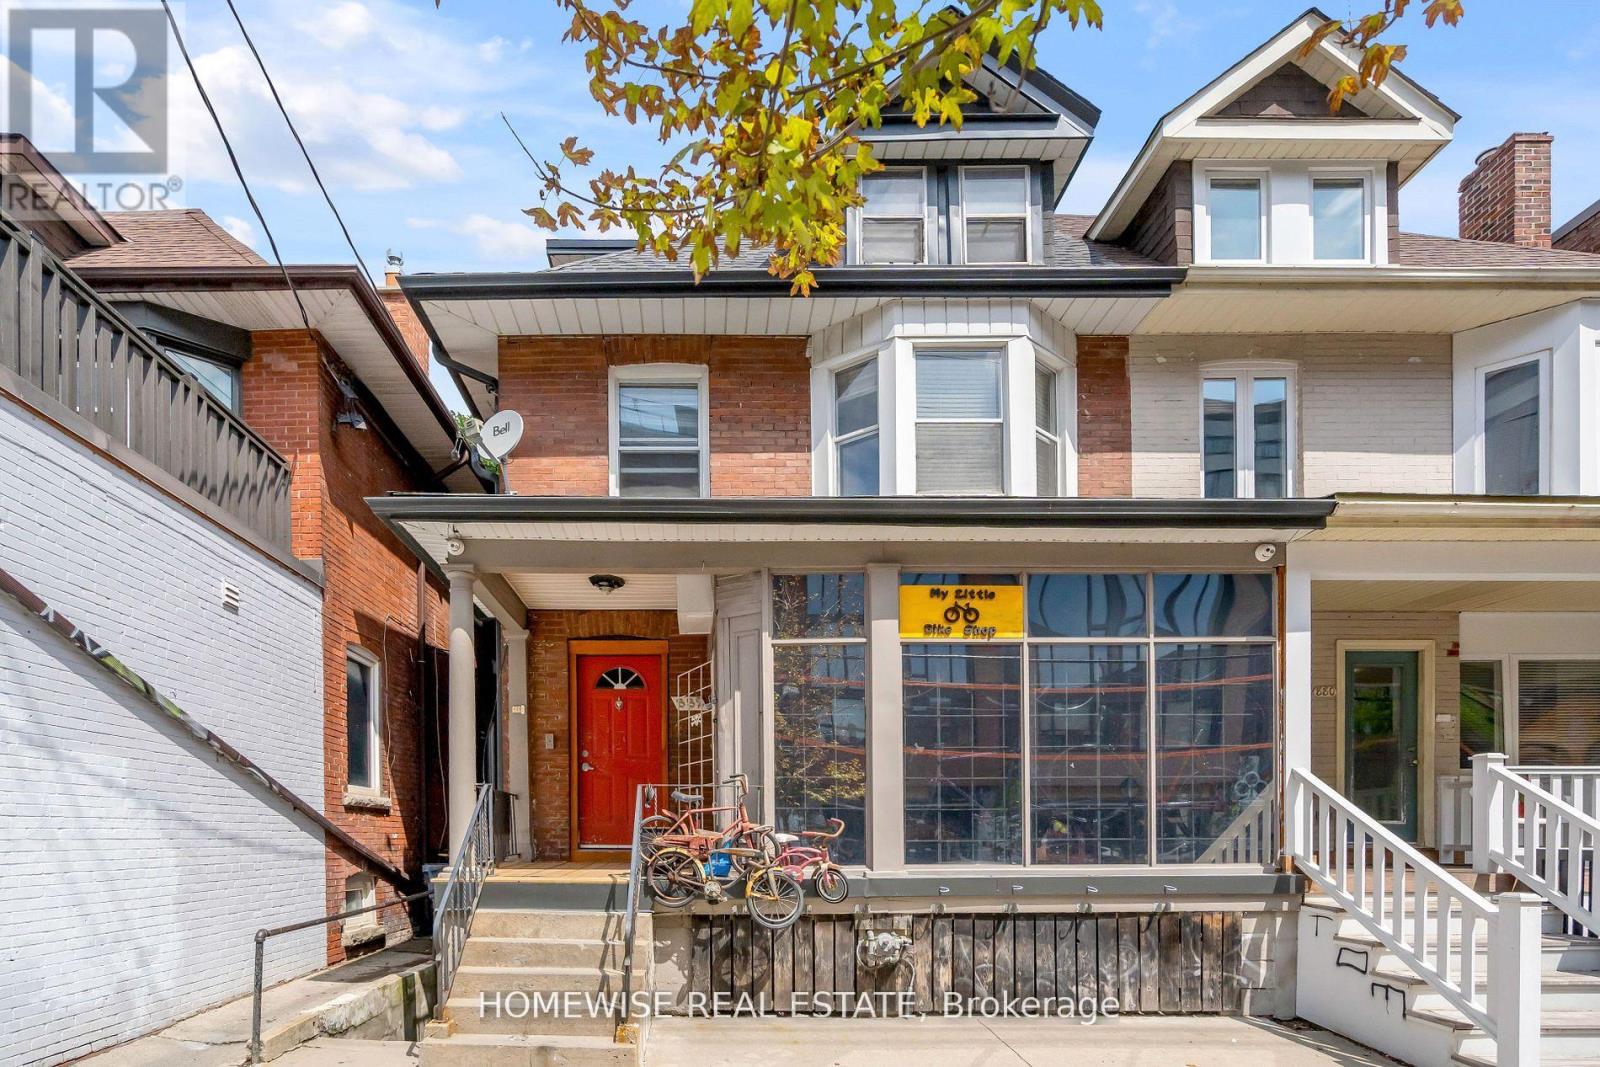
5 - 882 College Street
Toronto (Palmerston-Little Italy), Ontario
Do Not Wait To See This Lovely, Top-Floor Suite In Little Italy! This Incredible One-Bedroom Suite Boasts Hardwood Floors, A Large Cozy Living Room, A Gas Stove, A Spacious Bedroom And A One Of A Kind Private Rooftop Patio With Views Of The City Skyline! You Will Find Yourself In The Centre Of It All Here At 882 College. Available December 1st. Coin laundry in the building. Street Parking Only (id:45725)
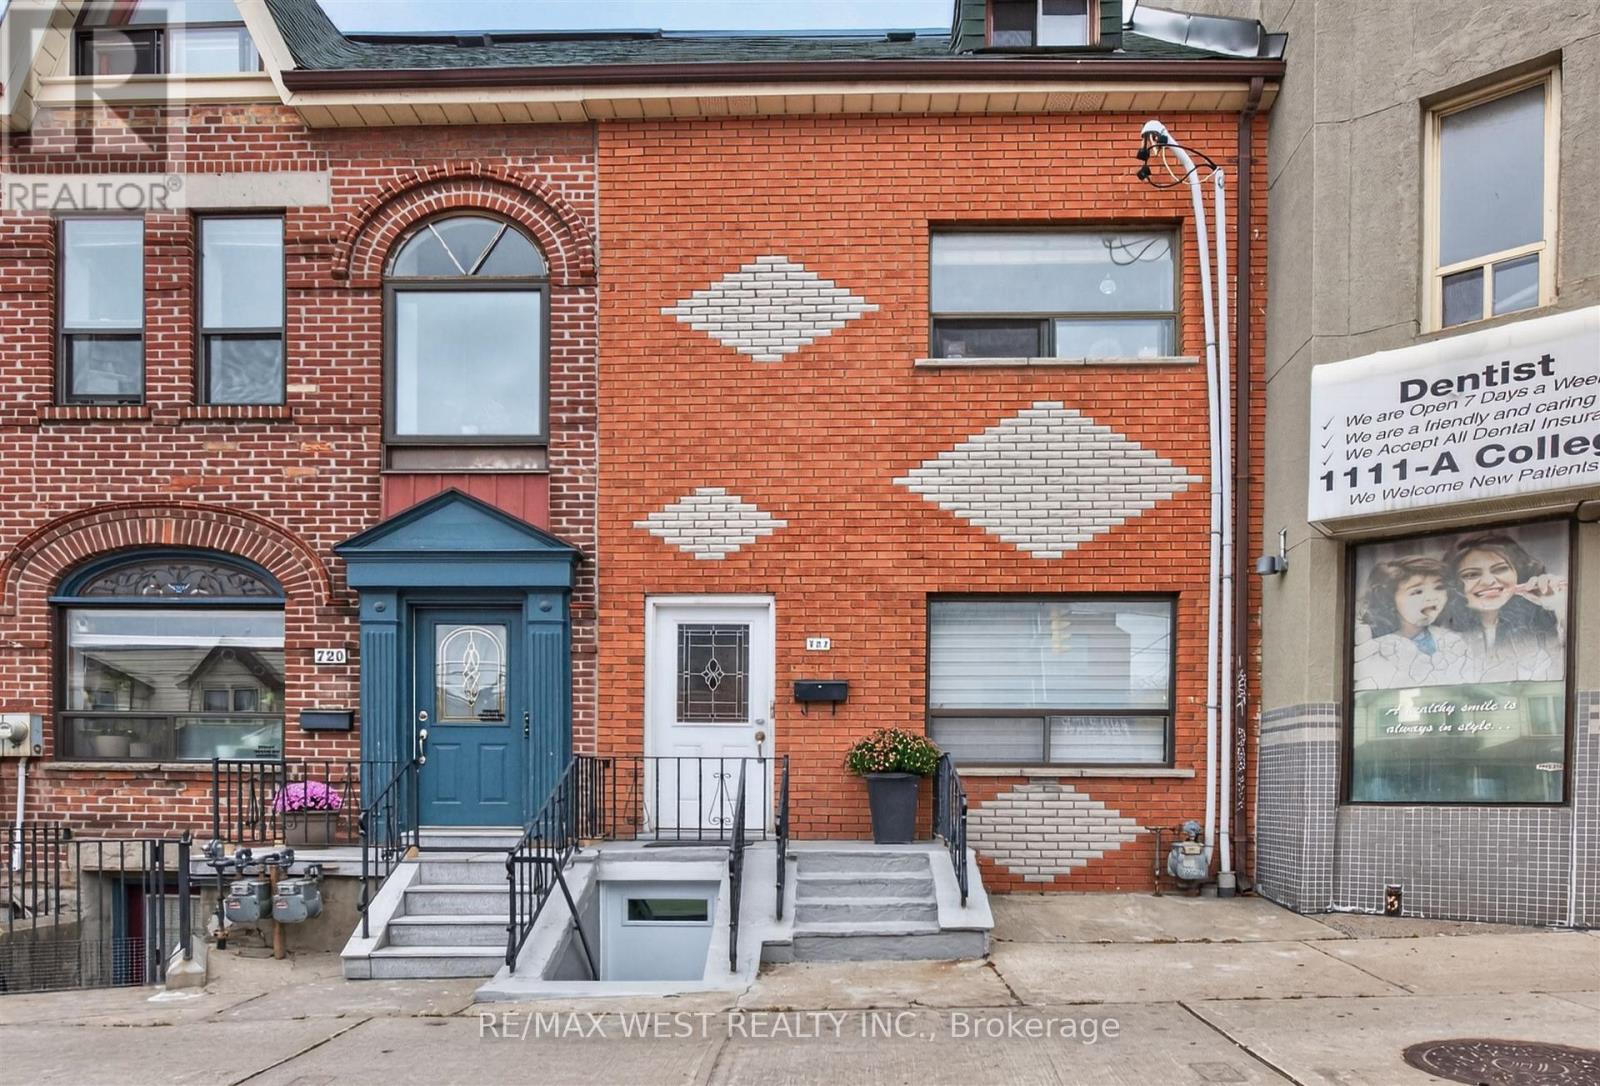
Lower - 722 Dufferin Street
Toronto (Little Portugal), Ontario
Welcome to this bright, functional 2 bedroom basement apartment in a prime Toronto location at College and Dufferin. This well designed suite offers a private separate entrance, an open concept kitchen and living area, and two bedroom, each with its own closet for comfortable everyday living. There is a 4 piece bathroom which adds to the home's clean and practical appeal. In suite laundry means no shared machines or scheduling hassles, and the unit provides plenty of storage throughout. The space feels warm, welcoming, and easy to maintain and is ideal for a single professional or couple seeking convenience and comfort in the city. Step outside and you're moments from Dufferin Mall, Dufferin Grove Park, McCormack Recreation Centre, and the vibrant Dundas Street strip filled with trendy restaurants, cafés, and shops. Everyday essentials are all within walking distance, and TTC access is right at your doorstep, making commuting effortless. Heat, hydro, and water are included in the monthly rent, offering exceptional value in a highly sought after neighbourhood. Don't miss this opportunity to enjoy a bright, well located suite in one of Toronto's most connected urban pockets. *Some photos are virtually staged. (id:45725)
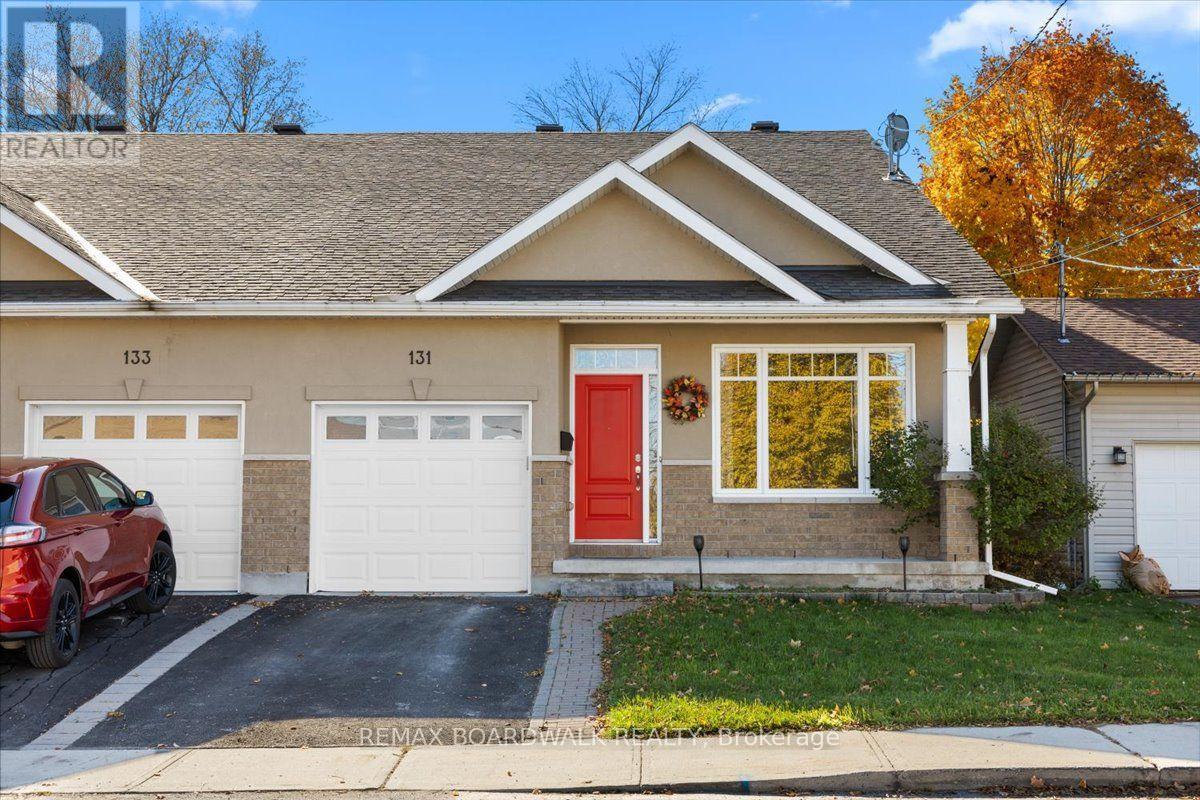
131 Elizabeth Street
Carleton Place, Ontario
Welcome to 131 Elizabeth Street, where exceptional craftsmanship, upscale finishes, and thoughtful design come together in this stunning semi-detached home, tucked away on a quiet street in Carleton Place. This beautifully finished home offers 3 bedrooms, 3 full bathrooms, and an impressive multi-level layout designed for both everyday comfort and entertaining. From the moment you step inside, you'll appreciate the attention to detail, with elegant coffered and tray ceilings, recessed lighting, and rich hardwood flooring throughout the main level. The gorgeous kitchen is sure to impress, featuring granite countertops, stainless steel appliances, and a generous breakfast bar. Soaring windows fill the living spaces with natural light, while remote-controlled blinds and access to the large rear deck add both convenience and style. The primary suite is a true retreat, complete with a luxurious ensuite featuring double sinks, a glass walk-in shower, and an oversized walk-in closet. The beautifully finished lower level offers luxury vinyl flooring, a spacious family room with a walkout to a covered patio, an additional bedroom, and a versatile office or den. With its own full bathroom and flexible layout, this space is ideal for guests, extended family, or a private teenage retreat. Offering the perfect combination of quality construction, sophisticated finishes, and versatile living space, this is a home that truly stands apart. All of this in a peaceful setting, just minutes from the shops, restaurants, parks, and amenities of Carleton Place! (id:45725)
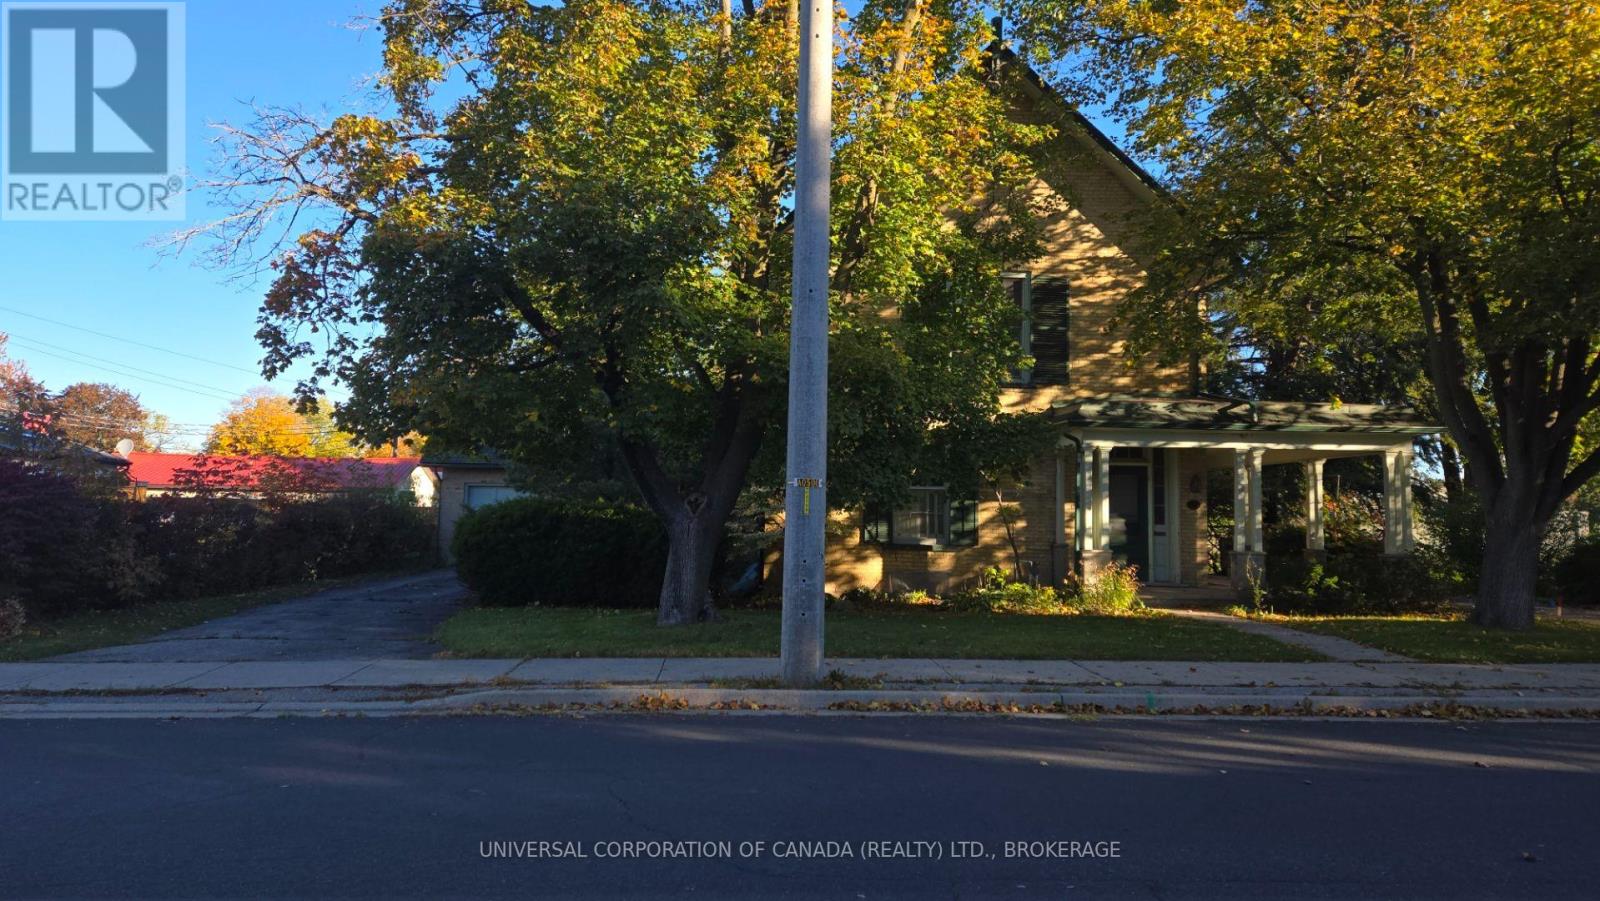
103 Sydenham Street W
Aylmer, Ontario
For those who appreciate the richness of our history and the sense of community spanning generations-this may be your home!Built in 1873 ,this spacious 4 bedroom,2 bath elegant home is in the core area and walkable to shopping,churches,schools,parks,theatre,library and more.Relax on the covered porch in view of the beautiful heritage hemlock tree at the foot of the driveway.A wonderfull opportunity . (id:45725)
14 Butler Lane
Belleville (Belleville Ward), Ontario
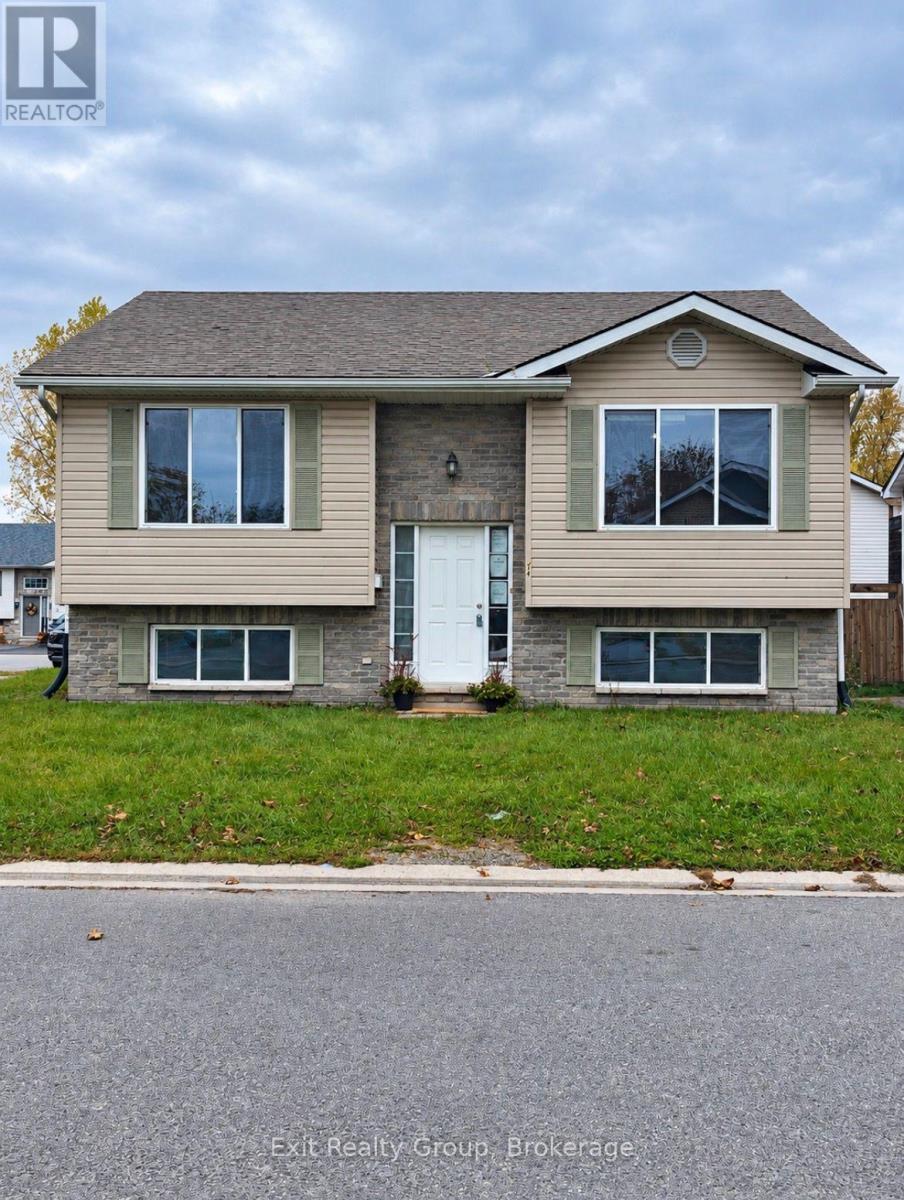
Spacious 6-bedroom raised bungalow offering plenty of room and potential in Belleville's west end. Featuring 3 bedrooms on the main level and 3 additional bedrooms on the lower level, along with 2 full bathrooms, this home provides a versatile layout with space for a variety of needs. The large driveway offers ample parking, while the convenient location provides easy access to Loyalist College, shopping, restaurants, public transit and everyday amenities. With generous living space throughout and an opportunity to update and make it your own, this property is full of potential for buyers looking to add their personal touch. (id:45725)
Lower - 6 Blairville Road
Toronto (Bathurst Manor), Ontario
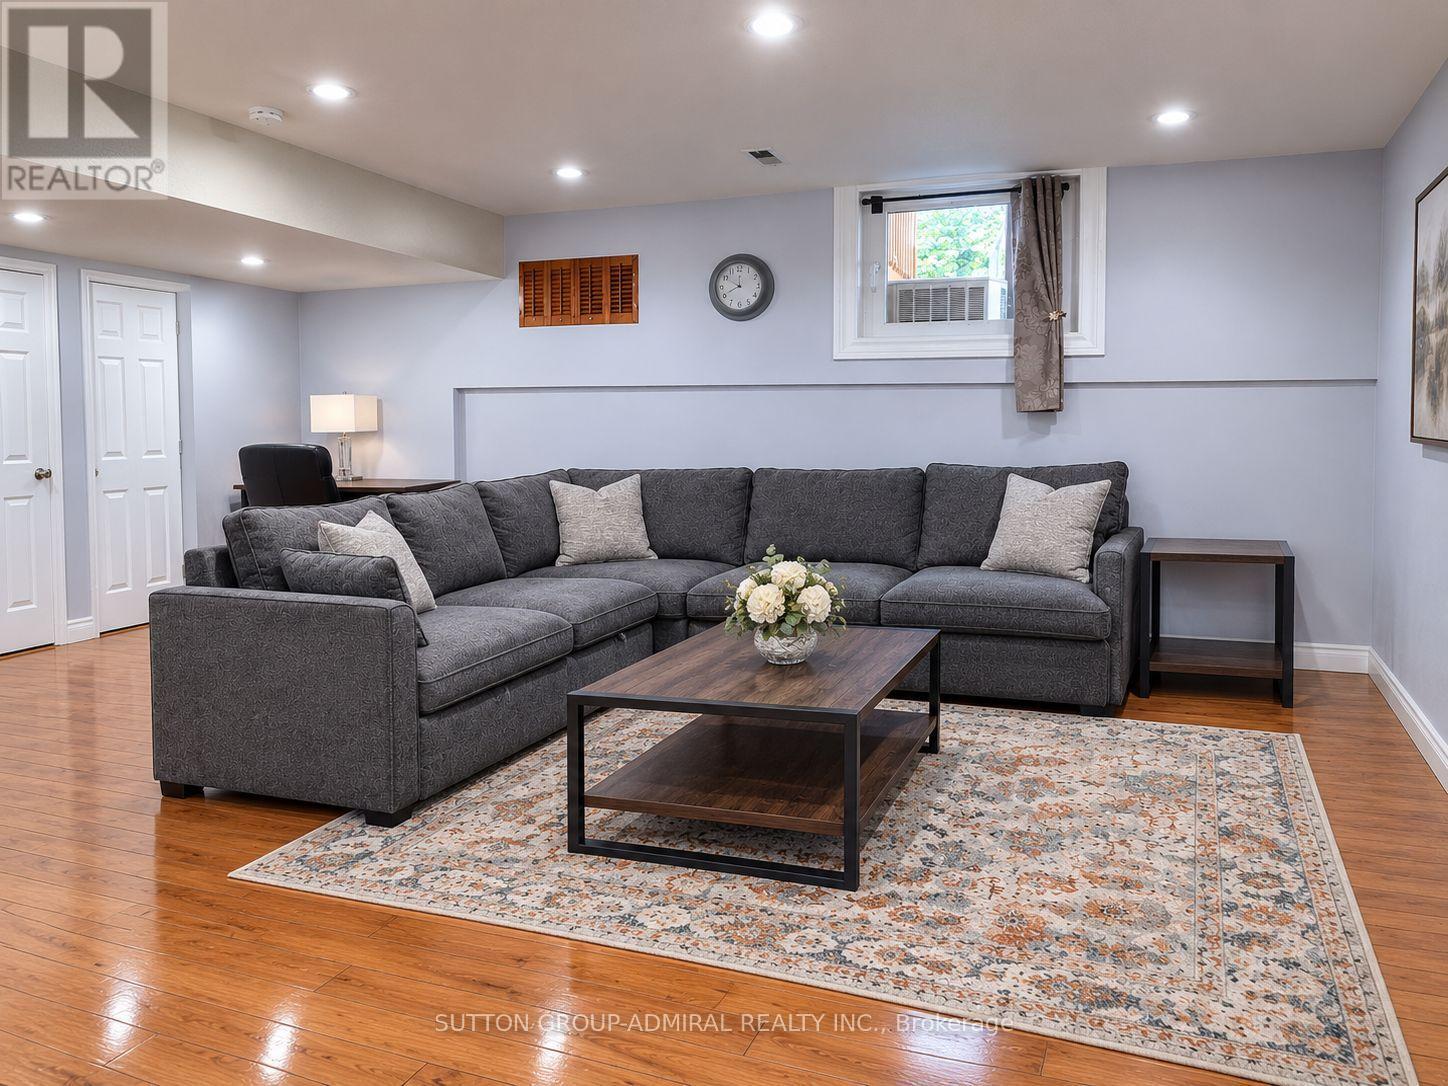
Well-maintained, self-contained lower-level one-bedroom unit with a separate, walk-out-style entrance in a prime North York location. This unit offers privacy, comfort, and convenience, featuring hardwood flooring throughout, a newly renovated bathroom, and newly installed in-unit laundry. The unit can be rented furnished for an additional $50/month or unfurnished. Parking is available for an additional $75/month, if needed. Conveniently located just a 2-minute walk to the bus stop and within walking distance of Sheppard West Subway Station, with bus access to Yonge-Sheppard Subway Station. Close to York University, major highways, restaurants, cafés, shopping, parks, and schools. An ideal living space for anyone seeking comfort, privacy, and easy access to everyday amenities and public transportation. ** This is a linked property.** (id:45725)
119 Gladstone Avenue
Cambridge, Ontario
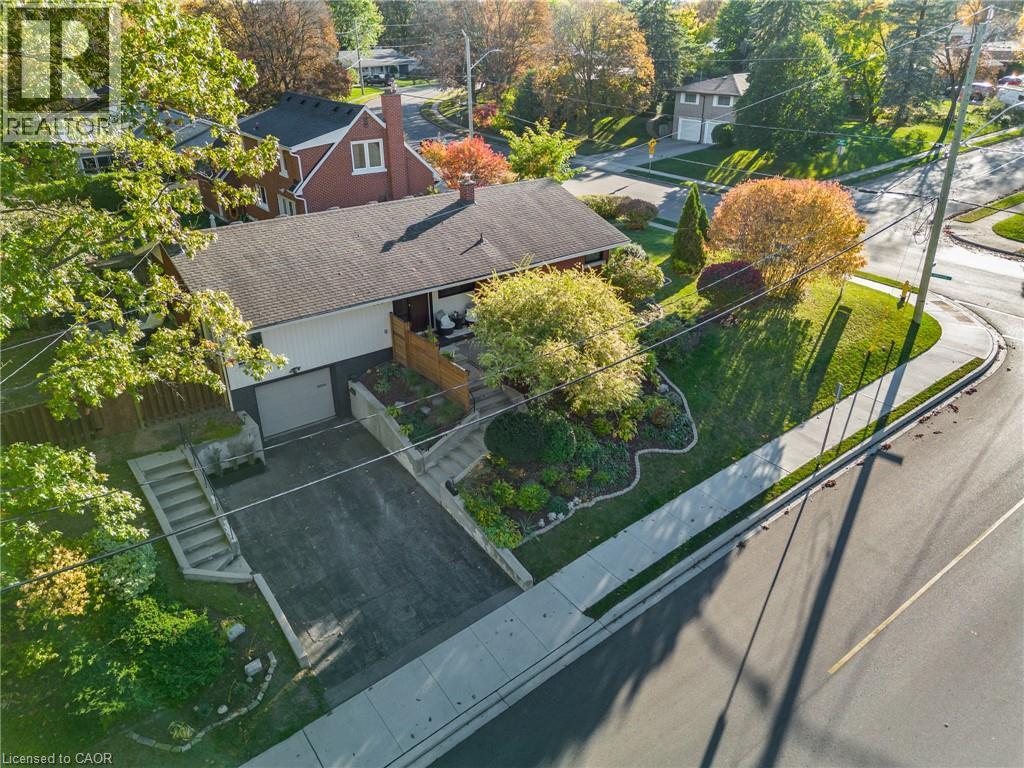
Don't miss this lovely mid century raised ranch in West Galt, just steps away from Victoria Park and Highland Public School. Over the past 3 or four years, it has seen approximately $120,000 in improvements, including new windows, a new kitchen, three new bathrooms, flooring on both levels, insulation, electrical, plumbing, lighting, painting, high end appliances and more. Chic chevron-pattern luxury vinyl flooring runs through the whole main floor except in the kitchen and baths where you'll find porcelain tile. The open concept living room/dining room boasts large corner windows at each end plus a sunny patio door to the yard. Views over the Grand River Valley can be seen from this spacious entertaining area. The delightful kitchen includes a mix of white and wood cabinetry with a quartz countertop, S.S. stand-up freezer, LG Cafe stove, dishwasher, built-in microwave, French door fridge, a lovely farm sink and a white penny tile backsplash. Three spacious bedrooms (one is currently being used as a den). The primary bedroom offers two closets with organizers and its own 2pc ensuite. The main bath includes two sinks, a glass walk-in shower, a skylight, and houses a stacked LG ThinQ washer/dryer for main floor convenience. The lower level has also been renovated with durable luxury vinyl flooring throughout a sprawling family room that features two sun-flooded egress windows and several pot lights. The 3pc bath includes a glass shower. Anyone interested in an in-law suite will find the setup convenient, with easy access through the garage door and/or the back door, and double-wide parking is already in place. The outdoors offers plenty of privacy and relaxing while overlooking the many gardens, in both the front and back of the house. Be sure to book a showing! You won't want to miss this opportunity! (id:45725)
Bsmt - 232 Ladyslipper Drive
Waterloo, Ontario
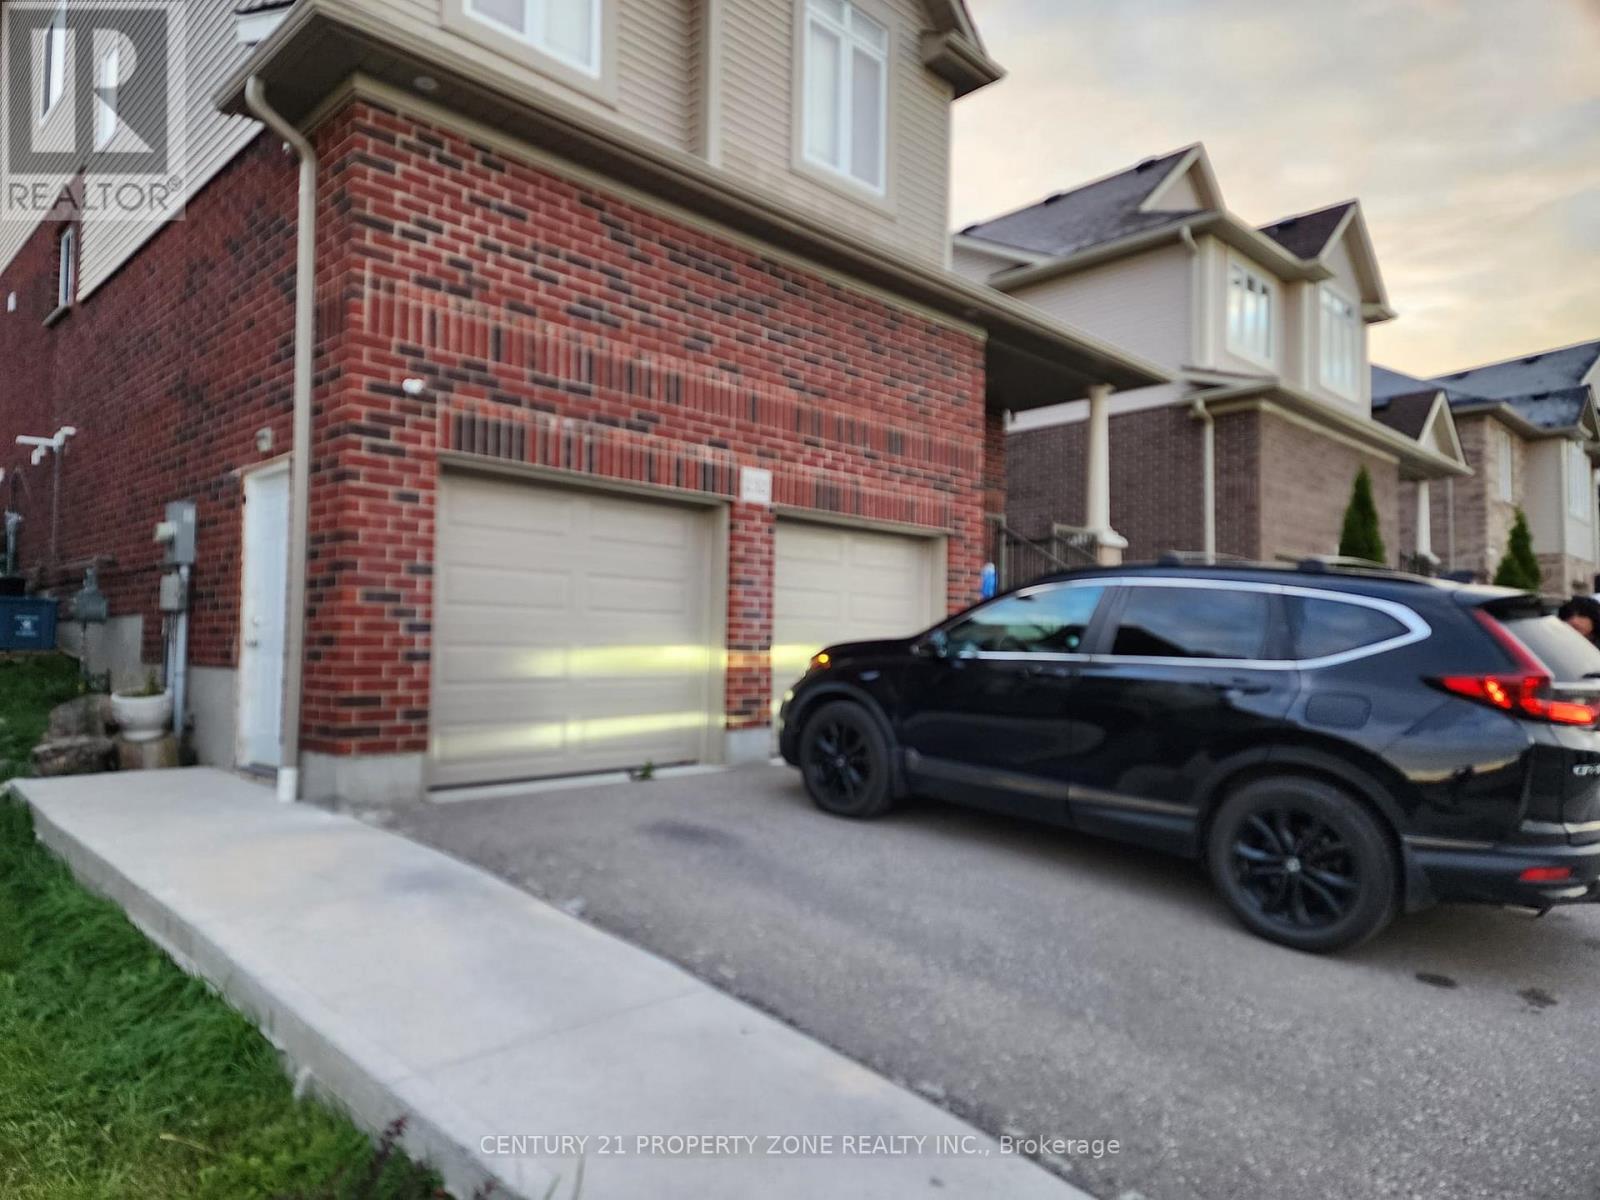
Spacious Legal 2-Bedroom Basement Apartment With A Separate Entrance In Waterloo's Vista Hills Community! Features A Large Open-Concept Living Area, Two Bedrooms With Closets, A Full Bathroom, And An Upgraded Kitchen With A Refrigerator, Stove, Range Hood And Microwave. Enjoy The Convenience Of Private In-Suite Laundry, Pot Lights Throughout And One Parking Space.Walking Distance To Vista Hills School And Public Transit. Close To Costco, Walmart, CanadianTire, RONA, Staples And Other Amenities, With A Short Drive To The University Of Waterloo.Available The First Week Of November. Utilities & Internet Not Included. Rent + 30% Utilitiesor $2,000 including utilities. (id:45725)
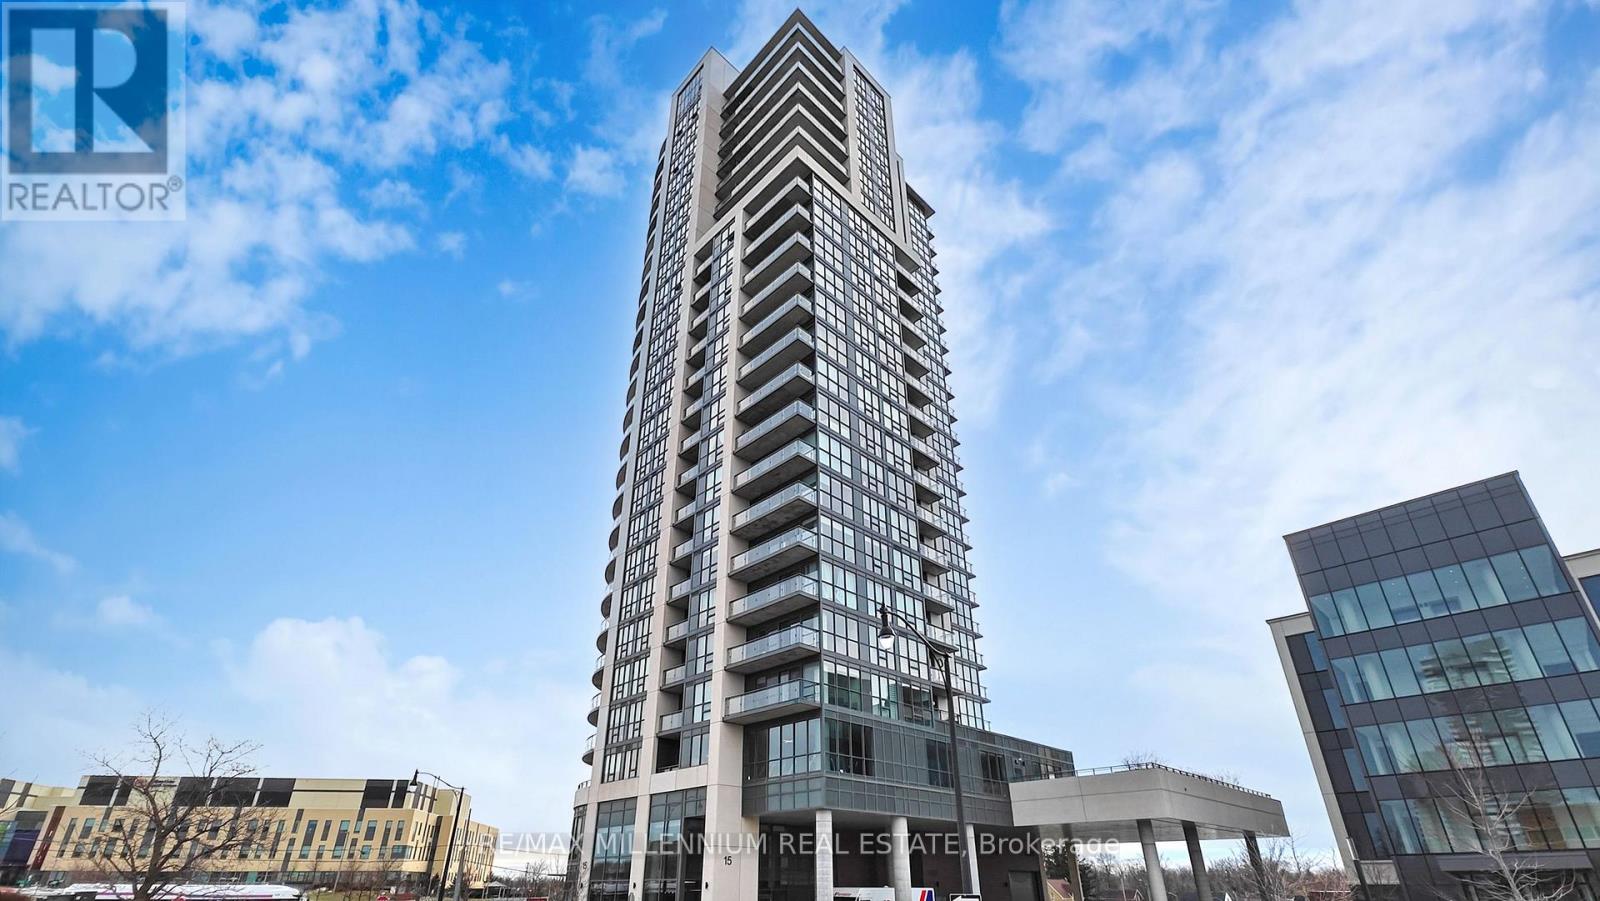
404 - 15 Lynch Street
Brampton (Queen Street Corridor), Ontario
Spacious 968 Sq. Ft. Corner Suite! Welcome to Unit 404 at 15 Lynch Street, offering an exceptionally functional 2-bedroom, 2-bathroom layout with parking and locker included. With nearly 1,000 sq. ft. of living space, this bright corner unit offers the space and flexibility that can be hard to find in newer condos.The well-designed layout provides generous living and dining areas, two spacious bedrooms and plenty of room to comfortably work from home. Ideal for professionals, couples or families looking for extra space and privacy. The primary bedroom features its own ensuite, while the second bedroom is perfect for a bedroom, home office or both.Enjoy abundant natural light, the added privacy of a corner unit, dedicated parking and additional locker storage. A spacious, practical and move-in-ready home designed for comfortable everyday living. (id:45725)
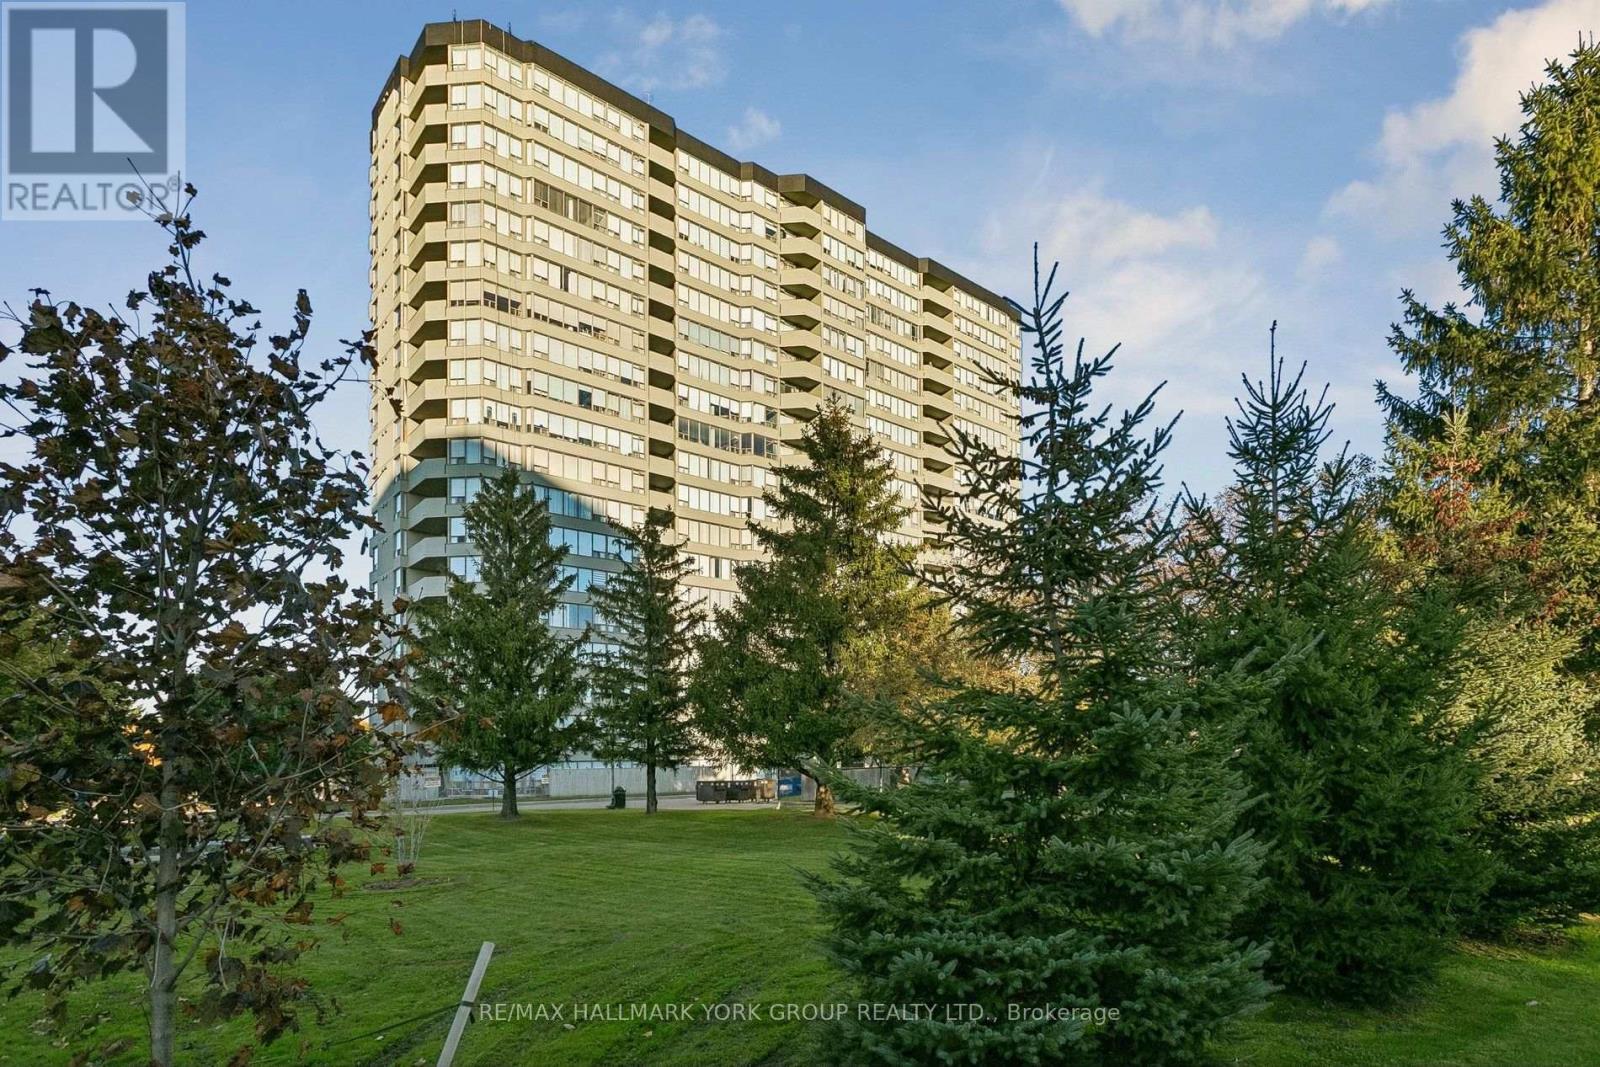
1909 - 700 Constellation Drive
Mississauga (Hurontario), Ontario
Fully Renovated Southwest Corner Suite at 700 Constellation Drive! This beautifully updated 1,403 sq. ft. home on the 19th floor has unobstructed views stretching to the Toronto skyline. Its southwest corner position fills it with natural light all day. The open-concept floor plan flows into a modern eat-in kitchen with a centre island, built-in appliances and plenty of pantry space. The living area has an impressive feature wall, built-in cabinetry and pot lights throughout. The primary bedroom has a walk-in closet and a 3-piece ensuite. The versatile second bedroom has a Murphy bed and built-in cabinetry, so it doubles easily as a home office or guest room. Step out to the covered balcony to enjoy the views in any season. Two underground parking spaces and a storage locker are included, and there's ample visitor parking. Enjoy resort-style living at sought-after Constellation Place, with an indoor pool, fitness centre, sauna, tennis/pickleball court, party room and more. Just minutes to Square One, Heartland Town Centre, major highways, transit, restaurants and everyday conveniences. (id:45725)
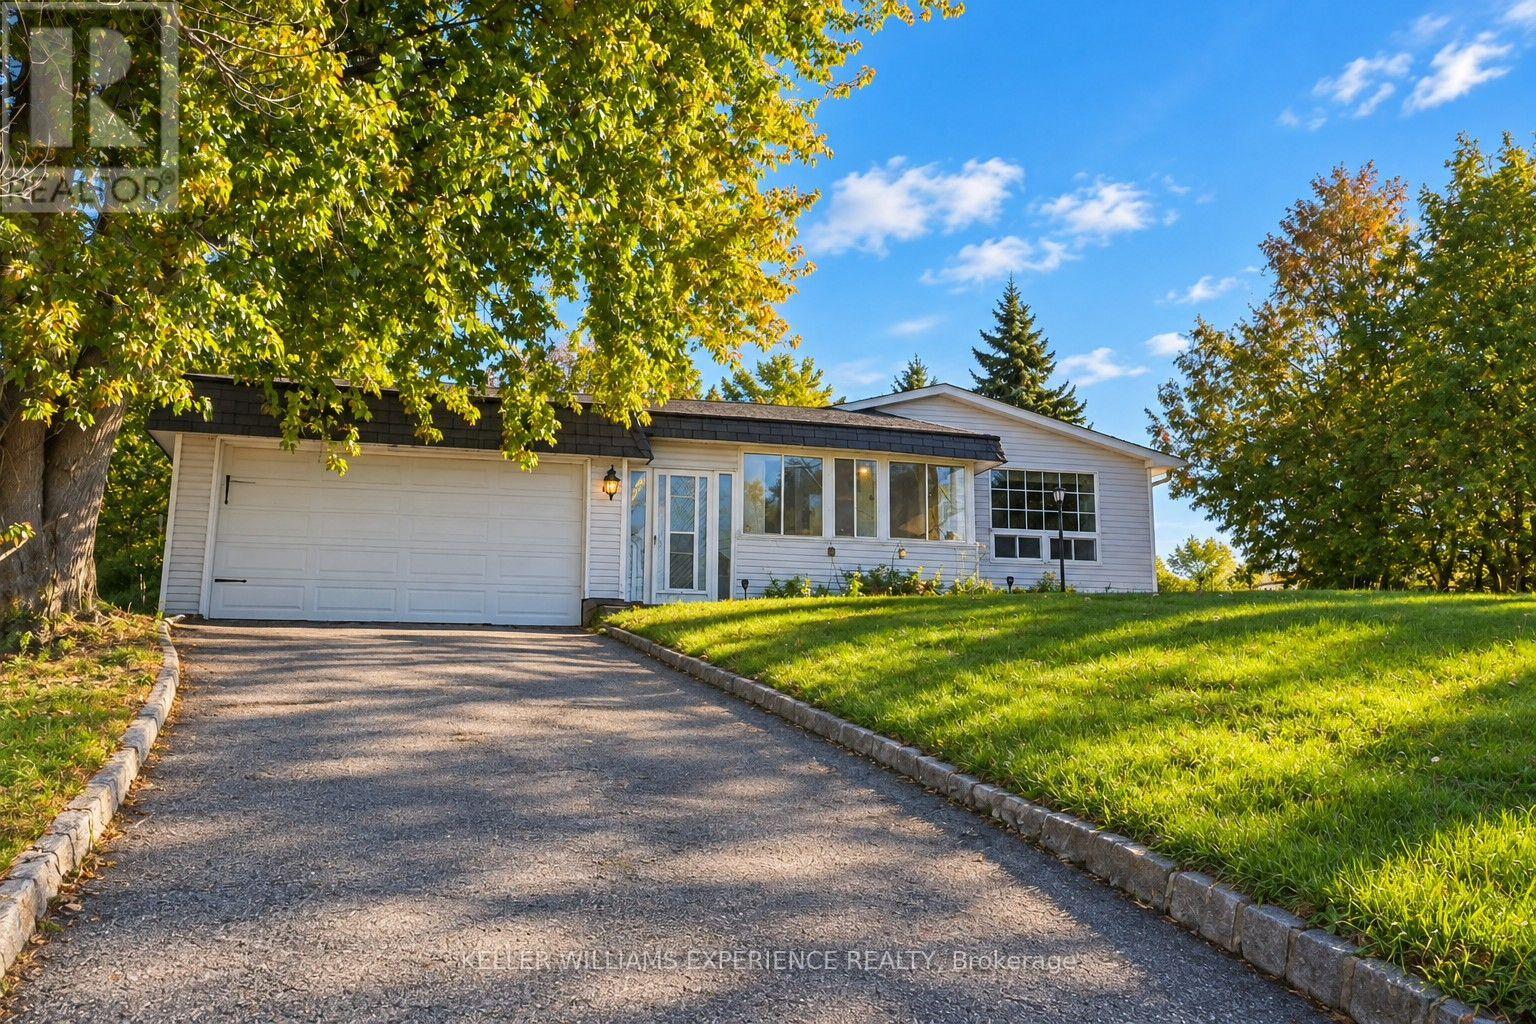
861 John Street
Innisfil (Churchill), Ontario
This 4-bedroom, 2-bathroom property offers a great opportunity for buyers looking for a comfortable home with the added bonus of a large detached garage. With a practical layout and plenty of potential, this property is ideal for families, first-time buyers, hobbyists, or anyone in need of extra space for vehicles, storage, or a workshop.The spacious detached garage is a standout feature, offering versatility for a variety of needs. Whether you're looking for room for your tools, recreational equipment, or extra workspace, this property offers possibilities both inside and out. Conveniently located in Innisfil, this property is an opportunity to enjoy small-town living while remaining within reach of local amenities, shopping, parks, and surrounding communities. (id:45725)
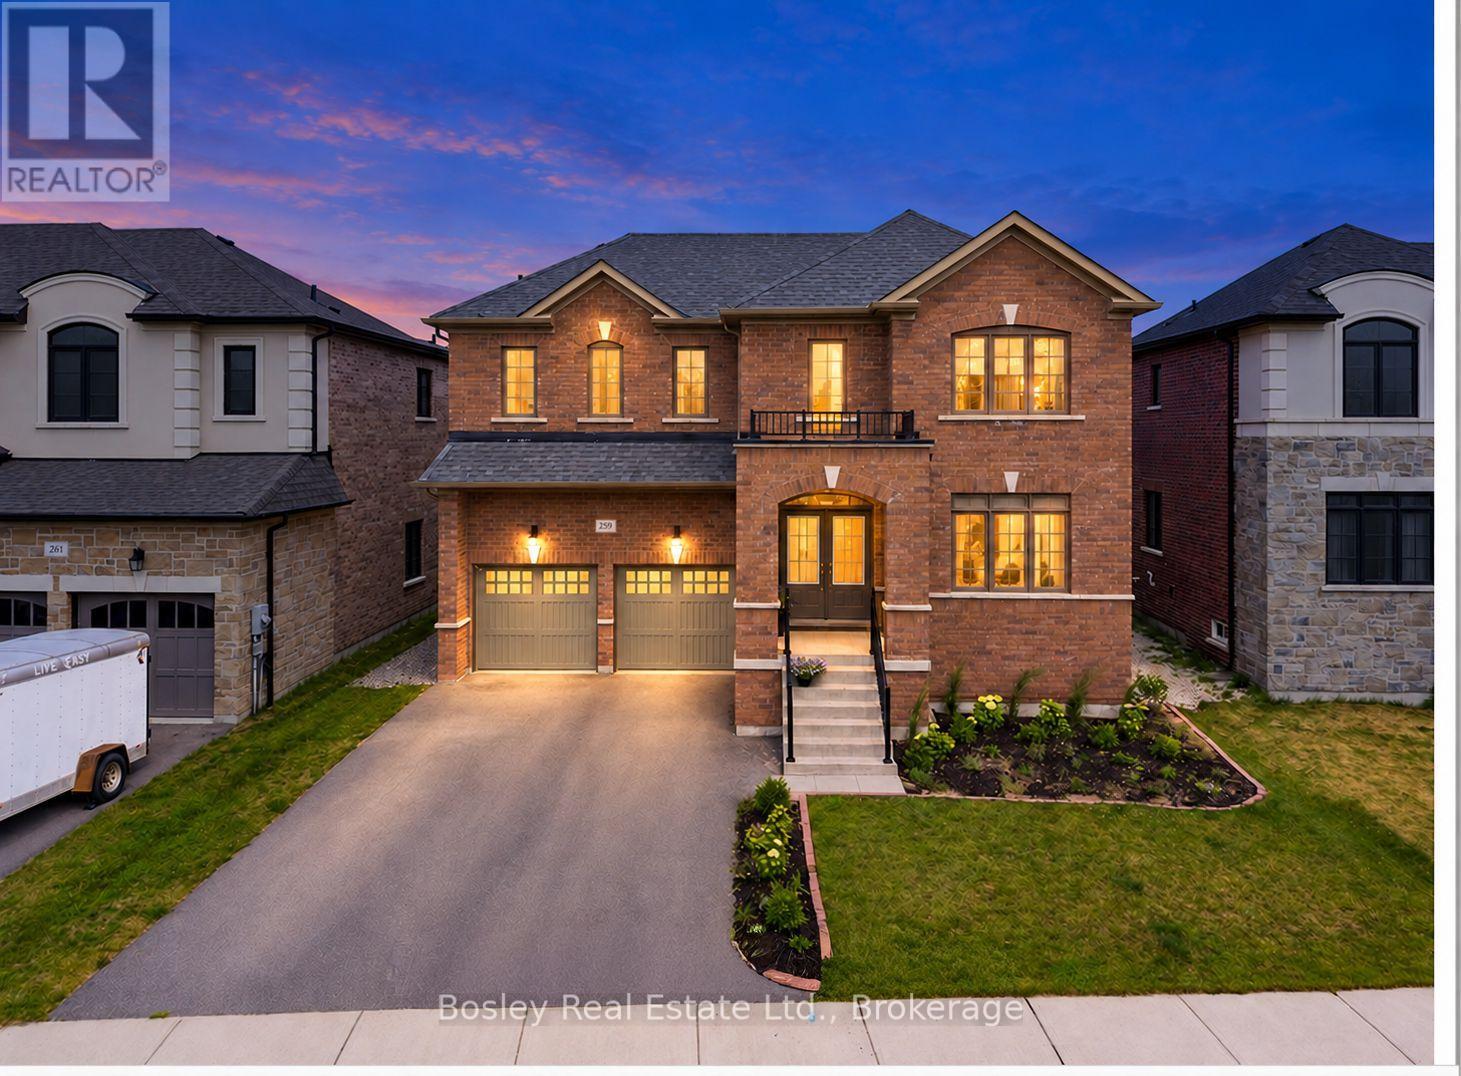
259 Centre Street W
Clearview (Stayner), Ontario
Welcome to 259 Centre Street, an exceptional executive home built in 2023, offering modern design, premium upgrades, and outstanding flexibility for today's growing family. Featuring 5 spacious bedrooms, 6 bathrooms, and a thoughtfully designed layout, this move-in-ready home combines style, function, and future income potential. Quality craftsmanship is evident throughout, with smooth ceilings, upgraded flooring, and a stunning kitchen featuring premium cabinetry, quality finishes, and an oversized island perfect for entertaining or everyday living. The bright, open-concept main floor is filled with natural light and also includes a dedicated home office, ideal for remote work, studying, or a quiet retreat. Upstairs, the generously sized bedrooms provide comfort and privacy, while the well-appointed bathrooms offer convenience for the entire family. The expansive basement is a standout feature, complete with a separate walk-out entrance. Whether you're looking to create an in-law suite, accommodate extended family, or develop a legal secondary suite, the lower level offers exceptional versatility and excellent rental income potential. Outside, the fully finished backyard is designed for entertaining, with plenty of space for summer barbecues, family gatherings, or relaxing evenings. Located in the growing community of Stayner, this home offers small-town charm with easy access to major destinations. You're just 15 minutes from Collingwood, 30 minutes from Barrie, and approximately 90 minutes from Toronto Pearson International Airport. Blue Mountain Resort, private ski clubs, Georgian Bay beaches, golf courses, hiking trails, shopping, dining, and schools are all within easy reach. Offering nearly new construction without the wait, premium upgrades throughout, exceptional living space, and incredible income potential, 259 Centre Street is an opportunity not to be missed. (id:45725)
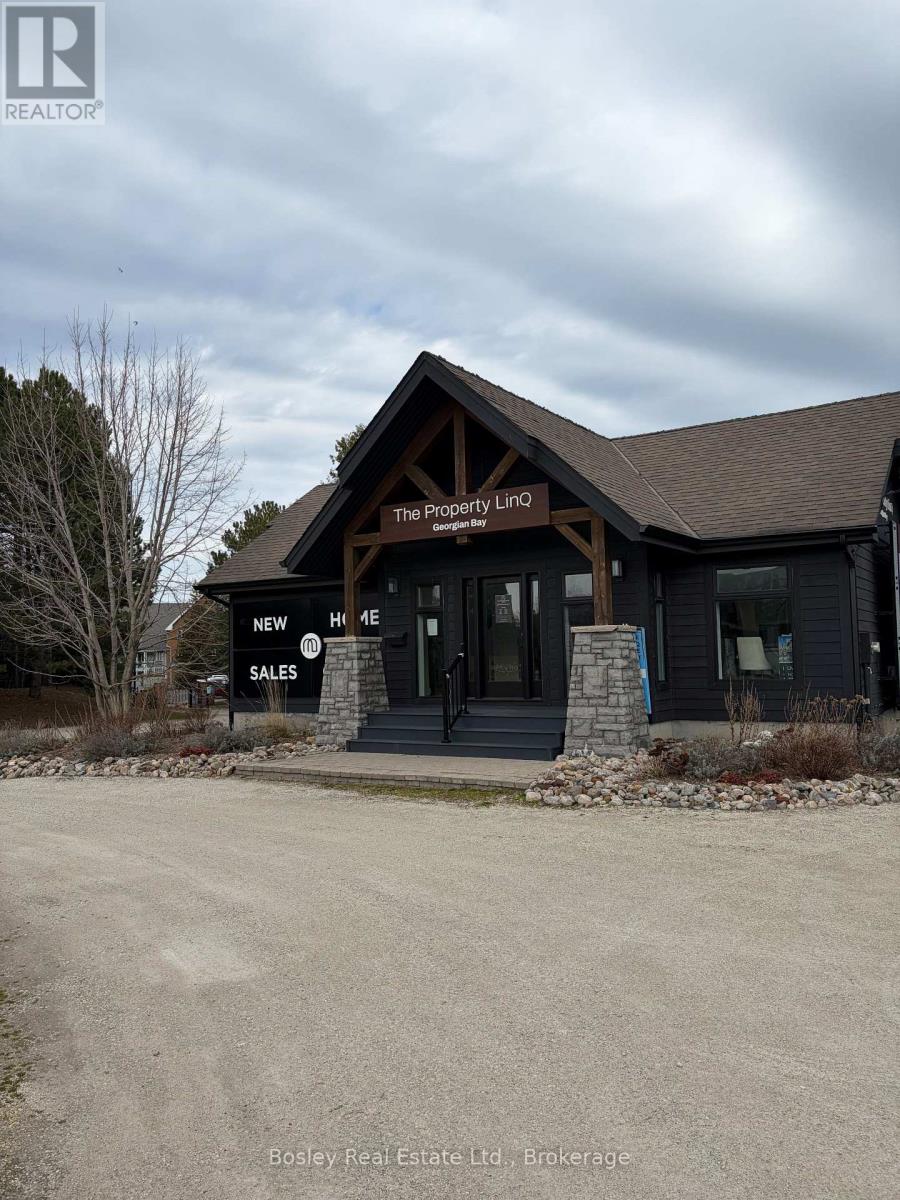
11352 Highway 26 West Street
Collingwood, Ontario
Prime commercial opportunity on Highway 26 in Collingwood with exposure to approx. 27,000 vehicles daily. This fully renovated, turnkey space is currently operating as a new home construction sales centre and offers flexible permitted uses including office, retail, or showroom. Features include a brand new kitchen, high-end coffee station, custom reception desk, and CAT 6 wiring throughout to support interactive touch screen displays. Ideal for client presentations and modern business operations. Enjoy a large outdoor entertaining deck and ample on-site parking for approx. 30 vehicles. Benefit from exceptional visibility with a 10' x 10' digital sign fronting the highway (available at an additional monthly fee). Rare opportunity to secure a high-exposure, move-in-ready commercial space in one of Collingwood's fastest growing corridors. (id:45725)
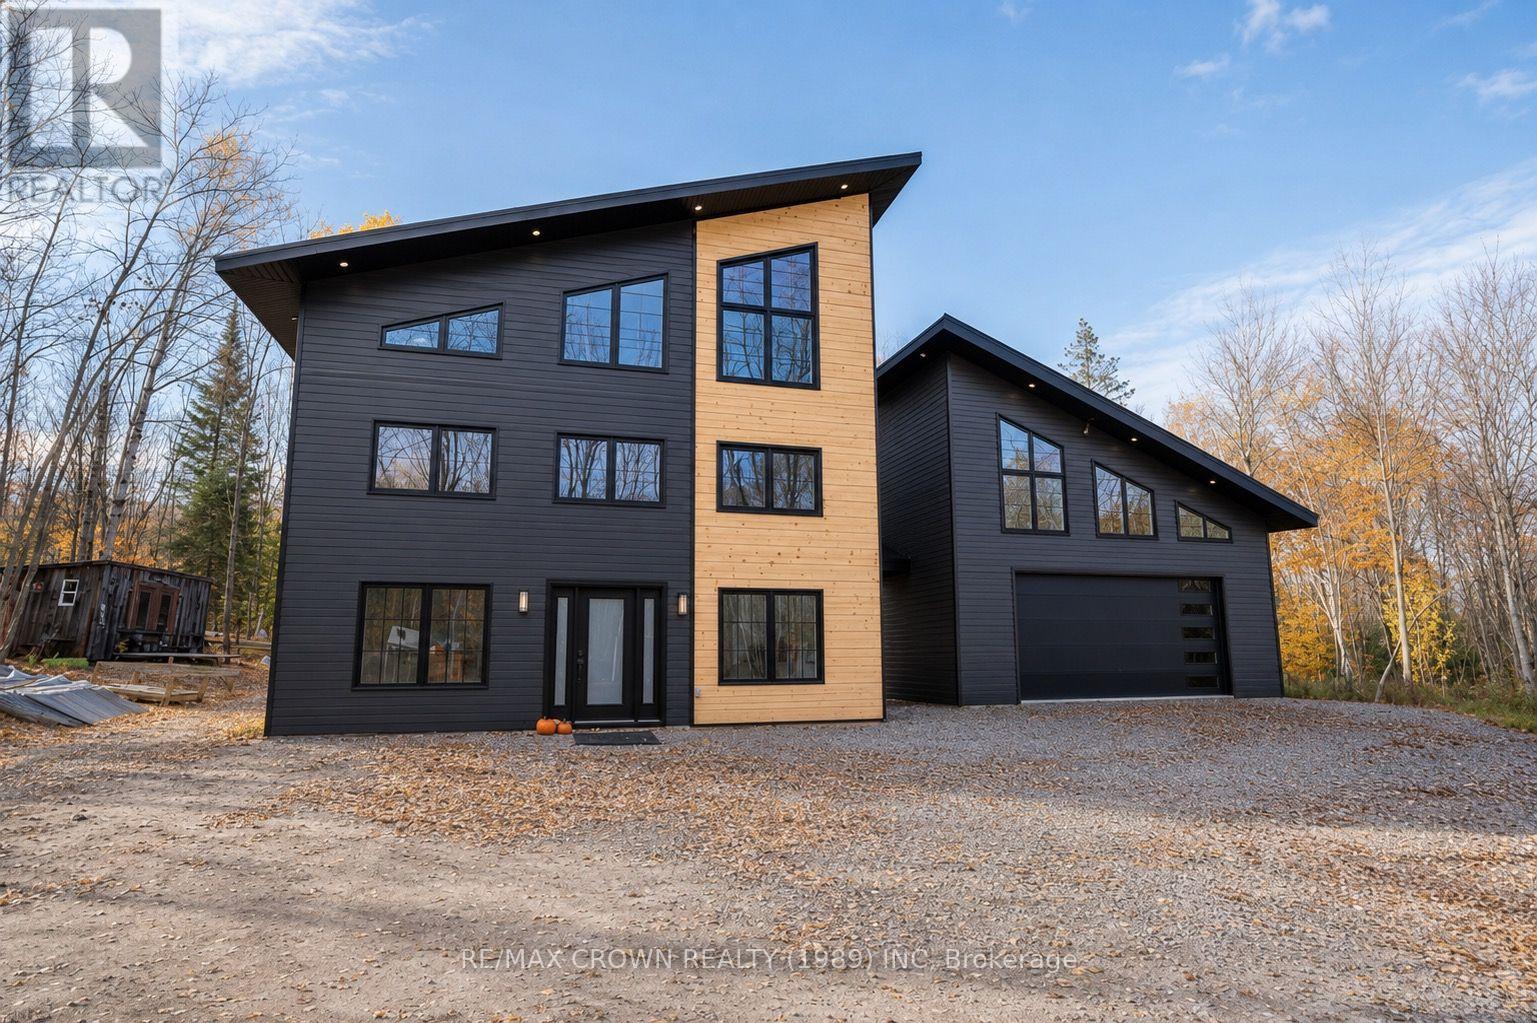
24 Sun Valley Way
Powassan, Ontario
Designed to impress and built unlike anything else on the market, this exceptional custom home offers a rare opportunity to complete a striking architectural vision in the prestigious Ski Hill Ridge community of Powassan. Set on approximately one acre at the end of a quiet cul-de-sac, the property features estate-sized lots, a private laneway, and ample space to add a detached shop, additional garage, or other out buildings. The dramatic open-concept main living area is anchored by soaring 30-foot ceilings and expansive windows that fill the home with natural light while showcasing its bold contemporary design. The main floor offers three spacious bedrooms, a full bathroom, and a generous mudroom connecting to the oversized garage. The garage is thoughtfully equipped with its own bathroom and office or studio space, making it ideal for a home business, workshop, or creative space. Upstairs, the mezzanine overlooks the impressive great room below and is wired for a projector, creating the perfect setting for entertainment. The private primary suite has been designed with plans for a wraparound deck extending from the bedroom to the loft above the garage, providing a unique outdoor living space with seamless access between the two areas. Year-round comfort is ensured with efficient three-zone in-floor heating throughout both the home and garage. Adding to the property's exceptional value, much of the exterior finishing materials and inventory are already on site, allowing the next owner to complete the home's exterior while bringing their own vision to the final details. This is an opportunity to own a truly distinctive property that combines innovative design, outstanding craftsmanship, and the flexibility to create a finished home that isas remarkable as its setting. (id:45725)
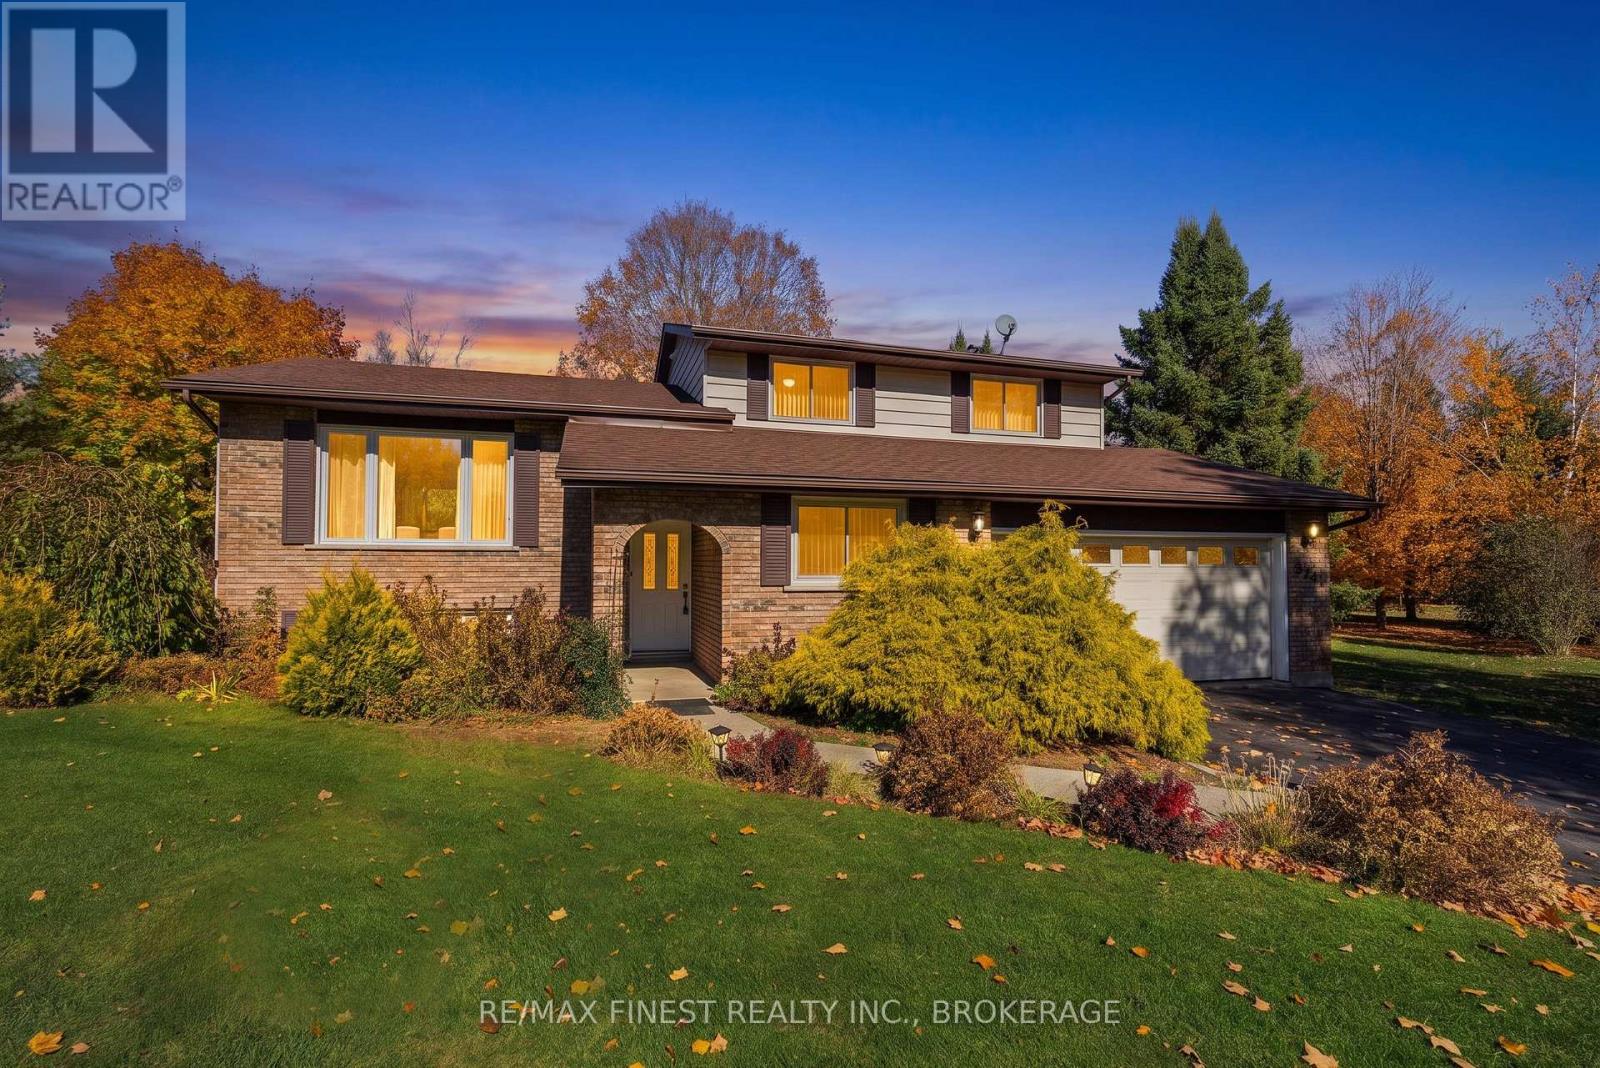
3790 Copper Kettle Drive
Frontenac (Frontenac South), Ontario
3790 Copper Kettle Drive offers the ideal blend of privacy, natural beauty, and everyday convenience in the highly sought-after Lyons Landing neighbourhood. Set on a quiet street, this 3-bedroom, 2-bathroom side-split sits on a private 1.2-acre lot surrounded by beautiful maples and other mature trees, creating a peaceful country setting just minutes from town. Inside, the home is bright, functional, and thoughtfully updated. Significant upgrades complete dduring the current ownership include a full kitchen renovation, new appliances, an updated main bathroom, apropane fireplace, and a new furnace. The layout offers comfortable everyday living with good-sized bedrooms throughout, including a large primary bedroom, while the cozy main-floor den opens directly to an expansive patio, perfect for morning coffee, outdoor dining, or entertaining. The finished recreation room provides flexible additiona lliving space with room for a family entertainment area, home gym, hobby space, or playroom. Outdoor enthusiasts will appreciate the deeded access to Collins Lake, offering opportunities for fishing and boating in the summer months and skating throughout the winter. Located only 10 minutes from Highway 401 and just 5 minutes from the amenities of Glenburnie and Inverary, this property delivers a rare combination of acreage, privacy, and convenience. (id:45725)
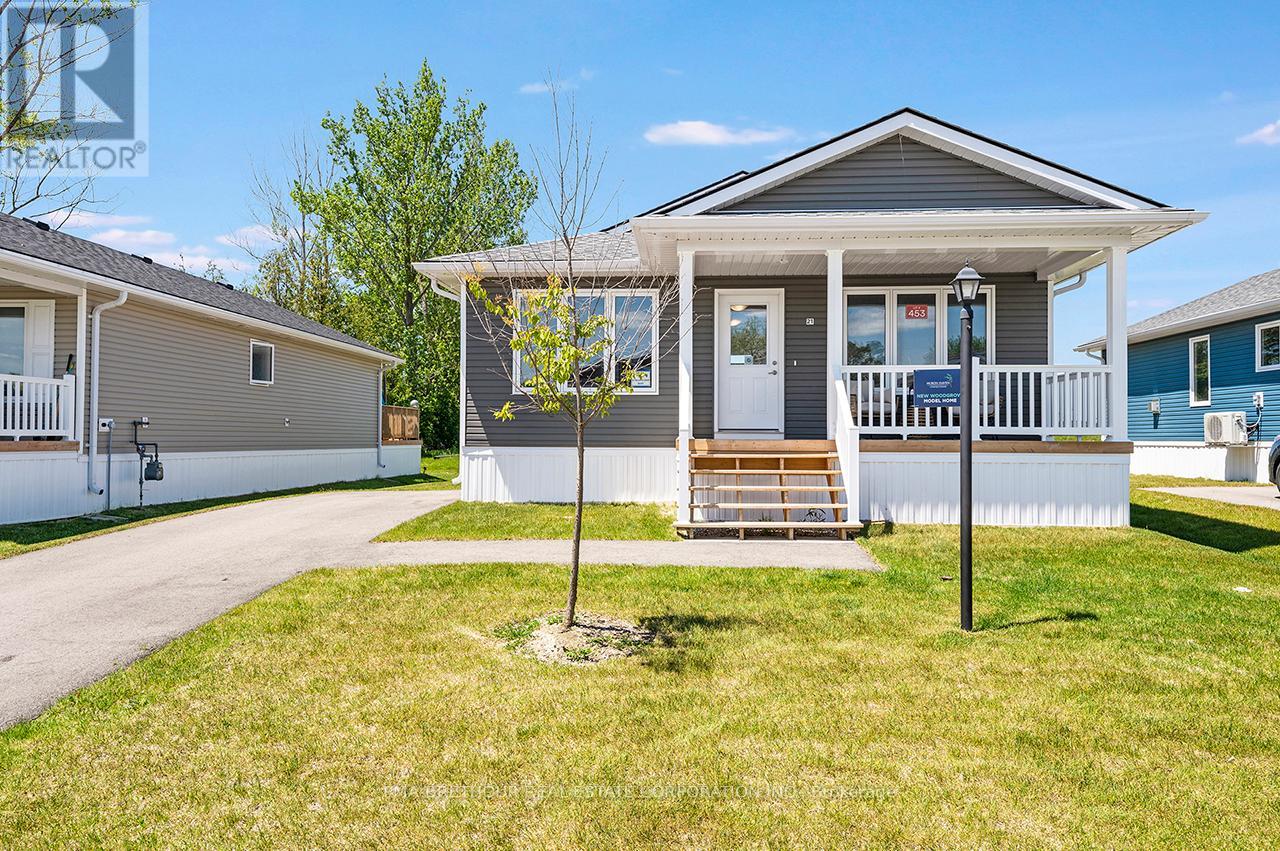
21 Bluffs View Boulevard
Ashfield-Colborne-Wawanosh (Colborne), Ontario
Welcome to the Huron Haven Village, Land Lease Community by Parkbridge located on the shores of Lake Huron. Year round homes with quick access to Goderich amenities, shopping and beach. Woodgrove A Elevation Floorplan NEW move-in ready bungalow with approx. 1113 square feet of finished living space. 2 generous bedrooms and 2 full bathrooms. Forced air gas furnace, gas fireplace and central air conditioning to keep you comfortable year round. Open concept kitchen, dining and living room with vaulted ceiling. Kitchen features 4 modern stainless steel appliances, peninsula countertop and breakfast bar with ample cupboard space. West facing living room with large windows and patio doors allow plenty of natural light and easy access to deck and backyard. Master bedroom boasts an ensuite with walk in shower. Main bath with tub surround. 2 car private drive. Huron Haven Village Residents enjoy the new Community Recreation Clubhouse for socializing and entertainment and outdoor inground seasonal pool. On-site mangagement team. Access to Lake Huron by incline beach path. $28,000.00 options and upgrades included! $299,900.00 Final Sales Price, net of builder discounts and HST rebates. Limited time offer.***Sales Price does not include HST and assumes the Purchaser qualifies for the full HST New Housing Rebate and/or New Residential Rental Property Rebate, as applicable*** (id:45725)
20 Bluffs View Boulevard
Ashfield-Colborne-Wawanosh (Colborne), Ontario
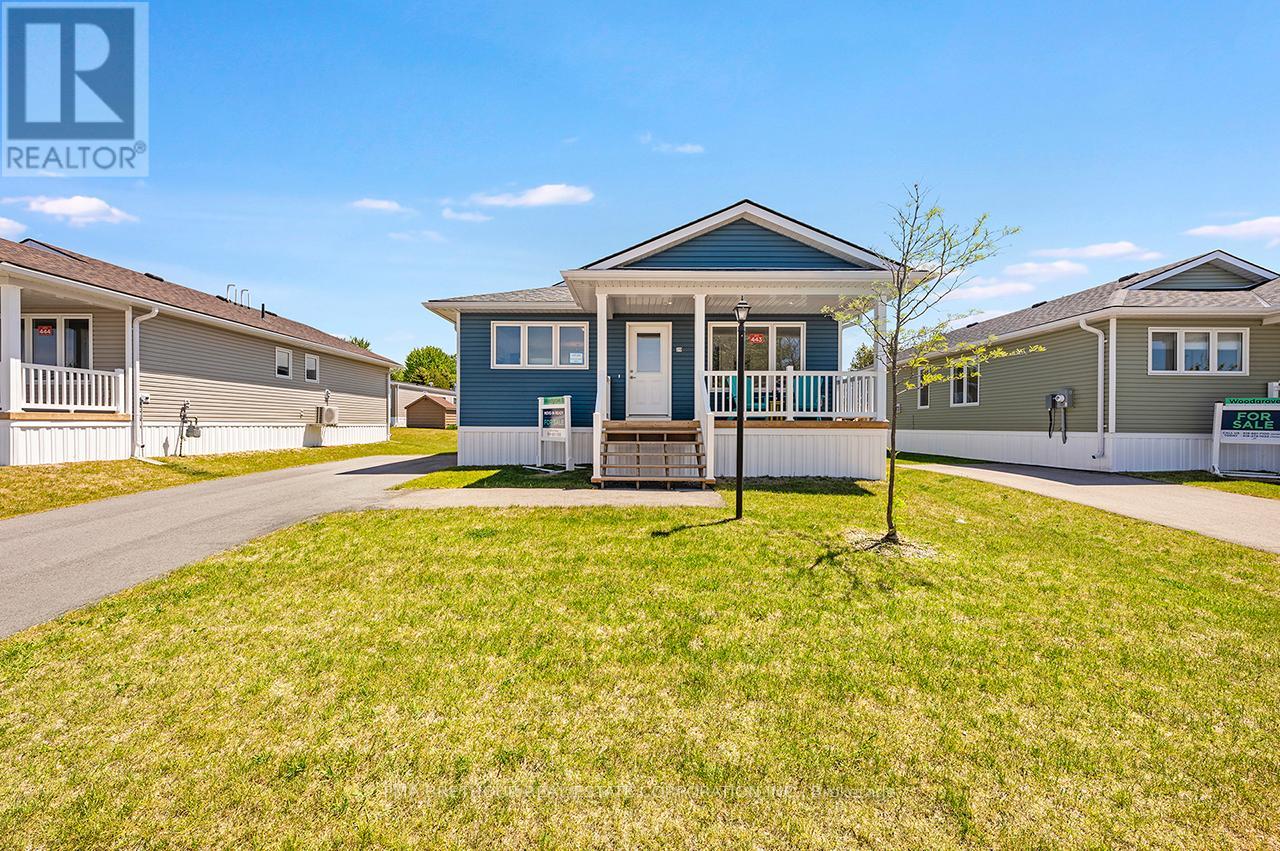
Welcome to the Huron Haven Village, Land Lease Community by Parkbridge located on the shores of Lake Huron. Year round homes with quick access to Goderich amenities, shopping and beach. Woodgrove B Elevation Floorplan NEW move-in ready bungalow with approx. 1113 square feet of finished living space. Light and bright with modern finishes and thoughful layout make this home easy to enjoy. 2 generous bedrooms and 2 full bathrooms. Forced air gas furnace, gas fireplace and central air conditioning to keep you comfortable year round. Kitchen features 4 modern stainless steel appliances, center island and ample cupboard space. West facing kitchen window and front covered porch for enjoying the sunsets. Open concept living, dining room with vaulted ceiling and fireplace. Large windows and patio doors allow plenty of natural light and easy access to deck and backyard. Master bedroom boasts an ensuite with walk in shower. Main bath with tub surround. 2 car private drive. Huron Haven Village Residents enjoy the new Community Recreation Clubhouse for socializing and entertainment and outdoor inground seasonal pool. On-site mangagement team. Access to Lake Huron by incline beach path. $30,000.00 options and upgrades included! Final Purchase Price $299,900.00, net of all builder discounts and HST rebates. Limited time offer.***Sales Price does not include HST and assumes the Purchaser qualifies for the full HST New Housing Rebate and/or New Residential Rental Property Rebate, as applicable*** (id:45725)
Main - 71 Organ Crescent
Hamilton (Huntington), Ontario
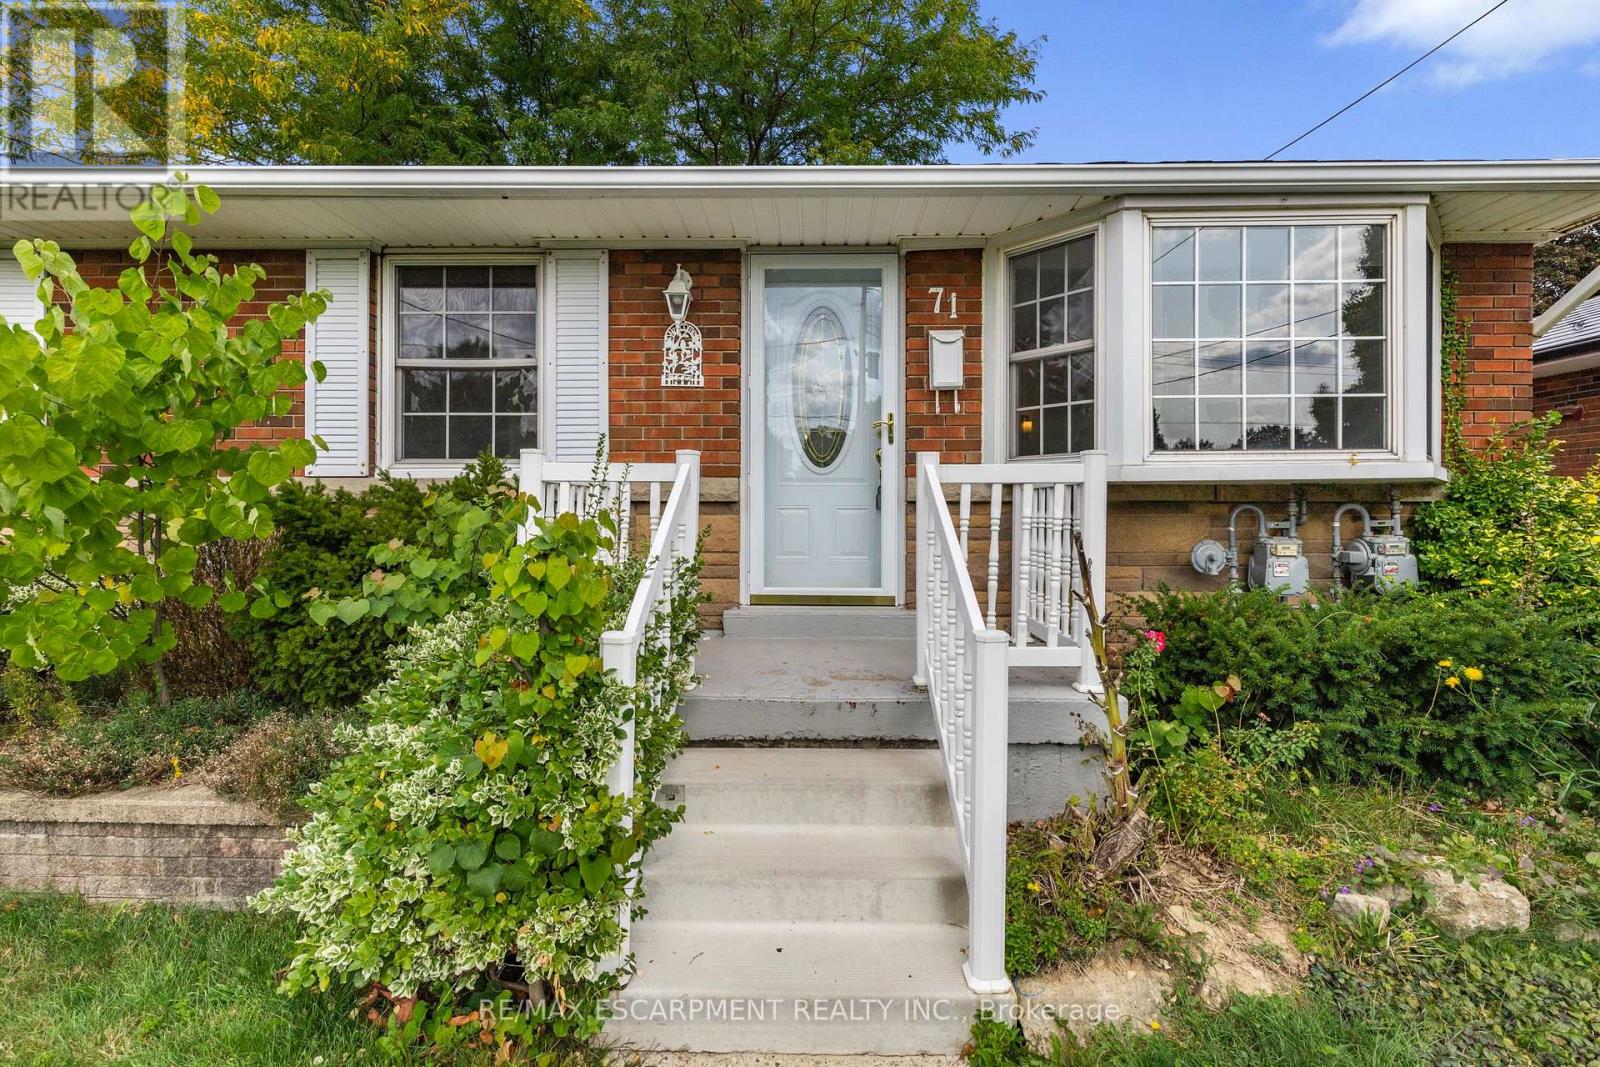
Spectacular bright and spacious main floor 3 bedroom rental situated directly across from a gorgeous park! Located in the heart of the Huntington neighbourhood, which consistently ranks highly for liveability, reflecting its welcoming, safe and community oriented environment. Loads of large bright windows welcome you into this picturesque bungalow with expansive living room, open kitchen and eating area with walk-out to back deck and pergola. 3 large bedrooms and stylish 4-piece bathroom. Exclusive use of 2 tandem paved parking spaces and backyard as well as in-suite laundry. Walk to Huntington Park Elementary and many parks, the Escarpment Rail Trail / Bruce Trail lookouts, recreation centre and pool. Shopping, grocery, hospital and highway access all nearby. Available September 1st. *Room sizes approximate* (id:45725)
47 - 313 Conklin Road
Brantford, Ontario
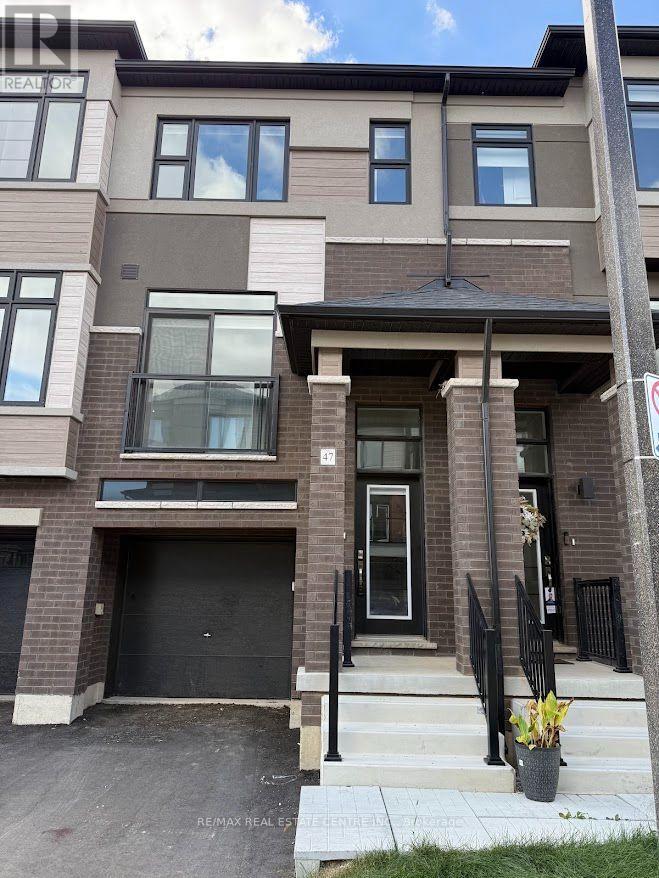
Experience contemporary luxury living in this brand-new, never-lived-in corner freehold townhouse at Brantford's prestigious Electric Grand community-a stunning semi-detached end unit spanning 1408 sq ft across 3 stories on a premium walk-out ravine lot backing lush green space for ultimate privacy and serenity. Thoughtfully designed with 9-foot ceilings, expansive windows flooding natural light throughout, high-end laminate floors on the main level, a sleek contemporary kitchen boasting elegant cabinetry, brand-new stainless steel appliances, and balcony access from dining/kitchen areas, plus window coverings throughout, this turn-key gem offers effortless style. The luxurious primary suite features a walk-in closet, additional storage, and a private ensuite, complemented by two generous secondary bedrooms, a second full bath on the third floor, main-floor laundry, stylish powder room, fully finished walk-out basement with garage access, and a modern brick-and-stucco exterior. Perfectly positioned near the Grand River, scenic parks/trails, top schools, shopping, Wilfrid Laurier University, and Highways 403/401, this walkable West Brant family haven delivers unbeatable convenience, modern comfort, and natural beauty. Your ideal rental awaits. (id:45725)
223 - 3008 William Cutmore Boulevard
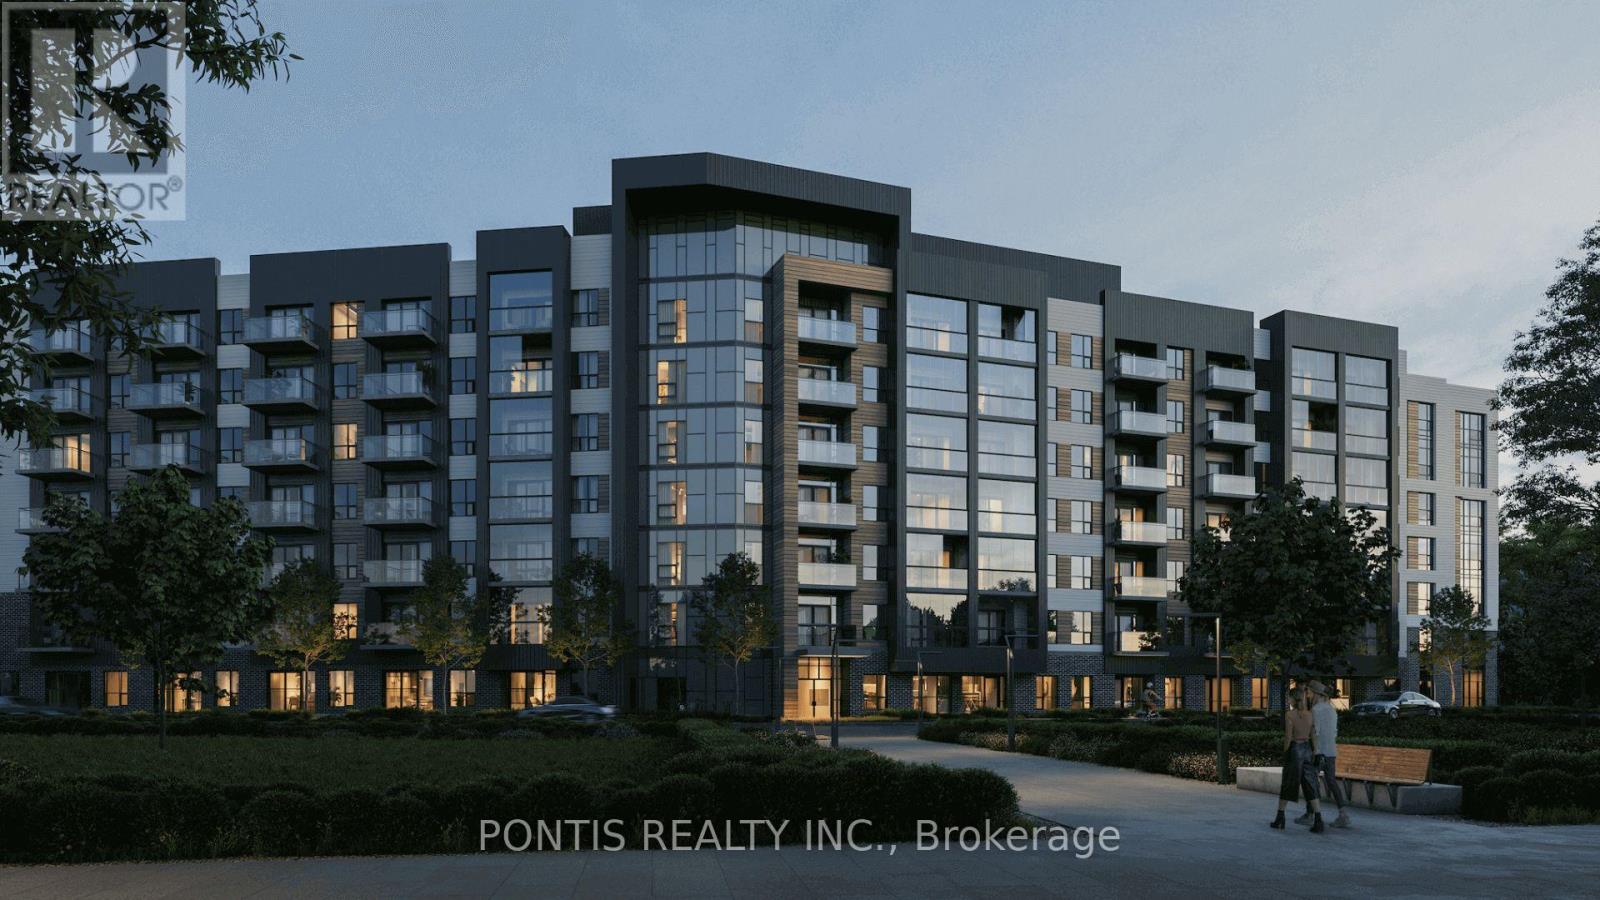
Oakville (Jm Joshua Meadows), Ontario
Be the first to live in this brand new, never lived in 1 Bed + Den, 2 Bath suite of Mattamy's Clockwork 3 in Oakville's Joshua Meadows. Rare 10 ft ceilings and oversized windows fill this 579 sq ft (per builder) layout with natural light, plus a 48 sq ft open balcony. Builder- upgraded throughout: quartz countertops, undermount sink and stainless-steel appliances and dishwasher. Carpet-free laminate flooring and shades throughout. Primary bedroom with frameless mirrored closet and 4-pc ensuite. Separate 2-pc powder room, enclosed den perfect for a home office, and stacked in-suite laundry. Energy-efficient geothermal heating and central air. Heat and high-speed internet included (Building contract) in rent! 1 underground parking space. Building amenities include fitness centre, party room, lounge, outdoor terrace and pet spa/washing station. Steps to transit, shopping, restaurants, parks and trails, minutes to Oakville Trafalgar Memorial Hospital and Hwys 403, 407 and QEW. Vacant and available immediately. (id:45725)
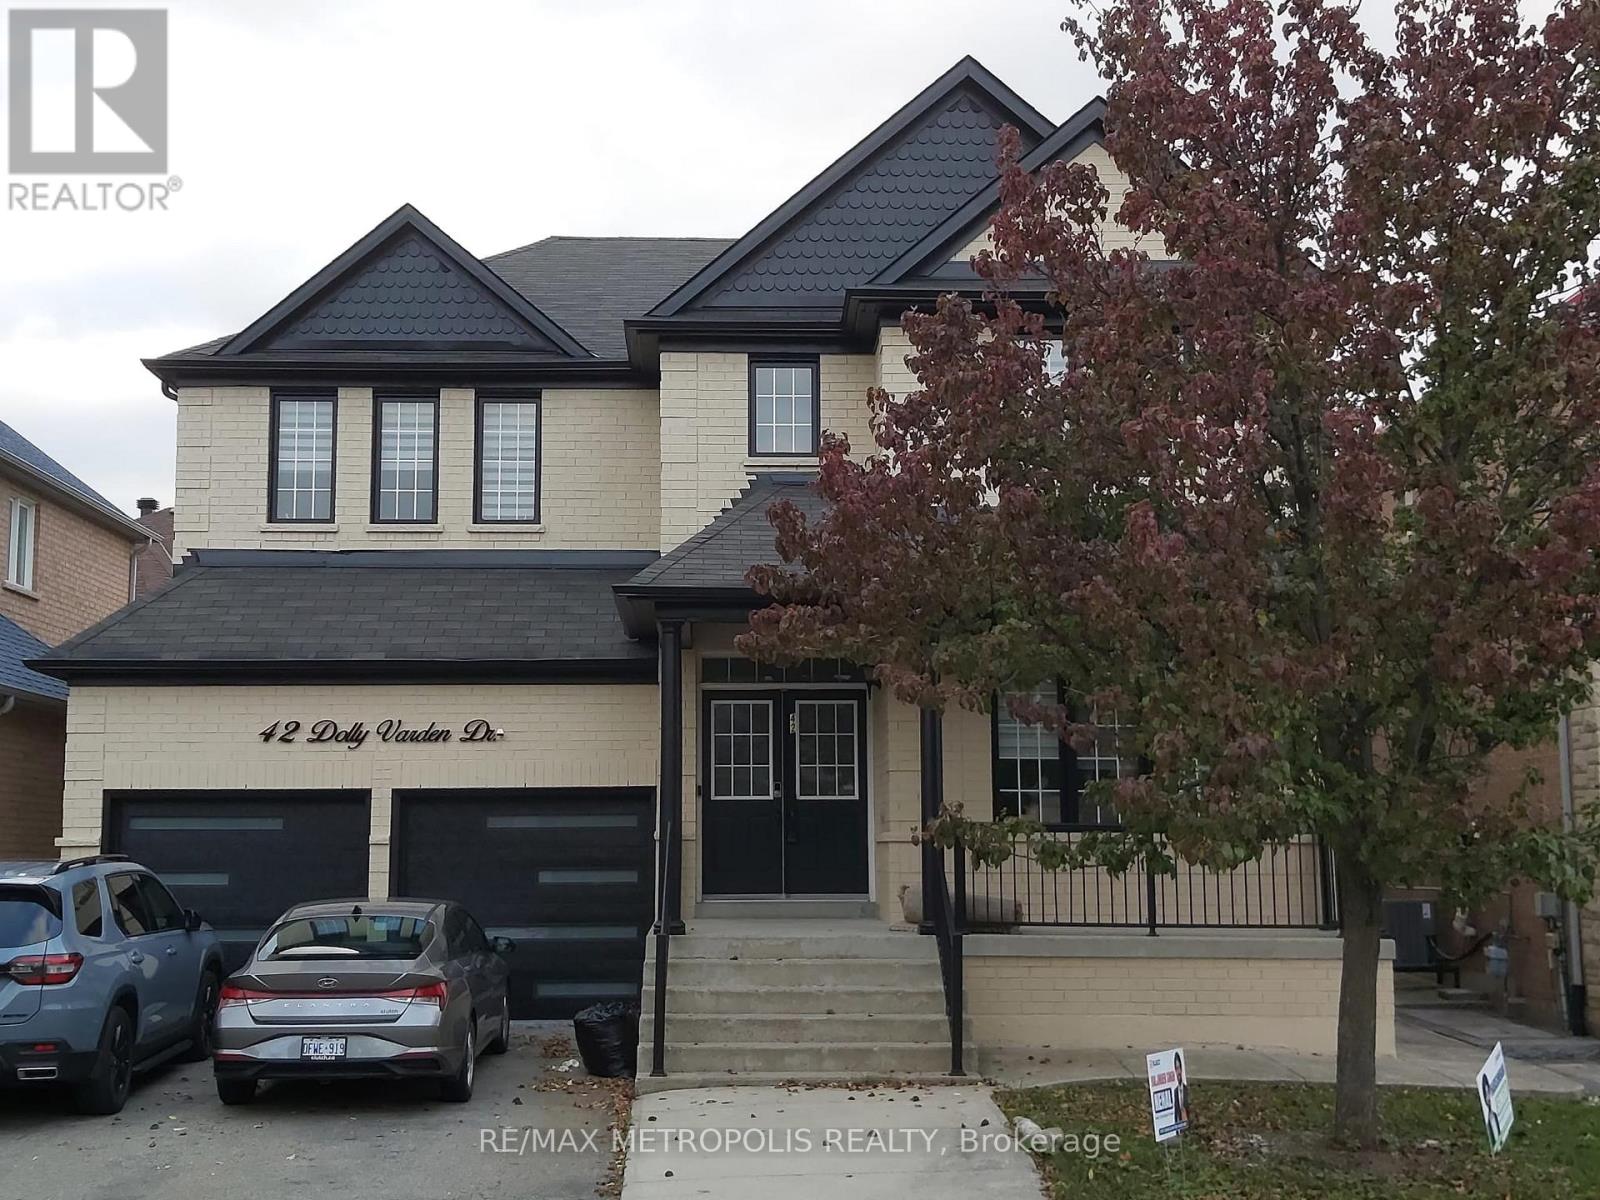
Bsmt - 42 Dolly Varden Drive
Brampton (Sandringham-Wellington), Ontario
Spacious & Bright 2-Bedroom Basement in Sandringham-Wellington! Enjoy complete privacy and convenience with a dedicated separate side entrance to this clean, sunlit lower-level residence featuring two generous bedrooms, a modern washroom, private kitchen, and an open-concept living layout. Perfect for AAA professionals, couples, or a small family, this home is ideally situated within walking distance to top-rated schools including Sandalwood Heights Secondary, Mountain Ash Middle School, and Guardian Angels Catholic Elementary. Commuting is effortless with immediate access to Hwy 410, Züm express transit on Torbram Rd & Father Tobin Rd, and fast connections to the Bramalea GO Station. Residents will love being just minutes away from essential everyday amenities at Trinity Common Mall, SmartCentres, Brampton Civic Hospital, as well as the beautiful outdoor trails at Heart Lake Conservation Area and Chinguacousy Park. (id:45725)
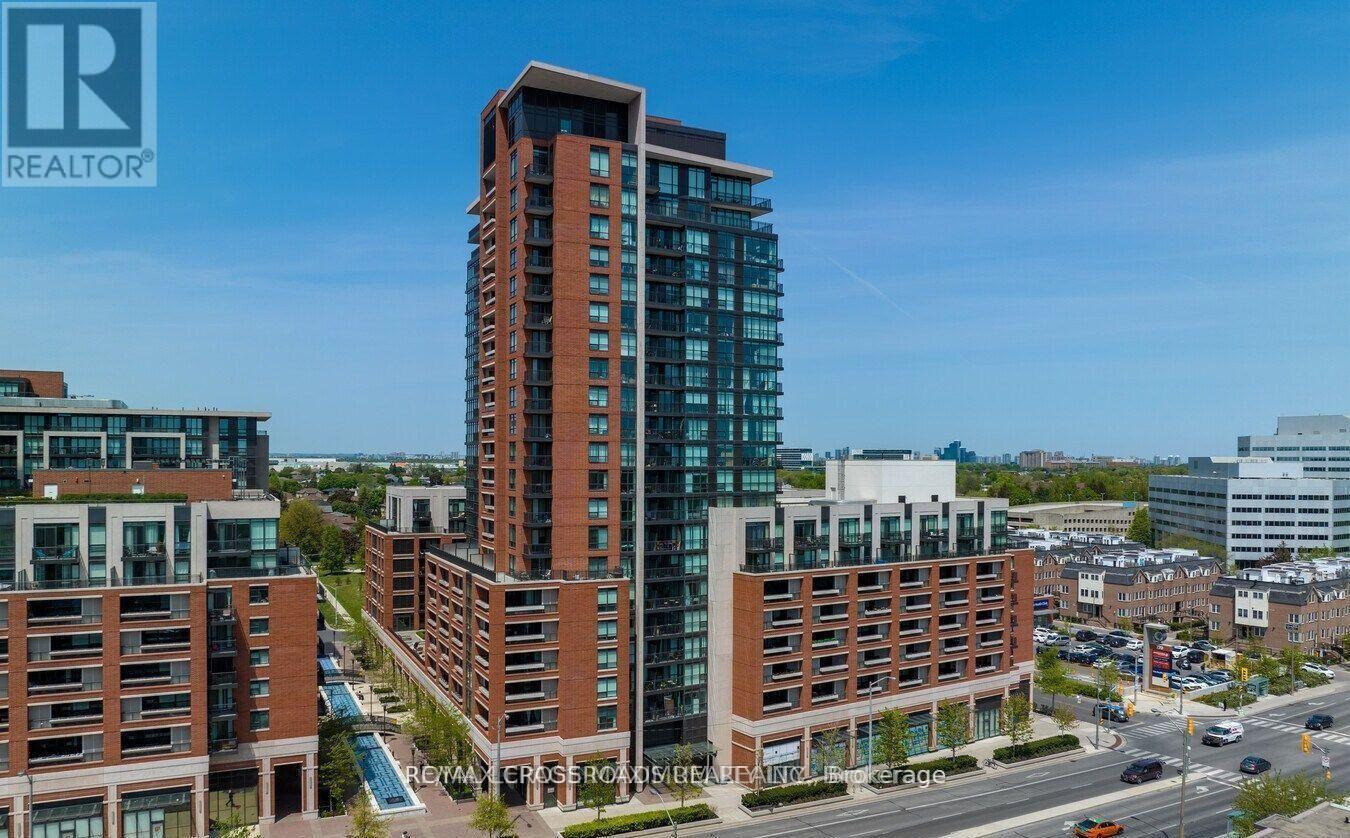
605 - 800 Lawrence Avenue W
Toronto (Yorkdale-Glen Park), Ontario
Treviso Condos In the vibrant Yorkdale/Glen Park neighborhood. This one bedroom unit features stainless steel appliances, large ceiling to floor windows and a functional open concept layout. Amenities include 24/7 concierge, gym, outdoor pool, movie theatre, rooftop garden/ deck with BBQ, guest suites, EV charging stations. Conveniently located from TTC, Lawrence West Station, Schools, Parks and Yorkdale Mall. (id:45725)
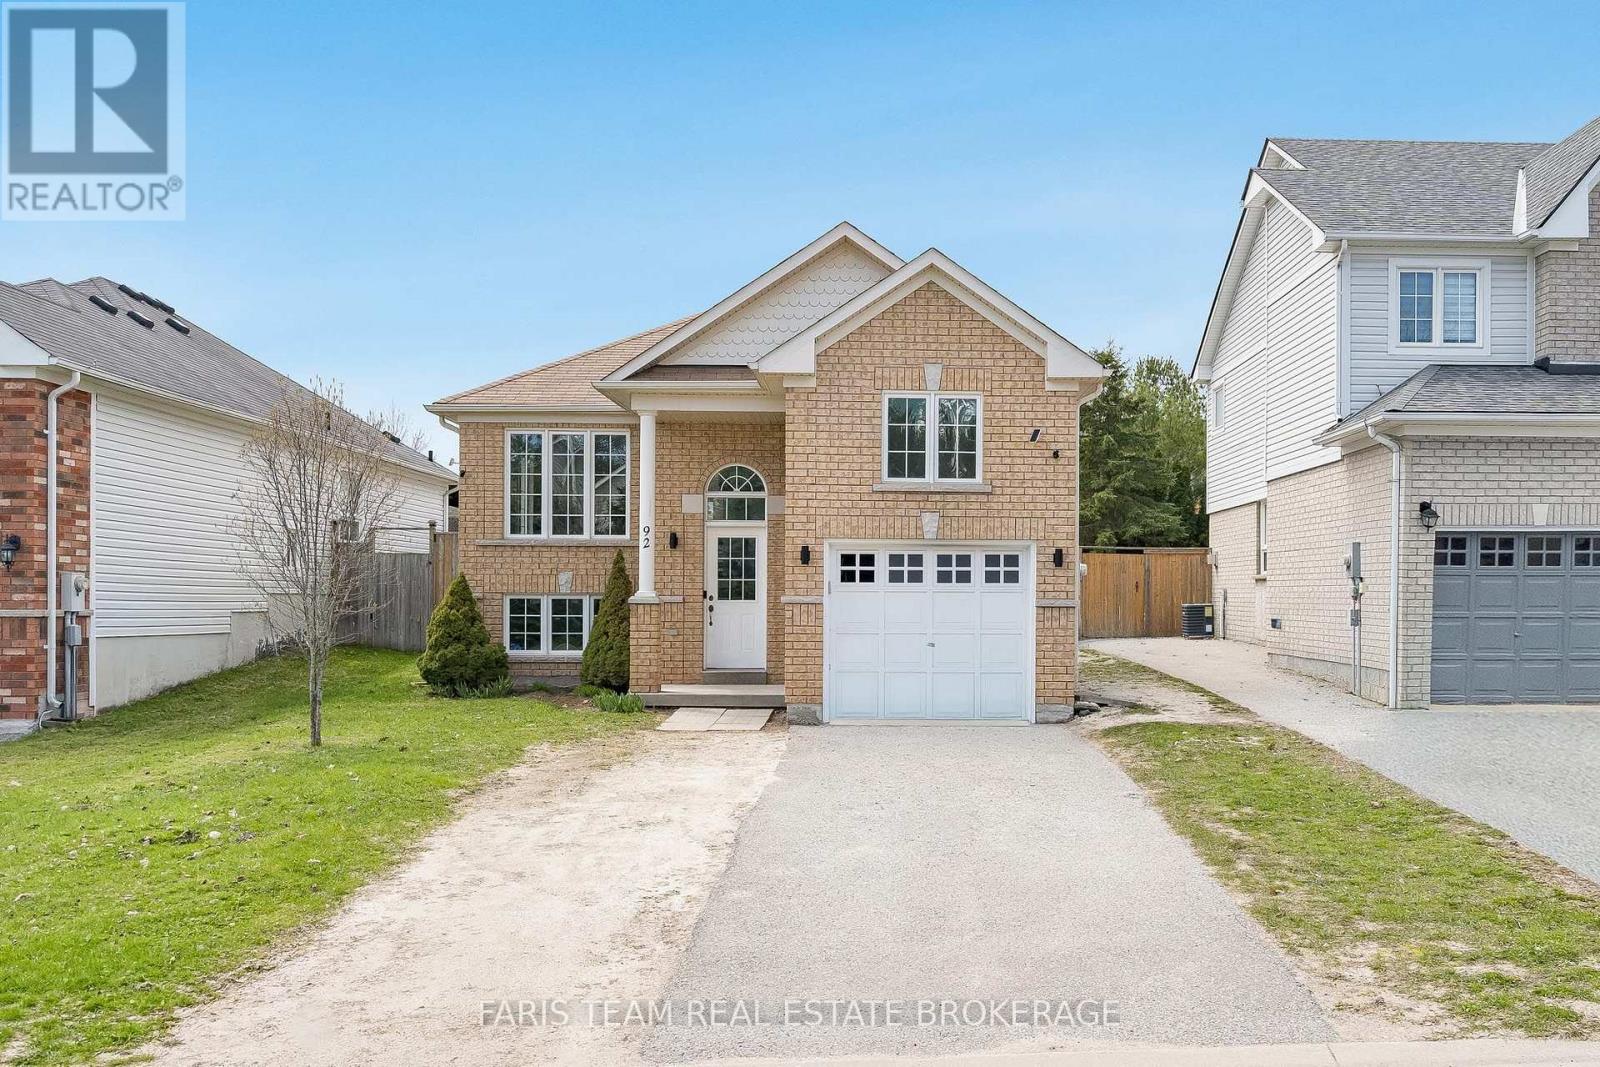
92 Wesley Avenue
Wasaga Beach, Ontario
Top 5 Reasons You Will Love This Home: 1) Impeccably updated raised bungalow set in a peaceful, well-kept neighbourhood in the heart of Wasaga Beach 2) Filled with natural light, the inviting living area showcases updated flooring and fresh paint, while the kitchen with stainless-steel appliances and newer dishwasher (2024) flows into the dining space and opens through a sliding glass door to the generous backyard 3) Thoughtful upgrades include a new washer and dryer (2025), recessed lighting across both levels, and a spacious primary retreat featuring a walk-in closet and private 4-piece ensuite 4) The lower level offers versatile living space with room for relaxing, working out, or a home office, plus a third bedroom and an unfinished section with potential for a fourth bedroom and rough-in for a 3-piece bath 5) Attached garage with soaring ceiling height ideal for a car lift or overhead storage, all just a short drive to Georgian Bay sunsets, golf courses, shopping, and the vibrant dining and entertainment scene of Wasaga Beach. 1,196 above grade sq.ft. plus a partially finished lower level. (id:45725)
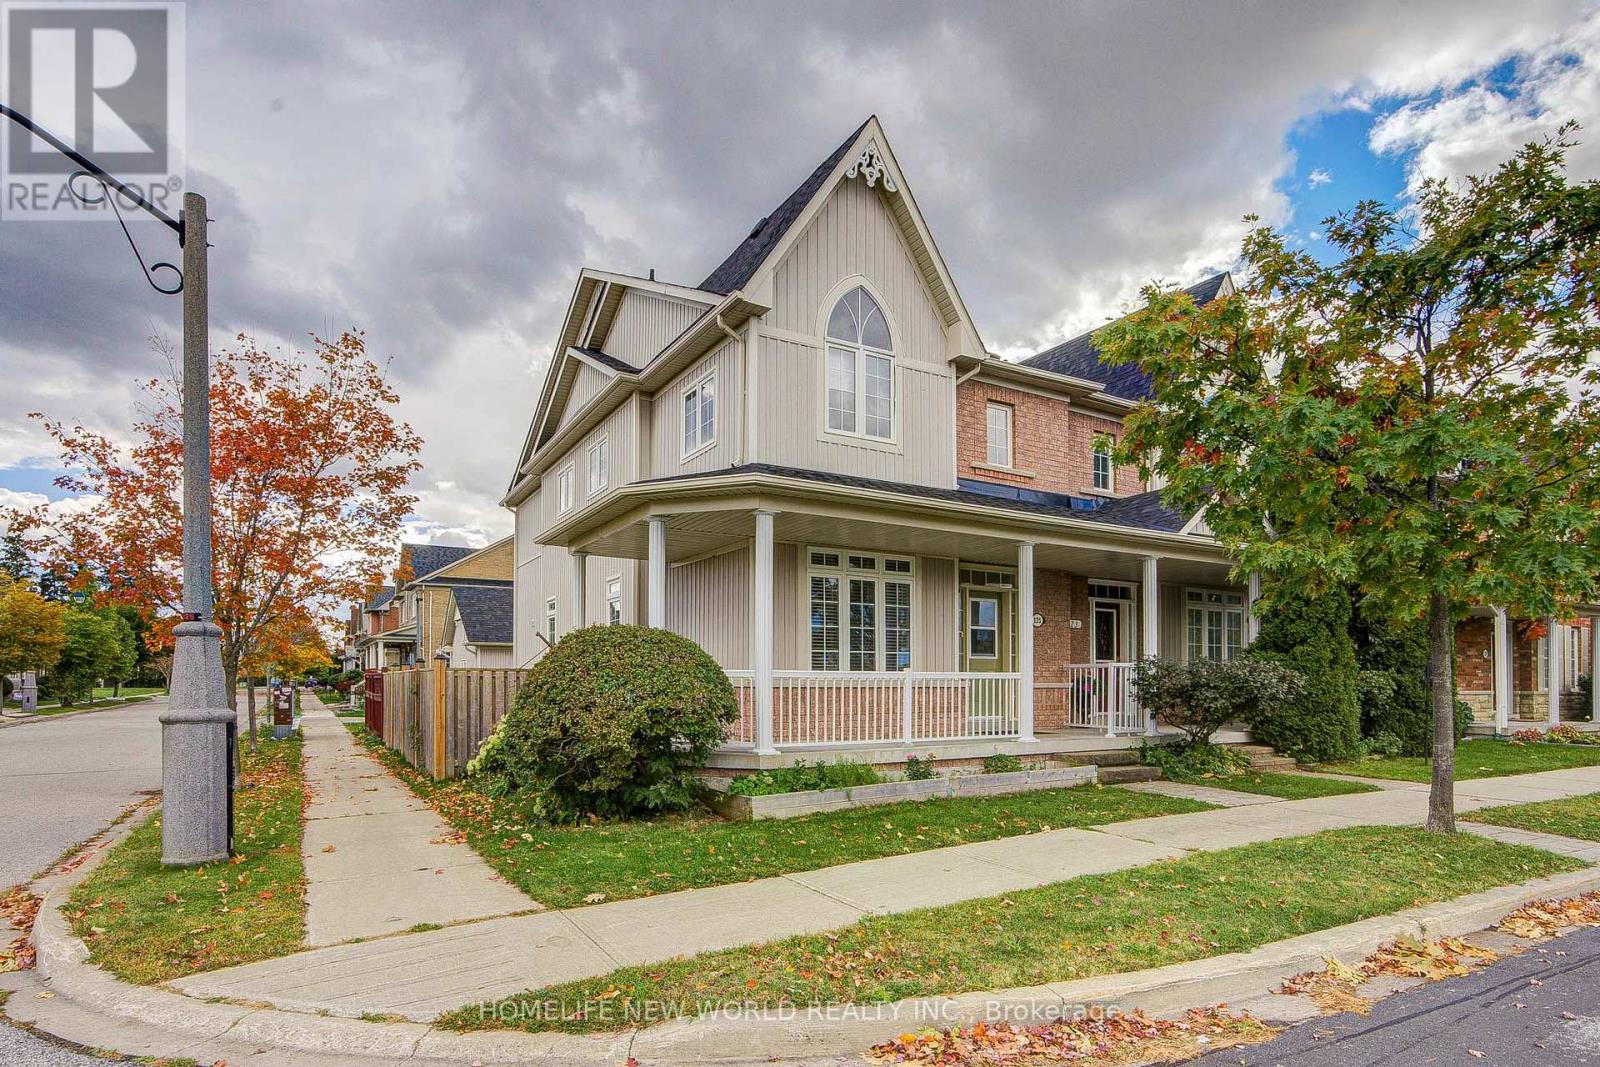
125 Northvale Road
Markham (Cornell), Ontario
Welcome To 125 Northvale Road! Fantastic Rental Opportunity! Super Bright & Sun-Filled Corner Unit on a Wide Lot Overlooking Upper Cornell Park with Scenic, Picturesque Views! This exceptional family home offers over 2,000 sq.ft. of total living space featuring soaring 9ft ceilings on the main floor, gleaming brand-new hardwood flooring on the 2nd floor, freshly replaced carpets top-to-bottom, and modern pot lights. The gourmet kitchen boasts marble countertops, a center island, and stainless steel appliances, complemented by a new roof (2023) and built-in humidifier. The versatile finished basement includes a spacious bedroom, full bathroom, and a large recreation room with an egress window-perfect for guests or a nanny suite. The property features a 2-car detached garage plus an extra parking pad and a wood patio deck. Fully furnished, tenant pays all utilities plus water heater rental ($25+HST). Unbeatable location: minutes to local parks and schools, 5 mins drive to the GO Train, and a direct bus to both the GO Station and Finch Station. Move-in ready! (id:45725)