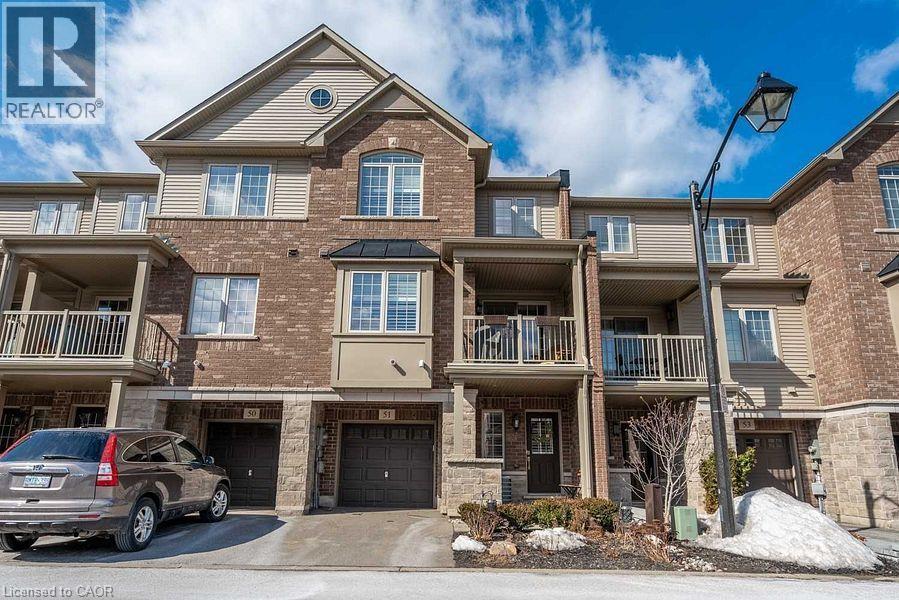
515 Winston Road Unit# 51
Grimsby, Ontario
2 Bedroom +2 Den ( one on ground and one on second floor, 2 Washroom T/H, Located In The Desirable Grimsby On The Lake Community. SunFilled Townhouse With One Garage , Private Driveway, Enter Into A Reception Room/ office . Main Flr Open Floor Plan., Large Functional Living Room O/L Kitchen W/ Ample Storage And Granite Countertops, Dining With Walkout To Balcony. Second Flr Bedrooms Are Bright And Spacious With Closets ,A Generous Sized Den And A Roomy Laundry Closet. You Will Be Walking Distance To Shops, Restaurants, Beaches, And A Beautiful Lake Side Walking Path. This Neighborhood Offers Quick Access To The Qew For Commuters And Is A Short Drive To Wine Country, 50 Point Conservation Area, Hiking Trails, And Dog Parks. (id:45725)
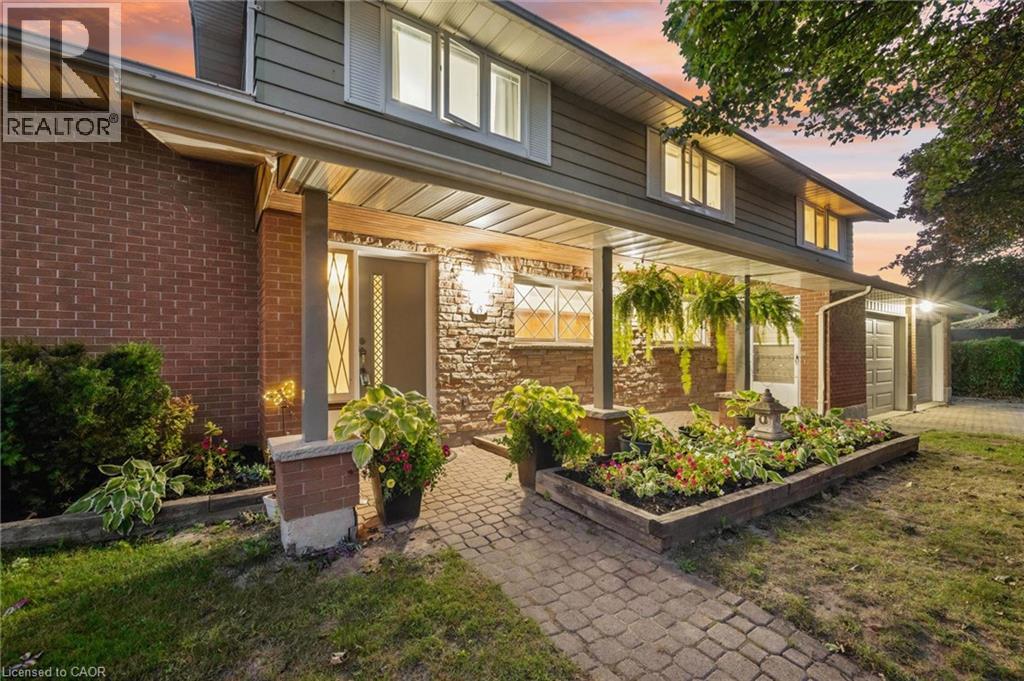
19 Christine Crescent
Kitchener, Ontario
FINALLY, this amazing home can be yours! Built in 1965 in prestigous Stanley Park, this one owner home is available for resale for the first time ever. Over the years, 19 Christine Crescent has served a growing family and had not one, but two additions put onto the home to make room along the way. At one time, this was a six bedroom home and as the family eventually grew and moved out, it was renovated again to its current form and now consists of four large bedrooms upstairs. Two of these bedrooms have their own en-suite baths and walk-in closets. The main floor features two gathering areas, a family room at the back overlooking the inground pool, as well as one at the front of the house off the foyer, facing the peaceful cul-de-sac. This space could be used as either a library or the perfect home office. Up one level features the traditional living room with Bay Window and an expanded formal dining room. The existing kitchen was a fully excavated addition circa 1990 and boasts a brilliant corner window to enjoy your morning coffee drenched in sunlight. This Chef-Sized kitchen makes it a joy to prepare for those special occasions as well as your everyday meals. The basement features again two distinct living spaces with one being a recreation room complete with wood burning fireplace and the second can be used as a games room / bar area. Storage space is plenty with the utility room and crawl space. Outside you will notice the combination of open space and unique privacy. Your inground pool is completely enclosed with a live evergreen wall providing absolute privacy as you sunbathe and swim. To the front and side of the property, this double lot of 120 foot frontage, allows plenty of room for outdoor play, which usually spills over onto the cul-de-sac for neighbourhood games of Hide N Seek. Don't miss this once in a lifetime opportunity to raise your family within walking distance of all schools in Amenity rich Stanley Park. Open both Sat & Sun from 2 to 4 pm. (id:45725)
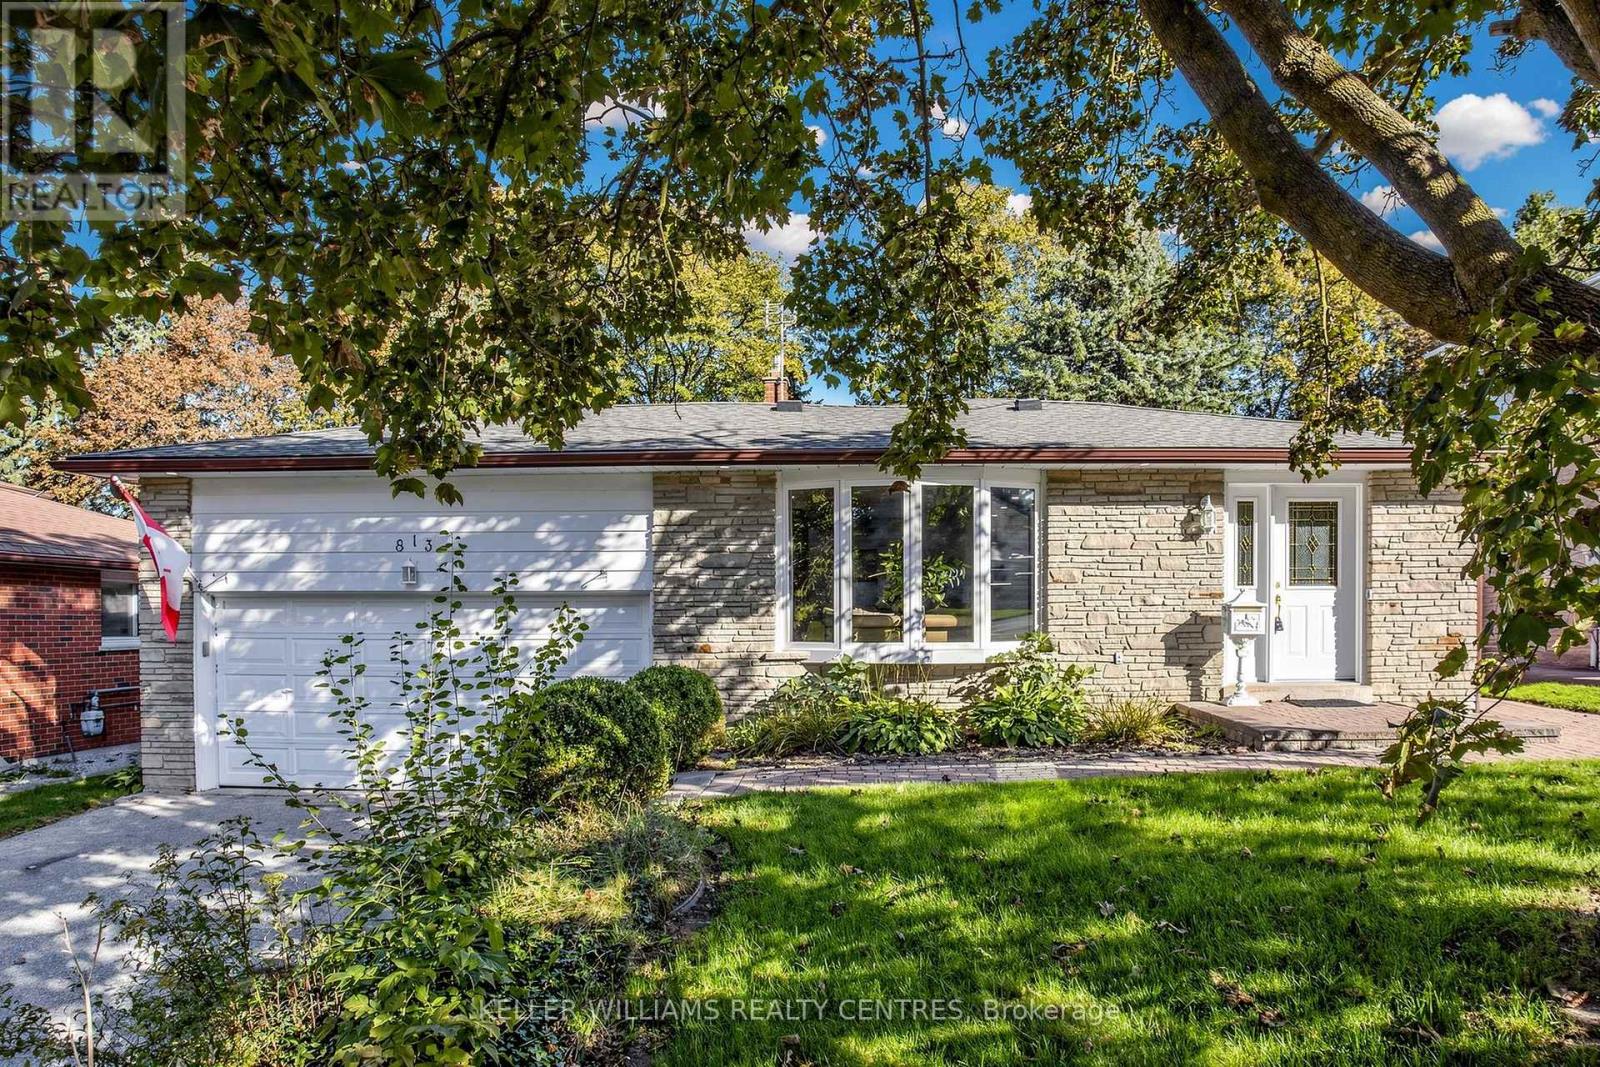
813 Grace Street
Newmarket (Gorham-College Manor), Ontario
Spacious 4-bedroom Backsplit Home on sought-after Grace Street in the Heart of Newmarket. Ideally located within walking distance to Amenities and Transit along Davis Drive, the GO Station and Historic Main Street with its charming Shops, Restaurants, Cafés and more. The bright, open-concept Main Floor features Hardwood Flooring, Crown Moulding, a large Bay Window, Pot Lights and a spacious Kitchen complete with Granite Countertops and a convenient Pass-Through overlooking the Living Space. Upstairs, you'll find three Bedrooms and an updated Spa-like 4-piece Bathroom with heated floors. The fully above-grade Lower Level offers even more living space with a 4th Bedroom and a cozy Family Room with a Gas Fireplace and walkout to the Backyard. Step outside to your private, fully fenced yard and enjoy relaxing on the Patio (with Gas hook-up for BBQ) beside the peaceful Pond - a wonderful space for entertaining or unwinding. Meticulously maintained by the same owners for more than 20 years, this Property shows true pride of ownership. Don't miss your chance to make this Home your own. (id:45725)
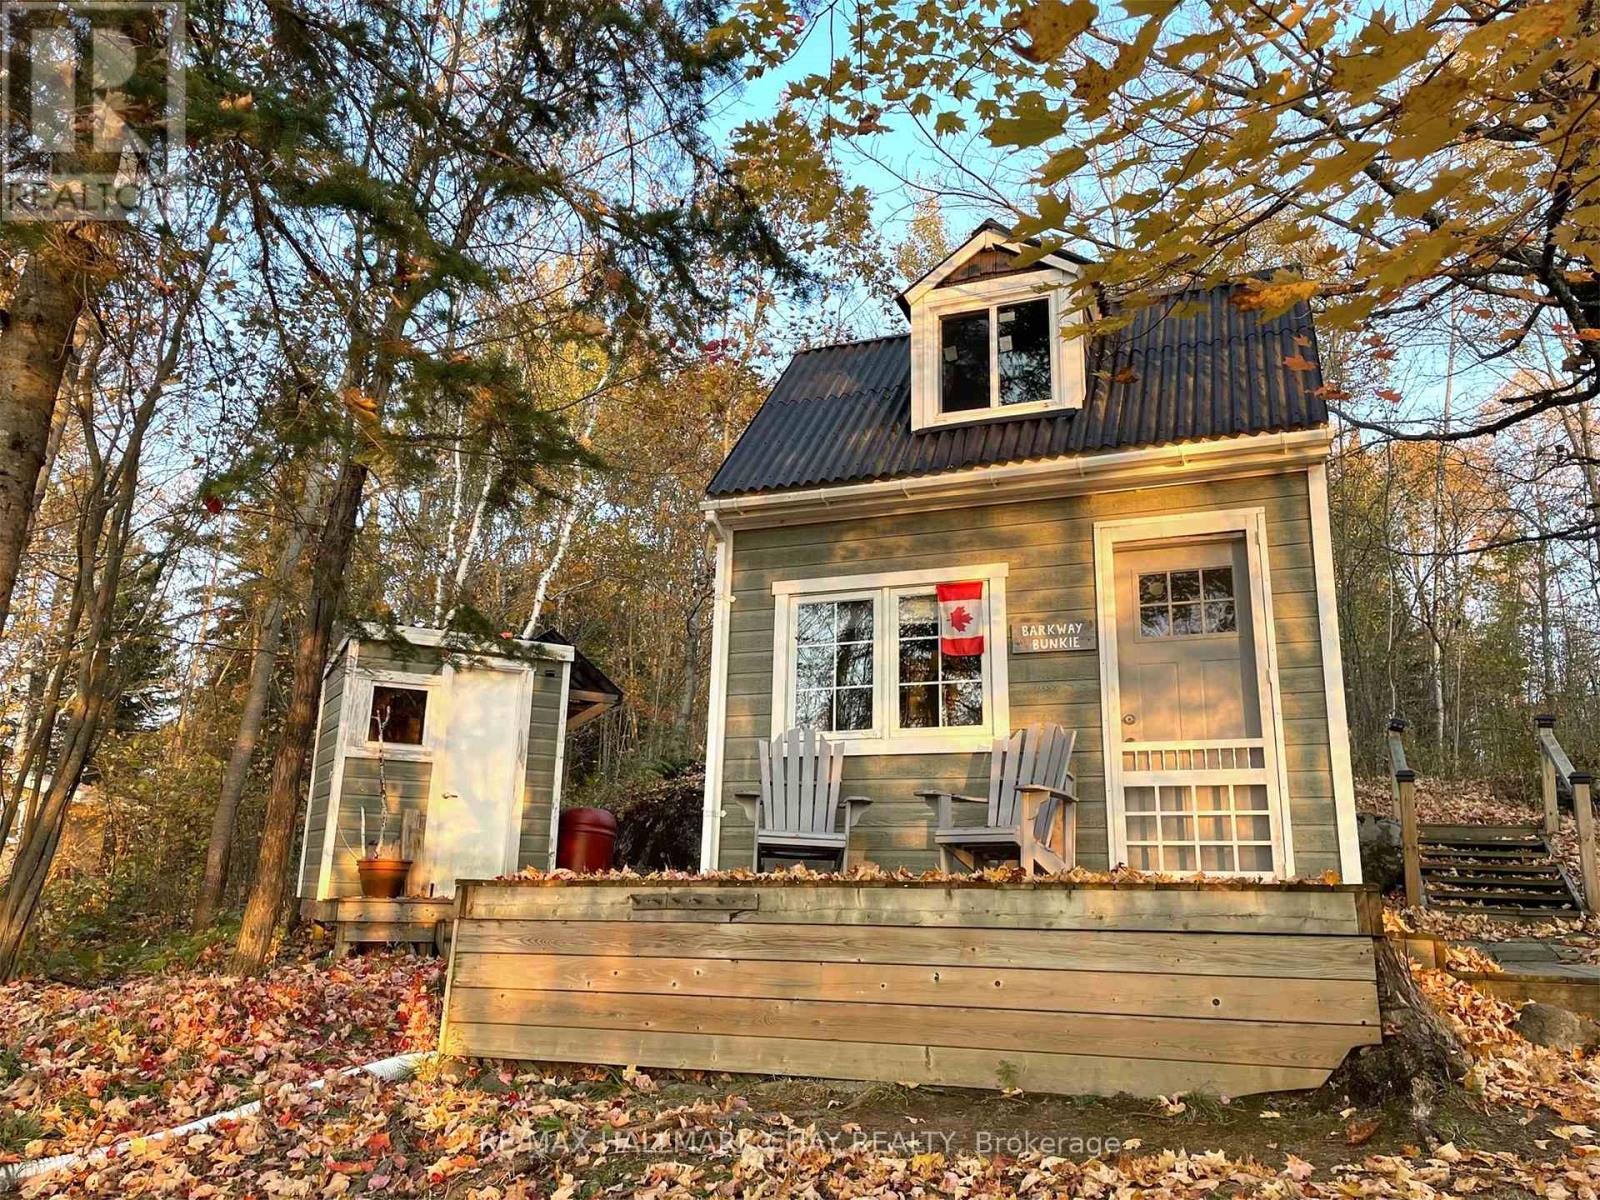
1133 Fire Route A1 Street
Gravenhurst (Ryde), Ontario
Your own private escape on Barkway Lake! This exceptional 125-ft west-facing waterfront property offers the perfect opportunity to immerse yourself in nature on a peaceful, non-motorized lake. With fall arriving and the surrounding landscape coming alive with colour, this is a truly spectacular time to experience the tranquil setting, breathtaking sunsets and abundant wildlife. While beautiful in every season, Barkway Lake is especially magical in the fall.The property features a charming 108 sq. ft. turnkey wooden sleeping structure with solar power, loft and spacious deck overlooking the lake, plus an outhouse with chemical toilet, outdoor shower with grey-water system and storage shed. Most items on the property are included, including two boats, lawnmower, furniture, tools and water toys.Seasonal municipal road access, parking for up to four vehicles, and hydro available at the rear of the lot. Just 25 minutes to Gravenhurst and approximately two hours north of Toronto. A rare opportunity to own a private piece of waterfront where you can unplug, paddle, fish, explore and simply enjoy the beauty of nature. Start creating lasting memories today! For a closer look at this extraordinary property, follow @muskokatinyhome on Instagram and prepare to fall in love. Please refrain from entering the property without a scheduled showing with a real estate agent. Buyers and their agents should conduct their own due diligence regarding financing and permitted uses. Lot Irregularities: 3.15 ft x 46.98 ft x 13.93 ft x 14.67 ft x 4.63 ft x 49.18 ft x 13.93 ft x 7.33 ft x 9.82 ft x 207.21 ft x 101.65 ft x 176.04 ft (id:45725)

136 Woodlawn Avenue
Brantford, Ontario
Homes like this don't come to market often! This exceptionally well-maintained 3-bedroom + spacious den, 2-bath bungalow offers the kind of peace of mind that comes from knowing so much of the work has already been done. Extensive improvements include a Hy-Grade metal roof with transferable warranty, updated windows and doors, upgraded insulation and vapour barrier, 200-amp electrical service with surge protection, updated plumbing, renovated bathrooms, refreshed kitchen cabinetry and updated flooring throughout most of the home. The finished lower level adds even more living space with a cozy gas fireplace, wet bar and flexible layout offering potential for an in-law setup. Outside is where this property truly sets itself apart. Car enthusiasts, hobbyists and tradespeople will appreciate the impressive 20' x 27' detached garage/shop with 100-amp hydro, radiant gas heat, insulated concrete floor, air lines, plywood walls and a 10' x 8' garage door. An additional insulated shed with hydro provides even more storage or workspace. The fenced backyard is designed for low-maintenance living and entertaining, with extensive concrete, two gas BBQ hookups, hot and cold exterior taps, a sprinkler system and an Arctic Spa saltwater hot tub tucked beneath a metal gazebo. A hardwired security system with four cameras, motion lighting and a concrete driveway with parking for multiple vehicles add even more value and convenience. Located close to schools, transit and Walter Gretzky Municipal Golf Course, this is a rare opportunity to own a thoughtfully improved home offering incredible functionality, versatility and the peace of mind of knowing the big-ticket improvements have already been taken care of. Come see for yourself everything this one-of-a-kind property has to offer! (id:45725)
51 - 515 Winston Road
Grimsby (Grimsby Beach), Ontario
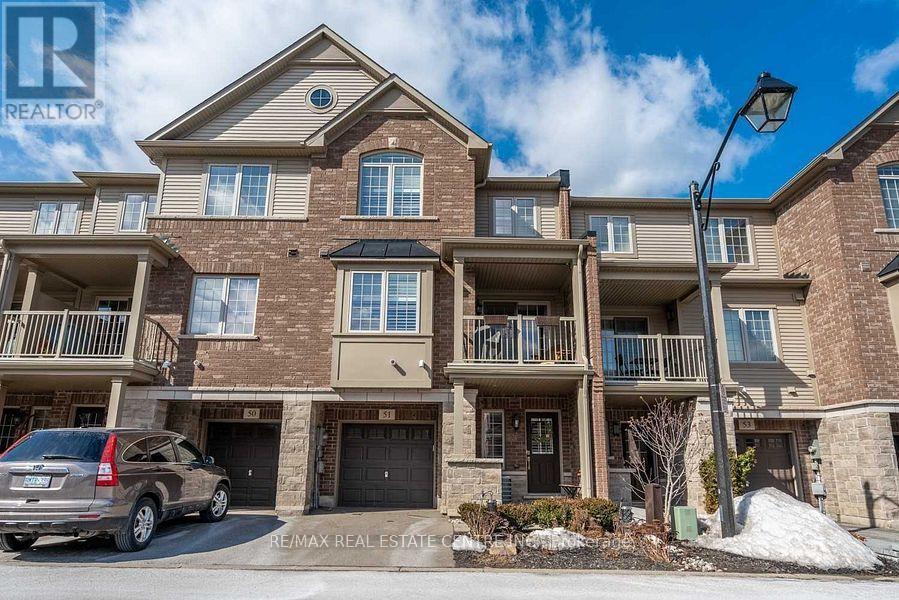
2 Bedroom +1 Den +1 Office / Den On main level , 2 Washroom T/H, Located In The Desirable Grimsby On The Lake Community. Sun-Filled With One Garage , Private Driveway, Enter Into A Reception Room , which can be used as an office space. Main Flr Open Floor Plan, Large Functional Living Room O/L Kitchen W/ Ample Storage And Granite Countertops, Dining With Walkout To Balcony. Second Flr Bedrooms Are Bright And Spacious With Closets . A Generous Sized Den And A Roomy Laundry Closet. You Will Be Walking Distance To Shops, Restaurants, Beaches, And A Beautiful Lake Side Walking Path. This Neighbourhood Offers Quick Access To The Qew For Commuters And Is A Short Drive To Wine Country, 50 Point Conservation Area, Hiking Trails, And Dog Parks. (id:45725)
5 Herbert Court
Hamilton (Lakeshore), Ontario
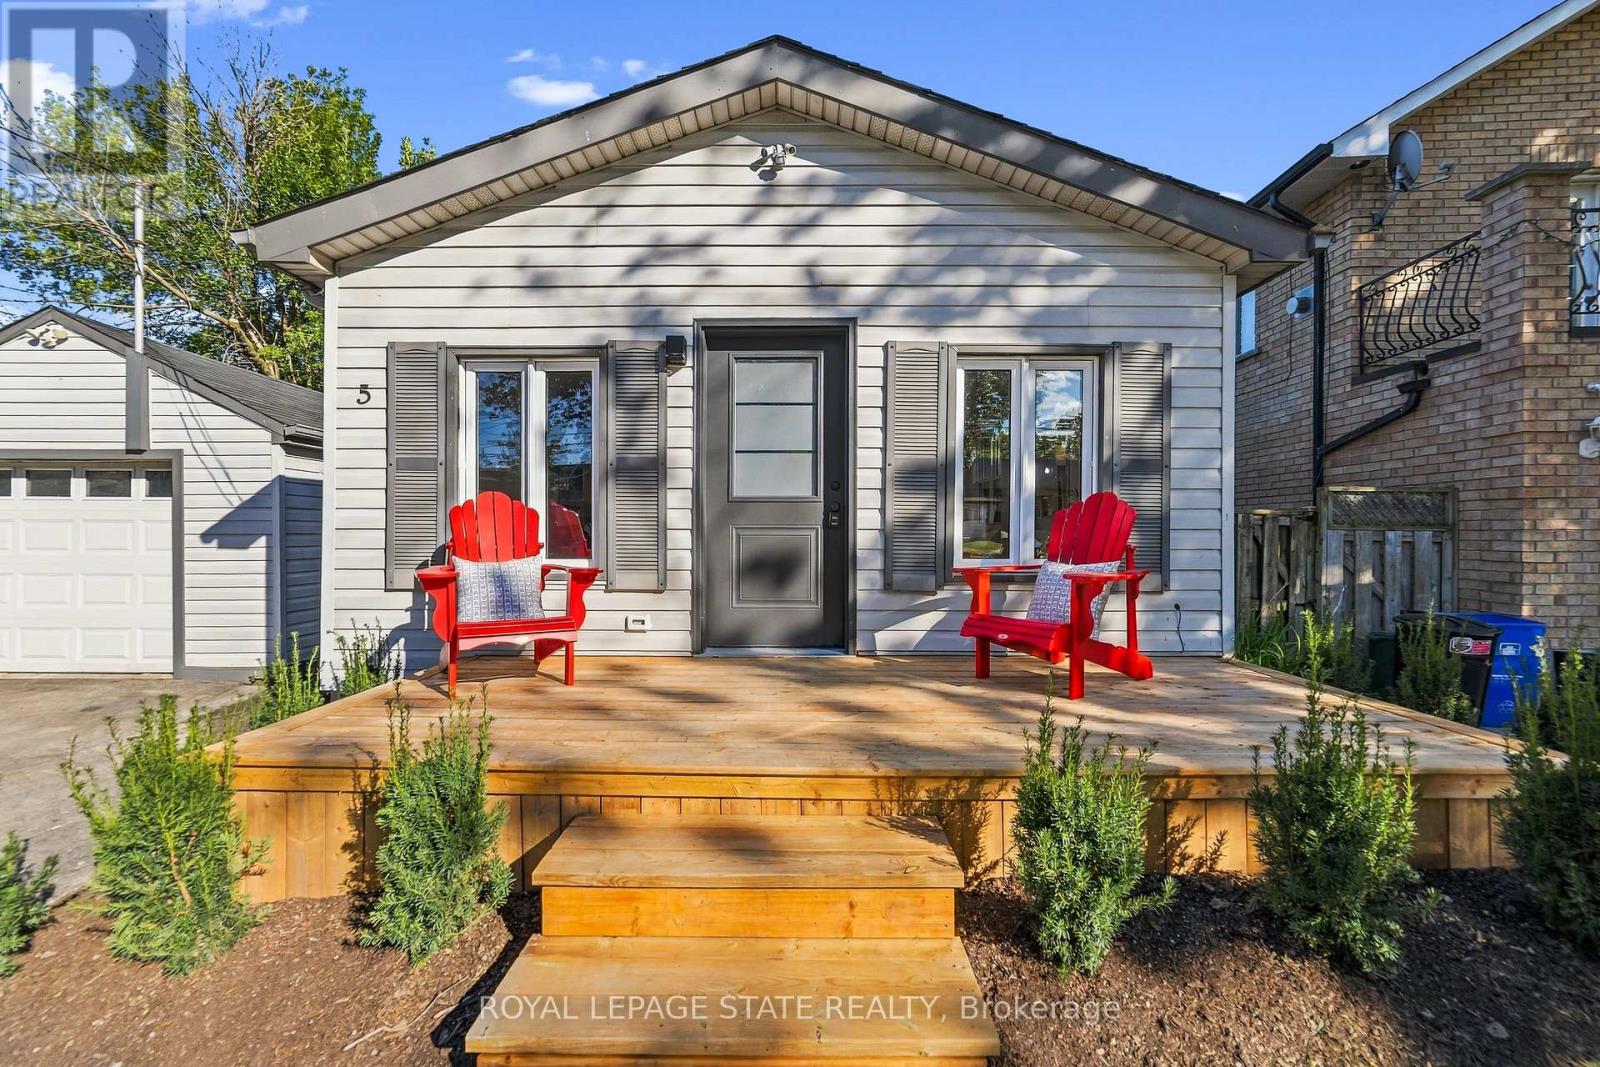
Brand New Feel. Spacious Main-Floor Living. Welcome to 5 Herbert Court, a beautifully refreshed 2-bedroom home in Stoney Creek, offering spacious, modern main-floor living just minutes from the water. Freshly updated throughout, this home features a bright open-concept layout, brand-new appliances, contemporary finishes and plenty of comfortable living space. The newly landscaped yard creates a welcoming outdoor setting, while the detached garage provides added convenience for parking and storage. A fresh, modern home in a great Stoney Creek location - close to the water, amenities and everything you need. Move-in ready, beautifully updated and surprisingly spacious. (id:45725)
14 Elson Drive
Guelph (Dovercliffe Park/old University), Ontario
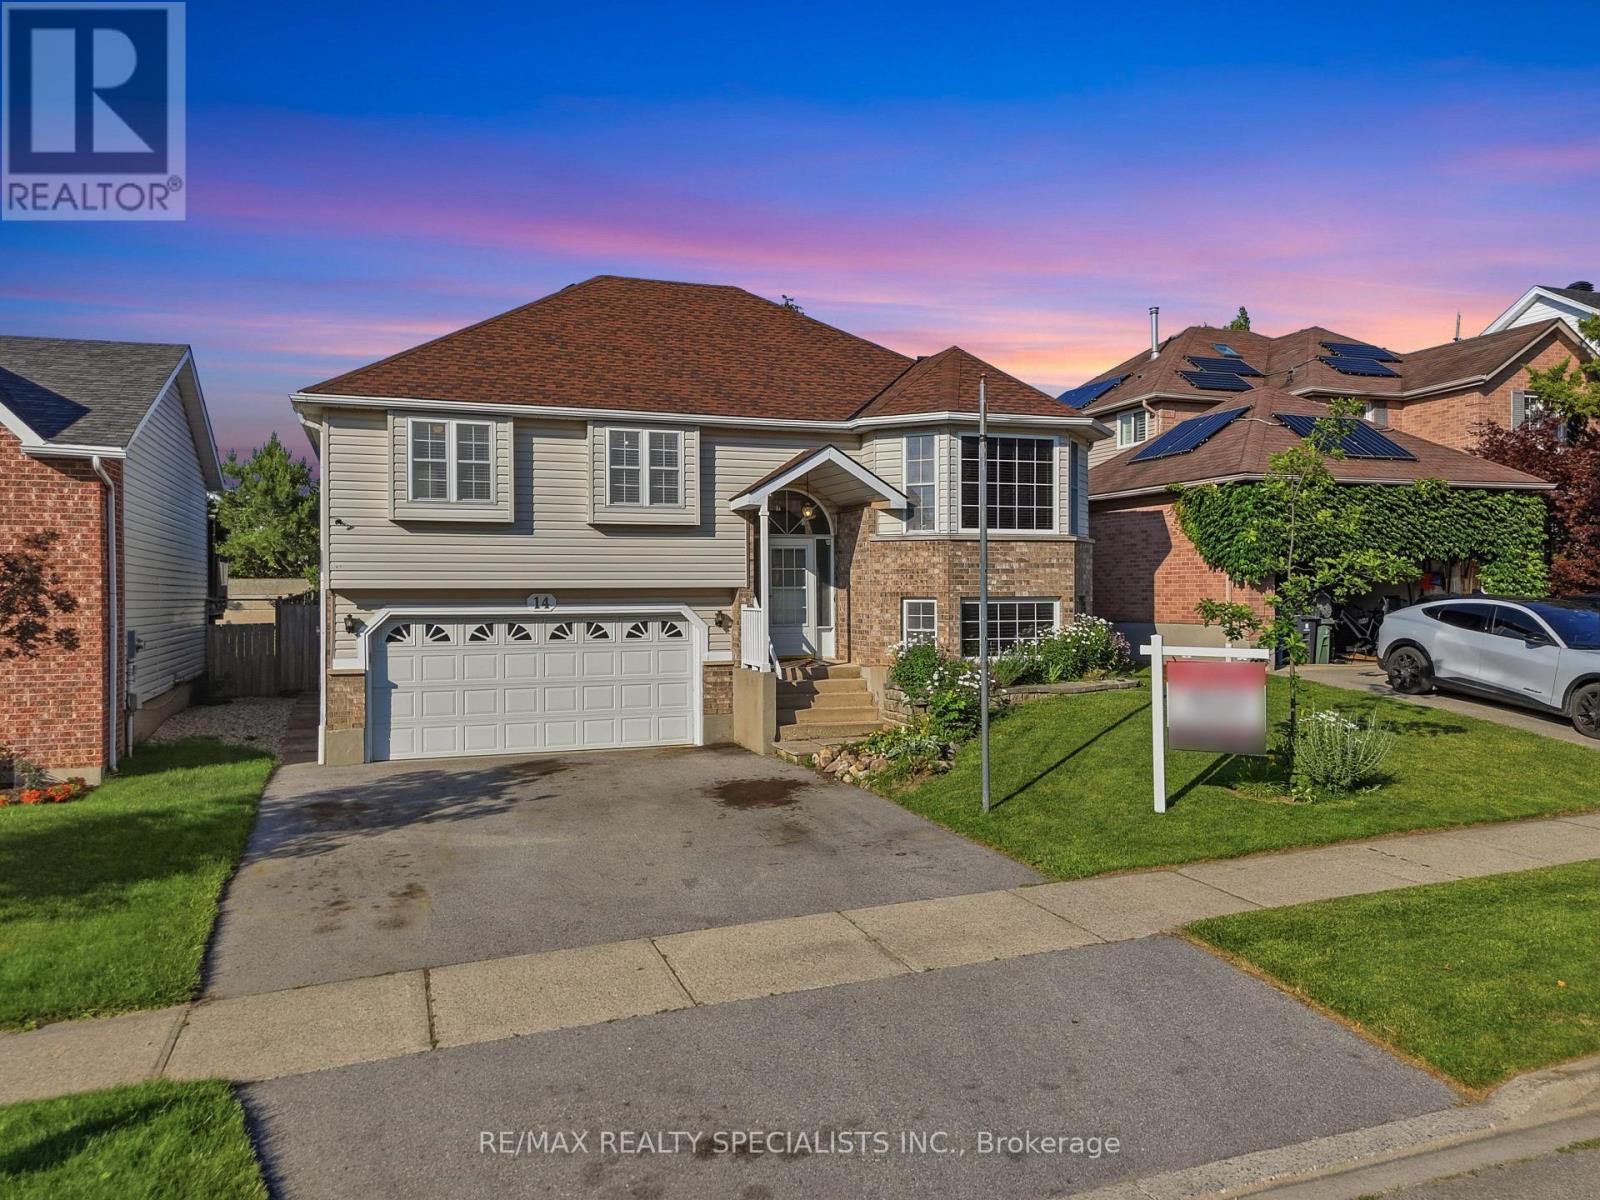
This beautiful raised bungalow is ideally located just minutes from the University of Guelph, and presents an outstanding opportunity for families, investors or first-time home buyers. The bright and spacious main level features three generous bedrooms with the primary bedroom offering a large walk-in closet and a 4-piece bathroom. A large family-sized eat-in kitchen designed for everyday living and entertaining includes an abundance of cabinetry and expansive counter space, along with the oversized breakfast area that walks out to the backyard. The fully finished lower level offers incredible versatility with a self-contained basement apartment featuring a separate entrance, an additional bedroom, 2nd kitchen, and a warm, inviting living room complete with a cozy gas fireplace. Whether used for extended family, student accommodations, or as an income-generating rental suite, this space adds tremendous value and flexibility. Parking is never a concern with an oversized driveway accommodating three vehicles, plus an attached two-car garage, providing a total of five parking spaces. Offering a functional layout, excellent income potential, and a highly desirable location close to the University of Guelph, schools, parks, shopping, and major amenities, this home is a rare opportunity that combines comfortable family living with outstanding investment potential. (id:45725)
124 Tomabrook Crescent
Brampton (Sandringham-Wellington), Ontario
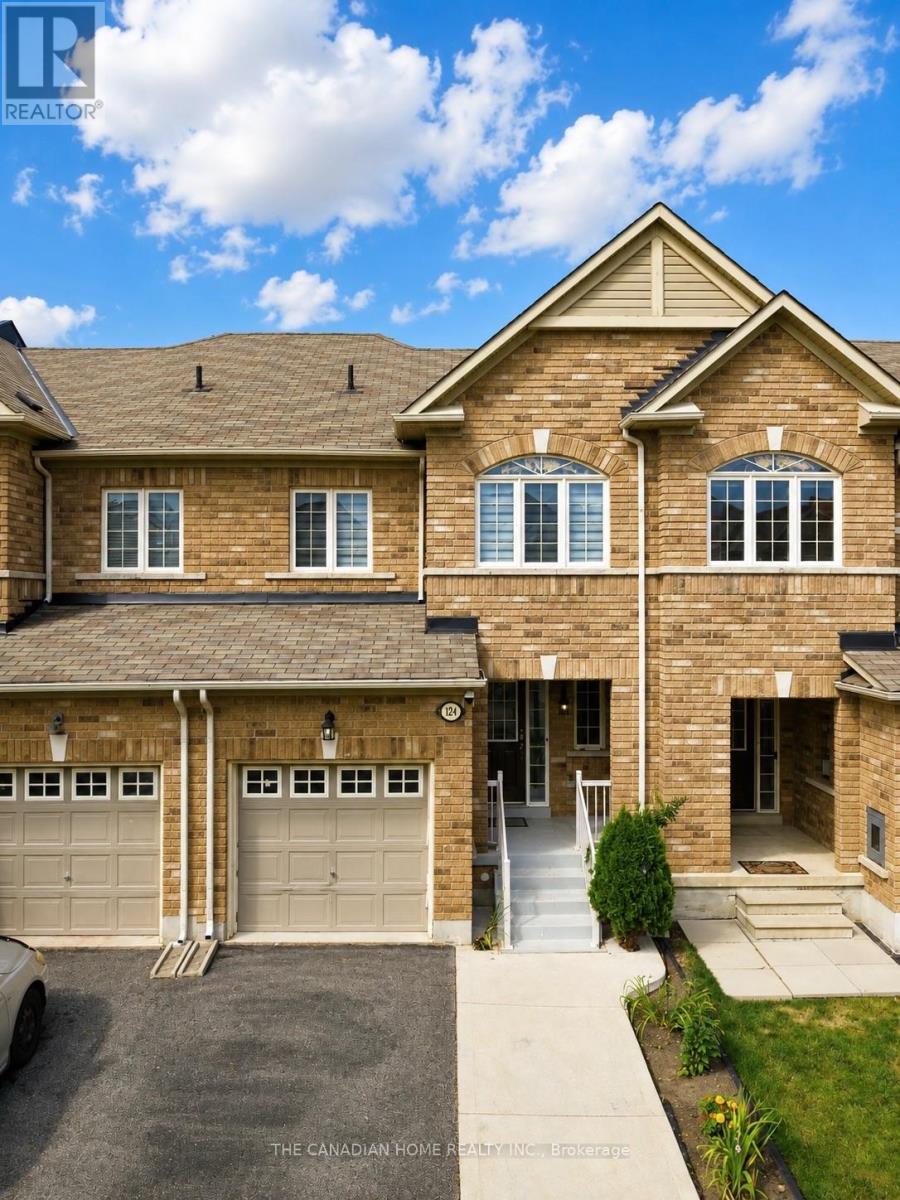
Step into this beautifully upgraded, carpet-free freehold townhome in Brampton, thoughtfully designed for comfortable, modern family living and truly move-in ready. Whether you're a first-time homebuyer looking to make your first big investment or a growing family searching for a home you can enjoy from day one, this one checks all the boxes. The bright and inviting main floor features new vinyl flooring, pot lights, and a recently upgraded kitchen complete with quartz countertops, refreshed cabinetry and a new range hood. The open-concept layout seamlessly connects the kitchen to the spacious living and dining areas, creating the perfect space for everyday living and entertaining. Upstairs, you'll find three generously sized bedrooms, a beautiful wooden staircase, upgraded bathrooms and the convenience of second-floor laundry. The finished basement provides additional living space - perfect for a recreation room, home office, gym, children's play area or cozy movie nights.Enjoy peace of mind with several important recent upgrades, including furnace and A/C (2023), dryer (2023), fresh paint (2024), and water heater (2026). Outside, the private fenced backyard offers a great space to relax, entertain or enjoy time with the family. One of the home's standout conveniences is the direct access from the garage to the backyard. The extended driveway provides parking for up to 3 vehicles, adding even more everyday convenience. Located in a family-friendly Brampton neighbourhood, this home is conveniently close to schools, parks, shopping, grocery stores, restaurants, everyday amenities and major highways, making commuting and daily life exceptionally convenient. Carpet-free, extensively updated, spacious and thoughtfully designed - this is a home you can move into with confidence and enjoy from day one. A home inspection report can also be provided. (id:45725)
16 - 3975 Eglinton Avenue W
Mississauga (Churchill Meadows), Ontario
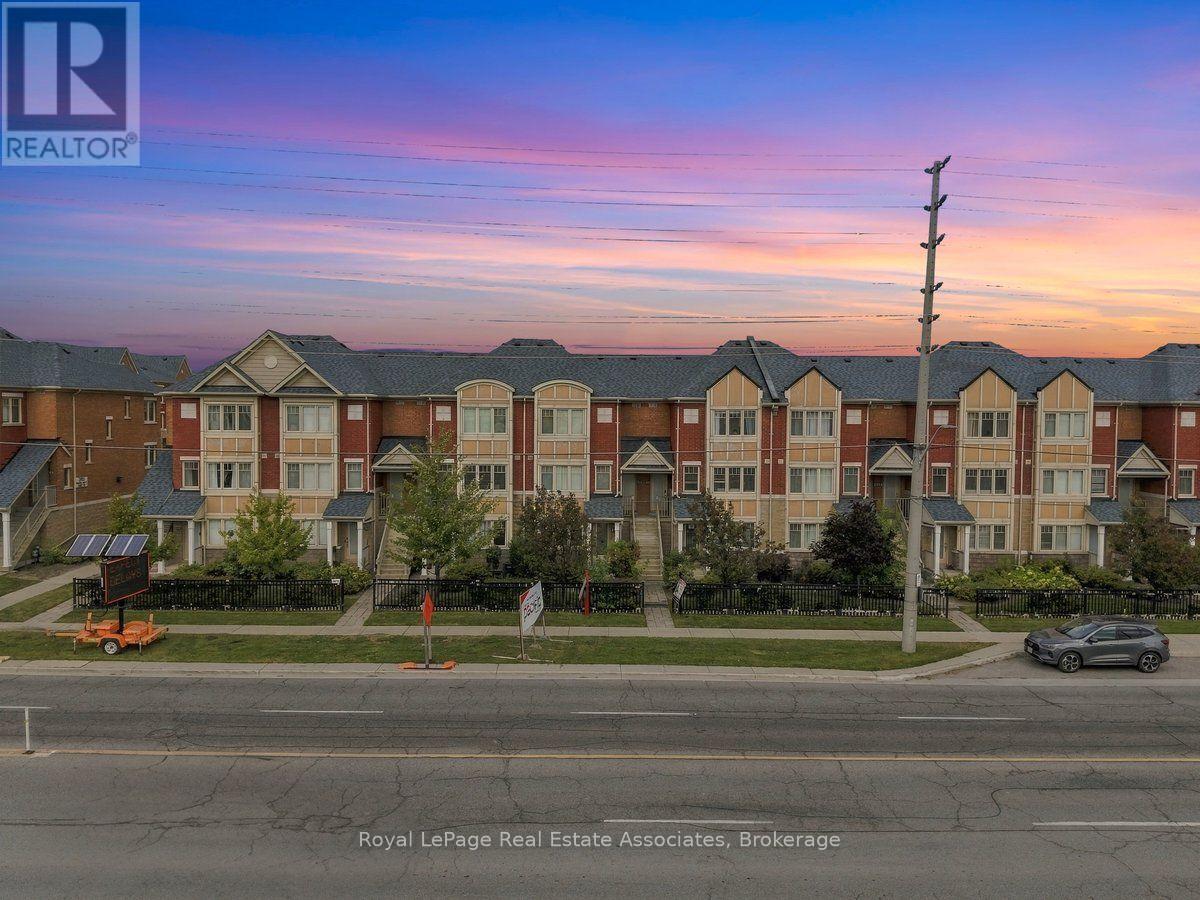
Welcome To Sun Filled, Newly Renovated Move-in Ready Home- a rare find in Churchill Meadows, Mississauga's most desirable, family-friendly communities! This 2-bed, 2-bath townhome offers nearly 1,200 sq ft of thoughtfully designed living space and outstanding value in today's market.flooring has been replaced throughout, giving the entire home a clean, consistent, move-in-ready feel from the moment you walk through either of its two entrances. Pot lighting has been installed to modernize and brighten the living spaces, paired with smooth ceilings that give the interior a crisp, contemporary finish rarely found at this price point.The bathrooms have been fully upgraded - not touched up, but upgraded - meaning buyers aren't inheriting dated fixtures or worn finishes that need to be replaced within the first year of ownership Main floor suite adds a layer of flexibility that's increasingly rare in townhomes at this size: it can function as a guest suite, a home office for remote work, or space for extended family, without disrupting the rest of the household's routine.The kitchen anchors the main floor with stainless steel appliances and generous countertop space, paired with a dedicated breakfast area - a detail that matters for families who want a casual, everyday spot to eat that isn't the formal dining table.Backyard with an add on convenience separating a home office entrance from the main family entrance, or simply having flexibility Primary bedroom boasts a large closet; Large Second bedroom on the lower-level and laundry adds convenience.Unbeatable location: steps to Ridgeway Plaza, min to transit, Highways 403 407, top-ranked schools, Credit Valley Hospital, community centres, parksIdeal for first-time buyers entering one of Mississauga's most sought-after pockets, or investors seeking long-term value in a high-demand school catchment. Renovated, move-in ready, priced to reflect real value - opportunities like this in Churchill Meadows don't last. (id:45725)
905 - 1 Fairview Road E
Mississauga (Mississauga Valleys), Ontario
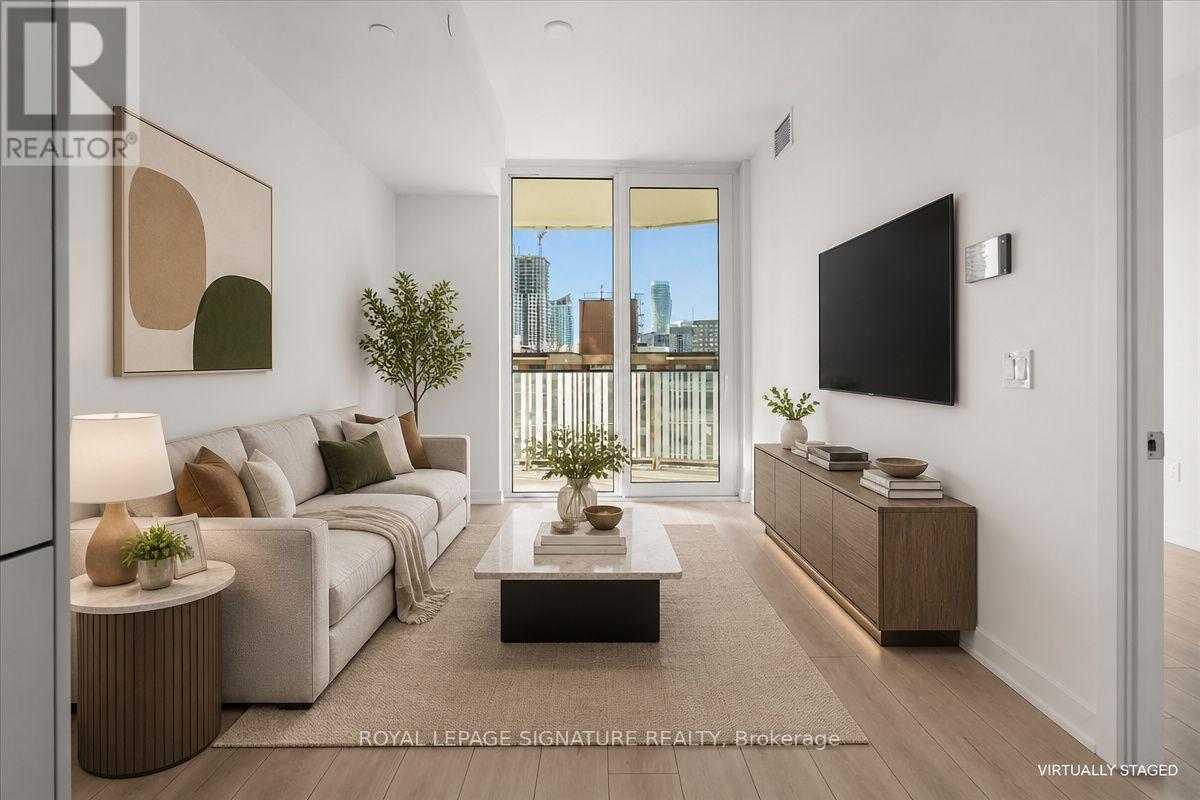
Experience luxury living at its finest in this stunning brand-new Unit 905 at Alba Condos, 1Fairview Road East. This never-before-lived-in approximately 600 sq ft home offers soaringviews from a higher floor with crystal-clear sightlines across the city skyline. Every detailscreams sophistication-from the private balcony with integrated electrical outlet to thecutting-edge digital keypad security system that keeps your space locked down tight.Step into a world-class lifestyle. This building isn't just a place to sleep; it's a vibrantcommunity hub. Work out at the state-of-the-art fitness centre, settle into the sleekco-working spaces for focused productivity, host clients in the private meeting rooms, orgather friends in the elegant private dining room with full entertaining setup. Unwind in theinviting lounge, let the kids burn energy in the dedicated playroom (indoor and outdooroptions), and pamper your pets at the full-service pet washing station. Rooftop deck withstunning gazebos? Check. Endless city views? Absolutely.Living here means 24/7 concierge service handling your every need, complimentary high-speedinternet included, and secure access throughout. One premium Parking spot and one Locker unitround out the package. This is the building everyone wants to be in-and now it's your turn. (id:45725)
275 Nelson Street Unit# 2
Brantford, Ontario
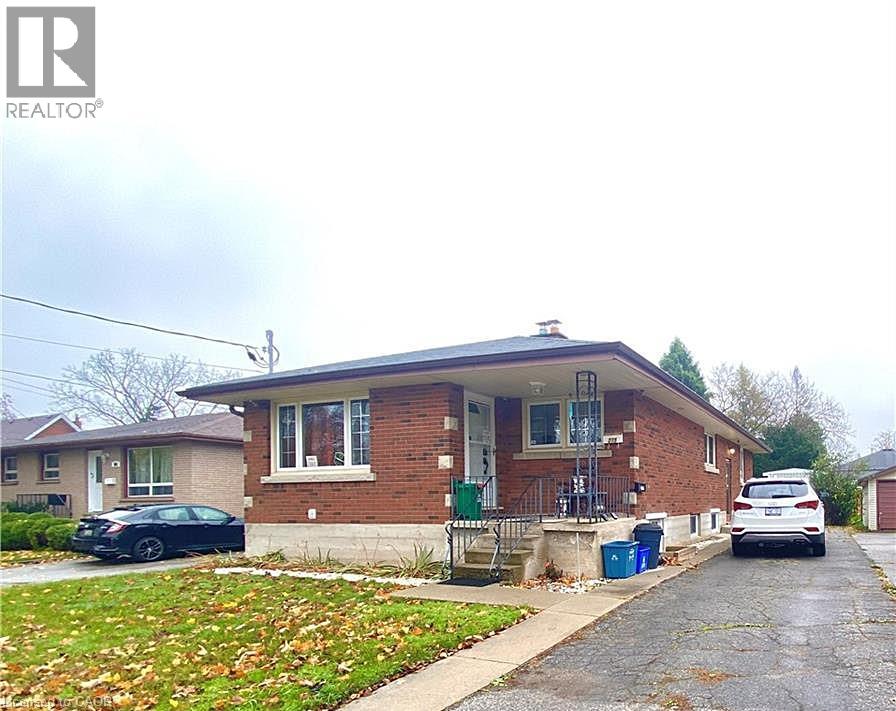
Fantastic 3-bedroom basement unit in a brick bungalow in Brantford’s East Ward. The open layout features a bright living and dining area, a kitchen with appliances and ample counter space, three bedrooms, and a 4-piece bathroom with a tub. Enjoy ensuite laundry, one driveway parking space, and access to a fully fenced shared yard. Conveniently located near neighbourhood parks, schools, grocery shopping, restaurants, and everyday amenities. Brantford General Hospital, Wilfrid Laurier University’s Brantford campus, the Brantford Bus Terminal, Glenhyrst Art Gallery, and Lynden Park Mall are also within reach. Quick access to Wayne Gretzky Parkway and major highway routes makes getting around simple. $1,795/month plus hydro and 50% of gas. Available October 1st. (id:45725)