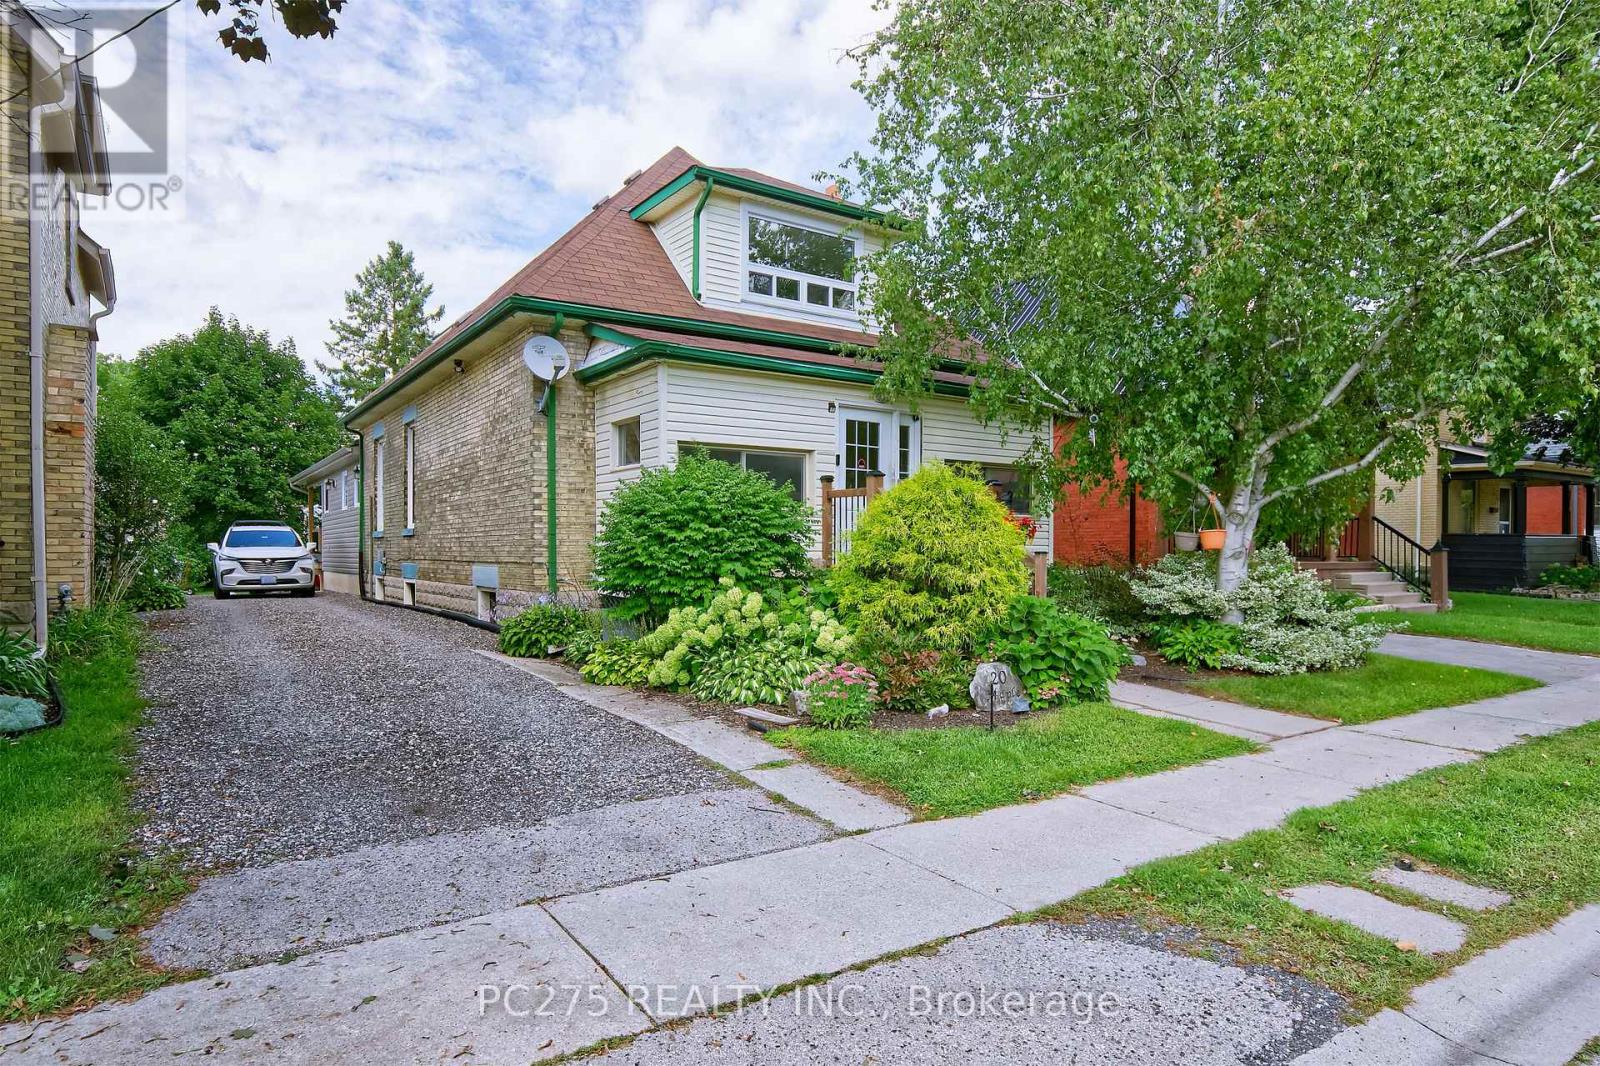
20 Maple Street
St. Thomas, Ontario
Welcome to this spacious 5-bedroom, 2-bathroom home located in South St. Thomas, where a thoughtfully designed recent addition adds modern character while preserving the home's original charm. The main floor features a generous primary bedroom with a large walk-in closet, large double doors leading to the back covered deck, convenient main-floor laundry, and an impressive new kitchen designed for both everyday living and entertaining. The kitchen boasts an extra-large island, built-in oven, gas cooktop, abundant cabinetry and storage, along with plenty of space for dining and gathering with family and friends. Upstairs, you'll find the fourth bedroom, a 3-piece bathroom, and a spacious second primary offering plenty of flexibility. Create a comfortable second living area, home office or playroom -- or transform the entire upper level into your own private primary suite retreat. Enjoy sitting on the covered deck in the backyard. Set in a family-friendly neighbourhood surrounded by mature trees, this home is conveniently located close to Pinafore Park, downtown St. Thomas, shopping, restaurants, schools and everyday amenities. With its blend of original character, modern updates and versatile living space, this is a home that offers room to grow and enjoy for years to come. (id:45725)
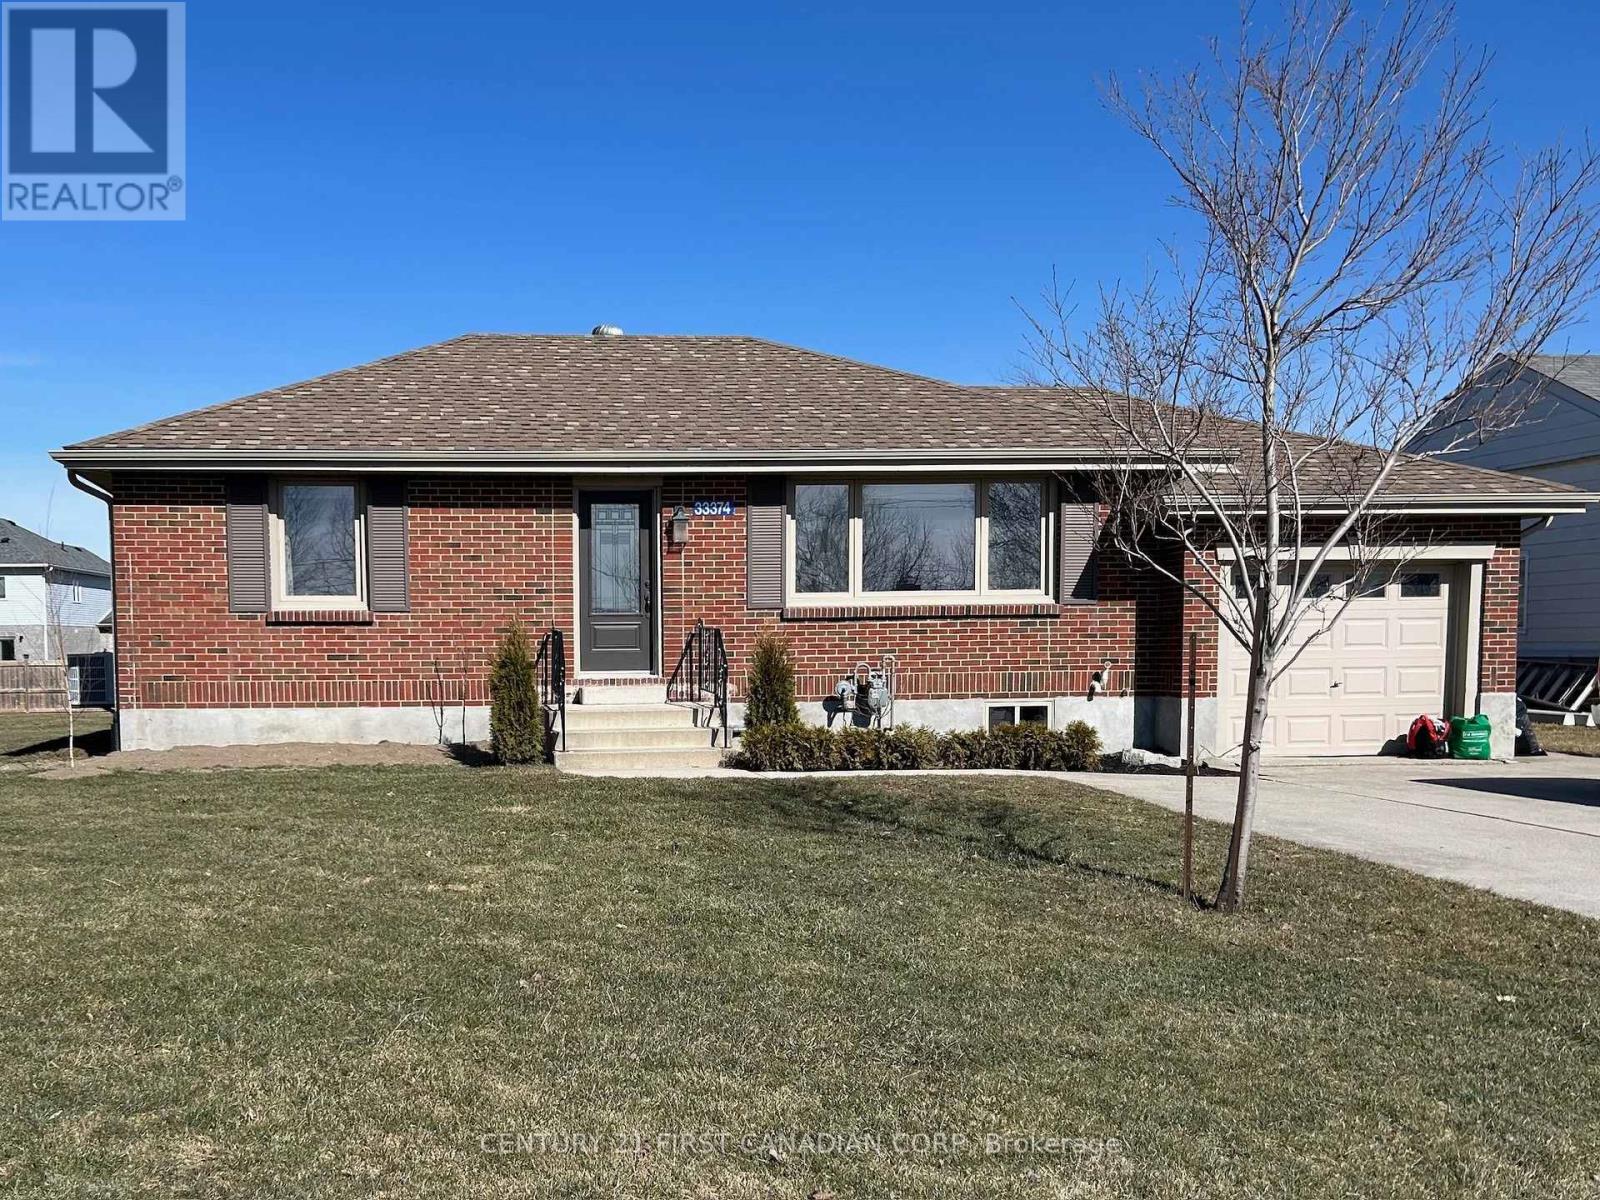
33374 Richmond Street
Lucan Biddulph (Lucan), Ontario
Welcome to 33374 Richmond Street in Lucan! This bright and spacious detached bungalow offers two bedrooms, two bathrooms and comfortable living in a peaceful setting. The main level features inviting living and dining areas filled with natural light, a well-equipped kitchen with appliances included, and two generously sized bedrooms. The primary bedroom includes the convenience of a private 4 piece ensuite. The partially finished basement provides additional living space with a family room, den with a walk-in closet, and a large laundry and storage area. The den offers excellent flexibility for a home office, hobby room or additional living space. Outside, enjoy a large fenced in backyard with a deck and plenty of room to relax or entertain. Conveniently located near local shops, parks, schools and the Lucan Community Memorial Centre, with easy access to London, Exeter and St. Marys. Immediate possession is available, making this a great option for tenants looking to settle in without delay. This welcoming home offers the comfort of small-town living while keeping everyday amenities and commuting routes within easy reach. (id:45725)
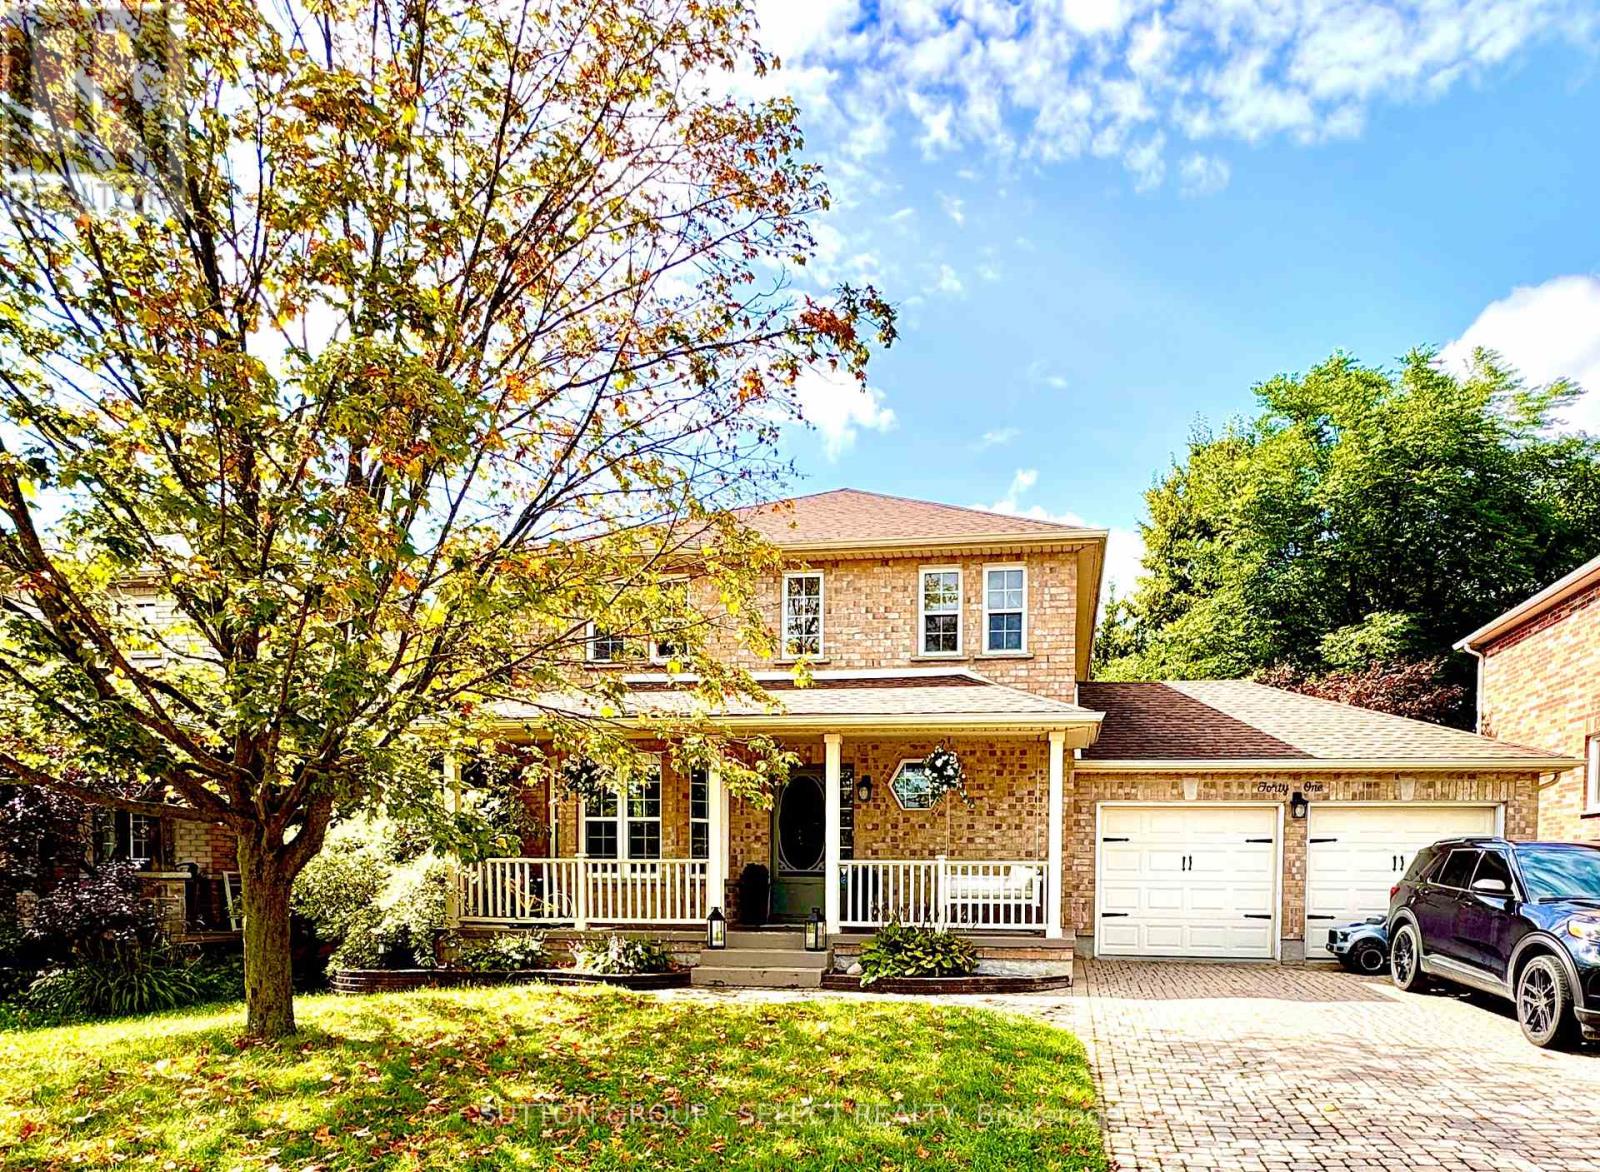
41 David Street
Ingersoll (Ingersoll - South), Ontario
Welcome to 41 David Street, a well-appointed brick 2-storey detached home in desirable Ingersoll South. Offering approximately 1,523 sq. ft. above grade plus a fully finished lower level, this four-bedroom, three-bathroom home combines functional family living with excellent garage, parking, and outdoor features. The main floor features a bright living room with gas fireplace, convenient two-piece powder room, renovated kitchen with eat-in area and built-in bar, dining area with walkout to the patio, and a practical mudroom with direct access to the insulated, heated double garage. The kitchen and upstairs bathroom were renovated approximately three years ago. Upstairs are three comfortable bedrooms and a spacious five-piece bathroom. The finished lower level provides additional living space with a large recreation room, fourth bedroom, three-piece bathroom, and laundry area-ideal for family, guests, hobbies, or a home office .Enjoy the fully fenced and landscaped yard featuring an interlocking driveway, deck, patio, gazebo, garden shed, privacy, exterior gas hookups, and a six-person hot tub approximately three years old. The interlocking driveway provides attractive curb appeal and ample private parking. Additional updates include a roof approximately eight to nine years old, a furnace motor replaced approximately two years ago, kitchen appliances approximately seven years old, and washer and dryer approximately three years old. All appliances, water softener, and six-person hot tub included. Hot water heater is rented. Flexible possession available. GARAGE 20'X19.4', SHED 10'X12', GAZEBO 10'X10' (id:45725)
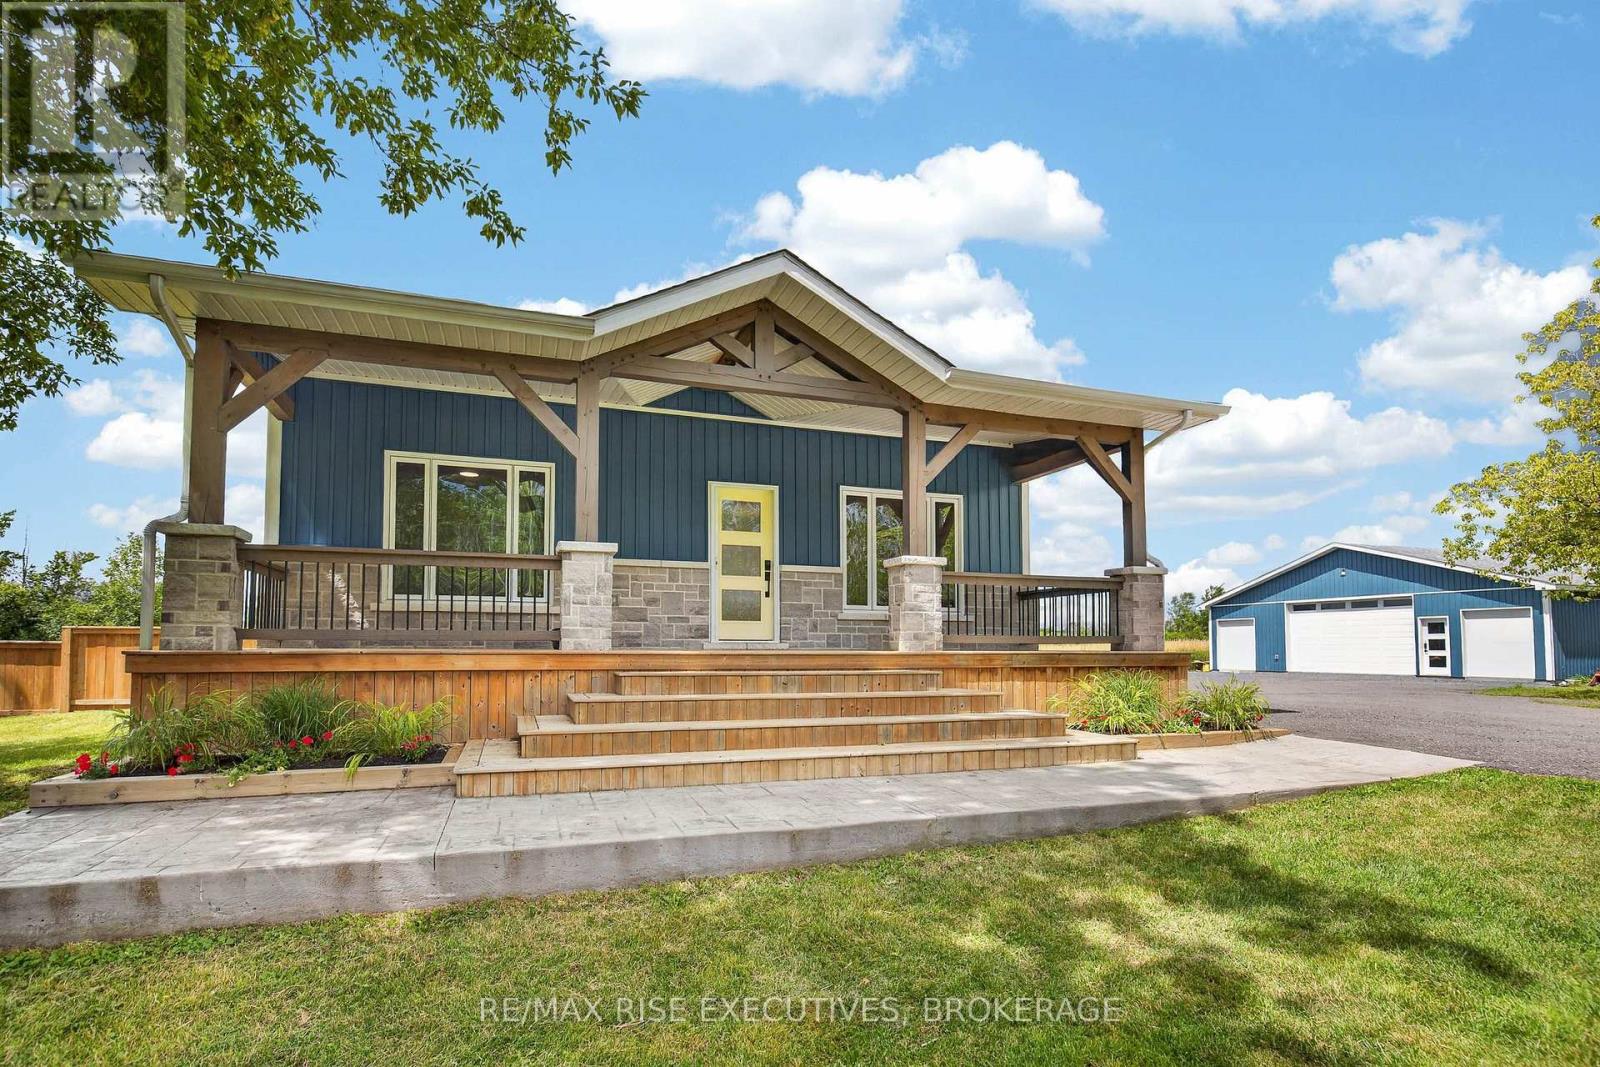
6213 County Road 2
Loyalist (Lennox And Addington - South), Ontario
Welcome to your dream country retreat! This beautifully renovated farmhouse sits on a sprawling 25-acre parcel of peaceful, picturesque land- offering the perfect balance of modern comfort and rural charm. Completely updated since 2020, the home features a warm, inviting interior with stylish finishes throughout. Enjoy a bright, open-concept layout with updated flooring, a modern kitchen, renovated bathrooms, and upgraded plumbing and electrical systems. Every detail has been carefully considered to preserve the character of the original farmhouse while delivering the convenience of contemporary living. Outdoors, you'll find endless possibilities. Whether you're looking to hobby farm, garden, or simply enjoy the privacy, the land provides ample space and stunning views in every direction. A brand new 40' x 40' shop adds incredible value - perfect for storage, a workshop, home-based business, or all your recreational toys. This unique property offers the tranquility of the countryside just a short drive from town. Don't miss your chance to own a fully updated farmhouse on a rare 25-acre setting with a turnkey shop! (id:45725)
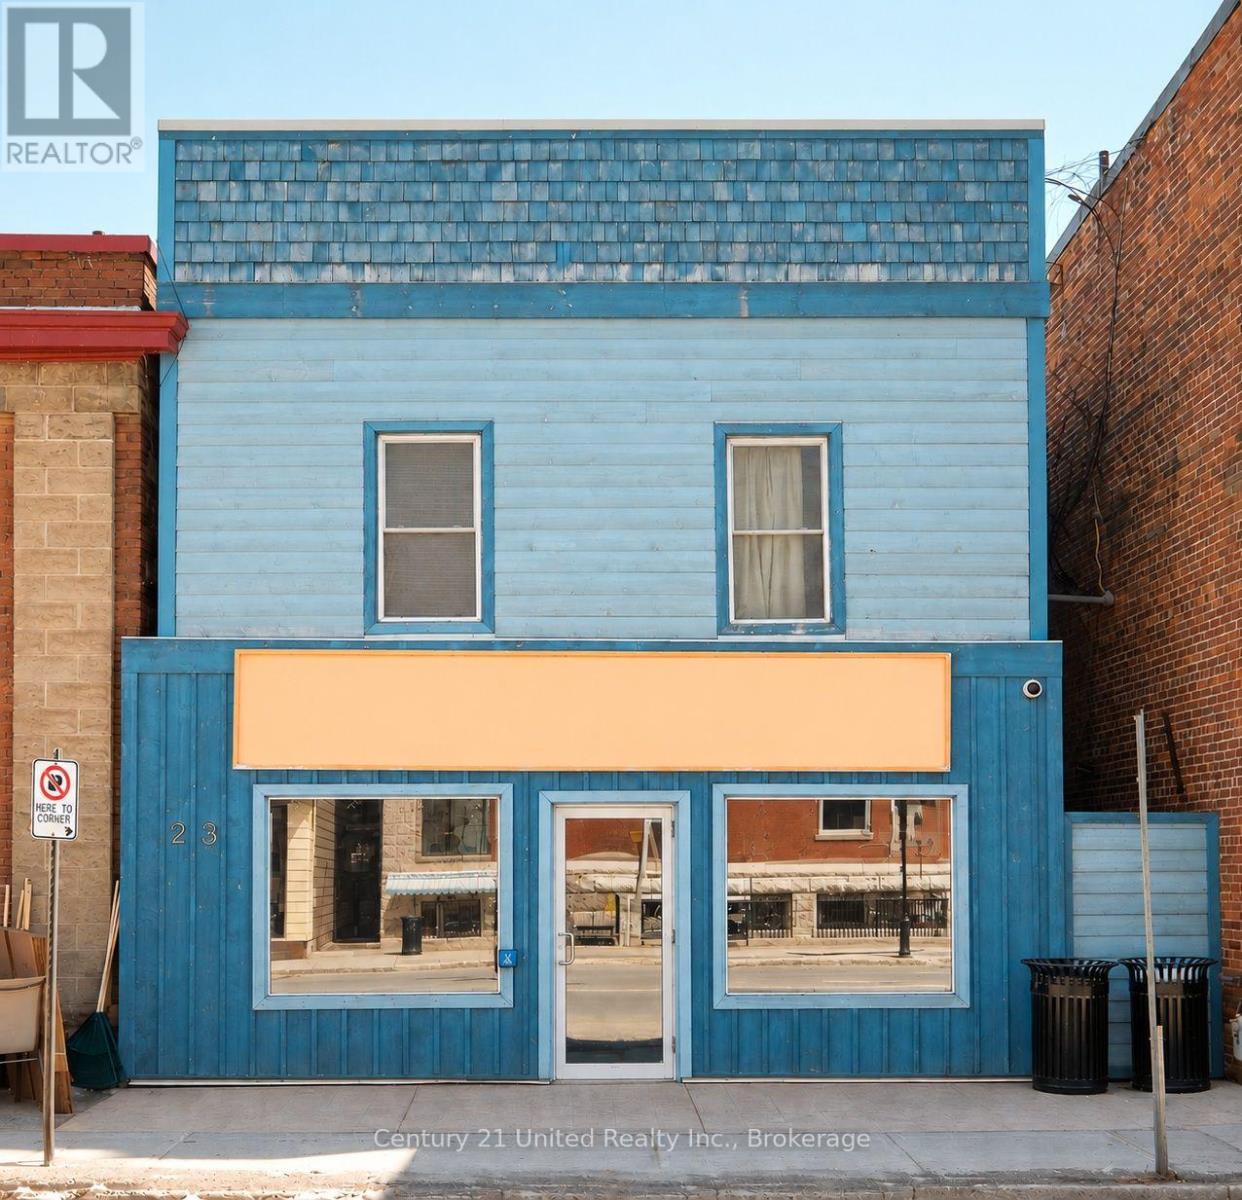
23 Queen Street
Selwyn, Ontario
Prime retail space available for lease in the Village of Lakefield. Approximately 1,100 SF on the main floor and a clean basement for added storage. Two rear parking spaces are included. Utilities are additional. Property is also available for sale - MLS #X13001408 (id:45725)
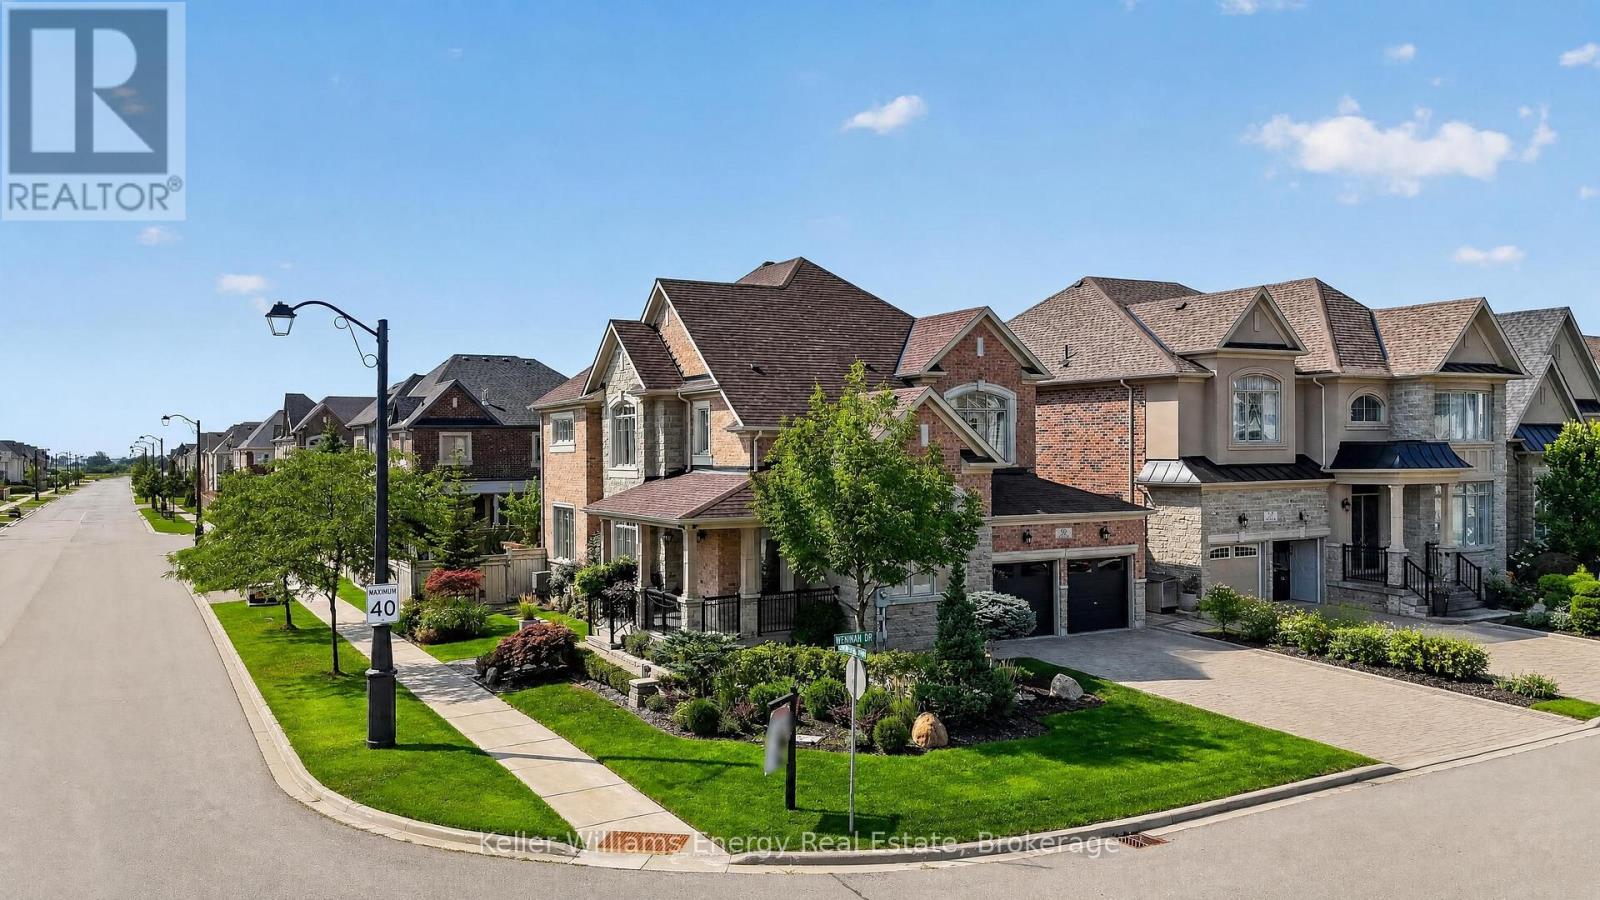
59 Venkata Drive
Vaughan (Kleinburg), Ontario
Welcome to refined luxury in the heart of Kleinburg. Situated on a stunning landscaped corner lot, this exceptional residence offers a rare combination of sophisticated design, elevated finishes, and effortless indoor-outdoor living. Meticulously curated from top to bottom, every detail has been thoughtfully considered to create a home that is as functional as it is beautiful. The elegant main floor offers a thoughtfully designed layout with a private office, formal living room and dining room, creating beautiful spaces for both everyday living and sophisticated entertaining. At the heart of the home, the impressive gourmet kitchen features custom cabinetry, built-in Sub-Zero appliances and a 36" Wolf gas range, opening seamlessly to the family room. A walk-out from the kitchen leads directly to the dream backyard oasis-creating the ultimate connection between indoor and outdoor entertaining. The spacious primary retreat offers a thoughtfully designed walk-in closet and spa-inspired ensuite complete with a luxurious soaker tub and his-and-hers vanities. With 4 generously sized bedrooms and 6 bathrooms, there is room for the entire family to live and entertain in style. Fully finished lower level is an entertainer's dream, featuring a custom wine cellar with custom cabinetry and a beautiful stone backdrop wall, sophisticated bar, billiard room, dedicated game room, media room, gym area and private sauna. Every space has been designed to elevate the experience of home. Step outside to your private backyard oasis, beautifully landscaped for resort-style living. Complete with an outdoor kitchen, lounge areas and generous entertaining space, this is where summer evenings, family gatherings and unforgettable memories come to life. True designer residence where luxury meets livability. From the custom details indoors to the seamless indoor-outdoor flow, this exceptional Kleinburg home offers an elevated lifestyle in every season. A MUST SEE! (id:45725)
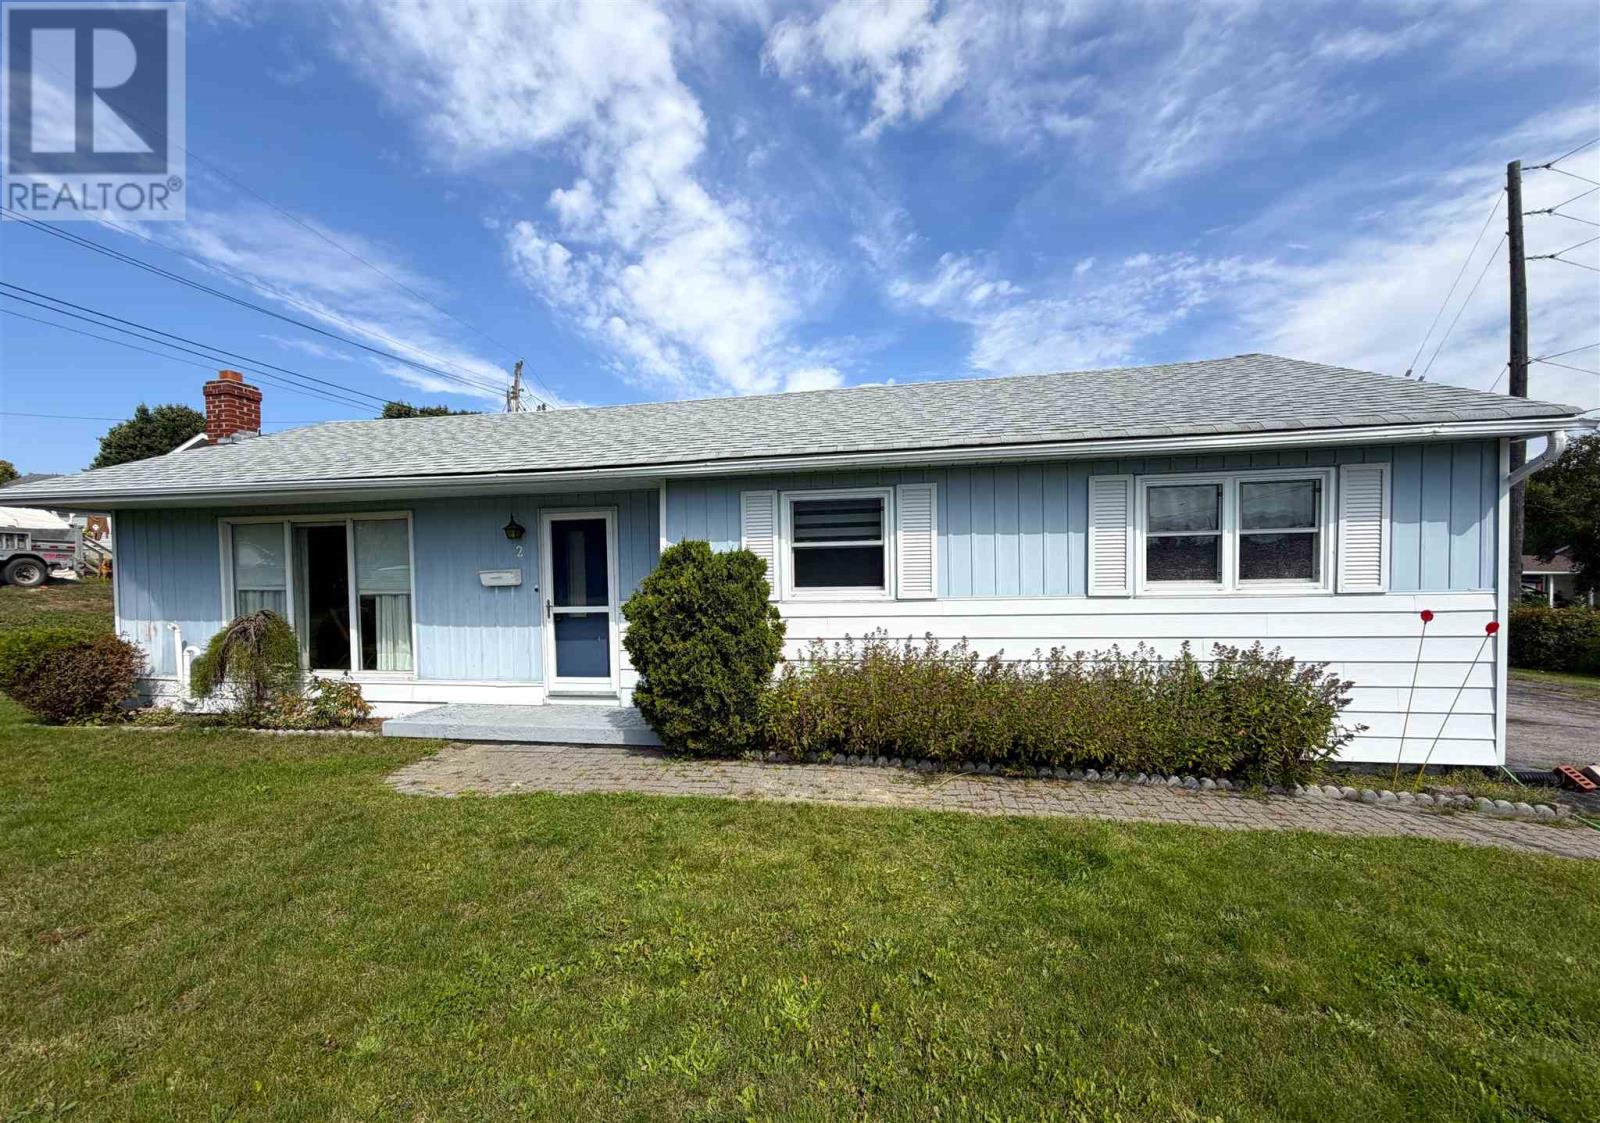
2 Tecumseh Rd
Elliot Lake, Ontario
Welcome to this detached bungalow situated on a large corner lot with plenty of parking. The main floor features a bright living room with large windows, open to the dining area, along with a kitchen offering a walkout to the backyard and patio. Three bedrooms and two bathrooms provide a practical family-friendly layout. The basement offers a large recreation room with gas fireplace and wet bar, plus additional space for storage or future use. Some windows have been updated. Shingles were replaced in 2017 and the boiler was replaced in 2018. The concrete block foundation along the driveway side of the home has shifted. Water has entered the basement during spring conditions and periods of heavy rainfall. Buyers are advised to make their own inquiries regarding the condition and any required repairs. Property is being sold as is, where is. All offers must include a probate clause. Don't miss out and call today! (id:45725)
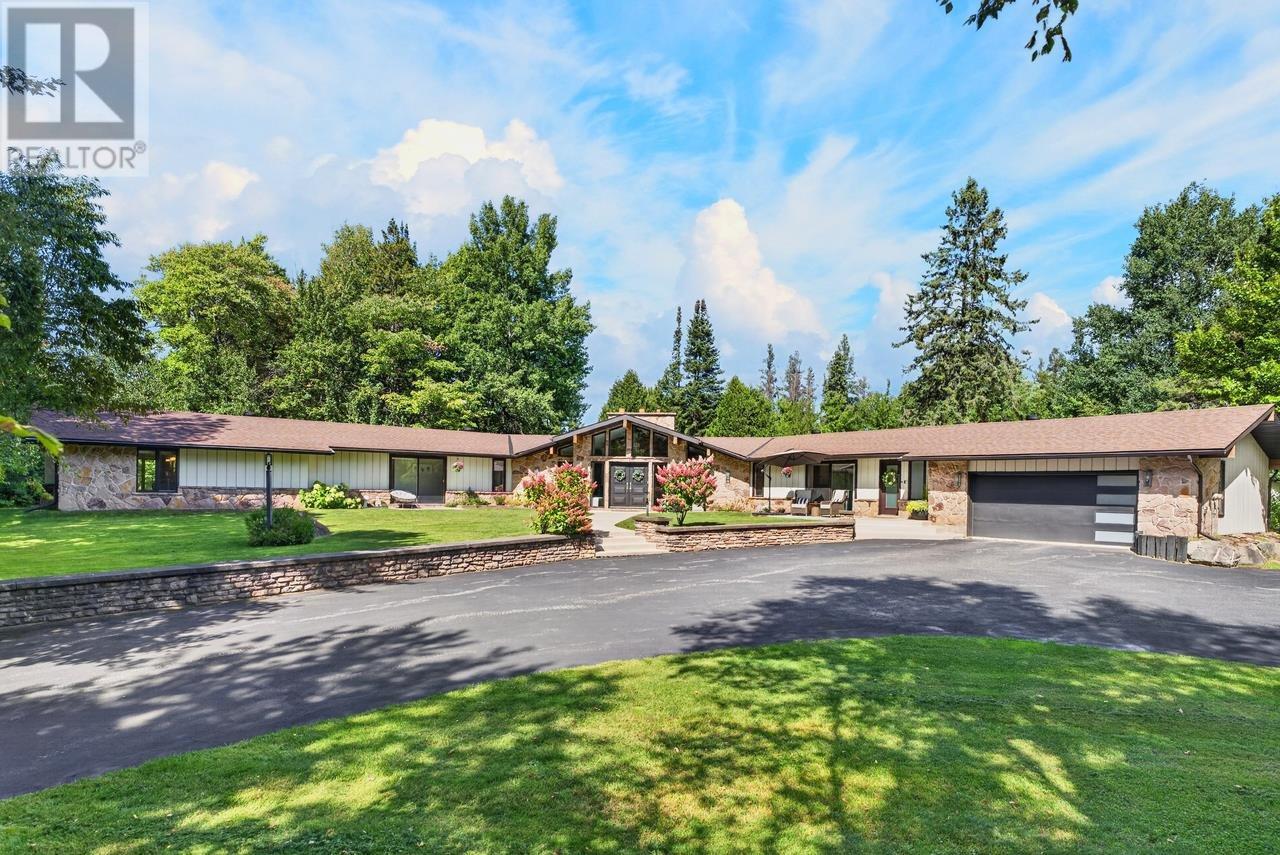
600 Fourth Lin E
Sault Ste. Marie, Ontario
Experience refined living in this exceptional, fully updated and beautifully appointed residence, offering approximately 3,300 sq. ft. of sophisticated living space set on an extraordinary 2-acre park-like lot. From the moment you enter, the scale, quality and modern elegance of this home are immediately apparent. At the heart of the home is an impressive chef-inspired kitchen, featuring an expansive island with seating, a generous bar area and beautifully updated finishes designed for both entertaining and everyday living. The formal dining room offers an elegant setting for hosting family and guests, with patio doors providing a seamless connection to the outdoor living space. The grand living room is warm and inviting, providing an abundance of space for entertaining. The private bedroom accommodations are equally impressive. Three generously sized bedrooms include a spectacular primary suite featuring a luxurious 4-piece ensuite and not one, but two walkin closets. A beautifully appointed 5-piece bathroom and additional 2-piece powder room add convenience and sophistication throughout the home. The lower level extends the living space with a substantial recreation room and a separate gym or games room, offering endless possibilities for entertaining, fitness, hobbies or family enjoyment. Outside, the property truly sets itself apart. The beautifully landscaped 2-acre grounds create a private, park-like setting, complemented by a spacious deck, meticulously maintained gardens and beautifully resurfaced walkways. Whether entertaining outdoors or simply enjoying the tranquility and privacy of the property, this is a setting that is rarely found. Additional highlights include gas forced-air heating, central air conditioning and a 1.5-car attached garage. A remarkable combination of modern luxury, expansive living space and exceptional grounds, this distinguished property offers a lifestyle unlike any other. (id:45725)
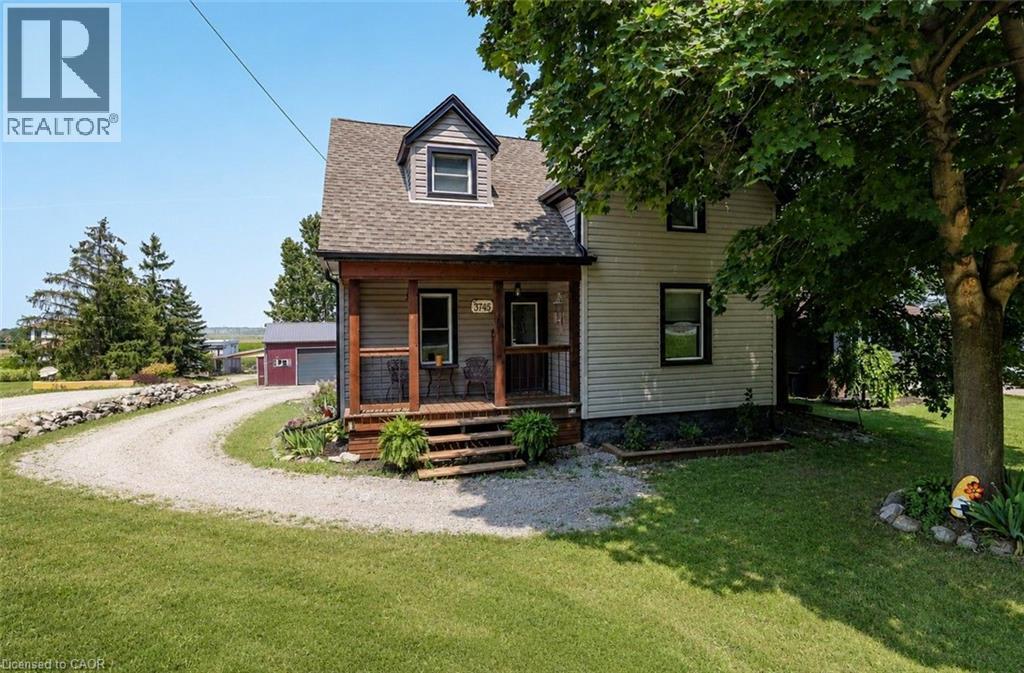
3745 King Street
Vineland, Ontario
Rare Opportunity: Charming 3-Bedroom Farmhouse on Nearly Half an Acre in Vineland. Discover the perfect blend of country charm and modern convenience with this exceptional property, offering just under half an acre of agriculturally zoned land mere minutes from downtown Vineland. Nestled in the heart of Niagara's renowned wine country, this inviting 3-bedroom farmhouse is a true gem for those seeking a serene rural lifestyle with endless possibilities. Step inside to a warm, welcoming layout featuring spacious principal rooms flooded with natural light. The main floor boasts an open and airy feel, ideal for family gatherings or quiet evenings at home. Upstairs, three cozy bedrooms provide ample space for rest and relaxation. Outside, the expansive grounds are a haven for nature lovers, complete with mature trees, lush open spaces, and room to roam. Whether you're dreaming of a thriving garden, outdoor entertaining, or simply unwinding in tranquility, this peaceful setting delivers it all. A standout highlight is the impressive 30' x 54' workshop with an attached lean-to-perfect for hobbyists, contractors, mechanics, or anyone in need of substantial storage and workspace. Imagine pursuing your passions or running a home-based business right on your own property! Conveniently located just moments from local amenities, award-winning wineries, top-rated schools, and easy highway access, this home offers the best of both worlds: idyllic country living with urban essentials at your fingertips. Upgrades include Siding 2018, shingles 2017, shop 2017 and deck in 2019. Don't miss this wonderful opportunity to own a slice of Niagara paradise-where space, creativity, and comfort come together seamlessly. Schedule your viewing today! (id:45725)
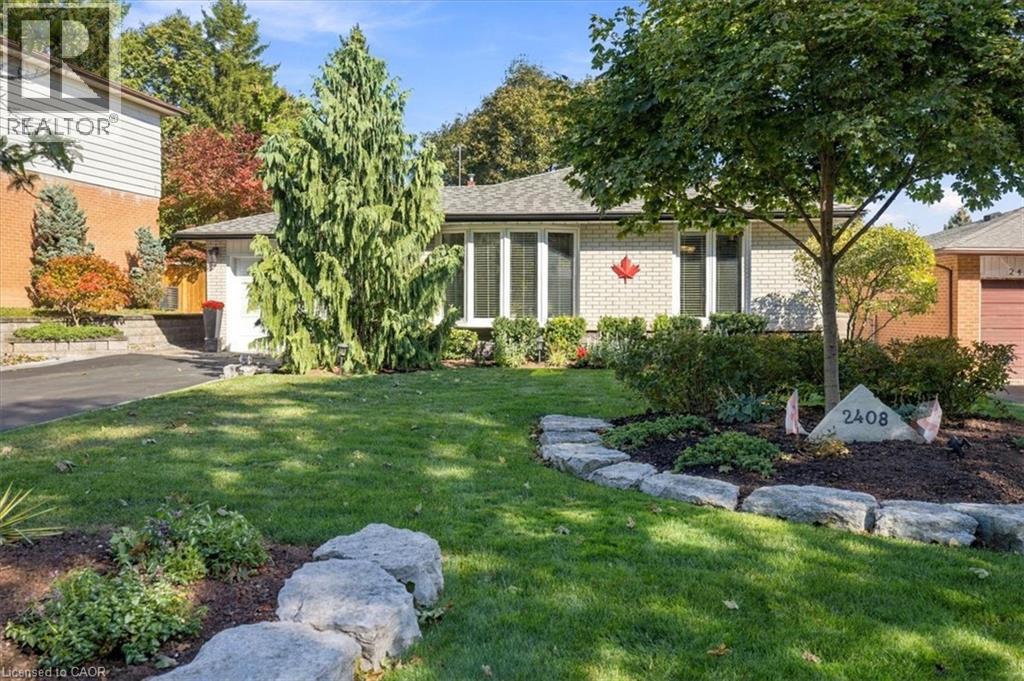
2408 Hereford Crescent
Burlington, Ontario
Welcome to 2408 Hereford Crescent, where mature trees create a beautiful canopy over this quiet, sought-after crescent in the heart of Brant Hills. This inviting backsplit offers 2 bedrooms, 2 full bathrooms and a thoughtfully designed layout that blends comfort, character and effortless entertaining. Originally a 3-bedroom home, the current configuration offers an oversized primary retreat and can easily be converted back to accommodate a growing family, home office or additional bedroom. The bright, open-concept kitchen and living space is truly the heart of the home - designed for gathering, entertaining and everyday living. The finished lower level extends the living space with a full bathroom and plenty of flexibility, while an expansive crawl space provides an incredible amount of hidden storage. Outside is where this home really shines. Your private backyard oasis is made for year-round entertaining, featuring a built-in outdoor kitchen, hot tub, interlock patio, storage shed and lush green space - all surrounded by mature greenery. A peaceful, tree-lined setting, versatile floor plan and an incredible backyard come together to make this Brant Hills home something truly special. (id:45725)
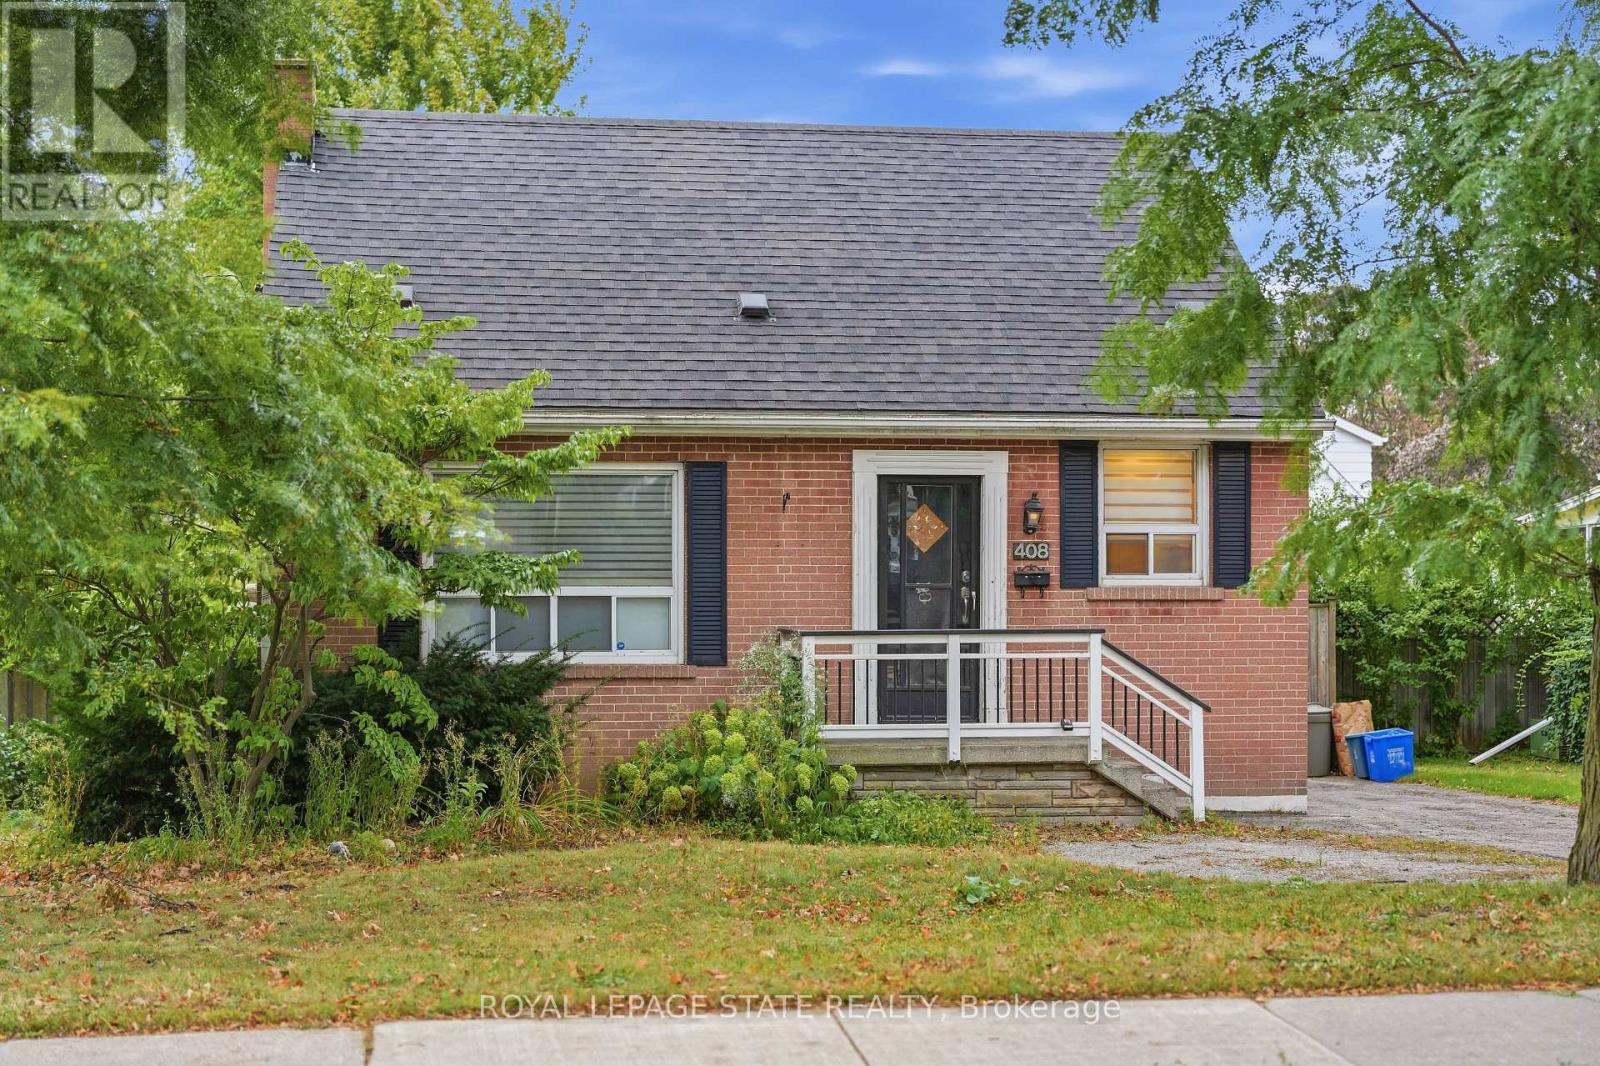
408 Sanatorium Road
Hamilton (Westcliffe), Ontario
What if you stopped looking for perfect and started looking for potential? Well THIS is it: a West Hamilton Mountain home with the kind of location and flexibility that can be hard to find at this price point. This 1.5-storey home on a 50x100 lot features 3+1 bedrooms, 2 bathrooms, a private lot and driveway, plus in-law suite potential for buyers looking for multigenerational living, space for older kids or extended family. And the location? Minutes to Mohawk College, mountain accesses and everyday amenities. For a first-time buyer, investor, renovator or buyer looking for a Hamilton home with in-law potential, this is an opportunity to take a solid home in a great location and make it your own. (id:45725)
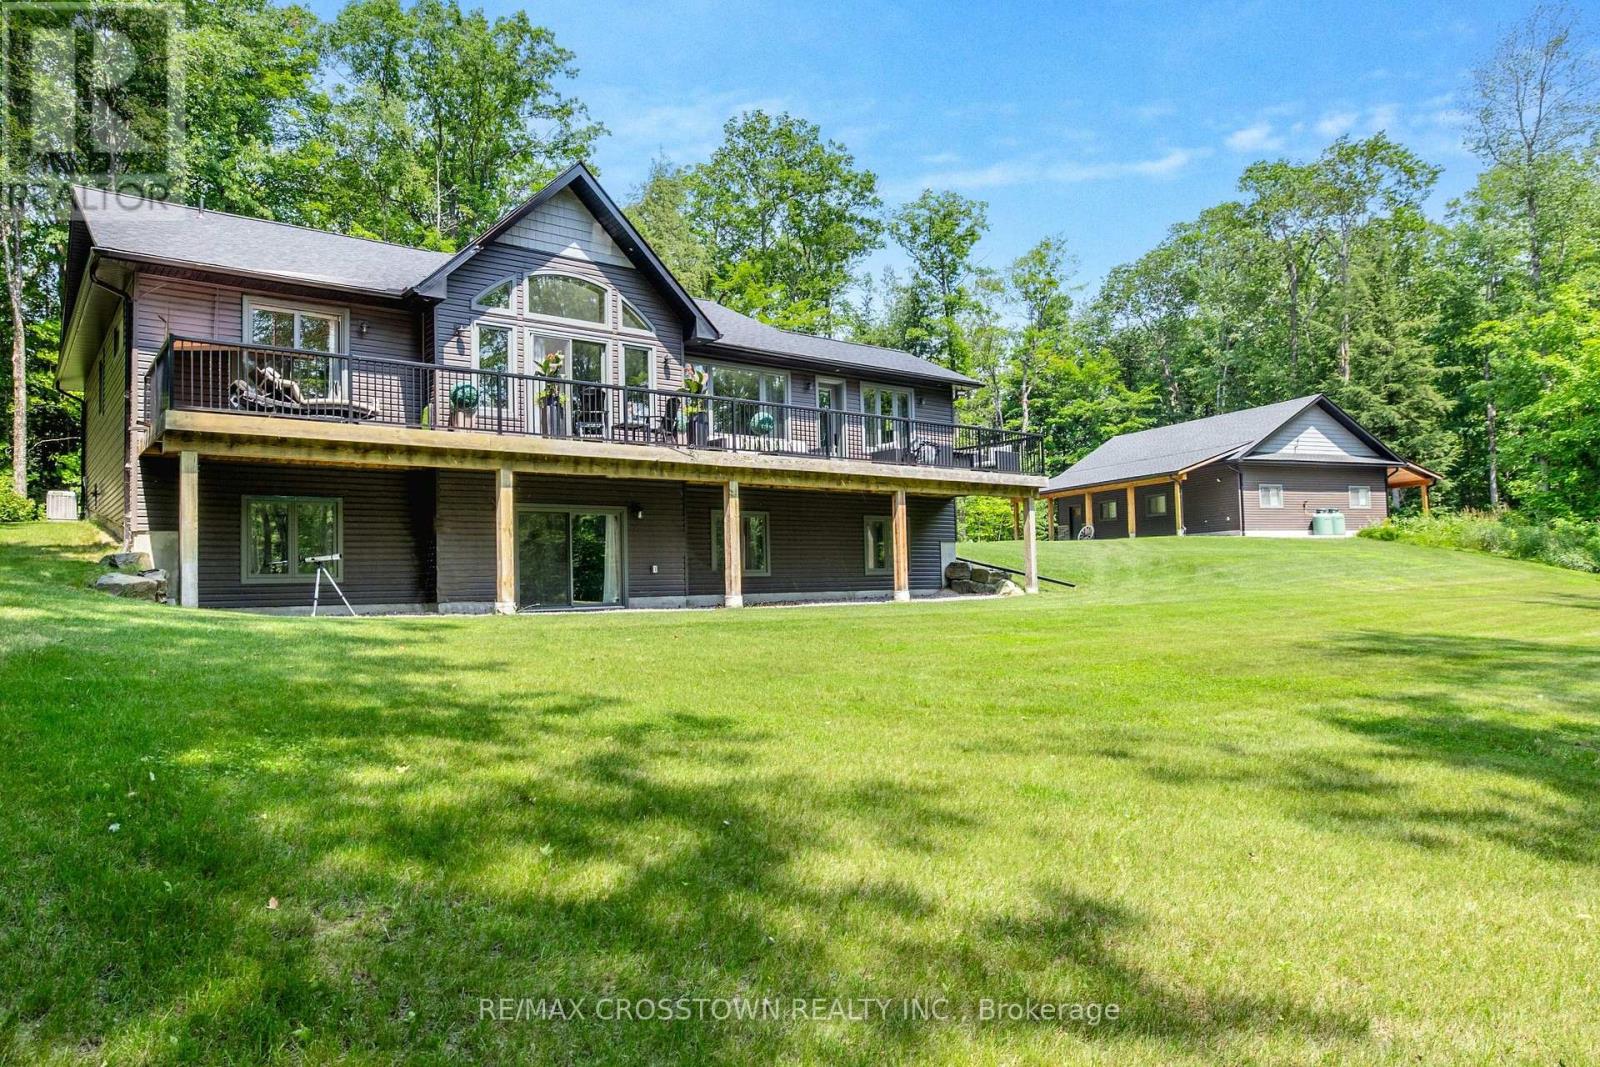
1445 Beiers Road
Gravenhurst (Morrison), Ontario
Set on over 4.2 private acres in Kilworthy, this custom-built ICF bungalow offers approximately 3,303 sq. ft. of finished living space across two levels, plus an exceptional detached garage/shop. The open-concept main floor showcases a stunning great room with vaulted ceilings, floor-to-ceiling windows and an electric fireplace with a floor-to-ceiling stone surround. The beautifully appointed kitchen showcases quartz countertops, an oversized centre island, abundant cabinetry with pull-out drawers, stainless steel appliances, a separate prep sink and an inviting dining area with walkout to the expansive rear deck. The main level offers three bedrooms and two bathrooms, including a private primary suite with deck access, a custom walk-in closet and a 3-piece ensuite. A separate living room, welcoming foyer and well-designed main-floor laundry room complete the level. The finished walkout lower level adds exceptional living space with a spacious recreation room featuring a second electric fireplace, a dedicated theatre/media room, fourth bedroom and full 4-piece bathroom-ideal for guests, extended family or multigenerational living. Step outside to enjoy three direct walkouts to the expansive rear deck overlooking mature trees, a peaceful creek and a private setting. The approximately 1,228 sq. ft. detached garage/shop is a standout feature, complete with a 10-foot garage door, in-floor heating, office, lounge area, hardwired internet, custom cabinetry, shelving and workbenches. Two additional covered carports, each approximately 400 sq. ft., provide even more versatility. Additional features include ICF construction from foundation to trusses, a whole-home generator, commercial-grade water treatment with reverse osmosis, HRV, central air, inground sprinkler system, paved driveway with extensive parking and convenient access to Highway 11 and Gravenhurst. A rare opportunity to enjoy luxury country living without compromising convenience. (id:45725)