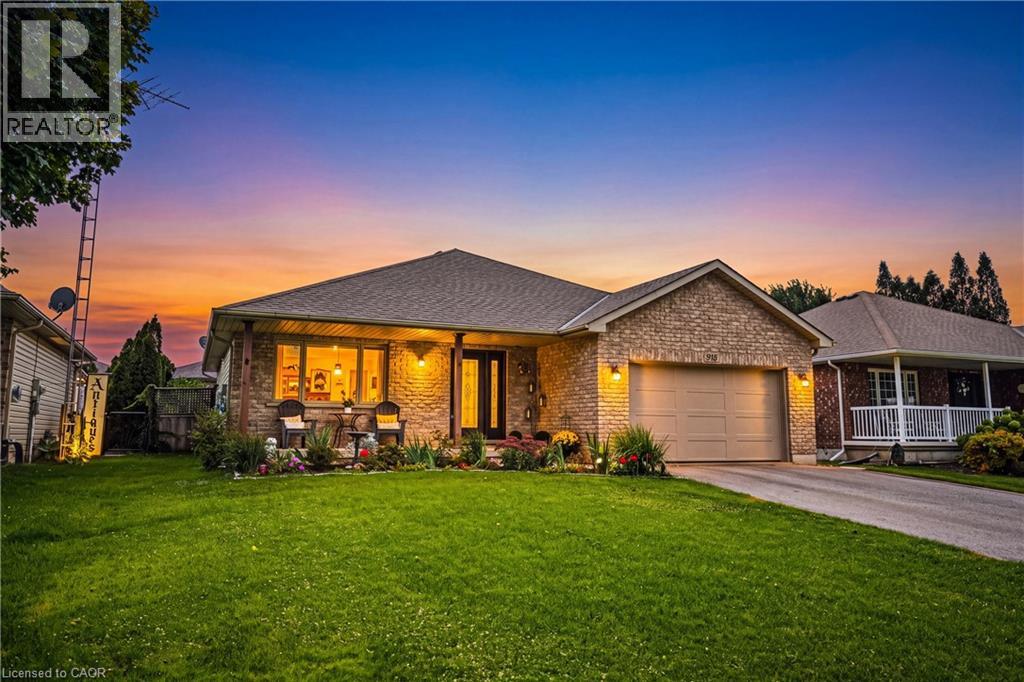
915 St George Street
Port Dover, Ontario
Experience the best of Port Dover living in this beautifully updated, open-concept bungalow with an above ground pool, and a one & a half car garage! Offering 3+1 bedrooms and 2 full bathrooms, this home features a bright, inviting layout ideal for both family living and entertaining. The spacious lower level offers a generous recreation room, additional bedroom, full bathroom, endless storage, a plumbed bonus room with plenty of potential. Step outside through patio doors from both the dining area and primary bedroom to your own private backyard retreat. Whether you're lounging on the deck, entertaining on the patio, or cooling off in the above-ground pool, this outdoor space is made for summer living. Thoughtfully updated throughout, this home features quartz kitchen countertops, a newer furnace and A/C, a Nest smart thermostat with integrated Nest Protect smoke & CO detectors, a water purifier, water softener, updated windows and newer appliances. Ideally situated on the quiet end of St. George Street, you're within walking distance from everything Port Dover has to offer. From charming bakeries, cafés, tennis courts, schools, shopping, and of course, Port Dover's beautiful beach. Enjoy the perfect balance of small-town charm, modern convenience and relaxed lakeside living. Your Port Dover lifestyle awaits! (id:45725)
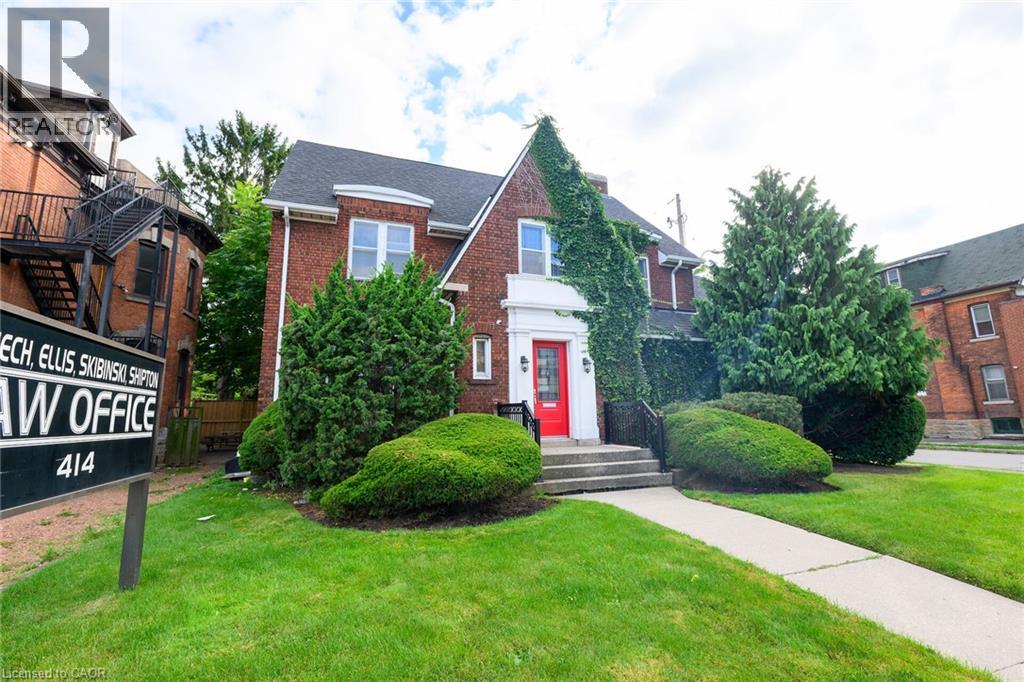
414 Main Street E
Hamilton, Ontario
Built in 1925, this distinguished 3,300 sq. ft. office property offers a rare combination of historic charm, professional presence and functional design. Ideally located in the heart of Hamilton, the property presents an exceptional leasing opportunity for professionals, established businesses or organizations seeking a distinctive and well-appointed address. Rich in character and architectural appeal, the building offers the warmth and distinction of a historic property while providing the space and flexibility required for today’s professional environment. Its generous square footage allows for a variety of configurations, including private offices, professional practices, collaborative workspaces, meeting areas or a growing organization requiring a substantial headquarters. The central Hamilton location provides excellent visibility and convenient access to surrounding businesses, services, amenities and major transportation routes. Lease terms are offered on an all-inclusive basis, providing tenants with greater cost certainty and simplified monthly expenses. The Landlord is also willing to consider attractive leasing incentives for qualified tenants. (id:45725)
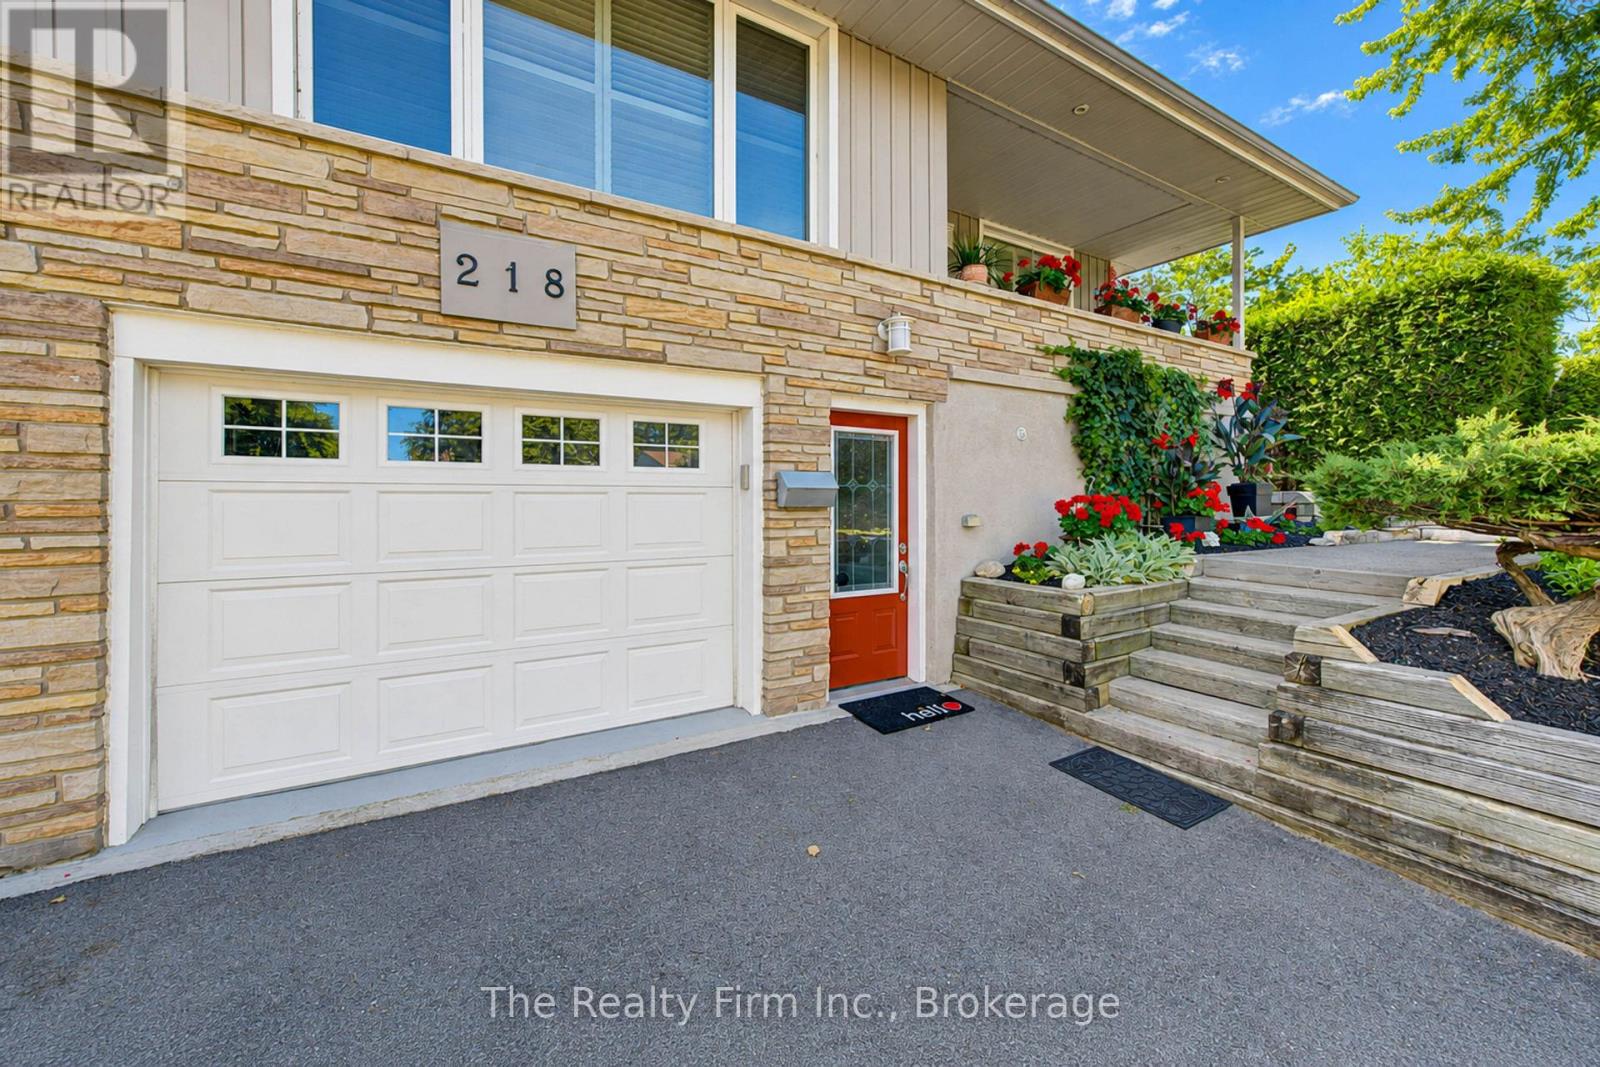
218 Forestwood Drive
Kitchener, Ontario
Beautifully Renovated Home with Private Granny Suite & Exceptional Outdoor Space Welcome to this beautifully updated and versatile home, offering a wonderful combination of renovated living spaces, flexible bedroom options, a private lower-level granny suite, and an exceptional backyard retreat. The main floor features a renovated kitchen with granite countertops, rich cherry cabinetry, and a premium Thermador chef stove. A three-way fireplace creates a warm and inviting focal point for the main living area. The updated bathroom includes a new tub and surround and a bidet, while convenient main-floor laundry adds to the home's functionality. The spacious primary bedroom offers plenty of room to relax and could potentially be converted back to three separate bedrooms, providing flexibility for a growing family or changing needs. The lower level features a separate potential granny flat with its own private entrances and key, making it ideal for extended family, guests, or additional living accommodations. The suite includes a renovated bathroom, separate laundry, and a gas fireplace, creating a comfortable and inviting space with excellent versatility. Outside, enjoy your own private backyard oasis. The new hot tub and updated wrap-around deck and fence provide the perfect setting for relaxing or entertaining, while the mature pond and established landscaping create a peaceful and very private atmosphere. The property also features a recently paved double driveway, completed in 2025, providing generous parking and excellent curb appeal. A rare opportunity to own a home offering extensive updates, flexible living arrangements, a separate potential granny suite, multiple fireplaces, convenient laundry facilities, and a beautifully private outdoor retreat. (id:45725)

465 Fourth Line
Oakville (Wo West), Ontario
Welcome home! This rare raised bungalow offers endless potential - move in and enjoy, or build your dream home in one of Oakville's most sought-after neighbourhoods. Nestled within one of Ontario's top school districts and just a short walk to the lake, this 3+2 bedroom, 2 bathroom home boasts over 2,400 sq.ft. of total finished living space on a generous 61 x 117 ft lot. Step inside to an open-concept main level flooded with natural light from oversized windows. The updated eat-in kitchen flows seamlessly to the backyard and deck - ideal for summer hosting and everyday living. Three spacious main-floor bedrooms offer flexibility for a guest room, nursery, or bright home office.The fully finished lower level adds an impressive 1,200 sq.ft. of additional living space, featuring two large bedrooms with oversized windows that make it feel anything but like a basement. Outside, unwind in the hot tub or enjoy the privacy of the tree-lined backyard with east-west sun exposure - perfect for soaking up the sun throughout the day. All of this, just a short walk from Lake Ontario, Appleby College, local restaurants, scenic trails, and conveniently located near public transit, the GO Station, QEW, Downtown Oakville, and Bronte Village. A rare opportunity in a prime location - don't miss out! (id:45725)
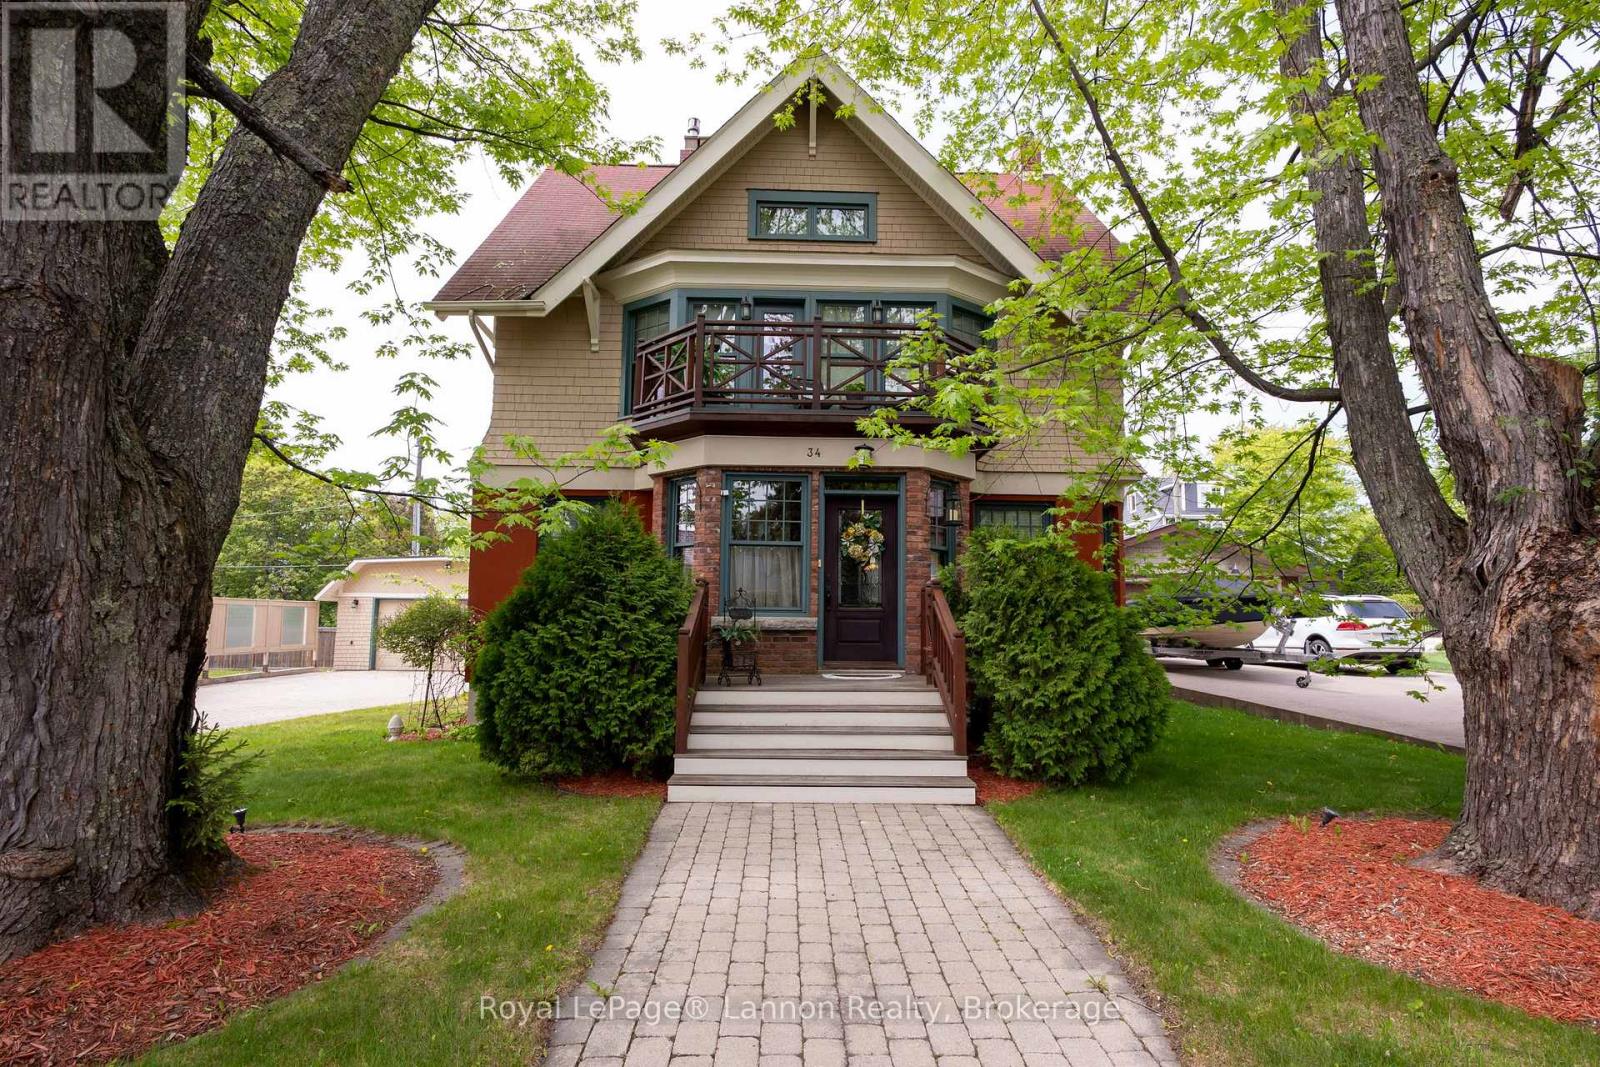
34 Winnipeg Avenue
Thunder Bay (Mariday Heights), Ontario
Set among the classic estate homes of coveted Mariday Park and just steps from Hillcrest Park, this commanding three story character home delivers 2,910 square feet of beautifully updated living across the main, second, and third levels, a rare blend of period charm and a renovation scope unusually complete for a home of this vintage. The main floor offers a large living room, a dining room that seats a crowd, a kitchen with an island seating four, an eat in area, and a two tier deck capturing the prized western exposure. The second level is headlined by a massive primary retreat with a fireplace, sitting area, large walk in closet, front patio, and mini split AC, plus a second bedroom and a five piece bathroom with a luxurious high end sauna, while the third level adds two more large bedrooms and a four piece bathroom for a true five bedroom, three bathroom layout. The basement was professionally dug for added height and fitted with a new interior weeping system, sump pit, and radiant in floor heating, creating a private guest suite. The upgrades are the kind buyers struggle to find here: drywall walls, spray foam insulation (as per previous seller), energy efficient fiberglass windows, a newer three quarter inch copper water line, and a boiler feeding radiators plus in floor heating, with all radiator piping previously replaced and the system serviced this year. An HRV system keeps fresh air circulating. The period appropriate exterior features some new stucco and low maintenance products, an interlocking paver driveway, a private multi level deck, and a detached insulated and heated 24 by 23 foot garage with floor drain. All appliances are included for move in ready ease. Hillcrest Park is moments away with its lookout over Lake Superior and the Sleeping Giant, Sunken Gardens, and playground, all in a quiet, walkable neighbourhood of established estate homes. Reach out today to book your private tour of 34 Winnipeg Avenue. (id:45725)
7905 Salisbury Place
Niagara Falls (West Wood), Ontario
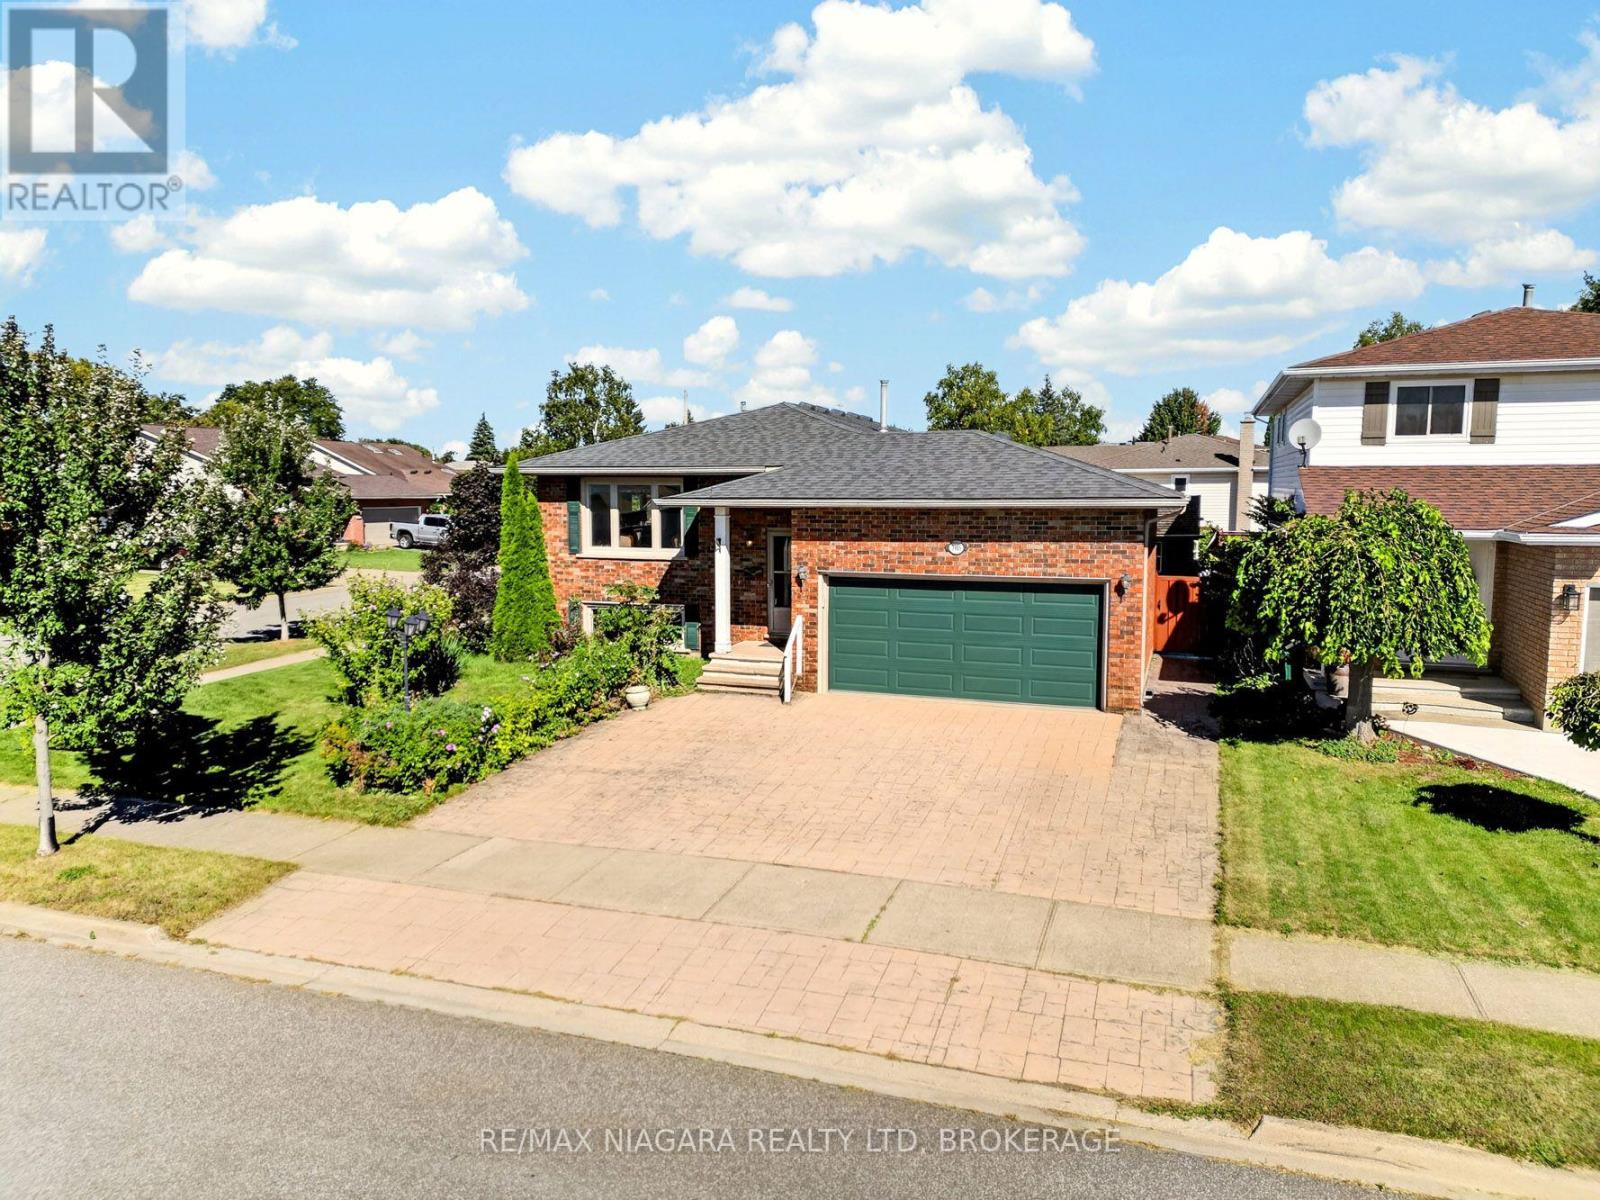
This beautiful raised bungalow sits on an impressive corner lot in one of Niagara Falls' most sought-after neighbourhoods. Offering 4 bedrooms and 2 bathrooms, the home features a bright, spacious kitchen with a skylight, classic oak cabinetry, and plenty of room for family cooking and gathering. The open-concept living and dining area is warm and inviting, highlighted by a large bay window that fills the space with natural light. The lower level is fully finished and includes a cozy brick gas fireplace, a generous rec room, a large bedroom that can double as a games room or home office, and a separate storage room. The laundry room offers exceptional functionality with extensive built-in cupboards, providing tons of organized storage. Outside, the property truly shines. A triple stamped-concrete driveway leads to matching stamped-concrete walkways and patio, creating a cohesive and upscale exterior look. The backyard includes a fantastic workshop shed, an above ground pool, and a large, fully fenced private yard-perfect for families, pets, and outdoor entertaining. The attached 2-car garage offers direct access into the home, plus a second door leading to the backyard for added convenience. This is a rare opportunity to own a meticulously maintained home in a prime location with exceptional indoor and outdoor living spaces. (id:45725)
Lower - 6166 Wildrose Crescent
Niagara Falls (Oldfield), Ontario
Wonderful new lower apartment in a fantastic location on the East Side of Niagara Falls. One bedroom plus den, with laundry in unit. Just finished with a new kitchen and flooring. Great amount of room and space to feel large and not cramped. Comes with back patio and pergola for barbecuing and summer nights. All appliances provided. Utilities shared at 35% charge to the lower unit. (id:45725)
36 Helen Street
North Stormont, Ontario
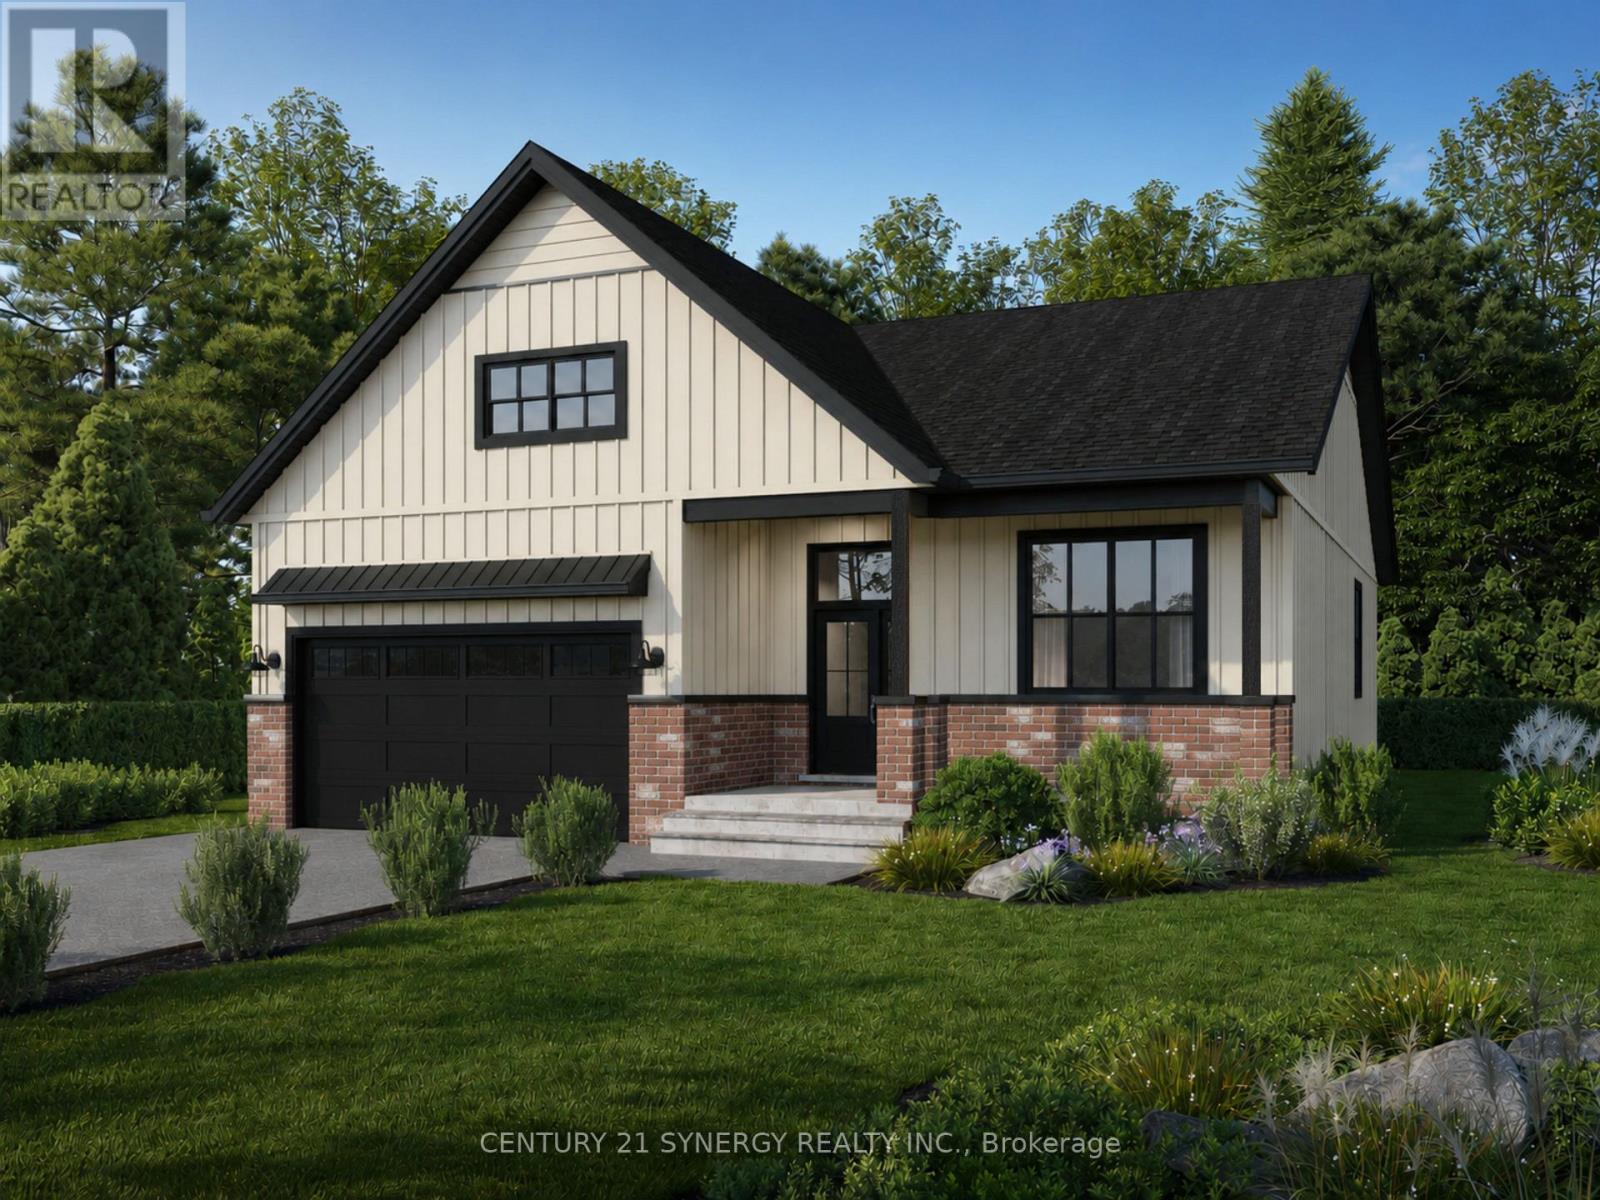
*Photos from another Piedmont model* Welcome to The Piedmont, a beautifully designed farmhouse bungalow to be built by a trusted local builder in Countryside Acres, a charming new subdivision in the heart of Crysler. Offering 3 bedrooms and 2 bathrooms, this thoughtfully designed home combines modern style, functionality, and comfortable single-level living. The $14,650 in included upgrades add an elevated level of finish throughout the home. The kitchen features quartz countertops and ceramic flooring, while both the ensuite and main bathroom are finished with quartz countertops and ceramic flooring. The open-concept main living area seamlessly connects the kitchen, dining, and living spaces, creating a bright and inviting environment ideal for everyday living and entertaining. The spacious primary bedroom features a generous closet and private 3-piece ensuite, while two additional bedrooms provide excellent flexibility for family, guests, or a home office.The home also comes standard with a hardwood staircase from the main level to the unfinished basement complete with 3piece rough-in for future development. and eavestroughs. Countryside Acres offers the perfect balance of small-town charm and convenient access to nearby amenities and major roadways. Please note: Air conditioning and appliances are not included. (id:45725)
236 Campbell Drive N
Mcnab/braeside, Ontario
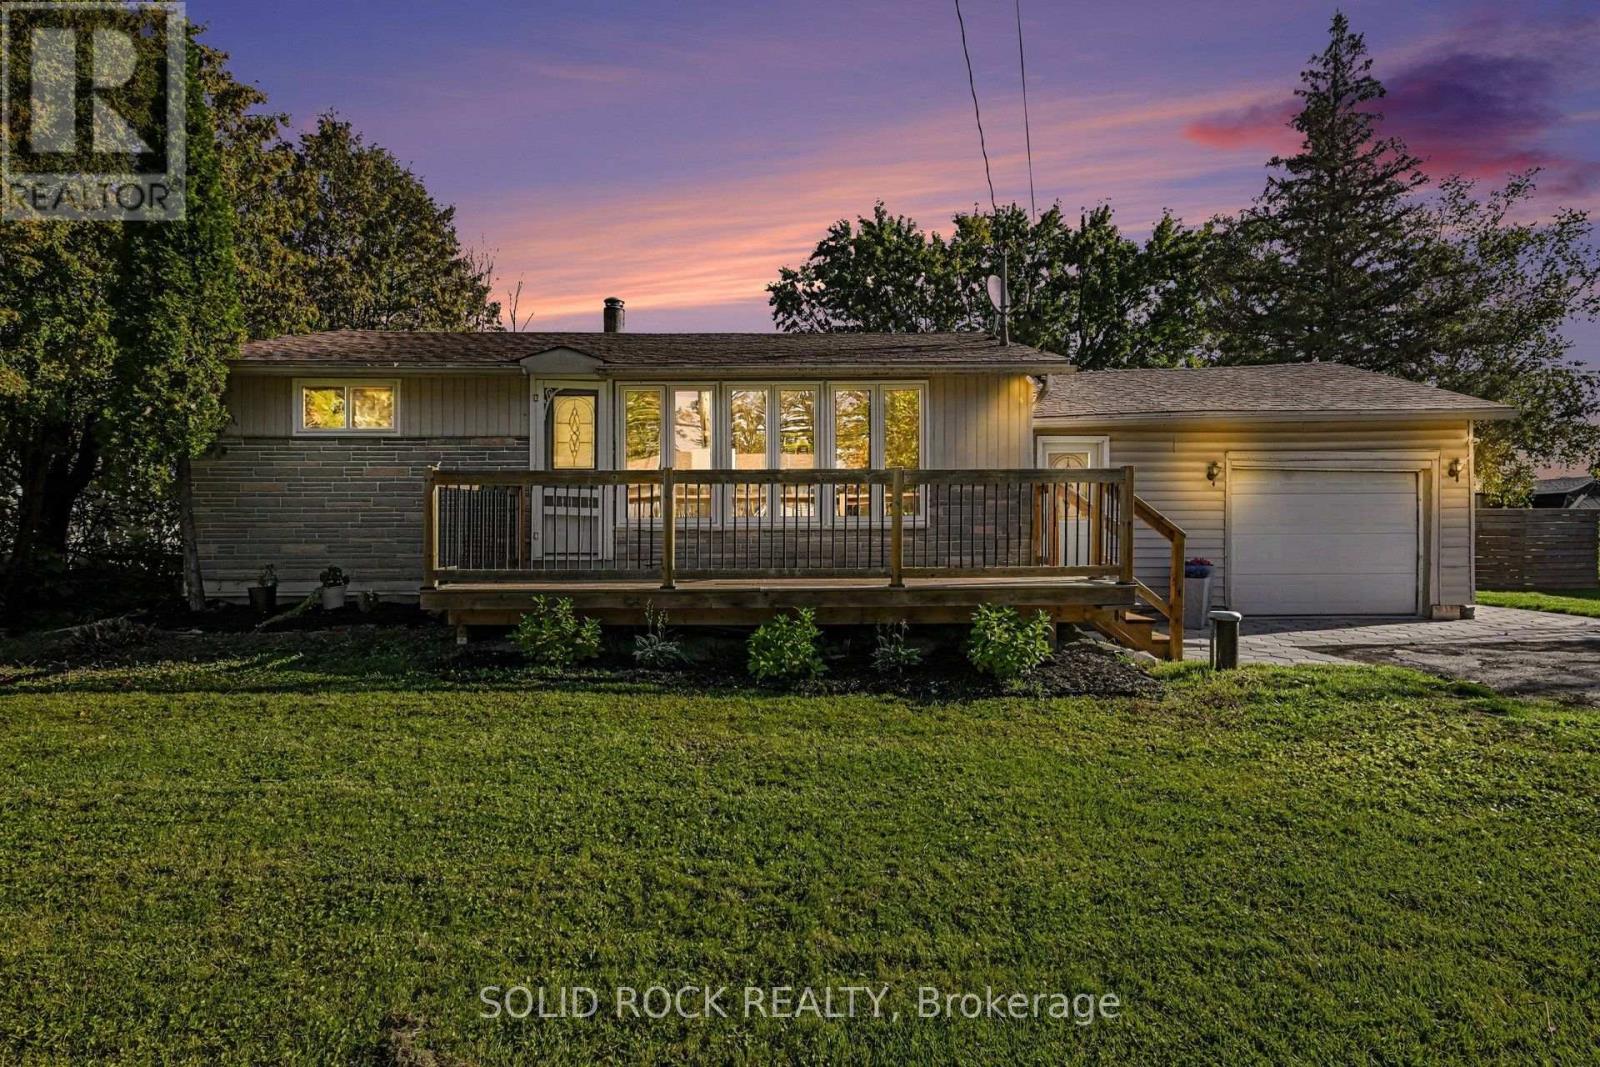
Welcome to easy, single-level living in Arnprior! This beautifully updated 2-bedroom bungalow offers a comfortable layout, thoughtful improvements and an oversized private lot with plenty of room to relax, garden or entertain.Inside, hardwood flooring flows through the kitchen, living room and both bedrooms. The bright living room features pot lights, while the updated bathroom was completed in 2025. A practical mudroom/laundry room-with porcelain and vinyl flooring, a large closet and direct access to the garage and backyard-makes everyday arrivals simple and organized.The garage was upgraded in 2023 with new concrete, insulation and shelving, offering excellent space for parking, storage or hobbies. Outside, enjoy the front deck (2023), interlock walkway (2025), large fenced yard and an abundance of parking.Major updates provide added peace of mind, including a new furnace in 2023, blown-in insulation in 2021, all new inside doors and hardware, a new well pump and cap/stack in 2025. Water softener 2021. A move-in-ready home with privacy, space and easy living-all within reach of Arnprior's shops, services and small-town charm. (id:45725)
33 Watchim Street
Ottawa, Ontario
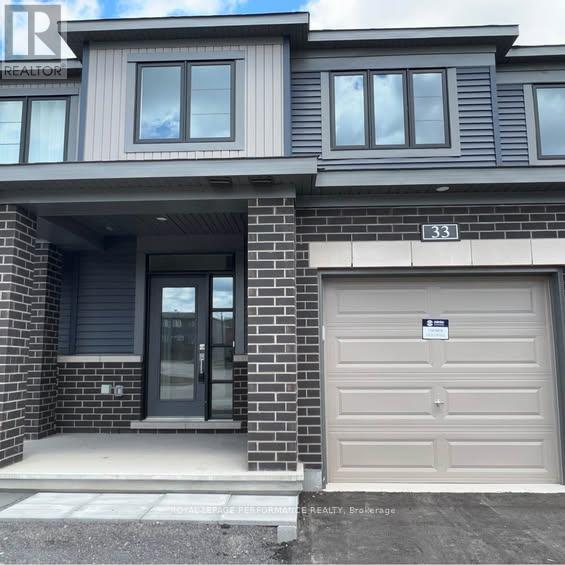
Beautiful Minto Executive Townhome featuring luxury vinyl tile flooring on the main floor and in the fully finished basement. The home offers stainless steel appliances and a functional, well-designed layout. The second level features three generously sized bedrooms, including a spacious primary bedroom with a walk-in closet and a well-appointed 3-piece ensuite with quality finishes. The fully finished basement provides excellent additional living space, ideal for a family room, office, or recreation area. Enjoy a private, nicely maintained backyard, perfect for relaxing or entertaining. Conveniently located on a quiet street, within walking distance to parks, public transit, schools, shopping, and other amenities. Book your showing today. (id:45725)
6330 Second Line Road
Ottawa, Ontario
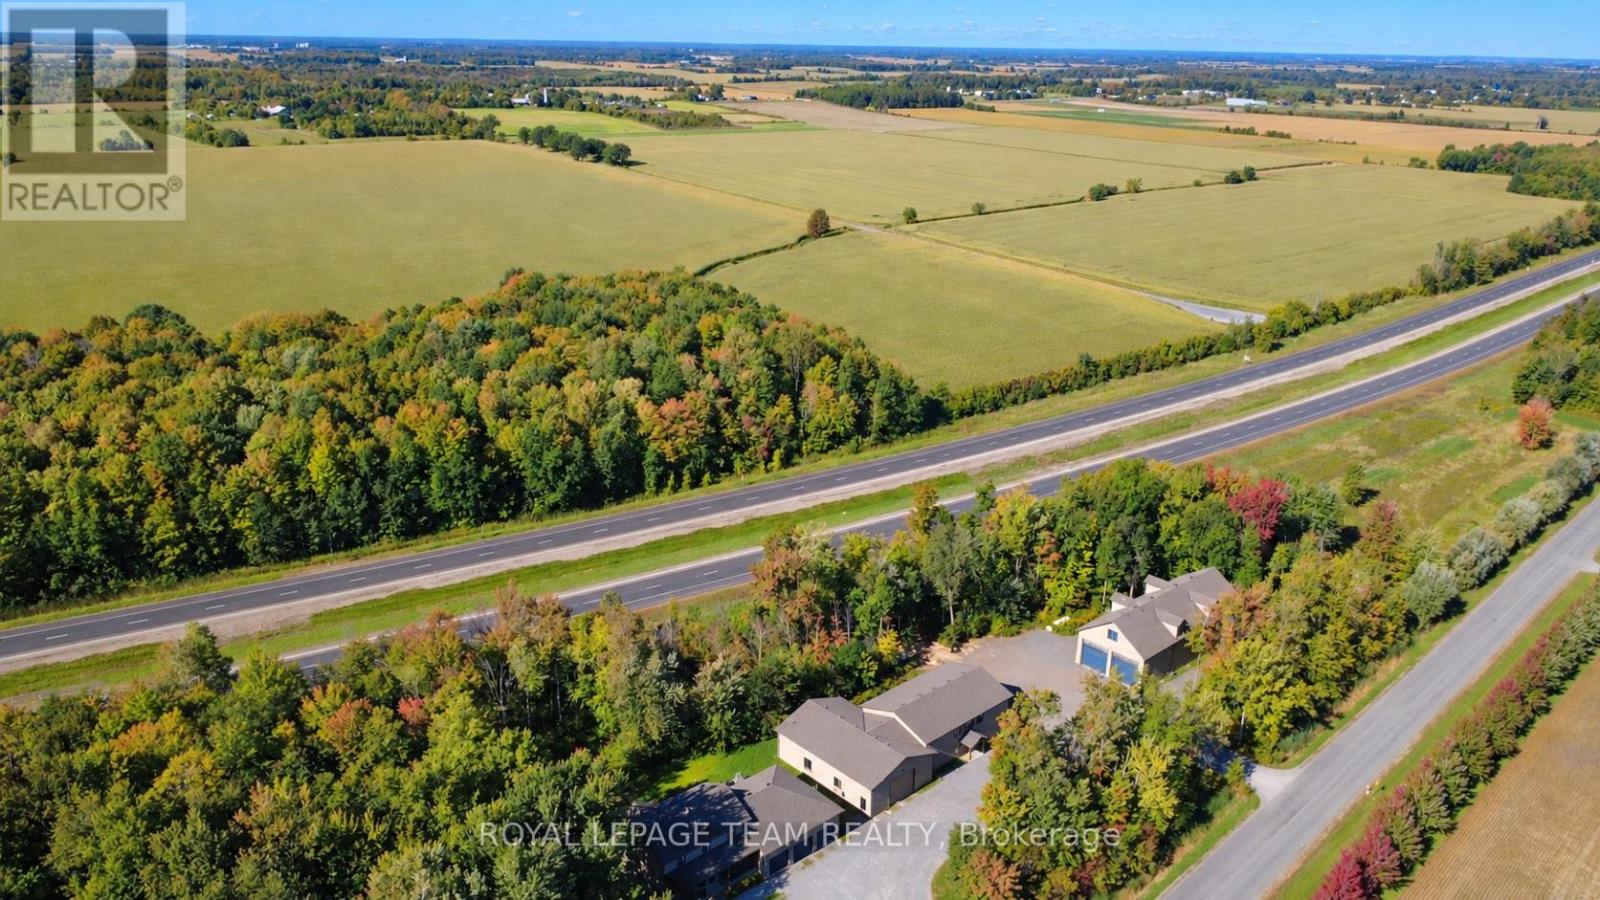
A rare opportunity to own an exceptional combined residential and commercial property featuring three detached buildings situated on a private and beautifully treed setting. Offering incredible versatility for business owners, entrepreneurs, investors, or those seeking the perfect live-work lifestyle, this unique property presents endless possibilities.The first building showcases a stunning two-storey residence finished with quality craftsmanship and high-end finishes throughout. Designed with modern living in mind, the open-concept main level offers an inviting living and entertaining space, complemented by a separate office, den, and a convenient laundry and mudroom located just off the garage entrance. Upstairs, you'll find three spacious bedrooms, including an impressive primary retreat featuring a luxurious spa-inspired ensuite complete with a separate soaker tub and shower. The fully finished lower level provides additional living space with two more bedrooms and a four-piece bathroom, making it ideal for extended family or guests.Two additional detached buildings are currently utilized for manufacturing purposes and offer exceptional flexibility for a variety of commercial, industrial, storage, workshop, or future business uses. With ample parking, outstanding accessibility, and a setting that provides privacy while maintaining convenient access to major routes, this one-of-a-kind property is truly a rare offering.Whether you're looking to operate your business from home, expand your existing operations, or invest in a property with unlimited potential, this remarkable residential and commercial package delivers an unparalleled opportunity. (id:45725)

7 - 55 Whitemarl Drive
Ottawa, Ontario
Park House in Rockcliffe Park is a unique enclave of one- and two-level units tucked among lush gardens and a beautiful canopy of mature trees. Unit 7 offers 2 bedrooms, with a den, fireplace and a spacious balcony that offers seasonal views of the pond with sight lines overlooking sloping green lawns. Freshly painted, this property combines generous proportions and quality updates. A welcoming tiled foyer with crown moulding opens to warm-toned flooring that carries through the unit. The updated kitchen features extensive cabinetry, glass-front accents, stone countertops, stainless steel appliances, and recessed lights. A dedicated dining area sits just beyond, adjacent to a well-proportioned living room, anchored by a fireplace with a warm-toned stone surround and traditional mantel, complemented by built-in shelving and cabinetry. Large sliding glass doors fill the space with natural light and open directly to the private terrace, while an additional flexible area works well as a home office, study, or media room. The bedroom wing offers excellent separation from the main living areas with a spacious primary bedroom that features generous closet storage and a recently updated ensuite with a new sink and faucet. The second bedroom offers comfortable space for family or guests, with access to the main 3-piece bath that has been refreshed with subway tile, backsplash, vanity and new lighting. The surrounding grounds offer private access to a sandy beach and the pond for a refreshing swim. The peaceful grounds give the property a quiet, isolated feel while remaining close to the cafés, restaurants and shops of Beechwood Village, Rockcliffe Park Tennis Club, the Rockeries, cycling and minutes to the Hill and ByWard Market. Seller available to consider offers on Tuesday September 29th after 5:00 pm or thereafter. (id:45725)