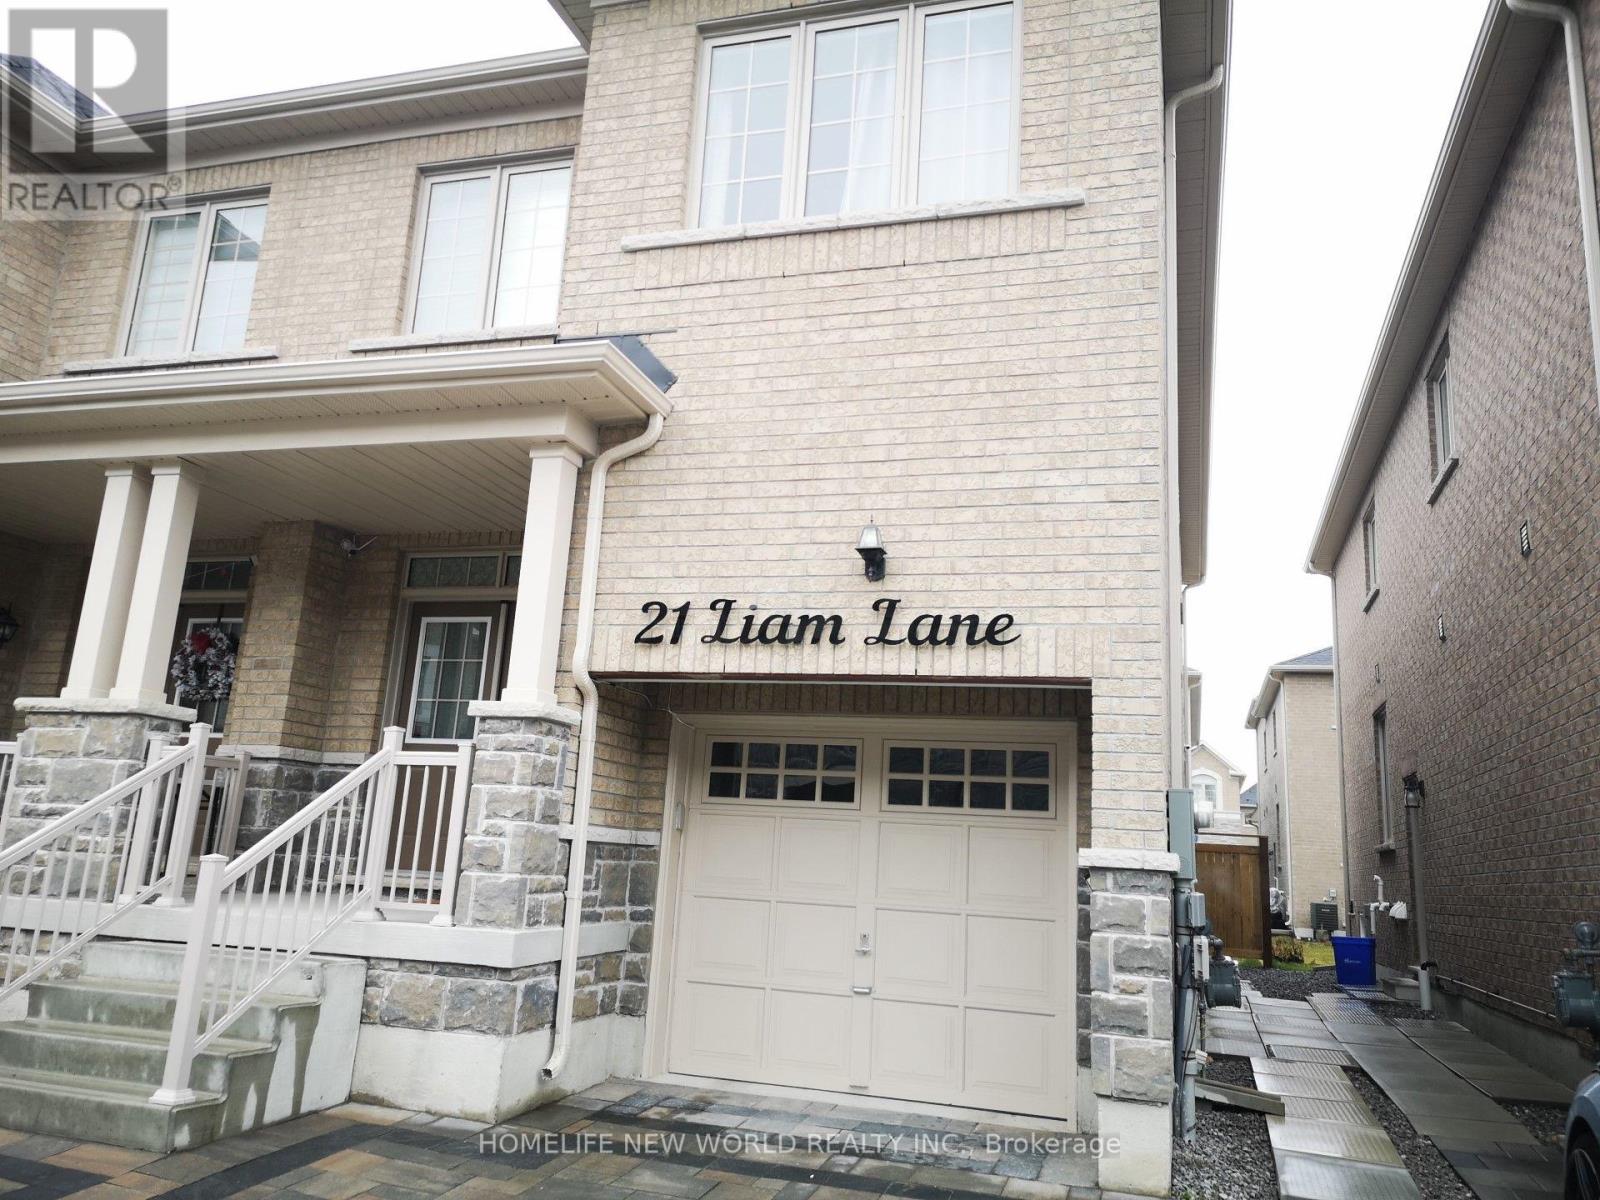
21 Liam Lane
Markham (Cedarwood), Ontario
Basement with 2 Br & 1 Washroom. Bright and Spacious. Excellent Location near Markham Rd & Steels Ave. Modern Kitchen, Lots of Pot Lights, Laminate Floor throughout. Close to School, Golf, Parks, Hwy 401 & Hwy 407. Tenants Pay 35% Utilities. No Smoking. No Pets, Small Families or couples Preferred. (id:45725)
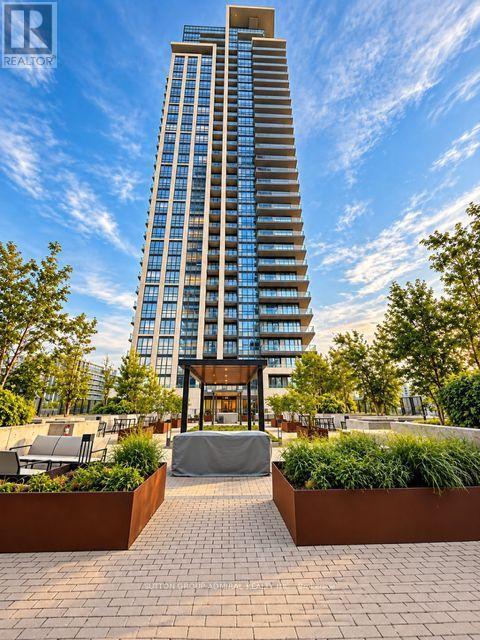
3702 - 12 Gandhi Lane
Markham (Commerce Valley), Ontario
Exceptional 37th-floor corner residence at Pavilia Towers by Times Group, offering approximately 810 sq. ft. of beautifully designed interior living space plus an impressive 244 sq. ft. wraparound balcony. This bright 2-bedroom, 2-bathroom suite features unobstructed panoramic views, floor-to-ceiling windows and an open-concept living and dining area filled with natural light. Modern kitchen with quartz countertops, premium cabinetry and built-in stainless steel appliances. Spacious primary bedroom with large closet and private 3-piece ensuite. Enjoy approximately 1,054 sq. ft. of combined indoor and outdoor living space, ensuite laundry, 1 parking space and 1 locker. Residents enjoy an excellent selection of amenities including 24-hour concierge, indoor pool, fitness centre, yoga studio, party room, visitor parking and outdoor BBQ terrace. Conveniently located steps to Viva Transit and minutes to Hwy 404/407, shopping, restaurants and everyday conveniences. A must to see! (id:45725)
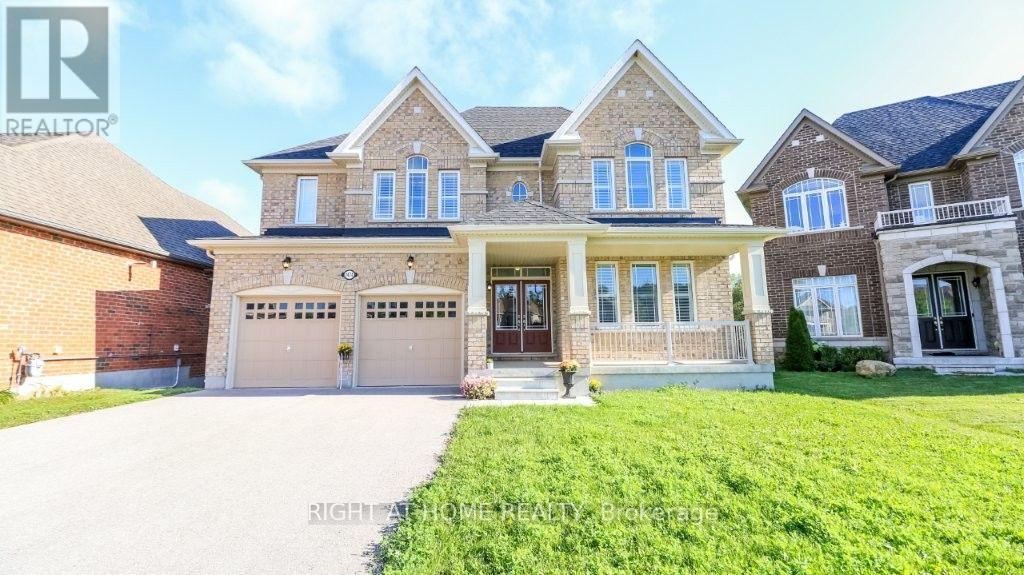
1474 Simpkin Court
Innisfil (Lefroy), Ontario
Bring extended family here as we've got a bedroom and ensuite 4 piece washroom located on the main floor, close to the garage entry. This beautiful home is 'as new' as the day it was built. The main floor is open concept with 9 foot ceilings, expansive windows (California Shutters) and a dream kitchen with granite counters and Butlers pantry. Enjoy this spacious 5 bedroom residence with four and a half, upgraded (all granite) washrooms! The oversized master suite features two walk-in closets (Hers is massive), and a spa atmosphere ensuite with huge soaker tub, separate glass shower and private commode. For added convenience, the large laundry room is on the upper floor featuring extra storage and granite topped laundry tub/sink. Create more living space with this fully unfinished, walkout basement (9 ft ceiling height) that backs onto greenspace and trails. This huge lot is located on a quiet cul-de-sac just minutes from beautiful Lake Simcoe. Parking for 8 cars here with huge driveway and double car garage. Call for more lease details. (id:45725)
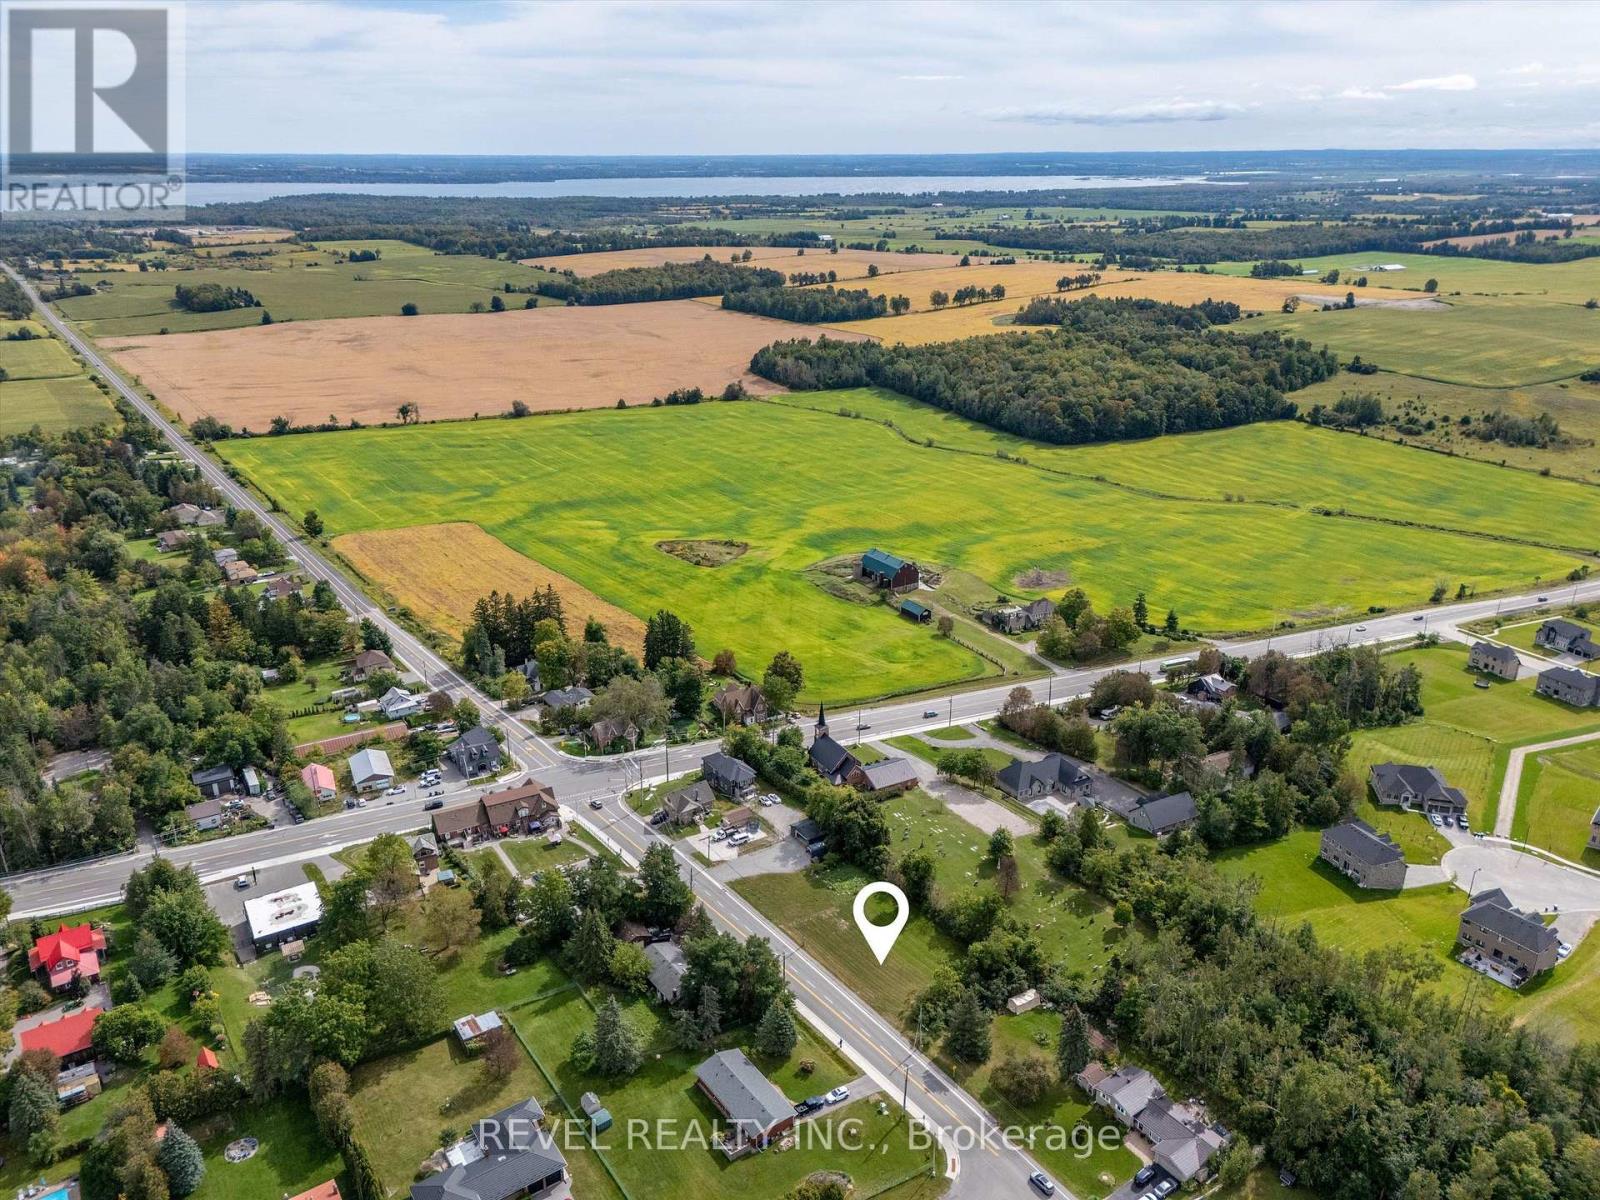
2245 Fourth Line
Innisfil (Churchill), Ontario
Welcome to Churchill, a friendly, close-knit community just minutes from Lake Simcoe. This vacant residential lot offers a level footprint, approximately 145 feet frontage and is approximately 100 feet deep. Framed by mature trees along the south and west edges for a touch of privacy and with municipal water available at the lot line you'll have a head start on building your dream home. Enjoy the small-town charm, community recreation center, and nearby park, with easy access to the lake, nearby shopping amenities, Highway 400, Innisfil's Town Campus, which includes a large recreation centre, a private school, and the Rizzardo Wellness Centre. This location is also only a few minutes drive to the site of the future Royal Victoria Hospital South Campus, which is located across from Town Campus. A peaceful setting, practical features, and a welcoming community, ready for your next chapter. (id:45725)
5 - 1010 Portage Parkway
Vaughan (Concord), Ontario
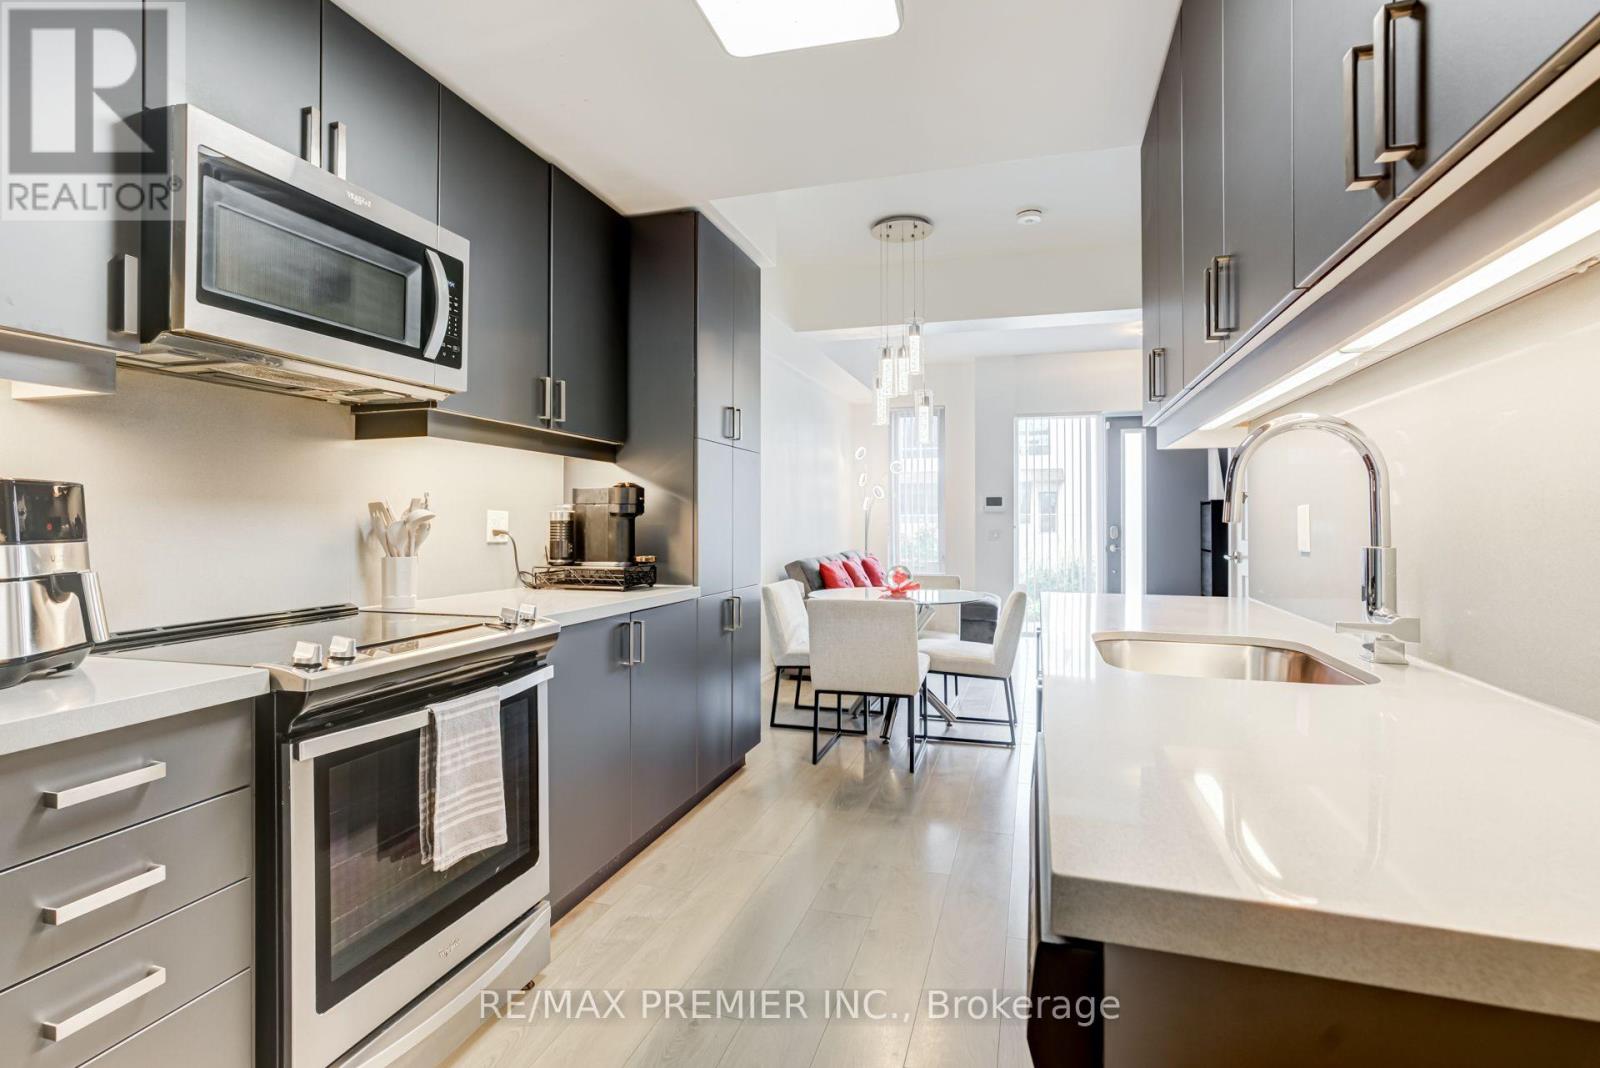
Welcome to an exceptional townhome at The Met, offering approximately 1,250 sq. ft. of stylish, thoughtfully designed living space in the heart of Vaughan Metropolitan Centre. One of its standout features is the rare offering of TWO parking spaces-an incredible find in the VMC!This spacious 3-bedroom, 2-bathroom home offers a bright open-concept layout ideal for both everyday living and entertaining. The modern kitchen features full-size stainless steel appliances, quartz backsplash & countertops and generous pantry storage, providing plenty of space for a busy household.Enjoy approximately 200 sq. ft. of private outdoor terrace space, perfect for summer dining, relaxing or entertaining. The primary bedroom features a walk-in closet, while convenient lower-level laundry adds to the functionality of this well-designed home.Residents also enjoy access to The Met's impressive condominium amenities while having the comfort, space and privacy of townhouse living.Ideally situated in the heart of the VMC, just steps to the Vaughan Metropolitan Centre subway station, transit, restaurants, shopping and everyday conveniences. Minutes to York University, Vaughan Mills, Cortellucci Vaughan Hospital, IKEA and major highways including Hwy 400 & 407.Approximately 1,250 sq. ft. + 200 sq. ft. terrace + TWO parking spaces. A rare opportunity combining the space of a townhome with the convenience of connected urban living. This is one you don't want to miss! (id:45725)
317 - 319 Carlaw Avenue
Toronto (South Riverdale), Ontario
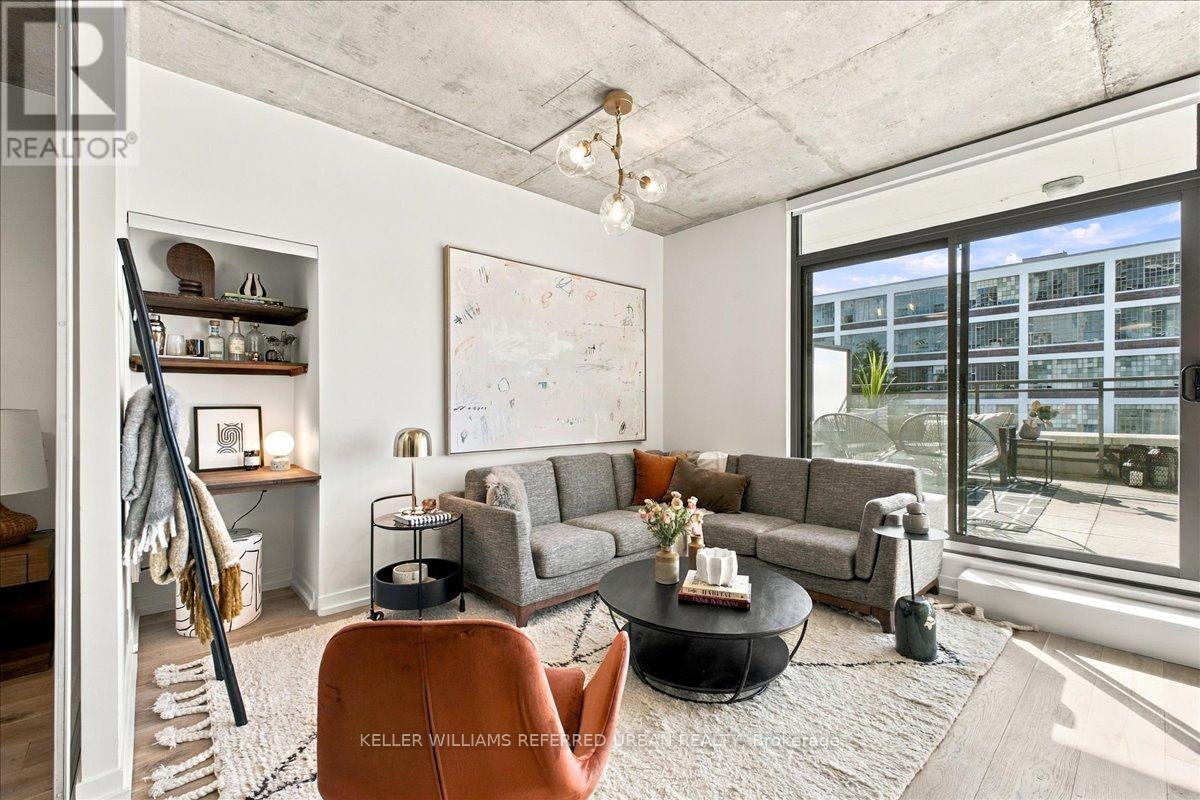
The grill is on. The string lights are up. Your friends are in no rush to leave. That's a normal summer night on the 340 sq ft private terrace at Suite 317, 319 Carlaw Ave. Most condos give you a balcony. This loft gives you a real outdoor room. It faces south and fits a dining table, a lounge set and a small garden. Water, gas and power are all there, so you can grill, garden and stay out long after dark. The building to the south is a heritage property, so your sun and open sky are about as safe as they get in this city. Inside, the loft feels open and easy, with concrete ceilings and hardwood floors. The living and dining area opens right onto the terrace, so in summer your home almost doubles in size. Laundry is in the suite. Parking and a locker are included, with room for the car, the bikes and the patio chairs come winter. Start your day with coffee in the sun. Walk to Queen Street East for brunch, bakeries and Leslieville's small shops. Run in Riverdale Park or catch the sunset over the skyline. Then come home and eat outside. Streetcars on Queen and Gerrard get you downtown without a car, and a new Ontario Line station is being built at Gerrard and Carlaw. This is a place for people who like to host and want character, not another cookie-cutter shoebox. String lights not included, so pack your own! (id:45725)
138 Alpine Lake Road
Trent Lakes, Ontario
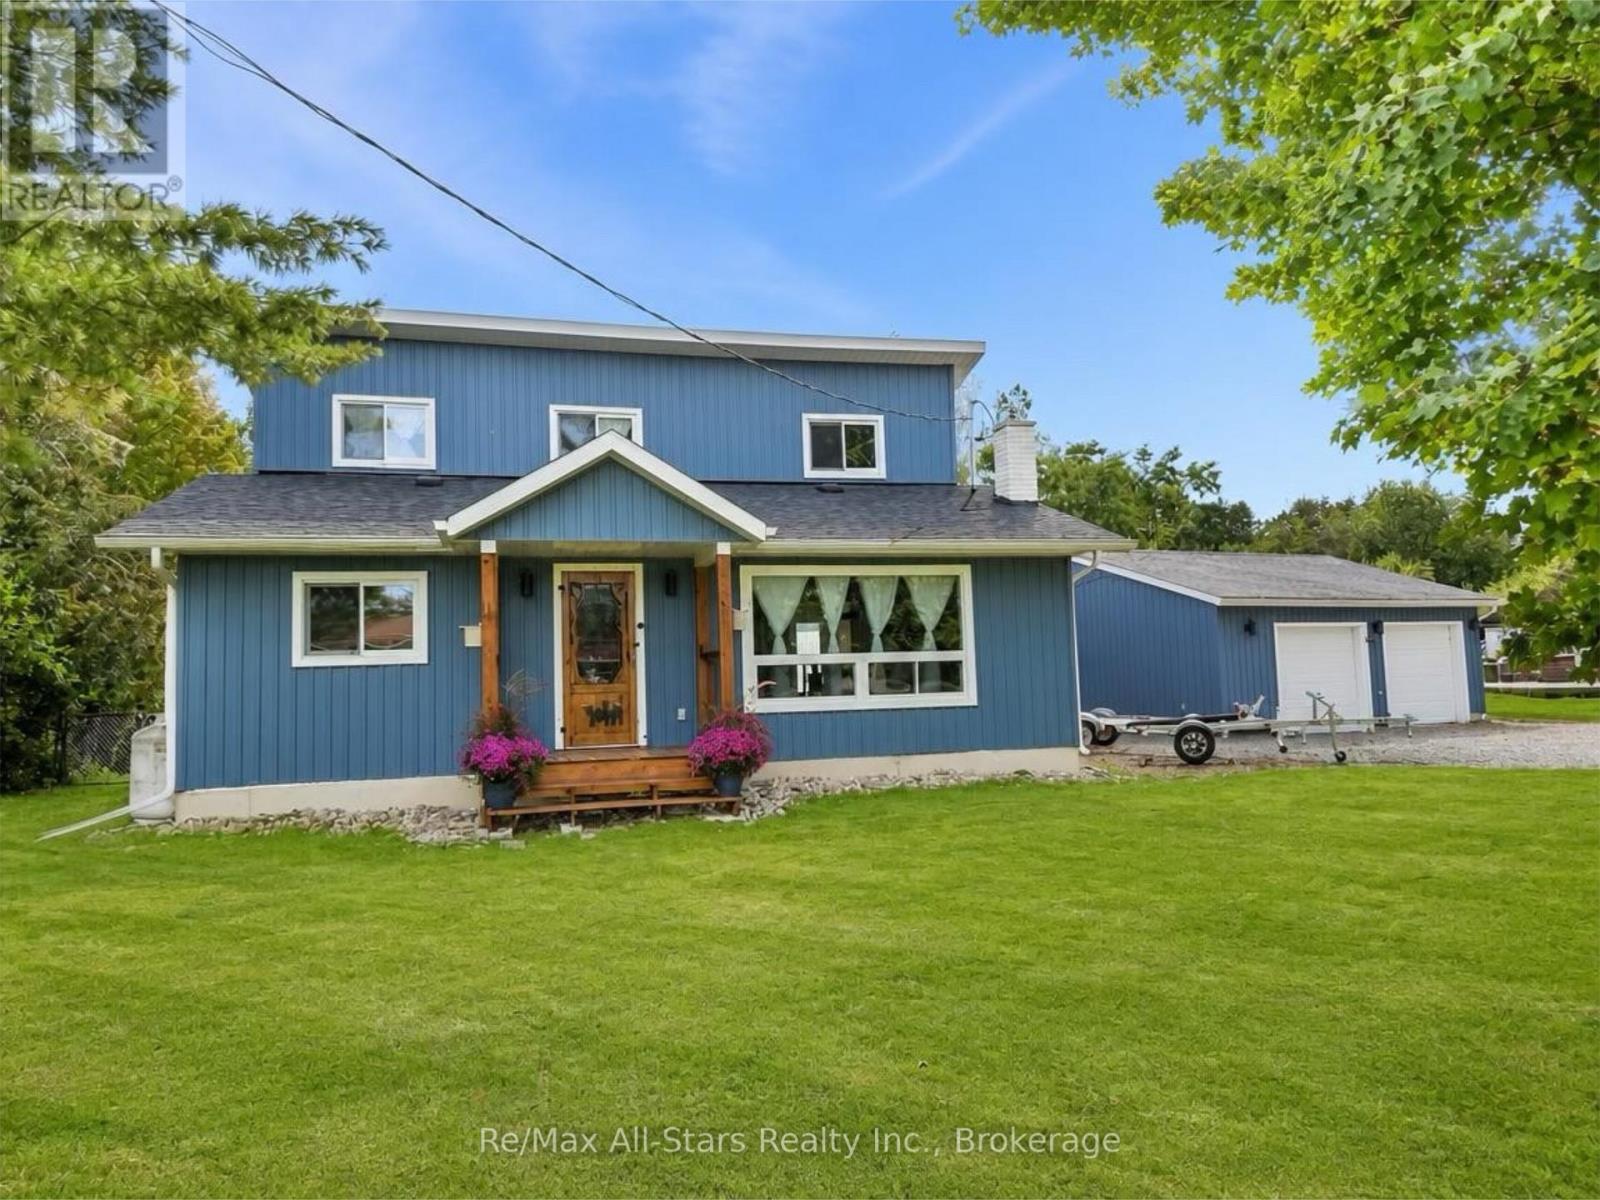
Extensively renovated from the studs up and set in the sought-after Alpine Village community on Pigeon Lake, this impressive home offers the rare combination of modern, turn-key living and access to one of the Kawarthas' most desirable waterways. Just 8 minutes from Bobcaygeon, the home underwent a major transformation in 2022, including a rear addition and an entirely new second storey. Inside, the bright open-concept layout is warm and inviting, with custom built-ins and a beautifully finished kitchen featuring quartz countertops, stainless steel appliances and generous storage. The main floor offers exceptional functionality with a spacious bedroom, full bathroom and laundry, making one-level living possible. Multiple walkouts extend the living space outdoors to a large deck and fully fenced backyard, while the screened-in three-season room provides a private place to relax and enjoy the new 2025 hot tub. Upstairs, the primary suite creates its own retreat with a generous walk-in closet and luxurious 5-piece ensuite. Extensive improvements include new flooring throughout, kitchen, bathrooms, spray-foam insulation including the crawl space, 200-amp electrical service, furnace, central air conditioning, hot water heater, siding, shingles, updated outdoor lighting and most windows. The detached double-car garage adds excellent storage and workspace and is equipped with its own 40-amp panel and 30-amp RV plug. Best of all, ownership in Alpine Village includes access to the community's private park, sandy beach, boat launch and docking on Pigeon Lake, opening the door to boating and exploring the Trent-Severn Waterway. With extensive renovations already completed and the lake just steps away, this is an opportunity to enjoy the Kawarthas without taking on a major renovation project. (id:45725)
158 - 580 Beavercreek Road
Waterloo, Ontario
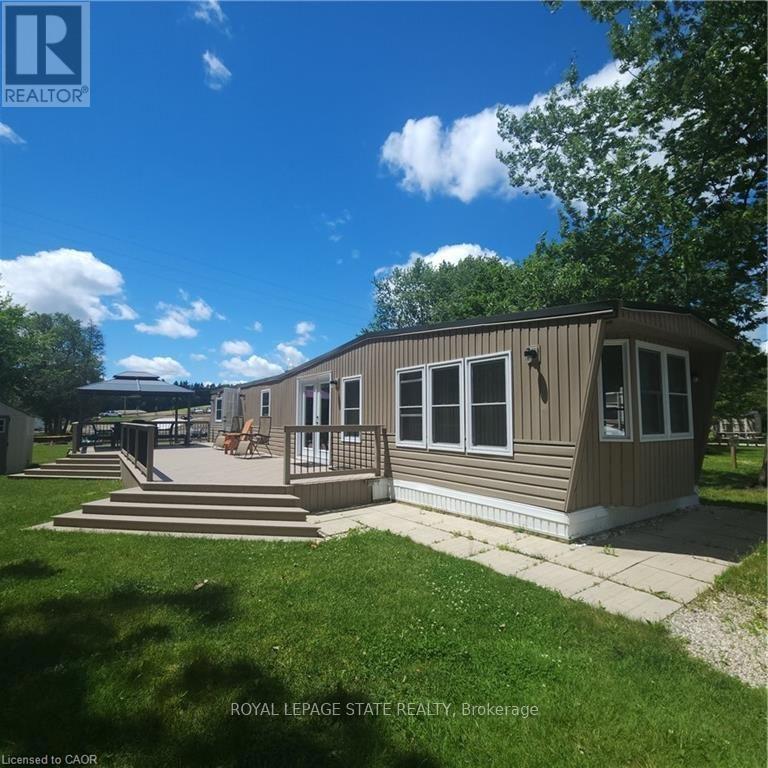
Private serene setting in Green Acre Park. Located right next to beautiful forest and no rear or side neighbours. Approximately 700 sf plus 500 sf of freshly painted deck plus gazebo to enjoy a wonderful summer in a resort like park with lots of fun amenities. Newer French doors, roof furnace and AC. Nothing to do but enjoy. Tastefully decorated throughout with two bedrooms, one bathroom and an open concept kitchen dining and living room area. Lots of room to park on a dead end street. Large yard area with campfire pit and shed for storage. Park is closed January and February. Annual lease fees include use of all amenities to include heated swimming pool, playground, mini putt, fishing pond and more. Also includes water, sewer, garbage disposal, property taxes and common area maintenance. (id:45725)
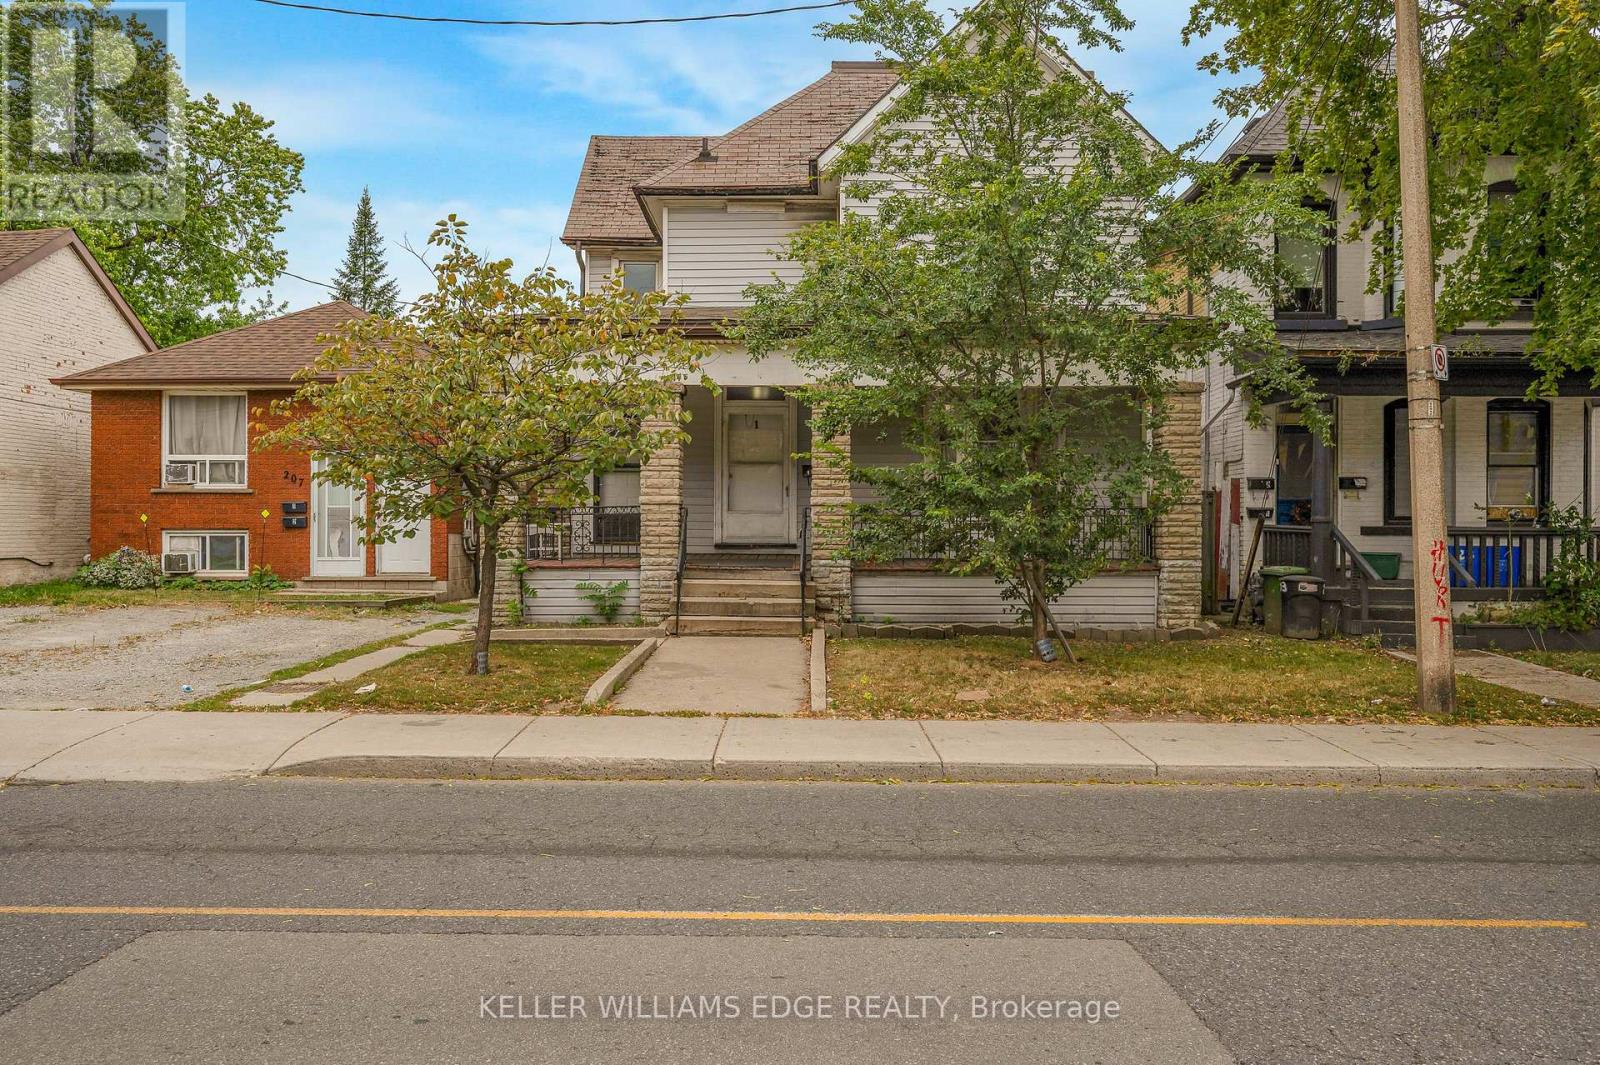
211 Wentworth Street N
Hamilton (Landsdale), Ontario
LEGAL DUPLEX SET UP AS A FOURPLEX with private parking at back for 3 vehicles. 4 separate hydro meters installed before 2012. Wheelchair ramp at back. Amazing Opportunity to renovate and rent out the four units or live in one and rent 3. sitting on a 36x138 foot lot with over 2100 square feet above ground plus 975 in basement. Please allow 24 hours irrevocable and include probate clause in all offers. (id:45725)
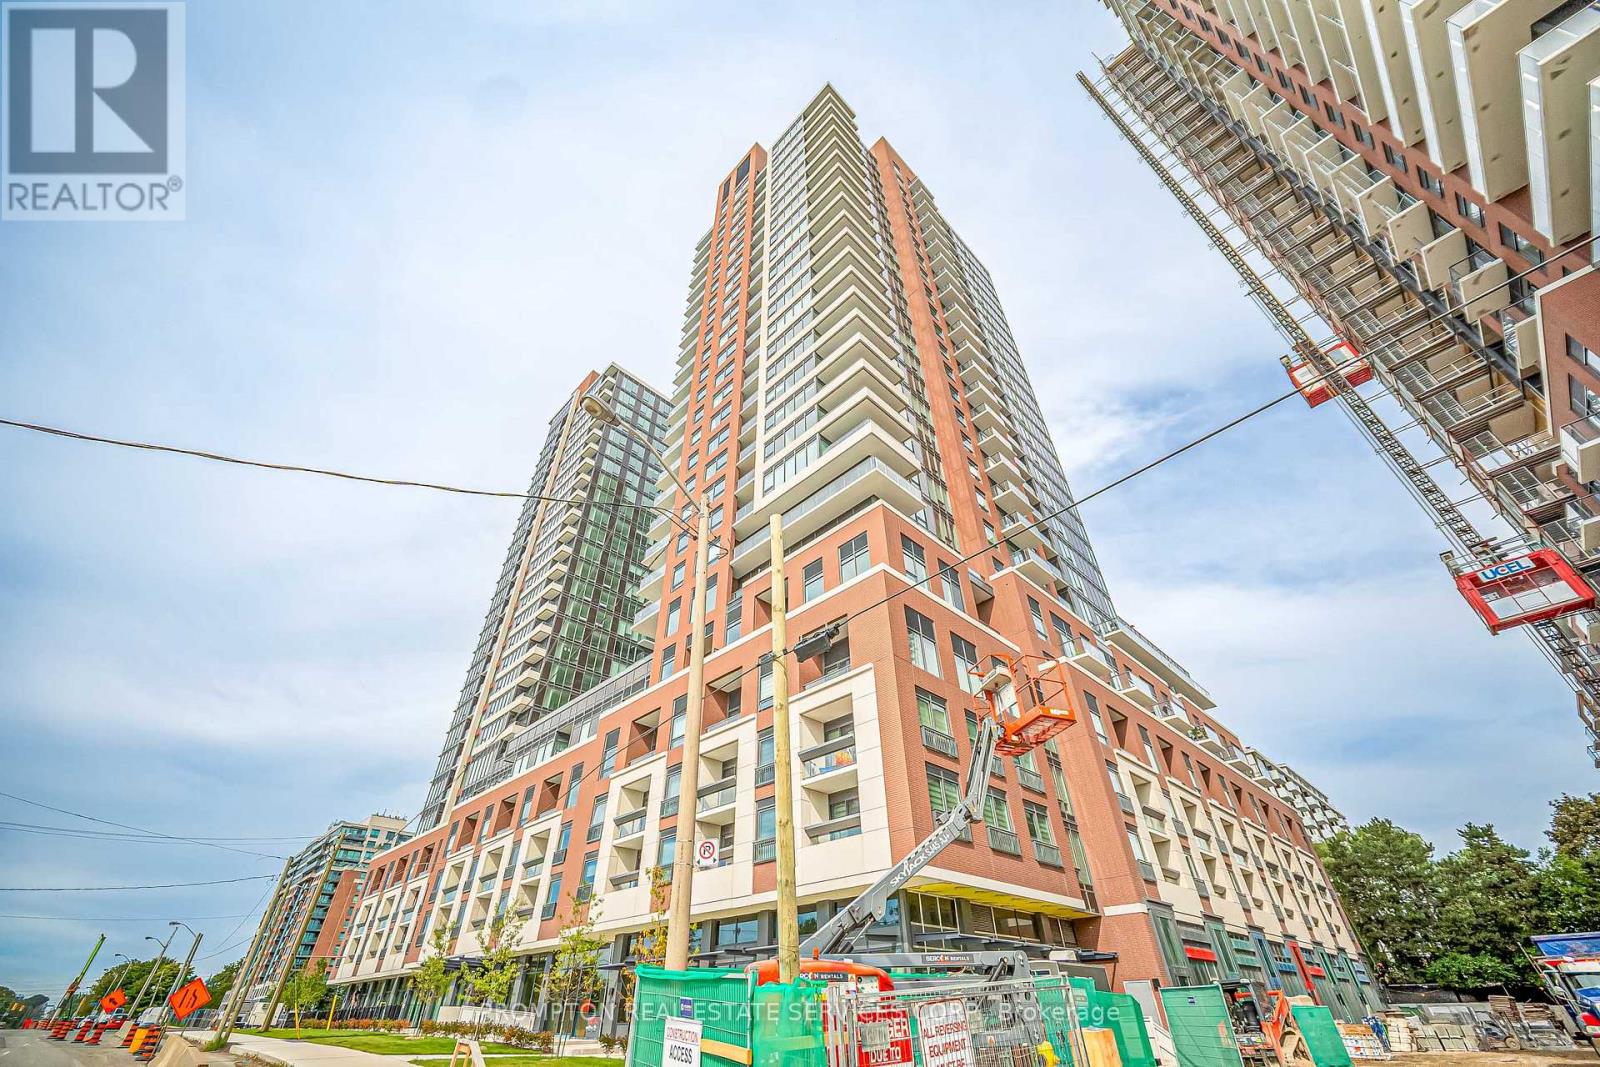
2613 - 4010 Eglinton Avenue W
Toronto (Humber Heights), Ontario
Brand New SE Corner Suite, Never Lived In. 3 bed + den, 2 bath, approx. 900-999 sq. ft., 1 parking. Open-concept layout, modern kitchen, floor-to-ceiling windows, split bedrooms, and an oversized balcony. Close to TTC, the future Eglinton LRT, Hwy 401/427, Pearson, Costco, and shopping. (id:45725)
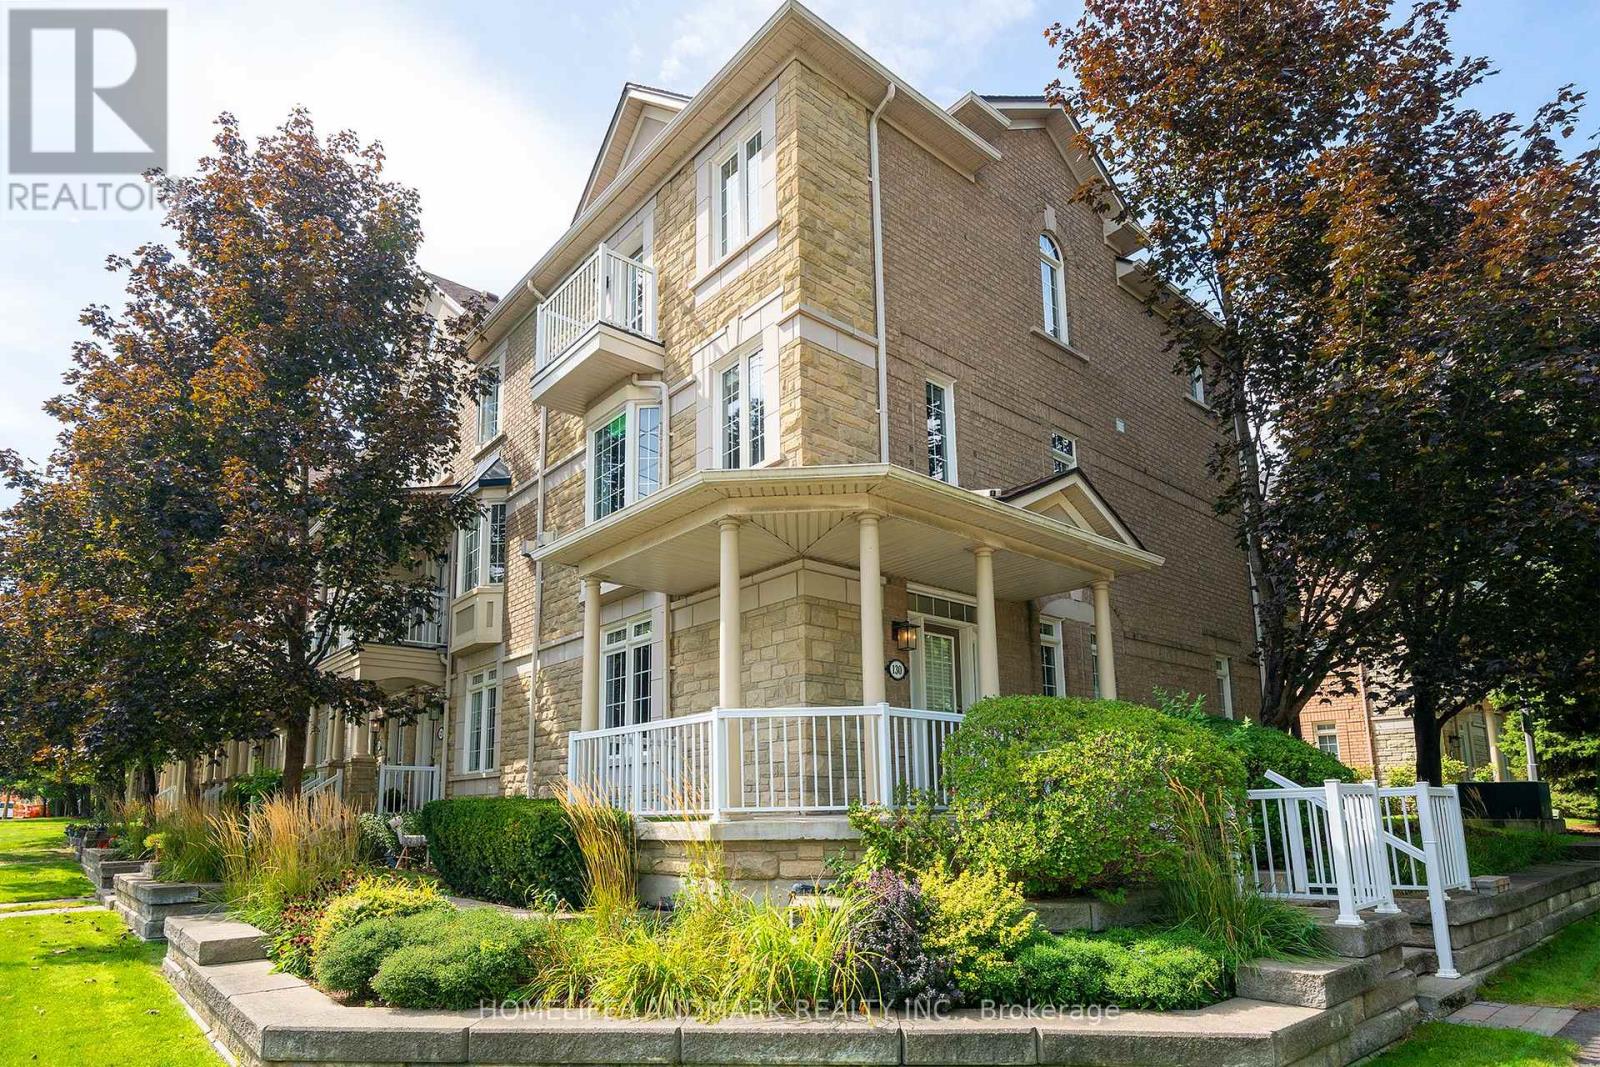
15 - 130 Park Street E
Mississauga (Port Credit), Ontario
Location ! Location ! Location ! (1) 400 M to lake and park (2) 450 M to Port Credit GO (3) Hurontario light rail transit (LRT) to Brampton (4) 10 M to Lions Club of Credit Valley Outdoor Pool (5) 10 M to Forest Avenue Public School , An End Unit In Best Location, S/E Corner Of Complex At Park & Rosewood, Wrap Around Porch, Double Access To Double Garage, 2 laundry, 2 Kitchen, 2 Walkouts To Private Balconies. Trendy Area W/Great Festivals & Events, Walk To Restaurants, Shops, Lake, Trails. ********** Inspection report available ********** (id:45725)
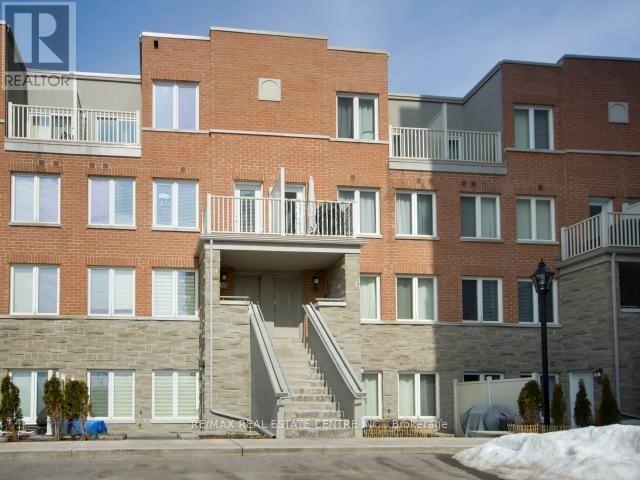
208 - 5 Richgrove Drive E
Toronto (Willowridge-Martingrove-Richview), Ontario
Welcome to Unit 208 at 5 Richgrove Drive, Minto Richgrove Village - a private stacked townhome offering one dedicated parking space and modern, low-maintenance living. This bright and spacious 2-bedroom, 1005 sq. ft. LEED-certified, energy-efficient home features a well-designed open-concept layout with 9 ft ceilings, large windows, elegant laminate flooring, and a convenient main-floor powder room.Step out onto the generous private terrace, perfect for outdoor relaxation and BBQ use (as permitted). The contemporary kitchen is equipped with stainless steel appliances, upgraded under-cabinet lighting, and sleek modern finishes. The upper level offers two well-sized bedrooms with upgraded Berber broadloom and wall-to-wall closets. The primary bedroom includes a 4-piece ensuite and direct access to a second private terrace, adding extra comfort and privacy. Ideally located just minutes from Highways 401, 427, and 27, and approximately 6 km from Toronto Pearson International Airport. Close to Centennial Park, public transit, schools, Metro grocery, and other essential amenities, this home offers exceptional convenience in a highly desirable community. (id:45725)