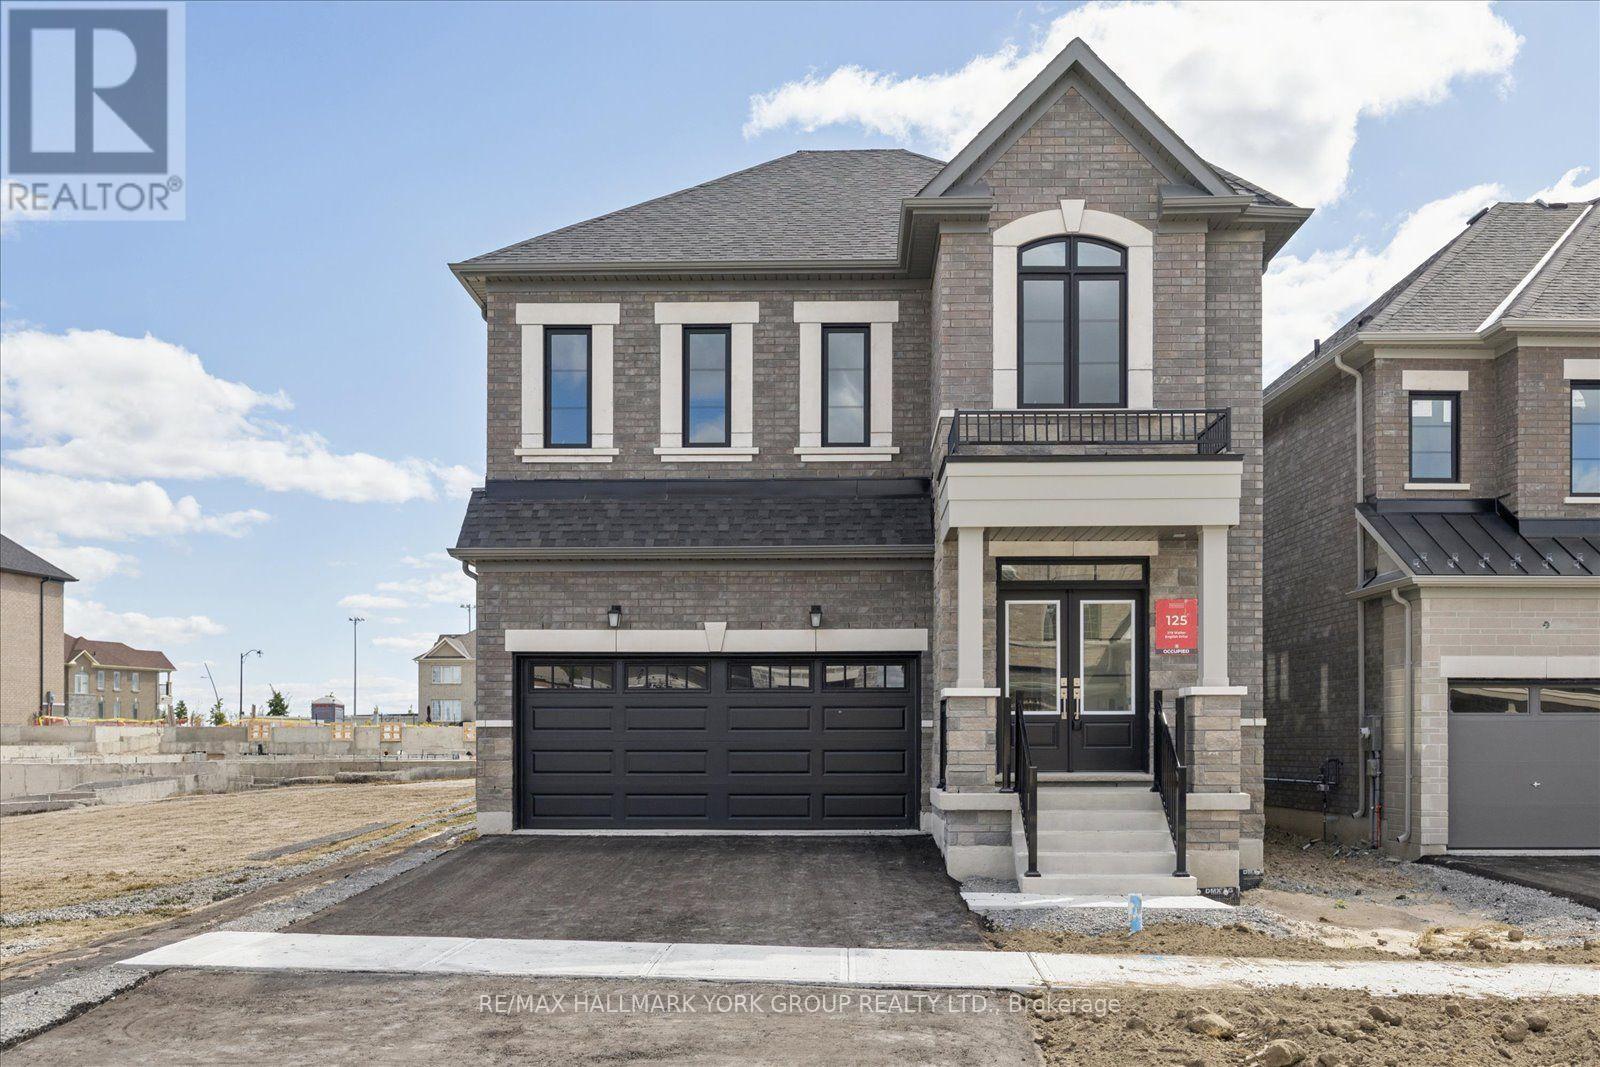
278 Walter English Drive
East Gwillimbury (Queensville), Ontario
Welcome to this luxurious dream home in the family-friendly community of Queensville! A grand double-door entrance welcomes you into this stunning approximately 2,404 sq. ft. home, featuring an impressive exterior with stone, brick, and stucco, plus a convenient 2-car garage.The bright and spacious open-concept layout is filled with natural light from large windows and features gleaming hardwood floors throughout. The main floor boasts 9-foot ceilings, pot lights, and an elegant coffered ceiling, creating a sophisticated yet inviting atmosphere.The modern kitchen is designed for both style and functionality, featuring a large island, granite countertops, stylish backsplash, generous cabinetry, and a convenient pantry. An oversized patio sliding door provides easy access to the backyard, perfect for entertaining or relaxing outdoors.The spacious family room features a cozy fireplace, while the main-floor laundry room adds everyday convenience. Upstairs, you'll find four generously sized bedrooms and three bathrooms, including a luxurious primary suite with a walk-in closet and spa-inspired 5-piece ensuite.Ideally located in a vibrant, family-oriented community close to schools, parks, trails, Costco, Highway 404, and numerous other amenities, this exceptional home offers the perfect combination of comfort, style, and convenience. Washer, dryer, stove, fridge, dishwasher, CAC, Free internet and TV until Aug 2027 (id:45725)
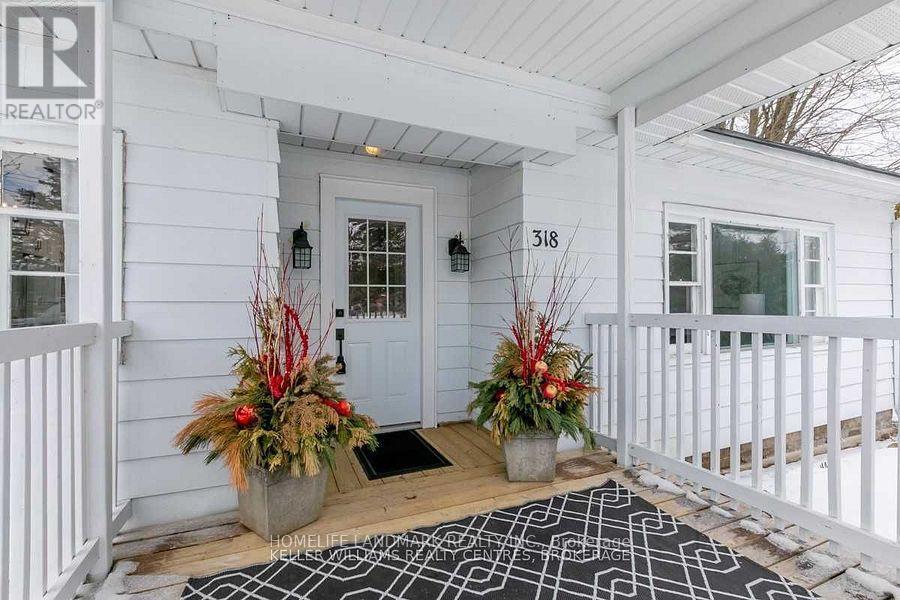
318 The Queensway S
Georgina (Keswick South), Ontario
Close To 1/2 Acre Property Offers Great Potential! Currently In The Urban Corridor 1 Of Keswick Secondary Plan&The Mixed Use Corridor 1 Of The Proposed Keswick Secondary Plan.Exclusive Use Of 2 Private Residents' Beaches. Walk To Schools,Shopping,Transit & Lake. (id:45725)
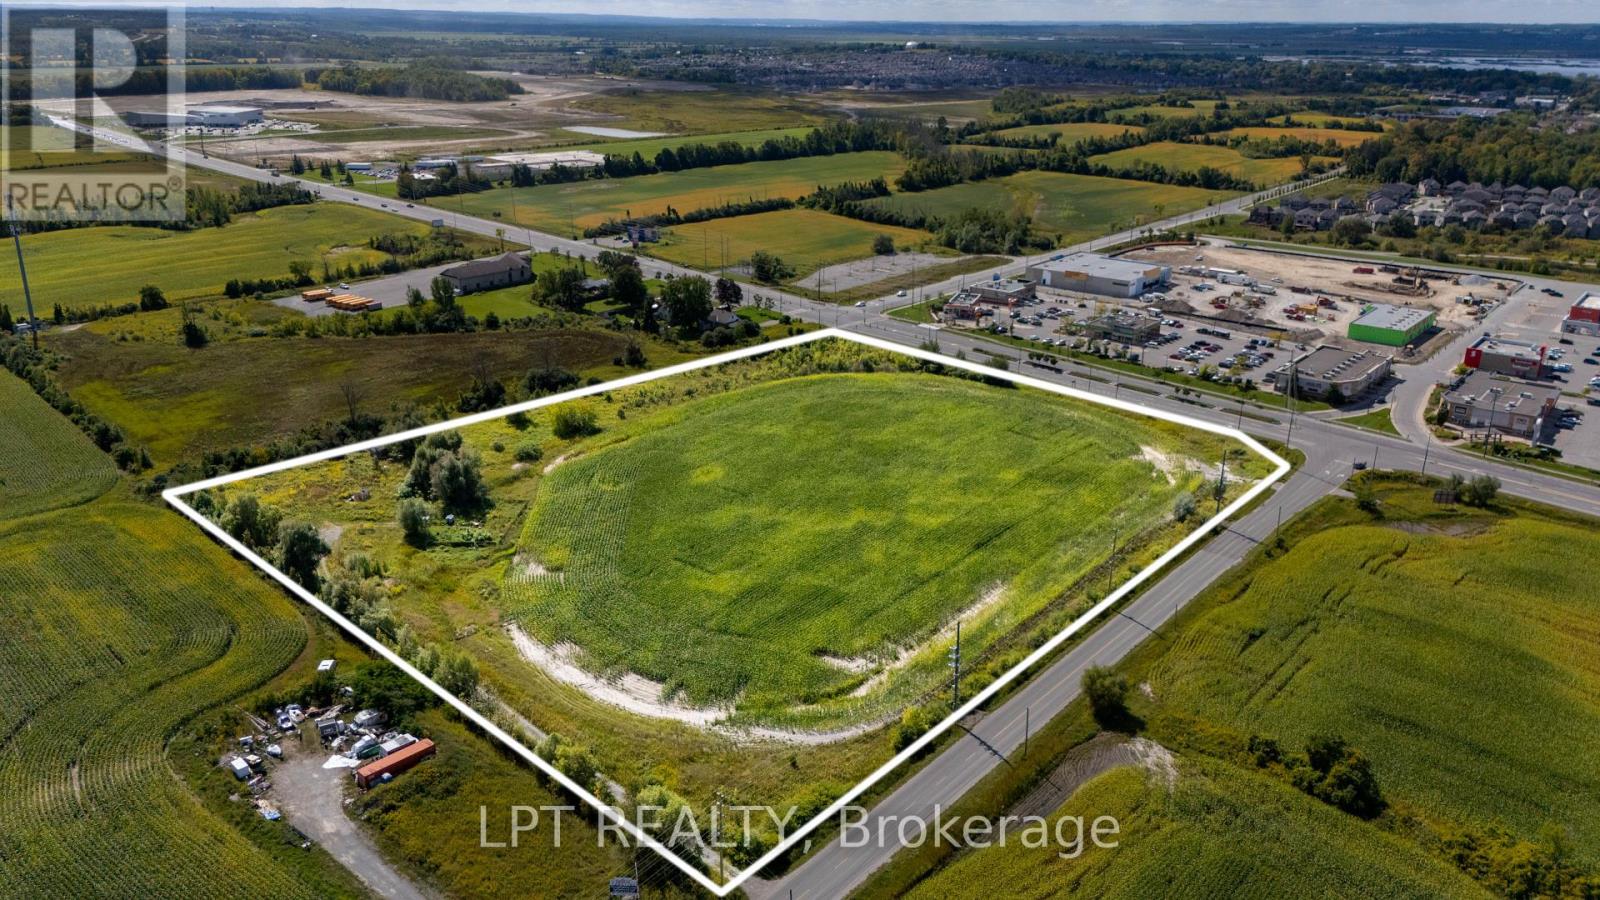
2359 Glenwoods Avenue
Georgina (Belhaven), Ontario
Strategically Positioned Within Georgina's Expanding Employment District, This 11.7-Acre Parcel At 2359 Glenwoods Ave Is Located Directly Beside The Business Park 1 Development And Forms Part Of The Business Park 2 Phase. A Substantial Development Parcel Surrounded By One Of Keswick's Most Active Growth Areas. Located Directly Across From Keswick Marketplace At Woodbine Ave & Glenwoods Ave, The Property Benefits From Immediate Exposure To An Established Commercial Node Featuring Walmart, Royal Bank, TD, Scotiabank, Dollarama, Mark's, Sunset Grill, A&W, Mucho Burrito, Medical Services And Winner's & Starbucks Coming Soon. Business Park 2 Zoning Offers A Wide Array Of Permitted Uses, Providing Developers With Flexibility To Explore A Range Of Employment And Commercial Development Concepts. The Property Is Approximately 3 Km From The Highway 404 Interchange And With The Future Bradford Bypass Beginning At Highway 404 In The Bradford/Highway 400 Corridor, Further Strengthening The Region's Long-Term Transportation Connectivity. The Surrounding Area Is Undergoing Significant Transformation, With Substantial Residential Development Along The Woodbine Avenue Corridor, Georgina's State-Of-The-Art Multi-Use Recreation Complex Nearby, And The Expanding Keswick Business Park. The Canadian Life Science & Technology Park Further Strengthens The Area's Emerging Employment Base. With 11.7 Acres, Future BP2 Zoning, Direct Adjacency To Business Park 1 And A Location Surrounded By Retail, Residential And Employment Growth, This Asset Represents An Opportunity For Developers To Secure A Significant Position Within Keswick's Expanding Commercial Landscape. (id:45725)
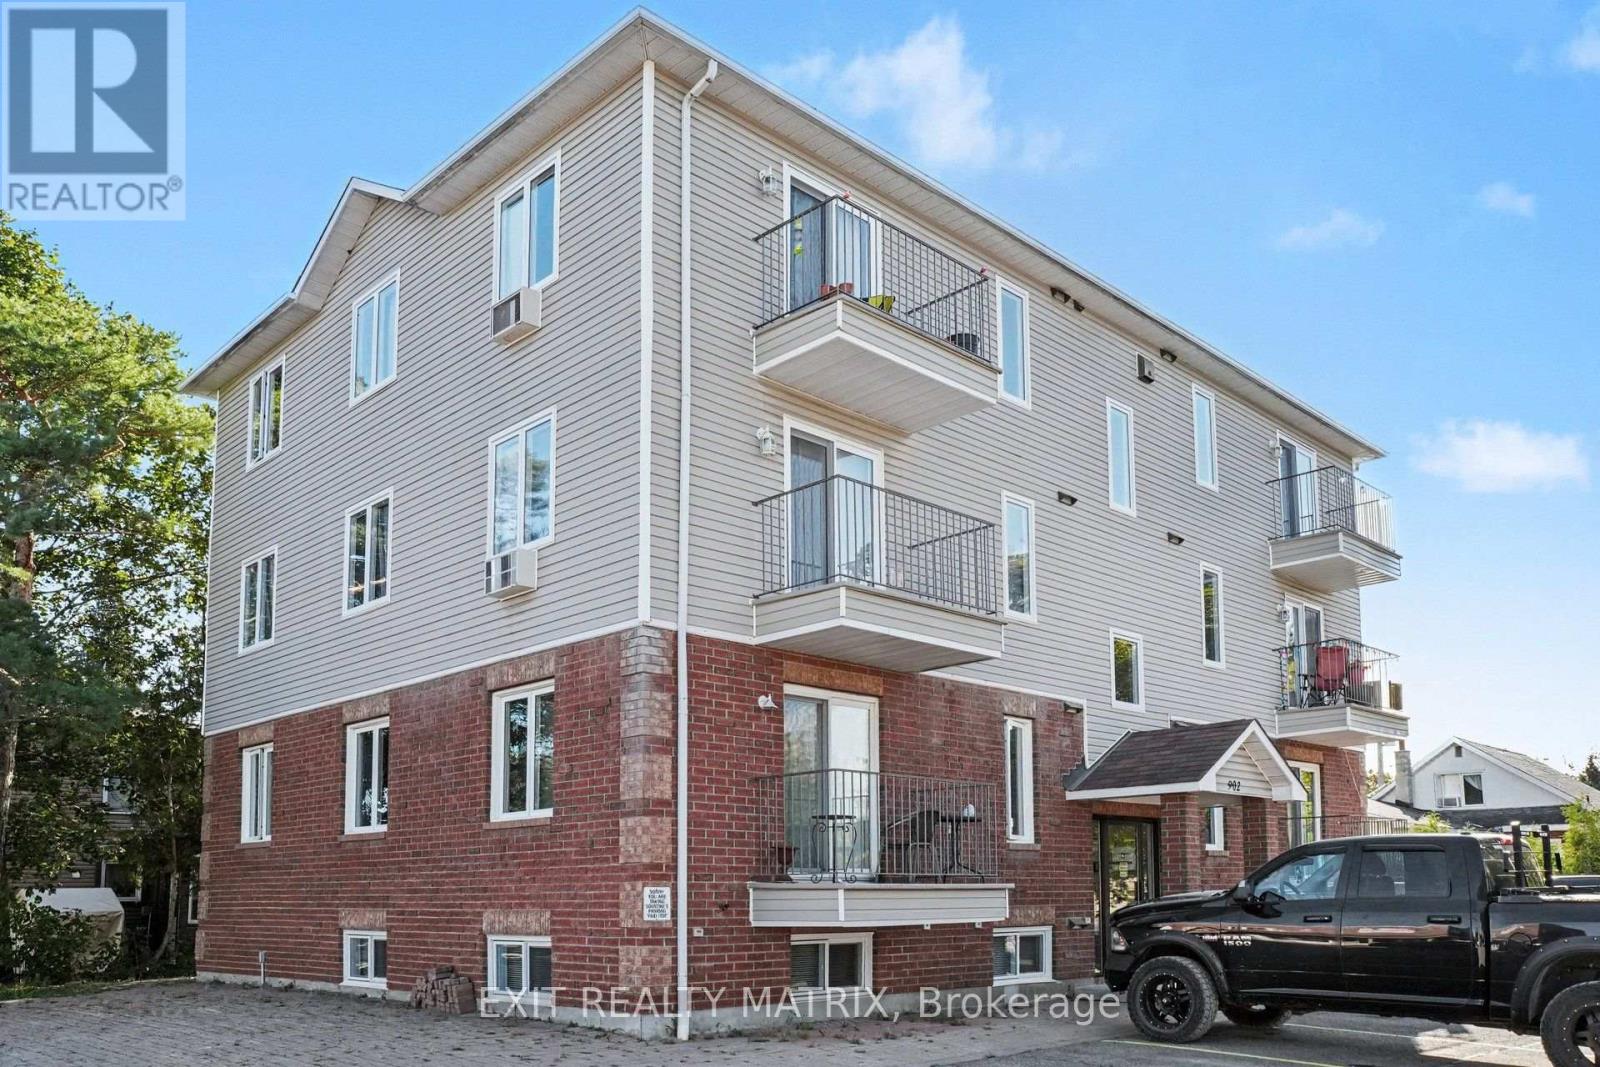
100a - 902 Notre Dame Street
Russell, Ontario
Welcome to this bright, well-maintained 2-bedroom condo in the heart of Embrun. The open-concept living and dining area is filled with natural light, while the renovated kitchen features modern cabinetry, a breakfast bar, ceramic flooring, updated appliances, and a gas stove. Both bedrooms are generously sized, and the renovated bathroom includes a new vanity, backlit mirror, and waterfall shower head. Pot lights, remote-control ceiling fans, and custom vertical blinds add thoughtful finishing touches. A standout feature is the combination of natural gas forced-air heating, central air conditioning, and an in-unit washer and dryer. Two parking spaces add to the convenience. Walk to Embrun's shops, restaurants, schools, and parks, with trails nearby. Easy access to Highway 417 makes commuting simple. Move-in ready and low maintenance, this condo is an excellent option for first-time buyers, downsizers, or investors. (id:45725)
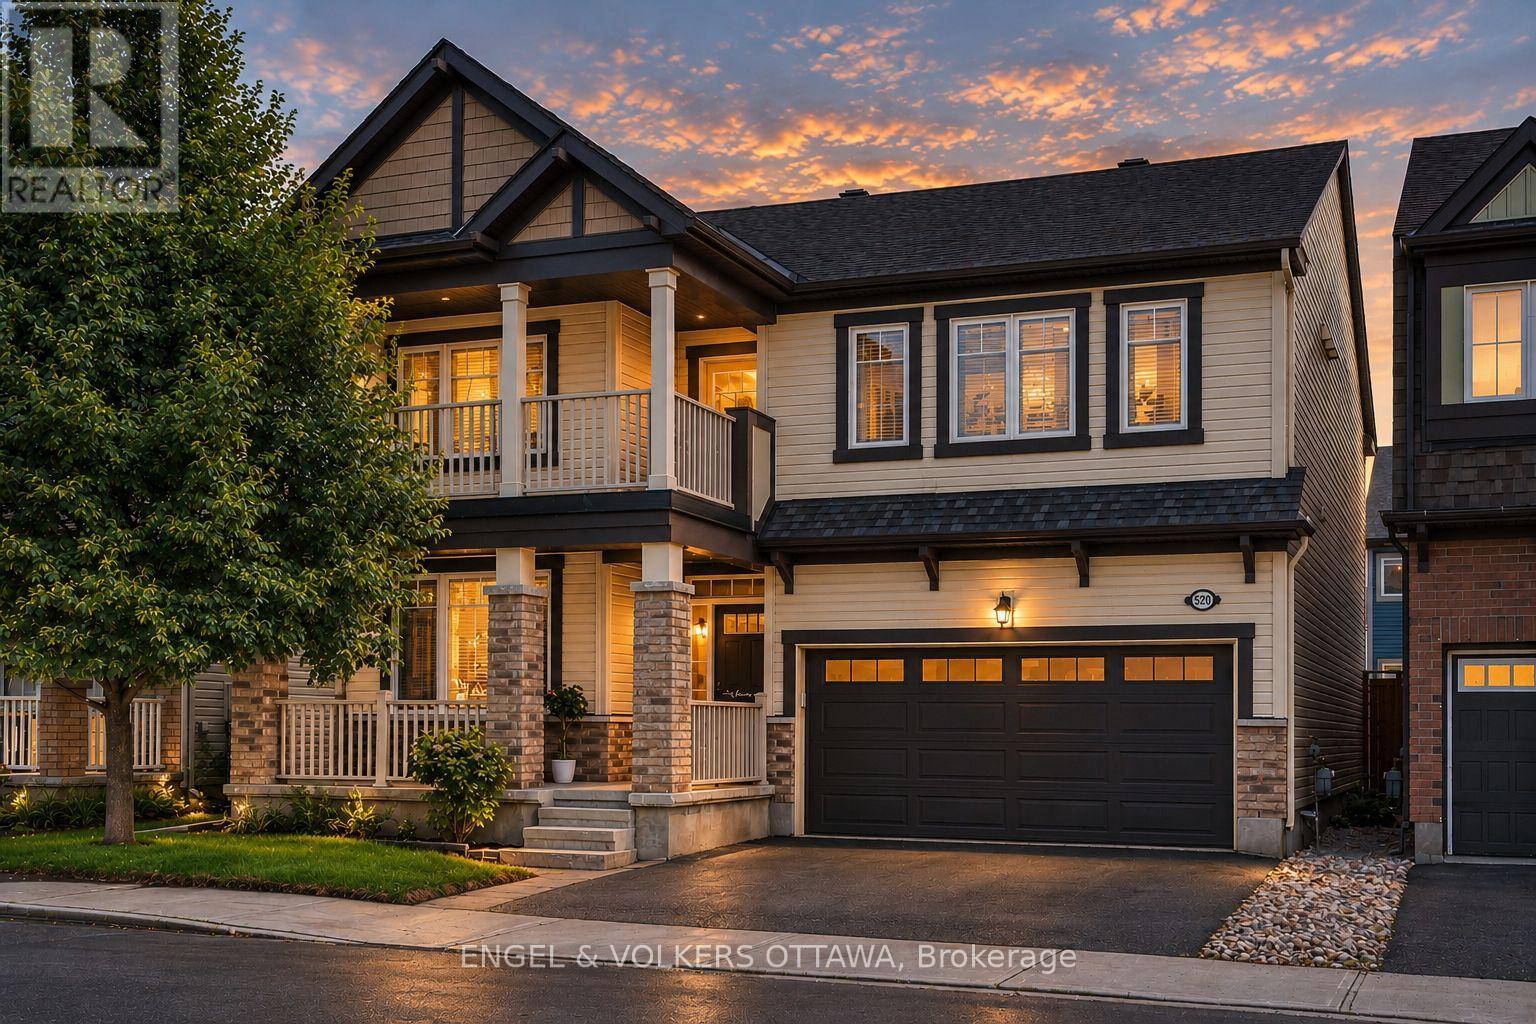
520 Brigatine Avenue
Ottawa, Ontario
Welcome to 520 Brigatine Avenue, an exceptional 5-bedroom, 5-bathroom home in Stittsville's sought-after community of Fairwinds. Offering over 2,800 sq. ft. above grade plus a finished basement, this beautifully upgraded home features hardwood flooring, California shutters, and a double-car garage. The bright main level is designed for everyday living and entertaining, featuring a welcoming foyer, dedicated home office/den, a formal dining room with tray ceiling, a powder room, and an open-concept living area centred around a gas fireplace. The chef-inspired kitchen showcases full-height shaker cabinetry, quartz countertops, an oversized island, stainless steel appliances including a gas range, and a spacious breakfast area with direct backyard access. A functional mudroom with garage entry completes the level. Upstairs, the spacious primary suite has his-and-hers walk-in closets and a luxurious ensuite with a soaker tub and a glass shower. Three additional bedrooms, including one with its own ensuite, a third full bathroom, and a convenient second-floor laundry room, provide outstanding functionality for family living. Accessible from the main hallway, the covered balcony is a wonderful place to take in those nice summer days! The finished lower level offers exceptional flexibility with a large family room, custom wet bar and kitchenette, office nook, guest bedroom, and a full bathroom, making it ideal for entertaining or extended family & visitors! Outside, enjoy a fully fenced backyard with an interlock patio, covered cedar gazebo, and premium hot tub, creating the perfect private retreat, no matter the weather! This home is close to parks, schools, walking trails, shopping, Costco, Tanger Outlets, the Canadian Tire Centre, Highway 417, and a short drive from Kanata's technology hub. (id:45725)
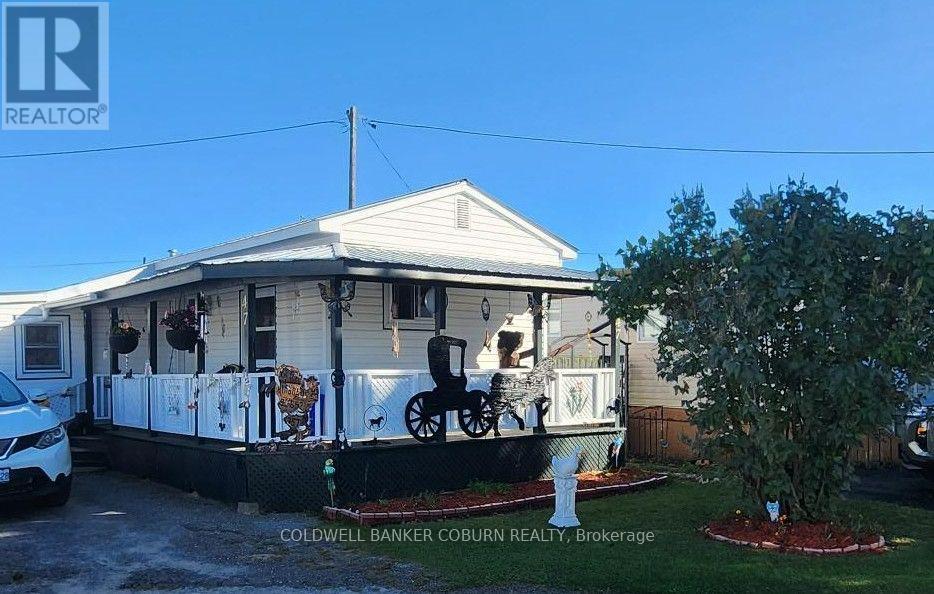
47 - 25 County Road 31 Road
South Dundas, Ontario
Affordable living in the heart of Morrisburg! This well-maintained 720 Sq/ft 2-bedroom home is located in the pet-friendly, adult-oriented Hills Mobile Park and offers comfortable one-level living with forced-air heating. The kitchen includes all appliances, GE washer and dryer approximately 3 years old. Recent updates include: Steel Roof 2008, Siding and insulation and windows in 2015, new 100 A panel box 2007.Tub Surround 2012, Natural Gas furnace 2008, Kitchen 2016, Water Heater is a rental 2023. A large wrap around covered front porch and a small deck at the side of the home which extends from the 130sq/ft 10' x 13' Sunroom. A storage shed and a private yard with space for gardening, relaxing, or enjoying the outdoors. This an excellent option for downsizers, retirees, or anyone seeking budget-friendly homeownership. Enjoy the convenience of being just minutes from everyday essentials including grocery stores, restaurants, gas stations, pharmacies, and shopping. Experience the best of Morrisburg living with the beautiful St. Lawrence River nearby, walking paths, beaches, and recreational opportunities. Golf enthusiasts will appreciate nearby courses with numerous other local amenities within easy reach. If you're looking for an affordable, low-maintenance lifestyle in a welcoming community, this property is one you won't want to miss. Buyer approval by park owner is required. Current lot fees are $212.75/month and will increase with the new owners. Property Sold As-is. (id:45725)
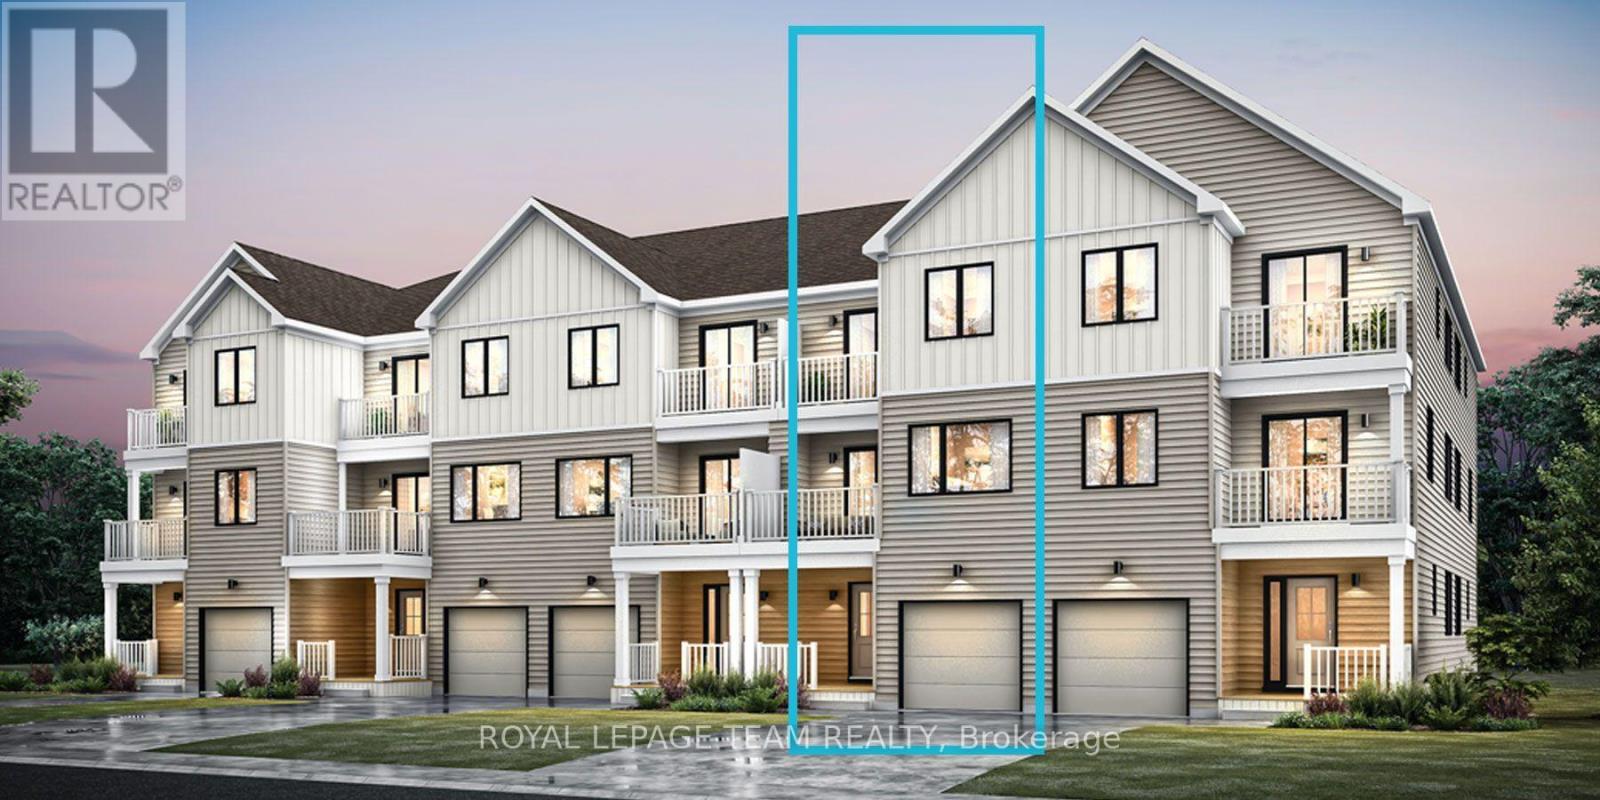
Lot 3593
Ottawa, Ontario
Be the first to live in Mattamy's Tendril, a beautifully designed 2-bedroom, 2-bathroom freehold townhome offering modern living in the Wateridge Village community in Ottawa. This beautifully designed 3-storey home features 9' ceilings on both the ground and second floors, creating a bright and spacious feel throughout. The ground level welcomes you with a foyer, convenient closet space, direct garage access, a versatile den, and luxury vinyl plank (LVP) flooring. The second floor is designed for everyday living and entertaining, featuring an open-concept great room, dining area, and modern kitchen complete with quartz countertops, a stylish ceramic backsplash, and a convenient breakfast bar, perfect for casual dining or morning coffee. Direct access from the kitchen leads to a private balcony, providing the perfect spot to relax and enjoy the outdoors. Luxury vinyl plank flooring continues throughout this level, complemented by the impressive 9' ceilings. Upstairs, you'll find two comfortable bedrooms, including a spacious primary bedroom with a walk-in closet. The second bedroom features direct access to the upper-level balcony, providing an additional private outdoor space. A full bathroom and convenient laundry area complete the upper level. Located in Ottawa's vibrant and growing Wateridge Village community, this brand new home offers an exciting opportunity to enjoy contemporary living in a thoughtfully planned neighbourhood with convenient access to shopping, recreation, parks, amenities, and more. Don't miss the opportunity to make this beautiful new home your own! (id:45725)
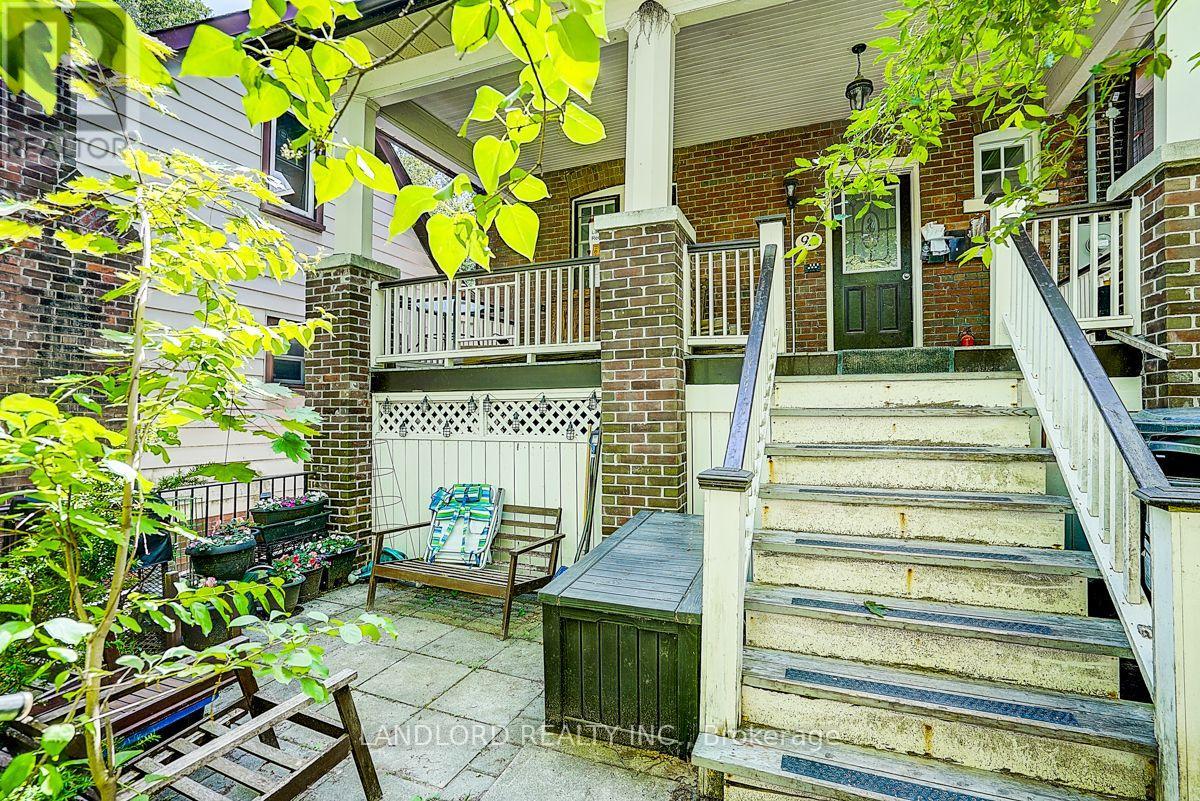
3 - 92 Neville Park Boulevard
Toronto (The Beaches), Ontario
Vacant and move in ready unfurnished professionally managed suite spanning the 2nd and 3rd floors of a classic Beaches detached house overlooking the street from high up! Within city street permit parking zone. Layout consists of a first level with kitchen and living room looking, and a second level with bedrooms on each side of the house and the 3pc bathroom and stairwell between. The building is nearing the end of a restoration project that has refreshed the building exterior, installed new heating boilet, new electrical, updated plumbing, new shared laundry, and more! || Features and finishes include: stainless steel appliances, freshly painted walls, decorative living room fireplace, gas stove, new windows, ac units for summer cooling, shared front patio, and more! || Located in the east Beaches a few minutes walk to the beach and a minutes walk to the Queen streetcar stop/turnaround. || Utilities: tenant pays for own electricity use on separate meter, heating, water, and waste service included. (id:45725)
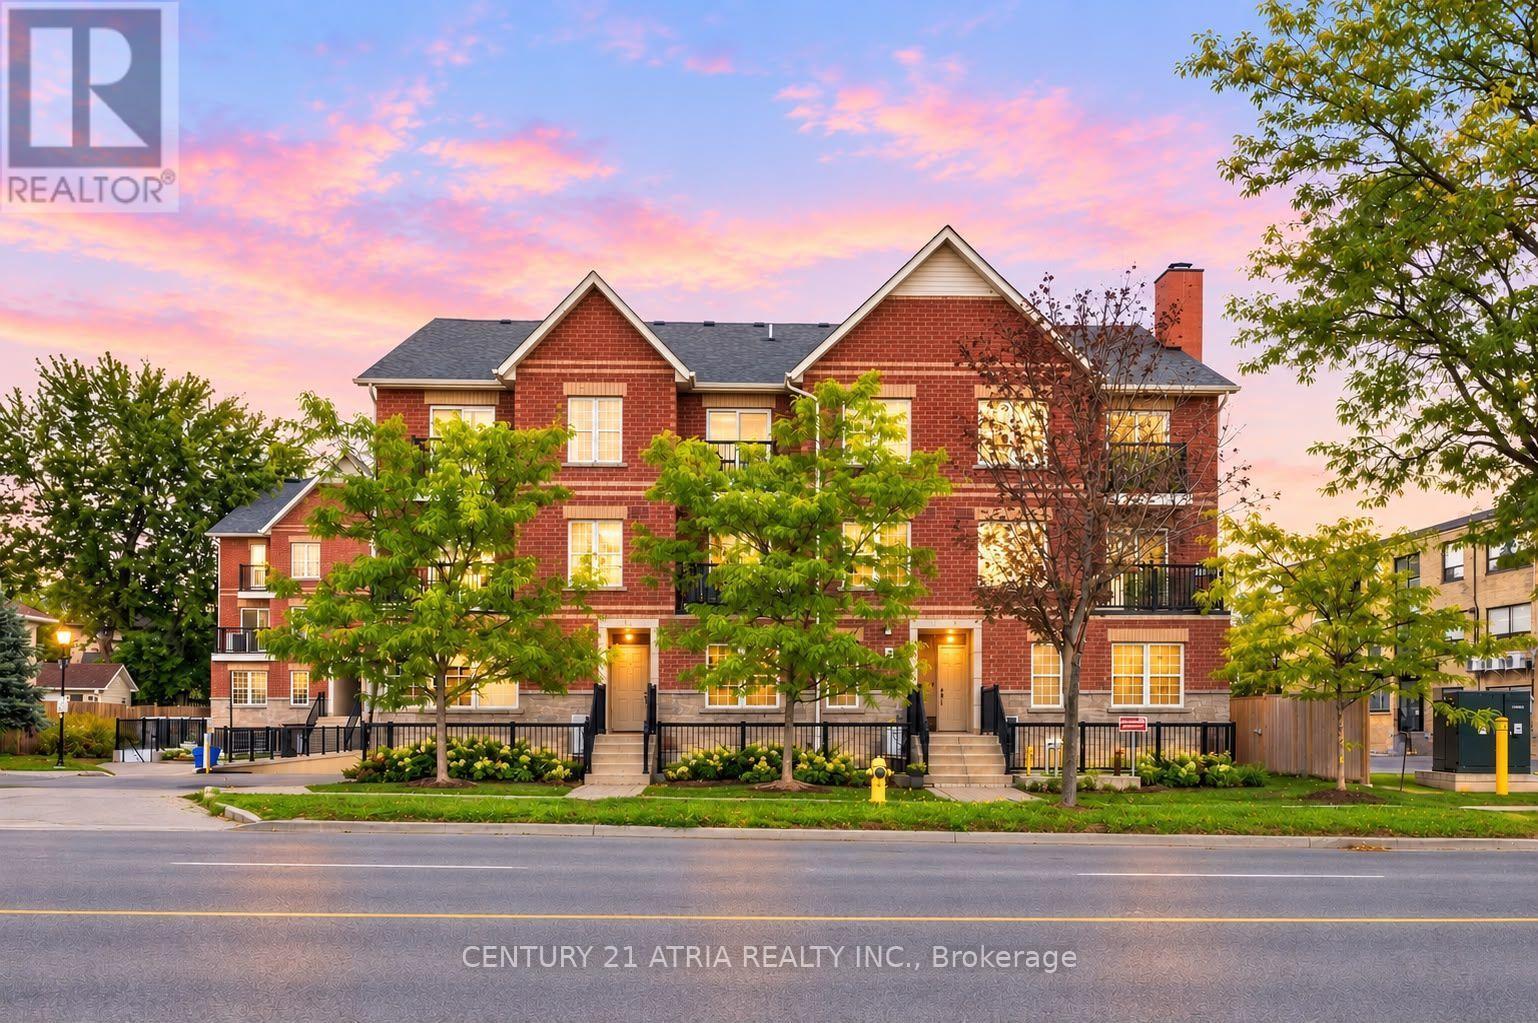
102 - 1483 Birchmount Road
Toronto (Dorset Park), Ontario
Immerse yourself in this stunning RARE and affordable 3 bedroom townhouse in the heart of Toronto + Several upgrades $$$ + Built in 2019 + 1135 sq ft (as per MPAC)+ 3 ultra spacious bedrooms (can comfortably fit a Queen/King size bed in all bedrooms) + 2 full washrooms + 1 parking + 1 locker + Smooth ceilings and pot lights throughout + Open concept living space built for entertaining + Your private oasis awaits in the breathtaking garden terrace with access to both front and back of the home, featuring custom built wooden benches + The primary bedroom is a dream - walk-in closet, luxurious 4-pc ensuite, and a private walk out to the terrace + Custom painted hallway wall art + New tile floors (2021) + Vinyl/laminate floors throughout (carpet free) + Meticulously maintained + Wide spacious layout with lots of natural sunlight + Full size stainless steel appliances, functional U-shaped kitchen, and stone counter tops + Excellent locations: steps to public transit, parks, schools, shopping, mins to Hwy 401/DVP, Costco, schools + Move in ready. Just unpack and enjoy - this rare gem won't last! (id:45725)
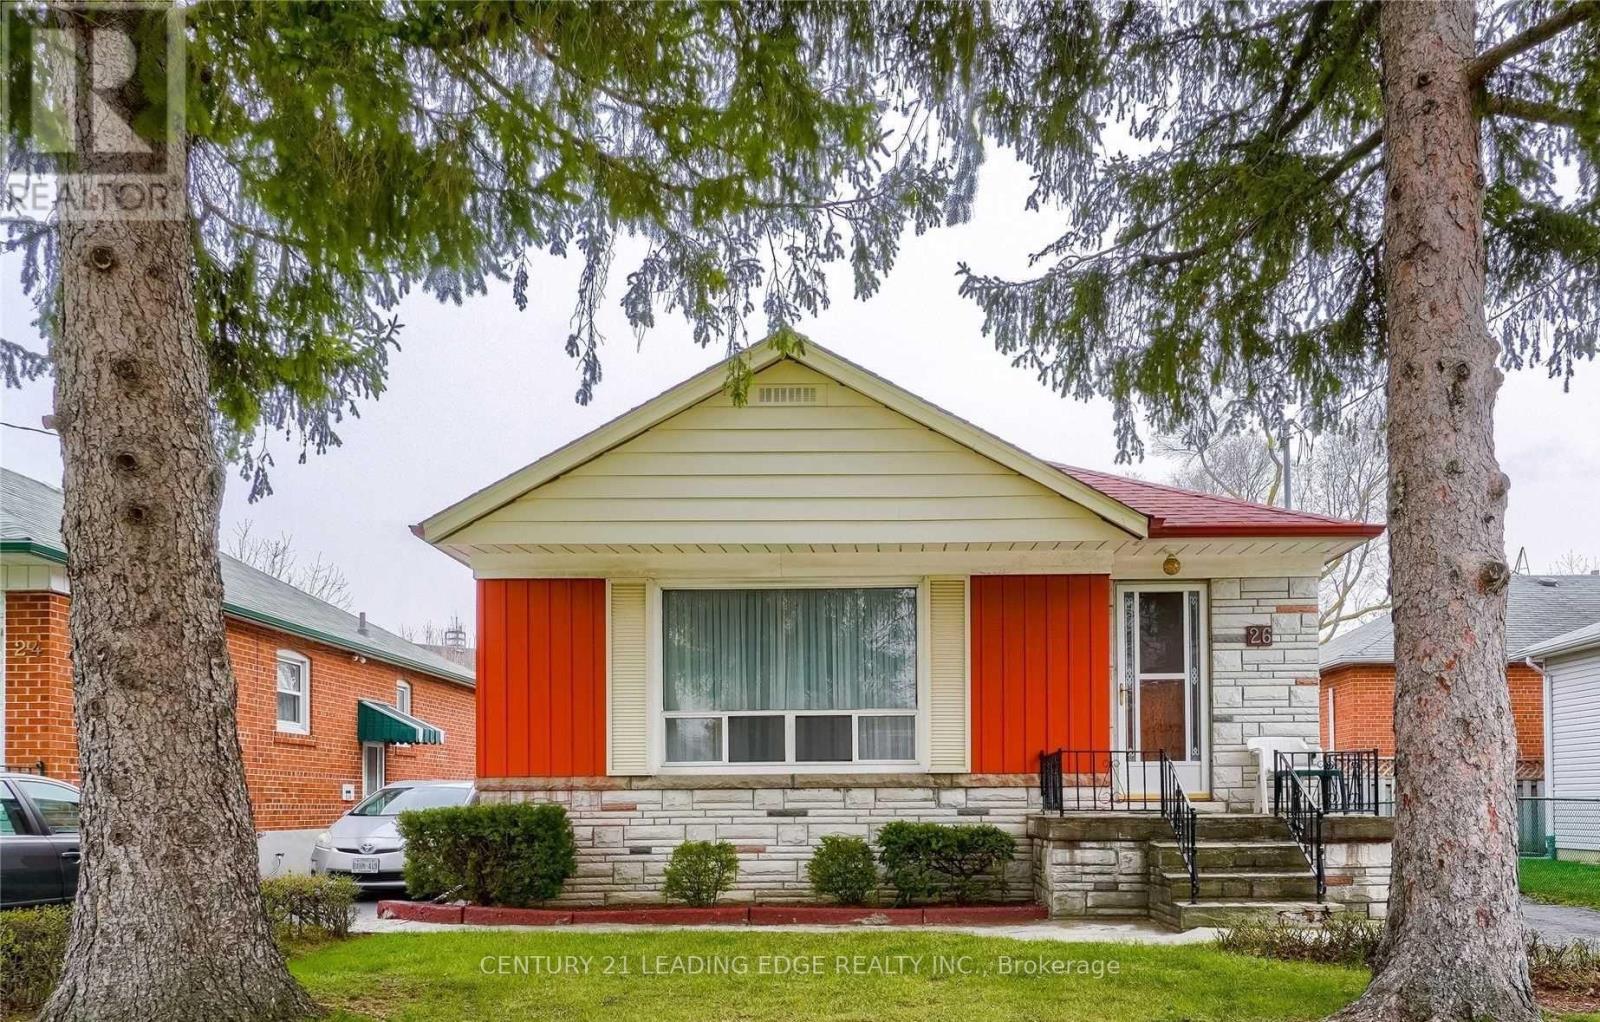
Basement - 26 Muldrew Avenue
Toronto (Wexford-Maryvale), Ontario
This professionally finished, approximately 1,100-square-foot basement is located in the heart of Wexford and features large above-ground windows, a combined living and dining area with laminate flooring throughout, a spacious kitchen with quartz countertops and full appliances, high ceilings, and two spacious bedrooms with built-in closets and large above-ground windows; the home also offers one driveway parking space and is close to the DVP and 401, public transportation, schools, and shopping, all within a short walk (id:45725)
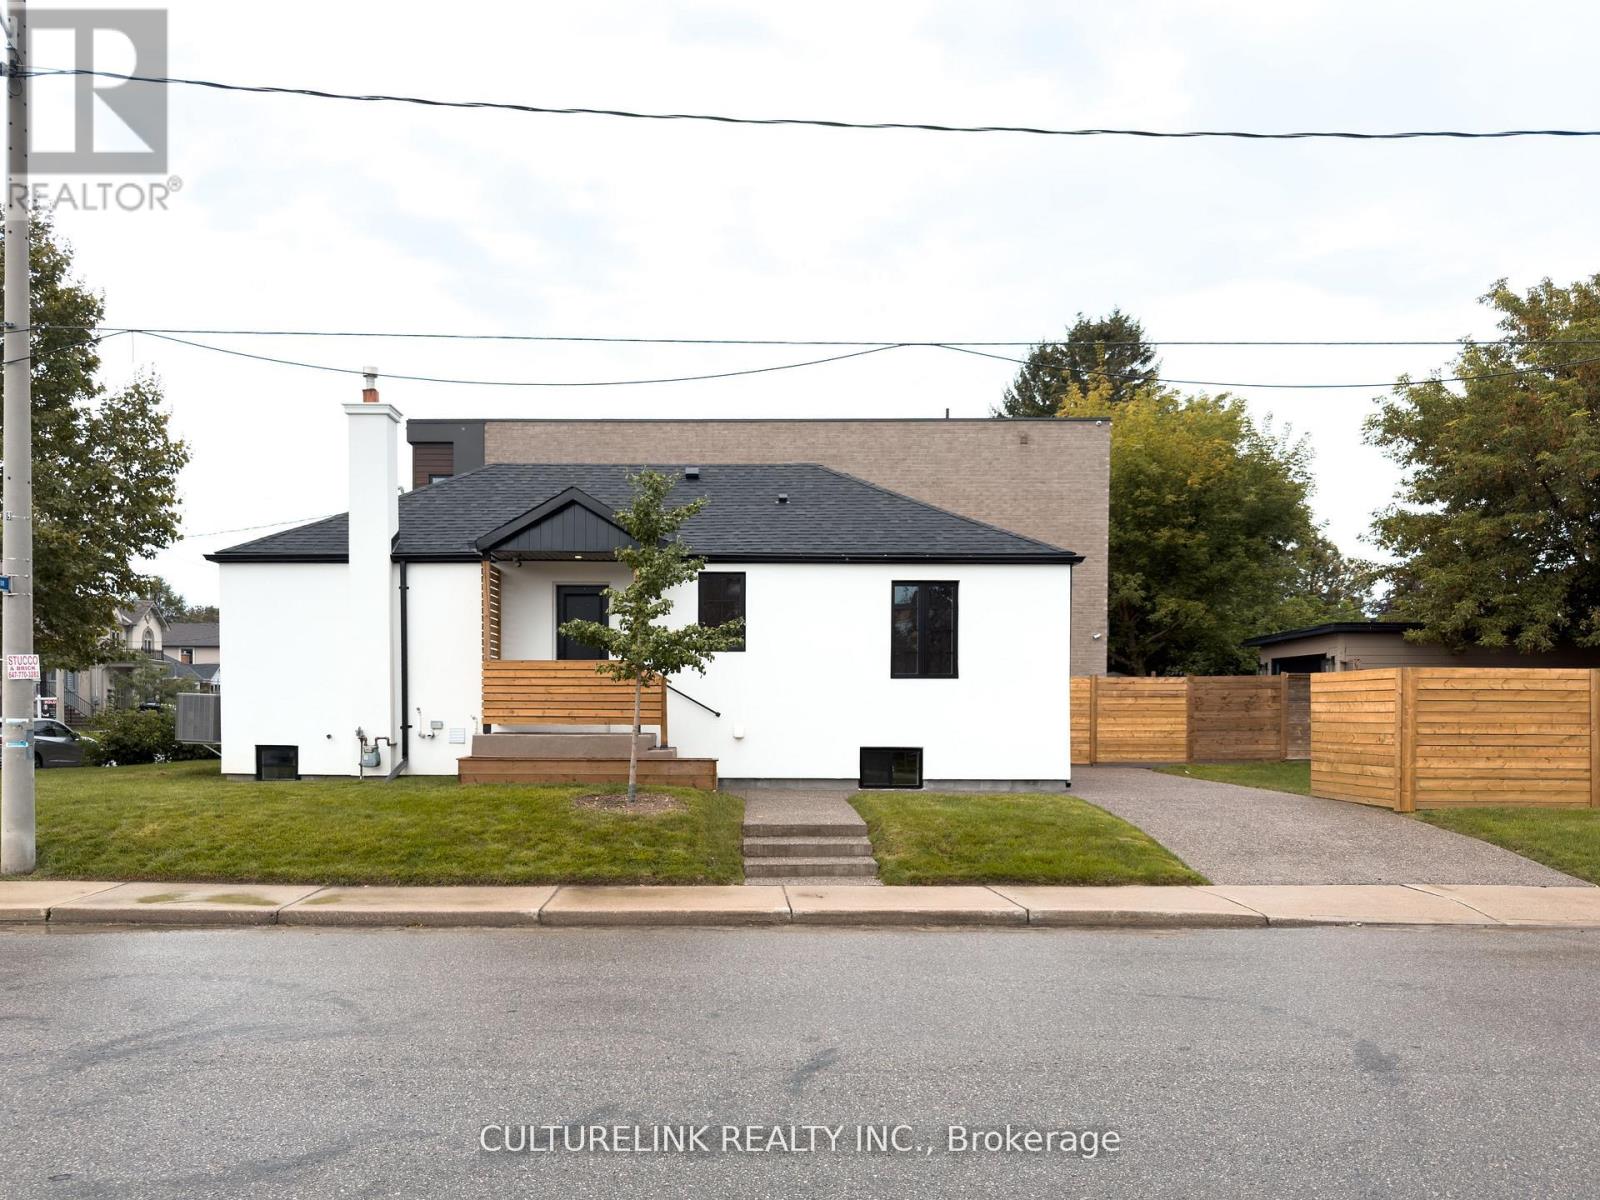
Basement - 58 Joanith Drive
Toronto (O'connor-Parkview), Ontario
Welcome to 58 Joanith Road-a beautifully renovated basement rental unit featuring two bedrooms, one bathroom, 8-foot ceilings, and oversized basement windows that fill the space with natural light. Nearly every major component of the home has been updated, including the 200-amp electrical service, HVAC systems, ductwork, roof, plumbing, and more. Outside, enjoy 1 car parking and a spacious backyard. Situated in a sought-after and rapidly growing East York neighbourhood, this move-in-ready home offers the perfect combination of modern upgrades, comfortable living space, and convenient outdoor amenities. Enjoy a convenient location close to shopping, schools, public transportation, and major highways. The property is ideally situated near top-rated schools, Taylor Creek Park and its scenic trails, Stan Wadlow Park with year-round recreational opportunities, Michael Garron Hospital, and convenient TTC access. With quick connections to the Don Valley Parkway, you're also just minutes from downtown Toronto and the Beaches. (id:45725)
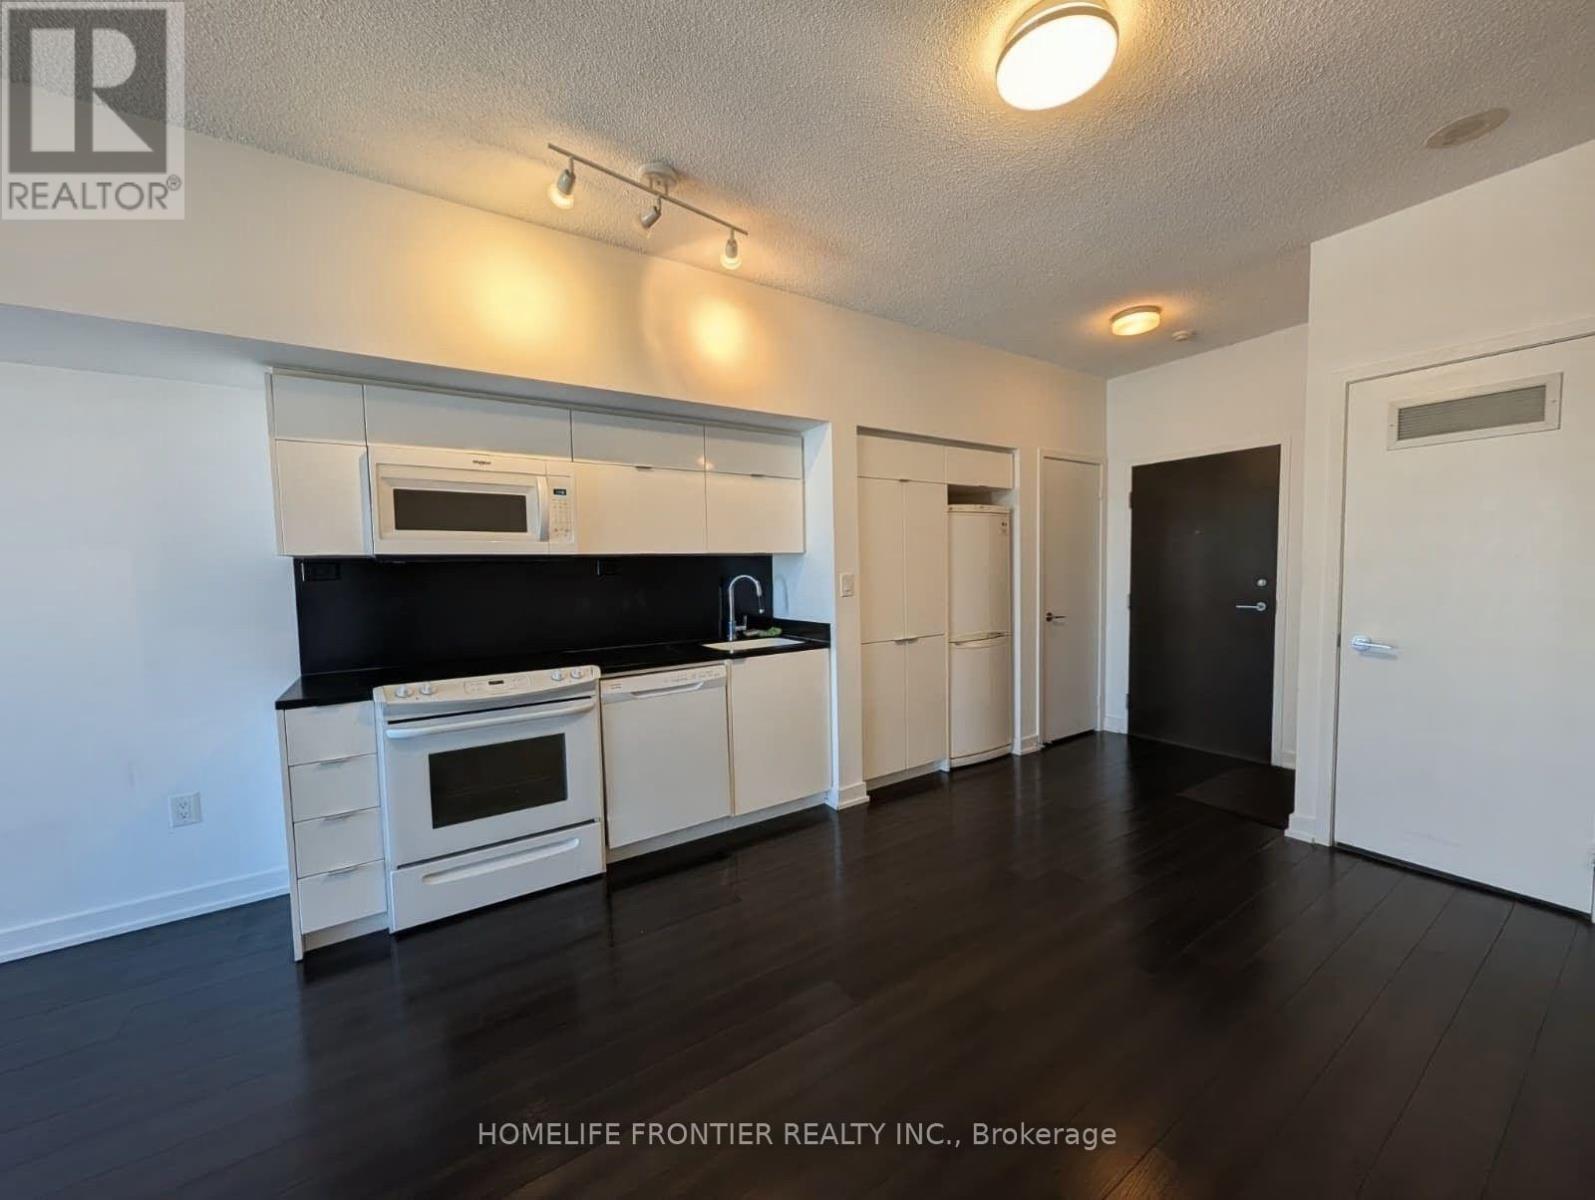
1017 - 151 Dan Leckie Way
Toronto (Waterfront Communities), Ontario
Welcome to the Parade 2 City Place - downtown residence in the heart of the city. Excellent spacious layout with 9 Ft Ceilings & open balcony. Convenience at your doorstep. Walking distance to The Well Toronto Shopping Centre, restaurants, waterfront, entertainment district, city attractions, downtown financial district & TTC. Building amenities include Concierge, indoor pool, gym, BBQ area, party room, theater & more. Well maintained, professionally cleaned & move in condition. (id:45725)