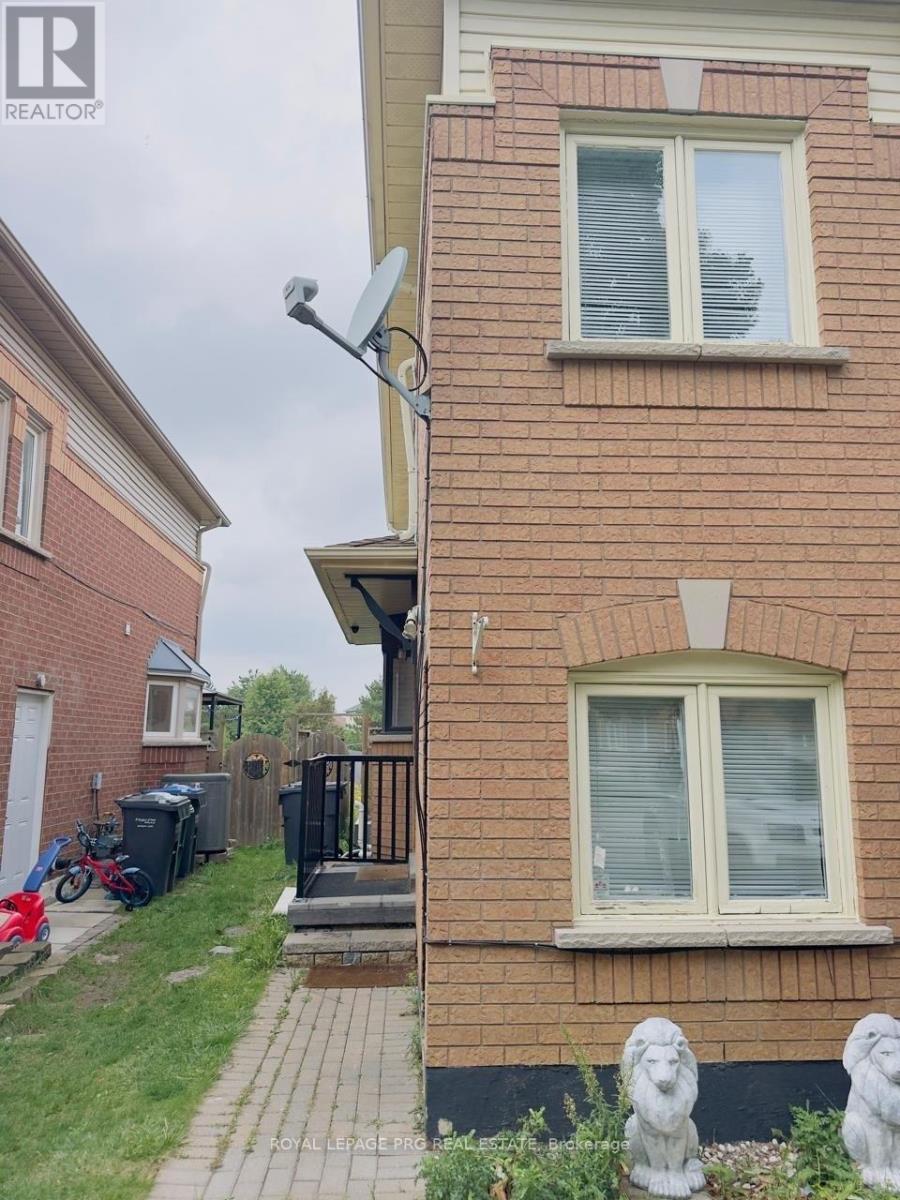
126 Rainforest Drive N
Brampton (Sandringham-Wellington), Ontario
Beautiful and well-maintained semi-detached home available for lease! Featuring an open-concept layout, 3 bedrooms, modern kitchen, oak stairs, 2 full washrooms on the second floor, and a main-floor powder room. Finished basement with potential for a separate entrance. Professionally landscaped front and backyard with interlocking. Conveniently located close to schools, parks, shopping, and major highways. Move-in ready! (id:45725)
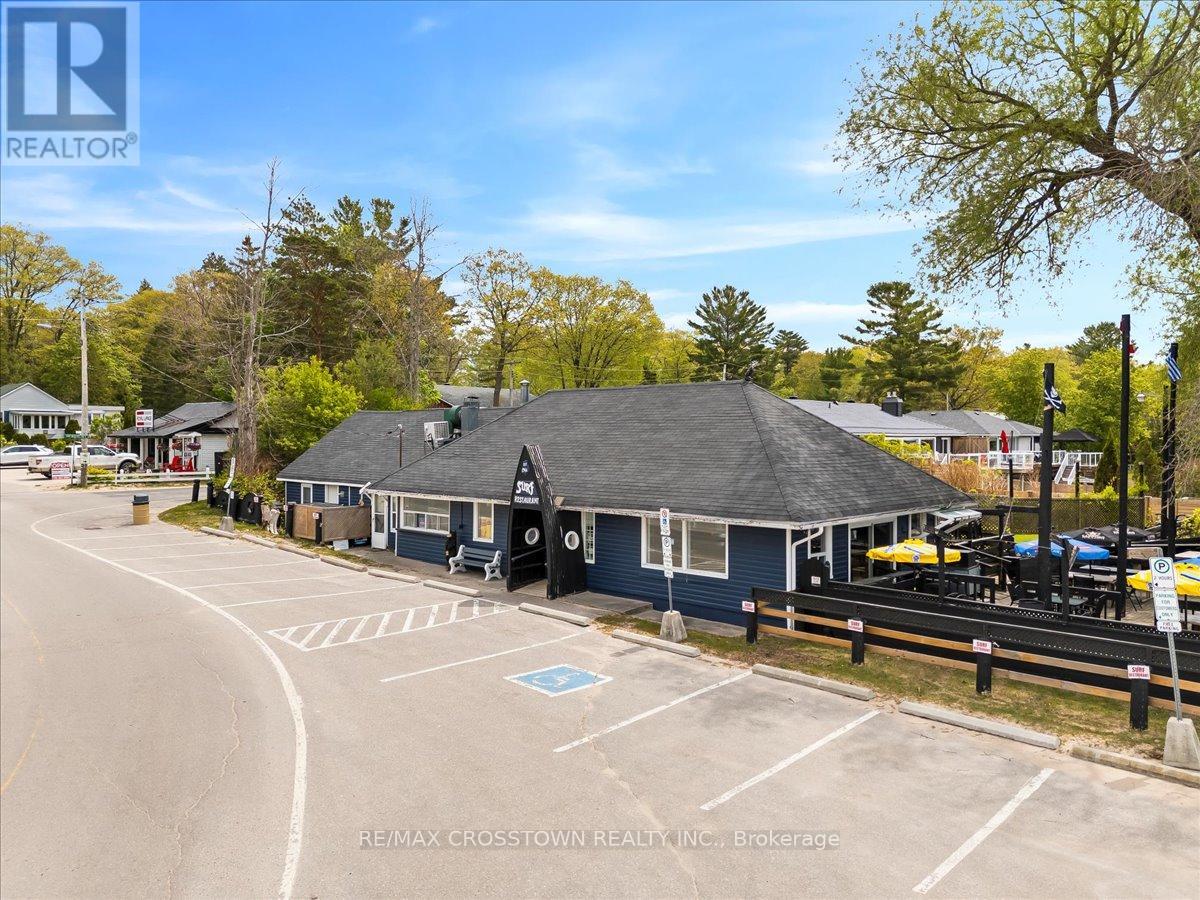
369 Balm Beach Road W
Tiny, Ontario
Rare opportunity to own a one-of-a-kind waterfront property at 369 Balm Beach Rd W, ideally located on the sandy shores of Georgian Bay. This high-visibility residential/commercial property offers un matched exposure, versatile zoning, and is home to the only beachfront restaurant on Georgian Bay.Currently occupied by a well-established, fully tenanted restaurant (with option to purchase the business), the property also includes a spacious, move-in-ready rear apartment with the potential to convert back into two separate units ideal for generating rental income, Air BnB, or the perfect live/work setup. Zoning permits a wide range of uses including residential, commercial, and mixed-use development. Potential to expand the restaurant, add second-storey apartments or office space, or create a custom dream home with unobstructed beach views. Balm Beach amenities located right at your doorstep, this property benefits from strong seasonal foot traffic, incredible visibility, and stunning sunset views. An exceptional opportunity for investors, developers, or lifestyle buyers. Secure your slice of Georgian Bay today! (id:45725)
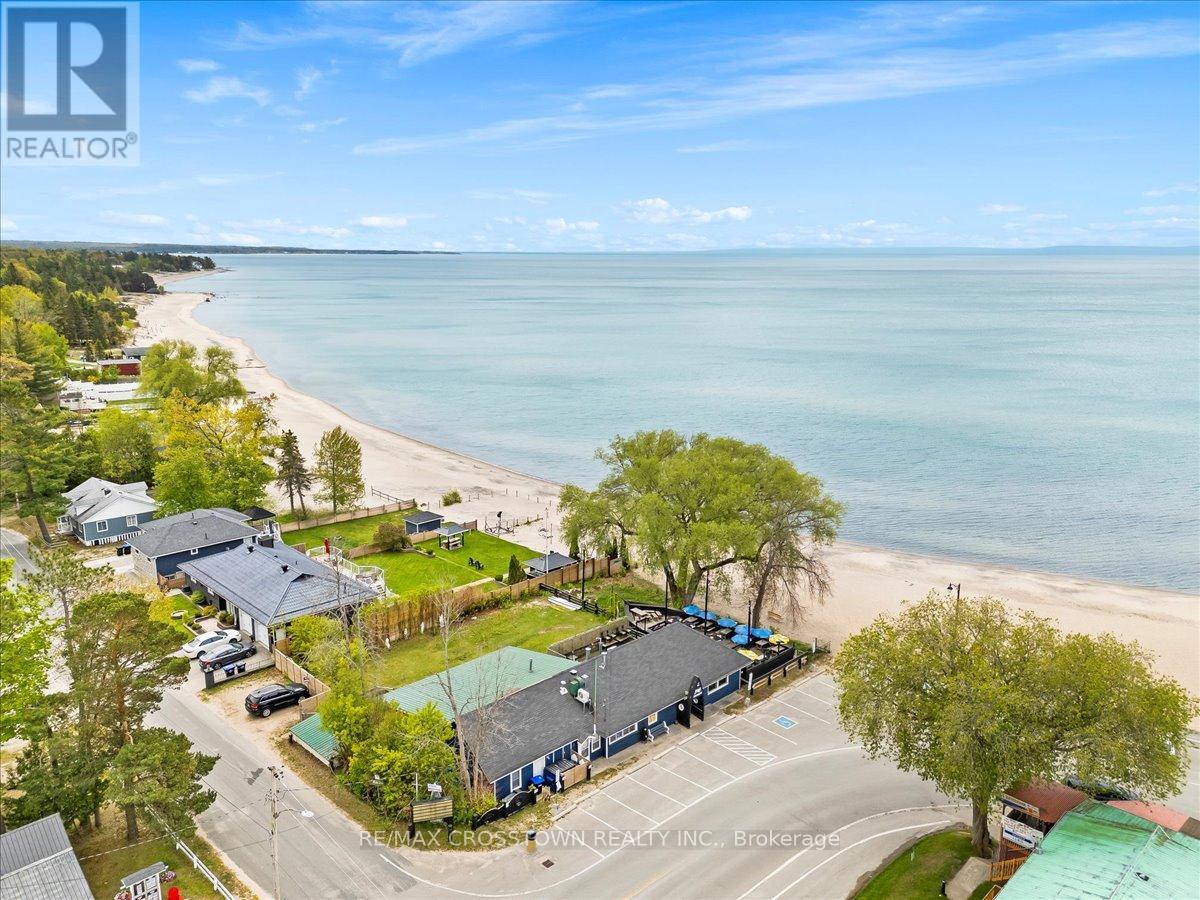
369 Balm Beach Road W
Tiny, Ontario
Rare opportunity to own a one-of-a-kind waterfront property at 369 Balm Beach Rd W, ideally located on the sandy shores of Georgian Bay. This high-visibility residential/commercial property offers unmatched exposure, versatile zoning, and is home to the only beachfront restaurant on Georgian Bay.Currently occupied by a well-established, fully tenanted restaurant (with option to purchase the business), the property also includes a spacious, move-in-ready rear apartment with the potential to convert back into two separate units ideal for generating rental income, , or the perfect live/work setup. Zoning permits a wide range of uses including residential, commercial, and mixed-use development. Potential to expand the restaurant, add second-storey apartments or office space, or create a custom dream home with unobstructed beach views. Balm Beach amenities located right at your doorstep, this property benefits from strong seasonal foot traffic, incredible visibility, and stunning sunset views. An exceptional opportunity for investors, developers, or lifestyle buyers. Secure your slice of Georgian Bay today! (id:45725)
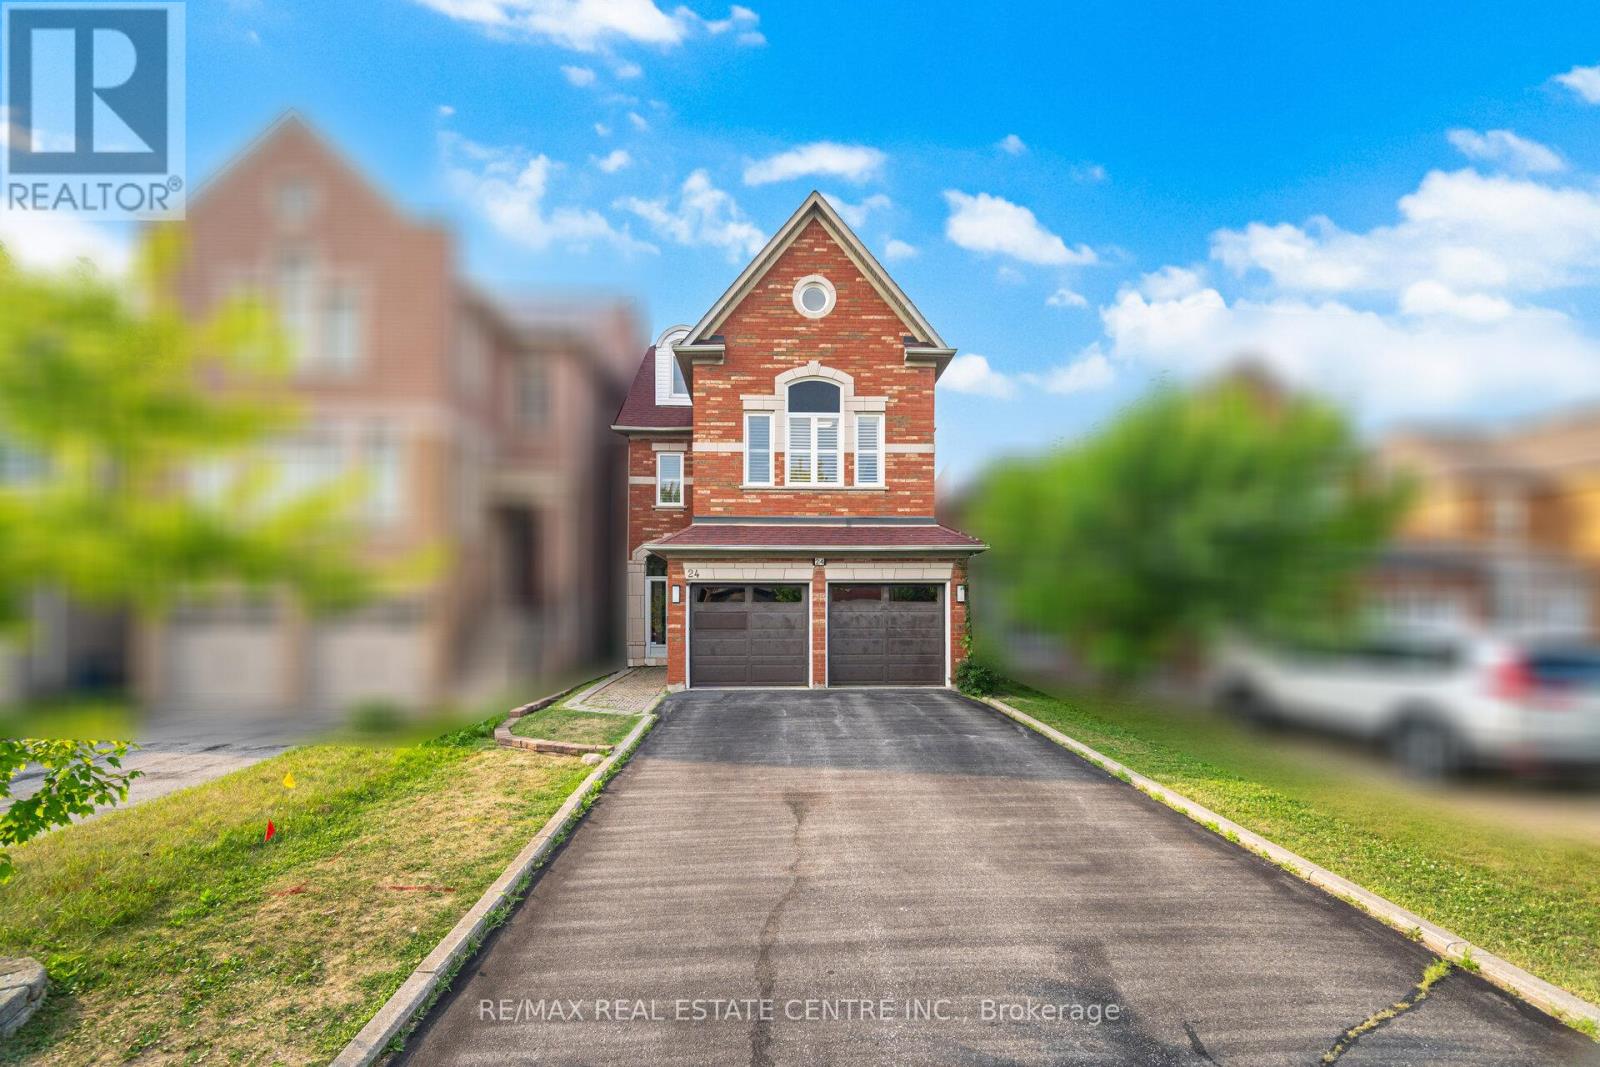
24 Futura Avenue
Richmond Hill (Rouge Woods), Ontario
Welcome to 24 Futura Avenue, a stunning 5-bedroom, 5-bathroom home located in the highly desirable Rouge Woods community of Richmond Hill. This beautifully maintained property features a spacious, functional layout with abundant natural light throughout. The home boasts double door glass entry and a modern kitchen with top-notch renovations completed last year, including updated pot lights and premium finishes. Recent upgrades include fully upgraded bathrooms as of December 2024, stunning hardwood floors, and fresh paint throughout the home. The property also features two master bedrooms for ultimate comfort and convenience. The fully finished basement provides additional versatile living space, perfect for a home office, recreation area, or guest suite. Windows were replaced in 2012, ensuring excellent insulation and energy efficiency. Situated in a top-ranking school district and just minutes from parks, trails, shopping, and major highways, this home offers exceptional comfort and convenience in one of York Region's most sought-after neighborhoods. Don't miss the opportunity to make this exceptional property your next home! (id:45725)
10565 Main Street
North Dundas, Ontario
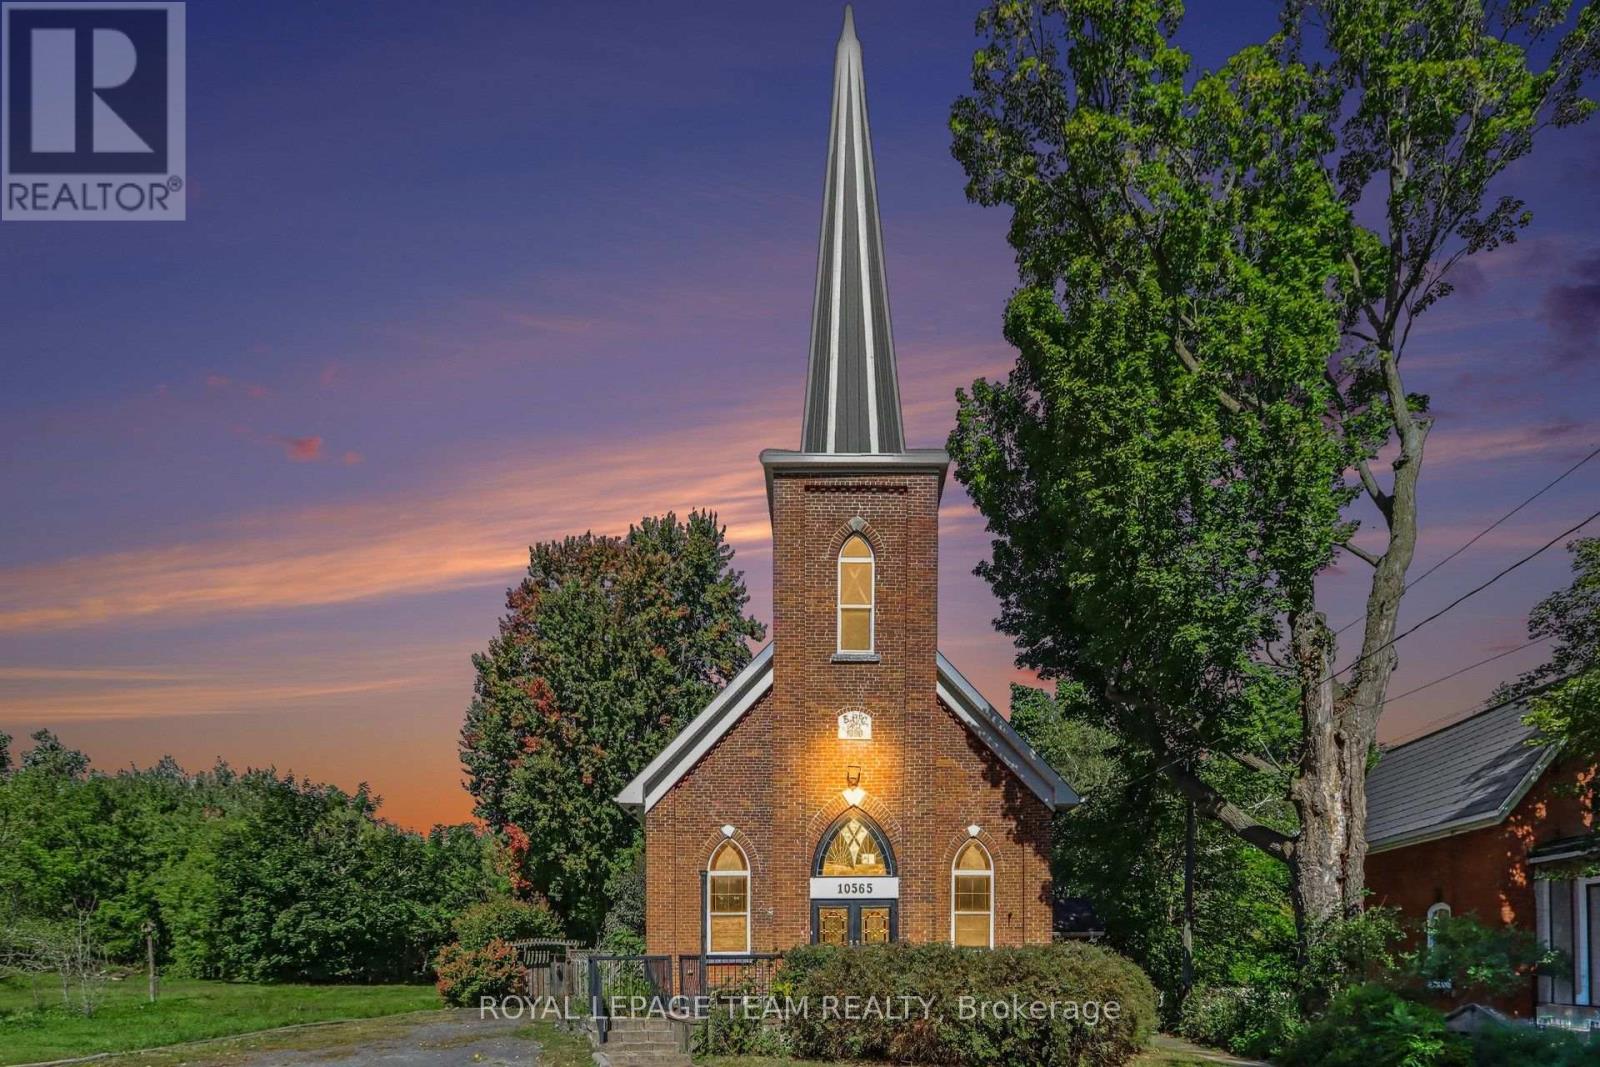
Step into a truly unique home filled with character, charm, and natural light. This beautifully converted one-bedroom church offers an exceptional blend of historic details and modern updates, featuring soaring cathedral ceilings, original-style stained glass windows, a classic brick exterior, and a durable metal roof. The inviting, open concept interior showcases a spacious kitchen with a large island, and a welcoming dining and living room space. You'll love the loft area that looks over the main living space and would be a great office, workout space, or additional bedroom. The updated four-piece bathroom with a walk in shower and double vanity provides modern comfort. At the rear of the home, a bright sunroom with a natural gas fireplace offers a peaceful space to relax, enjoy your morning coffee, or take in the surrounding privacy. Outside, the property continues to impress with a fully fenced yard, a private deck, and no rear neighbours. With its distinctive architecture, thoughtful updates, and private setting, this one-of-a-kind property offers a special opportunity to own a home with history, personality, and plenty of charm. Located in a peaceful, family-friendly village only 20 minutes to Kemptville or 40 minutes to Barrhaven. (id:45725)
1148 Mt St Patrick Road
Admaston/bromley, Ontario
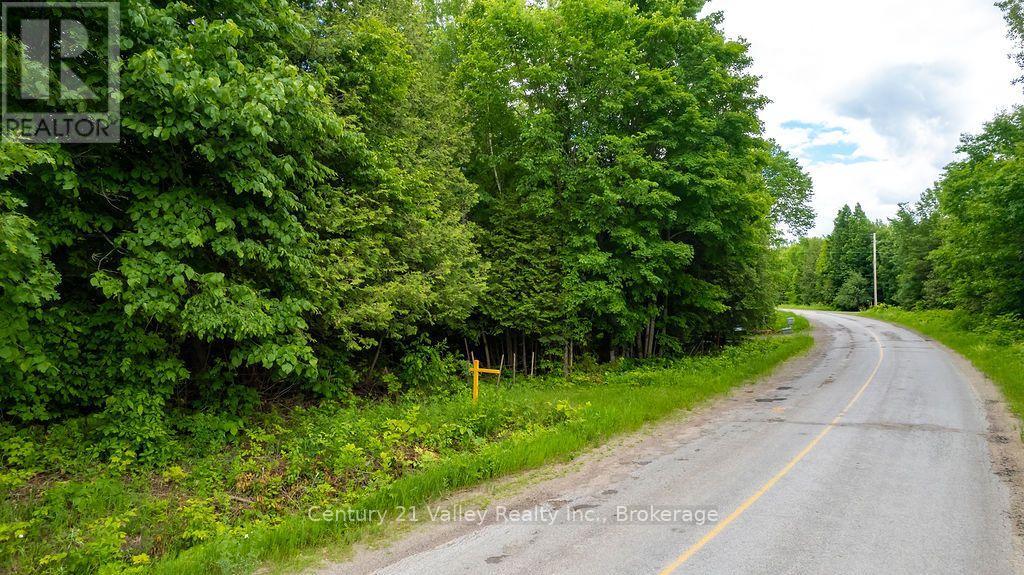
Are you looking for a peaceful lot nestled in nature to build your dream home? Imagine driving down your private laneway, surrounded by lush foliage and tucked away from the hustle and bustle of daily life.This 2.47-acre lot offers exceptional privacy, treed frontage on a paved road, and hydro close by, along with a lovely flat, cleared site ready for your custom build.The property is conveniently located just off Highway 132: - 20 minutes to Renfrew: Enjoy quaint local shops, major retailers, restaurants, entertainment, recreation, and a first-rate hospital. - 20 minutes to Calabogie: A four-season recreational haven featuring local dining, a brewery, ski resort, golf course, motorsport park, and Calabogie Lake. - 1 hour to Kanata: Easy access to additional amenities and shopping.Come see for yourself everything this property and the Ottawa Valley have to offer! (id:45725)
23 Windham Crescent
Clarington (Courtice), Ontario
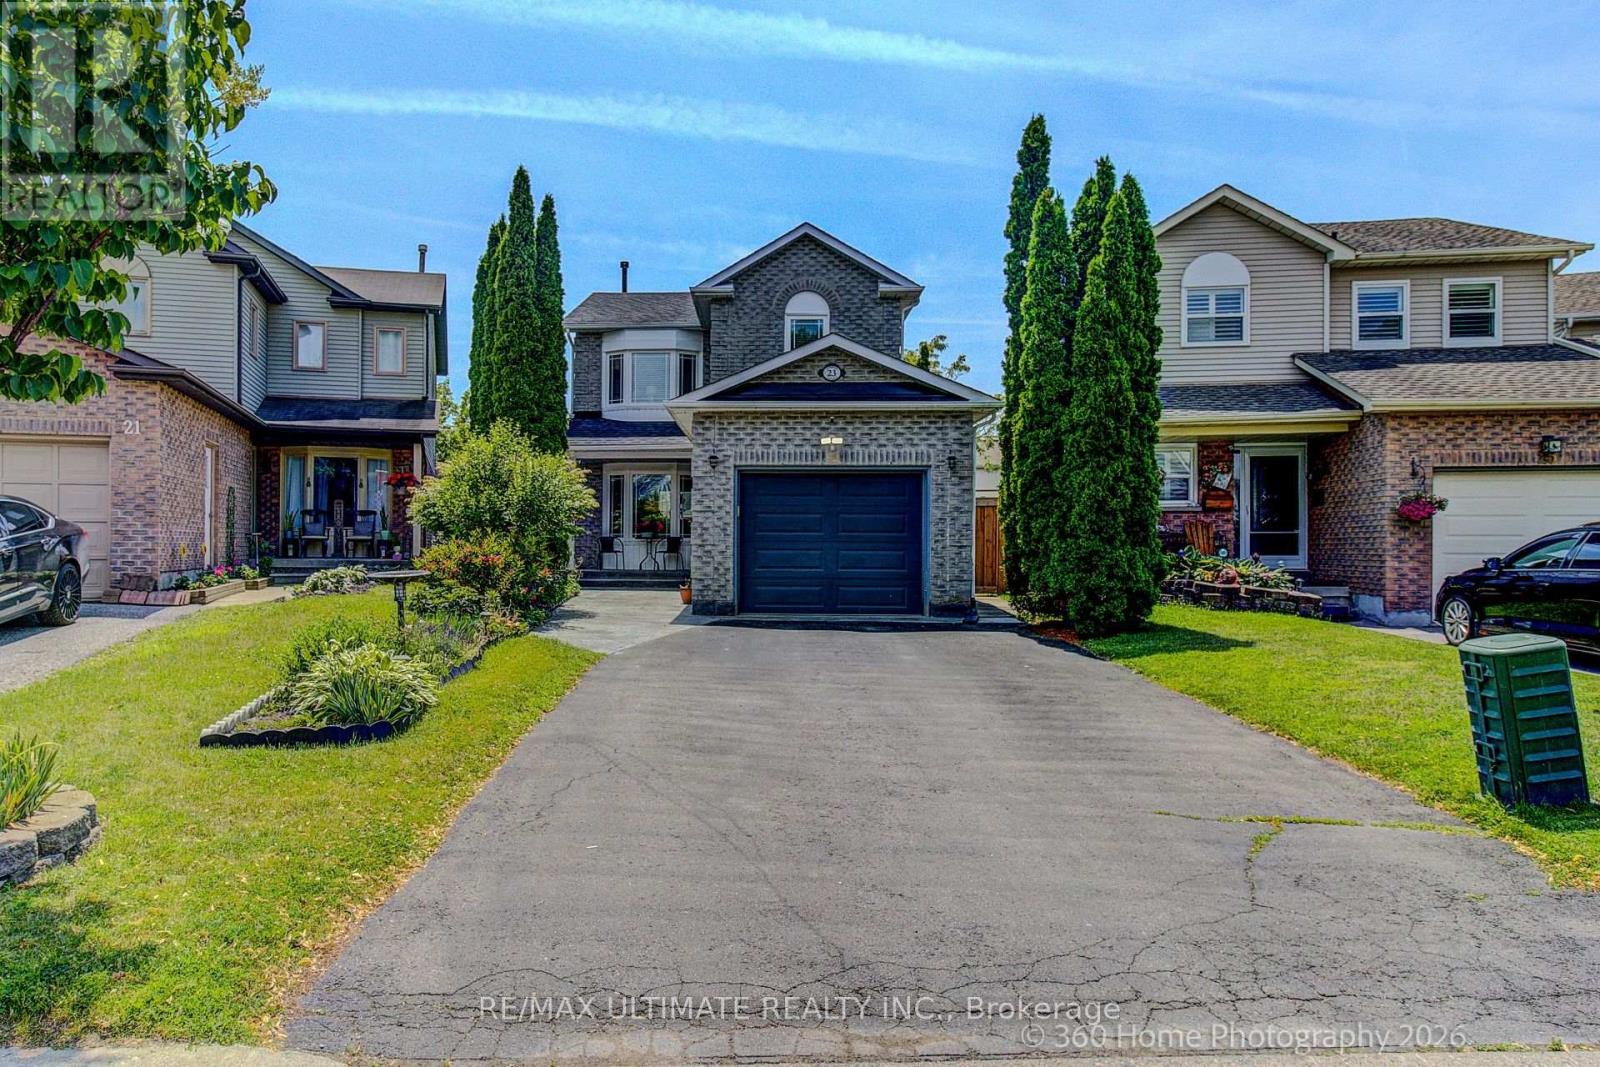
Welcome to a beautifully updated 3-bedroom home in a sought-after family-friendly Courtice neighbourhood. Bright, open main floor featuring an NEWLY Renovated kitchen with quartz countertops, stainless steel appliances, breakfast and coffee bar, and walkout to a deck-perfect for morning coffee, summer BBQs, or entertaining. Upstairs offers 3 spacious bedrooms and a stunning renovated bathroom, a separate shower, and a relaxing soaker tub. The finished basement provides extra living space, with an extra bedroom and a rec room. Conveniently located close to shopping, restaurants, major commuter routes, and within walking distance to schools, parks, baseball diamonds, pickleball courts, and basketball courts. A move-in-ready home offering comfort, style, and an unbeatable location. MOVE IN READY! ** This is a linked property.** (id:45725)
4 - 70 Byng Avenue
Toronto (Willowdale East), Ontario
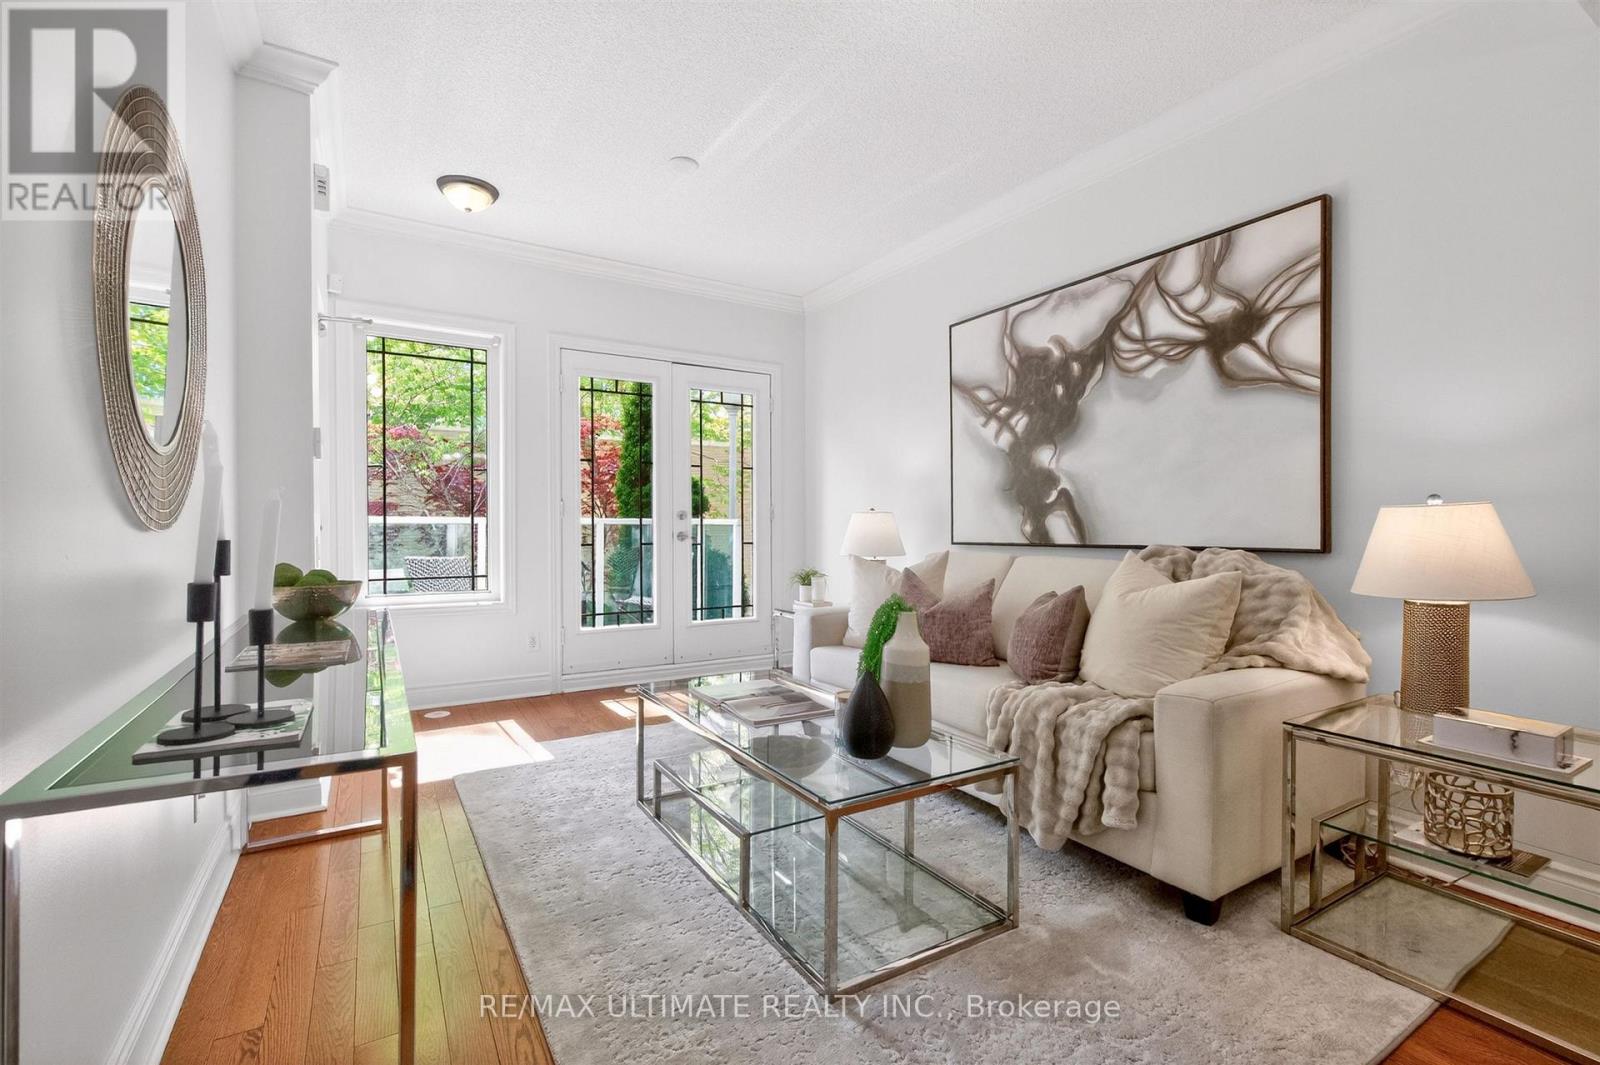
Welcome to this exceptional townhome in the heart of the highly sought-after Willowdale East community. Step inside and you'll immediately notice the thoughtful updates and evident pride of ownership throughout. The bright, well-designed open-concept main floor features 9-foot ceilings, rich hardwood flooring, elegant crown moulding, pot lights, and a coffered ceiling. Spacious living and dining areas flow seamlessly to a light filled balcony, creating the perfect spot for morning coffee. A convenient main floor powder room adds everyday functionality. The well-appointed gourmet kitchen combines style and practicality with granite counters, a centre island, and stainless steel appliances. The lower level offers a comfortable primary bedroom complete with a four-piece ensuite bath, a cozy second bedroom and an additional three-piece family washroom. Ideally situated just steps from top-rated schools, parks, fine dining, shopping, Mitchell Field Community Centre, Yonge-Finch subway station, and other convenient transportation options, this exceptional townhouse offers the very best of urban living. Combining an unbeatable location with stylish comfort, this home is perfectly suited for the most discerning buyer. (id:45725)
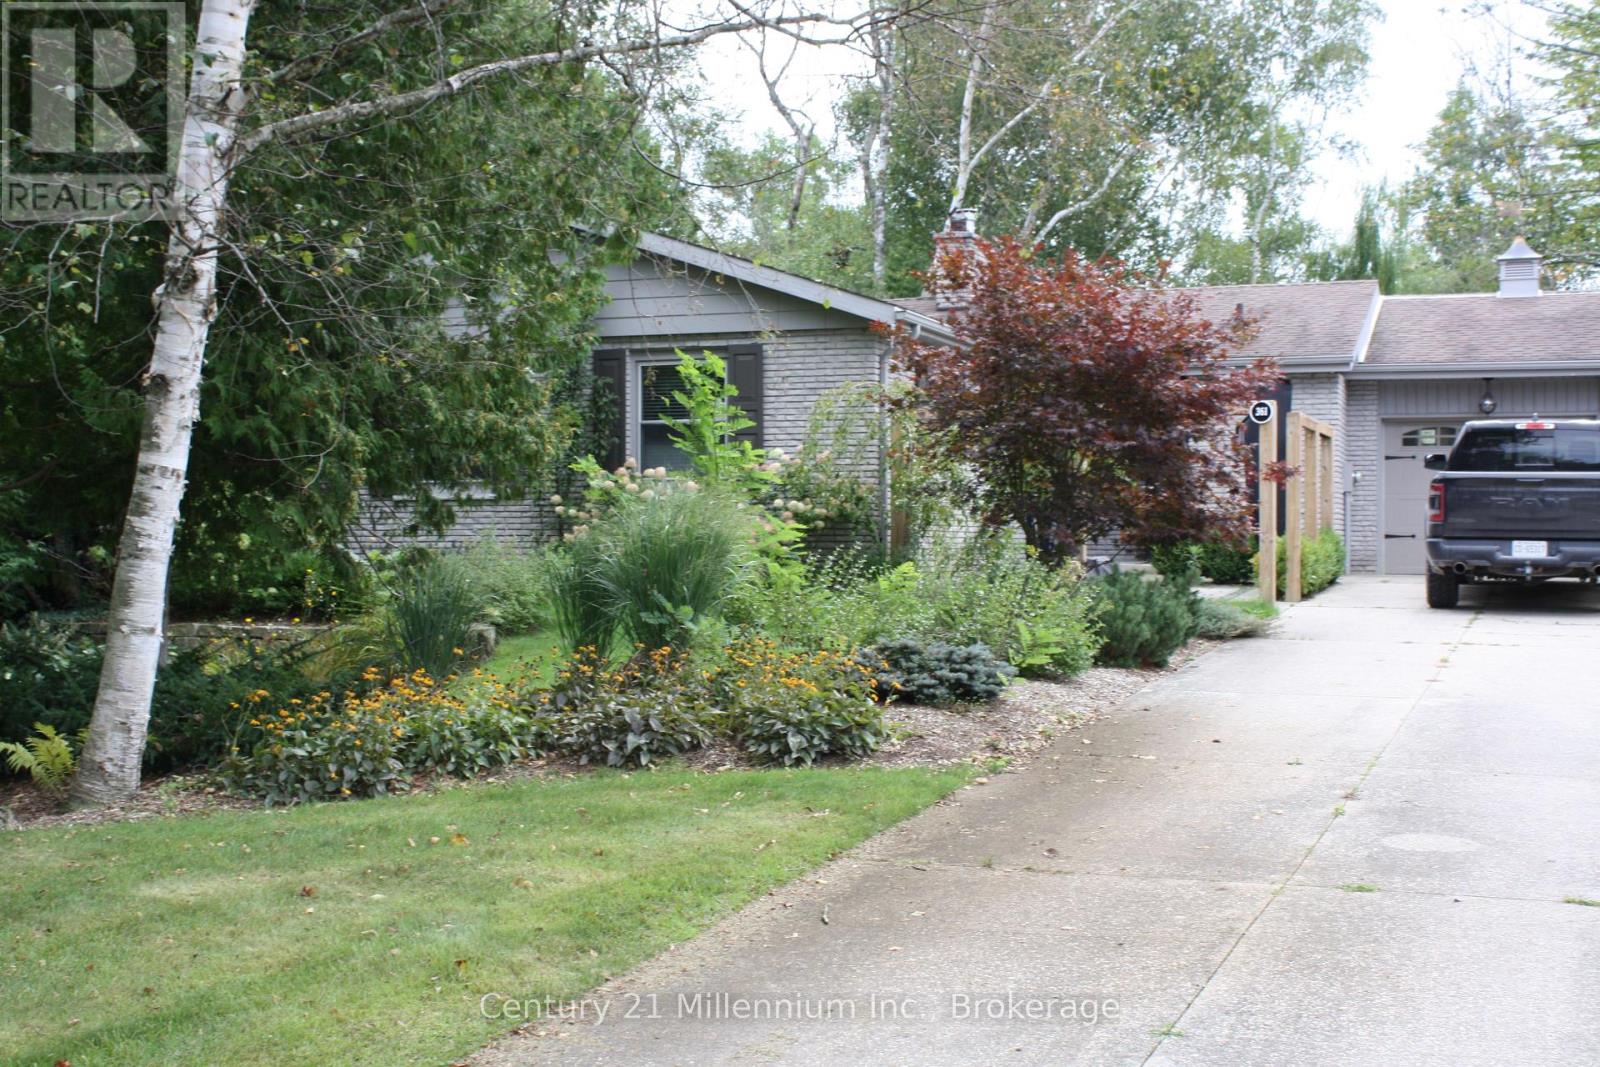
361 Tyendinaga Drive N
Saugeen Shores, Ontario
Southampton 3 bedroom bungalow with attached garage for rent. Backing onto the Southampton Golf Club, private and quiet location. Features a large 3 season family room with gas fireplace and spacious yard. Appliances included. Utilities in addition to (not included). Rental uptake application, references and credit check required. Available Oct 1, 2026 to May 31 2027. 1 year rental term may be considered by Vendor. (id:45725)
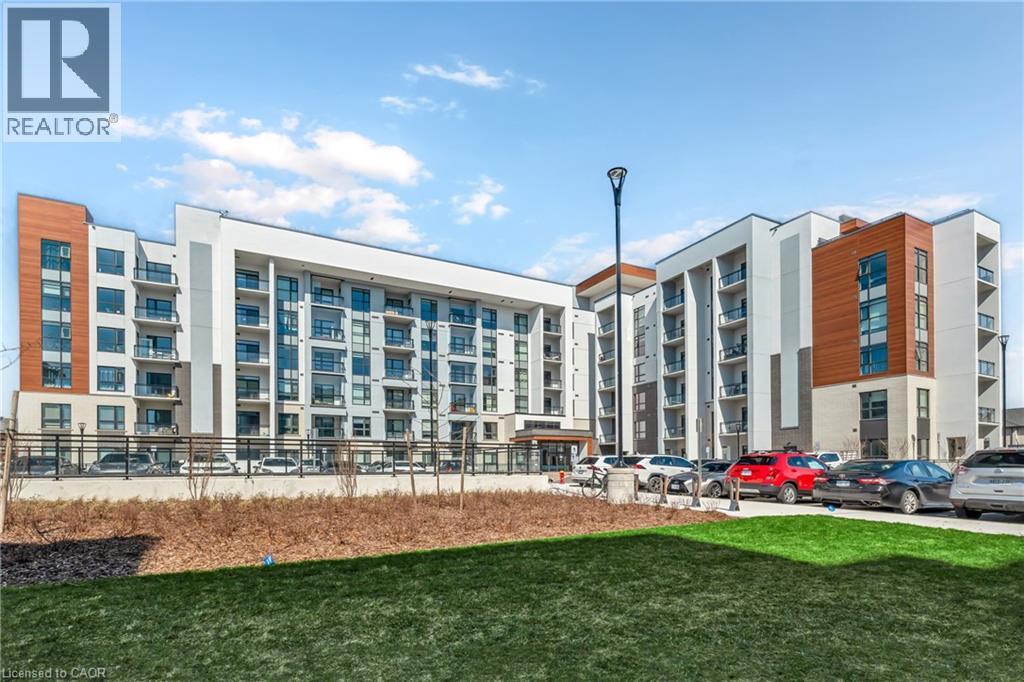
460 Gordon Krantz Avenue Unit# 601
Milton, Ontario
Introducing a corner penthouse in the luxurious Soleil Condo by Mattamy Homes, nestled in warm and welcoming Milton! This stunning unit offers 951 sq ft of living space, including an 80 sq ft private balcony, with a sleek open-concept layout. Featuring 2 bedrooms, 2 bathrooms, and 10-foot ceilings, it's flooded with natural light from floor-to-ceiling windows. Updated with quartz countertops and stainless steel appliances, it boasts modern elegance. Complete with a spacious storage locker, 1 parking space, and access to 24/7 concierge service, it offers convenience and security. Enjoy panoramic views of the Niagara Escarpment and easy access to amenities, schools, parks, transportation and major highways (401, 407). Ideal for those seeking upscale living in a prime Milton location! (id:45725)
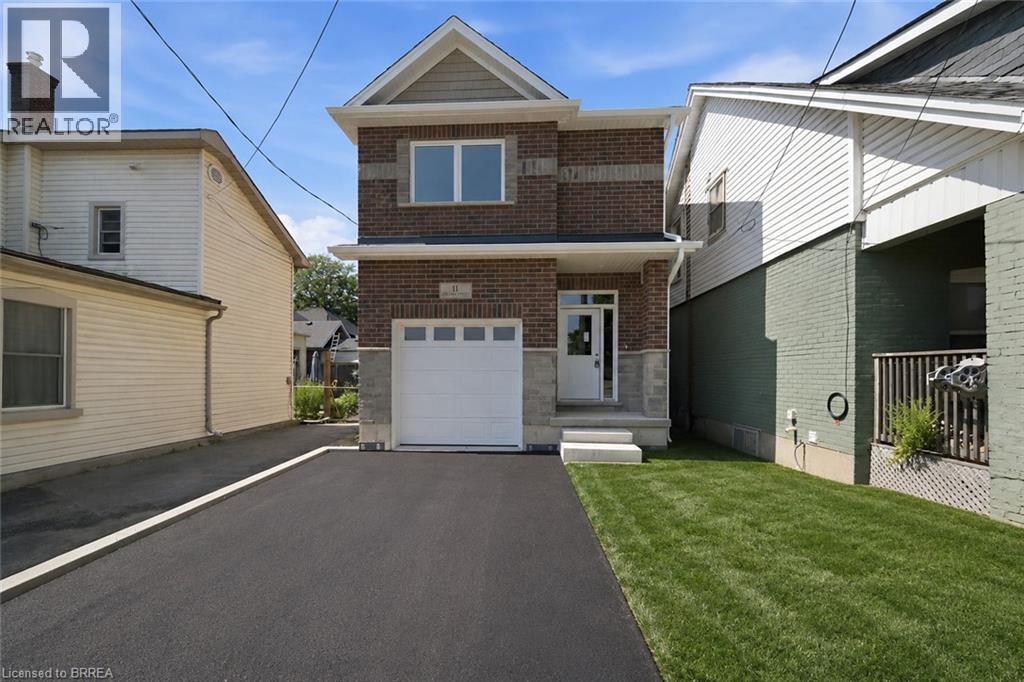
11 Ontario Street
Brantford, Ontario
Welcome to 11 Ontario Street, Brantford! This newly built 2-bedroom, 2.5-bathroom home offers modern living with soaring ceilings, an open-concept layout, a 1 car garage and stylish finishes throughout. The bright kitchen features stainless steel appliances, ample cabinetry, and flows seamlessly into the living and dining area, making it perfect for everyday living and entertaining. A walk out deck upon the kitchen and dining space offers great convenience. Upstairs, you'll find spacious bedrooms with beautiful closets and well-appointed bathrooms as well as a laundry room. The 5 foot crawl space offers ample storage space. Currently tenanted and scheduled to be vacant at the end of the month, this move-in-ready home is an excellent opportunity for first-time buyers, downsizers, or investors. Conveniently located just minutes from downtown Brantford, you'll enjoy easy access to shopping, restaurants, cafes, parks, the Grand River trails, public transit, Wilfrid Laurier University, and Highway 403 for an easy commute. (id:45725)
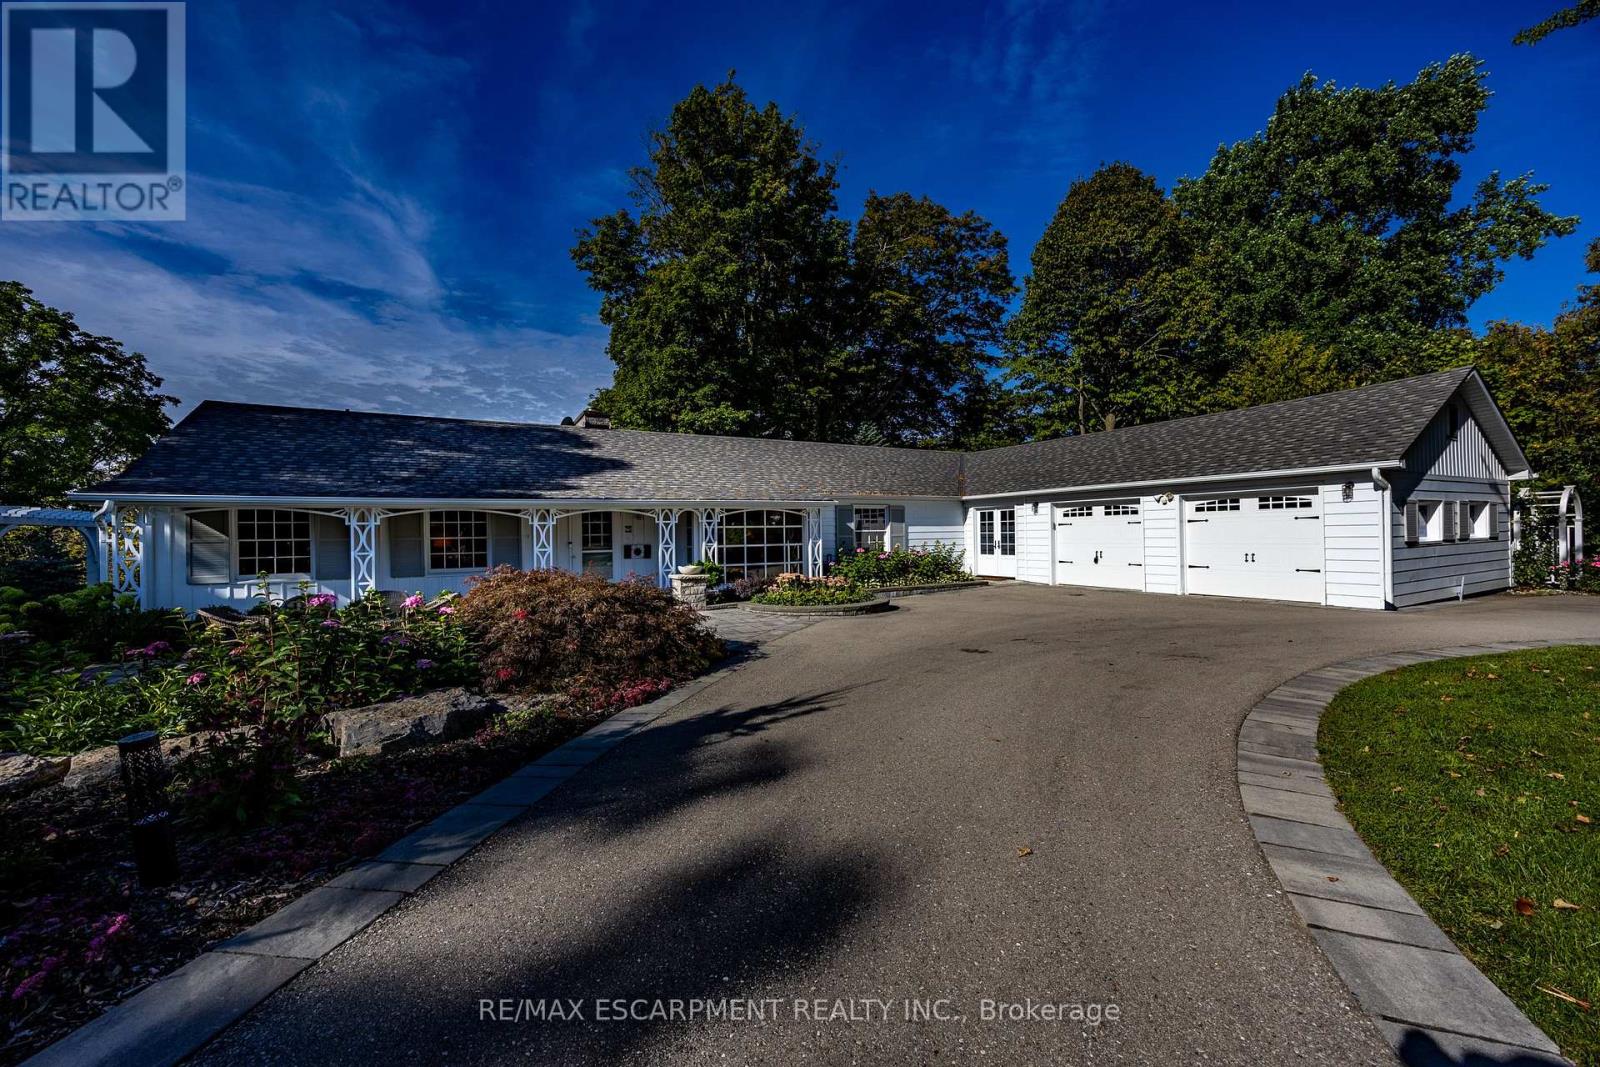
73 & 75 Prospect Street
Norfolk (Port Dover), Ontario
Welcome to 73 (Vacant Lot) & 75 Prospect Street., originally owned by one of the founders of "The Arbor" situated on one of Port Dover's most sought-after and prestigious neighbourhoods. Perfectly positioned just minutes from vibrant downtown shops, local restaurants, sandy Lake Erie beaches and marinas, this waterfront estate offers an exceptional waterfront lifestyle. Set on an impressive 310ft deep lot, the property features 100 ft of waterfront views along Silver Lake, surrounded by mature trees and manicured grounds. The gently sloping topography creates a picturesque setting, taking full advantage of captivating water views and offering an unrivaled outdoor entertaining space. Gather on the elevated rear deck with glass railings, relax on the multi-tiered stone patio with its custom B/I fire pit, or unwind under the pergola surrounded by stone walls. Inside, this home offers over 3,500 sqft of total finished space with 5 bedrooms and 3 full bathrooms. While rich wood paneling, pegged hardwood flooring and gas fireplace with classic brick hearth preserve timeless warmth and character in parts of the home, key high-end renovations elevate daily living. Highlights include an updated kitchen with granite countertops, a sunroom framing scenic vistas, and a main-floor primary retreat featuring a private walk-out deck and custom ensuite. The fully finished walk-out lower level serves as a host's dream, featuring a vast recreation room, fireplace (wood burning), lounge area, and a spa-like bathroom with a custom steam shower. Extensive mechanical and exterior updates-including a resurfaced "U" shaped driveway providing extra parking, heat pump (2023), modern windows (2022), roof (2020), and comprehensive foundation drainage and waterproofing (2022)-provide total peace of mind. Blending classic character with high-end waterfront living, the remarkable lot, sweeping views, and unmatched entertaining spaces make 75 Prospect a one-of-a-kind property. Luxury Certified. (id:45725)