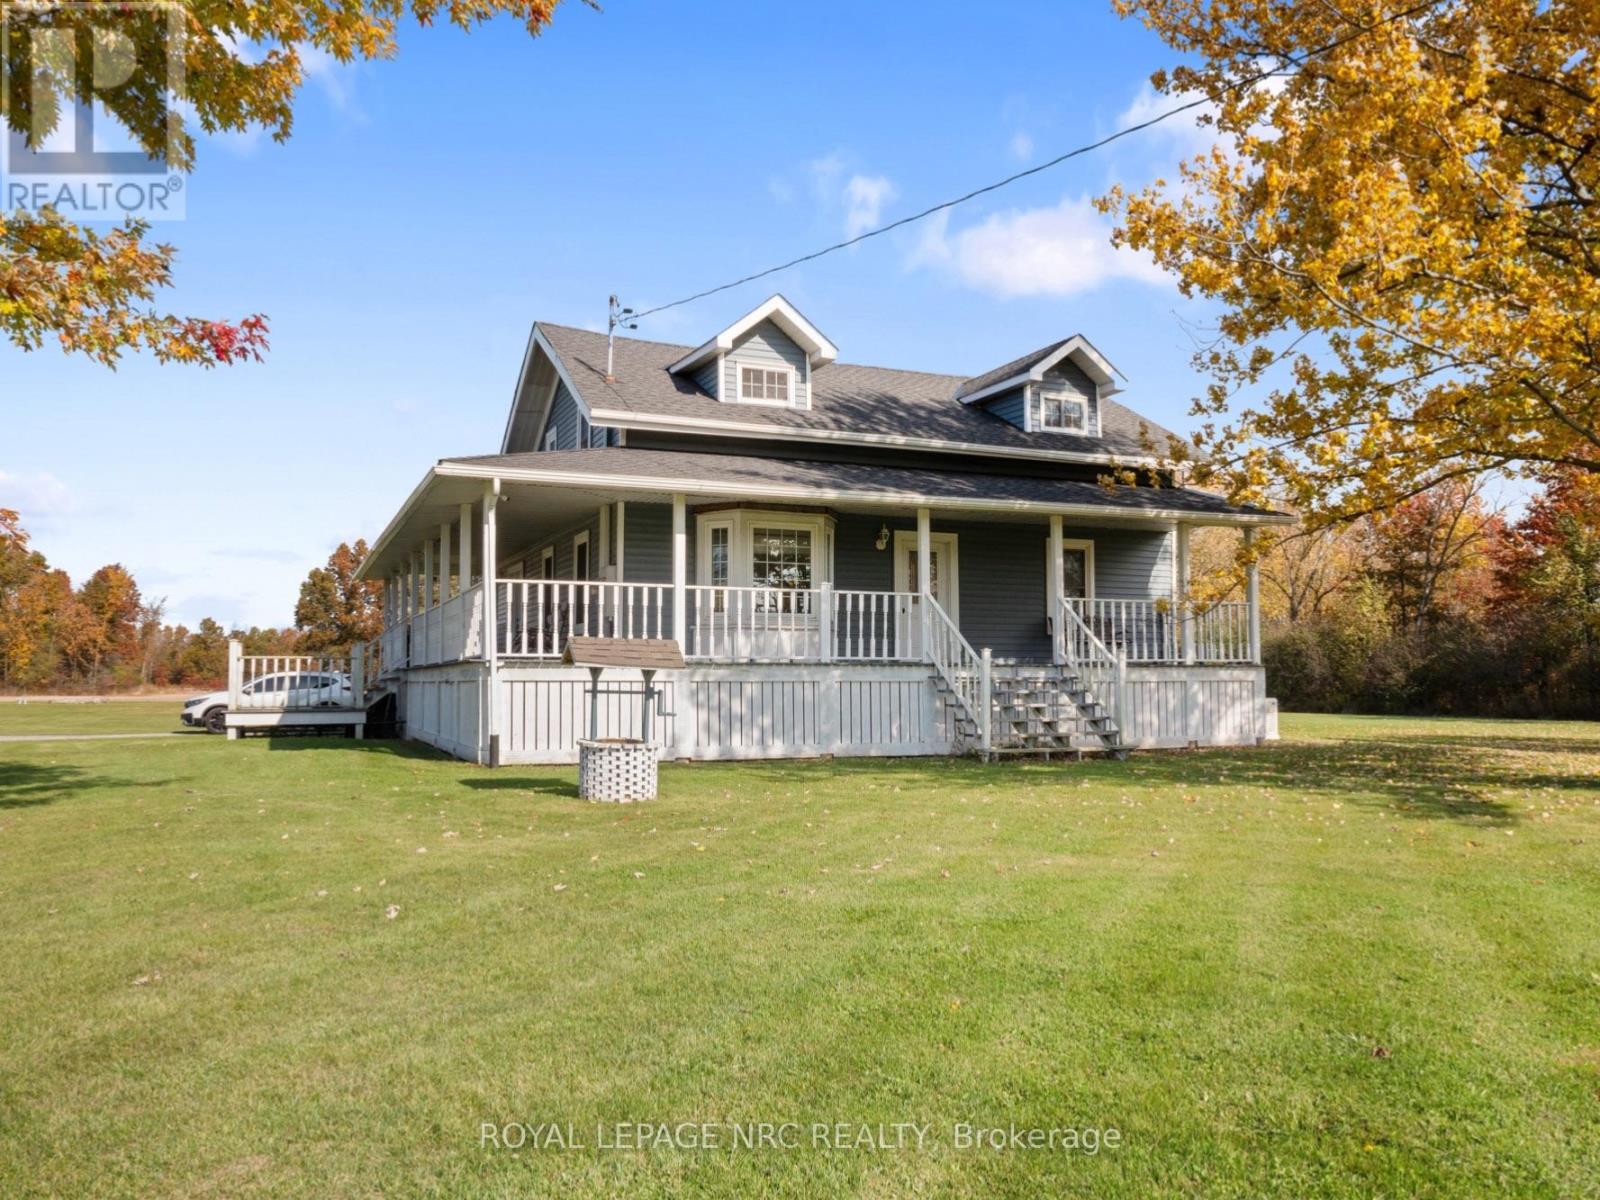
4426 Netherby Road
Niagara Falls (Lyons Creek), Ontario
Welcome to 4426 Netherby Road - Your Country Retreat on 34 Acres! Discover the possibilities of country living with this property offering 34 acres of land, a spacious home, and a separate shop. Whether you're looking for a rural retreat, agricultural opportunity, or the potential for a multi-generational family compound, this property offers plenty of room to bring your vision to life.The home features a charming wraparound porch, a bright kitchen with large windows, a spacious living room, and an expansive dining area with sliding patio doors leading to the deck - perfect for entertaining and enjoying the peaceful country surroundings.The main floor offers a primary bedroom with a walk-in closet and ensuite, convenient main-floor laundry, and a two-piece bathroom. Upstairs, you'll find two additional spacious bedrooms and a full bathroom. The unfinished basement provides further potential to customize the space to suit your needs.Outside, a separate shop equipped with a hoist, wood stove, and 220-volt electrical service is ideal for hobbyists, mechanics, or tradespeople. A fully fenced area provides space for children and pets to enjoy the outdoors.The home does require some TLC, but the canvas is here, and the potential is undeniable! Renovate and personalize to create your dream country home. The 34 acres also offer the opportunity to farm the land yourself or lease it to a local farmer. With ample space and exciting possibilities, envision a private country estate or explore the potential for multi-generational living or a family compound.Bring your vision and unlock the possibilities at 4426 Netherby Road! You're also conveniently located just 9 minutes from the QEW, 15 minutes from Costco and Walmart, and only 15 minutes from downtown Crystal Beach, offering the perfect balance of convenience and a relaxed lifestyle. (id:45725)
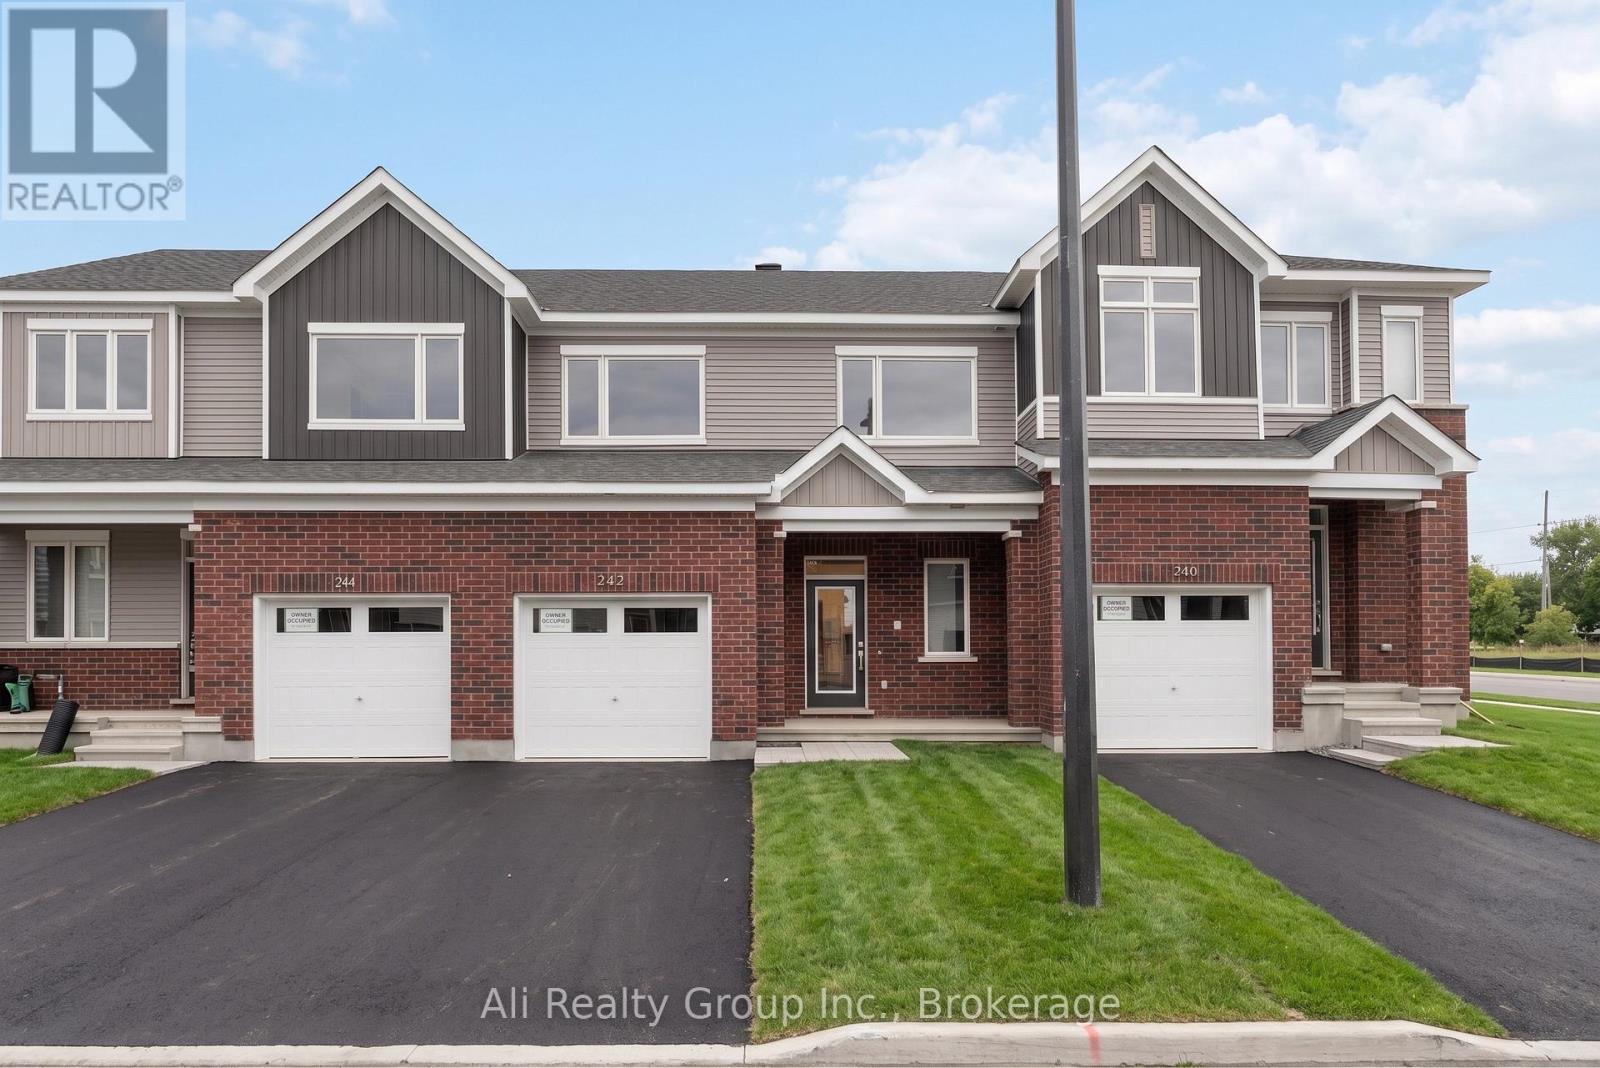
242 Falsetto Street
Ottawa, Ontario
A townhouse under $600,000? Your search stops here! Priced to sell at an incredible new price, 242 Falsetto Street is a standout opportunity in Caivan's recently established Rhythm community in Orleans. This beautiful modern FREEHOLD townhouse boasts a sleek brick and vinyl exterior, a single-car garage, and 2,004 square feet of brilliantly designed living space without any condo fees. Backed by a remaining Tarion warranty, this vacant and move-in ready home offers immediate occupancy-an ideal entry point for first-time buyers, or a fantastic turn - key addition to any investor's portfolio. The sunlit, open-concept main floor sets the stage for entertaining and everyday life, elevated by smooth 9-foot ceilings. It features beautiful hardwood floors and a striking modern kitchen outfitted with stainless steel appliances, quartz countertops, and a subway tile backsplash, all overlooking a remarkably spacious great room. The upper level is dedicated to comfort, offering three generous bedrooms including a bright primary suite equipped with a walk-in closet and a private ensuite bath. Downstairs, the fully finished lower level expands your living space even further, providing an ideal family recreation room alongside a very convenient bonus full bathroom. Perfectly situated just off Navan Road, this home blends modern style with ultimate convenience. You will live just steps from the Chapel Hill OC Park & Ride - offering great connectivity with the future O-Train East Extension and only a few minutes away from top-rated schools and the abundant shopping options along Innes Road. Don't miss out on this incredible value-book your showing today! *Open House: Satursday 1-3PM* See you there! (id:45725)
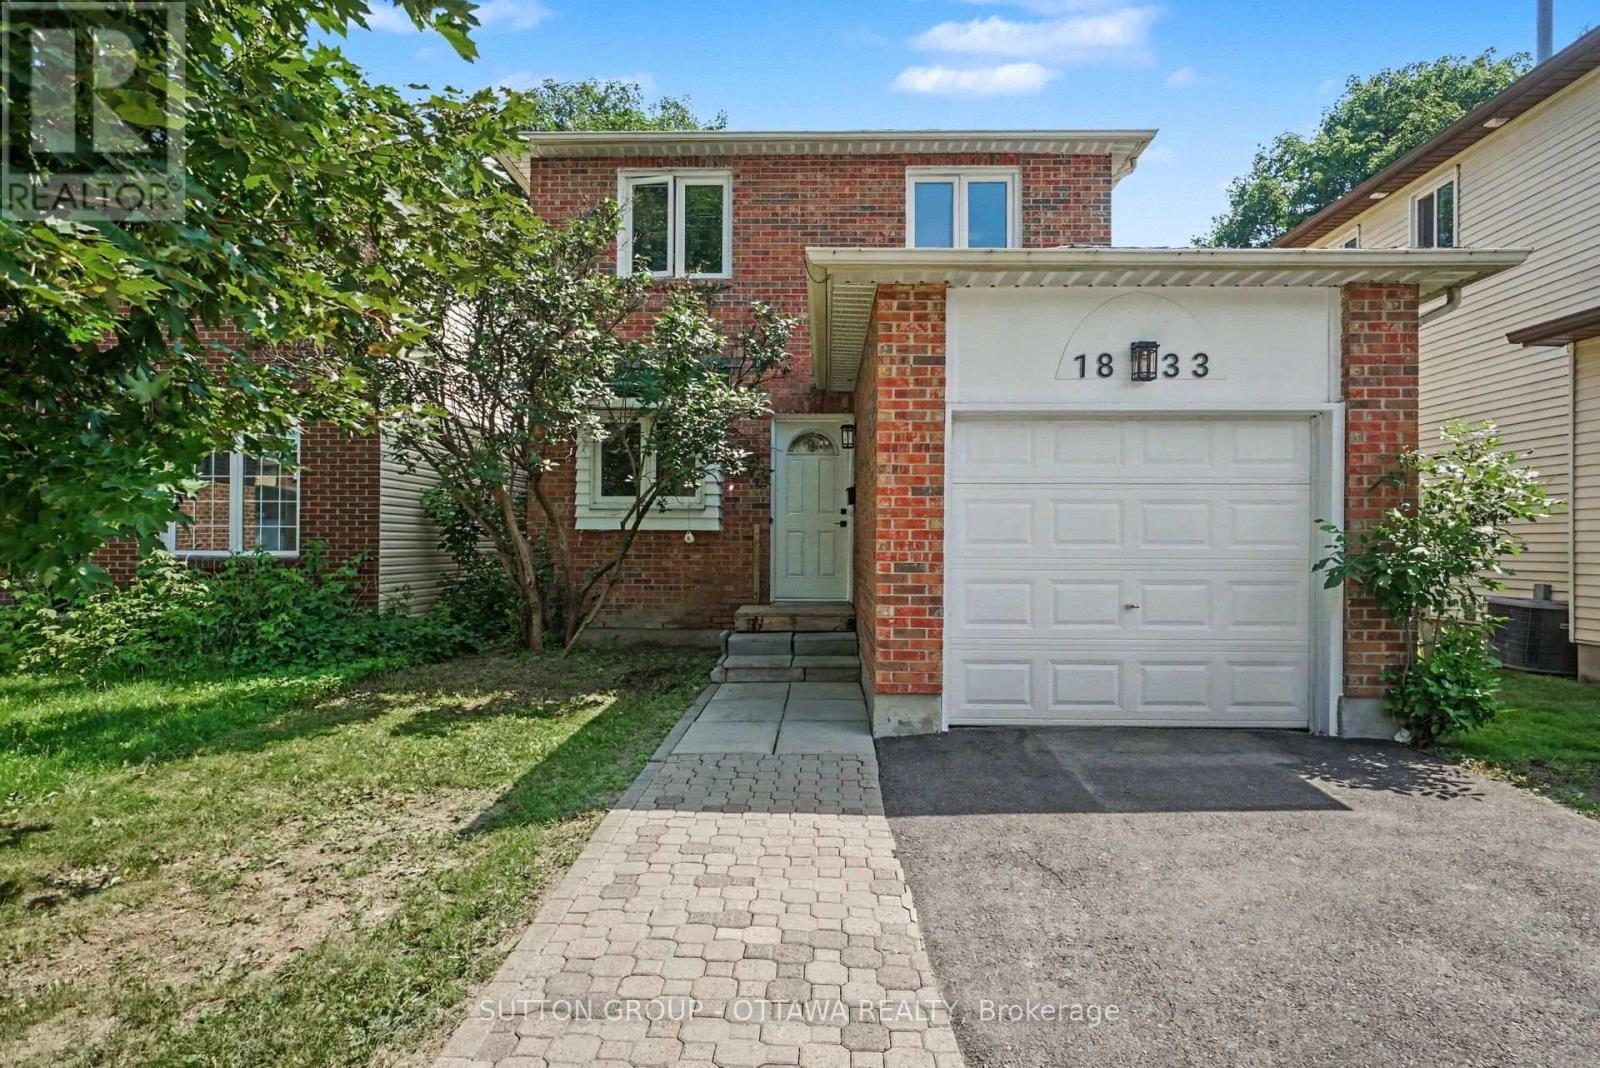
1833 Brousseau Crescent
Ottawa, Ontario
Welcome to this warm and inviting home in one of Orleans' most convenient and well-connected neighbourhoods. Beautifully maintained and freshly painted throughout, this home offers a bright, functional layout with abundant natural light and a floor plan designed for comfortable everyday living.The main floor features hardwood floors, a spacious living room, a welcoming dining area, an updated kitchen with ample cabinetry and direct access to the fully fenced backyard, and the added convenience of a main-floor laundry area-perfect for busy households. Upstairs, you'll find two generously sized bedrooms and a beautifully updated full bathroom featuring modern finishes, a contemporary vanity, and stylish fixtures. The spacious primary bedroom offers a comfortable retreat, while the second bedroom provides flexibility for family, guests, or a home office.The finished lower level extends your living space with a bright recreation room, a second full bathroom, and excellent storage. Whether you need a media room, home office, fitness area, or guest space, this versatile level can easily adapt to your lifestyle.Step outside to the private, fully fenced backyard, where a spacious deck creates the perfect setting for summer barbecues, outdoor dining, and relaxing with family and friends. With plenty of room for children, pets, and gardening, this outdoor space is ideal for enjoying the warmer months.Ideally located just minutes from the upcoming LRT extension, this home offers easy access to parks, shopping, restaurants, schools, and everyday amenities. Orleans is celebrated for its vibrant blend of French and English culture, and families will appreciate the proximity to some of Ottawa's top French-language schools, along with excellent transit connections.Move-in ready and thoughtfully updated, this home combines comfort, convenience, and exceptional value in one of Orleans' most desirable neighbourhoods. (id:45725)
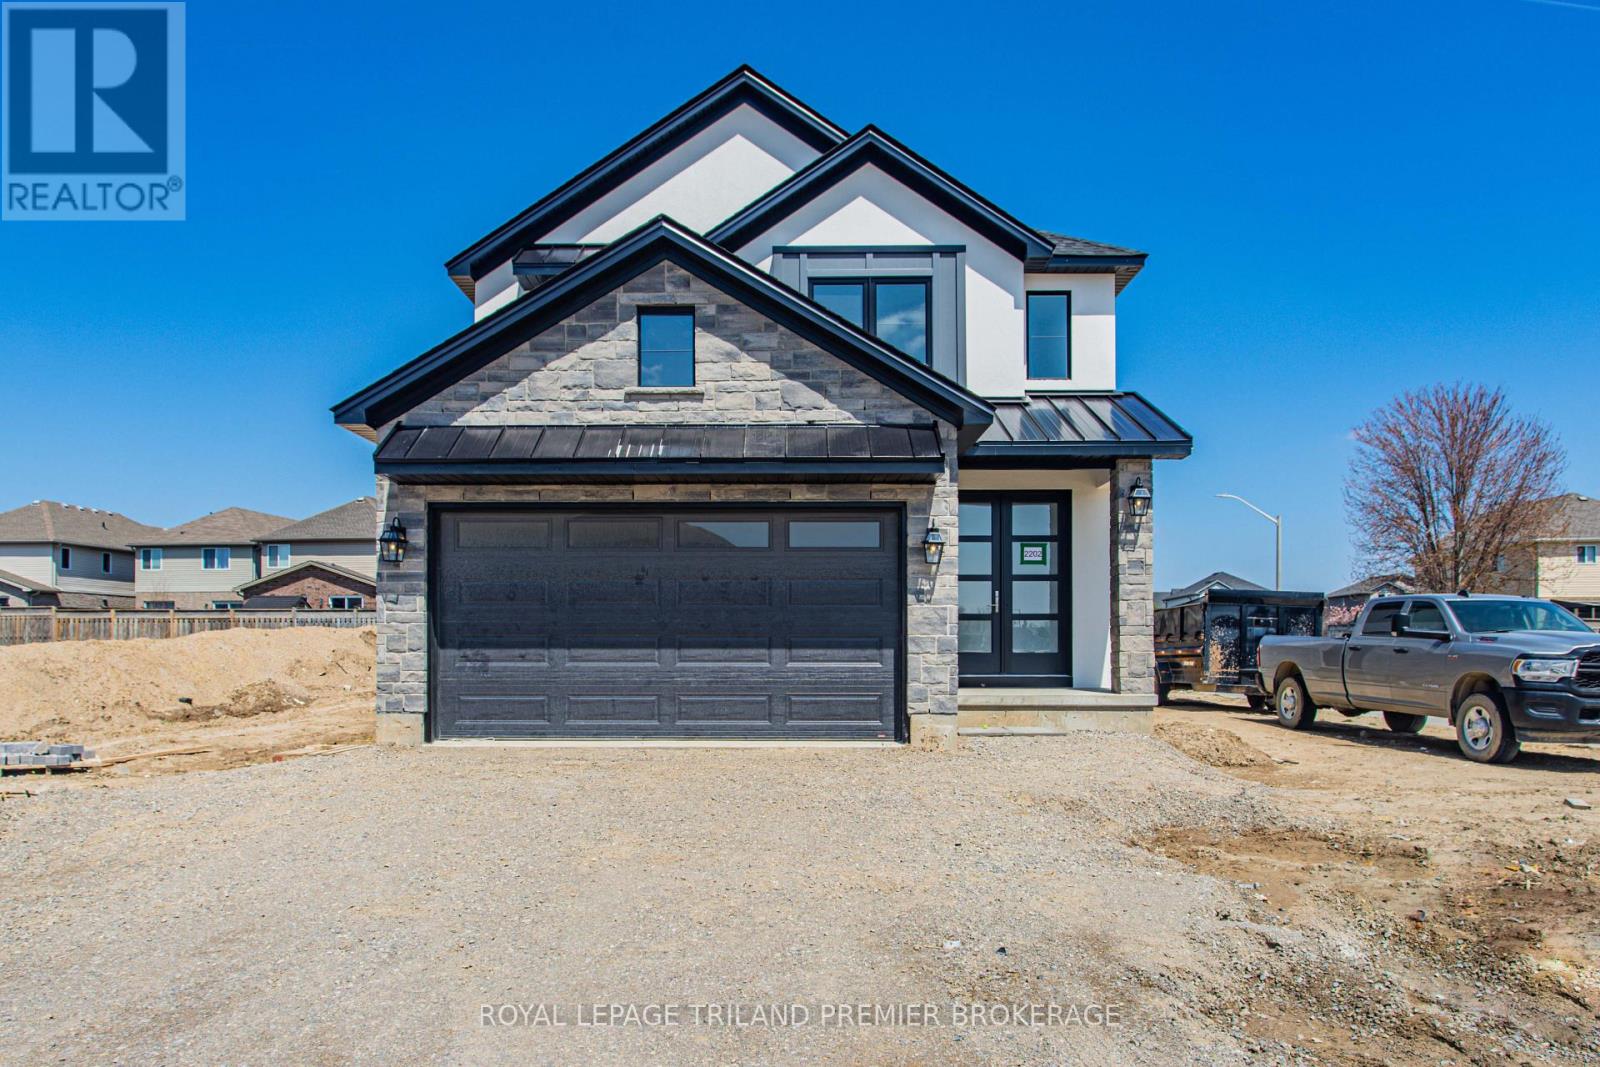
2622 Heardcreek Trail
London North (North S), Ontario
The price has been adjusted of the HST rebate. TO BE BUILT: Hazzard Homes presents The Campbell, featuring 2156 sq ft of expertly designed, premium living space in desirable Foxfield. Enter through the double front doors into the spacious foyer through to the bright open concept main floor featuring Hardwood flooring throughout the main level; staircase with black metal spindles; generous mudroom, kitchen with custom cabinetry, quartz/granite countertops, island with breakfast bar, and butlers pantry with cabinetry, quartz/granite counters and bar sink; expansive bright great room and dining area with large 7; tall windows and patio slider. The upper level boasts 4 generous bedrooms and three full bathrooms, including two bedrooms sharing a "jack and Jill" bathroom, primary suite with 5- piece ensuite (tiled shower with glass enclosure, stand alone tub, quartz countertops, double sinks) and walk in closet; and bonus second primary suite with its own ensuite. Convenient upper level laundry room. Other standard features include: Hardwood flooring throughout main level, 9' ceilings on main level, poplar railing with black metal spindles, under-mount sinks, 10 pot lights and $1500 lighting allowance, rough-ins for security system, rough-in bathroom in basement, A/C, paver stone driveway and path to front door and more! Other lots and plans to choose from. Photos are from previous model and may show upgraded items. (id:45725)
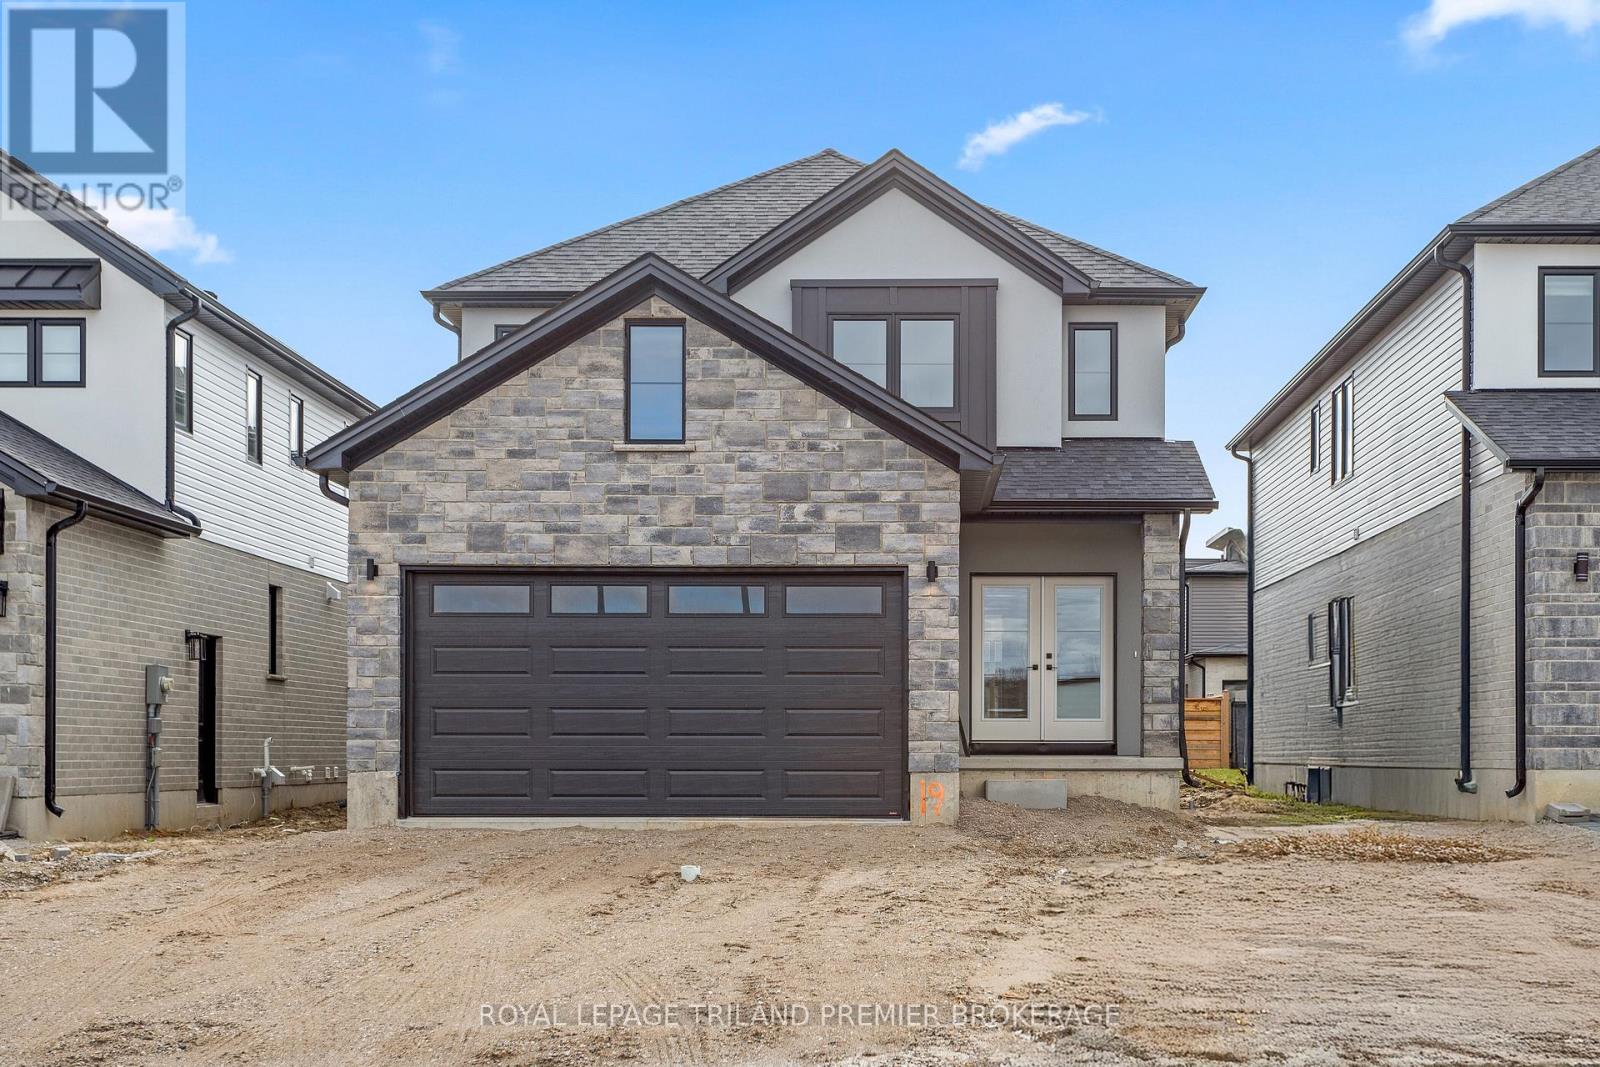
2628 Heardcreek Trail
London North (North S), Ontario
TO BE BUILT! The HST rebate has been adjusted to list price. Hazzard Homes presents The Kerry, featuring 2366 sq ft of expertly designed, premium living space in desirable Foxfield subdivision. Enter through the double front doors through to the bright open concept main floor featuring Hardwood flooring throughout main level; staircase with black metal spindles; kitchen with custom cabinetry, quartz/granite countertops, island with breakfast bar, stainless steel chimney style range hood and pantry with sink and cabinetry; expansive bright great room with 7' high windows/patio slider; generous mudroom; and convenient bright den. There are 4 bedrooms on the second level including primary suite with 4-piece ensuite (tiled shower with glass enclosure, quartz countertops, double sinks) and walk in closet; convenient second primary suite and 3rd and 4th bedrooms sharing a Jack and Jill bathroom. The expansive unfinished basement is ready for your personal touch/development. Other features include: Hardwood flooring throughout main level, 9' ceilings on main level, poplar railing with black metal spindles, under-mount sinks, pot lights, upgraded lighting, rough-ins for security system, rough-in bathroom in basement, A/C, paver stone driveway and path to front door and more! Other lots and plans to choose from. PHOTOS ARE FROM PREVIOUS MODEL HOME AND SHOW UPGRADED ITEMS. (id:45725)
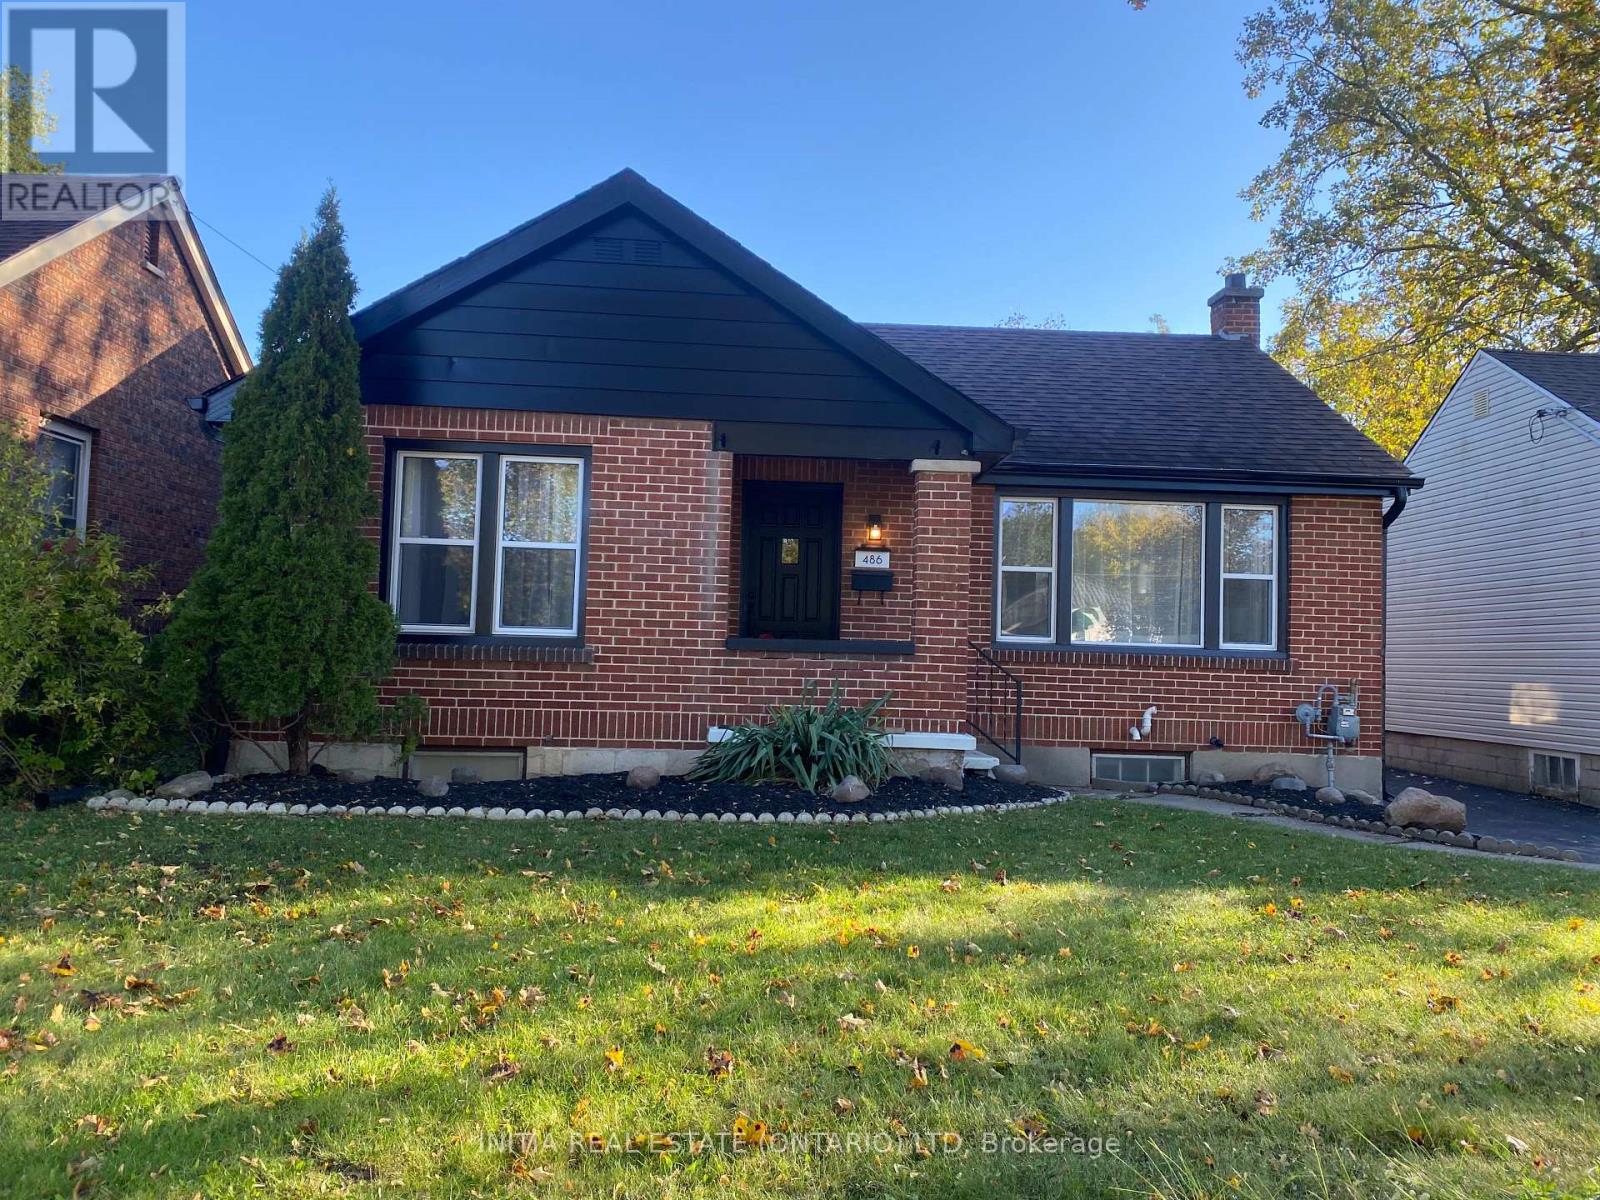
486 Hale Street
London East (East N), Ontario
Welcome to 486 Hale Street! This charming and inviting 2+1 bedroom home offers a wonderful combination of comfort, character, and modern updates. With approximately 910 sq. ft. on the main floor and an additional 425 sq. ft. of finished basement space, there's plenty of room to relax and enjoy.Freshly painted throughout, the home features numerous updates, including some new North Star windows, new vinyl flooring, new basement carpeting, and a brand-new refrigerator and over-the-range microwave.The bright and cheerful main floor offers two sun-filled bedrooms and a cozy living room complete with a warm, inviting fireplace. The spacious eat-in kitchen provides plenty of cabinetry and storage, making it both practical and welcoming. The main floor bathroom features an extra-wide bathtub for added comfort.Downstairs, you'll find a comfortable recreation room, a cozy third bedroom, and a convenient second bathroom combined with the laundry area, providing additional living space and flexibility.Outside, the generous backyard offers plenty of room for entertaining, summer barbecues, evenings around the fire, or simply relaxing outdoors. A charming outdoor sitting area adds to the appeal, while the detached 1-car garage, complete with hydro electrical service, provides excellent space for parking, storage, hobbies, or projects.With its many updates, comfortable living spaces, and inviting outdoor setting, this lovely home is ready for its next chapter! (id:45725)
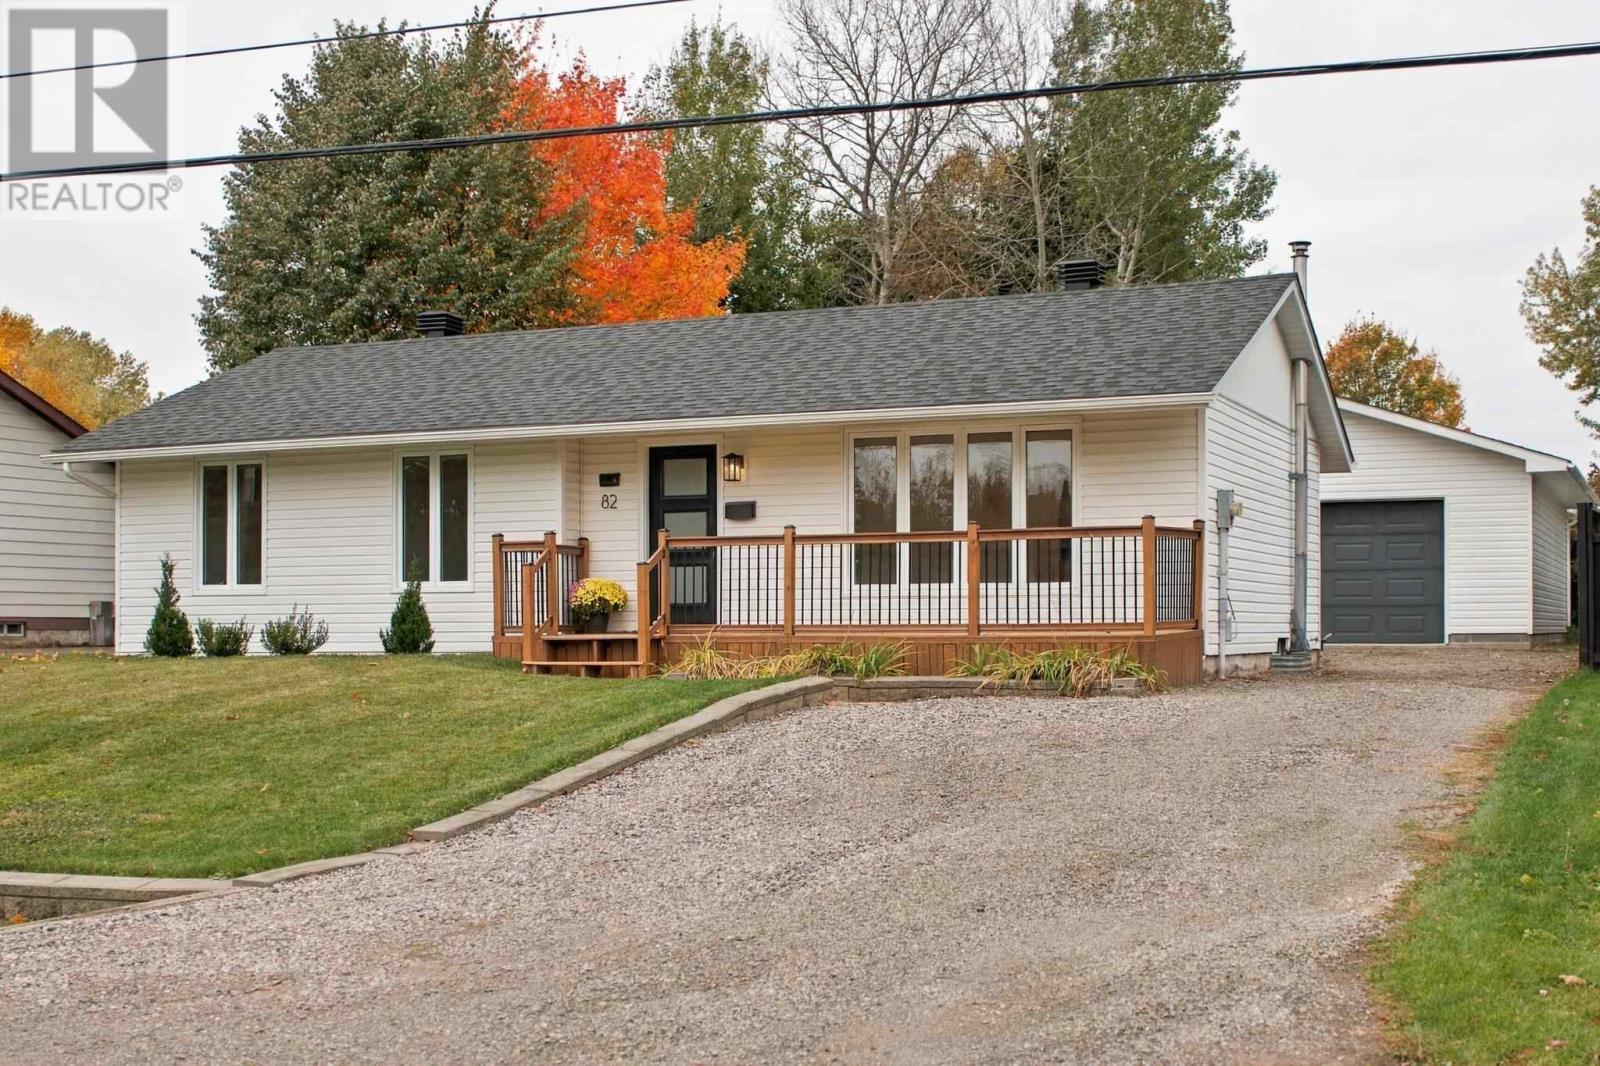
82 River Rd
Sault Ste. Marie, Ontario
Welcome to the sought after River Road area! Situated directly across from the beautiful St. Mary's River, this bright 3 bedroom bungalow offers just under 1,000 square feet of comfortable living space with plenty of natural light. Freshly painted and refreshed throughout with an updated bathroom, electrical panel (2026), shingles (2019). The newly finished basement features a spacious rec room and cozy gas fireplace. Outside, enjoy newer front and back decks, a large fenced backyard and an impressive brand new 26' x 32' detached garage (2024). A great home in a fantastic location - book your showing today! (id:45725)
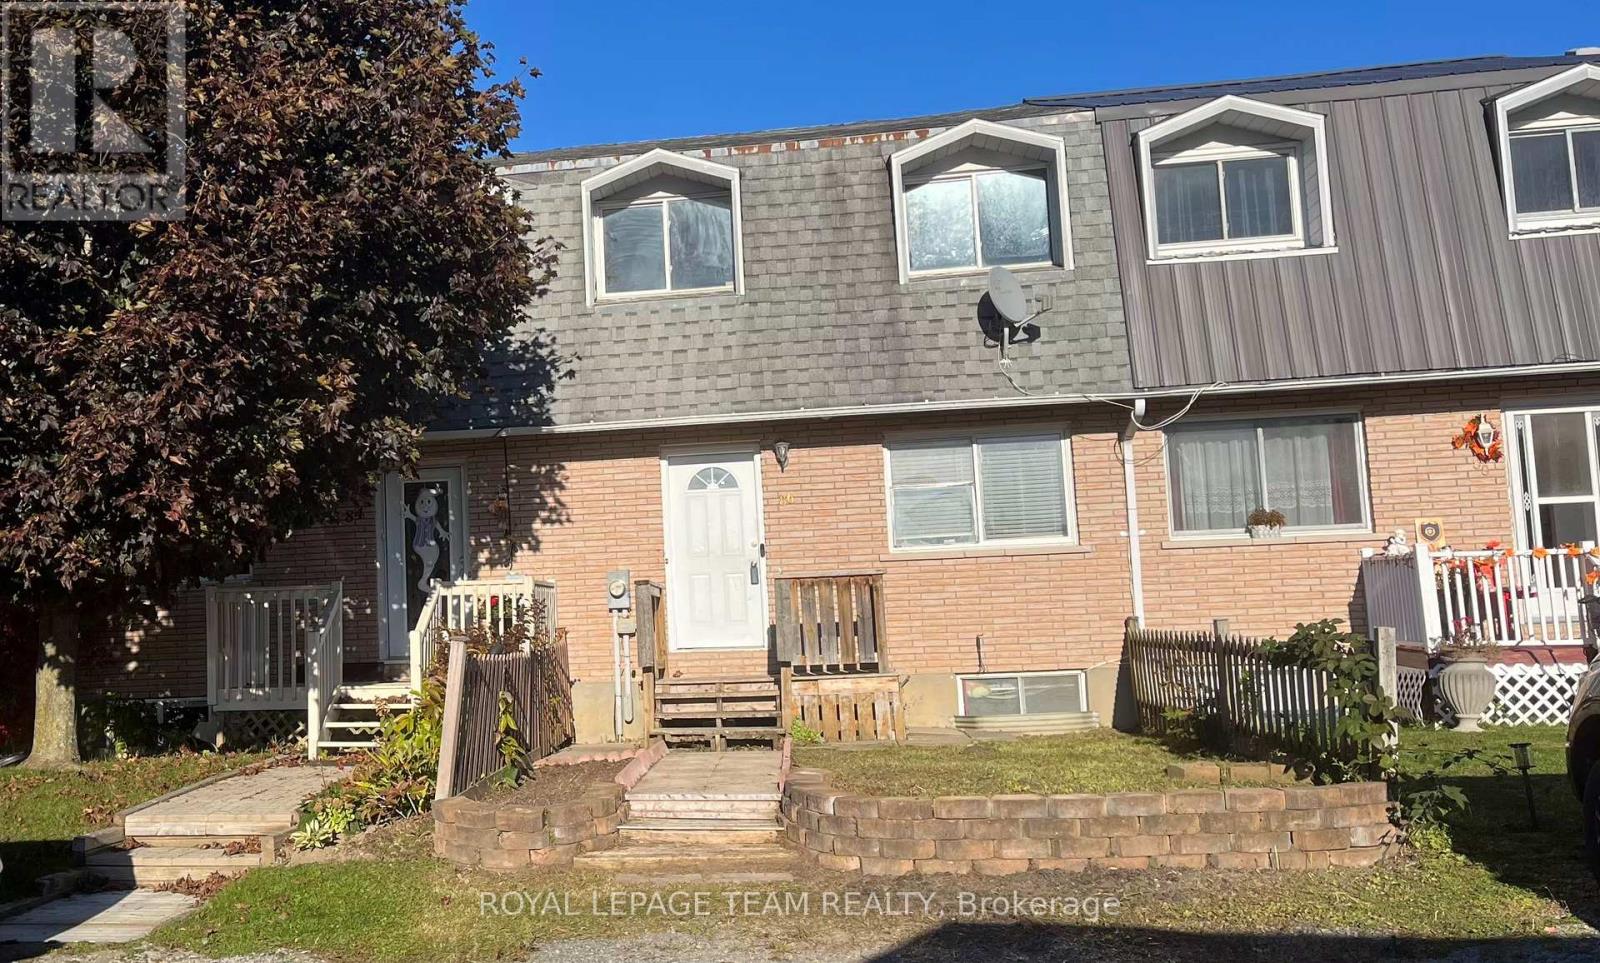
86 Carraway Crescent
South Dundas, Ontario
Welcome to 86 Carraway Way, an affordable freehold townhouse in Morrisburg with no HOA fees. Three bedrooms, each with a closet, and one full bathroom upstairs. The living room opens into the dining area and kitchen, with no carpet anywhere in the home. The kitchen includes a fridge and stove included with the home, plus a washer and dryer in the basement. The basement is partially finished with a large den area, laundry space, and plenty of storage shelves. Outside there's a fenced backyard with a deck and parking for up to two cars. Freshly painted, with updated new flooring upstairs. Vacant and move-in ready. Easy walking distance to shops, restaurants, parks, and the St. Lawrence River. (id:45725)
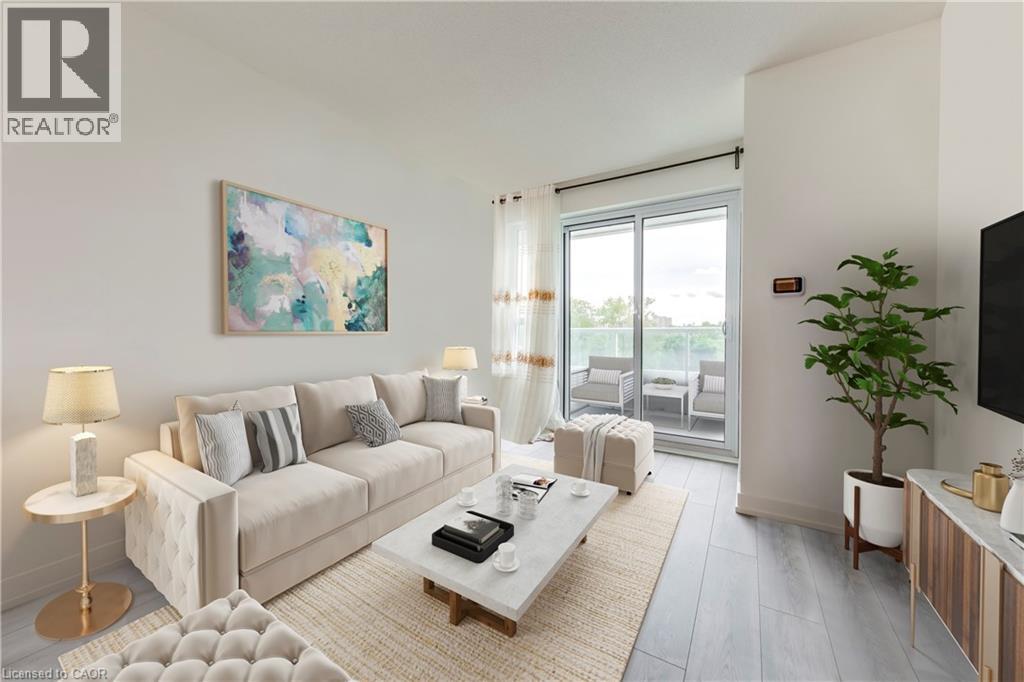
10 Wilby Crescent Unit# 309
Toronto, Ontario
Welcome to this beautifully maintained 1-bedroom plus den condominium, perfectly situated at the corner of Lawrence Avenue West and Weston Road! Offering 694 sq. ft. of thoughtfully designed living space, this inviting suite combines contemporary finishes, an open-concept layout, and everyday convenience in a vibrant Toronto neighbourhood. Step inside to discover a bright, welcoming interior where comfortable living spaces and natural light create an inviting atmosphere. The modern kitchen overlooks the spacious living and dining areas, offering a seamless layout ideal for entertaining, relaxing, or enjoying everyday life. Large balcony doors allow sunlight to pour into the home while providing access to a private balcony with peaceful views, perfect for morning coffee, fresh air, or unwinding at the end of the day. The generously sized bedroom offers a comfortable retreat, complete with a double-door closet and convenient access to the well-appointed 4-piece bathroom. A versatile separate den adds valuable flexibility, whether you envision a dedicated home office, cozy reading lounge, creative space, or additional guest area. Residents enjoy the comfort of a secure, well-maintained building featuring controlled entry and desirable amenities, including a party room and rooftop terrace, providing wonderful spaces to gather, entertain, or simply relax. Ideally located just moments from shopping, restaurants, parks, scenic trails, schools, and everyday essentials, with convenient access to public transit and major commuter routes. Whether you're a first-time buyer, downsizer, or investor, this charming suite presents an excellent opportunity to enjoy stylish, low-maintenance condominium living in a well-connected Toronto community. A fantastic combination of comfort, versatility, and location! (id:45725)
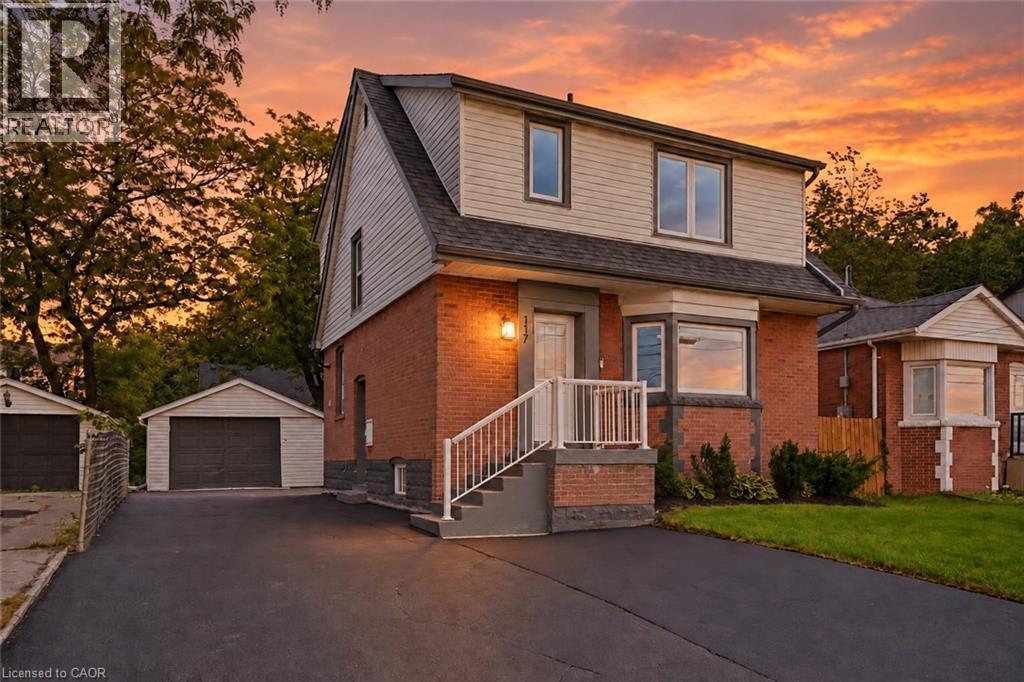
117 West 5th Street
Hamilton, Ontario
The work is done, the big-ticket updates are taken care of, and this beautifully updated West Mountain home is ready for you to simply move in and enjoy! Looking for a home that can help offset your monthly costs? The lower level is equipped with a separate entrance, full kitchen, bedroom, laundry and egress windows, offering incredible potential for additional rental income or extended family living. This home has been extensively updated throughout over the past five years, including electrical with ESA, plumbing, flooring, pot lights, windows, exterior doors, trim and stainless steel appliances. More recent improvements include the roof, water heater, sump pump, exterior waterproofing, backyard regrading and a French drain system for improved water management. The driveway has also been widened to provide additional parking. Ideally located across from St. Joseph's Healthcare and within walking distance to Mohawk College and Hillfield Strathallan College, with convenient access to transit, amenities and major routes. Turn-key, versatile and packed with updates, all that's left to do is make it yours! (id:45725)
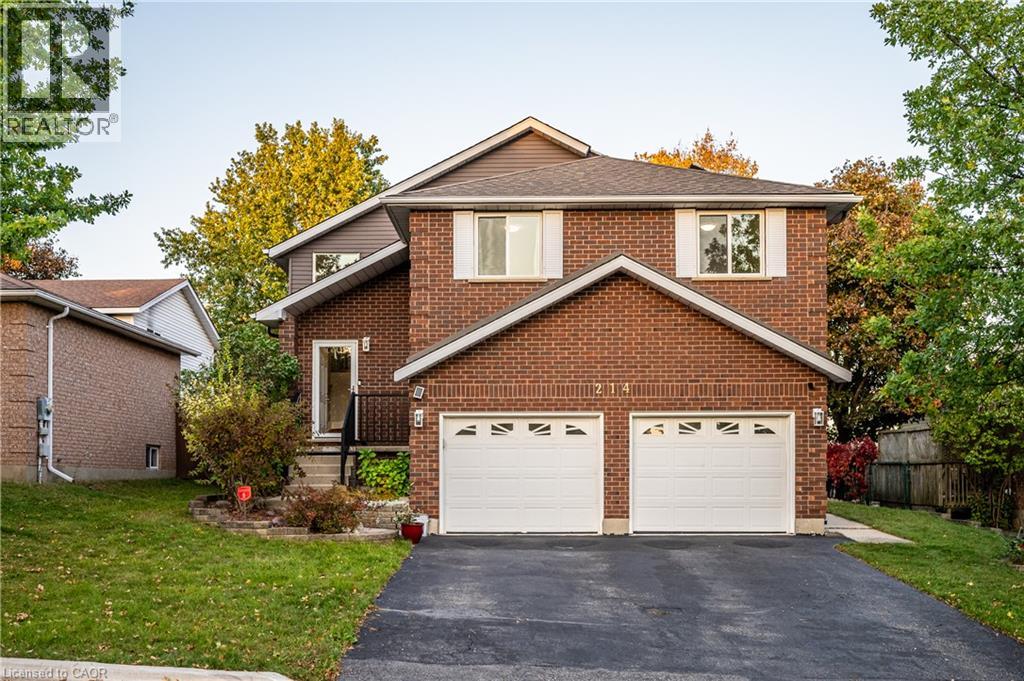
214 Misty Court Unit# Upper
Kitchener, Ontario
6 month term available. Welcome to this beautifully maintained raised bungalow in the desirable Grand River North neighbourhood! The bright and spacious upper level is available for rent, featuring an open-concept living and dining area with large windows, a skylight, and elegant bamboo flooring. The modern kitchen offers stainless steel appliances, quartz countertops, and a large island. Three generously sized bedrooms feature brand-new luxury vinyl flooring, while the primary bedroom includes a walk-in closet and access to a stylish bathroom with double sinks. Enjoy a fully fenced backyard with a multi-level deck, perfect for outdoor relaxation. Conveniently located near shopping, nature trails, and excellent schools, including French Immersion options. Please note: The landlord will occupy the walk-out basement with a separate entrance. The kitchen on the main floor and Laundry will be shared with the landlord. (id:45725)
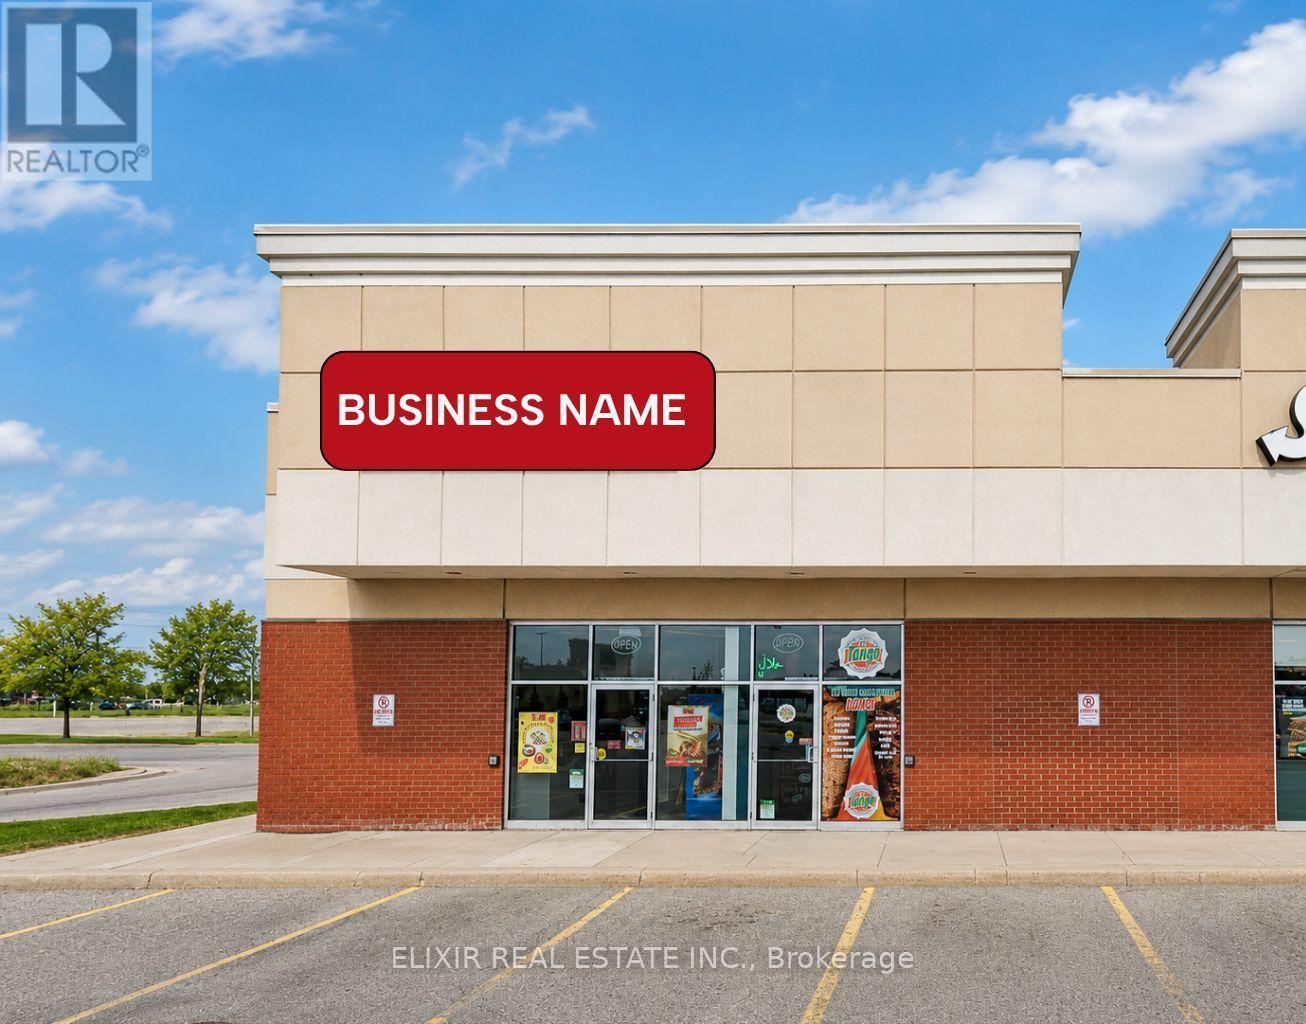
1080 Wilson Street W
Hamilton (Ancaster), Ontario
CAN BE REBRANDED! Turnkey restaurant opportunity in a desirable Ancaster retail plaza! Currently operating as Quesada Burritos & Tacos, this restaurant generates approximately $5,000 in weekly sales and offers an attractive total monthly rent of approximately $4,853, including TMI. The premises feature an existing commercial kitchen, preparation stations, and front-of-house service equipment, providing a convenient foundation for your next restaurant venture while potentially reducing initial setup costs and construction time. Flexible branding options allow buyers to explore continuing under the established Quesada brand, subject to franchisor approval and applicable franchise requirements, or rebranding to introduce their own restaurant concept, subject to landlord approval and permitted use. Ideally situated near established residential neighbourhoods, offices, and major retailers, the location offers potential access to a diverse customer base of nearby residents, employees, and shoppers. An excellent opportunity for aspiring entrepreneurs, owner-operators, family businesses, and experienced restaurateurs looking to establish or expand their presence in the Ancaster market. Buyers are encouraged to conduct their own due diligence regarding financial performance, equipment, lease terms, and applicable approvals. (id:45725)
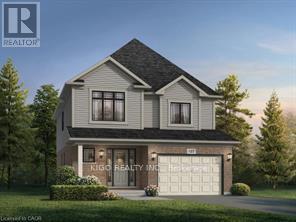
1660 Dunkirk Avenue
Woodstock (Woodstock - North), Ontario
* TO BE BUILT * Prepare to be impressed by this stunning 4-bedroom family home featuring the highly functional Primori floor plan by award-winning builder. Offering nearly 2,000 sq. ft. of thoughtfully designed living space, the main floor welcomes you with a bright, airy foyer leading to a grand open-concept great room and dining area. The heart of the home is the brilliant kitchen, equipped with ample counter space and optional upgrade of dedicated pantry. The second floor is tailored for busy families, showcasing a massive primary bedroom with a walk-in closet, plus three more bright bedrooms sharing a large main bath. Built with Fusion's legendary quality and energy-efficient standards, this home is close to top-tier schools, parks, and highway access. Move right in and start making memories! (id:45725)
1 - 876 Golf Links Road
Hamilton (Meadowlands), Ontario
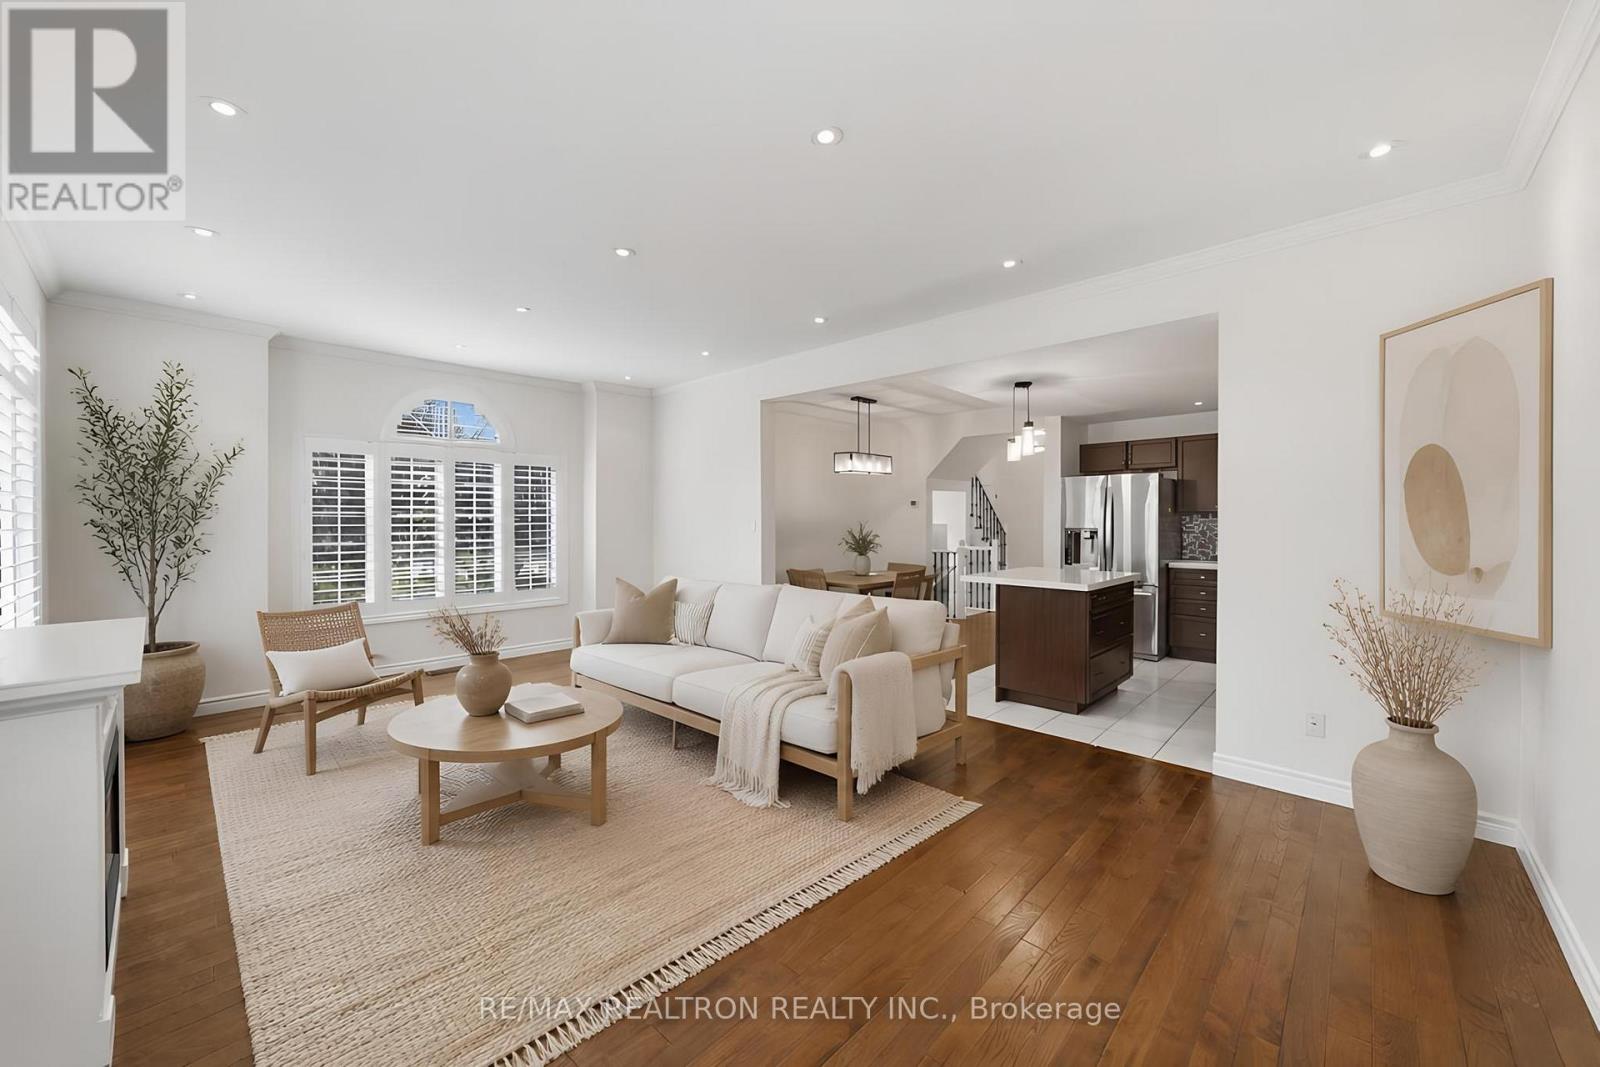
Welcome to this beautifully maintained FULLY DETACHED condo home located in the highly sought-after Meadowlands community of Ancaster. Offering the privacy and benefits of a fully detached home at a townhouse-style price point, this property presents an exceptional opportunity for buyers seeking more space and value. With approximately 1,805 sq ft of living space, this spacious home features 3 bedrooms, 3 bathrooms, a fully finished basement with kitchenette, and tasteful upgrades throughout. The main level showcases a renovated kitchen with island, hardwood flooring, crown moulding, California shutters, and a bright open-concept layout ideal for family living and entertaining. The upper level offers generously sized bedrooms along with convenient bedroom-level laundry. Enjoy additional living space in the finished basement featuring a large recreation area and kitchenette setup. Commuting is easy with Highway 403 and the Lincoln M. Alexander Parkway approximately 2 minutes away. This home is also located directly across from a major shops featuring Costco, Home Depot, Sobeys, Shoppers Drug Mart, Cineplex, restaurants, and more. Also close to Ancaster Meadows PS, Ancaster HS and McMaster University, just a 12-minute drive away! Nearby Tiffany Falls, other waterfalls, and Dundas Valley Conservation Area offer the perfect mix of everyday convenience, lifestyle, and nature in a highly desirable Ancaster location. Condo fees include water, snow removal including driveway and sidewalks, lawn maintenance, tree trimming, and comprehensive exterior maintenance and repairs due to normal wear and tear, including roof, windows, garage doors, brickwork, driveways, sidewalks, and common roads. (id:45725)
349 20 Side Road
Kincardine, Ontario
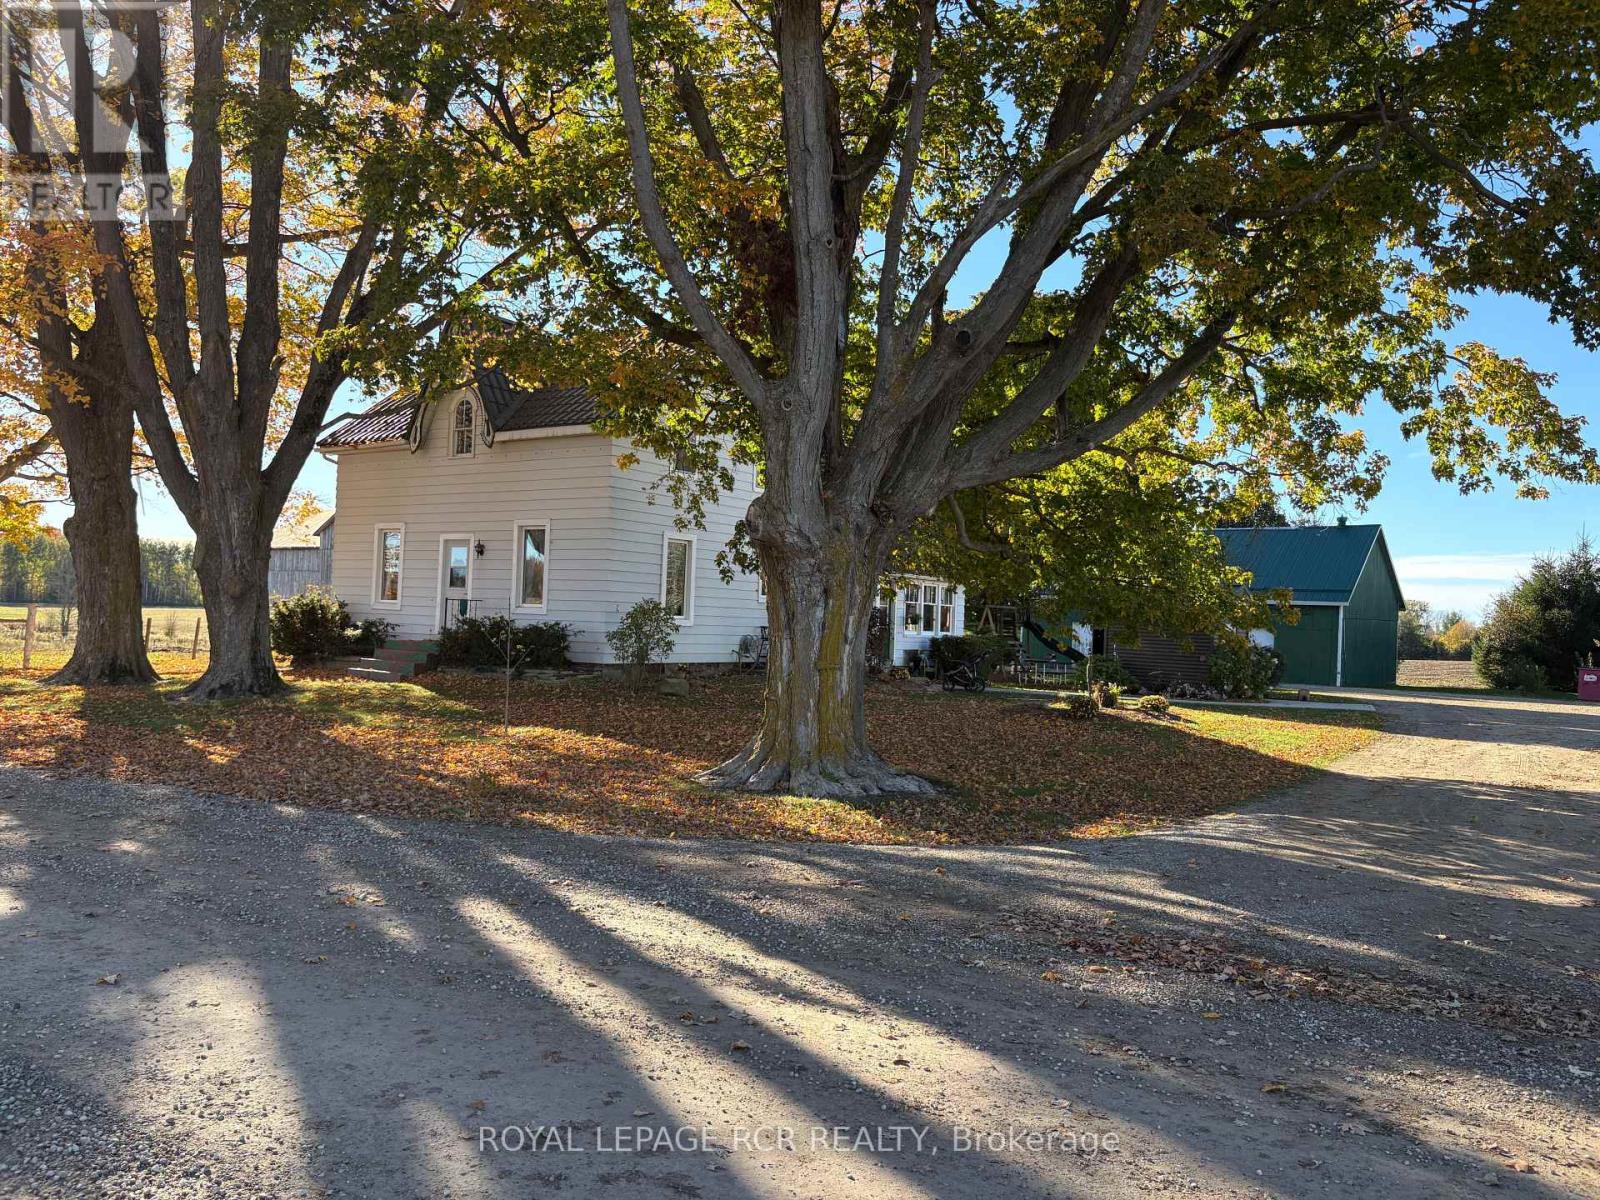
Welcome to this well rounded 47 acre certified organic farm located just a short drive from the shores of Lake Huron and the community of Kincardine. Offering approximately 40 workable acres, this property presents an excellent opportunity for farmers, hobby farmers, looking to expand their land base in a strong agricultural area. The property features a spacious four bedroom farmhouse with plenty of room for a growing family and beautiful views of the surrounding countryside. For those needing outbuildings, the farm is well equipped with a 32'x48' insulated shop featuring in floor heat, making it ideal for equipment storage, a workshop or year round projects. A traditional bank barn, provides additional versatility for livestock, storage or farm operations. Two additional sheds offer further space for machinery, hay or general storage. With productive workable acres, a solid set of buildings and a desirable location near Kincardine and Lake Huron, this farm offers a great combination of agricultural potential and rural lifestyle. Updates, new septic in 2024, the well was drilled on early 2000's, metal roof on house in 2016, new windows in 2015. (id:45725)
145853 Grey Road 12
Meaford, Ontario
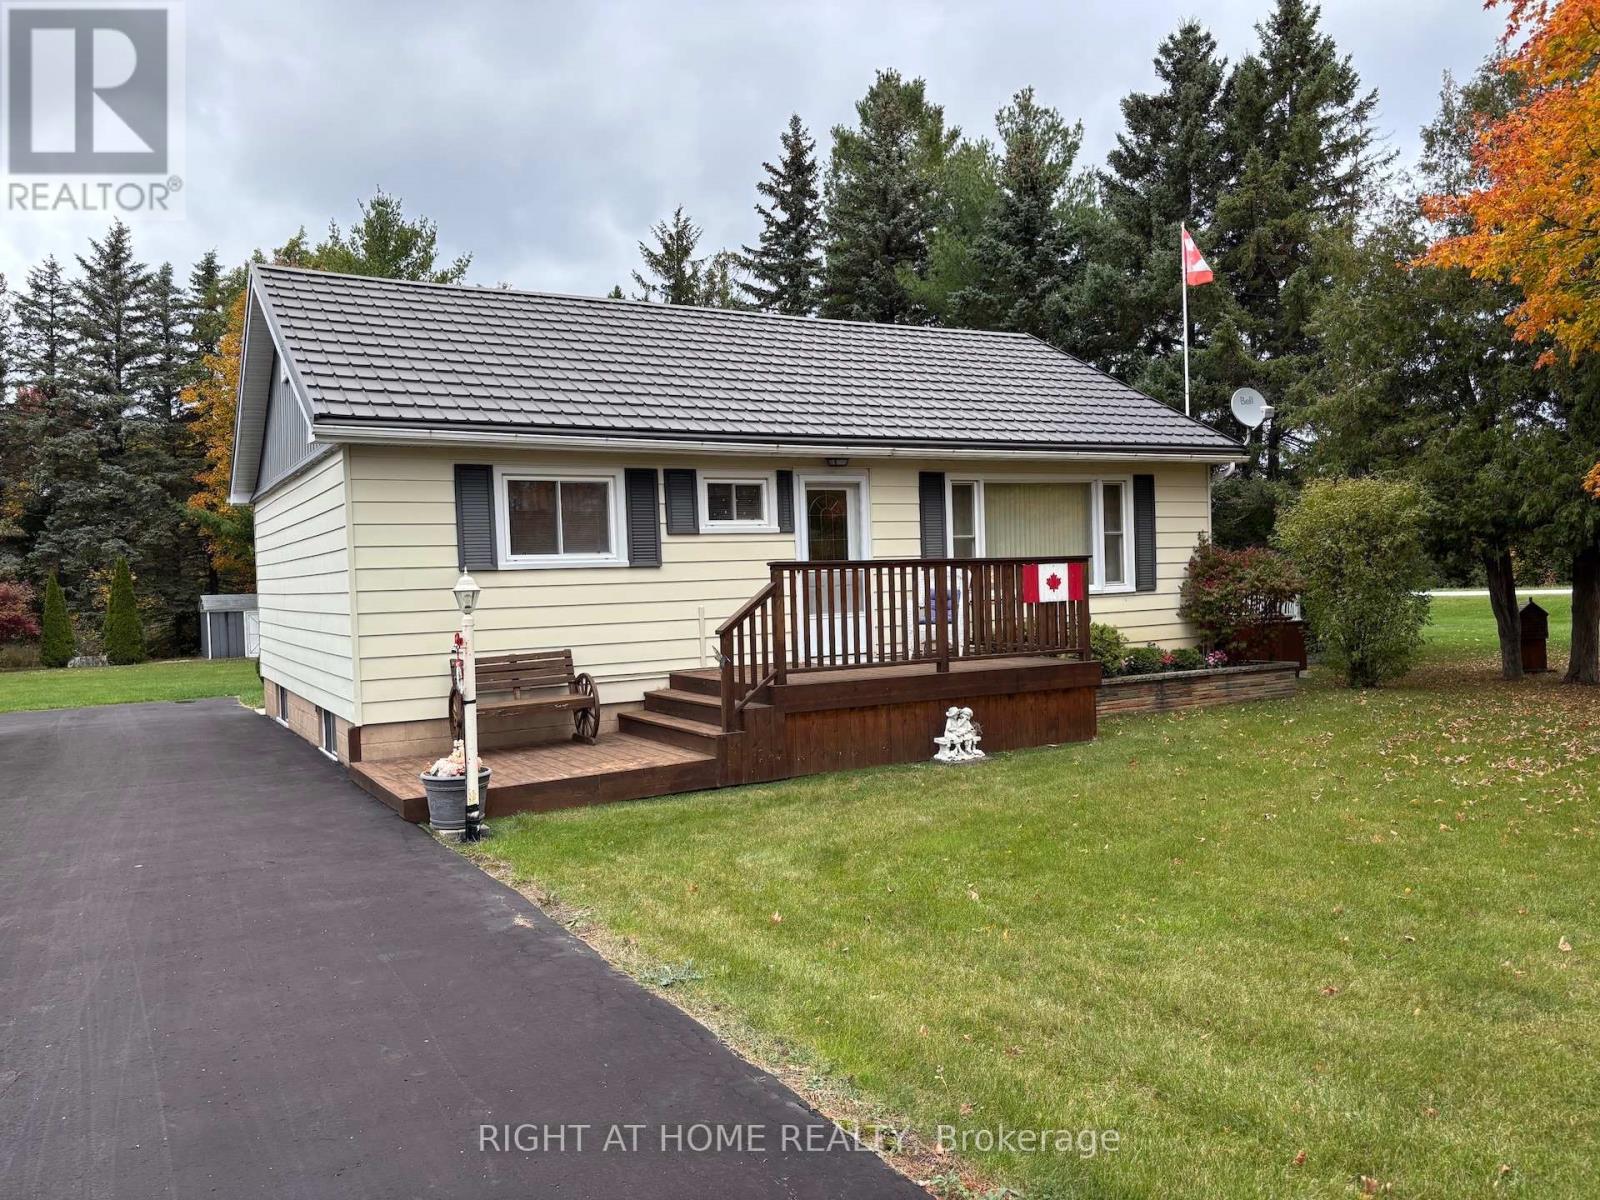
Huge property backing onto the pond on adjacent property. Located on a 50 km/hr street close to amenities. Meaford has a new K-12 "super" school and a new library. Perfect for a growing family. Very low carrying costs (well-insulated, natural gas forced air, no rental items and well water fed). Single owner since built. Don't miss this great opportunity! (id:45725)
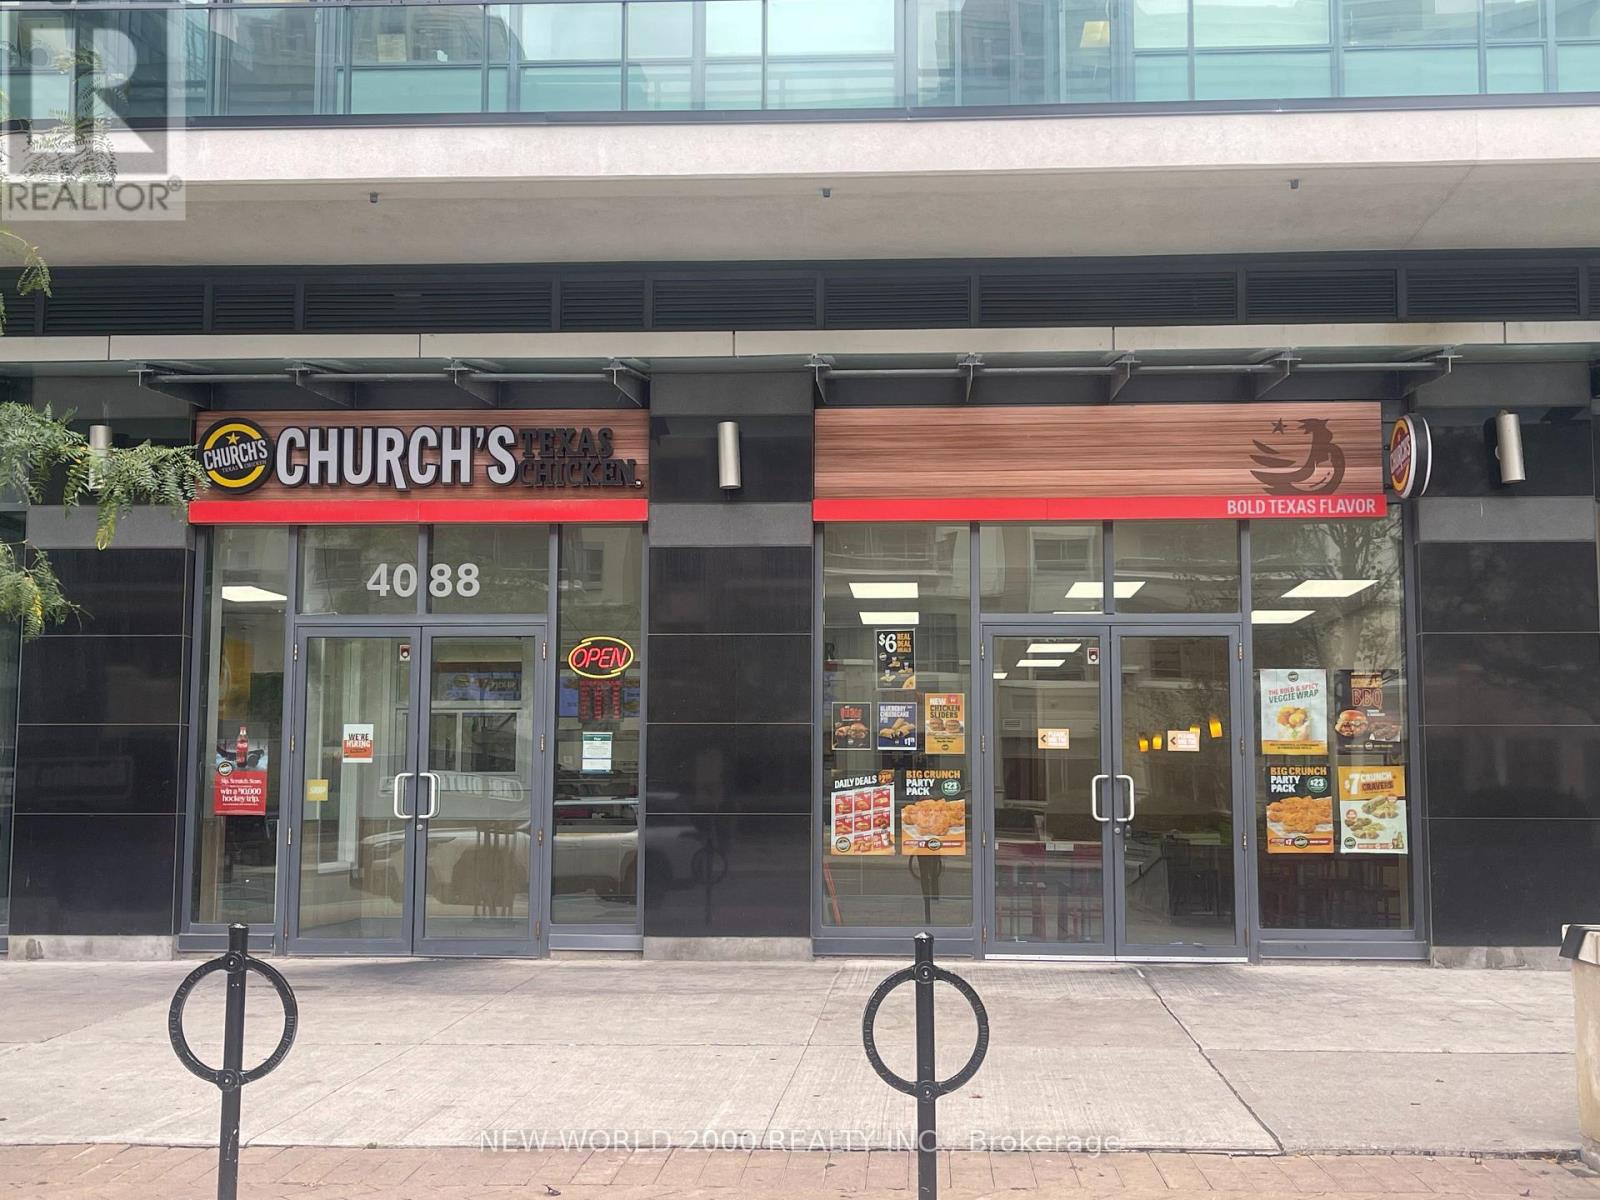
4086 - 4088 Confederation Parkway
Mississauga (Creditview), Ontario
Exceptional opportunity to acquire a well-established Church's Chicken restaurant in Mississauga's high-demand Square One district. This turnkey quick-service restaurant benefits from a prime, high-traffic location, strong brand recognition, and an experienced, high-quality staff in place. The business offers excellent revenue and a proven operating history in a densely populated, rapidly growing urban area with exceptional exposure and convenient access to transit, retail, office, and residential demand. Ideal for an owner-operator or investor seeking an established North American franchise business with immediate operations. All figures, financials, lease details, and transaction structure to be verified by the Buyer. Property being sold as a business/share transaction; further details available upon execution of a confidentiality agreement. (id:45725)
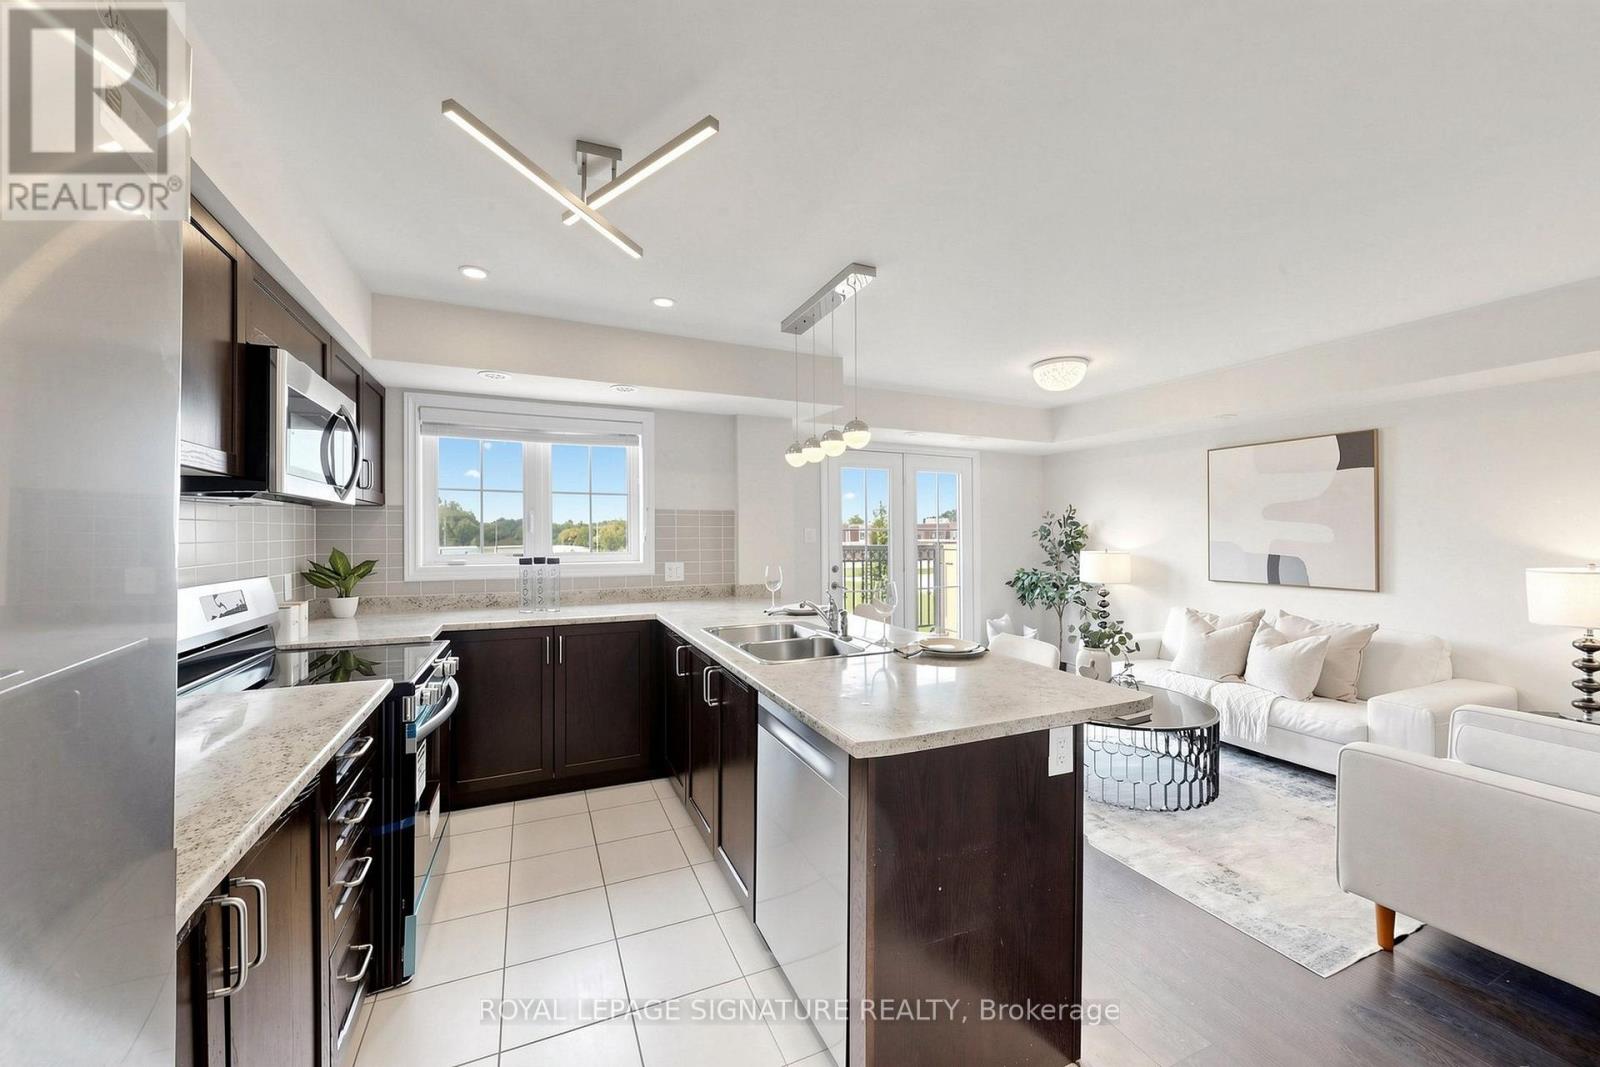
11 - 2441 Greenwich Drive
Oakville (Wm Westmount), Ontario
SHORT-TERM LEASE ( 4-6 MONTHS ) . Freshly painted and beautifully updated with BRAND NEW KITCHEN APPLIENCES , new vinyl flooring in both bedrooms, and an updated powder room. This modern home features a spacious terrace, providing the perfect setting for outdoor entertaining or peaceful relaxation. The bright open-concept kitchen features brand-new appliances. Large windows and the terrace offer picturesque views of the surrounding open space. Enjoy the added bonus of a private rooftop terrace, plus convenient second-floor laundry. Ideally located close to Oakville Hospital, parks, trails, supermarkets, schools, and numerous amenities, with easy access to Highways 403, 407, and QEW. A rare end-unit opportunity offering modern updates, beautiful open views, and exceptional outdoor living in West Oak Trails! (id:45725)
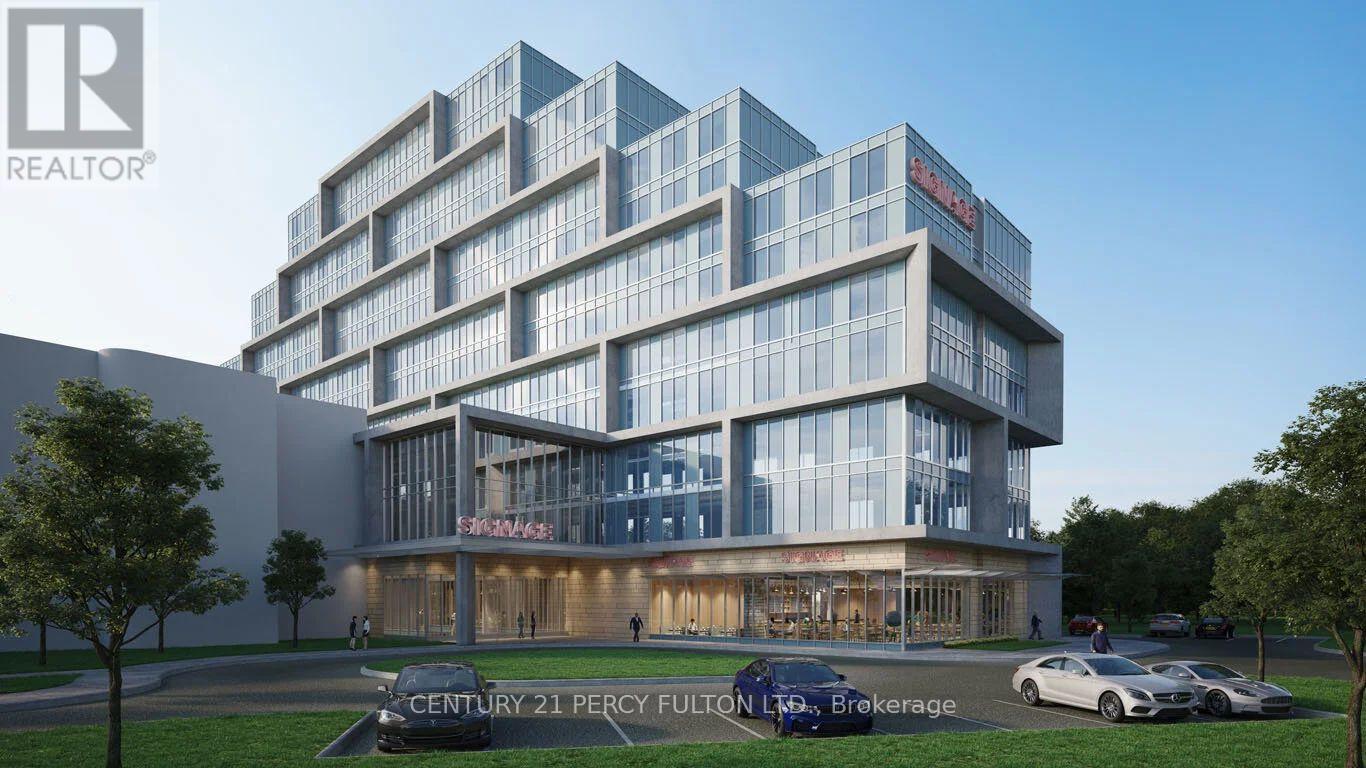
108 - 600 Dixon Road
Toronto (West Humber-Clairville), Ontario
Brand-new ground floor 803 sq ft commercial shell unit in the prestigious Regal Plaza Corporate Centre ,one of Toronto's most sought-after business hubs near Pearson Airport. Highly visible and easily accessible, this premium space has been handed over and is ready for immediate possession and custom leasehold improvements. Located in a busy, upscale mixed-use complex featuring retail, executive offices, and hotel accommodation, this unit benefits from exceptional exposure and built-in foot traffic. The versatile commercial zoning and retail store designation support a wide variety of essential services. Ideal uses include a dental clinic, pharmacy, walk-in medical office, physiotherapy, professional offices, or specialty retail. The unit includes an assigned parking space and a private locker, plus abundant visitor parking. Immediate access to Hwy 401, 409, 427, UP Express, and the Toronto Congress Centre. Lease Rate: approx. $33.62/sq ft/yr base rent + TMI & Utilities (id:45725)
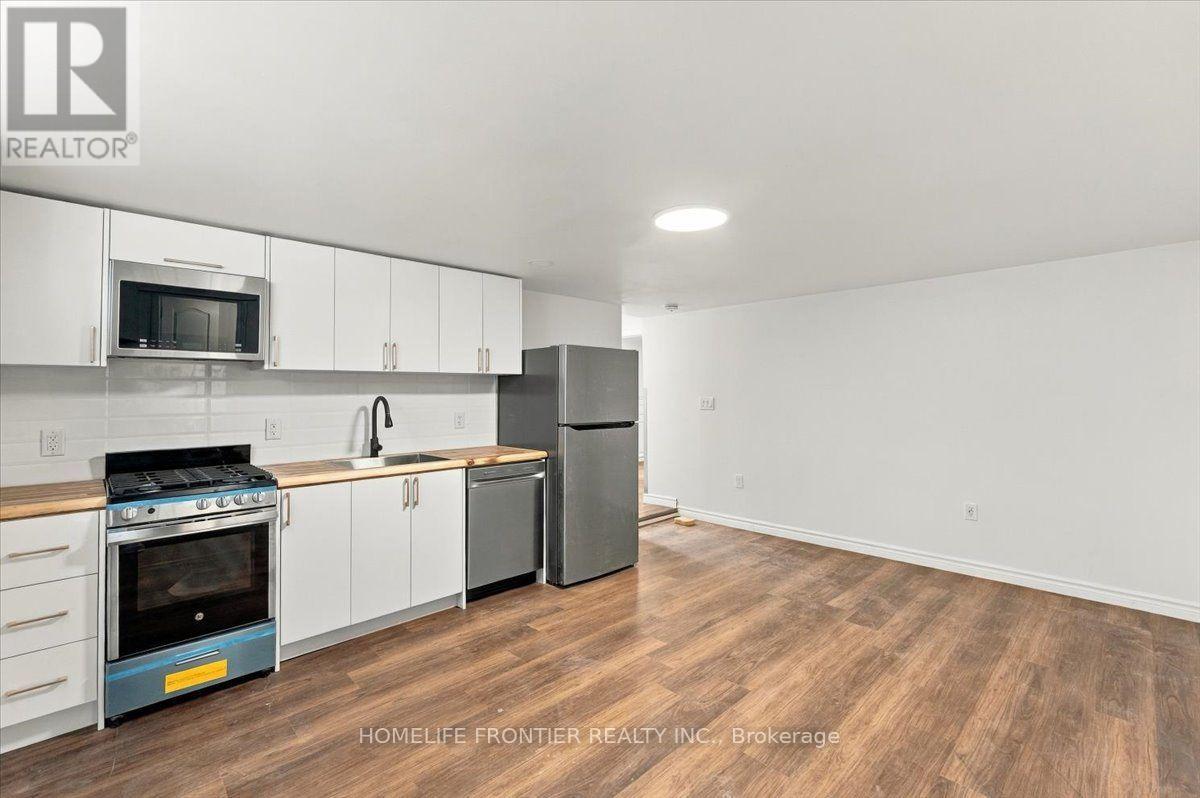
5 - 99 Regent Road
Toronto (Downsview-Roding-Cfb), Ontario
Brand New, Never Lived in, Lower Level Spacious 1 Bed 1 Bath Unit. With Lots of Natural Light, Available Immediately. This Unit Features Open Concept Living/Dining, Deluxe Kitchen Countertops, and Stainless Steel Appliances. The Unit Also Features a Fully Upgraded Bathroom Featuring A Spa - Like Shower, Luxury Tiling and B/I Luxury Vanity. The Unit Features It's Own Heating Unit to Adjust the Temperature to your Personal Preference. Amazing location, the property is steps away from TTC, Wilson Stn, Yorkdale, Humber River Hospital and Much More. (id:45725)
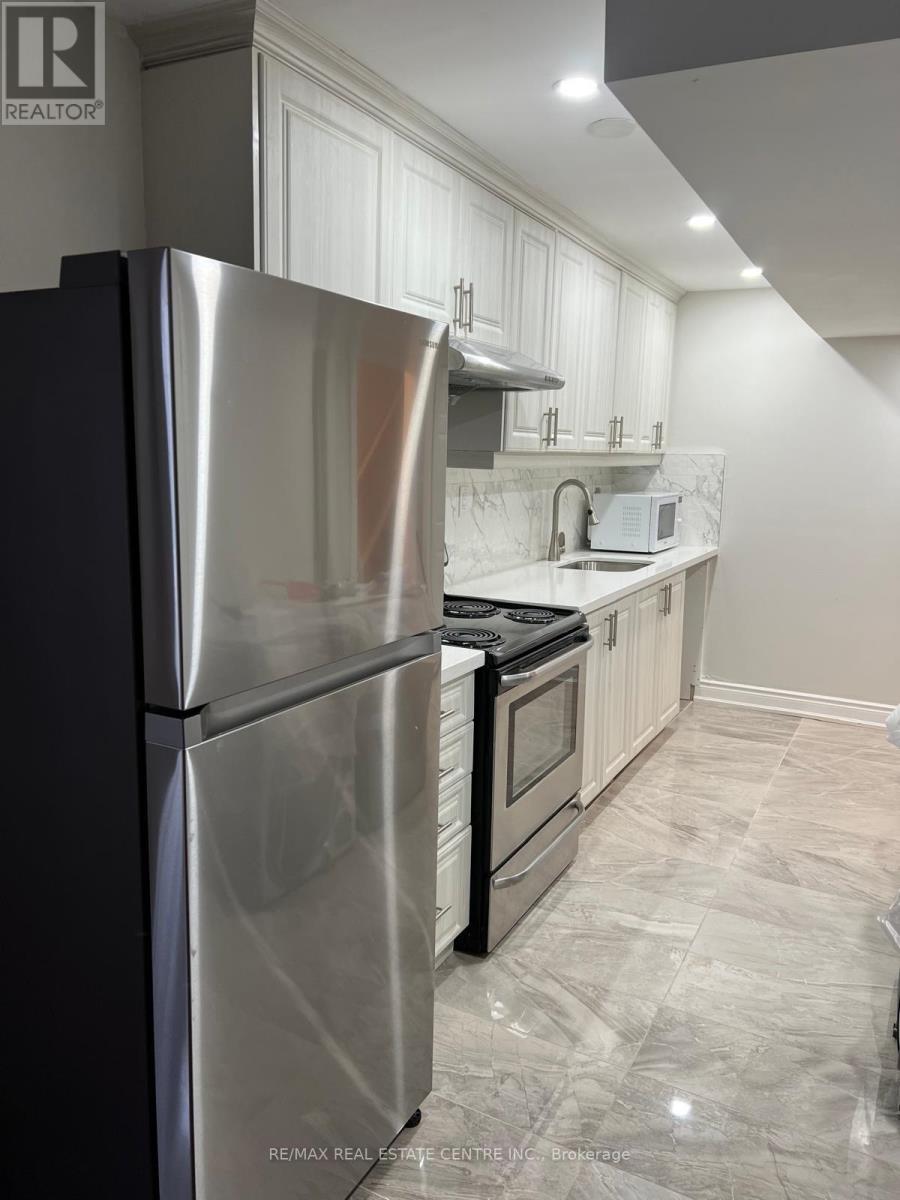
(Basement) - 210 Valleyway Drive
Brampton (Credit Valley), Ontario
Cozy 1-bedroom Legal basement apartment available in a great, family-friendly neighborhood, conveniently located close to all amenities, including shopping, grocery stores, restaurants, and more. Just steps away from the bus stop for easy commuting. Features include a separate private entrance from the back, exclusive laundry, and one driveway parking space. Perfect for a single professional or a couple looking for a comfortable and convenient place to call home. (id:45725)
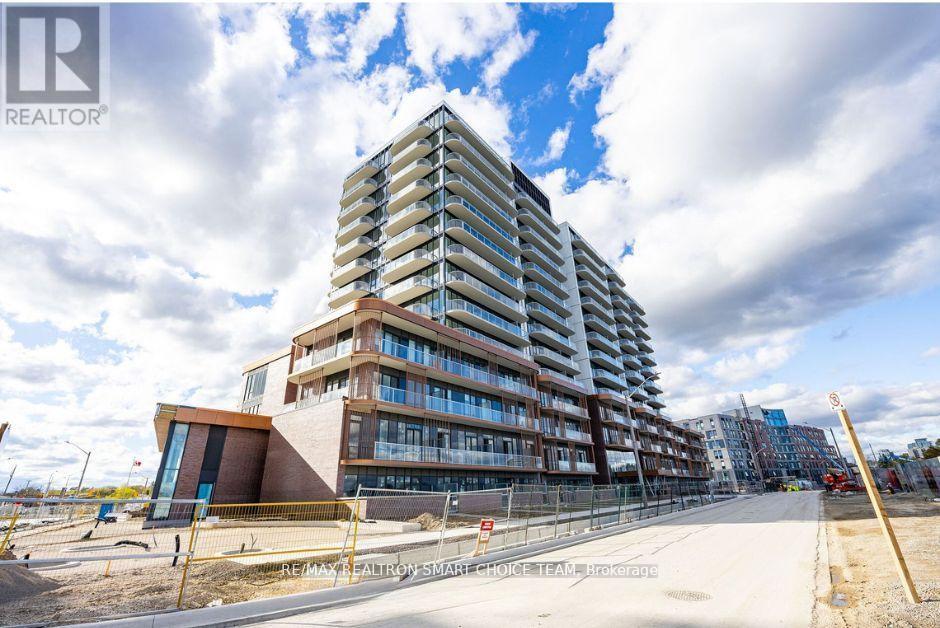
1316 - 220 Missinnihe Way
Mississauga (Port Credit), Ontario
Welcome To 220 Missinnihe Way In Mississauga's Vibrant Port Credit Neighbourhood. This 1-Bedroom, One-Bathroom Unit Offers Stylish, Open-Concept Living With Modern Finishes. The Suite Features A Well-Appointed Kitchen With Integrated Or Stainless-Steel Appliances, A Living Area With Generous Windows To Maximize Natural Light, And A Primary Bedroom With Balcony. A Designated Underground Parking Space Is Included For Your Vehicle Along With A Locker. Residents Of This Address Enjoy Access To Resort-Style Amenities. The Building Offers A 24-Hour Concierge Service, A Fitness Centre And Yoga/Stretch Studio, Party/Lounge Rooms And A Co-Working Space For Remote Work Or Study, Pet Spa, Secure Bike Storage And Visitor Parking. A Convenient ***COMPLIMENTARY SHUTTLE SERVICE*** To The Nearby GO Station Is Provided, Enhancing Transit Access. Positioned Steps From Lake Ontario, The Community Surrounding 220 Missinnihe Way Provides An Appealing Mix Of Scenery And Urban Convenience. Residents Can Stroll Along Waterfront Trails Or Through Landscaped Green Spaces, And Enjoy Immediate Proximity To Retail Amenities Including Grocery Stores, Pharmacies, Boutique Shops, Cafes And Restaurants. Transit Options Are Strong, With The Nearby Port Credit GO Station Providing Rail Access And The Building's Shuttle Service Offering An Additional Commuting Route. (id:45725)
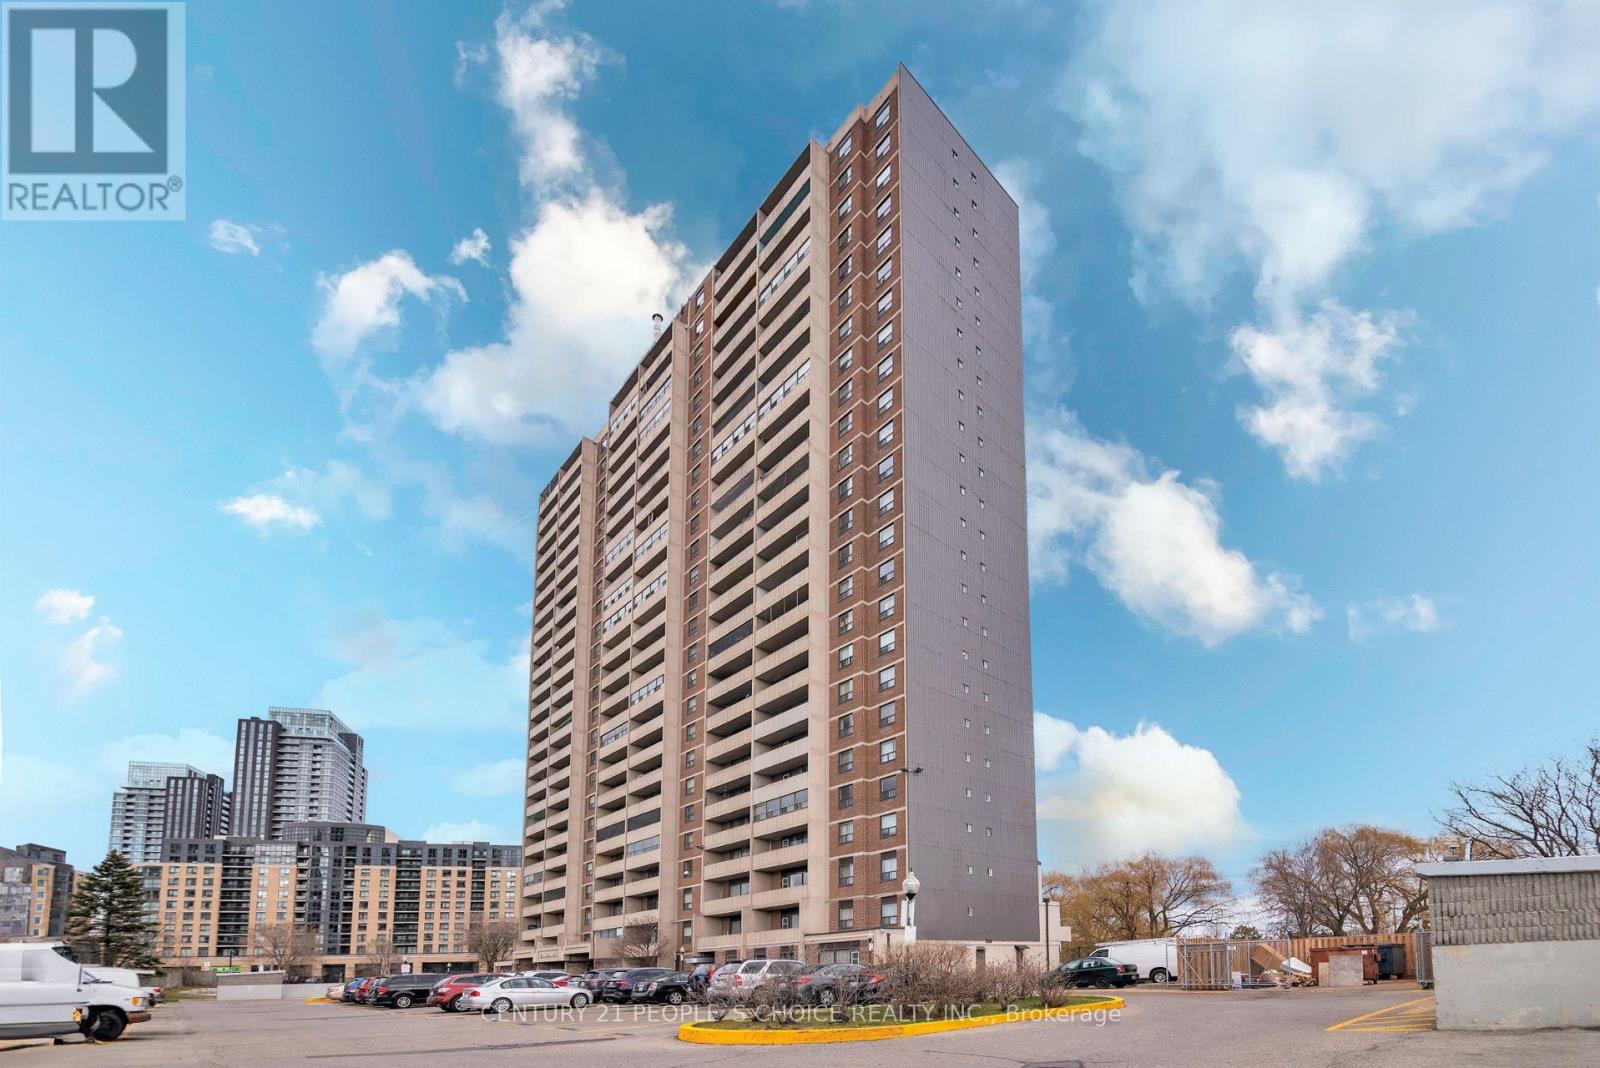
902 - 3390 Weston Road
Toronto (Humbermede), Ontario
Beautiful 2 Bedroom, 1 Bath, corner unit Condo Available In North York, Desirable Neighborhood, Nice And Clean Unit, Laminate Floors, Open Concept Combined Living & Dining Room. Dining Room Opens To The Balcony facing parking lot, Very Clean And Spacious Unit. Plenty Of Visitor Parking, Close To Amenities, Schools, park, Shopping Ttc, New Finch LRT, Highway 401, 400. Well Maintained Building. (id:45725)
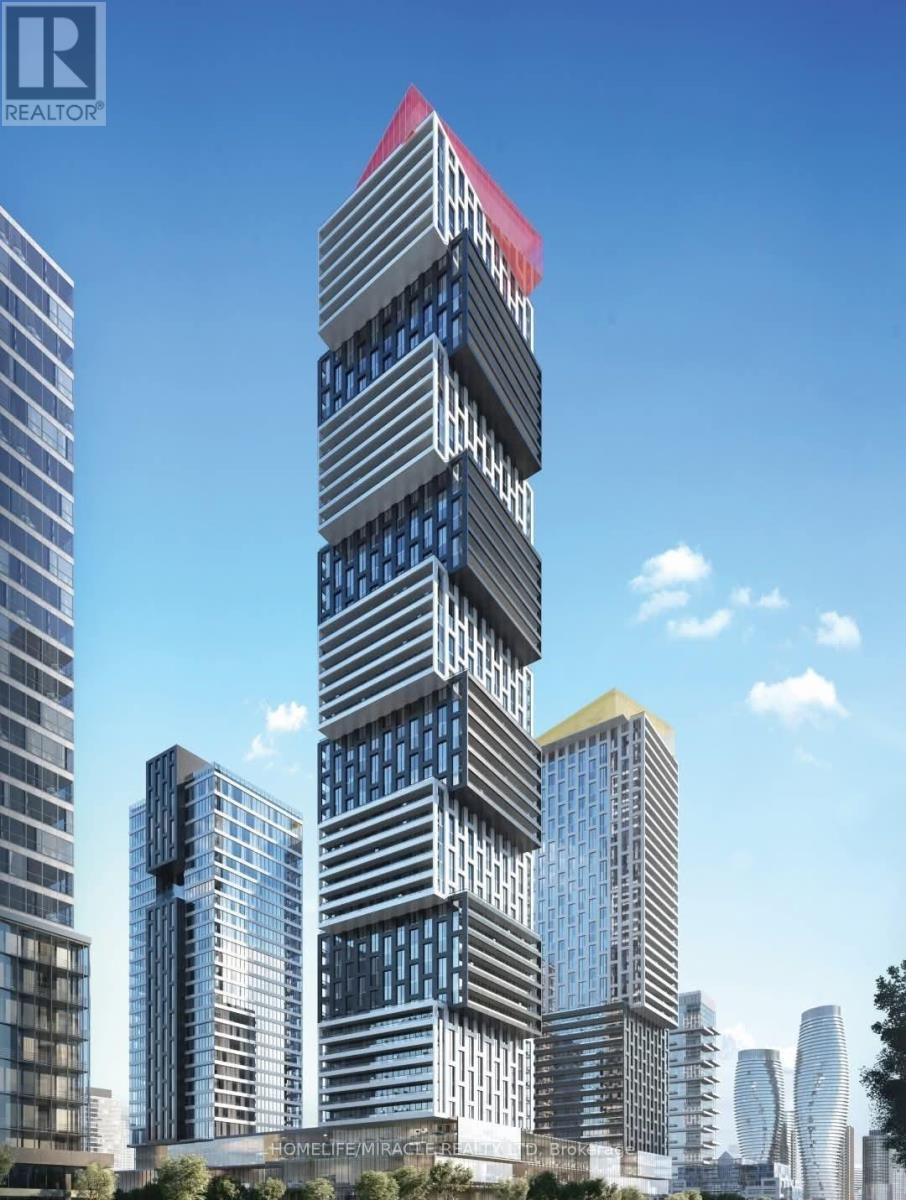
2207 - 4015 The Exchange Street
Mississauga (City Centre), Ontario
Experience contemporary urban living at EX1, 4015 The Exchange, ideally situated in Mississauga's sought-after Exchange District, just moments from Square One Shopping Centre. This beautifully designed 2-bedroom, 2-bathroom suite offers a bright, spacious layout complemented by sophisticated finishes and thoughtful details throughout. Featuring approximately 9-foot ceilings in the living/dining area and primary bedroom, sleek integrated appliances, premium Italian kitchen cabinetry by Trevisana, elegant quartz countertops, and quality Kohler plumbing fixtures. Enjoy the added convenience of the innovative Latch smart access system, energy-efficient geothermal heating, and one included locker for extra storage. An exceptional opportunity to enjoy modern comfort and convenience in the heart of downtown Mississauga. (id:45725)
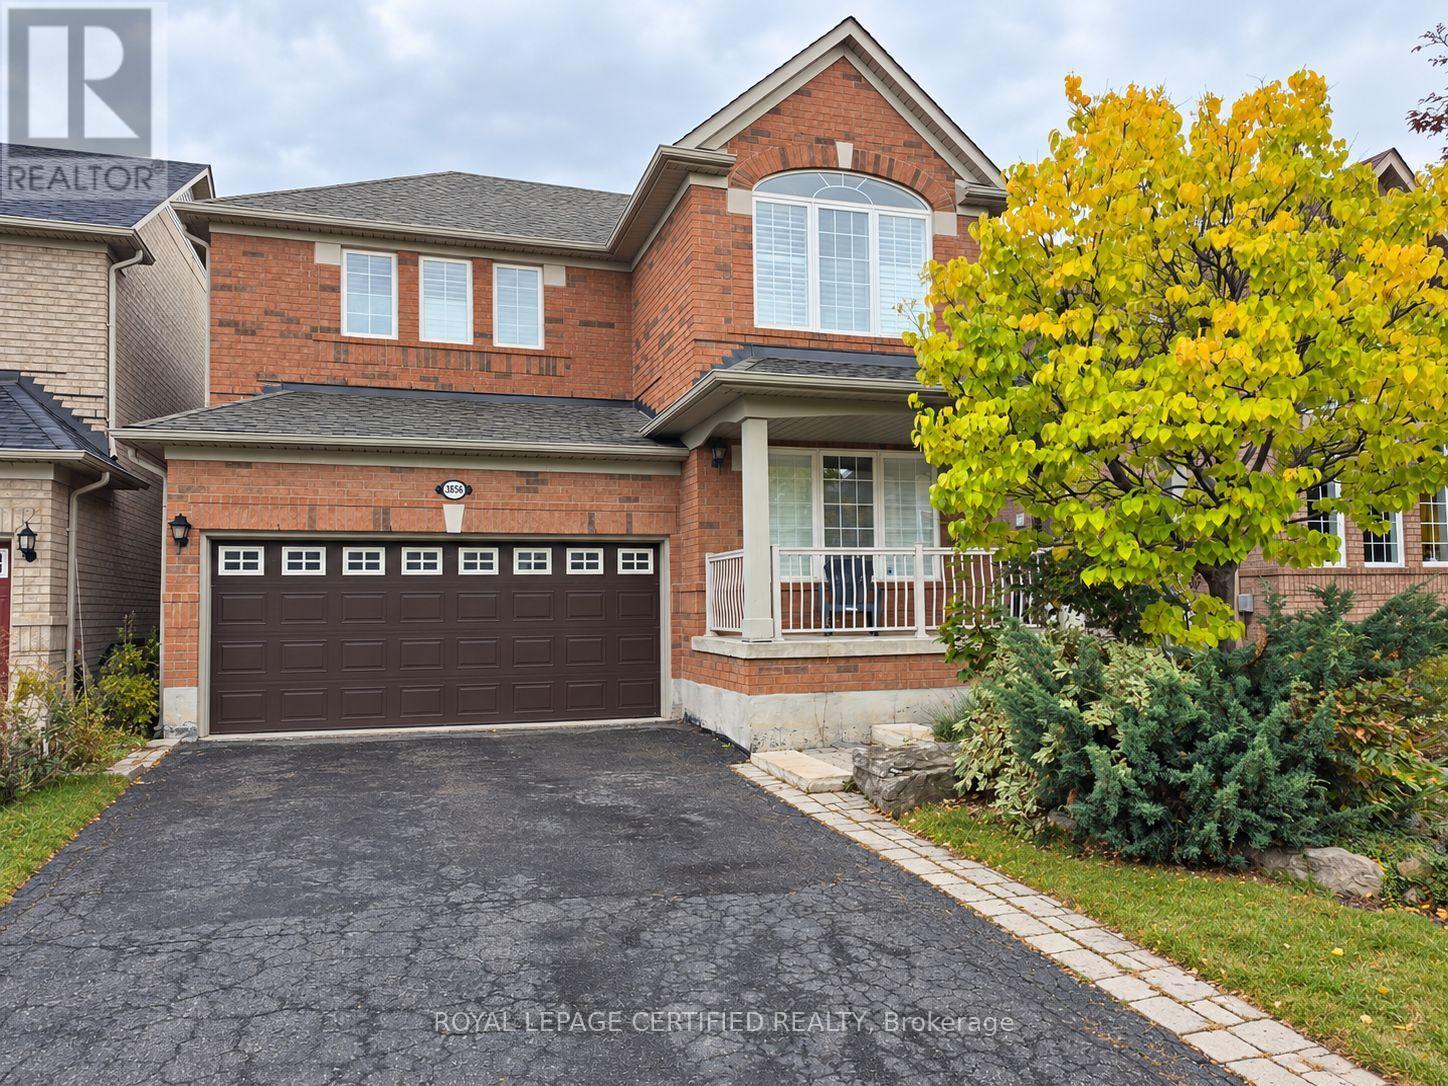
Bsmt - 3856 Swiftdale Drive
Mississauga (Churchill Meadows), Ontario
LEGAL Basement apartment Two bedrooms, with separate entrance at Churchill Meadows home intenant pays 30% of utilities.afantastic location! Corner end unit with easy access to main road. Close to Hwy 403, Hwy401,GO Stations, high ranked schools. Absolutely great neighbourhood. Quiet residentialstreet,close to schools, minutes to Erin Mills Centre, shopping, public transport, highways. (id:45725)
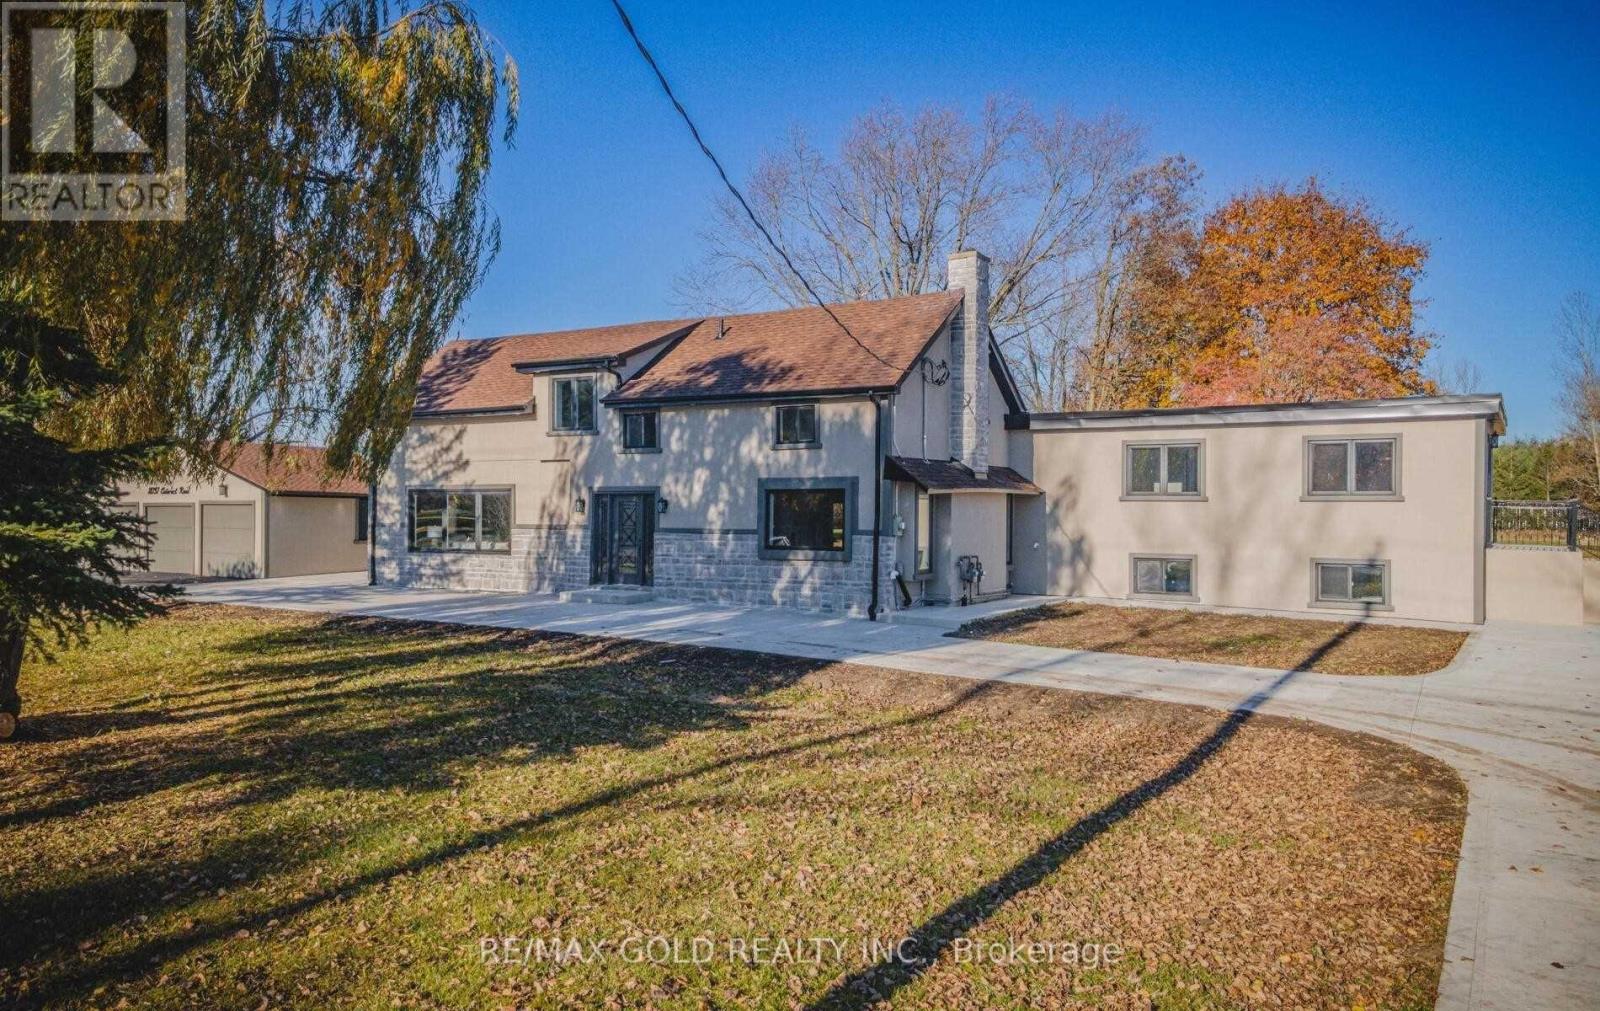
18137 Cataract Road
Caledon, Ontario
This is the one you've been waiting for! Enjoy the best of country living without the hassle of renovations. Completely transformed from the studs out, this property has undergone a major renovation featuring new plumbing, electrical, drywall, flooring, roof, studs, appliances, three furnaces and three air conditioning systems. The exterior is finished in full stucco fora clean, timeless look. Set on over 31 acres of predominantly land, this versatile property offers endless possibilities for those seeking space, privacy and flexibility. With three separate units, the property provides a unique opportunity for extended family, multi-generational living, rental potential or a combination of uses. A rare opportunity to own a substantially renovated rural property where all the work has already been done-just move in and enjoy the possibilities.3 Air conditioners, 3 furnaces and 3 water heaters, all owned. (id:45725)
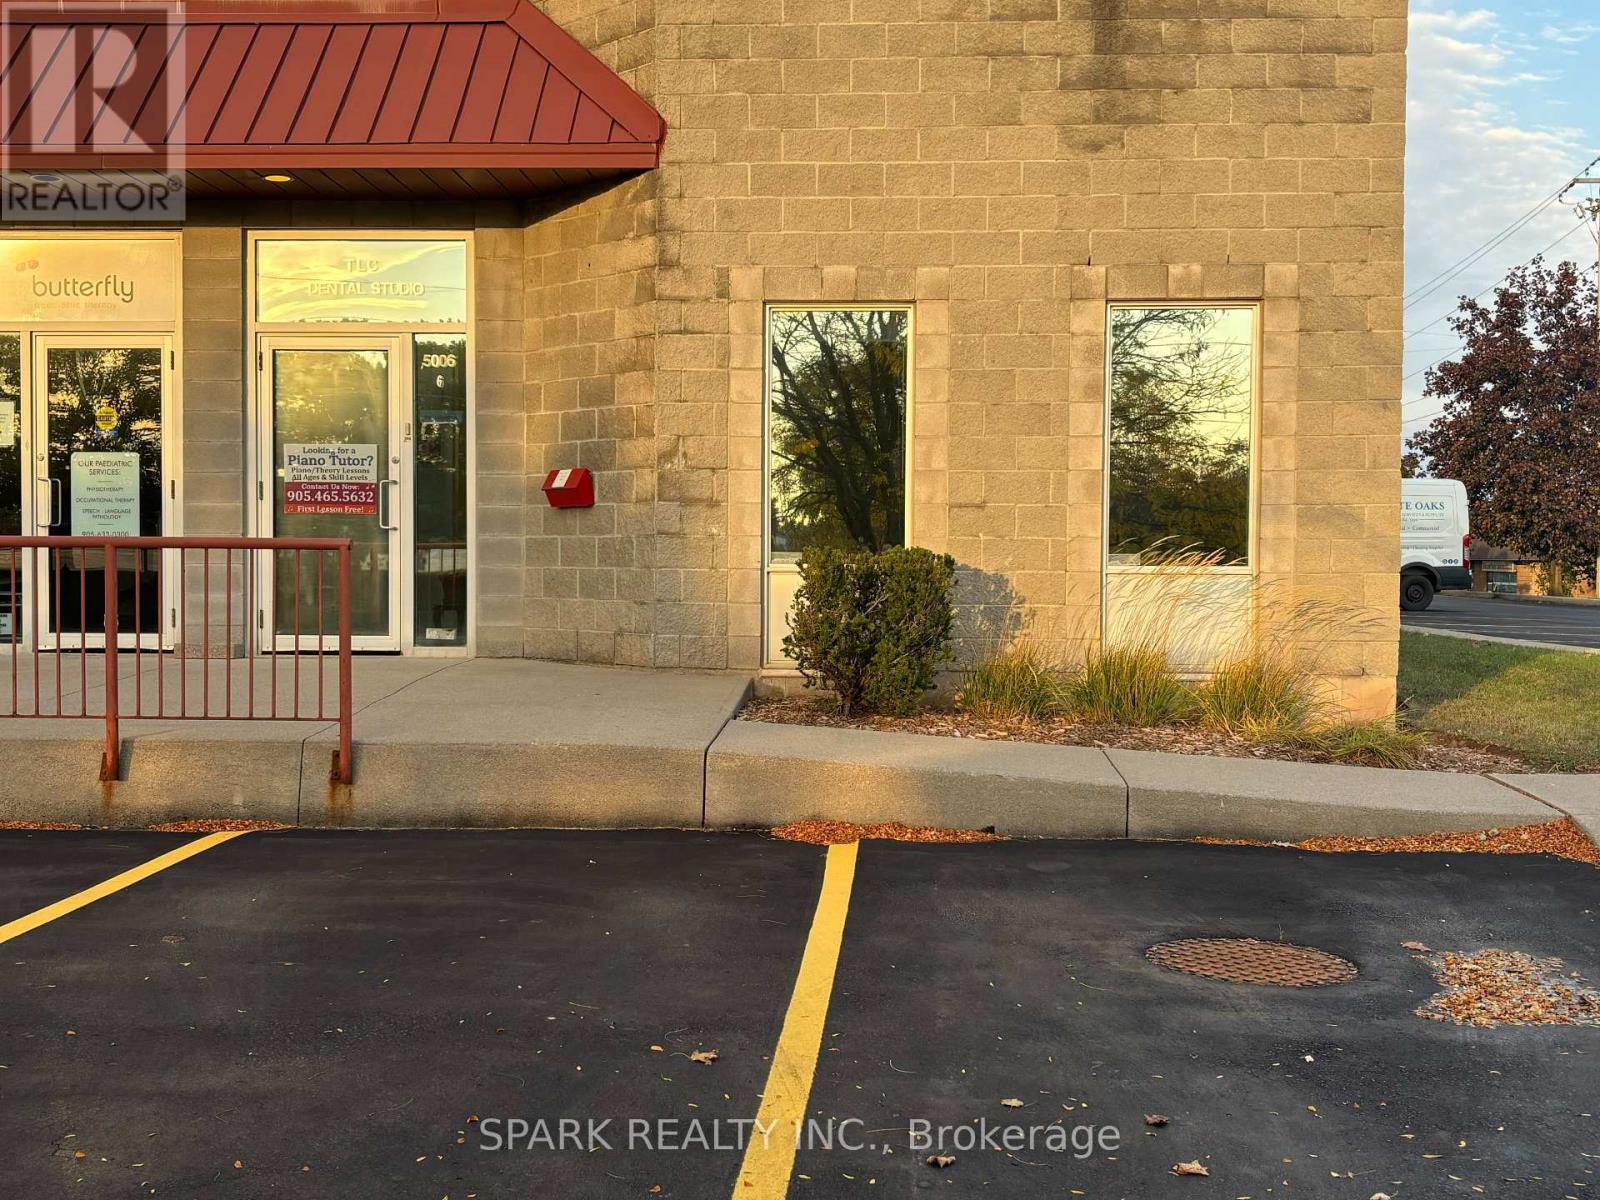
6 - 5006 South Service Road
Burlington (Industrial Burlington), Ontario
Incredible opportunity to own a fully renovated commercial condominium in Burlington's established South Service Road employment corridor! This exquisite corner unit offers approximately 1,800 square feet of fully finished office space, complete with 2 washrooms, handicap accessibility, 3 private offices, a bigger, open office space, central vacuum system and ample natural light. Zoned GE1, this property accommodates for a wide, flexible range of commercial and light industrial uses for both owner-occupiers and investors. This unit is strategically located near the QEW and the Appleby GO station, allowing for smooth commutes for employees, clients and customers. An ideal opportunity for any owner-occupiers and/or investors. (id:45725)
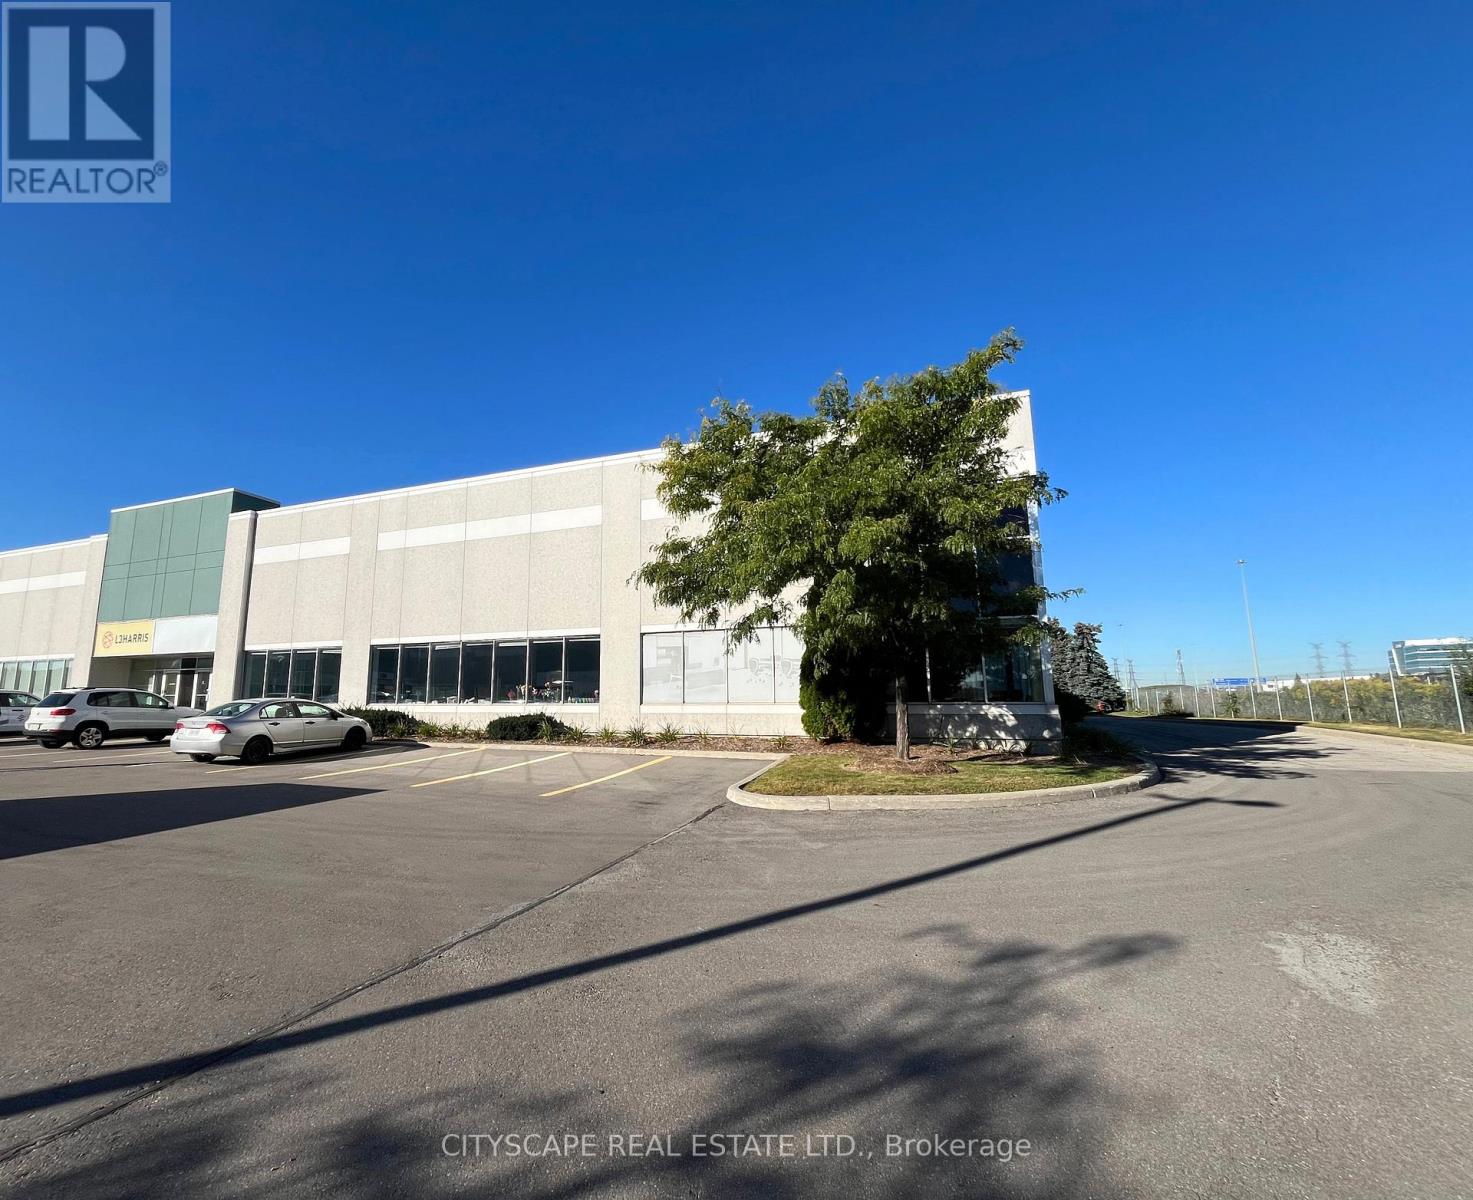
6 - 2895 Argentia Road
Mississauga (Meadowvale Business Park), Ontario
Located in Meadowvale Business Park With Rarely Available Highway 401 Signage Opportunity. 22 ft Clear Height And Close Proximity to Highways 401 &407. Shipping Area Allows For Efficiency With 3 Truck Level Doors and Access for 53 Ft Trailers. Approximately 60% of Warehouse space is Air-Conditioned And Can Be Used As Showroom Space. Excellent Parking. Professionally Owned and Managed. (id:45725)
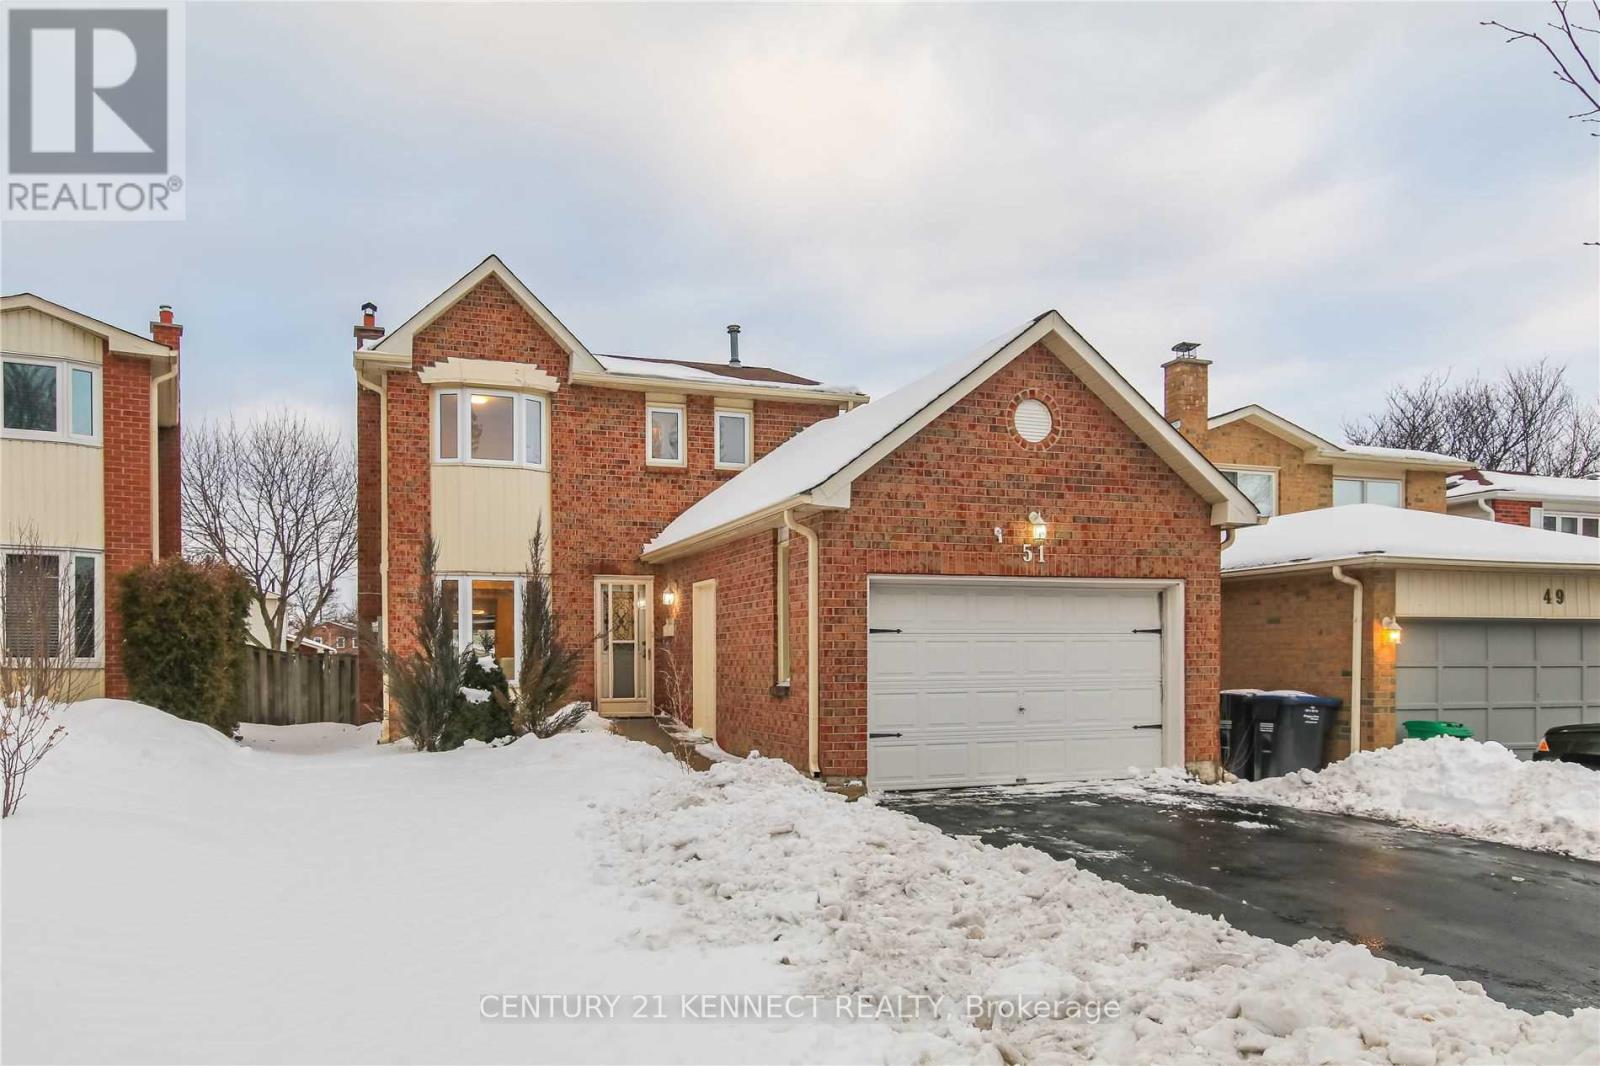
Bsmt - 51 Cassander Crescent
Brampton (Heart Lake East), Ontario
Welcome to this city-approved newly renovated legal basement unit! Perfect for a single professional or a couple, this 1-bedroom space offers a spacious bedroom, Living Room, a modern 3-piece bathroom, and a private Separate entrance. Laundry is shared with the main floor Tenant, and there's one parking spot included. Tenant will pay 40% of all utilities. Ideally located, this unit is just steps away from schools, parks, a community plaza, and public transit. Plus, its only minutes from Hwy 410 and more local amenities (id:45725)
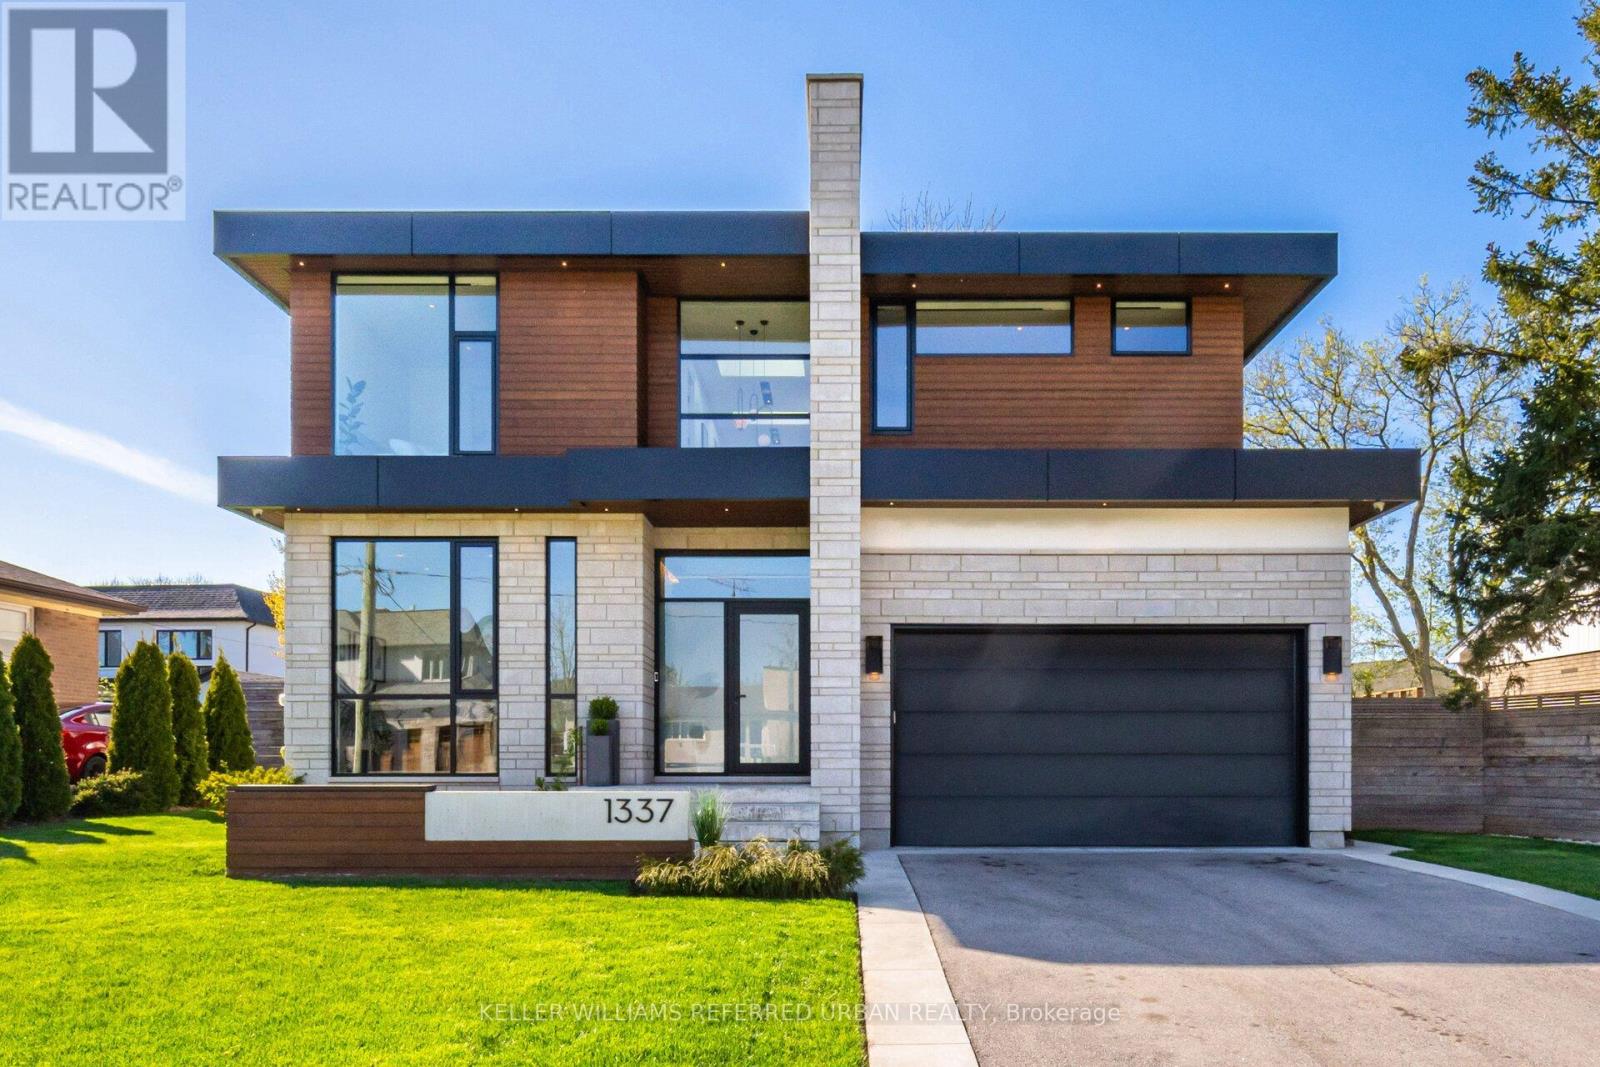
1337 Waverly Avenue
Oakville (Wo West), Ontario
Step into the pinnacle of modern elegance with this stunning custom-built executive home, nestled in the highly sought-after heart of Southeast Oakville. Offering a seamless blend of sophisticated design, premium finishes, and an abundance of natural light. From the moment you enter, you'll be captivated by the open and intelligently configured interior layout, soaring 10' floating ceilings with cove lighting, and floor-to-ceiling windows that fill the space with sunlight. Every detail has been meticulously crafted, from the European white oak engineered hardwood floors to the 8' solid core doors, flush trim, and hidden anchored glass railings that exude contemporary sophistication. The heart of the home is the designer kitchen, featuring an oversized island, 10' cabinetry, and top-of-the-line appliances, perfect for entertaining or enjoying quiet family moments. The main floor flows effortlessly into a spacious living area, complete with a gas fireplace, built-in surround sound, and motorized blinds for ultimate convenience. Upstairs, natural light continues to shine through skylights and oversized windows, illuminating four generously sized bedrooms, each with its own ensuite bathroom and custom-built walk-in closets. The bespoke laundry room, with floor-to-ceiling cabinetry, adds a touch of practicality and style. The finished basement offers additional living space, ideal for a home theatre, gym, or playroom, while the mono-stringer staircase and glass railings create a striking visual statement from top to bottom. This home is more than just a residence; it's a lifestyle. With its unparalleled craftsmanship, high-end finishes, and prime location in one of Oakville's most desirable neighbourhoods, this property is truly Luxury at Its Finest. Don't miss the opportunity to experience the intricate quality and modern elegance of this exceptional home. (id:45725)
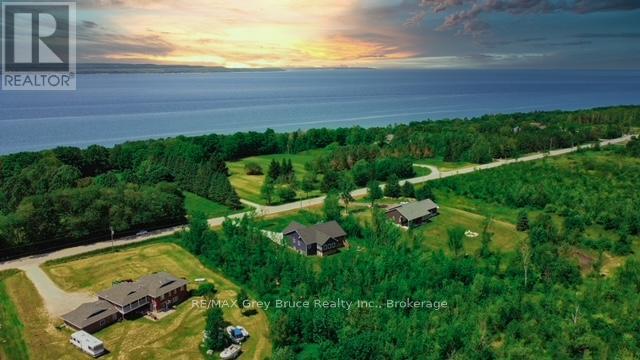
350293 A Concession
Meaford, Ontario
Room to breathe, trails to explore, and a home that's ready for you to move right in. This 2018 raised bungalow sits on 2 private acres just outside Owen Sound, offering 5 bedrooms, 3 full bathrooms, and plenty of space for the way you want to live. Sunlight fills the open-concept main floor, where a stylish kitchen, spacious dining area, and cozy living room all come together. Step into the four-season sunroom and you'll quickly see why it's everyone's favourite spot, whether it's morning coffee in July or watching the snow fall in January. Downstairs, the fully finished lower level gives you extra bedrooms, a full bath, and a big rec room. Perfect for teens who want their own space, guests who visit often, or extended family under one roof. Then there's the outdoors. Wander the trails winding through your own trees, enjoy the quiet, and soak up the privacy that's so hard to find. A double-car garage with high ceilings and a poured concrete driveway round things out nicely. You're still just a quick drive to local parks, Georgian Bay beaches, and all of Owen Sound's shops and services. Country peace with town convenience. This one is worth a look! (id:45725)
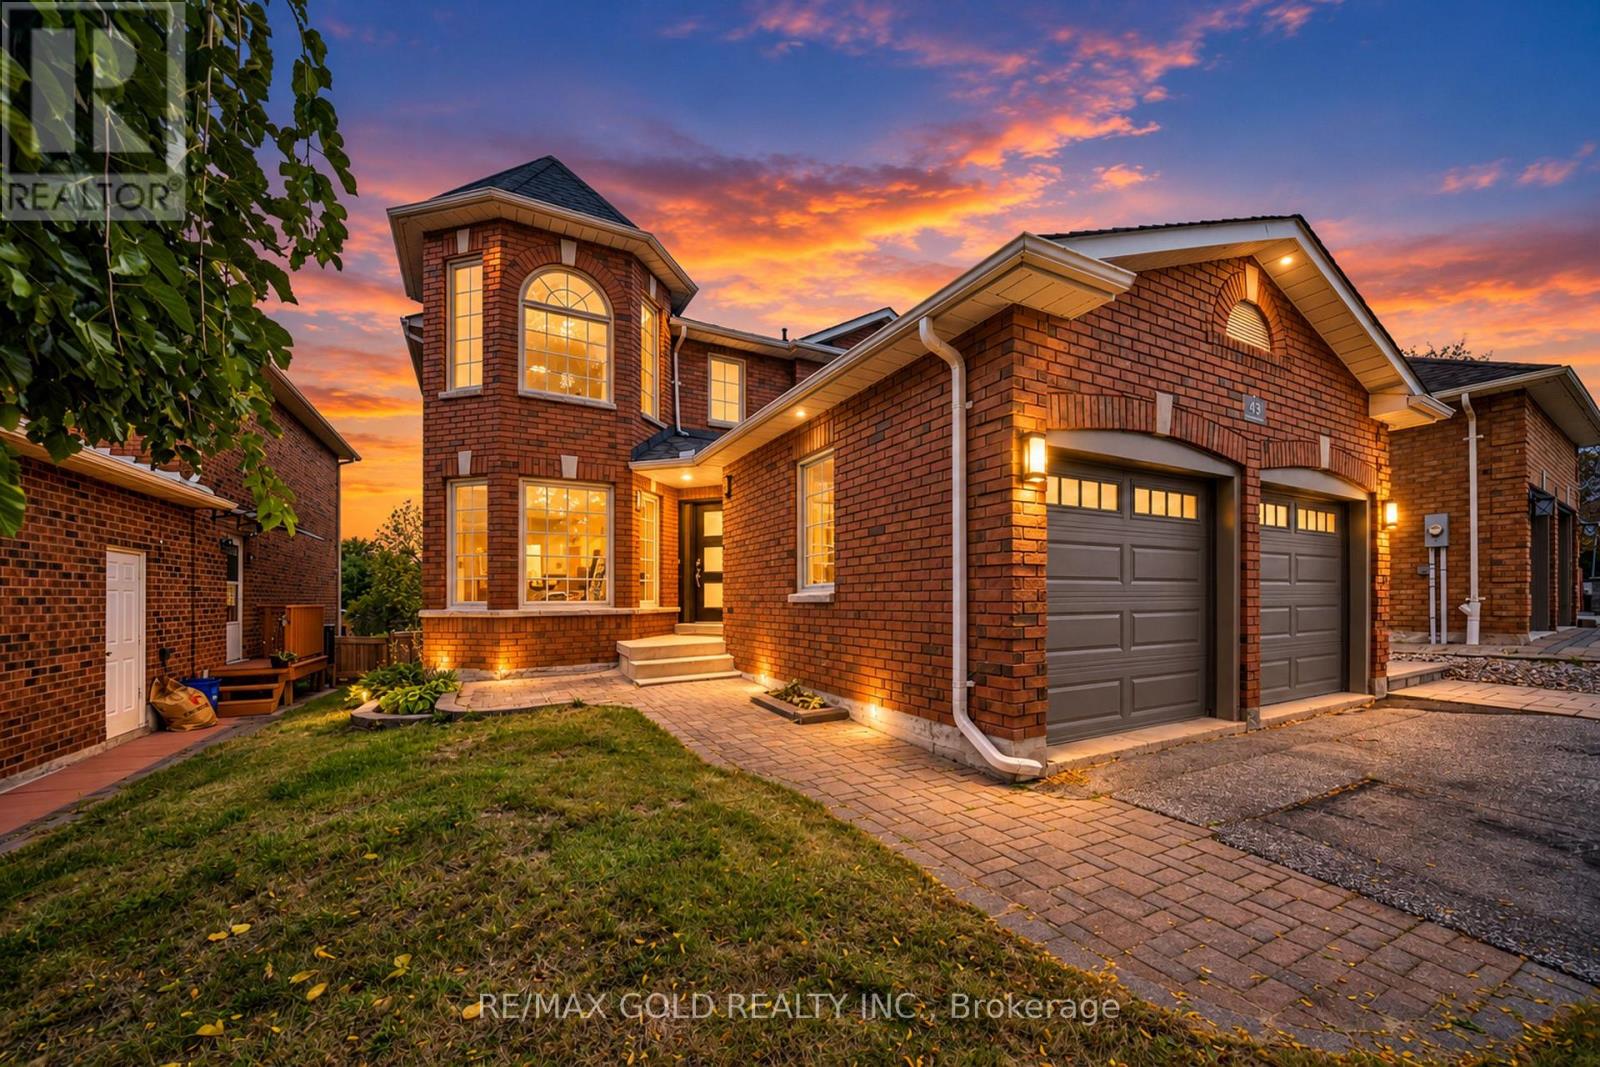
43 Golden Meadow Road
Barrie (Bayshore), Ontario
**Welcome to Prestigious Kingswood Estates!** This beautifully upgraded, freshly painted and meticulously maintained all-brick home offers **4 bedrooms plus a finished 1-bedroom lookout basement, with 3,240 sq. ft. of total finished living space.** Featuring an **upgraded modern kitchen, beautifully renovated bathrooms, elegant light fixtures and carpet-free living throughout!** Enjoy the convenience of **brand-new laundry sets on both the main floor and in the basement.** Step outside to your own **private backyard oasis** featuring an in-ground saltwater pool, interlock patio, fire pit and beautiful landscaping. Located in the highly sought-after **Algonquin Ridge School District**, just steps from the lake, beach and scenic trails. **A perfect blend of luxury, comfort and resort-style living. A must-see!** (id:45725)
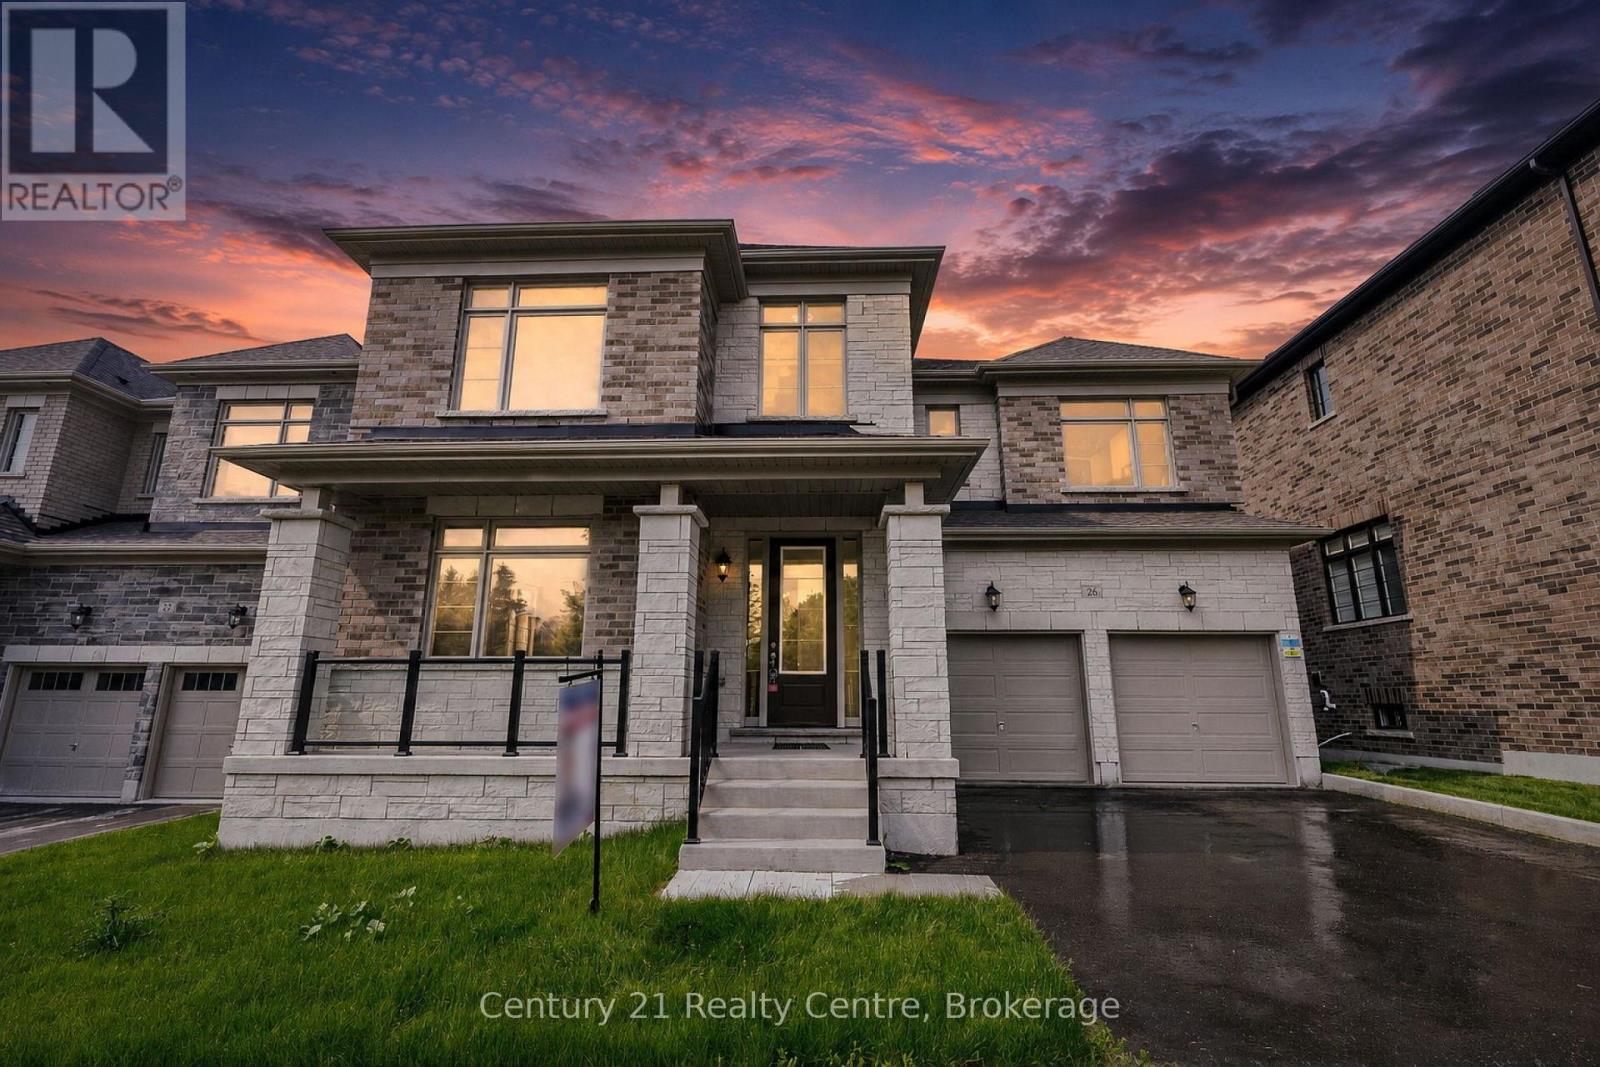
26 Hearn Street
Bradford West Gwillimbury (Bond Head), Ontario
Look No Further! This Ridgeland model by Sundance Homes-the only one of its kind-sits at the Highest Point of the Community with Golf Course Views and NO home in Front. RARE Find 50 feet wide. Offering 3,681 sq ft above grade, this 5-bedroom, 3.5-bath home includes a main-floor Den that can serve as a 6th bedroom-ideal for multi-generational living or a Home Office.Enjoy an Open-Concept kitchen with stone countertops, wet bar, and high-end vinyl flooring, plus a private deck with unobstructed greenbelt and sunset views. The Walk-Out Basement features a Cold Cellar, Bathroom Rough-In, and potential for an in-law suite or entertainment space.Upgrades include 9-ft smooth ceilings (main & second floor), 200-amp panel, aluminum/glass railings, 8-ft side yard clearance, and an Oversized Garage that Fits a PickUp Truck. Conveniently located near Bradford City, Hwy 27, Line 7, Hwy 400, the future 400-404 bypass, just 20 minutes to Canada's Wonderland and the Honda Plant in Alliston, Bond Head Elementary, Bradford District High School, golf, and conservation areas. Steps from Church, Canada Post, Dentistry, Child Care Centre and Other Amenities.A rare opportunity in one of Ontario's fastest-growing communities-move in and enjoy. (id:45725)
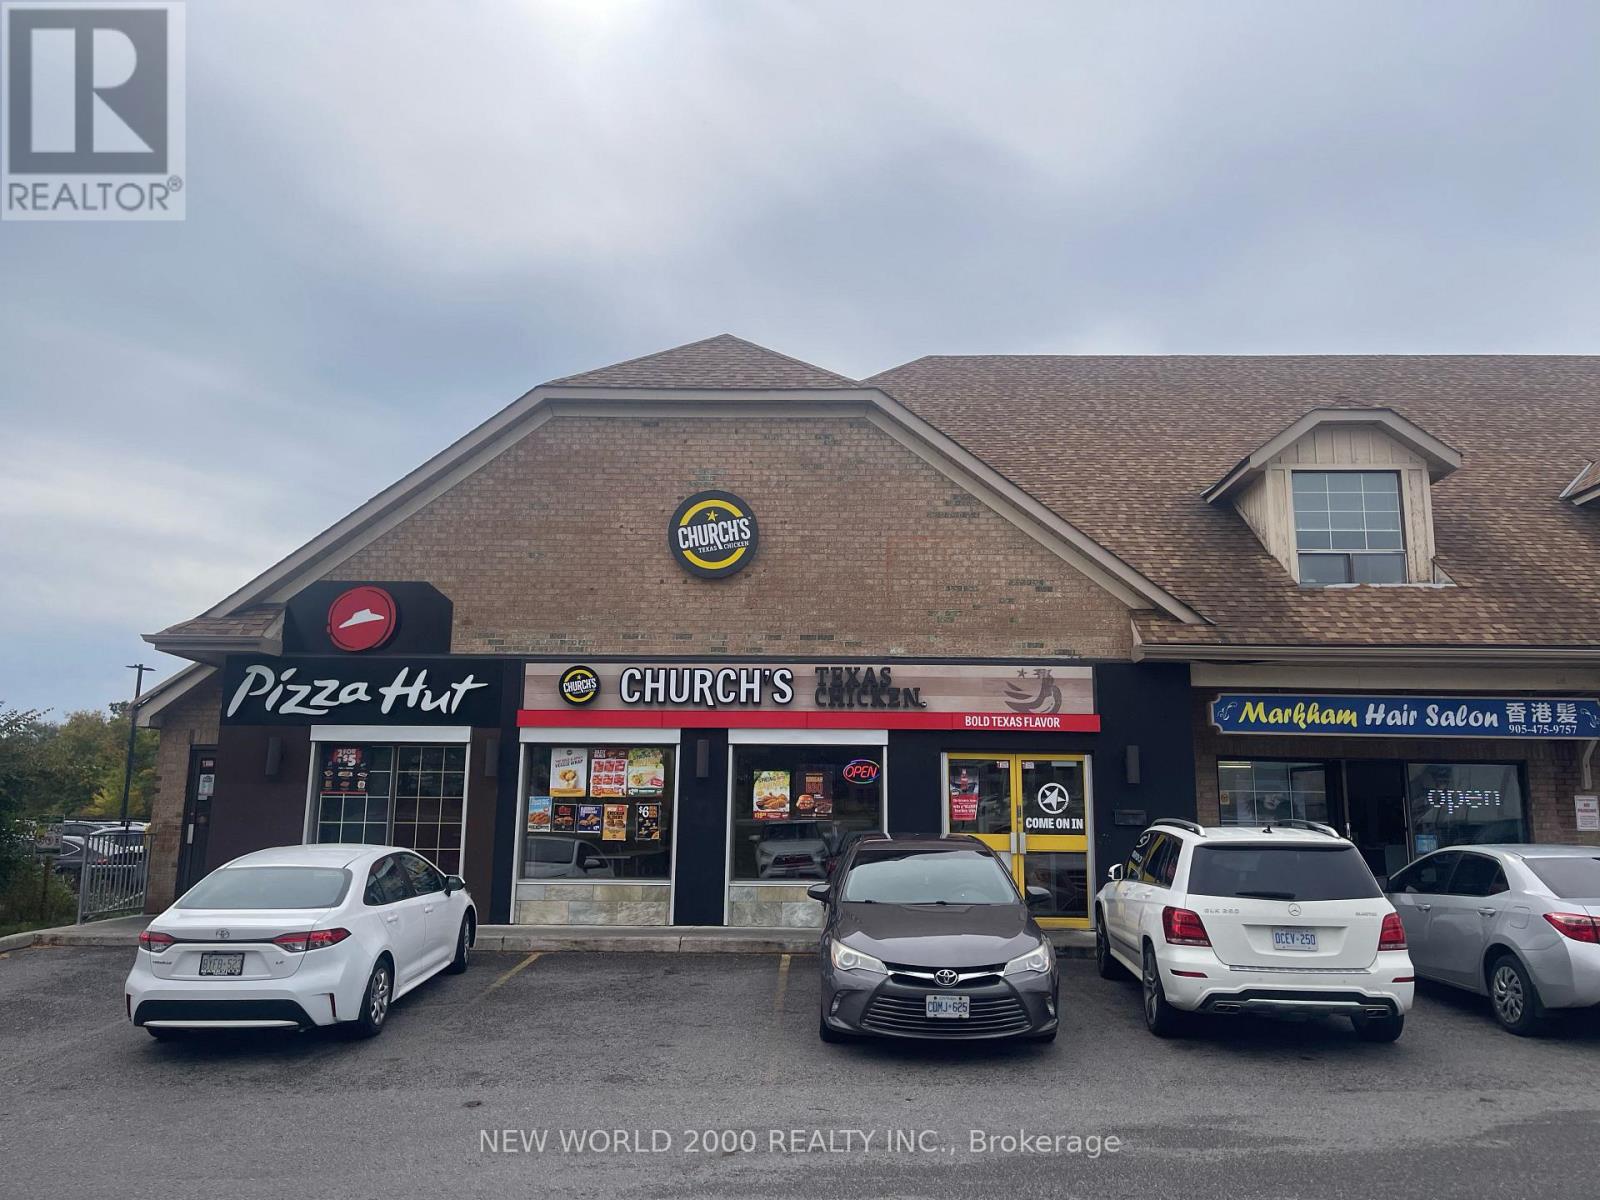
5071 Highway 7 East Highway
Markham (Village Green-South Unionville), Ontario
Exceptional opportunity to acquire a well-established Church's Chicken restaurant at 5071 Highway 7 East in Markham, directly across from CF Markville Mall. This turnkey quick-service restaurant benefits from outstanding street exposure, heavy daily traffic, and a prime Highway 7 location surrounded by retail, residential, office, and transit demand. The business offers excellent sales, a proven operating history, strong national brand recognition, and a reliable, experienced employee roster. Ideal for an owner-operator or investor seeking an established North American franchise business with immediate operations. All figures, financials, lease details, and transaction structure to be verified by the Buyer. Business being sold by way of a share sale; further details available upon execution of a confidentiality agreement. (id:45725)
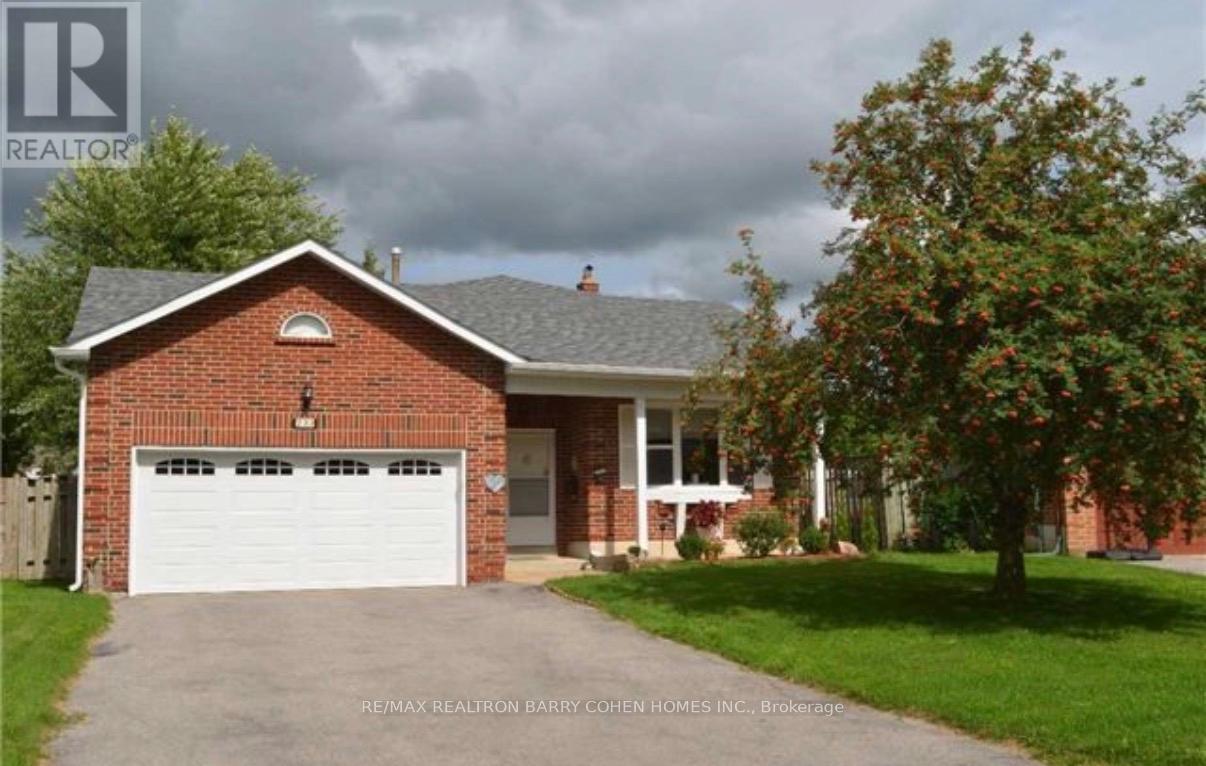
233 Sheffield Street
Newmarket (Bristol-London), Ontario
Well-Maintained 4-Bedroom Detached Home In A Desirable Newmarket Neighbourhood. Bright And Spacious Layout Featuring A Large Family Room With A Brick Fireplace And Walkout To A Fenced Backyard. Eat-In Kitchen With Breakfast Area And Bow Window. Finished Basement With Recreation Room. Private Driveway With Ample Parking. Close To Schools, Parks, Shopping, Public Transit, And Upper Canada Mall. A Wonderful Opportunity For Families! (id:45725)
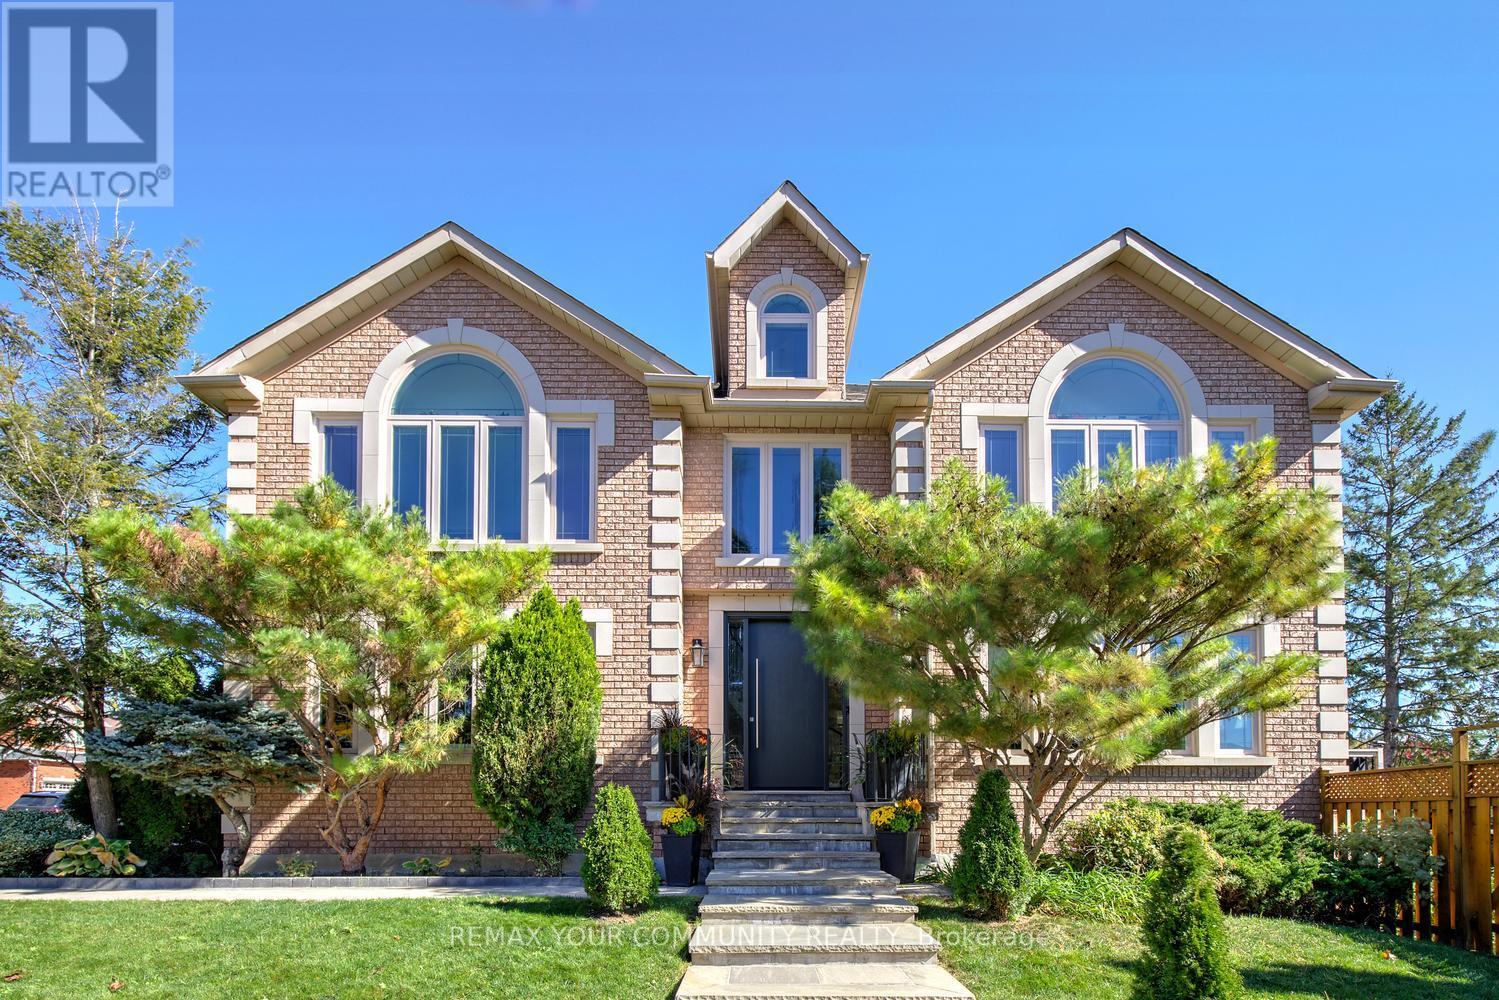
123 Hidden Trail Avenue
Richmond Hill (Mill Pond), Ontario
Big family plans deserve a home with this much room. Welcome to 123 Hidden Trail Avenue in prestigious Mill Pond in Richmond Hill-an extensively renovated 4+1 bedroom and 6-bathroom residence with 3,598 sq ft above grade plus a beautifully finished basement [2022]. The grand entrance with 17-ft cathedral-ceilings and new custom entry door sets the tone for spacious interiors! Nestled on a South-West side lot, this sun-filled home features engineered hardwood on the 1st and 2nd floors; pot lights; custom bathrooms; smooth ceilings; automated blinds; modern chef's kitchen with full-height cabinetry, clever pantry storage, pull-out organizers, a waterfall island/breakfast bar, quartz & quartzite countertops & a gas cooktop with pot filler; elegant dining area with built-in cabinetry; stylish sunken formal living room with 9 ft ceilings; large main-floor office; main floor laundry; direct garage access! Upstairs, you'll find 4 spacious and bright bedrooms & 3 full bathrooms finished with custom cabinetry & quartz countertops! The primary 6-pc ensuite pairs a freestanding tub with a natural-stone double vanity and an oversized frameless glass shower. Downstairs, bright entertainment space, egress windows & ample storage create another place to gather. A spacious guest suite with a walk-in closet and 4-pc ensuite bath makes longer visits feel effortless, while a separate 2-pc powder room serves the recreation area. Summer living is perfect in south-facing backyard featuring expansive two-level composite deck. Professionally landscaped with interlock & custom stone walkways. Newer equipment: furnace & heat pump [2024]; windows [2018]; R60 attic insulation [2024]; 200-amp service; roof shingles [2018]; a video doorbell; an extra-height 2-car garage with new doors & smart openers. Borders onto a small and quiet elementary school that feeds into the number one ranked high school in the province.Desirable and established neighborhood, just steps to Yonge St.Move-in ready home! (id:45725)
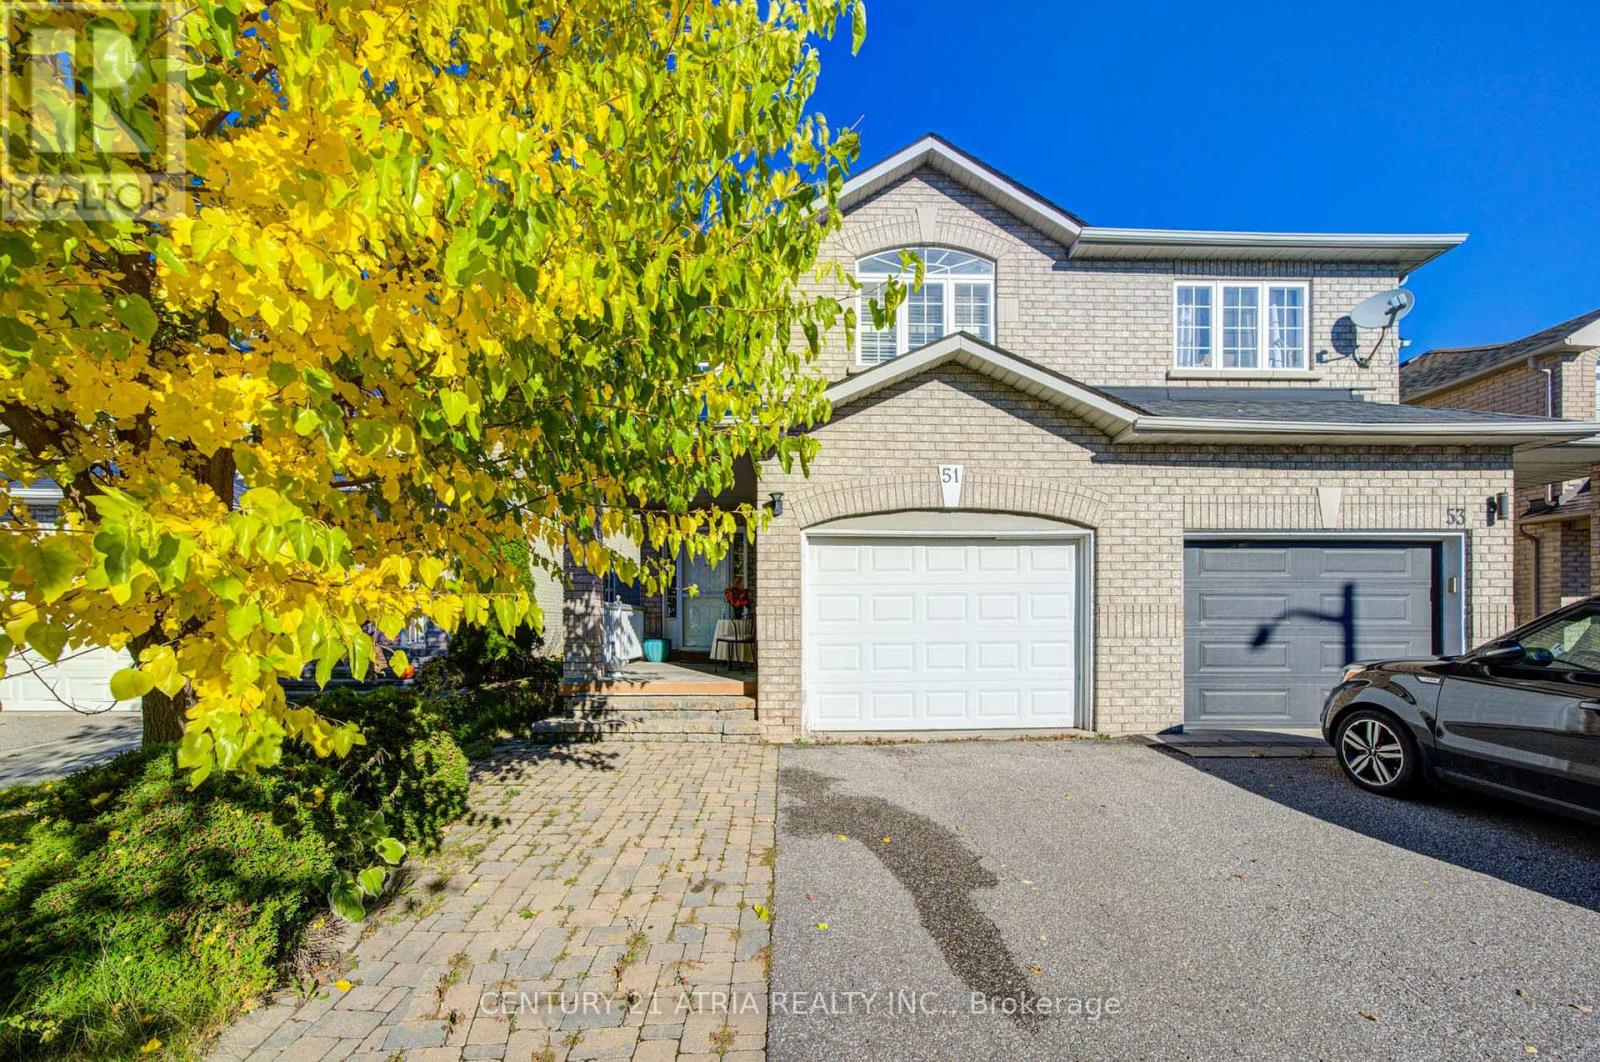
51 Kalmar Crescent
Richmond Hill (Oak Ridges), Ontario
Welcome to this spacious and exceptionally well-maintained home, offering the main and second floors for rent. Feauturing four generously sized bedrooms, three bathrooms and spacious principal rooms, it offers plenty of room for comfortable family living. Enjoy the lovely backyard and fantastic deck-perfect for relaxing or gathering with family and friends. Conveniently located steps from the bus station, with a library,, medical services, banks and grocery stores nearby. Includes two driveway parking spaces; no garage. Tenants are responsible for all utilities, and the landlord will pay $100 toward the basement's utility share. (id:45725)
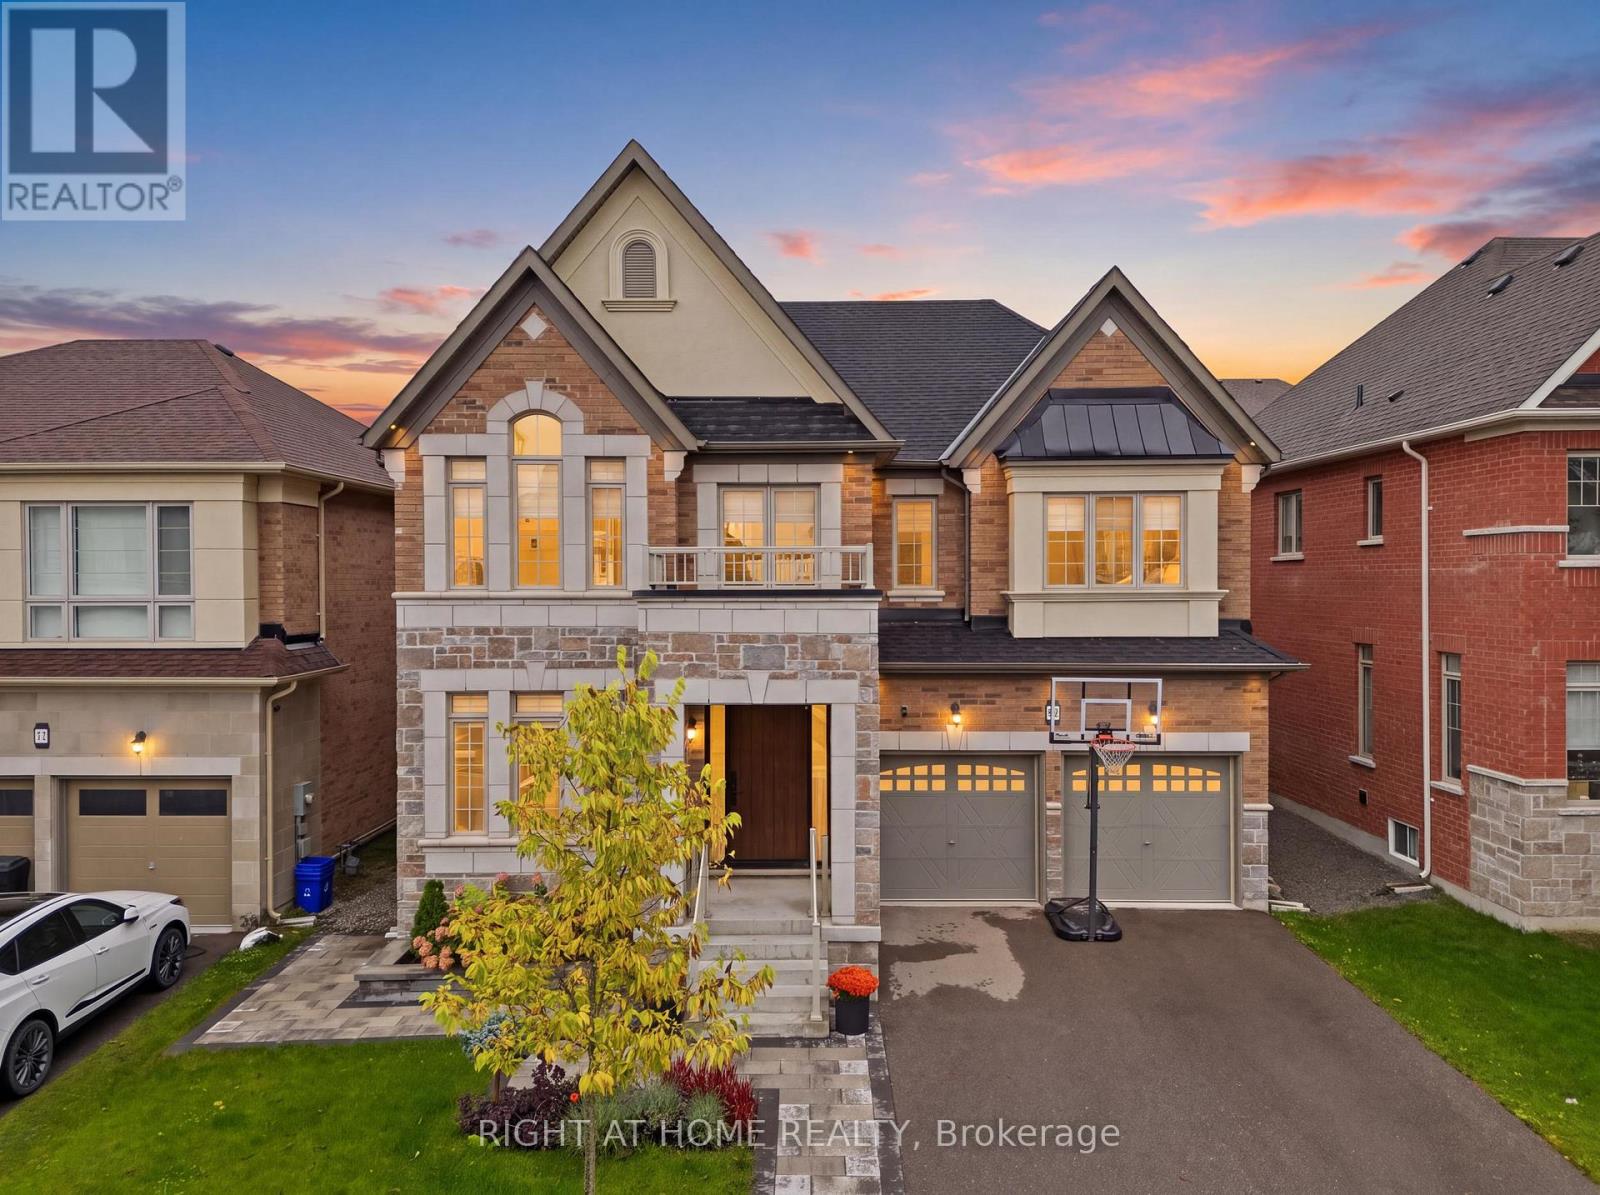
59 Watershed Gate
East Gwillimbury (Queensville), Ontario
Welcome to this spectacular, turn-key 2-storey detached home located in the desirable Queensville community of East Gwillimbury. Built in 2021, this exceptional residence features 4 spacious bedrooms, 4 bathrooms, and a fully finished basement designed with premium custom craftsmanship throughout. Step inside to an open-concept layout highlighted by upgraded 7.5-inch Kentwood hardwood flooring, custom built-in shelving in both the living room and piano room, and an elegant gas fireplace. The chef's kitchen is complete with a waterfall island with additional cabinetry, a custom built-in banquette with storage drawers, and high-end appliances including a fridge, oven, stove, dishwasher, and mini-fridge. Upstairs, every bedroom is thoughtfully equipped with custom built-in closet organizers. The finished basement serves as a versatile multi-use retreat, offering a private office or guest bedroom behind custom glass doors, a built-in desk, a pull-out queen bed, and a full bathroom with heated floors. Further enhancements include a water softener, reverse osmosis water purification system, and custom garage shelving. Outside, enjoy professionally landscaped grounds featuring low-maintenance backyard turf and gardens on a street with no sidewalks. Included with the home are all existing light fixtures, mirrors, washer, dryer, and kitchen appliances, excluding only the garage freezer and Tesla charger. Located just minutes from parks, top-rated schools, and major transit routes. (id:45725)

A - 458 Kingston Road
Toronto (East End-Danforth), Ontario
Located in Toronto's Beaches neighbourhood, this spacious, renovated upper-level unit at 458 Kingston Road offers modern living with plenty of character. Featuring 2 bedrooms with the flexibility to convert to a 3-bedroom layout, the unit boasts approximately 1,000 sq. ft. of bright living space, tall ceilings, newer flooring, and a contemporary feel throughout. The modern kitchen features stainless steel appliances and a walkout to an upper deck, providing the perfect spot to enjoy some fresh air. Convenient ensuite laundry adds to the ease of everyday living.Situated above a storefront, this inviting residence is conveniently located close to local shops, cafés, restaurants, and parks. The lakefront and Beaches boardwalk are just a quick bike ride or approximately a 20-minute walk away. Enjoy the convenience of Kingston Road living,with easy access to the TTC's 503 Kingston Road route connecting you to downtown Toronto,including King and St. Andrew subway stations. Experience the charm of the Beaches while staying connected to the city. (id:45725)
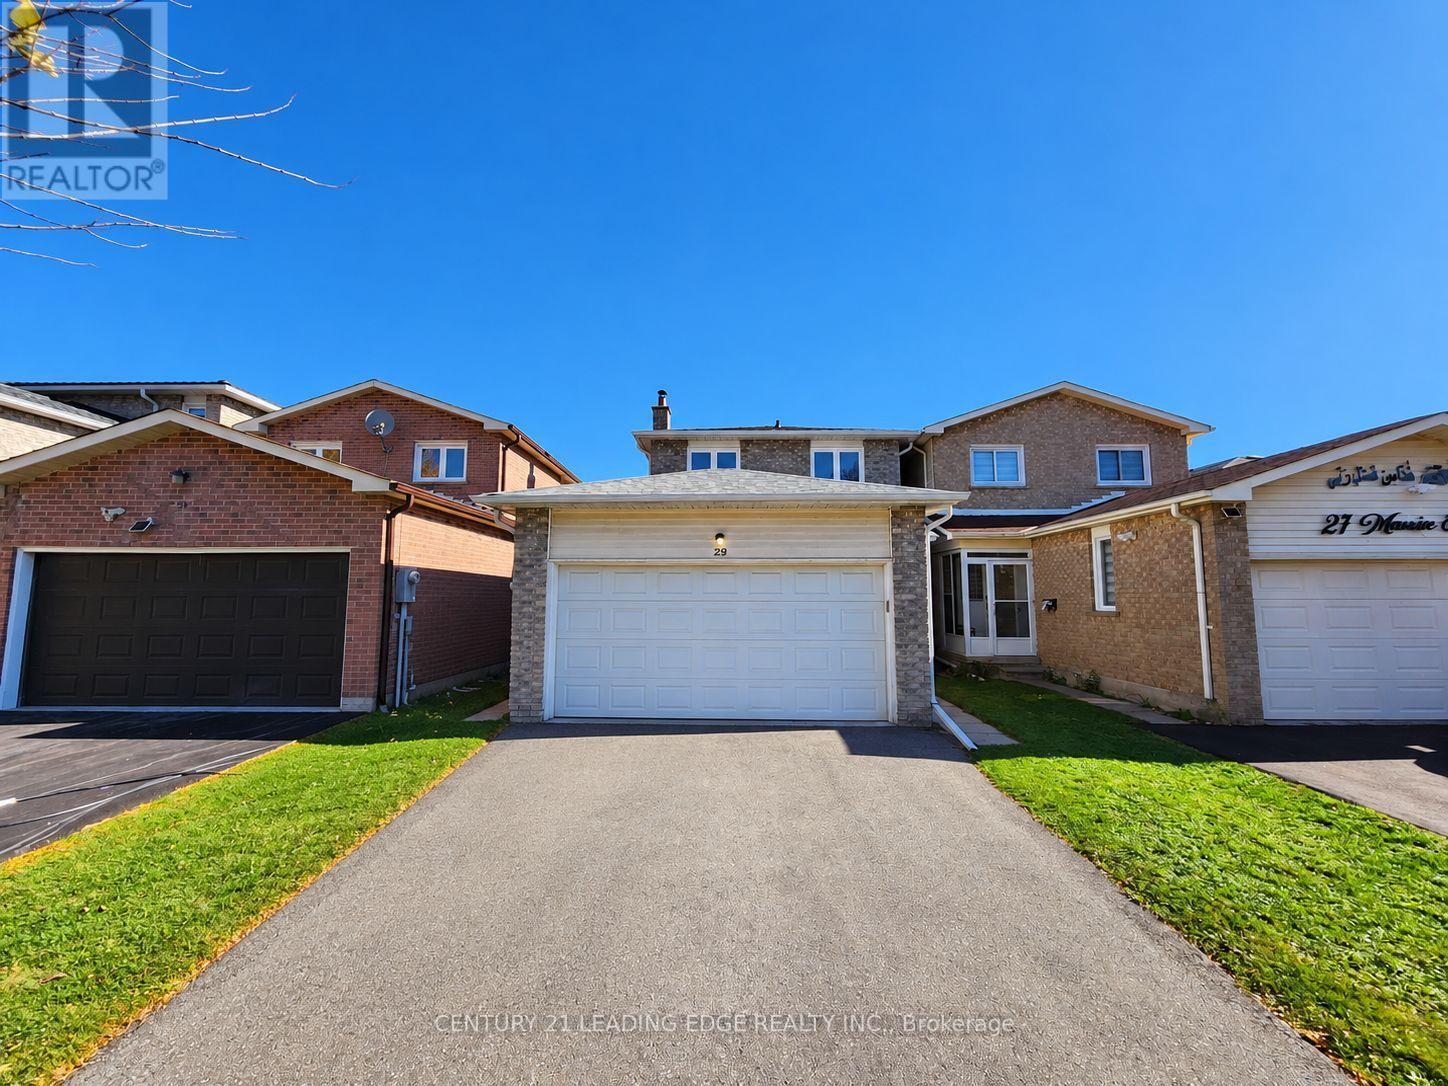
29 Massie Street
Toronto (Agincourt South-Malvern West), Ontario
Beautifully Maintained Family Home In Highly Sought-After Agincourt South! This Spacious 4-Bedroom Home Features Separate Living, Dining & Family Rooms, Offering Plenty Of Space For Comfortable Family Living & Entertaining. The Generous Primary Bedroom Boasts A Private Ensuite & Large Closet. Freshly Painted Throughout With All New Light Fixtures & New Wood Flooring In The Family Room. Fully Finished Basement With An Additional Bedroom & Full Bathroom, Ideal For Extended Family, In-Law Suite Or Potential Rental Income. Enjoy A Fully Fenced, Generously Sized Backyard & Paved Side Yard. Double-Car Garage Plus A Long Driveway Accommodating 4 Additional Vehicles, Offering Parking For Up To 6 Cars! Prime Location Within Walking Distance To TTC, Schools, Parks, Supermarkets & Everyday Amenities. Minutes To Hwy 401, Scarborough Town Centre, Restaurants & Shopping Plazas. Move-In Ready! An Excellent Opportunity For First-Time Buyers & Growing Families! (id:45725)
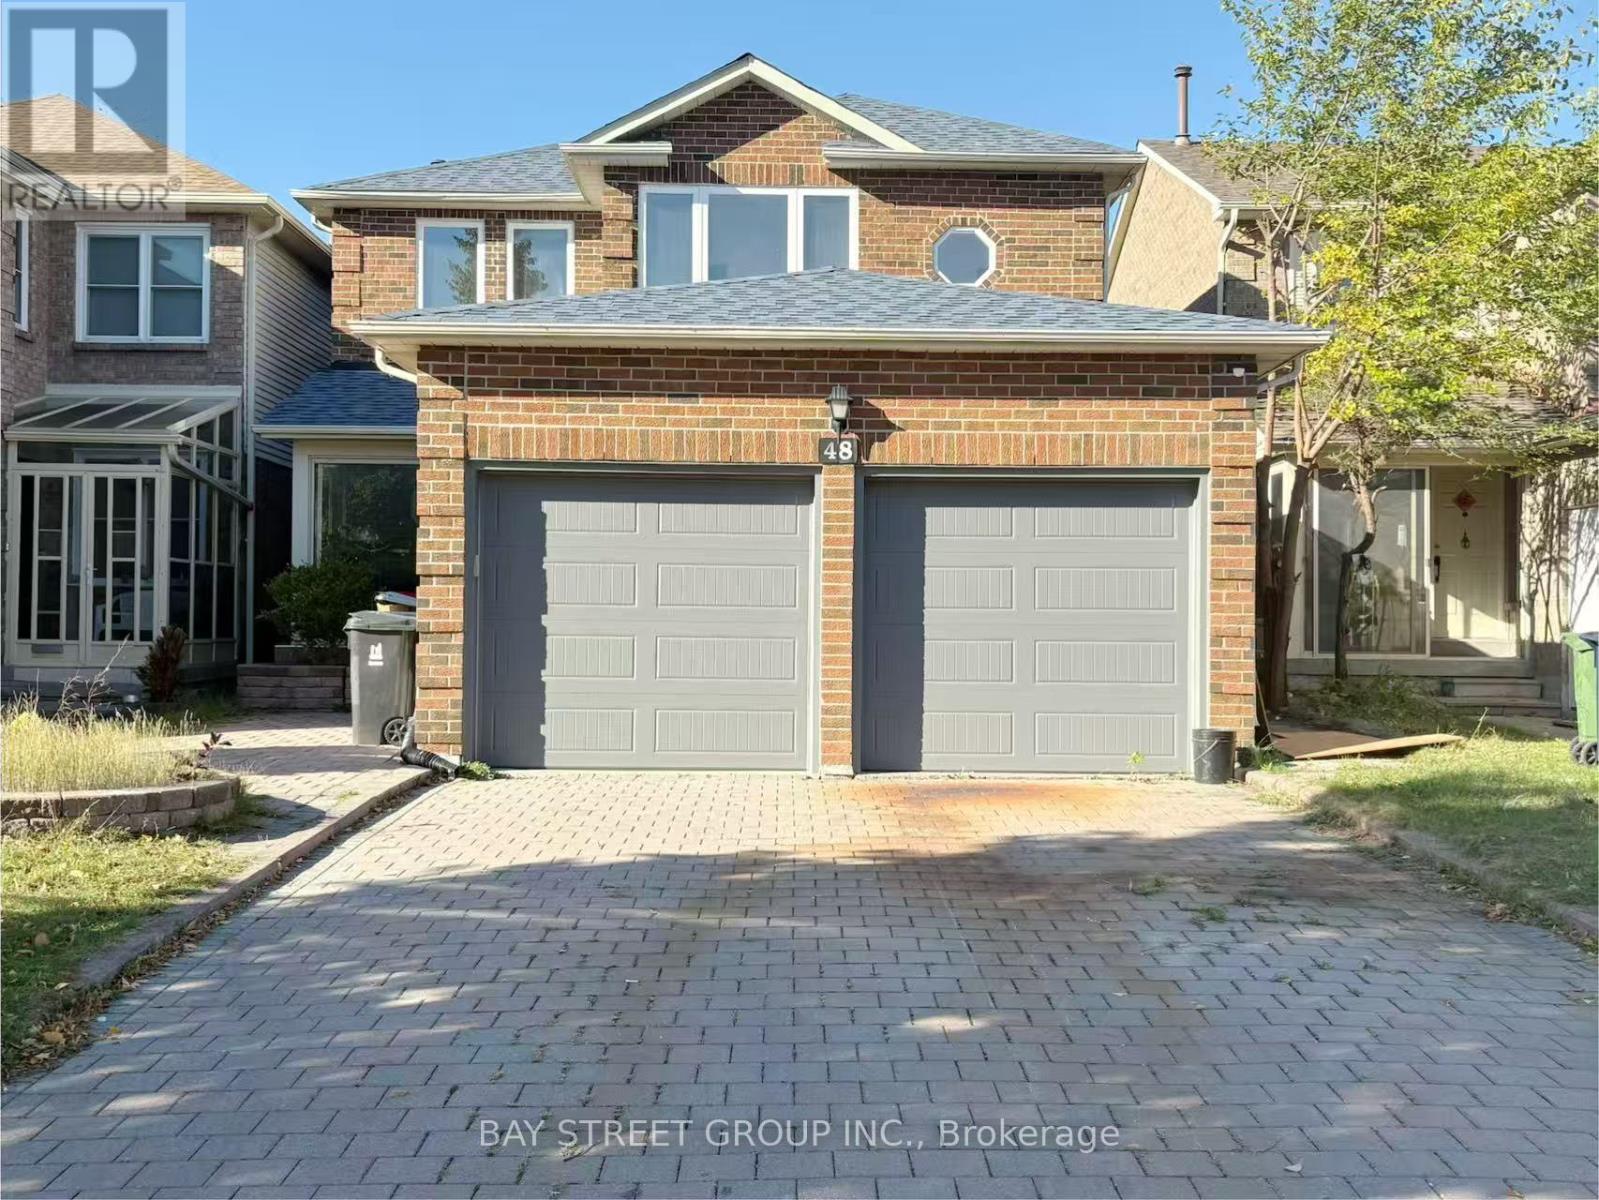
48 New Forest Square
Toronto (Steeles), Ontario
Location! Location! Location! Welcome to this beautiful, sun-filled home in a highly sought-after neighbourhood! Featuring a spacious and functional layout, this freshly painted home offers plenty of living space for the entire family. Hardwood flooring throughout, an elegant European-style kitchen, and beautifully landscaped front and back yards. Walk out to a large deck and private backyard, perfect for relaxing and entertaining! Additional features include an enclosed front porch, no sidewalk, and a finished basement with 2 bedrooms, a kitchen, and a 3-piece bathroom. Conveniently located within walking distance to TTC, Pacific Mall, GO Station, and shopping plazas, with easy access to Highway 407, parks, schools, and community amenities. An ideal place to call home! Move in and enjoy! (id:45725)
8868 Sheppard Avenue E
Toronto (Rouge), Ontario
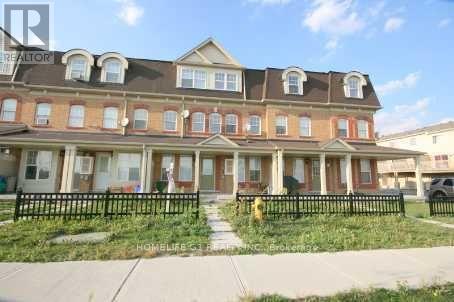
Meticulously Built, Bright and Spacious 3-Bedroom Home with 2 Full Baths. Main Floor Bedroom with Den & Full Bath. New Laminate Wood Floors, Newly Painted, with New Carpet in Stairs. Extensively Renovated for A+1 Tenant. Steps to TTC, Close to Hwy 401, University of Toronto Scarborough, Centennial College, Toronto Zoo and Shopping Malls.2 Parking Spots: One Inside Garage and One Outside in Driveway. (id:45725)
2908 - 5 Massey Square
Toronto (Crescent Town), Ontario
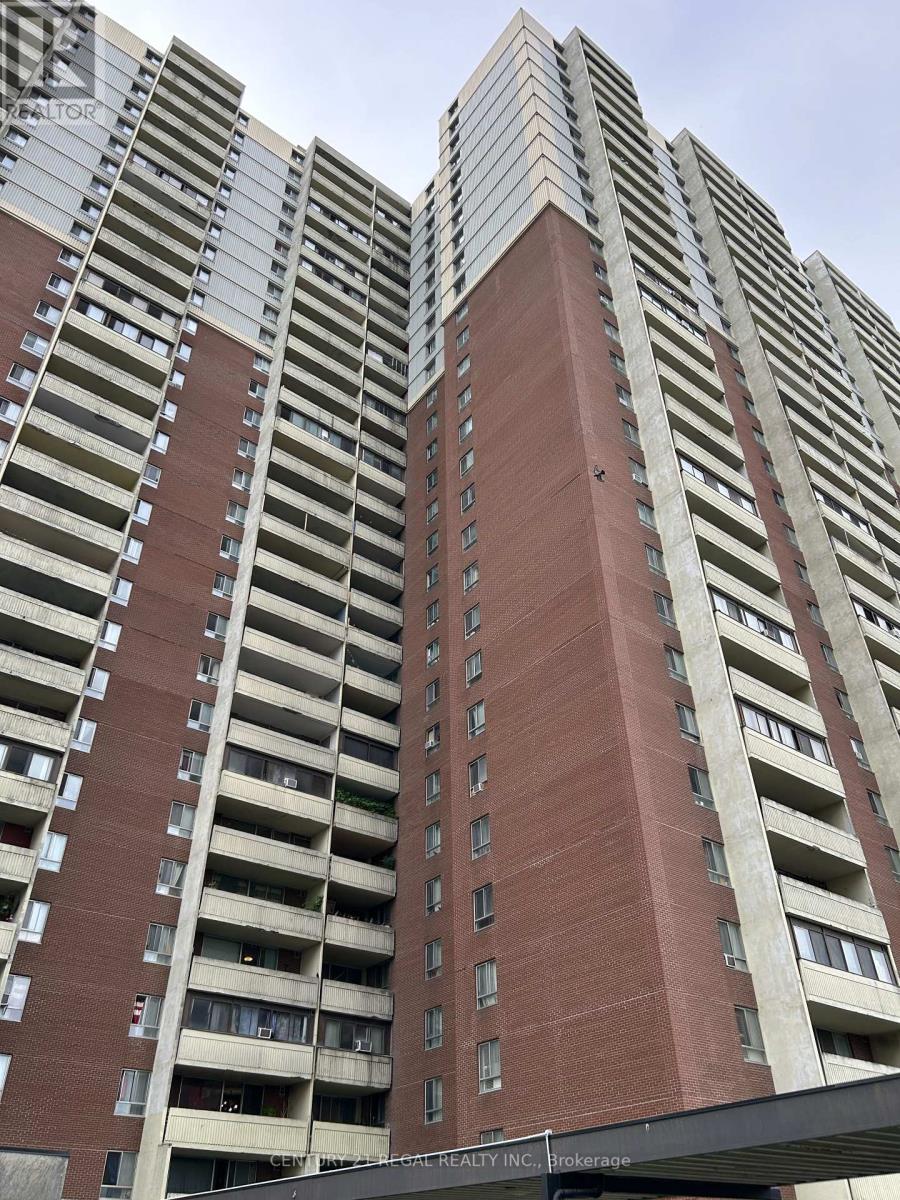
This exceptionally spacious 2-bedroom, 1-bathroom condo unit has been professionally painted throughout in a clean, modern palette, offering a crisp and inviting atmosphere from the moment you step inside. Enjoy an oversized open-concept living and dining area bathed in natural light, featuring floor-to-ceiling windows and sweeping views of the surrounding neighborhood. The practical layout offers plenty of functional room for full-sized furniture and a complete dining setup. Both bedrooms are generously sized-far larger than modern downtown builds-easily accommodating queen or king-sized beds with room to spare for a dedicated work-from-home office space. The functional kitchen comes equipped with full-sized appliances and ample storage, making meal prep a breeze. Storage locker and underground parking available (additional charges apply). Included utilities are heat, hydro, water and basic cable. AC is not provided but the tenant may install their own AC if they wish, at no additional charge, subject to condo rules regarding AC installation and use. (id:45725)
509 Bayly Street E
Ajax (South East), Ontario
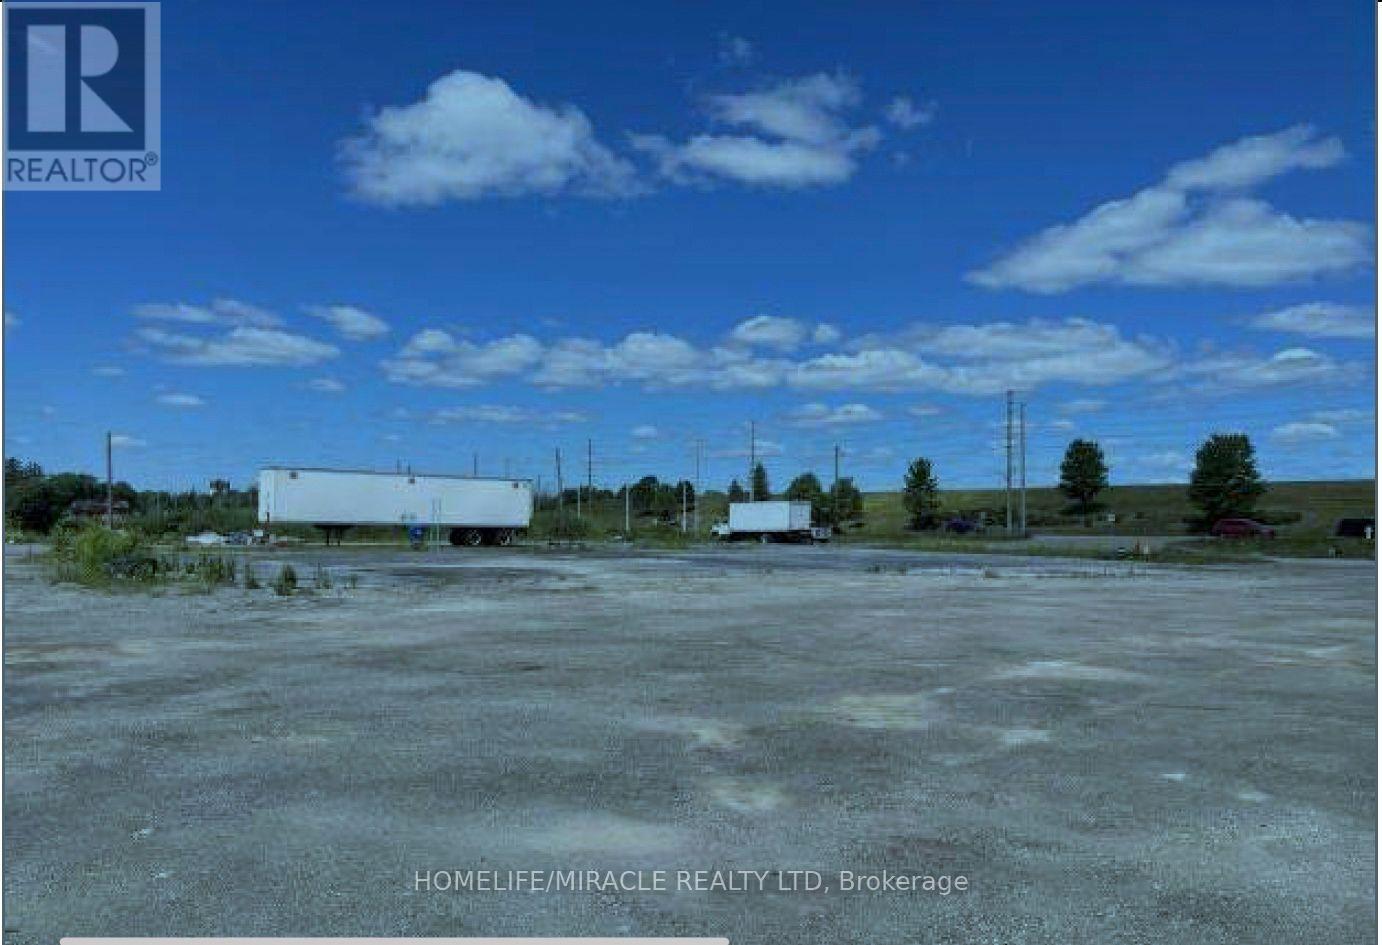
The property being listed as unpriced, UNDER POWER OF SALE: Approximately 12,513 sq feet Industrial building fully rented 4.9 acres land access land for the truck parking opposite to the Loblaw distribution center Potential Re-Development Site Located On One Of Ajax's High Traffic Corridors. Many Uses Permitted Under The Current Commercial Zoning. Site Consists Fully Occupied Industrial Buildings With A Mix Of Long Term Tenants Providing Strong Holding Income For Investors. Close Proximity To Many Amenities Including Pickering Drive Casino. Easy Access To Hwy 401. The Seller not guaranty for any discrepancy in the rent. (id:45725)
2001 - 88 Blue Jays Way
Toronto (Waterfront Communities), Ontario
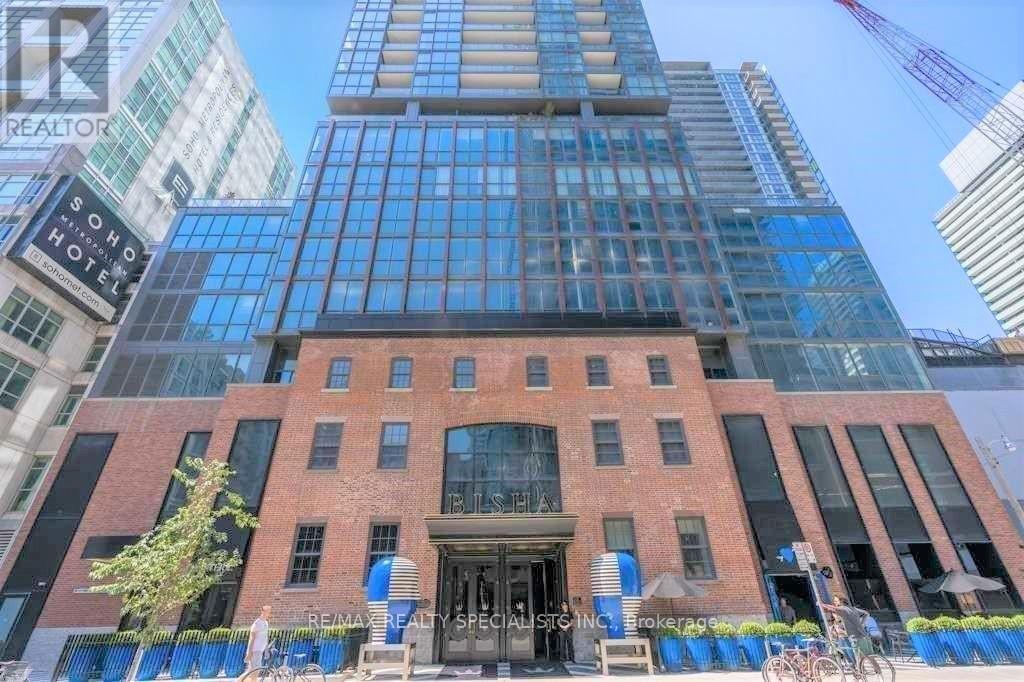
Luxury Bisha Hotel & Residences. * Perfect For City Living * In The Heart Of Entertainment District, Excellent Functional Floor Plan, Elegant Unit With High End Finishes And Top Of The Line Appliances. 9 Ft Ceilings, Floor To Ceiling Windows with Ample of Natural Lights, 1 Bedroom + Den (Open Concept) + Balcony, *** Approx 583 Sf + 47 Sf Balcony = 630 Square Feet *** Open Concept Kitchen With High End Built-In Appliances And Granite Counter-Tops. *** Electrical Light Fixtures, Fridge, Stove, Microwave, B/I Dishwasher, Washer, Dryer, Window Coverings *** 24 Hr Concierge. Luxurious Amenities, Stunning roof-top Lounge / Infinity Pool with clear view of Toronto Skyline, Gym, Catering Kitchen & Ground Floor Cafe / Restaurant. *** Gym membership not included. Experience luxury living in one of Toronto's most iconic addresses. Cool Restaurant Bar available for use to residents on the 44th floor of the Hotel w/breathtaking views of Lake Ontario *** Everything At Your Doorstep, TTC, Subway, nearby St.Andrew Subway Station, TIFF, Rogers Centre, CN Tower, Ripleys Aquarium, Scotiabank Arena, Union Station, Live Theatres, Office Towers, Pubs, Entertainment, Groceries, Shops, Bars.*** Tenant to pay Rent + Hydro *** AAA Tenant Only, Non Smoker, Non Vaper, No Medical / Recreational Marijuana Allowed, No Pet. *** Updated Credit Check Report With Score + Letter Of Employment + Rental Application + CRA Notice of Assessment + 2 Recent Pay Stubs + Photo Id With Offer + Refundable Keys Deposit + Proof Of Tenant Insurance On Closing (id:45725)
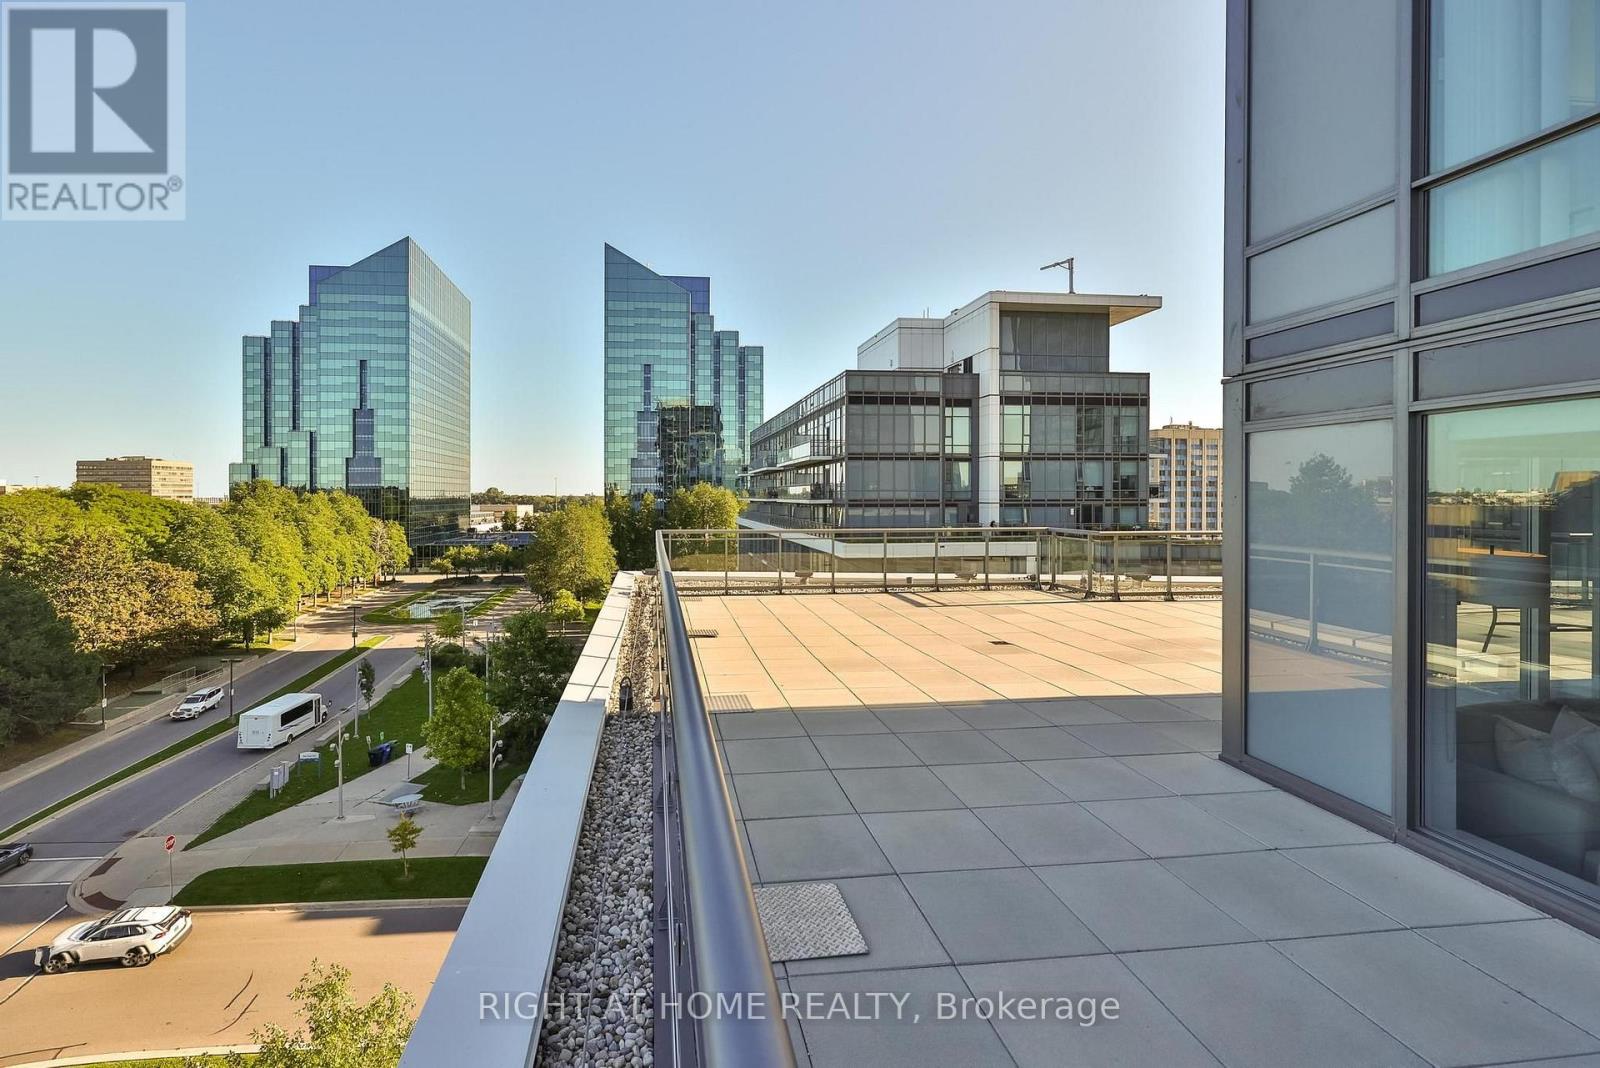
660 - 60 Ann O'reilly Road
Toronto (Henry Farm), Ontario
Unique Oversized Unit 1574 sq feet of Living + 1600 sq feet Podium Wraparound Terrace! 3 Bedrooms + 3 Washrooms Corner Suite Tridel built. Double Parking spot (Tandem Parking). Two Over Sized Lockers. Exceptionally spacious unit with outstanding views and privacy. Each bedroom enjoys access to the terrace! The primary suite is thoughtfully separated from other bedrooms and features a generous walk-in closet and a luxurious 5-piece ensuite with double sinks, a separate shower, and a soaker tub. The spacious second bedroom also includes a large walk-in closet, while the third bedroom offers an oversized closet with plenty of storage. Parking is conveniently located at the elevator entrance, P2, lockers are near by. A truly rare opportunity that combines the feel of a house with the ease of luxury condo living. (id:45725)
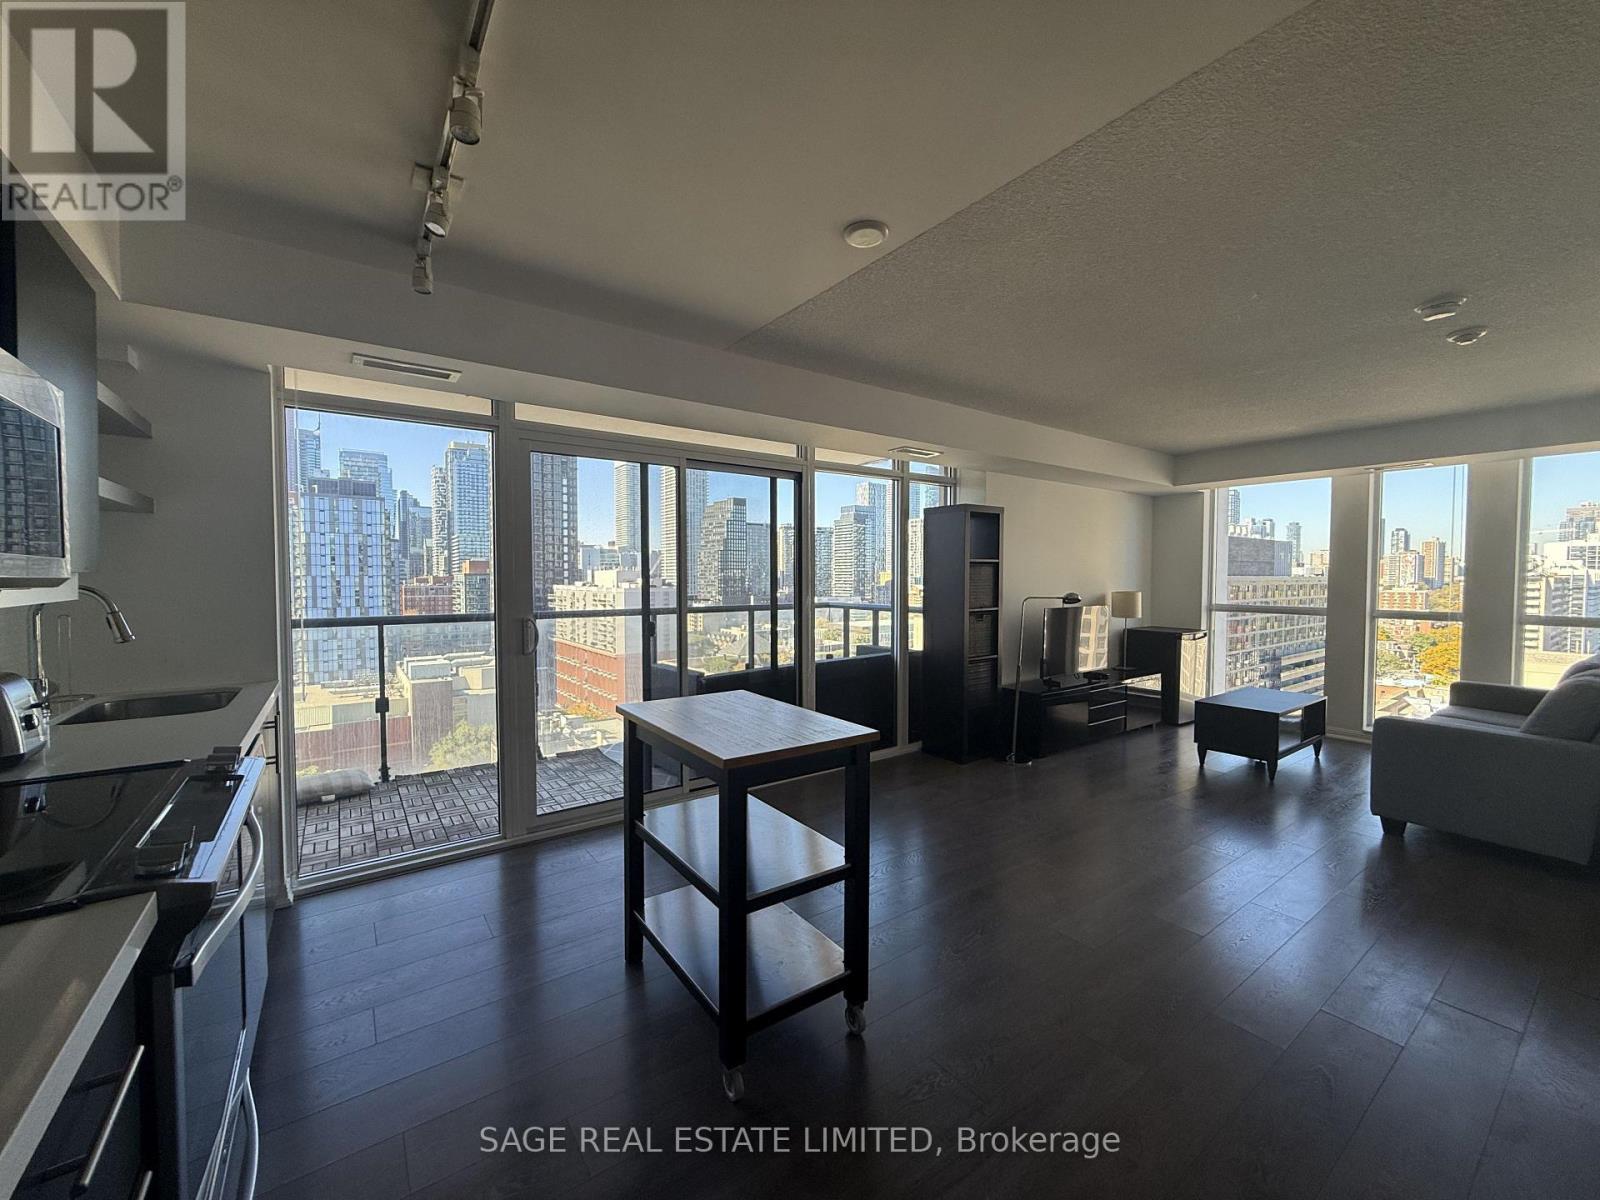
2212 - 400 Adelaide Street E
Toronto (Moss Park), Ontario
Welcome to Ivory on Adelaide! Spacious, bright, and exceptionally well located, this fully furnished 1-bedroom corner suite offers a rare amount of space in the heart of downtown Toronto. Freshly painted! Perched high above the city with unobstructed north and west-facing views, the suite is filled with natural light and offers an impressive outlook from both the living space and bedroom. The generous open-concept layout provides plenty of room for comfortable living and dining, while the modern kitchen features full-sized stainless steel appliances, ample storage, and plenty of prep space. The oversized bedroom is complete with a walk-in closet and enough room to comfortably accommodate additional furniture or a work-from-home setup. One parking space included. Just a short walk to St. Lawrence Market, the Financial District, Distillery District, restaurants, cafés, shops, transit and everyday conveniences. Quick access to the Gardiner and DVP makes getting in and out of the city a breeze. A spacious, turnkey downtown home with incredible views and everything you need right at your doorstep! (id:45725)
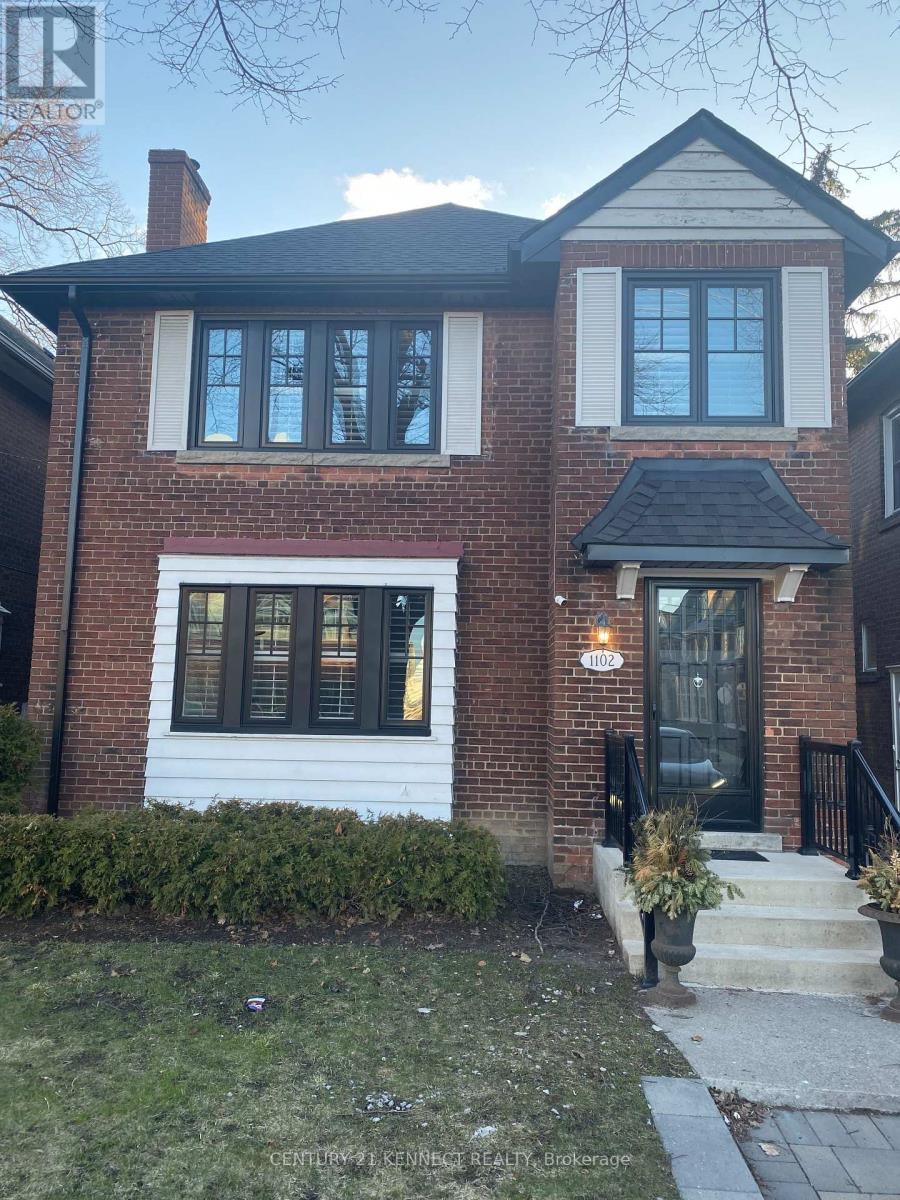
Upper - 1102 Avenue Road
Toronto (Lawrence Park South), Ontario
Welcome To 1102 Avenue Rd. In Coveted Lawrence Park South. Renovated Duplex, Located Steps Away From A Future Cross-Town Lrt Station And Some Of The City's Top Rated Schools (Allenby Jr. Ps, Glenview Sr. Pa, North Toronto Ci, Blessed Sacrament). Spacious Self-Contained Renovated 2+1 Bedrooms and 1 Bathroom Unit, separated laundry each floor. 1 parking included; mutual driveway, suitable for mini car or sedan. Gas and water bill are going to be split with the Tenants - 35%, and hydro separate meter. (id:45725)