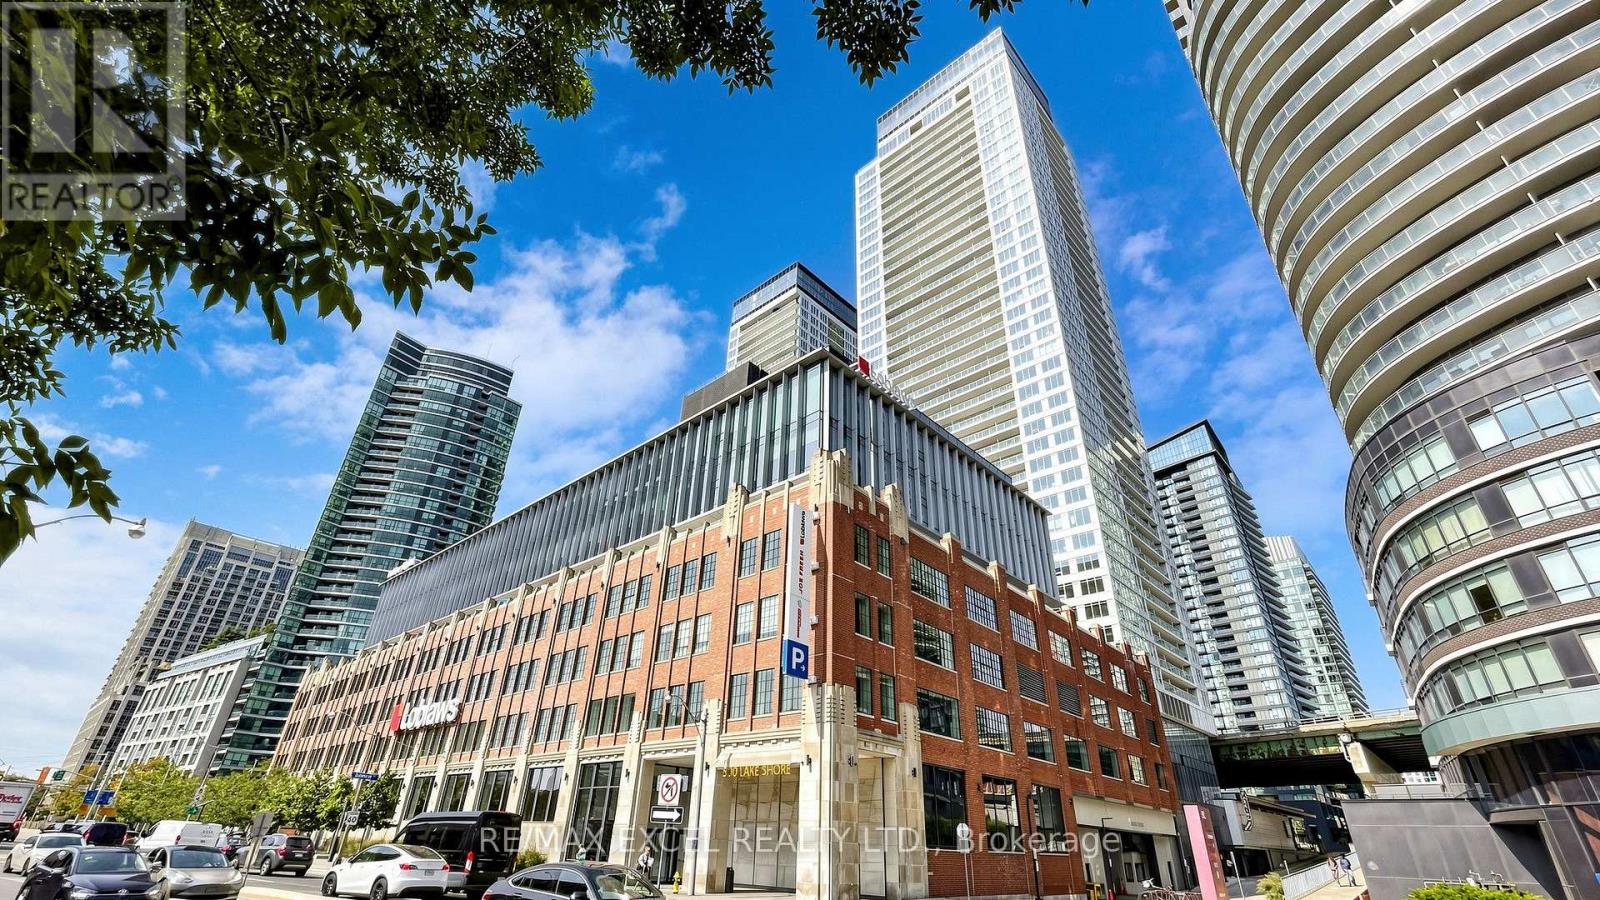
4002 - 17 Bathurst Street
Toronto (Waterfront Communities), Ontario
Welcome to this spacious and beautifully designed 3+1 bedroom, 2-bathroom suite, offering over 1,000 sq. ft. of comfortable living space in a prime Downtown Toronto location. The bright, functional layout features a contemporary kitchen with quartz countertops, engineered wood flooring, and parking with EV charging. Residents enjoy access to over 23,000 sq. ft. of impressive amenities, including an indoor pool, fitness centre, sauna, SkyGarden with BBQ areas, concierge service, and more. Conveniently located steps from the waterfront, TTC, restaurants, shopping, Financial District, and Entertainment District. A fantastic place to call home in the heart of the city! (id:45725)
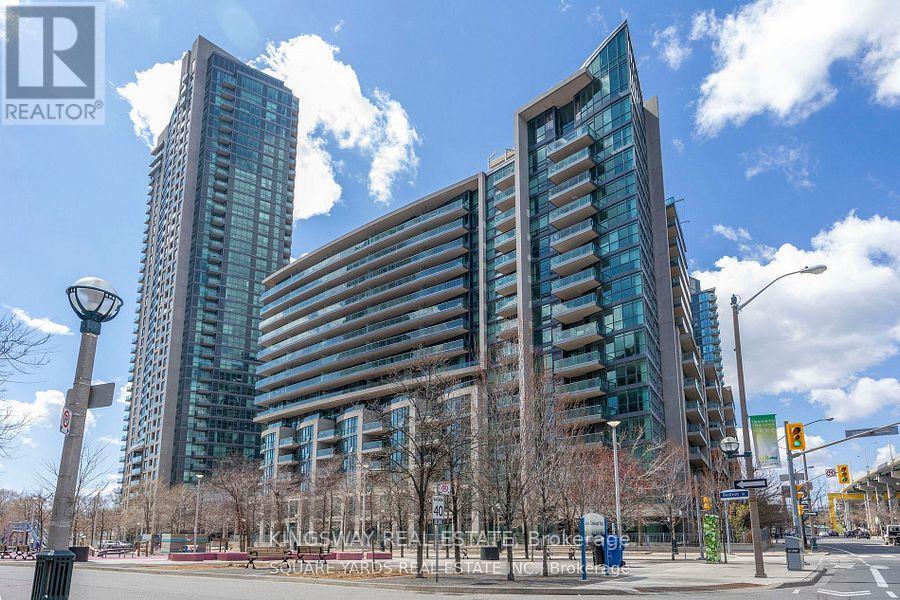
1062 - 209 Fort York Boulevard
Toronto (Niagara), Ontario
Very Well-Cared For, Open & Bright, Entry-Level Condo At Waterpark City, W/ Unobstructed Northern Views Overlooking Fort York, The Bentway, And Dt Toronto. Over 625 Sq Ft W/ Appx 50 Sq Ft Open Balcony, The Plus One/Den Is Spacious & Currently Used As A 2nd Bedroom, Open Kitchen/Dining/Living Area, Lots Of Light & Feels Larger Than It Is--Great Floorplan. Building Amenities Include: 24-Hr Concierge, Indoor Pool, Jacuzzi, Gym, Lots Of Visitor Parking, Rooftop Deck, Guest Suite, And Party Room. Ttc At Your Door. Close To The Lake, Billy Bishop, Cne, & Dt Toronto. (id:45725)
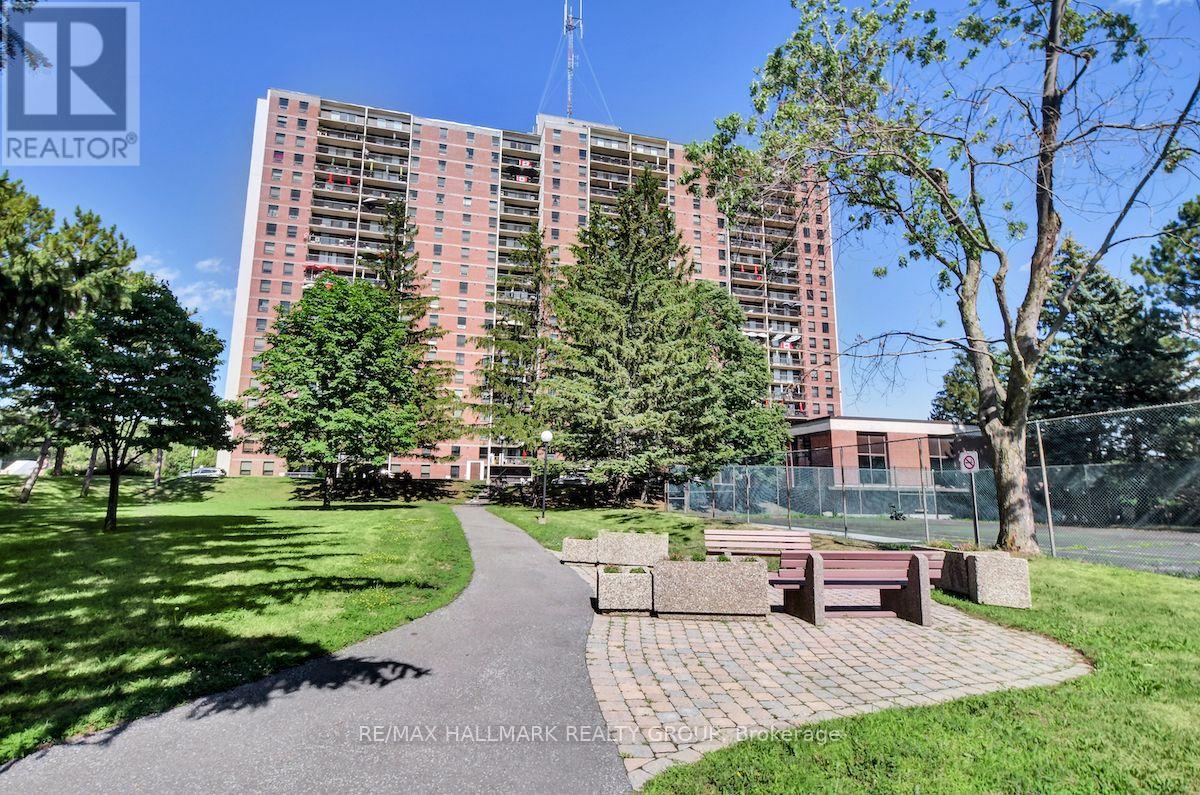
1601 - 665 Bathgate Drive
Ottawa, Ontario
Move-in ready two-bedroom unit in Las Brisas. Unit is located on the 16th floor with west-facing (downtown) views from the balcony. Unit Features large living room, open dining area. Clean and tidy kitchen with plenty of cabinetry. Cozy carpets throughout. Primary bedroom with walk-in bonus storage area. Good size closets. Secondary bedroom and full bathroom completes the level. ESA Certificate available for replacement of panel, copper pig-tailing of all switches, plugs, and fixtures. Unit has been freshly painted. Underground parking space D-214. and Locker #1601 in room #14 (basement). Building amenities include: Gym, Indoor pool, sauna, library and more. Proximity to many amenities including Gloucester Center and Blair Station. Transit close-by. Minutes to NRC, CSIS/CSEC, CMHC. Call today! (id:45725)
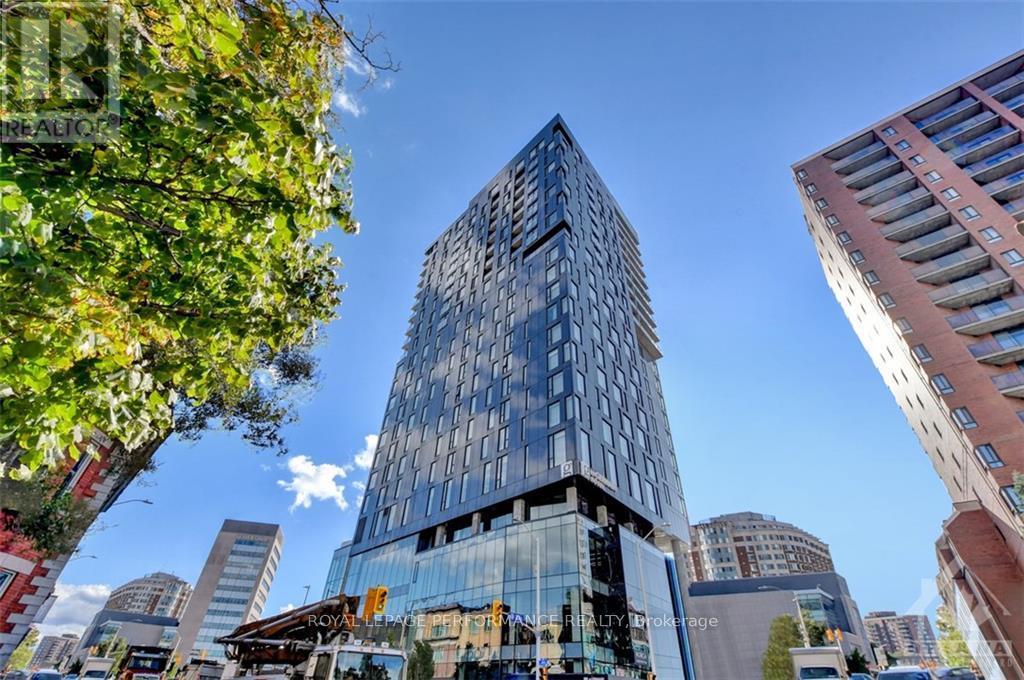
1705 - 20 Daly Avenue
Ottawa, Ontario
Welcome to convenient downtown living at Arthaus condo! Located above Le Germain Hotel and connected to the Ottawa Art Gallery, Norca Restaurant, and the Jackson Cafe, this open-concept 17th-floor unit offers views of Parliament Hill and the Gatineau Hills. Gorgeous kitchen with stainless steel appliances and quartz countertops. Convenient in-suite laundry, hardwood floors. Amenities include a sophisticated lounge, gym, and a rooftop terrace with BBQs and a spectacular vantage point of the city. Heating, cooling, and water are included. Available immediately. Can be supplied furnished for additional fee, inquire for details. Parking available for rent separately as well. (id:45725)
25 Greenwood Road
Whitchurch-Stouffville (Stouffville), Ontario
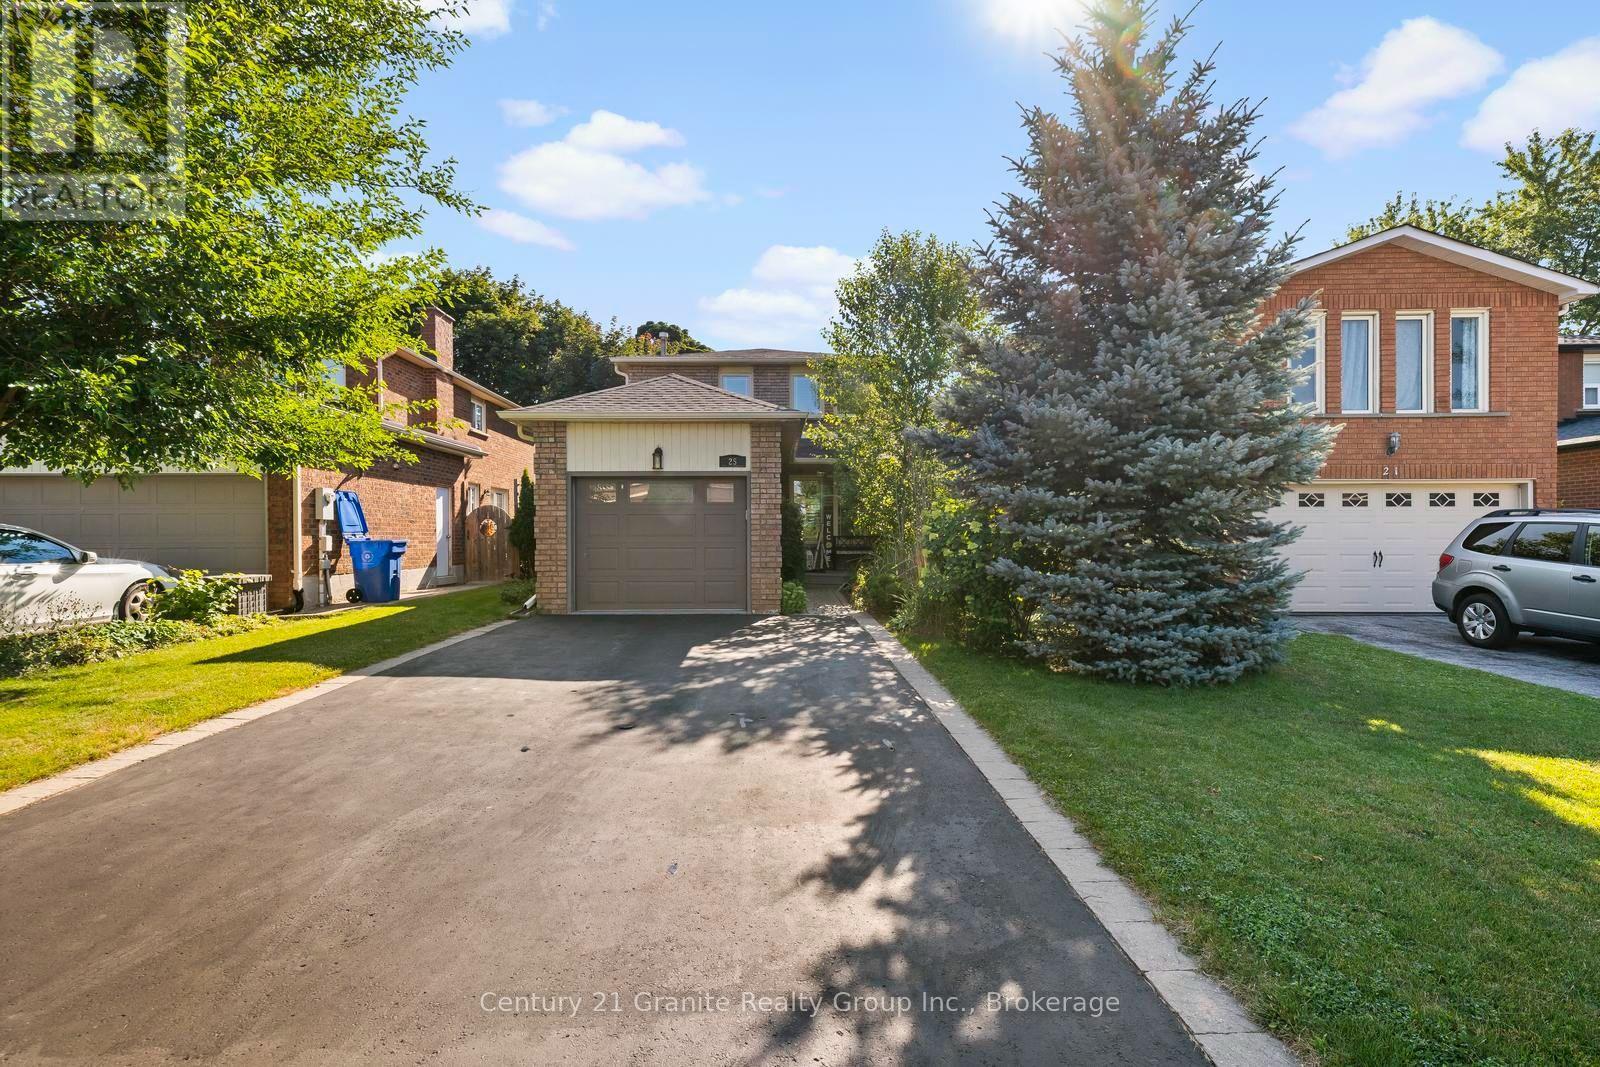
Nestled on a beautifully landscaped lot in the sought-after Green Park neighbourhood, this all-brick detached home offers the perfect blend of comfort, updates, and outdoor living. Just steps to public and Catholic schools, a playground, conservation nature trails, and the splashpad - this location is ideal for families. Parking is a breeze with an oversized single garage plus room for four vehicles in the driveway .Inside, the updated kitchen features granite countertops, and triple-pane windows (2012) keep the home bright and energy-efficient year-round. Major mechanicals have all been thoughtfully updated: new roof (2023), new heat pump and furnace (2024), rental water heater (2025), and anew water softener (2025) - offering peace of mind for years to come. Step outside to your own private oasis: an entertainer's backyard complete with a covered12x12 deck surrounded by mature perennials for added privacy, and a stunning double kidney shaped in-ground pool with a brand-new pump and heater (2025) - ready to enjoy all summer long. This is turnkey living in one of Stouffville's most family-friendly pockets. Don't miss it! (id:45725)
137 Picton Street E
Hamilton (North End), Ontario
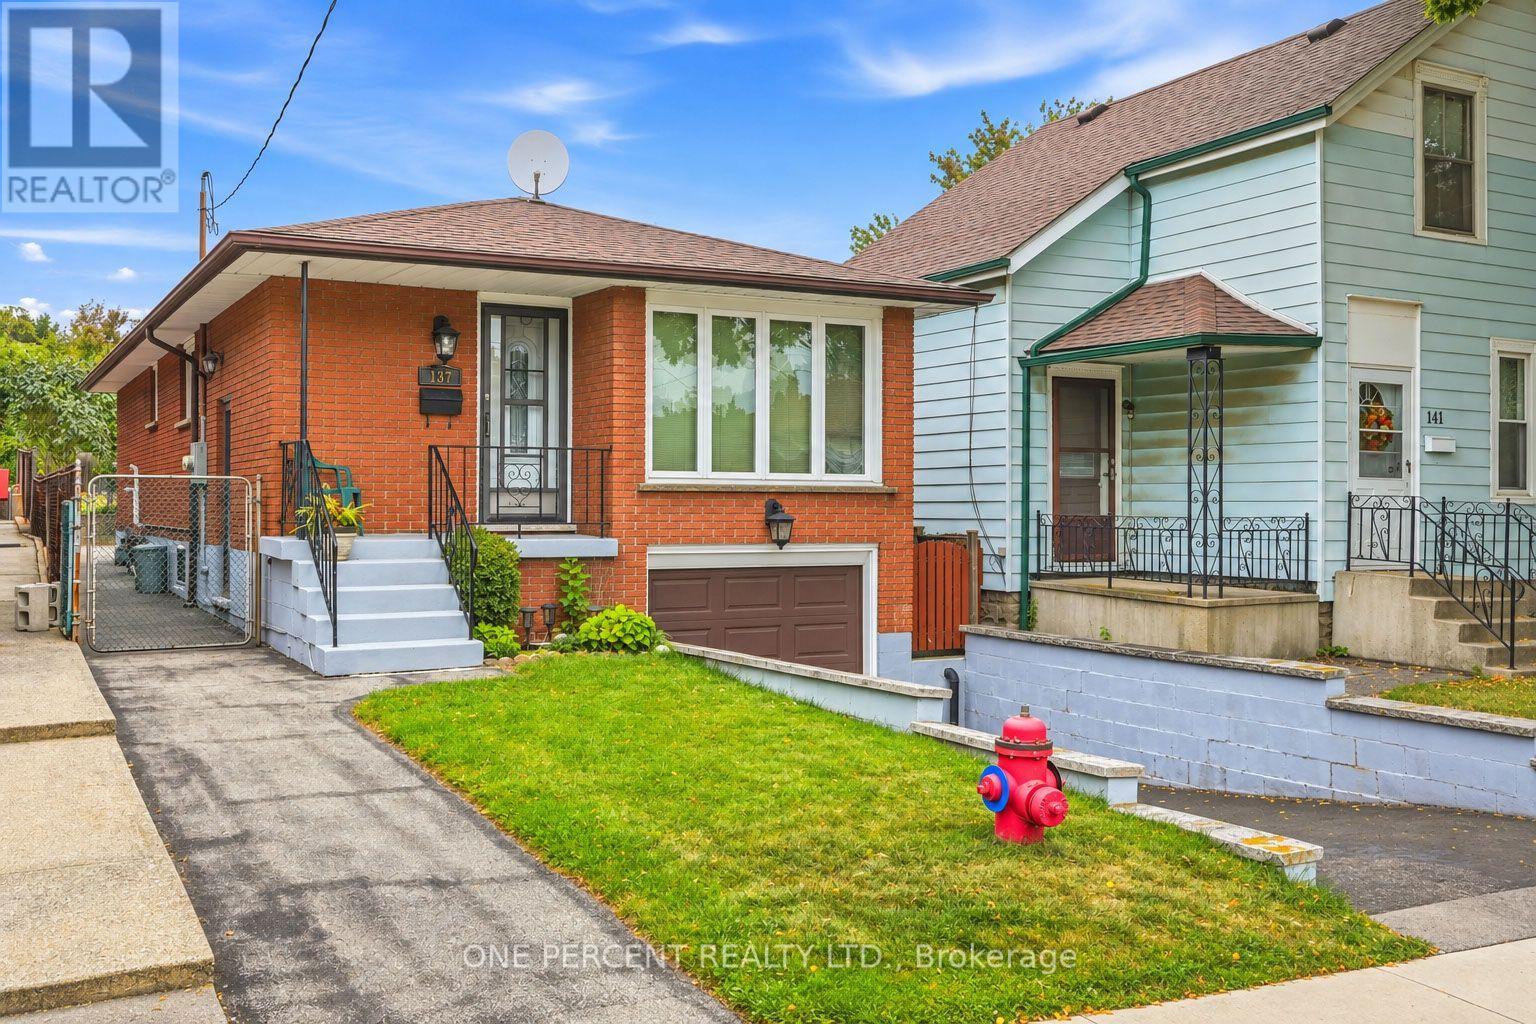
Welcome to 137 Picton Street East. This three bedroom, two bathroom bungalow is located in the North End close to the Hamilton, Yacht Club, Pier 4 Parks and Harbour West GO Station. Enjoy city living with great access to highways, beaches and marinas. The home has a finished basement with a side entrance for future rental possibilities. Furnace/AC is 2010, Roof, 2016, Windows are 2018. Ready to move in! Call today to view! (id:45725)
515 - 7 Kay Crescent
Guelph (Pineridge/westminster Woods), Ontario
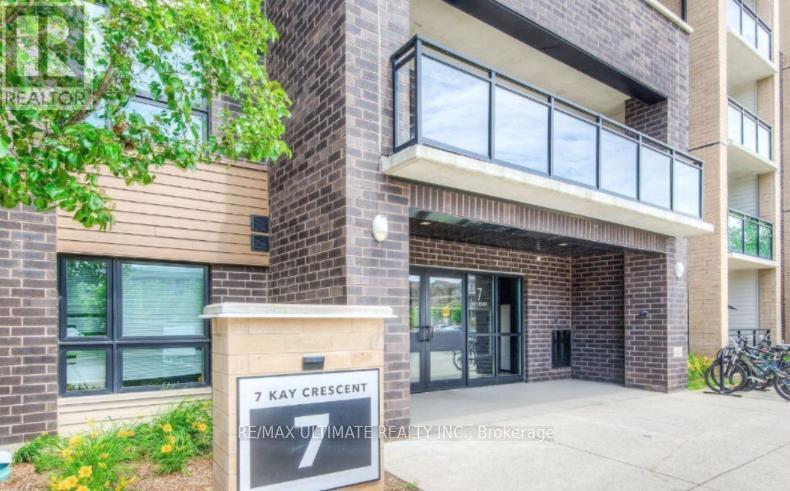
Nestled in the highly sought-after South End of Guelph, this fantastic 1-bedroom, 1-bathroom boasts modern stainless steel appliances, in-unit laundry, and elegant laminate flooring in the living, dining, and kitchen areas, with plush carpeting in the bedroom. Enjoy the large private balcony that spans the entire length of the condo, providing an ideal space for relaxation. Residents can enjoy a variety of building amenities, including a games room, party room, and gym. Situated close to walking trails and within steps of a movie theater, restaurants, and grocery stores, this location is perfect for convenience and lifestyle. Commuters will appreciate the easy access to Highway 401. Tenant responsible for all utilities including hot water tank rental. (id:45725)
1 - 50 Haddington Street
Cambridge, Ontario
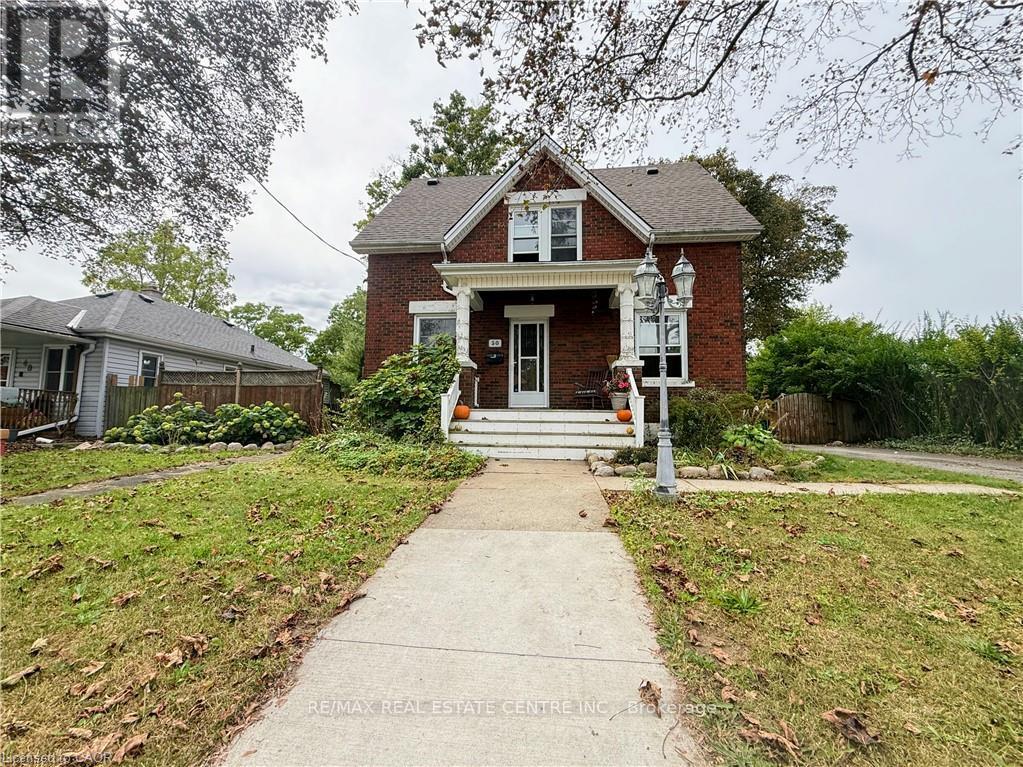
Welcome To This Spacious Rental - Offering Approximately 1,200 Sq. Ft. Of Comfortable Main-floor Living Space - Plus Full Basement Access. The Unit Features: All Carpet Free - Classic Hardwood Floors - 3 Bright Bedrooms - 1 Full Bathroom (Brand New) - Sliders To Huge Private Tiered Deck - Very Large Yard (Lot Size 66 Wide X 165 Deep) - Fully Fenced - Outside Storage Shed Included - Ceramic Tile In The Kitchen - Kitchen Appliances Included (Fridge, Stove, Dishwasher) - Private Laundry Room Included (Clothing Washer And Dryer) - 2-car Parking - Central Air Conditioning - Gas Furnace - Utilities Split 60/40 (Tenant Pays 60%) - Move In Ready. (id:45725)
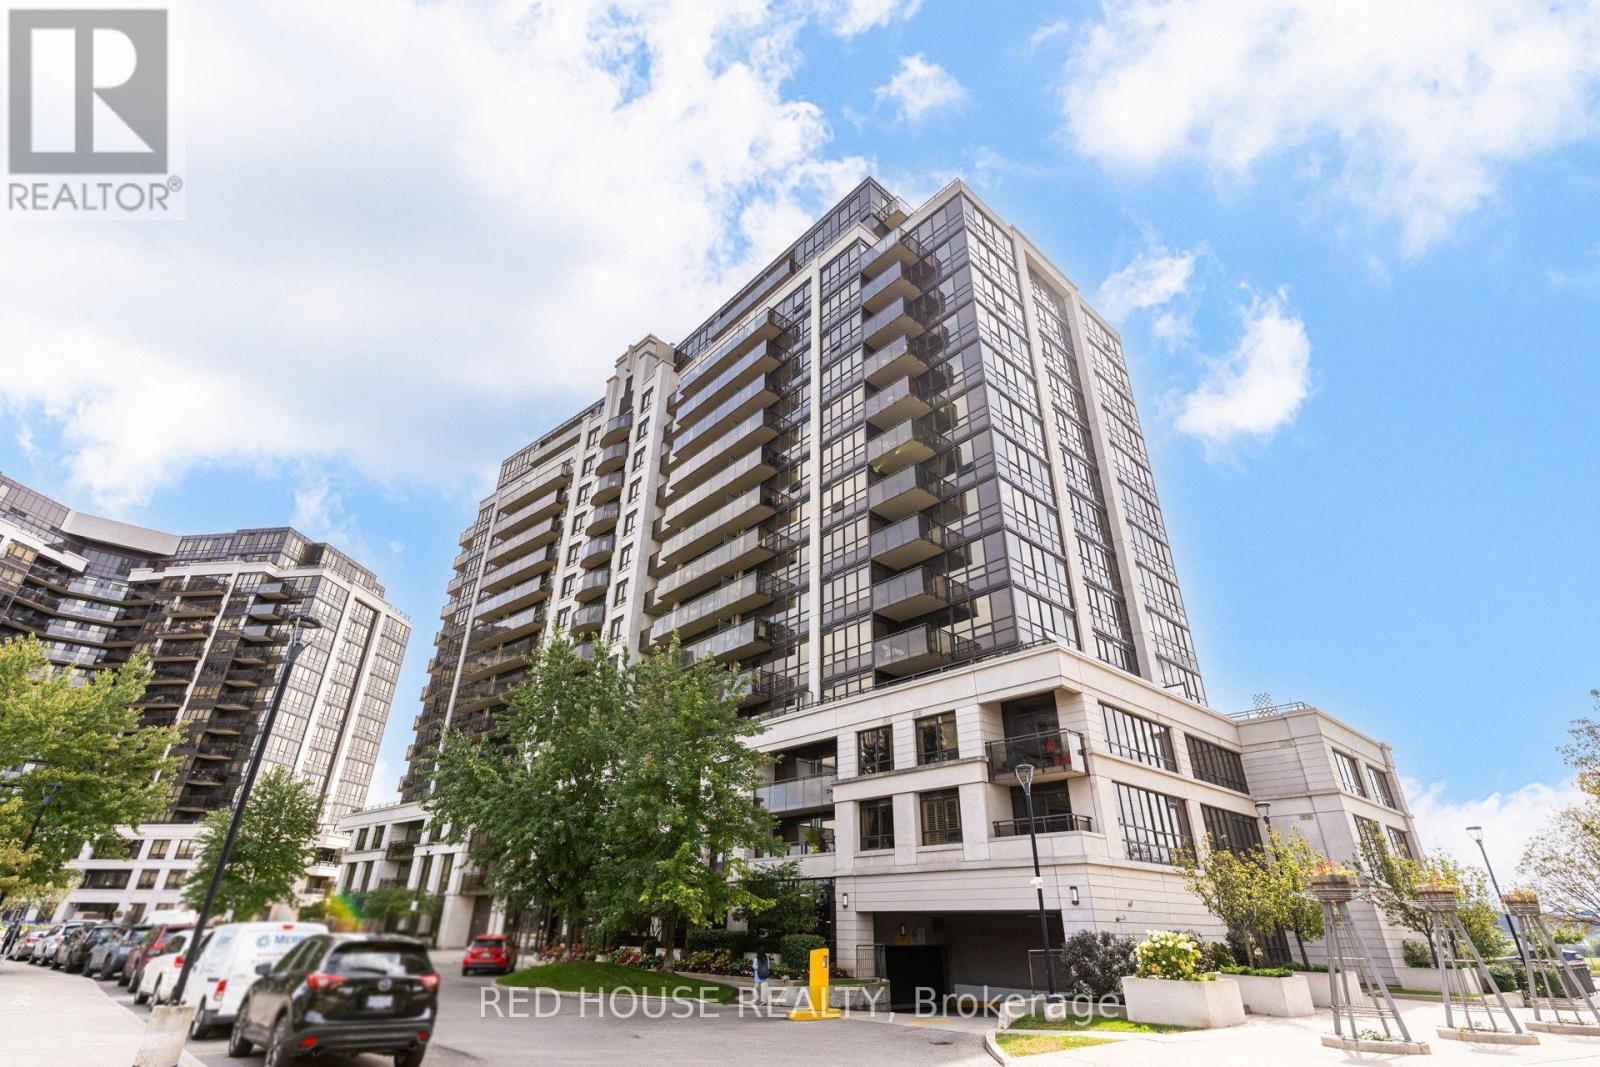
508 - 1070 Sheppard Avenue W
Toronto (York University Heights), Ontario
Welcome to Suite 508 at 1070 Sheppard Ave W, a bright, spacious and well-designed 1-bedroom plus den, 2-bathroom condo just steps from Sheppard West Station. The versatile den is ideal for a home office, study area, or additional living space, while two bathrooms provide added comfort and functionality. Enjoy abundant afternoon and evening sun, and clear views from the windows and balcony, with no neighbouring building directly facing your unit. The suite features several recent upgrades, including a Bosch 300 Series dishwasher with stainless steel interior installed in December 2025, an LG ultra-large capacity washer with steam technology, a replaced Whirlpool over-the-range microwave, and a high-performance dryer lint box retrofit completed in September 2025. Enjoy an excellent selection of building amenities, including an indoor pool, gym, sauna, sports simulator, media room, community barbecue area, and parkette. Residents also have access to a party room and guest suite available for rental. The well-managed and well-maintained building is backed by a healthy reserve fund, offering residents a comfortable condominium community with well-kept common areas and amenities. Location is a major highlight: Sheppard West Subway Station and Bus Terminal are less than one block away, offering quick and convenient TTC access throughout Toronto, including easy connections to York University, the University of Toronto, and the downtown core. Commuters also benefit from nearby Downsview Park GO Station, Allen Road, and Highway 401, with Pearson International Airport an easy drive away. Everyday shopping and entertainment are close at hand, with Costco, Yorkdale Shopping Centre, grocery stores, restaurants, cafés, and essential services all nearby. Spend weekends at Downsview Park, explore nearby recreation facilities and trails, or enjoy concerts and major events at Rogers Stadium. Families will appreciate proximity to neighbourhood schools, including William Lyon Mackenzie. (id:45725)
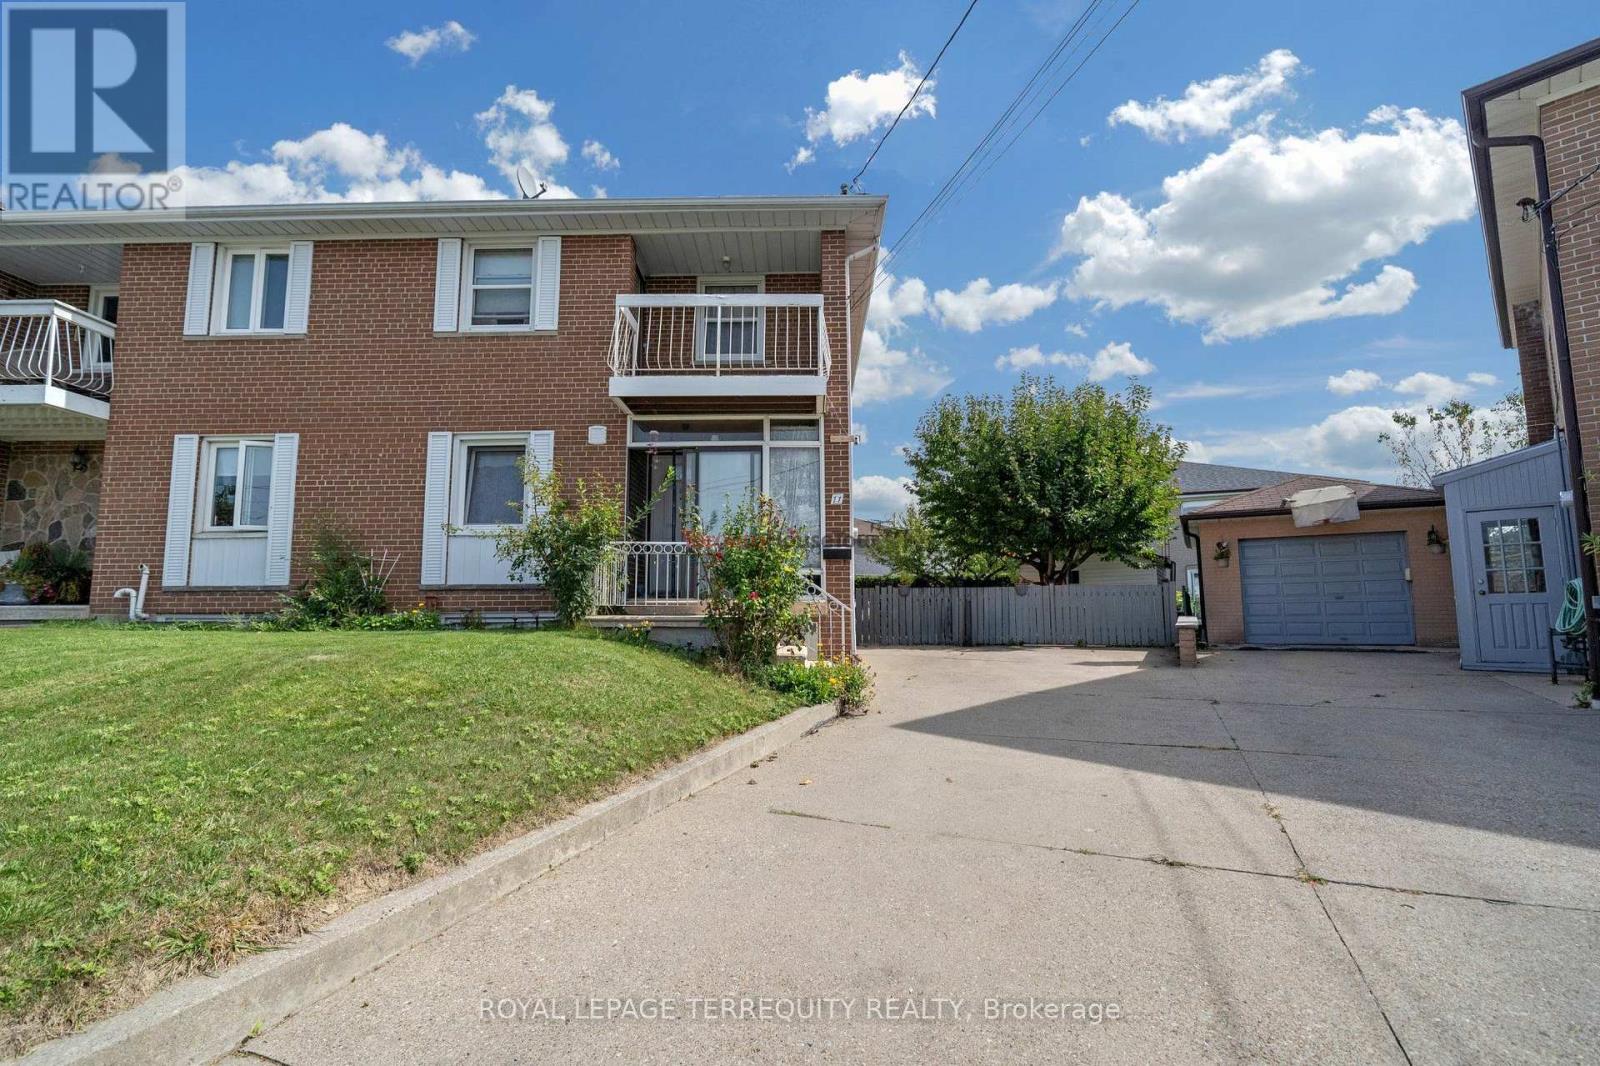
11 Dixiana Court
Toronto (Glenfield-Jane Heights), Ontario
Welcome to this beautiful home with bright & spacious semi-detached 2-storey home situated ona rare pie-shaped lot. Offering a wider rear yard and a unique sense of space. Nestled in aquiet, family-friendly neighbourhood in a desirable central location. Renovated main-floorkitchen (2025) with new cabinetry, countertop, flooring & pot lights. New roof (2025).Finished basement with separate entrance and existing electrical wiring for a future kitchen,offering flexible living space and potential for additional use subject to applicablerequirements. Spacious living room with walk-out to private backyard. Primary bedroom featuresa walk-out to balcony. Large windows throughout provide abundant natural light. Close toschools, transit, parks & amenities. Great opportunity for families, first-time buyers orinvestors! (id:45725)
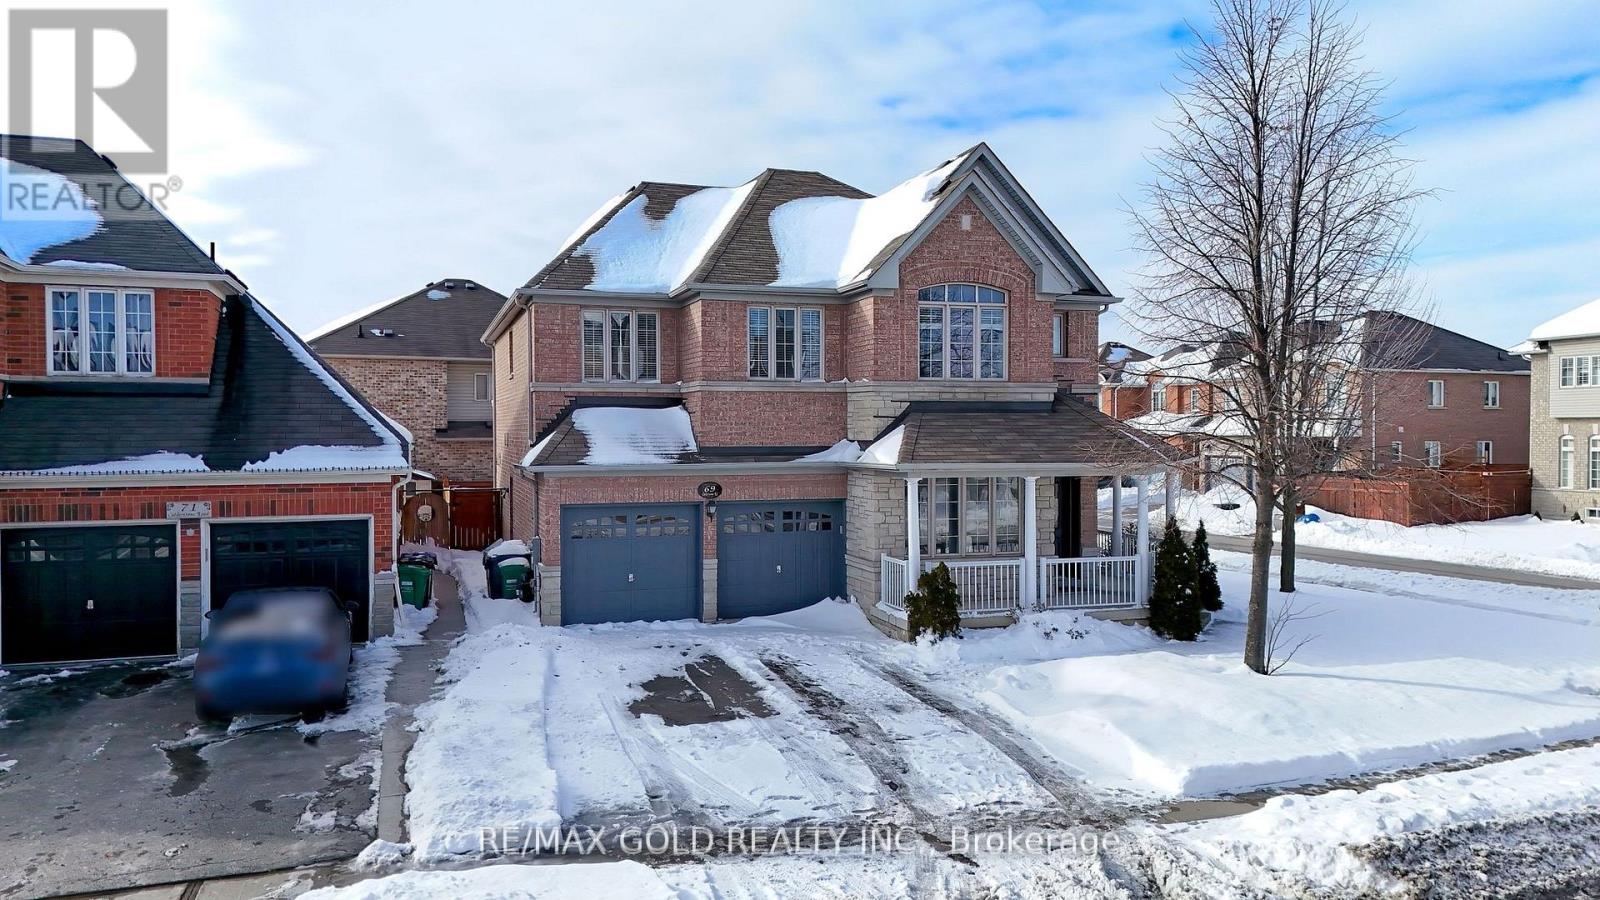
69 Calderstone Road
Brampton (Bram East), Ontario
Stunning 5-Bed home with 4000+ sqft of Living space with Rare Income Potential in Bram East Castlemore Area !Experience the sun-filled luxury in this executive detached home. Features gleaming hardwood floors throughout, a modern open-concept kitchen with breakfast area, and spacious principal rooms. Situated in a prime location minutes from Hwy 427/50, top-rated schools, and walking trails. (id:45725)
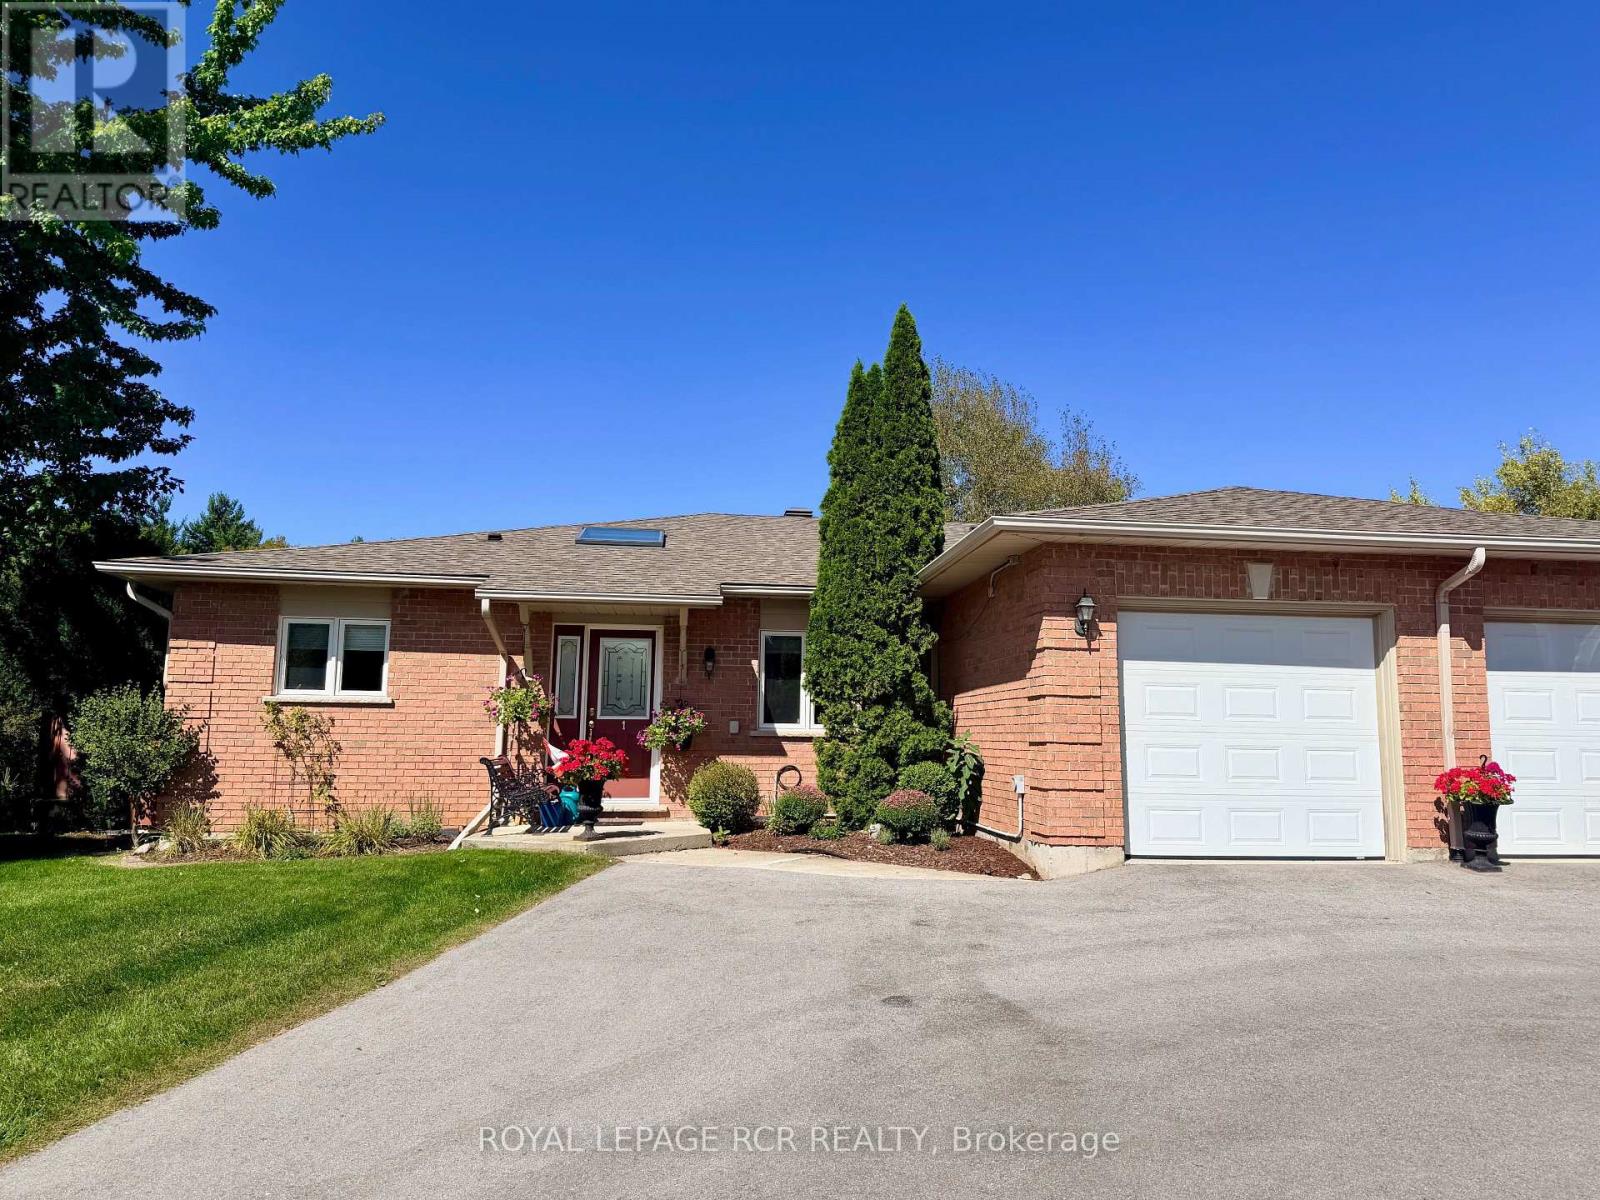
1 - 28 Reddington Drive
Caledon, Ontario
Welcome to Legacy Pines in Palgrave, one of Caledon's most sought-after communities, surrounded by conservation lands, rolling hills, majestic pine forests, and the natural beauty of Legacy Pines Golf Course. This impeccably maintained 2-bedroom bungalow showcases true pride of ownership, with bright, inviting living spaces and tasteful modern finishes throughout. Beautifully landscaped gardens and pretty flower beds create exceptional curb appeal, welcoming you into a bright foyer with skylight, double closet, and elegant French doors opening to the main living area. The open-concept layout is filled with natural light from oversized windows and features spacious living and dining areas with a charming bay window. The well-appointed kitchen offers ample space for everyday living and entertaining, plus a walk-out to the private rear deck overlooking a peaceful green-space setting-perfect for morning coffee, outdoor dining, or entertaining. The spacious primary bedroom features dual closets and a 4-piece ensuite with jetted tub. A second bedroom, 3-piece bath with standalone shower, convenient laundry closet, and direct garage access complete the main level, offering approximately 1,486 sq. ft. of living space. The fully finished lower level adds approximately 1,504 sq. ft. of versatile living space, including a large recreation room, office, utility room, finished panelled workshop, and abundant storage. Just minutes from Bolton, this exceptional home combines peaceful golf course living with convenient access to amenities. Enjoy nearby Palgrave Forest & Wildlife Area and the Caledon Trailway, offering kilometres of scenic trails for hiking, cycling, and horseback riding. A wonderful opportunity to enjoy the best of Caledon's natural surroundings in a beautifully cared-for home. (id:45725)