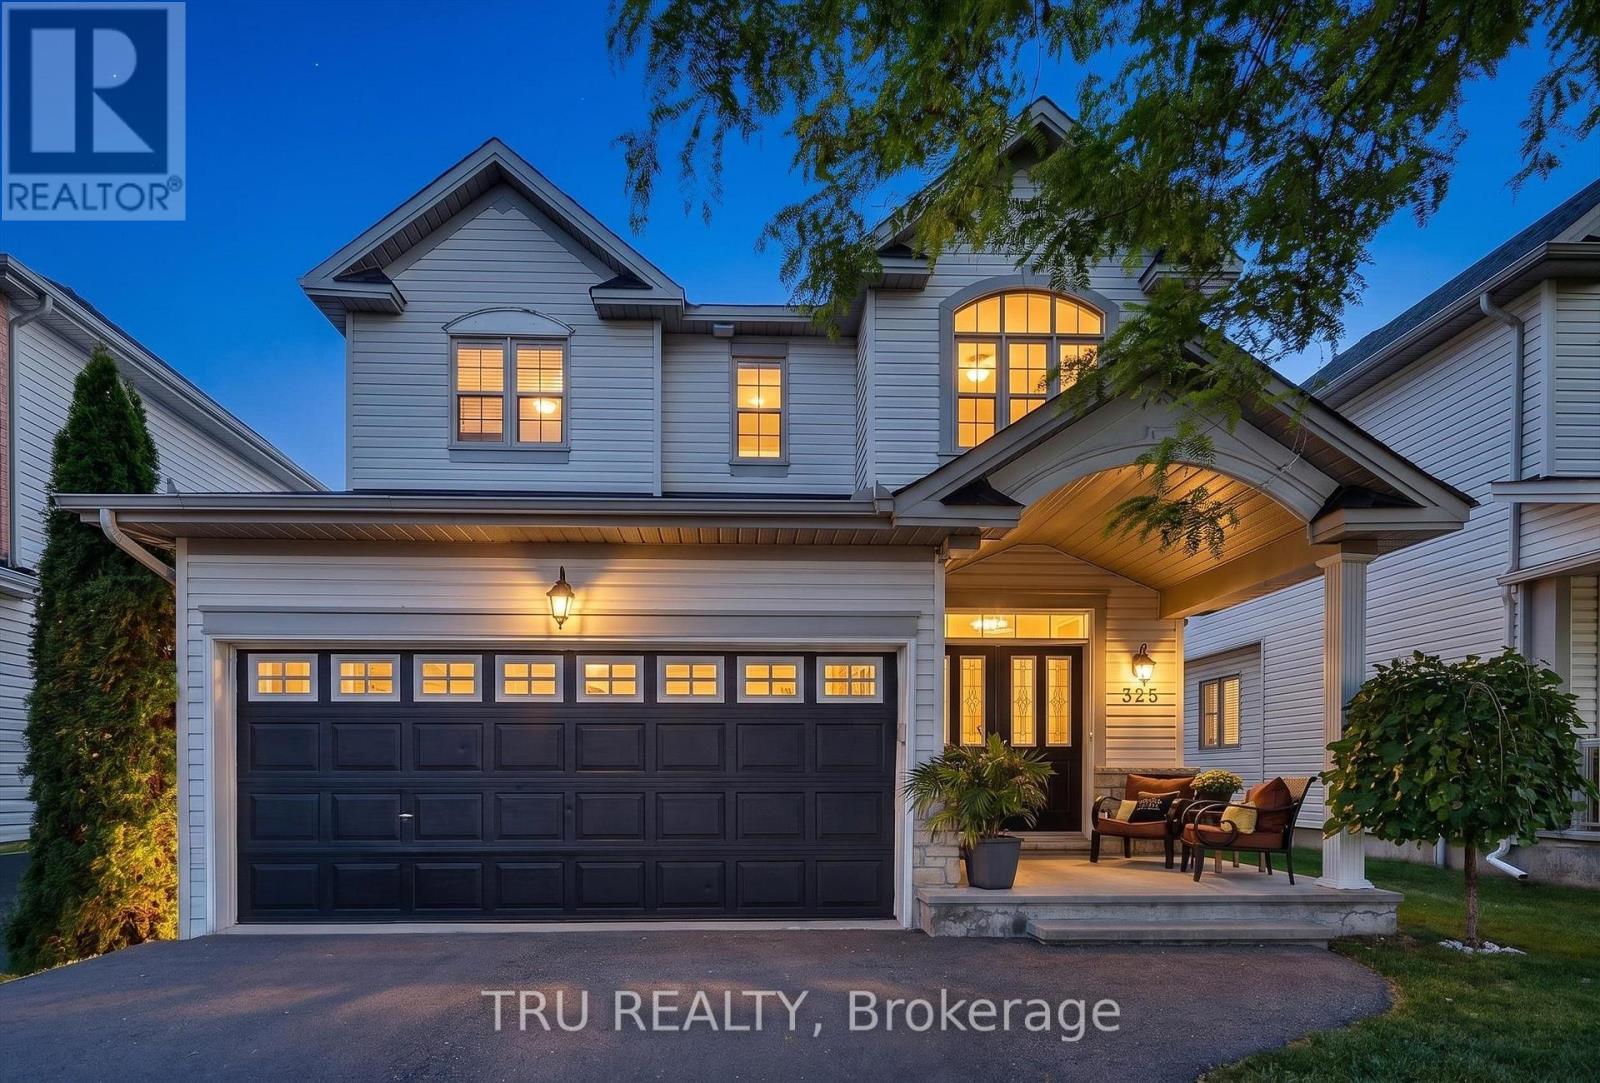
325 Upcountry Drive E
Ottawa, Ontario
A refined Stittsville lifestyle awaits at 325 Upcountry Drive. This beautifully appointed 3-bedroom, 4-bathroom residence offers 1,953 sq. ft. of thoughtfully designed above grade living space, an impressive finished lower level, 2-car garage, proper laneway to park 4 additional cars and a private inground pool creating the perfect balance of elegance, comfort and effortless entertaining.The sophisticated open-concept main floor is designed for connection, with the living, dining and kitchen spaces flowing seamlessly together. A striking floor-to-ceiling stone-surround gas fireplace creates a stunning focal point in the living room, complemented by beautiful hardwood and tile flooring. The updated kitchen features refreshed cabinetry, new granite countertops, sink, faucet and new hardware. Practical luxury continues with direct interior access from the garage, leading conveniently to the pantry/mud room and main-floor laundry. Upstairs; an oversized primary retreat offers generous space with a private ensuite, while two additional bedrooms, a full bathroom and spacious landing provide comfort and versatility for family and guests.The finished lower level is an exceptional extension of the home, offering over 400+ sq.ft with a stylish game/movie room, inviting reading nook, space for a home gym, powder room and 300+ sq. ft. of abundant storage. Step outdoors and discover your own private summer escape. The inground pool transforms the backyard into an inviting destination for entertaining, relaxing and enjoying long summer days with family and friends. Ideally positioned on a family-friendly street with a neighbourhood park just steps away and two elementary schools nearby. Enjoy the best of Stittsville living with parks, trails, recreation, shopping, restaurants and everyday conveniences all close at hand, plus easy access to Kanata and the 417. Beautifully finished. Thoughtfully designed. Exceptional lifestyle. Welcome home to 325 Upcountry Drive. (id:45725)
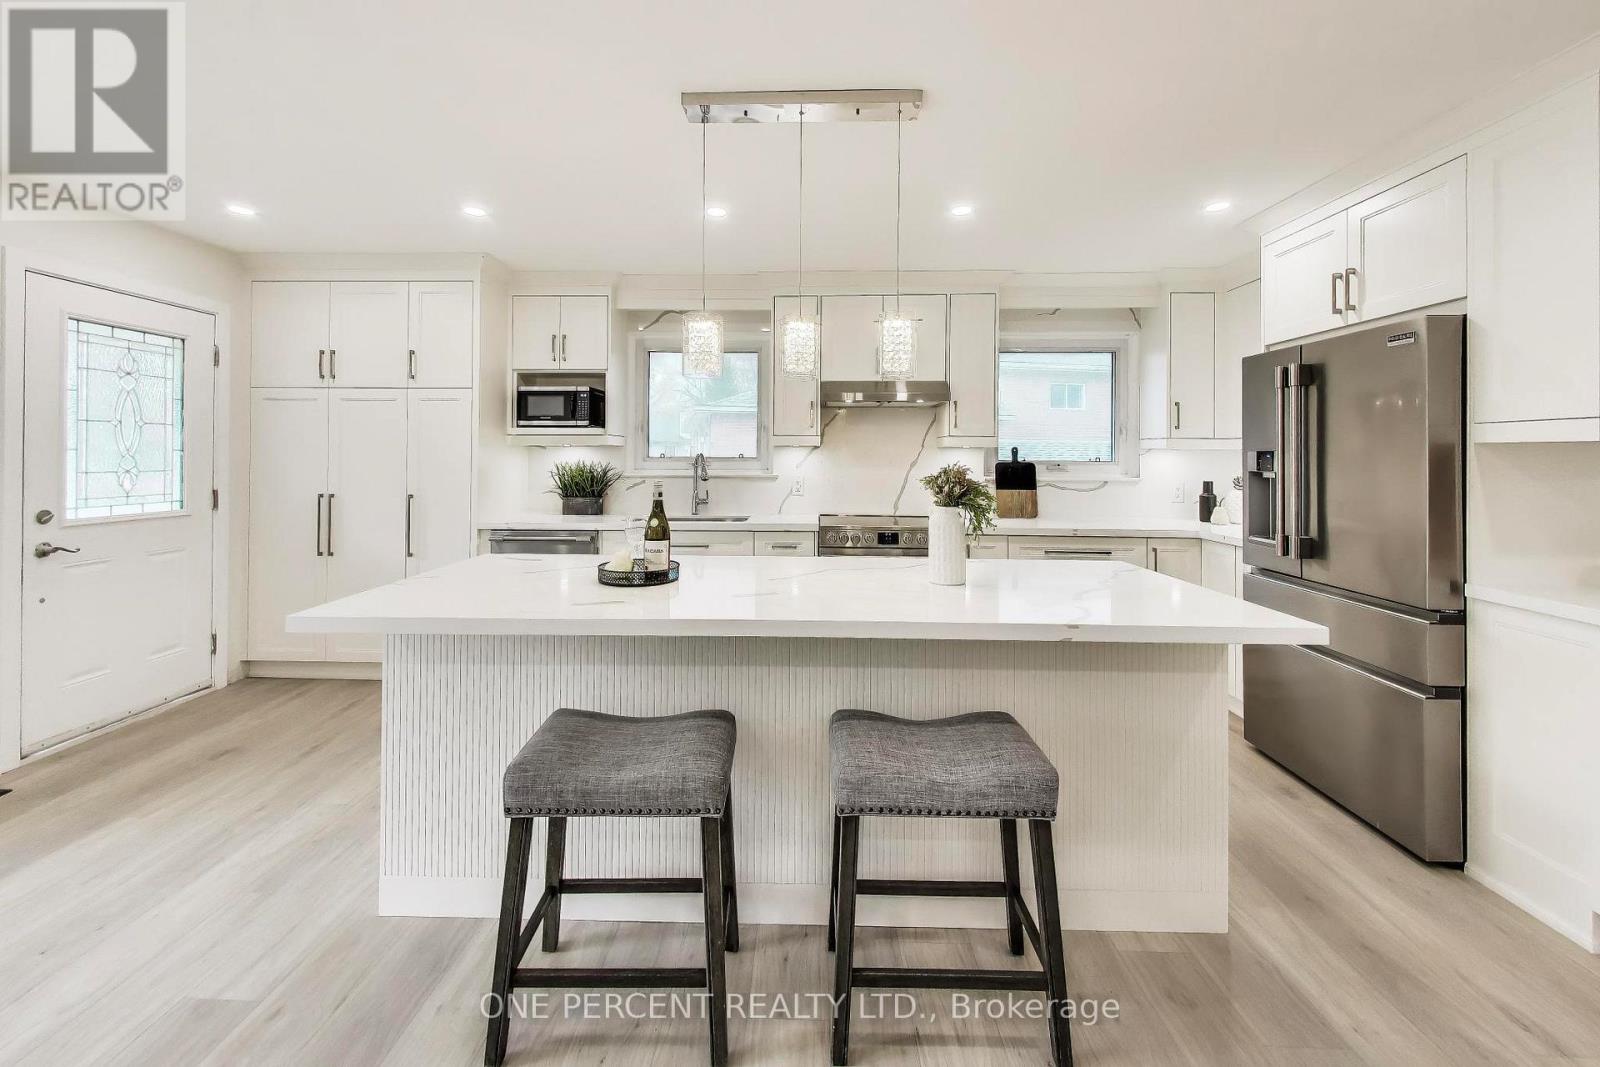
1270 Pallatine Drive
Oakville (Cp College Park), Ontario
Welcome to 1270 Pallatine Drive. This semi-detached backsplit features four bedrooms, three bathrooms.The house is situated on a pie-shaped lot along a quiet street in Oakville, close to nearby schools. The home was tastefully renovated throughout in 2026. The main floor has an open-concept layout with a 3-panel front window and luxury vinyl plank floors that extend through the house. The kitchen is equipped with custom bespoke cabinetry, a reeded-accent island and quartz countertops with matching backsplash. It includes a Frigidaire Professional Series stainless steel appliance set including a flat-top electric convection range, French-door refrigerator, dishwasher, and microwave, all purchased in 2026. Energy-efficient LED pot lighting with adjustable dimmer controls is installed throughout the main level. The three full bathrooms have been updated with modern glass and tile finishes. A custom hand-stained staircase adorned with brushed metal spindles adjoins the levels. The finished basement, with an open space includes a custom laundry room featuring bespoke cabinetry, quartz counter with matching backsplash, and an under-mount laundry sink. It is outfitted with new Wi-Fi-enabled Samsung laundry machines. Interior updates include contemporary doors, hardware, baseboards, and trim. The exterior features a backyard with a deck (2026). This property is close to Montclair Public School, White Oaks Secondary School, and Sheridan College. It offers convenient access to the highway and is a short drive to the GO station. The private driveway accommodates approximately three vehicles. Welcome home. (id:45725)
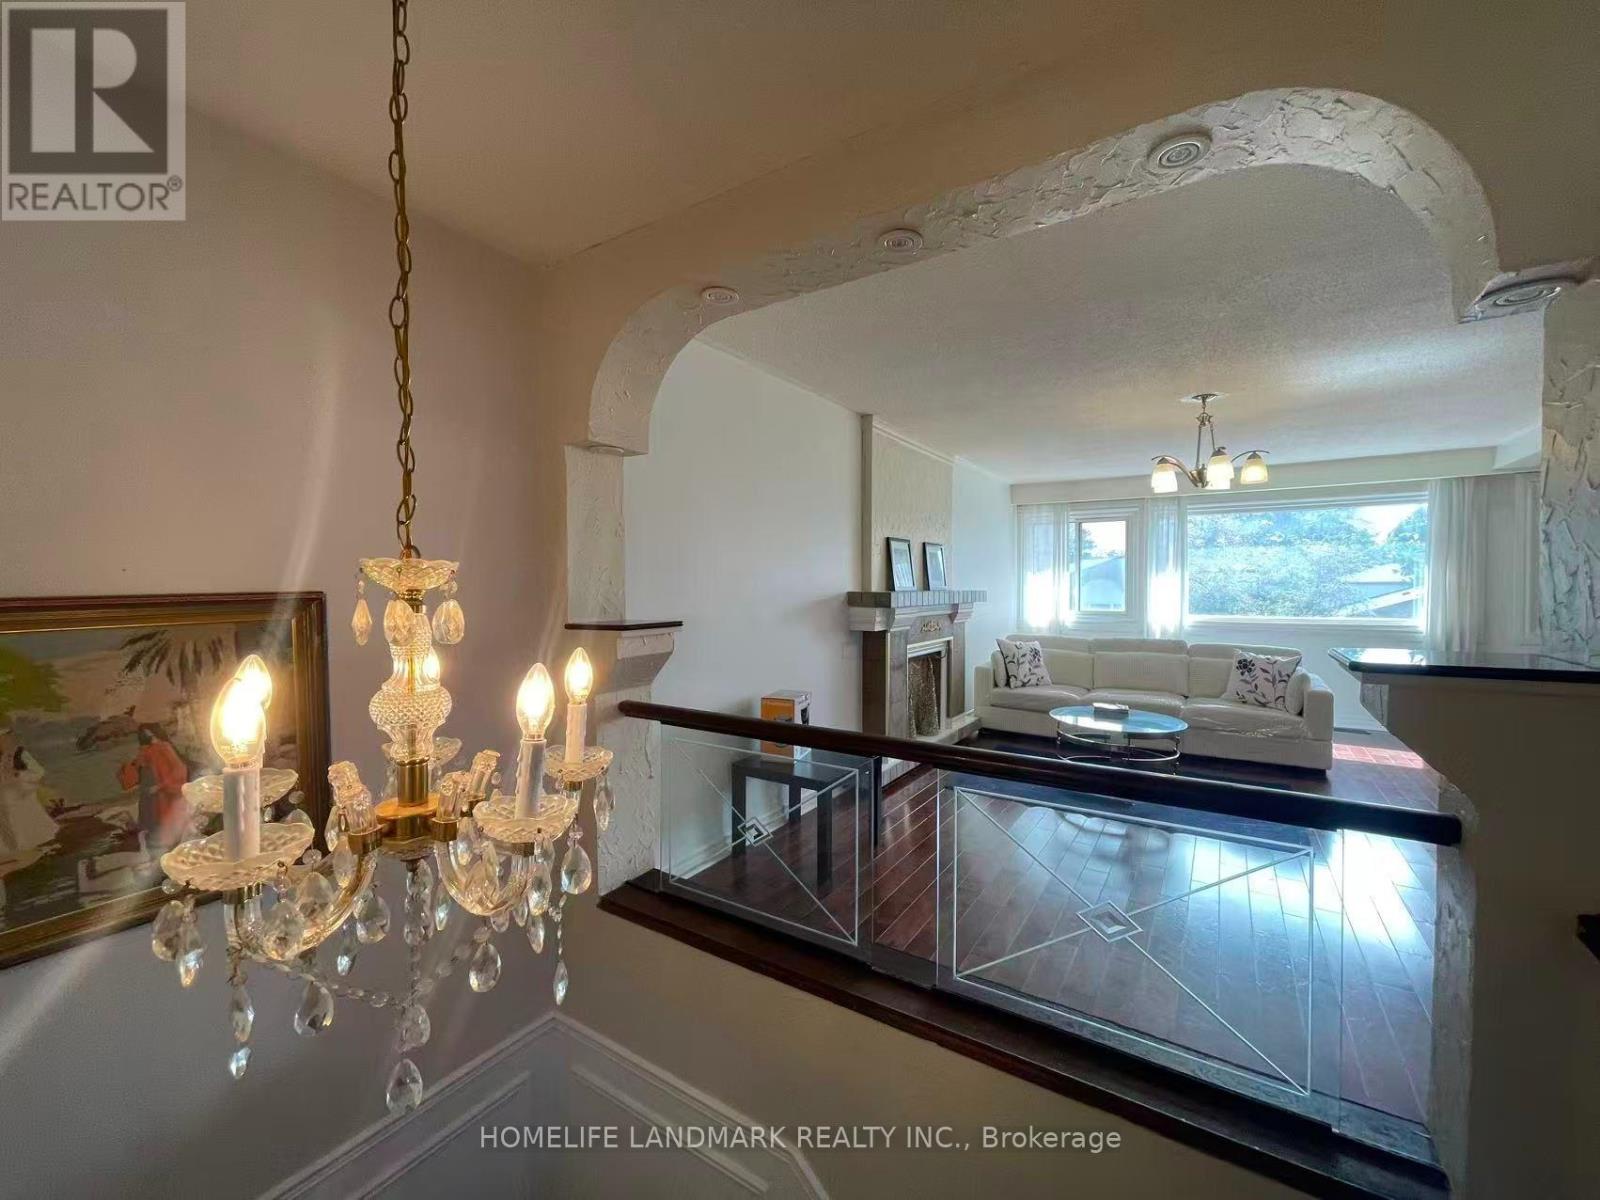
Upper - 12 Clancy Drive
Toronto (Don Valley Village), Ontario
Absolutely Gorgeous And Well Maintained Semi Detached House In A High Demand Location! Nestled In A Prestigious And Beautiful Neighborhood With A Great Family Community. Conveniently Located Close To Finch, Don Mills, Leslie, And Van Horne Transit Routes. Just Minutes To Highways 401 & 404, Seneca College, Shopping Centres, Restaurants, And Everyday Amenities.This Spacious Upper Level Home Features 3 Bedrooms And Its Own Kitchen, Offering Comfortable And Functional Living Space. Shared Laundry With The Main Floor Tenant. Includes Use Of The Garage And 1 Driveway Parking Space.Upper Level Tenant Is Responsible For 70% Of The Total Utility Costs And Must Set Up The Applicable Utility Accounts Under Their Name. Furniture Can Be Left In Place Or Removed. (id:45725)
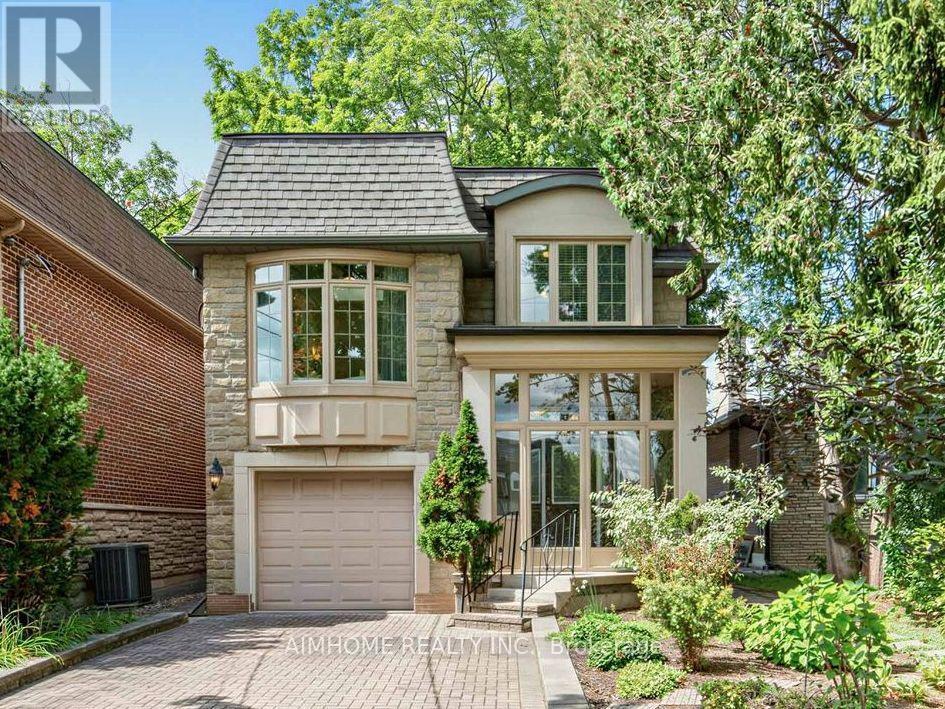
16 Carney Road
Toronto (Newtonbrook West), Ontario
Nestled in a wonderfully quiet and tranquil North York neighbourhood, this serene urban retreat perfectly blends natural beauty with premier city convenience. The property is beautifully positioned facing a lush park and backing onto a private wooded grove, offering exceptional privacy. Inside, the home boasts airy 9-foot main-level ceilings and a sun-drenched sunroom perfect for year-round relaxation. The stunning family room is a true centerpiece, featuring soaring ~12-foot ceilings and a bright skylight, while a second skylight brings abundant natural light to the upper-level secondary bath. The spacious driveway comfortably accommodates up to 3 vehicles, fully self-contained walk-out basement in-law suite with a separate entrance-perfect for immediate income potential or extended family living. Just a 3-minute walk away, the state-of-the-art Edithvale Community Centre acts as a premier extension of your home, offering immediate access to an indoor track, fitness facilities, and recreation for all ages. Enjoy the ultimate peaceful lifestyle while remaining mere steps from the TTC, Finch Subway Station, Schools, vibrant Yonge Street, top-tier dining, and essential shopping. (id:45725)
139 Town Line
Orangeville, Ontario
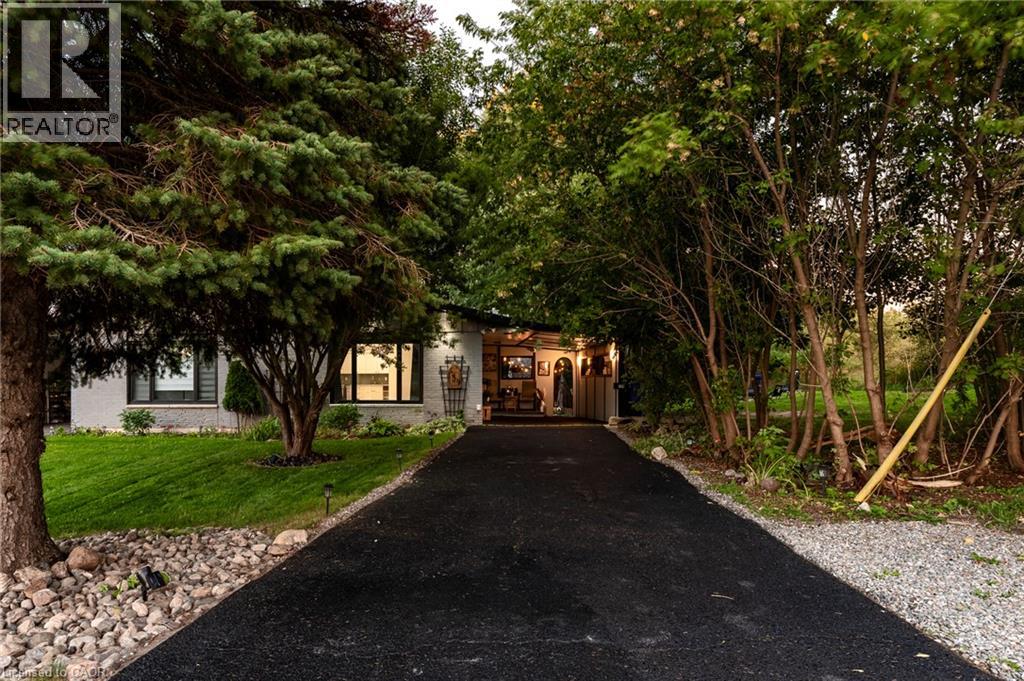
Offered for the very first time. Homes like this don't come up often on Town line, and this one never has - until now. It started out in 1966 and has since had all the big, expensive stuff taken care of, so you get an older home's space and lot without inheriting the to-do list. Three bedrooms up, three down, two full kitchens, and a separate side entrance to the lower level, which makes it easy to set up as an in-law suite. Parking is the part you won't believe: six spots including the carport, on a semi.But it's the setting that sells it. One side is a working farm, over 150 acres, and a wall of mature trees standing right next to the property, so you can't see a neighbour's house or yard, perfect for your weekend gatherings or evening BBQ parties. Private and quiet, with trails nearby to hike in summer and sled/snowmobile from your yard in winter, a new concrete patio, and a shed out back. You're five minutes from downtown Orangeville, schools, Island Lake and Hwy 10, though standing in the yard you'd never guess it.Updates: roof, kitchen, flooring, paint and pot lights inside and out (2026); windows and sliding patio door (2023); electrical panel and furnace (2024); A/C and hot water tank (2025); security cameras around the house and new appliances up and a full set down. *Some of the photos are Virtually Staged.* (id:45725)
36 - 3380 Singleton Avenue
London South (South W), Ontario
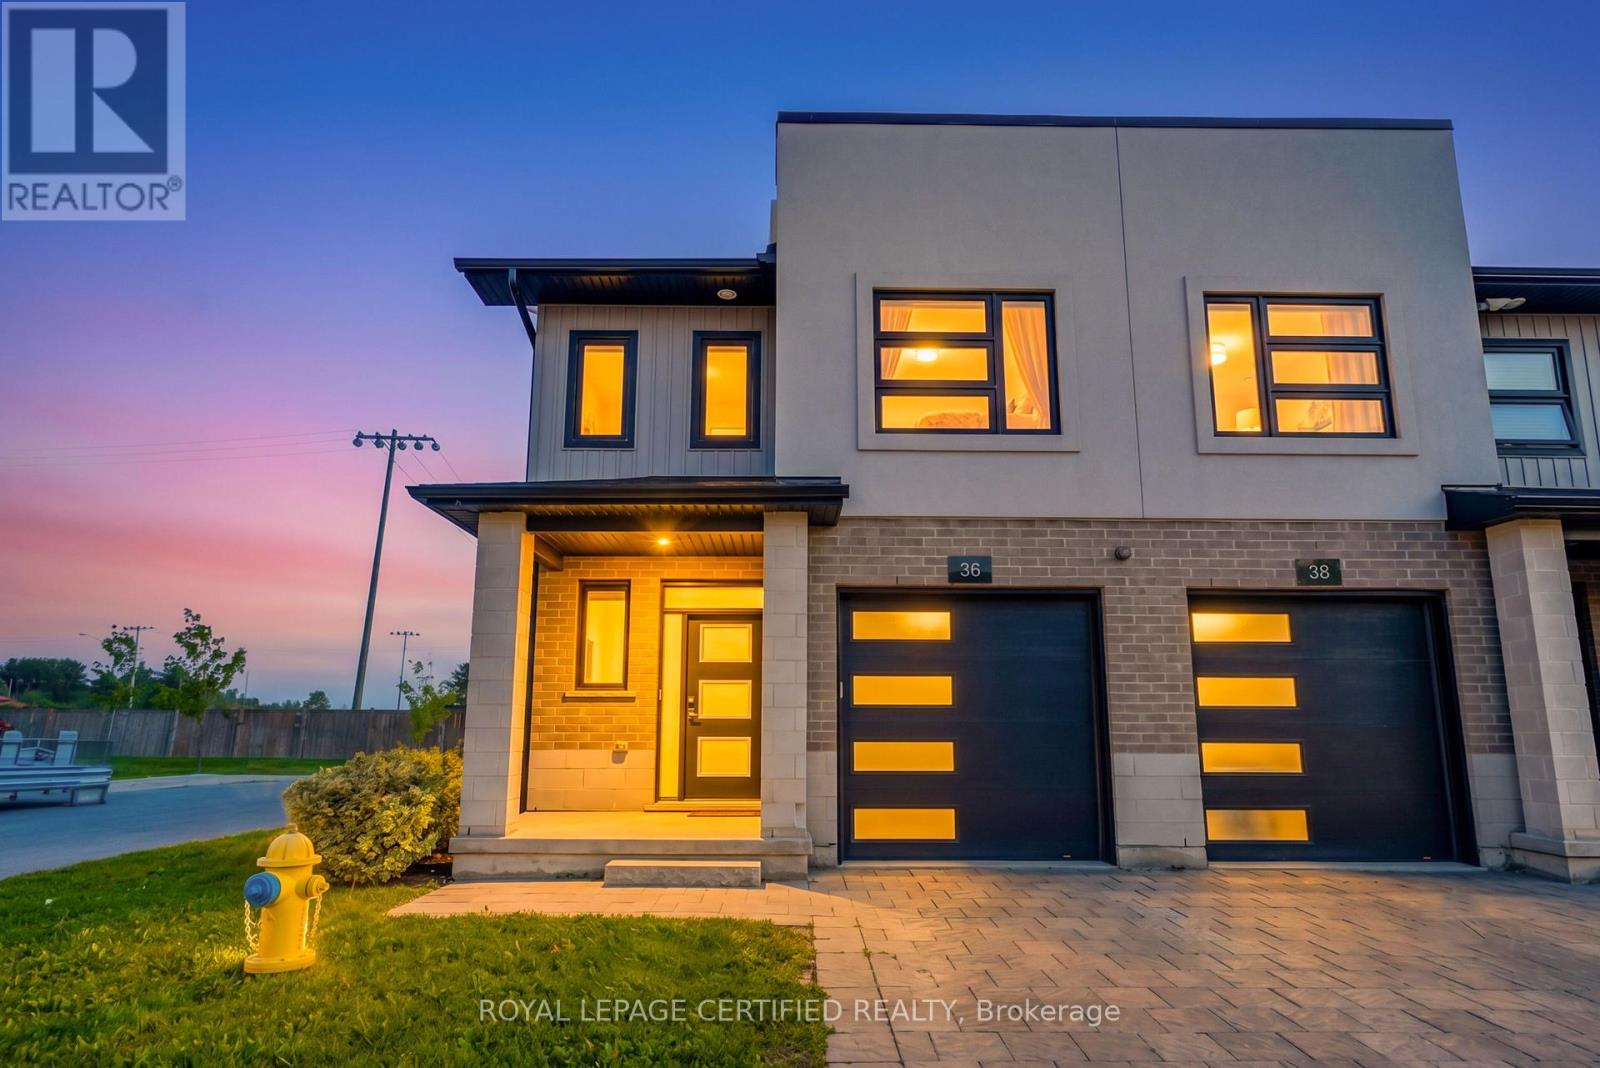
Stunning Corner/End-Unit Townhome in Andover Trails! Premium lot backing onto a park with NO rear neighbors. This beautifully upgraded 3-bedroom, 2.5-bath home features 9' ceilings, large windows throughout filling the home with natural light, pot lights, and laminate flooring throughout. The Modern kitchen has a waterfall quartz countertop, abundant cabinetry, and stainless steel appliances. Freshly painted in Sherwin-Williams Shoji White with contrast modern grey-panel doors. Upstairs you will find a spacious primary suite with upgraded ensuite bathroom, large glass shower with a bench, porcelain tiles and massive walk-in closet. The other two bedrooms are spacious each with there own double door closets, ample sunlight &space. Second Floor Laundry with front load washer & dryer. Unfinished basement with 10+ ft ceilings offers excellent potential. Fully interlocked driveway and numerous upgrades throughout. Low monthly fee of approx. $131. Minutes to Hwy 401/402, parks, schools, shopping, and amenities. A fantastic opportunity in one of London's sought-after southwest communities! (id:45725)
15845 Ilderton Road
Middlesex Centre, Ontario
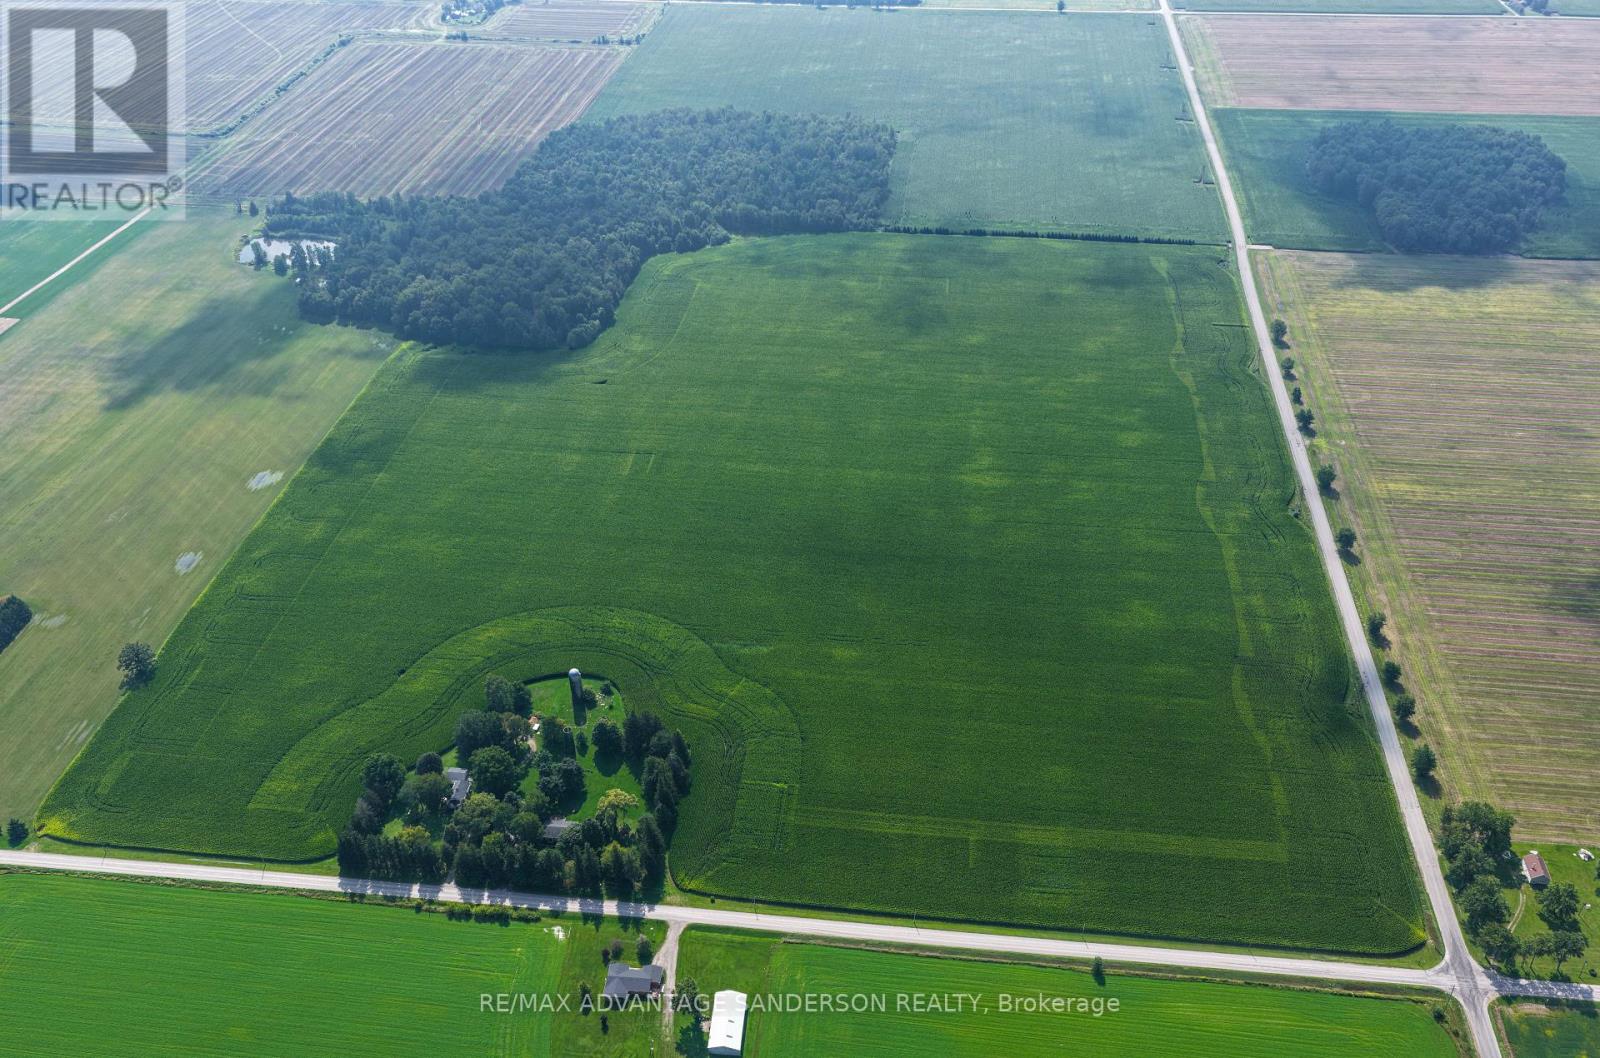
Farmers great opportunity to add to your land base. THIS FARMLAND SALE IS SUBJECT TO SEVERANCE. House is not included in the sale and is being retained by the current owner. New parcel will be 97 acres more or less of which approximately 92 acres are workable. Offers/bids to be submitted by 10am on Wednesday October 14. (id:45725)
347 Bell Street
Port Colborne (Killaly East), Ontario
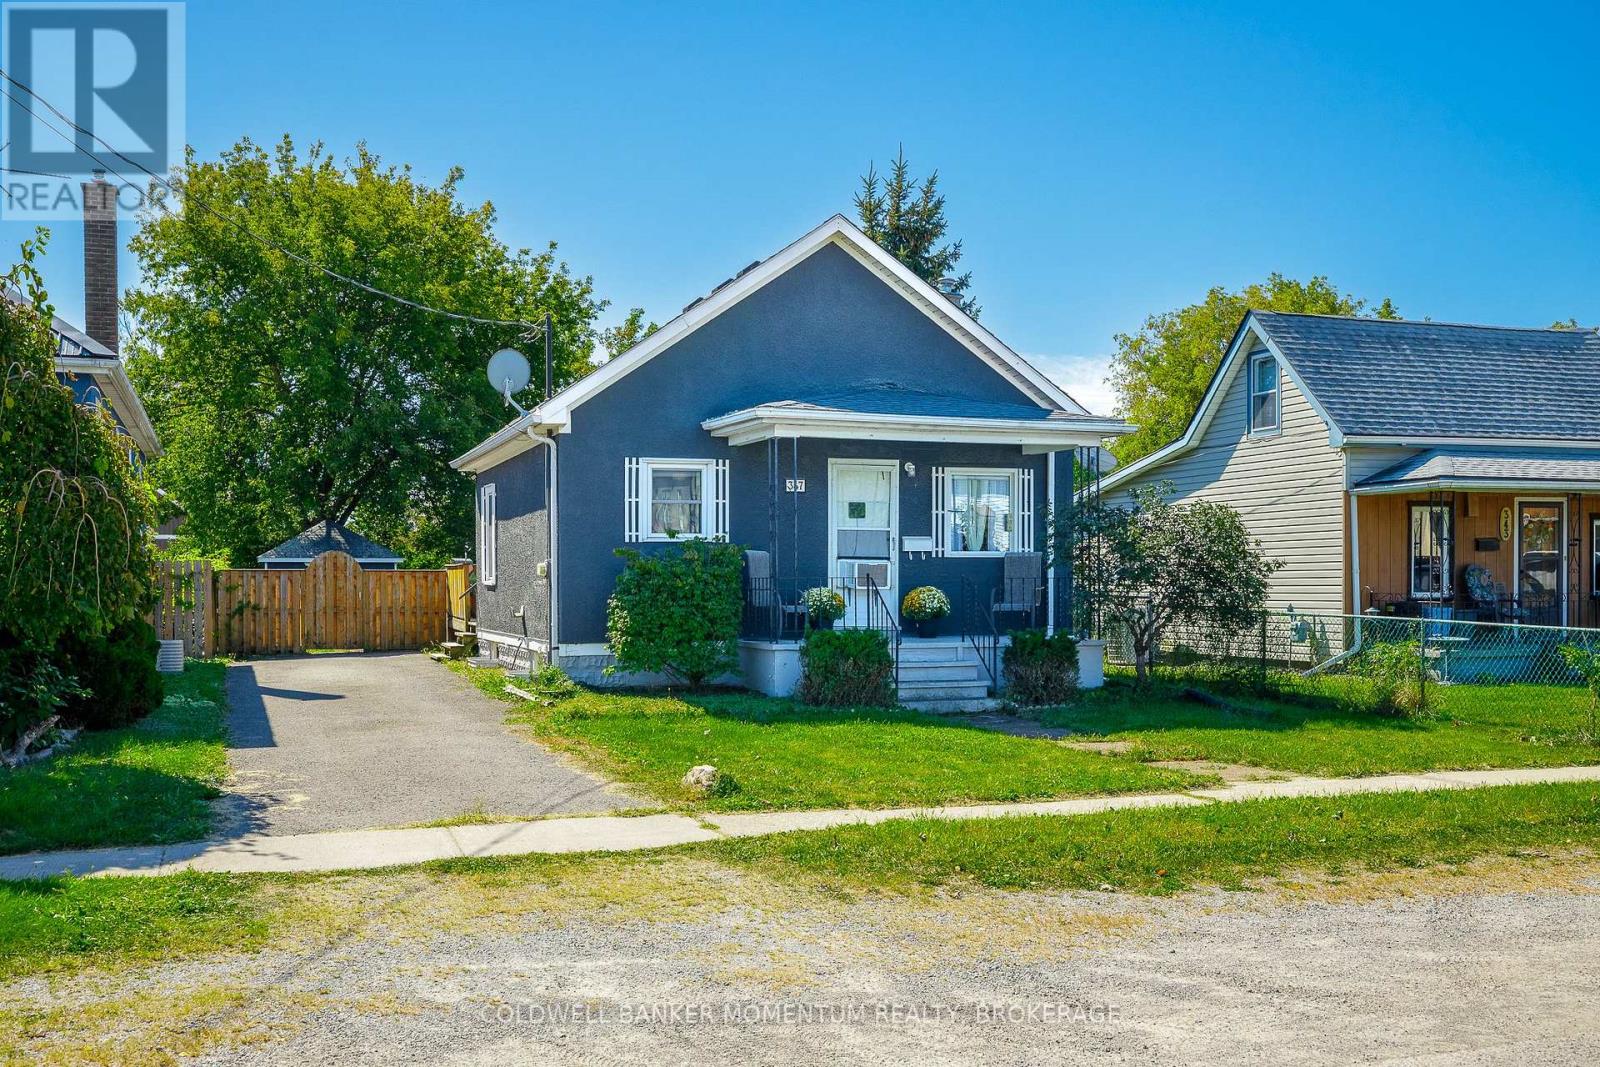
Welcome to 347 Bell Street, a charming and exceptionally well - maintained bungalow in the heart of Port Colborne. Designed for effortless, low-maintenance main - floor living, this bright and inviting home is ideal for first - time buyers, downsizers, or anyone seeking a relaxed lakeside lifestyle. Start your mornings with a fresh cup of coffee under the pergola on your private back deck, or step out to explore everything Port Colborne has to offer. Just minutes from Nickel Beach, Centennial Beach, top-rated schools, shopping, and everyday amenities, this move-in-ready home offers the perfect balance of comfort, convenience, and small - town charm. (id:45725)
411 Cummer Avenue
Toronto (Newtonbrook East), Ontario
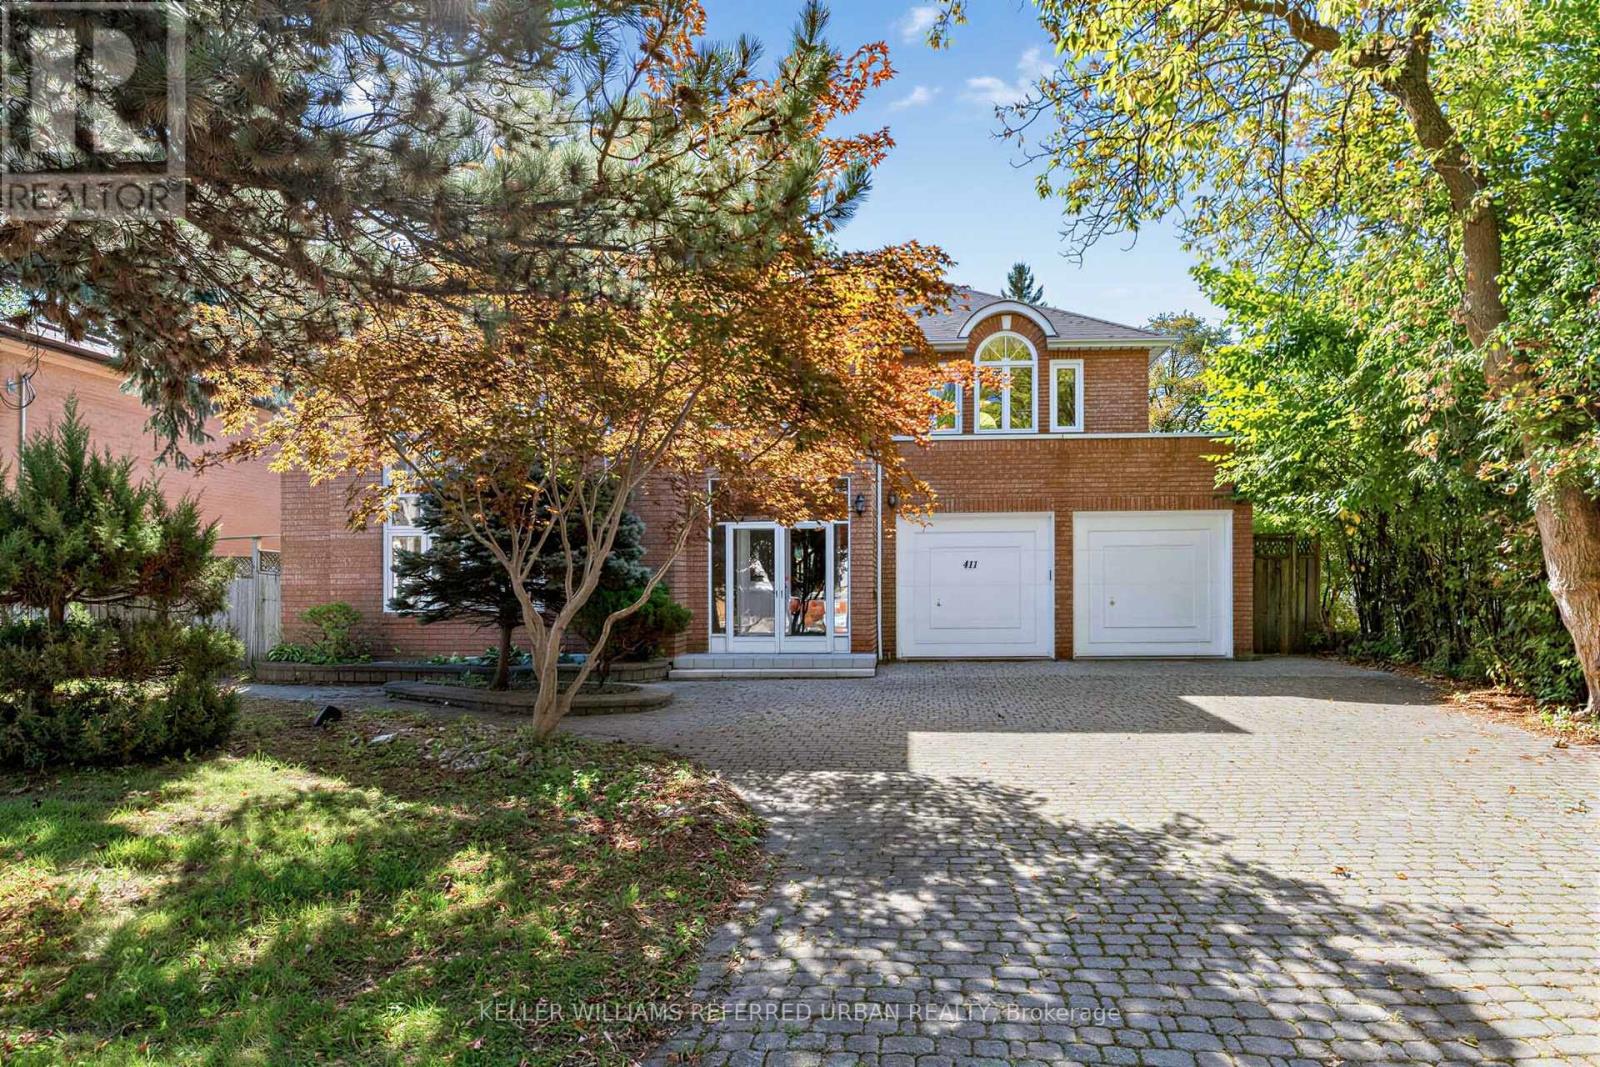
*Welcome to 411 Cummer Avenue ---- Exceptional 61 x 191ft south exposure land, in sought-after & family-oriented neighbourhood. This impressive residence offers approximately 4,340 sq ft above grade plus a fully finished basement, approximately 2000 sq ft, combining grand scale with comfortable family living floor plan. A soaring 2-storey foyer welcomes you with dramatic 16ft ceiling height and rich marble flooring and a skylight above of elegant circular stairwell adding even more abundant natural light. The expansive living room features an impressive 16-ft ceiling, oversized windows bringing in abundant natural light, and a beautiful fireplace with marble mantel surround. The spacious and gourmet custom kitchen features a large centre island, generous cabinetry and ample workspace, ideal for both everyday living and entertaining. A main-floor office provides a convenient and private work space. The sun-filled family room can be easily accessed from the sundeck the sundeck through double French Doors, and overlooking private, park-like backyard. Functional main-floor laundry room leads to the garage, side path, and basement through the service stairs. Upstairs, The delightful & super sunny primary suite with a spacious-private ensuite, and overlooking deep-greenery backyard. The additional bedrooms are well-sized and super bright. The lower level offers a large recreation room, two additional bedrooms, sauna and jacuzzi -- a wonderful private retreat for relaxation and unwinding. The south-facing backyard is surrounded by mature trees, offering privacy, natural shade and a peaceful outdoor setting, with a large deck ideal for entertaining. Attached 2-car garage plus a 4-car driveway. Ideally located near Bayview, excellent schools, parks, shopping, transit and Hwy 401. A rare combination of an exceptional lot, substantial living space, privacy and versatile indoor and outdoor living in one of North York's most desirable neighbourhoods. (id:45725)
303 - 1 Post Road
Toronto (Bridle Path-Sunnybrook-York Mills), Ontario
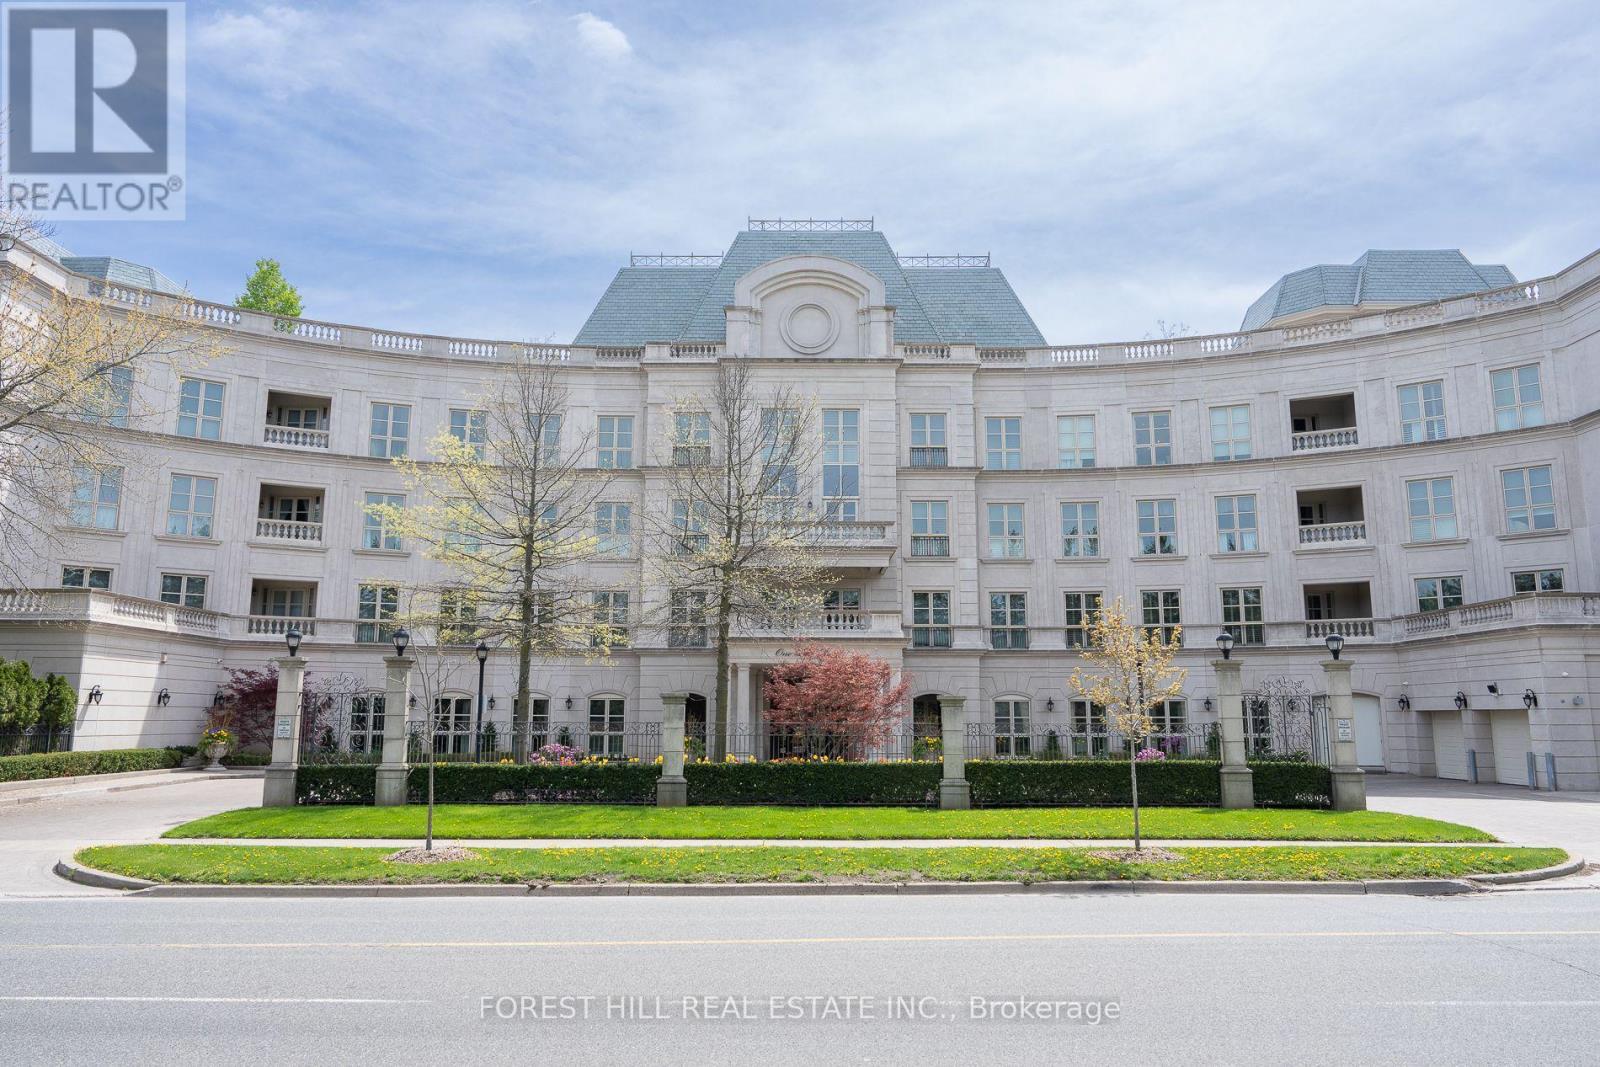
Welcome to 1 Post Road, Suite 303. Spectacular residence in one of Toronto's finest condominiums located in the prestigious Bridle Path neighborhood. Dedicated private elevator access to suite. Designed in the architectural style European chateau, 1 Post Road is a fitting complement to surrounding estate homes and parklands. Enjoy 3375 sq. ft. of elegant living with10-foot ceilings enhanced by a beautiful terrace and balcony. Includes 3 parking spaces and one large locker room. Inviting foyer leads to expansive gallery, sun-filled living and dining rooms, handsome library with fireplace and built-in cabinetry. Beautifully appointed kitchen and breakfast area with walk-out to balcony. Grand primary suite with walk-out to terrace, his/hers walk-in closets and luxurious ensuite. Spacious second bedroom features ensuite and walk-out to terrace. Exceptional amenities with 24/7 concierge service, valet parking, guest parking, car wash, gym, indoor pool and saunas, lounges, music room, boardroom and billiard room. Beautiful private gardens. Close proximity to the Granite Club, private schools, fine shops and highway access. (id:45725)
41 Fallingbrook Road
Toronto (Birchcliffe-Cliffside), Ontario
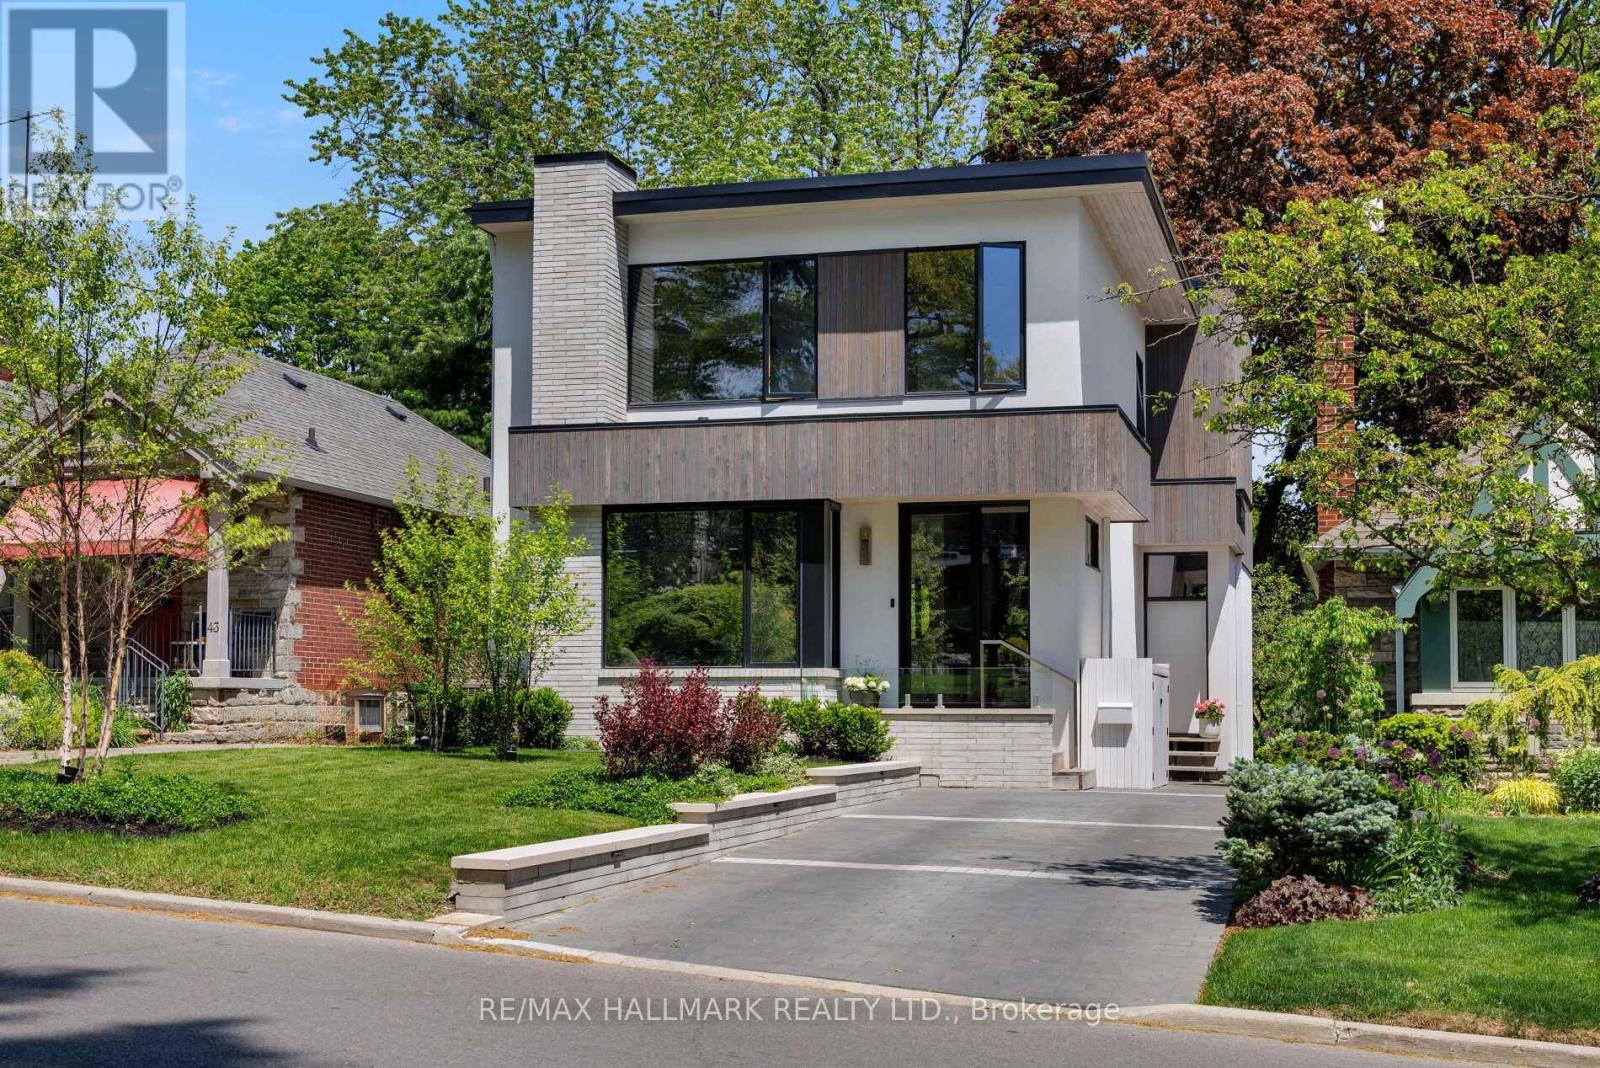
Fabulous on Fallingbrook! This designer's own home was meticulously built and is truly a work of art. Tired of the same old builder homes? So are we - that's why 41 Fallingbrook is a breath of fresh air! Built to marry form and function, your senses will be wowed without sacrificing practicality. Custom fixtures & finishes adorn this home - from the polished & heated concrete floors in the basement all the way up to the gorgeous owners' ensuite. The kitchen is the heart of any home and this kitchen - wow! Anchored with an oversized island wrapped in natural quartzite counters that flow to the floor, featuring a Wolf induction range, Sub-Zero panelled fridge, a servery with under counter wine fridge & bar sink and an appliance garage that keeps the counters free of clutter. The family room is anchored by a linear gas fireplace, features a cozy breakfast nook and work from home station and is drenched in natural light from the oversized sliding door which blends indoor & outdoor living. A stunning powder room & practical mudroom both feature heated floors! Upstairs, the owners' suite will leave you wanting for nothing - a walk-through closet, linear fireplace, airy balcony with seasonal lake views and that ensuite!!! The kids rooms are spacious & bright and while the owners choose to keep the 4th bedroom open as a flex space, they would be willing to install a door & closet and continue the floor to close the overlook to the dining room. The kids bathroom is to die for (that tile!) and the laundry room turns a chore into an experience (maybe?). Downstairs, soaring ceilings, those polished/heated floors, amazing kitchenette and lots of place to relax, play or just chill. The 5th bedroom is massive and features a walk-in closet. If you appreciate the finer things, you're about to fall in love... (id:45725)
23 Wright Street
Ottawa, Ontario
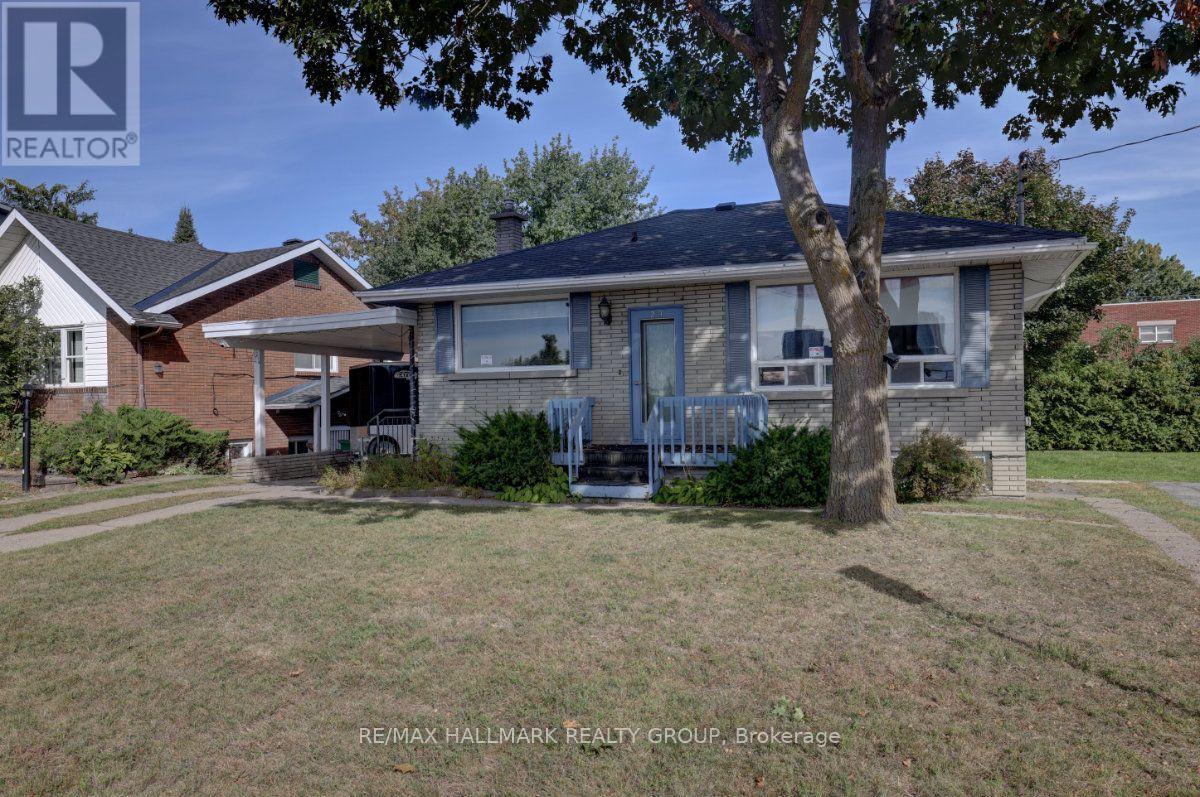
23 Wright Street sits in one of the most sought-after pockets of Overbrook; between the Vanier Parkway and the Rideau River, within walking distance of the river's pathway system and the Adàwe pedestrian bridge connecting directly to Sandy Hill and downtown Ottawa. This property is being offered alongside its immediate neighbour at 25 Wright Street, and together the two lots represent a rare side-by-side opportunity in a neighbourhood where infill activity is well underway and actively reshaping the streetscape block by block. As an estate sale, both properties are being conveyed in their current conditions. As-built, 23 Wright Street currently operates as a triplex: a 3 bedroom/1 bathroom main floor unit (empty) and two 1 bedroom/1 bathroom basement apartments, all occupied by long-standing tenants whose rents sit meaningfully below current market rates. A buyer can hold and re-position over time or proceed to redevelopment as the surrounding blocks have seen a steady pace of replacement builds, with developers delivering modern semis and singles on similarly-sized lots throughout the area. This is a great infill candidate. The property includes a single carport and a large laneway with room for at least four vehicles. Hurdman LRT Station is minutes away, OC Transpo routes 12, 14, and 18 serve the area, Highway 417 is within easy reach, and downtown Ottawa is under 10 minutes by transit. Loblaws on McArthur Avenue, the commercial strip along Montreal Road, and Beechwood Village are all close by, and the Rideau River pathway is steps from the door. For a buyer seeking land in a tight, downtown-adjacent market, two adjacent lots in this location rarely align. Further details on 23 and 25 Wright are available upon request. (id:45725)