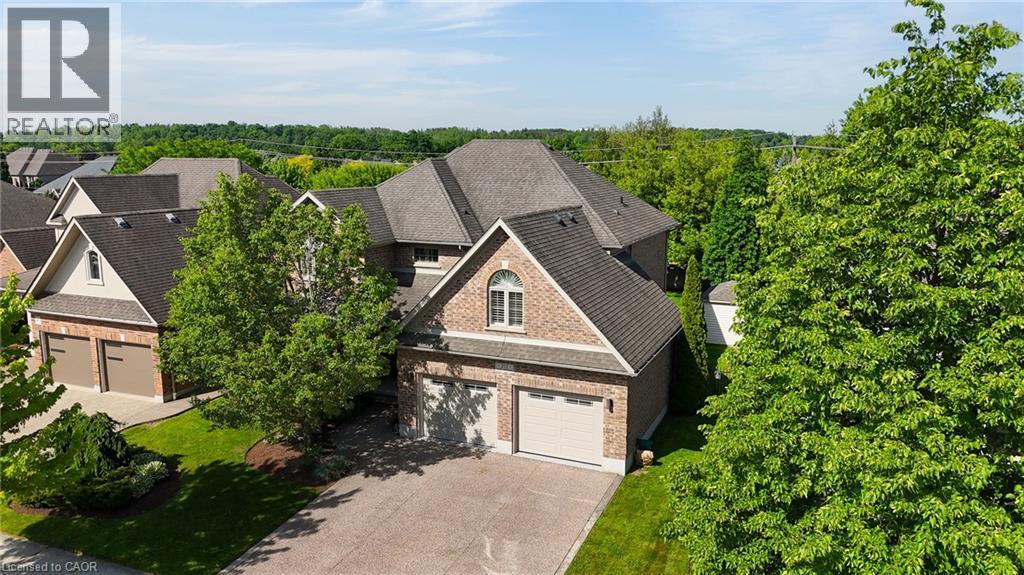
211 Terrace Wood Crescent
Kitchener, Ontario
Set on a beautifully landscaped lot backing onto a serene greenbelt, this Heisler-built home in the prestigious Deer Ridge community offers refined living just minutes from Highway 401 — and steps from two of the region's premier golf courses, Deer Ridge Golf Club and River's Edge. The backyard is a true highlight — a heated saltwater pool, Sundance Maxxus Hot Tub, and a custom cedar-shingled pavilion make it an ideal space for relaxing and entertaining year-round. Finish the evening on over 1,000 sq ft of stamped concrete patio, surrounded by mature landscaping and peaceful greenbelt views. Inside, soaring 11 and 9-foot ceilings and solid oak hardwood floors set an impressive tone throughout. The gourmet kitchen is the heart of the home — anchored by a Wolf 6-burner gas range, a 10 x 5 ft quartz island, dual pantries, and custom pull-out storage. Every high-end appliance is included, and California shutters dress every window. With 4+1 bedrooms, 4 bathrooms, an oversized garage, and a striking stone and stucco exterior with aggregate stone driveway, this home delivers exceptional quality and curb appeal in one of Kitchener's most desirable neighbourhoods (id:45725)
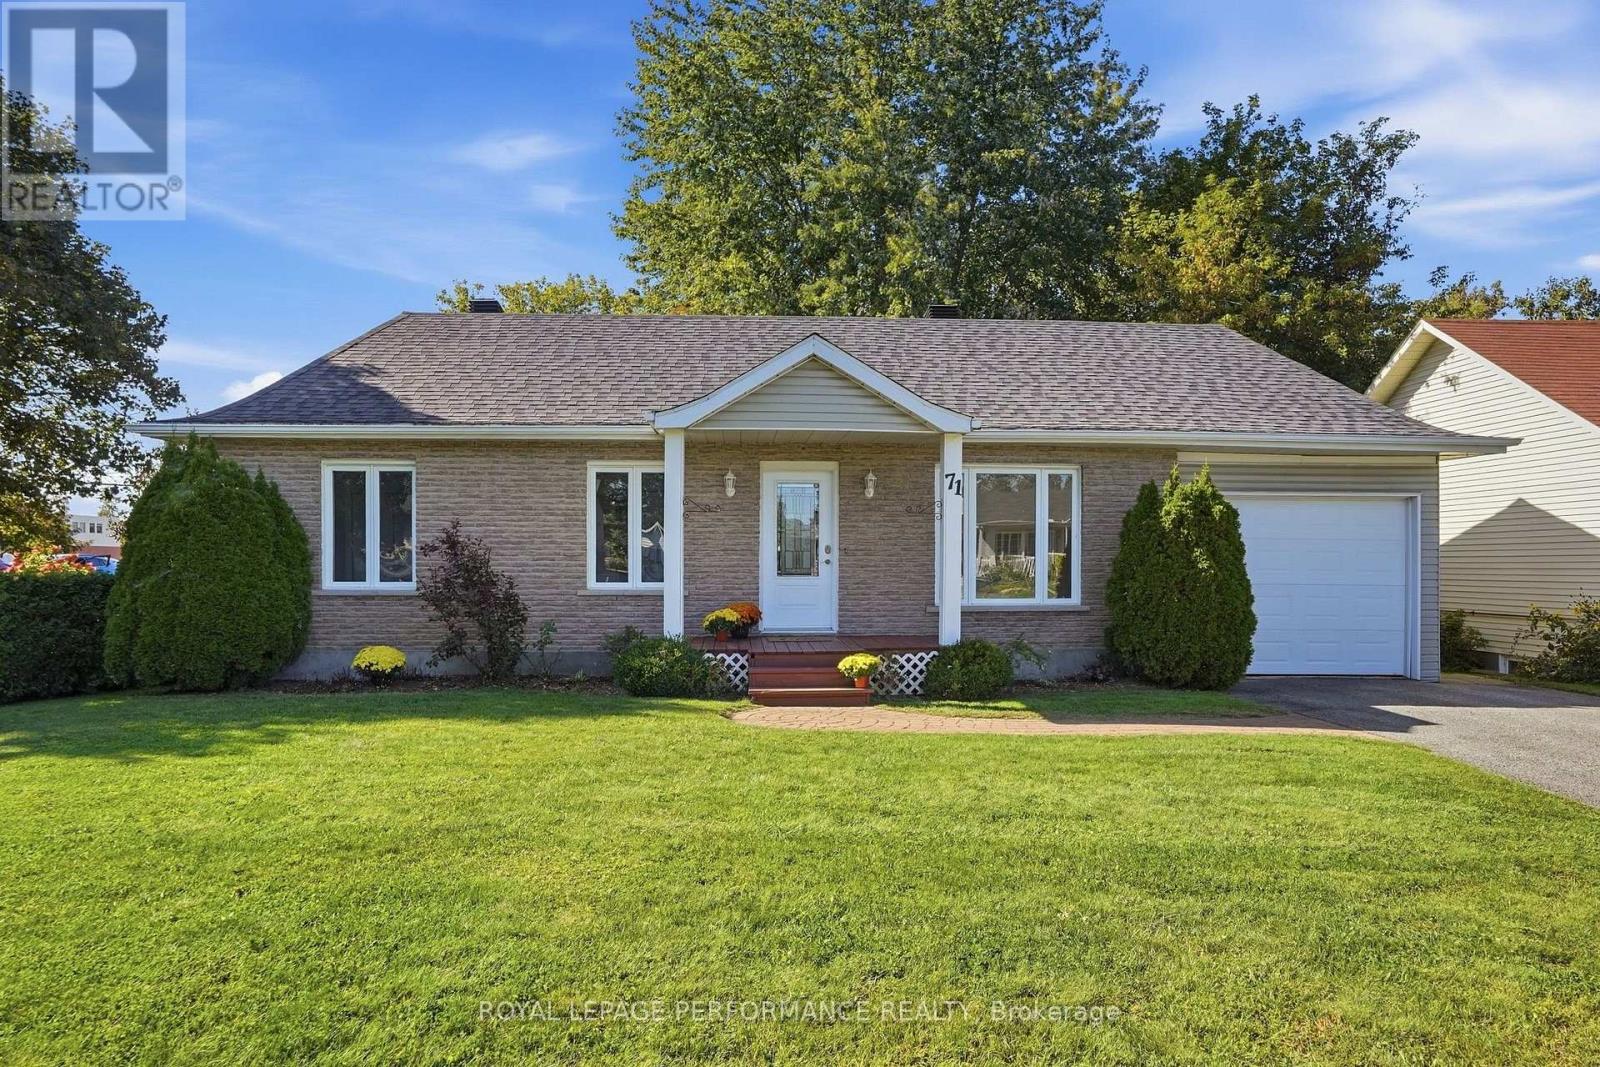
71 Stephens Street
Champlain, Ontario
Welcome to this charming, freshly painted and move-in-ready bungalow in the welcoming community of Vankleek Hill! Offering 3 bedrooms and 1.5 bathrooms, this inviting basement features an extra-large family room with a cozy natural gas stove, providing the perfect space for relaxing and entertaining.Enjoy excellent curb appeal, a spacious backyard, and the convenience of an attached garage. Recent updates include a heat pump (2020), new electric baseboards (August 2026), and updated light fixtures and wall switches (2026). Both garage man doors were also replaced in 2026.With its comfortable layout, generous living spaces, and numerous recent improvements, this home is ready for you to move in and enjoy. A wonderful opportunity for families, first-time buyers, or anyone looking for a comfortable home in the heart of Vankleek Hill with municipal water and sewer! (id:45725)
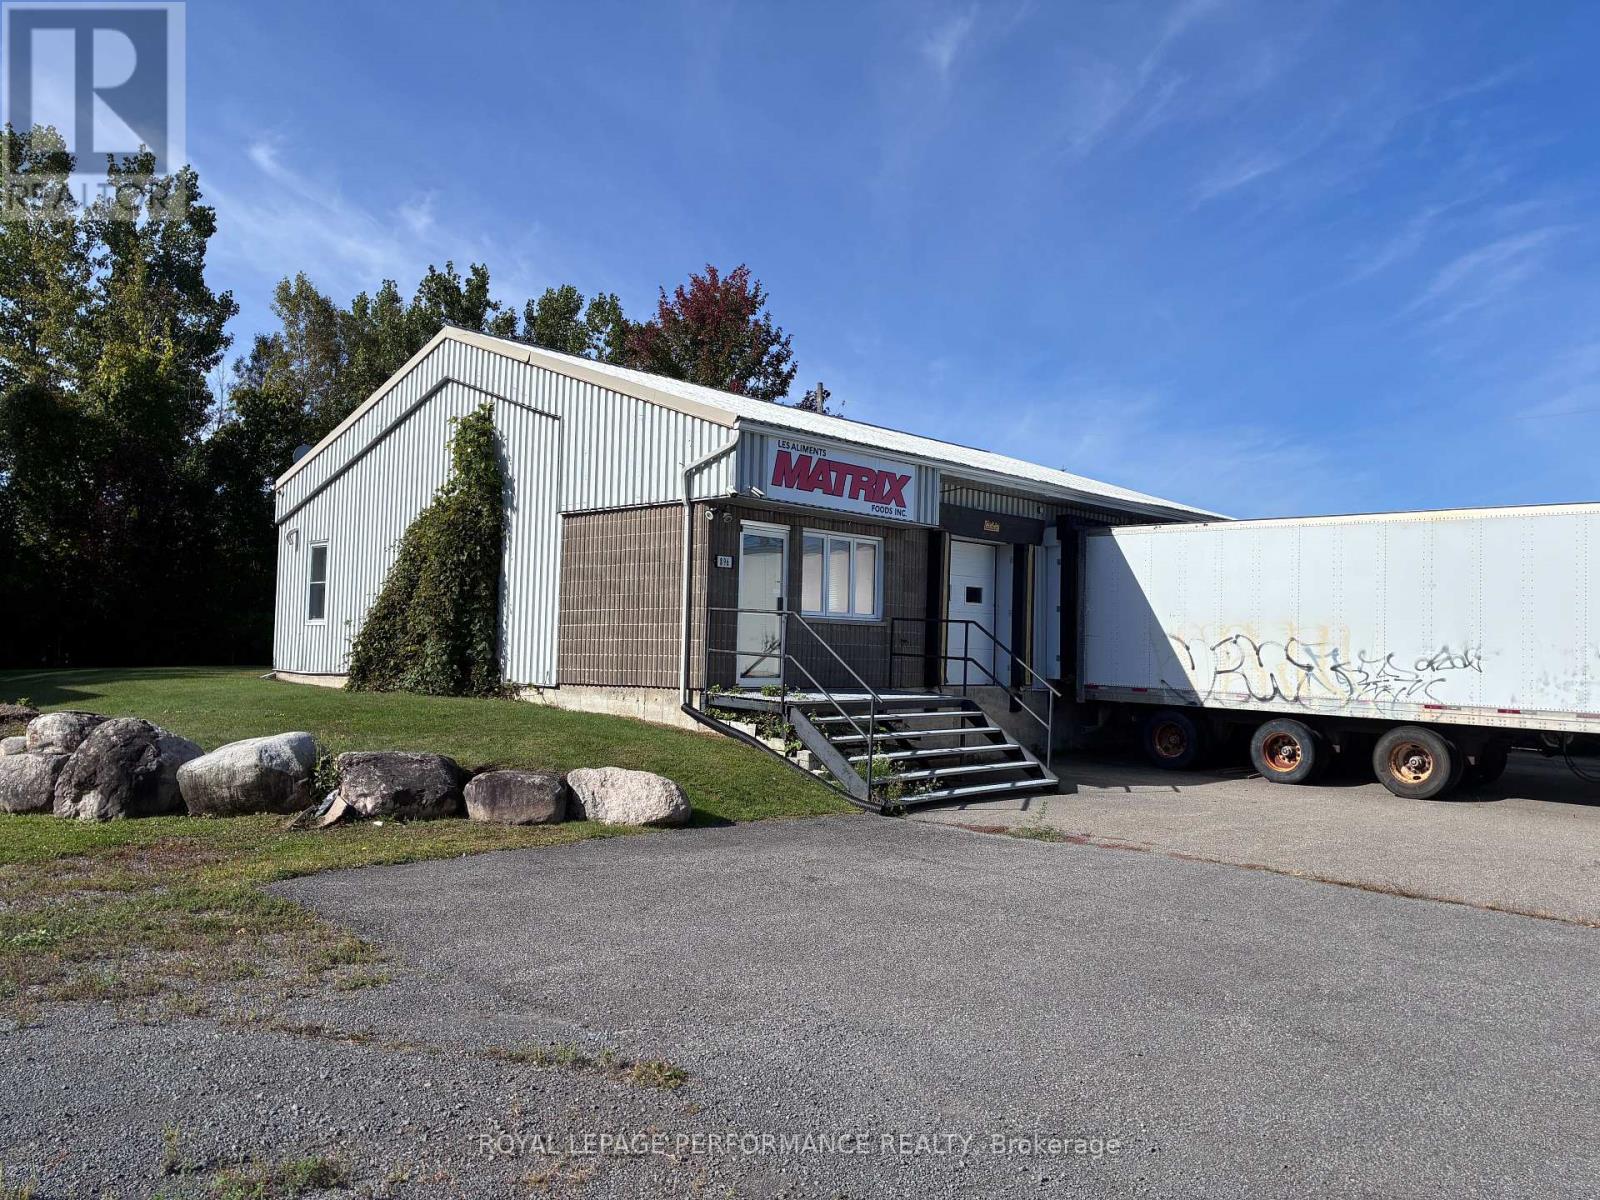
896 Cecile Boulevard
Hawkesbury, Ontario
DOWNTOWN HAWKESBURY COMMERCIAL OPPORTUNITY! Located in a central downtown location, this approximately 2000 sq. ft. commercial building sits on a generous 154' x 200' lot. The property offers excellent functionality with 3 shipping doors plus an additional garage door, providing convenient access for deliveries, storage and business operations. The building features office space, kitchenette and bathroom, along with a large walk-in cooler/refrigeration area. Natural gas heating and municipal water add to the practicality of the property. A versatile opportunity for a variety of commercial uses, with substantial space and convenient access in the heart of Hawkesbury. (id:45725)
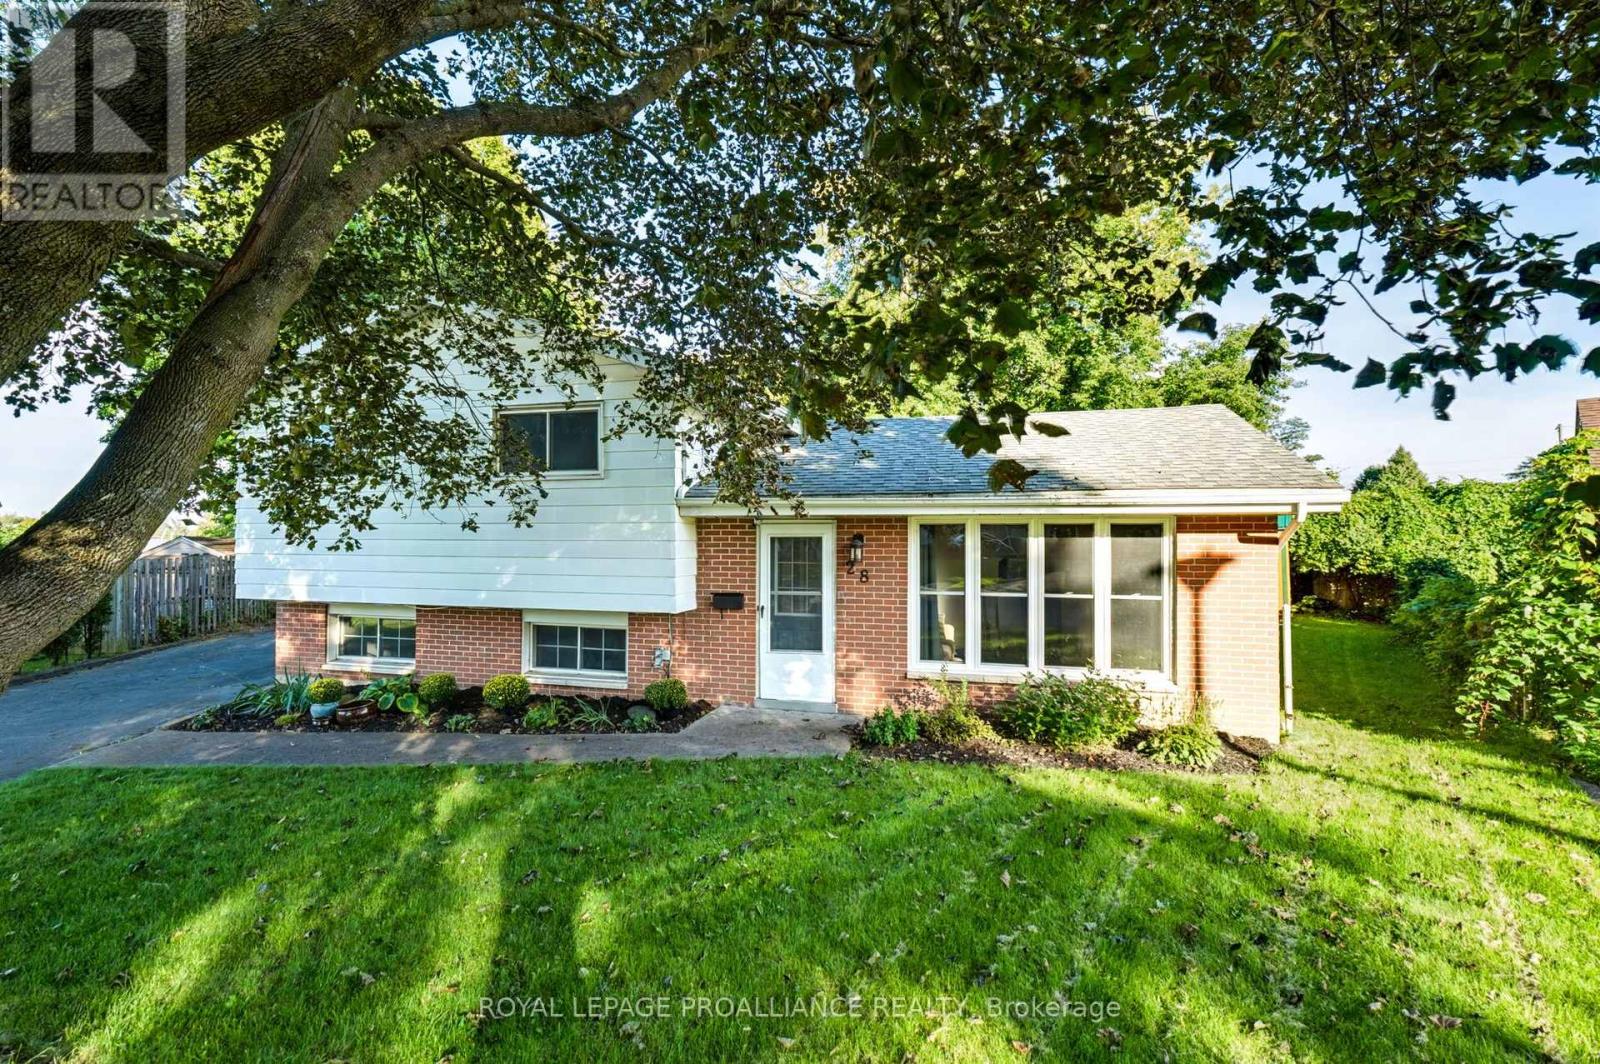
28 Massey Place
Brockville, Ontario
Located on a quiet cul-de-sac in Brockville's desirable north end on private pie-shaped lot, this well-maintained 4 level split offers m/f family room with gas fireplace, 3+1 bedrooms, two bathrooms and a finished lower level providing additional living space. Many updates have already been completed, including a new kitchen ('25), renovated main-floor bathroom ('21) and lower-level rec room ('21). Updated windows ('24), shingles ('17), furnace ('16) and central air conditioning ('16). Recent 2026 improvements include a new electrical panel and sump pump, a newer deck ('24), storage shed ('25) and large paved driveway. Conveniently located close to schools, restaurants, shopping and everyday amenities, an excellent opportunity for buyers looking for a comfortable, updated home in a sought-after neighbourhood. (id:45725)
213 Joseph Street
North Grenville, Ontario
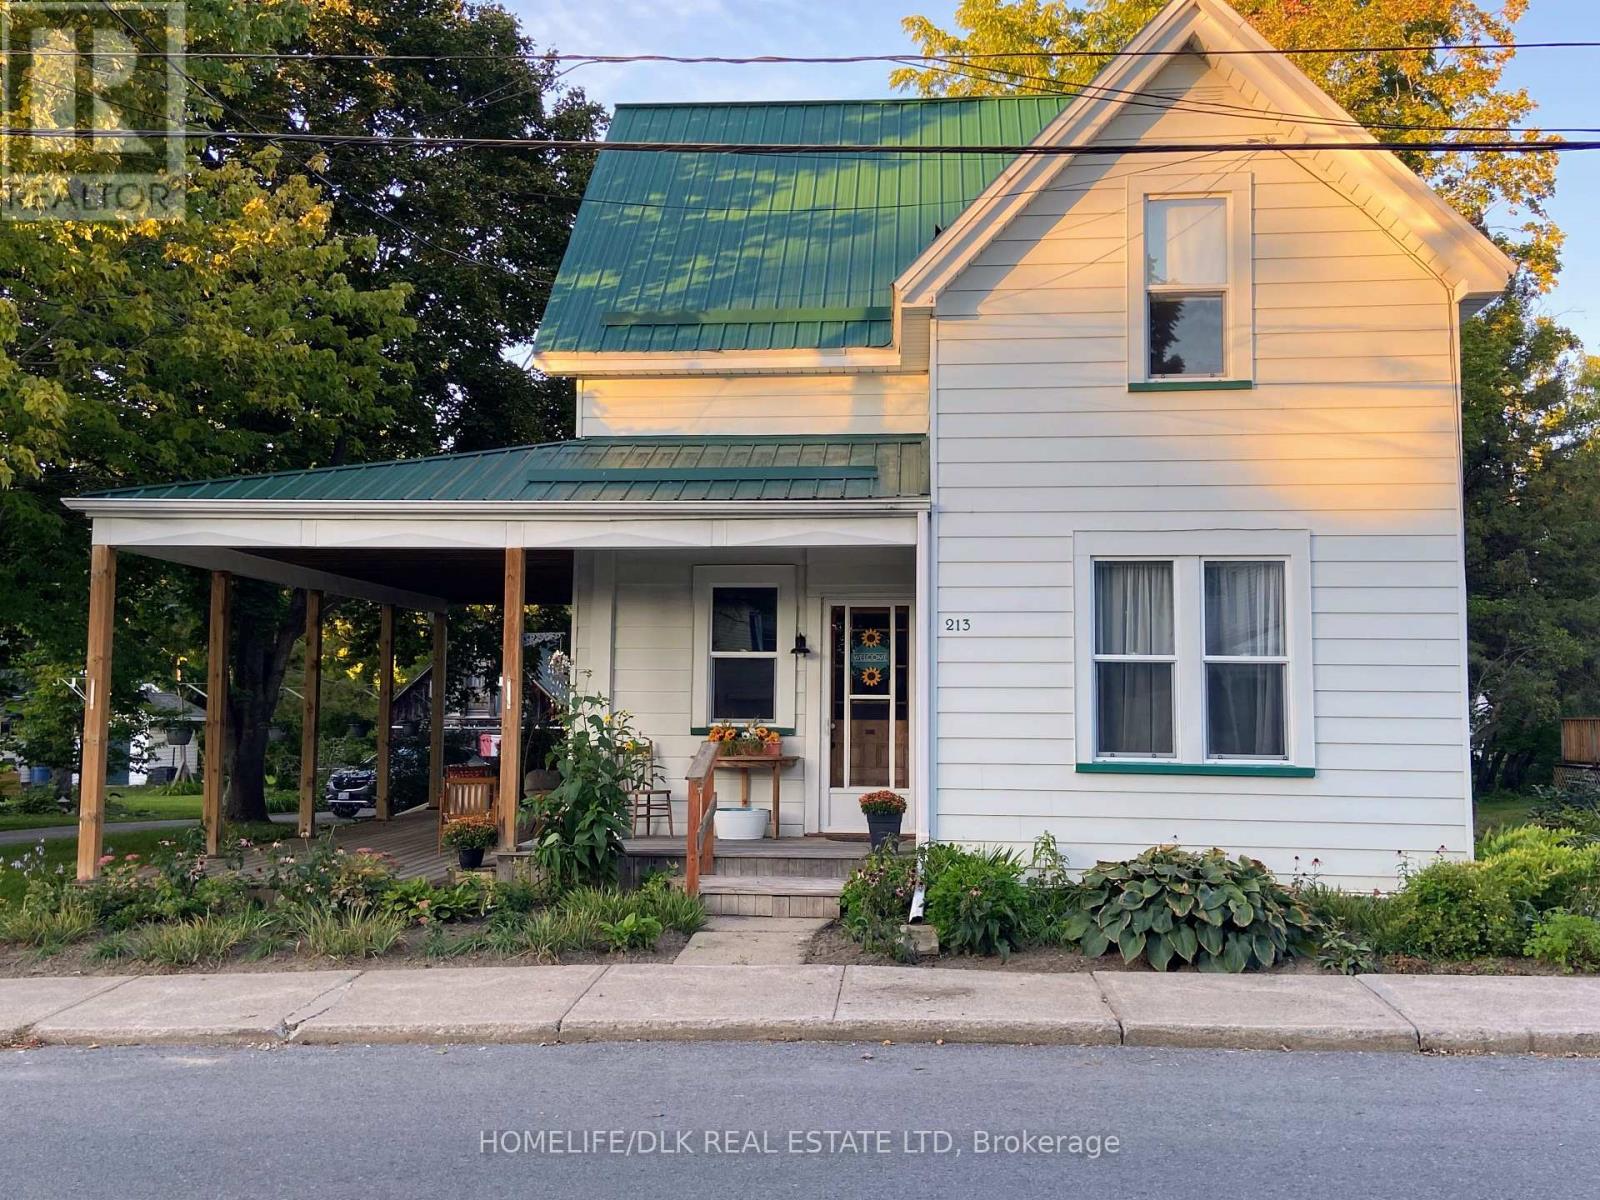
213 Joseph is the one you've been waiting for! Located in the heart of Kemptville, this charming 3-bedroom, 2-full-bathroom home delivers the space, updates, and versatility that you are looking for. Impeccably maintained with a massive detached garage/shop that takes this property to the next level. Set on an oversized lot, there's room here to enjoy the outdoors, entertain, garden, or simply spread out. The inviting wrap-around covered porch adds incredible curb appeal and provides the perfect spot to enjoy your morning coffee or unwind at the end of the day. Inside, you'll find a comfortable home with plenty of character and numerous recent improvements, including updated bathrooms, refinished wood floors, a paved driveway, steel roof, in-ground sprinkler system, newer owned hot water tank, and a new 240-amp electrical run to the garage/shop, plus many additional updates. And then there's the SHOP! Whether you're a hobbyist, tradesperson, collector, car enthusiast, or simply need serious storage, this enormous detached garage with loft offers an exceptional amount of space and flexibility rarely found in town. All you have to do is come see everything this Kemptville property has to offer and move in! BEAUTIFUL HOUSE, BIG LOT. MASSIVE SHOP. PRIME KEMPTVILLE LOCATION! WHAT ELSE COULD YOU WANT? (id:45725)
1014 Portage Road
Kawartha Lakes (Eldon), Ontario
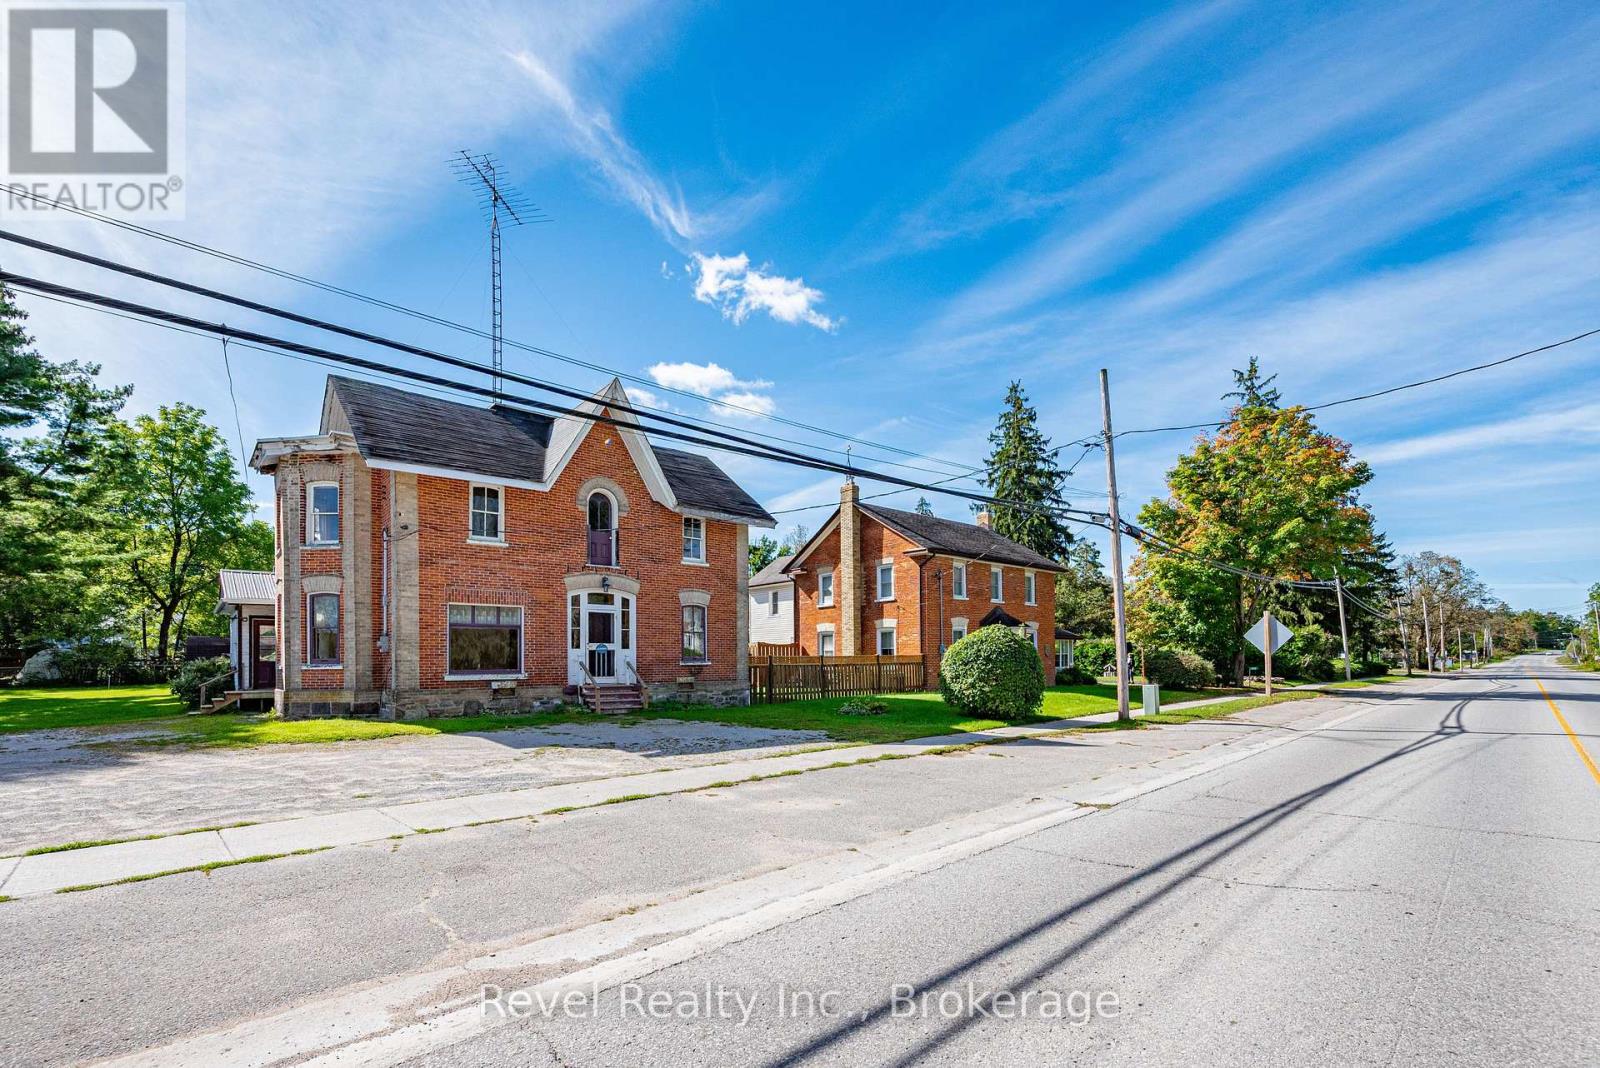
Some properties simply have a story to tell. 1014 Portage Road is ready for its next chapter.Built in 1900 and standing proudly in the heart of Kirkfield, this striking brick property is filled with the kind of architectural character that is becoming increasingly difficult to find. From its impressive brick faade and tall windows to its soaring rooflines and unmistakable century-home presence, this is a property with personality, history and incredible potential.Inside, the generous floor plan offers plenty of room to reimagine. The main level features expansive spaces, a kitchen, dining room, office, bedroom, bathroom and sunroom. Upstairs, multiple bedrooms and additional living and dining spaces create even more possibilities, while the large attic adds another level of intriguing space.Set on an approximately 48 x 167 ft lot, there is room outside to complement whatever vision takes shape within.And then there is the C2 zoning, adding another exciting dimension to the property and opening the door to a variety of potential uses, subject to applicable zoning provisions and approvals.This is not a move-in-ready home, and that's part of the opportunity. It is a property for someone who can see beyond today and appreciate what could be created here. Restore its century-home charm, reinvent the space, or explore the possibilities offered by its zoning.Located right in the village of Kirkfield, this is your chance to take on a truly distinctive property and write the next chapter of a building that has already stood for more than 125 years.Property is being sold in "as is, where is" condition. Buyers to conduct their own due diligence regarding zoning, permitted uses and property condition. (id:45725)
1014 Portage Road
Kawartha Lakes (Eldon), Ontario
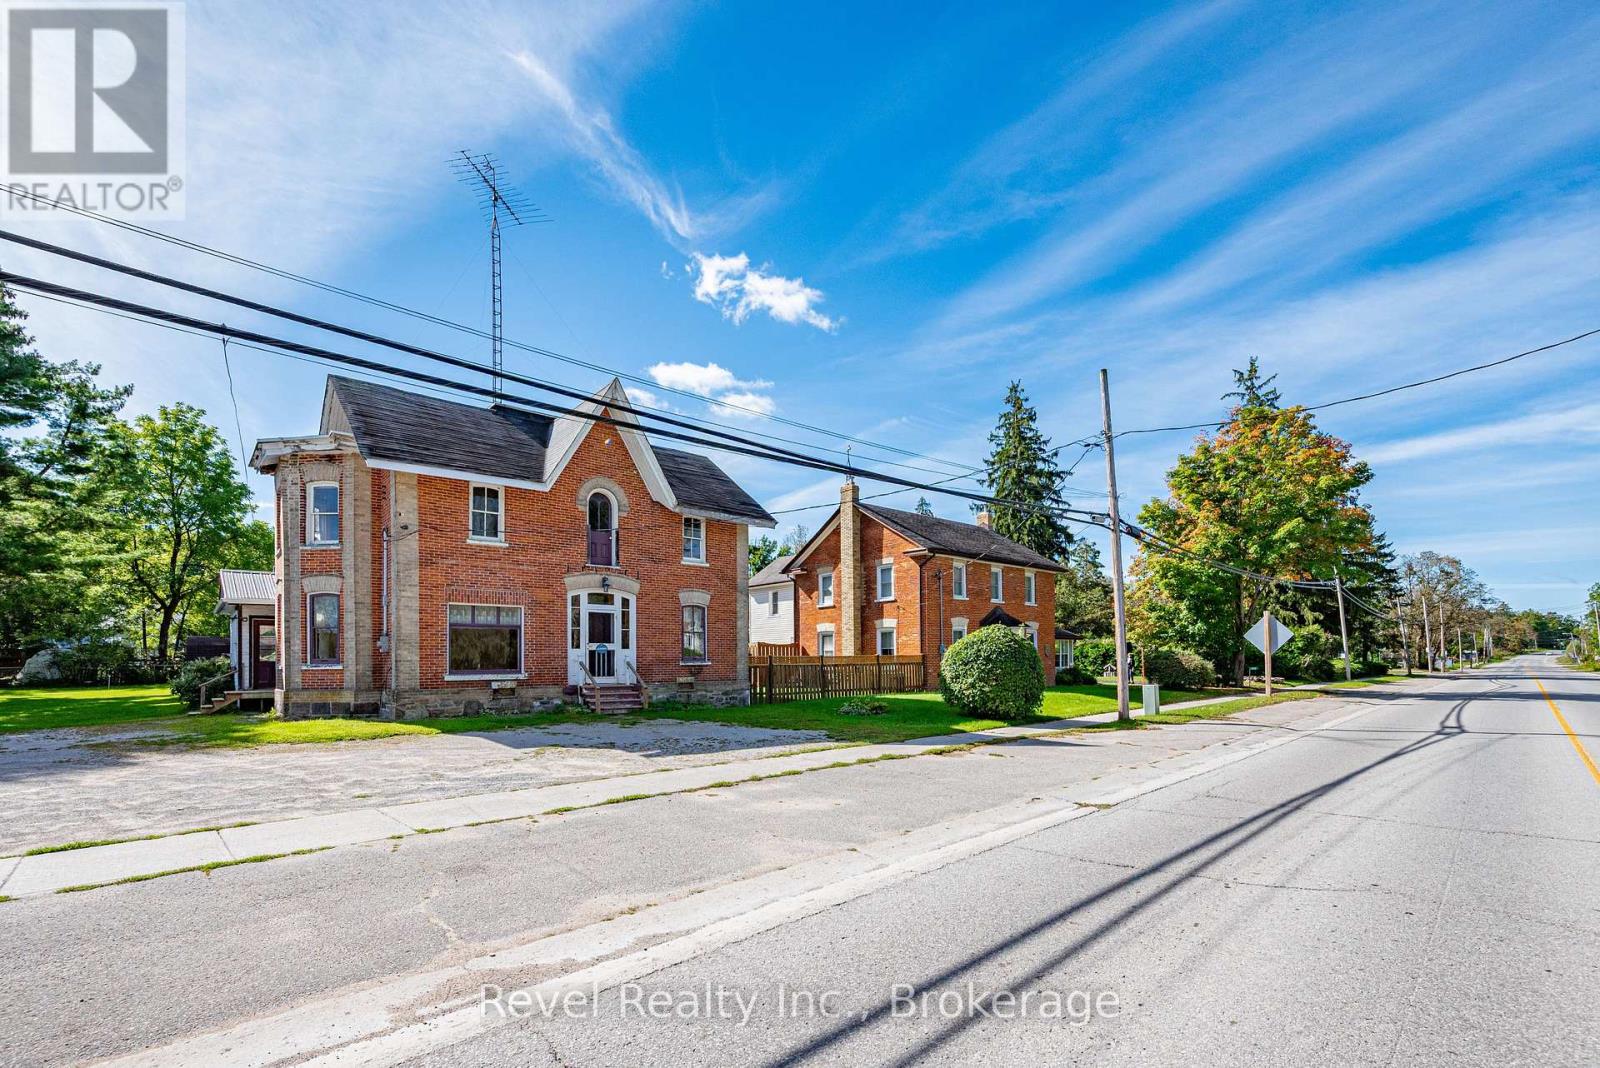
Some properties simply have a story to tell. 1014 Portage Road is ready for its next chapter.Built in 1900 and standing proudly in the heart of Kirkfield, this striking brick property is filled with the kind of architectural character that is becoming increasingly difficult to find. From its impressive brick faade and tall windows to its soaring rooflines and unmistakable century-home presence, this is a property with personality, history and incredible potential.Inside, the generous floor plan offers plenty of room to reimagine. The main level features expansive spaces, a kitchen, dining room, office, bedroom, bathroom and sunroom. Upstairs, multiple bedrooms and additional living and dining spaces create even more possibilities, while the large attic adds another level of intriguing space.Set on an approximately 48 x 167 ft lot, there is room outside to complement whatever vision takes shape within. And then there is the C2 zoning, adding another exciting dimension to the property and opening the door to a variety of potential uses, subject to applicable zoning provisions and approvals. This is not a move-in-ready home, and that's part of the opportunity. It is a property for someone who can see beyond today and appreciate what could be created here. Restore its century-home charm, reinvent the space, or explore the possibilities offered by its zoning. Located right in the village of Kirkfield, this is your chance to take on a truly distinctive property and write the next chapter of a building that has already stood for more than 125 years. Property is being sold in "as is, where is" condition. Buyers to conduct their own due diligence regarding zoning, permitted uses and property condition. (id:45725)
1054 Inawendawin Road
Lake Of Bays (Ridout), Ontario
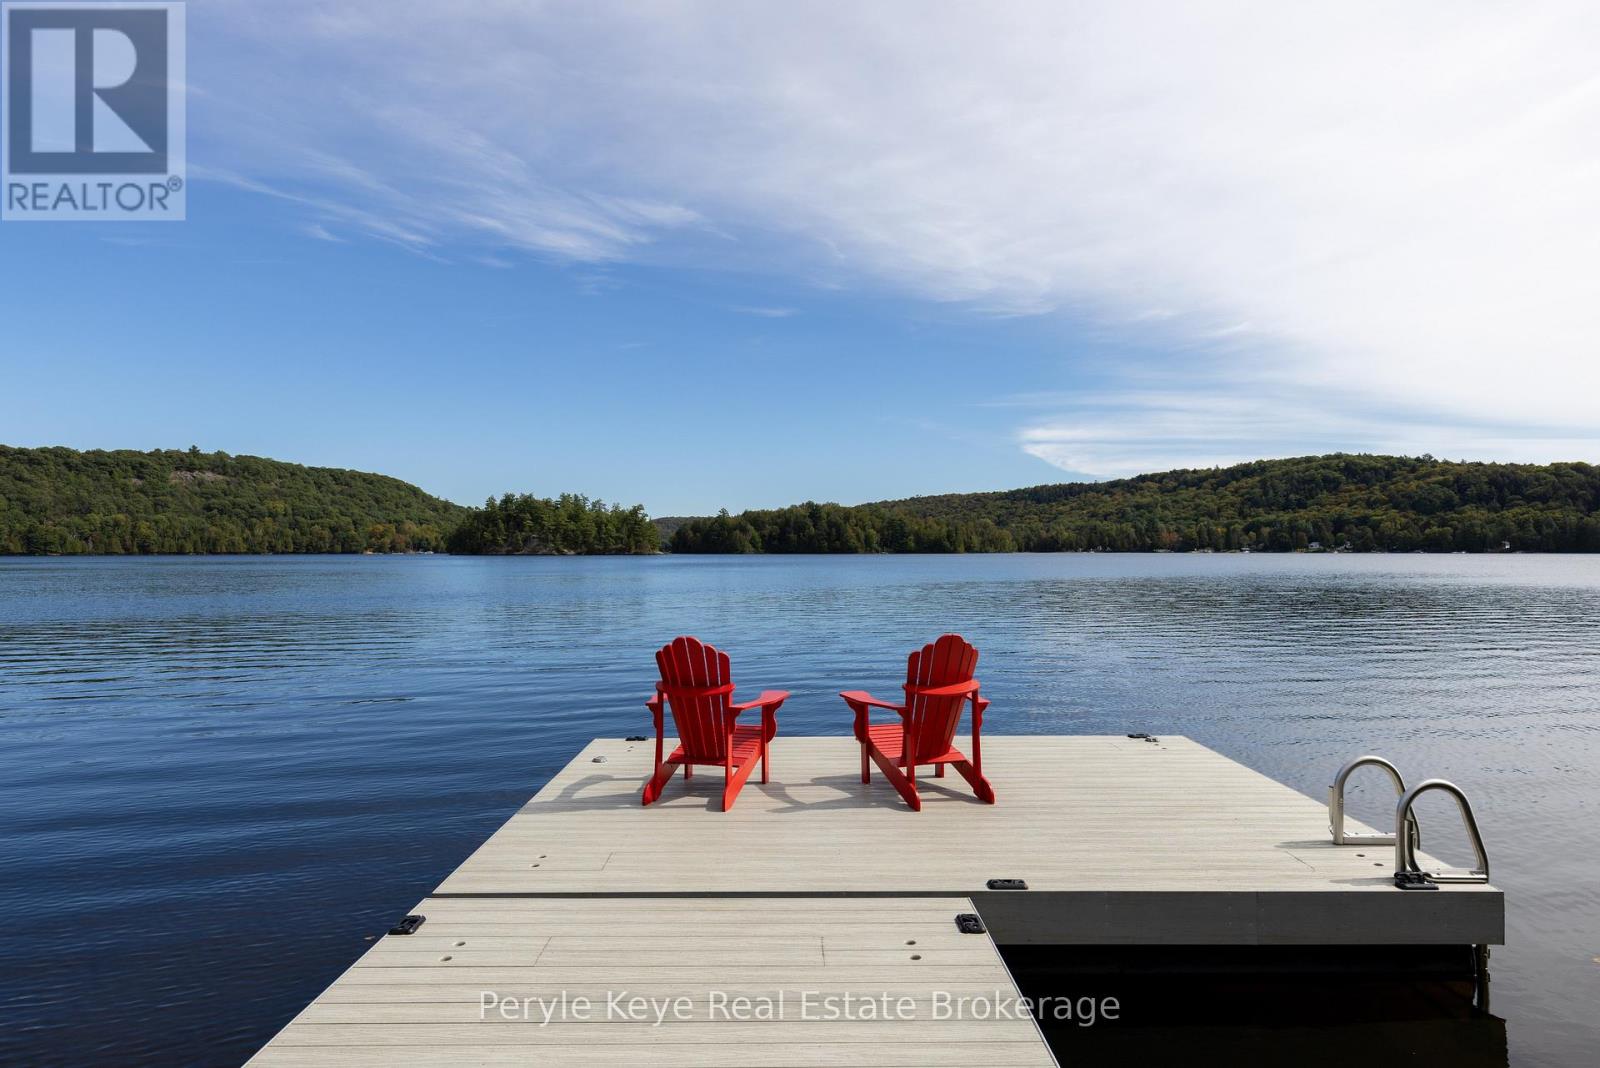
There's a moment here that happens every morning. The sun rises over the lake, light shimmers across the water, and before the coffee is made, the interior is filled with a calming glow. Built in 2016, this gorgeous four bedroom, two bathroom retreat unfolds across two levels of thoughtfully laid out living space! Designed around the view, each principal space captures beautiful lake vistas. From breakfast in the morning, to dinner around the table, to the last few hours spent by the fire, the lake has a way of following you throughout the day. Inside, engineered hickory floors set a warm, natural foundation throughout the main level. Shiplap details and two fireplaces add layers of texture, balancing cottage character with the comfort of a year-round home. The den on the main level is the perfect afternoon reading nook. Downstairs, the finished walkout serves up a cozy family room and space for family or overnight company along with a laundry room, 4pc bath and incredible storage. The lower level opens to a beautiful stone patio. This is sure to be one of your favourite spots where conversations happen over cocktails while the kids are playing lawn games. At the shoreline, there's sandy and shallow water for little ones to wade and swim, while deeper water off the dock is ready for cannonballs, a morning swim or docking the boat. Eventually, everyone finds their way back inside. Towels get hung up. Dinner runs a little late. The fire flickers as the lake disappears into the evening. And tomorrow, you get to wake up and do it all again. Dorset is just 8km away where you'll find yourself going for ice cream, enjoying dinner on the patio or doing a grocery run at Robinson's General Store. The best part about this address is, you don't have to leave when summer ends. It can be the cottage you escape to or the place you come home to. With year round comfort and a full home generac, the choice is yours.The only question is, how often do you want to wake up here. (id:45725)
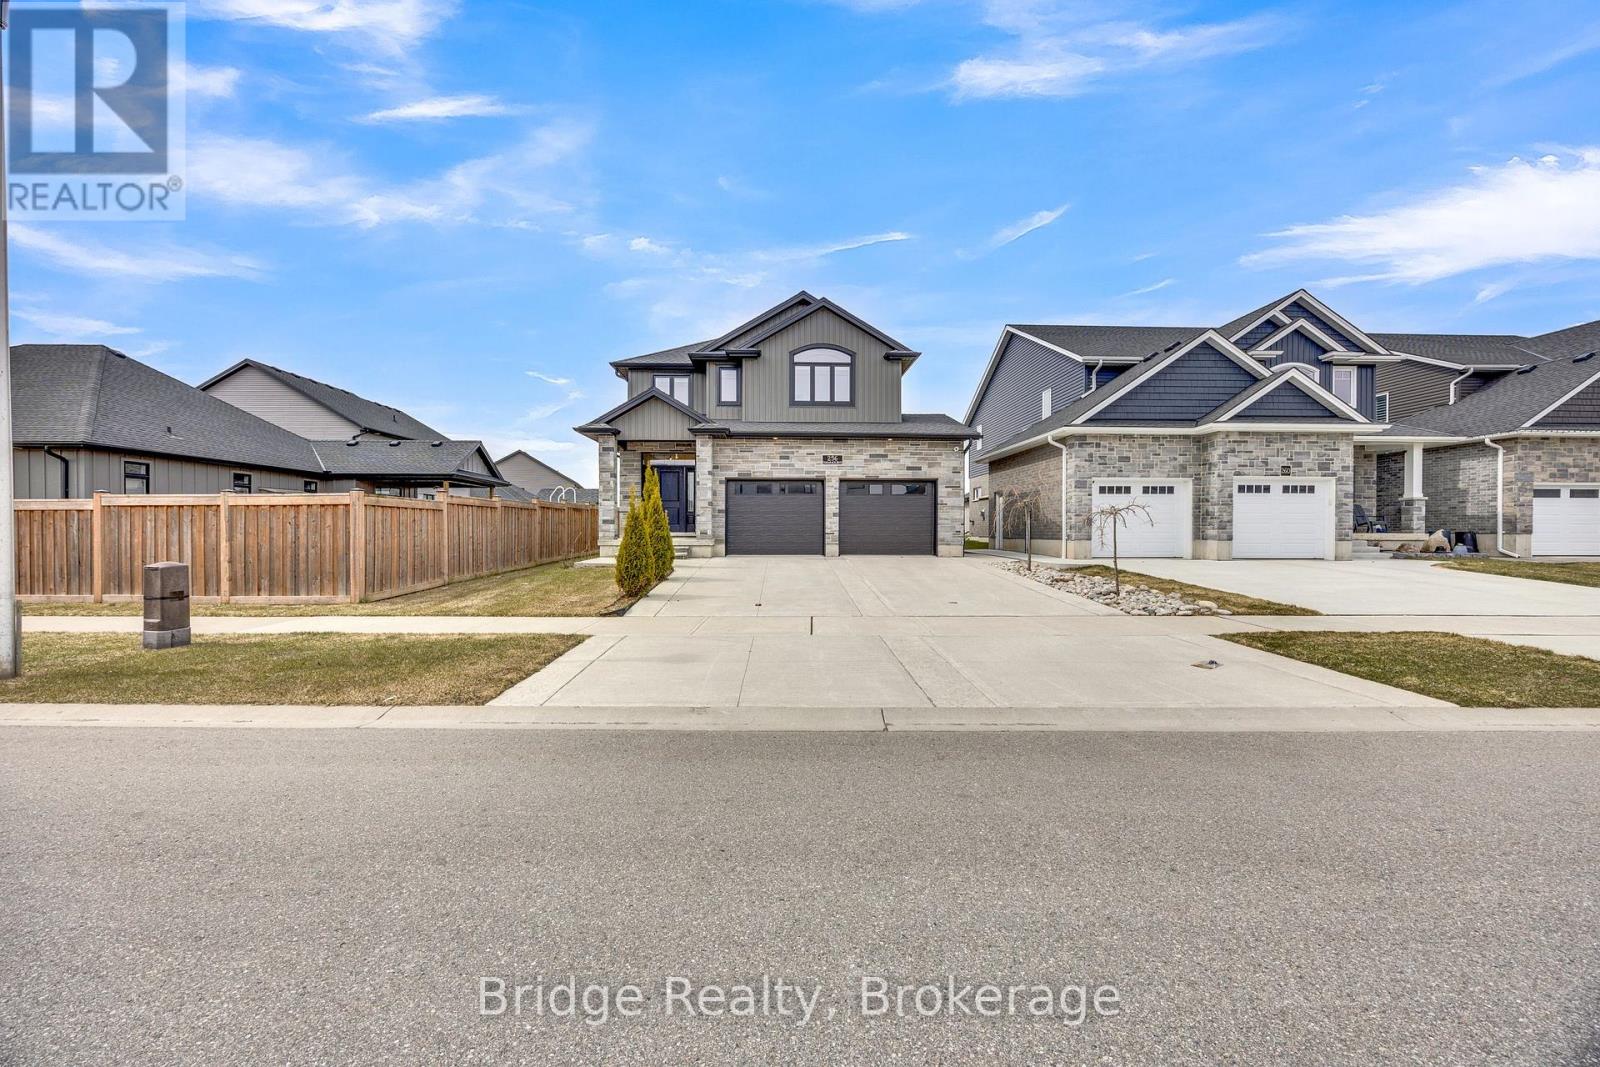
256 Tamarack Boulevard
Woodstock (Woodstock - North), Ontario
Welcome to Tamarack Boulevard in Woodstock! Located in a newer, highly sought-after community surrounded by beautiful homes and peaceful streets, this meticulously maintained residence is less than five years old and offers the perfect blend of comfort, style, and functionality. Featuring 4 spacious bedrooms and 2.5 bathrooms, including two full bathrooms and a convenient main-floor powder room, this home is thoughtfully designed for modern family living. From the moment you step inside, the pride of ownership is immediately evident. The home has been exceptionally well cared for and is truly move-in ready, offering a clean, fresh, and inviting atmosphere throughout. The bright and welcoming interior features abundant natural light, a functional layout, and a comfortable flow between living spaces. The well-appointed kitchen offers plenty of cabinetry and a convenient pantry, providing excellent storage and making everyday living and entertaining effortless. Each room offers a great balance of comfort and functionality, providing plenty of space for family gatherings, relaxation, and hosting guests. Step outside and discover the huge backyard, offering endless possibilities for outdoor entertaining, family activities, gardening, or creating your own private backyard retreat. Situated in a peaceful and welcoming subdivision featuring newer, quality-built homes, this property offers a wonderful neighborhood setting while remaining conveniently close to Woodstock's shopping, schools, parks, restaurants, and other amenities. Clean, modern, spacious, and exceptionally well maintained - this is a home you can move into and enjoy from day one. Don't miss the opportunity to make Tamarack Boulevard your new address! (id:45725)

10245 Old Pine Crest Road
Brampton (Northwest Brampton), Ontario
Welcome to this exceptional country property offering the perfect blend of privacy, space, and convenience, just 2 minutes from Georgetown and close to Highways 401 and 407. Situated on a professionally maintained 2-acre lot at the end of a quiet dead-end road, this beautiful property features a long, curved interlocking driveway, mature evergreen trees, rolling landscape, and a charming pond with lotus flowers and goldfish. A peaceful setting to relax, entertain, and enjoy country living while remaining close to town.The property features over 4,000 sq. ft. home with 5 bedrooms and 6 bathrooms, including TWO spacious primary bedrooms. The upper level offers 4 bedrooms, including 2 with ensuites, an additional full bathroom, and a convenient laundry room. The impressive approximately 600 sq. ft. primary suite features a private balcony overlooking the beautifully landscaped backyard and swimming pool, along with 2 large walk-in closets.The main-level additional primary bedroom offers a separate entrance, abundant natural light, and 12-foot windows with sliding doors overlooking the pool and backyard. It includes a spacious sitting area, large bathroom, and a convenient kitchenette with sink, gas stove, and refrigerator. A gas stove adds warmth and ambience, while the ground-level layout provides convenient wheelchair access.Enjoy the wraparound veranda extending across the front and side of the home, offering a welcoming outdoor space. Recent upgrades include fresh interior paint, numerous electrical improvements, LED pot lights throughout, upgraded door hardware, genuine oak hardwood flooring across most of the home, and luxury vinyl flooring in the additional primary bedroom.A true dream for hobbyists, car enthusiasts, tradespeople, and storage needs, the impressive approximately 2,350 sq. ft. detached garage features 4 large roll-up doors, accommodating a 2-car garage, single-car garage, RV or rel vehicle storage, and a substantial approx 1,000 sq. ft. workshop. (id:45725)
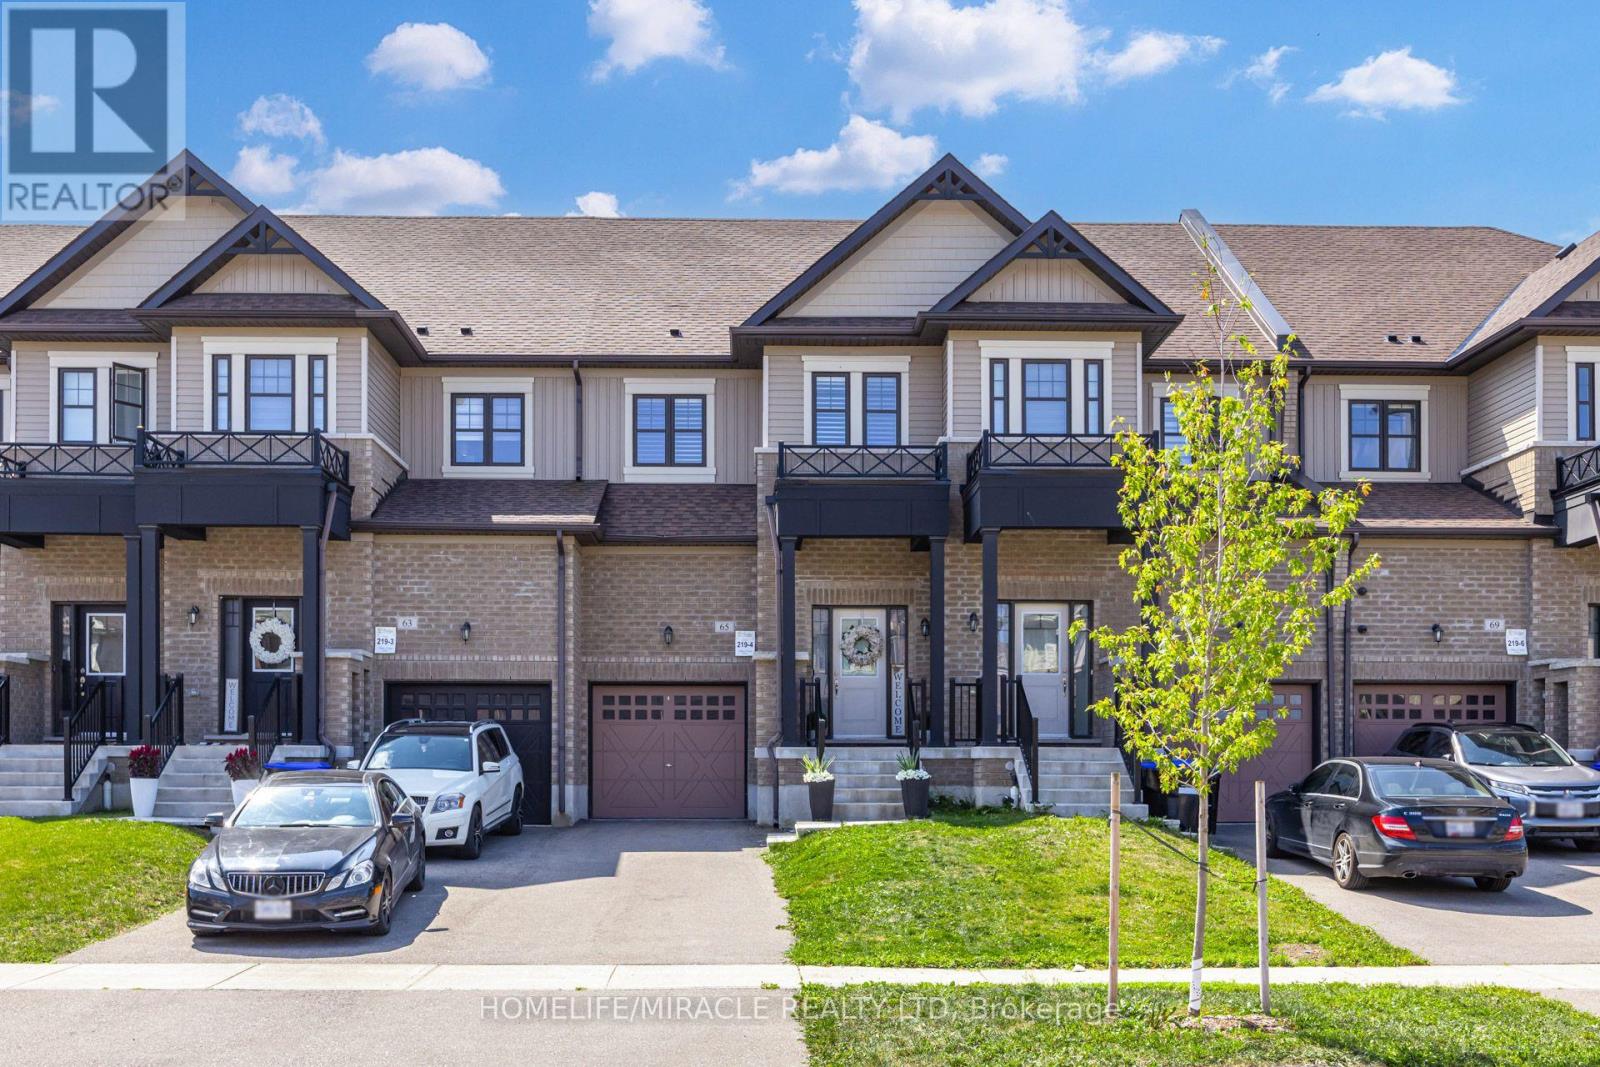
65 Lorne Thomas Place
New Tecumseth (Alliston), Ontario
Exceptional executive freehold townhouse located in a highly desirable Alliston neighborhood. This magazine-worthy 3-bedroom, 3-bathroom home reflects true pride of ownership throughout. The main level features a spacious foyer, Smooth 9-foot ceilings, oak hardwood flooring and custom wainscoting, leading to a living area with a custom feature wall and fireplace. The gourmet kitchen boasts quartz countertops, a custom backsplash, extended cabinetry, undermount task lighting, and premium stainless steel appliances. Oak stairs with wrought iron pickets lead to three spacious bedrooms, including a primary suite with a walk-in closet and an ensuite with a glass shower. For convenience, the laundry room is located on the second level. There is no carpet anywhere throughout the entire home. Step outside to a fully landscaped backyard with a custom interlock patio built for entertaining. Perfectly situated close to family parks and within walking distance to schools, bus routes, Highway 400, Highway 27, Walmart, downtown Alliston, and more. (id:45725)

5 Rivington Avenue
Vaughan (Patterson), Ontario
Welcome To This Absolutely Stunning 4+2 Bedroom Detached House In The Highly Sought-After Thornhill Woods Community! Featuring A Very Well-Designed Layout With 9' Ceilings On The Main Floor, A Bright And Spacious Open-To-Above Great Room With Balcony, Gleaming Hardwood Floors, And A Gourmet-Style Kitchen With Centre Island, Granite Countertops & Ceramic Backsplashes. All Upstairs 4 Bedrooms Are Generously Sized, With The Primary Bedroom Featuring An Elegant 5-Pc Ensuite & Walk-In Closet. Freshly Painted Throughout. Roof(2023). This Home Is Truly Move-In Ready! Enjoy The Spectacular Outdoor Space Featuring Two Mature Cherry Trees, A Paved Backyard Patio Area Perfect For Relaxing And Entertaining. The Professionally Finished Basement Offers A Separate Walk-Up Entrance, 2 Bedrooms, 1 Bathroom and 1 separate laundry, Providing Excellent Potential For Extended Family Living Or Rental Income. Basement Currently Leased To An Excellent & Respectful Family For $1,800/Month Plus 1/3 Utilities, With The Tenants Willing To Stay Or Move Out. Just Steps to Top-Ranked Stephen Lewis Secondary School, Library, Community Centre, Parks. Close to Grocery Stores, Retail, Restaurants, Rutherford GO Station, Hwy 7 & Hwy 407. A Wonderful Family House In One Of Thornhill Woods' Most Desirable Communities! (id:45725)