
649 Upper Dwyer Hill Road
Ottawa, Ontario
Welcome home to 649 Upper Dwyer Hill Road, located just outside of Almonte. Discover the freedom and flexibility of rural living on this impressive 75 Acre property, where a lovingly maintained century home, extensive outbuildings (which include log barns and a newly built shed), and abundant land come together to create a truly versatile lifestyle. The century home offers two separate living quarters, making it an ideal opportunity for multi-generational living, extended family, or shared accommodations while maintaining privacy and independence. For the entrepreneur, tradesperson or agricultural enthusiast, this property offers exceptional infrastructure, including a large industrial-style newly built shed with potential for commercial use and an additional storefront-style outbuilding, perfectly suited for selling fresh farm products, produce, eggs, preserves, crafts or other goods directly from the property. The 75 Acres of land provides ample opportunity for livestock and homesteading, with space for chickens, pigs, cattle, horses and more. Grow your own food, establish gardens, raise animals and embrace a more self-sufficient way of life. Don't miss the apple & cherry tree orchard! Highway access adds another valuable advantage, only a few minutes to hop on the highway providing convenience to all amenities along with convenient transportation for equipment, livestock, customers and commercial activity, while also offering excellent visibility, ideal for a home-based business. With pride of ownership evident throughout, this is much more than a rural home - it's a property designed to support family, farming, business and opportunity. Perfect blend of country living so close to the city, this is a rare opportunity to create the rural lifestyle and future you've been looking for and dreaming of! Be sure to check out the link for the Aerial Video of the property! Don't miss out, book your private viewing today. Severance process underway for two, two acre lots! (id:45725)
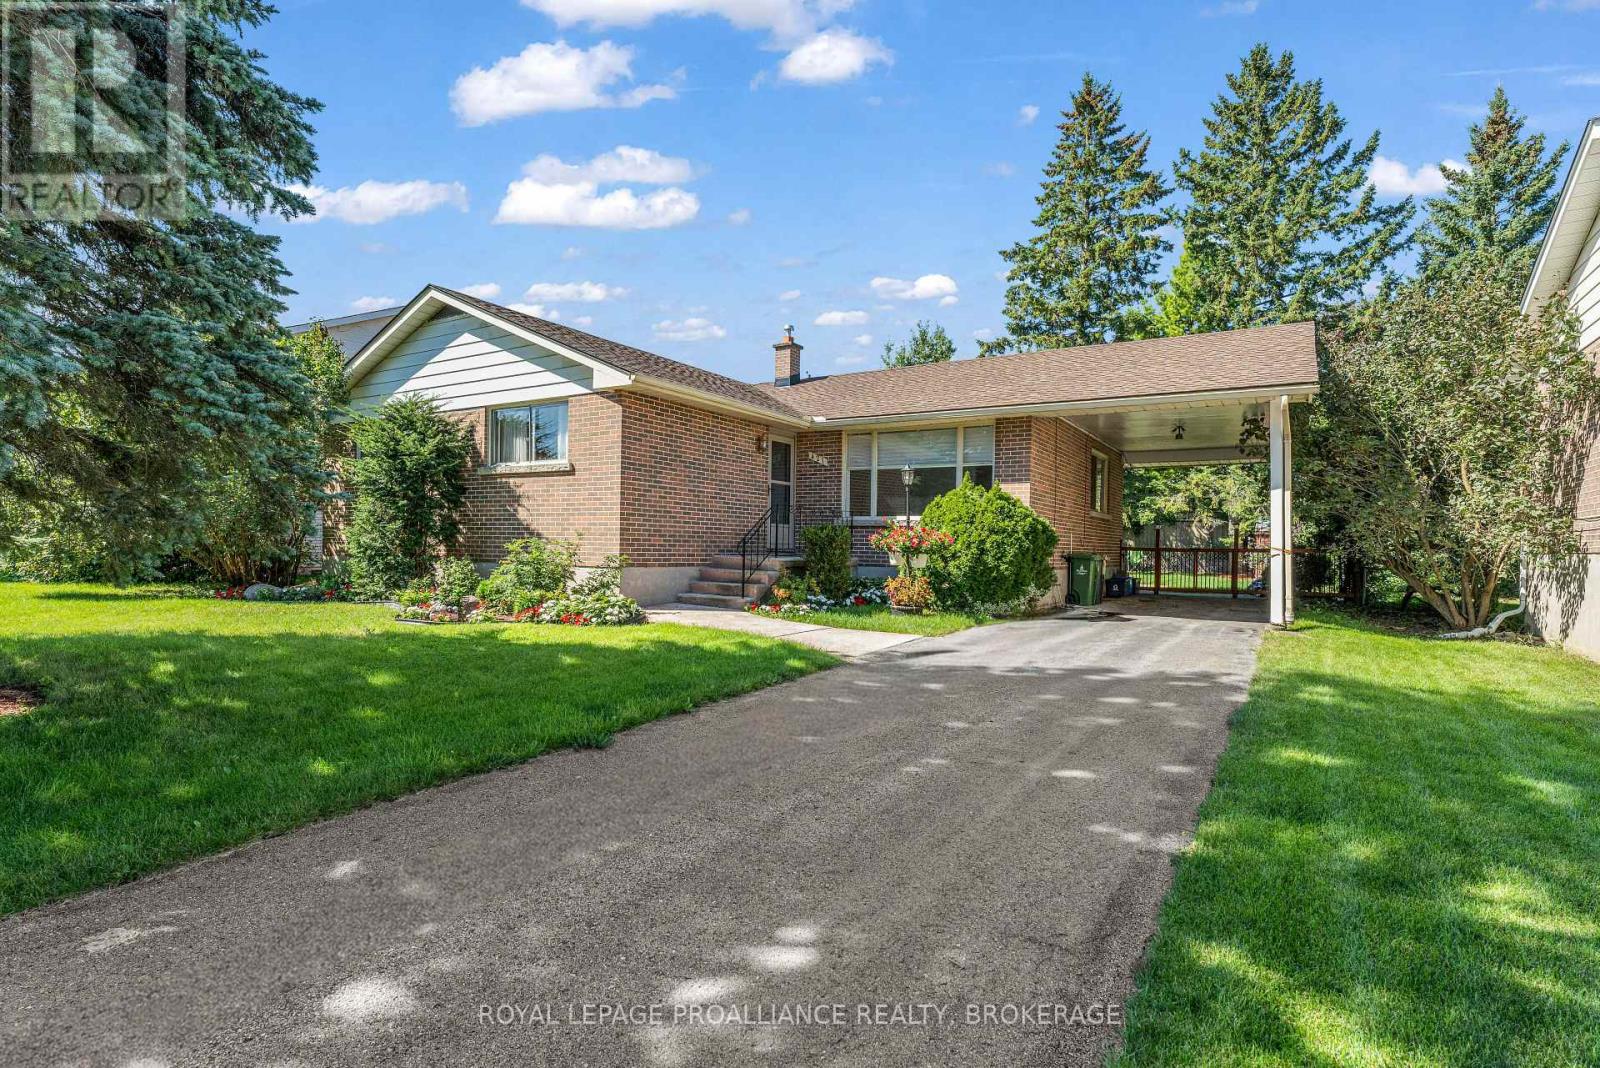
421 Windward Place
Kingston (City Southwest), Ontario
A Little Sweat Equity. A Lot of Possibility. Welcome to Auden Park, where quiet streets, great neighbours, and everyday convenience come together in one of Kingston's most desirable west-end communities. Tucked away on a peaceful cul-de-sac, this original-owner home is ready for its next chapter - and with a little vision and some good old-fashioned sweat equity, there's an opportunity here to create something truly special. Offering 4 bedrooms, 1 full bathroom and 1 half bathroom, this home gives you plenty of space to grow. Outside, the huge backyard is ready for summer barbecues, kids at play, gardening, or simply enjoying a little room to breathe. A convenient carport adds another practical touch. Yes, this home will need updating. But sometimes the best homes aren't the ones that are already finished - they're the ones where you can roll up your sleeves, bring your ideas to life, and make the space your own. And then there's the location. Auden Park puts you close to Lemoine Point Conservation Area, The Landings Golf Club, parks, dedicated bicycle paths, public transportation, shopping, and excellent schools. It's a neighbourhood designed for enjoying life, whether you're heading out for a bike ride, walking the trails, or simply coming home to your own quiet corner of Kingston. If you've been waiting for an opportunity to get into a fantastic neighbourhood and build something for the future, this could be your moment. Bring your vision. Bring your ideas. Bring a little elbow grease - and make this Auden Park home yours. (id:45725)

2226 Springwood Road
Peterborough (Monaghan Ward 2), Ontario
Offering far more space than you might expect, 2226 Springwood Road is a versatile six-bedroom backsplit tucked into an established west-end Peterborough neighbourhood. With multiple finished levels, three bathrooms, and a layout that can work for a wide range of needs, this home is well suited to growing families, multi-generational households, investors, or anyone who values having extra space and flexibility. The main floor features a bright, functional kitchen that flows into the dining area and inviting living room, creating a comfortable space for everyday living and entertaining. Upstairs, you'll find three generously sized bedrooms and a full bathroom. The lower level offers a spacious family room, an additional bedroom, and another full bathroom, providing an ideal space for guests, teenagers, extended family, or a home office. Continue to the lowest level, where you'll find two additional bedrooms, a third bathroom, and ample storage space. With six bedrooms spread across multiple levels, the home provides plenty of flexibility to adapt to changing needs while also offering excellent potential for those considering an income-generating property. Outside, the spacious backyard provides plenty of room for children and pets to play, gardening, entertaining, or simply enjoying the outdoors. The location adds even more appeal, with Fleming College, schools, parks, walking trails, restaurants, shopping, public transit, and everyday amenities all nearby. Whether you're searching for a spacious family home, room for multiple generations, or an investment opportunity in a desirable west-end location, 2226 Springwood Road offers a unique combination of space, versatility, and potential. (id:45725)
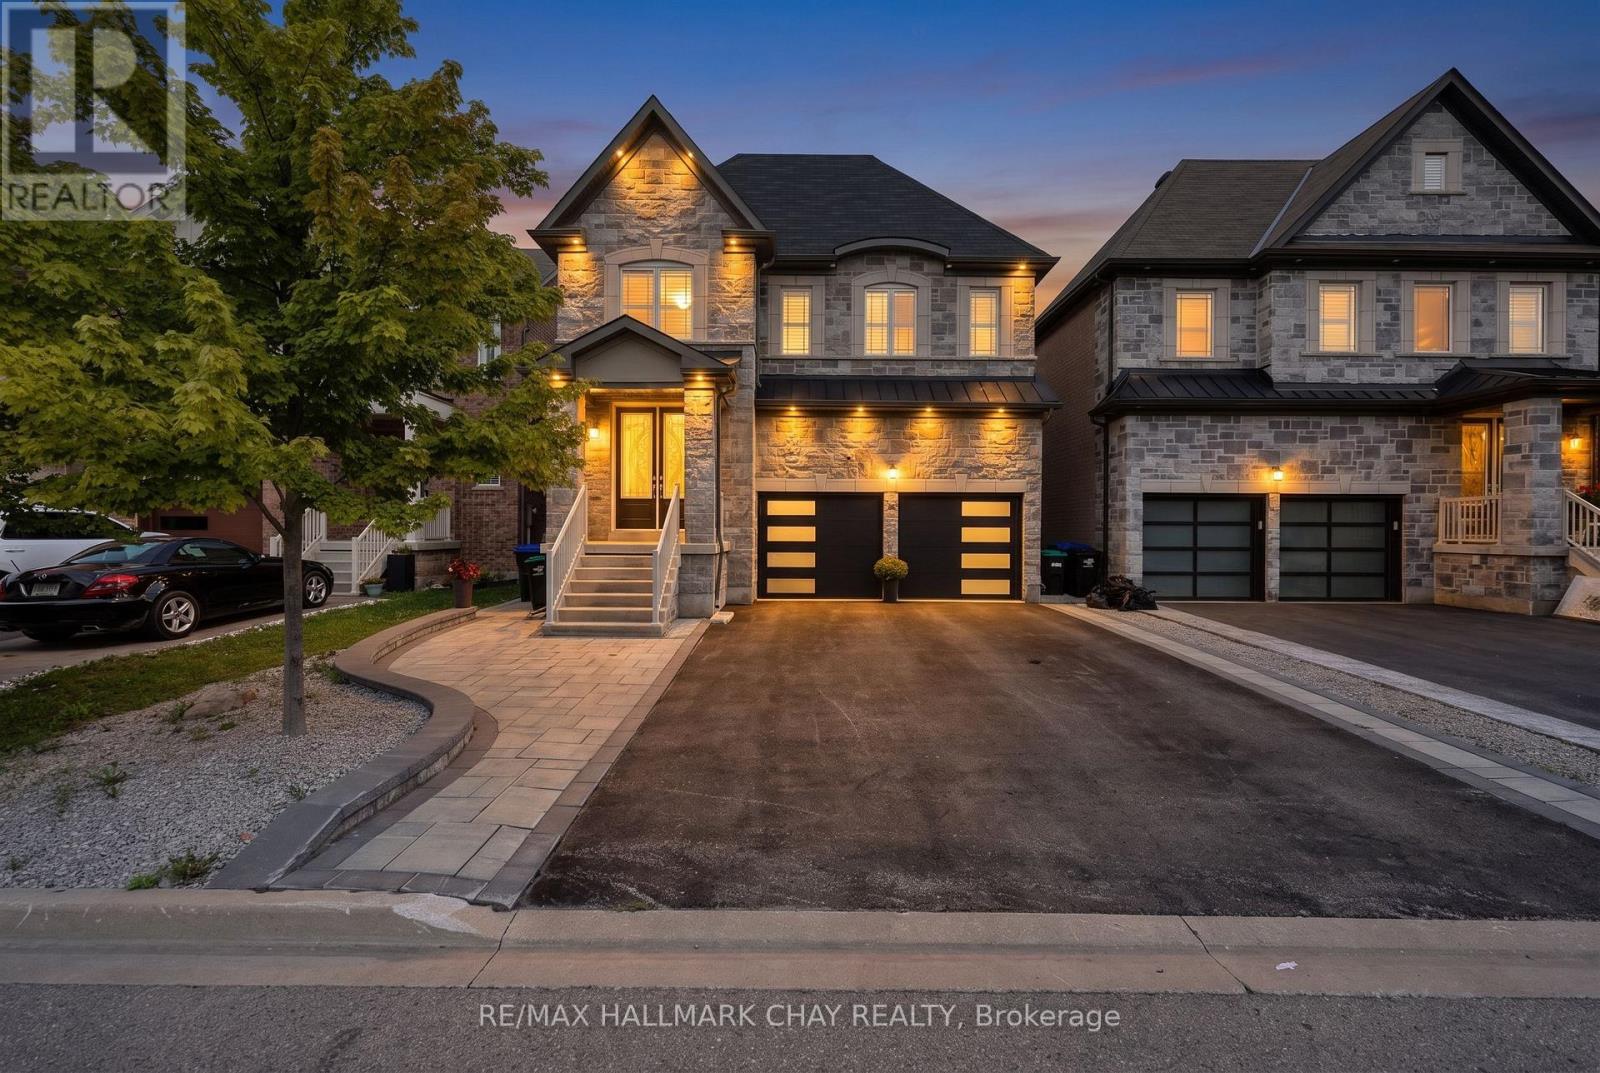
35 Tyndall Drive
Bradford West Gwillimbury (Bradford), Ontario
Welcome To This Beautifully Appointed 3-Bedroom, 3-Bathroom Executive Home In One Of Bradford's Desirable Communities. Designed With Both Style And Functionality In Mind, This Home Offers An Impressive Combination Of Upscale Finishes, Comfortable Living Space, And Everyday Convenience. The Main Level Showcases 9-Foot Ceilings, An Abundance Of Natural Light, And Gorgeous Porcelain Tiles Throughout. A Spacious Gourmet Kitchen, Complete With An Oversized Island, Ample Custom Cabinetry, Granite Countertops, And Top Of The Line Appliances. With Plenty Of Prep Space And Room For Guests To Gather, This Kitchen Is Perfectly Suited To Host Friends And Family. The Backyard Extends Your Living Space Outdoors, Ideal For Summer Barbecues, Outdoor Dining, Entertaining, Or Unwinding At The End Of The Day. Located In A Welcoming Bradford Community Close To Schools, Parks, Recreation, Shopping, Dining, And Major Highway Routes, This Home Offers The Convenience Of Modern Living Without Sacrificing Comfort Or Community. A Wonderful Opportunity For Professionals, Young Families, Or Anyone Looking For A Stylish Home In A Great Location. (id:45725)

6231 Johnson Drive
Niagara Falls (Church's Lane), Ontario
Welcome to this well-located 3+1 bedroom, 2 bathroom detached bungalow in the desirable North End of Niagara Falls, featuring a wheelchair ramp for easy and convenient access. Situated on a mature, tree-lined street in a family-friendly neighbourhood, this home offers a great combination of space, convenience, and potential. The location puts you close to parks, schools, walking trails, restaurants, shopping, grocery stores, pharmacies, and everyday amenities, while still offering the quiet, established feel the North End is known for. Inside, the bungalow layout provides three bedrooms on the main floor along with comfortable living space and a functional floor plan, while the lower level adds even more versatility with an additional bedroom, second bathroom, and plenty of space for a rec room, home office, gym, or extended living area. With four bedrooms in total, two bathrooms, accessible entry, and a detached-home setting in one of Niagara Falls' most established residential areas, this property offers flexibility for families, first-time buyers, downsizers, or those looking for additional basement space. A great opportunity to make a home your own while enjoying the convenience and lifestyle of Niagara Falls' sought-after North End. (id:45725)
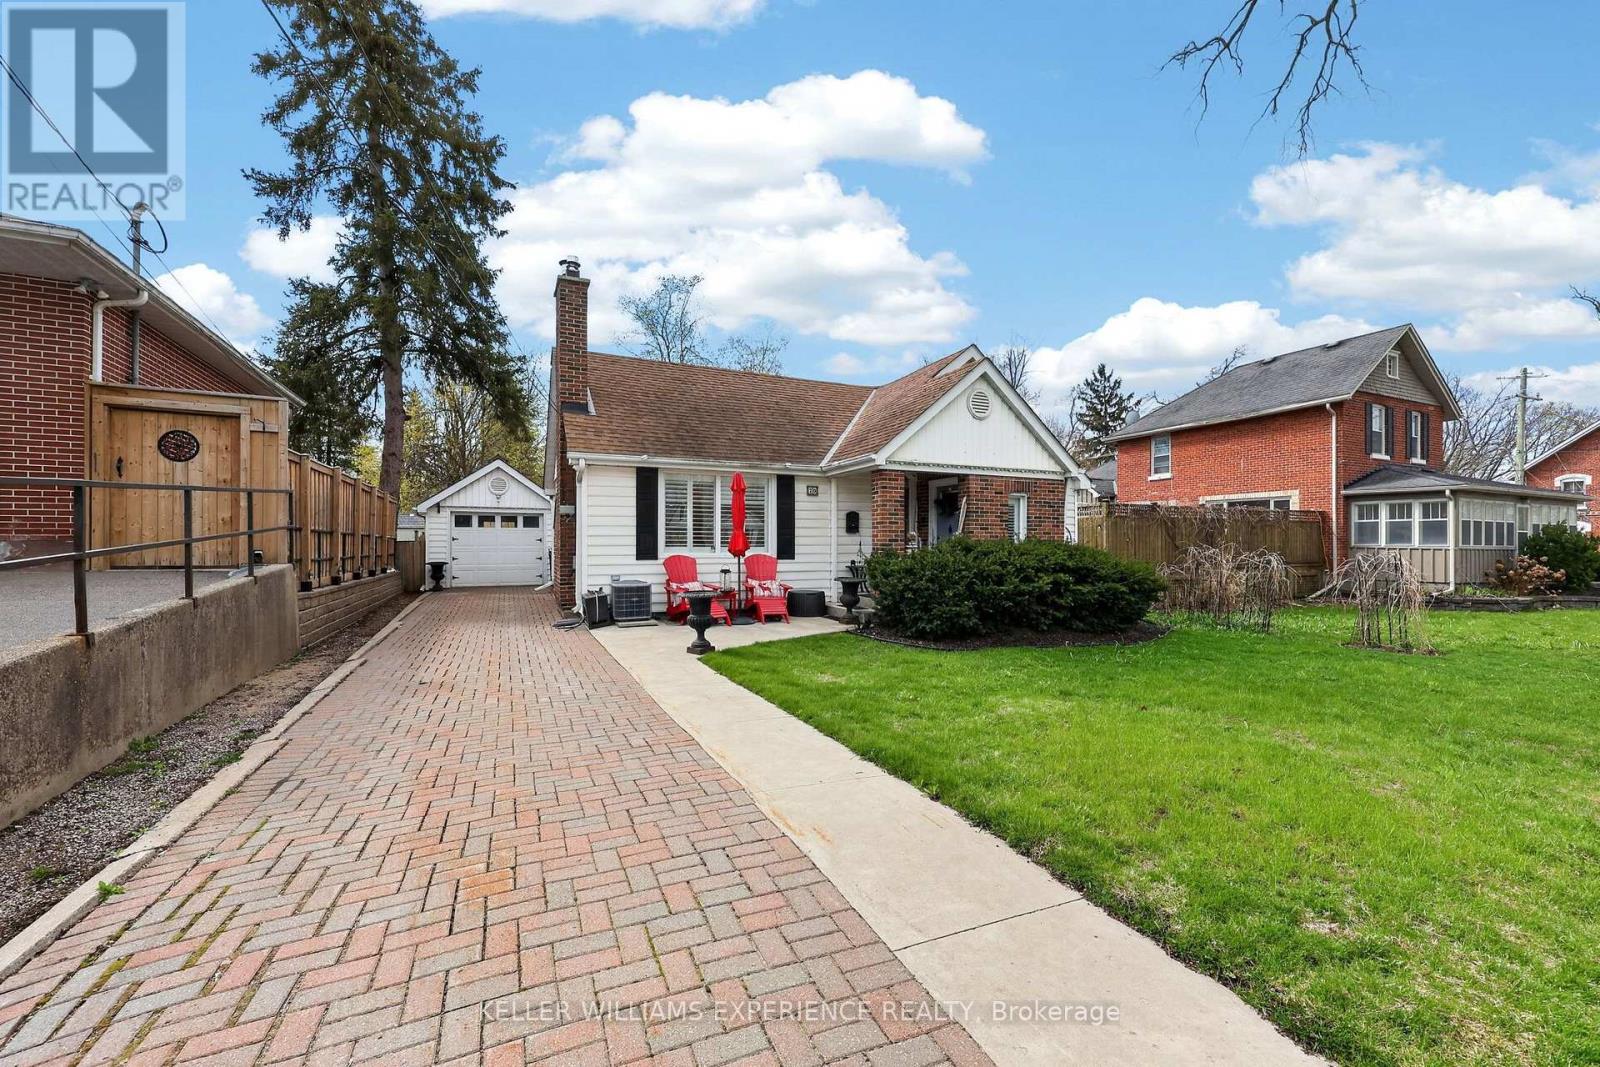
79 Penetang Street
Barrie (Codrington), Ontario
Discover the charm and opportunity of this cute and cozy bungalow in Barrie's Codrington neighbourhood, is surrounded by mature trees and established homes. Perfect for first-time buyers, downsizers, or anyone seeking comfortable single-level living with an eclectic touch. This home offers 3 bedrooms and 2 full bathrooms. The primary bedroom is complete with a private 3-piece ensuite featuring a walk-in shower. Hardwood flooring adds warmth throughout the main living spaces, while the inviting living room showcases a gas fireplace perfect for cozy evenings at home. The bright eat-in kitchen provides a functional layout with space to gather and entertain. Step outside to enjoy the private backyard retreat featuring a patio and large gazebo, an ideal setting for relaxing summer nights or weekend get-togethers. A detached garage offers convenient parking or additional storage space, while the unfinished basement provides excellent room for seasonal storage. Located close to parks, schools, downtown Barrie, and waterfront amenities, this charming bungalow is full of character and ready for its next chapter. (id:45725)
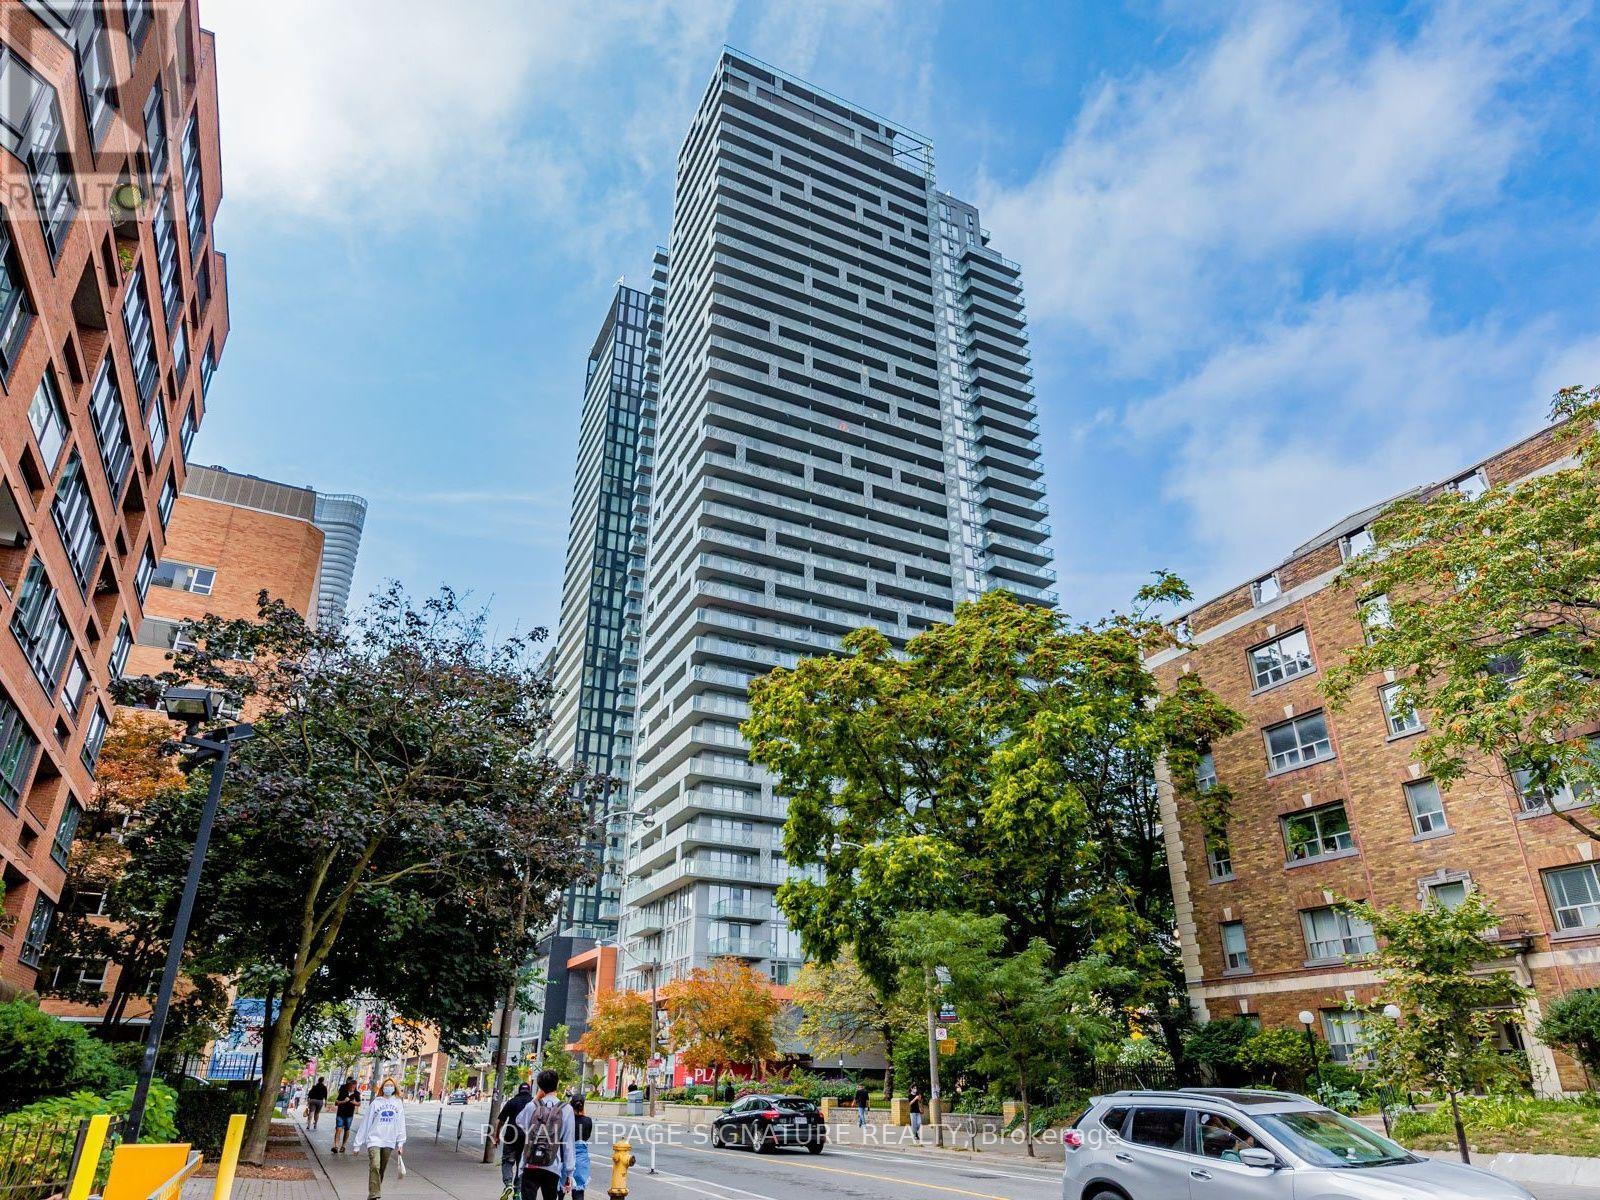
3810 - 50 Wellesley Street E
Toronto (Church-Yonge Corridor), Ontario
Very Bright Sun-Filled Corner Unit With Large Balcony. 2 Bedroom 2Bathroom. 9 Feet Ceiling. Floor To Ceiling Window. Laminate Flooring Throughout, Stainless Steel Appliances. One Minute Walk To Wellesley Subway Station And Park. Walking Distance To U Of T, Ryerson University, Shops, Restaurants, Hospitals, 99/100 Transit Score,99/100 Walk Score. 24 Hours Concierge, Outdoor Pool. (id:45725)

403 - 150 Sudbury Street
Toronto (Little Portugal), Ontario
~ Queen West's Best-Kept Secret: Spacious Loft Living at Westside Gallery ~ Live luxuriously in this exceptional loft style residence located in the heart of trendy Queen St. The split plan layout features brand-new engineered hardwood flooring throughout, creating a seamless and sophisticated flow. The spacious primary bedroom offers a generous retreat, while the second bedroom comfortably accommodates a double bed (or a queen with tighter spacing). Thoughtfully designed with a Jack & Jill bathroom between the two secondary bedrooms, this layout provides direct access from each room and maximizes functional space. Soaring 9ft concrete ceilings enhance the industrial loft aesthetic, complemented by building amenities including guest suites and a fully equipped gym. Just steps from Liberty Village, Queen Street West's vibrant nightlife, grocery stores, trendy boutiques, and diverse restaurants, this home offers unparalleled urban convenience with easy access to TTC, GO Transit, and major highways. (id:45725)
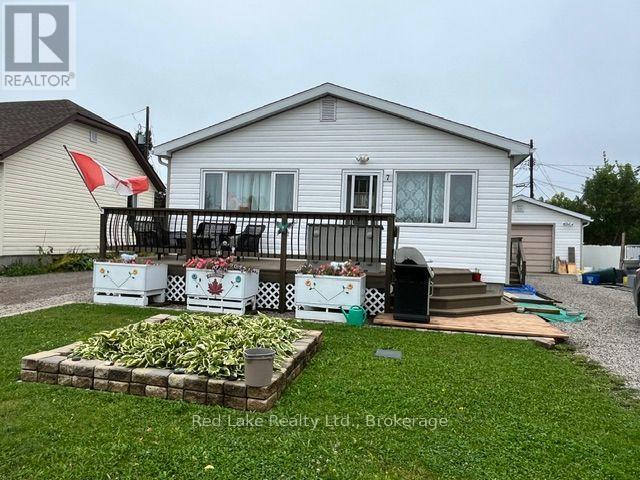
7 Fourth Street
Red Lake, Ontario
Impeccably Maintained Home with a Backyard Oasis!Pride of ownership shines throughout this exceptionally well-maintained home, where thoughtful details and meticulous care are evident at every turn. The main floor offers an abundance of living space, creating a comfortable and inviting layout for everyday living and entertaining.The spacious living room is complemented by a separate dining area featuring patio doors that open directly onto the back deck and beautifully established gardens. This versatile space was originally designed as a bedroom and could easily be converted back with the addition of a framed doorway and hanging a door, offering the potential for a second main-floor bedroom with a walk-in closet.The generously sized primary bedroom is filled with natural light and provides plenty of room to create a peaceful retreat. The partially finished basement adds valuable living space with two additional bedrooms, while the unfinished portion provides utility and laundry areas along with a practical workspace.Step outside and discover a backyard that feels more like your own private park. Mature, established gardens, raised garden beds, a garden shed, and a large greenhouse create an incredible setting for anyone who loves gardening and spending time outdoors. The true focal point is the charming pond, complete with a delightful little waterfall feature that adds a peaceful, tranquil touch to this already beautiful space.Enjoy outdoor living from both the front and back decks, with plenty of room to relax, entertain, or simply appreciate the gardens. A single detached garage provides convenient parking and additional storage.A home that has clearly been loved, cared for, and thoughtfully maintained - right down to the little details. This one is truly a must-see! (id:45725)
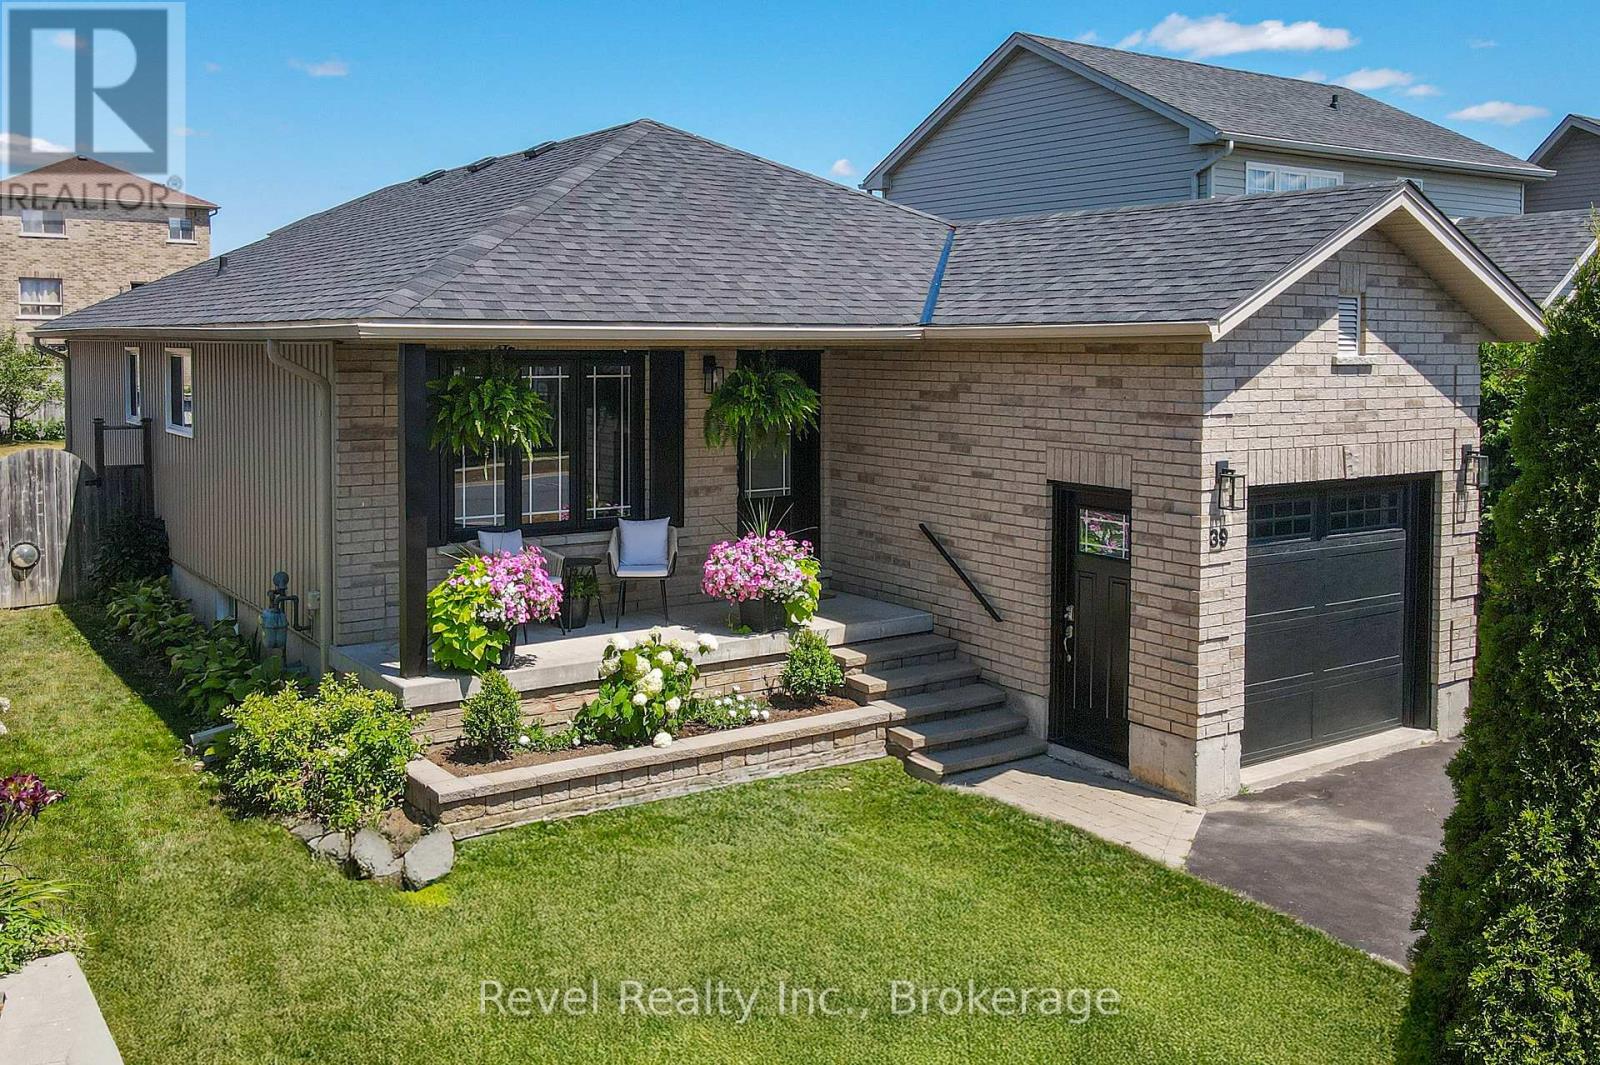
39 Springdale Drive
Kawartha Lakes (Lindsay), Ontario
Meticulously maintained raised bungalow located in the well desired northward of Lindsay. Many thoughtful updates throughout; truly move-in ready! Many recent improvements done between 2023-2024 include; new siding, soffit and fascia , new furnace, new flooring, new shingles, some new windows, new front door and garage door. Updates that give buyers peace of mind for years to come.The bright kitchen features patio doors leading directly to a deck and fully fenced backyard; perfect for relaxing, entertaining, or letting kids and/or pets play safely. Inside, you'll appreciate the practical layout with main floor laundry and two bedrooms on the main level, making this an excellent option for downsizers or anyone looking to avoid stairs for everyday living.The finished basement offers tons of storage, expands your living space and could be ideal for a home office setup. Attached single-car garage plus a double driveway for added convenience. Located within walking distance to parks, schools, public transit, and town amenities, this home offers comfort, updates, and location all in one. If you're looking for a home that doesn't come with a to-do list; this home might just be the one! Just unpack and relax. (id:45725)
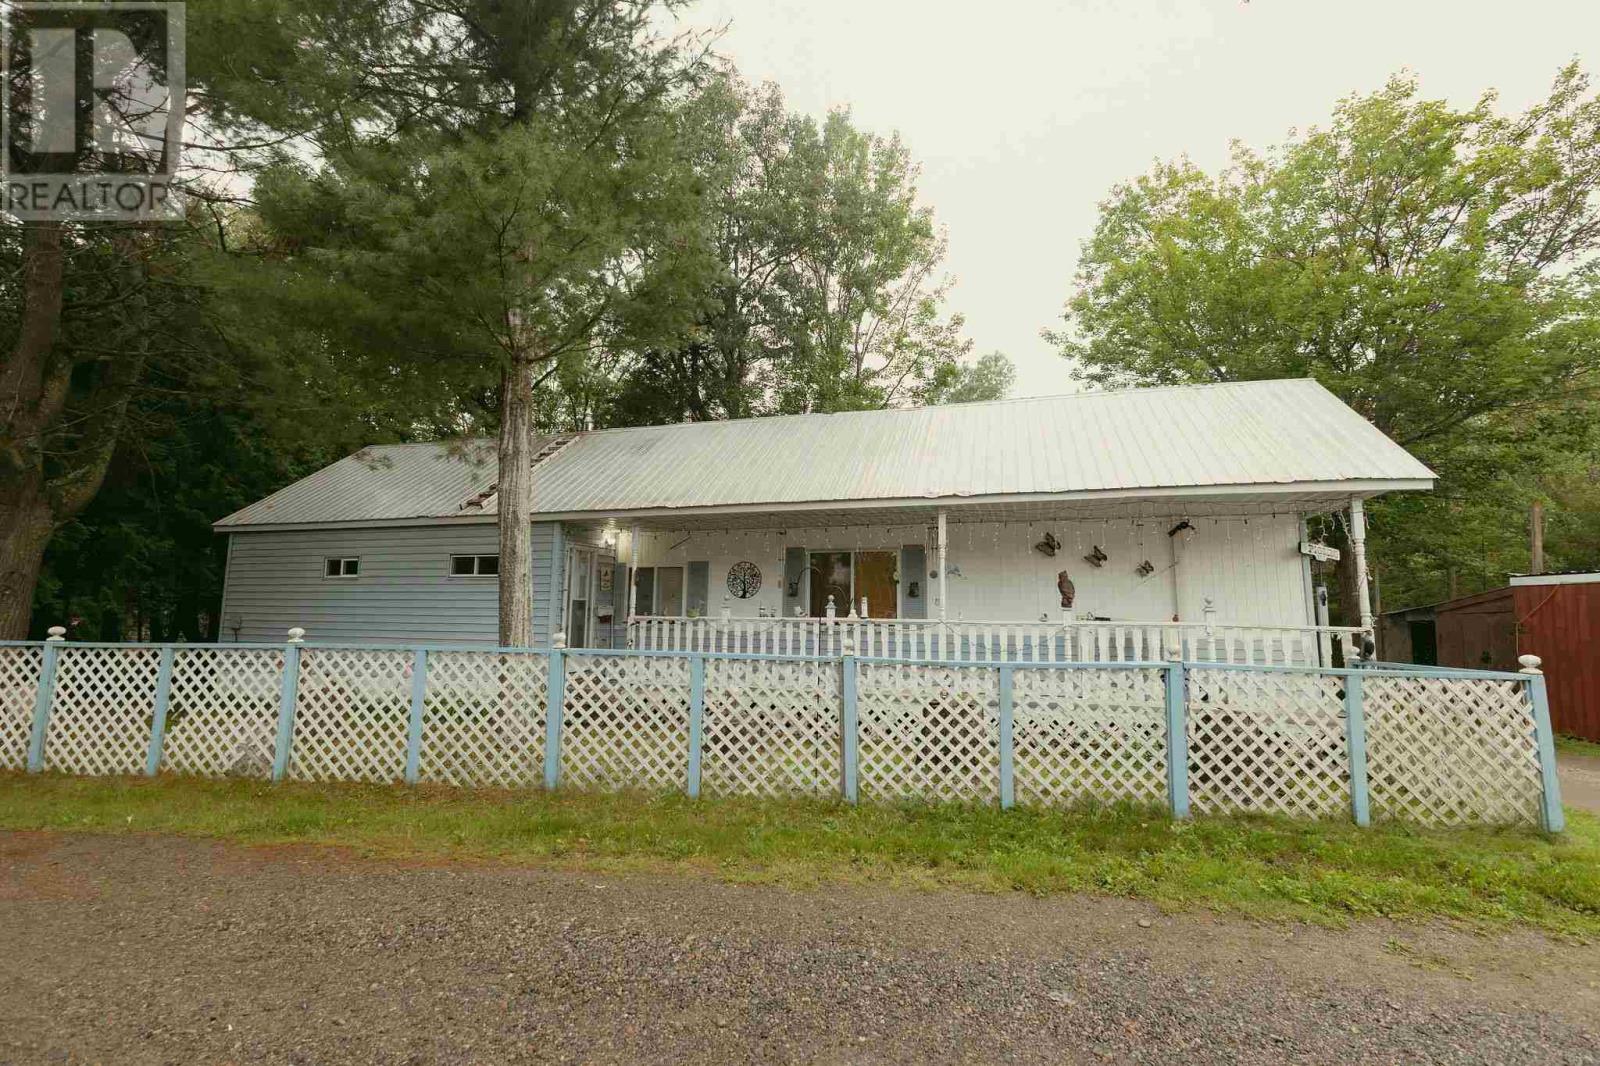
15 Fish Hatchery Rd # 36-
Sault Ste. Marie, Ontario
Economical living with privacy! Country living in the city, this spacious 2 bedroom, 2 bathroom home backing onto Greenspace and with no close next door neighbors. The home features an open floor plan, lots of storage, sheds and an outdoor flex room. Upgraded electrical, plumbing, insulation, metal roof, newer furnace. Land lease includes taxes, septic and water, fees for new owner TBA. Park approval required. OPEN HOUSE SATURDAY SEPT 12, 10-11am (id:45725)
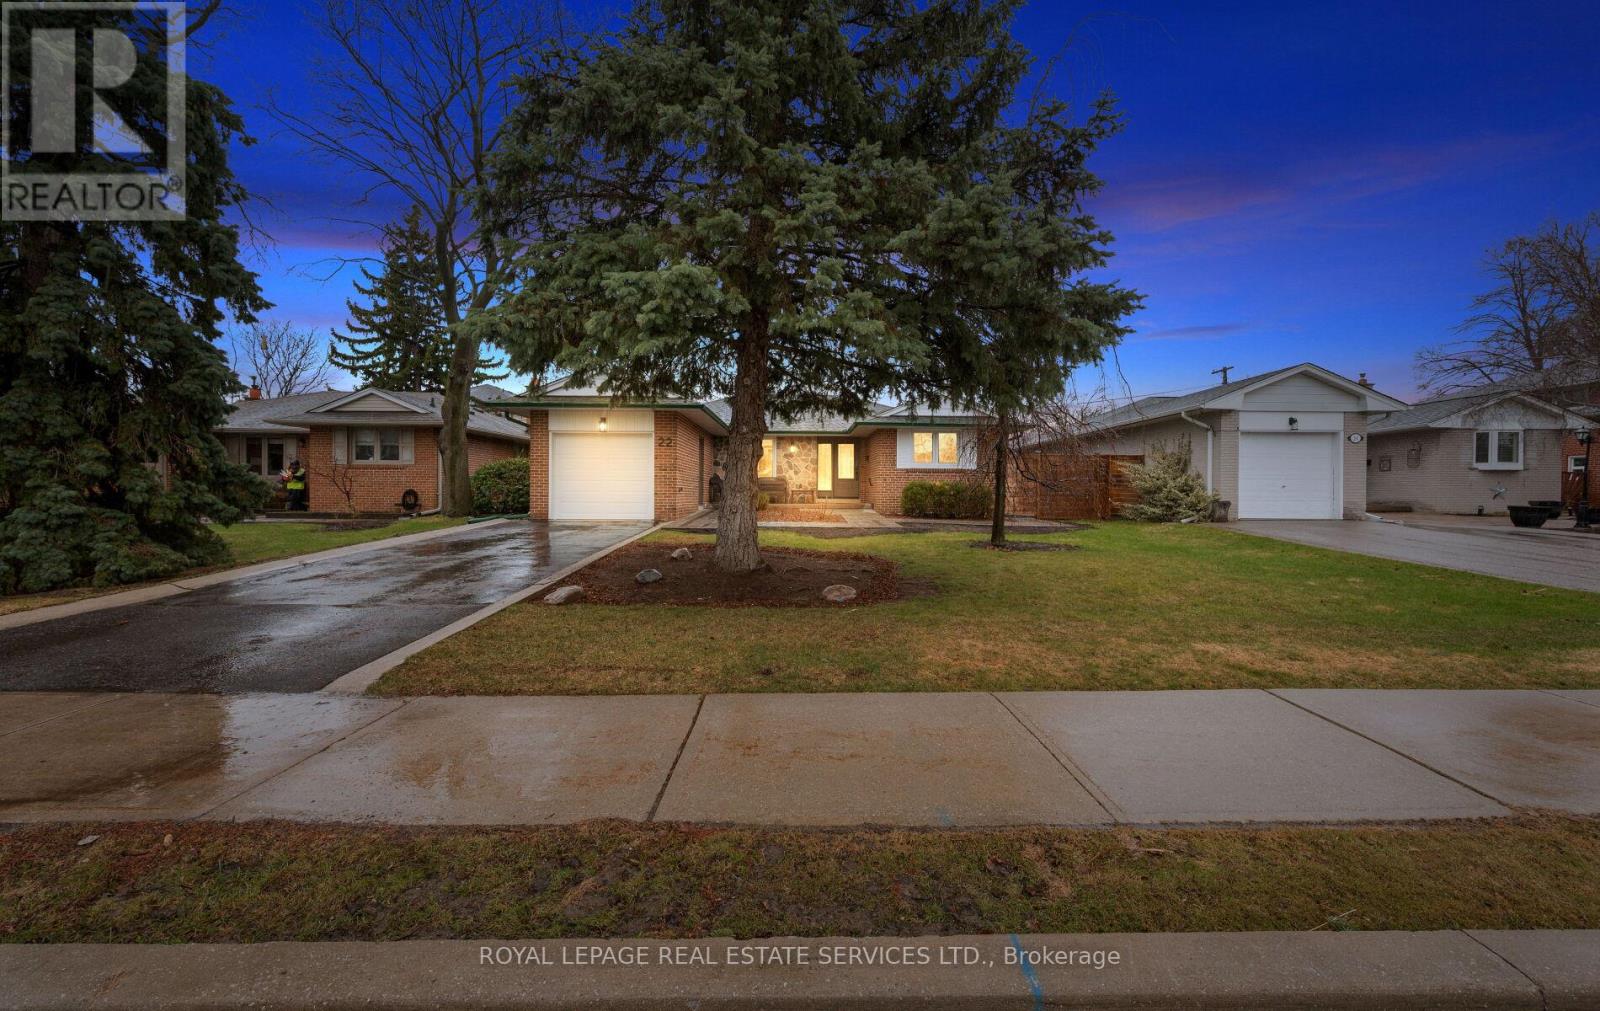
22 Arbroath Crescent
Toronto (Markland Wood), Ontario
Rarely Offered Bungalow in Coveted Markland Wood! Opportunities like this don't come often. Nestled in one of Etobicoke's most sought-after, family-friendly communities, this beautifully maintained 3+1 bedroom bungalow offers the perfect blend of comfort, style, and lifestyle. Step inside to a bright and inviting main level featuring elegant crown moulding in the living room, dining room, and front hall. The custom-built eat-in maple kitchen is both functional and charming, ideal for everyday living and entertaining. Floor-to-ceiling windows with a sliding walkout seamlessly connect your indoor space to a private backyard oasis, creating the perfect setting for morning coffee or summer gatherings. The exterior has been thoughtfully upgraded with new windows and doors, professional waterproofing, and stunning stone front landscaping. The patterned concrete side and backyard elevate the outdoor space, offering low-maintenance living with a refined finish. Downstairs, the finished basement includes a versatile office that can easily function as a fourth bedroom, perfect for growing families, guests, or work-from-home needs. Located in the heart of Markland Wood, a neighbourhood known for its top-rated schools, mature tree-lined streets, and strong sense of community, this home is ideal for first-time buyers, downsizers, or anyone looking to secure a foothold into this wonderful neighbourhood. A rare bungalow. A premium location. A lifestyle upgrade. Don't miss your chance to call this exceptional property home. (id:45725)

614 - 859 The Queensway
Toronto (Stonegate-Queensway), Ontario
Welcome to this stylish 1 bedroom + flex (potential 2 bedroom with ensuite) this corner unit offers 749 SF of thoughtfully designed living space plus an impressive 209 SF private terrace. Featuring modern finishes, an abundance of natural light and a functional open concept layout, this unit is ideal for both everyday living and entertaining. Enjoy an exceptional location just steps from a variety of retail, restaurants, transit and subway access, with major highways conveniently nearby. A fantastic opportunity to own a modern condo in a highly connected and vibrant neighbourhood! (id:45725)
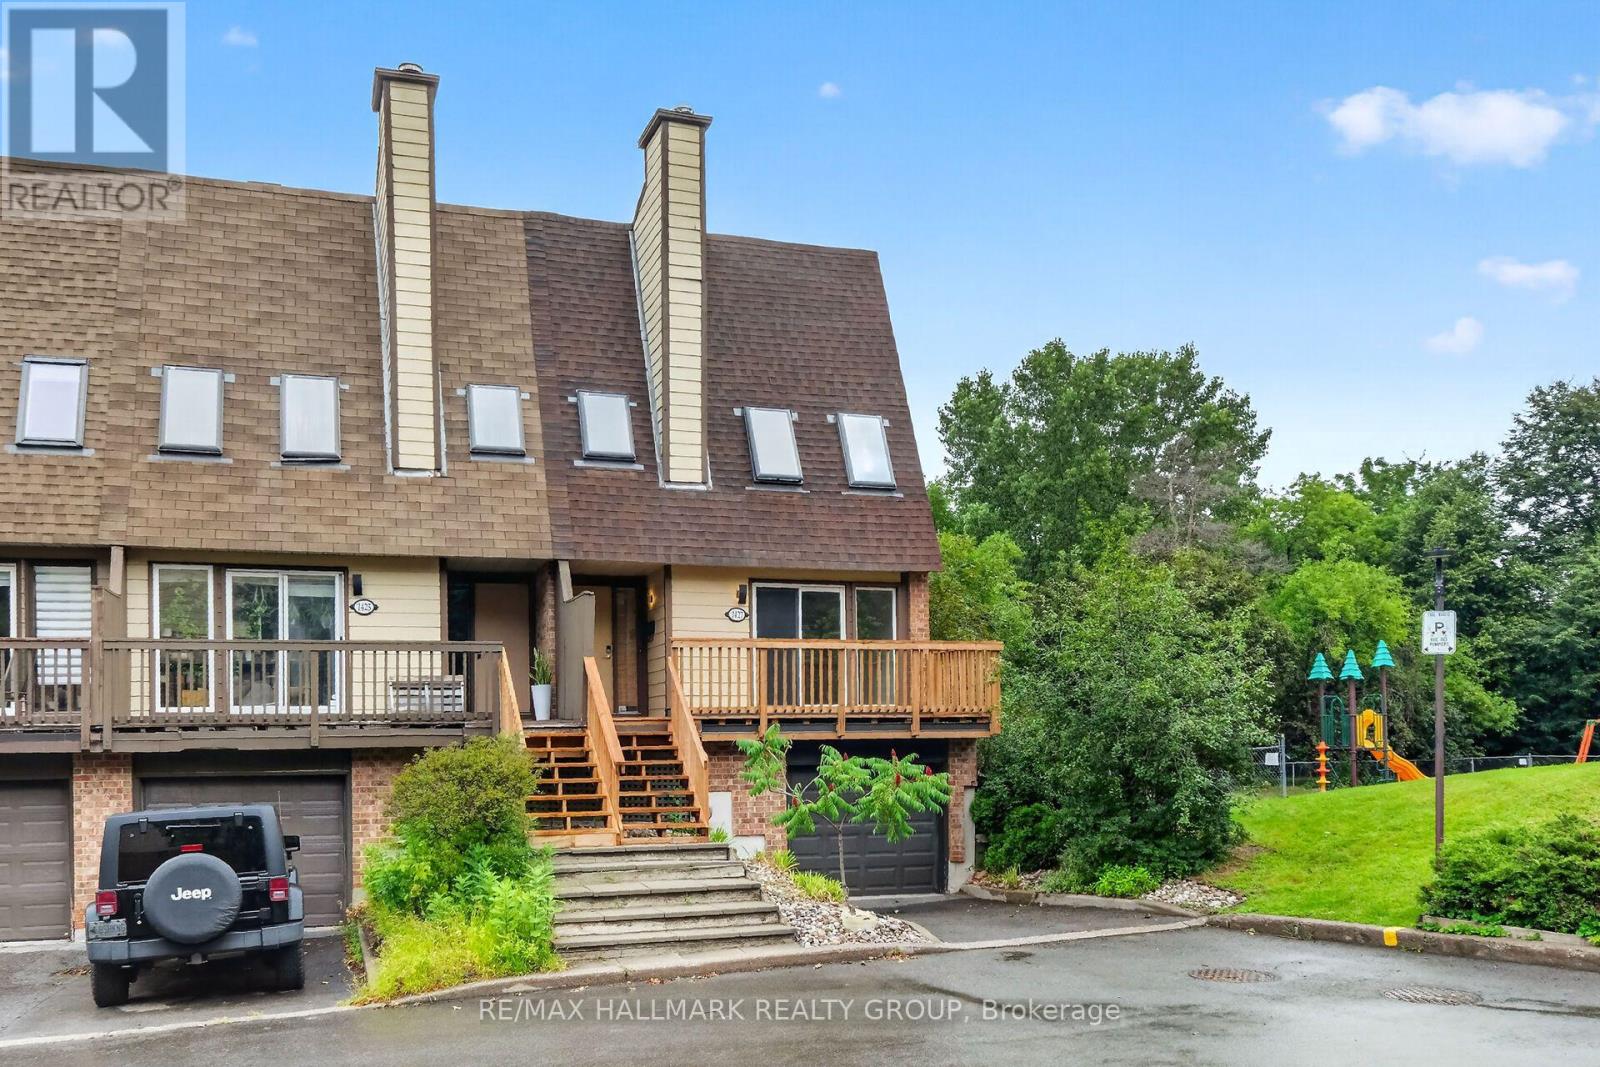
1427 Forge Street
Ottawa, Ontario
*OPEN HOUSE - SUNDAY 2-4PM* Beautiful end unit nestled within an enclave of condo townhomes located in the desirable area of Sawmill Creek. Unique setting bordered by Sawmill Creek that backs on to green space with no rear neighbors. Features 3 bedrooms, 3 bathrooms. Foyer opens to the living room with cozywood fireplace, hardwood flooring, Kitchen with ample cupboards and counter space. 3rd level boasts primary bedroom featuring 2 closets withmirror sliding doors and 4 pc ensuite. 2 additional good size bedrooms with hardwood flooring and double closets.4 pc family bath. Main level has a rec room/office with a walk out to the fenced rear yard with interlock patio plus a storage room, laundry and 2 pc bath.This is an amazing area and a beautiful condo to call home. Roof, Furnace, C/Air, Windows (8 yrs old) Skylights (7 yrs old) *Some photos are virtually staged* (id:45725)
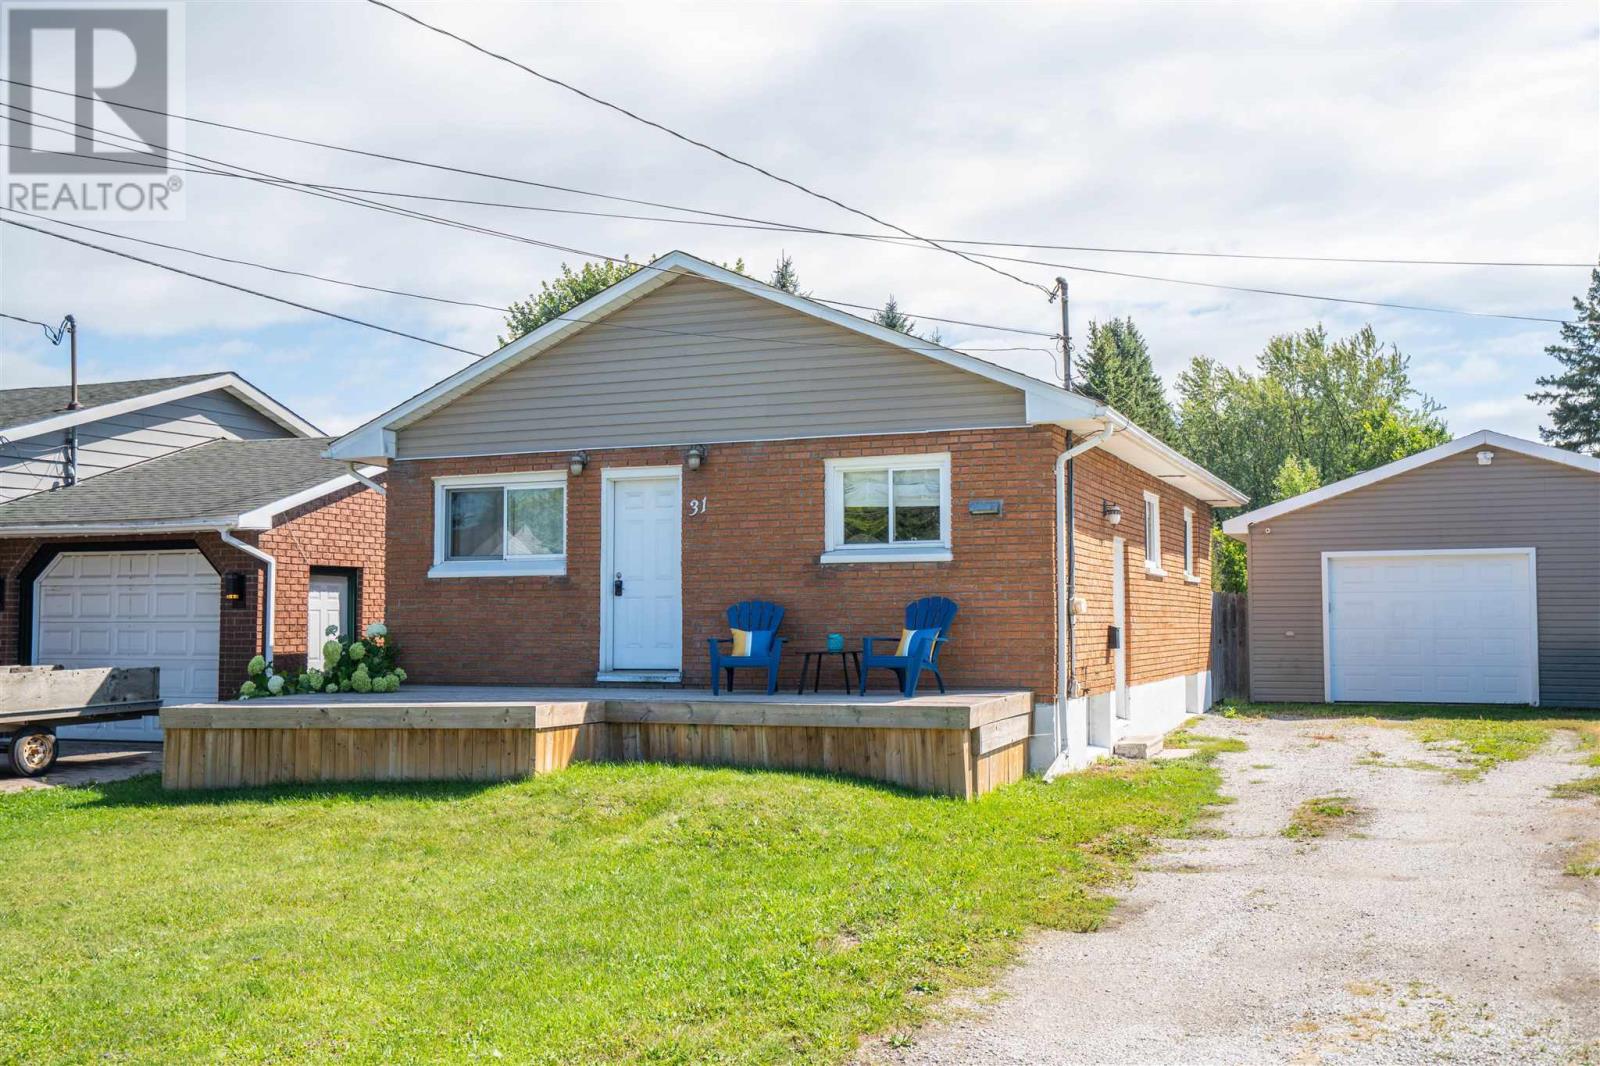
31 East Balfour St
Sault Ste. Marie, Ontario
Looking for a move-in ready home with a great garage and room to grow? This west-end 3-bedroom bungalow checks all the boxes! The bright and welcoming main floor features easy-care laminate flooring throughout, along with a spacious galley-style kitchen offering plenty of workspace and a gas stove. The lower level provides excellent future potential with large windows, good ceiling height, a bathroom rough-in and partitioned spaces ready to finish to suit your needs. Enjoy year-round comfort with gas heat and central air. Outside, the fully fenced yard and double-wide driveway lead to a standout feature, the heated 24' x 27' detached shop, complete with a Lennox heater and new garage door in 2025. Conveniently located near an elementary school, daycare and Brookfield Park, this is a great opportunity for first-time buyers, downsizers or anyone looking for an affordable home with extra space inside and out. Book your viewing today! (id:45725)

43 Ferndale Crescent
Brampton (Brampton East), Ontario
An Oasis, This Executive 4 Level Backsplit Home Is Located In Picturesque Peel Village. This Home Boast An Impressive Layout, Sharp Architecture and Manicured Landscaped Yard Provides For A Perfect Retreat . The Well Designed Kitchen Is Equipped With Top-Of-The-Line Appliances, Large Granite Countertops, Custom Cabinetry and Great Sky Lighting. Relax In The Spacious Family Room, With A Fireplace And Walkout To The Patio and Backyard Gazebo. The Primary Suite Features 4 Pc Ensuite Bathroom With A Soaker Tub, Skylight and Walk-In Closet. The Basement Is Perfect For Entertaining Equipped With Wet Bar And Additional Living Space Retreat To The Well Designed Backyard With Mature Trees, Meticulously Landscaped and Aesthetically Pleasing Scenic Views, Irrigation System For Easy Lawn Maintenance. A Place To Call Home, To Make Memories and Enjoy The Full Comfort Of A Well Designed Home. (id:45725)
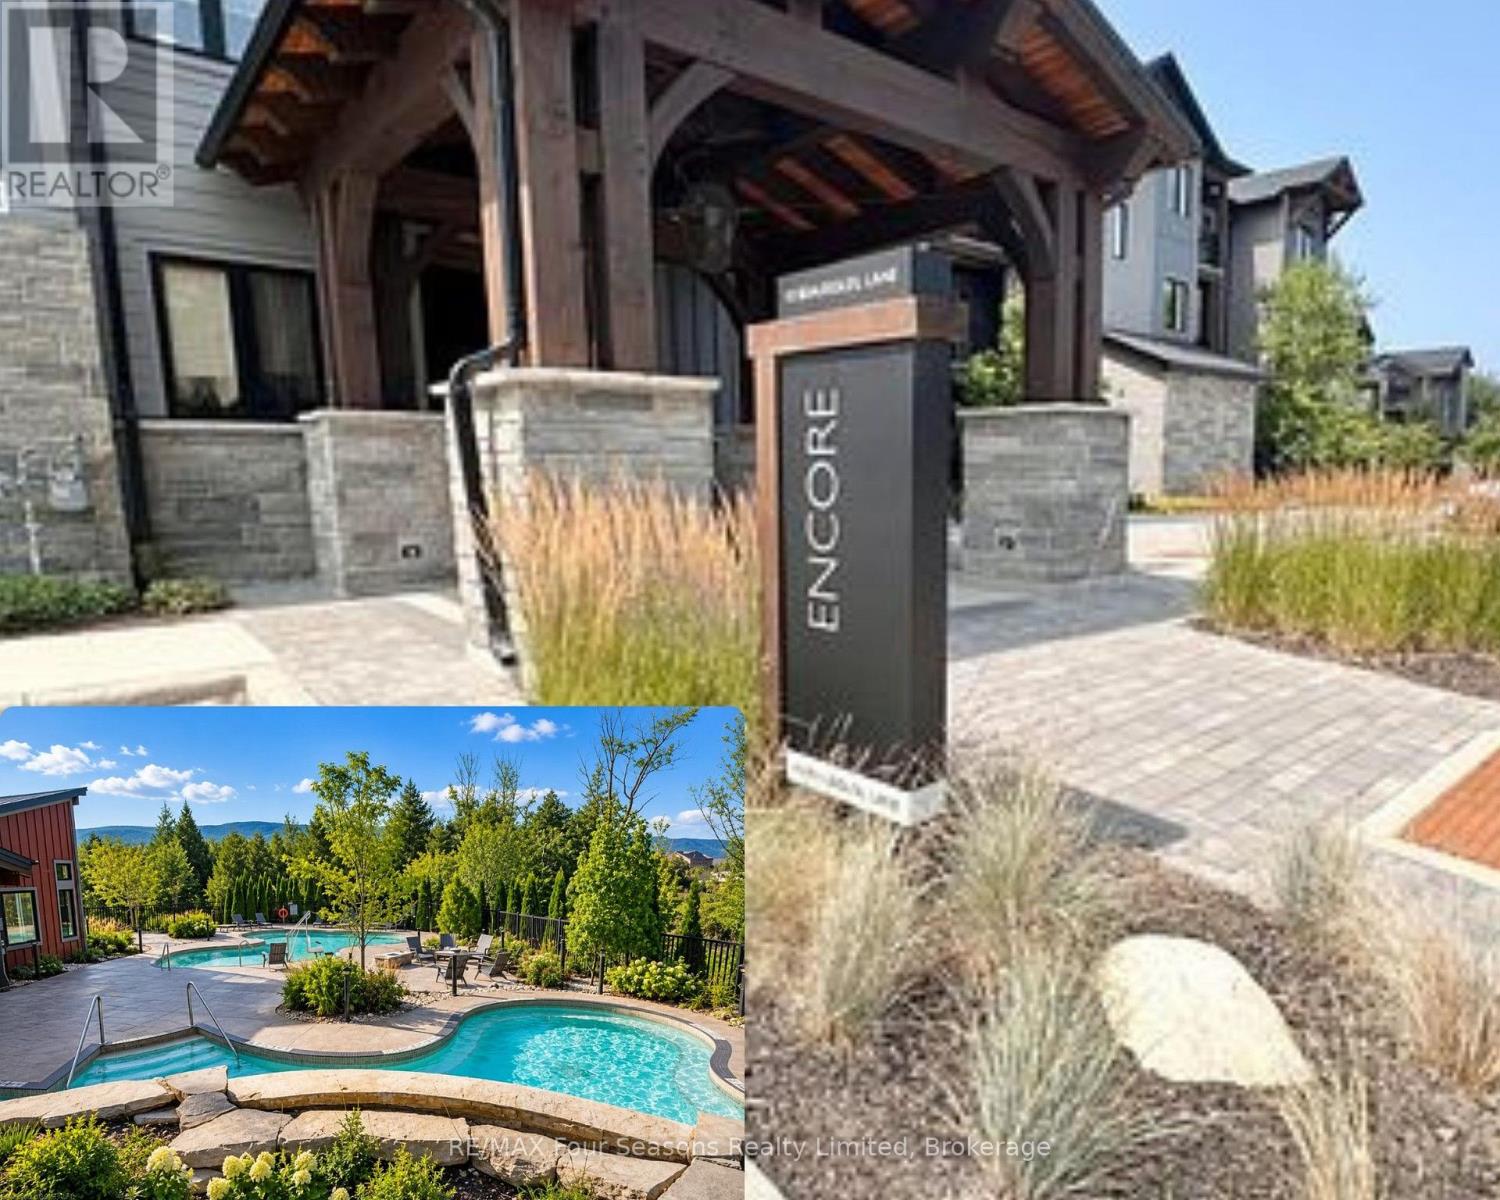
303 - 10 Beausoleil Lane
Blue Mountains, Ontario
RARE TOP-FLOOR LOFT | 3 BEDROOMS | 2 BATHROOMS | FULLY FURNISHED | $599,000Rarely offered and exceptionally stylish, this 3-bedroom, 2-bathroom top-floor loft at Mountain House is the perfect blend of modern design, resort-style living, and four-season adventure. Fully furnished and completely turnkey, this modern and chic loft features soaring vaulted ceilings, an open-concept living space, gas fireplace, contemporary finishes, built-in appliances, and a private balcony with partial escarpment views. The top-floor loft design creates an airy, spacious feel that is truly special. Then there's the location - minutes from Blue Mountain, Georgian Bay, and Scandinave Spa, with Blue Mountain Village, private ski clubs, golf, beaches, hiking, biking, and downtown Collingwood all close by. Whether you're here for ski days, summer weekends, spa days, or simply enjoying the mountain lifestyle, it doesn't get much more convenient. Mountain House offers 5-star resort-style amenities, including a year-round heated outdoor pool, hot tub, fitness centre, yoga studio, and après-ski lounge. Your unit also includes one exclusive-use parking space and dedicated ski and snowboard storage. Whether you're looking for a weekend escape, a full-time home, or an investment property, this is a rare opportunity to own a beautifully appointed loft in one of the Blue Mountains' most sought-after resort communities. RARE LOFT. MODERN STYLE. RESORT LIVING. UNBEATABLE LOCATION. Offered at $599,000. Property has been leased from mid December 2026 to March 30th 2027 (id:45725)
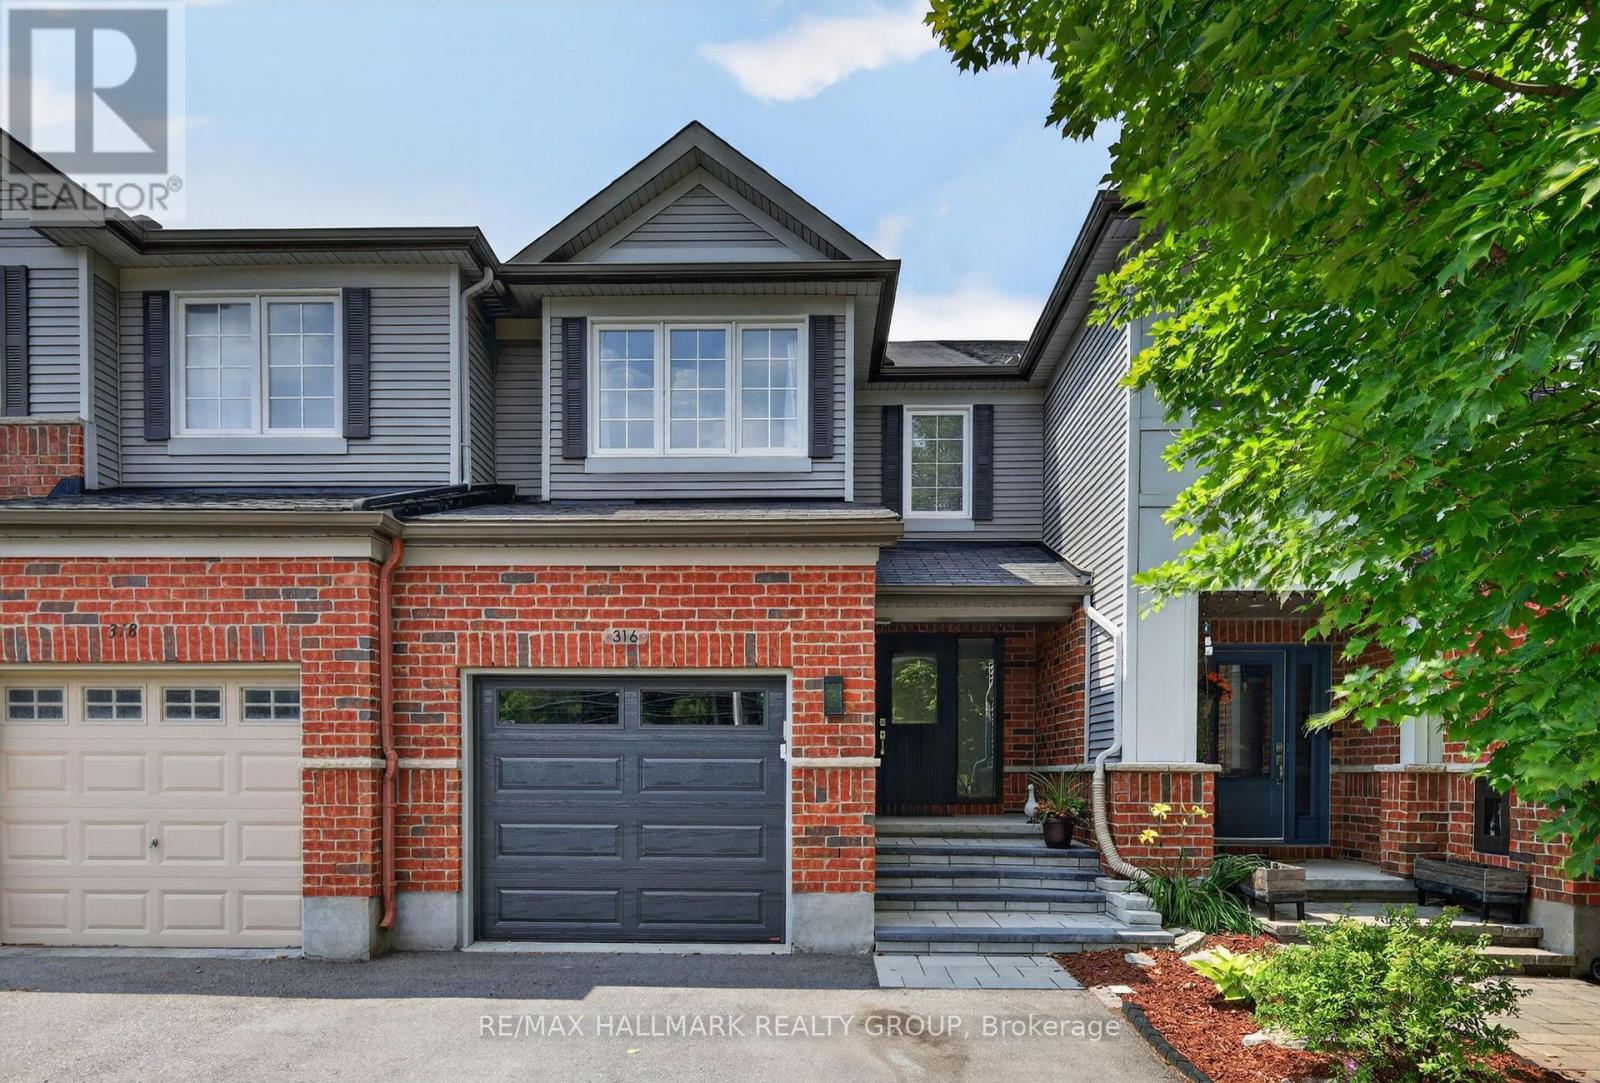
316 Aldworth Private
Ottawa, Ontario
Welcome to this beautifully maintained townhome in the community of Stittsville, offering exceptional living space, thoughtful upgrades, and the rare bonus of three parking spaces. From the moment you step inside, you'll appreciate the spacious front entry with convenient powder room and welcoming atmosphere. The bright, functional kitchen features abundant cabinetry, generous counter space, and a sunny eat-in area perfect for everyday meals. The open-concept living and dining rooms are ideal for entertaining, complete with a cozy gas fireplace and plenty of pot lights that create a warm, inviting ambiance.Upstairs, the impressive primary retreat is accessed through elegant double doors and offers a walk-in closet with a window and a beautifully upgraded ensuite featuring an oversized glass shower. Two additional bedrooms are both generously sized and are complemented by a full main bathroom.The finished lower level provides even more living space with a large family room, laundry area, ample storage, and a rough-in for a future bathroom, offering endless possibilities.Step outside to enjoy the landscaped backyard, complete with an interlock patio, fire pit, and natural gas BBQ hookup-perfect for relaxing or entertaining. The front yard has also been professionally landscaped, adding to the home's outstanding curb appeal. A true standout feature is the oversized driveway with two side-by-side parking spaces in addition to the attached garage, providing parking for three vehicles-an uncommon and highly sought-after feature in the area.Located in a family-friendly Stittsville neighbourhood close to parks, schools, shopping, restaurants, and recreation, this impeccably cared-for home is move-in ready and offers the perfect combination of comfort, style, and convenience. Association fee is $95 a month. (id:45725)
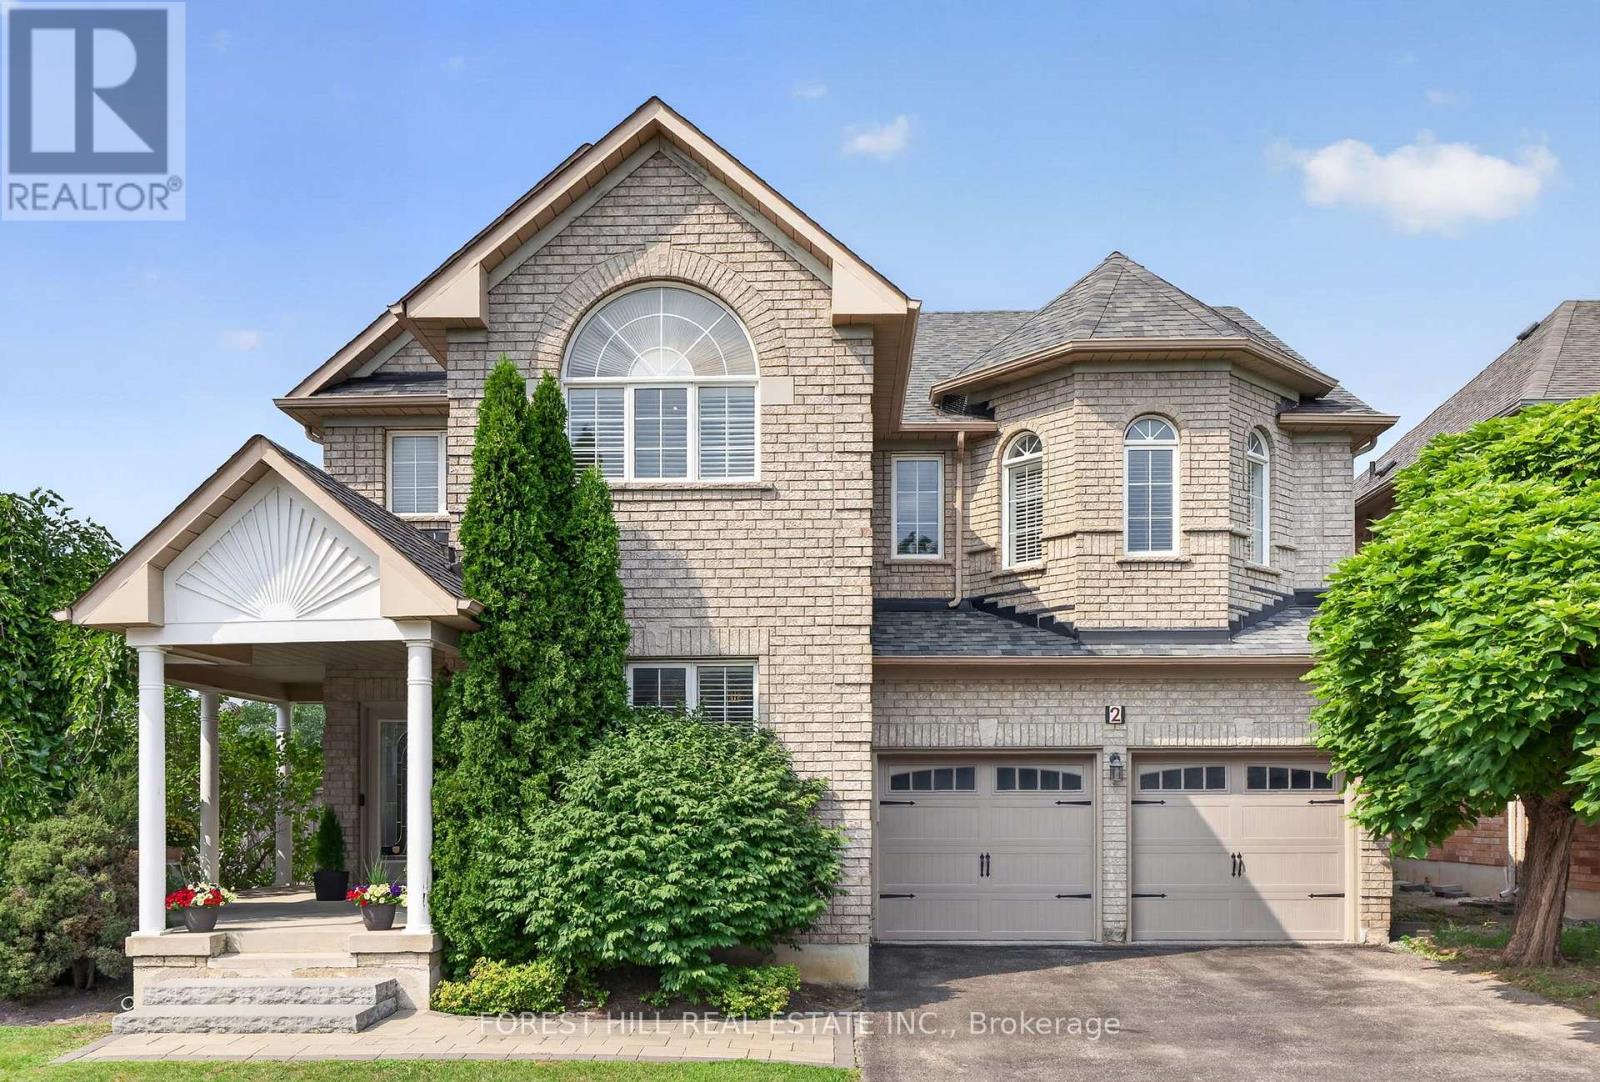
2 Foxfield Crescent
Vaughan (Patterson), Ontario
A TRUE 5-BEDROOM BUILDER LAYOUT on an irregular corner lot in sought-after Dufferin Hill/Patterson, featuring 47.47-ft frontage and an approx. 80.07-ft east lot line. Lovingly maintained by the original owners, this home offers approx. 2,930 sq. ft. above grade (MPAC) and approx. 4,270 sq. ft. of total living space, including the finished basement. The corner-lot layout features extra windows on the main and second floor, including a foyer window above the entrance closet. Double doors open to a sunken foyer and open central hall showcasing the elegant Scarlett O'Hara staircase. One branch leads to Bedroom #5, with its own ensuite bathroom, creating a private wing ideal for multigenerational living, an older teenager, nanny, guest suite or home office. The main level features 9-ft ceilings, hardwood floors, California shutters, separate living and dining rooms, and a spacious family room. Kitchen updates include granite counters, backsplash, double sink and faucet (2021), updated stove and range hood (2023), plus a breakfast area with walkout. Main-floor laundry offers extra closet space and direct access to the two-car garage. Upstairs are five generously sized bedrooms with spacious closets and custom organizers. The primary suite features a sitting area, large walk-in closet and spacious private 4-piece ensuite with separate shower and soaker tub. The second floor has three washrooms. The finished basement, refreshed in 2025 with vinyl flooring and fresh paint, offers an L-shaped recreation area, 3-piece bath and an additional finished room with a large closet and access to storage, ideal for a home office, gym or hobby room. A large south-facing wraparound front porch provides generous covered outdoor space. Mature landscaping enhances curb appeal. The interlocking walkway and steps were updated in 2021. Updates include central air conditioning (2021) and garage doors (2023). Close to great schools, parks, shopping, restaurants, Rutherford GO, Hwy 7 and Hwy 407. (id:45725)
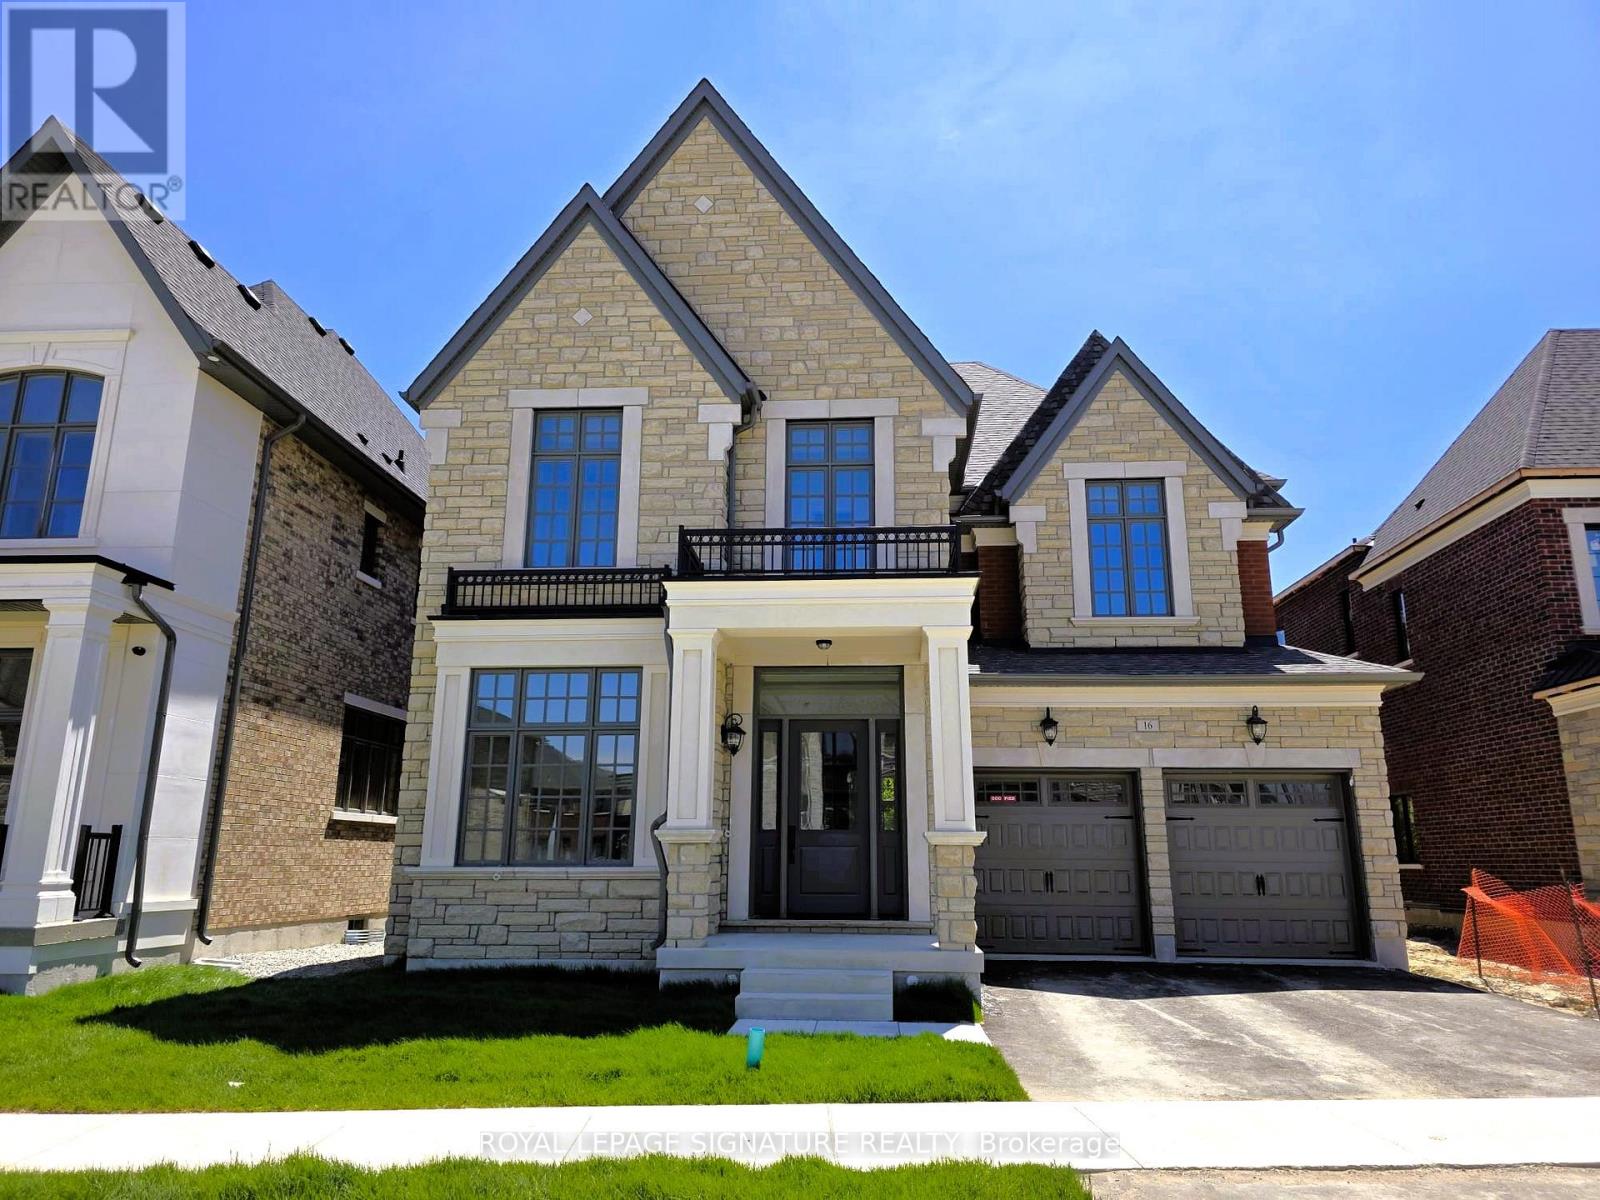
16 Gianvito Crescent
King (King City), Ontario
Imagine beginning every day with breathtaking, uninterrupted ravine sunrises right from your private balcony. At 16 Gianvito Cres, your dream lifestyle merges with luxurious comfort in this magnificent brand-new estate, built by Fernbrook with$300,000 in builder upgrades. Step inside to discover an impressive main floor with soaring 11- to 12-foot ceilings, a stunning9-box waffle ceiling in the family and living room, and an inviting fireplace. White Maple Hardwood floors span the main and second floors, while the kitchen and breakfast area shine with upgraded porcelain tile. The gourmet kitchen delights with an extra-large island, high-end Wolf appliances, a pot filler, and inspiring views of the lush ravine, keeping your spaces filled with sunlight from morning till evening. Entertain with ease thanks to the formal dining room with direct kitchen access. The spacious primary bedroom features two walk-in closets, a balcony overlooking the ravine, and a spectacular ensuite bathroom. Additional highlights include a separate side entrance with potential for a basement suite and a 60-amp rough-in for a car charging station. Please see the attached file for a complete list of upgrades. (id:45725)
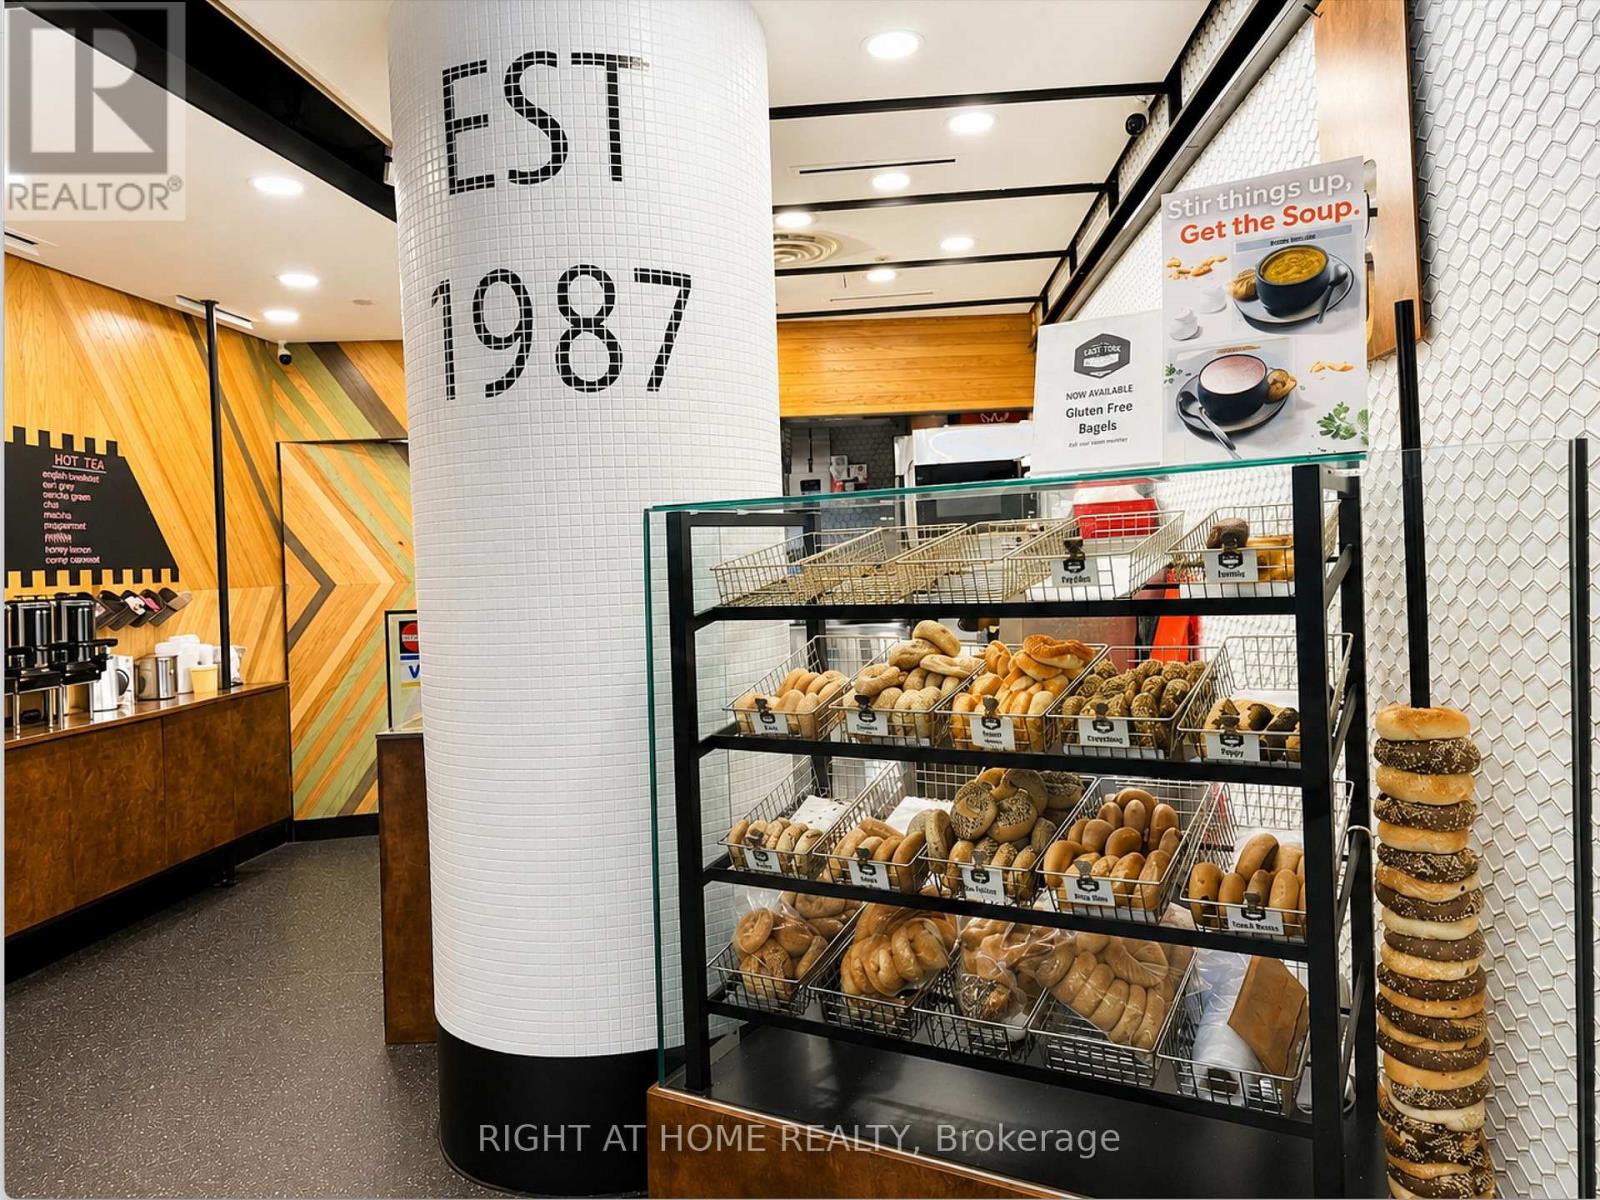
225 - 65 Front Street
Toronto (Waterfront Communities), Ontario
Well-established café business with over 30 years of successful operation in Toronto's iconic Union Station. Exceptional exposure and steady pedestrian traffic from commuters, office professionals, tourists, and visitors. Conveniently located within one of Canada's busiest transportation hubs with access to GO Transit, TTC, VIA Rail, UP Express, and the PATH network. Sale includes equipment and leasehold improvements. Training may be available to a qualified purchaser. Established location surrounded by office towers, hotels, retail, and restaurants.Confidential Sale. Additional business information will be provided to qualified buyers subject to Seller's requirements and a signed confidentiality agreement. Please do not approach the business directly or speak with employees. All inquiries and showings by appointment only through the listing representative. (id:45725)

55 Ivor Crescent
Brampton (Northwest Brampton), Ontario
PRICED TO SELL! Spacious 3+1 bedrooms, 4-bathrooms Freehold Townhouse *9ft Ceiling, No Carpet (Wood Floor) on Main, 3 car parking w/Garage with Direct Entrance to the Sunny Back Yard* Direct BBQ Gas/Water Line* Open Consept Living and Dining, Family Rm with Gas Fireplace* Upgraded Kitchen with s/s Appliances, Central Island and Eat-in Dining* Master bedroom 5 Pc Ensuite and walk/in Closet* Good Size All Bedrooms* Professionally Finished Basement by the Rosehaven Builder with Full Bathroom* Steps to Mt. Pleasant "Go station* . (id:45725)

147 Oxford Street W
North Grenville, Ontario
Downsize your Maintenance Not your Lifestyle! This is not your typical adult style town, it is one of the largest models, and is a truly hidden gem! Thoughtfully redesigned during the building stage with several upgrades, 147 Oxford Street West offers exceptional space, flexibility and a lifestyle rarely found in townhome living. The redesigned kitchen offers plenty of counter and cupboard space and overlooks the generous dining area with 2 storey ceilings. The Extended Dining/Sitting area was redesigned with plenty of space for family celebrations and memorable gatherings. The separate spacious living room area, is the perfect area to retreat after a nice meal. The Master Bedroom features a walk-in closet and 3-piece ensuite. One of the special features of this home is the 2nd-level loft, offering a bedroom, family room and 4-piece bath-ideal for guests, extended family, a home office or a private getaway. The finished basement offers a family room featuring a gas fireplace, 2-piece bath with rough-in for a future bath or shower, tiled utility room and dedicated craft/workshop area and separate storage. Enjoy a private backyard deck with privacy panels surrounded by gardens, creating a peaceful space for morning coffee, summer dinners or relaxing with friends. Residents also enjoy access to a private neighbourhood clubhouse featuring a common room, kitchen, additional sitting area with a cozy gas fireplace-perfect for larger gatherings and connecting with neighbours, or sit outside in the common fenced back yard. Minutes to downtown you can enjoy shopping, restaurants, cafe's, parks, library and so much more. This home has everything, plenty of entertaining space, including guest accommodations, and a beautiful private outdoor space. An exceptional choice for buyers who want to simplify their lifestyle without downsizing their life. This home is truly a hidden Gem in a sought after neighbourhood. (id:45725)
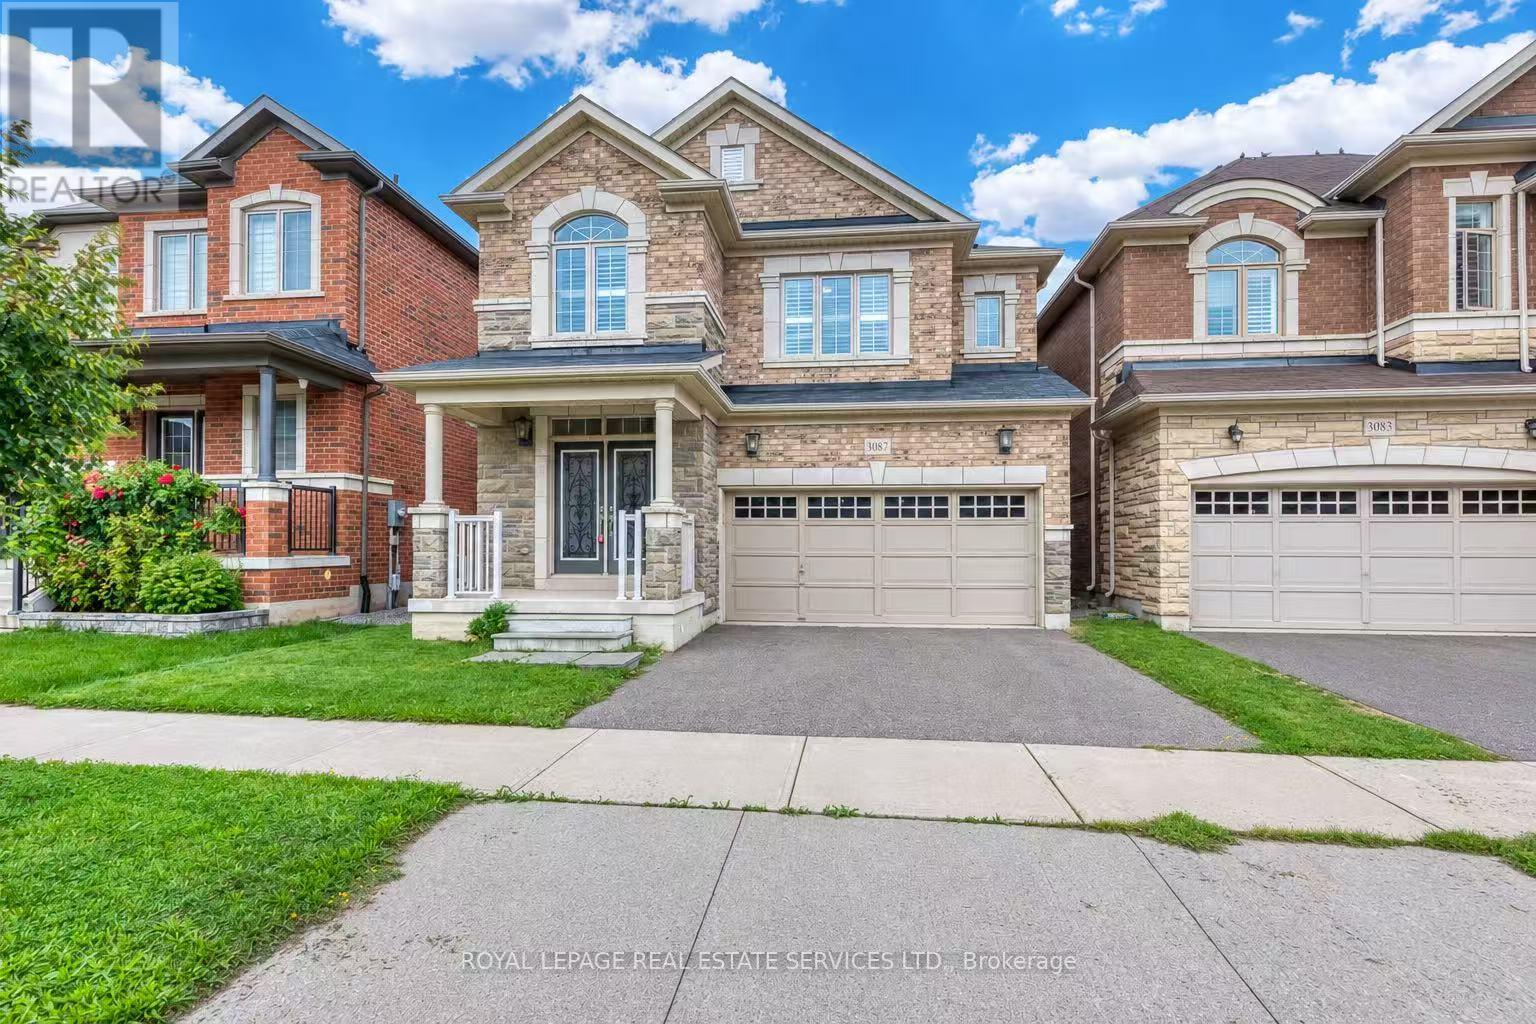
3087 Streamwood Pass
Oakville (Jm Joshua Meadows), Ontario
Beautifully Maintained Detached Home Offering 4+1 Bedrooms and 5 Bathrooms, Featuring Hardwood Flooring Throughout.The Main Floor Boasts a Bright, Open-Concept Layout with a Custom Waffle Ceiling in the Living and Dining Rooms. The Spacious Kitchen Features a Large Centre Island, Chef-Grade Appliances, and Ample Custom Cabinetry, While the Custom Laundry Room Adds Both Functionality and Style.The Second Floor Features an Exceptional, Family-Friendly Layout Designed for Comfort and Convenience. The Spacious Primary Bedroom Offers a Large Ensuite, While Three Additional Generously Sized Bedrooms provide ample space for family members. One bedroom features its own private ensuite, while the remaining two bedrooms share a full bathroom-an ideal and highly functional layout for a growing family.The Finished Basement Features an Additional Bedroom, 3-Piece Bathroom, and Spacious Recreation Room-Perfect for Entertainment,Guests, or Family Activities.California Shutters Throughout. Ideally Located Within Walking Distance to Schools, Shopping, Parks, and Trails. Move-In Ready-A Wonderful Home You Don't Want to Miss! (id:45725)