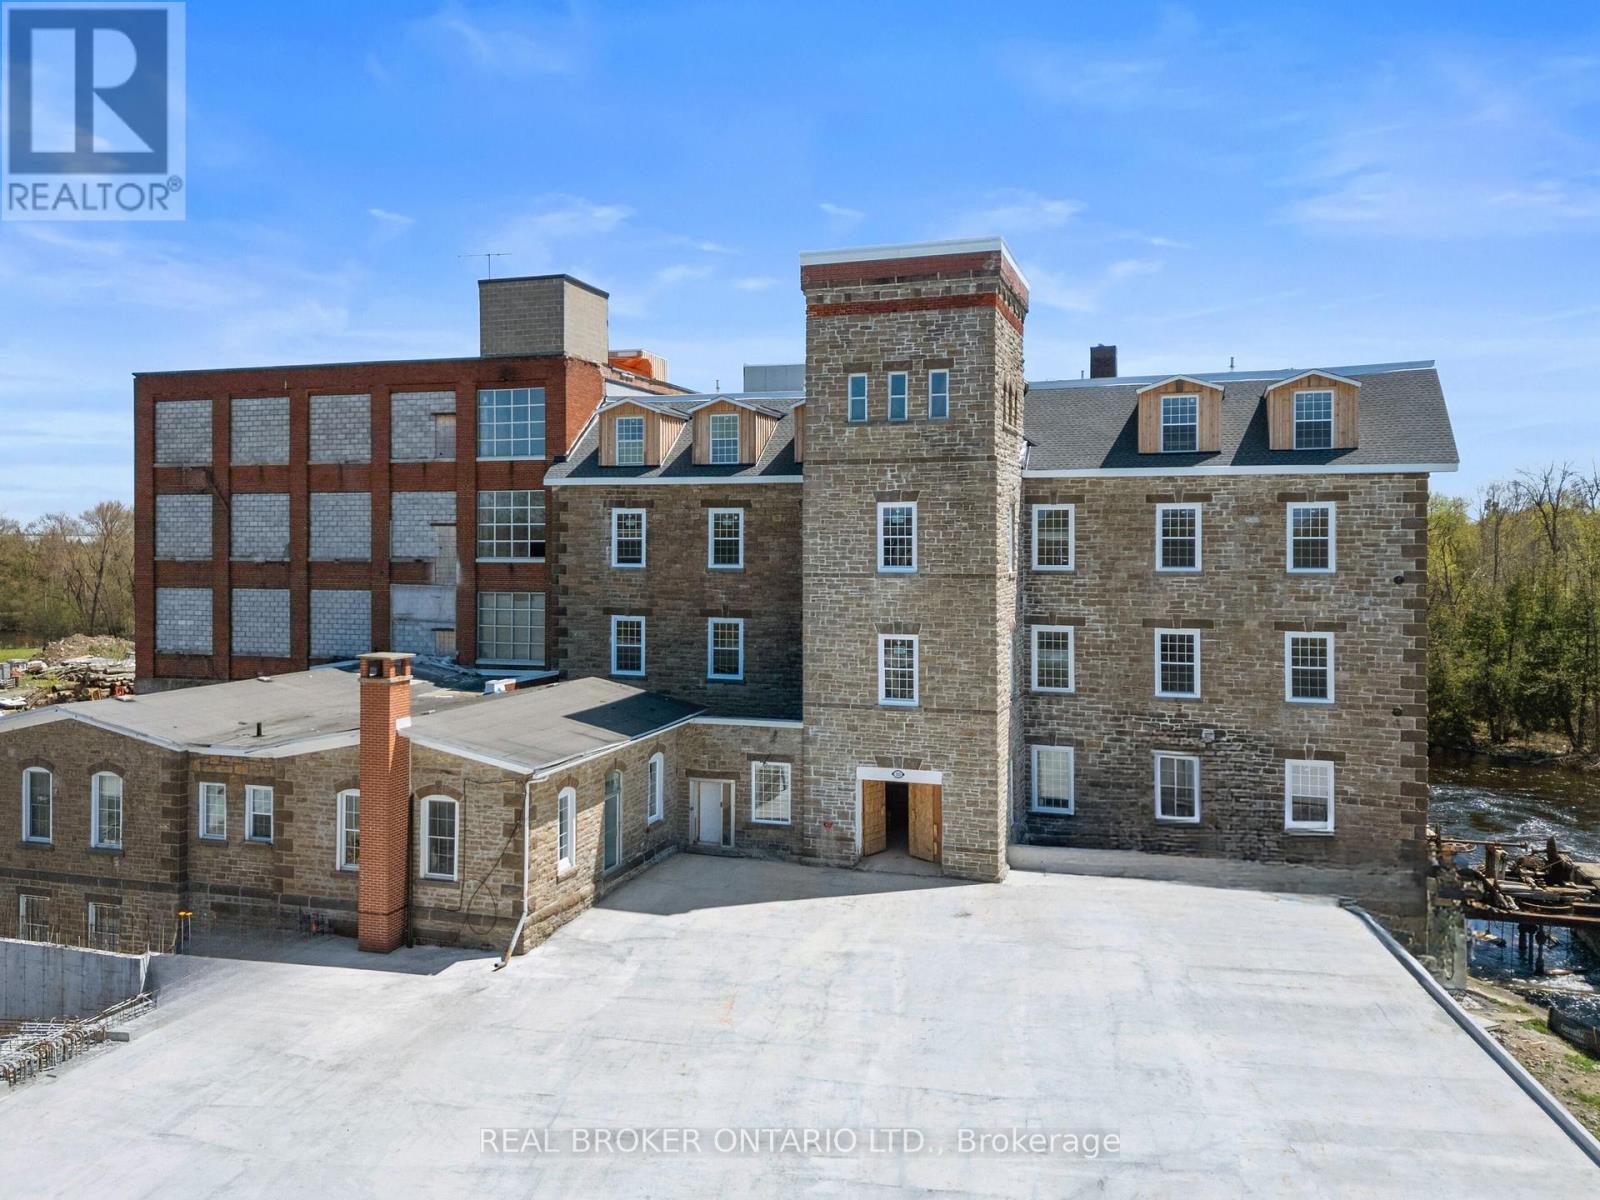
215 - 150 Mill Street
Carleton Place, Ontario
Discover a one-of-a-kind 1 bedroom + den apartment in a beautifully restored historic mill on McArthur Island, right in the heart of Carleton Place. This unique space blends century charm with modern comfort, featuring exposed brick, original hardwood floors, and soaring ceilings that highlight the building's heritage. Large windows brighten the space with natural light and offer a partial view of the Mississippi River, adding to the atmosphere and appeal.The open living area feels warm and inviting, while the bedroom provides a comfortable retreat and the den offers flexible use - ideal for a home office, studio, or guest nook. The layout makes smart use of every square foot, balancing functionality with style.Just steps away, enjoy Bridge Street's shops, cafés, restaurants, scenic trails, and riverfront pathways - all within easy walking distance. A rare opportunity for those who appreciate history, architecture, and a walkable lifestyle in one of Carleton Place's most sought-after locations.Extras: Free surface parking for the first year (id:45725)
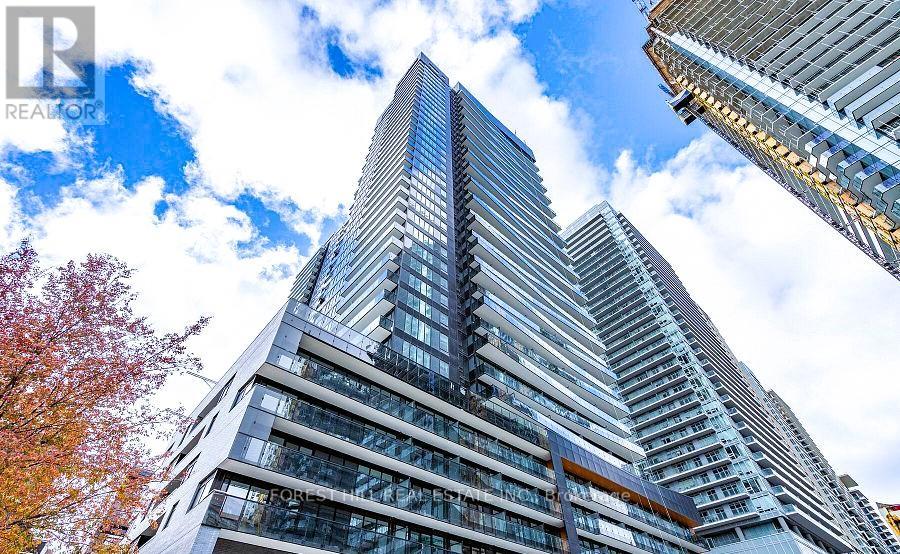
409 - 117 Broadway Avenue N
Toronto (Mount Pleasant West), Ontario
Welcome to Line 5 Condos Where Luxury Meets Convenience in Midtown Toronto! Discover modern urban living at its finest in the heart of the vibrant Yonge and Eglinton neighborhood. Gorgeous 1-bedroom suite is the epitome of sophistication, offering a seamless blend of style, comfort, and practicality. Spacious Open-Concept Design with floor-to-ceiling windows, filling the space with natural light. A modern kitchen with European-style cabinetry, sleek stainless-steel appliances, quartz countertops, and a large island perfect for cooking, entertaining, and storage. Prime Location: Just steps to Eglinton Subway Station and the upcoming TTC LRT, connecting you to the entire city. Surrounded by top-notch amenities: grocery stores like Loblaws and Sobeys, trendy cafes, fine dining, bars, and lush green spaces like Eglinton Park. Luxury Amenities Include:24-hour Concierge, State-of-the-art Gym, Yoga Room & Sauna, Outdoor BBQ & Dining Areas & Party Room. (id:45725)
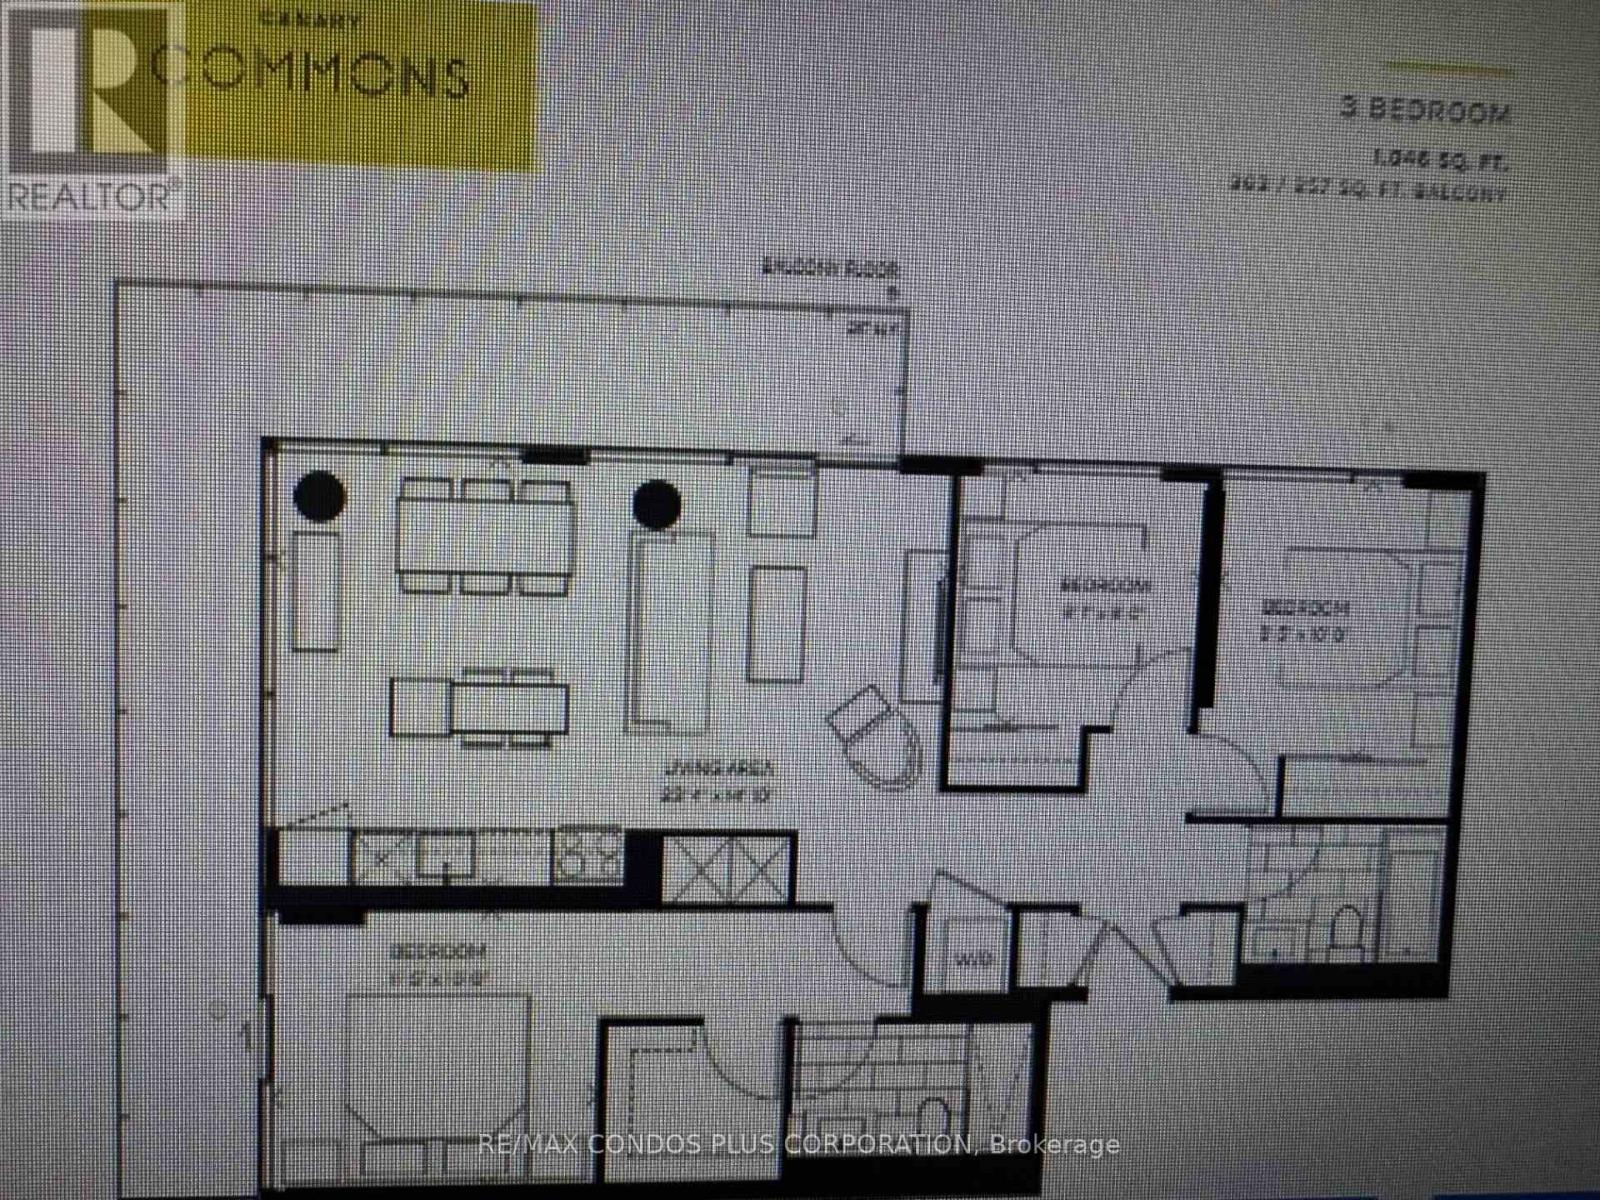
S705 - 180 Mill Street
Toronto (Waterfront Communities), Ontario
Canary Commons District 3 Bedrooms + Two Bathrooms,Parking + Locker included,Southeast Sun Filled Unit with Wrap Around Balcony,Light Coloured Laminate Floors Throughout.Parking #62 level P1 and Locker number 411,Level P2 (id:45725)
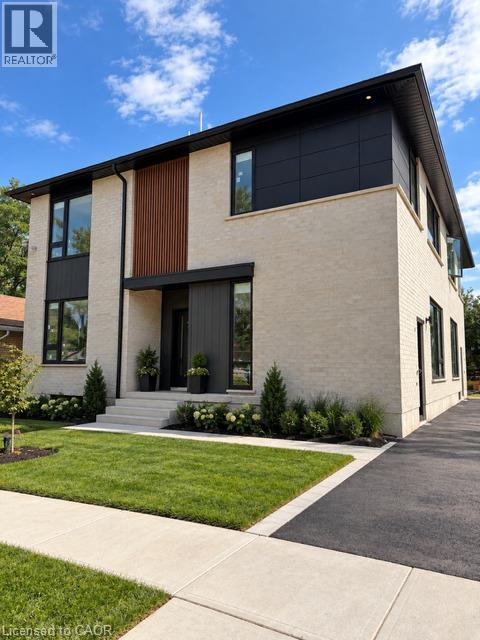
95 Franklin Street Unit# 4
Kitchener, Ontario
CAREFREE EXECUTIVE LIVING AT ITS FINEST! This unit is sure to impress with a beautiful custom kitchen with quartz counters and stainless steel appliances. Open concept living room with large windows. 2 nice sized bedrooms. In suite laundry. Quality finished throughout. A must see for the most discerning tenant looking for upscale living in a small quiet setting. (id:45725)
3362 Ferguson Road
Hamilton Township, Ontario
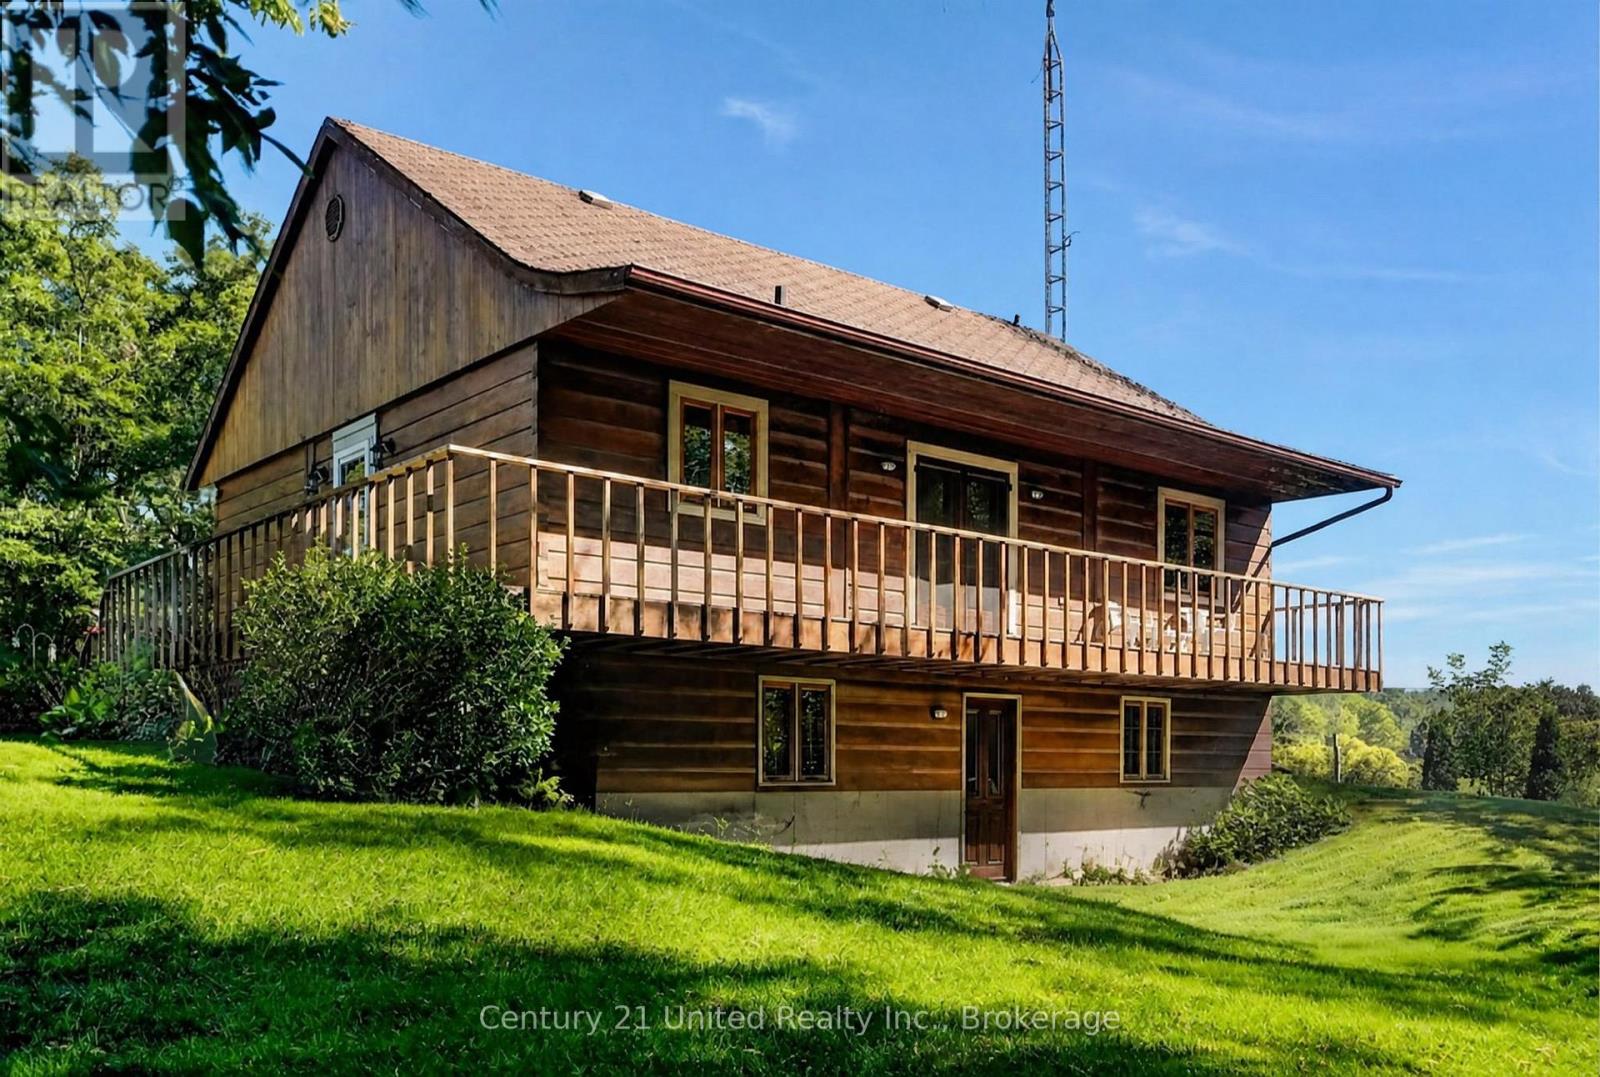
Charming log home nestled on 3 serene acres, offering the perfect blend of peaceful country living, natural beauty, and hobby-farm potential. With agricultural zoning, a bank barn with six stalls, updated electrical, a frost-free hydrant, and a fully fenced pasture, this property is ready for anything. Bring your horses, chickens, and goats, or just enjoy your own private countryside haven Thoughtfully designed for those who appreciate the tranquility of rural living, this character home is surrounded by mature trees and beautiful perennial gardens. A bird watcher's paradise, the property offers privacy and space while just 10 minutes from all amenities in Cobourg. The open-concept main floor features a cathedral ceiling, abundant natural light, and a walk-out to a wrap-around deck, perfect for morning coffee. The primary bedroom has a walk-in closet and 4-piece ensuite with adjacent laundry room. The bright lower level provides two large bedrooms, a 3-piece bath, spacious recreation room, and walk-out to the treed yard. New laminate flooring throughout adds a fresh, contemporary touch. Whether you're dreaming of a hobby farm, a country retreat, or simply a tranquil place to call home, this 3-acre countryside gem offers an exceptional opportunity.(Some rooms have been virtually staged) (id:45725)
3042 Bethune Avenue
Fort Erie (Ridgeway), Ontario
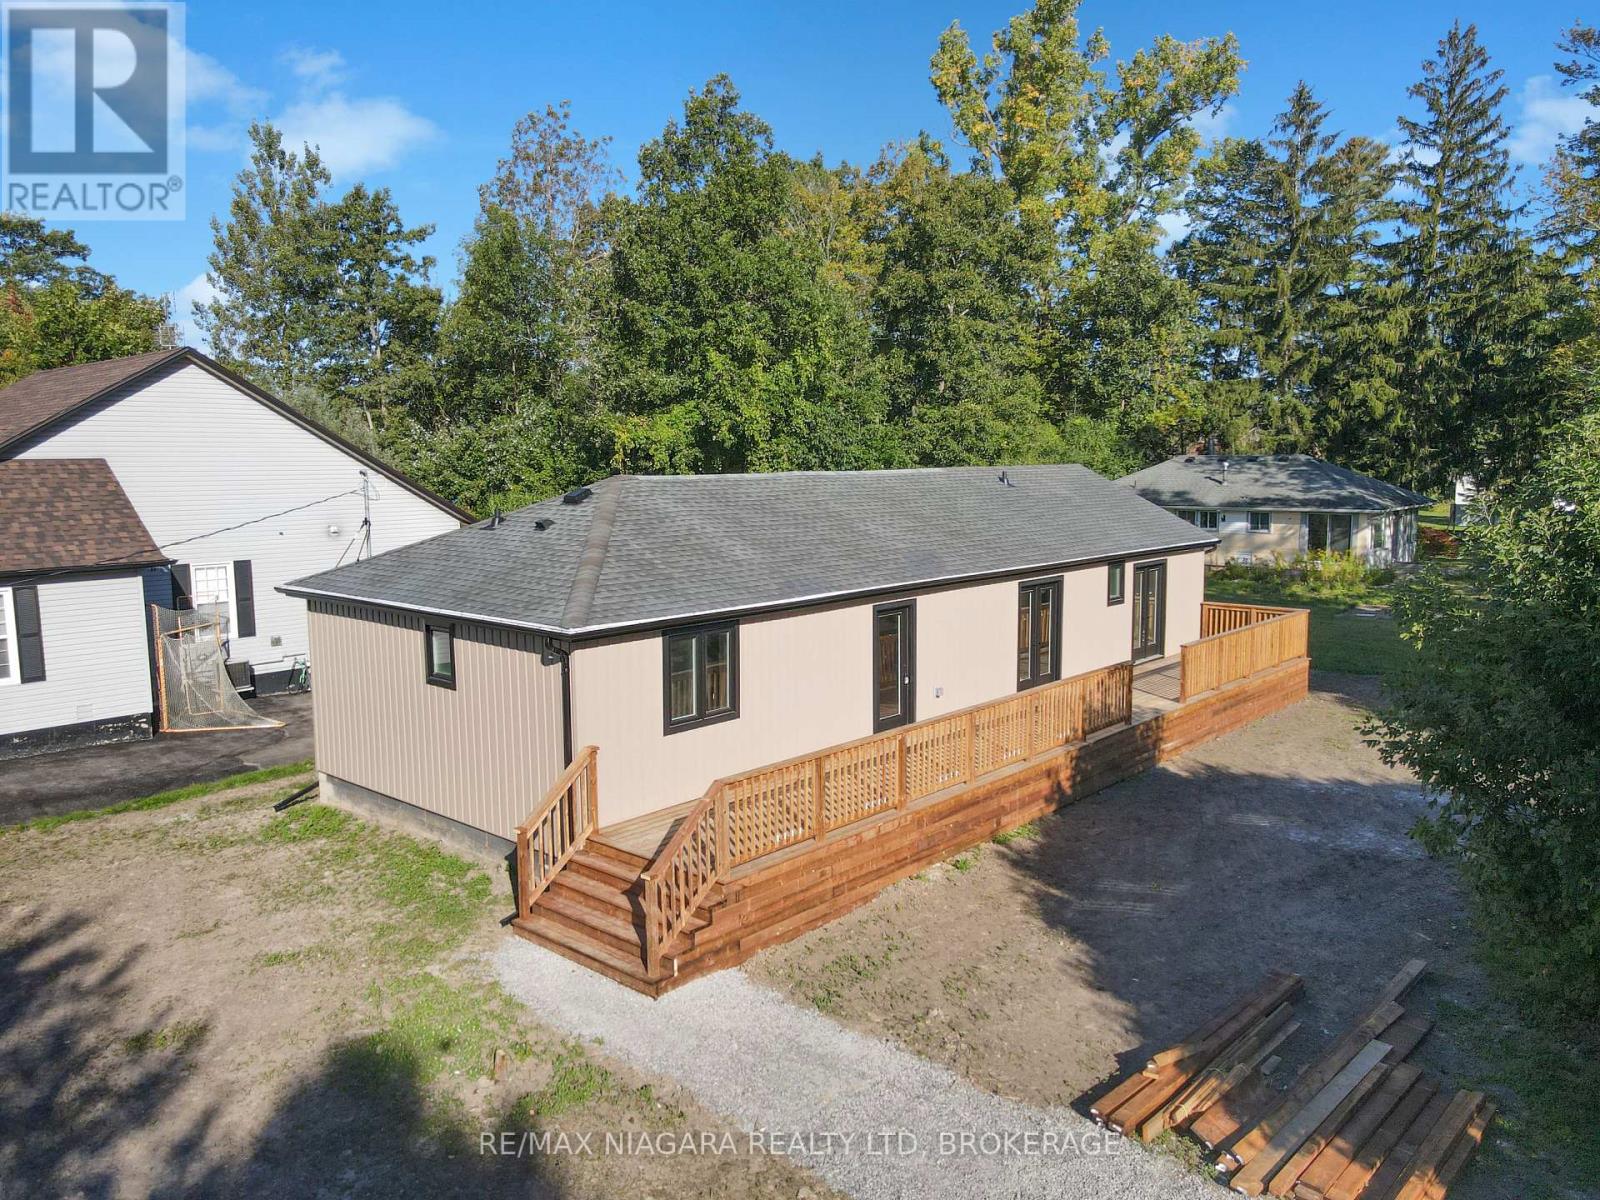
Welcome to 3042 Bethune Avenue, a beautifully reimagined 3-bedroom, 2.5-bathroom bungalow offering the perfect blend of modern luxury and all main-floor convenience. Every inch of this home has been completely renovated (2026) with high-end finishes and thoughtful design. Step into a bright and airy open-concept kitchen, living, and dining area designed for seamless entertaining. The chef-inspired kitchen boasts brand-new custom cabinets topped with premium, gleaming quartz countertops. Brand-new appliances are on order and will be installed prior to closing! The spectacular primary suite is a true sanctuary, featuring a spacious walk-in closet and a luxurious 3-piece ensuite. Wake up and step straight outside through your double walk-out doors leading directly onto a massive outdoor deck that extends the full length of the house, offering incredible space for outdoor dining and lounging, with stairs leading down to a large backyard perfect for kids, pets, or gardening. The two additional bedrooms are connected by a clever Jack&Jill style 5-piece bathroom, complete with a large double-sink vanity. A convenient powder room off the dining space rounds out this flawless floor plan. Outside, the property features a massive 6 car driveway with plenty of space for a future garage. To be added - vanity mirrors, elegant vanity pendant lights, and a second set of stairs from the side deck-are currently being completed by the seller and will be fully finished for you. Want to customize your new home even further? The seller is also offering three fantastic additional upgrades available to add on top of the purchase price which include a brand-new rear yard fence for ultimate privacy, a spacious 8x12 outdoor storage shed and brand-new custom blinds on all windows and glass doors. Located in a peaceful Fort Erie neighbourhood, this turnkey property offers the peace of mind of a brand-new home with all the character of an established community. Don't miss out on this gem! (id:45725)
271 Falsetto Street
Ottawa, Ontario
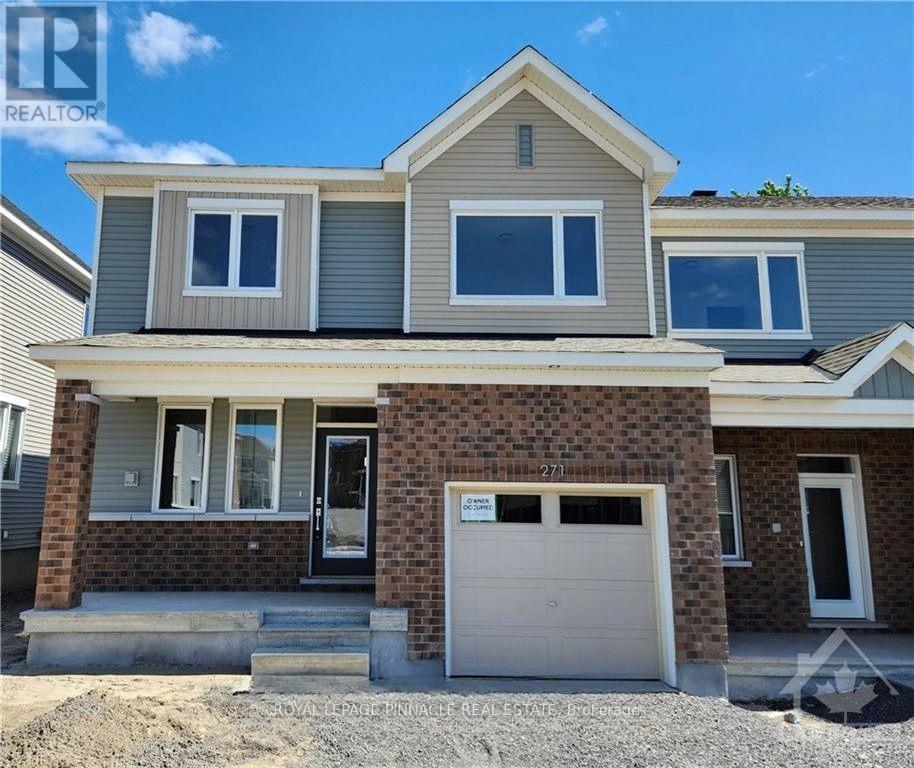
Welcome to this beautifully maintained 3-bedroom, 3-bathroom rental in the desirable community. This bright and thoughtfully designed home offers an open-concept main floor featuring a spacious great room and dining area, complemented by elegant countertop and quality finishes throughout.The second level features a generous primary bedroom with a walk-in closet and 3-piece ensuite, along with two additional bedrooms, both offering walk-in closets, and a large full bathroom. The fully finished basement provides valuable additional living space, perfect for a family room, home office, or recreational area. Conveniently located in the fast-growing community, with easy access to parks, schools, shopping, transit, and other amenities. (id:45725)
-Lower - 249 Burnhamthorpe Road
Toronto (Islington-City Centre West), Ontario
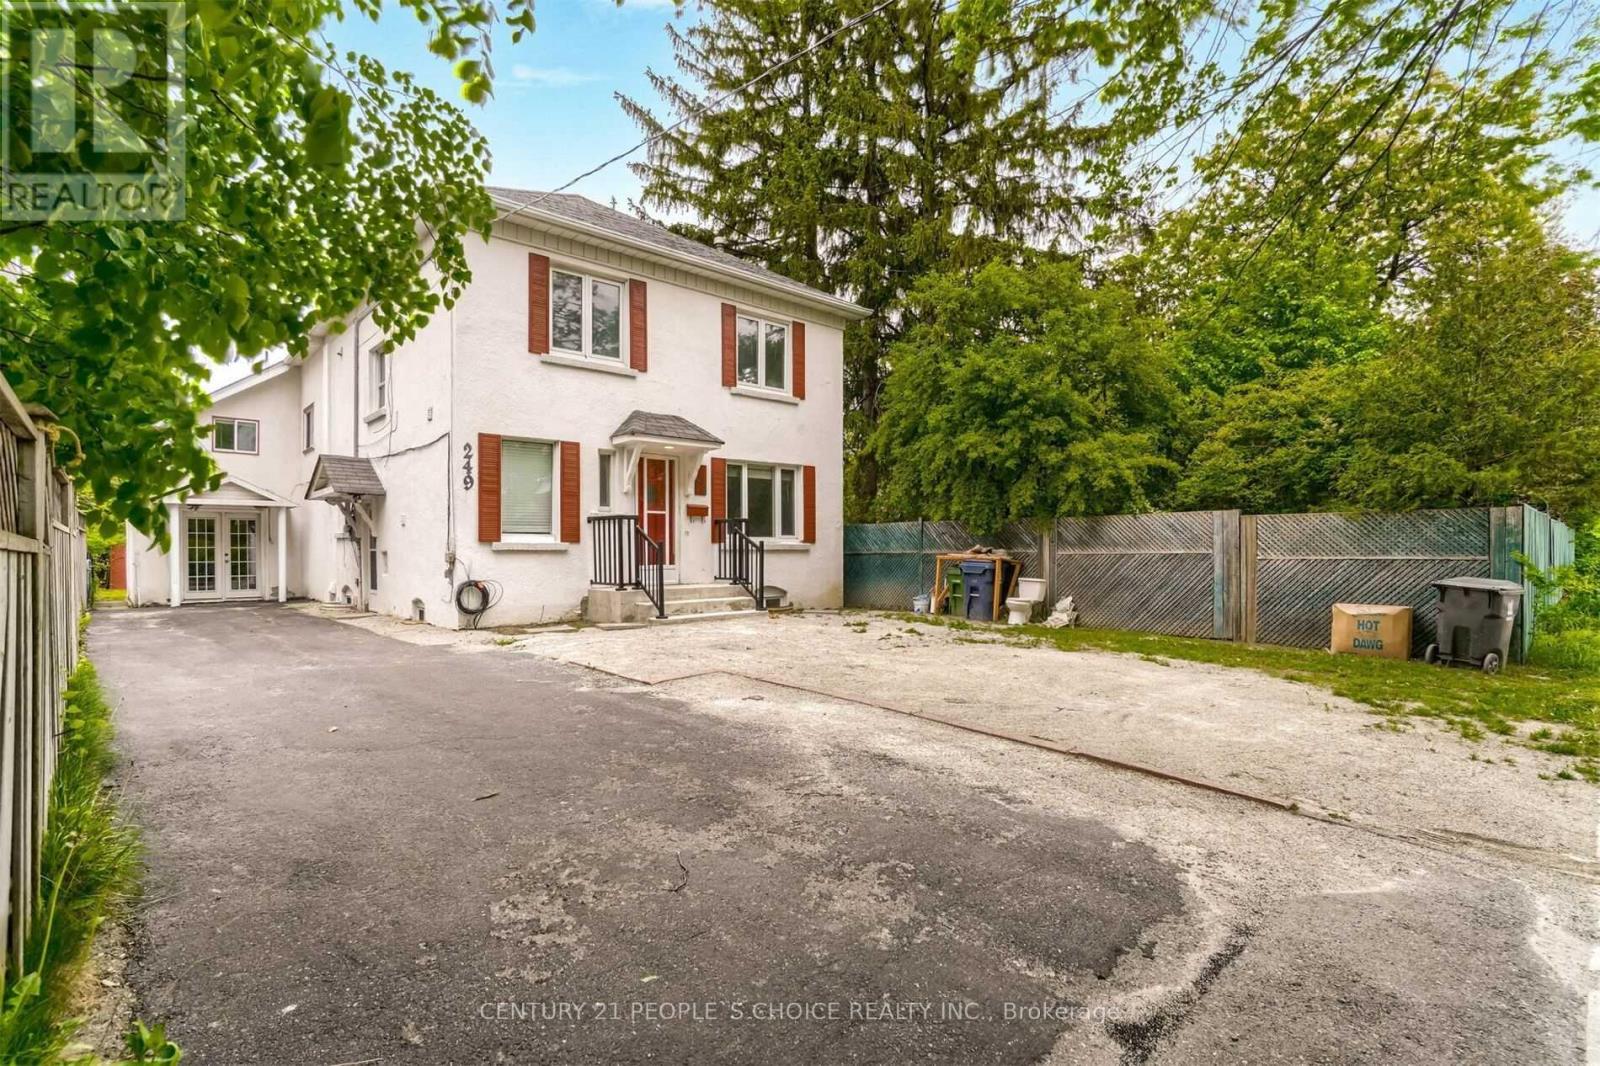
Completely Independent/Private & Georgeous 1 Br Basement with 1-Parking Spot in the most Desirable Neighbourhood "Burnhamthorpe Gardens". Great Place to Live. Ttc@ the door, Closer to Hwy 427, Shopping, 4 mins drive to Kipling Subway/Go Stn. Required Tenant Insurance. (id:45725)
614 - 80 Grandravine Drive
Toronto (York University Heights), Ontario
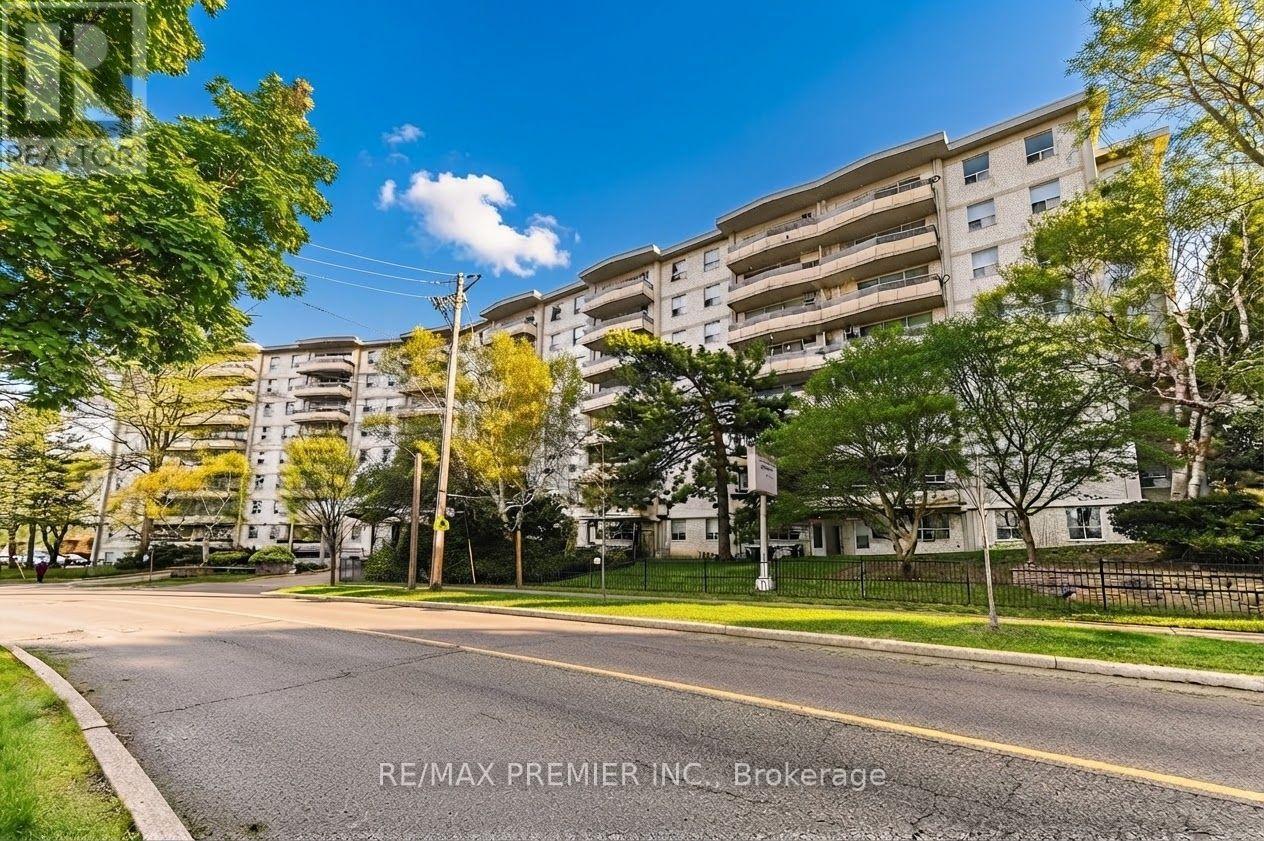
Gorgeous, Bright 2-Bedroom Condo With Unobstructed South Views! Spacious And Beautifully Maintained Unit In A Highly Sought-After Building. Minutes To Finch West Subway Station With Easy Access To Hwy 400/401. Features Upgraded Flooring, A Large Eat-In Kitchen, Oversized Bedrooms, Plenty Of Closet Space, And A Huge Balcony Overlooking The Park With Clear South Views. Located Steps From TTC, Grandravine Community Recreation Centre, Humber River Hospital, No Frills, Walmart, Shopping, Parks, And Schools. Open-Concept Living With Large Windows Offering Natural Light Throughout. Perfect For First-Time Homebuyers Or Investors Looking For Strong Value And A Prime Location. Move-In Ready - Must See! (id:45725)
14 - 12545 Coleraine Drive
Caledon (Bolton West), Ontario
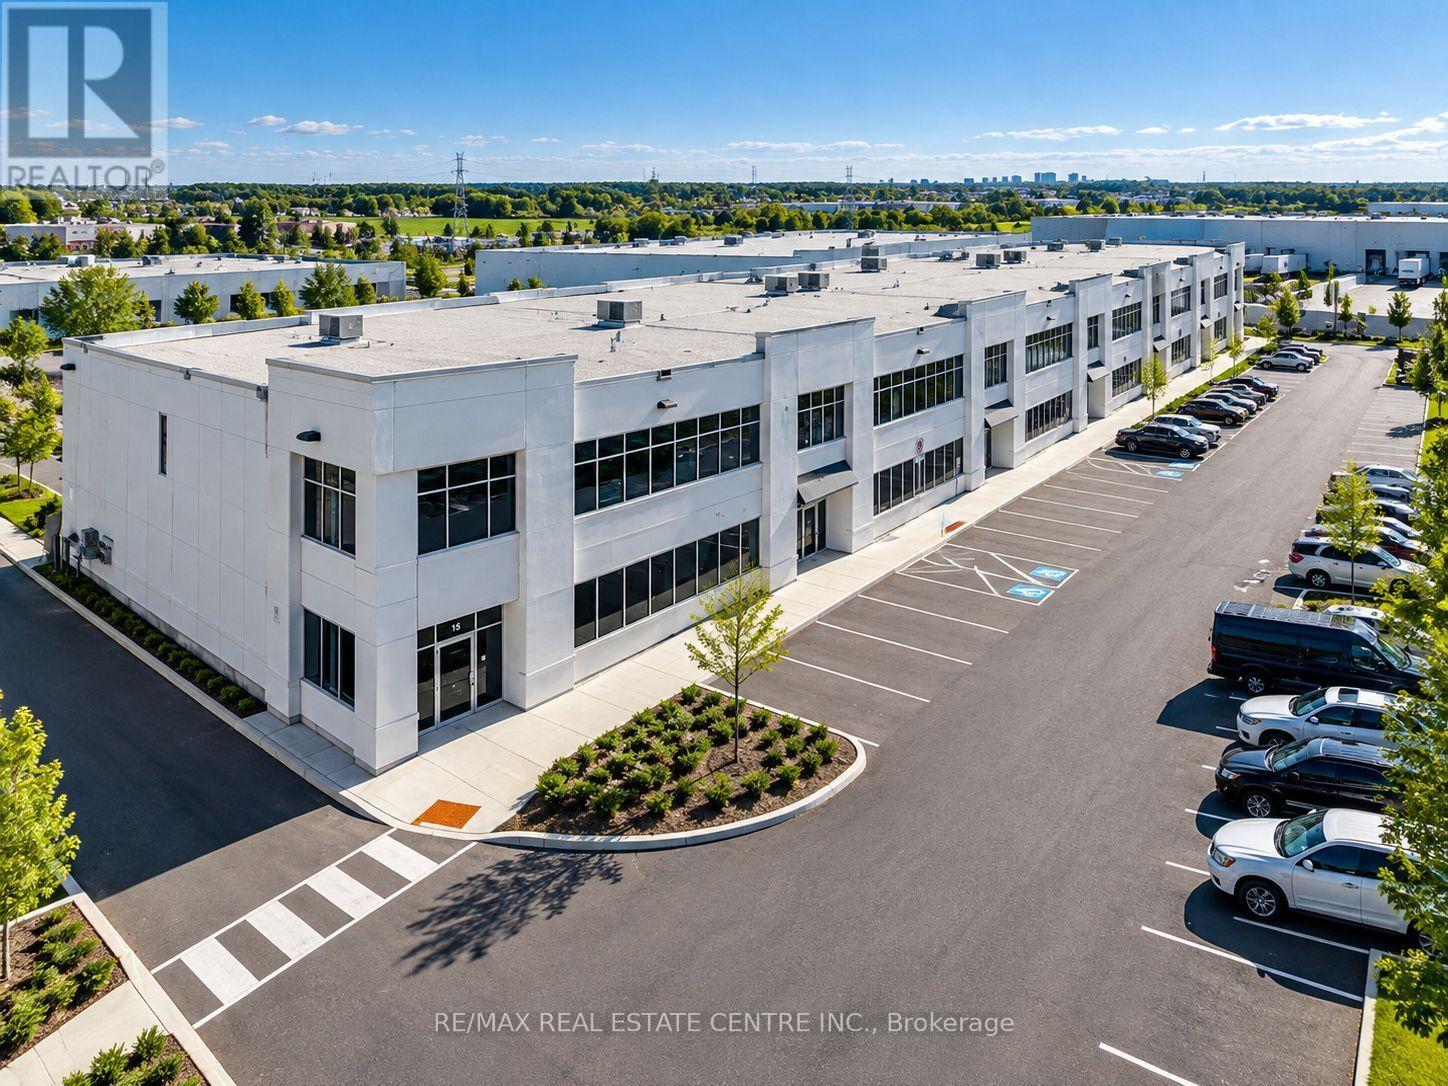
A rare opportunity to own a fully upgraded 2,328 sq. ft. industrial unit designed for today's owner-user or investor. Featuring a fenced and gated rear yard ideal for secure outdoor storage, an oversized drive-in door, and durable high-quality precast construction. The unit offers an upgraded 75 kVA electrical service with 200-amp panel , providing excellent capacity for a wide range of commercial and industrial applications, along with hot and cold water plumbing throughout. Interior features include high-end LED lighting, an Autel Maxi Charger Elite Level 2 EV charger (50-amp, 12 kW) with mobile app connectivity, and full-length 20-ampelectrical outlets along the walls for added flexibility. Additional features include an industrial-grade automatic garage door opener, security camera system covering both entrances, and high-end window coverings. Clean, immaculate and move-in ready, with extensive upgrades rarely found in this size and price range. A versatile industrial property offering exceptional functionality, storage and convenience. (id:45725)
71 - 1960 Dalmagarry Road
London North (North E), Ontario
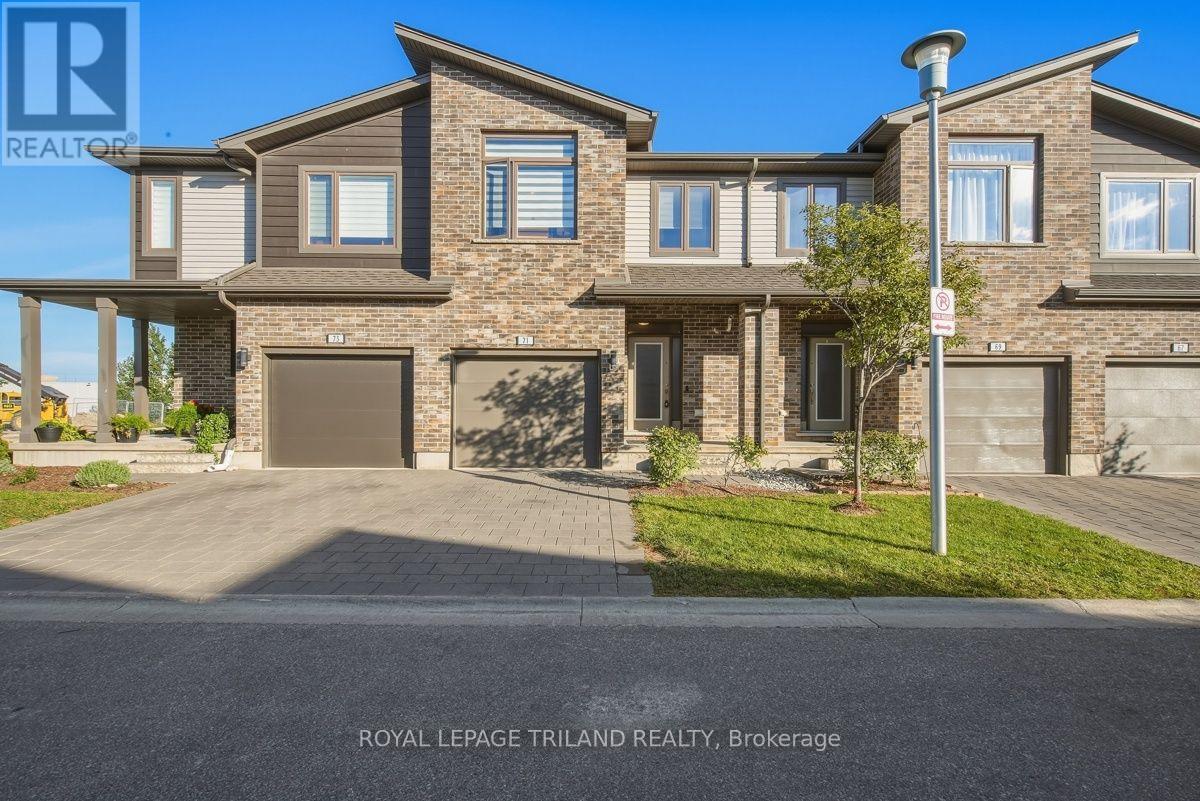
Welcome to unit 71 at 1960 Dalmagarry road. Well-designed 2 storey condo featuring 3 bedroom and 3.5 bathroom , with the convenience of bathroom on every level. The functional layout offers comfortable living spaces ideal for families, professional, or investors. Enjoy a bright main floor perfect for everyday living and entertaining. Quartz countertops ,backsplash in the kitchen, Walk-in-Closets in the Master Bedroom with Ensuite, Open concept Kitchen with breakfast island, Dining Area with Great Room for cozy living. Dining area opens up to beautiful Deck perfect for entertaining outside. orange peel ceilings and all other modern features make this home chic. Elegant Zebra blinds are included in the home along with all 6 appliances. Conveniently located near shopping, restaurants, schools, parks and transit. Move-in ready and low maintenance. This home checks all the boxes. (id:45725)
16 Bonisteel Road
Quinte West (Sidney Ward), Ontario
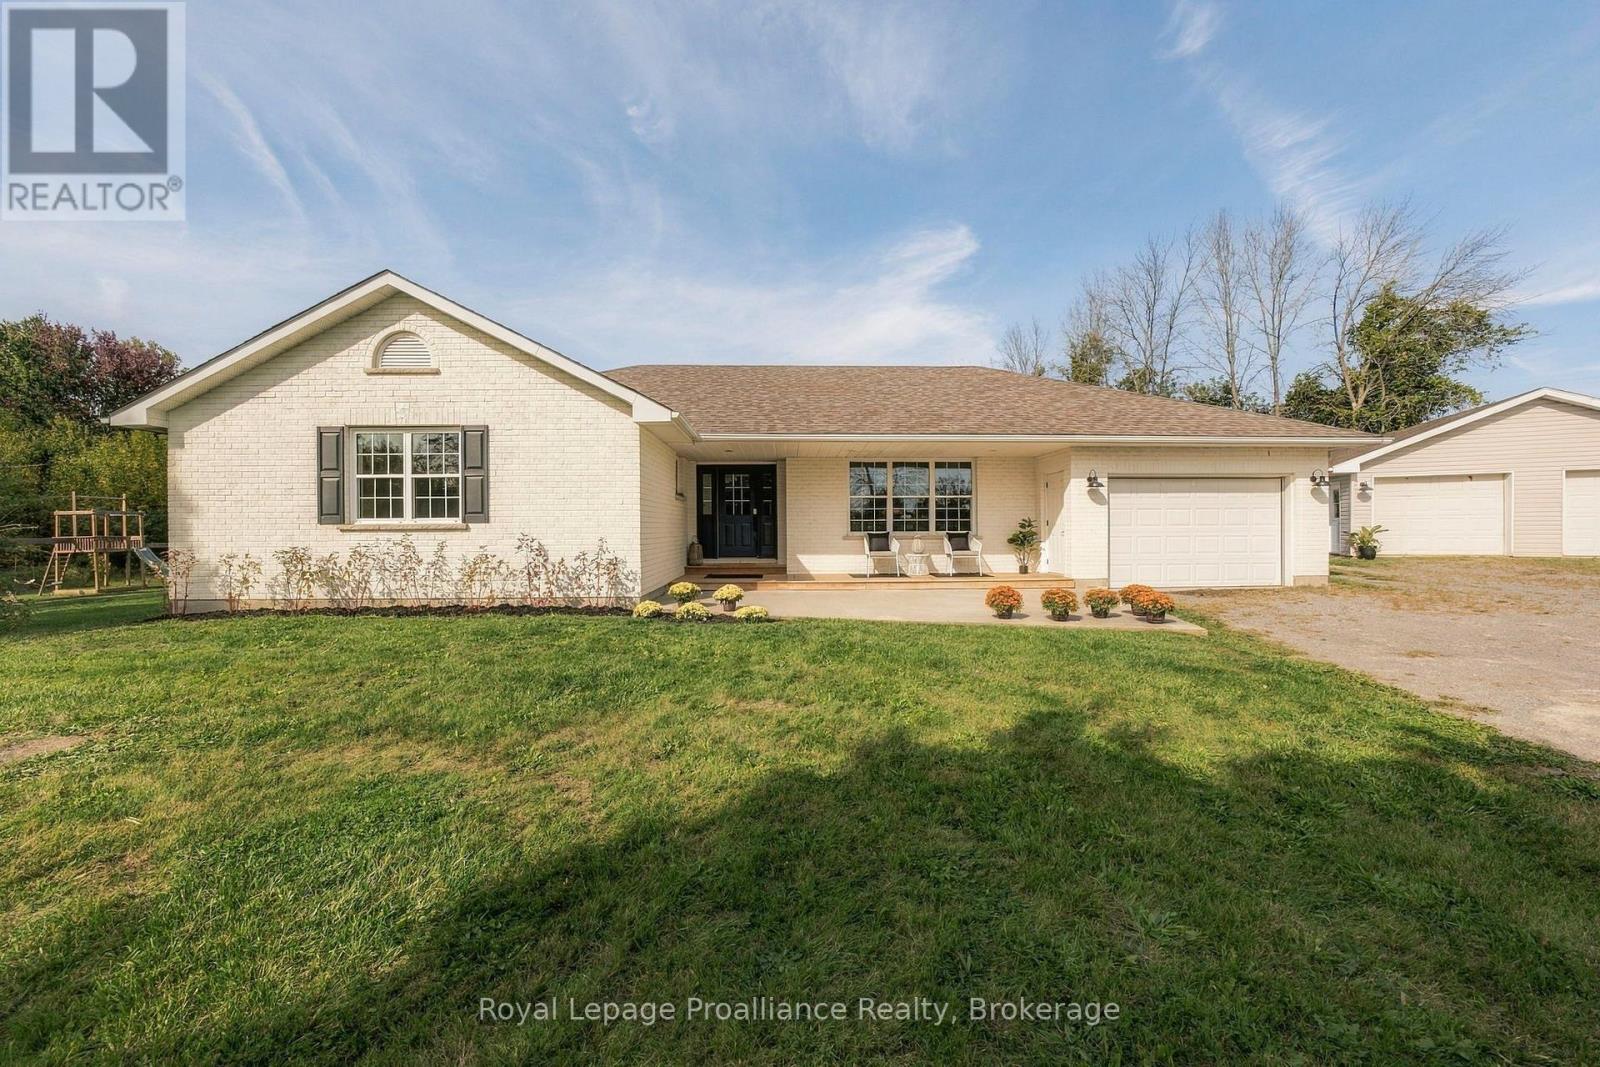
Peace & Space. Nestled on 35 acres and beautifully renovated from top to bottom this stunning bungalow is absolutely everything you dream country living to be...workshop, small barn, pool & more. You will love the welcoming, modern great room with vaulted ceilings, custom zero clearance wood burning fireplace and incredible views of the great outdoors. The oversized white kitchen offers concrete and butcher block counters, handcrafted exhaust, pot filler, loads of storage and pull-out drawers and a large dining area, perfect for entertaining. An Instagram worthy mudroom to corral all the mess with oodles of storage, a convenient 2pc powder room, separate pantry & laundry rooms open to the attached garage with an easy access to the back yard. Located down a hall for maximum privacy you will find the king-sized principal suite with built-in closet and 4pc bath. The additional spacious bedrooms all have custom closet systems and ample space. A family friendly 5pc main bath is perfect for easing morning schedules. Outside you'll find a gorgeous post and beam pavilion that offers an additional 500 sf of covered living space and views of the in-ground saltwater pool and apple orchard. Besides the attached garage, the 4-car (approximate) detached separate workshop with hydro provides even more space for hobbies, or equipment PLUS the newer 40' barn (previously used to store an RV) easily provides additional storage for a boat, RV or other toys. Wander through the trails, across a stream, around a pond and up the hill to find a small bunkie with surprising views of the Bay of Quinte. Located minutes from either Belleville or Trenton this property offers hobby farm potential or even big city getaway. **A second home is permitted to be built on property, subject to municipal approvals.** (id:45725)