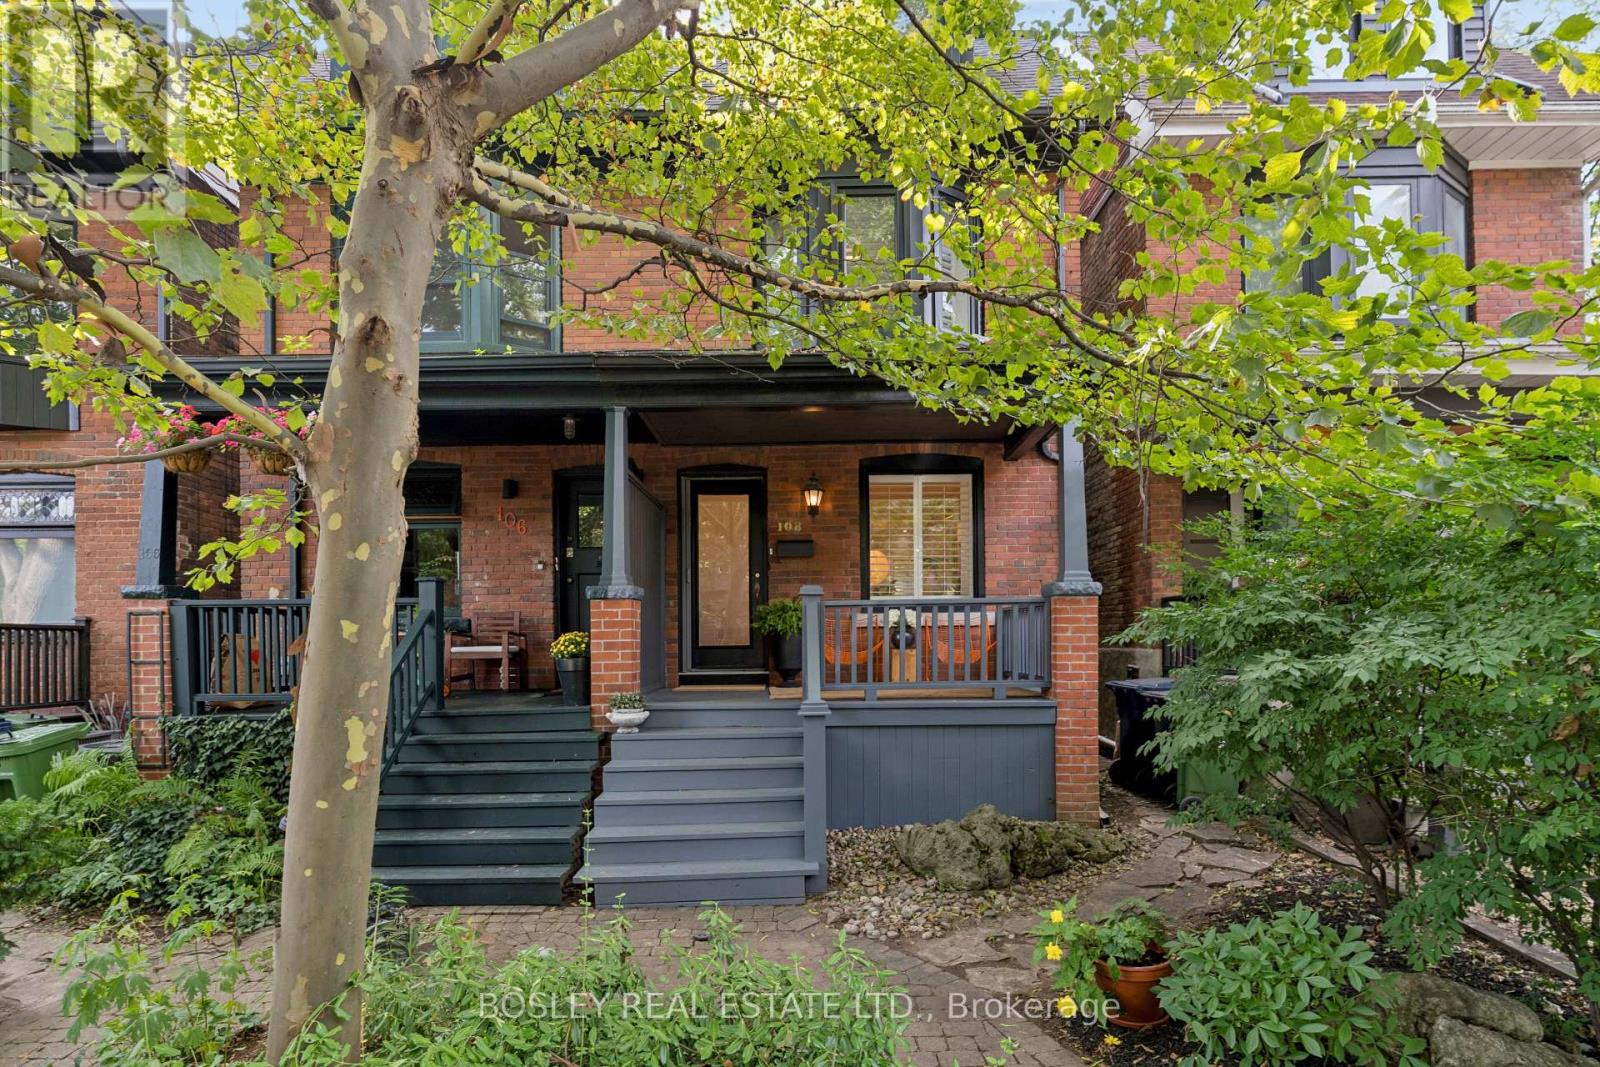
108 Coady Avenue
Toronto (South Riverdale), Ontario
Gorgeous Red Brick Semi In The Heart Of Leslieville. If Your Dream Home Involves, Four Bedrooms, Leafy Streets, Great Neighbours, A Rooftop Deck And Being Conveniently Close To Excellent Coffee, We Should Talk. This Gorgeous 4-Bedroom, 3-Bathroom Semi Sits On One Of Those Special Leslieville Streets That Feels Like A Little World Of Its Own. It's Quiet, Tree-Lined, One-Way Means Very Little Traffic And Lots Of Room For Kids To Play And Neighbours To Chat. The Main Floor Is Bright With An Inviting Open-Concept Layout, A Cozy Fireplace Framed By Beautiful Built-In Shelving, And A Modern Kitchen With An Eat-At Breakfast Bar. Upstairs, Four Bedrooms Give Everyone Their Space (Or Someone An Office), While The Third-Floor Primary Suite Steals The Show. Your Private Sanctuary Comes Complete With A Gorgeous Ensuite And Your Very Own Rooftop Deck. Downstairs, The Finished Rec Room Is Ready For Cozy Movie Marathons, Lego Explosions, Sleepover Headquarters, Or Whatever Else Life Throws At You. Outside, The Tranquil Backyard Feels Like Your Own Private Escape, Made For Lazy Summer Afternoons. While The Dreamy Front Porch Is Practically Designed For Coffee And Cocktails. Then, Of Course, There's Leslieville: Dundas St. Public Library, Hideaway Park, Farmers' Market, Goods & Provisions, Avling, Pilot Coffee, And Riverdale CI. And Many Other Neighbourhood Haunts You'll Soon Insist Are "Basically Around The Corner." Plus, Let's Not Forget The Much-Loved Annual Coady Street Fair, When This Already-Great Street Turns Into A Party! This One Has The Good Stuff - And Plenty Of It! (id:45725)
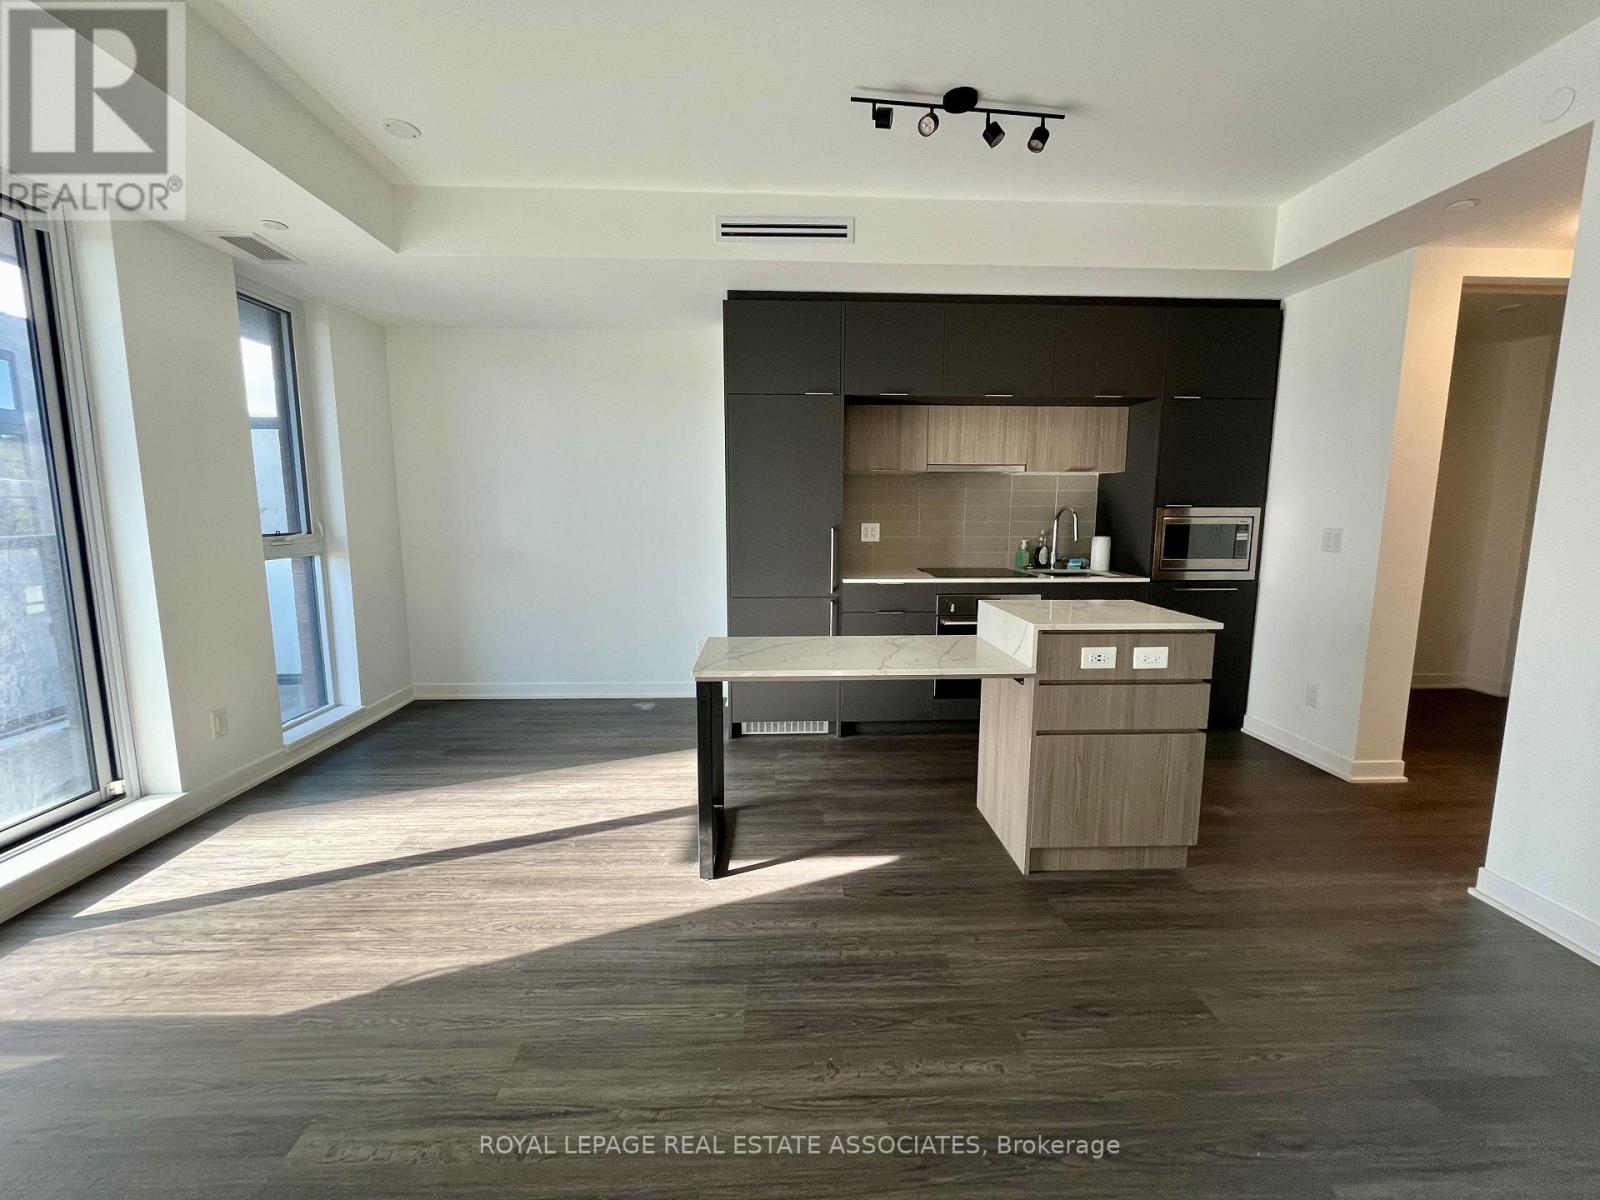
409 - 185 Alberta Avenue
Toronto (Oakwood Village), Ontario
This new 1+den at St. Clair West & Oakwood gives you an open-concept layout that's great to entertain as it's built around a kitchen island, with sleek integrated European appliances and cabinetry. The master bedroom has its own ensuite and a proper closet. The den makes a real work-from-home spot, and with 2 full bathrooms and ensuite laundry, mornings stay easy. West exposure with an open balcony. Walk out to the St. Clair streetcar, local cafés and Wychwood Barns. Gym and rooftop terrace in the building. Approx. 10 min streetcar to St. Clair West subway. (id:45725)
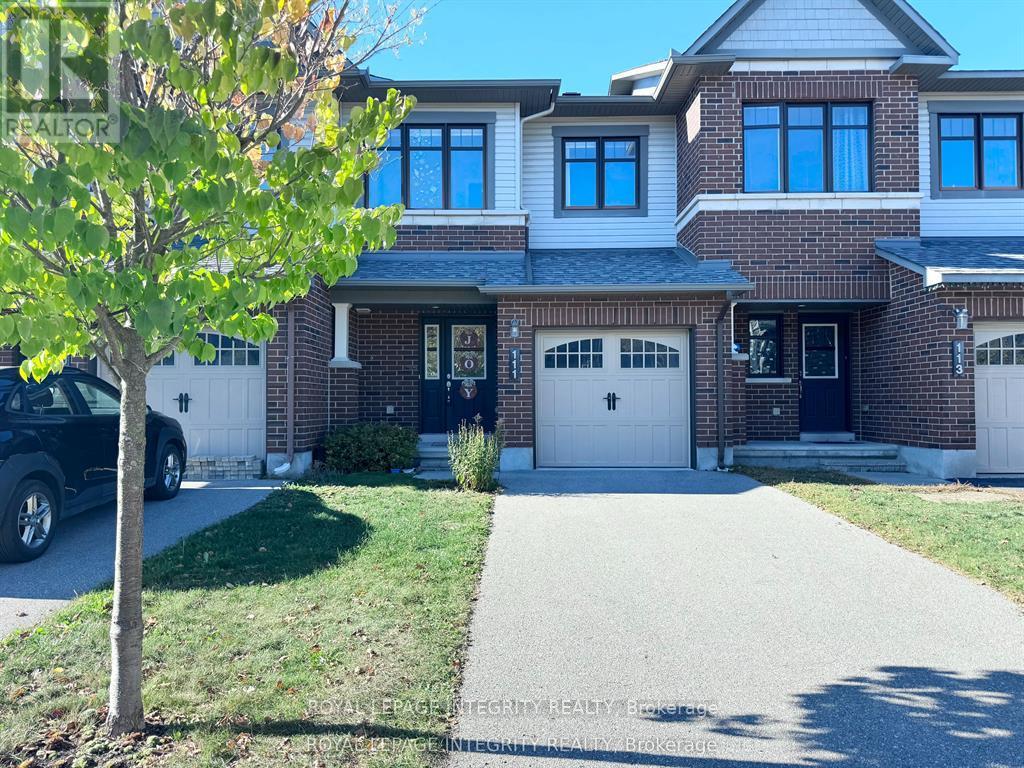
111 Sweetwater Lane
Ottawa, Ontario
Available November 15! Fully furnished and move-in ready, this bright and spacious 3-bedroom, 2.5-bath executive townhome offers a comfortable and functional layout. The open-concept main floor features hardwood flooring throughout, with a seamless flow between the living, dining and kitchen areas. The kitchen offers quartz countertops, generous workspace and a breakfast area with patio doors leading to a large 20' x 20' custom-built deck and West-facing backyard - perfect for enjoying the afternoon sun and evening sunsets.Upstairs, you'll find three well-sized bedrooms, including a spacious primary bedroom with a private ensuite featuring quartz countertops. The finished basement provides additional living space, ideal for a recreation room, home office, gym or movie area. A private, non-shared driveway adds extra everyday convenience.Offered fully furnished and available for occupancy November 15. Photos were taken prior to the current tenant's occupancy. (id:45725)
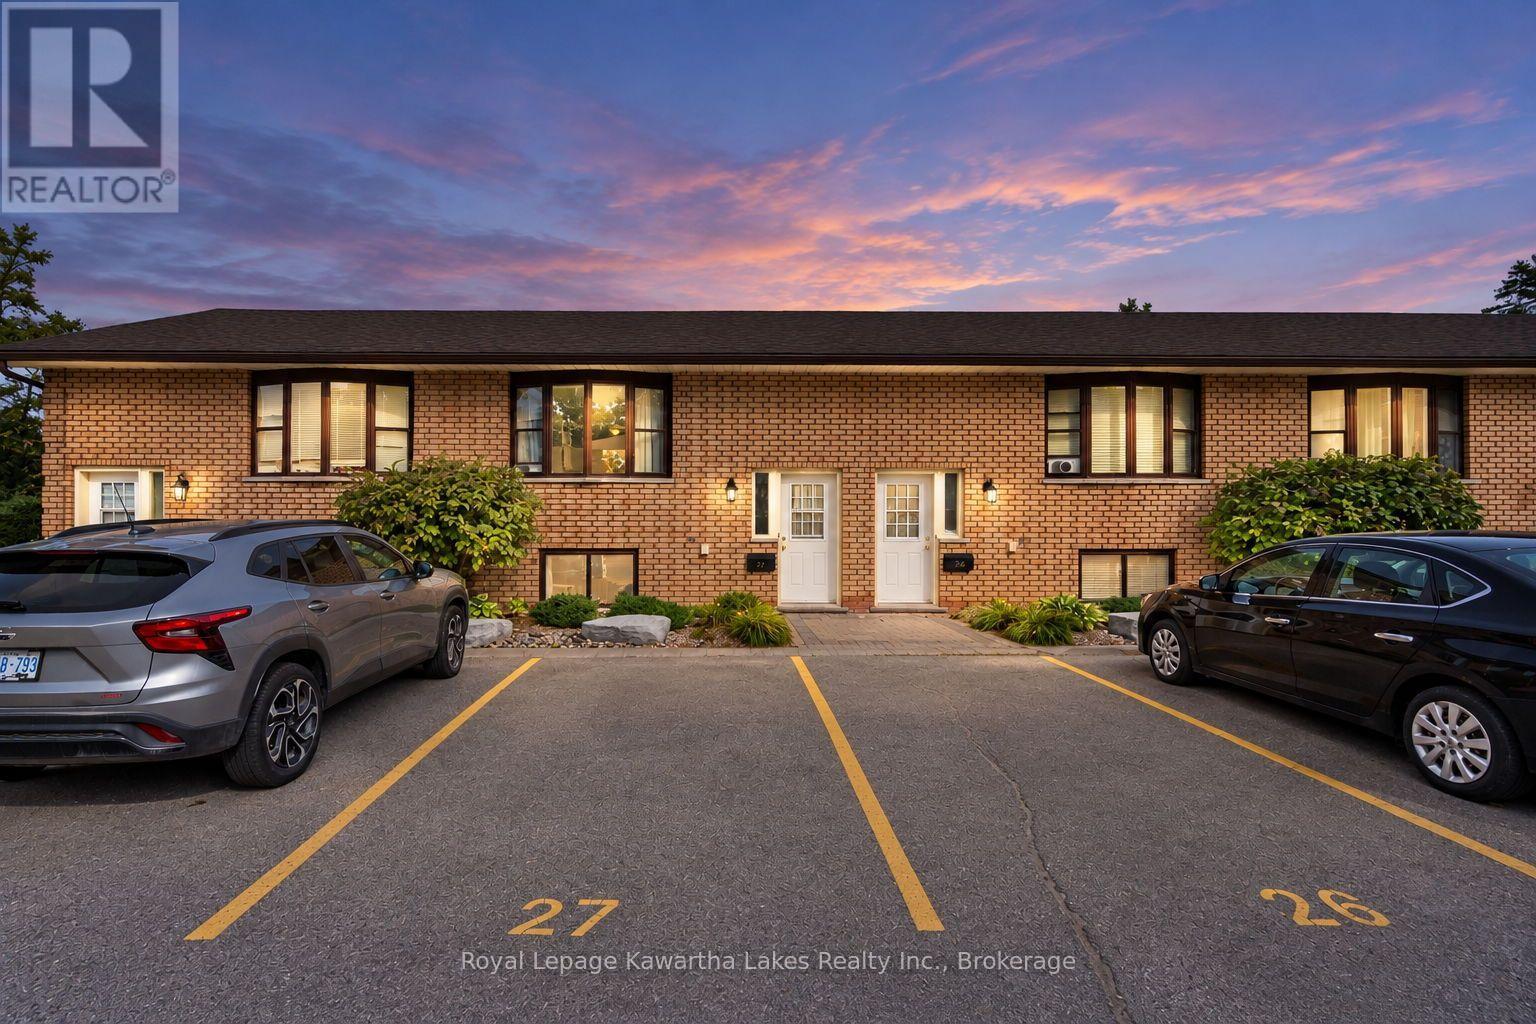
27 - 115 Mary Street W
Kawartha Lakes (Lindsay), Ontario
Welcome to this beautifully maintained 3-bedroom, 2-bathroom raised bungalow condo townhouse, offering comfortable living in a convenient and family-friendly setting. This bright and spacious home features a functional layout with generous principal rooms, making it ideal for families, first-time buyers, downsizers, or investors. The main level offers a welcoming living and dining area with plenty of natural light, complemented by a well-appointed kitchen with ample cabinetry and workspace and a 2 pc bath for convenience. Lower level, you'll find three comfortable bedrooms and a full 4 pc second bathroom, and laundry providing plenty of space for family and guests. Enjoy the low-maintenance condo lifestyle with affordable maintenance fees, while still having the comfort and privacy of a townhouse. Additional features include exclusive driveway parking with 2 parking spots, spacious composite deck off the kitchen/dining area for morning coffee or evening wine providing the perfect place to relax and unwind. You will also have convenient access to schools, parks, shopping, restaurants, transit, and easy access to highways 7 and 35 for commuters. A wonderful opportunity to own a move-in-ready 3-bedroom 2 bath condo townhouse in a desirable community . This is carefree condo living. You will want to live here! (id:45725)
63 Hilton Avenue
Toronto (Casa Loma), Ontario
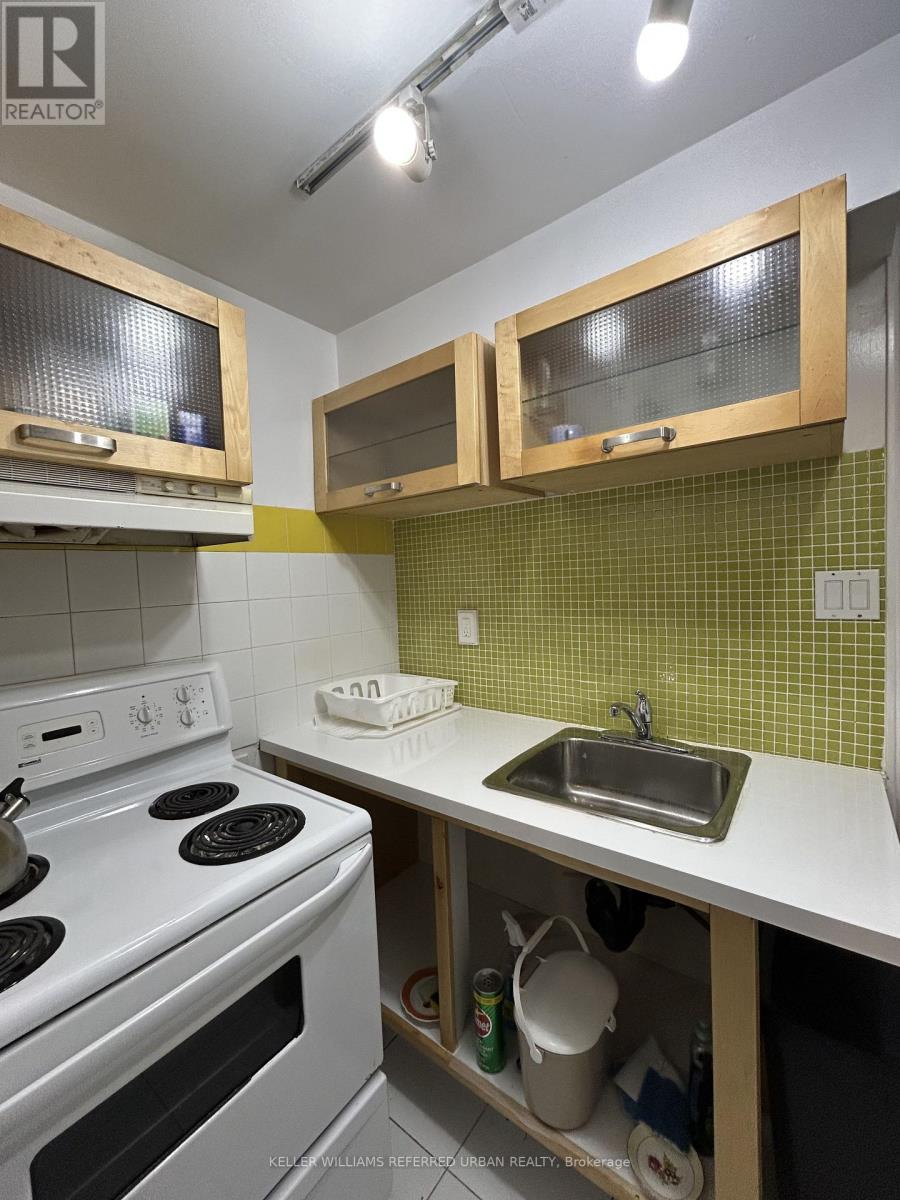
Located In A Historic Casa Loma Neighborhood! Furnished 1-Bedroom Basement Apartment In A Convenient Toronto Location! Approximately 650 Sq Ft of Comfortable Living Space Featuring 1 Bedroom, 1 Bathroom And A Functional Layout. Fully Furnished And Move-In Ready. All Utilities Included (Tenant Pays Internet). Conveniently Located Close to TTC Transit (St Clair West Subway Station/Bathurst Bus), Providing Easy Access to Public Transportation And Connecting You To Surrounding Neighborhoods And Downtown Toronto. Enjoy Easy Access To Local Shops, Restaurants, Cafes, Parks and Everyday Amenities, With Major Roads and Transit Options Nearby. Walking Distance To Loblaws,. No Private Parking; Municipal Street Permit Parking Available Through The City of Toronto. Ideal For A Professional Or Single Tenant Looking For A Comfortable, Furnished And Convenient Toronto Rental With Utilities Included. Move-In Ready And An Excellent Urban Living Option! (id:45725)
144 Shannon Rd
Sault Ste. Marie, Ontario
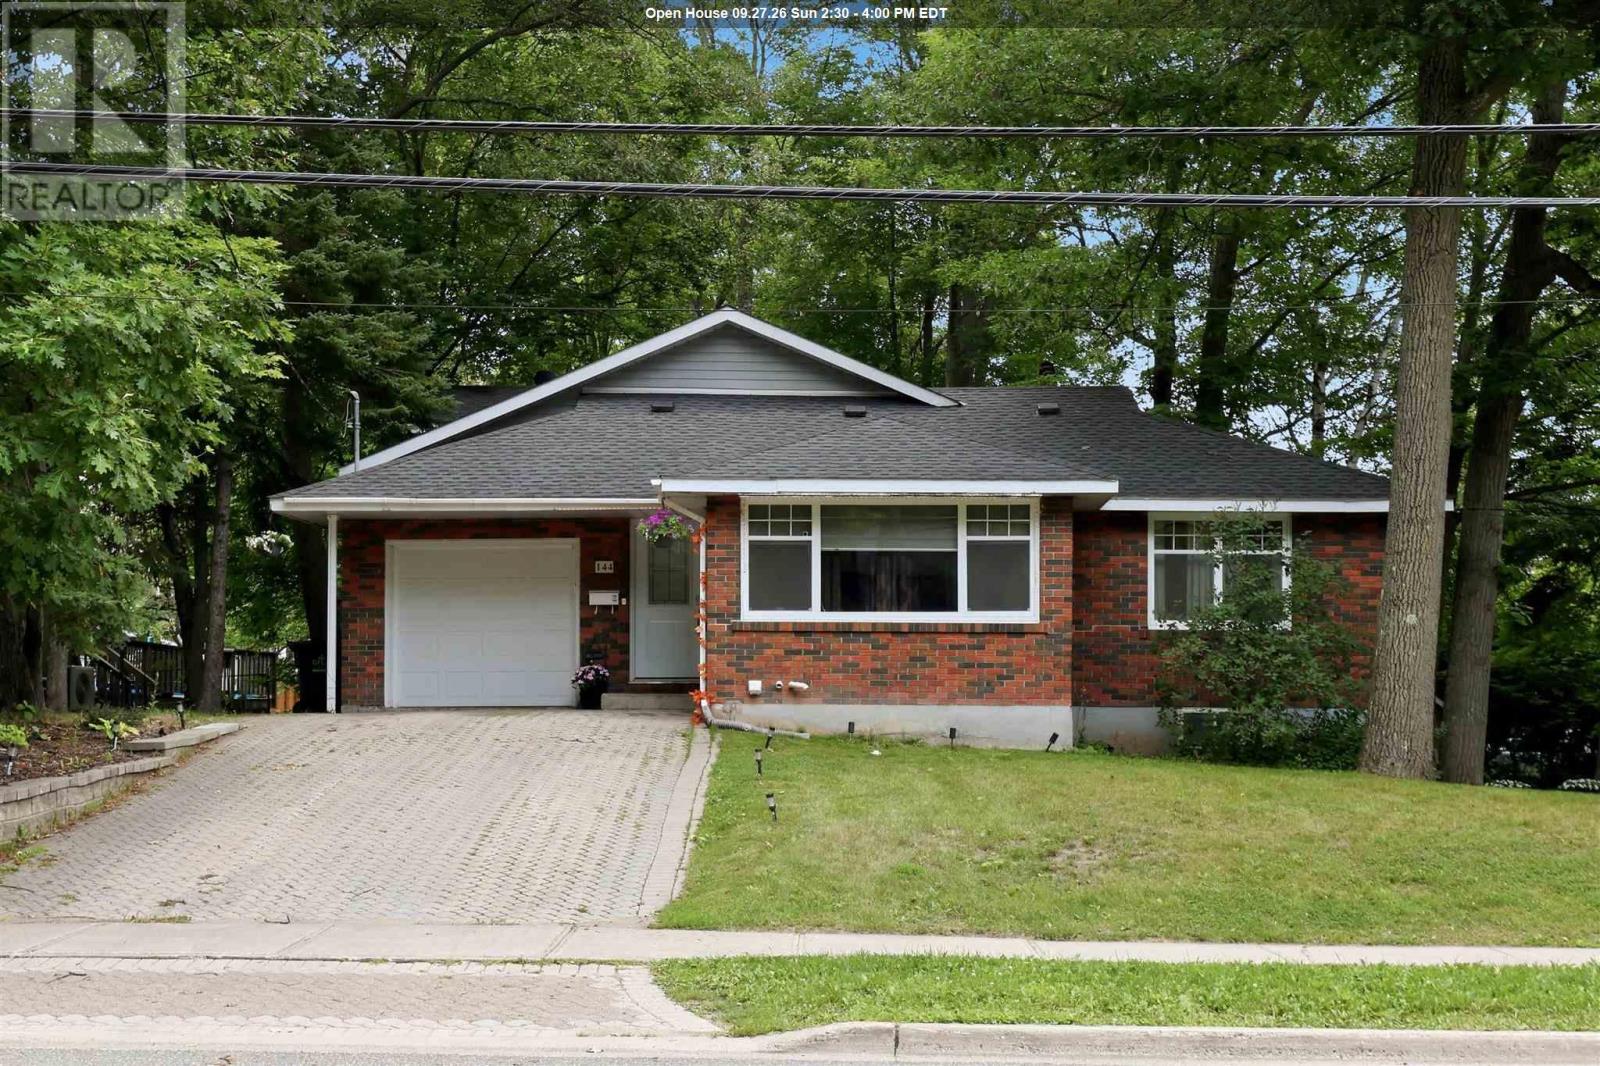
Welcome to 144 Shannon Road, a spacious and well-maintained family home offering over 2,000 square feet of comfortable living space plus a completely finished basement. Located in a desirable east end neighbourhood, and close to schools, parks, and all amenities. The main floor features a bright open-concept layout with the living room, dining area, family room, and kitchen flowing seamlessly together, perfect for everyday living and entertaining. Two generous bedrooms and a full bathroom complete the main level. Upstairs, you'll find a private primary bedroom featuring a spacious bedroom, two walk-in closets, a full ensuite bathroom, and a dedicated office, creating the ideal space for working from home or relaxing in peace. The fully finished lower level provides even more living space with a large rec room, guest bedroom, convenient 2-piece bathroom, oversized laundry room, cold room, and plenty of storage throughout. Step outside through the garden doors off the family room to enjoy a private backyard surrounded by mature trees, complete with a deck and garden shed—an ideal setting for family gatherings or quiet evenings outdoors. Additional features include an attached single-car garage, gas forced-air heating with central air conditioning, and electric baseboard heating on the second level. This is the perfect place to call home for a growing family. Call today to book your private viewing! (id:45725)
825946 Township Road 8
Innerkip, Ontario
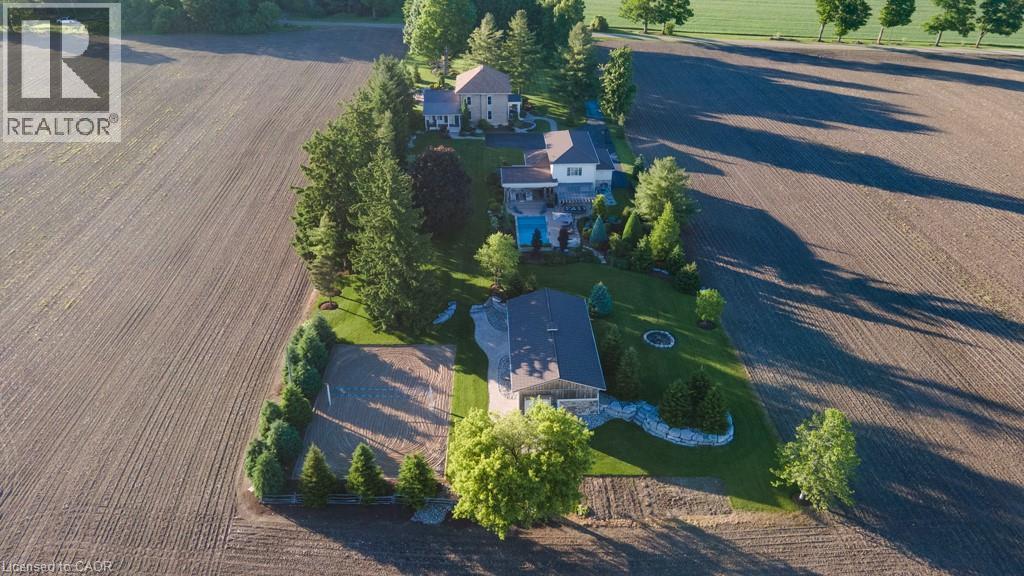
Welcome to Innerkip Oasis, a truly unique lifestyle property where century-home character, modern comfort and resort-style outdoor living come together on 2.26 acres just minutes from the heart of Innerkip. Tucked away on a quiet dead-end road, this beautifully remodelled approximately 3,000 sq. ft. home offers the privacy of country living while remaining only 2 minutes from Innerkip and the Innerkip Golf Course, with convenient access to Highway 401 and 403. Innerkip offers a welcoming small-town atmosphere, local recreation and Innerkip Central Public School, with the property located within the local school bus route area. Inside, the home features beautifully refinished original floors, an impressive stone fireplace, renovated bathrooms and a modern kitchen designed for everyday living and entertaining. Beyond the main home, the property offers an additional 3,000+ sq. ft. of finished space used as an extension of the living and entertainment areas. Indoor and outdoor spaces flow seamlessly to a covered porch, custom outdoor kitchen and beautiful saltwater pool area, creating the ultimate backyard retreat. It doesn't stop there — the property also features an approximately 1,500 sq. ft. finished and heated shop, ideal for hobbies, vehicles, storage or a home business, along with your own beach volleyball court. With incredible indoor and outdoor entertaining space, a pool, outdoor kitchen, heated shop and recreational amenities, Innerkip Oasis offers a rare combination of country privacy, convenience and lifestyle. (id:45725)
377 Main Street
Woodstock, Ontario
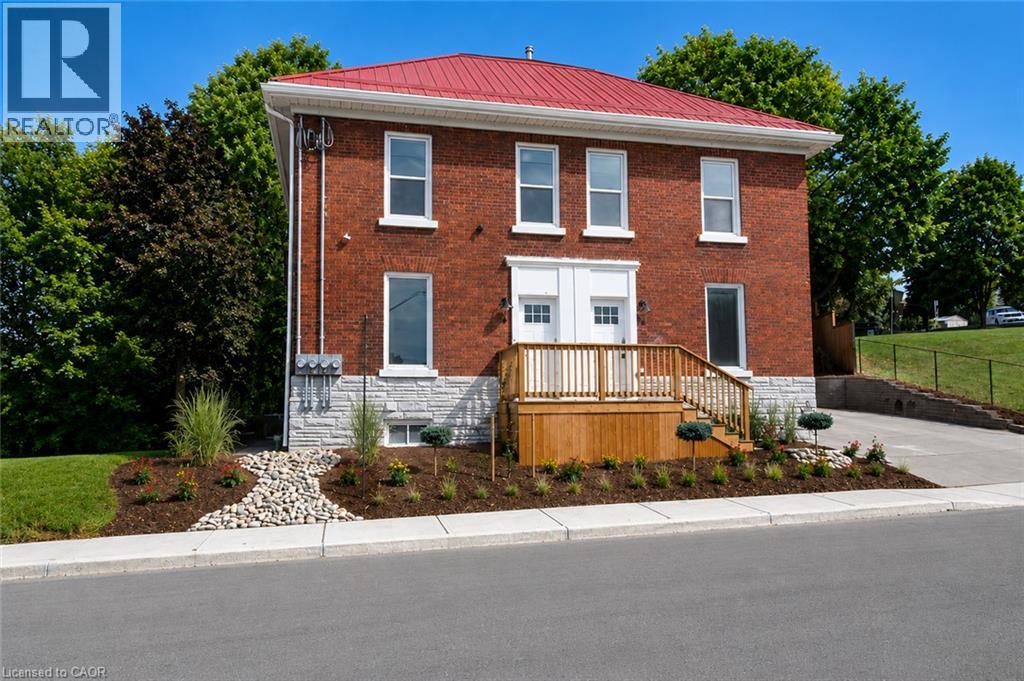
Add a multi-unit property to your portfolio with this well-located 4-plex at 377 Main. Offering four residential units, three of which are currently tenanted, this property provides immediate rental income with the opportunity to lease the remaining vacant unit. The property offers flexibility for both established and first-time investors looking to expand their holdings and maximize the income potential of a multi-residential property. Conveniently located close to shopping, public transit, schools, churches, parks and everyday amenities, the location adds to its long-term rental appeal. With existing tenants in place and an additional unit ready for occupancy, 377 Main presents an opportunity to invest in an income-producing property with further rental potential. Cap Rate is 6.8%. (id:45725)
Lower - 81 Erie Street
Toronto (Maple Leaf), Ontario
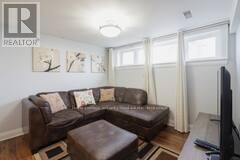
Beautifully Renovated fully furnished lower unit steps to Humber River Hospital and highways. Very convenient location to public transit. Full size modern kitchen with dishwasher, stove, microwave range and fridge. Small appliances also included. This is a bright and spacious lower unit with large windows. Designer washroom with larger glass shower. Granite counter tops and under mount faucet in the kitchen. This unit is perfect for out of an out of area professional that needs a high end furnished oasis. (id:45725)
974 Booth Avenue
Innisfil (Alcona), Ontario
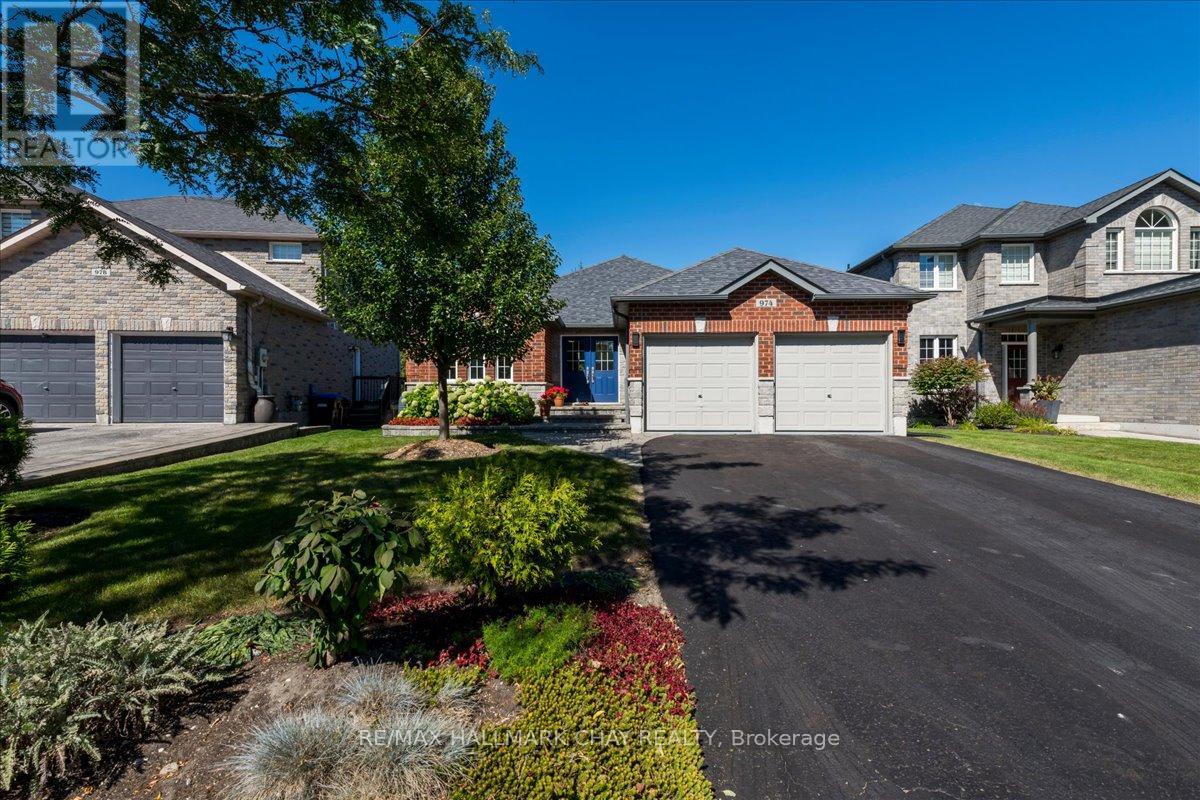
QUALITY-BUILT RANCH BUNGALOW BY GRANDVIEW HOMES! Beautiful 2+1 Bedroom, 3 Full Bathroom Home Offering Approximately 2,635 Finished Sq Ft, Set On An Extra-Deep Lot Backing Onto Peaceful Forest Space! The Finished Walk-Out Basement Provides Excellent Additional Living Space & Great In-Law Potential. The Striking All-Brick & Stone Exterior Is Complemented By A Tumbled Stone Walkway, Double Car Garage With Inside Entry & 4-Car Driveway With No Sidewalk. Inside, Gleaming Hardwood Floors Flow Through The Formal Living & Dining Rooms Into The Separate Family Room. The Spacious Eat-In Kitchen Features Stone Countertops, Backsplash & Stainless Steel Appliances, With A Walkout To An Amazing Upper Deck Overlooking The Private, Treed Backdrop. The Deck Features Aluminum Railing With Glass Panels & A Newer Staircase Leading Down To The Yard. The Large Primary Suite Offers A Gorgeous Ensuite Bathroom & Walk-In Closet, While The Spacious Second Bedroom & Stylish Main Bathroom Provide Comfort For Family & Guests. The Convenient Laundry/Mud Room Features Custom Cabinetry, Counter Space & Direct Garage Access. The Lower Level Boasts A Giant Recreation & Games Room, Custom Wet Bar, Bedroom, Flex/Guest Room, Full Bathroom, Cantina/Cold Cellar & Garden Doors Leading To The Lower Deck & Yard. NOTABLE FEATURES Include An EV Plug In The Garage, Stone Counters & Tile, Hardwood Flooring, Interior & Exterior Pot Lighting, Fresh Paint, Fully Fenced Backyard & Newer Stove. Located On A Quiet, Low-Traffic End Of The Street Close To All Amenities & Lake Simcoe. A Beautifully Maintained Home Offering Space, Privacy & Versatile Living For The Whole Family. WELCOME HOME! (id:45725)
22 Connolly Road
Kawartha Lakes (Lindsay), Ontario
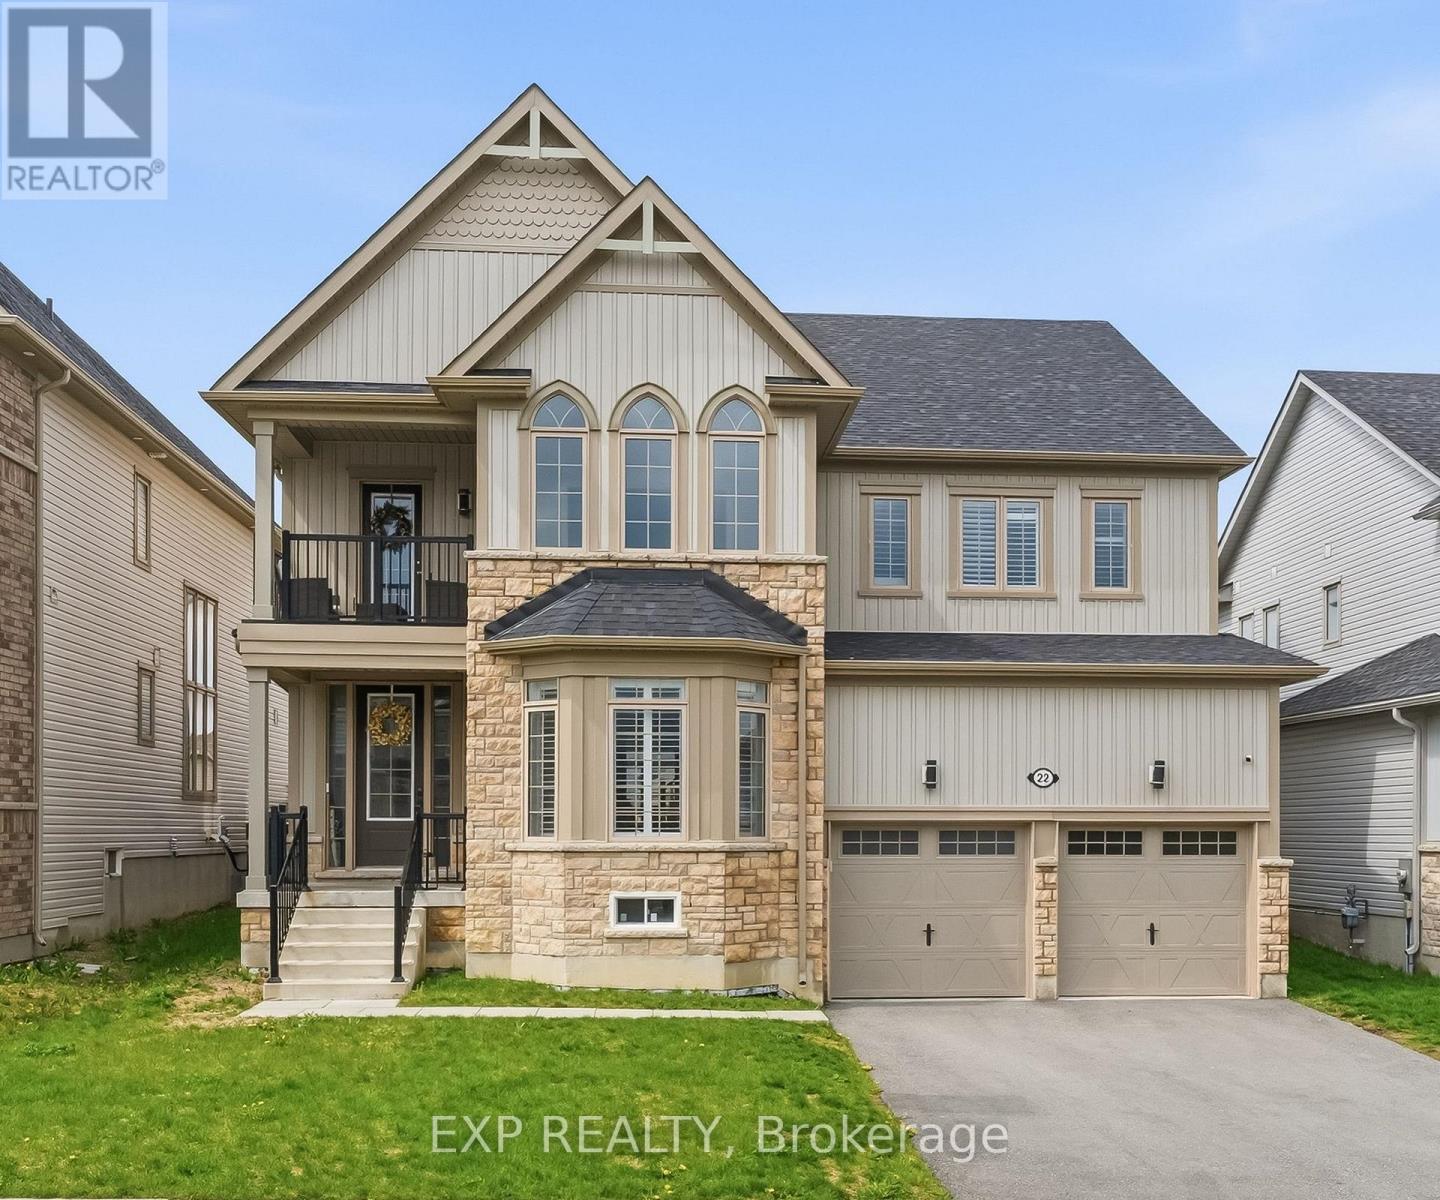
Welcome home to this exceptional executive residence set on a premium 50' lot in one of the area's most desirable family-friendly communities. With 3,500+ sq ft above grade, 4 generous bedrooms, a main floor office, and an upper-level den/lounge, this home offers space and flexibility for every stage of life.Rich hardwood flooring runs throughout the principal rooms, with formal living and dining areas made for entertaining, and an open-concept great room that flows effortlessly into a true chef's kitchen - complete with stainless steel appliances, a built-in oven, gas cooktop, oversized island, and abundant cabinetry and prep space. A private main floor office provides the ideal work-from-home setup, playroom, or quiet retreat.Upstairs, a second-floor lounge opens onto a private balcony - perfect for morning coffee or evening unwinding. The primary suite is a true retreat, featuring his-and-hers walk-in closets and a spa-inspired 5-piece ensuite with a soaker tub and oversized glass shower. Three additional well-proportioned bedrooms, each with its own ensuite access and closet, complete the upper level, along with a convenient Jack-and-Jill layout.Step outside to a spacious backyard ideal for entertaining and family enjoyment. With over $20,000 in upgrades, thoughtful design, and room to grow, this home checks every box for multi-generational or growing families. (id:45725)
2 - 550 Second Street
London East (East H), Ontario
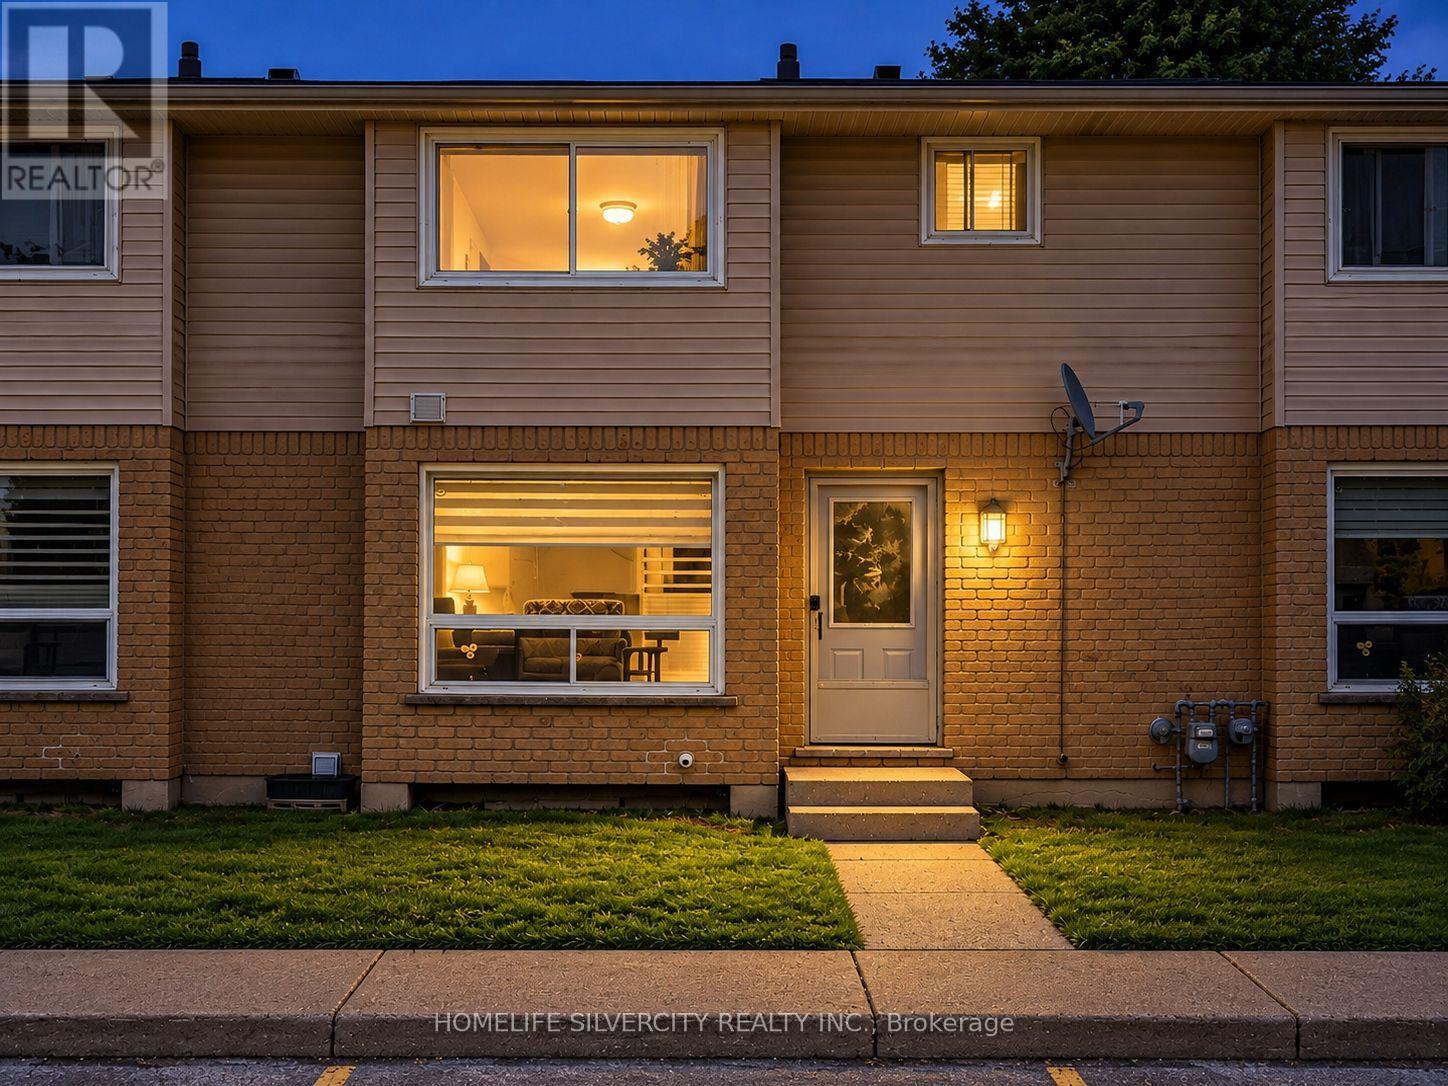
Welcome to 550 Second Street, Unit 2 - a beautifully updated 3+1 bedroom, 1.5 bathroom condo townhouse offering modern finishes, functional living space, and a convenient East London location. An excellent opportunity for first-time buyers, families, or investors, this move-in-ready home features luxury vinyl flooring, updated trim and interior doors, and modern light fixtures throughout. The main floor offers a modern kitchen and a bright, open-concept living and dining area, along with a convenient powder room. Upstairs are three spacious bedrooms, including a primary bedroom with two large closets, plus an updated 4-piece bathroom with a tiled shower. The partially finished basement provides additional versatility with one bedroom, a den, and unfinished space for storage, giving you plenty of room to adapt the home to your needs. Located approximately a 10-minute walk to Fanshawe College, with convenient access to public transit, shopping, restaurants, schools, parks, and everyday amenities. Enjoy low-maintenance condo living in a well-maintained complex. Fresh, modern, and move-in ready - book your private showing today! (id:45725)