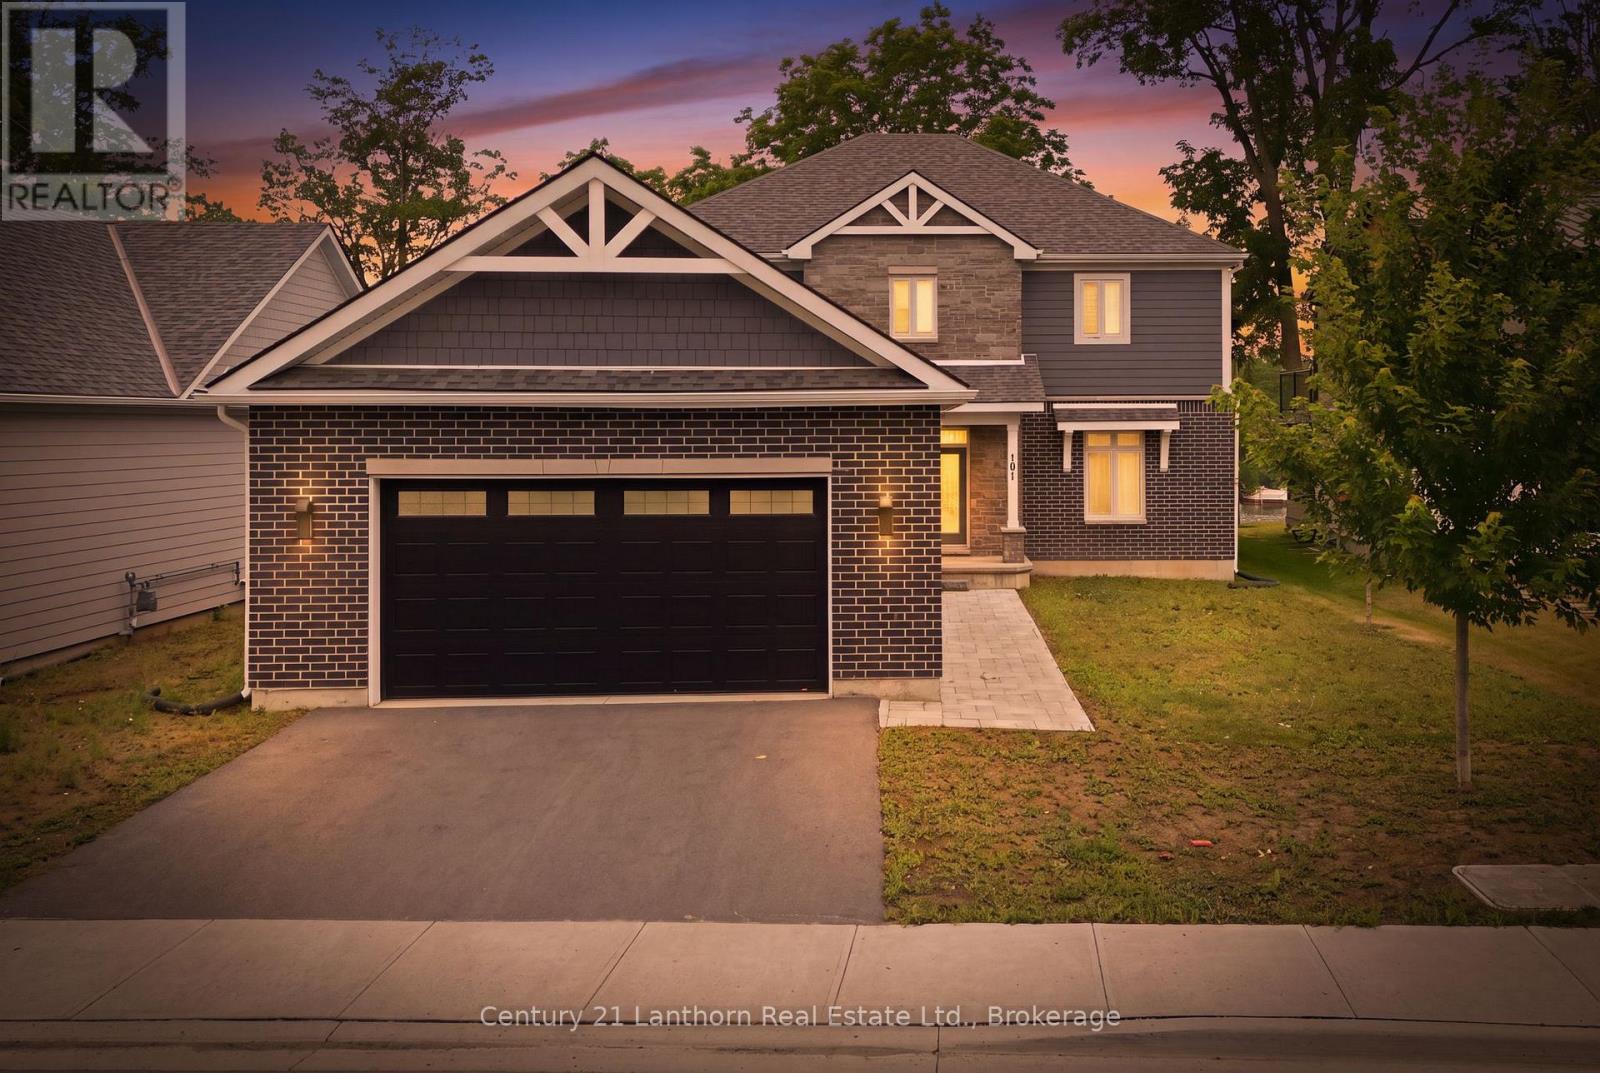
101 Villeneuve Drive
Prince Edward County (Picton Ward), Ontario
Design-driven construction maximizes amenity, open layout and remarkable sight-lines. The moment you walk through your front door, views straight through to nature greet you and draw your eye across the Picton Bay. Columns and tray ceilings in the living and kitchen, a giant void and transom above your dining area illuminate your space with natural light as you dine and entertain. A reimagined centre hall plan with a floating hallway creates another wave of energy as you ascend the stairs and witness the treetops and water again from new heights. Massive windows on your bay-side bedrooms and a great-sized terrace give you a vantage that few Picton folk have seen and will never get old. The entire bay-side of the home was constructed to maximize water views, with almost the whole north wall being windows or glass panel doors. A wall-to-wall deck skirts the back of the house with a cedar-lined sunroom to maximize outdoor enjoyment through weather types and times of intimacy with your loved ones. Let's not overlook another secret each lucky homeowner gets to keep, with their spa-like primary wing. 600+ sq feet of this home is dedicated to the lords with a ten-foot-array glass garden doors that open to a large water-view terrace with a canopy-framed view of the bay that has already inspired art. As you retreat back inside, a private hall off your bedroom takes you to your dressing room-style walk-in closet and spacious 5-piece en-suite with a toilet enclosure, double-sink vanity, a dedicated walk-in shower, and soaker tub. A 22'x30' multi-door garage, 10' deep kitchen pantry, luxury laundry/mudroom, and 40'x48' basement should not be overlooked. Port Picton pulled all the stops in delivering luxury and quality in their high-end Villeneuve line. Residences in a community that enjoys the Claramount Club, with two restaurants, cafe, bars, a fitness centre, indoor pool, tennis courts, and a boardwalk connecting directly into Picton and all of it's destination level amenity. (id:45725)
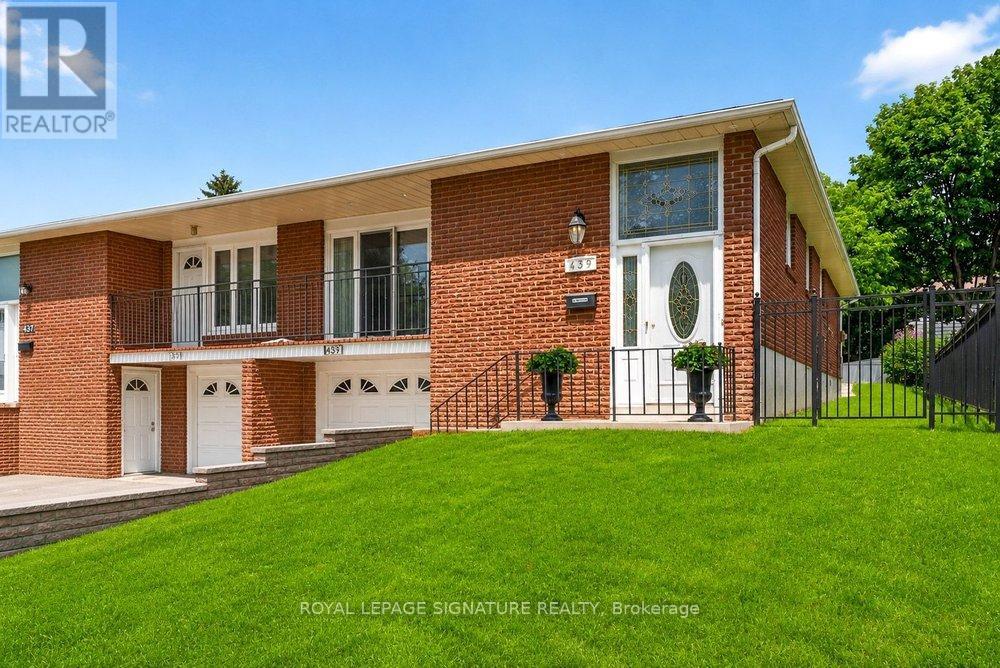
439 Ginger Downs
Mississauga (Mississauga Valleys), Ontario
Rarely Offered & Beautifully Renovated Semi-Detached Raised Bungalow with Excellent Rental Income Potential! Welcome to this exceptional home in the heart of Mississauga Valley, offering the perfect blend of modern style, comfortable family living, and versatile income potential. Thoughtfully renovated throughout, this turnkey property features a bright, open-concept main floor with rich hardwood flooring, designer pot lights, spacious living and dining areas, and an abundance of natural light. The dining room walks out to a private balcony, perfect for morning coffee or evening relaxation. The modern kitchen features quartz countertops, stainless steel appliances, ample cabinetry, and contemporary finishes. Three generously sized bedrooms offer large windows and excellent closet space, while the updated five-piece bathroom features a double vanity, bathtub, body-spray shower, and convenient main-floor laundry. The fully finished, above-grade lower level with a separate entrance is a standout feature, offering excellent rental income potential. Complete with a spacious living area, second kitchen, two bedrooms, and a three-piece bathroom, it is ideal for rental income, extended family, an in-law suite, or multi-generational living. Live comfortably upstairs while using the lower level to help offset your mortgage or create an additional income stream. Enjoy a private backyard perfect for entertaining, family gatherings, or relaxing outdoors. Conveniently located near schools, parks, shopping, restaurants, community centres, public transit, and major highways including the 401, 427, and QEW. Pearson International Airport is just minutes away. A rare opportunity to own a move-in-ready semi-detached home with flexible living space and exceptional income potential in one of Mississauga's most established neighbourhoods. (id:45725)
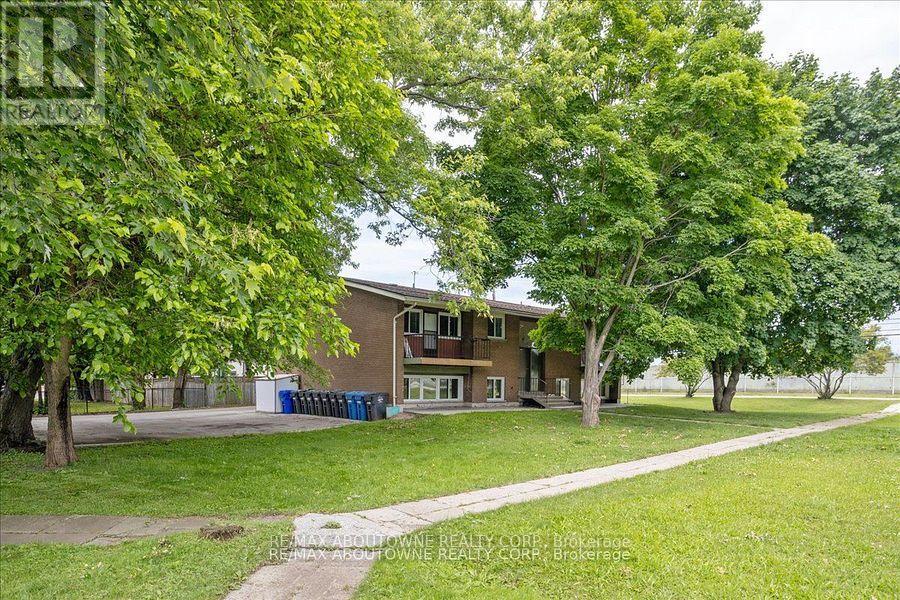
4 - 2344 Queensway Drive
Burlington (Freeman), Ontario
Discover modern living at 2344 Queensway Drive, Burlington! This newly renovated 2-bedroom, 1-bathroom apartment offers a fresh and stylish interior complete with brand-new appliances for your convenience. Situated in a prime location, you'll enjoy easy access to nearby amenities such as Burlington Mall, a variety of restaurants, grocery stores, and parks like Central Park and Spencer Smith Park along the waterfront. Commuters will appreciate the seamless access to major highways, including the QEW, Highway 403, and Highway 407, making travel to nearby cities effortless. Experience the perfect balance of comfort, style, and convenience in this exceptional rental opportunity! (id:45725)
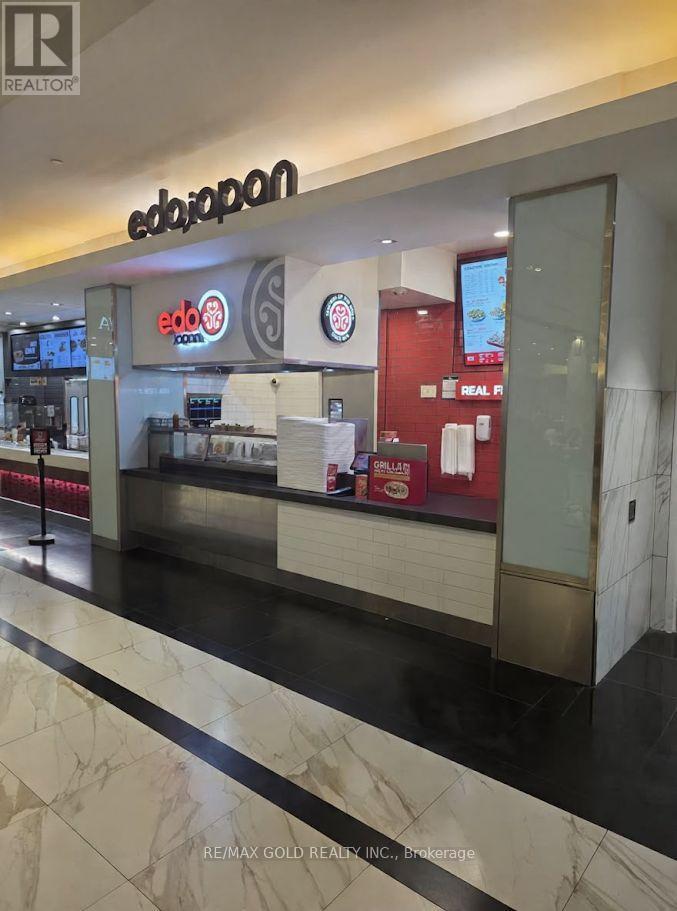
1-832 - 100 City Centre Drive
Mississauga (City Centre), Ontario
Prime business opportunity at Square One Shopping Centre in Mississauga! Established Edo Japan located in the mall's busy food court, offering excellent exposure and access to consistent pedestrian traffic within one of the GTA's premier shopping destinations. This turnkey food-service business is an excellent opportunity for an investor or owner-operator looking to acquire an established franchise in a high-profile retail environment. Well-positioned within the food court and surrounded by a strong mix of retail and dining, the business offers an attractive setup for continued operation. Take advantage of the established brand, prime shopping-centre location and existing restaurant infrastructure. Excellent opportunity for investors and entrepreneurs seeking a food business in a proven high-traffic location. (id:45725)
Lot 14 Trent River Road
Trent Hills, Ontario
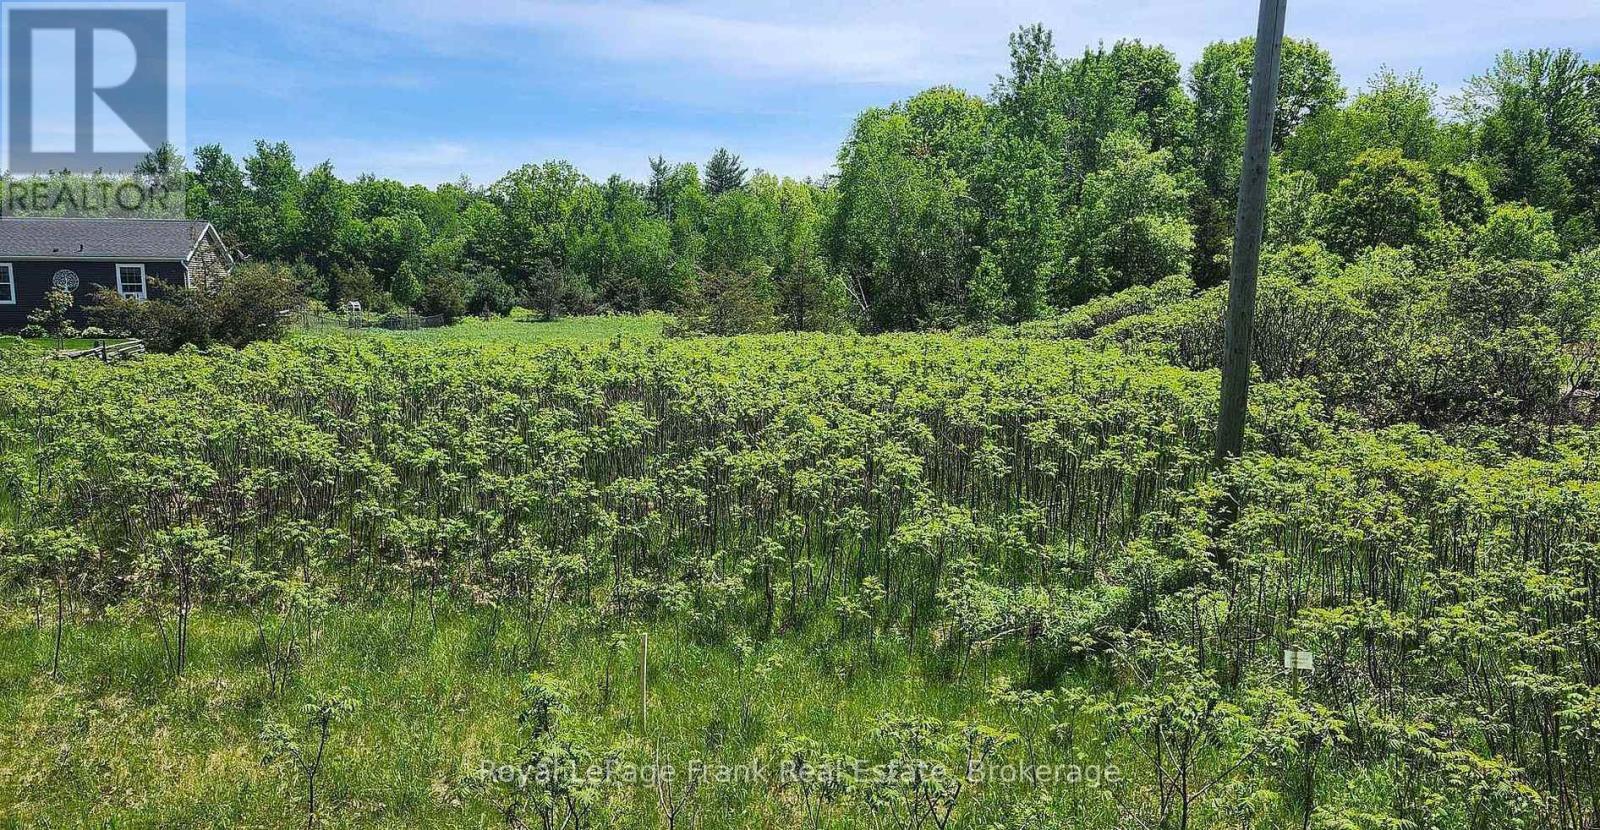
Build your dream home on this rare, flat one acre lot. Nestled on a municipal road with hydro at the lot line. Backing onto green space this property is perfectly primed with egress for a custom single family build. Situated in a quiet hamlet of homes zoning allows for a residential build. Drafted blueprints for a traditional bungalow can be negotiated at offer time if you need a head start. Located on a school bus route, this property also has road side municipal garbage pickup. Located just 15 minutes from Havelock to the north or 10 minutes to Campbellford to the south for all amenities, hospital, golf, the Trent Severn Waterways. Seller will consider a VTB. (id:45725)
283 Plains Road W
Burlington (Bayview), Ontario
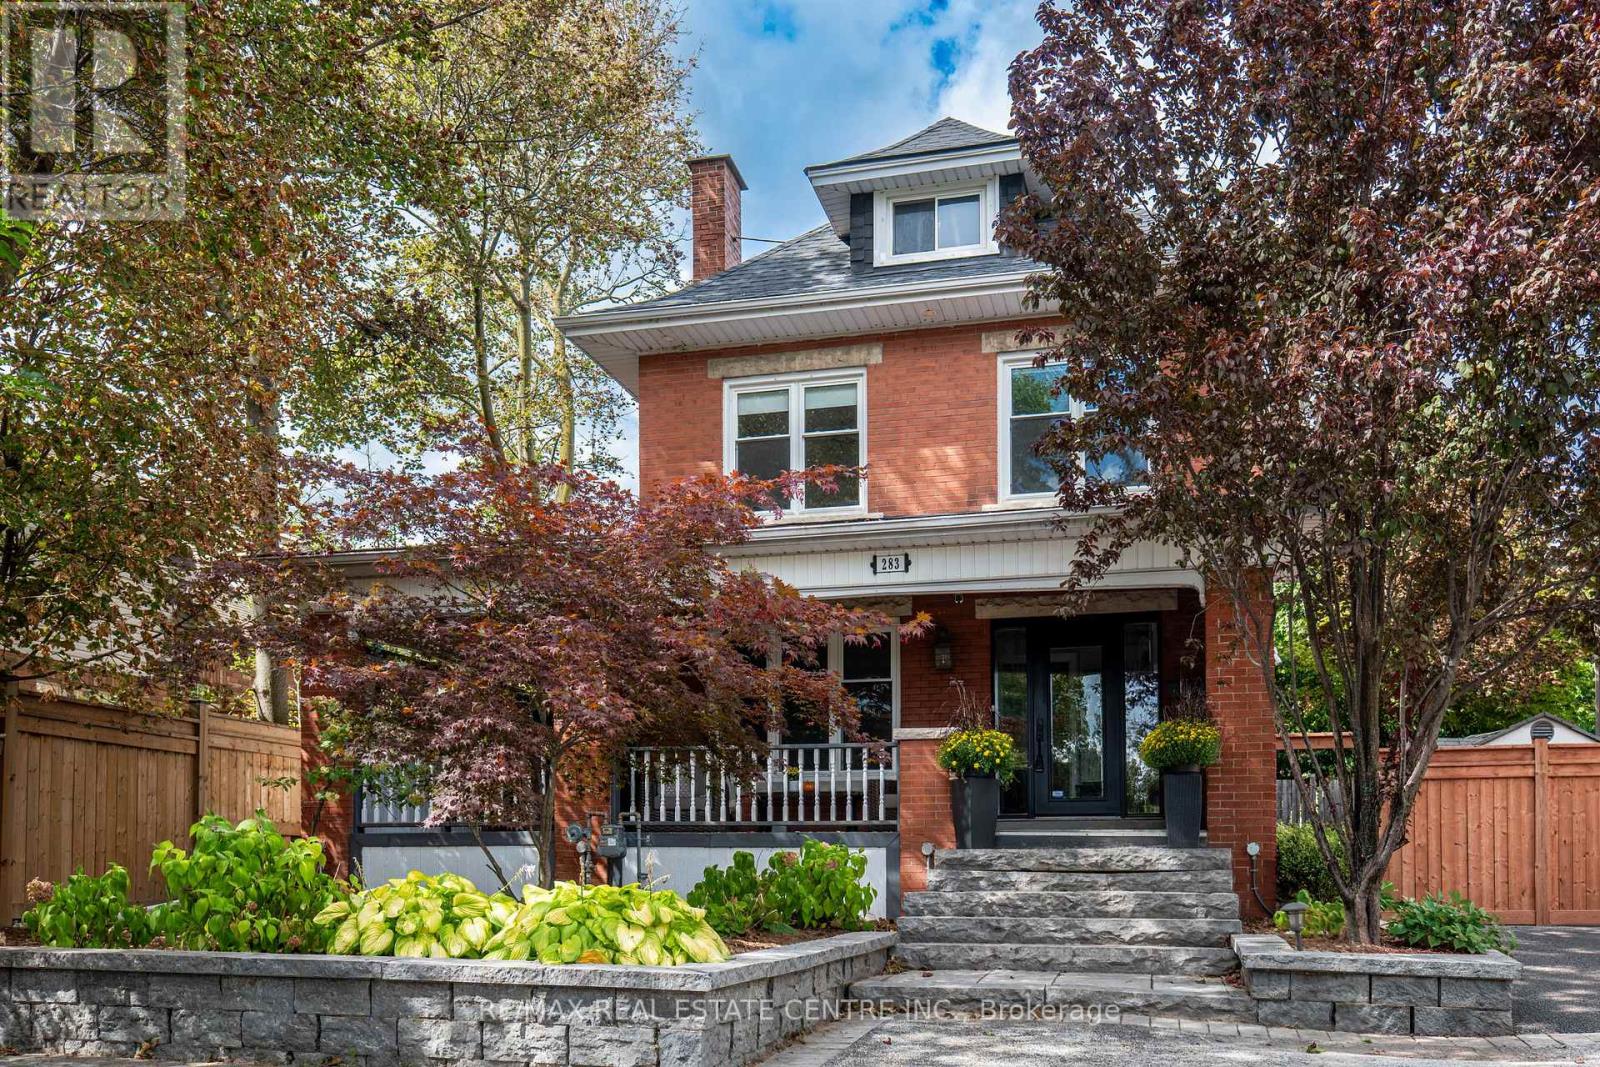
A RARE find with room for everyone-and potential for so much more! This one-of-a-kind FIVE-bedroom 1920s character home combines generous family living, home based business possibilities and an entertainer's backyard, all tucked behind a wrap-around porch. Inside, exposed wood beams and wooden barn doors bring warmth and architectural character to the open-concept main level. At the heart of the home is a custom kitchen featuring extensive cabinetry and an impressive oversized granite island-perfect for entertaining friends and family The kitchen, dining area and inviting TV room flow effortlessly together, while the gas fireplace creates a warm and comfortable atmosphere. Direct access to the backyard extends the living space outdoors for seamless indoor-outdoor entertaining. The private backyard feels like a retreat of its own with an outdoor kitchen, fire table and hot tub. From peaceful mornings to lively summer nights, this is a space designed to be enjoyed. The spacious primary bedroom offers a private escape complete with ensuite, walk-in closet and access to a large balcony overlooking the backyard-the perfect place to enjoy a morning coffee or unwind at the end of the day. Four additional bedrooms provide plenty of space for a large family, overnight guests, home offices or creative pursuits. The finished basement brings another dimension to the property. With two separate entrances, a bathroom and multiple finished areas. It offers exceptional potential for a professional office, home gym, recreation area or creative workspace. Tucked away is a hidden room currently used as a guitar and music studio, with exciting potential for recording, podcasting, content creation or a teen retreat. Beyond the home itself, the property may offer potential for an ADU or future residential development. Close to parks, schools, Go station, HWY, shops and restaurants This is more than a character home-it's a place to work, gather, create and invest in the future! (id:45725)
2002 - 509 Beecroft Road
Toronto (Willowdale West), Ontario
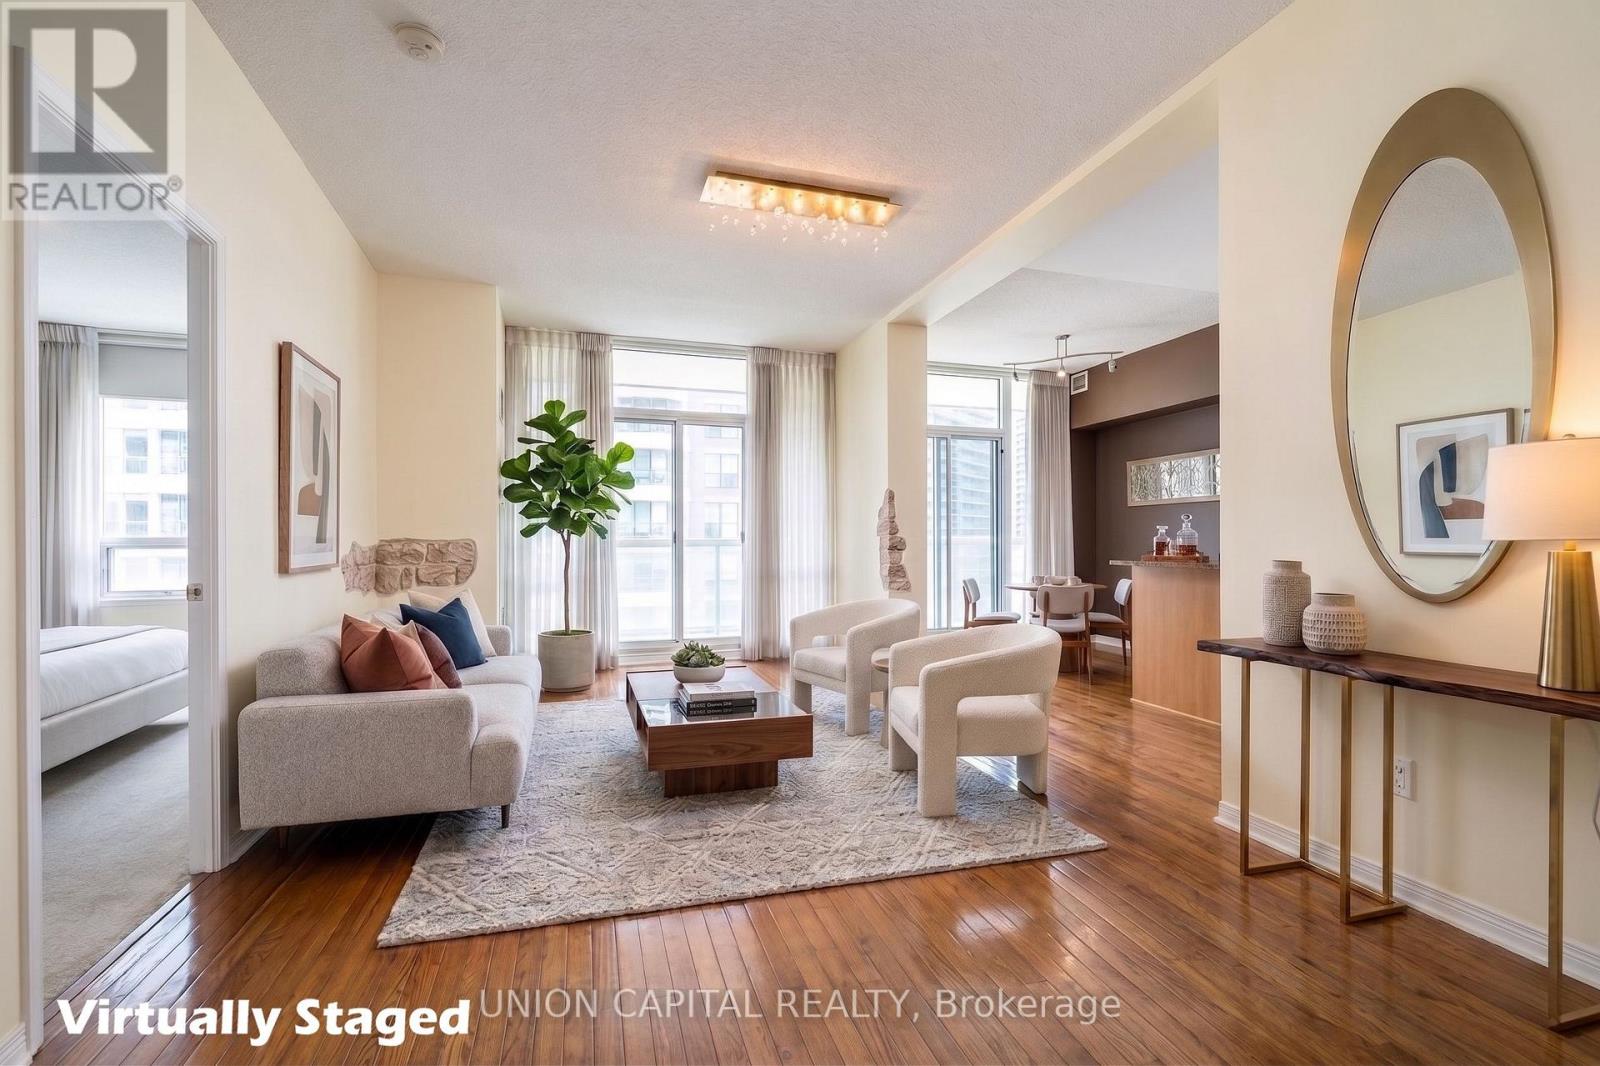
Spacious corner suite featuring a functional split 2-bedroom layout and soaring 9-footceilings,ideally located in the heart of North York. With an impressive Walk Score of 97, this home is just steps from Finch Subway Station, GO Transit, and the Viva transit hub, offering unmatched convenience for commuters and city living alike. Enjoy easy access to schools, parks, restaurants, shopping, and all the vibrant amenities along Yonge Street. Situated in a well-managed building with exceptional amenities, residents enjoy access to guest suites, an indoor pool, sauna, billiard/games room, theatre room, party room, and ample visitor parking. Offering outstanding value, comfort, and convenience, this move-in ready home is perfect for professionals, families, or investors alike. ***All utilities are included in the maintenance fee*** (id:45725)
150 Mcgonigal Street W
Arnprior, Ontario
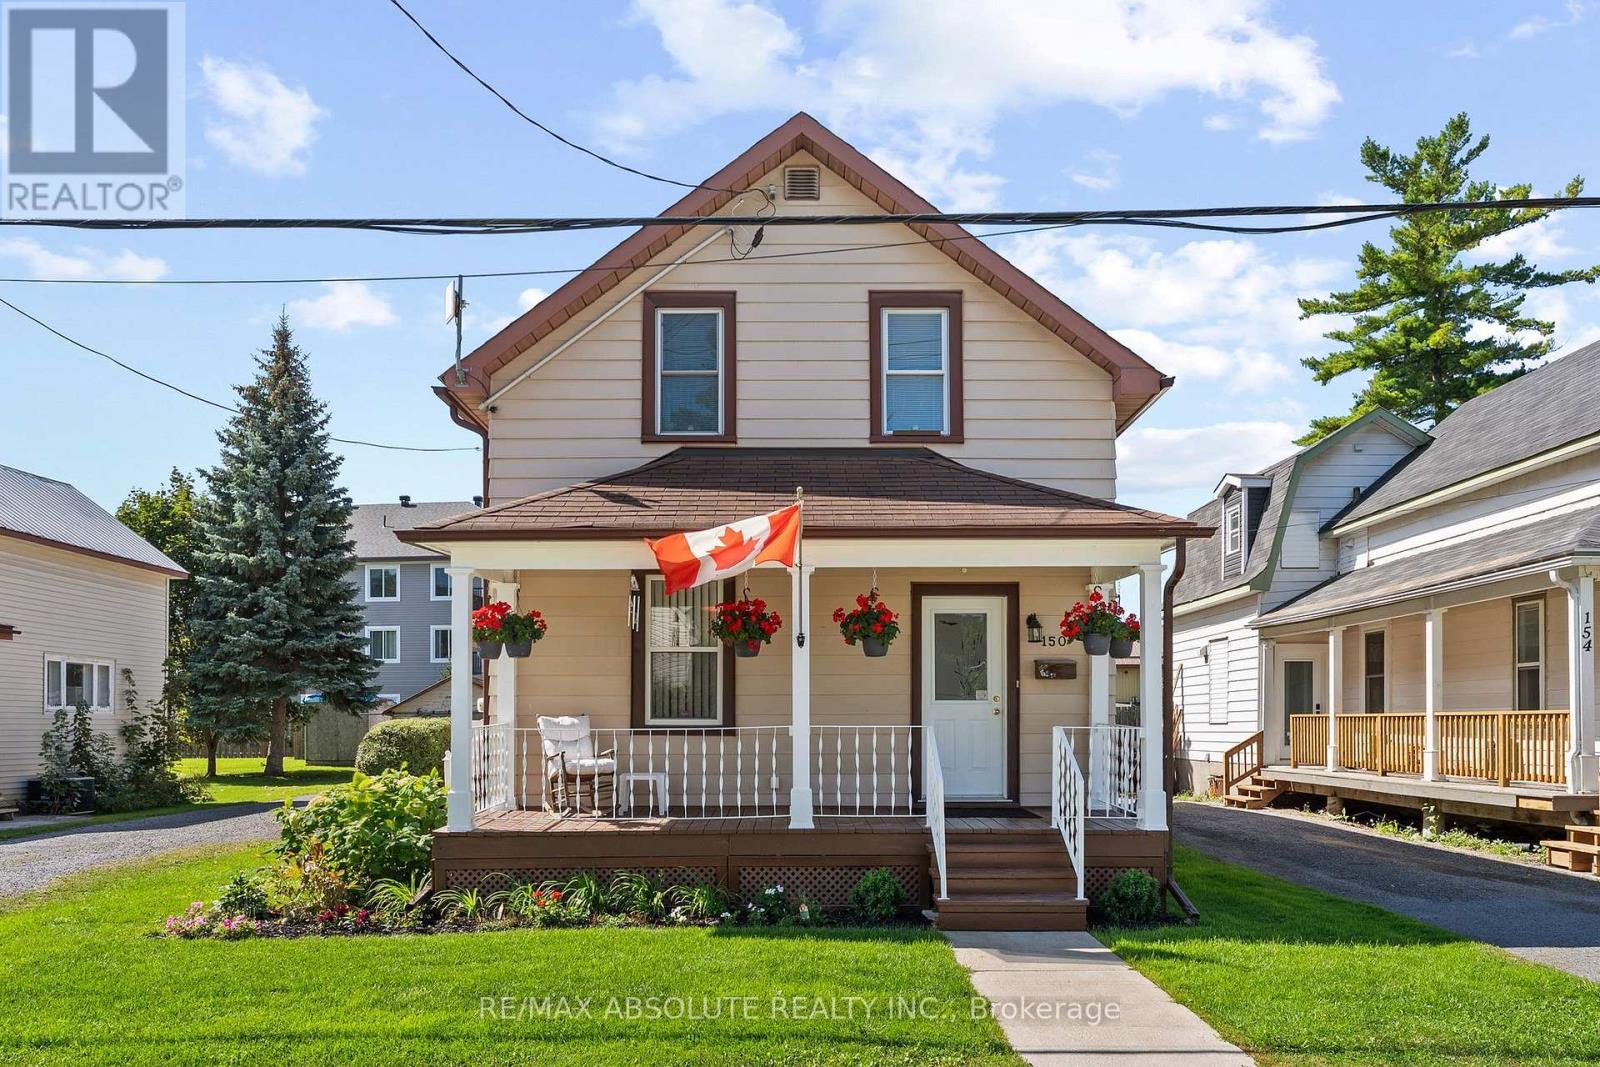
Lovely 1 1/2 storey home in a great location,just a short walk to downtown Arnprior!Here, old & new blend beautifully, offering the character & charm of a vintage home with the modern convenience of a thoughtful addition at the back.Step inside and you'll appreciate the original banister & hardwood floors that flow throughout much of the home.The good sized living & dining rooms feature bright windows & plenty of space for entertaining.The dining room will comfortably accommodate a table for 8, making family dinners & gatherings a pleasure.Modern kitchen boasts white colonial cabinetry,generous granite counter space & top-of-the-line appliances.Foodies will love the gas stove with several attachments,while the butcher block island provides the perfect gathering spot for family & friends.Just off the kitchen is a bright,sunfilled main-floor family room - an inviting space to relax & unwind.A second entrance leads into a convenient mud room area with washer/dryer & a handy 2-piece bath.Upstairs, the spacious primary bedroom offers a large closet with extra shelving,while bedroom 2 w ample closet space & bedroom 3 is currently being used as an office.A modern 4-piece bath is tastefully decorated & serves the upper level.Outdoors, while away the afternoon on your front verandah or entertain on the back deck complete with a lovely gazebo.Two great outbuildings provide plenty of room for storage,hobbies or workshop.(large former garage on wood floor used as workshop)(second 8 yr old shed has a reflective heater & 2 electrical circuits totalling 30 amps.)Upgrades include (furnace 12 yr),windows(15-20yr most double hung).This affordable home has been lovingly maintained by its current owner and offers a wonderful combination of character, comfort and convenience.Arnprior offers great shopping,restaurants,parks & beach,library,movie theatre,a highly accredited hospital & much more just 35 minutes from Kanata!It's an ideal opportunity to enjoy small-town living at it's best! (id:45725)
516 - 1195 The Queensway St
Toronto (Islington-City Centre West), Ontario
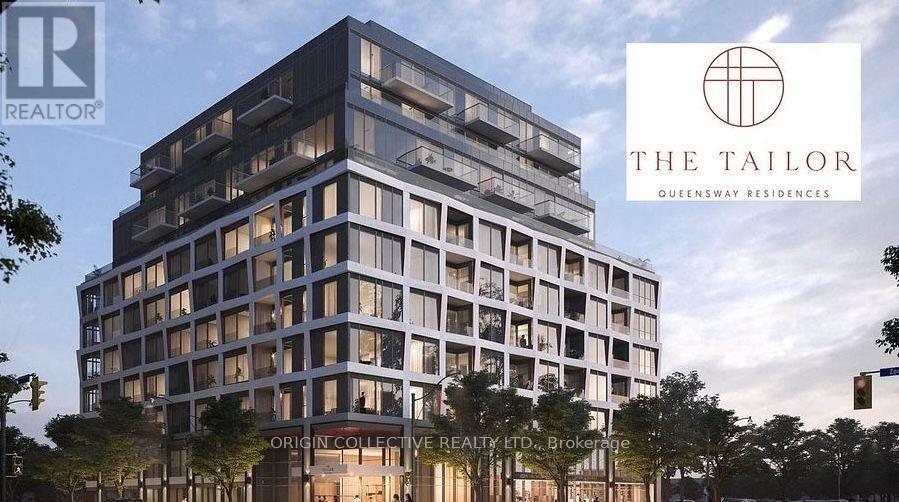
Welcome To This Beautifully Furnished 2-Bedroom, 2-Bathroom Condo Offering A Comfortable And Modern Living Space. The Bright Open-Concept Layout Features 9'1" Ceilings, A Contemporary Kitchen With Quartz Countertops, Sleek Laminate Flooring, And Full-Size Energy-Efficient Appliances. Enjoy Your Own Private Balcony, Perfect For Morning Coffee Or Unwinding At The End Of The Day. One Parking Space Is Included For Added Convenience. Ideally Situated With Easy Access To Hwy 427, The Gardiner Expressway, Public Transit, Shopping, Dining, And Downtown Toronto. A Move-In Ready Home Offering Style, Comfort, And Convenience. (id:45725)
306 - 8 Oxford Street
Toronto (Kensington-Chinatown), Ontario
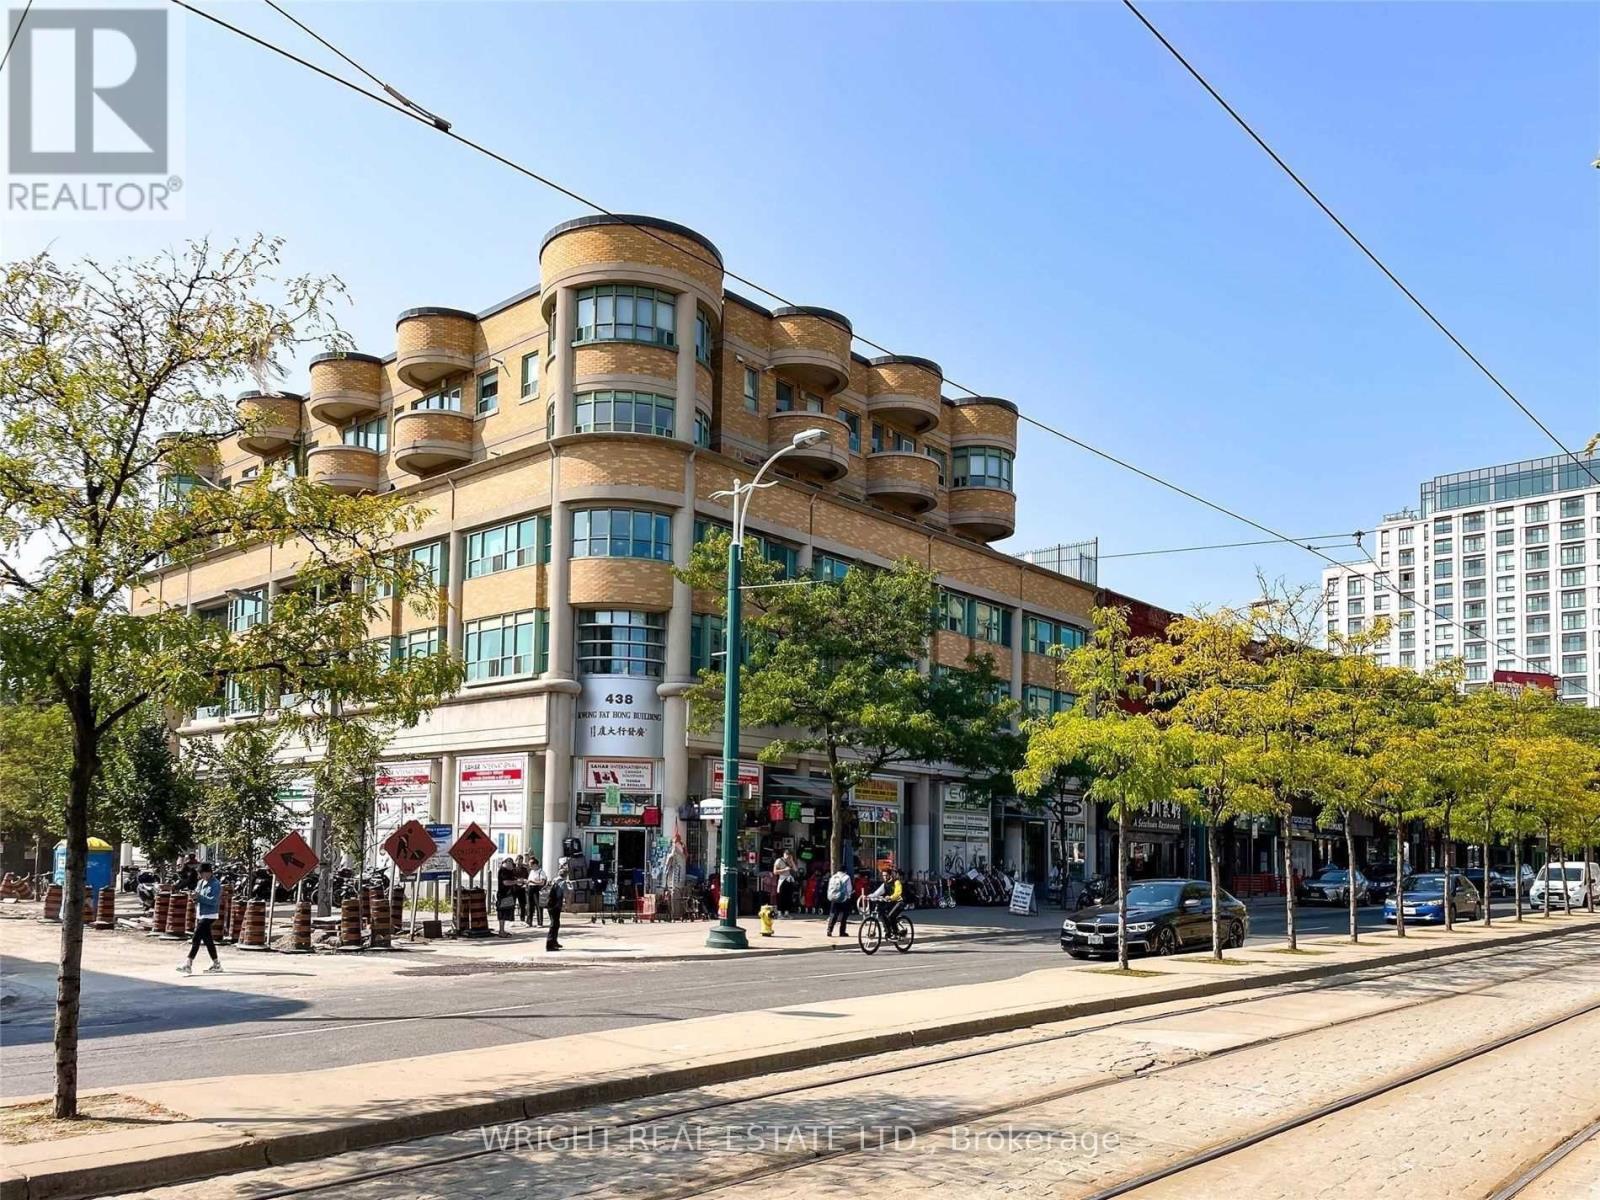
Amazing value for this spacious condo in low rise boutique building in the heart of the City: Kensington Market, University of Toronto, Chinatown. Short walk to Little Italy, The Annex, Yorkville, U of T, Art Gallery of Ontario + all major Hospitals and downtown core. 851 Square Feet as per Mpac. Clean and modern interior. Hardwood parquet flooring. Balcony for outdoor space. Amazing central location! Lively & diverse neighbourhood with lots of character. Walking distance to trendy nightlife, cafes, vast array of dining options and cultural hot spots! Spadina streetcar + easy public transportation around town. Great for 1st time buyers or investors or savvy parents with kids at University. Great option for comfortable living space downtown. On the cusp of residential leafy neighbourhoods and downtown core. Not a tower shoebox! Laundry facilities for building on 4th floor. Bike Storage + Parking Rental Available In Building. 98 Walk Score. 99 Transit Score. 100 Bike Score. Tenant has given notice to terminate. Property will be vacant as of November 1. (id:45725)
401 Laurel Street
Cambridge, Ontario
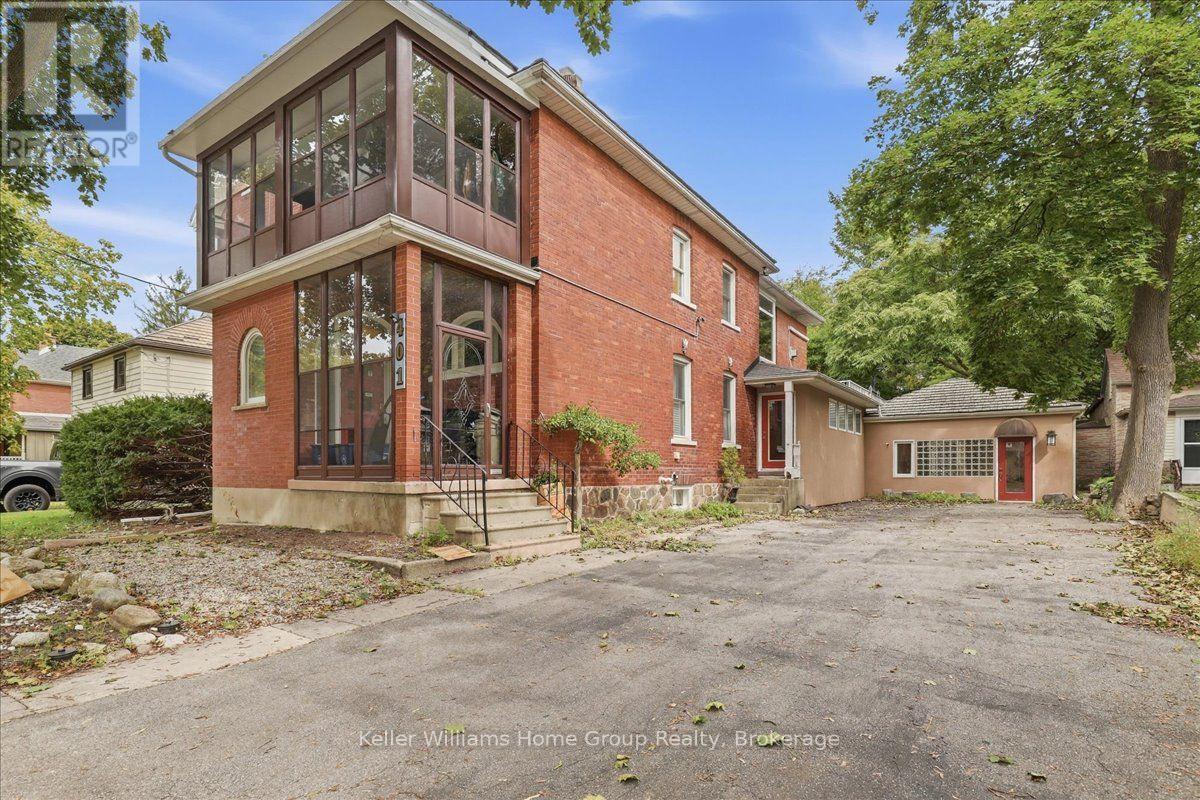
What if the home you've been dreaming about could also be the place where your dreams take shape? Welcome to 401 Laurel St. A truly rare opportunity to bring your life, your work and your vision together under one roof. Imagine waking up in a beautiful, character filled home, enjoying your morning coffee, and then simply walking into your own professional space. No commute. No separation between where you live and what you love to do. Just one extraordinary property where home, business and possibility come together. This unique legal non-conforming property offers approximately 3,000 sq. ft. of professional office/clinic space, with zoning that permits medical use, along with a finished, usable basement. Whether you've dreamed of establishing your own practice, growing an existing business, creating a professional studio or simply having the freedom to work from home in a way most people can only imagine, the possibilities here are remarkable. Then we have the home that was lovingly renovated in 2017. The approximately 2,000 sq. ft. residence beautifully preserves the character and charm that make a property like this so special. A welcoming foyer and grand staircase introduce you to soaring ceilings, natural woodwork and gorgeous high-quality Bavarian windows, creating a warmth and sense of history that is increasingly difficult to find. Maybe your next chapter doesn't require choosing between the life you want and the work you love. Maybe you can have both. (id:45725)
25 Locust Street
St. Thomas, Ontario
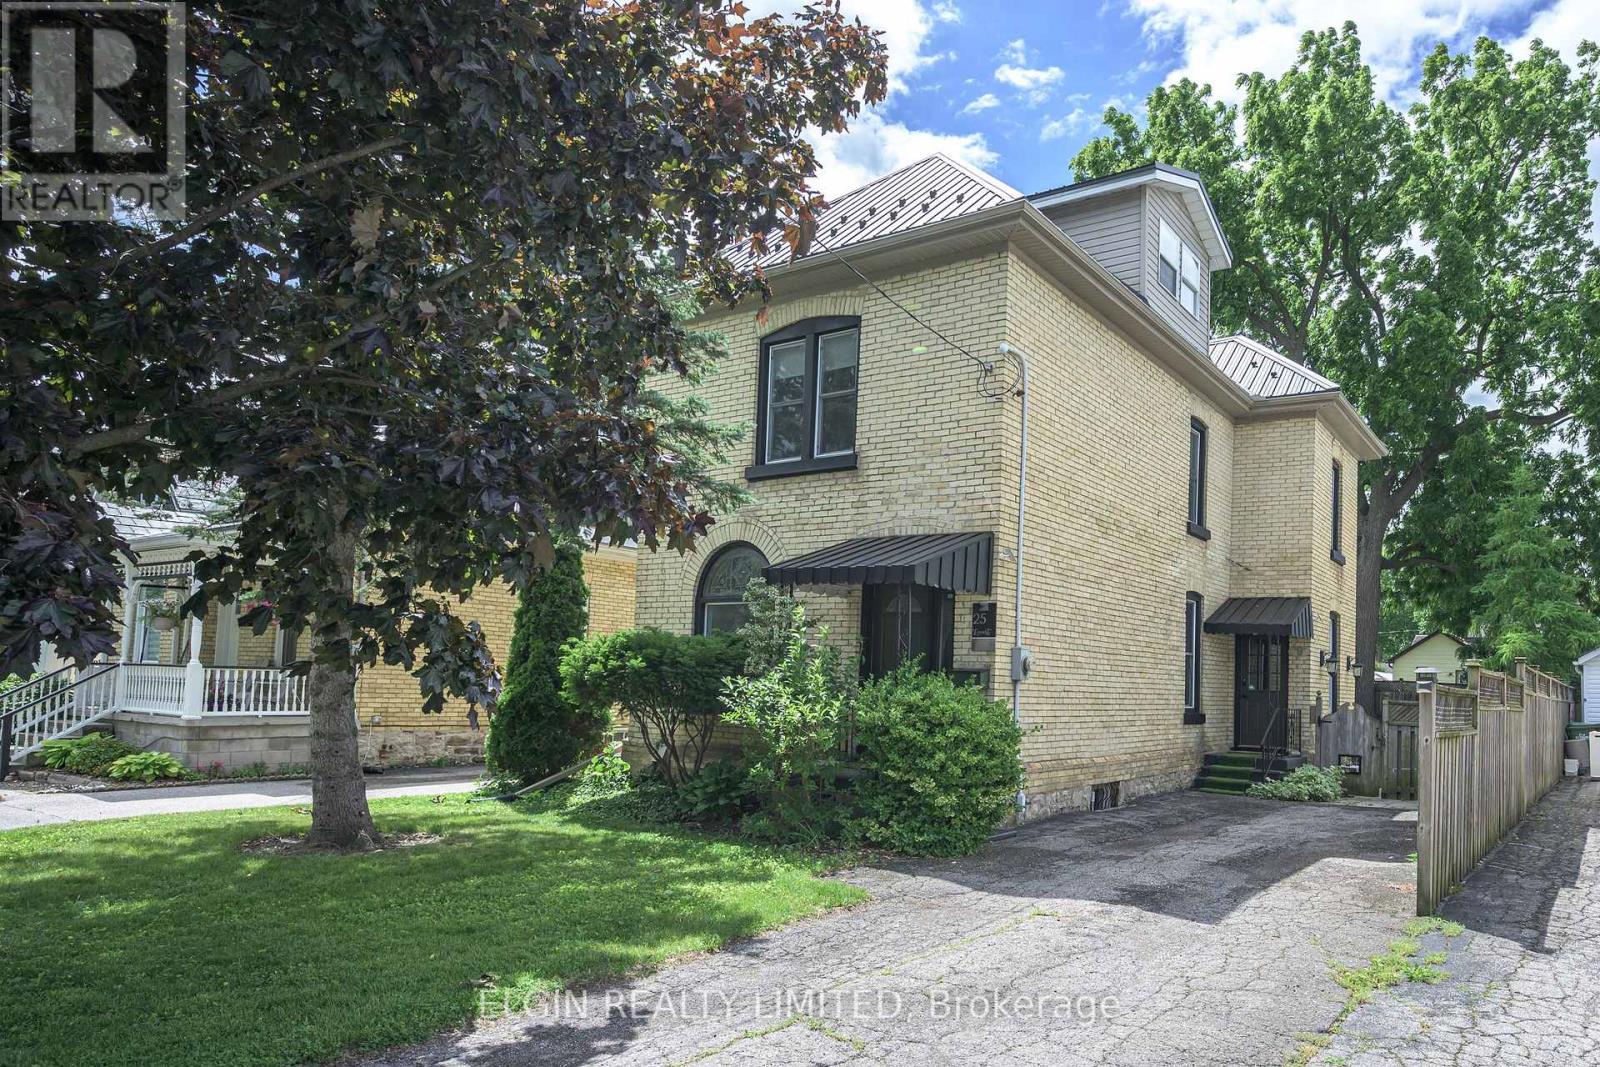
New 22 foot x 10 foot rear deck. Solid century brick home in excellent condition on a quiet street within walking distance to plaza, butcher, downtown. 9 foot ceilings main floor, stained glass window, Close to hospital. Features 3 bedrooms on second flor plus an additional bedroom could be in the finished attic, and 2 bathrooms. Approx. 1867 sq. feet inc. attic. Metal roof, newer furnace and central air , recent carpets, paint, hardwood, fireplace, walk in closet, electric fireplace, vinyl windows. Kitchen has hard surface countertops. Fenced yard. John Wise and Parkside School areas. Appliances included.2 Fridges, washer, dryer, stove, microwave. Newer electrical service. Sub panel for hot tub. (id:45725)