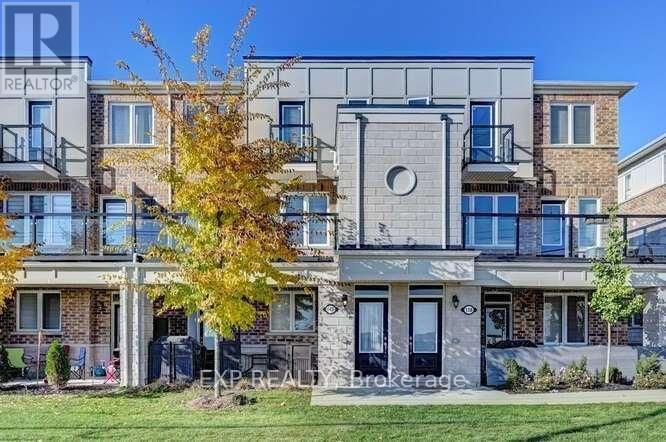
140 Daylily Lane
Kitchener, Ontario
Welcome to 140 Daylily Lane, a meticulously designed 2-bedroom, 2-full-bathroom stacked condo townhouse built by renowned Mattamy Homes in the desirable Wildflowers community of Kitchener. The popular Yellow Birch model offers modern style, thoughtful design and exceptional everyday functionality, perfect for first-time buyers, downsizers or investors. Step inside to a bright, open-concept layout with high ceilings and a seamless flow between the modern kitchen, dining and living areas. The kitchen features granite countertops, a convenient breakfast bar and a huge pantry, while beautiful oak stairs add warmth and character. Both generously sized bedrooms offer their own private ensuite bathrooms, providing excellent comfort and privacy.Enjoy your morning coffee or unwind at the end of the day on the spacious balcony, or take advantage of the welcoming front porch overlooking the open parking area. A rare and valuable bonus is the unfinished crawl-space basement, offering excellent storage for seasonal items, sports equipment, luggage and more.Two dedicated parking spaces add tremendous convenience for a two-vehicle household or visiting guests. Located close to schools, parks, shopping, restaurants, grocery stores, transit and the RBJ Schlegel Sports Complex, with easy access to major roads and everyday amenities. This stylish Mattamy condo townhouse combines low-maintenance living, a fantastic location and long-term value, an excellent opportunity for both homeowners and investors! (id:45725)
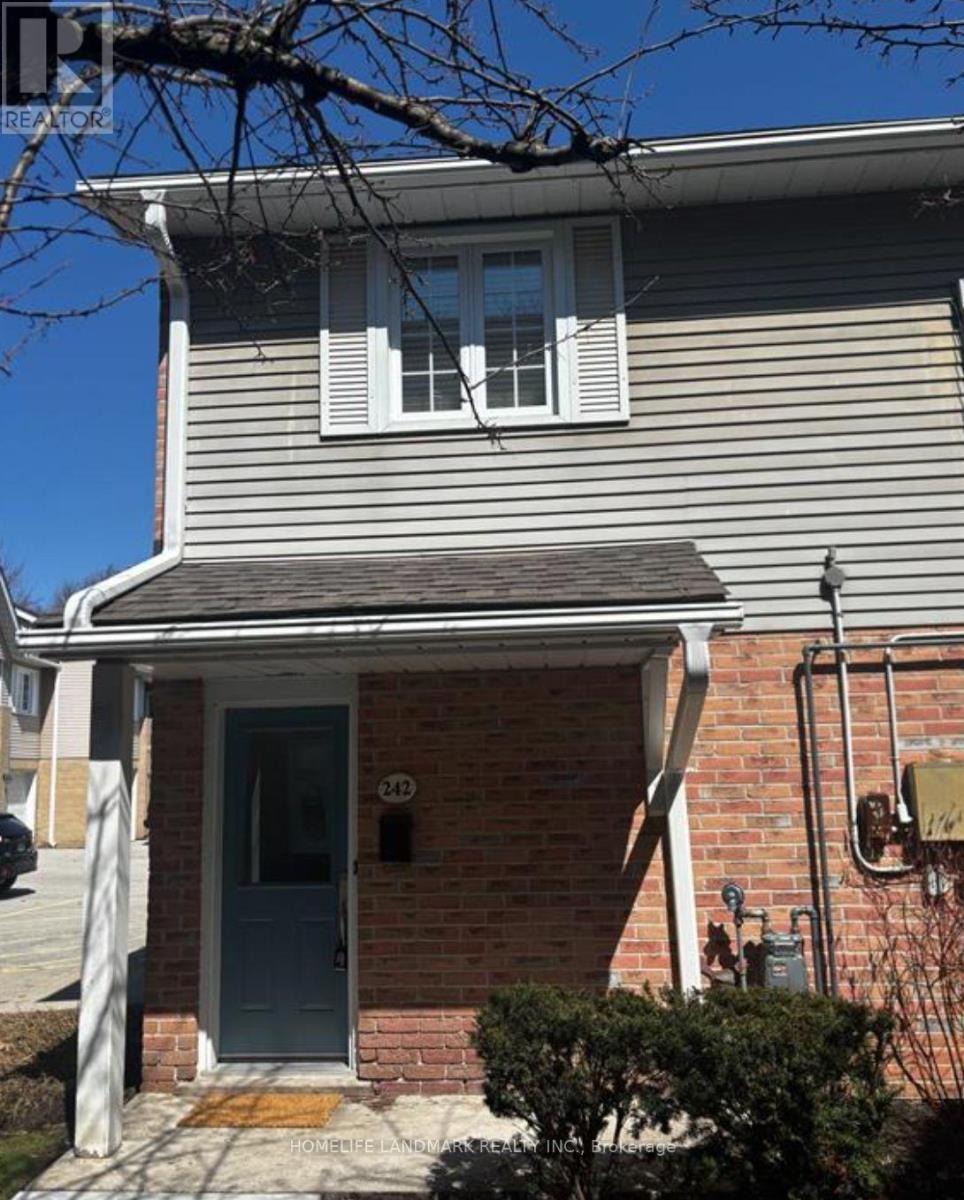
242 - 2110 Cleaver Avenue
Burlington (Headon), Ontario
**Welcome to a home where comfort, style, and effortless living come together in the heart of Headon Forest.**Beautifully updated and exceptionally well positioned, this spacious **end-unit townhome** offers approximately **1,130 sq. ft. of thoughtfully designed living space** in one of Burlington's most desirable family-friendly communities. Step inside to a bright, inviting open-concept main floor where natural light takes centre stage. The stylish eat-in kitchen features a large picture window and flows seamlessly into the sun-drenched living room, highlighted by a **cozy fireplace and walkout to your covered private terrace**. With dedicated BBQ space and room to relax or entertain, this is a setting designed for everything from quiet morning coffees to memorable summer evenings with friends. Upstairs, the generous primary suite offers **ensuite privileges**, complemented by beautiful hardwood flooring, elegant crown moulding, an updated bathroom, and a fresh, modern feel throughout. The thoughtfully redesigned third bedroom has been **newly reframed and soundproofed**, creating an ideal private retreat, home office, guest room, or flexible living space. The home has been freshly painted and enhanced with **new electrical and light fixtures**, while a number of key updates provide added peace of mind, including **central A/C (2023), new furnace blower (2023), refrigerator (2023), and shingles (2019)**, along with a new washer and dryer. Beyond the home itself, the location is truly exceptional. Tucked within a **quiet, mature and welcoming community**, you're just steps from top-rated schools, French Immersion, beautiful parks, shopping, transit, and virtually every everyday convenience.**This is more than a townhome-it's an opportunity to enjoy a beautifully updated home, an exceptional community, and the Burlington lifestyle you've been waiting for.** (id:45725)
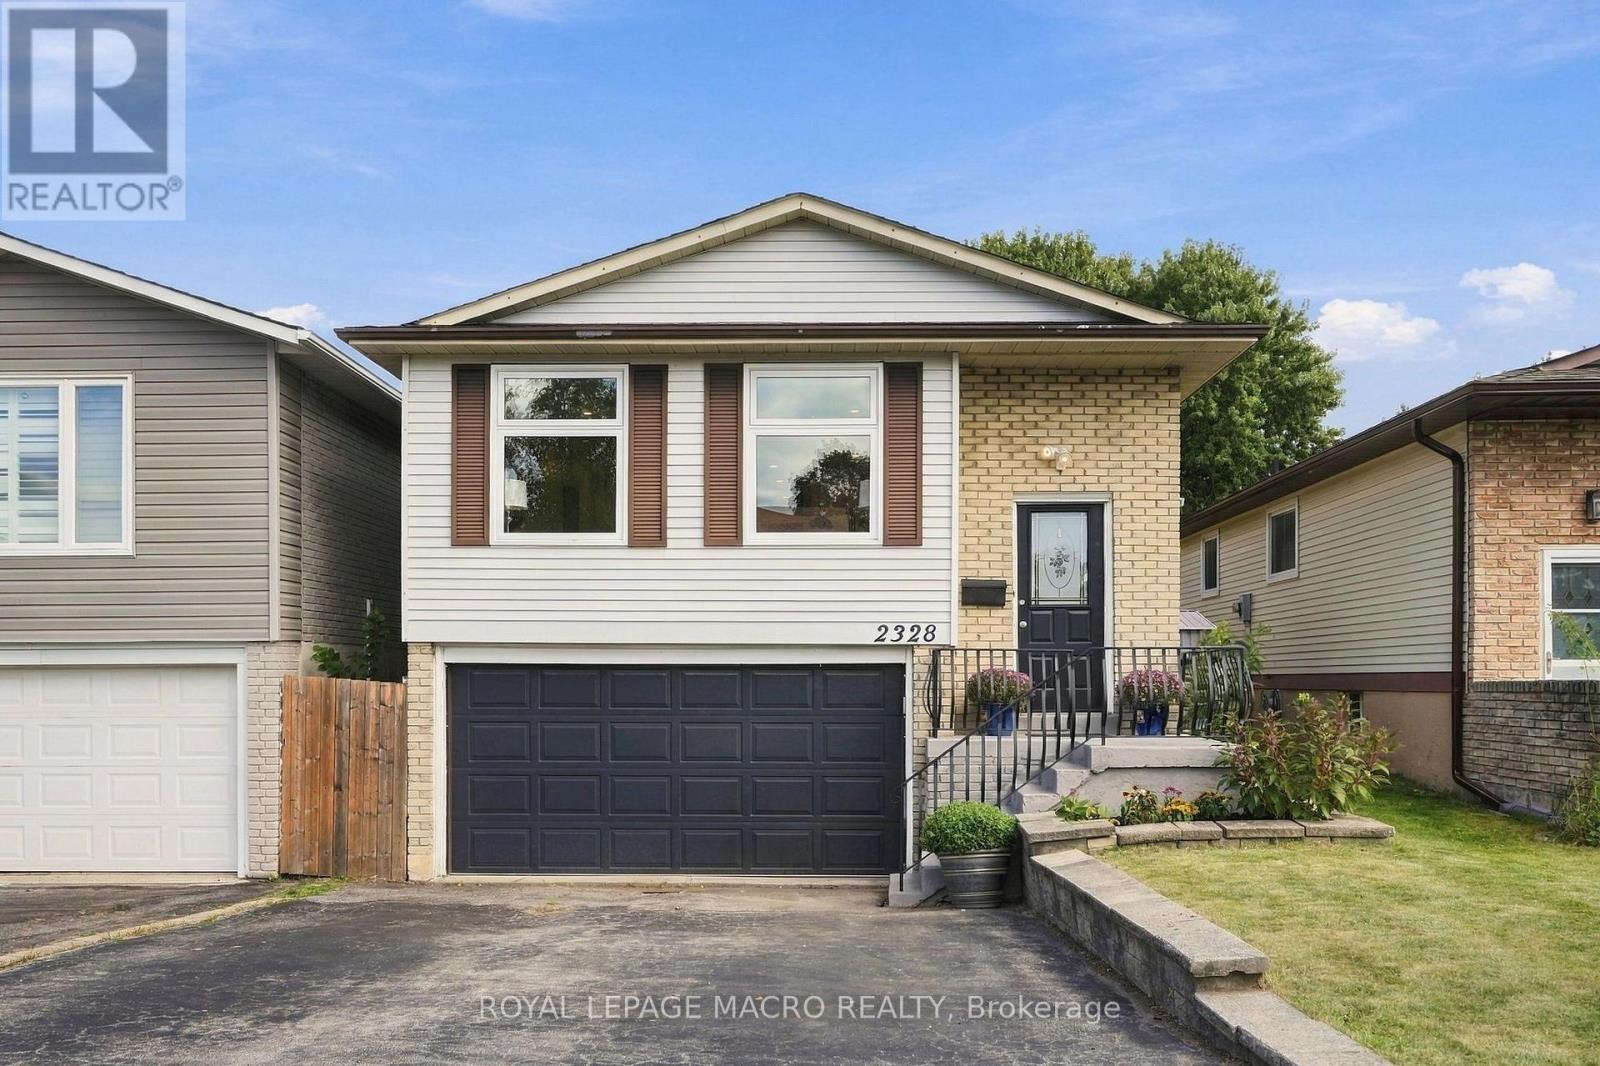
2328 Malcolm Crescent
Burlington (Brant Hills), Ontario
A five bedroom, three full bath raised bungalow on a quiet crescent in Brant Hills, close toparks, schools, and the Brant Hills Community Centre. Open concept main floor with a fullyrenovated kitchen: new cabinetry, quartz counters, and stainless steel appliances. Built-inelectric fireplace in the living room, three bedrooms and a full bath on the main. Lower levelfamily room with a second built-in fireplace, wet bar, and walk-out to the backyard, brightenough that it doesn't feel like a basement. Two more bedrooms downstairs, one with ensuite andwalk-in closet, plus another full bath. Deck, pergola, and two sheds out back. Oversized garageand double driveway. Rare to find this much space for a family in Brant Hills at this price. ** This is a linked property.** (id:45725)
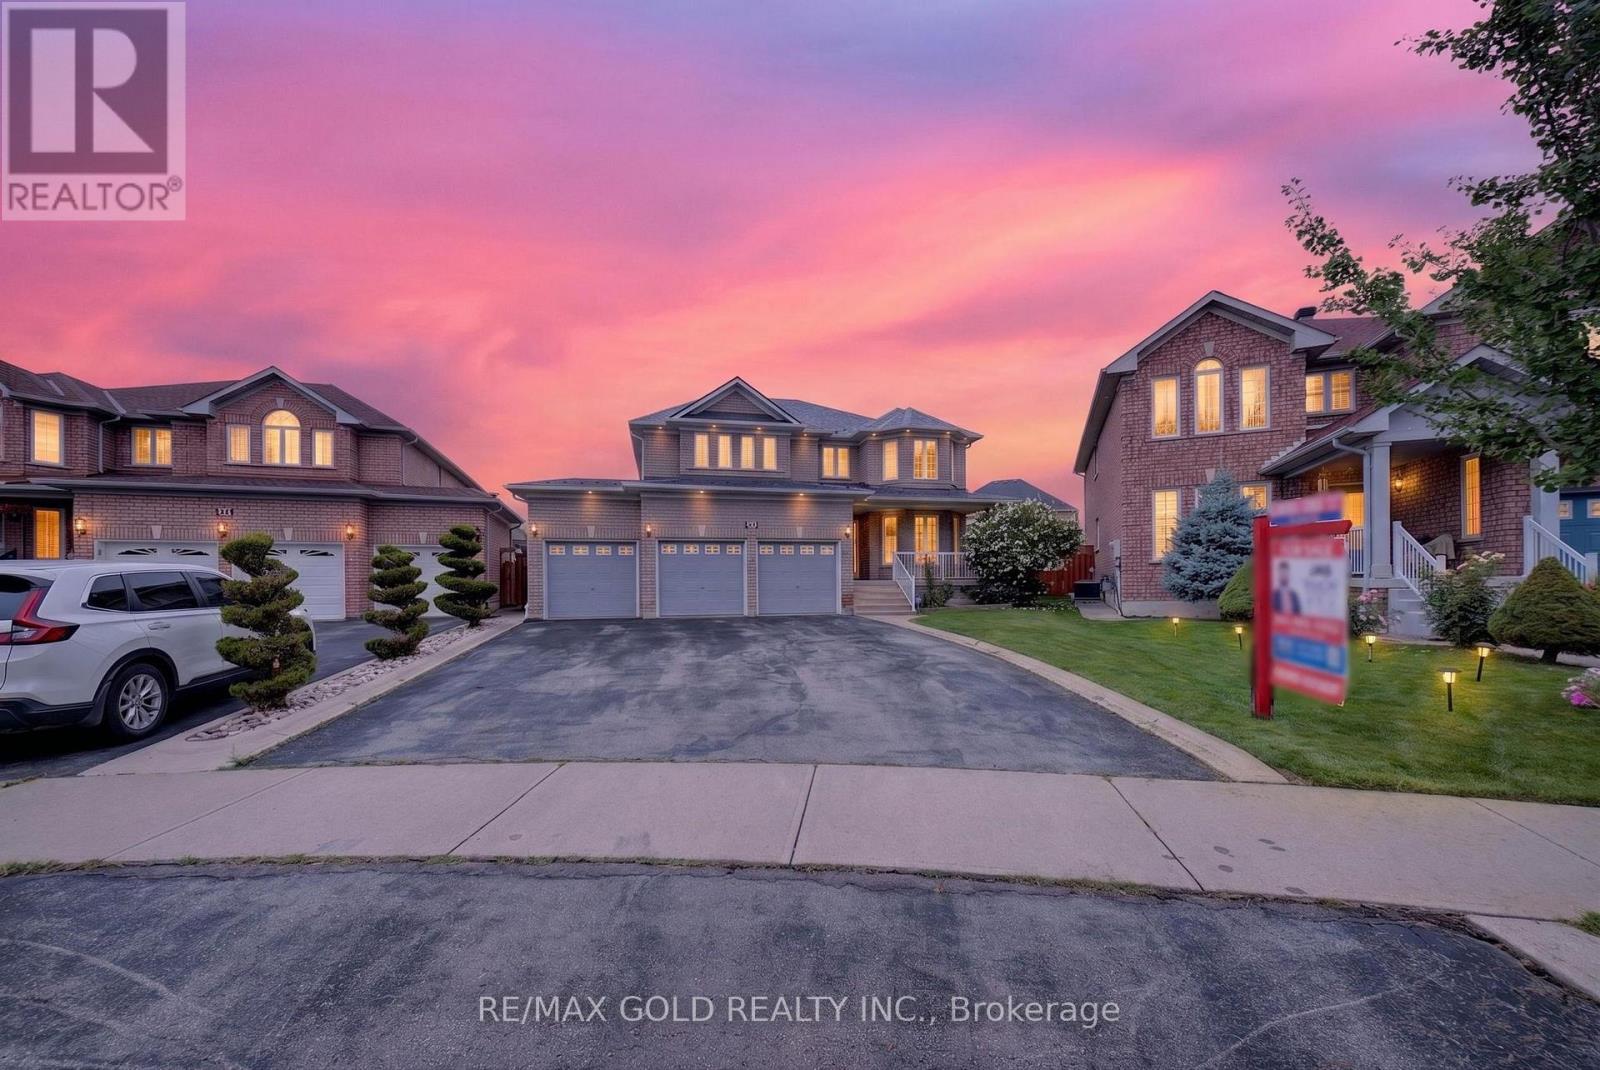
24 Quintessa Trail
Brampton (Sandringham-Wellington), Ontario
TRIPLE -CAR GARAGE HUGE BACKYARD NEARLY 4,700 SQ. FT. OF FINISHED LIVING SPACE! An exceptional opportunity in the heart of Brampton! Welcome to 26 Quintessa Trail Brampton. This impressive detached home offers approx. 3,215 sq. ft. above grade plus approx. 1,500 sq. ft. of finished basement space, providing outstanding room for a large or extended family. Set on a premium oversized pie-shaped lot, the property features a HUGE fully fenced backyard, extensive concrete patio and plenty of outdoor space for entertaining and family enjoyment. A triple-car garage plus parking for up to 6 cars on the driveway provides parking for up to 9 cars. The spacious main level offers separate living and dining rooms, a large family room with fireplace and an upgraded kitchen featuring quartz countertops, backsplash, undermount sink, modern cabinetry and stainless-steel appliances. Large-format porcelain flooring complements the kitchen, breakfast area and hallway. An upgraded powder room, main-floor laundry, direct garage access and separate side entrance add style and everyday convenience. Upstairs you'll find 5 spacious bedrooms and 2 full bathrooms, including an impressive primary retreat with a beautifully renovated ensuite featuring a freestanding tub, glass shower and double vanity. The finished basement adds approx. 1,500 sq. ft. of additional living space, with a large family/recreation area with fireplace, kitchen/wet bar area, one bedroom with ensuite, an additional finished room, 2 full bathrooms, pot lights and a large cold room. Two interior staircase accesses provide added flexibility for a large or extended family. Additional highlights include a premium metal roof, tankless water heater, upgraded finishes and exceptional outdoor space. Conveniently located close to schools, parks, shopping, public transit and amenities. Smooth ceilings throughout the main level, except the laundry area. A separate side entrance to the basement, installed by the builder. (id:45725)
152 Sheldon Avenue
Toronto (Alderwood), Ontario
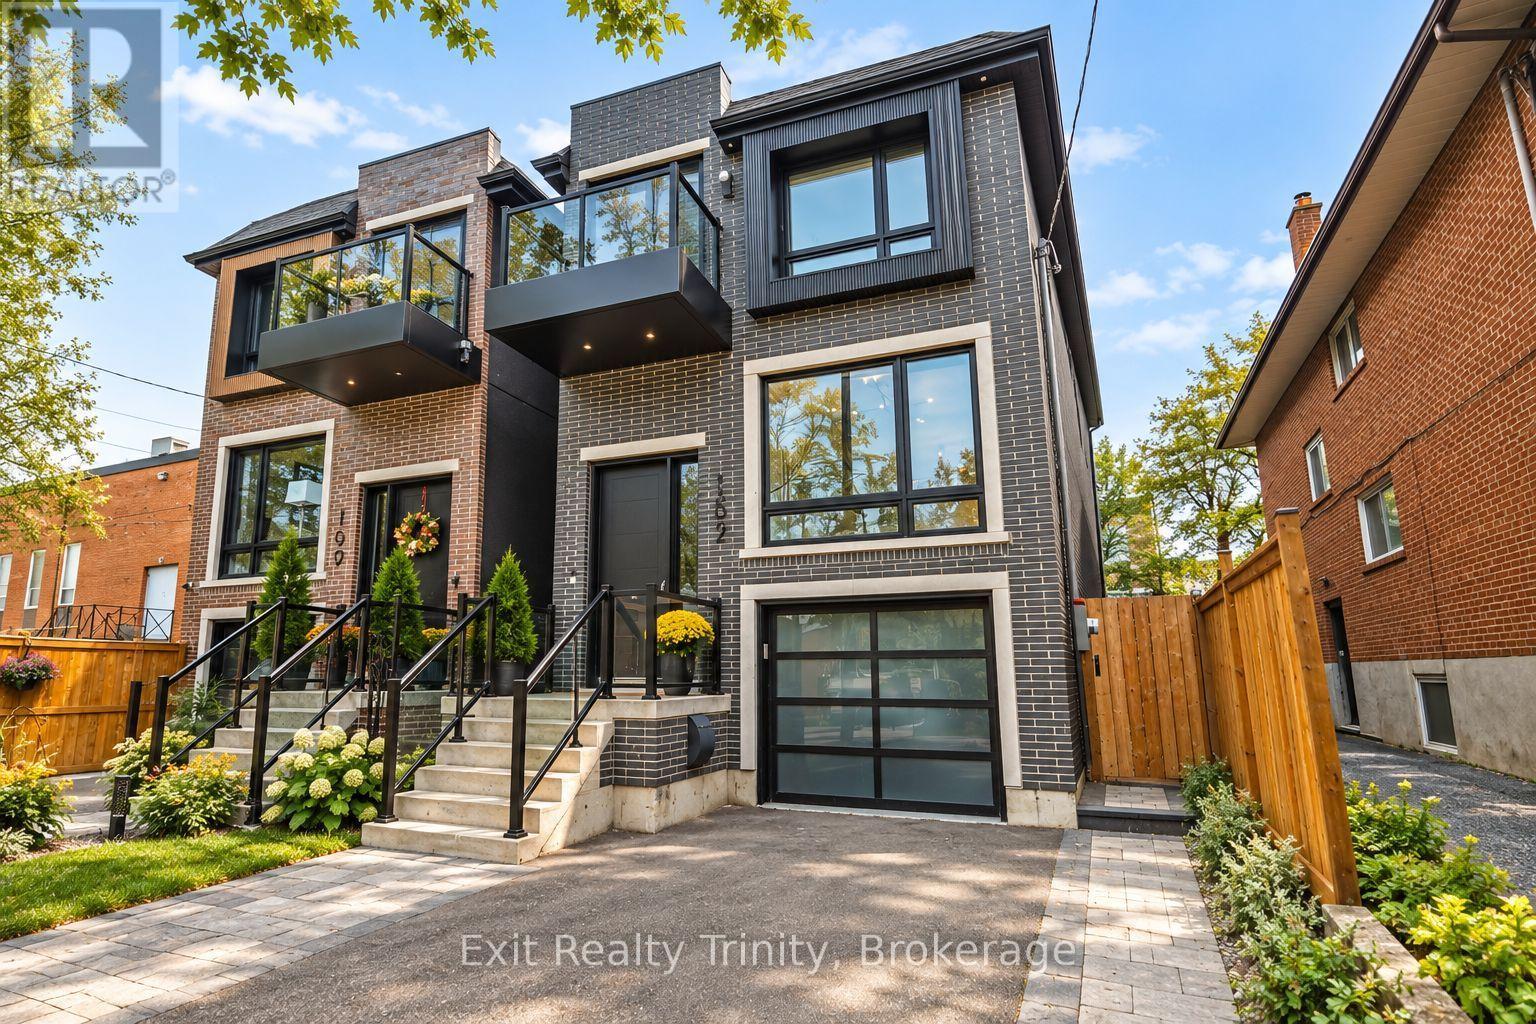
Modern luxury meets family living in this custom-built Alderwood home, just 3 years old meticulously cared for. Offering 4+1 bed, 4 bath, beautiful living space across 3 finished levels, every detail delivers modern elegance, comfort, style and function. The open-concept main floor impresses with 10-ft ceilings, wide-plank hardwood, oversized windows, potlights and natural light that floods the family, living and dining areas, creating a warm atmosphere for family nights and entertaining. The chef-inspired kitchen is the heart of the home, featuring premium appliances, custom cabinetry, abundant storage and an impressive waterfall island with an integrated sink and seating for five, the perfect place to gather, connect and enjoy everyday life. Off the family room walk out to a beautiful deck where you can enjoy your morning coffee, dine outdoors or relax beneath the retractable awning whenever you want shade. Upstairs, the primary retreat feels like a private escape, complete with custom built-in closets, a balcony and a spa-like 5-piece ensuite featuring a luxurious soaker tub and oversized glass-enclosed shower, it's your own private spa, every day. Three additional bedrooms generously sized and thoughtfully laid out,. Custom closets provide abundant storage keeping everything organized. The finished walk-out and direct access to the built-in garage with epoxy flooring. The lower level space adds flexibility with a huge recreation area perfect for movie nights or can be used as a gym, plus there's an additional bedroom or office and full bathroom. Outside, enjoy a private, fully fenced backyard ready for playtime and relaxed weekends. Steps to Alderwood Memorial Park, minutes to Marie Curtis Park, waterfront trails, Alderwood Pool, Long Branch Arena, Farm Boy Sherway Gardens. Close to TTC, Long Branch GO, Highway 427, the Gardiner QEW Beautifully designed, exceptionally finished, this is elevated Alderwood living without compromise. (id:45725)
137 Chisholm Street
Oakville (Co Central), Ontario
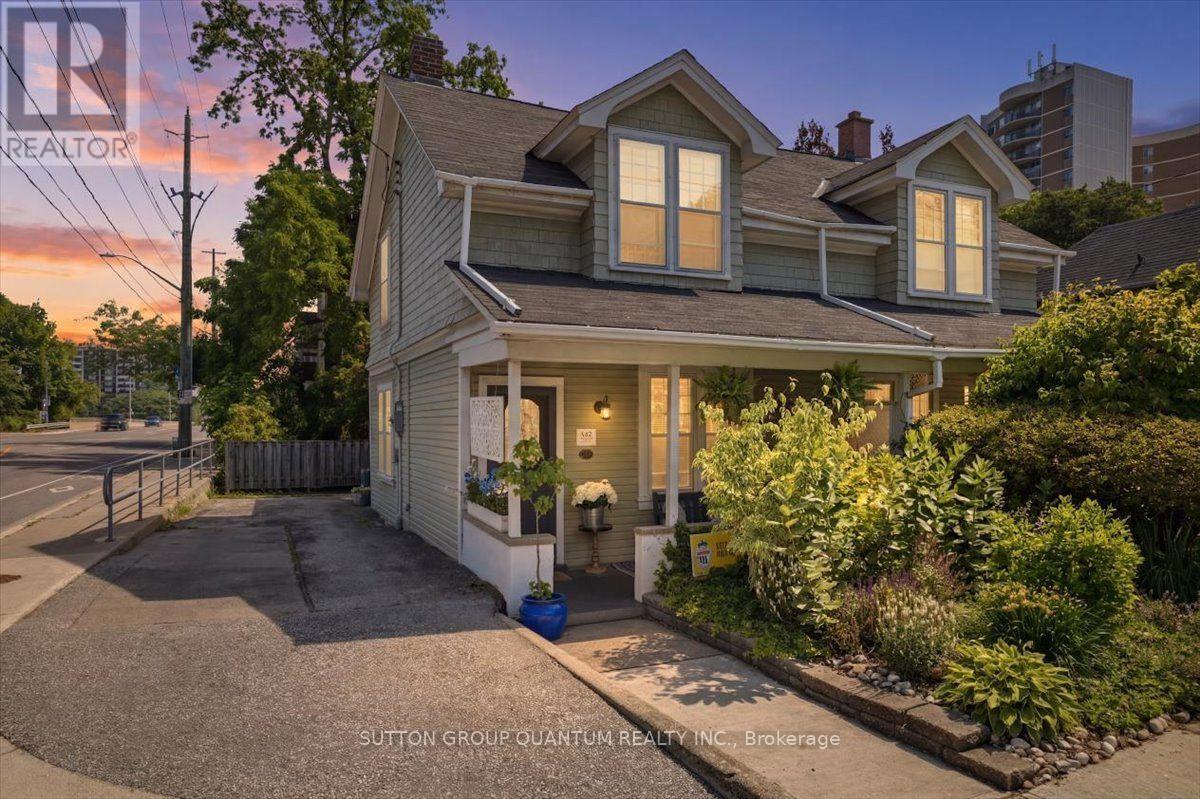
Welcome to 137 Chisholm Street, nestled in the heart of beautiful Downtown Oakville, where timeless charm meets an unbeatable lifestyle. This delightful 3-bedroom home is full of character and warmth that simply can't be replicated in today's new builds. From the inviting front porch overlooking beautifully landscaped gardens to the rich hardwood flooring throughout, every corner of this impeccably maintained home exudes charm. With numerous updates throughout, it offers a bright and welcoming atmosphere, while the partially finished basement provides the perfect space for a kids' playroom, teen retreat, or cozy recreation area. Step outside to a spacious back deck, ideal for summer BBQs, entertaining family and friends, or simply relaxing outdoors. The deep backyard offers endless possibilities, with plenty of room for lawn games, gardening, hobbies, or creating your own private outdoor oasis. Located on a quiet, friendly street with wonderful neighbours, you'll enjoy a true sense of community while still being just steps from the vibrant downtown core. Walk to charming boutiques, award-winning restaurants, cafes, bakeries, Towne Square, and picturesque lakeside parks. Explore the scenic trails along Sixteen Mile Creek, visit Oakville Harbour, the Power Boat Club, Burloak Canoe Club, or take in the breathtaking views from Tannery Park and the Tannery Observation Deck overlooking Lake Ontario. Located within a highly regarded school district and offering convenient access to the QEW and GO Train, this exceptional home delivers the perfect blend of historic character, modern convenience, and the coveted Downtown Oakville live-work lifestyle. (id:45725)
9 - 119 D'ambrosio Drive
Barrie (Painswick North), Ontario
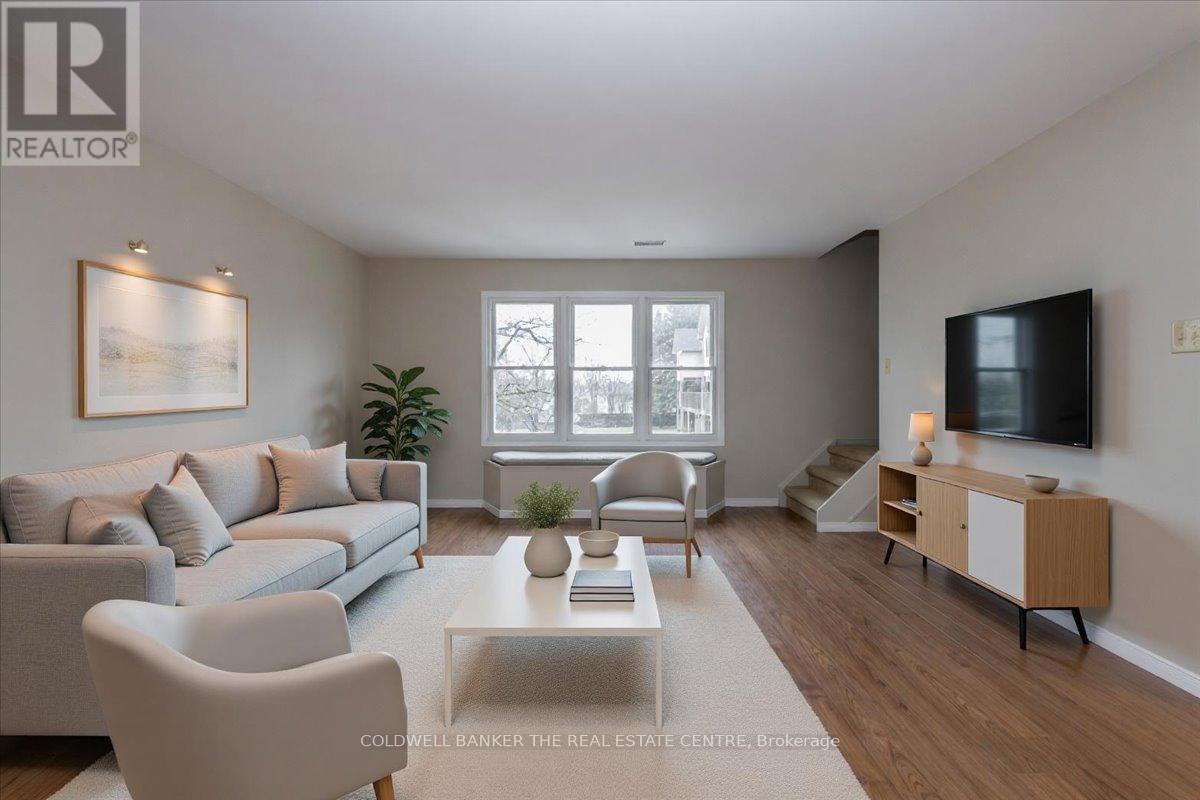
Welcome to this premium, sun-filled END-UNIT townhouse condo offering nearly 1,400 sq. ft. of turn-key living space in highly desirable South East Barrie! Perfectly tailored for commuters and growing families, this home boasts rare two exclusive parking spots right at your front door.Step inside to a spacious, functional layout featuring a foyer with front closet large storage space-perfect for seasonal gear or sports equipment. The bright main floor seamlessly blends convenience and comfort, highlighting a modern kitchen and highly coveted main-floor laundry. Just off the kitchen, walk out to your large, partly covered deck, creating an effortless layout for summer BBQs and outdoor entertaining with added end-unit privacy.Location is everything! Situated just off Yonge Street, you are minutes from the Barrie South GO Station, premier shopping, top-rated schools, and the local recreation centre in a well maintained and friendly complex. Complete with all appliances included. Don't miss your chance to own in one of Barrie's most connected and convenient neighborhoods!.You could be home in time for Halloween (id:45725)
149 Revell Road
Newmarket (Armitage), Ontario
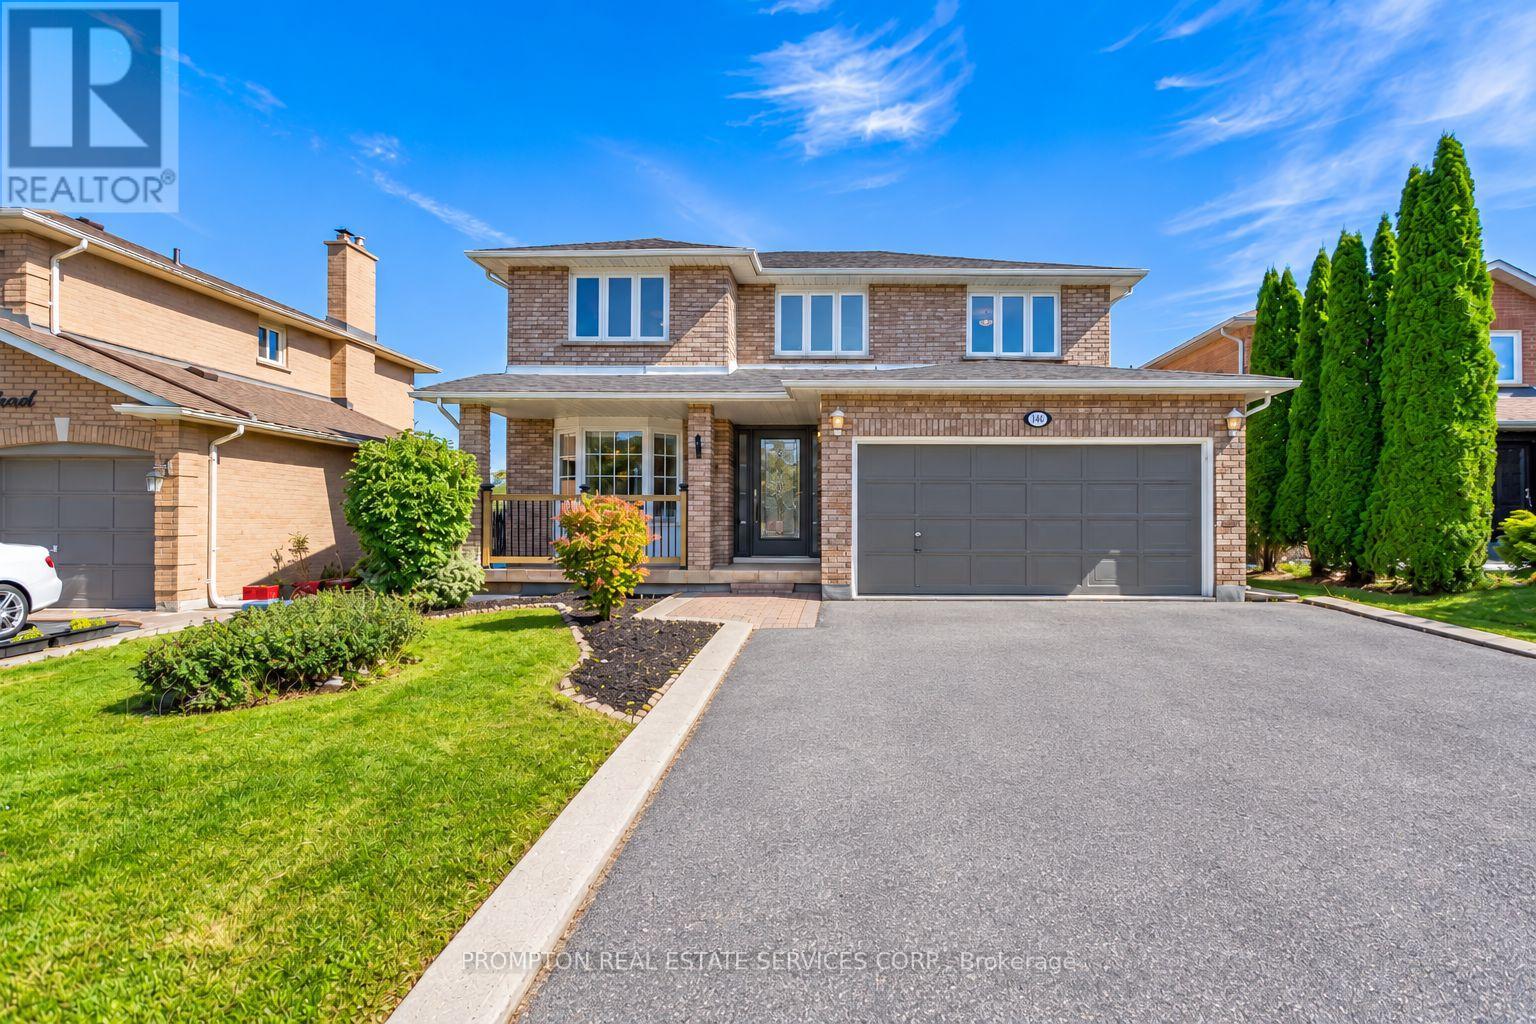
Rare Opportunity! Premium Ravine Lot On A Quiet, Family-Friendly Street, Backing Onto Green Space, Trails And Park. Enjoy Breathtaking Views And Total Privacy From The Back, With Nature Right At Your Doorstep. Lovingly And Meticulously Maintained Home, Offering Great Pride Of Ownership. New Roof (2026) For Added Peace Of Mind. Convenient Direct Entry From Garage. Bright Finished Walkout Basement Opening To The Ravine Setting, Perfect For Extended Family, Entertaining Or Relaxing. Close To Schools, Parks And Everyday Amenities. A Must See! (id:45725)
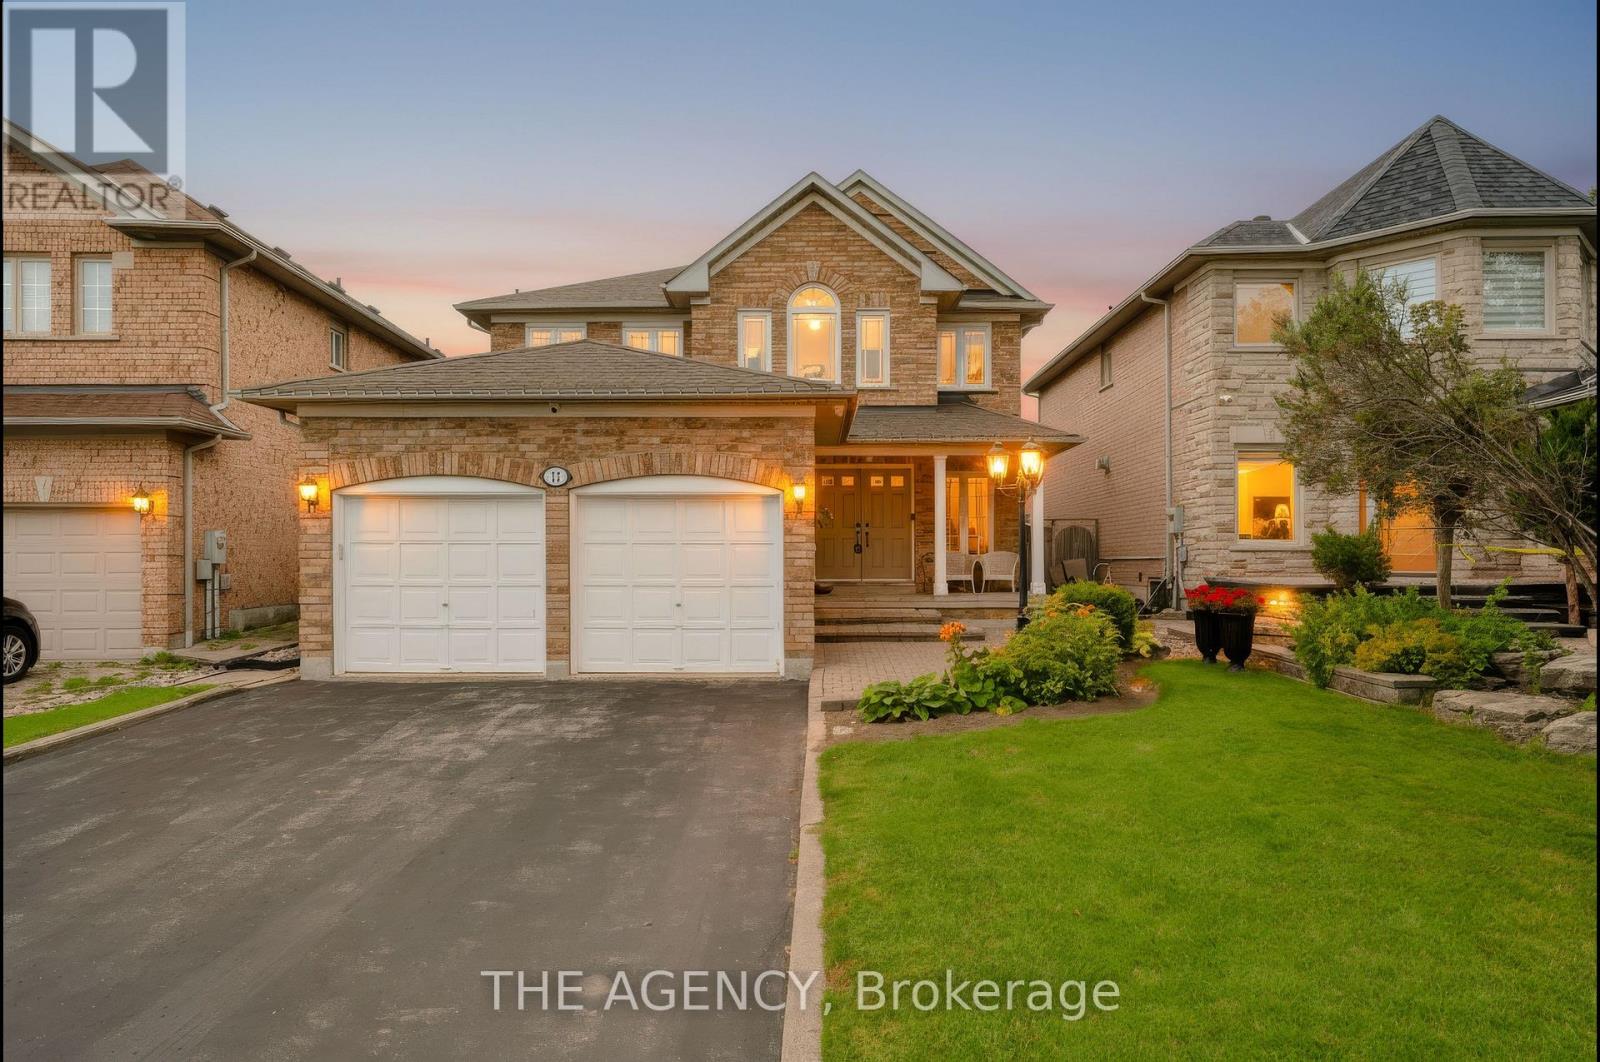
17 Sparta Court
Markham (Rouge Fairways), Ontario
Welcome to 17 Sparta Court, a spacious detached home tucked away on a quiet, family-friendly court in Markham's desirable Rouge Fairways community. Situated on an impressive 44 x 131 ft lot, this well-maintained residence offers approximately 2,512 sq. ft. above grade, 4 bedrooms and 3 bathrooms. The bright and functional main level features generous living and dining areas, hardwood flooring, and an inviting family room with a fireplace. The kitchen offers quartz countertops, stainless steel appliances and ample cabinetry. Upstairs, the spacious primary bedroom features a walk-in closet and five-piece ensuite, complemented by three additional bedrooms. The lower level includes a separate entrance and excellent potential for extended family or future customization. Complete with a two-car garage, four-car driveway and numerous recent updates. Conveniently located near schools, parks, shopping, public transit and major roadways. A wonderful opportunity to make this impressive property your own! (id:45725)
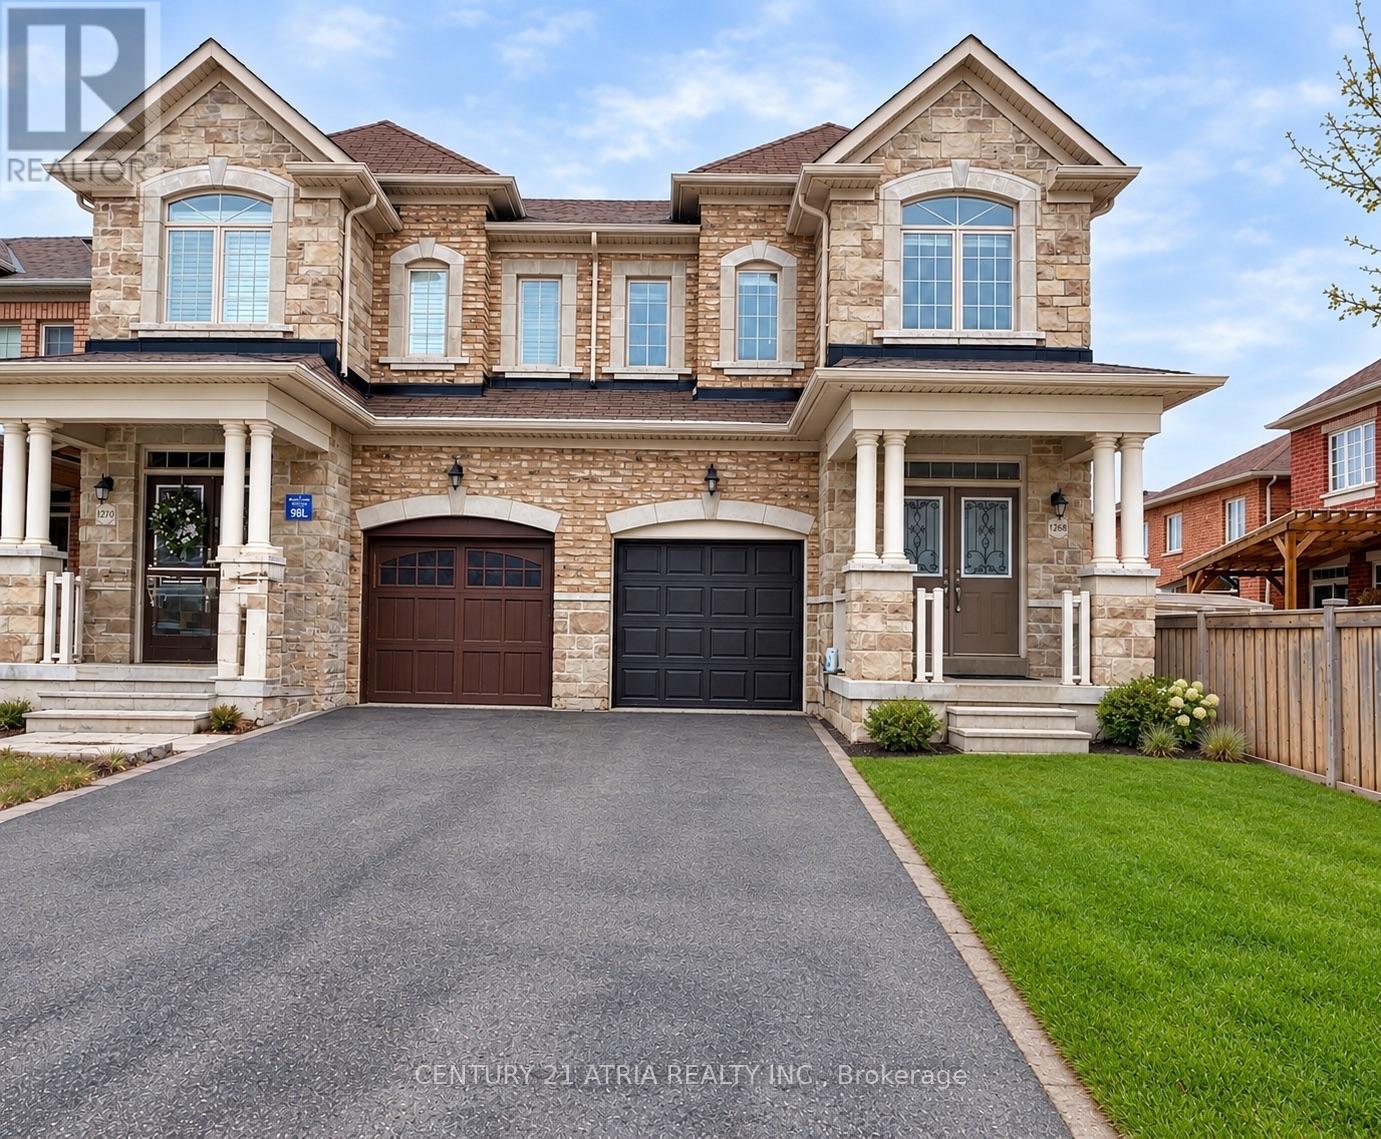
1268 Blencowe Crescent
Newmarket (Stonehaven-Wyndham), Ontario
Luxury 4 Bedroom Semi Detached home with Single Car Garage plus two driveway parking spaces. Approximately 2200 Sf spacious living space. 9 Ft Ceiling on main floor. Bright and large Open Concept Combined Family/Kitchen/Breakfast area overlooking the backyard. Extended Cabinets in Kitchen with Centre Island and Stainless Steel Appliances. Family Room Walkout To Deck. Spacious Primary Bedroom With Private 4 Piece Ensuite Bath & Walk-in Closet. 200 Amp main breaker electrical panel. Laundry Room on second floor provides added convenience. Only about 6 minutes drive to Best Buy, Farm Boy Supermarket, T n T Supermarket, schools, restaurants, banks and plazas. Bring your family and friends to the brand new Mulock Park with log play park, 350 metre skating trail, central ice skating rink and water playground. Enjoy a visit to the Mulock House with Cafe and Art Gallery. Close To Public Transit, Park, Hwy 404. Available for immediate occupancy. (*Photos were virtually staged and may not be proportionate to the actual square footage of the rooms). (id:45725)
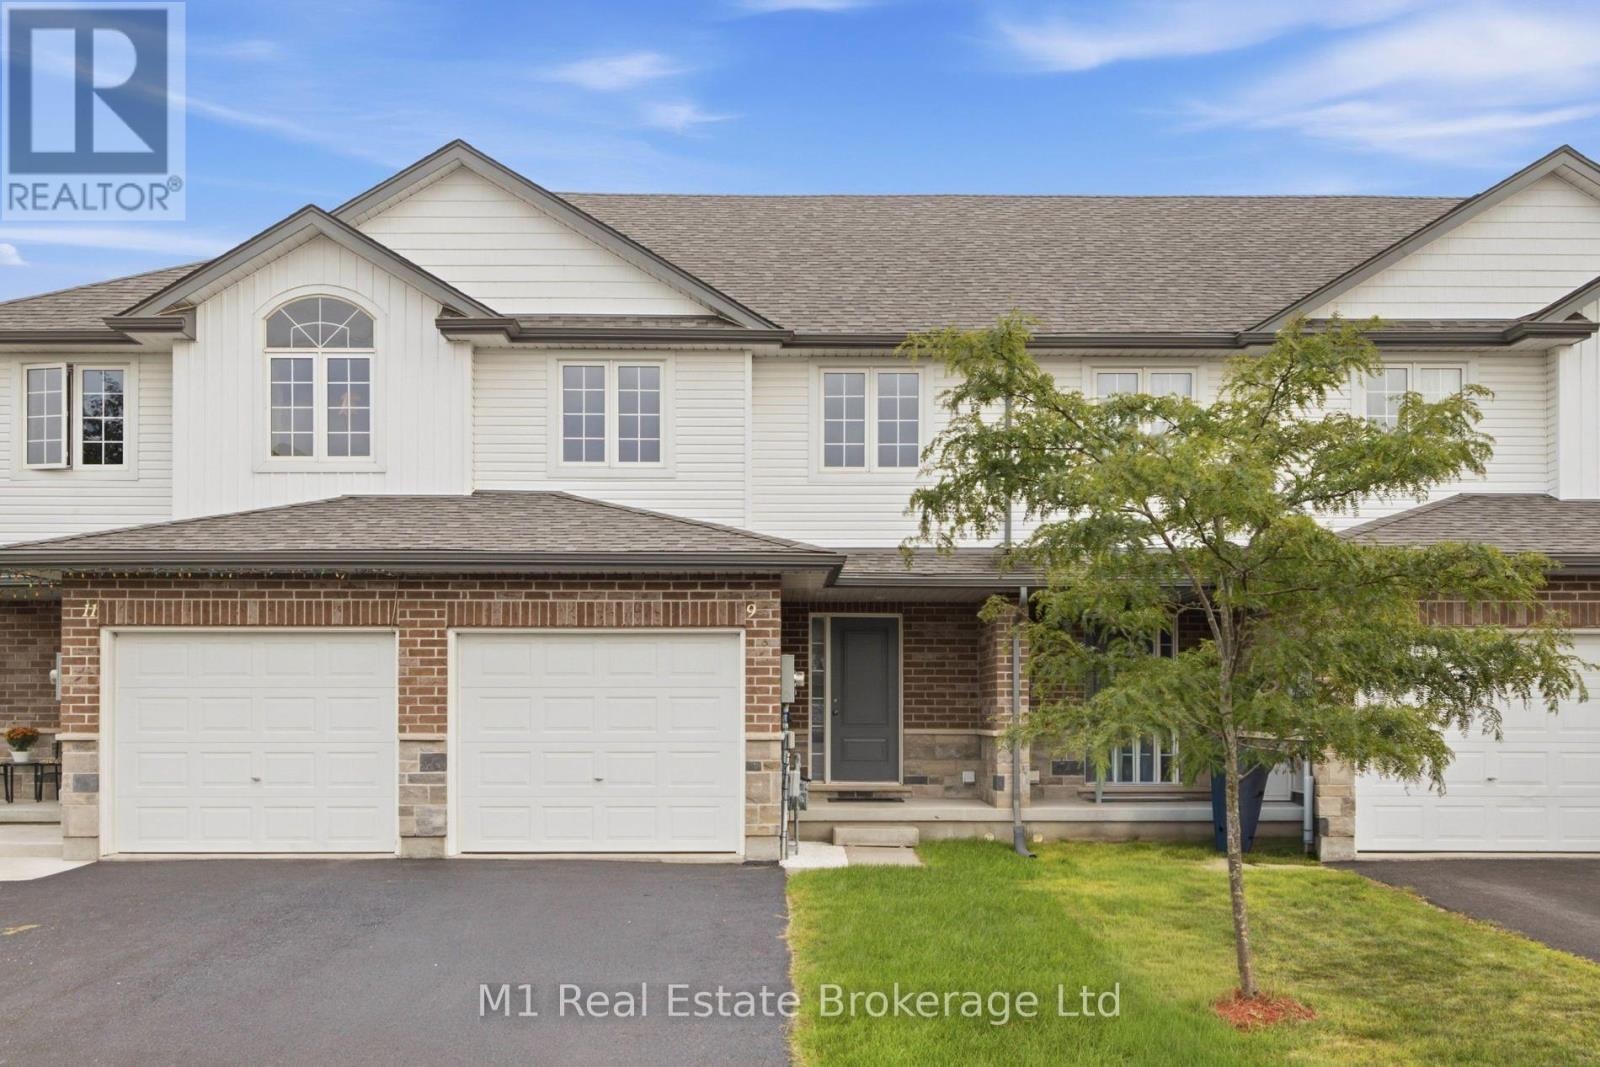
9 Marshall Drive
Guelph (Grange Road), Ontario
You just found a total gem at 9 Marshall Drive, sitting right on one of the most desirable streets in Guelph's east end! Spanning almost 1,500 square feet of immaculate living space, this entire home has been freshly and professionally painted from top to bottom. Step inside the bright living room featuring brand-new LVP flooring, leading into a layout made for real life with a main floor powder room for guests. You'll love the convenience of three full washrooms, including one downstairs in a basement space that's completely ready for you to finish off a 4th bedroom. Commuters and students will love the location-it's just a short bus ride or an easy 10-minute drive to the University of Guelph, and under 45 minutes to Mississauga! Complete with an attached garage and a huge driveway with space to park two full-size trucks, this move-in-ready home checks every single box. Opportunities on this street don't last long-schedule your private tour today! (id:45725)
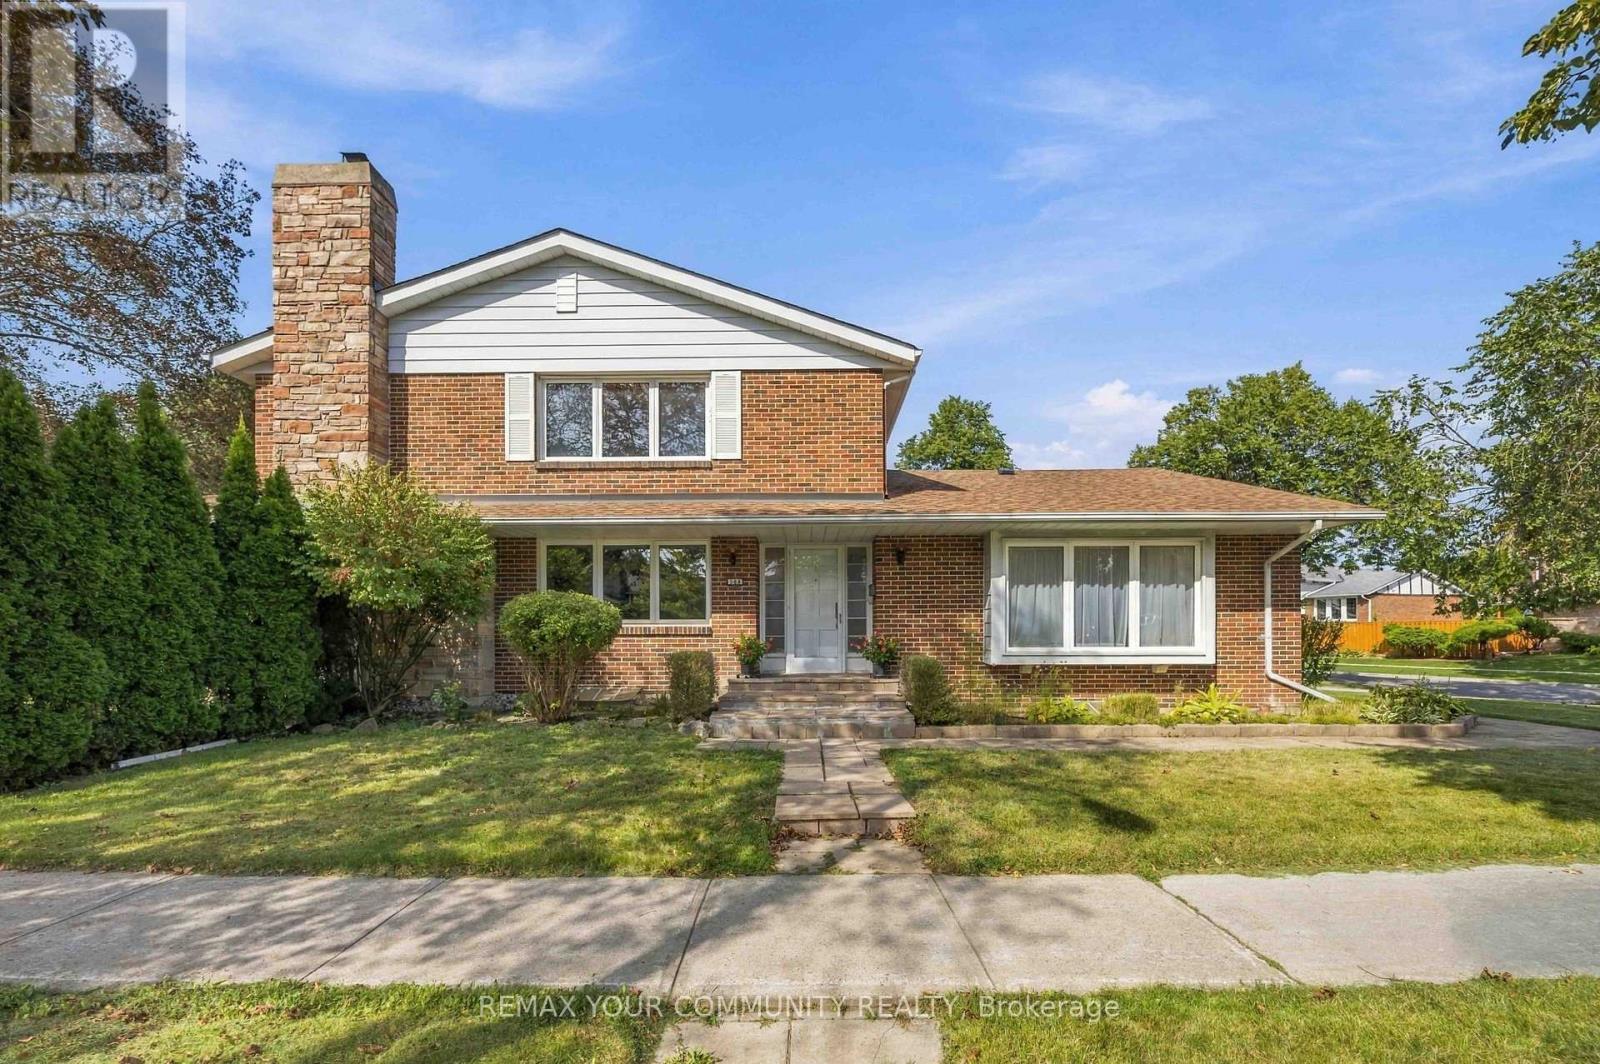
588 Huntingwood Drive
Toronto (L'amoreaux), Ontario
Nestled in the heart of family-friendly L'Amoreaux, this stunning, 4 bedroom, solid-brick Mcclintock home, one of the largest in the neighbourhood, is a rare find! It checks all the boxes! With light-filled rooms and impressive features, this oversized home welcomes you from the moment you walk in! Starting with a spacious sunken Living room featuring beautiful hardwood floors and a large bay window, along with a separate formal Dining room. The expansive eat-in Kitchen is designed for both everyday living and entertaining, with a completely separate breakfast room, generous counter space, and a pantry. The main floor Family room features a lovely fireplace to relax by, hardwood flooring and a walk-out to the very private yard, patio and mature gardens. Upstairs, the Primary Bedroom boasts a 4-piece en-suite, beautiful hardwood flooring and a massive walk-in closet. Three additional large bedrooms are upstairs along with a 4-piece bath. Heading downstairs, there is a massive Rec room featuring a charming fireplace, 2 additional large bedrooms, and a 3-piece bath. This finished basement is perfect as an in-law suite or as a space to enjoy some family time in front of the fireplace! All of that plus a 2-car garage and private driveway! Updates include; a newer driveway (2018), kitchen upgrades, windows, roof (approx. 6-7 years), furnace (approx. 6 years) and Stone pathway. Located just steps from all the area has to offer - excellent schools, TTC & Subway, Go Train, Shopping, Parks and easy access to DVP, 401, 404 & 407. (id:45725)