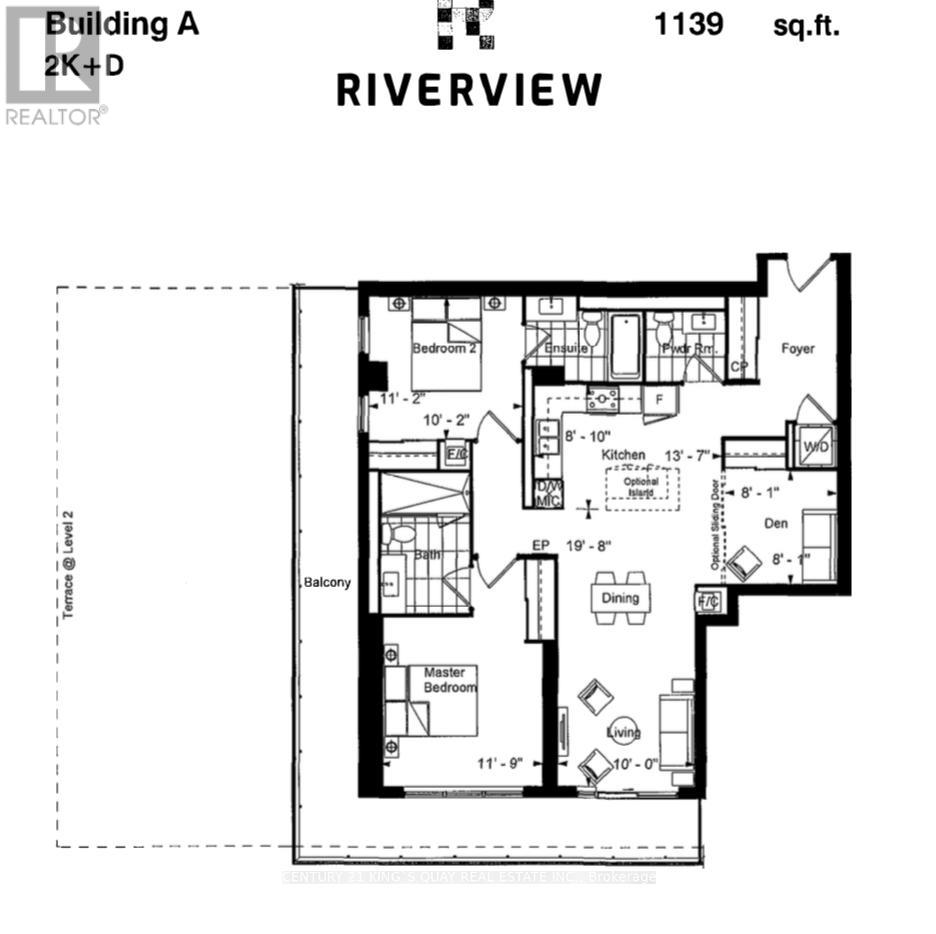
2507 - 8 Water Walk Drive
Markham (Unionville), Ontario
Immediate and flexible move-in dates are available for this stunning luxury condominium at Riverview by Times Group, perfectly situated in the heart of Markham on Highway 7. Offering 1139 SQFT of spacious and functional living, this unit features two bedrooms plus a versatile den with a sliding door, which can be used as a third bedroom. The condo comes complete with tandem parking for two cars and a locker for additional storage. Located just steps away from Whole Foods, LCBO, GO Train, VIP Cineplex, GoodLife Fitness, and many other conveniences, this residence provides unparalleled access to the best of Markham. Minutes from Main Street Unionville, residents can enjoy charming shops and restaurants, while public transit is right at the doorstep, ensuring effortless commuting. With quick access to major highways within three minutes, travel is seamless. This luxurious building is a standout addition to the Markham skyline, offering modern living, prime location, and exceptional convenience. Don't miss this incredible opportunity to make Riverview your new home. (id:45725)
20 Elinor Avenue
Toronto (Wexford-Maryvale), Ontario
Spectacular oversized bungalow nestled in an exclusive area of prestigious homes. This beautifully upgraded residence showcases exceptional craftsmanship and luxurious finishes throughout, including marble and hardwood flooring, premium custom cabinetry, and elegant design details at every turn. The home features a charming full-length front veranda, a rare tandem garage with doors at both ends, and a sprawling 44.31 x 193 ft professionally landscaped property complete with a stunning patio, hot tub, wet bar, and both gas and wood-burning barbecues, perfect for entertaining family and friends. A separate entrance leads to a modern open-concept finished basement offering a full kitchen, spacious living area, office space, generous bedroom with two large closets, and a cozy gas fireplace. Thoughtfully designed with high-end materials and finishes, this home offers the perfect blend of luxury, comfort, and functionality in an exceptional location. (id:45725)
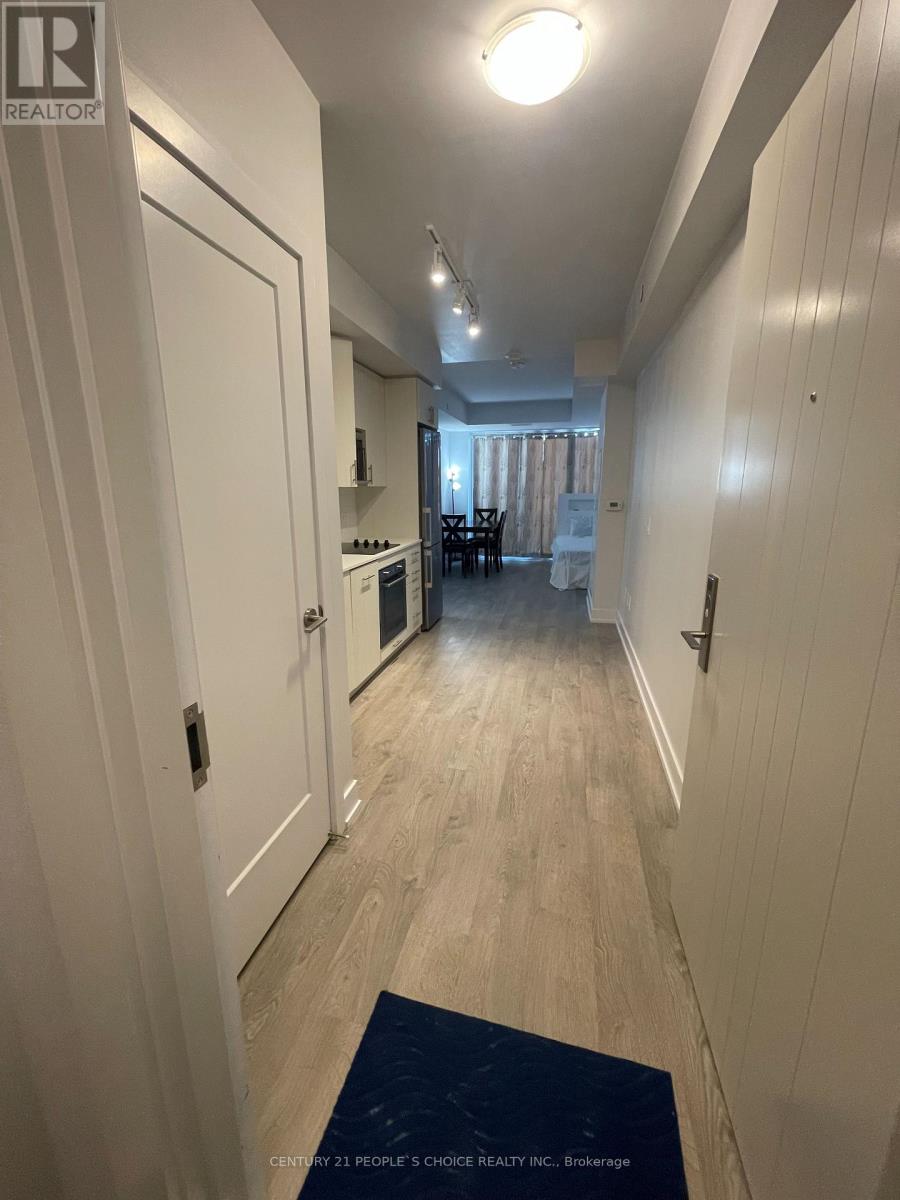
506 - 2550 Simcoe Street
Oshawa (Windfields), Ontario
North West Exposure One Bedroom Suite With Amazing Unobstructed Views!! A Bright and extremely clean and well maintained unit located In The Desired Wind fields Community In North Oshawa.Modern Kitchen, Quartz Countertop, Backsplash & Built In Appliances. Open Concept With Plenty Of Natural Light! This Highly Sought After Condo is Located Across The Street From The New Oshawa Costco, Rio Can Plaza, Grocery Store, Banks, Restaurants, Tim Hortons And More! Minutes To Hwy 407. Walking Distance To UOIT & Durham College. Tribute Built 24 Hrs Concierge. (id:45725)
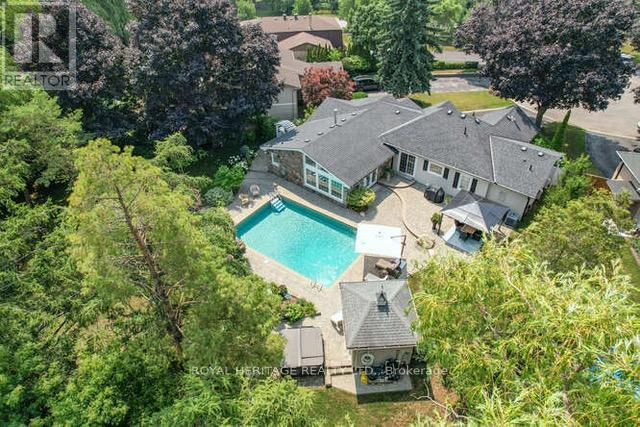
1549 Willowside Court
Pickering (Bay Ridges), Ontario
Welcome to one of Pickering's most exceptional properties. Tucked away on a quiet, highly sought-after court and backing onto conservation lands, this custom home offers a rare combination of luxury, privacy, and resort-style living. The professionally landscaped backyard is a true retreat featuring an inground pool, cabana, 2020 Arctic Spa hot tub, sprinkler system, and mature perennial gardens - creating the perfect setting for entertaining or simply unwinding in complete privacy. Ample parking accommodates family and guests with ease. Inside, quality craftsmanship and thoughtful updates are evident throughout. The stunning custom kitchen, completed just two years ago, showcases natural stone countertops, premium finishes, and an inviting eat-in area. Vaulted ceilings, crown moulding, California shutters, pot lights, laundry chute, custom millwork, and exposed beams add warmth and character to every room. The spacious living room is filled with natural light and features a gas fireplace and French doors leading to the patio, creating seamless indoor-outdoor living. The primary retreat offers custom closets, a gas fireplace, and a beautifully updated spa-inspired ensuite with walk-in shower and custom cabinetry. Generous secondary bedrooms provide flexibility for family, guests, or home office space. The finished lower level includes a large recreation room, workshop, powder room, and abundant storage. A spacious laundry room with custom cabinetry and sink adds everyday convenience. Additional features include 200-amp service, owned hot water tank, central vacuum, security system, furnace (2014), and central air conditioning. A truly rare offering where luxury, comfort, and lifestyle come together in one of Pickering's most desirable locations. (id:45725)
00000 Paragon Road
South Glengarry, Ontario
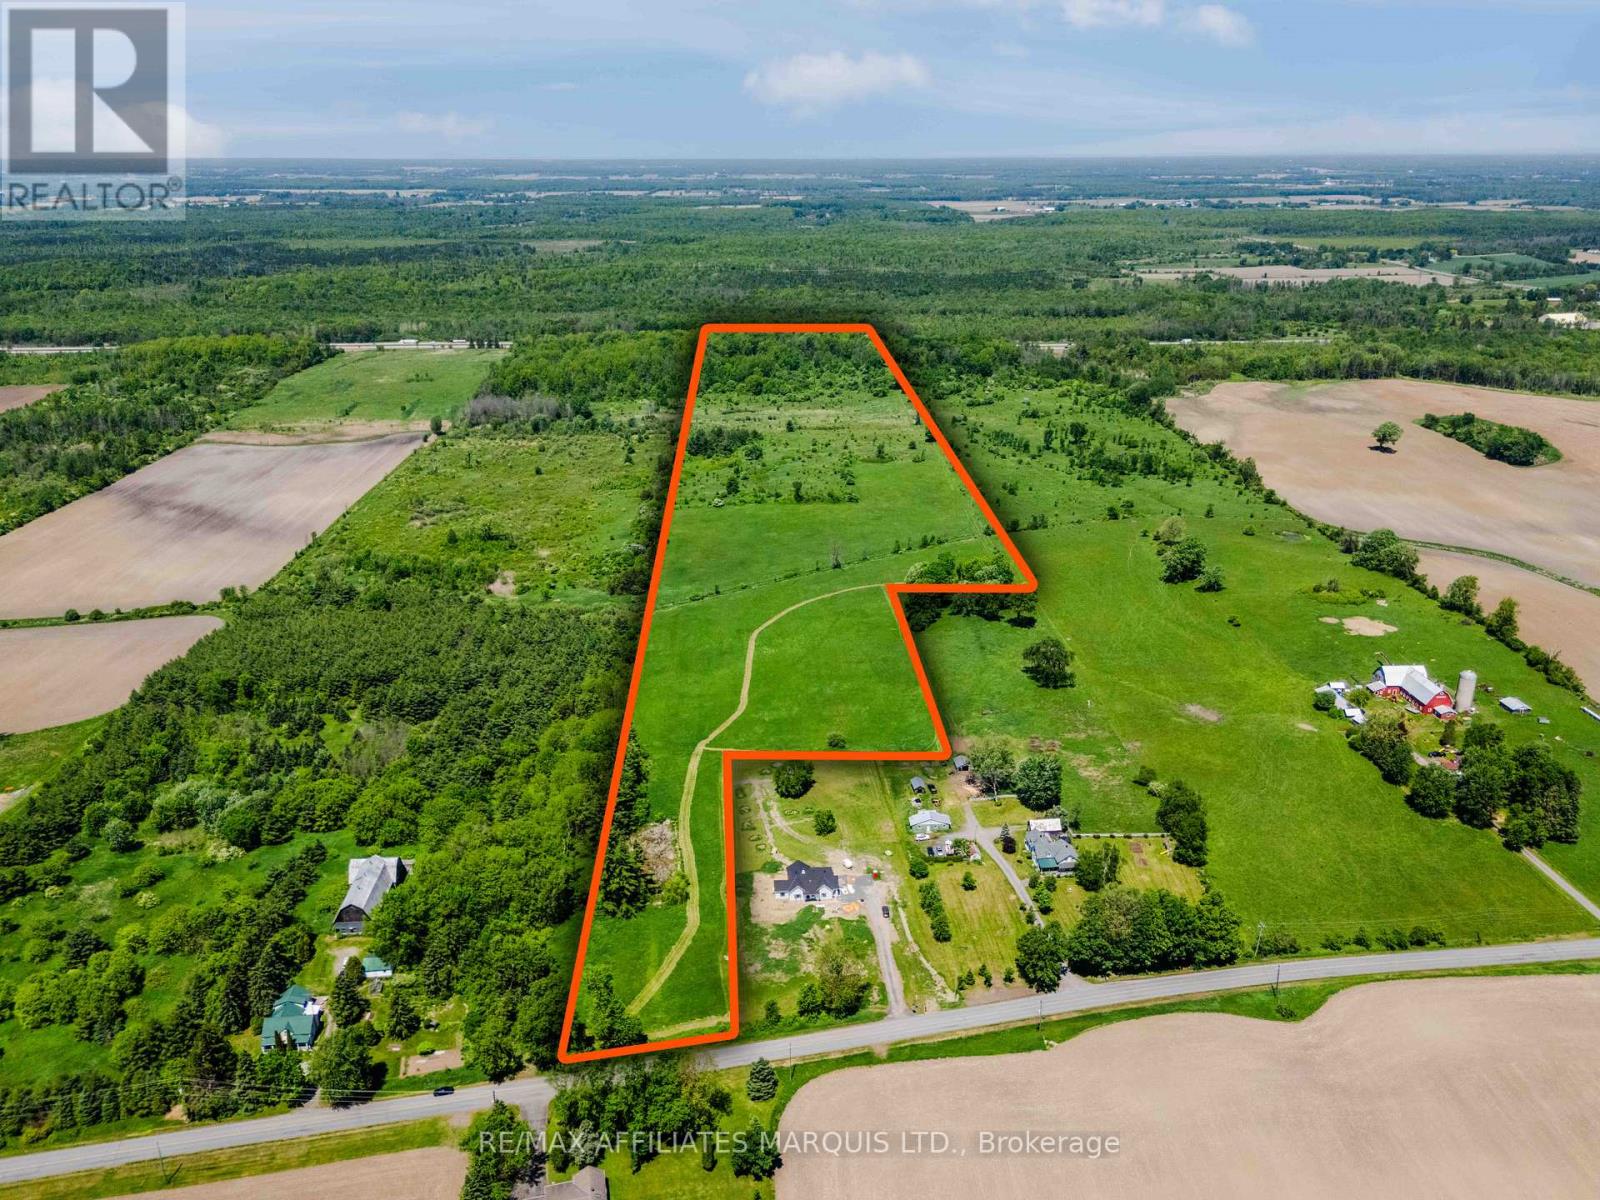
Are you ready to build your dream home on a picture-perfect 46-acre parcel of land in beautiful Glengarry County? This exceptional rural property is located in Summerstown, Ontario, within the Township of South Glengarry, and offers the perfect combination of peaceful country living and everyday convenience, situated less than 10 minutes from the City of Cornwall. Featuring a stunning mix of rolling hay fields, open pasture land, and mature forest, this property provides an incredible setting for your future home, hobby farm, country estate, or recreational retreat. From the moment you arrive, you'll appreciate the natural beauty, privacy, and endless potential that this remarkable acreage has to offer. Imagine designing and building your dream home surrounded by picturesque countryside views, towering trees, and the sights and sounds of nature. The property's diverse landscape offers multiple possibilities for building locations, allowing you to create a home that takes full advantage of the surrounding scenery and sunlight. Located in the heart of Ontario's Celtic Heartland, this property allows you to enjoy the best of country living while remaining close to schools, shopping, restaurants, healthcare facilities, and major amenities. Commuters will appreciate the easy access to Highway 401 and convenient travel times to Cornwall, Ottawa, and Montreal. Whether you're looking to build immediately, invest in land for the future, or secure a recreational getaway for your family to enjoy for generations, this property offers a rare opportunity in a highly desirable location. Large parcels of land with such an attractive combination of open fields, mature forest, privacy, natural beauty, and proximity to urban services are becoming increasingly difficult to find. Don't miss your chance to own a truly special piece of Eastern Ontario countryside and turn your dream of country living into reality. (id:45725)
1005 - 50 Mccaul Street
Toronto (Kensington-Chinatown), Ontario
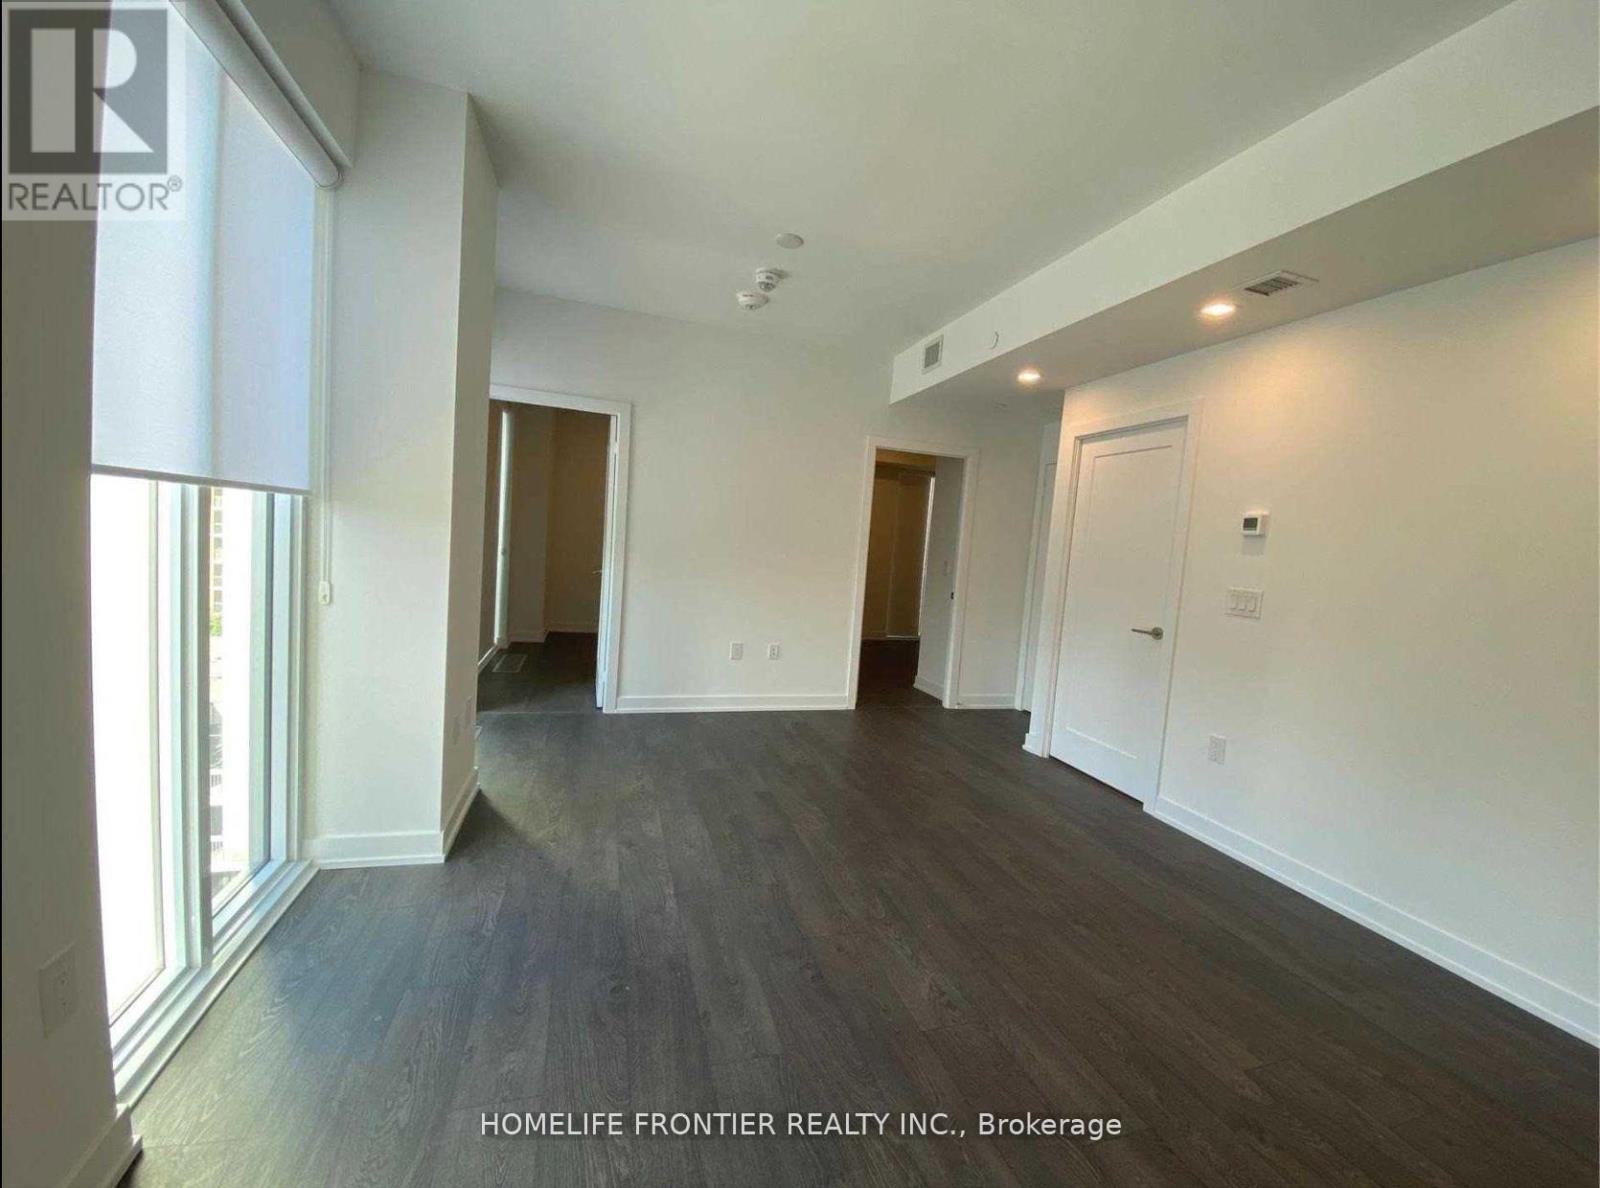
The Beautiful Form Condo by Tridel! Spacious & bright open concept layout w/Juliet Balcony Overlooking New Public Art Square! Functional Two Bedroom Design W/ Large Closets. Smooth Ceilings, Floor To Ceiling Windows, Modern Flooring. Fabulous Facilities: Gym Room, Party Room, Rooftop Deck/Garden Terrace, 24Hr Concierge, Visitor Parking. Steps To Ocad Univ, U of T, Queen St Shopping, Chinatown, Financial District, St. Patrick & Osgoode Subway stn and much more! (id:45725)
3503 - 7 Grenville Street
Toronto (Bay Street Corridor), Ontario
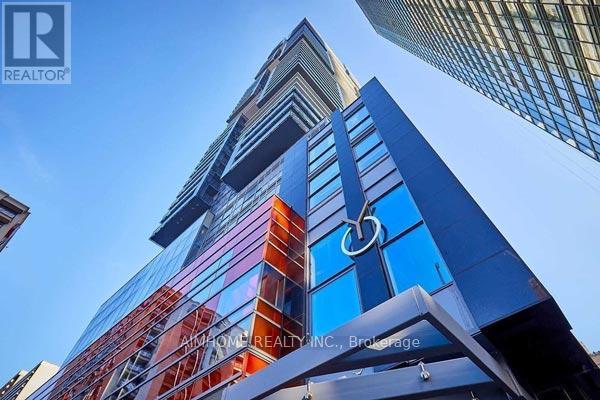
Bright And Modern 2 Bedrooms Layout, 9' Ceilings, Floor-To-Ceiling Windows, Huge Wrap Around Terrace W/ Great City Views. World-Class Amenities Incl Gym, Yoga Room, Infinity Pool, Steam Room, Lounge/Bar & Bbqs, 24/7 Concierge, Visitor Parking. Steps To Ttc, Shoppers, College Park; Mins To Loblaws, Eaton Centre, Park, More. Walk To Ryerson/U Of T. Photos Were Taken When Unit Vacant for Reference. (id:45725)
Main - 97 Bedford Road
Toronto (Annex), Ontario
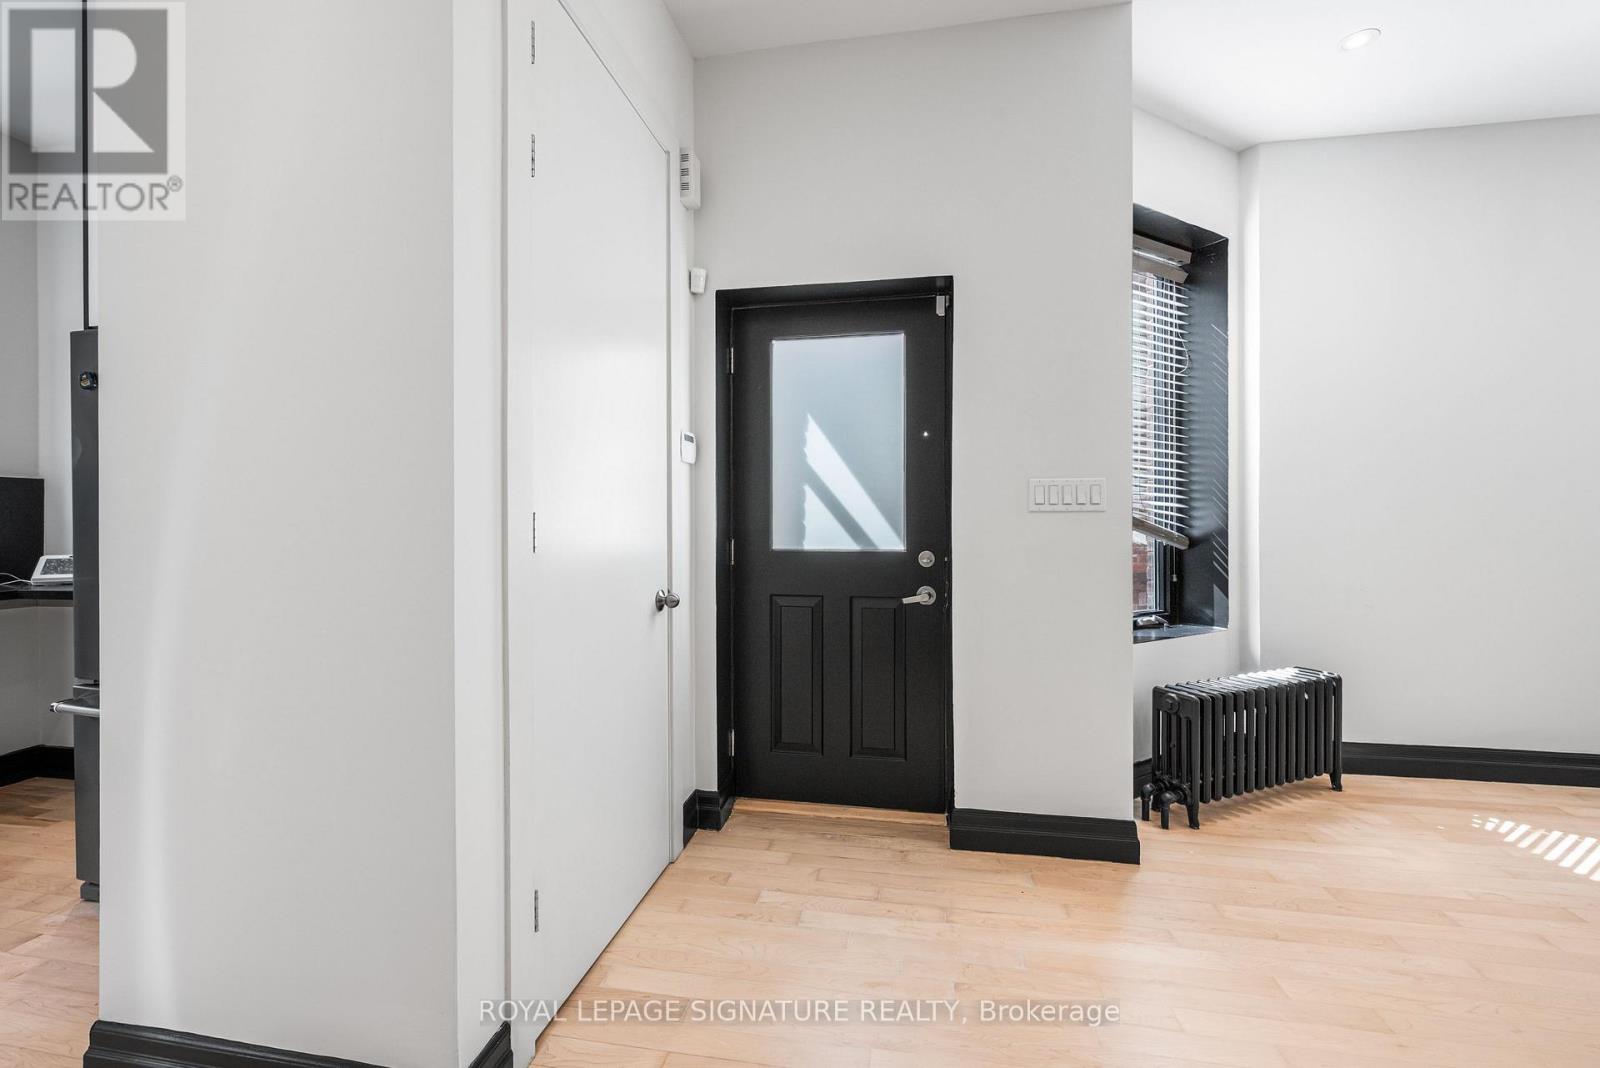
Ideally located just steps from the prestigious Yorkville neighbourhood, this expansive 2-bedroom, 2-bathroom duplex offers an exceptional blend of space, style, and urban convenience. Flooded with natural light and spanning approximately 1,500 sq. ft. of total living space, this thoughtfully designed residence lives like a full home in one of Toronto's most sought-after areas. The main floor features a spacious open-concept layout with brand new hardwood flooring and a beautifully renovated kitchen overlooking the backyard. The lower level offers two generously sized bedrooms, including a spacious primary bedroom with a large private ensuite and a second fully renovated bathroom. The second bedroom features an above grade walkout to the backyard. Situated moments from Yorkville's world-class shopping, dining, andtransit, this is a rare opportunity to enjoy space, quality, and location in one of the city's most coveted neighbourhoods. (id:45725)
470 13th Street W
Owen Sound, Ontario
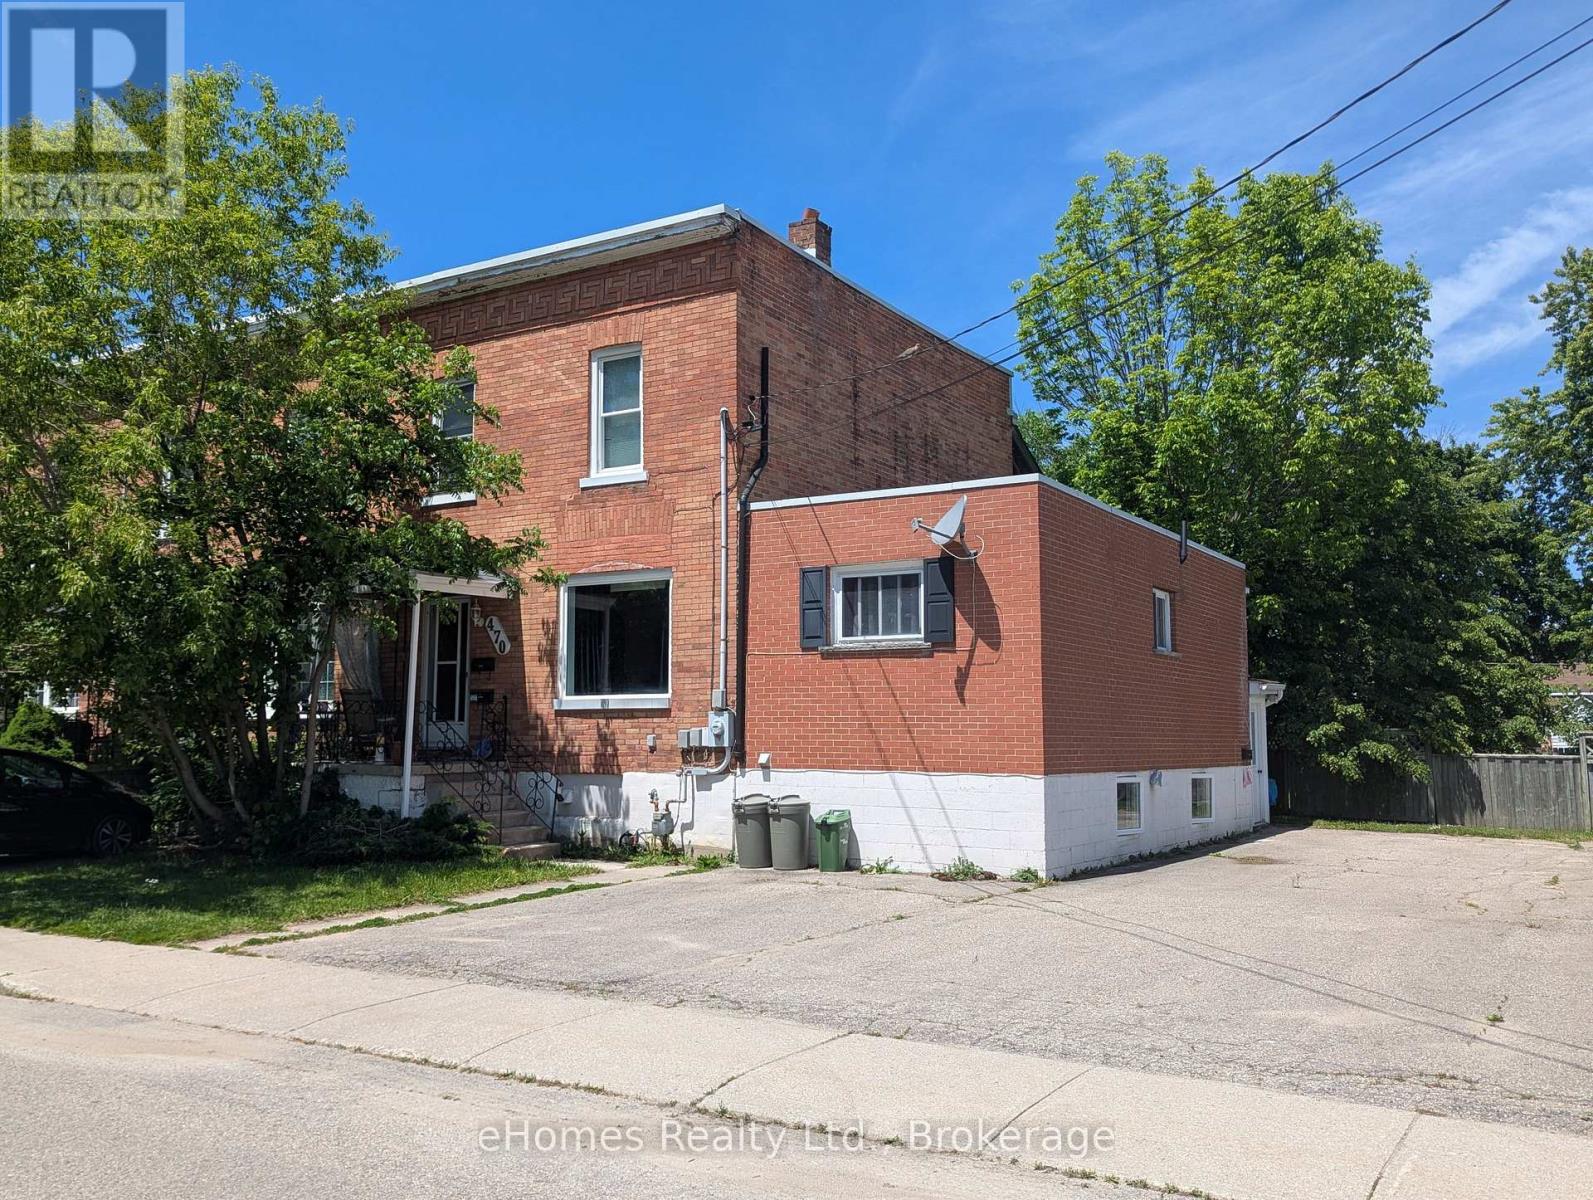
Calling all first time home buyers! This property can easily be converted back to a single family home or you could keep it as a triplex and live in one unit and have your tenants pay all of your mortgage! Great for multi-generational families. This is a fabulous way to get into the real estate market and start building equity now! Or if you're a real estate investor, this is your chance to add a quality triplex to your portfolio. This triplex consists of 2-one bedroom units and 1-two bedroom unit. There is a large paved parking area for five cars and a large fenced rear yard for all tenants to use. The high efficient natural gas forced air furnace was installed in 2008. New ABS drains and copper plumbing lines were installed in 2000. This triplex is priced to sell! Monthly Rental Income is $2,364. Annual Expenses: Gas $1,312, Water/Sewer $1,651, Water Heater Rental $300, Insurance $1,105 Taxes $3,209, Hydro $2,777. (id:45725)
99 Emma Street
Guelph (General Hospital), Ontario
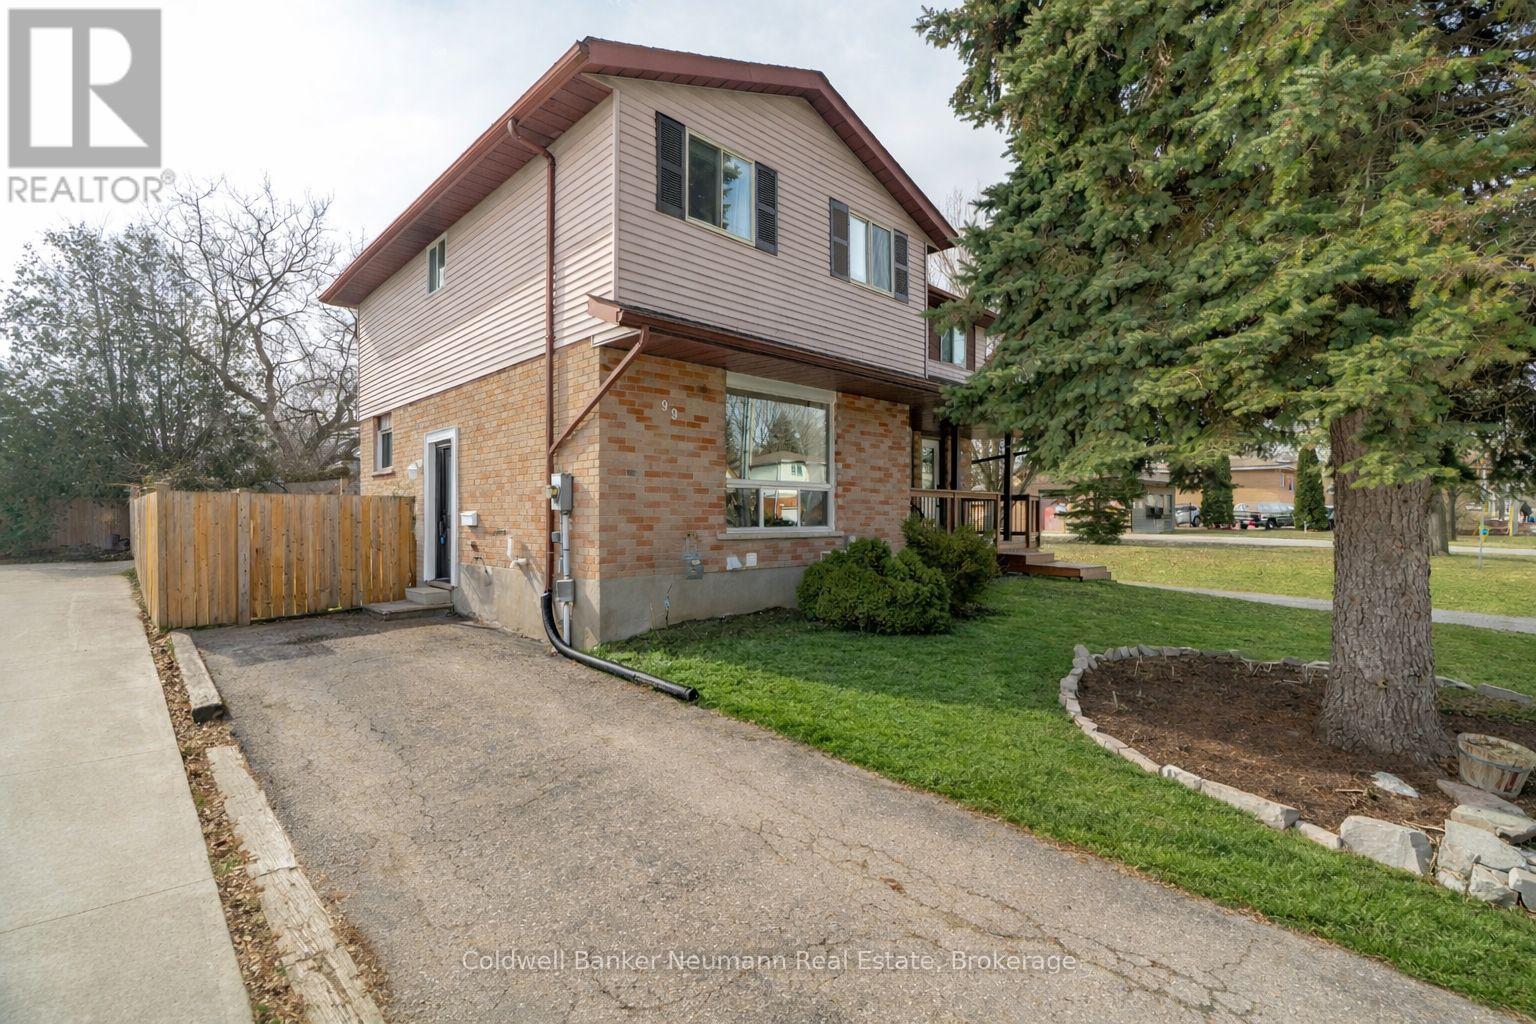
Step into this bright and cheerful 3-bedroom, 2-bathroom home. 99 Emma Street is an ideal starter home or home for smaller/growing families. Sunlight fills the space with large windows, complemented by newly updated lighting throughout. Large open kitchen, with breakfast/dining area, and french doors leading to the back deck and large private backyard. The finished basement adds extra living space and a second 3-piece bathroom. The oversized backyard has many lush gardens and creates the perfect outdoor retreat. Walking distance to schools, parks, and all amenities. The Upstairs 4 piece bathroom was recently fully renovated (2025) and Bedrooms are spacious with good closet space. Book your showing today for this wonderful home! (id:45725)
0 Con 12 Pt Lot 11 Pearceley Road
Magnetawan, Ontario
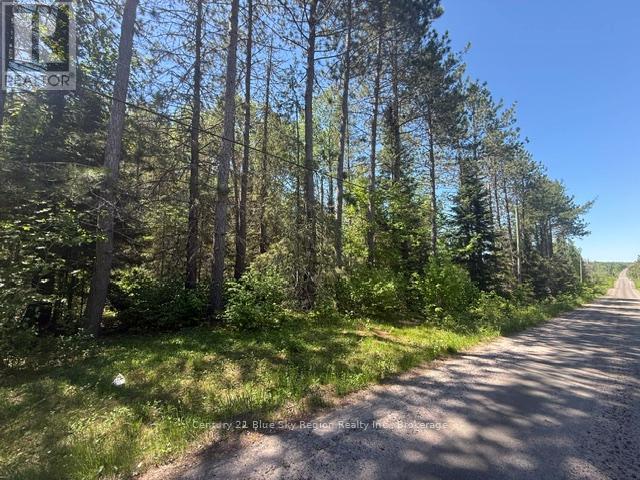
9.55 Acre lot available on Pearceley Rd in Magnetawan. 318.37ft of frontage by 1,319.76ft of depth. Rural living, close to Magnetawan and Sundridge. Municipally maintained year round road. Quiet rural lot around farms. Experience the best in the beautiful Almaguin Highlands! (id:45725)
336 Twilight Avenue
Russell, Ontario
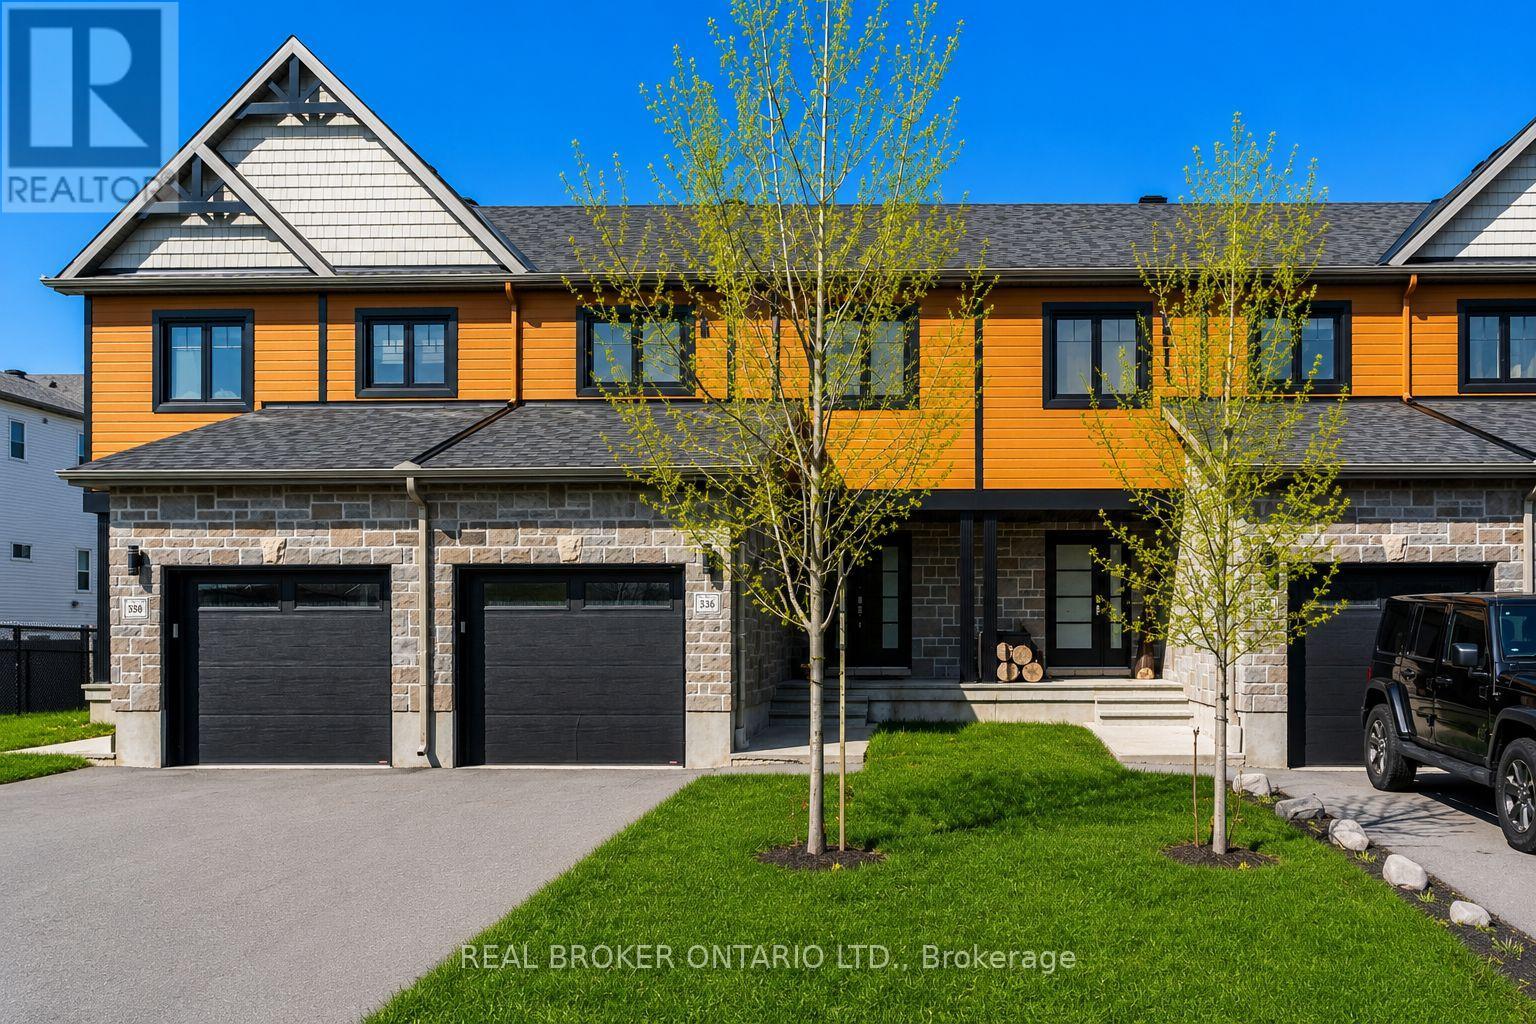
Welcome to this beautifully finished townhome in the growing community of Russell - where modern design meets everyday comfort. Built by reputable builder Clément Homes, this property offers stylish finishes and thoughtful upgrades throughout. The open-concept main floor features hardwood flooring in the living and dining areas, with ceramic tile in the kitchen, foyer, and bathrooms. The kitchen is both functional and elegant, complete with granite countertops and included appliances. Upstairs, you'll find 3 well-sized bedrooms, ideal for families, guests, or a home office, along with a spacious main bathroom featuring double sinks and plenty of storage. The lower level offers excellent potential for additional living space-perfect for a home gym, office, rec room, or extra storage. Step outside to enjoy a fully fenced backyard, offering a great space for relaxing, entertaining, or letting kids and pets play. Move-in ready and easy to love - this is one you won't want to miss. (id:45725)