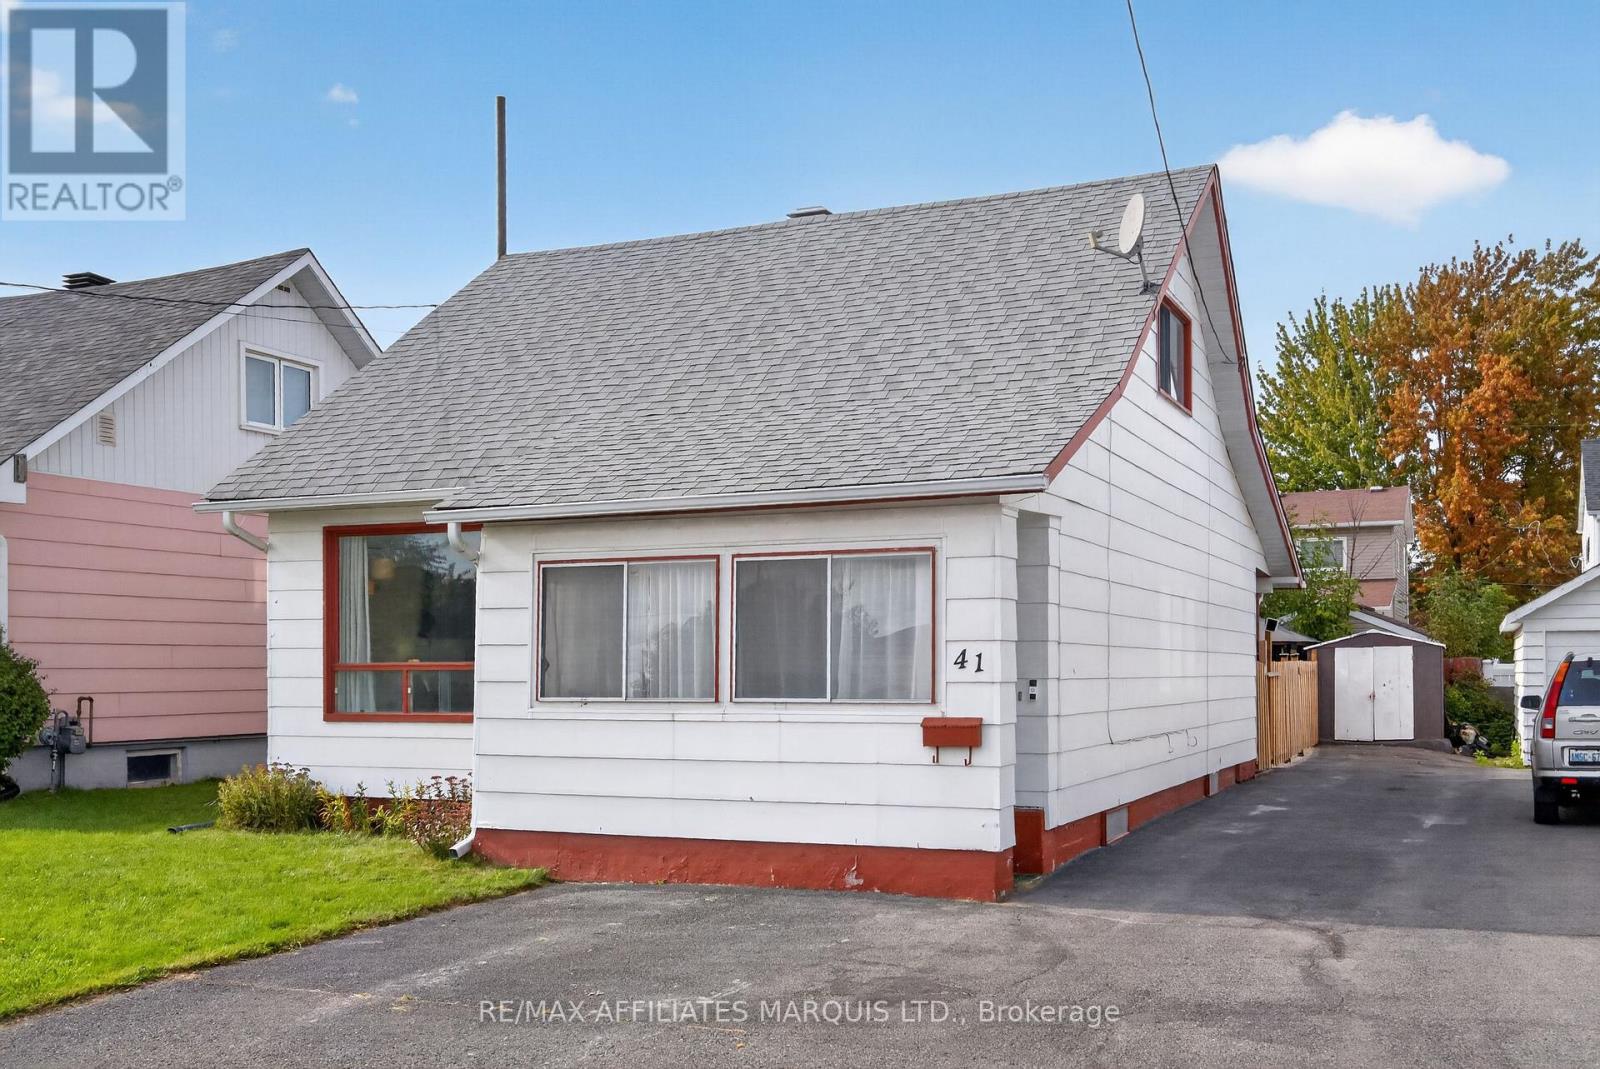
41 Eleventh Street E
Cornwall, Ontario
Welcome to 41 Eleventh Street East, a charming home that blends everyday comfort with versatile living. From the moment you step inside, you'll appreciate the bright and inviting atmosphere, where a large bay window fills the spacious living room with natural light and creates a warm place to gather. The updated kitchen features refreshed cabinetry and countertops, offering both style and functionality, while the conveniently located 4-piece bathroom sits just off the kitchen for everyday ease. Upstairs, you'll find two generously sized bedrooms, while the main floor offers a third bedroom that could easily become a home office, guest room, or flex space to suit your lifestyle. The basement adds even more practicality with laundry hookups, hot water on demand, a dedicated storage room, and an additional room currently used as an office with potential for a future bedroom, hobby room, or workspace. Step outside to enjoy a fully fenced backyard that's perfect for children, pets, or relaxing evenings outdoors, complete with a storage shed for added convenience.Whether you're looking for your first home or a place with flexibility to suit your changing needs, 41 Eleventh Street East is one you won't want to miss. This home won't last long. Give me a call today to book your private viewing. Please include a 24-hour irrevocable on all offers. (id:45725)
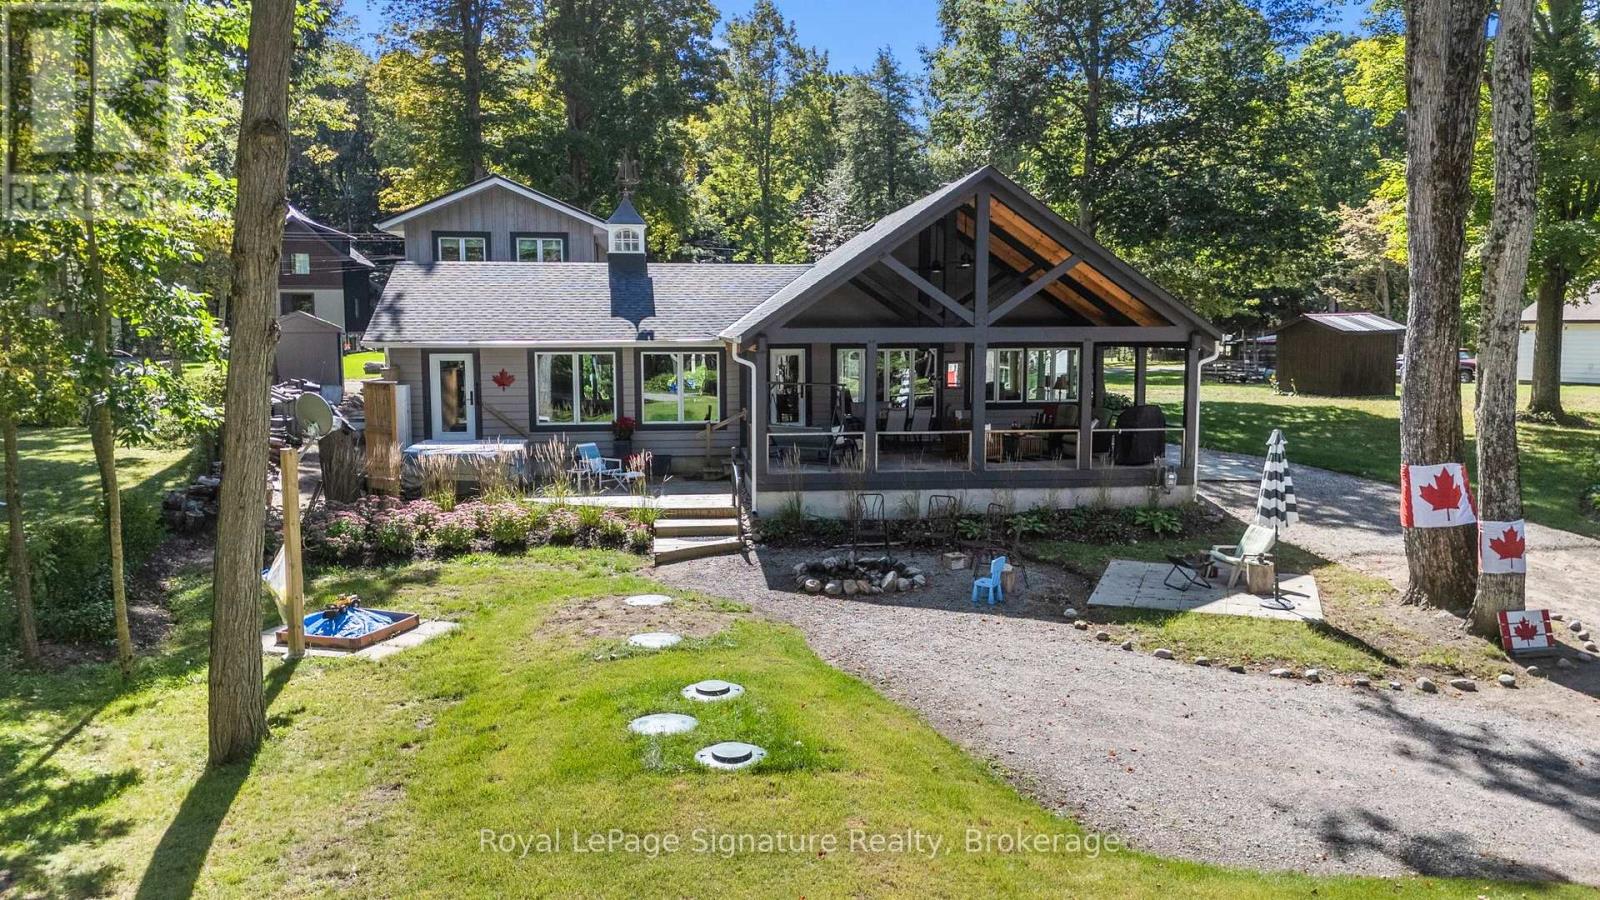
103 Green Point Road
Tiny, Ontario
Live like you're at the lake every day of the year. Tucked into sought-after Thunder Beach in Tiny Township, 103 Green Point Rd puts you just a two-minute stroll from the soft sand and sparkling waters of Georgian Bay. Start your mornings with coffee on the deck, spend your afternoons swimming and paddling, and end your days watching the famous Thunder Beach sunsets. The main cottage offers 4 bedrooms and 2 bathrooms with plenty of room for family and friends, while the separate bunkie, complete with its own bathroom and kitchenette, is perfect for guests, extended family, or added privacy. With a proven rental history and strong seasonal demand, this property offers tremendous income potential for savvy investors looking to offset ownership costs. Enjoy it as a four-season home, a family getaway, or a smart investment. Don't forget about the high-end hot tub for relaxing in the evenings after enjoying a day at the beach. Or maybe you prefer to do some gardening in the accomplished three season established gardens? The entire property is both usable and enjoyable. Close to Midland and Penetanguishene, dining and amenities, and an easy drive from the GTA. Your Georgian Bay lake life starts here. (id:45725)
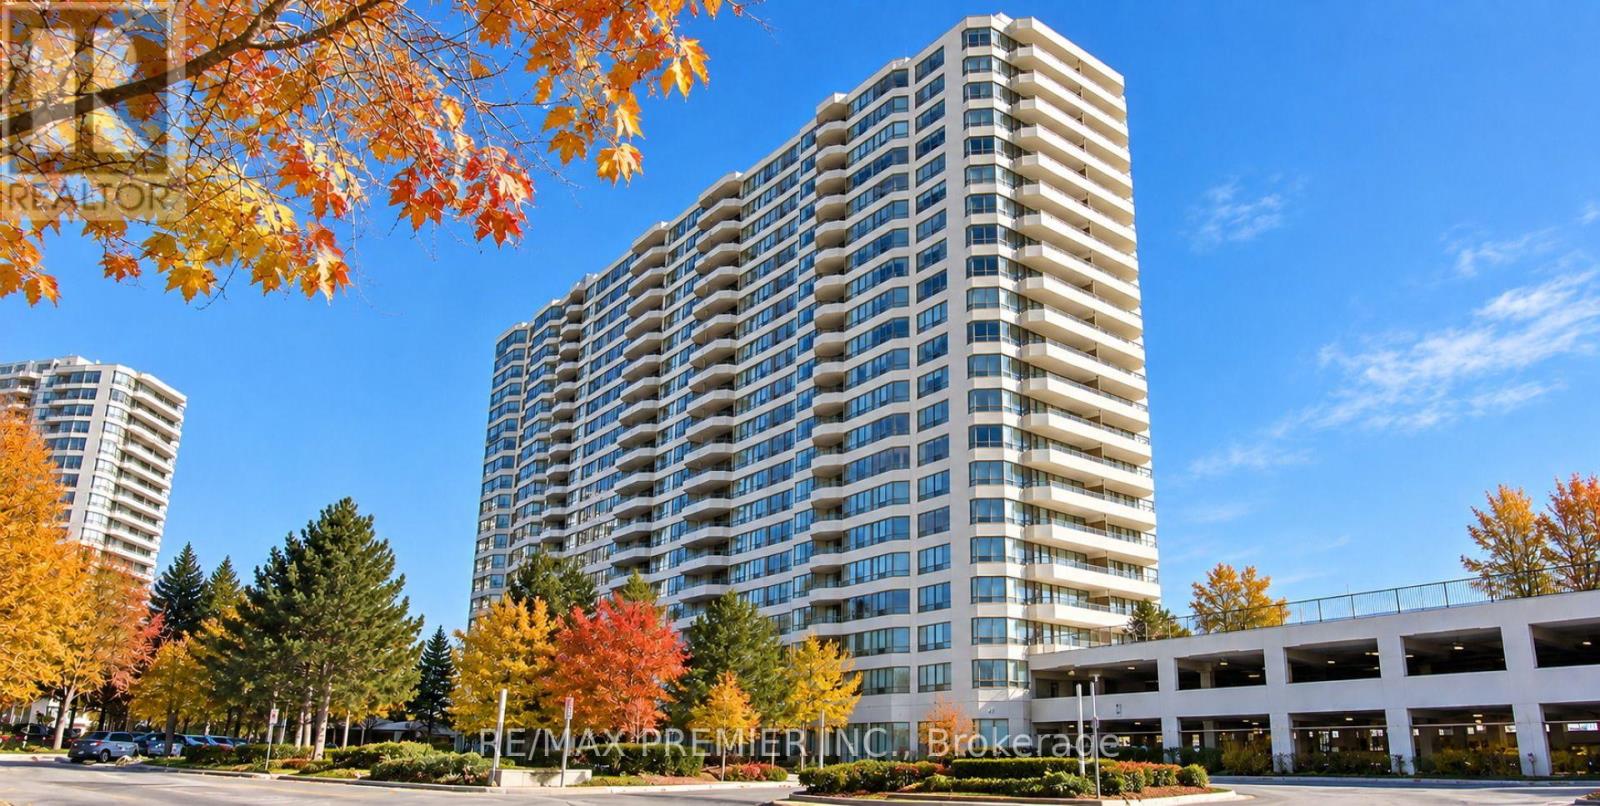
1923 - 3 Greystone Walk Drive
Toronto (Kennedy Park), Ontario
Bright and spacious 2-bedroom plus den corner unit in the desirable Greystone Walk community!!!!! Tridel Built !!!! Bright South View Of Lake !!!!! Plenty of natural light, a functional open-concept living and dining area, and a versatile den that can be used as a home office, guest space, or additional living area!!! Enjoy the privacy and extra windows of a corner unit, along with comfortable bedrooms and a practical layout. Conveniently located close to public transit, shopping, restaurants, parks, schools, and major highways.24-Hour Gatehouse Security And Top-Tier Amenities Including Pool, Tennis Court, Squash Court, Billiards Room, Rooftop Patio & More . A fantastic opportunity for first-time buyers, families, downsizers, or investors. Don't miss this opportunity to own a spacious corner unit in a convenient and well-established community!!!! (id:45725)

164 Henry Street
Guelph/eramosa (Rockwood), Ontario
Welcome to this beautifully upgraded home, perfectly situated on an impressive 72-foot lot with no rear neighbors for ultimate privacy. The outdoor oasis features lush perennial gardens framed by privacy shrubs and is fully equipped with an integrated sprinkler system. Inside, the thoughtfully designed 3+1 bedroom layout includes a spacious primary bedroom complete with a private 4-piece ensuite bath. In total, the home offers 2 full bathrooms and a convenient half bath. A meticulous, top-to-bottom renovation completed in 2025 showcases stunning new hardwood flooring, brand-new doors accented by modern black hardware, and all-new baseboards, window trims, and door trims throughout. The main living areas feature freshly painted walls and a smooth ceiling in the family room. Natural light floods the home through massive windows, creating a bright and airy atmosphere, which beautifully highlights the mirrored closet doors. Blending modern elegance with serene outdoor living, this turnkey property is ready for you to move in and enjoy. (id:45725)
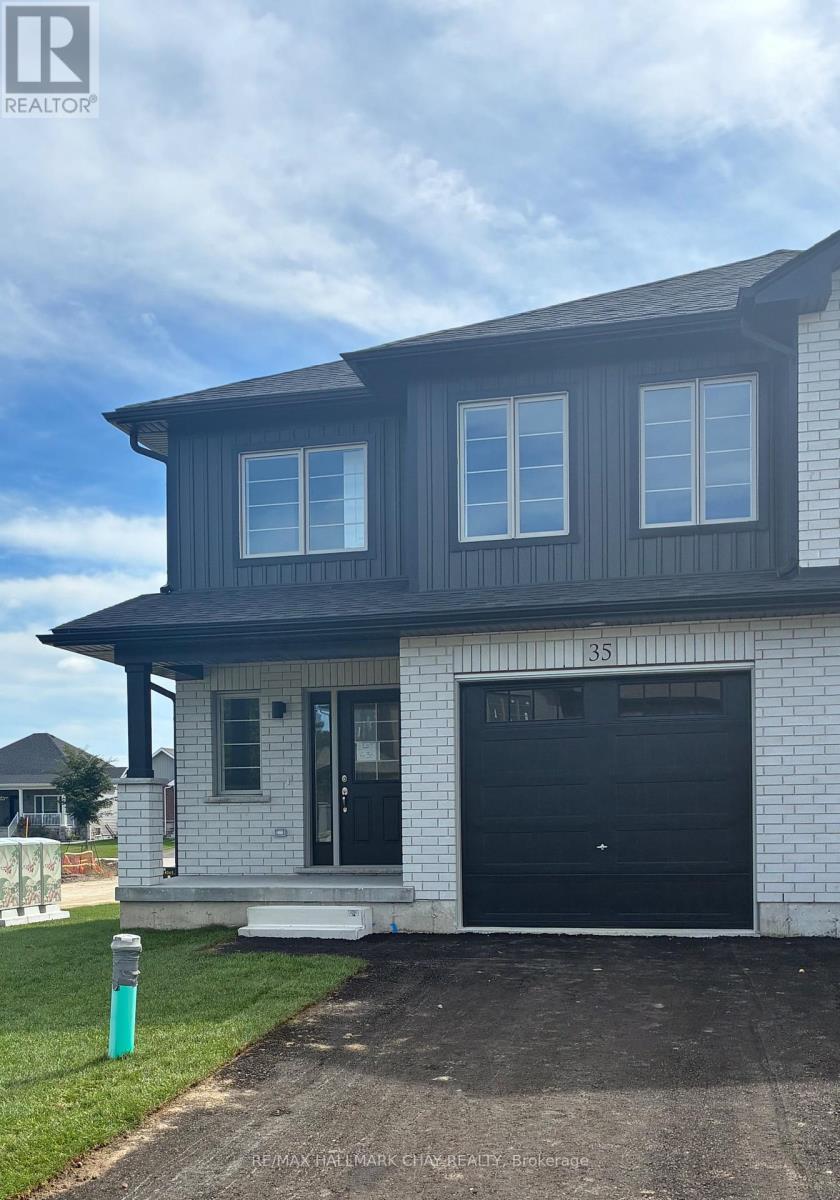
35 Strath Crescent
Springwater (Elmvale), Ontario
Welcome to Elmvale Village Townhomes, a Perfect Blend of Comfort, Style and Convenience! This Beautifully Designed End Unit Townhome Offers Spacious Open-Concept Living with Modern Finishes and Large Windows Providing Plenty of Natural Light. Built as an ENERGY STAR Home, It Offers Enhanced Energy Efficiency to Help Keep Monthly Heating and Cooling Costs Lower. Ideal for Families, First-Time Buyers or Downsizers, This Home Features 3 Generous Bedrooms, 2.5 Bathrooms, Convenient Second-Floor Laundry and an Attached Garage with Inside Entry. All 6 Appliances Are Included! The Basement Offers Oversized Windows and a Bathroom Rough-In, Providing Great Potential for Additional Living Space. Located in a Quiet, Family-Friendly Neighbourhood Just Minutes from Schools, Parks, Shopping and Easy Highway Access. Available for Immediate Closing!! A Fantastic Opportunity to Own in One of Elmvale's Most Desirable Communities. Don't Miss Out! *List Price Reflects the Applicable HST Rebate for Eligible Buyers. Buyer Eligibility Is Not Guaranteed and Should Be Independently Verified. Pictures May Not Depict Exact Finishes. Also Known as Lot 19* OPEN HOUSE LOCATED AT 20 STRATH CRESCENT (id:45725)
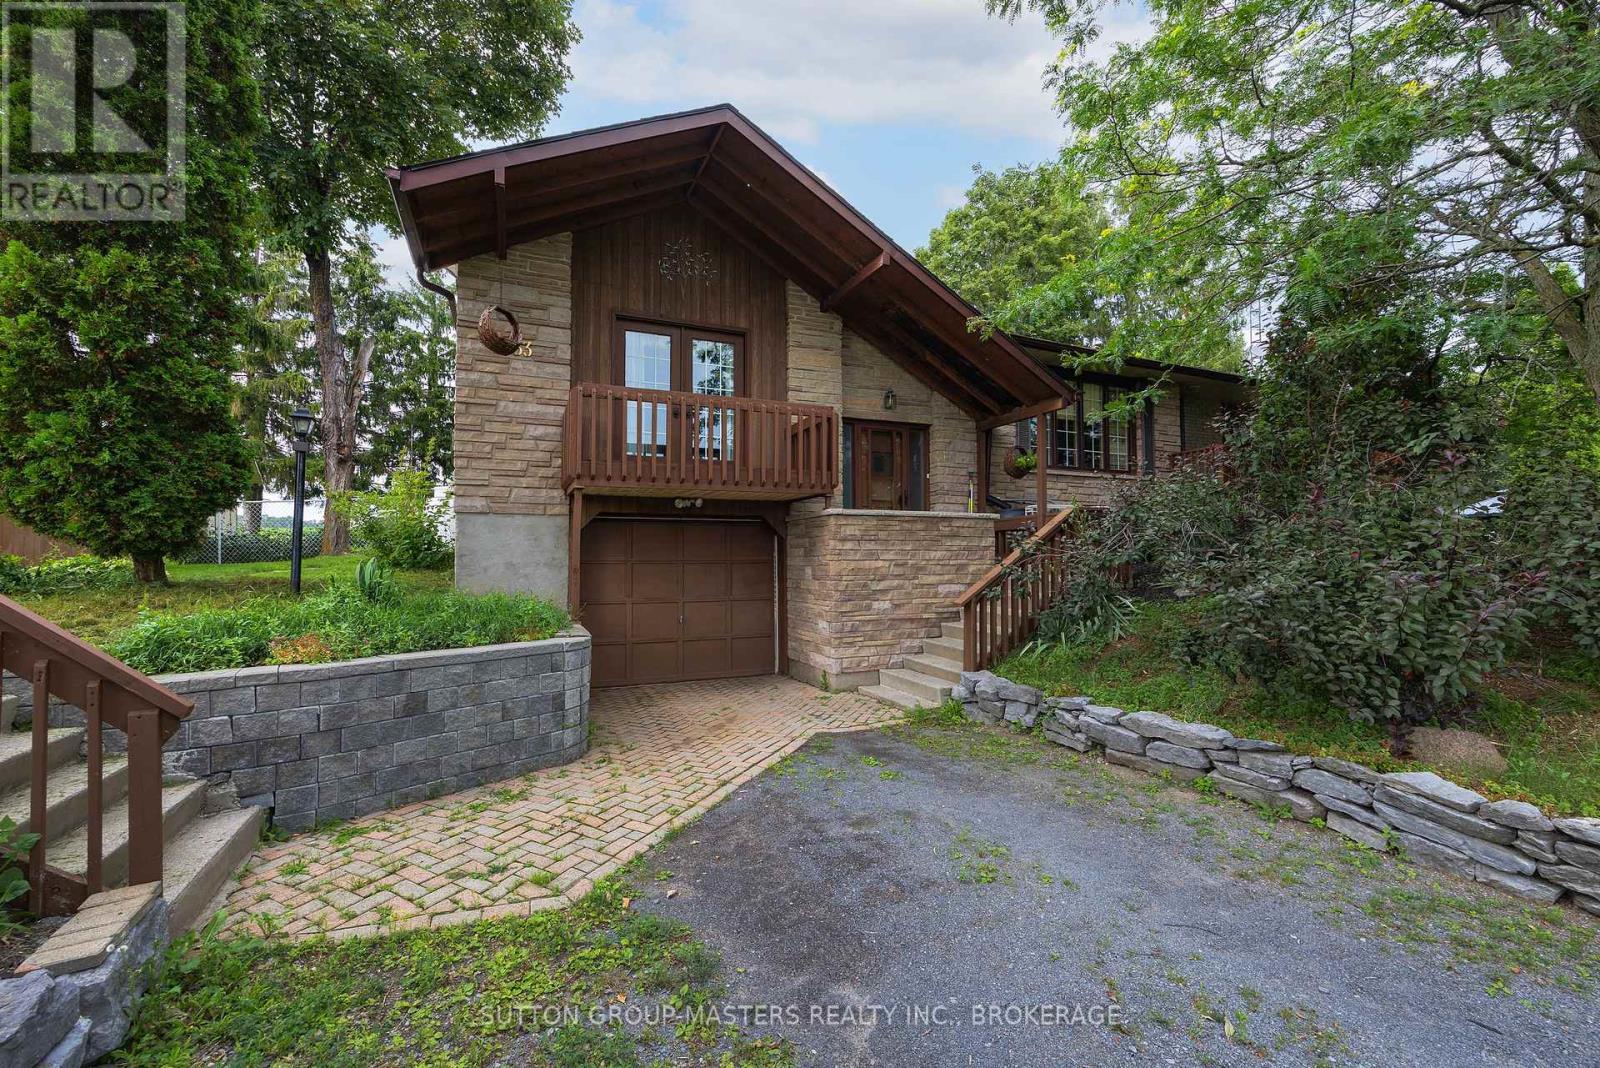
7433 County 2 Road
Greater Napanee (Greater Napanee), Ontario
Located just 5 minutes east of Napanee and 25 minutes west of Kingston, this unique property offers plenty of space, versatility, and an impressive detached workshop.The 3+2 bedroom home features three decks, a formal living and dining area, and a bright open-concept kitchen and living space. The main floor includes three bedrooms, while the lower level offers a large recreation room and two additional bedrooms.For the hobbyist, tradesperson, or automotive enthusiast, the property boasts an exceptional 1,000 sq. ft. detached workshop with propane-heated floors, a heat pump for heating and cooling, and convenient street access via Little Creek Road. The workshop is currently equipped with a car hoist.The home also includes an attached one-car garage with direct access to the lower level.A septic system and well are already in place, along with a 5,000-gallon cistern providing additional water storage and peace of mind. ** This is a linked property.** (id:45725)
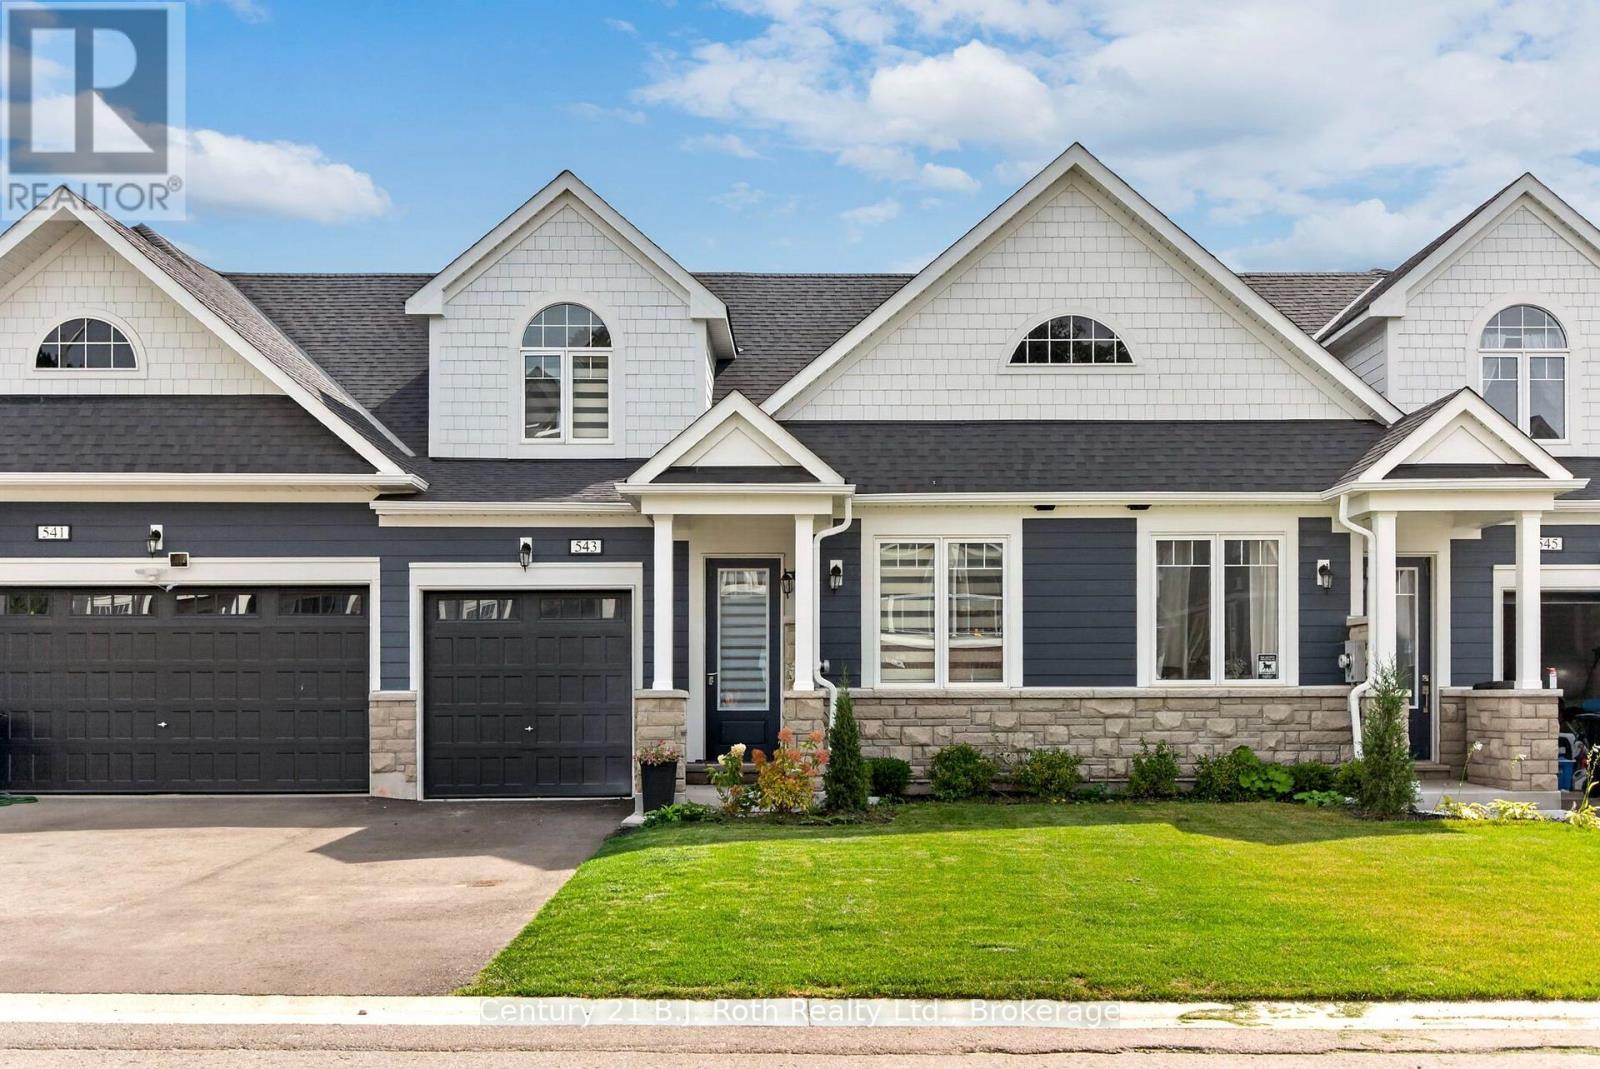
543 Hudson Crescent
Midland, Ontario
Welcome to this beautifully maintained, only 2-year-old freehold townhome offering modern living in one of Midland's desirable waterfront communities. This stylish 2-storey townhome features 3 bedrooms + den and 3 bathrooms, with a bright, functional layout designed for comfortable everyday living. Enjoy contemporary finishes throughout and the added flexibility of a den, perfect for a home office, study, or additional living space. Master bedroom and 4pc bath on main floor. The high ceiling, unfinished basement offers excellent potential for future finishing, creating even more room for a recreation area, gym, home theatre, or additional storage. Step outside and enjoy the incredible surroundings, with Georgian Bay Trails, the scenic boardwalk, parks, and the beach just minutes away on foot. For boating enthusiasts, the Bayport Yachting Centre & Marina, featuring full-service marina facilities, is also nearby. When it's time to enjoy the local scene, Midland's downtown core is just a short drive away, offering a great selection of restaurants, cafés, shops, and local amenities. With parking for up to 3 vehicles and the added peace of mind of being under Tarion Warranty, this newer home combines modern comfort, convenience, and an exceptional four-season lifestyle. Whether you're looking for a year-round home, weekend getaway, or investment opportunity, this is a fantastic chance to enjoy modern freehold living just minutes from Georgian Bay. (id:45725)
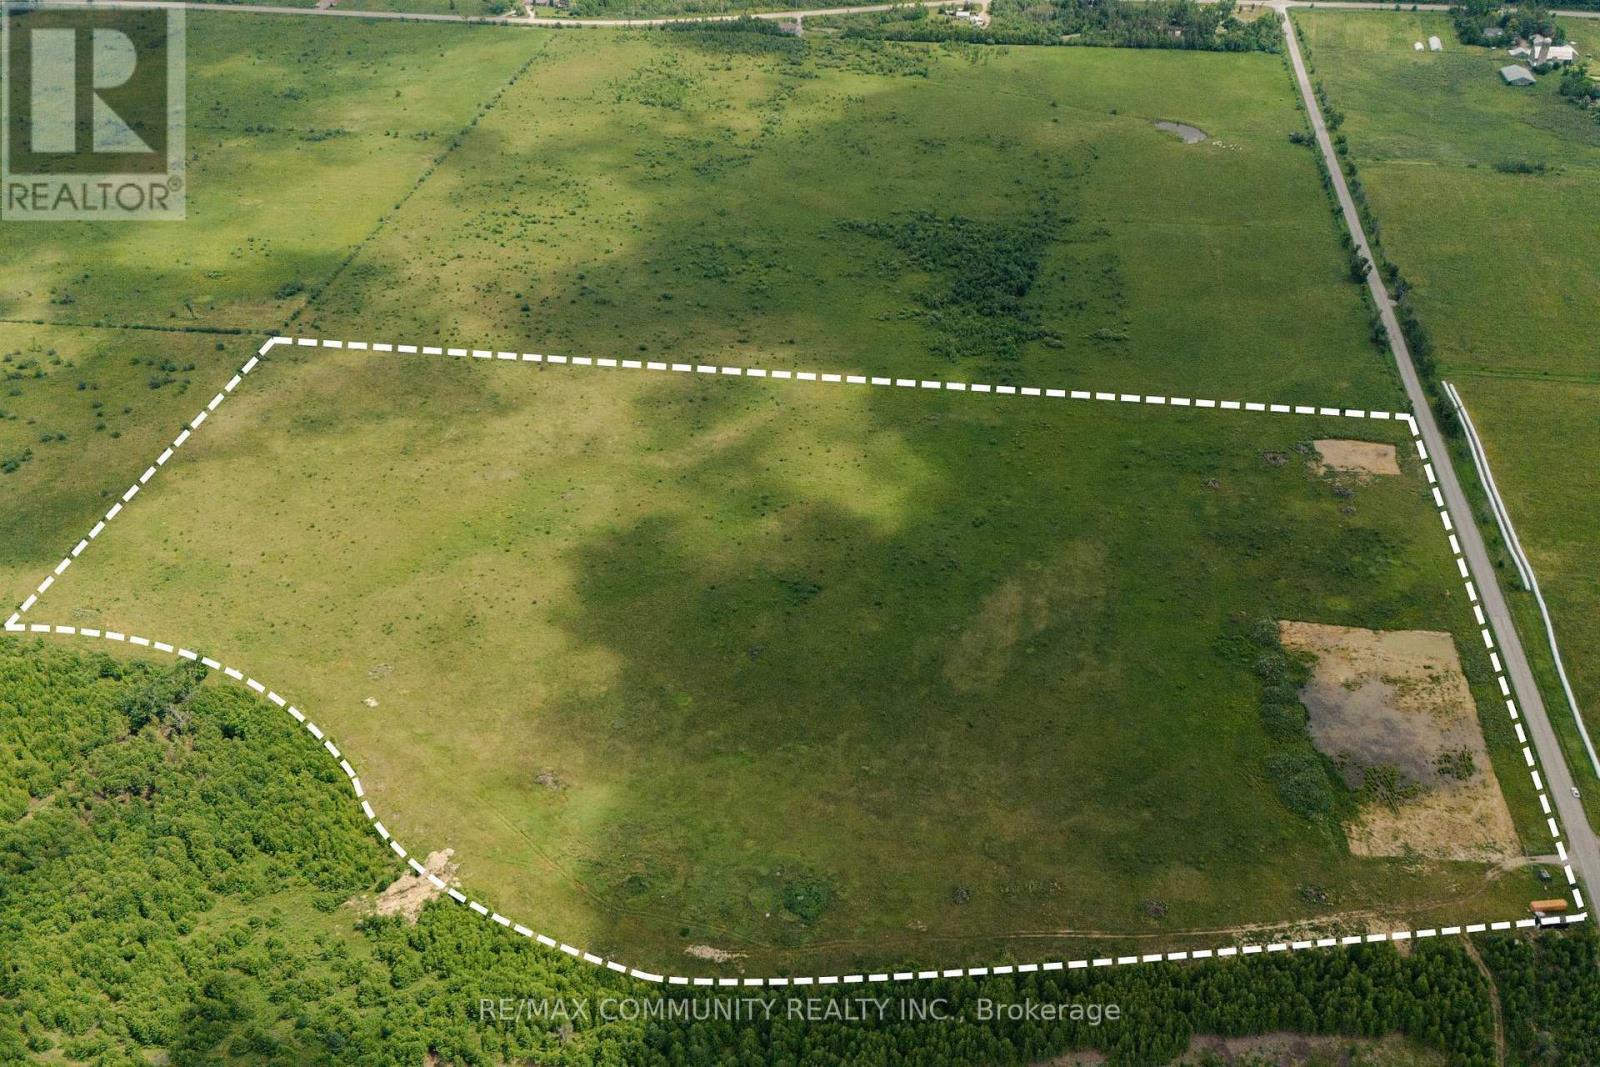
27979 Simcoe Street
Kawartha Lakes (Woodville), Ontario
Rare opportunity to own a large parcel of vacant land along prestigious Simcoe Street, justminutes from Uxbridge and Port Perry. Offering approximately 100 acres, this prime propertyboasts frontage on a main road and is surrounded by natural beauty, making it ideal for futuredevelopment, a private estate, or recreational use. Zoning allows for a variety of potentialuses-buyers to conduct their own due diligence. Enjoy the tranquility of the countryside witheasy access to urban amenities. A must-see for investors, developers, or those seeking apeaceful rural retreat! (id:45725)
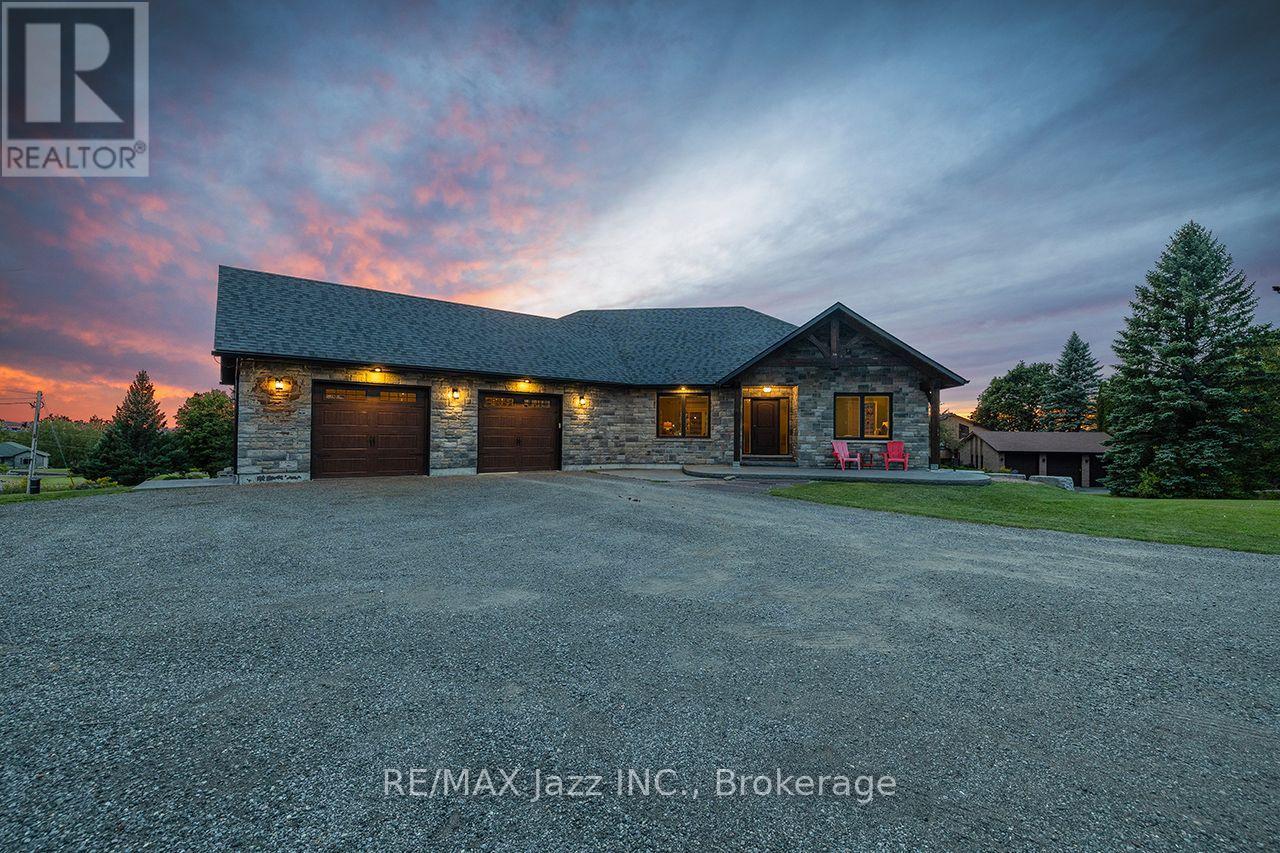
411 Sunset Crescent
Alnwick/haldimand, Ontario
Perched on a 1-acre lot in an executive Rice Lake community just 20 mins north of Cobourg/Hwy 401, this exceptional 3+3 bedroom bungalow is thoughtfully designed for everyday comfort and enviable four-season lifestyle. With panoramic views, deeded waterfront access to Rice Lake and 18' x 36' heated saltwater in-ground pool, this distinctive Roseneath home invites peaceful mornings, spectacular sunsets and effortless entertaining. A timber-frame entry welcomes you to a bright, open-concept layout centred around a spacious living room with vaulted ceilings, beam detailing, built-ins and an electric fireplace. The dining area flows seamlessly to the kitchen with quartz counters, large centre island with wine fridge, walk-in pantry and an adjoining breakfast nook. A walkout leads to the covered upper deck with glass railing, propane BBQ hookup and stunning views. The primary wing is set apart for privacy, featuring a walk-in closet and 5-pc bath with soaker tub. Two additional bright bedrooms and 4-pc bath complete the main level. A separate main-floor laundry offers cabinetry, utility sink and quartz counters, while the inside entry to the attached double-car garage features practical built-in bench seating and coat hooks, making coming and going easy in every season. The walk-out lower level expands the living space with a large recreation room opening to the pool deck. Three additional bedrooms and 3-pc bath offer comfortable space for family or guests, complemented by a spacious utility/storage room. Outside, stamped concrete, a pool house and multiple entertaining areas create an inviting backyard retreat. Deeded Rice Lake access makes boating and waterfront recreation part of everyday life, while nearby Northumberland Forest offers hiking, off-road biking/motorized sports for year-round adventure. A premier setting, welcoming community and exceptional outdoor lifestyle, all within easy reach of everyday conveniences. Come experience the best of Rice Lake living. (id:45725)
#4 - 600 Thornton Road S
Oshawa (Vanier), Ontario
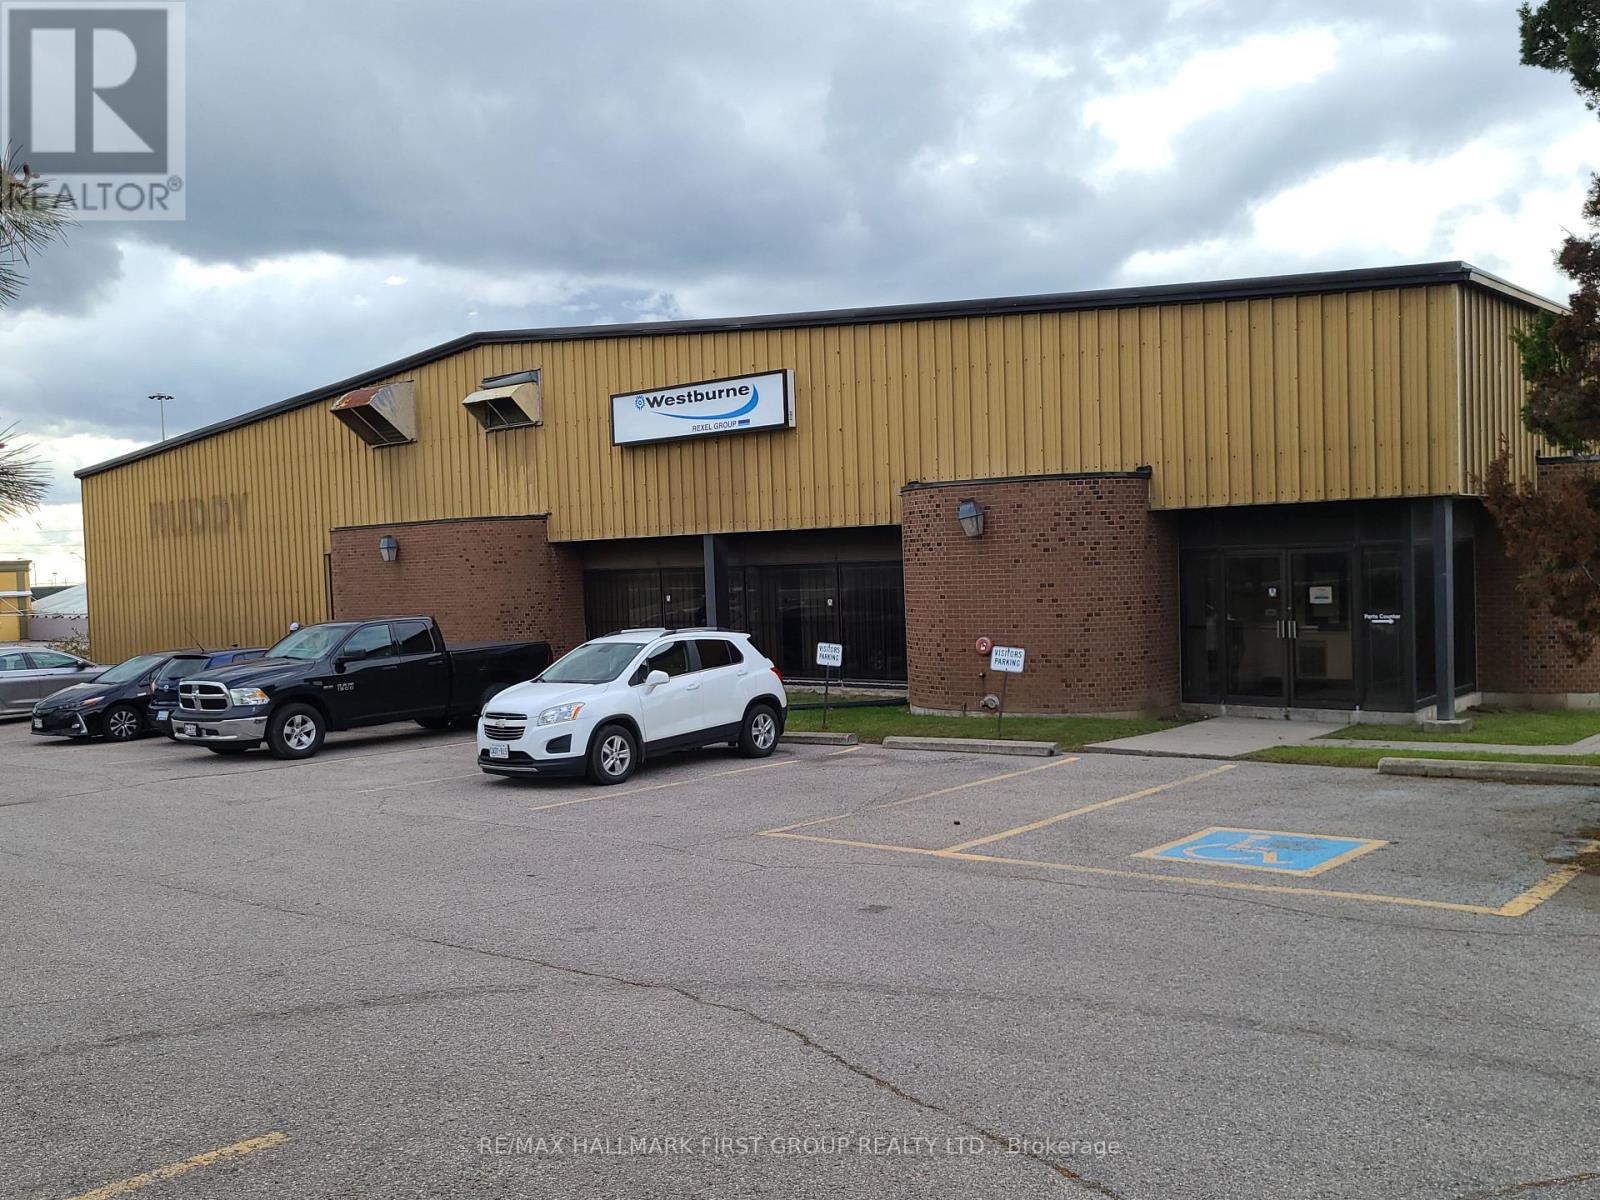
2nd floor office space for lease at 600 Thornton Road S. in Oshawa, ideally located at Champlain Ave. & Highway 401 with quick access to both Hwy 401 & Hwy 412. Close to a wide variety of amenities and surrounded by a strong local business community. Option to lease approximately 7,500 sq. ft. of outdoor storage at an additional cost. A great opportunity at an excellent value! (id:45725)
2247 Rodick Road
Markham (Cachet), Ontario
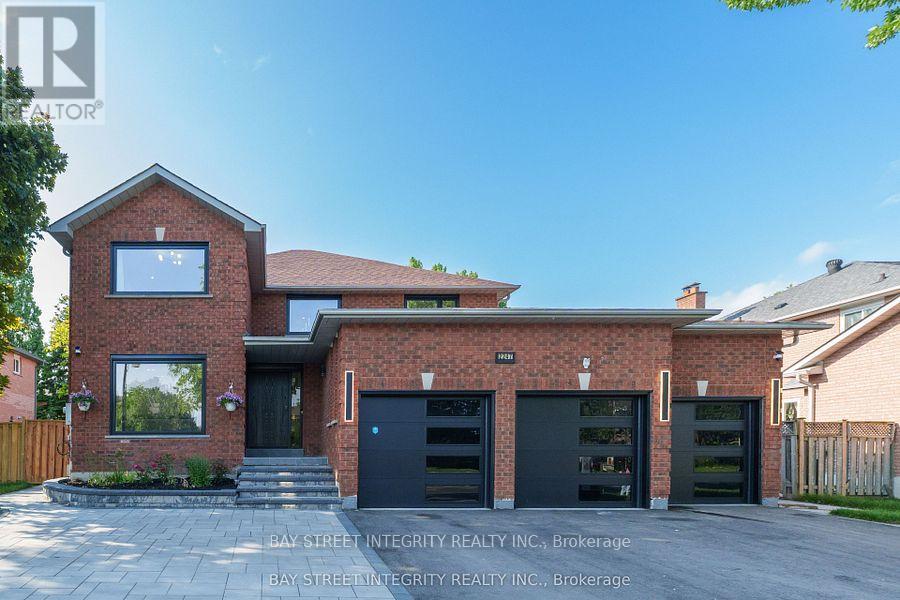
Welcome to 2247 Rodick Road, an exceptional detached residence situated on a premium 70.22 x 109.69 ft south-facing lot in Markham's prestigious Cachet community. Extensively renovated with quality upgrades throughout, this elegant 4+2 bedroom, 5-bathroom home offers an outstanding combination of space, comfort and functionality.The bright open-concept main level features generous principal rooms, bay windows and a beautifully upgraded chef-inspired kitchen with an oversized centre island, 48" custom hood, 48" range and 60" refrigerator - ideal for everyday family living and entertaining.Upstairs, spacious bedrooms are complemented by heated floors in all second-floor bathrooms. The home also features a private theatre with professional-grade built-in surround sound.The legal finished walk-out basement offers a separate entrance, 2 additional bedrooms, bathroom and living space, providing exceptional flexibility for extended family, guests, a home office and potential income opportunities.Professionally landscaped front and rear yards with extensive interlocking, plus upgraded windows, doors and three-car garage. Rare 70-ft frontage with parking for up to 11 vehicles.Conveniently located minutes from Hwy 404, GO Transit, shopping, parks, restaurants and everyday amenities. A rare opportunity to own a beautifully upgraded family home on an exceptionally wide lot in Cachet.The Listing Broker is related to the Seller (id:45725)
#4 + Outside Storage - 600 Thornton Road S
Oshawa (Vanier), Ontario
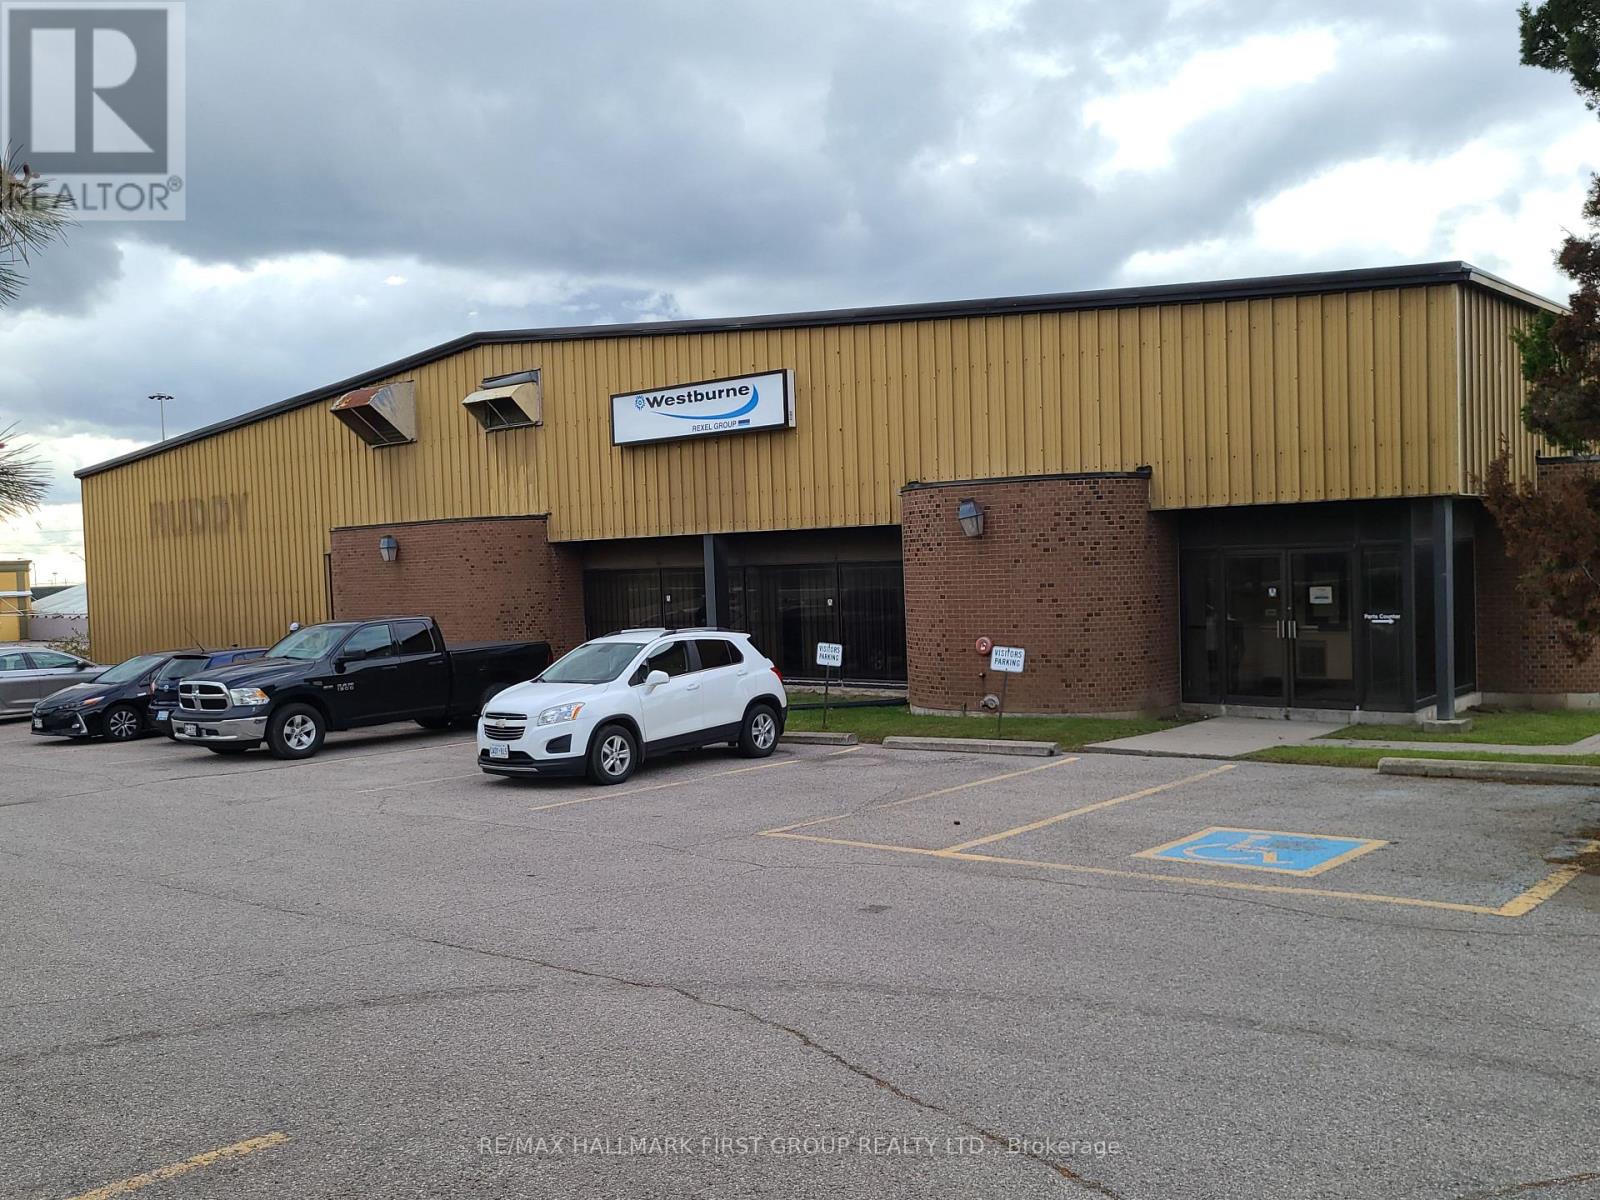
Budget-Friendly 2nd Floor Office Space For Lease + approx. 7,500 sf of unfenced outdoor storage | Lease for Only $4,900 a month + HST. Conveniently Located Close To Many Amenities And Minutes From Highway 401. (id:45725)