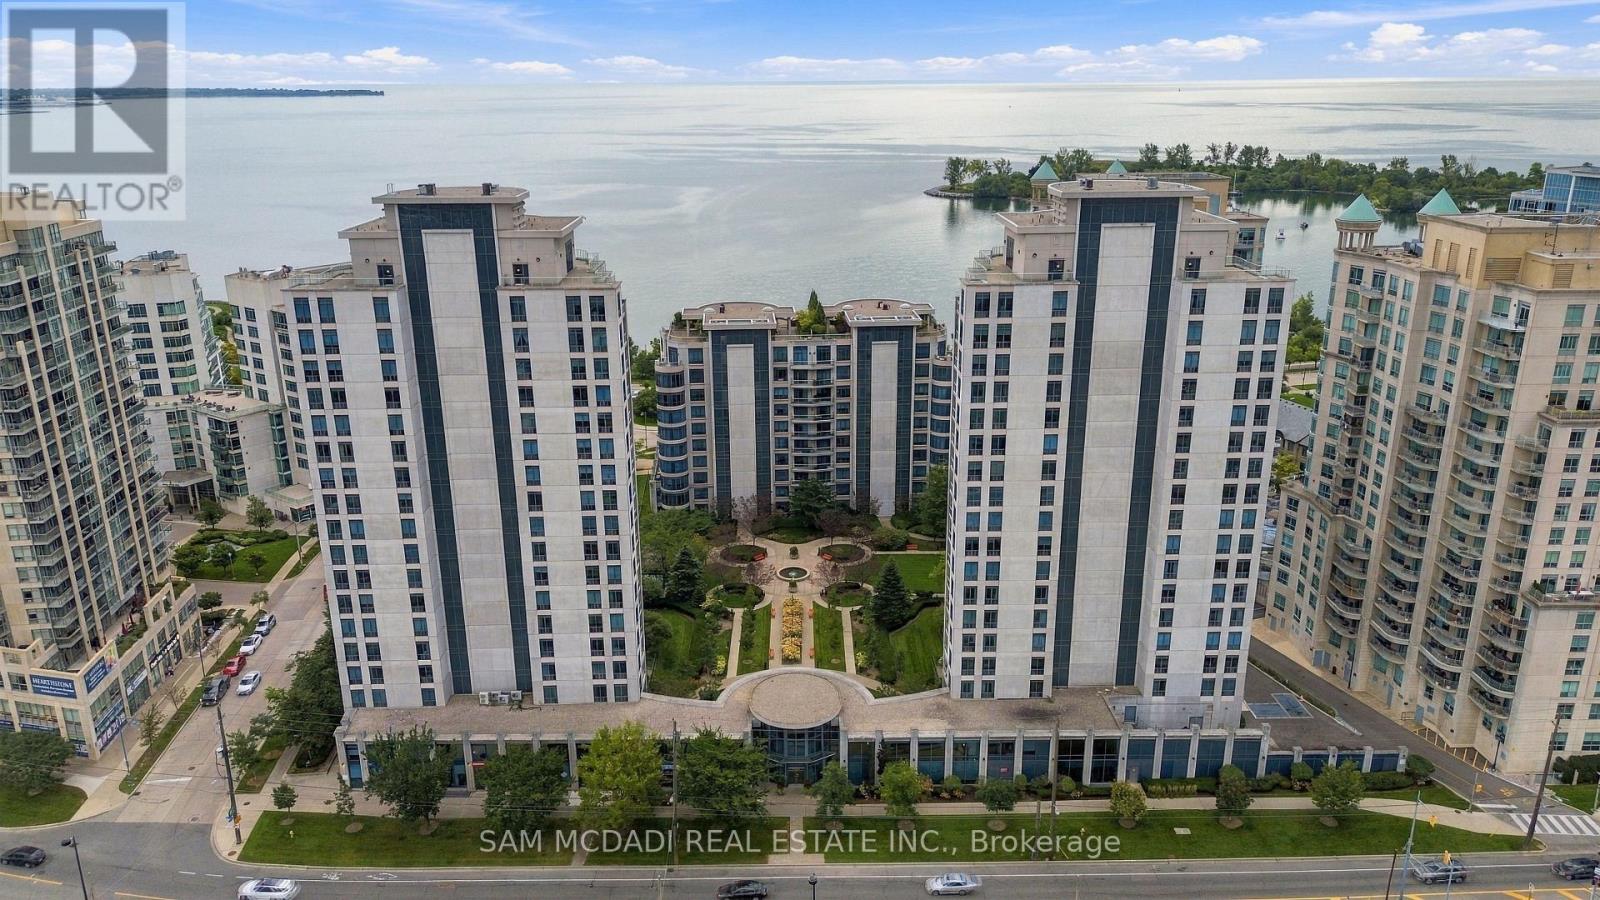
103 - 2087 Lake Shore Boulevard W
Toronto (Mimico), Ontario
Welcome to ground-level living in the heart of Humber Bay Shores! This spacious 1-bedroom, 1-bathroom suite at Waterford Towers offers a great layout, abundant natural light and the rare advantage of an oversized private terrace with garden access-perfect for morning coffee, entertaining, gardening or simply enjoying your own outdoor retreat. The terrace is an ideal space for those with a green thumb, with plenty of room to create and enjoy your own outdoor garden oasis. A gas BBQ line adds even more convenience for outdoor cooking and entertaining. The ground-level setting provides easy access and an excellent indoor-outdoor lifestyle, especially appealing to pet owners. The suite includes 1 parking space and a fully enclosed exclusive-use locker, both conveniently located right by the resident entrance, making everyday comings and goings and storage incredibly convenient. The unit is also just down the hall from the guest suites, offering added convenience for visiting family and friends. Enjoy an impressive selection of building amenities including an indoor pool, fitness/exercise room, sauna, concierge, party room, guest suites, visitor parking and rooftop terrace. Plus, enjoy the unique convenience of Vos Restaurante Argentino located right inside the building-perfect for an easy dinner or entertaining guests. Ideally located in sought-after Humber Bay Shores, with the Humber Loop TTC transit conveniently located directly in front of the condominium, providing easy access to public transportation. Enjoy being close to Lake Ontario, Mimico Waterfront Park, Humber Bay Park and the scenic waterfront trails. Walk, cycle, jog or relax by the lake, while being close to cafés, restaurants, shops and everyday conveniences. Parking, fully enclosed exclusive locker, oversized private terrace, garden access, gas BBQ line, abundant natural light and an exceptional waterfront location-this is a wonderful opportunity to enjoy a relaxed lakeside lifestyle in Humber Bay Shores (id:45725)
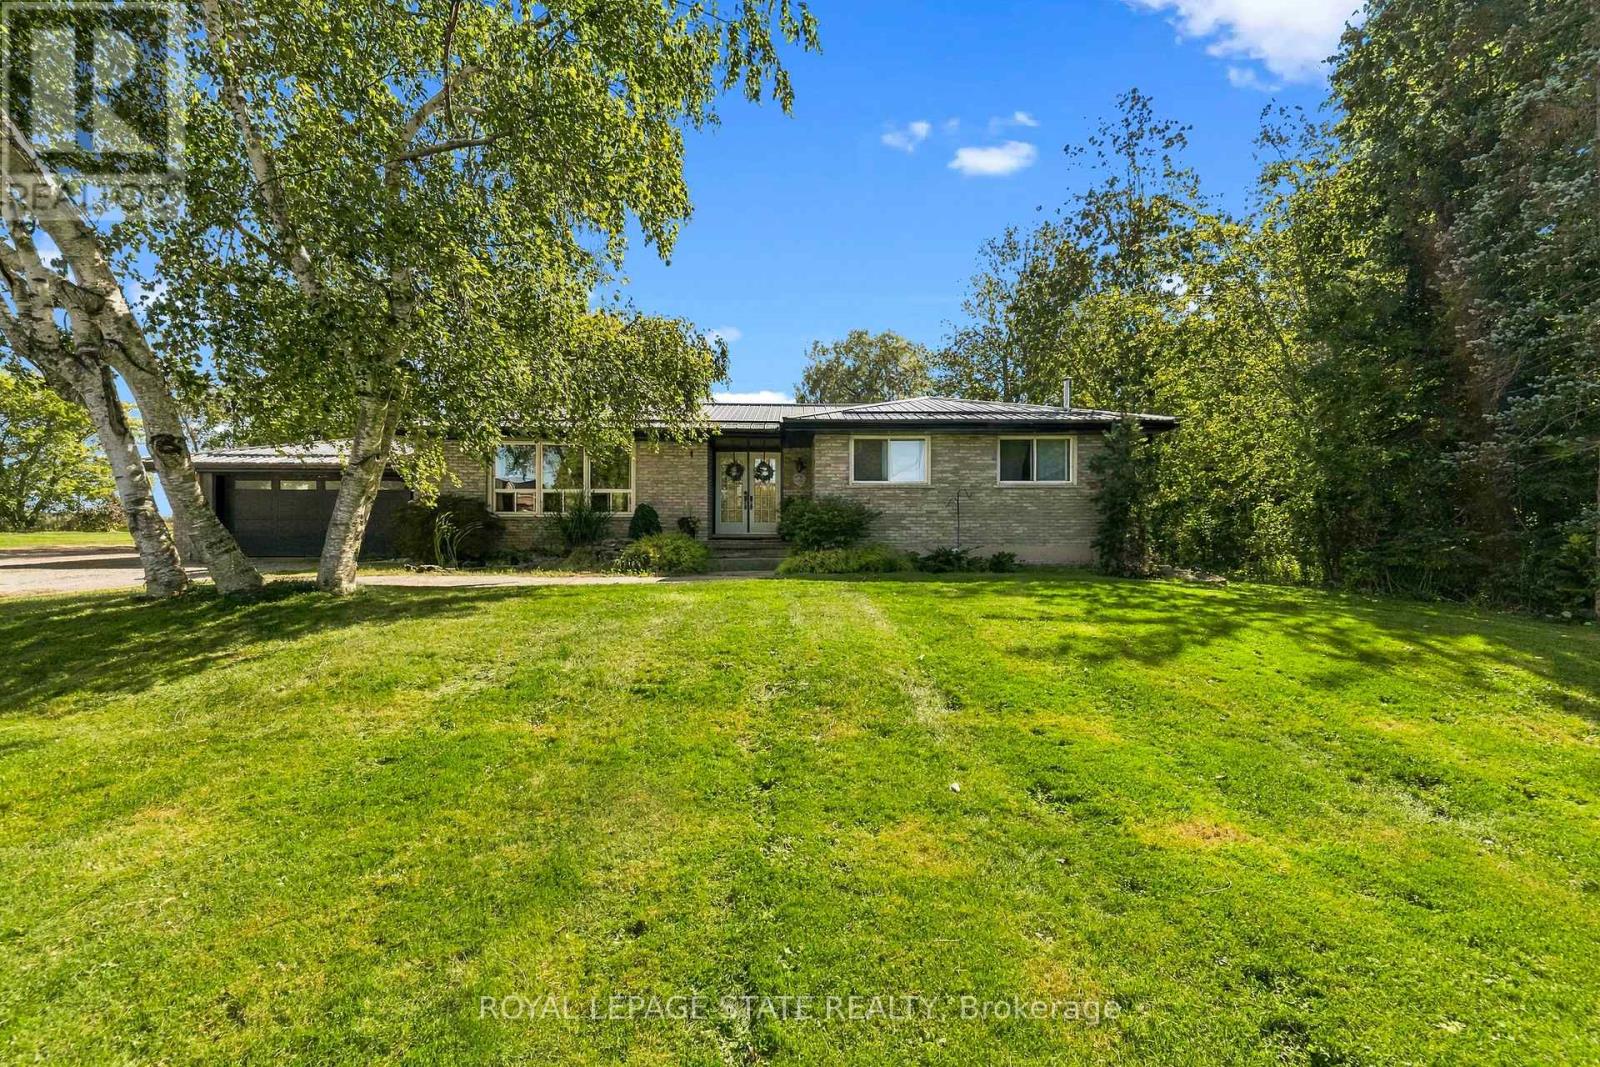
380 Haldimand Trail
Haldimand (Dunnville), Ontario
Country Living at Its Best on 2.63 Acres. Opportunity to own your piece of Country.Escape to the peace and privacy of rural Dunnville with this beautiful 2.63-acre property, offering the perfect blend of comfortable family living and exceptional outdoor space.This spacious 2 + 2 bedroom bungalow provides versatile living with plenty of room for family, guests or a home office. The thoughtfully designed layout offers the ease of bungalow living while providing additional finished space for whatever your lifestyle requires.Step outside and enjoy your own private country retreat. The in-ground pool is the centrepiece of an incredible outdoor living area, creating the perfect setting for summer days, entertaining friends and relaxing with family. With expansive grounds and plenty of privacy, there is room to enjoy the outdoors, garden, play and simply take in the tranquility of country life.A beautiful bungalow. A spectacular outdoor living space. Your own piece of the country. (id:45725)
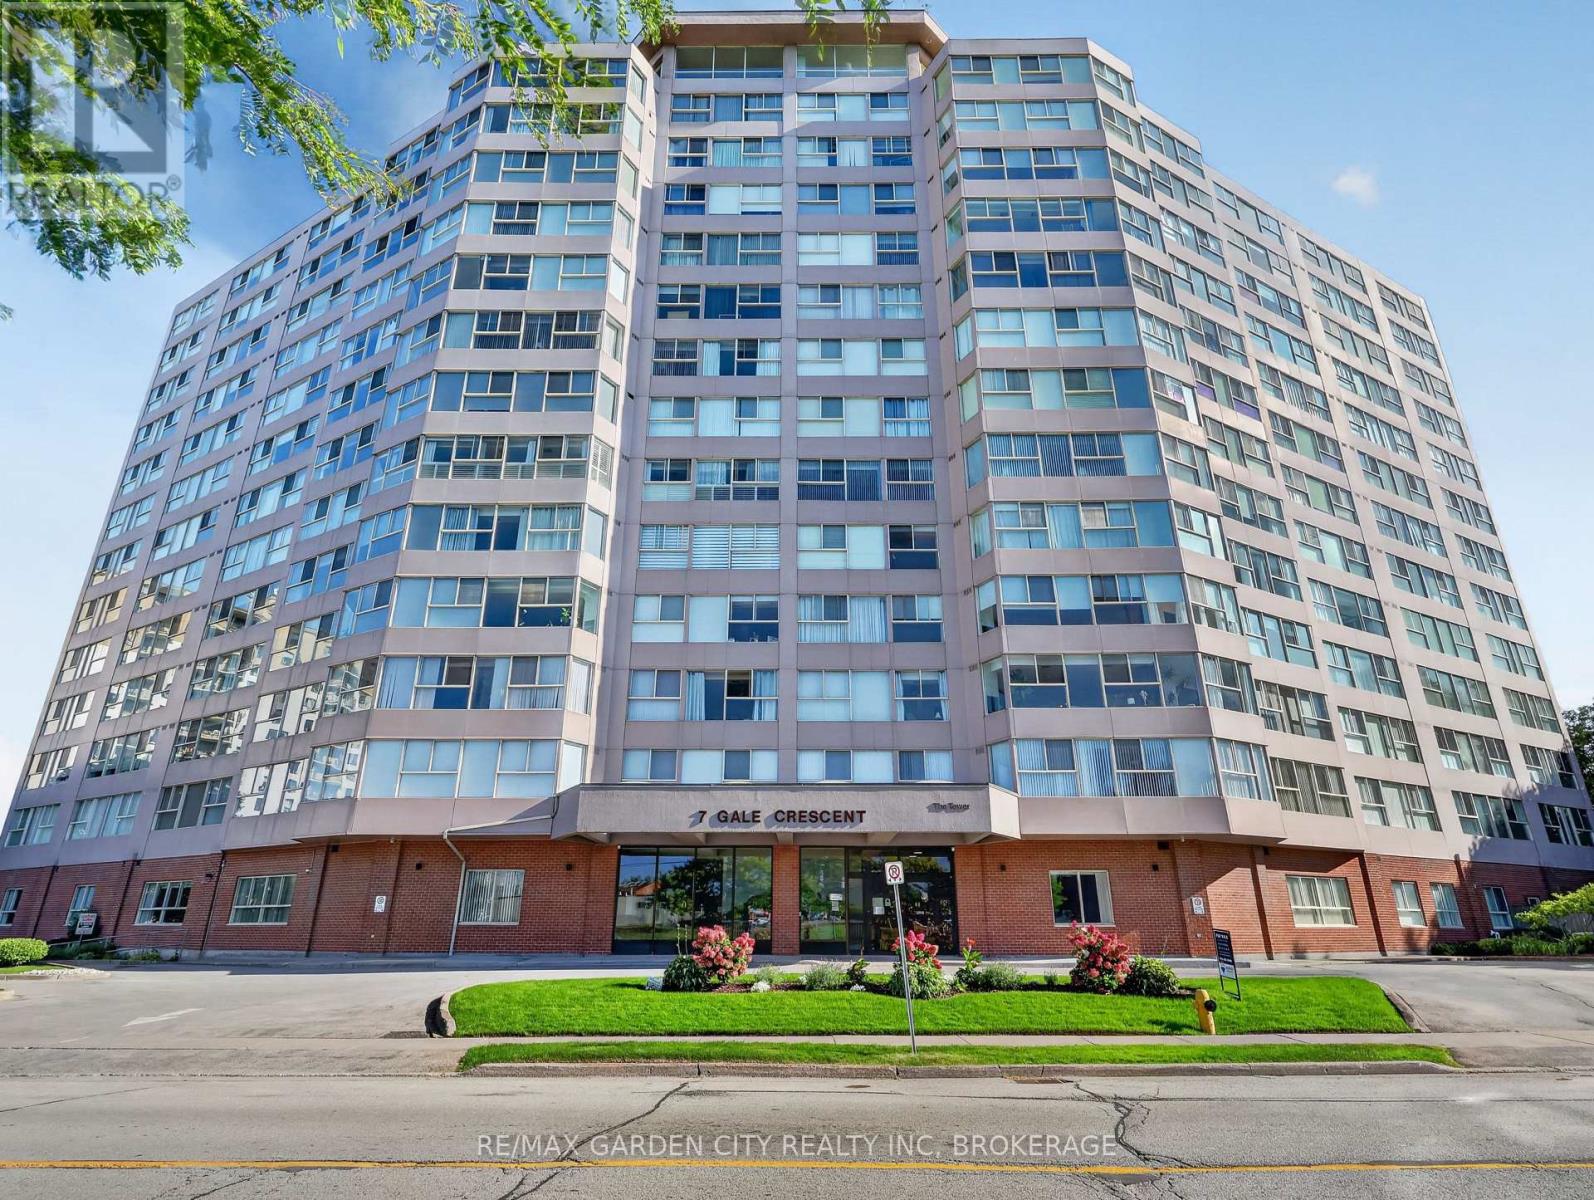
1107 - 7 Gale Crescent
St. Catharines (E. Chester), Ontario
Panoramic view from your living room and bed room windows! This Unit has been professionally painted, & features upscale stainless steel appliances. It even boasts Hunter Douglas remote control blinds. The building is scheduled for renovations in Fall 2026. Currently a beautiful building that is only going to get more beautiful when reno's are completed! Impressive amenities! The Unit has an assigned parking space underground conveniently located for easy access to your vehicle. (id:45725)
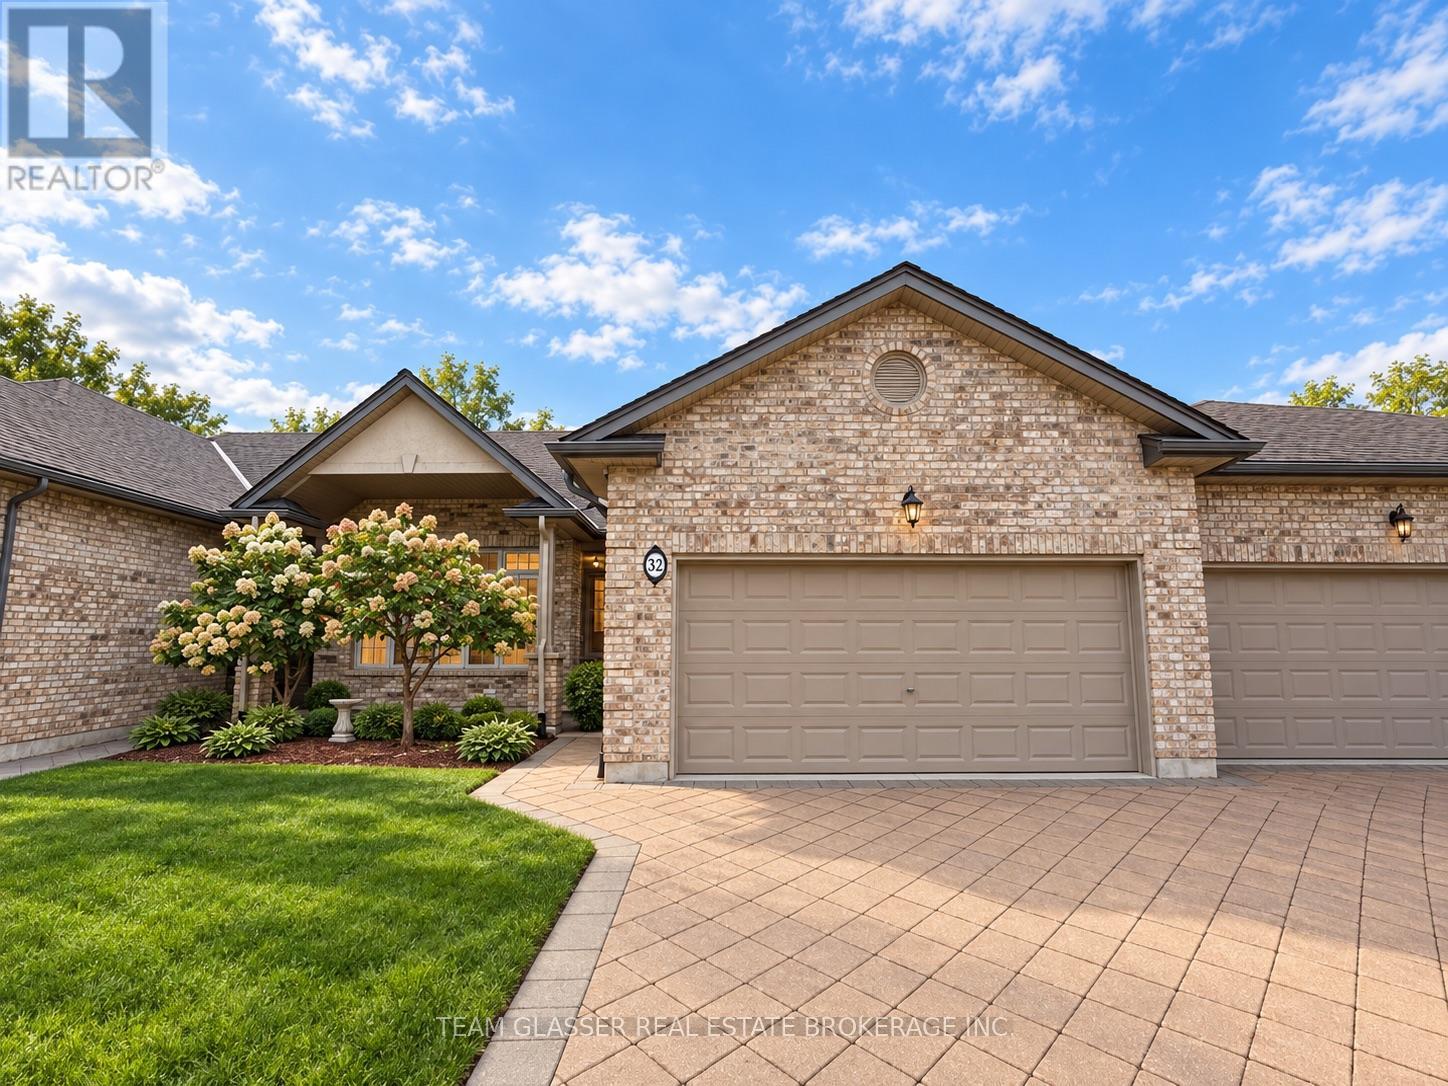
32 - 44 Edgevalley Road
London East (East A), Ontario
Welcome to 32-44 Edgevalley, a spacious and well-maintained 3-bedroom, 3-bathroom home offering a comfortable and functional layout ideal for families, professionals, or anyone looking for extra space. The home features bright principal rooms, a welcoming living area, and a practical kitchen with plenty of storage and workspace. Upstairs, you'll find three generously sized bedrooms, including a primary bedroom with convenient access to a private ensuite. With three bathrooms throughout the home, there is plenty of space and flexibility for everyday living. Located in a desirable area close to shopping, parks, schools, public transit, and other amenities (id:45725)
1273 Queen Victoria Avenue
Mississauga (Lorne Park), Ontario
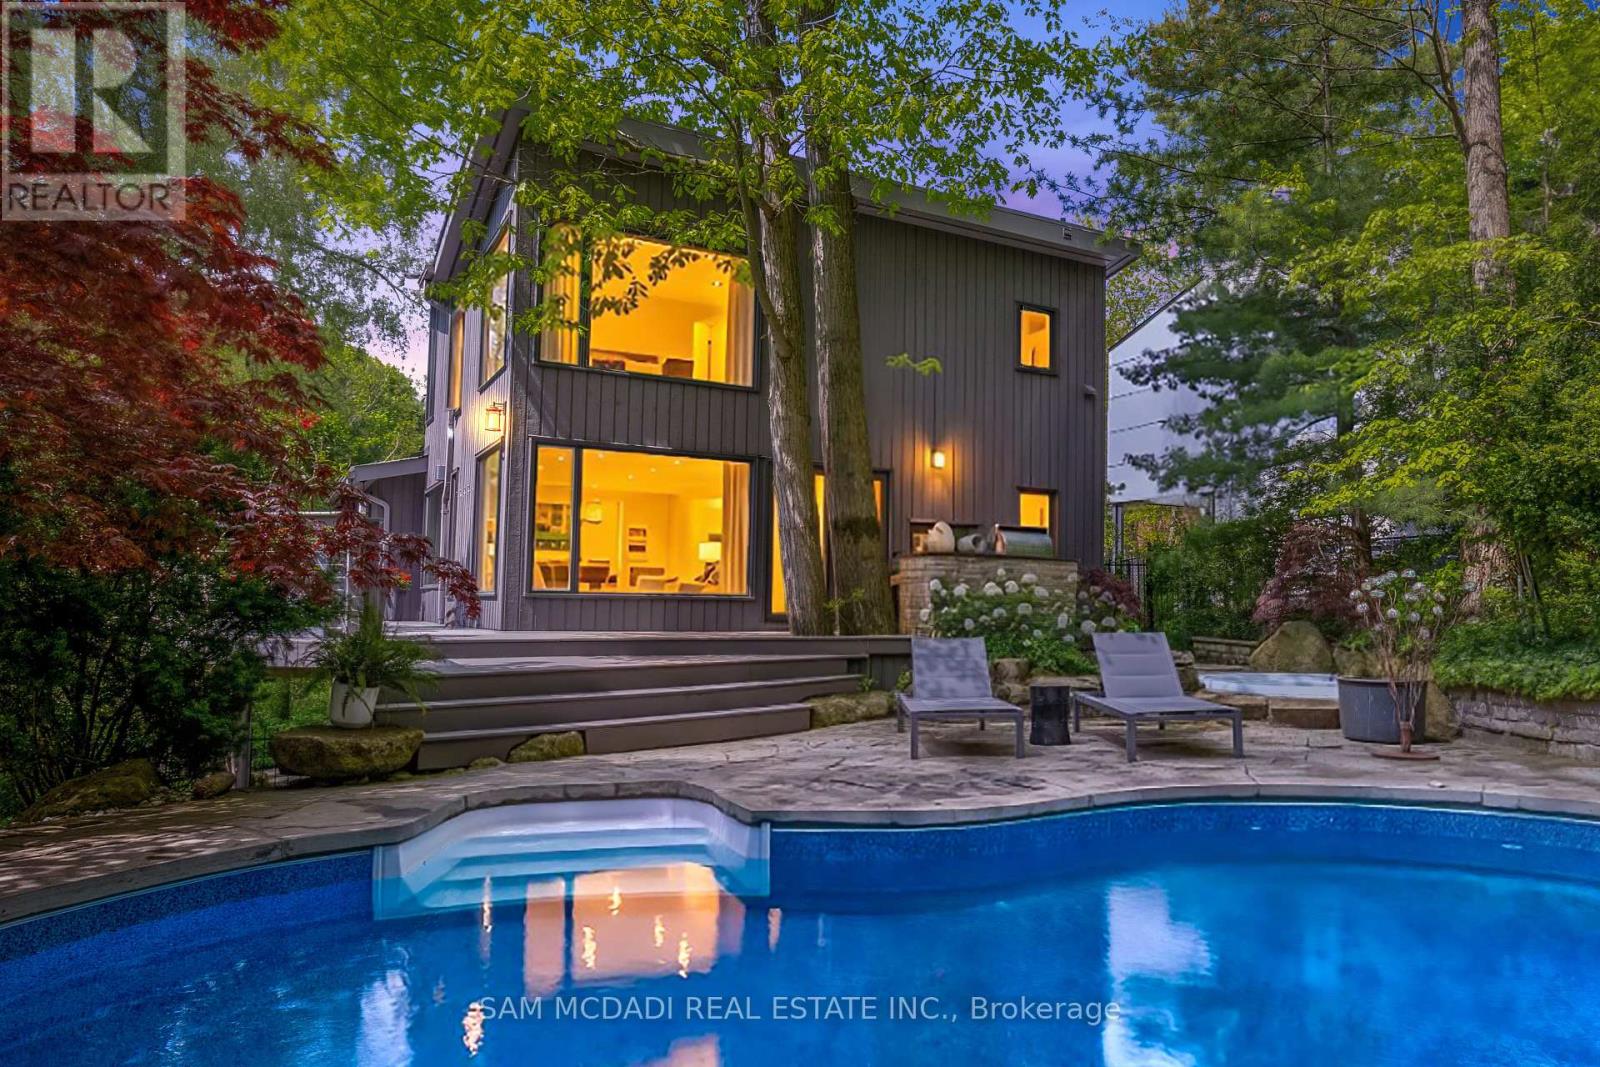
Nestled on an extraordinary nearly 1/2 acre ravine lot in coveted Lorne Park is this resort-inspired contemporary residence surrounded by breathtaking natural beauty. Set amongst mature trees overlooking a serene south-facing ravine, this remarkable home offers a Muskoka-like setting while delivering a level of privacy and serenity rarely found within the city. Thoughtfully elevated with over 2700 SF total living, the interior showcases new wide plank light oak engineered hardwood flooring, freshly painted interiors, designer lighting, and full-height floor-to-ceiling windows that immerse the home in natural light and uninterrupted forest views. The bespoke kitchen appointed with stainless steel appliances and an oversized centre island flows seamlessly into the grand open-concept living and dining spaces. A stunning family room with dramatic wood beam detailing, herringbone flooring, and a floor-to-ceiling fireplace anchors the home with warmth and architectural character. Above, the tranquil primary retreat features custom built-ins, a walk-in closet, and a spa-inspired ensuite complete with heated floors, and picturesque sunrise views. Additional bedrooms showcase custom detailing and generous closet space. The finished walk-out lower level extends the living experience with radiant heated floors, a spacious recreation room designed as a media lounge and wired for projection, and a versatile room to be used as a fourth bedroom or a fitness room. Designed for exceptional indoor-outdoor living, the resort-style grounds feature a custom saltwater SOLDA pool and spa with a waterfall, sprawling entertaining decks, an outdoor kitchen with a built-in BBQ and granite counters, sophisticated stone landscaping, curated gardens, custom exterior lighting, irrigation system, smart home integration, two outdoor sheds, and an opportunity to enclose the under-deck area into an indoor/outdoor sanctuary. Moments from the lake, scenic parks, reputable schools, and major highways (id:45725)
3 - 228 Queens Quay W
Toronto (Waterfront Communities), Ontario
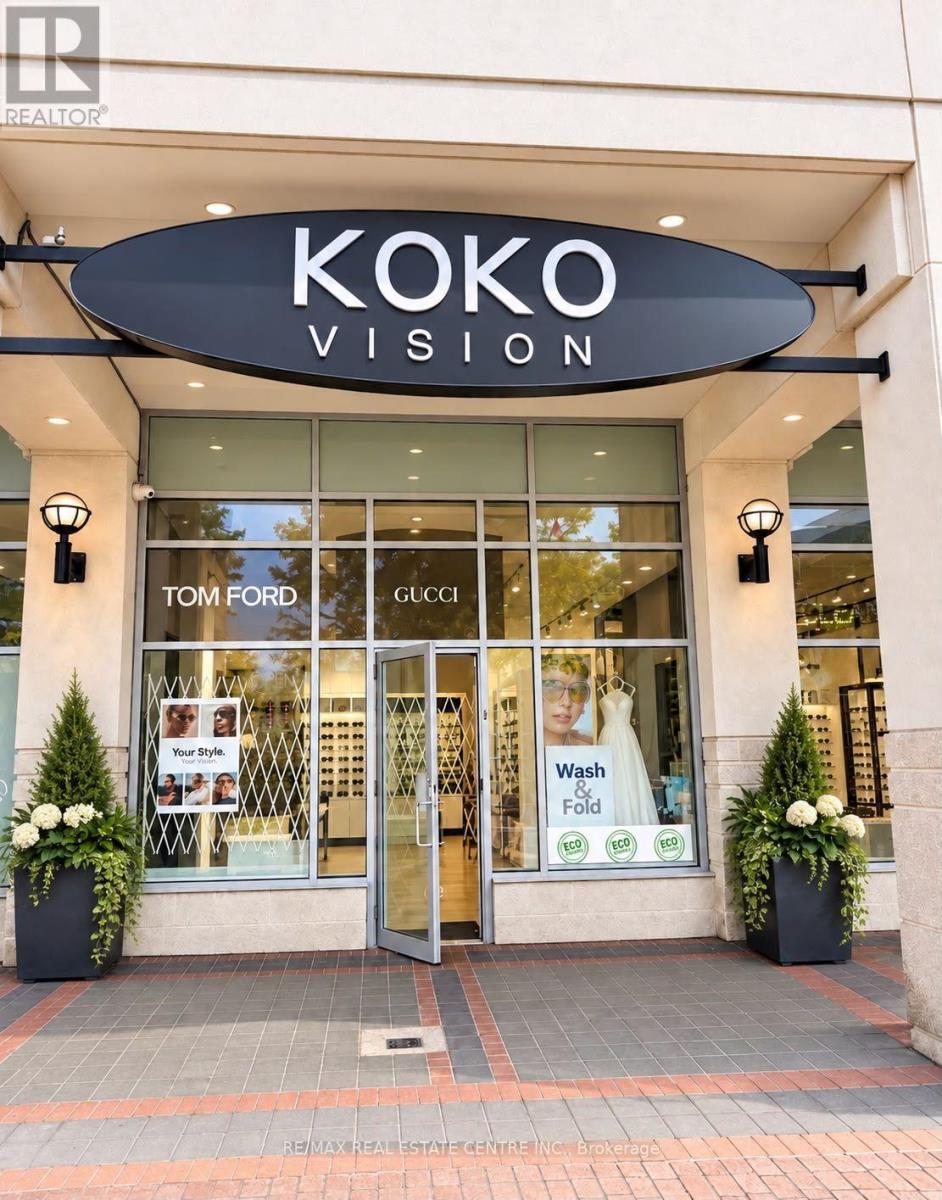
LOCATION! LOCATION! LOCATION! Excellent opportunity to acquire KOKO Vision, an established and turnkey optical business at 228 Queens Quay W, in Toronto's highly desirable waterfront community. Prime downtown location surrounded by high-rise condos, offices, hotels, restaurants and major waterfront attractions, offering excellent visibility and exposure to residents, professionals and visitors. Professionally designed retail space with an attractive showroom and functional layout. Offering prescription eyewear, designer frames, sunglasses, lenses and related optical products and services. Ideal for an optician, owner-operator, entrepreneur or existing optical business looking to expand into a premium Toronto location. Established operation with excellent potential for continued growth. Prime Waterfront Location Turnkey Business Established Operation Excellent Exposure Professional Retail Setup Growth Potential Please do not approach employees. All inquiries and showings through the Listing Representative. Additional business and financial information available to qualified buyers, subject to confidentiality requirements. (id:45725)
168 Currie Road
Dutton/dunwich (Dutton), Ontario
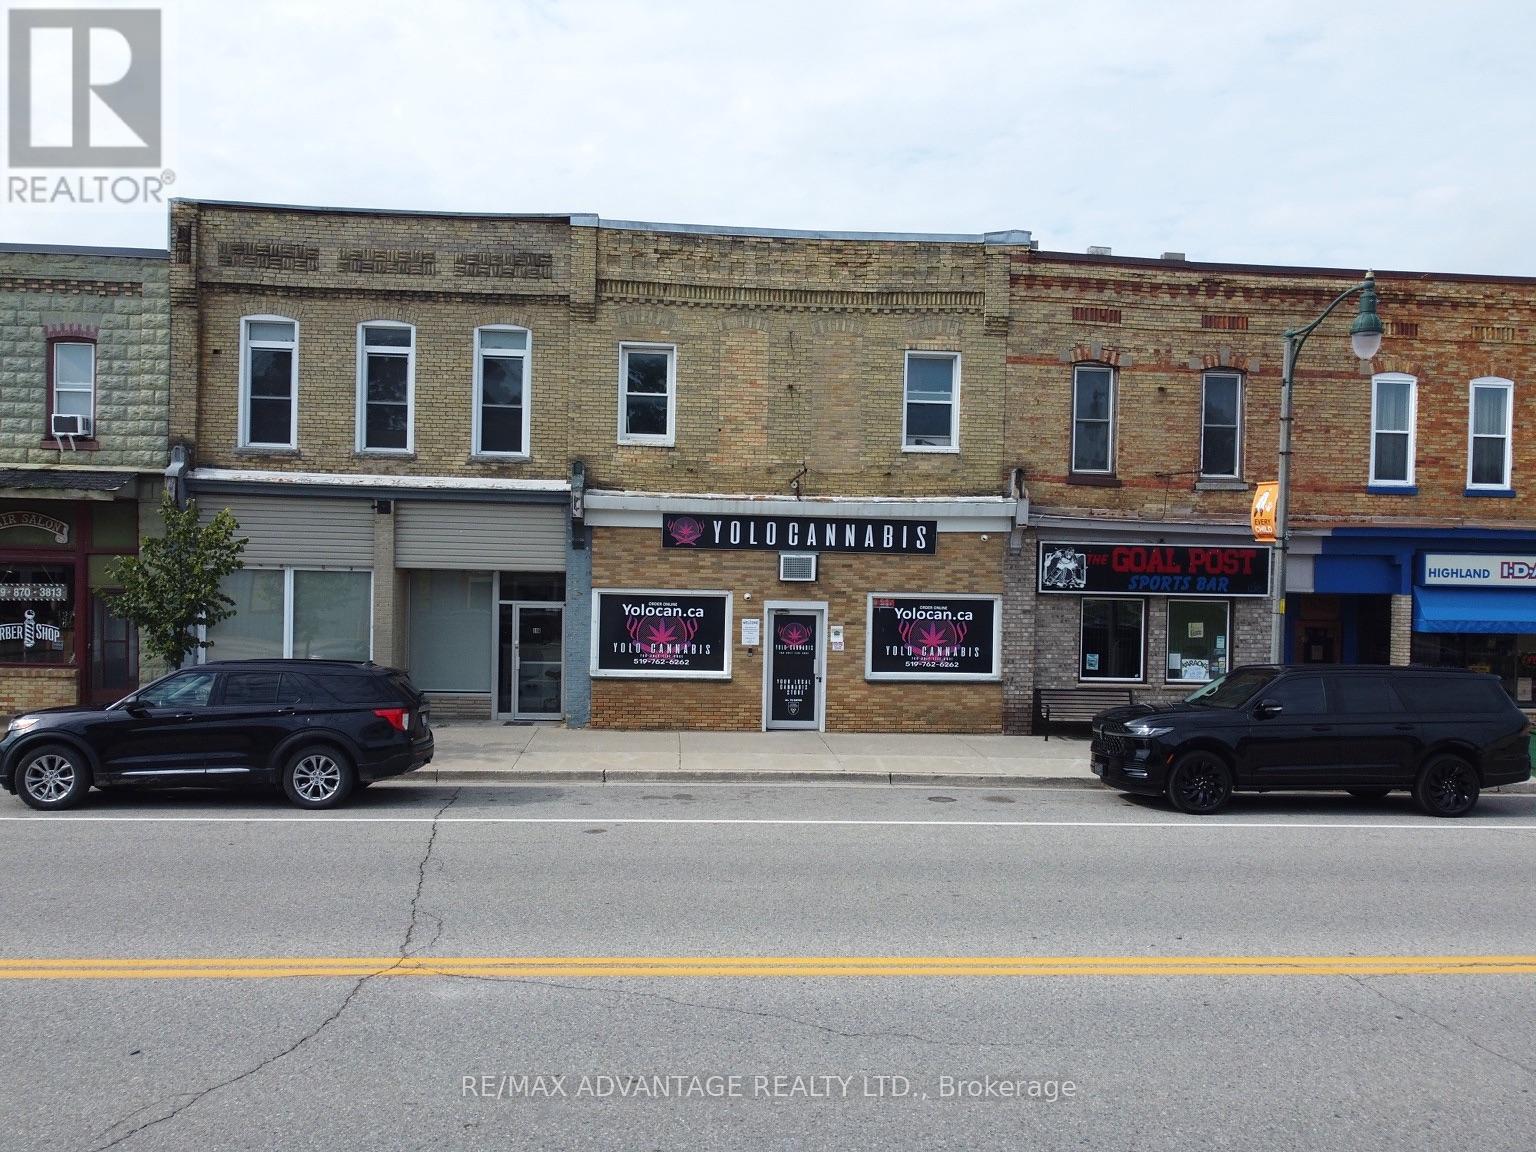
Building for sale in the heart of Dutton Ontario with three income generating units. Located on Currie Road, this fully tenant occupied property combines a street level commercial storefront with two very spacious residential apartments, generating $4,500 per month in gross rent.The storefront offers approximately 1392 sq. ft. of space with large display windows, front and rear entrances, plus an additional storage area and bathroom. Above it is a private, approximately 1,800 sq. ft. apartment with three bedrooms plus an additional room, an open concept living area and a five piece bathroom. A second apartment sits in the rear main floor addition, offering approximately 1,040 sq. ft., two bedrooms and one bathroom. The rear apartment was refreshed in 2026 with new flooring, carpet and paint.For an investor, the three occupied units offer income from day one. For someone who dreams of running a business where they live, the storefront and apartments offer a possibility to explore in the future, subject to the existing tenancies. Dutton has a welcoming small town feel and serves as a hub for the surrounding West Elgin communities. Local shops, restaurants, grocery stores, schools and everyday services are close by, with more retail options continuing to arrive. Highway 401 access is just minutes away, making travel toward London or Chatham straightforward. Whether you are looking for a mixed use investment or a future place to put down both business and personal roots, 168 Currie Road offers plenty of space and flexibility for you! (id:45725)
155 Highbrook Street
Kitchener, Ontario
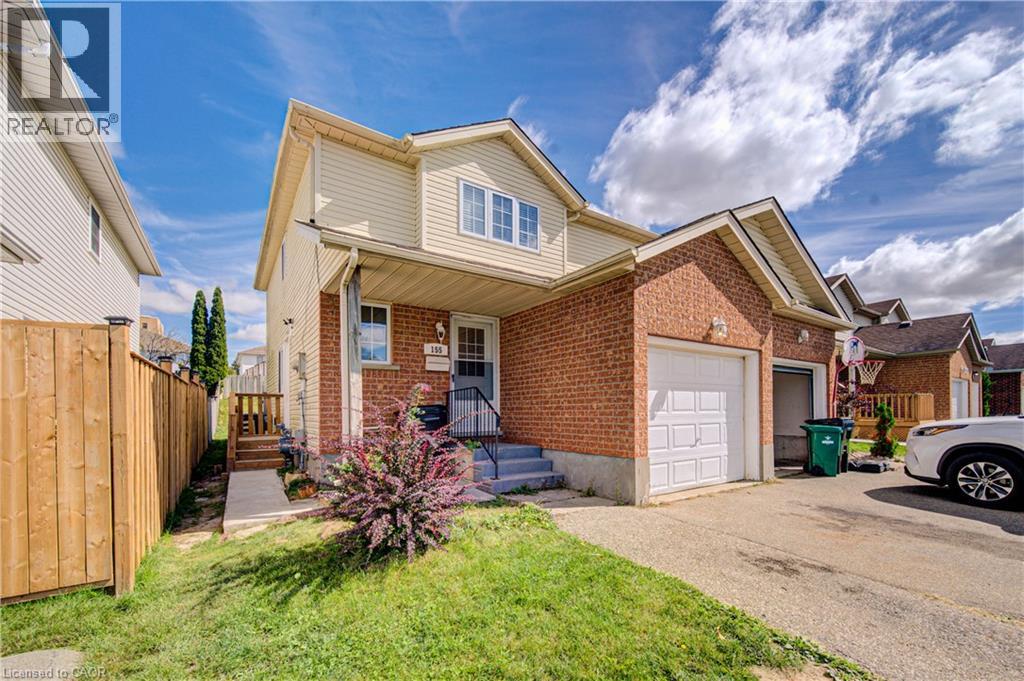
Welcome to 155 Highbrook Street, Kitchener! This exceptional semi-detached legal duplex offers a fantastic opportunity for first-time home buyers, growing families, and savvy investors alike. Nestled in the desirable Laurentian Hills neighborhood, this well-maintained two-storied home combines comfortable family living with excellent income potential. Offering parking for 3 vehicles, including a 1-car garage and 2-car driveway, convenience begins before you even step inside. The bright, carpet-free main level features a spacious living room filled with natural light, creating a warm and welcoming atmosphere. A convenient powder room completes the main floor. Upstairs, you’ll find 3 generously sized bedrooms, including a spacious primary bedroom with two closets. The two additional bedrooms are bright and versatile, offering plenty of space for family members, guests, or a home office. A beautifully maintained 4-piece bathroom with a glass-enclosed tub completes the second level. The fully finished basement, accessible through a separate entrance, adds valuable living space and income potential. It features its own kitchen, a studio apartment, a 3-piece bathroom, shared laundry, and abundant storage space. Step outside to enjoy the fully fenced backyard with a deck, perfect for summer BBQs, family gatherings, entertaining, or simply relaxing outdoors. Ideally located in the sought-after Laurentian Hills, this home is close to top-rated schools, parks, trails, Sunrise Shopping Centre, Williamsburg Town Centre, and offers convenient access to Highways 7, 8, and 401. Whether you’re looking for a comfortable family home, an income-generating property, or an investment opportunity, 155 Highbrook Street offers versatility, convenience, and value. Book your private showing today and discover all this home has to offer! (id:45725)
16 - 357 Hunter Street W
Hamilton (Kirkendall), Ontario
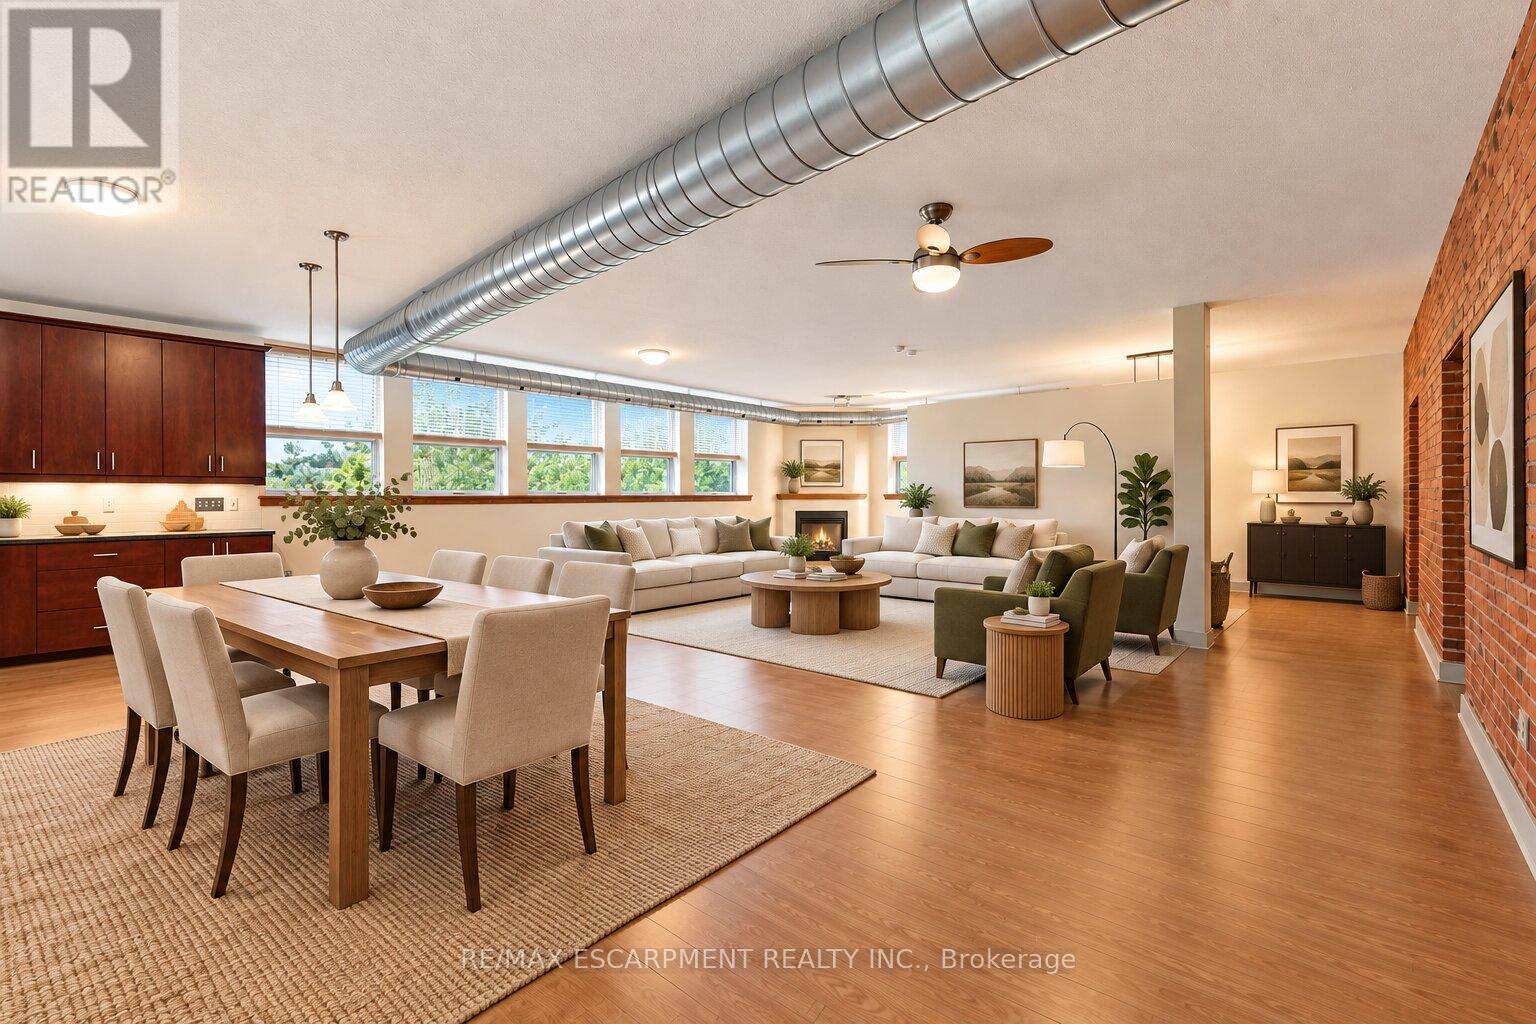
Authentic loft character, room to breathe and Locke Street at your doorstep. Set within Hamilton's historic Allenby Lofts at 357 Hunter Street West, this one-bedroom home is part of an intimate collection of just 18 residences and is a creatives dream space.Nearly 1,200 sq. ft. of open-concept living pairs oversized windows with exposed red-brick walls for a warm, industrial feel. A spacious kitchen with ample cabinetry anchors a flexible layout with room to entertain, dine, work from home and create distinct living spaces without losing the loft's airy feel. A generous walk-in closet, four-piece bathroom and in-suite laundry room bring everyday ease to this character-filled space.The shared rooftop terrace offers breathtaking 360-degree views across Hamilton. One owned parking space, guest parking and a pet-friendly building add convenience, with Hill Street Dog Park just around the corner.Steps away, Locke Street South puts independent shops, restaurants, cafés and nightlife within easy reach. Pick up your morning coffee, meet friends for dinner and stroll home through one of Hamilton's most walkable and sought-after neighbourhoods. McMaster University is just a few minutes' drive away.For those drawn to the architecture and individuality of a true hard loft, this is a rare opportunity to own a distinctive piece of Hamilton history-and make it home. (id:45725)
11 Redtail Crescent
Hamilton, Ontario
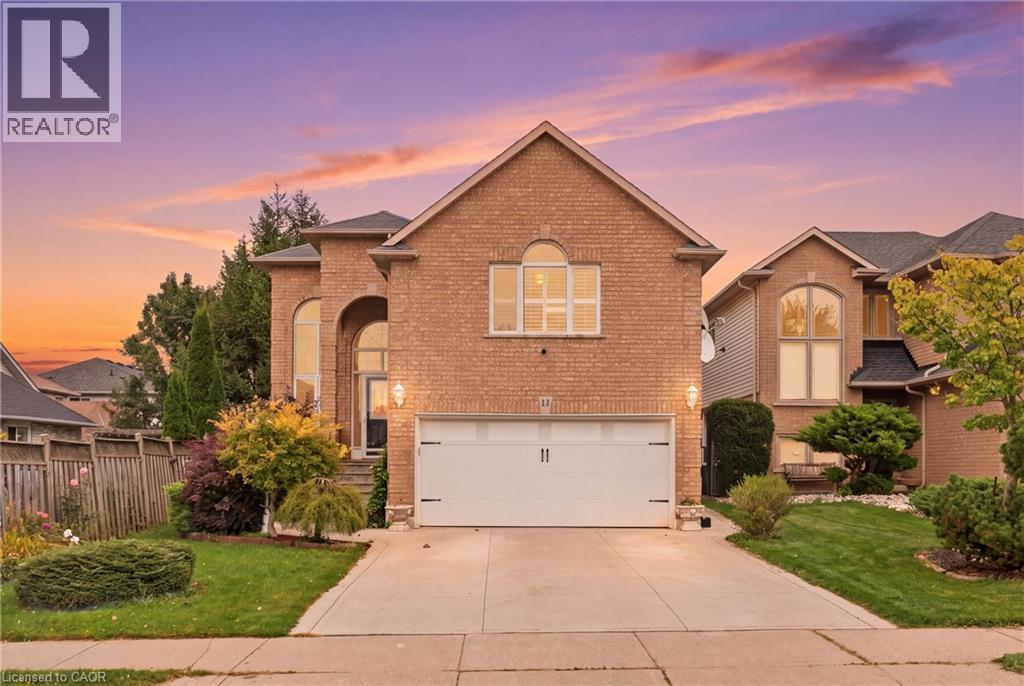
Welcome to 11 Redtail Crescent, a spacious and versatile family home tucked away on a quiet crescent in the desirable West Hamilton Mountain neighbourhood of Carpenter. Designed with everyday living and entertaining in mind, the main level offers bright, welcoming spaces, including a generous living and dining area and an impressive kitchen featuring granite countertops, built-in appliances, an oversized double-door refrigerator, abundant cabinetry, built-in pantry and a large centre island with plenty of room to gather. A convenient main-floor laundry room adds to the functionality.One of the home's standout features is the spacious mid-level loft with vaulted ceilings and a gas fireplace, creating an inviting second living area perfect for relaxing, working from home or spending time with family. Upstairs, well-sized bedrooms provide comfortable and flexible space for a growing household.The finished lower level adds even more possibilities, offering a separate entrance, living area, two bedrooms and a full bathroom-an excellent setup for extended family, older children, guests or additional private living space.Outside, enjoy a fully fenced backyard complete with a deck, mature gardens and storage shed. The garage is also equipped with an electric vehicle charger.Conveniently located close to schools, parks, shopping and everyday amenities, with easy access to the Lincoln Alexander Parkway and Highway 403. Mohawk College, McMaster University, Hamilton International Airport, St. Joseph's Healthcare and the Hamilton GO Centre are all within convenient reach. A home offering the space, flexibility and location to accommodate many stages of family life. (id:45725)
6780 Third Line Road S
Ottawa, Ontario
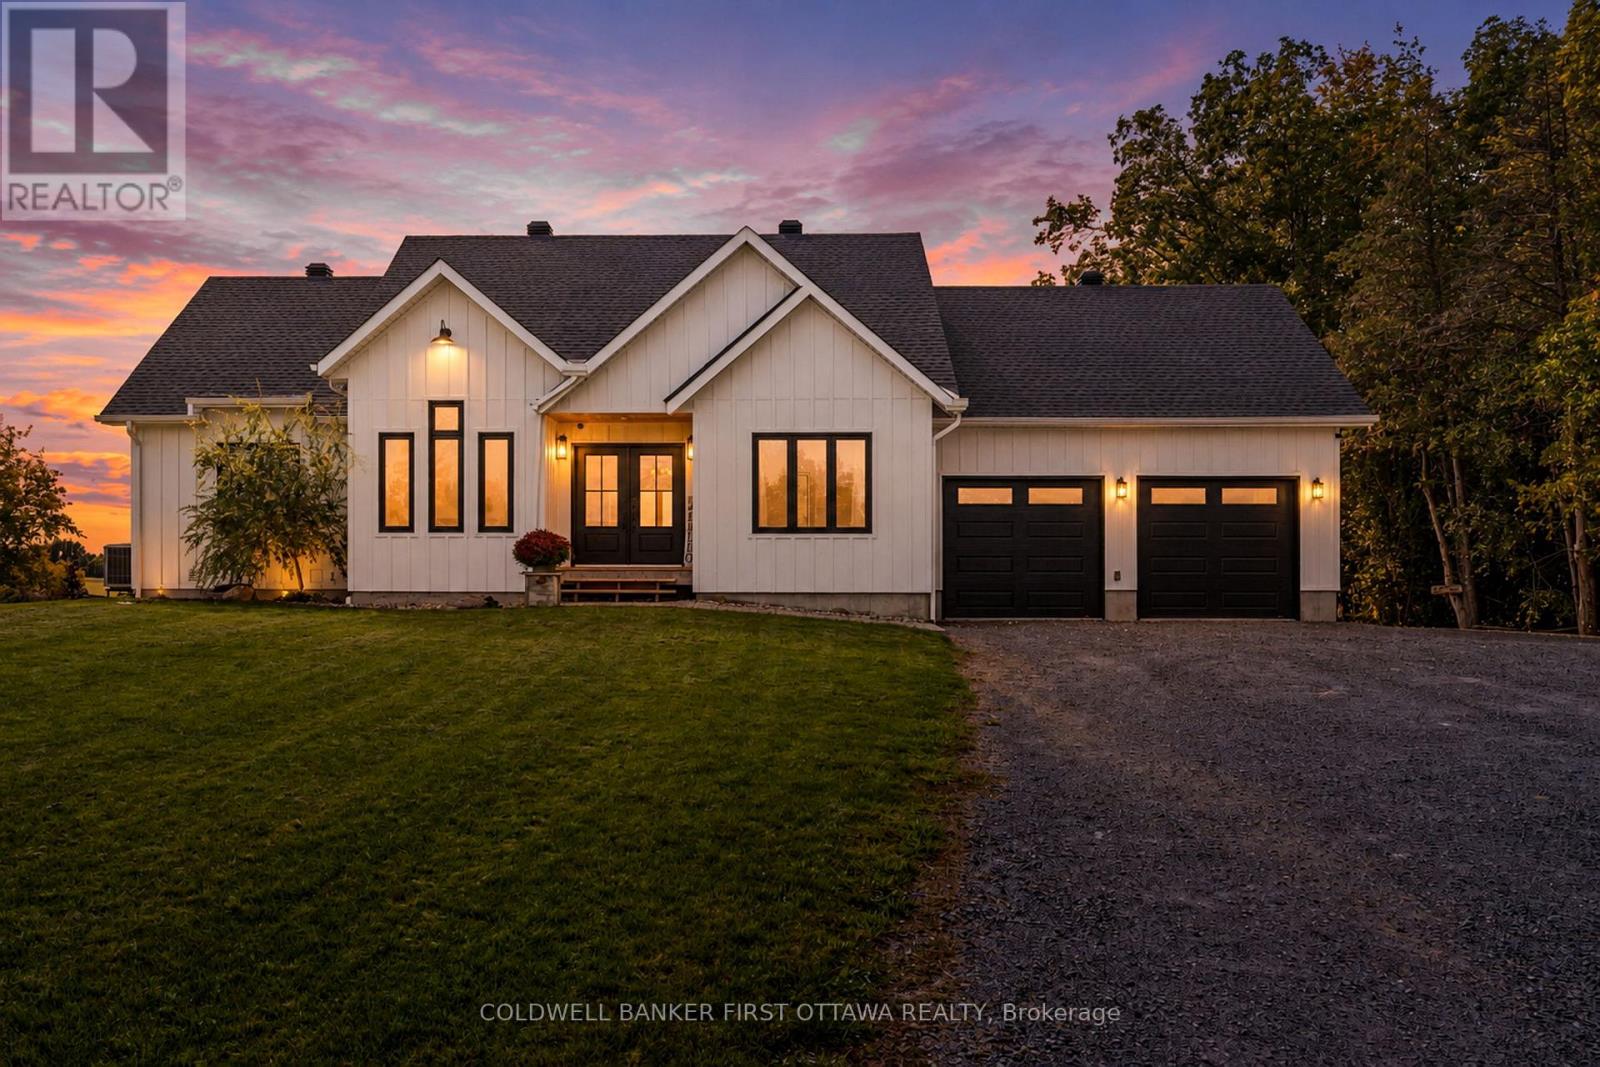
Modern country living with a view that truly steals the show. Set on 3.5 picturesque acres, this striking 2024-built bungalow pairs clean, contemporary design with the peace, privacy & beauty of rural living. Step inside & your eye is immediately drawn through the expansive rear windows to the breathtaking countryside beyond - a view that changes with the seasons & makes this home feel completely connected to its surroundings. The impressive open-concept living space features beautiful floors, a dramatic vaulted ceiling with wood detailing & incredible natural light. The bright kitchen is made for gathering, with crisp white cabinetry, generous prep space, a large island with seating & an easy connection to the dining & living areas. Just off the living room, the covered porch is the perfect place to slow down and take it all in - enjoy your morning coffee, watch the wildlife wander through or easily screen it in to create an incredible three-season outdoor living space. The thoughtful main-floor layout offers 2 bedrooms plus a dedicated office, 2.5 baths & convenient laundry. The primary suite is tucked into its own private space with a walk-in closet, ensuite & access to a second private deck looking out over the yard. Downstairs, the partially finished walkout lower level offers an enormous amount of additional living space & flexibility, with room for more bedrooms, recreation space, a gym, games room or future multigenerational/in-law living. Outside, the property offers a beautiful mix of open space, pasture & mature trees, with paddock space already in place. Deer, birds & an incredible variety of wildlife are regular visitors, adding to the feeling that you've escaped to somewhere special. With an attached double garage, plenty of parking & room to garden, play or keep animals, this is country living without compromise. A nearly new home, beautiful acreage & a view you may never get tired of - all within easy reach of North Gower, Manotick, Ottawa & the 416. (id:45725)
17 Cherry Avenue
West Lincoln (Smithville), Ontario
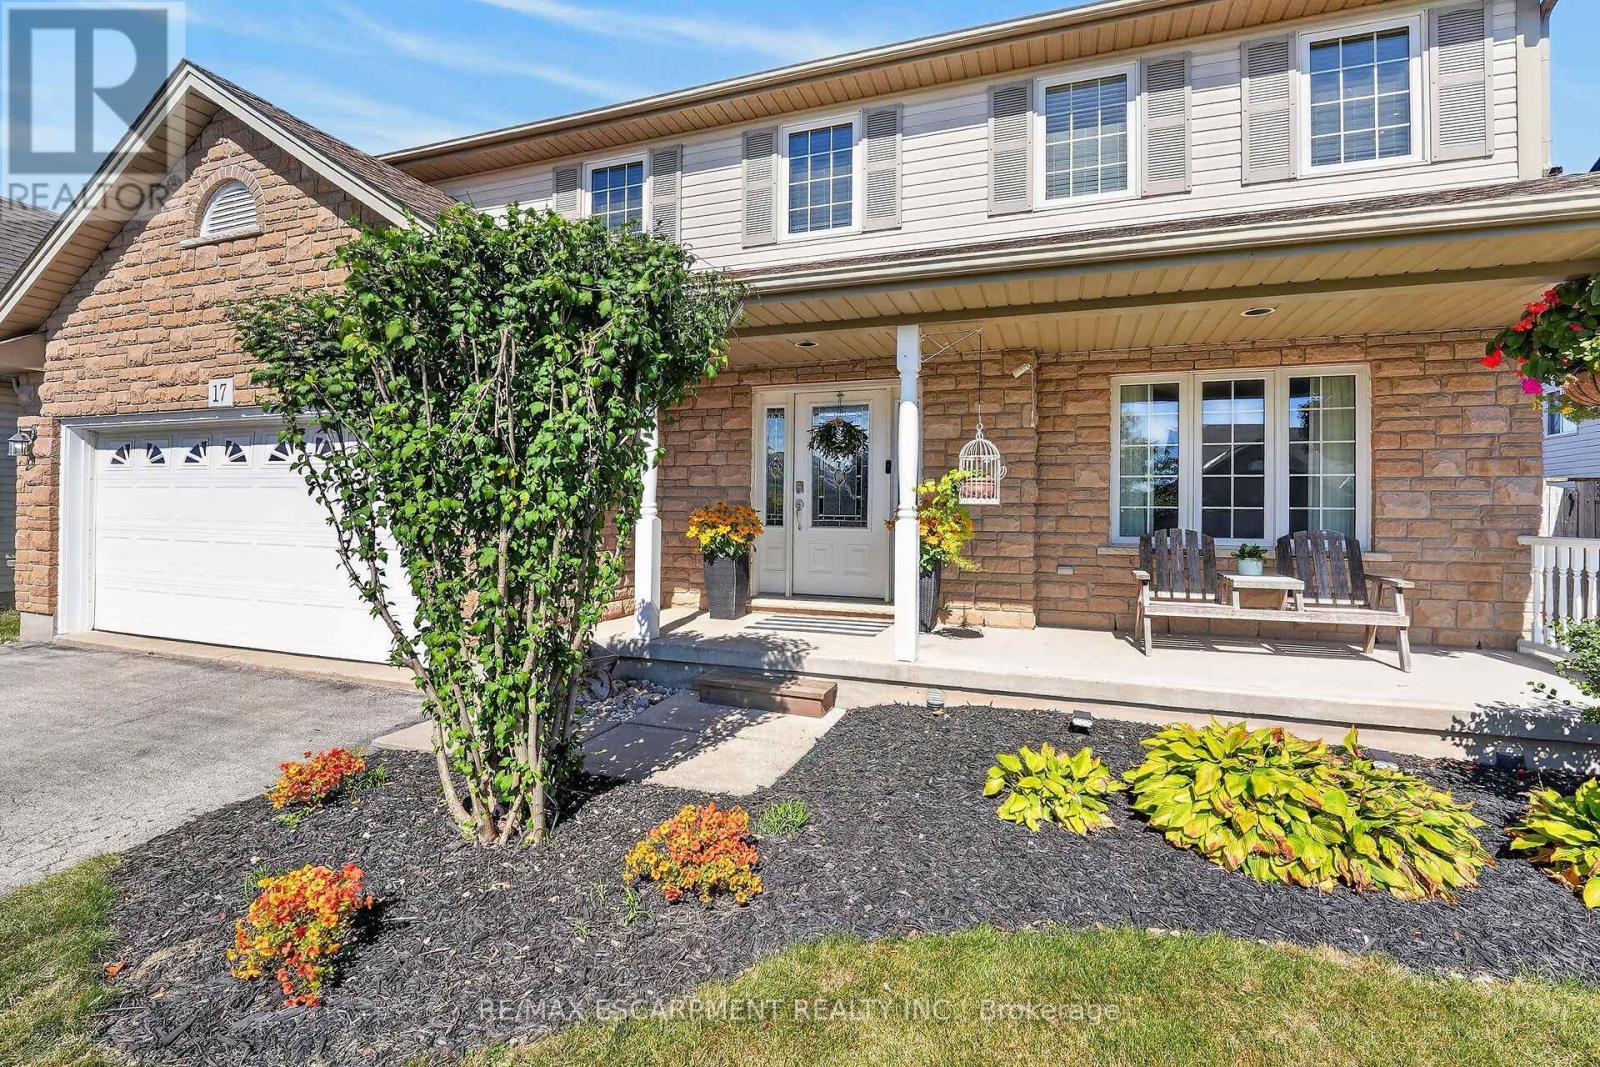
Welcome to 17 Cherry Avenue, a spacious and beautifully appointed 3+1 bedroom, 3.5 bathroom home in a desirable Smithville neighbourhood! Designed with both everyday living and entertaining in mind, the bright and inviting main floor features a generous eat-in kitchen with ample cabinetry, plenty of counter space, a centre island and a sun-filled breakfast area overlooking the backyard. The kitchen opens to a welcoming family room with a cozy gas fireplace, while a separate formal dining room offers additional space for hosting or the flexibility of a home office. Upstairs, retreat to the spacious primary suite, complete with a vaulted ceiling, walk-in closet and private ensuite featuring a jetted tub. Convenient bedroom-level laundry adds to the home's thoughtful layout. The finished lower level provides even more room to enjoy, with a bright recreation room, fourth bedroom and bathroom, offering endless possibilities for guests, extended family or a dedicated workspace. Step outside to your own backyard retreat! The large fenced yard features an above-ground pool, expansive covered deck and storage shed with power, creating the perfect setting for summer gatherings, outdoor dining or simply relaxing at home. Additional highlights include an oversized double garage, cold cellar and roof replaced in 2024.Situated in a welcoming Smithville neighbourhood, just minutes from schools, shopping, parks and everyday amenities, including nearby Alma Acres Park, this home offers the space, comfort and versatility to enjoy for years to come. With so much to offer both inside and out, 17 Cherry Avenue is ready to welcome you home! (id:45725)