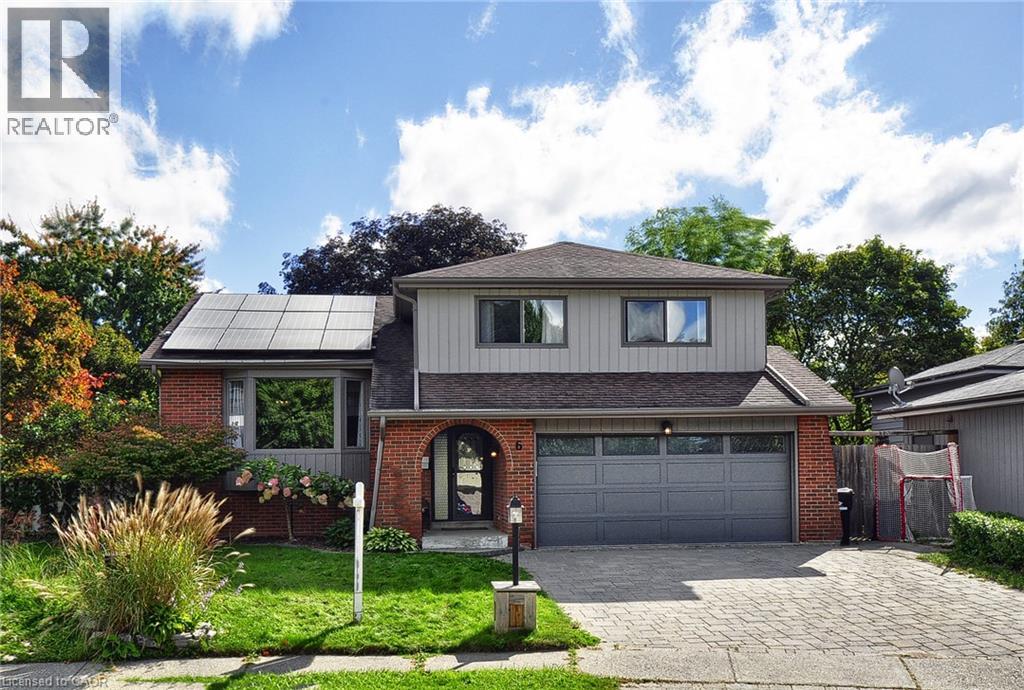
6 Cricket Hollow Place
Kitchener, Ontario
Tucked away on a peaceful, set-back court with only eight homes, this impressive five-level residence offers an exceptional amount of space, privacy and versatility for the entire family. With four bedrooms on the upper levels plus an additional bedroom in the lower level, there is room for everyone to live, work and entertain comfortably. A welcoming foyer sets the tone for the spacious interior, leading into bright principal rooms designed for everyday living and effortless entertaining. The inviting family room features a gas fireplace and French doors that open into a beautiful sunroom overlooking the backyard. The bright living and dining rooms offer generous space for hosting family and friends, while the eat-in kitchen is both stylish and functional, featuring quartz countertops, stainless steel appliances and plenty of room for casual dining. The primary bedroom offers a private ensuite, while the additional bedrooms are generously sized and complemented by three bathrooms throughout the home. The multiple levels continue to provide incredible flexibility. The lower level offers an expansive recreation and entertainment area complete with a bar, creating the perfect setting for movie nights, gatherings and family fun. An additional lower level provides dedicated office space, another bedroom and ample storage. Step outside and discover your own private backyard oasis. The fully fenced yard features a heated inground pool, hot tub and shed, creating an incredible outdoor setting for summer entertaining, relaxing poolside or enjoying evenings with family and friends. Completing the home is a double-car garage and ample driveway parking. With its unique five-level layout, generous living spaces, multiple bedrooms, fantastic entertainment areas and resort-inspired backyard. (id:45725)
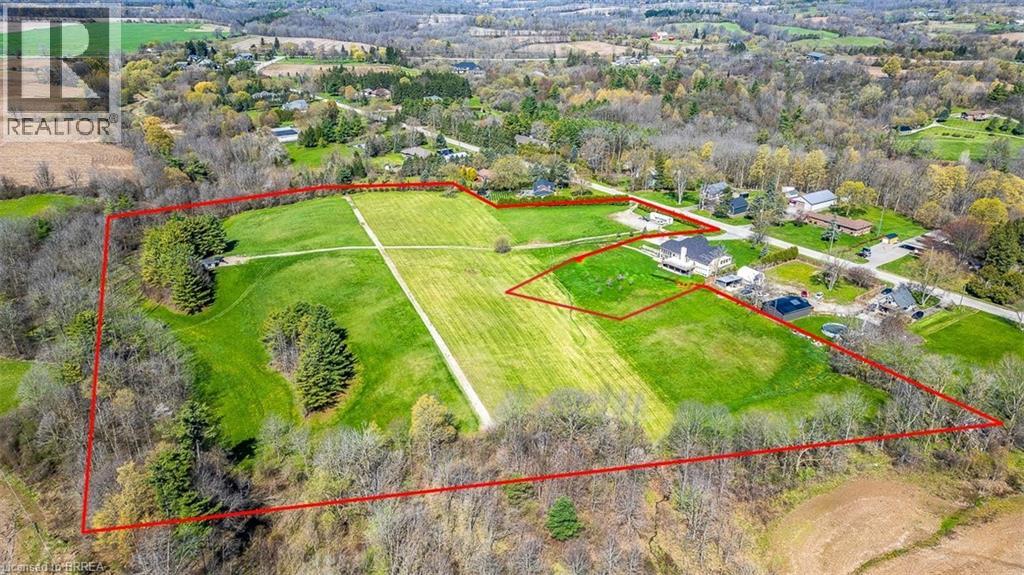
47 River Road
Brantford, Ontario
An exceptional & rare first-time offering from the original owner, this expansive ~12.66-acre parcel (166.40 Ft front) presents a premier opportunity in a highly desirable rural setting, appealing to discerning buyers, investors, & developers alike. Thoughtfully held over time, the land carries a sense of care and quiet charm that is immediately felt upon arrival. The property includes approval for one residential dwelling, with the balance zoned rural residential—offering flexibility for a variety of permitted uses, subject to municipal approvals. An approved survey is available, and environmental monitoring has been completed, providing added confidence for future planning. Hydro, natural gas, & fibre optic internet are available at River Road, adding convenience to this idyllic setting. Offering privacy & tranquility with fresh country air, this peaceful setting feels like a retreat—yet is just minutes to highway access. Set within a breathtaking natural landscape, the property showcases a picturesque creek, gently rolling hills, and mature trees, delivering a serene & private environment ideal for luxury estate living. The topography provides year-round enjoyment, from scenic walking trails to winter activities as tobogganing, while proximity to the Grand River further enhances the property’s recreational and aesthetic appeal. Whether you envision designing and building a custom luxury residence, securing a long-term land banking investment, or exploring future development potential, this property represents a truly unique & versatile offering. Opportunities of this scale, setting, and provenance—especially held & offered for the first time—are increasingly rare in today’s market. Its natural beauty and quiet sense of possibility leave a lasting impression beyond words. Schedule your private viewing & discover the potential that awaits! (id:45725)
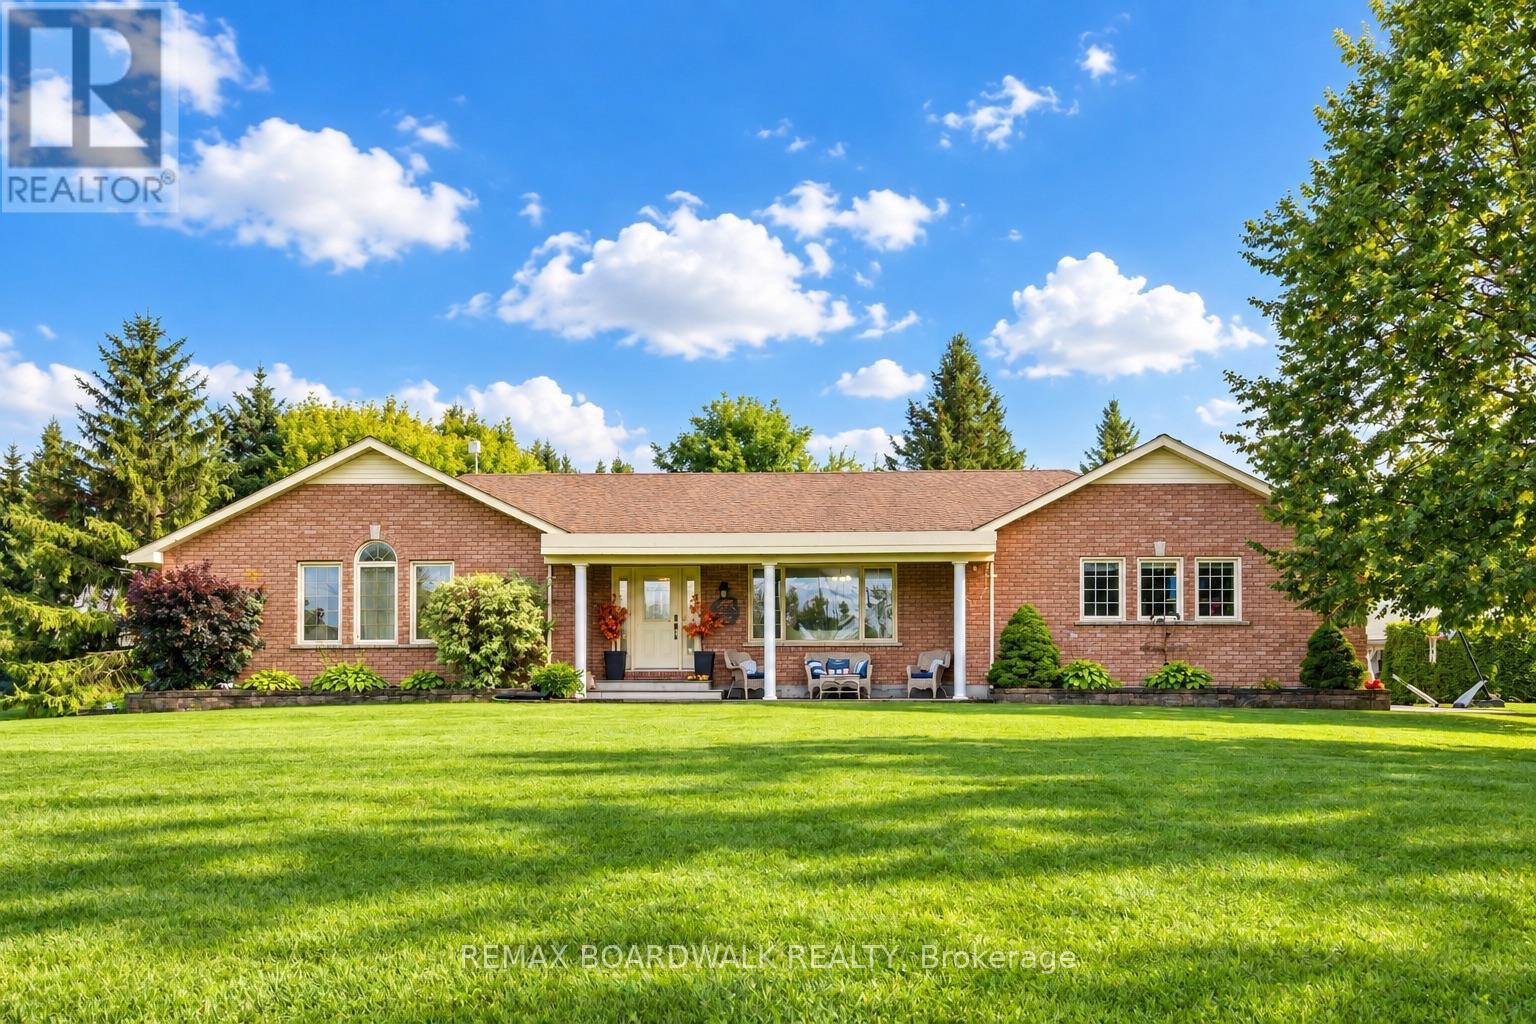
2725 Mcintosh Road
Augusta, Ontario
Official warning: Don't read this beside your spouse unless you're both prepared to fall in love with another house. Welcome to 2725 McIntosh Road-an all-brick bungalow just outside Prescott that gives you the space to spread out, entertain, store the toys, and finally stop pretending your "little collection" still fits in the garage. Set on 2.2 acres, this impressive home offers 3+1 bedrooms, 2 full bathrooms including a private 4-piece ensuite, vaulted ceilings, and main-floor laundry with convenient inside access to the attached two-car garage. Downstairs, the fully finished basement is ready for game nights, gatherings, and unwinding at the end of the day, complete with a bar, cozy gas fireplace, gym area, and plenty of storage. Outside, the massive deck, above-ground pool, and fully fenced yard set the stage for summer done properly. Then there's the outbuilding, prepare to be super impressed with the size of this space! With its own well and septic system and forced air natural gas furnace. It is more than just storage-it is the space you have been trying to convince yourself you do not need. Think workshop, hobby space, serious vehicle storage, or potential future multi-generational living, subject to all required approvals. Enjoy the privacy and breathing room of an incredible country setting while remaining close to Prescott's amenities and with convenient access to Highway 401 for commuting. If you're already mentally arranging your furniture-or filling that outbuilding-this might just be the one. Roof 2012, Natural Gas Furnace 2020 (house) Central Air 2020, Gas Hot Water Heater 2025. Water Softener 2024 (id:45725)
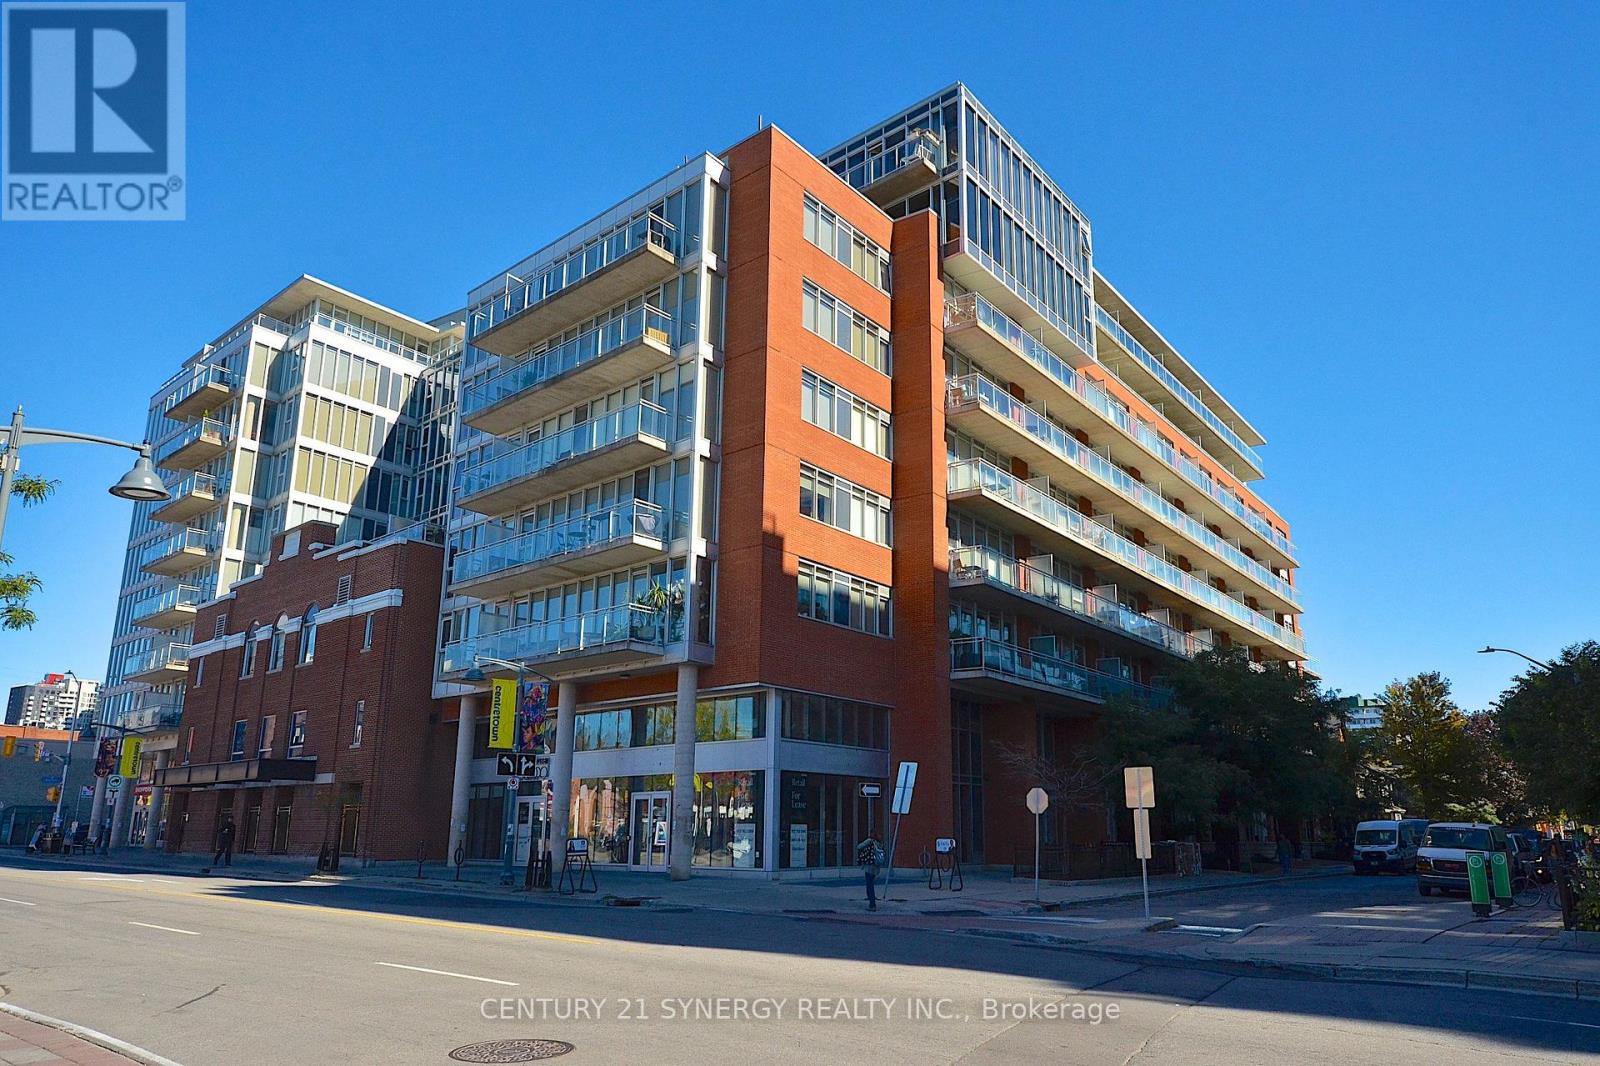
213 - 354 Gladstone Avenue
Ottawa, Ontario
Rarely offered 800+ sq. ft. condo flooded with natural light from floor to ceiling windows. Features a sleek kitchen with quartz counters and stainless steel appliances, plus a versatile den, perfect for a home office. Step outside to your private, large terrace to relax or entertain. Unbeatable walkability to the Rideau Canal, cafés, top restaurants, and shopping, with quick access to nearby transit and the LRT. Includes 1 secure underground parking space. Ideal for urban professionals, investors or first-time buyers! (id:45725)
48 Cottonwood Drive
St. Thomas, Ontario
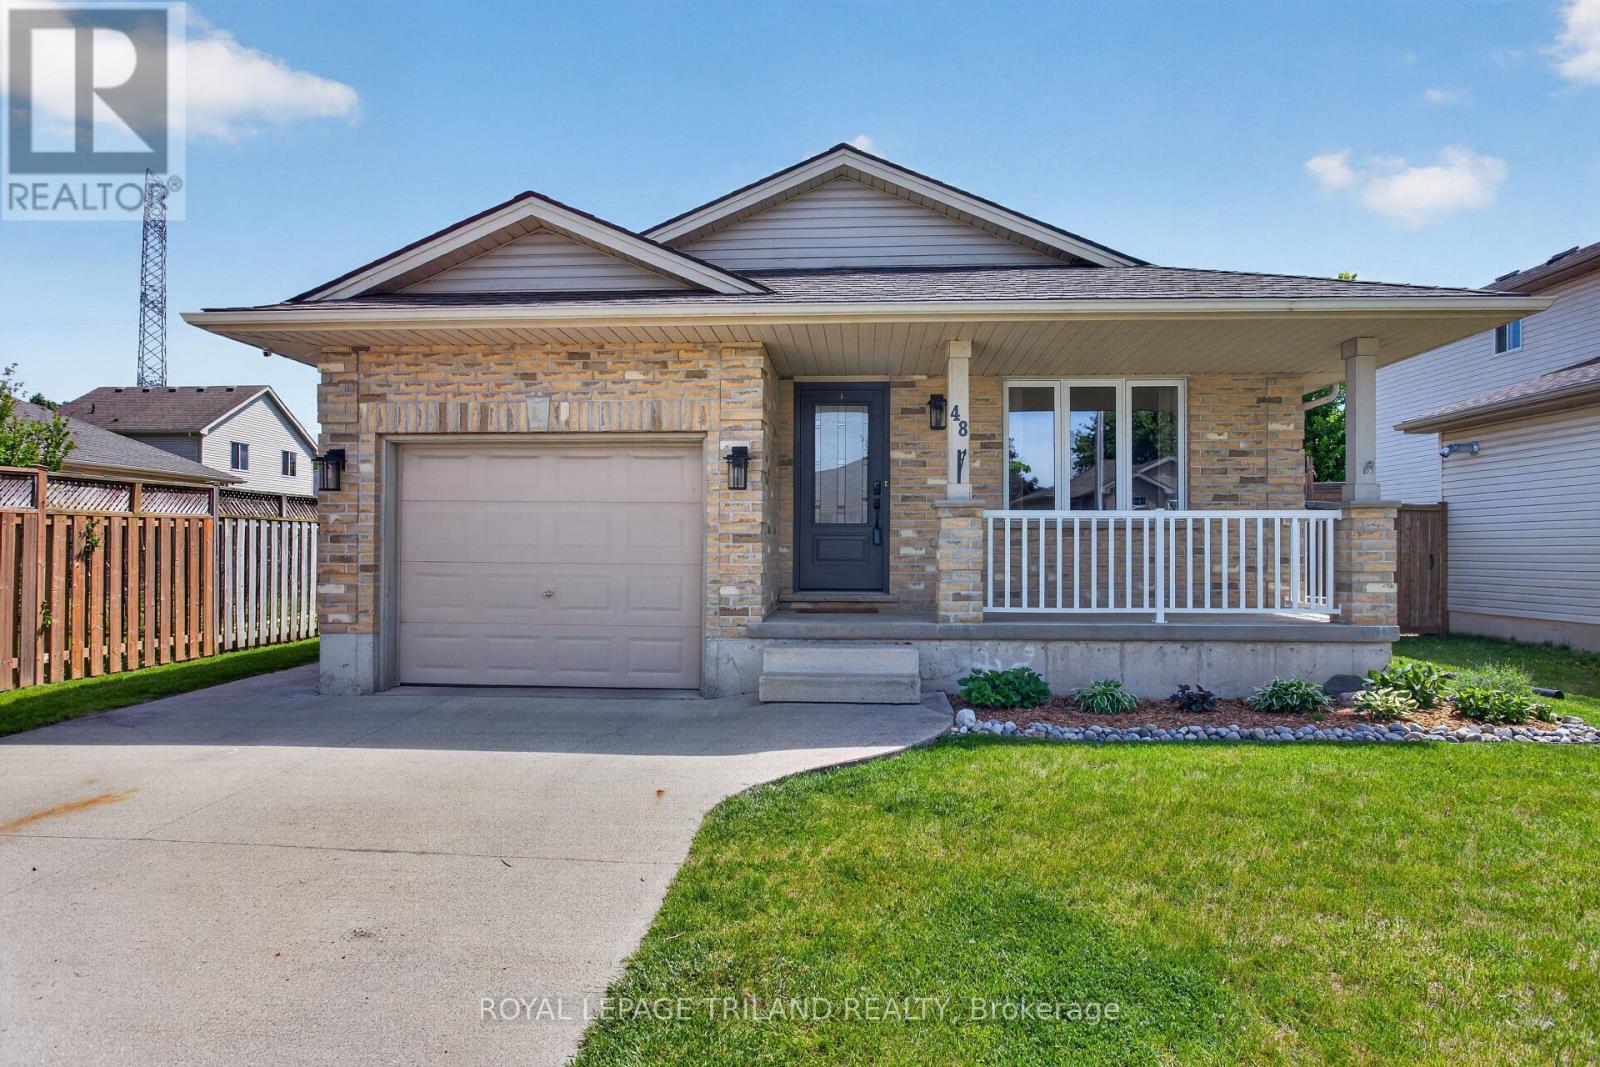
Welcome to this move-in ready, extensively updated former model home by Cannon Homes in the north-east end of St. Thomas, with easy access to London via Highbury or Wellington Rd. Tons of updates have been done in the last 5 years, including new (2023) North-Star double-hung windows, (lifetime transferrable warranty), patio door, and exterior doors (both with keyless entry). Bigger than it looks, this freshly painted 3+1 bedroom bungalow with a single car garage (inside entry and wifi enabled garage door opener with keyless entry) has a beautiful updated kitchen and dining area (2025) with plenty of cupboard space (with pull out drawers) and quartz countertops. From the dining area, you walk out through a patio door that leads you to a covered deck with glass railing on a fully fenced private backyard with a raised vegetable garden. The fully finished basement, tastefully renovated in 2021 and meticulously maintained, comes with a spacious family room/playroom with a built-in entertainment unit and electric fireplace, an office, an extra bedroom, with egress window, perfect for your overnight guest, plus a 3-pc bathroom and more storage. Perfect home for everyone, from young professionals, a young/growing family, or a family that is looking to downsize. (id:45725)
517 Starboard Crescent
Waterloo, Ontario
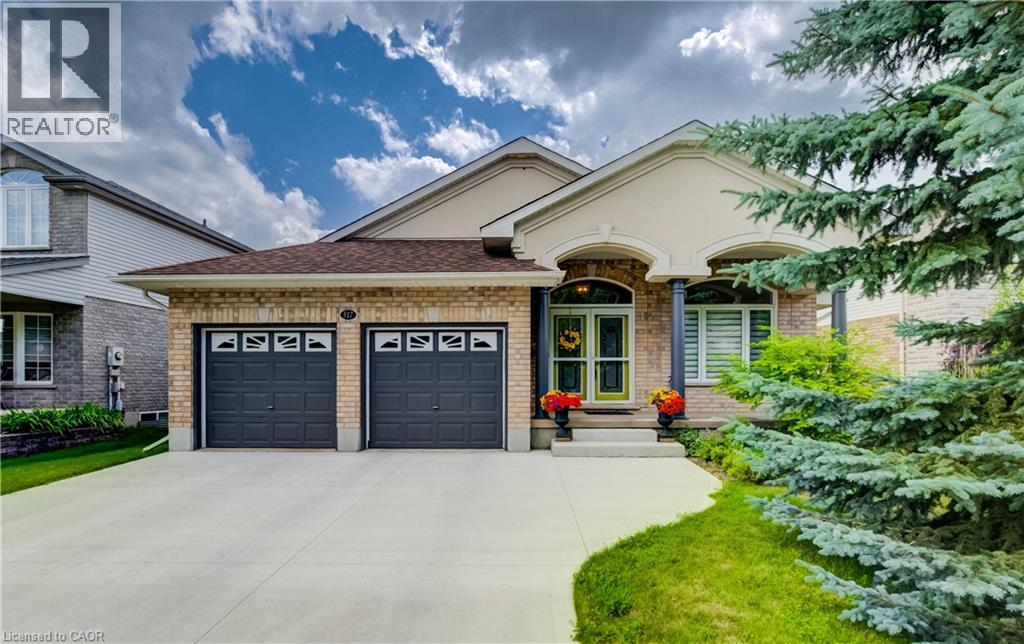
Welcome to 517 Starboard Crescent, Waterloo, a beautifully maintained bungalow offering 3 bedrooms, 3 bathrooms, and a spacious open-concept layout designed for comfortable everyday living and entertaining. Step inside to the welcoming foyer where you're greeted by an airy floor plan. To the right, the formal living room features a cozy gas fireplace and skylight, creating a bright and inviting space. The living room flows seamlessly into the dining area and spacious kitchen, complete with granite countertops, stainless steel appliances, abundant cabinetry, generous prep space, and a large centre island with breakfast bar seating. A convenient door off the kitchen provides easy access to the backyard. The main floor also features updated hardwood flooring throughout, a convenient mudroom/laundry room with direct access to the double garage, and a 3-piece bathroom. Two bedrooms are located on this level, including the spacious primary suite with a walk-in closet and a luxurious 5-piece ensuite. The finished basement expands your living space with a large recreation room highlighted by a stylish gas fireplace, an additional bedroom, and a 3-piece bathroom—ideal for guests, extended family, or a home office. Step outside to your private backyard retreat featuring an inground saltwater pool and patio area, perfect for relaxing or entertaining all summer long. Complete with a double car garage and parking for up to six vehicles in the driveway, this exceptional home offers the perfect combination of space, comfort, and lifestyle in a sought-after Waterloo neighbourhood. (id:45725)
2129 Highview Drive
Burlington, Ontario
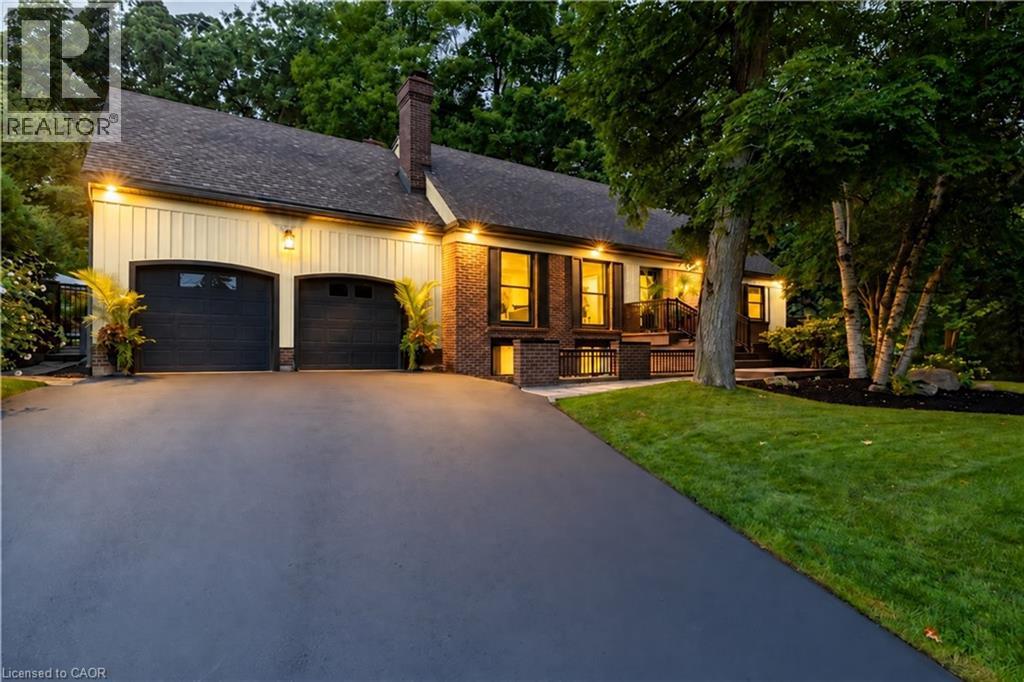
Welcome to 2129 Highview Drive, a beautifully updated five-bedroom family home in Burlington’s sought-after Highview Survey neighbourhood. Offering 4,144 sq. ft. of living space, it pairs English cottage charm with timeless sophistication, just 10 minutes from downtown Burlington and the lakefront. Hardwood floors, spacious principal rooms, and multiple walkouts make the home well suited to everyday living and entertaining. The updated kitchen features high-end appliances and opens to a bright sunroom overlooking the private backyard. A rare main-floor primary suite includes a lounging area and a luxurious ensuite with a glass shower, heated floors, and laundry. A proposed mudroom in the garage offers an opportunity to add practical storage and an organized entry for busy family life. The finished lower level features a family room with fireplace, glass-walled gym, kitchenette with built-in bar, three-piece bathroom, second laundry, and a walk-up to the pool area. Outside, multi-tier decking, a patio, landscape lighting, and an inground concrete pool create a private retreat among mature trees. (id:45725)
104 - 2077 Prospect Street
Burlington (Brant), Ontario
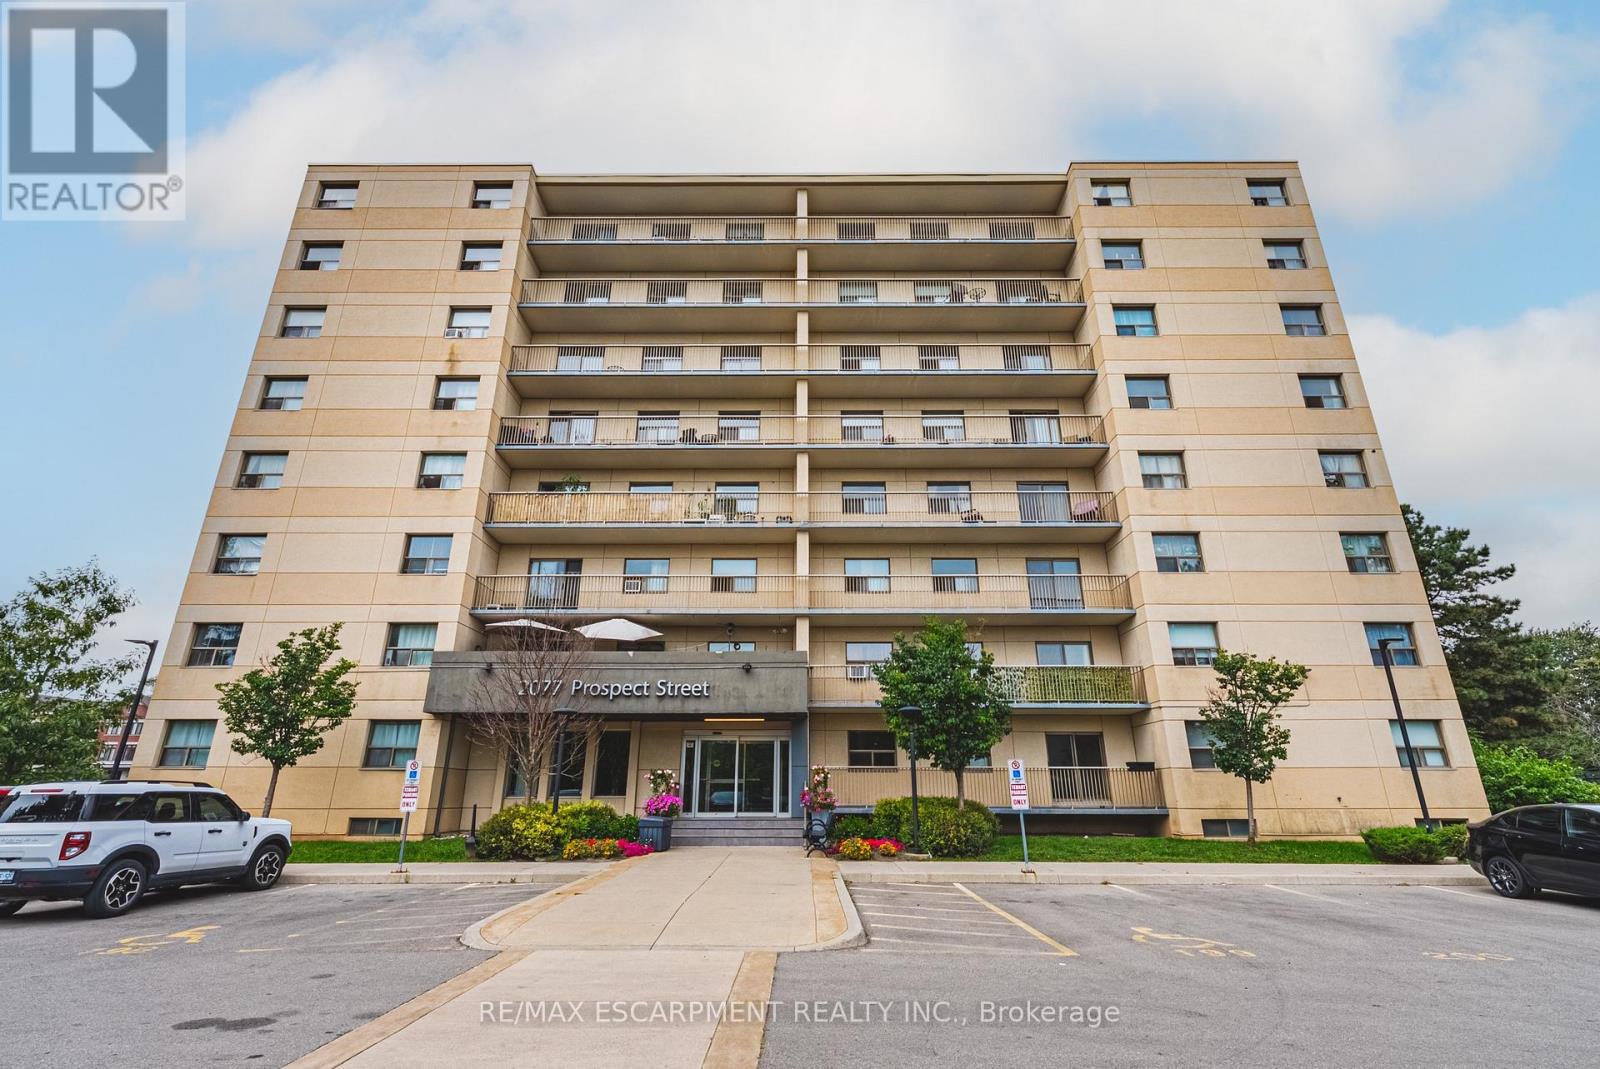
This 1-bedroom, 1-bathroom unit is the perfect place to call home. This development is situated in the highly sought-after central district - steps from downtown Burlington and all it has to offer! This extremely well kept unit includes 1 spacious bedroom, 1 full bathroom, and quality finishes throughout. The open concept living space boasts a gourmet kitchen with airy white soft close cabinetry, stone counters, stainless-steel appliances, hardwood floors throughout and a large private walkout balcony. Available for immediate occupancy! Located steps from all amenities, schools, parks, public transportation and GO Transit! Tenant to pay hydro and water. (id:45725)
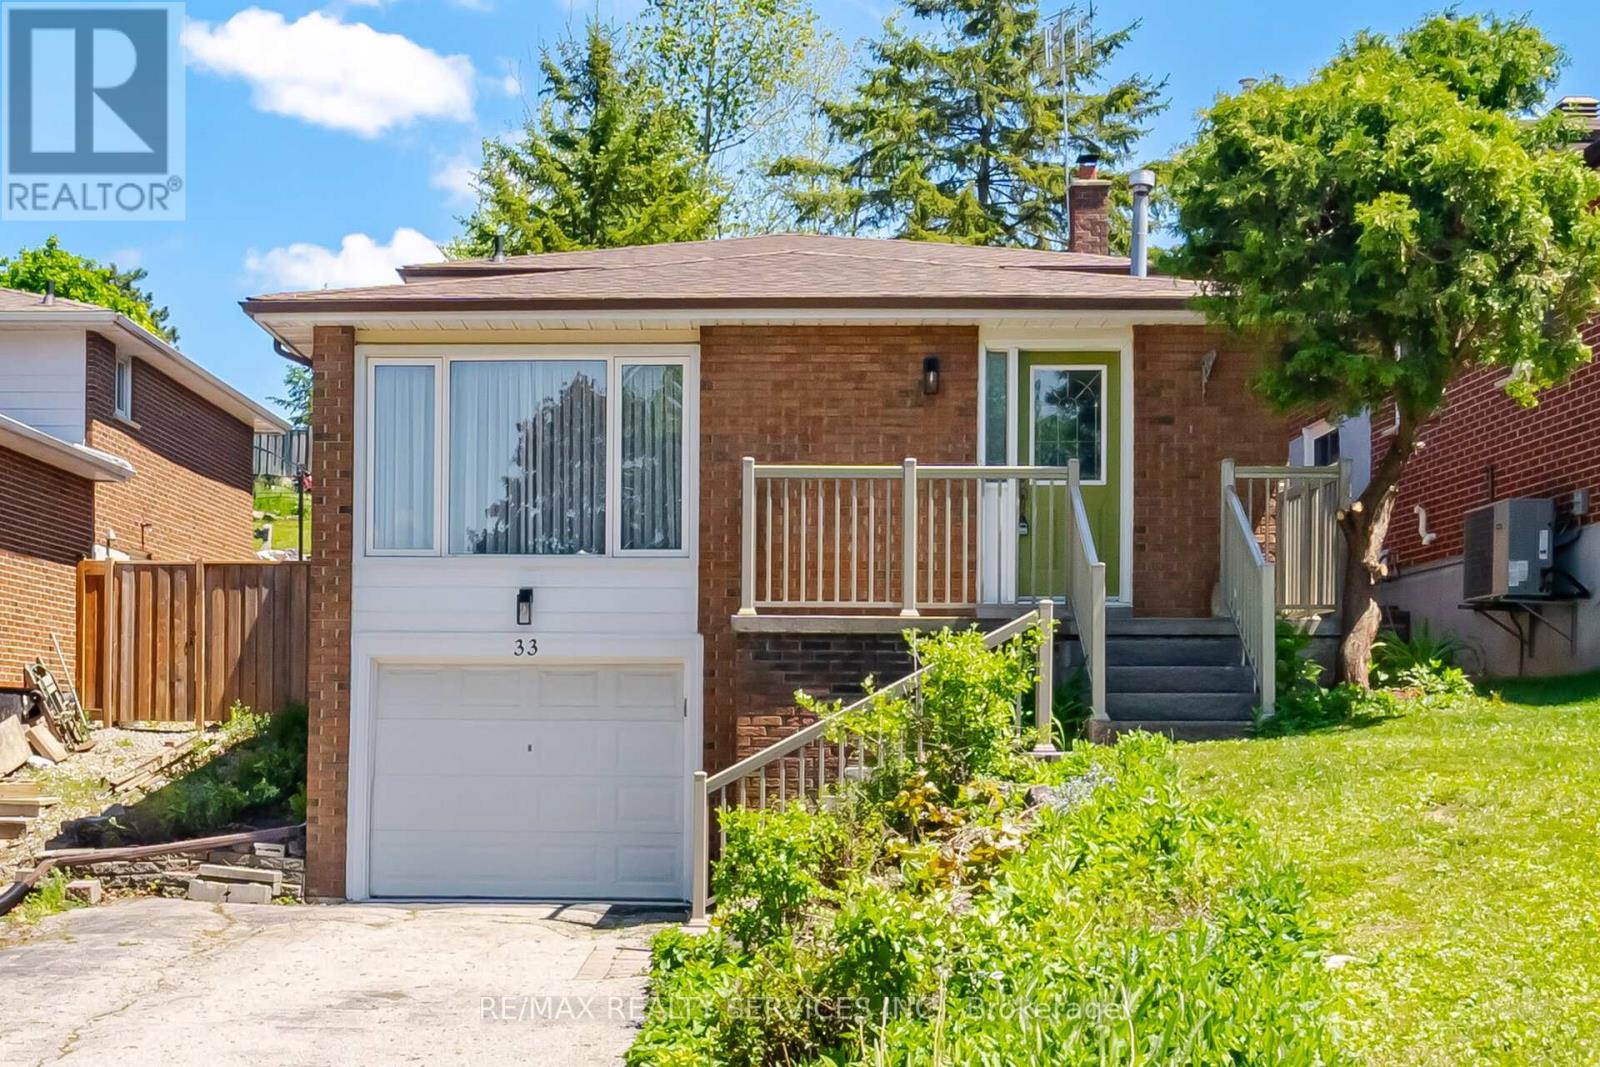
33 Hesp Drive
Caledon (Bolton West), Ontario
Welcome To 33 Hesp!! This Lovely 1175 Sqft Detach 4 Level Backsplit Offers 3+1 Bdrm, 1.5 Baths And Located In A Sought After Charming Bolton Neighbourhood. Freshly Painted. All New Berber Broadloom. This Lovely Home Offers A Family Size Eat-In Kitchen O'rlooking The Family Rm. Spacious Combined Lrm/Drm W/Gleaming Hardwood Flrs, Pot Lights & Crown Mldg. Upper Level W/3 Generous Size Bdrms All W/New Berber. Partially Updated 4Pc Main Bath. Lower Level W/Entertainers Size Family Rm W/Wood F/P & New Berber. Great Size 4th Bdrm/Den W/New Berber. Bright Updated 2Pc Bath. Separate Side Entrance. Ground Level W/Door Entrance Into The Unfinished Laundry/Furnace Rm. Cantina W/Included Shelves & Workbench. Great Size Lot W/No Sidewalk Offering Add'nl Parking. Fenced Rear Yard W/Patio Area. Polished Up Garage Area W/Newer Concrete Slab. Conveniently Close To All Amenities. Roof Approx 2019, Furnace Approx 2016 (id:45725)
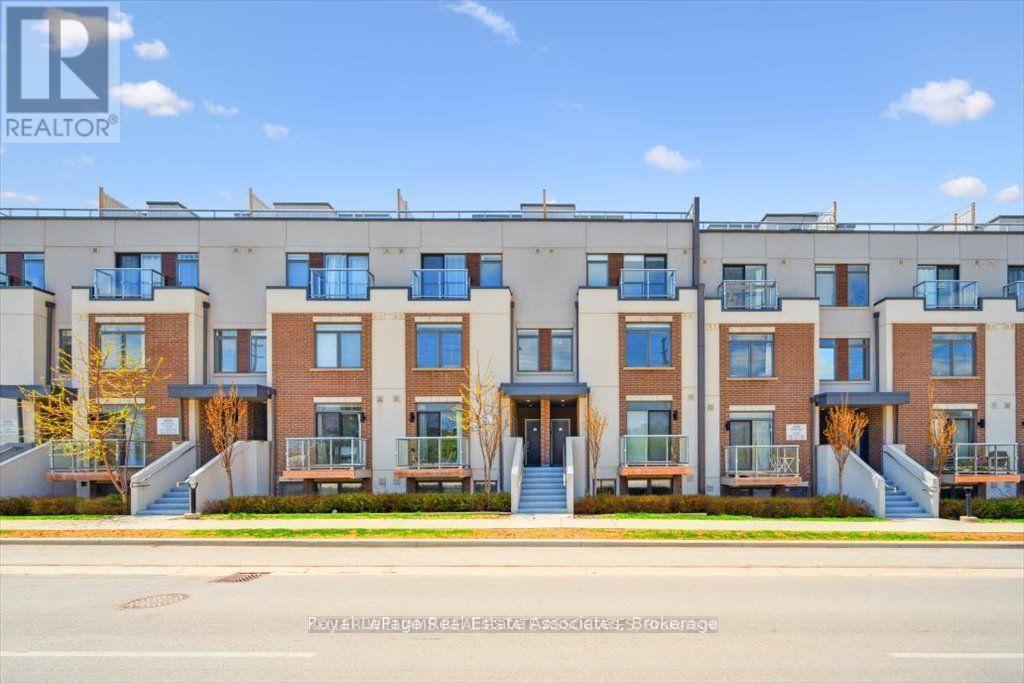
204 - 3058 Sixth Line
Oakville (Go Glenorchy), Ontario
Welcome home to The 6ixth Towns at 3058 Sixth Line. Located in the family-friendly neighbourhood of Glenorchy, this charming one storey townhome offers comfort and convenience, all on one level. Yes, all on ONE LEVEL.This thoughtfully designed 2-bedroom, 2-bathroom home with two balconies suits just about any buyer. The open-concept layout flows easily between living, dining, and kitchen areas, and a private patio entry gives you a spot to kick off those muddy shoes after a walk through the neighbourhood.Glenorchy is a newer community that balances convenience, nature, and family living, with excellent schools, lush parks, and scenic trails nearby. You're minutes from the shops and restaurants on Dundas Street, with grocery stores, coffee shops, and fitness studios all within walking distance. Quick access to Highways 407 and 403 makes commuting across the GTA easy.Nearby amenities include Oakville Trafalgar Memorial Hospital, the Sixteen Mile Sports Complex, and plenty of green space for outdoor activities. Whether you're raising a family, investing, or simply want a peaceful, well-connected lifestyle, this home checks every box.Enjoy modern suburban living with a strong sense of community, all just steps from your door. (id:45725)
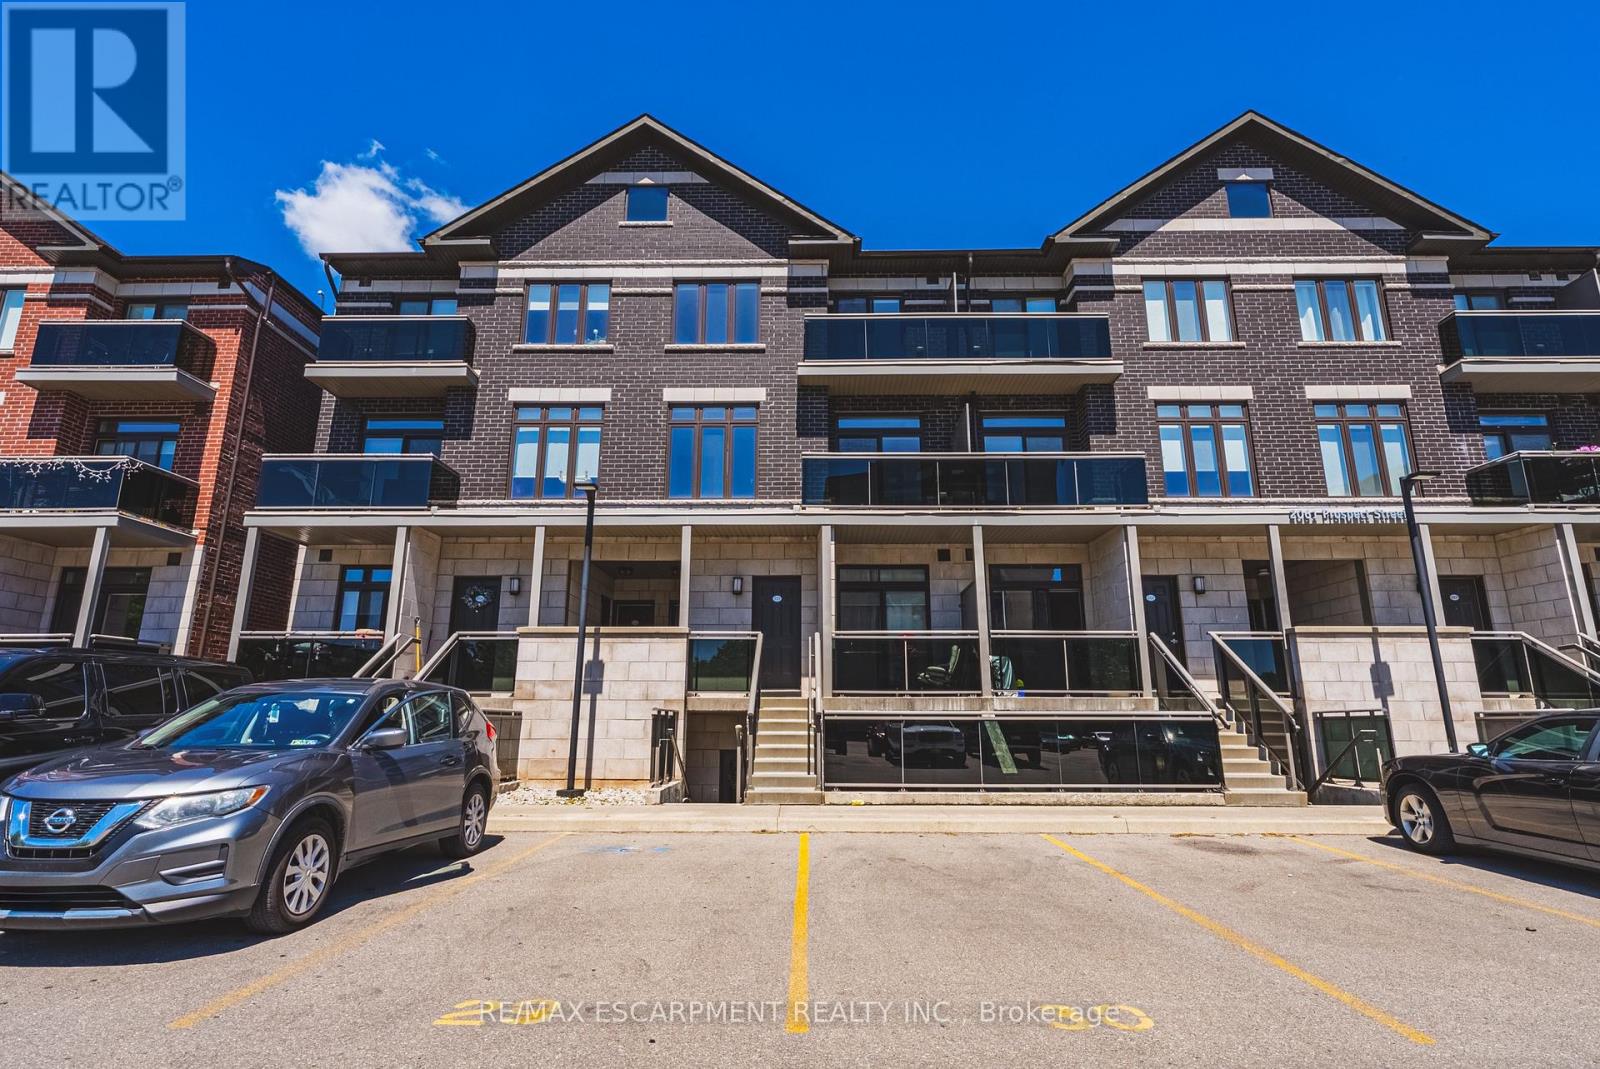
211 - 2061 Prospect Street
Burlington (Brant), Ontario
This 2-bedroom, 2-bathroom unit is the perfect place to call home. This development is situated in the highly sought-after central district - steps from downtown Burlington and all it has to offer! This extremely well kept unit includes 2 spacious bedrooms, 1 full bathroom, in-suite laundry and quality finishes throughout. The unit open concept living space boasts a gourmet kitchen with airy white soft close cabinetry, stone counters, tiled backsplash, stainless-steel appliances, high quality vinyl throughout and a private walkout balcony. The upper level features high end vinyl flooring, 4 piece bathroom, 2 large bedrooms, walk in closet and private balcony. Available for immediate occupancy! Located steps from all amenities, schools, parks, public transportation and GO Transit! Tenant to pay heat, hydro and water. (id:45725)
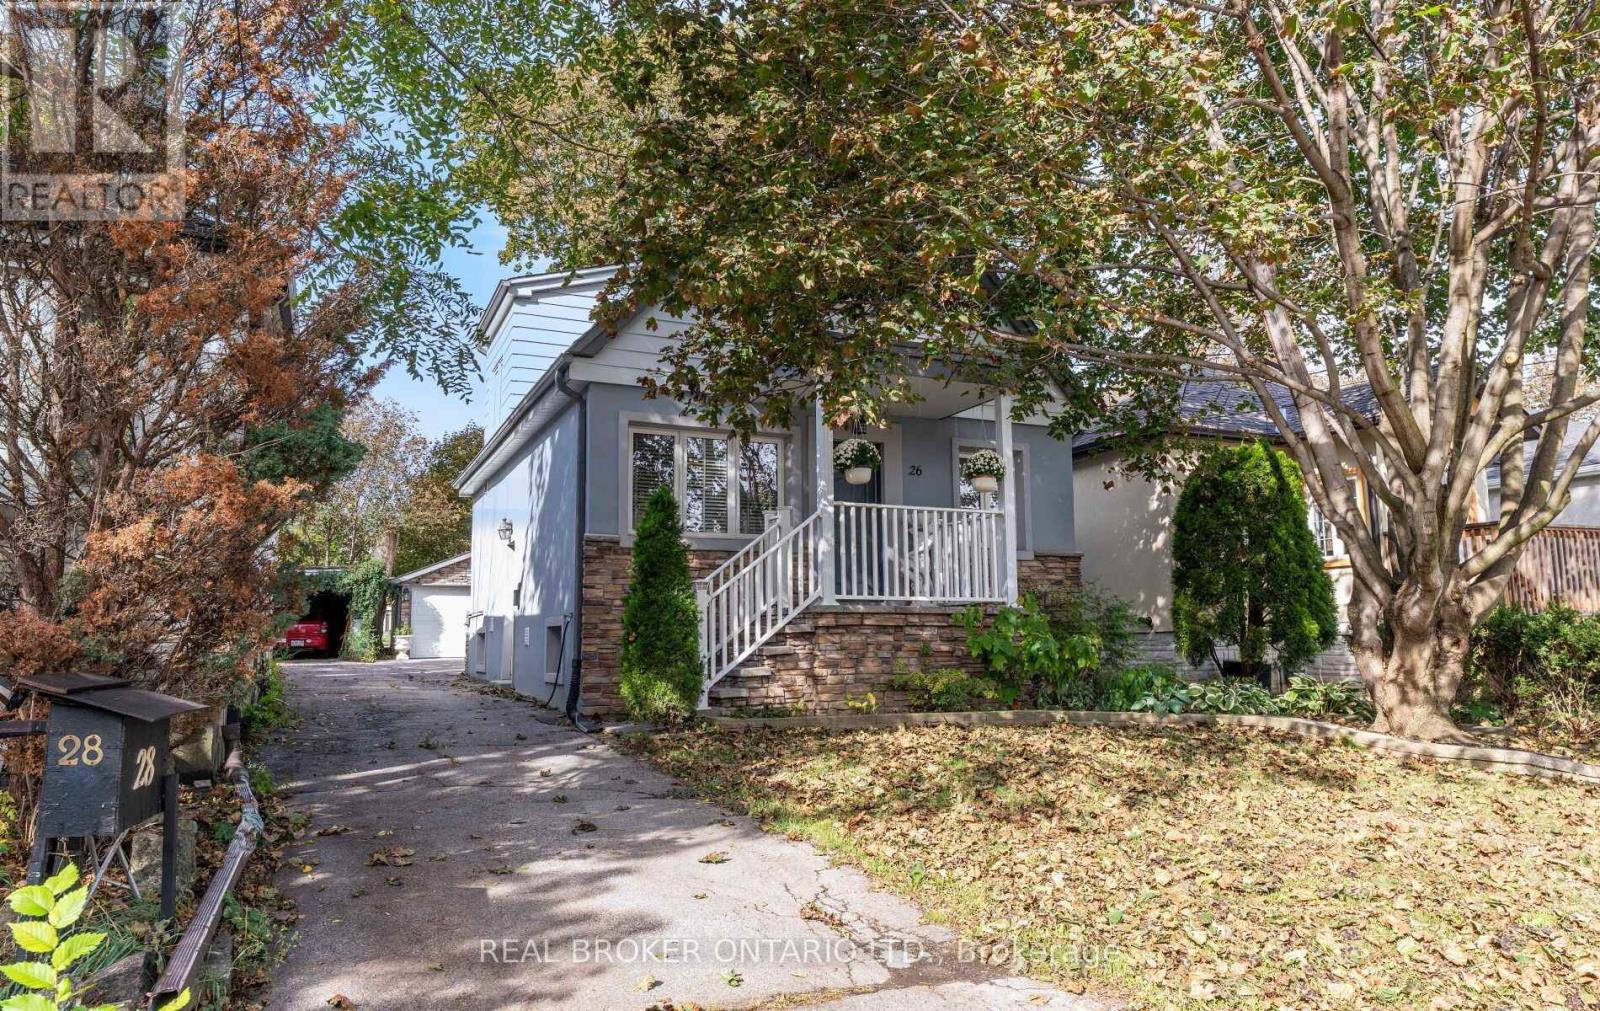
26 Roxaline Street
Toronto (Humber Heights), Ontario
Welcome to 26 Roxaline Street-a phenomenal opportunity in Etobicoke that completely checks every single box for modern living and outdoor entertaining. Inside, you're greeted by a sleek, fully updated modern interior that's ready for you to move right in and enjoy. The layout flows perfectly to the rear of the home, where a brand-new sliding glass door opens up to an absolute powerhouse of a backyard. Let's talk about this outdoor setup because it is a total game-changer. The owners dropped over $30,000 on a massive, premium concrete pad. This isn't just a patio-it's a versatile entertainment zone. Think epic summer birthday parties, a basketball setup for the kids, or the perfect foundation for an above-ground pool. It's beautifully accented by a custom planter and framed by incredible mature trees that offer unmatched privacy and a stunning natural canopy. Plus, you've got a heavy-duty tool shed to keep everything organized. But here is the kicker that puts this home over the top: the basement features a completely separate entrance and a fully equipped second kitchen. It is the ultimate setup for multi-generational living, an incredible nanny suite, or an massive extended family space. An incredible Etobicoke package that absolutely will not last. Get in before it's gone! (id:45725)