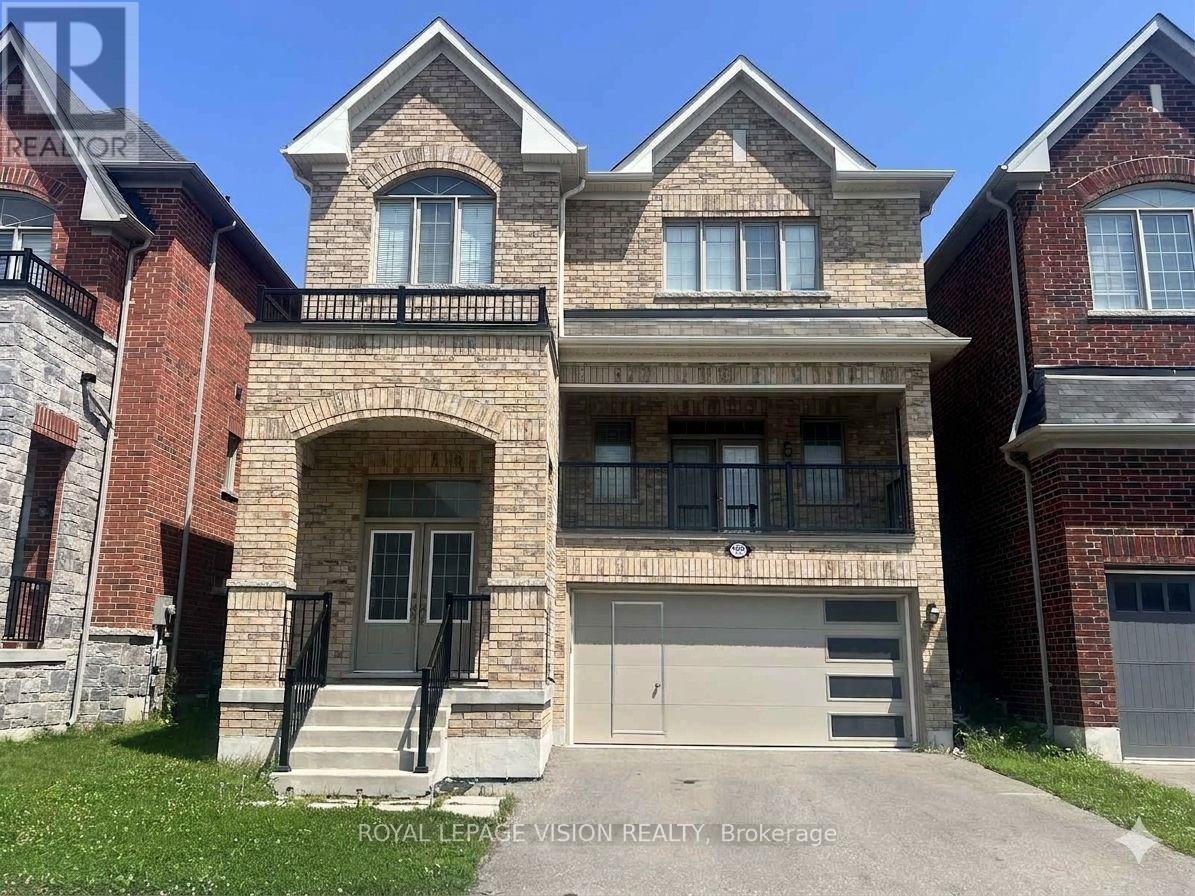
1929 Don White Court
Oshawa (Taunton), Ontario
Welcome to 1929 Don White Court, a stunning 2-story detached, all-brick home by Delpark Homes in North Oshawa's highly sought-after Taunton community. Only 7 years new, this property perfectly blends modern luxury with exceptional functionality. From the street, the spacious front porch offers great curb appeal. Step through the front door into a grand foyer boasting a soaring 15-foot ceiling, which transitions into a main floor with elegant 9-foot ceilings and rich oak stairs. The expansive living room features a dramatic vaulted ceiling and walks out to a large 82+ sq. ft. balcony, perfect for morning coffee. A conveniently located 2-piece powder room completes this section of the home. The heart of the home is the bright, open-concept kitchen, family, and dining area, which is completely flooded with natural light through massive windows. The modern kitchen is equipped with stainless steel appliances, plenty of counter space, and seamless flow. From the dining area, walk straight out into your private backyard, making indoor-outdoor entertaining a breeze. Upstairs, the second floor hosts 4 well-appointed bedrooms. The massive primary bedroom serves as a true retreat, complete with a luxurious 5-piece ensuite bath. 2nd bedroom has a cathedral ceiling. This level also features a highly convenient laundry room with ample storage space and a main common washroom that uniquely includes a large closet for extra linens. The lower level offers incredible versatility. Featuring a separate entrance, the fully finished 1-bedroom basement apartment provides massive additional earning potential as a rental unit or acts as the perfect private space for extended family. Located in a quiet, family-friendly court in a prime North Oshawa neighbourhood, you are just minutes away from top-rated schools (Seneca Hill PS, Maxwell Height SS), parks, shopping (Walmart, Home Depot, Marshall, Costco, etc., all big brands), and transit. Don't miss your chance to own this turnkey property! (id:45725)
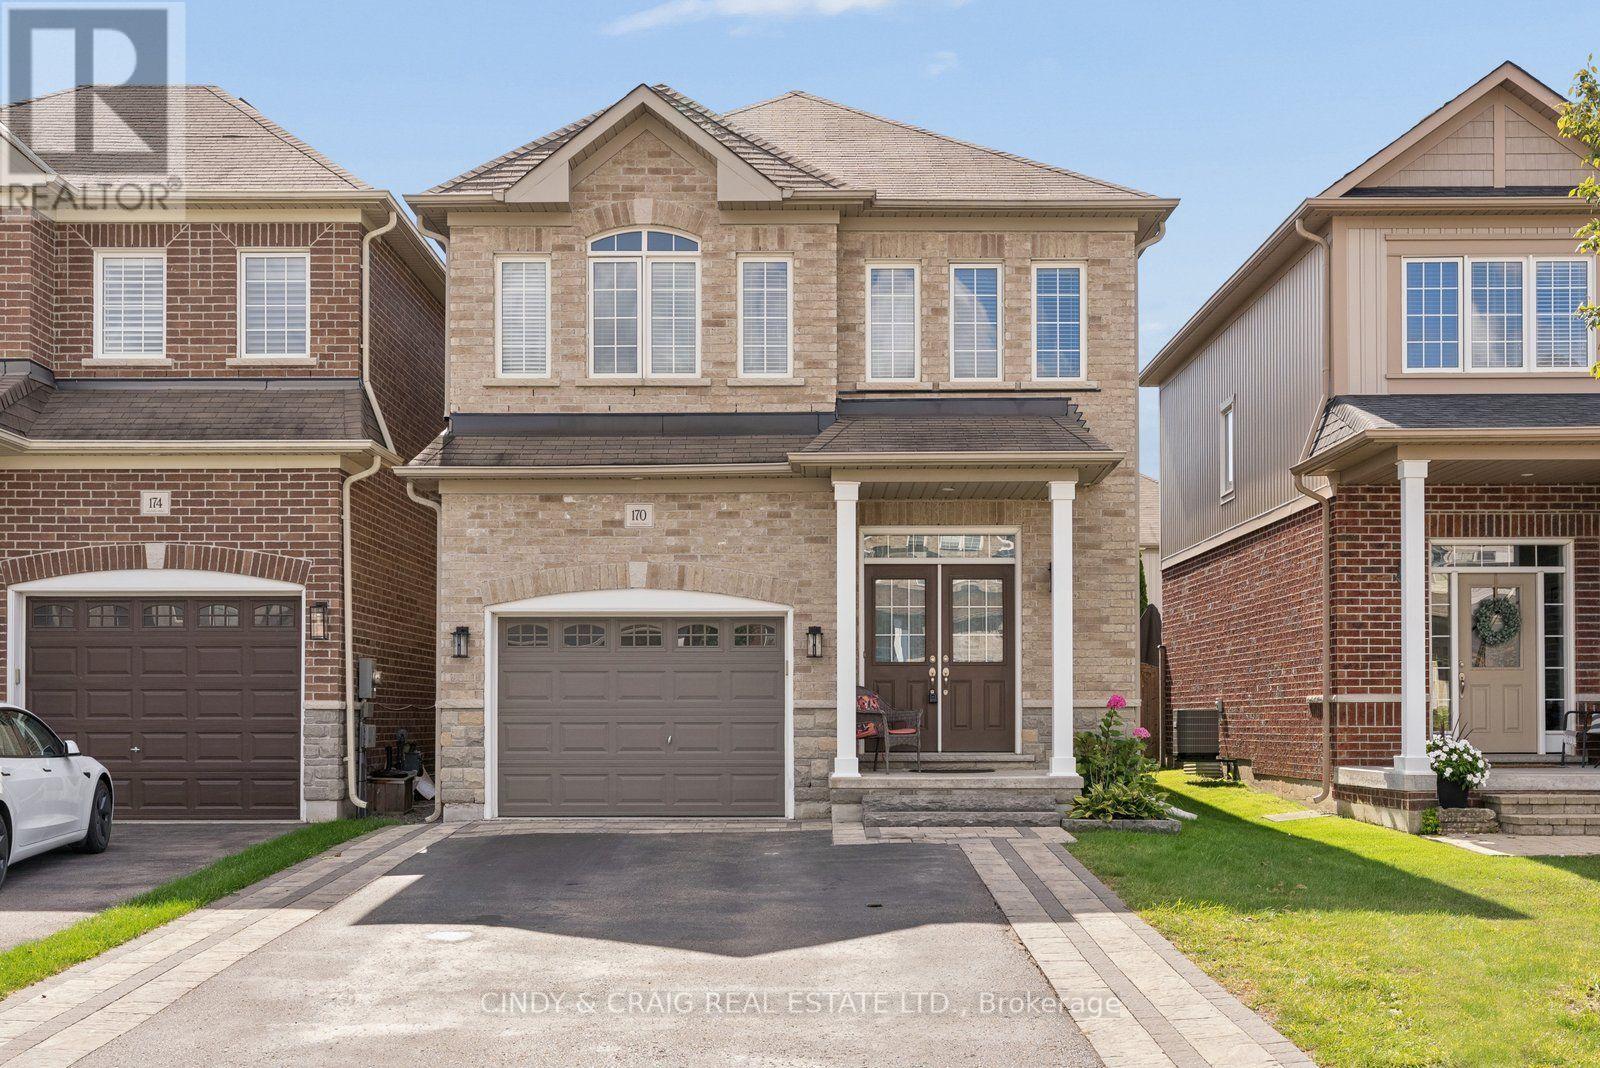
170 Elmer Adams Drive
Clarington (Courtice), Ontario
Welcome to 170 Elmer Adams Drive, Courtice! This spacious 2,056 sq. ft. Halminen-built home offers a versatile layout ideal for families and multi-generational living. Beautiful double door entry welcomes you into the open concept living and dining rooms. Upgraded kitchen with quartz counters, stainless steel appliances and ample storage in the modern cabinets. Upper level boasting 4 bedrooms, incl primary retreat with walk-in closet and 4pc ensuite. The fully finished basement features 1-bedroom + den with its own kitchen, offering excellent flexibility for extended family, guests, or additional living space. With generous living spaces, thoughtful upgrades, and plenty of potential, this home is an excellent opportunity for families looking for comfort, style, and room to grow. ** This is a linked property.** (id:45725)
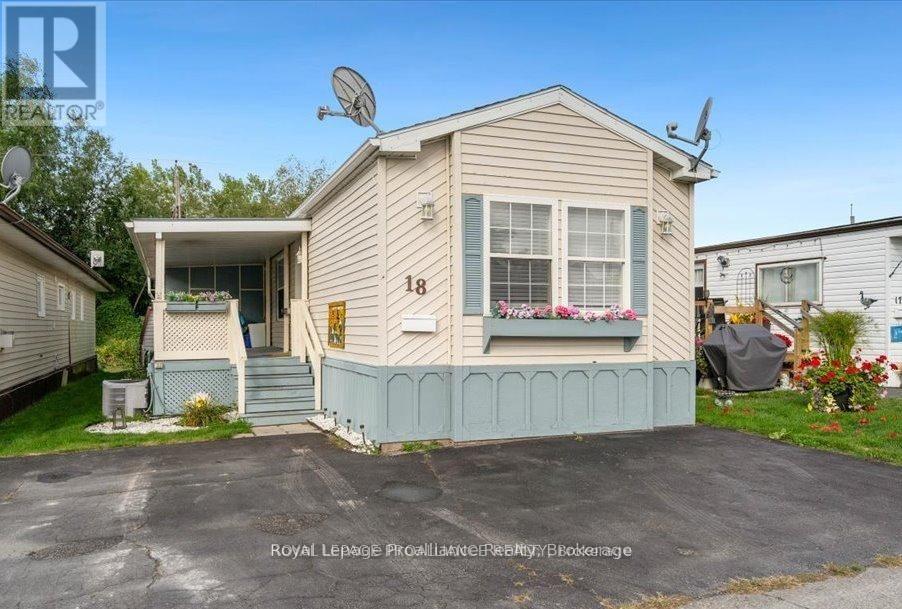
18 - 311 Dundas Street E
Quinte West (Trenton Ward), Ontario
Charming and meticulously maintained 2 bedroom, 2 bath home boasting a number of recent upgrades. Roof shingles 2022, updated kitchen, flooring and propane furnace all in 2021. Large primary bedroom with double closets and ensuite bathroom with soaker tub and double sinks. Vaulted ceiling with skylights makes the home feel open and bright and a cozy propane fireplace to enjoy on the cooler days. A front covered porch to enjoy your morning coffee plus an enclosed back porch providing extra outdoor living space and storage. This property also offers triple paved driveway and a shed. Conveniently located within walking distance to restaurants and shops and situated in a community nestled along the scenic shores of the Bay of Quinte. (id:45725)
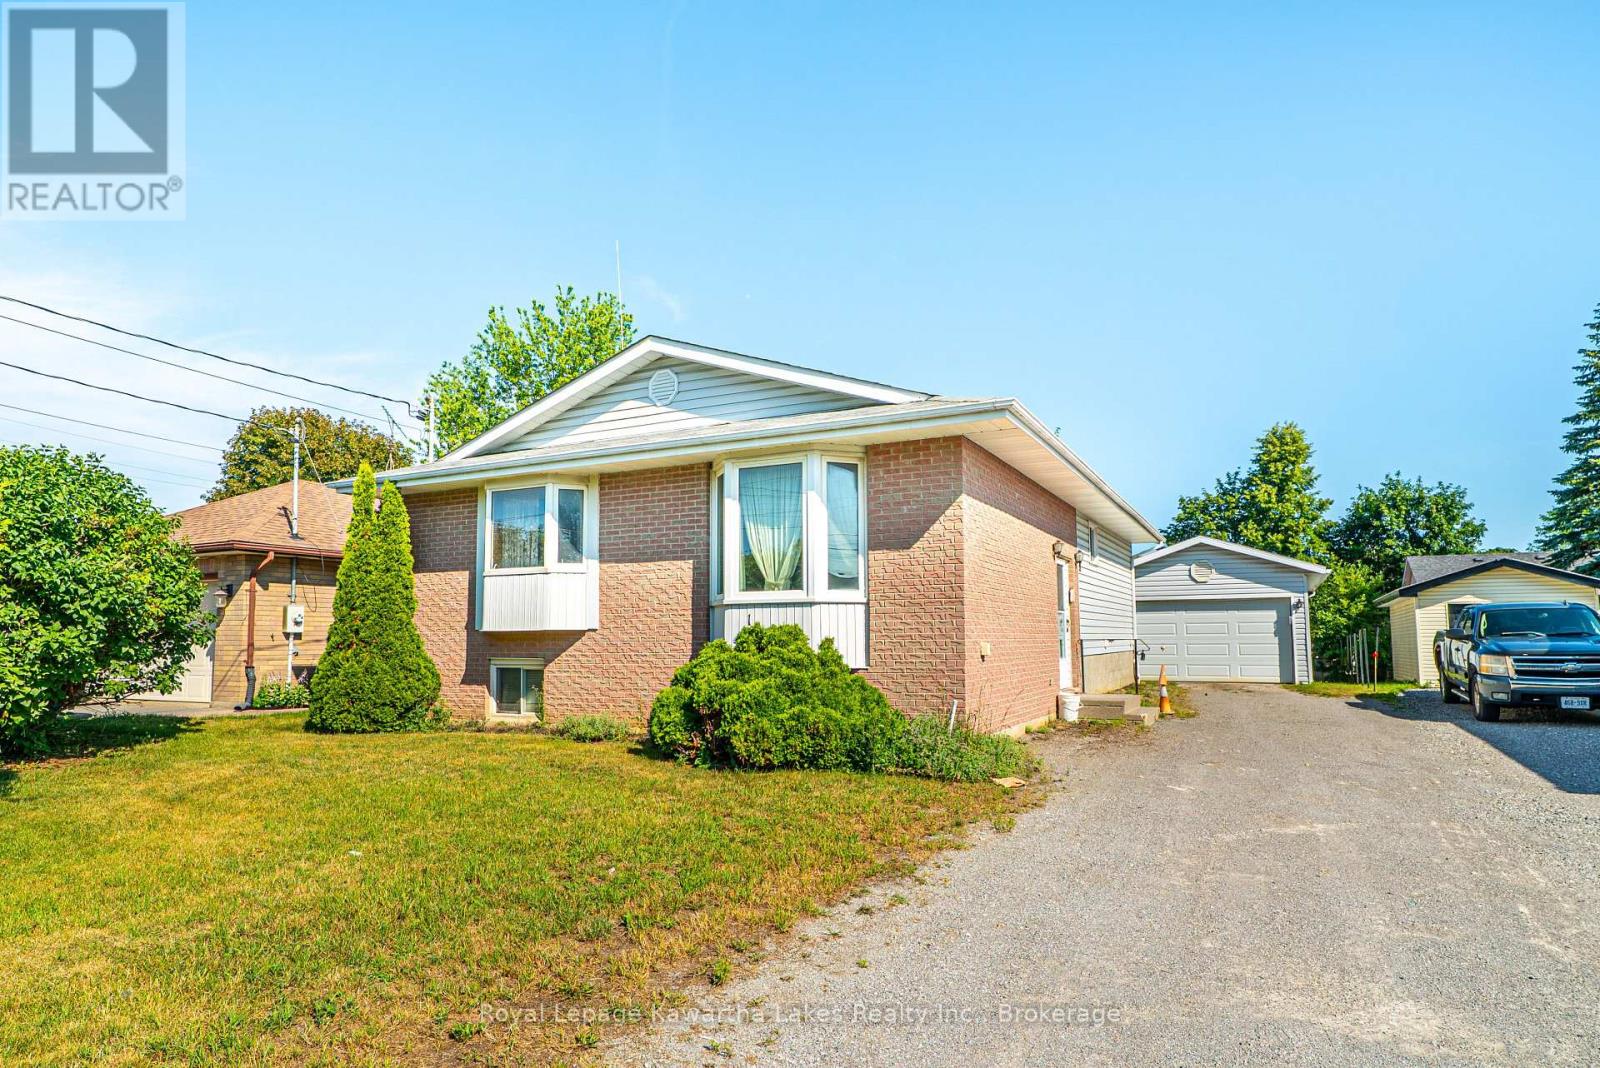
182 Colborne Street W
Kawartha Lakes (Lindsay), Ontario
Well-maintained 3+1 bedroom, 2 bath bungalow ideally located in Lindsay's Northend, close to the hospital, shopping, schools, parks, and all amenities. The main floor features a bright living room, functional kitchen, dining room, primary bedroom with semi-ensuite access to the 4-piece bath, and two additional bedrooms, one with a walkout to the deck overlooking the backyard. The partially finished basement offers excellent additional living space with a den, office, workshop, laundry room, an extra bedroom, and a 3-piece bathroom-ideal for guests, hobbies, or a growing family. Complete with a detached garage and partially fenced yard, this home offers comfort, convenience, and plenty of potential in a desirable in-town location. (id:45725)
195 Maclellan Avenue
Quinte West (Trenton Ward), Ontario
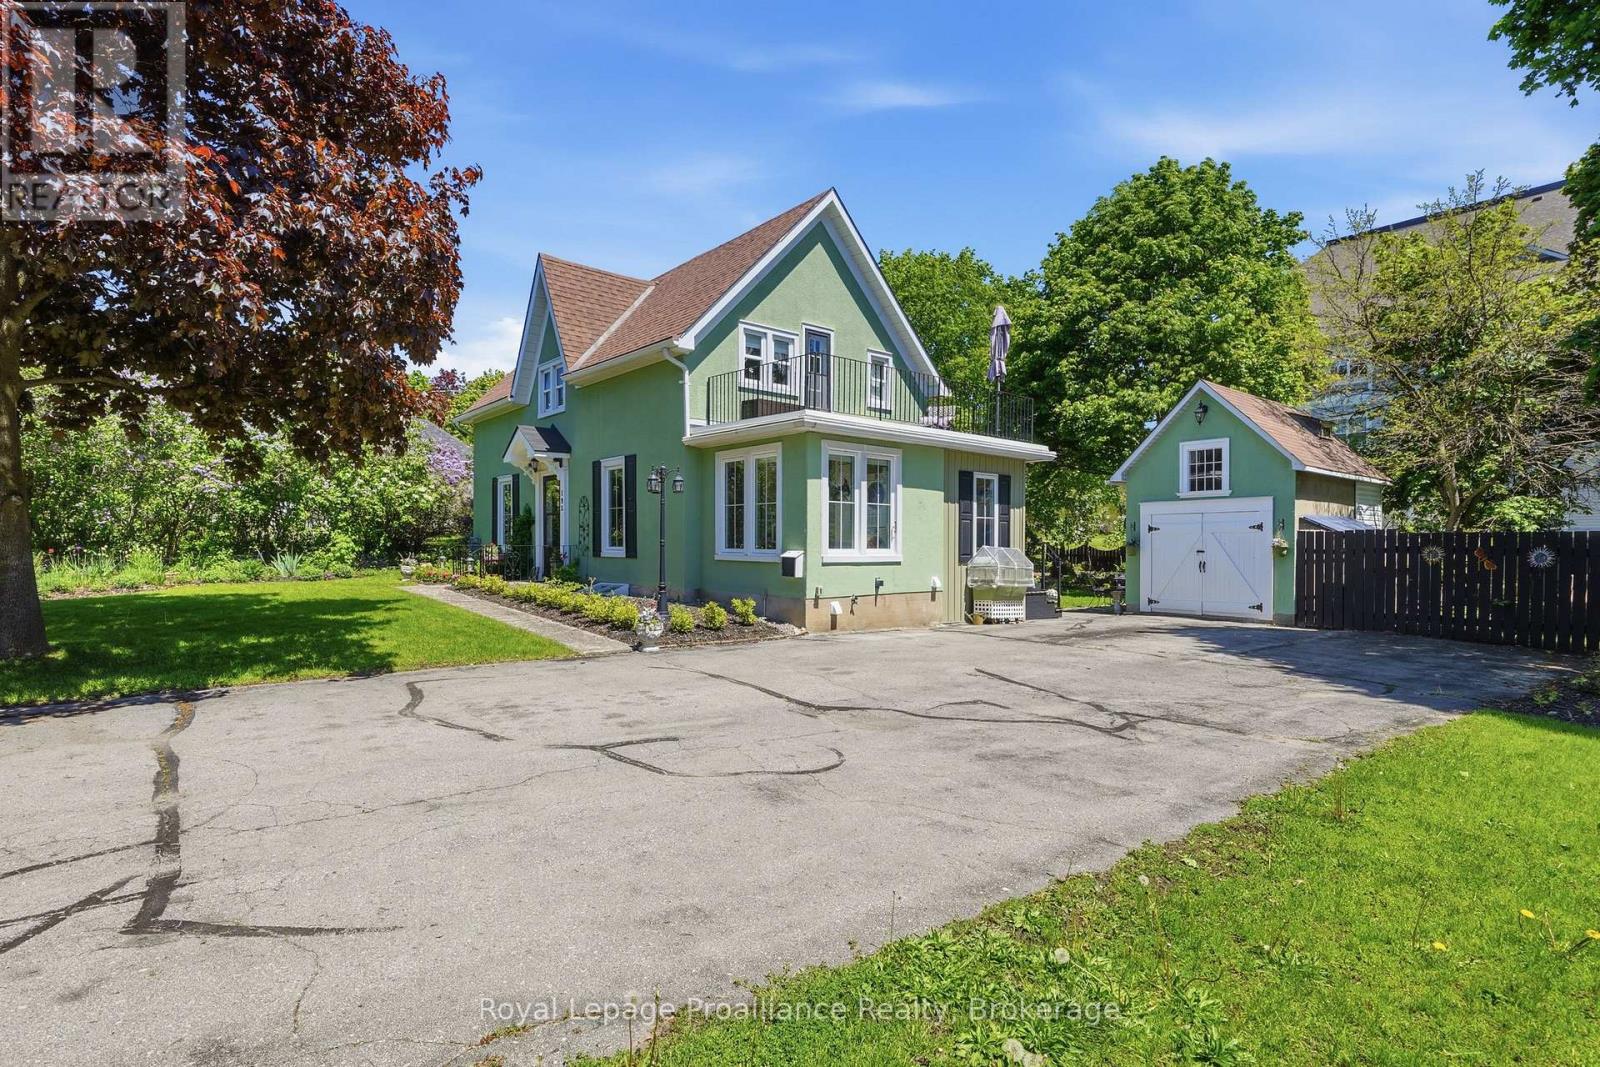
Nestled on a large city lot with new perennial gardens and mature trees, this charming century home is located on a quiet dead end street in the desirable west end of Trenton. Over the past 5 years the house has been thoughtfully restored maintaining the original baseboards, doors and hardwood floors. Complete kitchen remodel in 2024 including new appliances and copper sink, new windows, exterior door in mud room, gas furnace in 2021, central air 2024, fireplace (electric) 2023, both bathrooms remodelled (upstairs bath with claw foot tub & gold fixtures), 200 amp breaker panel plus exterior of house and garage painted in 2025. Full unfinished basement (concrete foundation) with walk up , parking for 8 vehicles in the paved driveway. So many more updates --- this home is a must see! (id:45725)
781492 3 Side Road
Chatsworth, Ontario
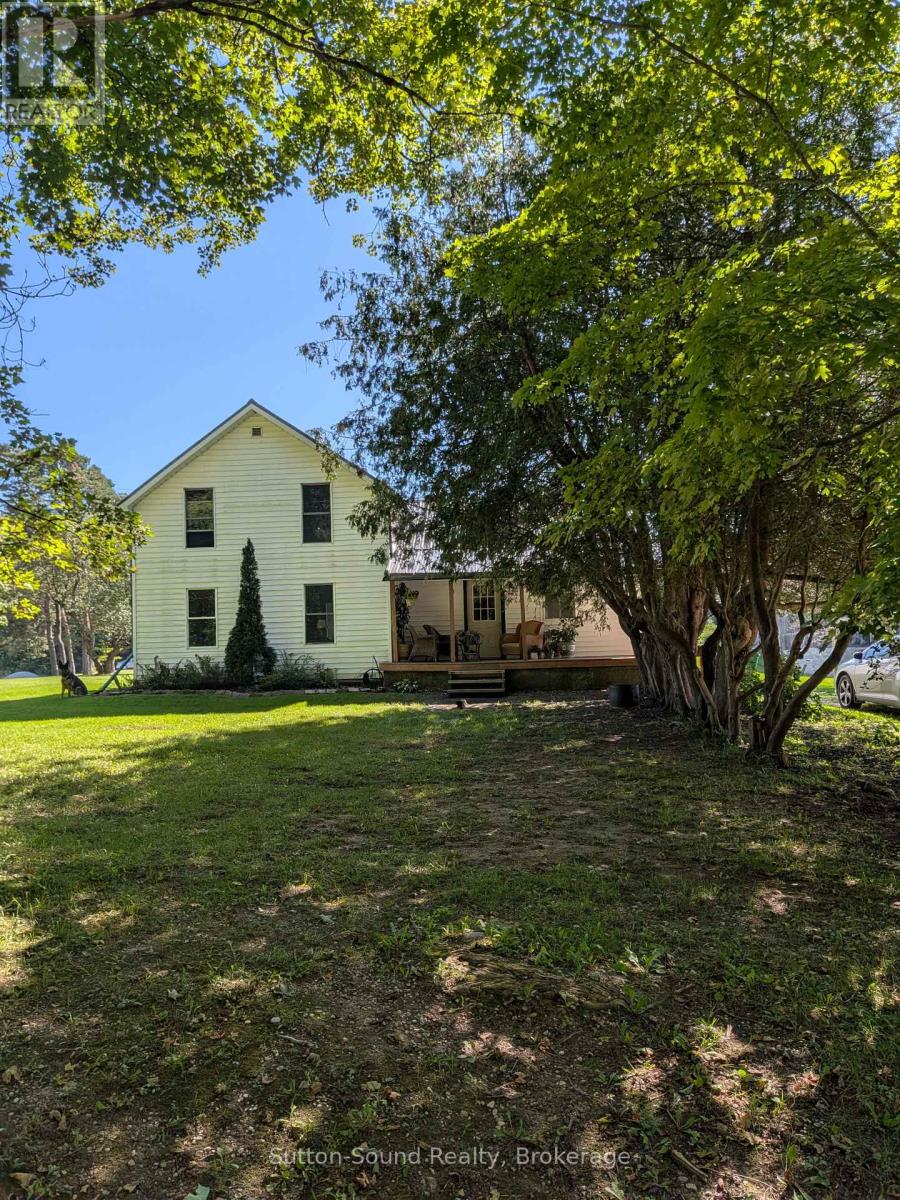
Welcome to peaceful country living! This updated and renovated four-bedroom, one-bathroom home is privately situated on the corner of a picturesque farm property along a quiet, tree-lined road. A stream runs across the street, adding to the home's tranquil rural setting.Inside, an abundance of windows fills the home with natural light. Economical in-floor heating provides year-round comfort, while the wood-burning fireplace and propane fireplace create a warm and inviting atmosphere. The home also features a covered porch-perfect for relaxing and enjoying the peaceful surroundings.Offering plenty of privacy, this property is ideal for anyone looking to escape the noise and pace of town. Enjoy quiet walks along the country road, the soothing sounds of nature and brilliant stars under the dark night sky. The owners reside in a separate home located behind the rental on the farm. (id:45725)
515 Tyson Street
South Bruce Peninsula, Ontario
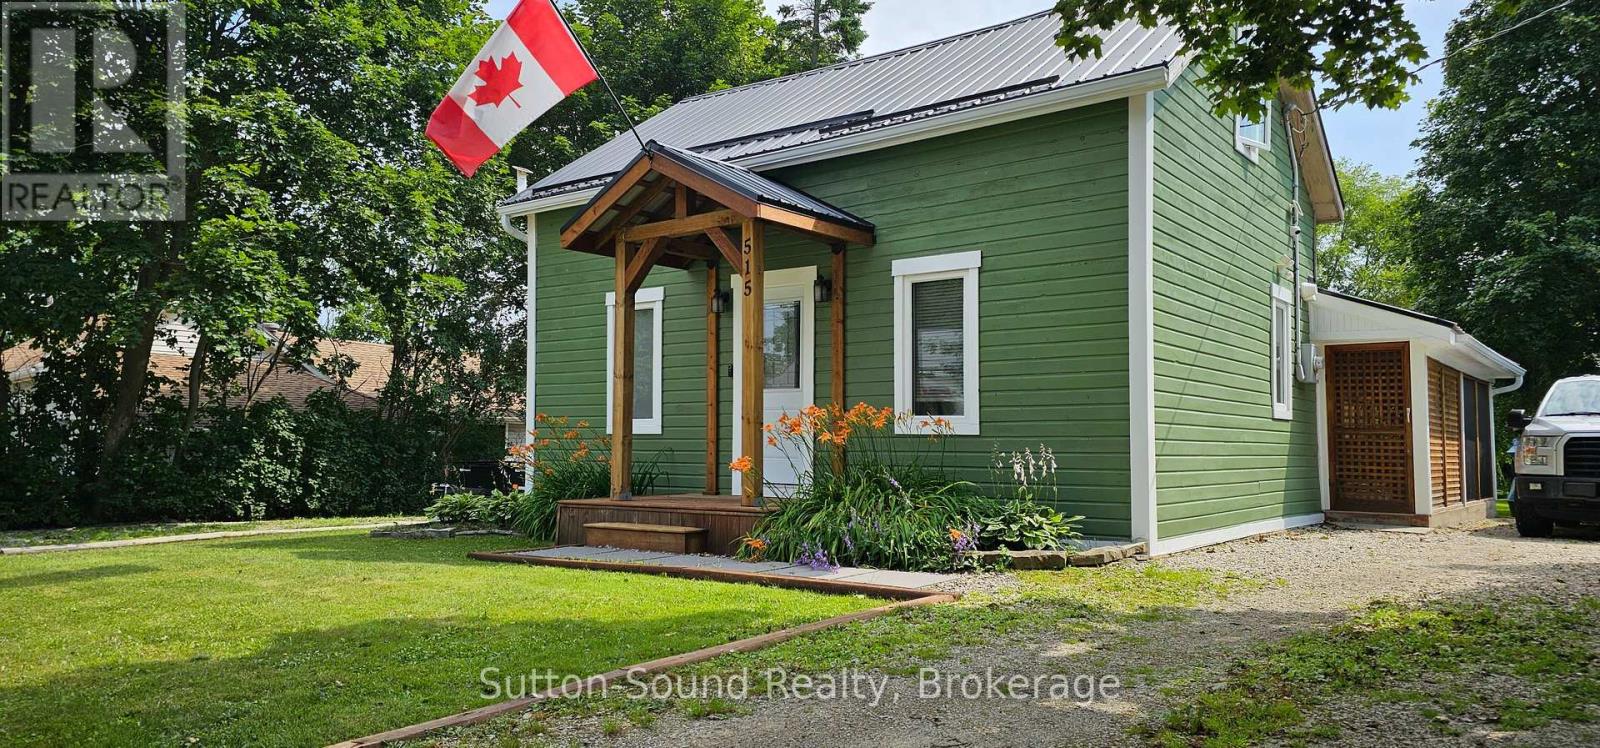
Charming, updated and ideally located - welcome to 515 Tyson Street in Wiarton! This inviting 2-bedroom, 2-bathroom home is full of updates and ready for its next owners. Step inside and you'll find a beautifully refreshed kitchen featuring quartz countertops and updated appliances, along with two updated bathrooms and a bright, comfortable layout. The list of improvements is impressive, including a steel roof (2018), furnace (2015), 100-amp copper electrical panel (2016), side porch (2020), deck (2023), upstairs bathroom (2023), front porch and main-floor bathroom (2024), plus windows and doors throughout replaced in 2022, with the exception of the kitchen bay window. The large, beautiful backyard is sure to be a favorite - offering plenty of room for entertaining, gardening, relaxing or enjoying summer evenings on the deck. The front and side porches add even more outdoor space and curb appeal. The location is hard to beat, the water's edge, Bluewater Park and the arena all conveniently close by. Whether you're looking for a comfortable full-time home, a weekend getaway or an investment opportunity, this property offers the updates and location to make it an easy choice. Move-in ready, beautifully updated and close to the best of Wiarton - come take a look at 515 Tyson Street and see what makes this home special! ** This is a linked property.** (id:45725)
3512 - 101 Peter Street
Toronto (Waterfront Communities), Ontario
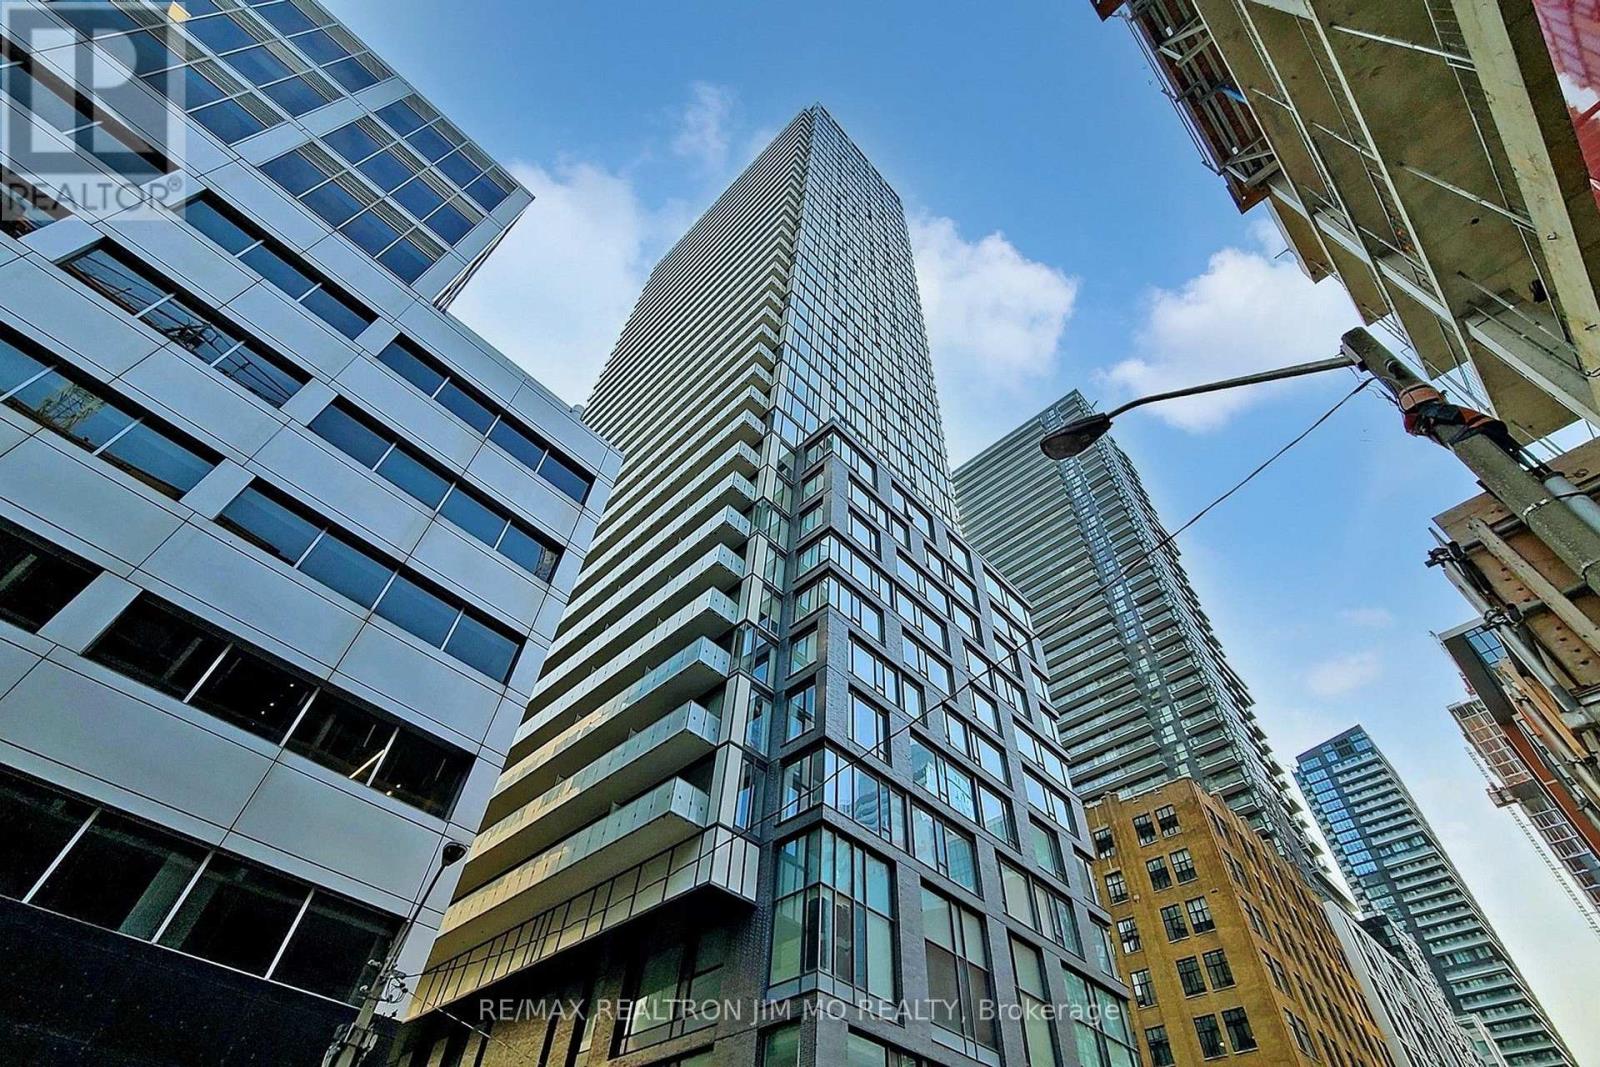
Comfortable 1 Br W/ A Den. New Flooring, New Painting, Large Balcony & High Floor Suite North Views, Steps To Cities Most Exciting Restaurants, Bars, Shops, Clubs & Theatres. TTC Subway, Rogers Center, Cn Tower, Air Canada Center Just Steps Away.24/7 Concierge, Guest Suites. Hardwood Throughout. Granite Countertop In Kit. & Washroom. Floor-To-Ceiling Windows For Lots Of Natural Light & Open Concept Kit. (id:45725)
Sp09 - 70 Mill Street
Toronto (Waterfront Communities), Ontario
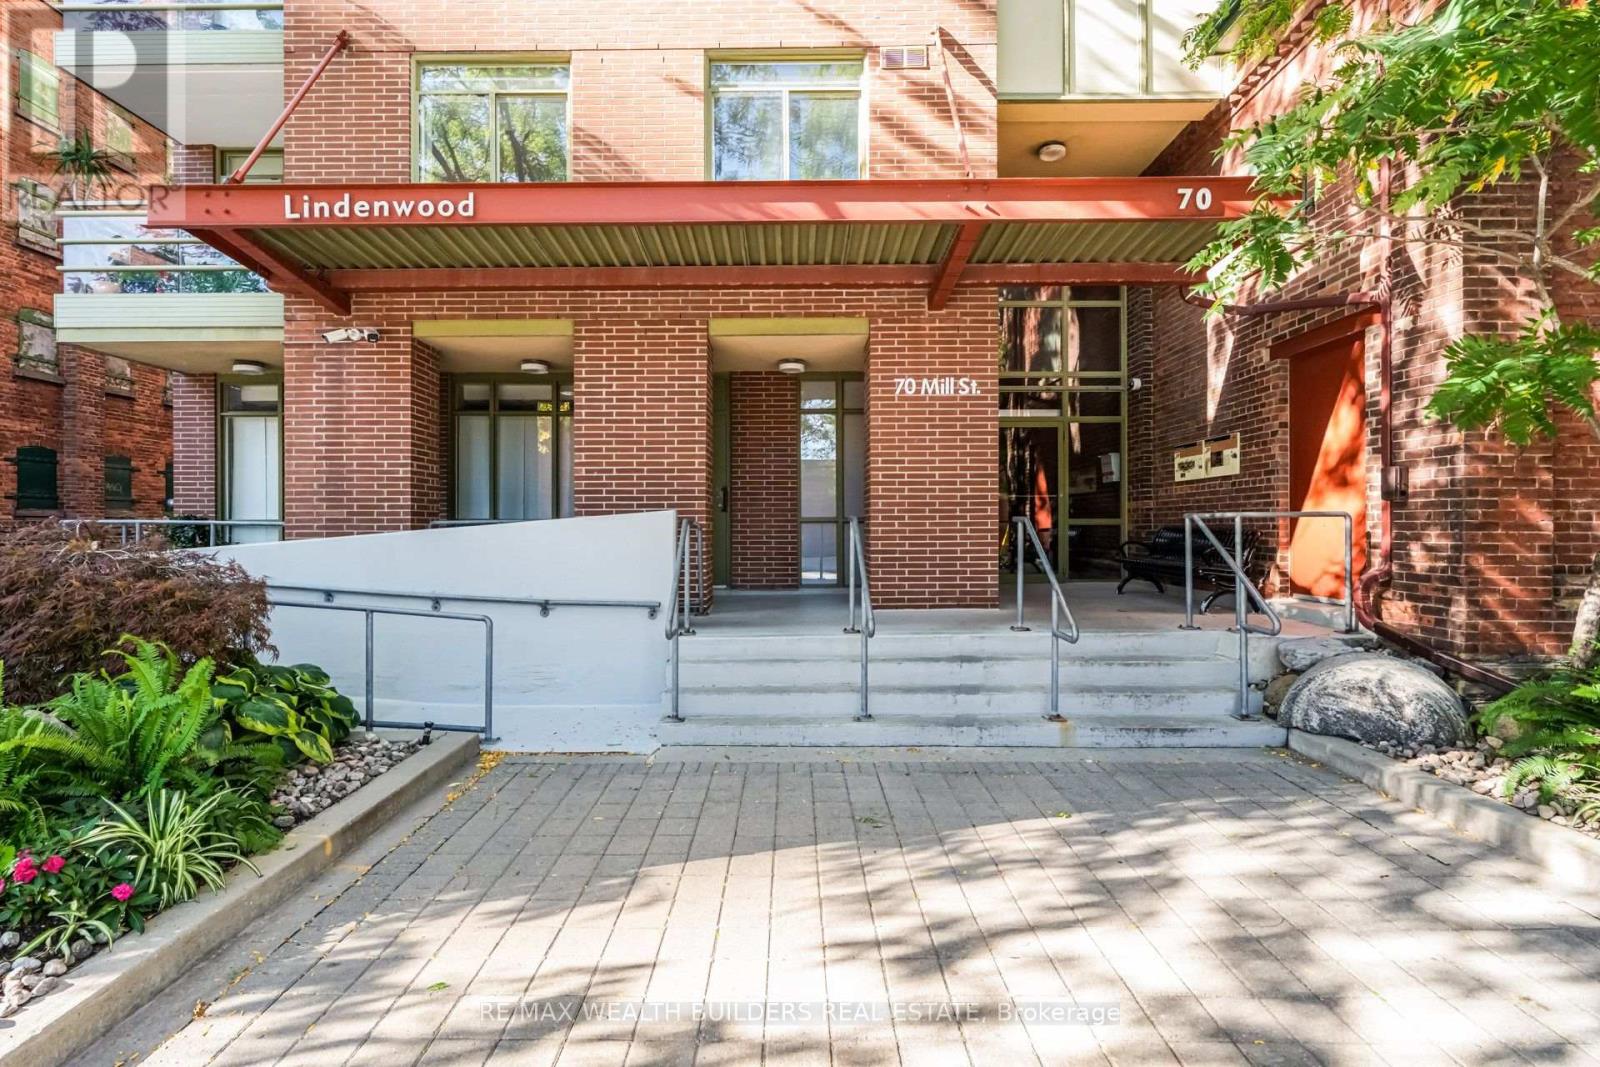
Space, Value & Location - All In The Distillery District! This Spacious 2-Bedroom Suite Offers Something Increasingly Hard To Find Downtown: Room To Actually Live! The Functional Layout Features Two Generously Sized Bedrooms, A Practical Kitchen With Plenty Of Potential To Update And Customize, And A Separate Laundry Room With Exceptional Storage - Ideal For Keeping Everyday Clutter Out Of Sight. Enjoy Direct Views Of The Historic Distillery District From Your Living Space, With Plenty Of Opportunity To Add Your Own Style And Unlock Even More Value.The Numbers Make Sense Too. Reasonable Maintenance Fees Include All Utilities - Heat, Hydro, Water And More - Helping Keep Monthly Carrying Costs Predictable. Adding Significant Everyday Convenience And Value. Outside Your Door, Enjoy Everything The Distillery District And Downtown Toronto Have To Offer: Restaurants, Cafés, Shops, Fitness Facilities, TTC, Parks, Community Centres, St. Lawrence Market, Corktown Common And The Waterfront Are All Close At Hand. A Large, Functional 2-Bedroom, All-Inclusive Utilities, Parking, Locker And Upgrade Potential - This Is Downtown Value That Deserves A Closer Look. Some photos Virtually Edited. 1 Parking Space + 1 Locker Are Included. (id:45725)

6 - 68 Kendal Avenue
Toronto (Annex), Ontario
Rarely offered in the heart of the Annex! This charming third-floor 2-bedroom plus den residence offers nearly 1,200 sq. ft. of character-filled living space in an intimate, 8-unit heritage building dating back to circa 1912 and converted to condominiums in 1986. With the warmth and scale of a home and the convenience of downtown condo living, the suite features generous principal rooms, formal living and dining spaces, an abundance of natural light, excellent closet space and a private covered terrace perfect for morning coffee or evening entertaining. Loaded with historic charm and character, plus the added convenience of parking. Ideally tucked away on a quiet, tree-lined street beside Jean Sibelius Square, yet just a short walk to Dupont and Spadina stations, Bloor Street shops and restaurants, U of T, George Brown, Casa Loma, the ROM, cafes, galleries and everything the Annex has to offer. Boutique, beautiful and rarely available - a truly special opportunity in one of Toronto's most beloved neighbourhoods. (id:45725)
129 Sultana Avenue
Toronto (Englemount-Lawrence), Ontario
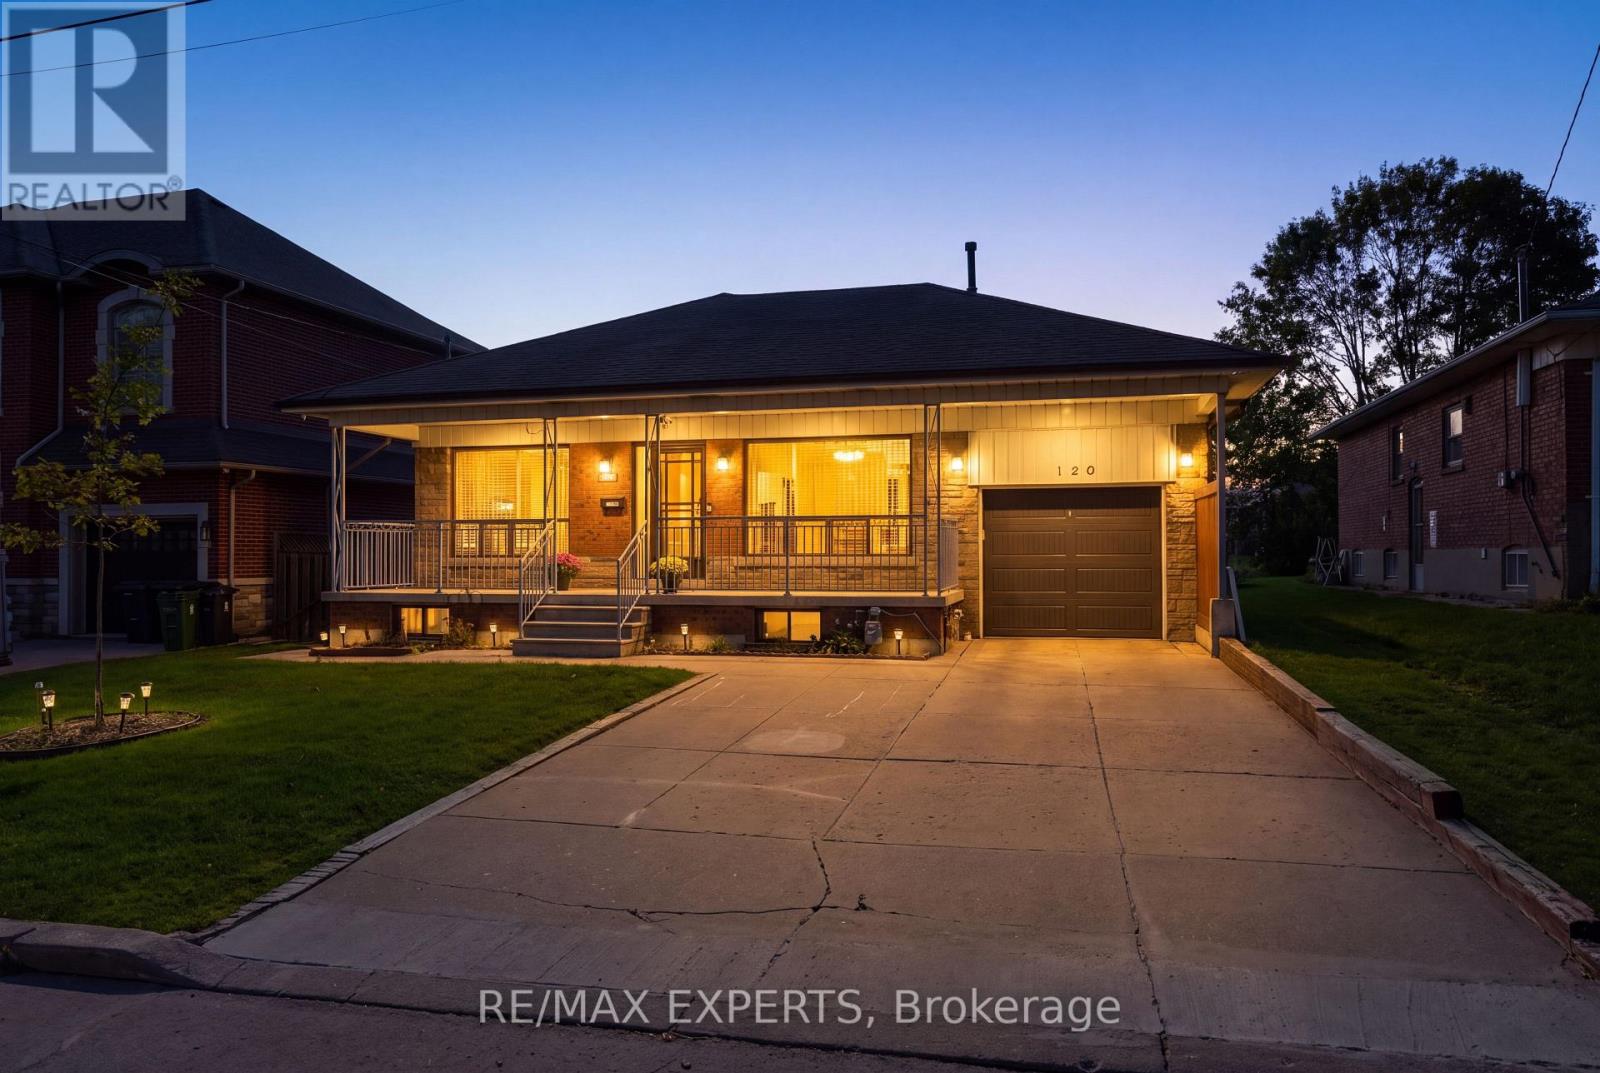
Fantastic opportunity awaits in Toronto's highly sought after Englemount-Lawrence community! Being offered for sale for the first time in over 40 years is 129 Sultana Avenue! This 3 +1 bed, 2 bath raised bungalow has been lovingly cared for and meticulously maintained for decades! Features a functional and spacious floor plan with a large eat-in kitchen on the main floor, generous sized bedrooms, finished basement in law suite with separate entrance which offers the perfect space for extended family, teenage children, aging parents or rental potential! AAA location situated on a large 55' x 130' lot in a quiet cul de sac with a walkway that leads directly to Yorkdale Mall and the TTC station! Nestled nicely between Dufferin St and Bathurst St just South of the 401!! Pride of ownership is evident in this beautifully appointed home that offers tonnes of potential for end users or builders alike! (id:45725)
58 Windward Drive
Grimsby, Ontario
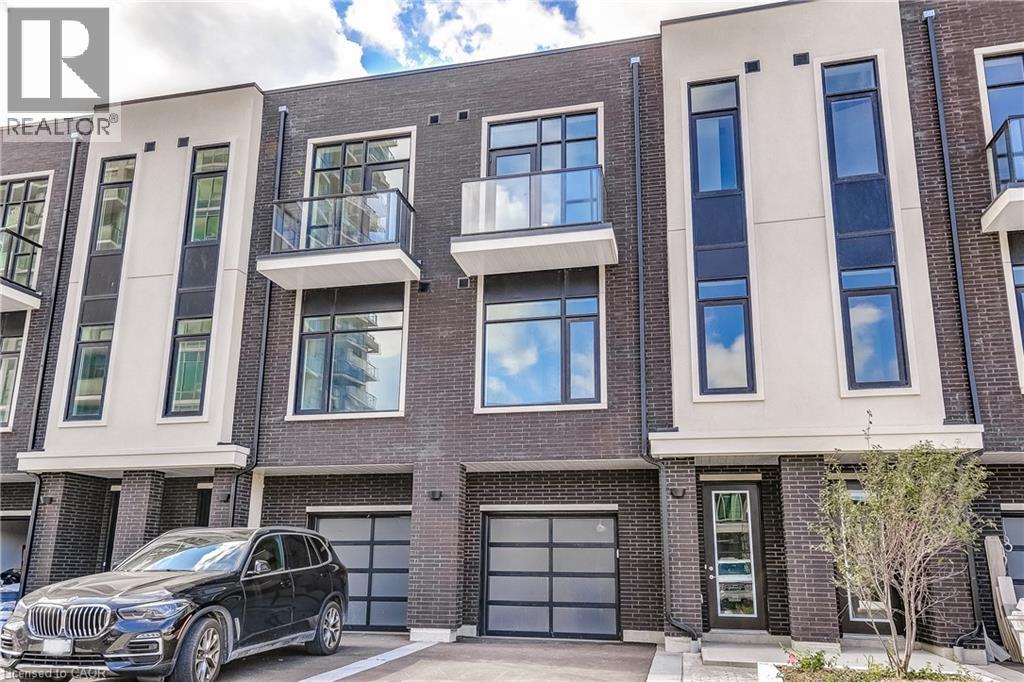
Opportunity knocks once in Grimsby-On-The-Lake. Enjoy waterside living at its finest, where Niagara's wine country meets this boutique urban village with shops, restaurants and a GO Station just footsteps from your door. This stunning condo town, part of the sold-out Odyssey development from 2023, is now available for resale by the original owner, making it the only townhome currently available in this highly sought-after community. Inside you'll find 3 beds, 2.5 baths and 2077 square feet of sun filled living space, plus a 70' balcony off the primary suite and a bonus 210' rooftop patio. With a built-in garage & driveway, you have parking for 2 and the best of both worlds with the privacy of your own home plus the added benefit of full access to the endless amenities of Odyssey Condos. Built by Rosehaven Homes, known for their excellence in design & quality construction for over 30 years, this development is jam packed with amenities from the high-rise rooftop patio with BBQs & outdoor dining, to the gym, yoga studio, party room, sky lounge, pet spa and so much more! A key highlight to this family-friendly community that appeals to young professionals alike, is your most convenient location just steps to the beach, waterfront parks, urban amenities and transit. Hop in the car and you are just 1 minute to the QEW for easy access towards Toronto or Niagara. (id:45725)