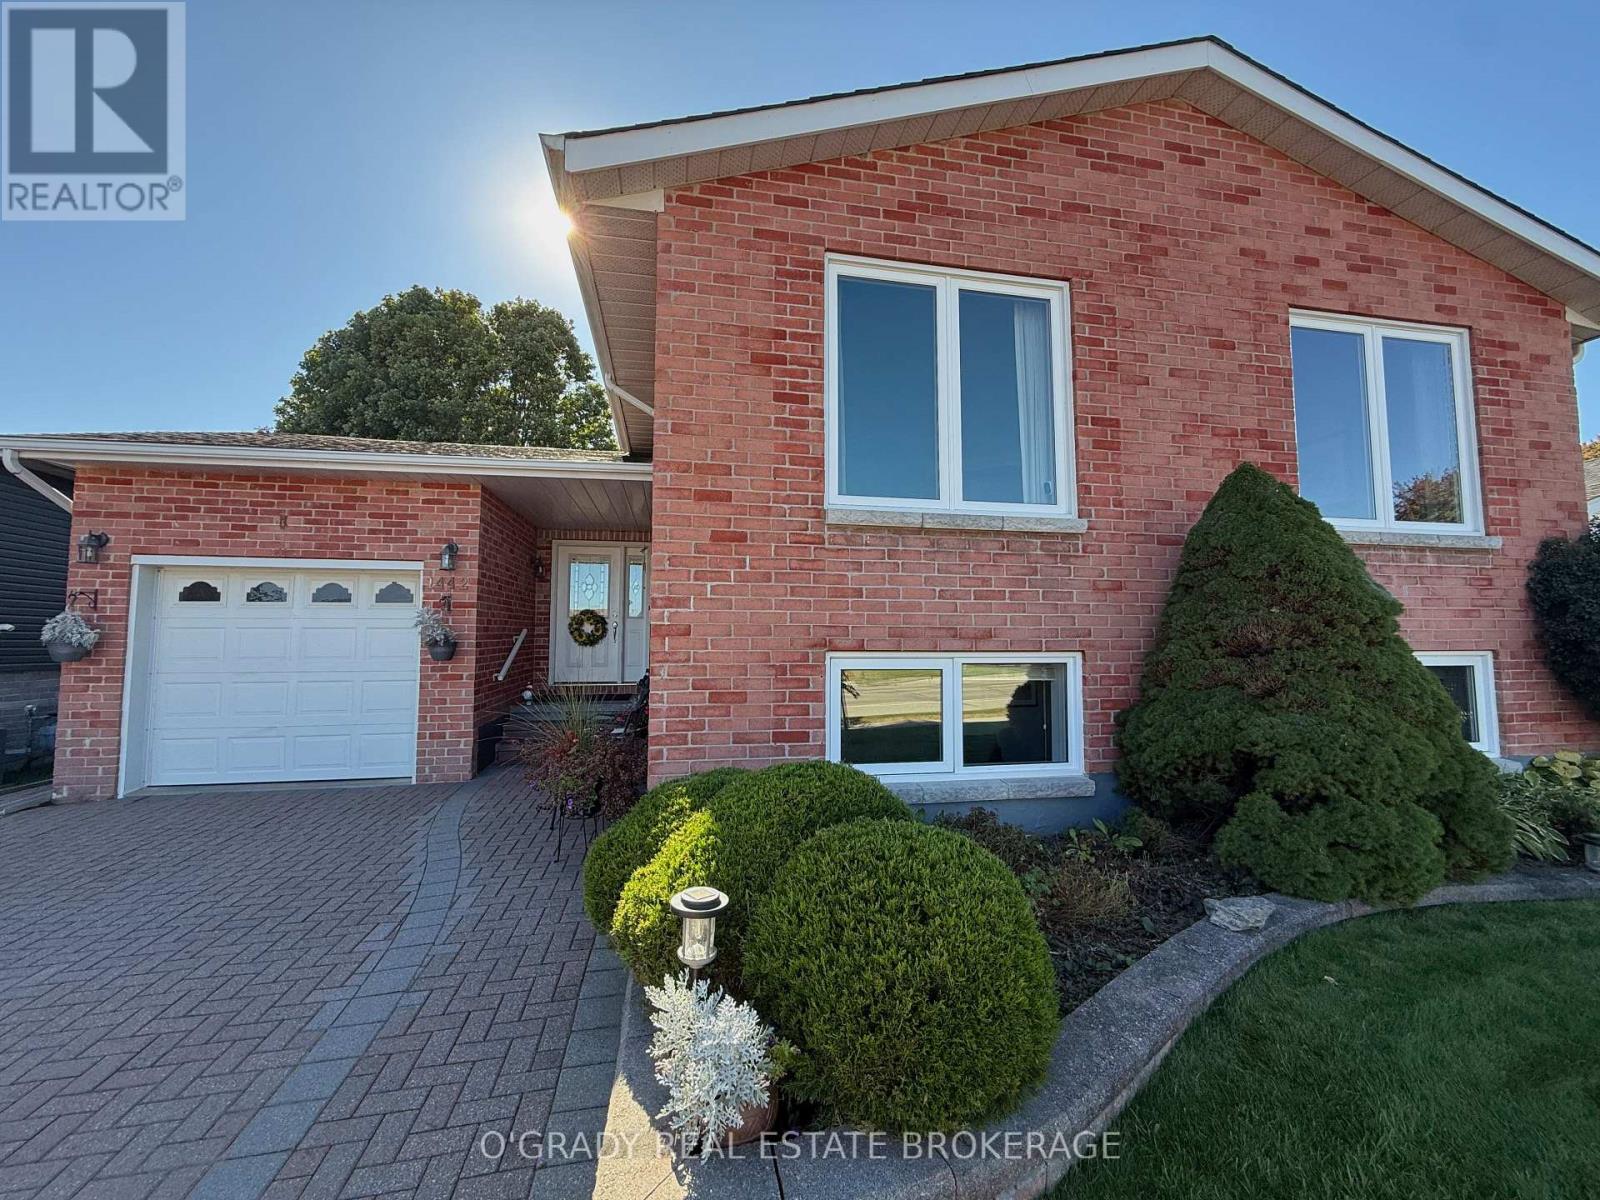
1442 Windsor Drive
Brockville, Ontario
CHARM, SPACE & QUALITY THROUGHOUT! This beautifully renovated and thoughtfully expanded side-entry bungalow offers 4 bedrooms and 3 bathrooms, with 2 bedrooms on the main level and 2 additional bedrooms on the lower level. A spectacular main-floor addition features a soaring vaulted ceiling, spacious family room and in-floor heating, creating a warm and inviting space for relaxing and entertaining. The home showcases beautiful hardwood flooring, custom Victorian-inspired trim, gas fireplaces, a well-appointed kitchen and a bright, spacious lower level with high ceilings, two bedrooms, a full bathroom and generous additional living space. Recent updates include a heat pump, roof, and the owned gas hot water heater, air exchanger adds further convenience. The versatile lower level offers excellent space for family, guests, a home office, hobbies or a private retreat. With its distinctive character, generous room sizes and thoughtful layout, this exceptional home beautifully combines classic charm with modern comfort. (id:45725)
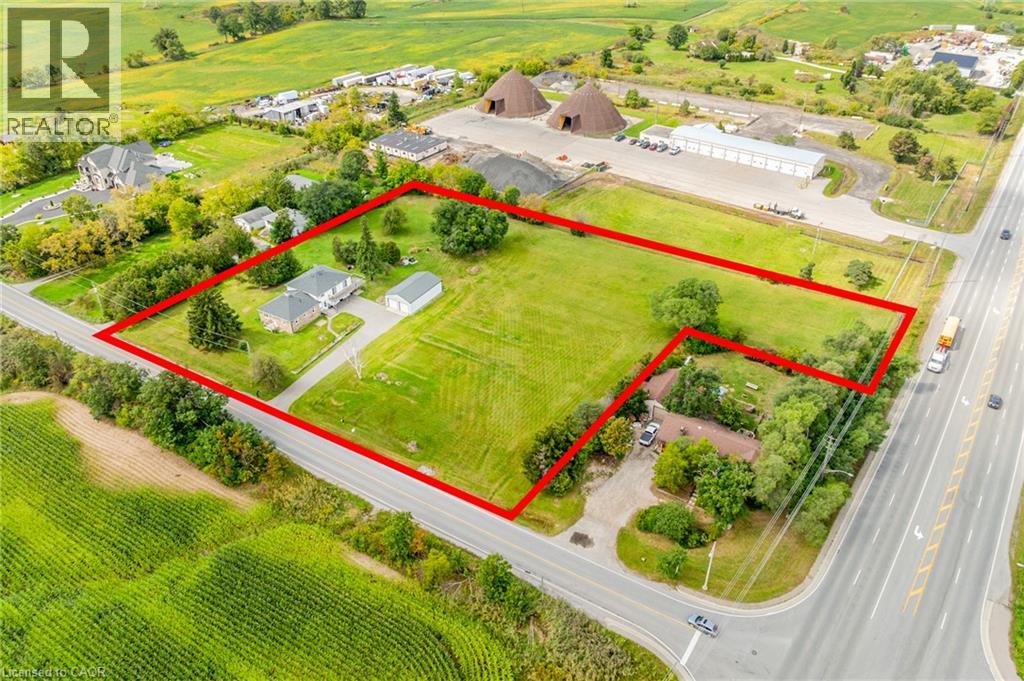
3029 Burnhamthorpe Road W
Milton, Ontario
Set on approximately 2.72 acres in South Milton, just north of the Oakville border, 3029 Burnhamthorpe Road West is a substantial landholding in an area surrounded by continued growth and change. With approximately 353 feet of frontage, mature trees, expansive open lawn, and a broad property footprint, this opportunity is increasingly difficult to find this close to established urban amenities. The property includes an existing approximately 2,255 sq. ft., 2.5-storey residence with 3 bedrooms, 2 bathrooms, two kitchen areas and generous living space, along with extensive on-site parking. A detached approximately 960 sq. ft. steel-clad outbuilding, constructed in 2017, features two insulated overhead garage doors, a concrete floor and excellent space for vehicles, equipment, storage or workshop use. Currently zoned A1 Agricultural under the Town of Milton's Rural Zoning By-law, the property supports a variety of agricultural, residential and rural uses, subject to applicable approvals and buyer due diligence. Minutes from Highway 407, with convenient access to Highway 401, Milton GO, Oakville Trafalgar Memorial Hospital, shopping, golf and the amenities of both Milton and Oakville-a rare chance to secure acreage in a location where land, accessibility and long-term possibilities intersect. (id:45725)
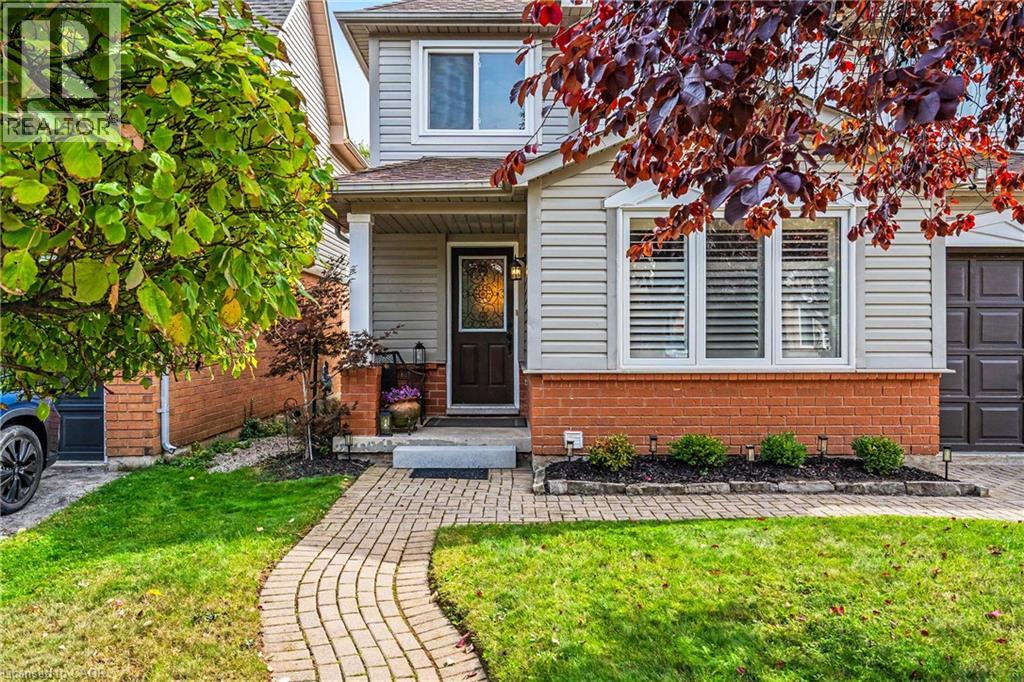
5036 Haswell Lane
Burlington, Ontario
Welcome to 5036 Haswell Lane, a beautifully maintained two-storey home with a warm, functional layout and private outdoor space. The main floor features hardwood flooring, crown moulding, recessed lighting, a bright dining area and an inviting living room. The standout kitchen offers dark cabinetry, stone backsplash, stainless-steel appliances and a large centre island with breakfast seating. Walk out to the multi-level deck and fully fenced backyard, complete with mature greenery, lawn space and areas for dining, lounging and entertaining. Upstairs, the bedrooms are bright and comfortable, including a spacious primary with walk-in closet. The unfinished basement provides excellent storage and future potential for a recreation room, home gym or office. (id:45725)
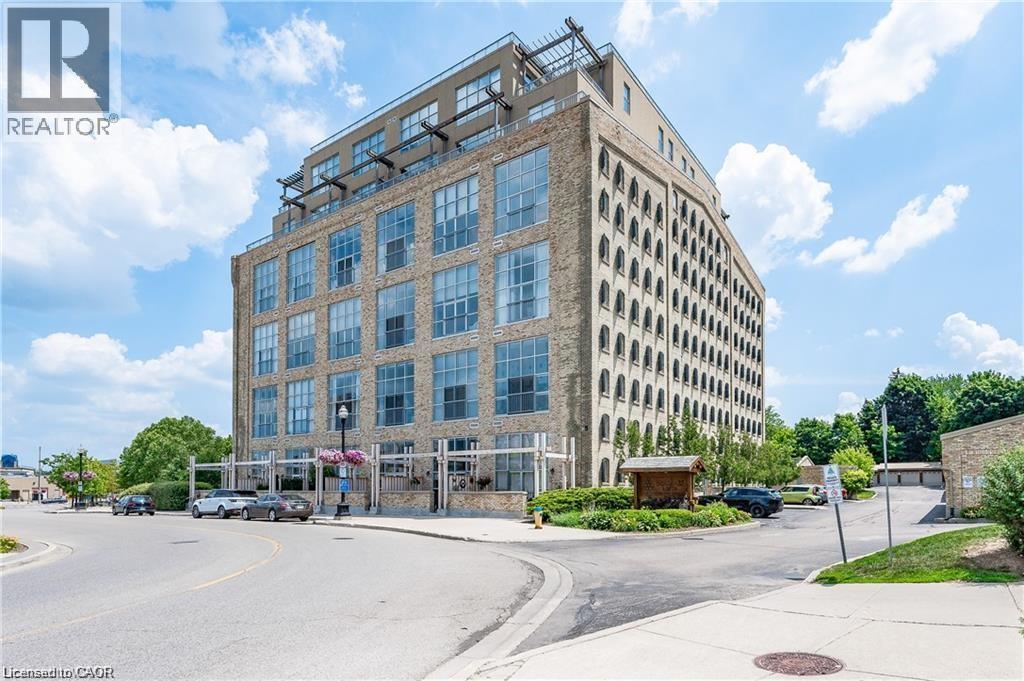
5 Father David Bauer Drive Unit# 301
Waterloo, Ontario
Live in the heart of Waterloo in this open-concept 2-storey condo in the iconic Seagram Lofts. Featuring 2 bedrooms and 2 bathrooms, and over 1,300sqft of living space. This loft is flooded with natural light and is completely carpet-free. The kitchen includes stainless steel appliances, tile backsplash, quartz countertops, with plenty of cabinet and counter space. Upstairs features two spacious bedrooms with ample closet space, a 4-piece bathroom and laundry closet. Enjoy an array of amenities such as the roof top patio with incredible views of Waterloo. In the building, you will also find a games room, exercise room, and guest suites. This prime location is just a short walk to countless stores, restaurants, entertainment options as well as quick access to public transportation. An exclusive parking space and locker are also included. (id:45725)
31-15 Fish Hatchery Rd
Sault Ste. Marie, Ontario
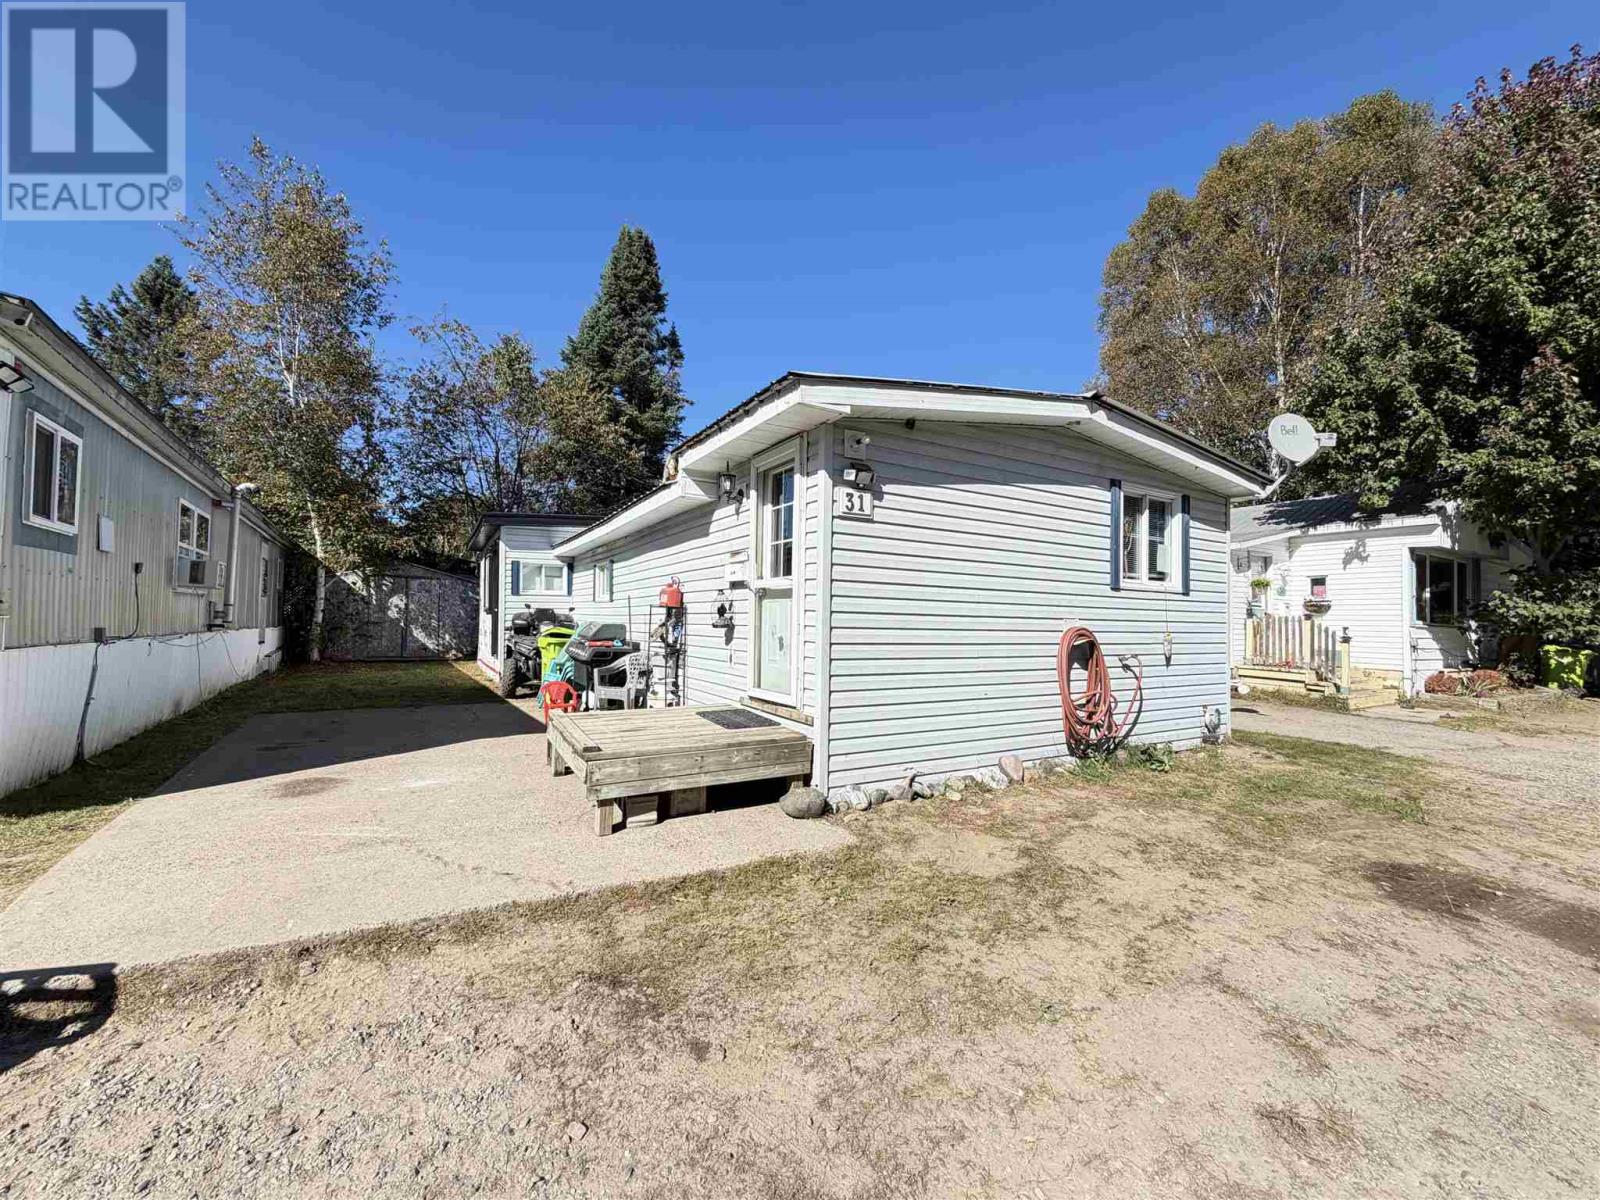
Welcome to easy, affordable living on Fish Hatchery Road, just outside Sault Ste. Marie! This cute two-bedroom mobile home offers a great opportunity for first-time buyers, those looking to downsize, or anyone ready to trade rent payments for a place of their own. With a warm, comfortable interior, a functional kitchen, cozy living space, and the convenience of one-level living, this home is ready for its next chapter. Enjoy the quieter rural feel while still being only minutes from the amenities of the city. Affordable, manageable, and full of potential—this could be the simple Northern lifestyle you’ve been looking for. (id:45725)
73 Robin St
Sault Ste. Marie, Ontario
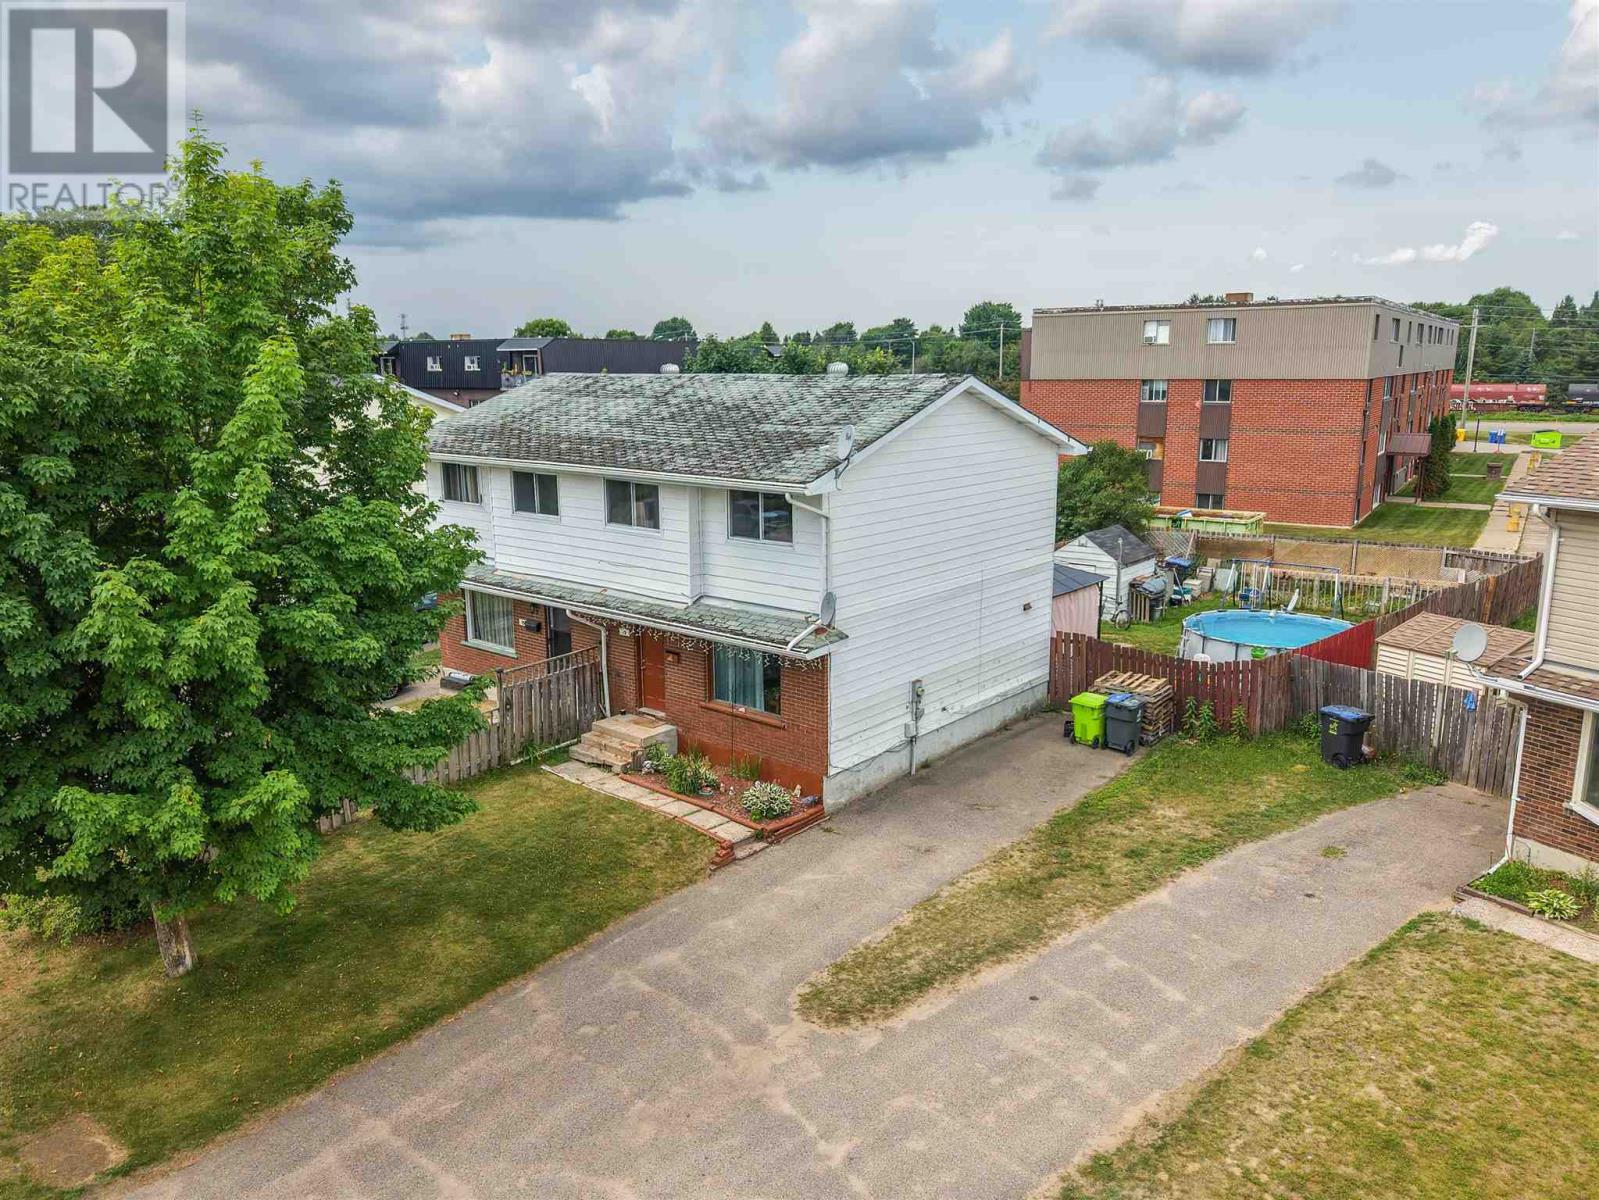
Excellent opportunity at 73 Robin Street! This 3-bedroom, 1-bathroom semi-detached home is ideal for investors or buyers looking to get into the market. This property is currently tenant occupied, providing immediate rental income potential. A unique bonus is that the attached semi-detached home is also being offered for sale by the same owner, creating a fantastic opportunity to purchase both properties. Live in one side and rent the other to help offset your mortgage, or add both to your investment portfolio for increased income potential. Conveniently located close to schools, parks, shopping, and other everyday amenities. A minimum of 24 hours' notice is required for all showings due to tenancy. (id:45725)
75 Robin St
Sault Ste. Marie, Ontario
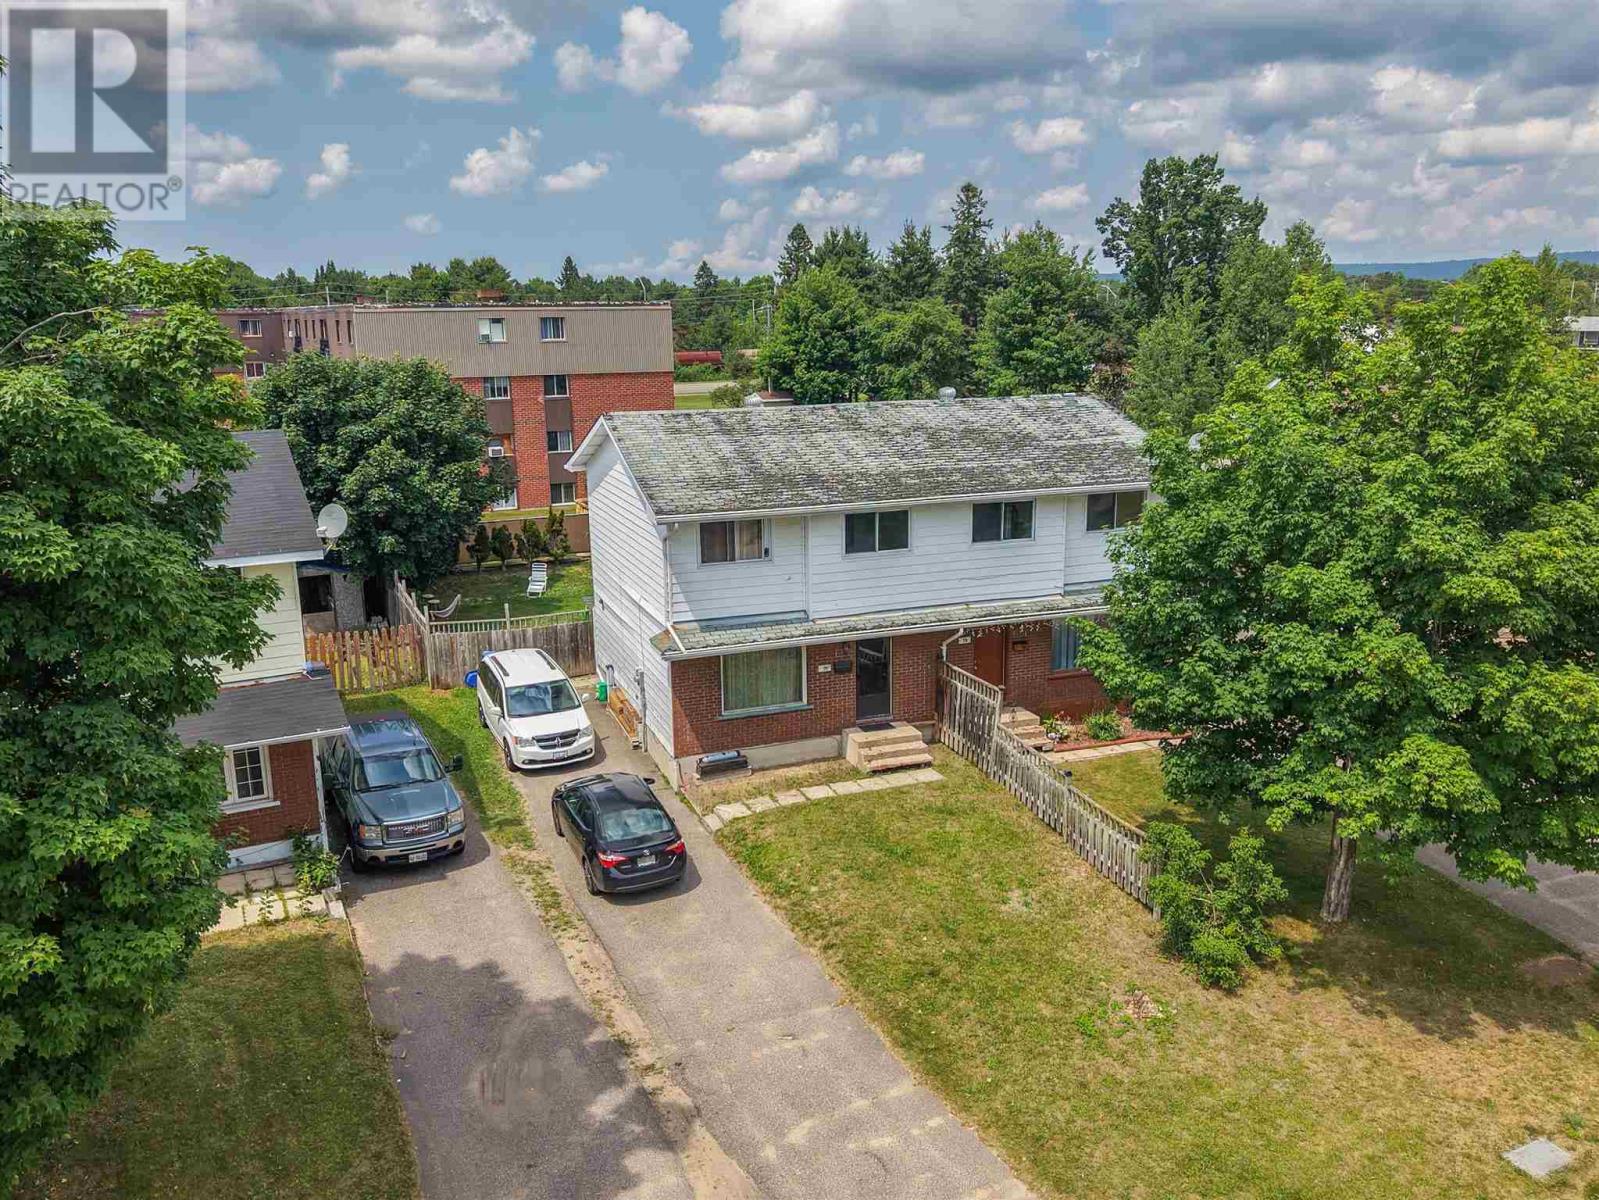
Excellent opportunity at 75 Robin Street! This 3-bedroom, 1-bathroom semi-detached home is ideal for investors or buyers looking to get into the market. This property is currently tenant occupied, providing immediate rental income potential. A unique bonus is that the attached semi-detached home is also being offered for sale by the same owner, creating a fantastic opportunity to purchase both properties. Live in one side and rent the other to help offset your mortgage, or add both to your investment portfolio for increased income potential. Conveniently located close to schools, parks, shopping, and other everyday amenities. A minimum of 24 hours' notice is required for all showings due to tenancy. (id:45725)
2438 Second Street
Burlington, Ontario
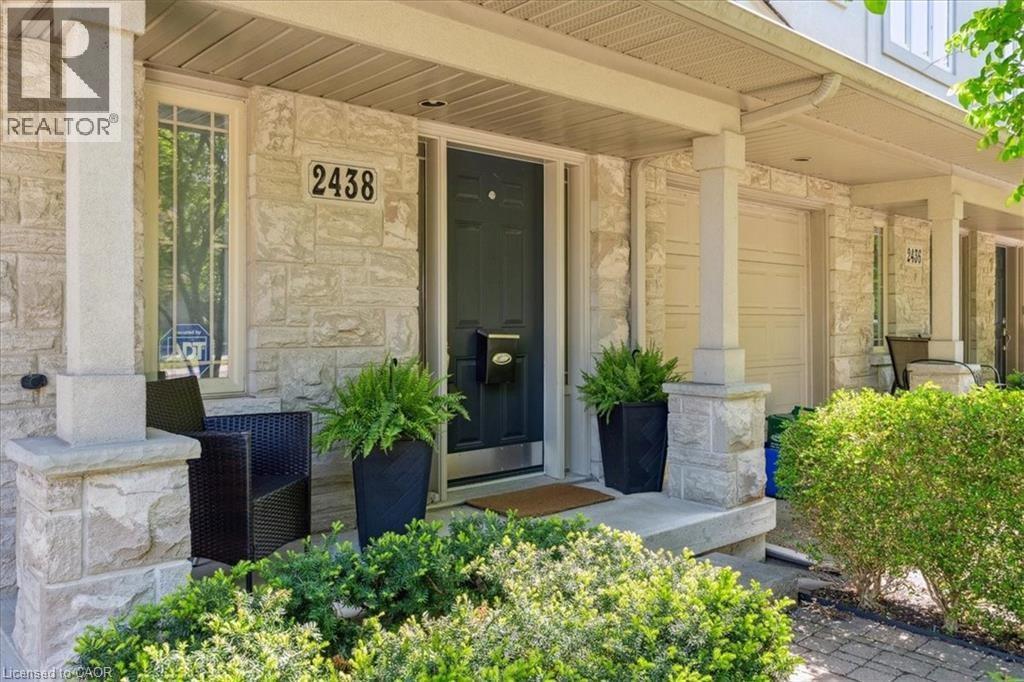
Spacious 3-bedroom townhouse in South Central Burlington, just a short walk to Port Nelson Park and the lake. The ground level offers convenient garage access, a powder room, and a versatile den with a walkout to the large backyard. The main floor features a bright, open-concept living and dining area alongside a stylish kitchen with beautiful finishes and fixtures. Upstairs, you’ll find three comfortable bedrooms and a full bathroom. A fantastic location close to parks, the waterfront, shopping, schools, and everyday amenities. Utilities extra. (id:45725)
191 Pirates Glen Drive E
Trent Lakes, Ontario
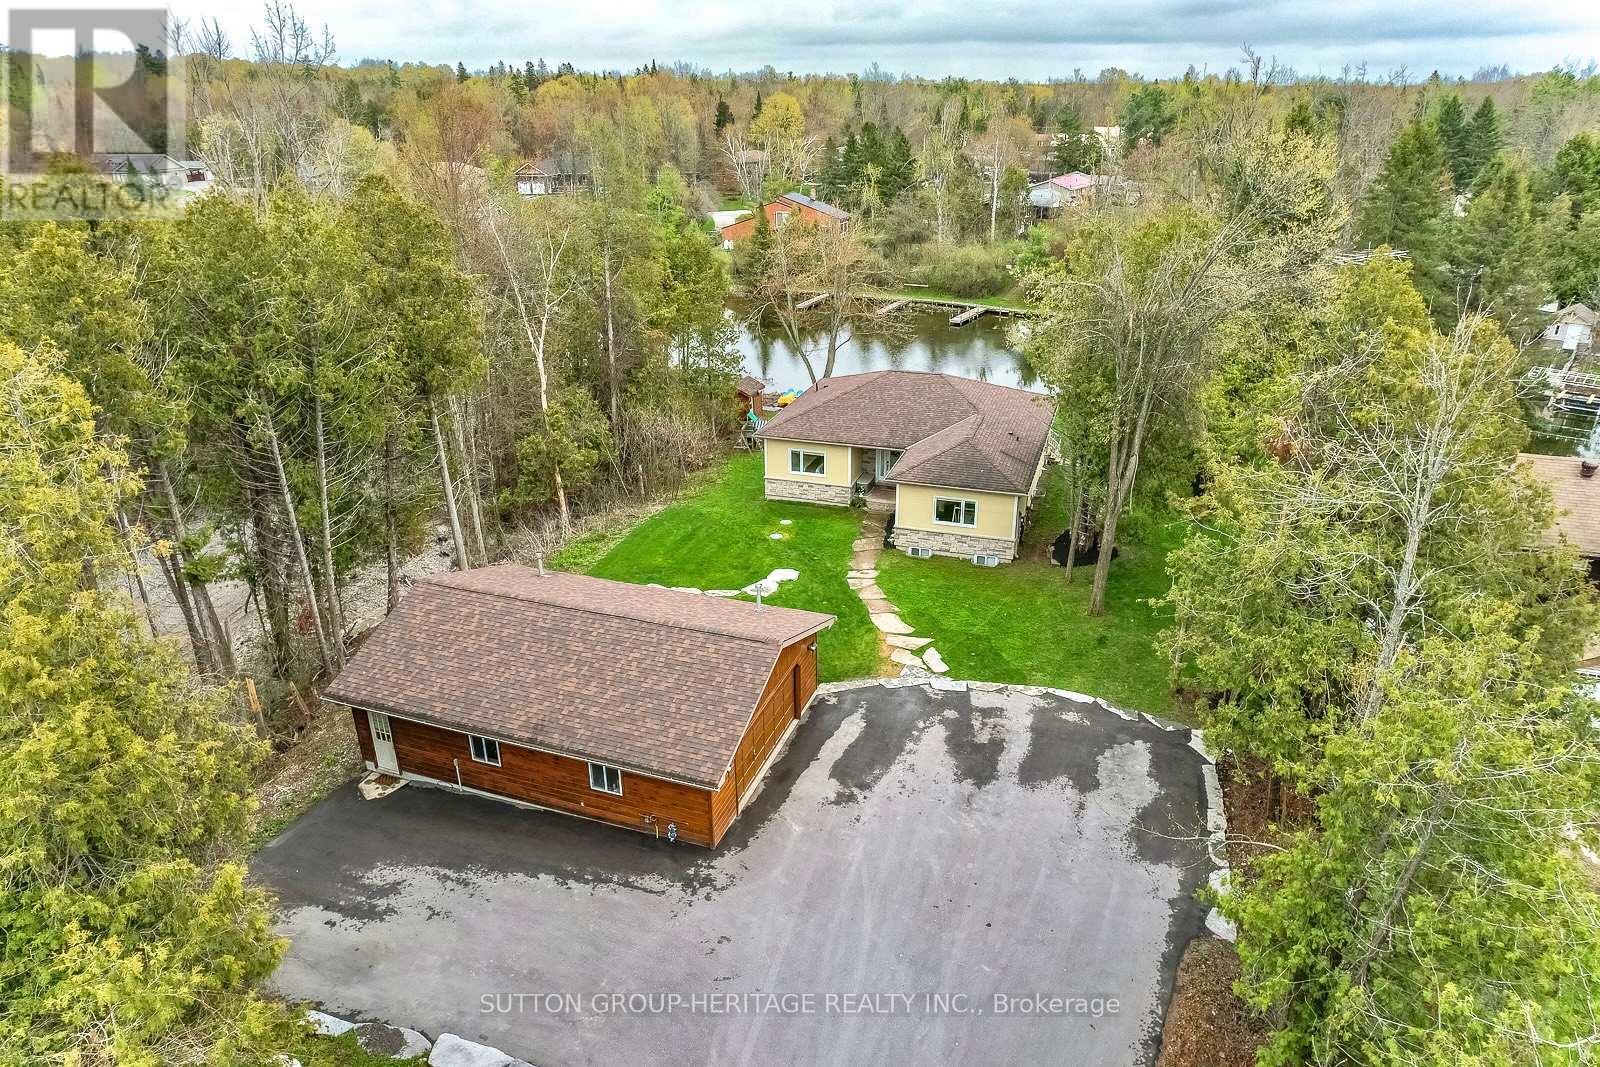
WATERFRONT LIVING ON THE TRENT-SEVERN WATERWAY! Welcome to 191 Pirates Glen Drive, a custom-built bungalow offering the perfect blend of year-round comfort, recreational enjoyment and exceptional waterfront living. Situated on a beautiful nearly half-acre lot with a protected channel leading directly to Pigeon Lake, this property offers an incredible boating lifestyle with access to five lakes without going through a lock. Approximately 13 years young, this thoughtfully designed home features an open-concept main level with 3 bedrooms, including a spacious primary suite, and a bright living area with gas fireplace and large windows overlooking the natural beauty surrounding the property. The custom kitchen features granite countertops and opens seamlessly to the dining and living spaces, making it ideal for family gatherings and entertaining. The finished walkout basement provides excellent additional living space with 2 more bedrooms, full bathroom, laundry and a second gas fireplace - perfect for guests, family or extended stays. Outside, the waterfront is truly special. Extensive improvements include professionally installed armour-stone shoreline, aluminum docks, marine railway, stamped-concrete patio and armour-stone fire pit, creating a beautiful setting for boating, swimming, entertaining or simply relaxing beside the water. A major highlight is the impressive 35' x 25' heated detached garage, offering exceptional space for vehicles, boats, recreational toys, workshop use and storage. The paved driveway and extensive exterior improvements add to the convenience and appeal. Whether you're looking for a full-time waterfront home, retirement retreat, four-season cottage or family getaway, this property delivers the space, privacy and lifestyle you've been waiting for. Boat from your own property. Explore the Trent-Severn Waterway. Enjoy the Kawarthas. Come home to the water. (id:45725)
1616 Highway 3 Highway E
Haldimand (Dunnville), Ontario
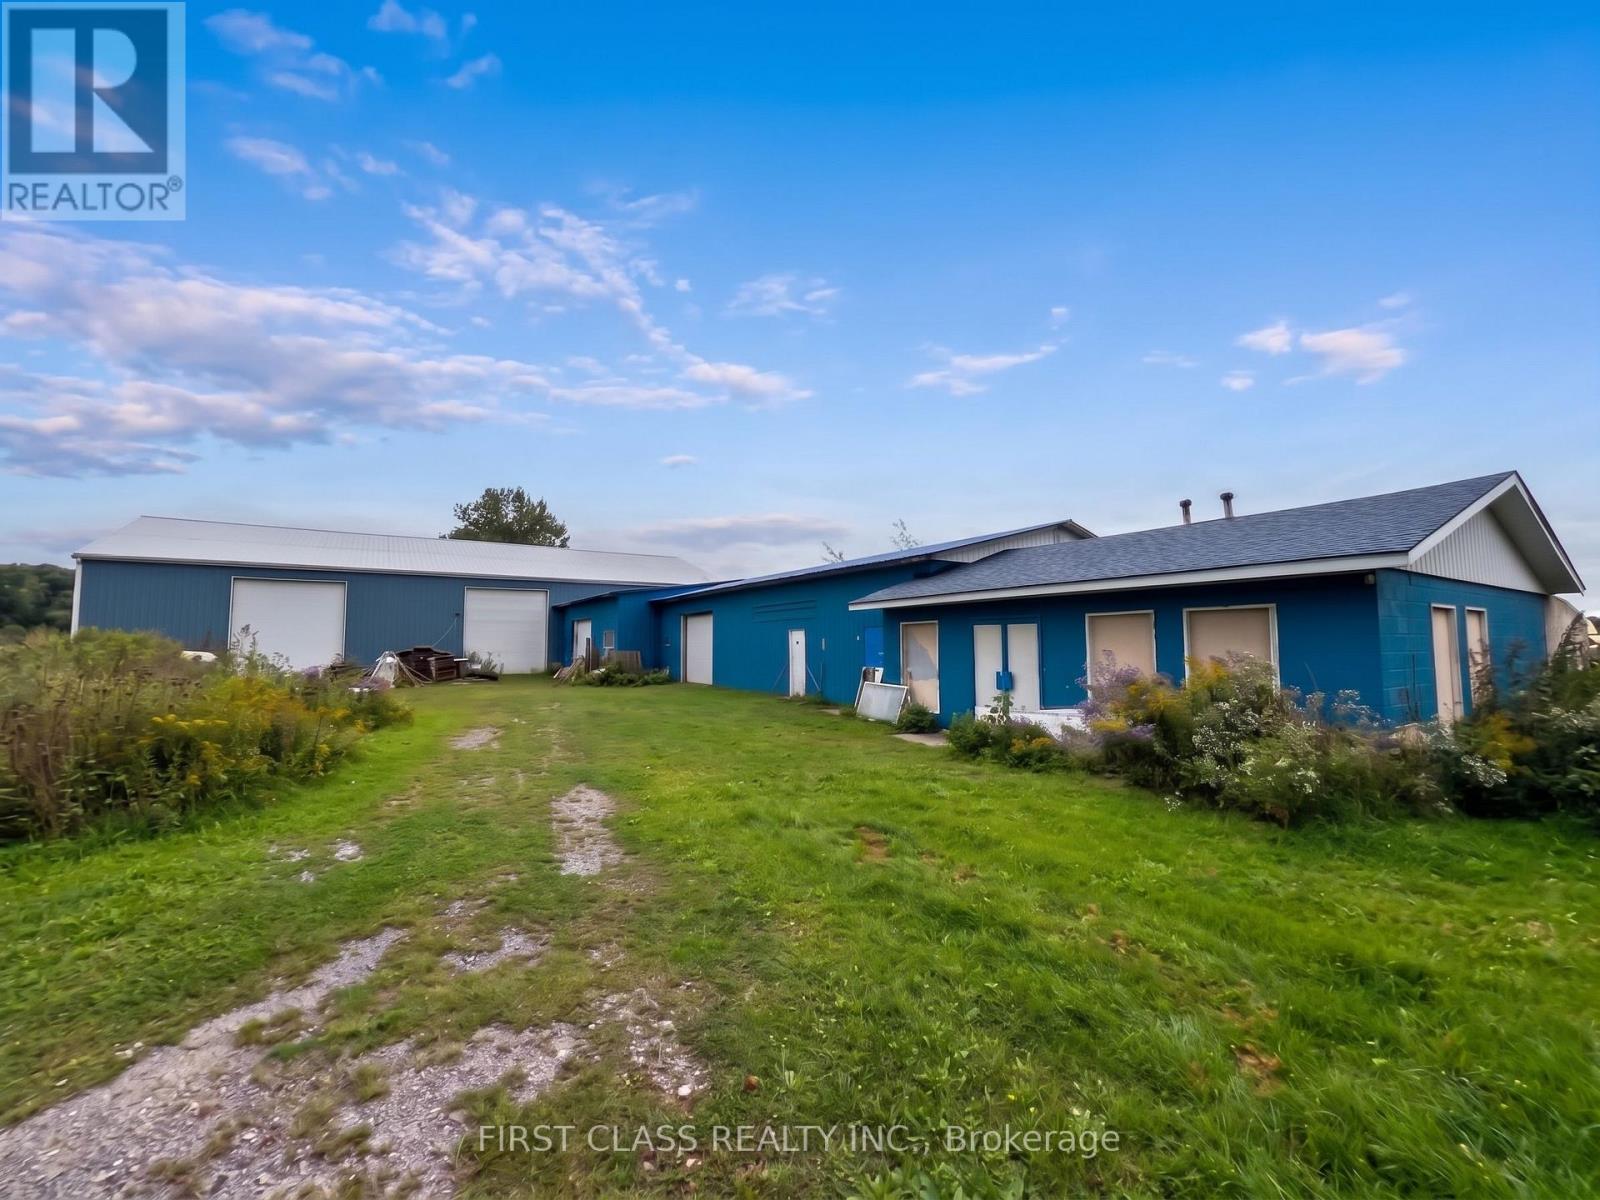
**Turnkey Commercial Distillery & Beverage Manufacturing Business** Rare opportunity: a fully licensed, turnkey distillery with real estate, equipment, inventory, and developed product lines included. An established distillery and specialty beverage manufacturing business offering licensed production capability, inventory, developed product lines, and dedicated industrial space. **Ideal for expanding existing spirits operations, contract packaging, or launching new domestic and export brands.** The sale includes a complete production line and equipment, existing inventory, and developed product lines including Chinese spirits (Baijiu) and whisky, supported by product analysis reports and related technical documentation. The operation includes approximately 12,000 sq. ft. of industrial space across two 6,000 sq. ft. buildings. One is a Quonset hut housing the production line, with utility services and an on-site gas well. The second provides warehouse and storage space with concrete floors, overhead roll-up doors and utility services. Extensive exterior operating space supports commercial vehicle access, equipment staging, material handling and logistics operations, with room for future expansion. The business includes licensing and regulatory approvals relating to distilling, manufacturing, storage, wholesaling, import and export activities, which may be transferable to a qualified purchaser or tenant, subject to applicable regulatory requirements.The business offers flexibility to grow existing product lines, develop new spirits, launch products under a new brand, or expand an existing operation in Ontario. (id:45725)
58 Windward Drive
Grimsby (Grimsby Beach), Ontario
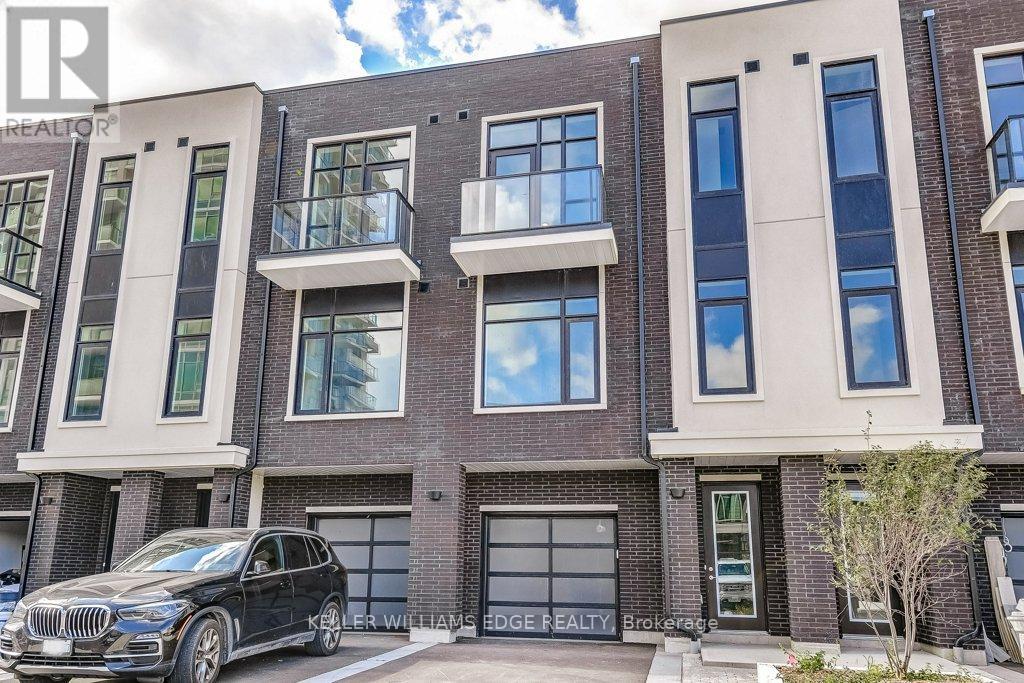
Opportunity knocks once in Grimsby-On-The-Lake. Enjoy waterside living at its finest, where Niagara's wine country meets this boutique urban village with shops, restaurants and a GO Station just footsteps from your door. This stunning condo town, part of the sold-out Odyssey development from 2023, is now available for resale by the original owner, making it the only townhome currently available in this highly sought-after community. Inside you'll find 3 beds, 2.5 baths and 2077 square feet of sun filled living space, plus a 70' balcony off the primary suite and a bonus 210' rooftop patio. With a built-in garage & driveway, you have parking for 2 and the best of both worlds with the privacy of your own home plus the added benefit of full access to the endless amenities of Odyssey Condos. Built by Rosehaven Homes, known for their excellence in design & quality construction for over 30 years, this development is jam packed with amenities from the high-rise rooftop patio with BBQs & outdoor dining, to the gym, yoga studio, party room, sky lounge, pet spa and so much more! A key highlight to this family-friendly community that appeals to young professionals alike, is your most convenient location just steps to the beach, waterfront parks, urban amenities and transit. Hop in the car and you are just 1 minute to the QEW for easy access towards Toronto or Niagara. (id:45725)
9 - 12 Bridgeport Road E
Waterloo, Ontario
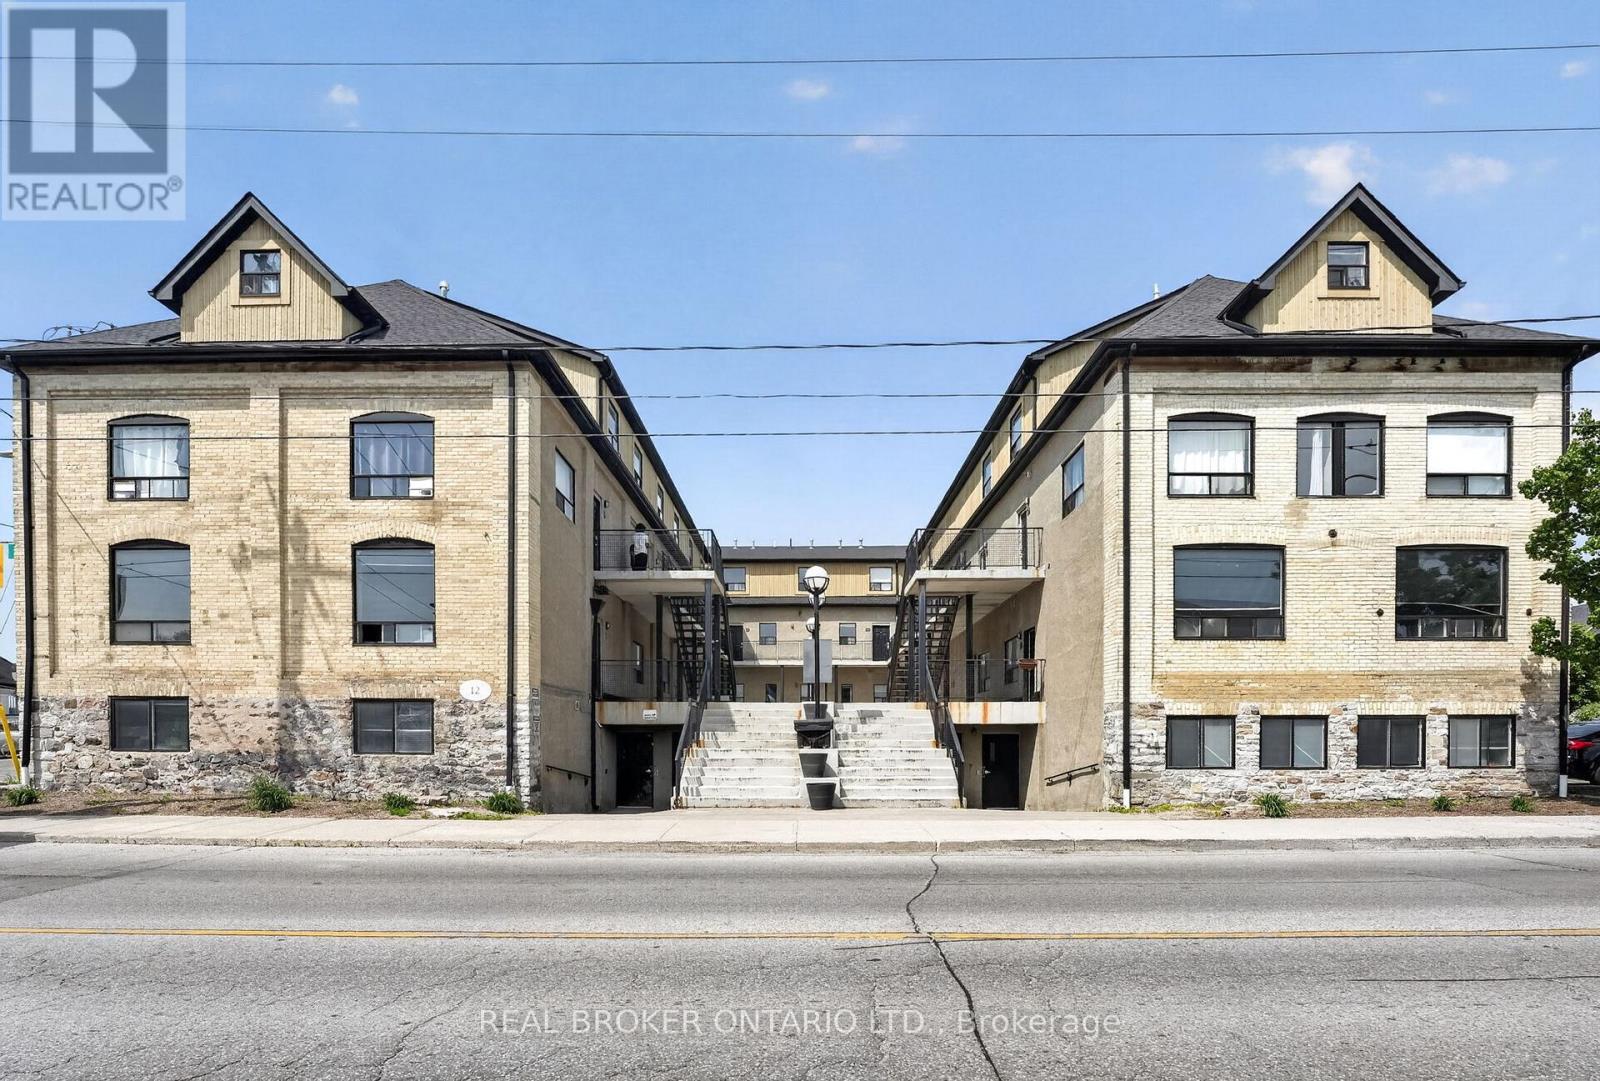
FULLY VACANT!! Calling all investors, parents of university students, and savvy buyers looking for an exceptional income-generating opportunity! This exceptional 4-bedroom apartment was previously rented for $3,300 per month, offering a strong rental history and excellent income potential for investors. This one-of-a-kind property offers outstanding rental potential with a spacious multi-level layout featuring 4 bedrooms, a bathroom on every level, and a shared kitchen configuration ideal for student housing or multi-tenant occupancy. The spacious floor plan offers a seamless flow throughout the apartment, providing the perfect balance of comfort and every day living. Freshly painted throughout and enhanced with new waterproof vinyl flooring on the upper level, this move-in-ready property blends modern updates with timeless character. Originally a 1900s industrial building thoughtfully converted to residential use in 2002, this unique home showcases soaring ceilings, exposed beams, exposed brick, and stone accents, creating a stunning urban loft feel that stands out from the ordinary. Residents also enjoy access to secured bike storage, a media lounge/recreation area to relax and unwind, and convenient onsite laundry facilities. Located in one of Waterloo's most sought-after neighbourhoods, take advantage of the proximity to the University of Waterloo, Wilfred Laurier University, Conestoga College Waterloo Campus, the ION LRT, public transit, grocery stores, restaurants, cafés, and everyday amenities. Enjoy miles of scenic walking trails just moments from your doorstep, offering outdoor enthusiasts the perfect opportunity to explore the natural beauty of the surrounding area year-round. With a proven rental history, consistently high occupancy, and the flexibility of being fully vacant, this is a rare opportunity for investors to set their own rents or for end users looking to capitalize on an incredible location. Book your private showing today! (id:45725)