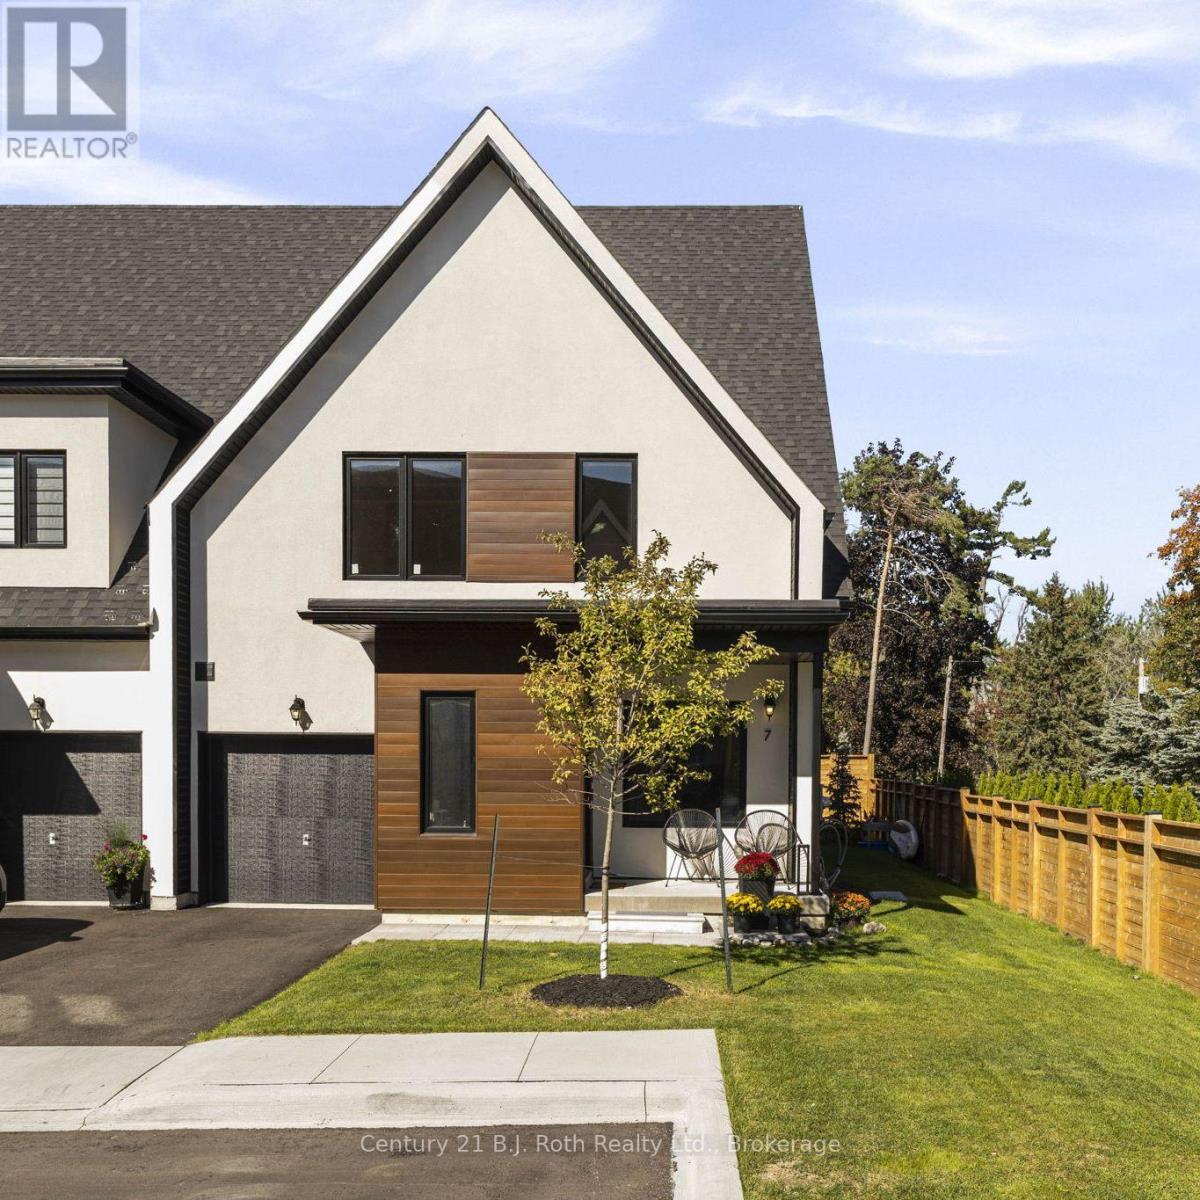
7 Rice Lane Road
Orillia, Ontario
Welcome to 7 Rice Lane, a gorgeous home offering exceptional flexibility, privacy and an incredible waterfront lifestyle in Orillia's most recent gated community, Sophie's Landing phase 4. Completed in 2025, thoughtfully designed and beautifully maintained by its original owner, this home has a fresh, new-home feel with all appliances purchased new in 2025. Prefer main-floor living? A primary bedroom with ensuite and convenient laundry mean everything you need can be on one level. Upstairs, a second primary bedroom with ensuite offers another option, plus a separate open flex space overlooking the open concept kitchen & dining area, offers tons of natural light, ideal for an office, reading lounge or studio. The finished lower level adds even more space for guests, hobbies and entertaining. Outside, this home's position truly sets it apart. A private corner lot with generous lawn space, tall privacy fencing and no neighbours directly behind creates a wonderfully secluded yard. Enjoy morning sun on the east-facing front porch and afternoon and evening light in the west-facing backyard. And then there's the lifestyle; walk just steps to the water with access to two community dock and water-entry areas plus a dedicated kayak/canoe rack. Lake Simcoe connects to the Trent-Severn Waterway, opening up an incredible network of waterways to explore. Enjoy the security of a gated community, plus clubhouse and newly opened outdoor pool. Nearby Tudhope Park offers trails, green space and waterfront recreation, while shops, restaurants and all that Orillia has to offer are just minutes away. Nearly new and remarkably versatile, 7 Rice Lane offers main-floor living when you want it, extra space when you need it, exceptional privacy and a waterfront lifestyle that makes everyday life feel a little more like a lakefront getaway. (id:45725)
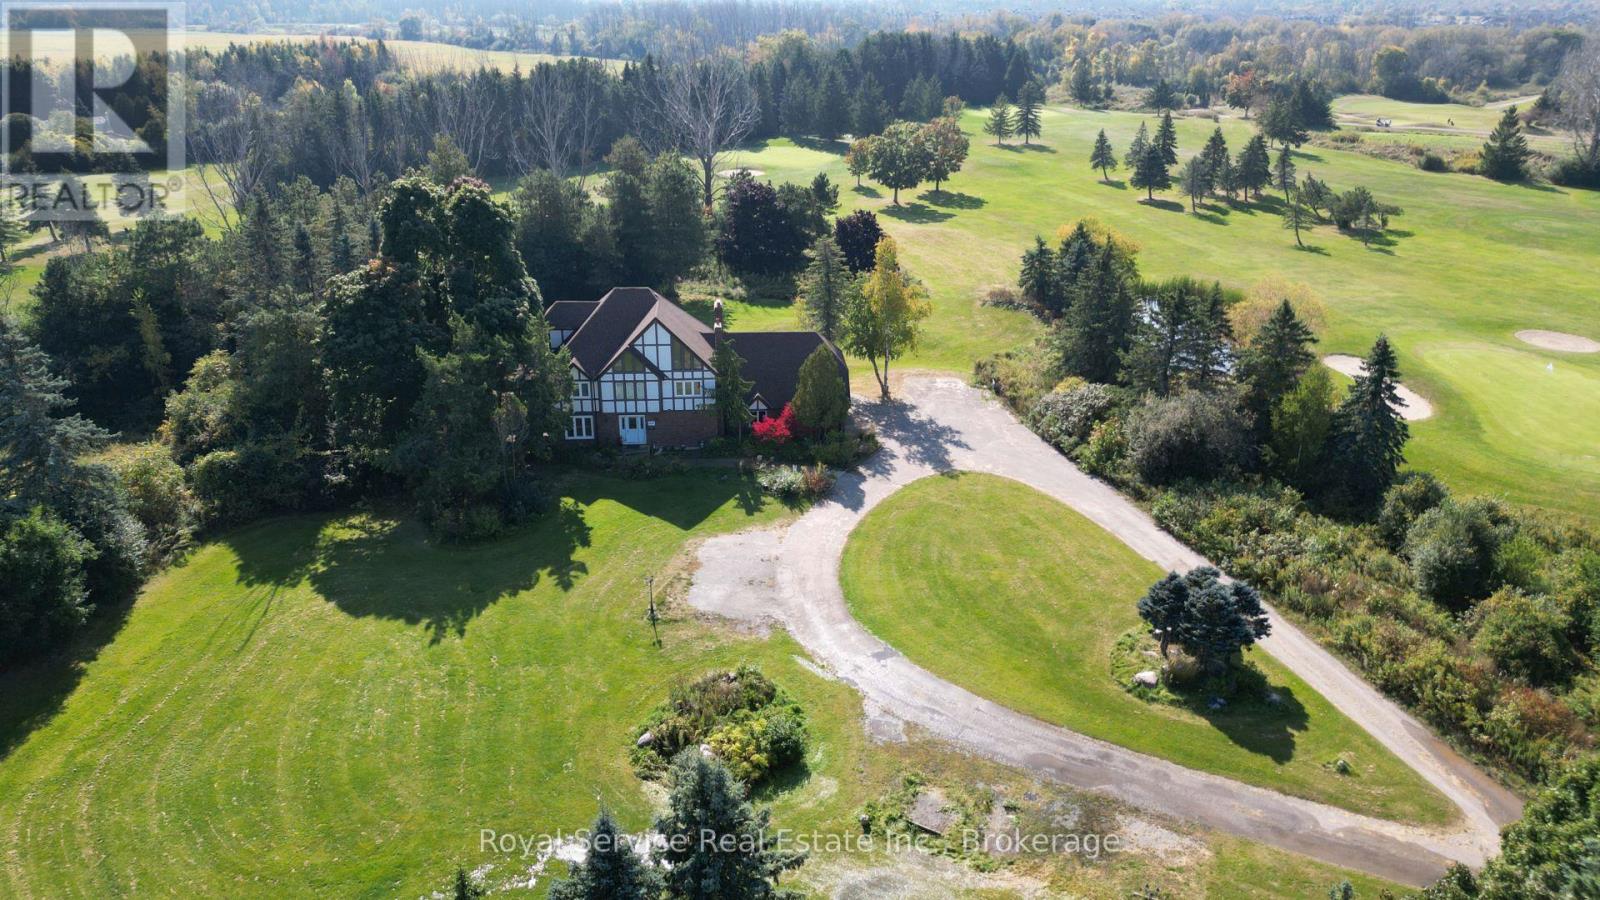
650 Lake Ridge Road
Ajax (South East), Ontario
Rare opportunity to lease a spacious executive home nestled alongside the South Ajax Golf Club. Surrounded by beautifully maintained greens and mature landscaping, this spacious residence offers over three levels of comfortable living with room for the whole family (or more!). Featuring 5 generous bedrooms, 3+1 bathrooms, and a versatile third-floor bonus space ideal for a home office, gym, playroom, or guest retreat. The main level includes formal living and dining rooms, a welcoming family room, and a bright eat-in kitchen with walk-out access to a covered deck overlooking the picturesque backyard. Convenient main-floor laundry, a powder room, and direct access to the double-car garage add everyday functionality. The lower level provides abundant storage space, a workshop area, and endless possibilities for hobbies or recreation. Enjoy peaceful golf course views, expansive outdoor space, and a highly convenient location close to schools, shopping, transit, and major commuter routes. (id:45725)
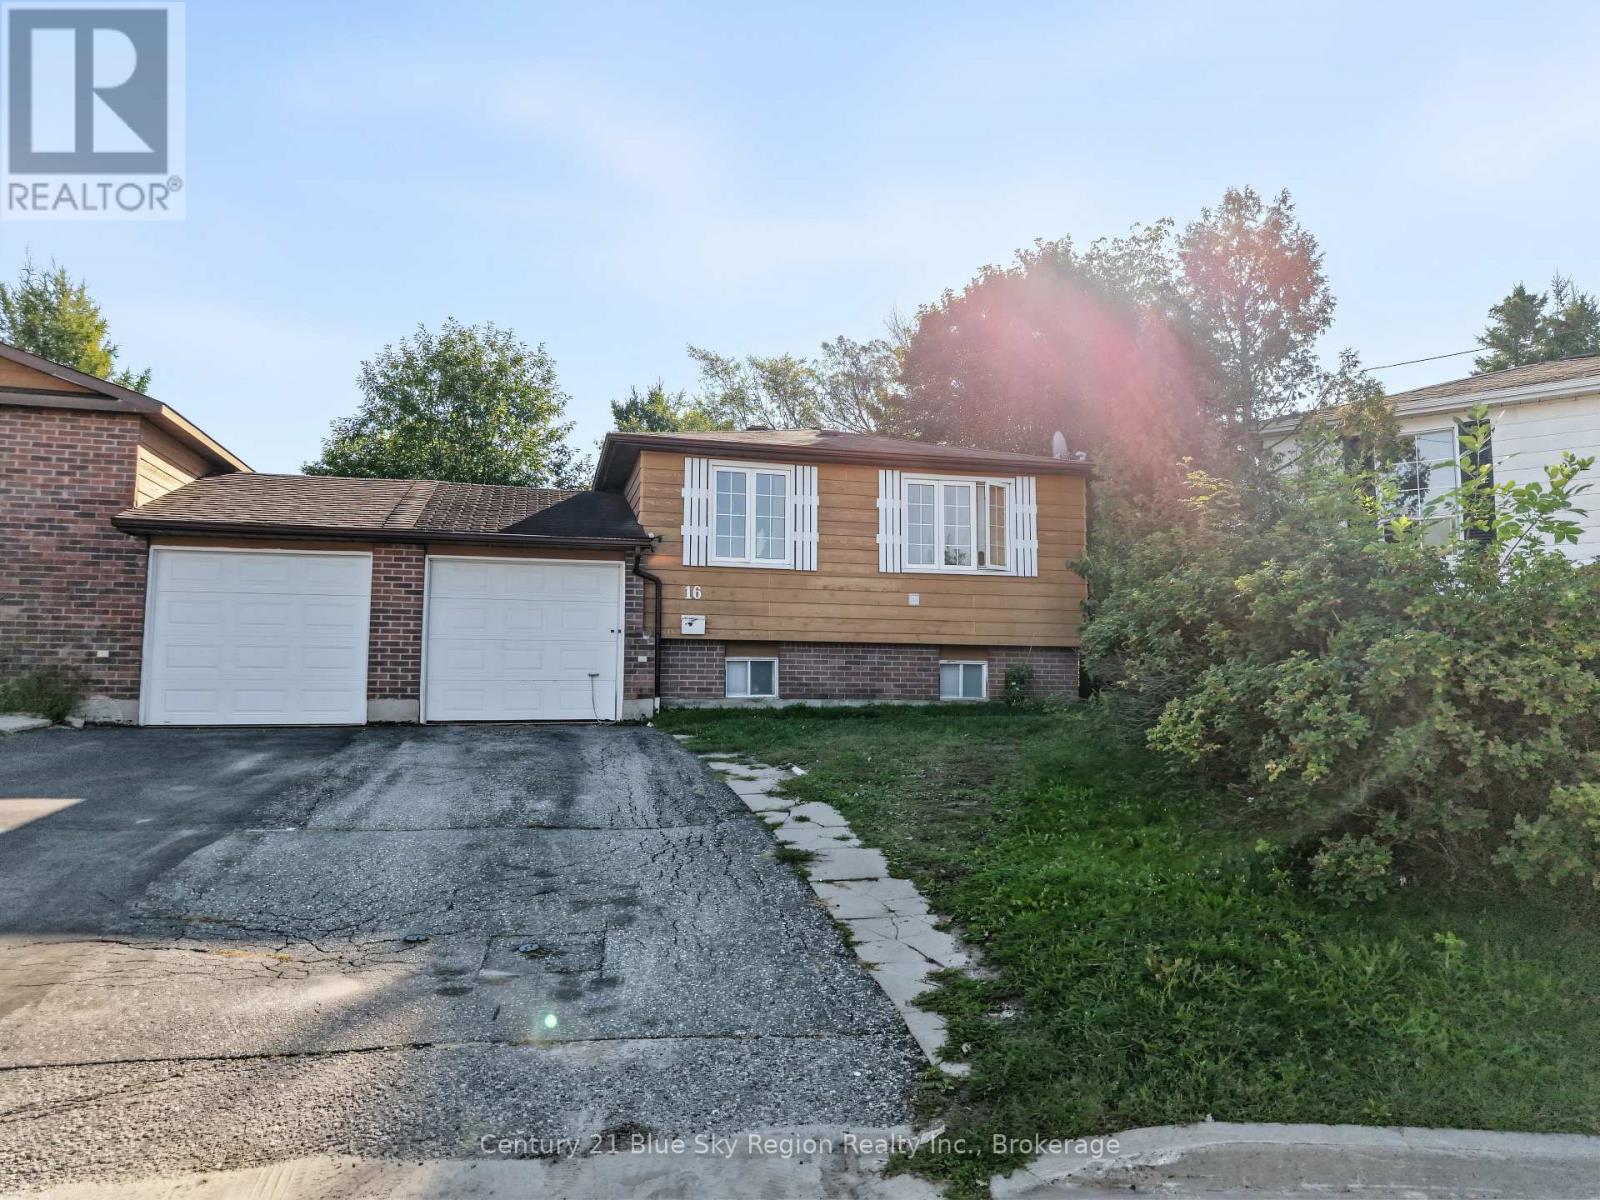
16 Cypress Court
North Bay (College Heights), Ontario
Welcome to 16 Cypress Court, a spacious five-bedroom, two-bathroom home tucked away on a quiet court backing on to a park. The bright main level has an open concept feel, abundant natural light, a functional kitchen with ample cabinetry, three bedrooms and a full bathroom. The finished lower level adds two bedrooms, a large family room which is currently being used as a sixth bedroom, a second full bathroom and laundry, offering flexible space for teenagers, guests, a home office or extended family. Outside, enjoy a large private backyard backing onto a park, with mature trees and plenty of room for children, pets, entertaining or relaxing. Located near both the college and university, this property offers excellent potential for student housing or rental income. The established, family-friendly neighborhood and generous indoor and outdoor space make this an appealing opportunity for families, investors or buyers seeking a versatile North Bay home. (id:45725)
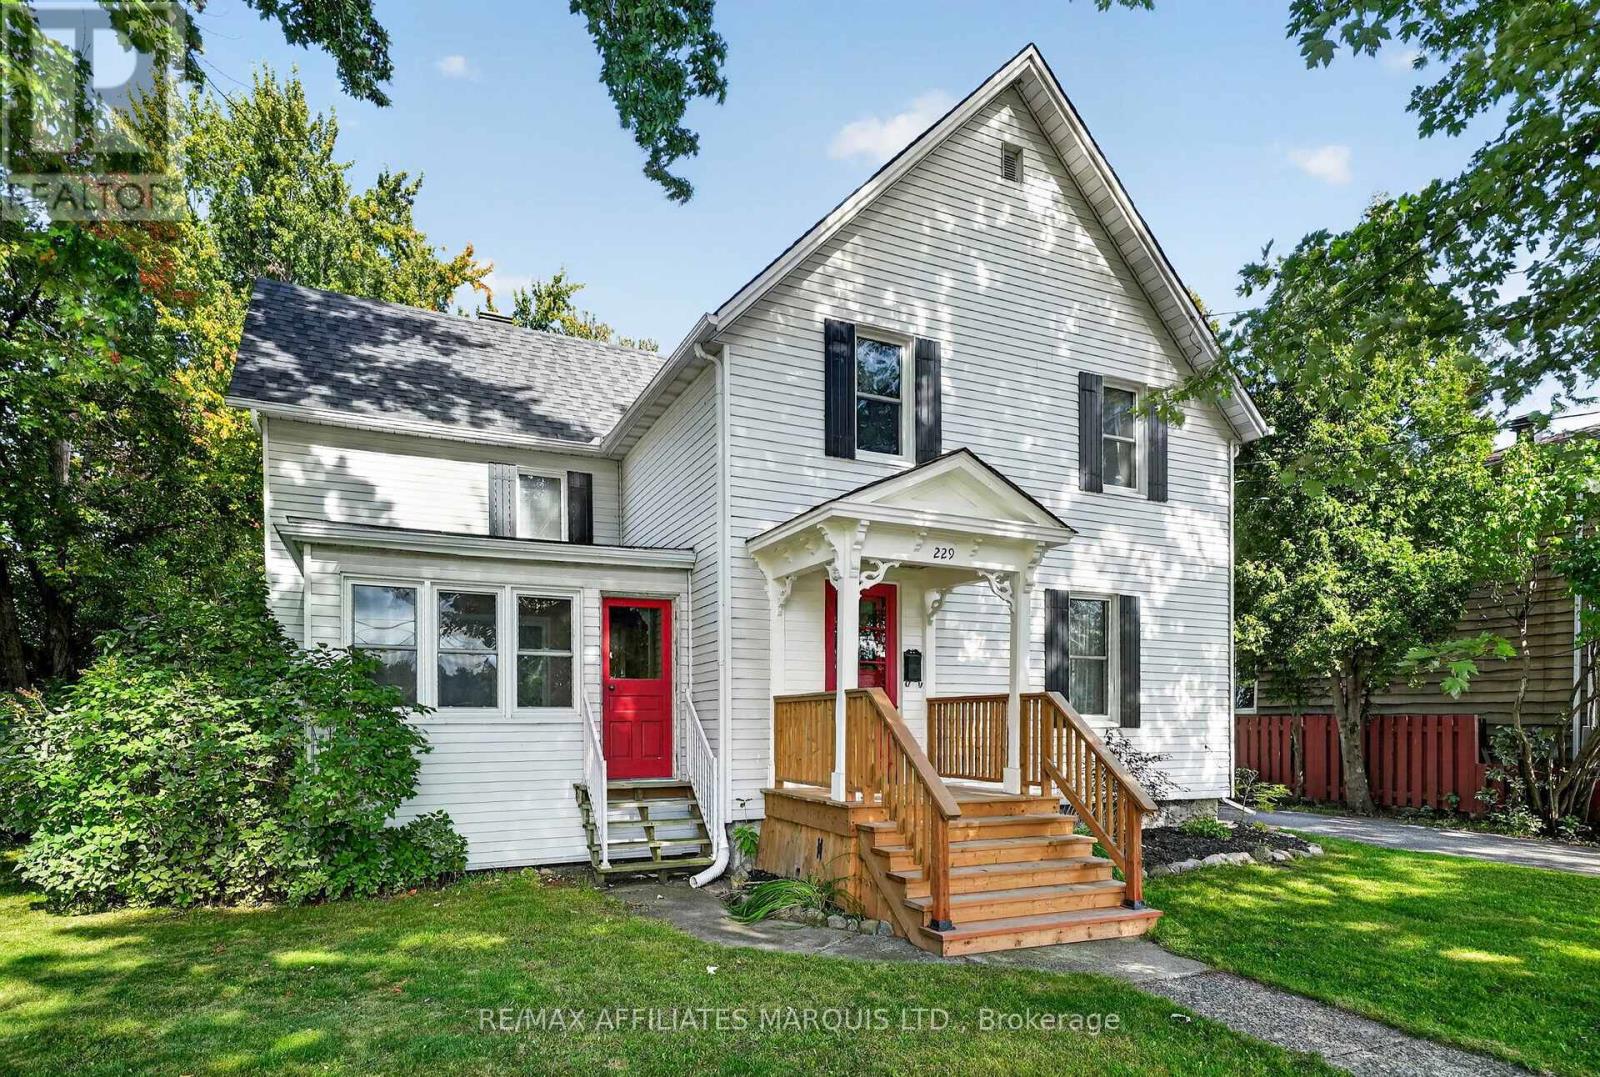
229 4th Street E
Cornwall, Ontario
Nearly HALF AN ACRE right in DOWNTOWN CORNWALL with mature trees, a fire pit with burn permit, and room to truly enjoy the outdoors! A property this size in the heart of the city is a rare find. Set on this beautiful, peaceful lot is a large and charming home filled with character, along with several important updates including new windows, a new furnace and heat pump with A/C, new gutters with guards, a restored front porch, and a new garage roof and door. Upstairs offers 4 bedrooms and a full bathroom, while the main floor features two living rooms, a formal dining room, spacious open kitchen with island, bright sunroom, and a convenient mudroom with half bath and laundry. The basement provides plenty of additional storage. Outside, you'll find a detached garage with room for a vehicle, an expansive yard surrounded by mature trees, and a permitted fire pit an incredible setup for city living. A riding lawn mower is even included to help maintain the impressive property. Character, space, major updates and an exceptionally rare lot, all just minutes from downtown amenities. (id:45725)
14 Cook Street
Norwich (Norwich Town), Ontario
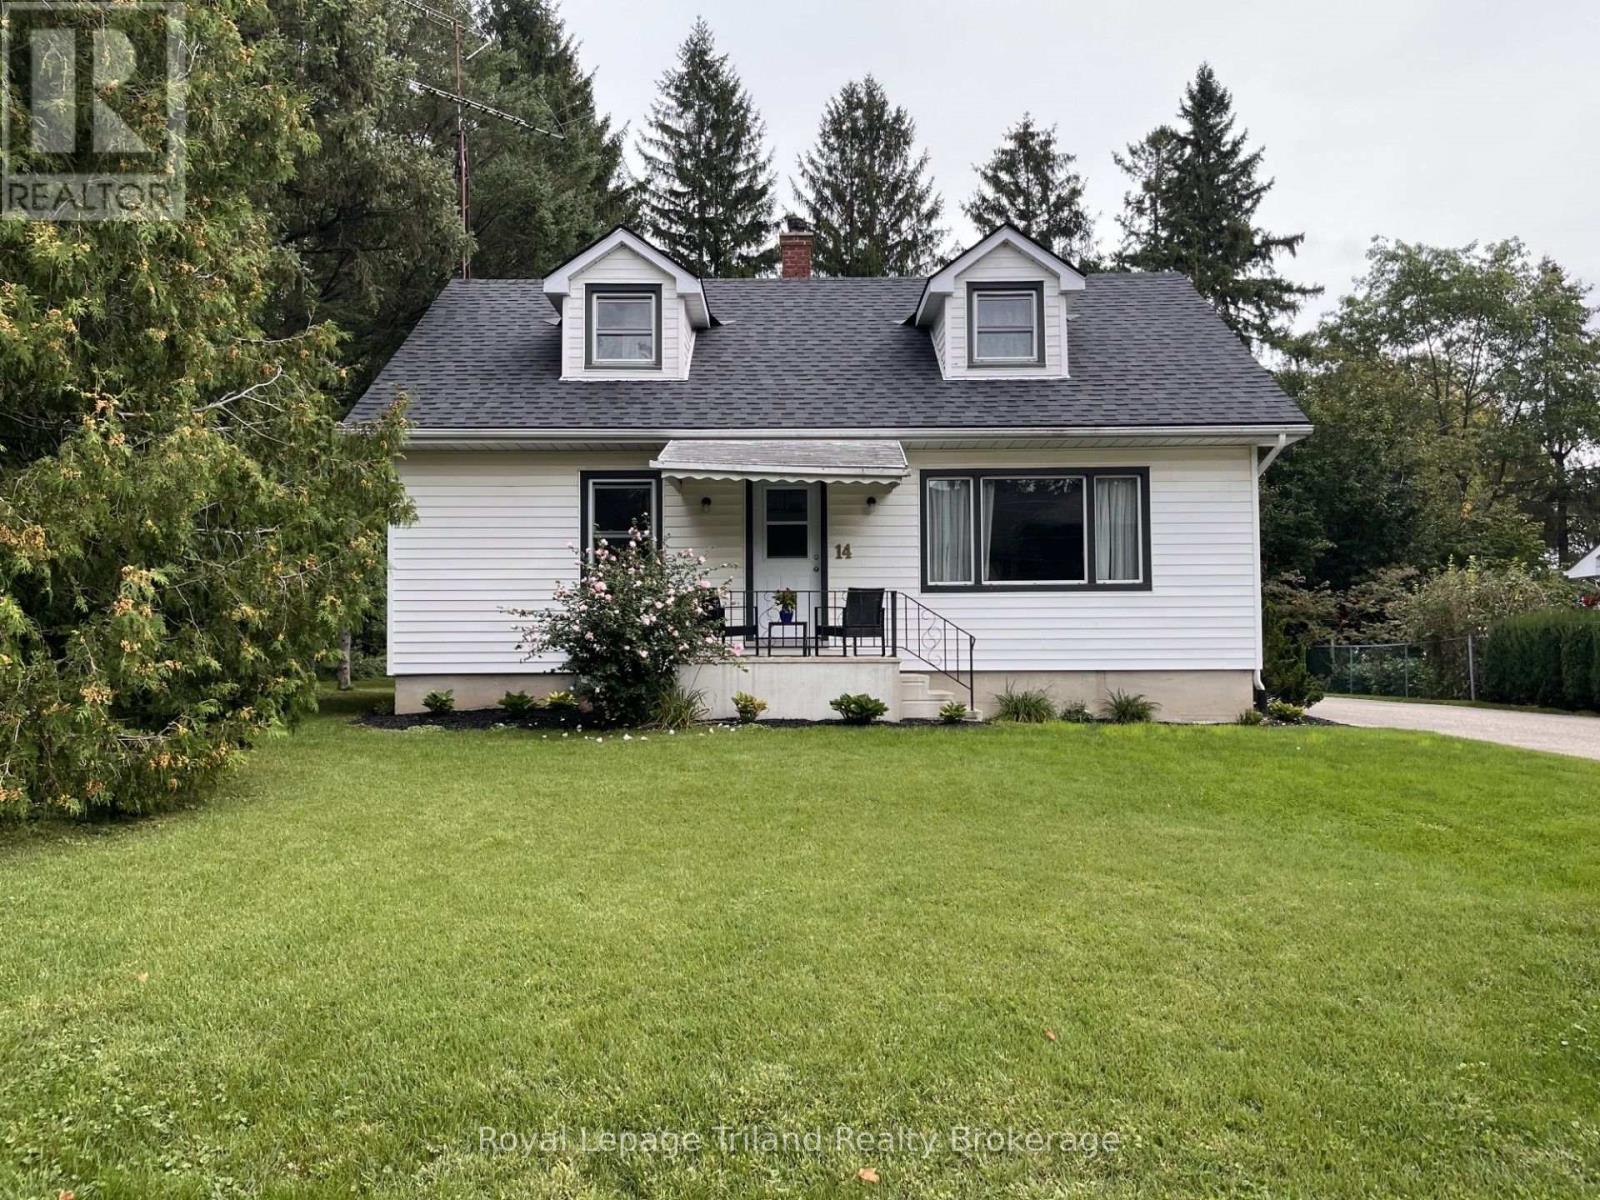
Welcome to 14 Cook Street, a charming, bright and spacious 4-bedroom home in the heart of Norwich, Ontario. Nestled next to a beautiful wooded park area, this property offers a peaceful setting with plenty of privacy while still being close to all amenities. The home features 1,588 sq. ft. of living space with an additional 818 sq. ft. of unfinished basement space, providing plenty of room for storage, hobbies, or potential future finishing. The main floor offers a bright and comfortable layout with 2 bedrooms, kitchen, living room, full 4-piece bathroom and a family room with a freestanding gas fire place. The upper level includes 2 bedrooms and a convenient 2-piece ensuite. The basement also features a 3-piece bathroom; laundry is located in this area as well. Outside, enjoy a private patio, spacious yard, mature trees and a the wooded area next door. A detached 2-car garage provides excellent parking and storage. Recent updates include fresh paint, new lighting, newer windows; the furnace and fireplace replaced within the last five years. Conveniently located in Norwich, with easy access to surrounding communities and approximately 20 minutes from 400-series highways, a wonderful opportunity to own a comfortable family home in a quiet and established neighborhood. (id:45725)
260 Ferncrest Road
Woodstock (Woodstock - North), Ontario
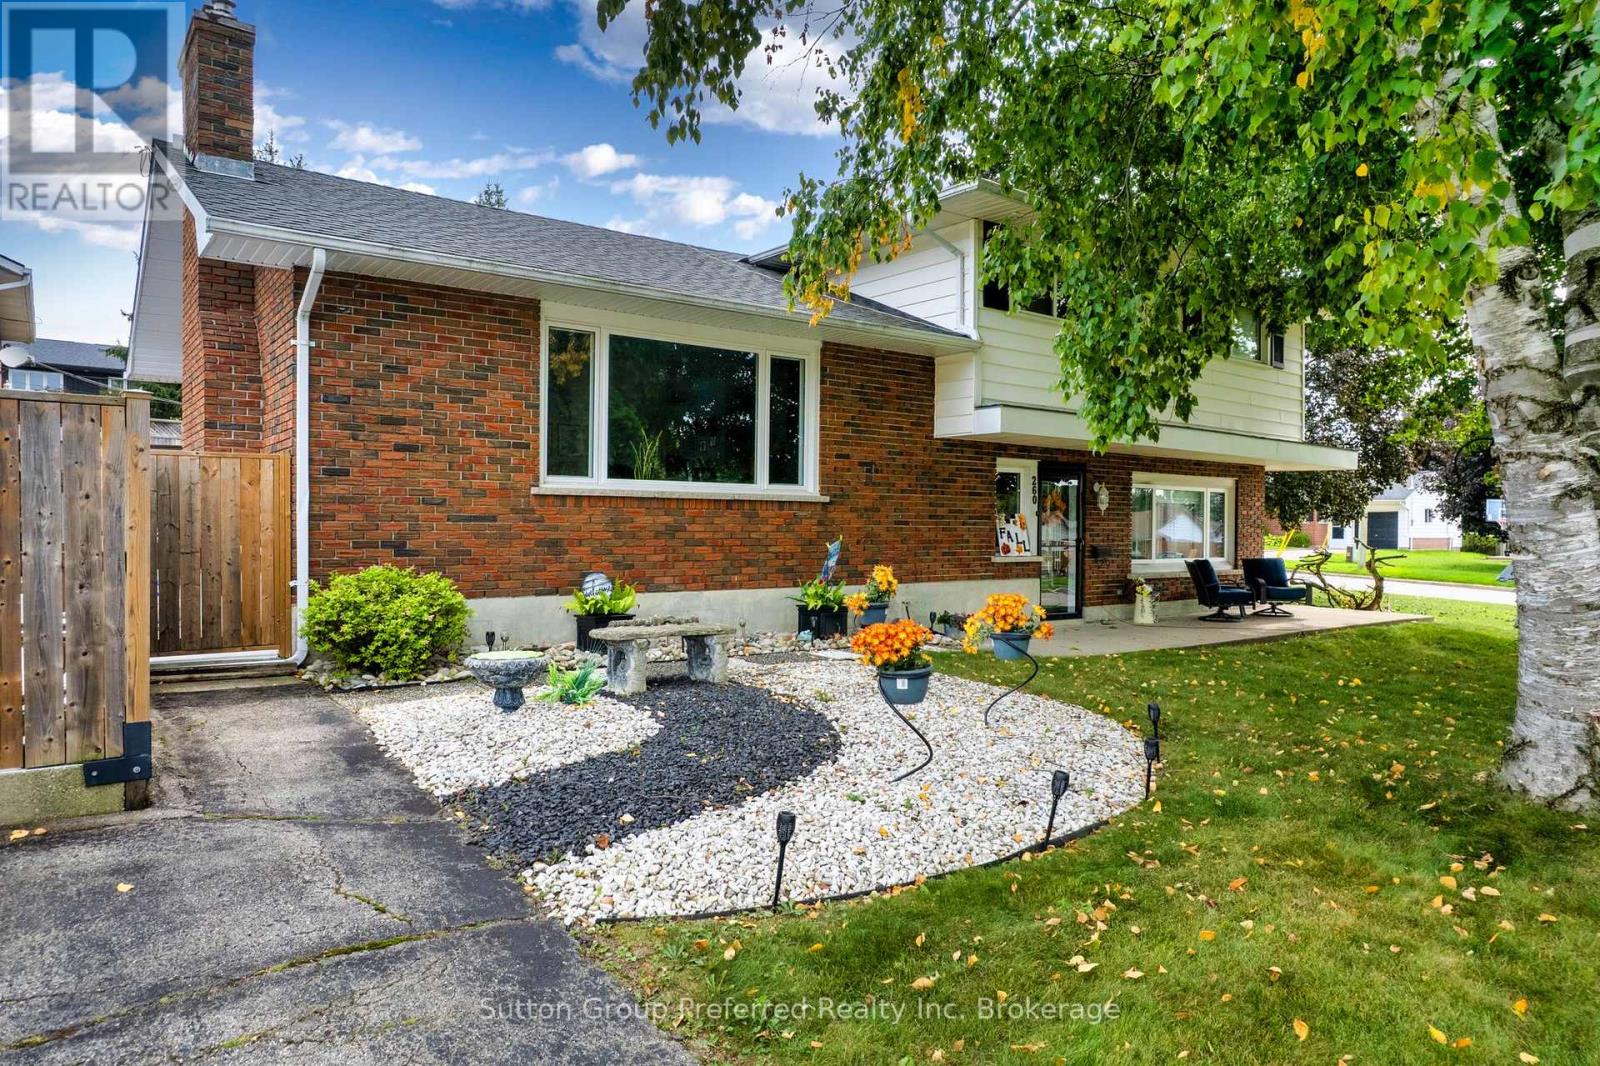
Welcome home to 260 Ferncrest Road, tucked into one of northeast Woodstock's most sought-after neighbourhoods. Zoned for the ever-popular Springbank Public School and St. Michael's Catholic School, and just a short stroll to Ferncrest Park, this address checks every box for growing families. Set on a generous quarter-acre lot, this multi-level home offers space to spread out and room to grow. The main floor welcomes you with a bright, airy foyer, an oversized primary bedroom, and a convenient 3-piece bath. One level up, you'll find a carpet-free space anchored by an upgraded kitchen with granite counters, and a dining area with a built-in china cabinet and patio doors that open onto a view of the pool area. The living room is warmed by a gas fireplace with custom built-in shelving. Climb one more level to discover a full bathroom and four spacious bedrooms, each with its own closet. The lower level rounds things out with a large family room and a separate laundry area with plenty of storage. Step outside to your own backyard oasis. The inground pool (16' x 20') with slide and diving board is the heart of summer here, while the Trex deck and gazebo give you sun or shade on demand, framed by beautifully raised garden beds. Two driveways mean parking is never an issue, and the 21' x 19' attached garage offers inside entry for everyday convenience. Gutter guards and a garden shed keep maintenance simple and storage tidy. Recent updates include an upgraded kitchen, hardwood flooring through the kitchen, dining, and living areas, pool liner, paint+++All of this just minutes from shopping, restaurants, golf, parks, playgrounds, and easy Highway 401/403 access for commuters.260 Ferncrest Road is ready for its next family - book your viewing today and get ready to just unpack and enjoy. (id:45725)
103 - 2750 King Street E
Hamilton (Gershome), Ontario
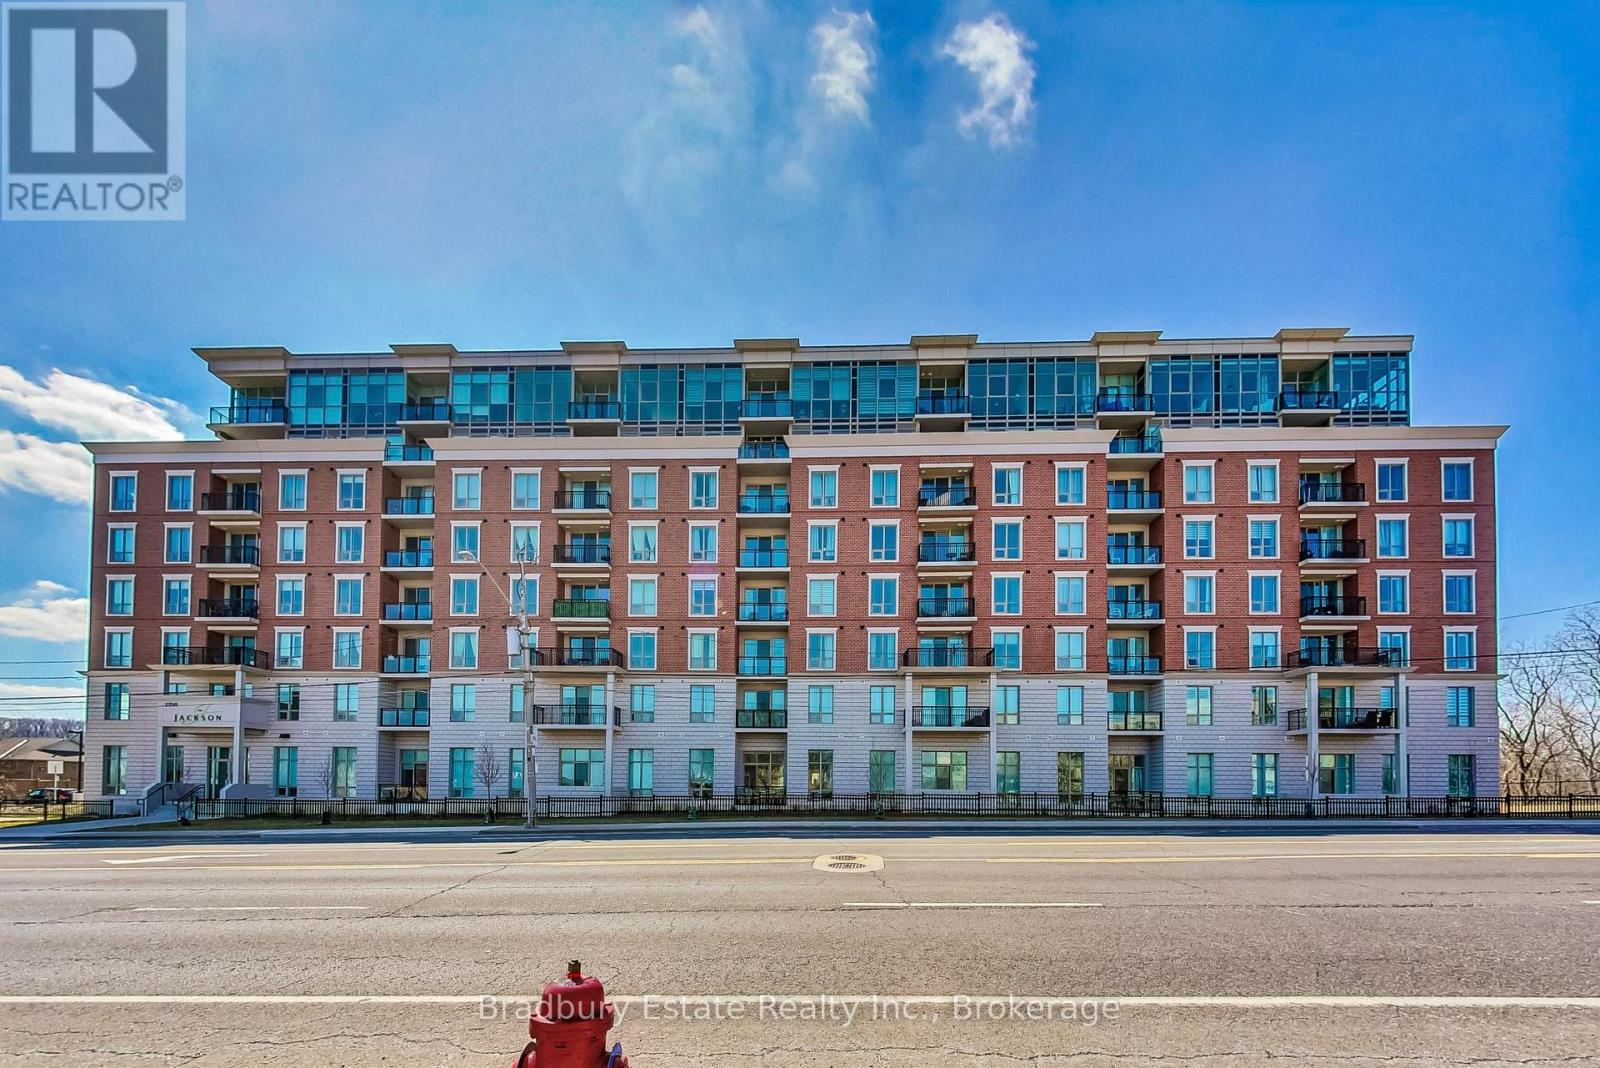
Welcome to the "Jackson"! Convenient MAIN FLOOR LIVING! 2 bed, 2 bath open concept condo with soaring 9 foot ceilings, floor to ceiling windows that fills the space with a ton of natural light, stone counter tops, stainless steel appliances, modern back splash, large primary room with walk in closet & 4 piece ensuite, additional 3 piece bathroom, and laundry! Enjoy your morning coffee outside on your open terrace. MAIN FLOOR living - perfect for dog owners or those who prefer not to use the elevator or stairs. Quiet building that is immaculately maintained. Directly across from the Hospital Urgent Care Centre, spacious lobby with a concierge for added safety and security, fitness centre, BBQ terrace, guest suite, party room & library. One underground parking space #55 and locker. Close to major highways, hospitals, public transit, and shopping. (id:45725)
1699 Norris Circle
Milton (Be Beaty), Ontario
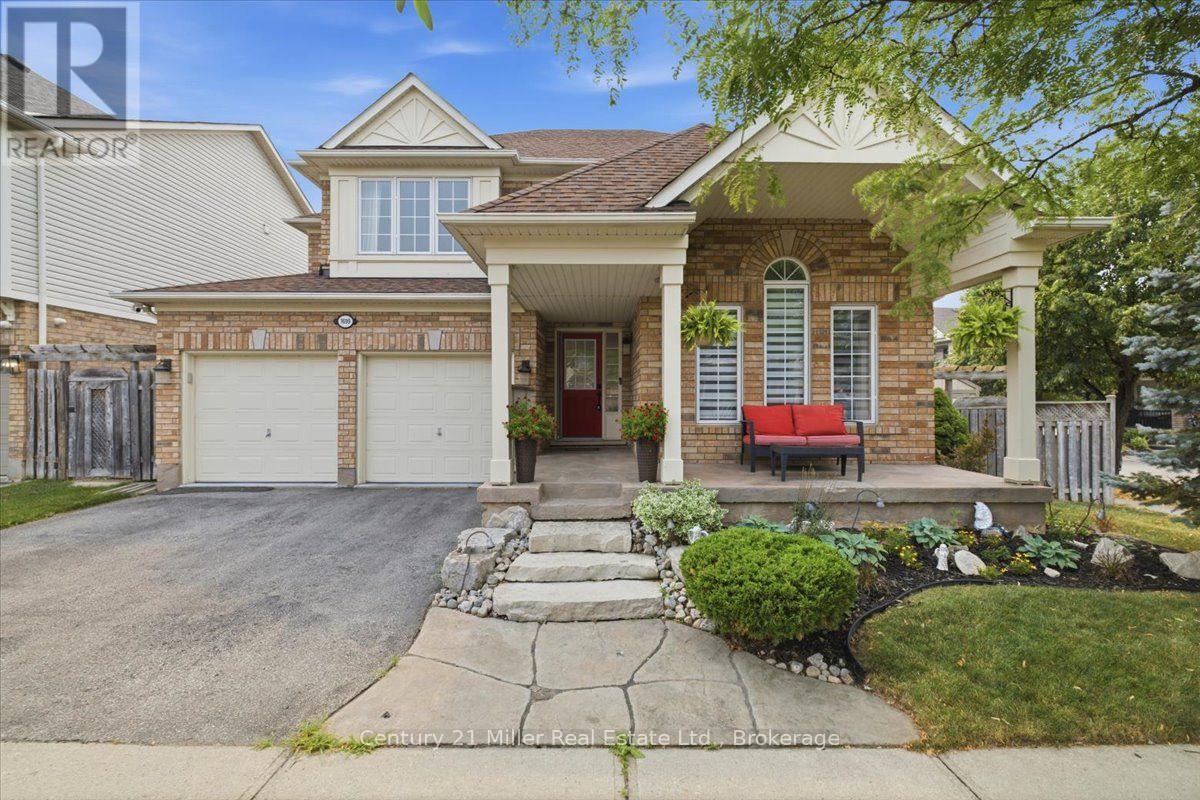
Nestled in a quiet, child-safe court, with over 3500 square feet of living space, this 4+1 bedroom detached home blends family living with exceptional generational functionality. A charming front porch surrounded by manicured gardens offers outstanding curb appeal. The home offers a bright, open concept main floor with pristine hardwood flooring. The heart of the home features a modern kitchen with island alongside a dedicated eat-in breakfast area. Sliding glass doors open directly to the yard, creating a seamless indoor-outdoor transition. The upper level boasts 4 spacious bedrooms, 1 full bathroom and a primary retreat with a spa-like ensuite and walk-in closet. The fully finished basement acts as a self-contained living space, uniquely equipped with a functional kitchenette, a family room and a private "+1" bedroom-making it an ideal in-law suite, teen retreat, or guest quarters. Step outside to your professionally landscaped backyard retreat, complete with vegetable gardens and an elegant pergola designed for outdoor entertaining. 4-vehicle parking and a main-floor laundry room complete this turn-key package. Unbeatable location, close to parks and major transit, this home is just what your family needs. (id:45725)
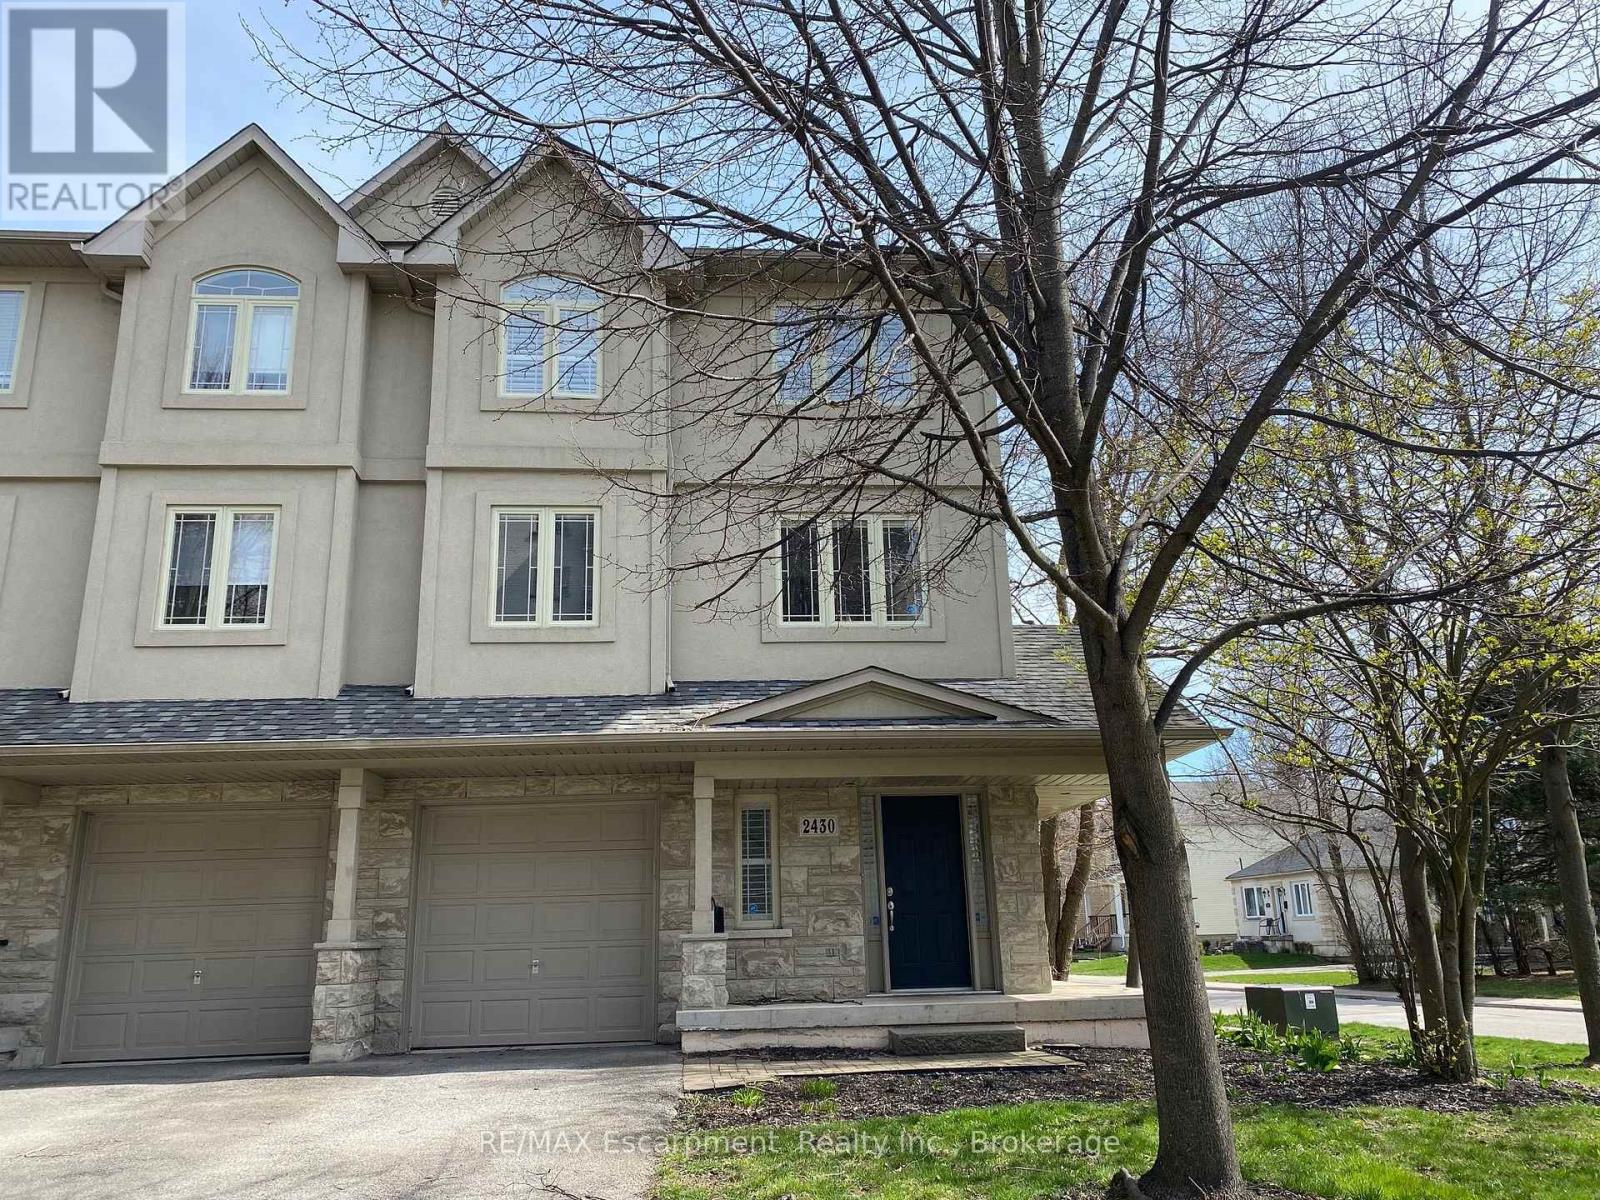
2430 Second Street
Burlington (Brant), Ontario
Beautiful and RARE FREEHOLD, END UNIT townhome in South Central Burlington. Walking distance to the lake, Spencer Smith Park and downtown! Offering 2 beds and 2 + 1 baths. This spacious, bright property functions more like a semi detached than a townhome, offering a wraparound covered porch, side yard access to the back and tons of extra sunlight from its side windows! The entry level provides a large foyer with 2 closets, a powder room, direct access to the garage, and a bonus space for an office or gym with a walk out to a private enclosed backyard. Climb the staircase to the second level, which features iron pickets, cut outs for decorative items and a large window. Here you will find high ceilings, a large eat-in kitchen with granite counters and stainless steel appliances, plus a walk out to a private BBQ deck where on a clear day with the leaves off the trees you can get a view of the water! The kitchen and dining space naturally flows into a wide living room with hardwood floors, grand windows and a built in cabinet that can accommodate a 60 inch TV. The bedroom level provides 2 large bedrooms, each with their own ensuite bathroom, lots of closet space (deep walk -in closet in one) and convenient upstairs laundry! Owned Tankless Water Heater. Roof 2020. Perfectly situated. Close to all amenities, hospital, transportation, parks, and schools. From its romantic porch to it's lovely stone facade and large corner lot with gardens, this property is sure to delight any buyer! A++ Professionals in Place as Tenants are month to month but willing to stay.. (id:45725)
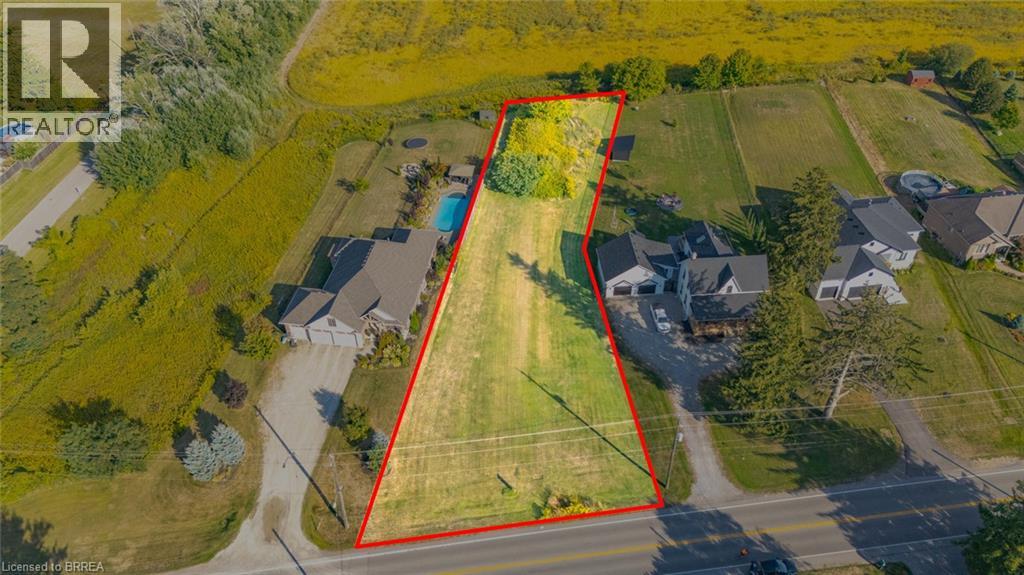
Pt Lt 8 Mount Pleasant Road
Mount Pleasant, Ontario
Scenic Estate Lot in Mount Pleasant – 0.533 Acres of Prime Countryside Living! Welcome to an exceptional opportunity to build your dream home in the desirable community of Mount Pleasant, just 10 minutes from Brantford. This premium 0.533-acre building lot offers the perfect blend of peaceful country charm and city convenience. Surrounded by pristine farmland and picturesque views, the lot is nestled among other upscale estate properties, offering a refined rural lifestyle in a highly sought-after location. Whether you're envisioning a custom family residence or a private retreat, this spacious parcel provides a stunning canvas to bring your vision to life. Rare opportunity to secure a slice of Mount Pleasant’s countryside, where scenic beauty, space, and serenity await, all just minutes from schools, shopping, and amenities in Brantford. (id:45725)
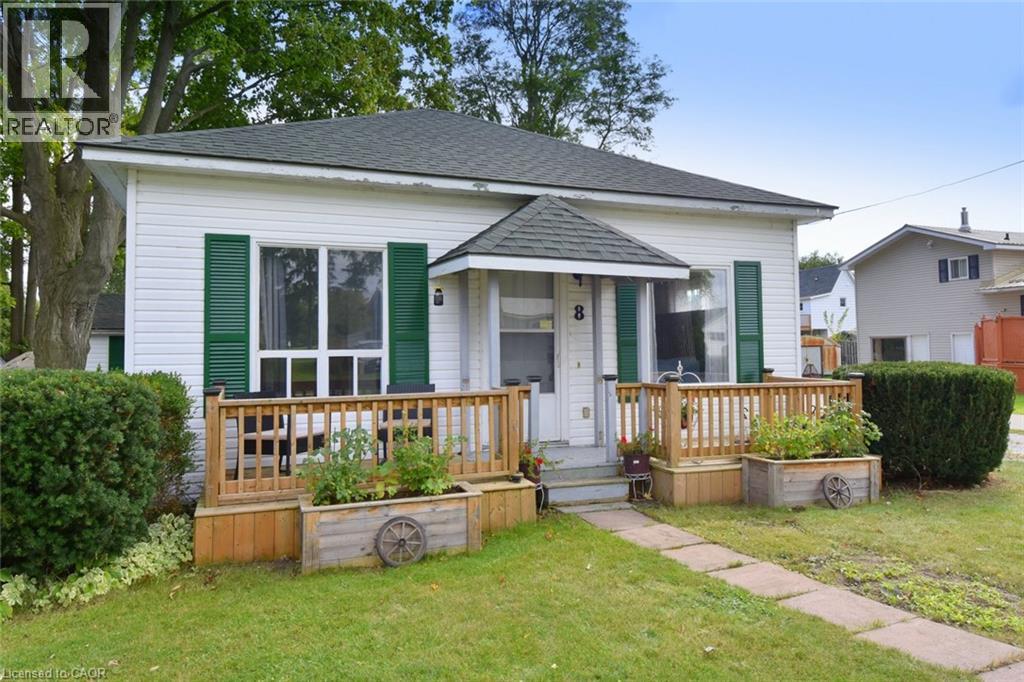
8 Chestnut Street
Port Rowan, Ontario
Lakeside living at it’s best, welcome to 8 Chestnut Street in the charming town of Port Rowan offering you the relaxed atmosphere of small-town life. This year-round home would be ideal for the downsizer looking for a carefree lifestyle or as a cozy weekend retreat. The home is very well maintained with plenty of natural light and many updates, including the house and shed roof in 2025, new sewer line to the road, flooring, freshly painted, shed man cave with power, new front porch and updated rear porch and is in move in condition. The main living area is an open concept style with a spacious kitchen with lots of counter space and cupboards plus a large living room family room combo, 2 separate bedroom a large bathroom with shower and tub and a separate laundry and storage area. This property offers a superior location with all the basic amenities within walking distance, shops, restaurants, services and the Port Rowan waterfront and marina plus your only a short drive to Long Point and many other activities in the area, golfing, kayaking, wildlife viewing, wineries, microbreweries, and more. Opportunity knocks to chillax and decompress in a wonderful property you can truly call home (id:45725)
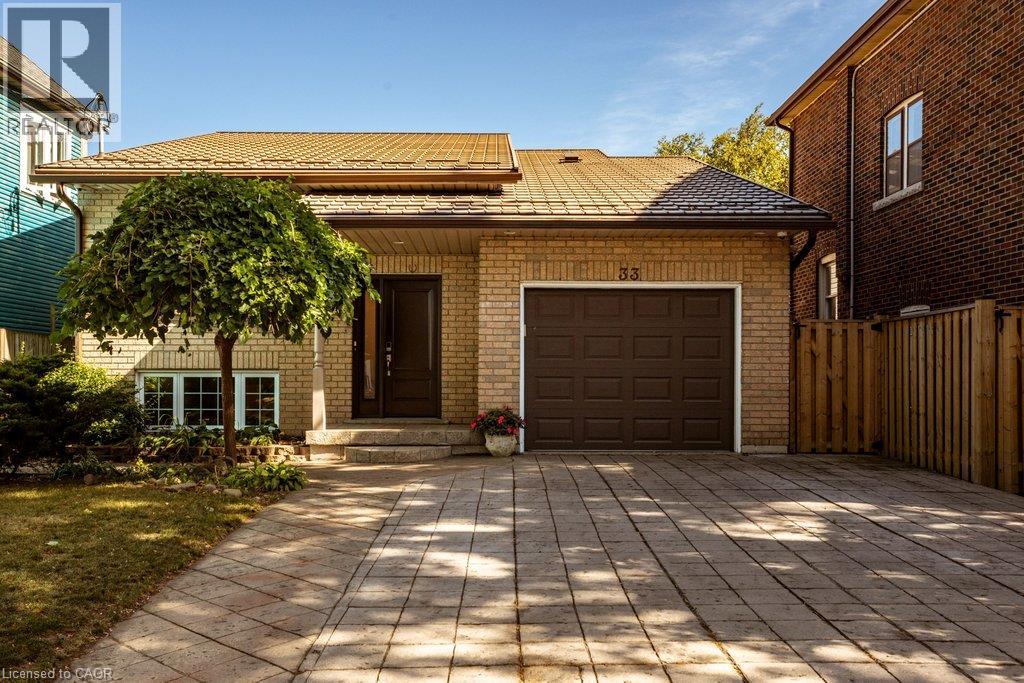
33 Albert Street
Hamilton, Ontario
Exceptional Muliti-Gen Investment Opportunity! This impressive all-brick raised ranch is perfectly situated in the highly sought-after, mature and family-friendly Blakeley/St. Clair neighbourhood. Ideally located just minutes from Gage Park, schools, shopping, public transit and an abundance of amenities, this property offers an outstanding opportunity for investors, looking to supplement your mortgage or multi-generational living. Thoughtfully designed, the home features two spacious, beautifully updated units, each offering its own comfortable living space and amenities. Notable upgrades include an updated copper waterline, steel roof (2016), 9.6 kW solar panel system located on the rear/east side of the roof, two 100-amp hydro meters with surge suppression, updated PEX plumbing, large energy-efficient windows, two separate laundry facilities, individual HVAC controls, and a tankless water heater installed in 2018. The main level offers a bright, inviting living space, featuring 3 generous bedrooms, a stylish bathroom with double vanity, and an open-concept layout designed for both everyday living and entertaining. The showstopping eat-in kitchen boasts crisp white cabinetry, open shelving, a massive island with breakfast bar, and beautiful waterfall granite countertops. The lower-level unit adds additional living space, featuring 2 generously sized bedrooms, an updated full bathroom, and a bright open-concept layout complete with an updated eat-in kitchen with white cabinetry. Outside, enjoy a fully fenced yard, stamped concrete double-wide driveway, and an attached garage with convenient inside entry. The garage also provides the perfect shared storage space for both units. With its versatile layout, numerous updates, income-generating solar system, and unbeatable location, don't miss out on this one! RSA (id:45725)