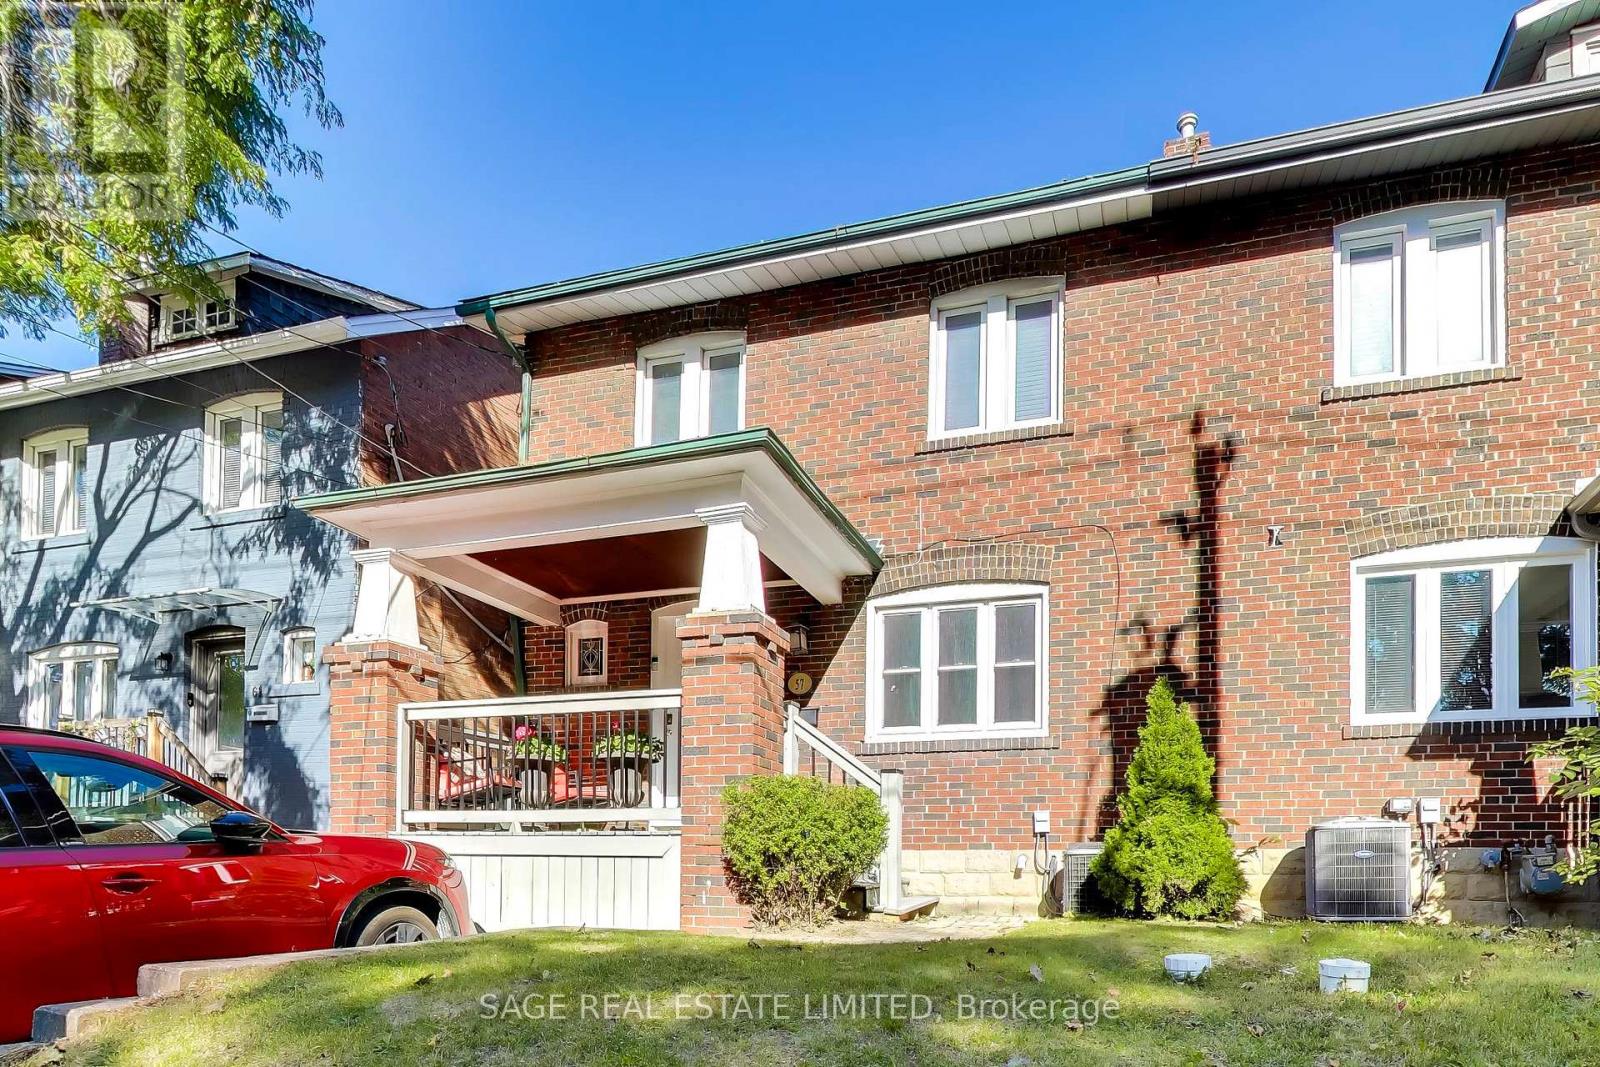
57 Edith Drive
Toronto (Yonge-Eglinton), Ontario
Welcome to 57 Edith Drive, an exceptionally wide 4-bedroom semi in one of Toronto's most sought-after family neighbourhoods. Sitting on a nearly 26-foot-wide lot, this home offers a sense of space that's rarely found in a semi, with generous principal rooms, four well-proportioned bedrooms, two bathrooms and two fireplaces adding warmth and character throughout. The private, fully fenced backyard provides a wonderful outdoor retreat for kids, entertaining and summer evenings, while coveted front pad parking makes everyday life that much easier. Located on a quiet residential street in the heart of North Toronto, just steps from top-rated schools, parks, shops, restaurants and all the conveniences of Yonge & Eglinton. A substantial family home with exceptional width, outdoor space and parking in a neighbourhood families love to call home. (id:45725)
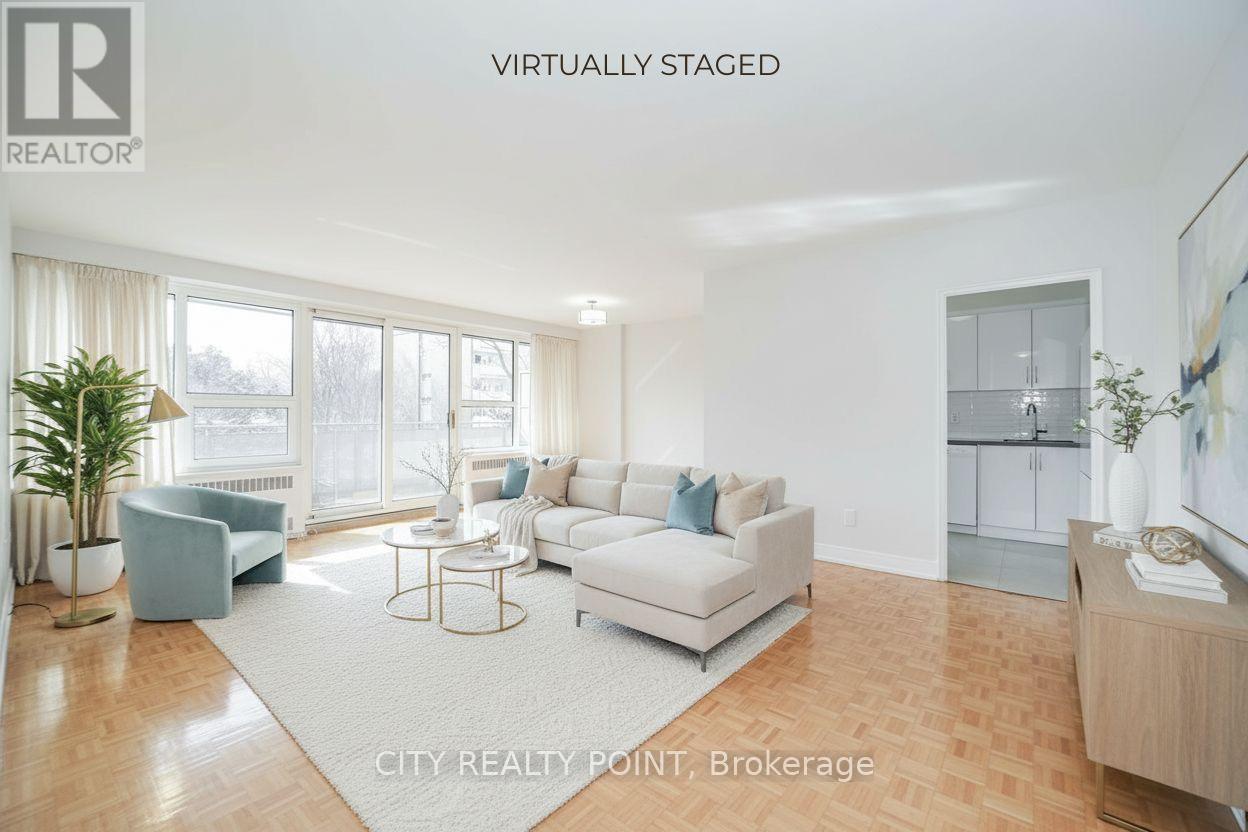
507 - 10 Shallmar Boulevard
Toronto (Forest Hill North), Ontario
SAVE! | 2 or 3 MONTHS FREE - YOU CHOOSE* 2 months free on 1yr lease OR 3 months free (7, 12 & 18) on a 19 month lease | Move-In This Week | Discover this large, newly renovated 2-bedroom, 2-bathroom apartment at 10 Shallmar Blvd, a gem in a quiet, family-friendly building just off Bathurst. Available immediately, this super clean, bright, and spacious unit includes all utilities (heat, hydro, water) for unbeatable value. The apartment features a freshly renovated kitchen with new appliances (dishwasher, fridge, microwave, stove), hardwood floors, fresh paint, and large windows that flood the unit with natural light. The professionally managed rental and rent controlled building offers on-site laundry and optional A/C (ask for details). Nestled on a peaceful street near the Beltline Trail and green spaces, it's steps from TTC (Eglinton West subway), shops, restaurants, parks, schools, and hospitals, with downtown Toronto's financial district just minutes away. Parking is available ($200/month). Move-in ready - schedule your tour today! 2 months rent free (7th & 11th) on a 1-year lease OR 3 months rent free (7th, 12th & 18th) on a 19-month lease. Parking $200 per month (id:45725)
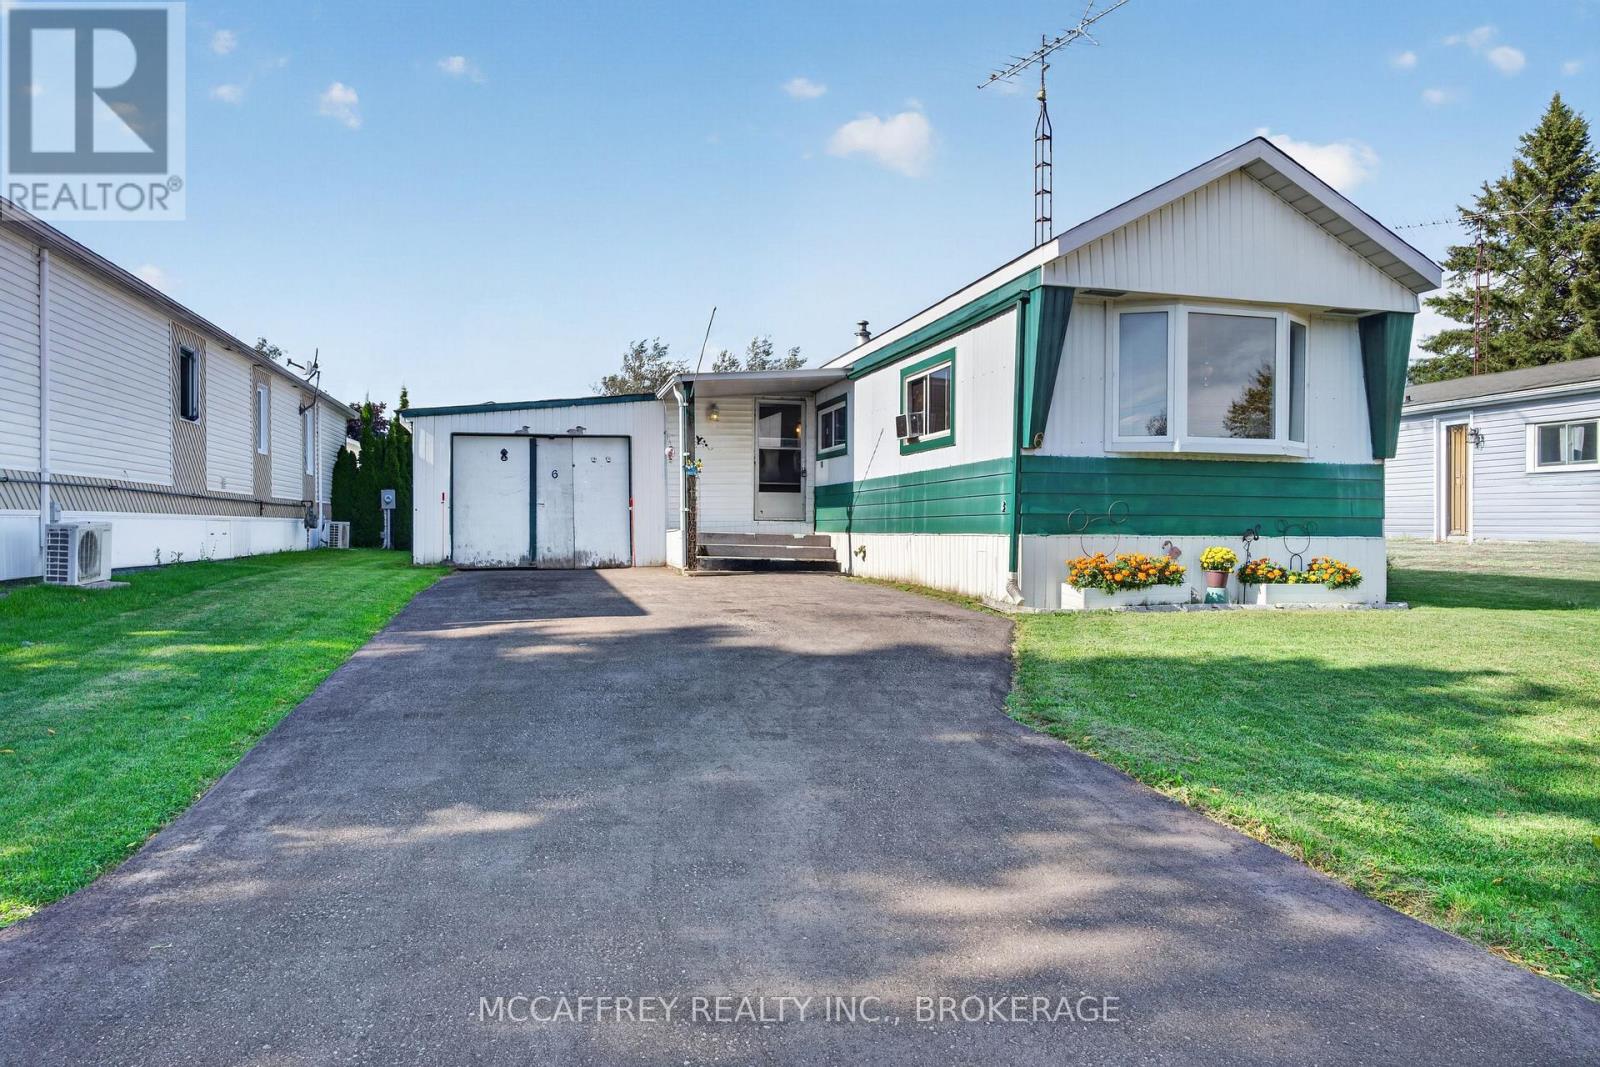
6 Cedar Street
Greater Napanee, Ontario
Looking for a low-cost living option in the Napanee area? This mobile trailer in Richmond Trailer Park offers a practical layout, useful storage space, and an opportunity to update the home to suit your needs. The main living area includes 2 bedrooms, a 4-piece bathroom, a kitchen, living room, laundry area, foyer, hallway, and several closets. The living room provides comfortable everyday space, while the kitchen offers room for daily meal prep and dining. The primary bedroom includes a large closet, and the second bedroom can be used as a bedroom, office, hobby room, or guest space. The layout is straightforward, and the extra storage areas add practical value. A standout feature is the attached garage/workshop space, along with additional storage sheds/outbuildings, offering room for tools, seasonal items, hobbies, or equipment. These added spaces provide more storage flexibility than many homes of this type. Located in the Richmond Trailer Park in Greater Napanee, this property offers an affordable way to enjoy home ownership with a lower cost of living compared to many traditional detached homes. Napanee is a convenient and welcoming community with everyday amenities nearby, including grocery stores, restaurants, schools, medical services, parks, and local shops. The area also offers access to the Napanee River, walking trails, recreation facilities, and is within driving distance of Kingston, Belleville, and Prince Edward County. If you are looking for a budget-friendly home with storage, garage space, and potential to improve over time, this property is worth a look. (id:45725)
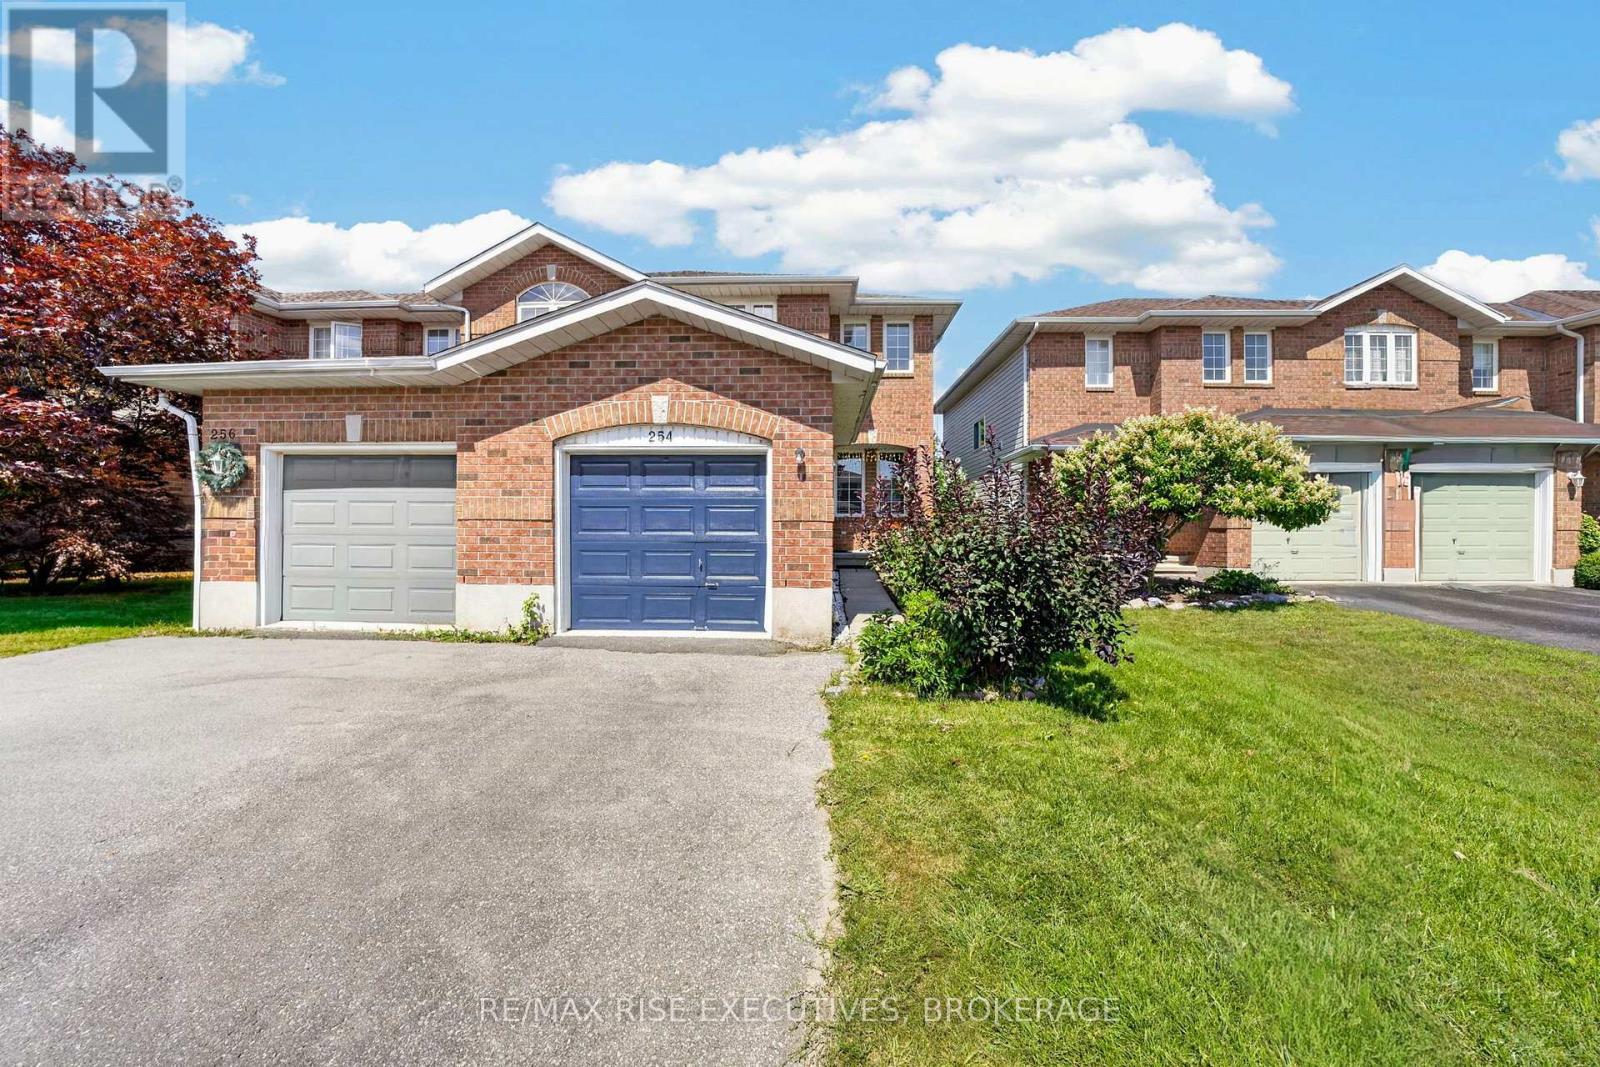
254 Ellesmeer Avenue
Kingston (City Northwest), Ontario
Well-maintained 3 bedroom, 2-storey end unit townhouse in a sought-after family community! This home offers the perfect blend of comfort and functionality with an attached garage and fully fenced yard - ideal for kids, pets, or entertaining. The main floor features a convenient 2-piece bathroom and a bright kitchen with direct access to a private deck, perfect for summer BBQs. Enjoy the added living space in the finished recreation room, great for a family room, home office, or play area. Upstairs offers 3 generously sized bedrooms, providing plenty of room for the whole family. This home comes complete with 5 appliances, including a newer washer and dryer for added peace of mind. Being an end unit provides extra privacy and additional natural light throughout. Located in a friendly, family-oriented neighbourhood close to schools, parks, and amenities. This solid home is in good overall condition and ready for its next owners to add their personal touch. Some photos have been virtually staged. (id:45725)
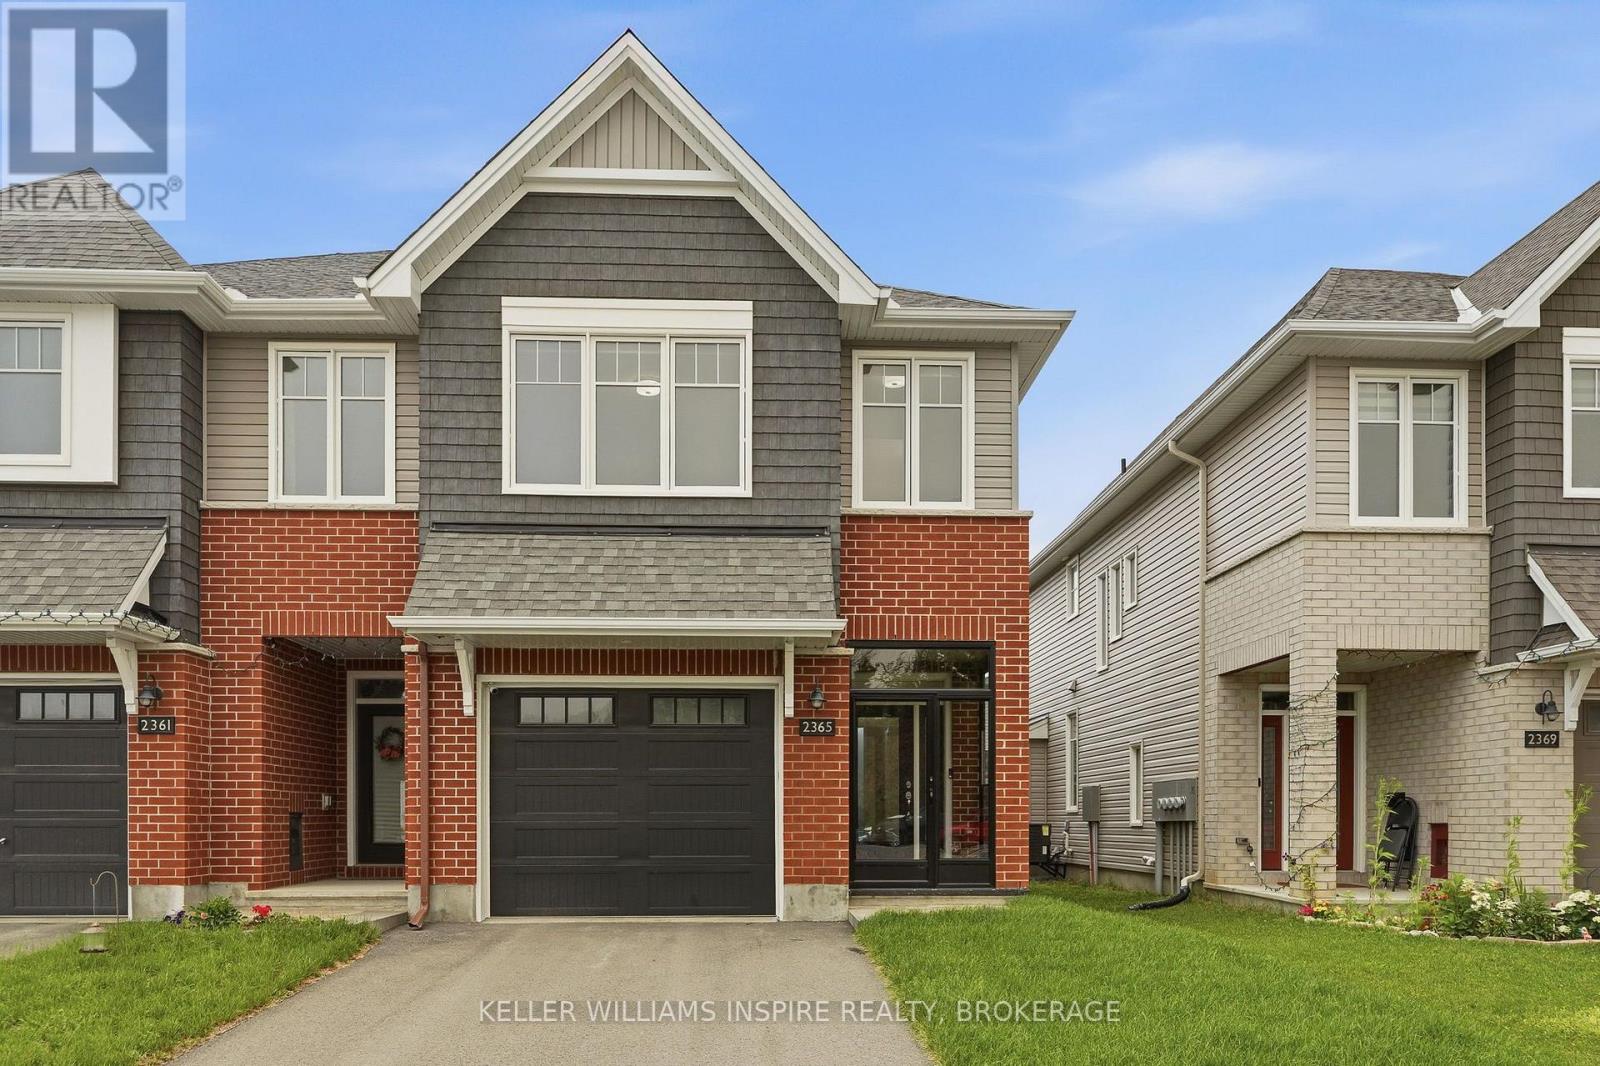
2365 Goldhawk Drive
Ottawa, Ontario
Welcome to this beautifully maintained, modern Tamarack end-unit townhome, offering exceptional curb appeal with its striking brick exterior, single-car garage, and inviting glass-enclosed front porch. The generous foyer offers a warm welcome to the home, with a convenient powder room perfectly placed on the main level, this leads seamlessly into a bright, open-concept main floor designed for both everyday living and entertaining. Rich hardwood flooring flows through the spacious living area, centered around a cozy gas fireplace and framed by large windows that fill the space with natural light. The chef-inspired kitchen features modern appliances, plenty of cabinetry, and a generous center island. The dining area features sliding glass doors opening directly to the private back and fully fenced backyard with its own private side entrance. Upstairs, the luxurious primary suite serves as a true retreat with a large walk-in closet and a spa-like 5-piece ensuite boasting a deep soaker tub and separate shower. Two additional spacious bedrooms, a stylish 4-piece bath, a dedicated second-floor laundry room with ample storage, and a versatile flex space-ideal for a home office or reading nook-complete the upper level. Downstairs, the fully finished basement provides fantastic extra living space for a rec room or home gym, along with a massive utility and storage room. Recent upgrades include a fully fenced backyard with private entrance (2025), glass-enclosed front porch with locking door (2025), upgraded eavestroughs for improved drainage (2025), whole-home water softener (2024), privacy roller blinds throughout (2024), automatic garage door opener (2024). (id:45725)
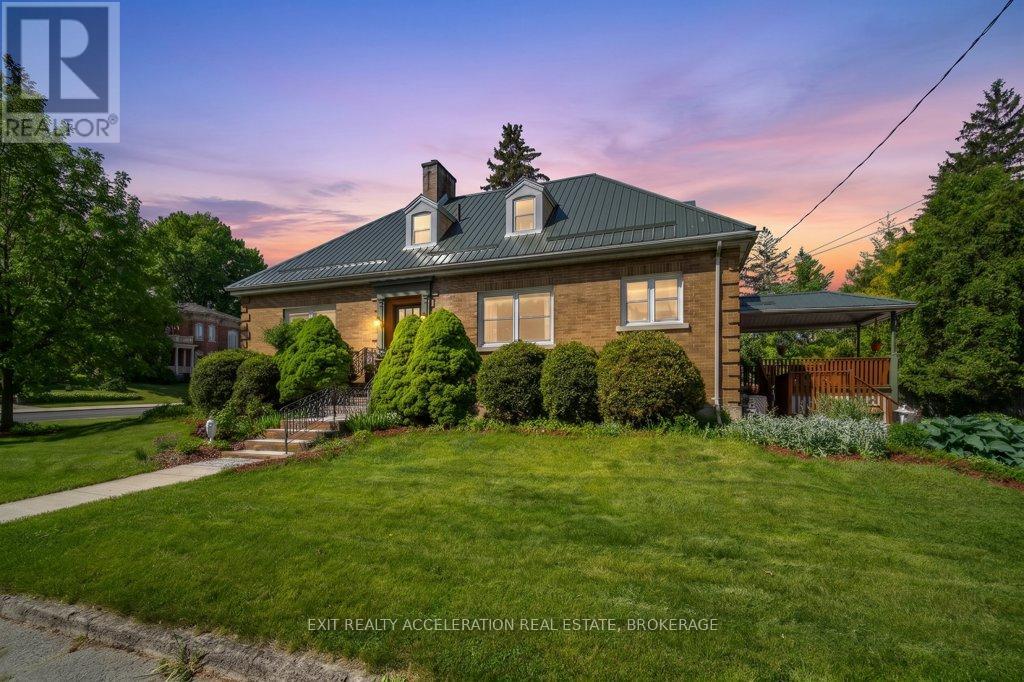
106 Donald Street
Greater Napanee (Greater Napanee), Ontario
Charming 3 + 1 Bedroom Home with Timeless Character & Modern Upgrades! Timeless charm meets rock-solid durability in this stunning 3-bedroom, 2-bathroom all-brick home. Perfect for those who appreciate classic craftsmanship but demand modern peace of mind, this property seamlessly blends original architectural features with premium structural updates. Key Features You'll Love: Built to Last: Enjoy the ultimate worry-free exterior featuring classic, low-maintenance all-brick construction paired with a premium, long-lasting steel roof. Character & Charm: Step inside to discover beautiful original features that give this home its unique personality and warm, welcoming ambiance. Modern Comforts: Complemented by thoughtful upgrades throughout, ensuring all the conveniences of modern living are already taken care of. Space for Everyone: A spacious and functional layout boasting 3 comfortable bedrooms and 2 full bathrooms, offering plenty of room for family, guests, or a dedicated home office. Whether you are enjoying the character-filled interior or relaxing knowing the major structural components are built to endure, this home is a rare find that truly offers the best of both worlds. Don't miss out on this charming, turn-key property. (id:45725)
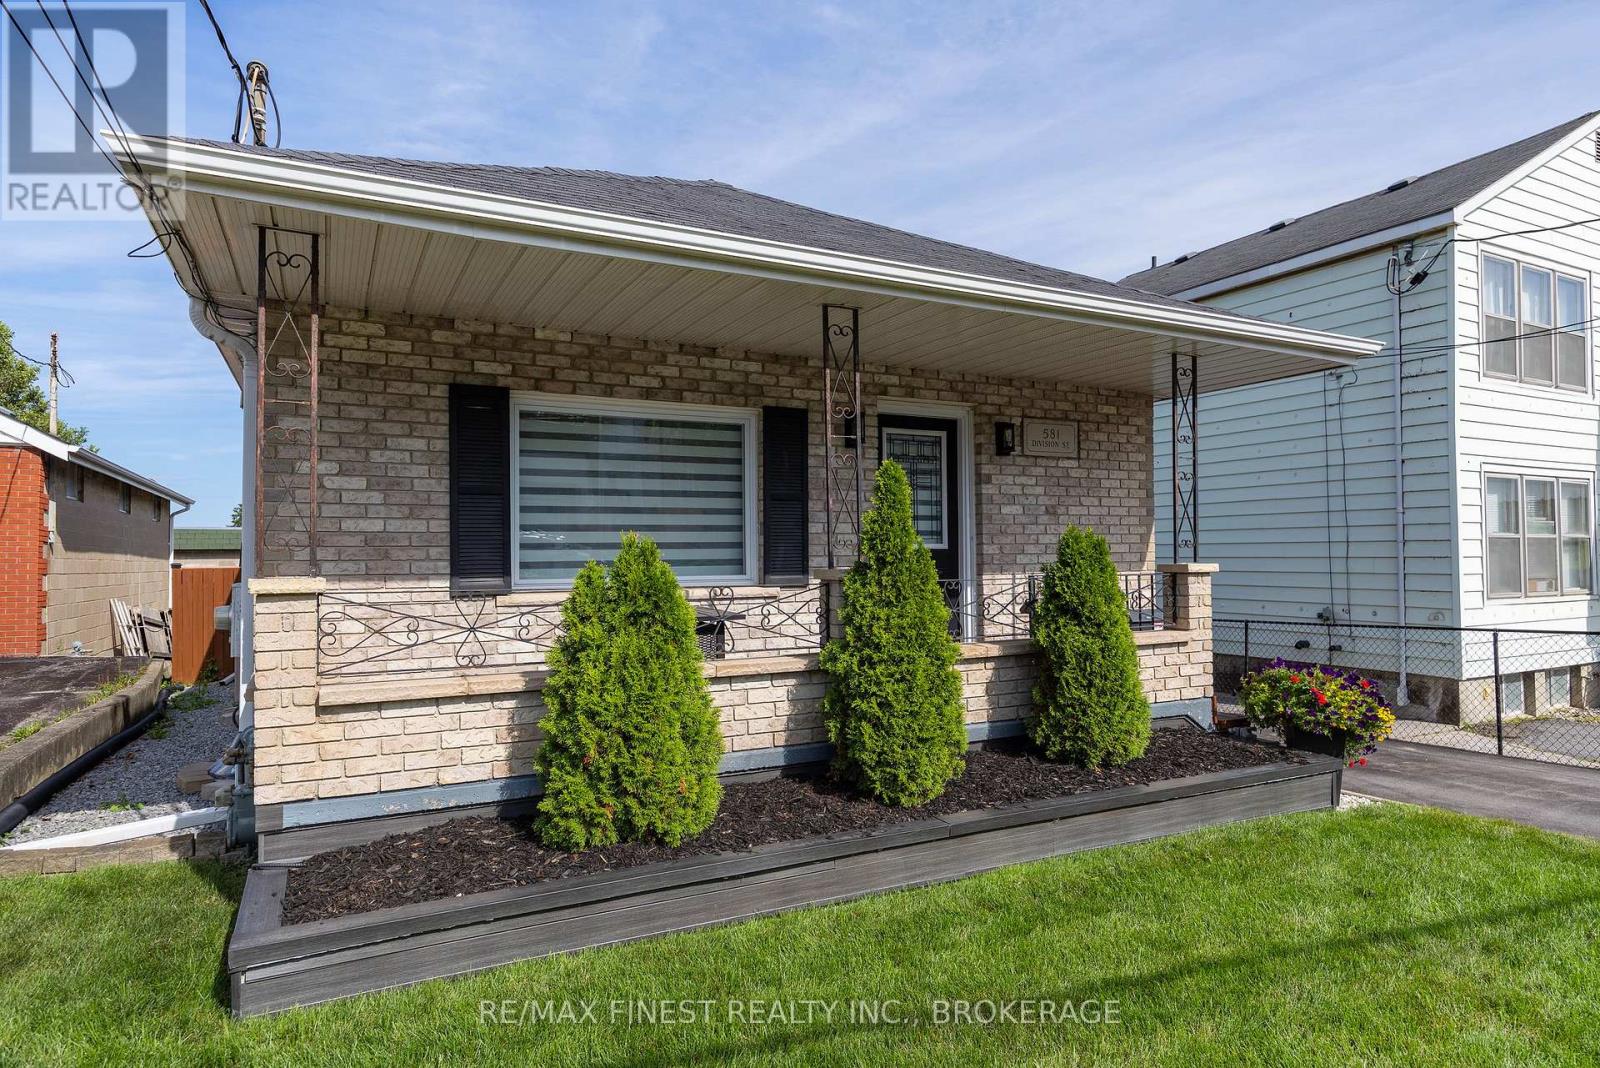
581 Division Street
Kingston (East Of Sir John A. Blvd), Ontario
Pride of ownership is evident throughout this beautifully maintained all-brick bungalow offering approximately 1475 sqft. of living space in the heart of Kingston. Situated in a convenient central location, you'll enjoy easy access to schools, parks, shopping, restaurants, and downtown. Designed for both everyday living and entertaining, the main floor features a bright, open layout with hardwood and ceramic flooring, updated windows, and a stylishly renovated kitchen that overlooks the spacious living area. The welcoming design creates a warm and functional space for family and friends to gather. The finished lower level expands the home's living space with a generous recreation room and a separate multi-purpose area that was previously operated as a home salon. Whether you're looking for a home business space, office, fitness room, guest accommodations, or the potential for an in-law suite, this level offers endless possibilities. Step outside and discover a private backyard designed for relaxation. The fully fenced yard is beautifully landscaped and includes a large deck, a steel gazebo for shaded outdoor enjoyment, a separate covered BBQ area, and a storage shed for all your outdoor essentials. A covered front porch adds welcoming curb appeal, while the paved driveway provides ample parking. Offering exceptional care, flexible living spaces, and an unbeatable central location, this move-in-ready home is an outstanding opportunity for families, retirees, or anyone seeking a property that is as practical as it is inviting. (id:45725)
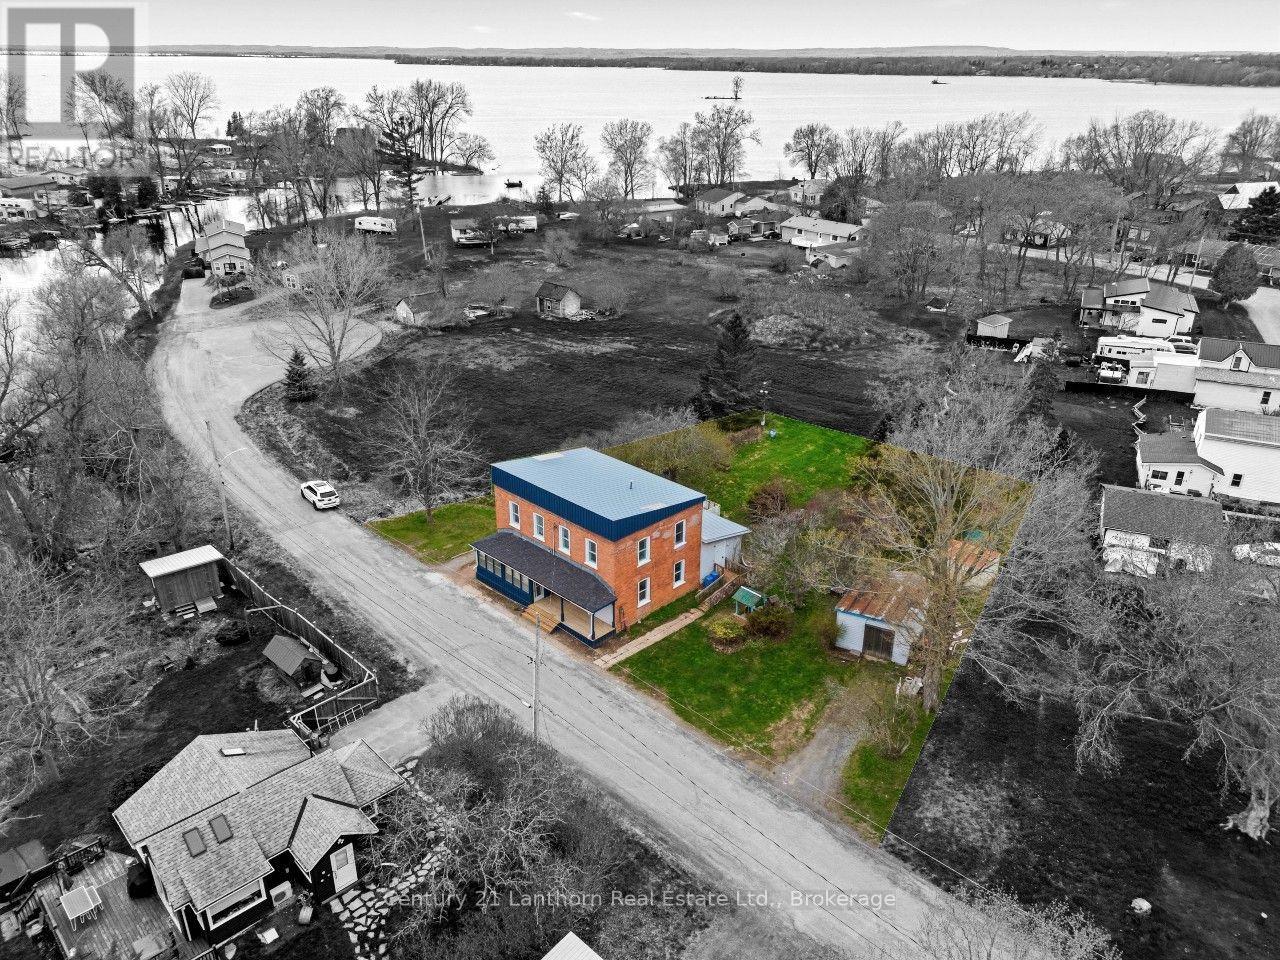
16 Store Street
Prince Edward County (Hillier Ward), Ontario
16 Store st is a turnkey and fully renovated side-by-side duplex in the heart of Consecon, Prince Edward County! A smart opportunity for investors or buyers looking to build long-term equity. Restored brickwork, updated electrical and charming character retained with the major improvements. This duplex offers a total of 7 Beds and 4 baths. Two separate driveways service the property. 16A includes entry through a built-in sunroom, 3 beds and 2 baths plus a walkout to the back patio. 16B has the option of 4 beds, 2 baths including an accessible ramp entry and shower stall! Live in one side and offest your mortgage, explore short-term rental potential or space for your multi-generational family. Just 15 minutes to highway 401 and centrally located between the GTA and Ottawa. This property is set across from Consecon Creek which flows into Weller's Bay - a great location for kayaking, fishing and enjoying waterfront lifestyle without the waterfront price. (id:45725)
26 James Street
Quinte West (Trenton Ward), Ontario
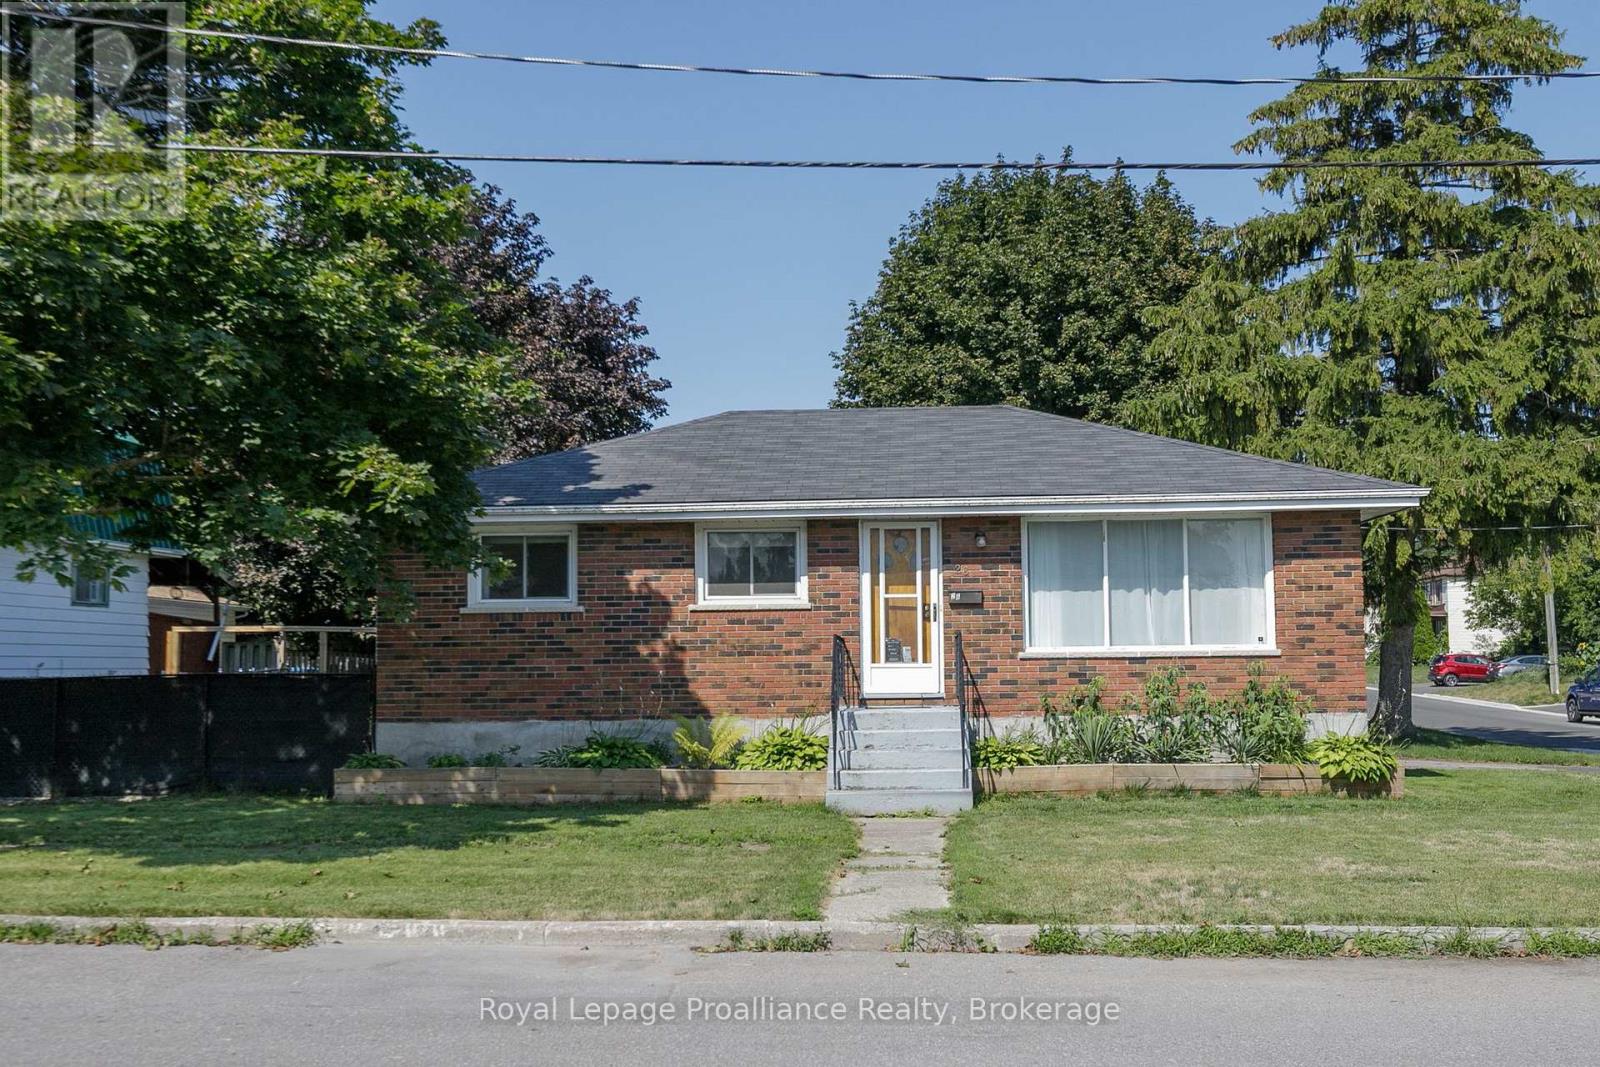
Welcome to this solid brick bungalow, offering endless possibilities for homeowners, investors, or anyone looking to create their dream space. Featuring 3 bedrooms, 1 bathroom, and a separate entrance to the basement, this home provides the perfect opportunity to expand your living space or create an in-law suite. The unfinished basement is a blank canvas, ready for your vision. Design the layout that suits your needs by adding additional bedrooms, a bathroom, a spacious rec room, or whatever your lifestyle requires. Situated on a desirable corner lot, this well-built home offers plenty of potential inside and out. Conveniently located close to shopping, schools, parks, and all essential amenities, you'll also appreciate being just 4 minutes from CFB Trenton, making it an ideal location for military families, commuters, or investors. Whether you're looking to move in and make it your own or unlock its full potential through renovation, this property is packed with opportunity. Don't miss your chance to own a home with great bones in a fantastic location! (id:45725)
382 Lakehurst Circle Road
Trent Lakes, Ontario
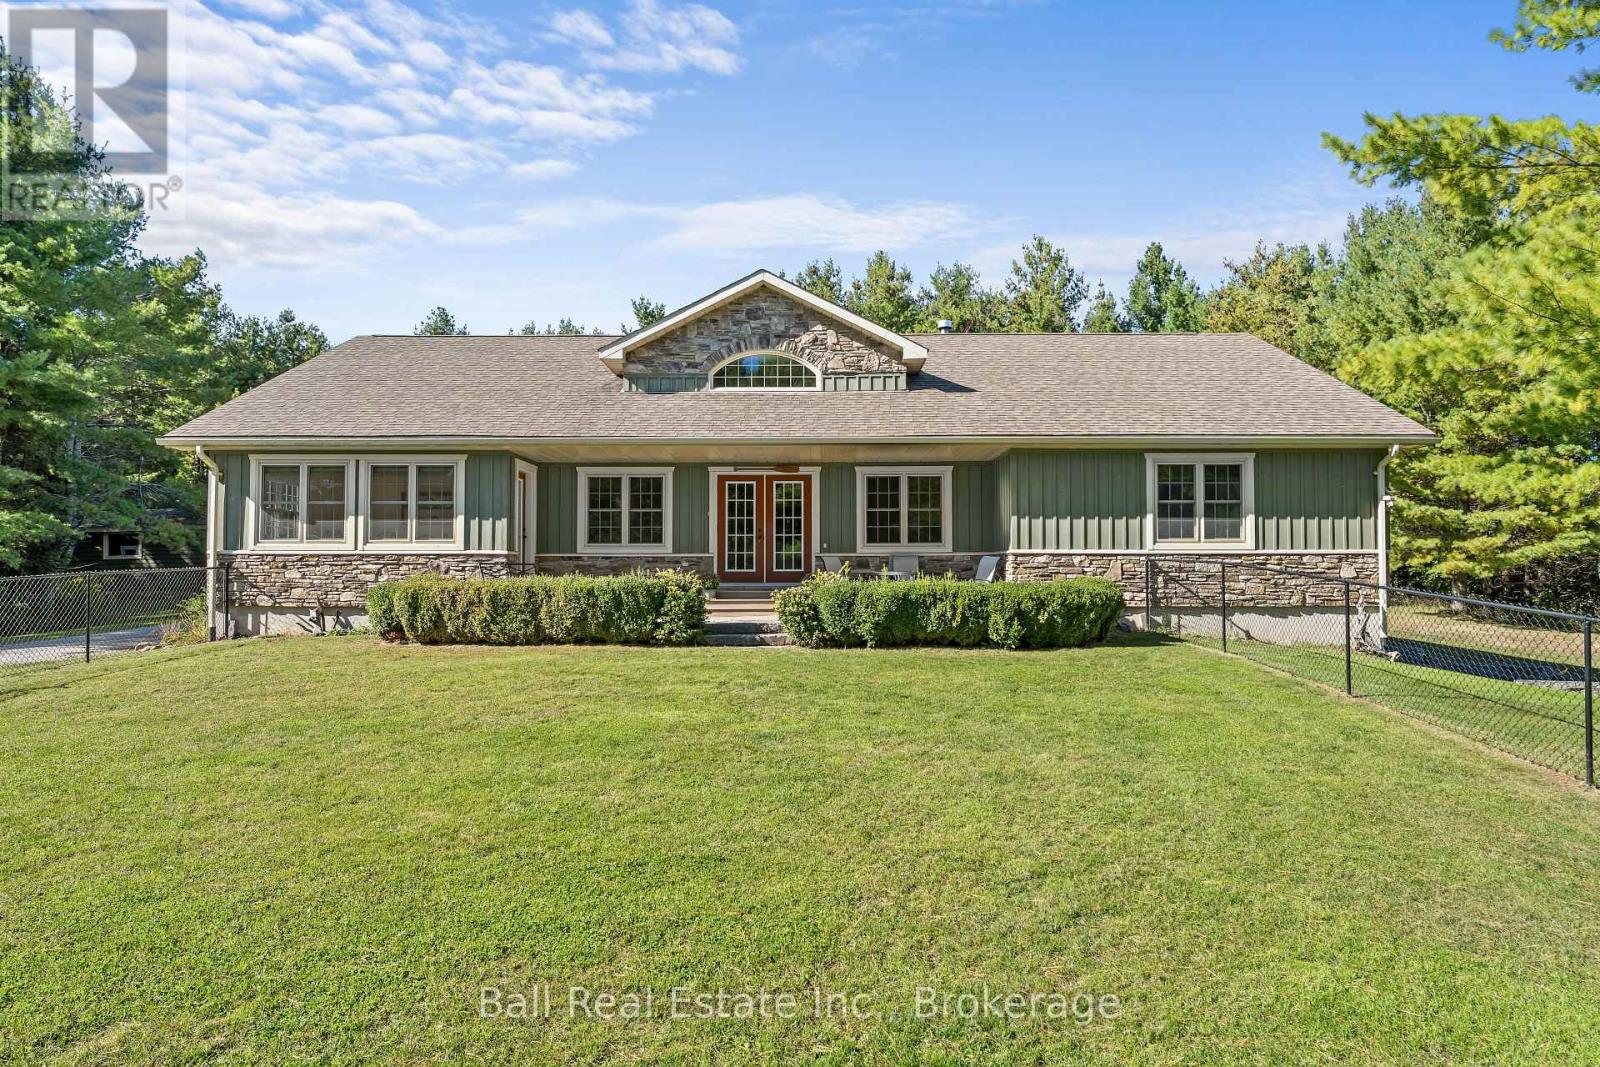
Discover the peace and privacy of country living at 382 Lakehurst Circle Road. Set on 78.63 acres in Buckhorn, this picturesque property offers a secluded setting surrounded by mature trees, open fields, and neighbouring farmland, with the added benefit of a farm tax credit. Built in 2009, the home features an open-concept layout with vaulted ceilings, hardwood floors, a gas fireplace, and plenty of natural light. The main floor offers three bedrooms, including a spacious primary suite with two walk-in closets and a private ensuite, plus main floor laundry. The walkout lower level includes a fourth bedroom, a 3-piece bathroom, a wood-burning fireplace, and a large unfinished space ready for your vision. Complete with an attached garage and detached shop, this property is ideally located just minutes from Sandy Lake, Buckhorn, and Ennismore, and only 35 minutes to Peterborough. A rare opportunity to enjoy space, privacy, and the best of country living. (id:45725)
1420 Eastview Drive
Selwyn, Ontario
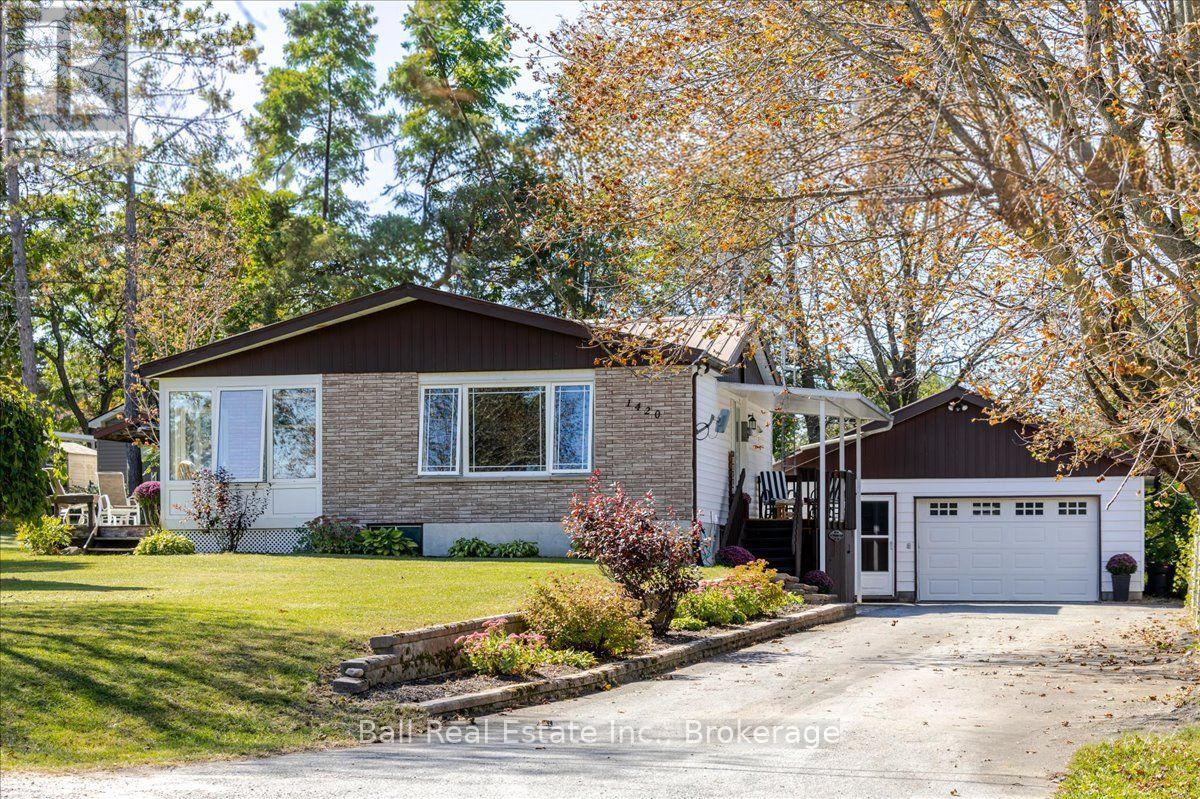
Enjoy the perfect blend of country living and waterfront access with this beautifully updated 2+1-bedroom, 2-bathroom home. Recent upgrades include a stunning new kitchen, both renovated bathrooms, new flooring throughout the main level and basement living area, offering a fresh, move-in-ready interior. The durable steel roof provides peace of mind, while the 24' x 24' detached garage offers plenty of space for vehicles, a workshop, or all your recreational toys. You'll also enjoy 15 feet of owned waterfront access to Buckhorn Lake, perfect for spending time on the water. Conveniently located just 10 minutes to the local school, arena, and park, and only 25 minutes to Peterborough, this property offers the ideal balance of peaceful living and everyday convenience. (id:45725)
A - 9 Francis Street W
Kawartha Lakes (Fenelon Falls), Ontario
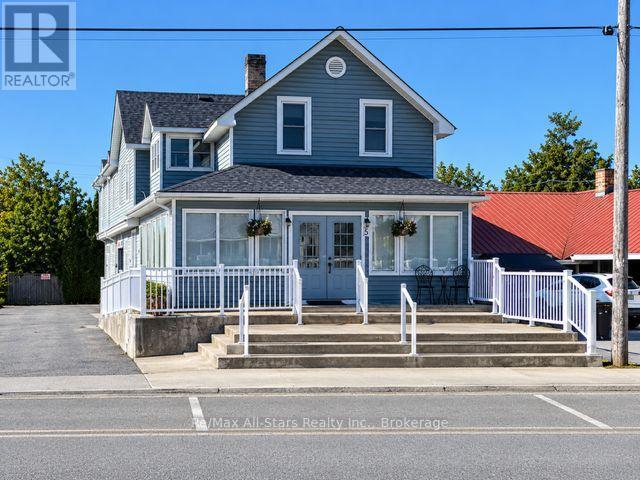
Welcome to this bright and inviting 2 bedroom, 1 bathroom apartment in the heart of Fenelon Falls. Featuring an additional sunroom, soaring peaked ceilings, and beautiful hardwood floors, this well maintained unit combines comfort, charm and character. Enjoy the convenience of being within walking distance of local shopping, the beach, parks and all that Fenelon Falls has to offer. Whether you're enjoying a quiet morning in the sunroom or taking in the beauty of the surrounding area, this apartment offers a peaceful and welcoming setting in a truly convenient location. (id:45725)