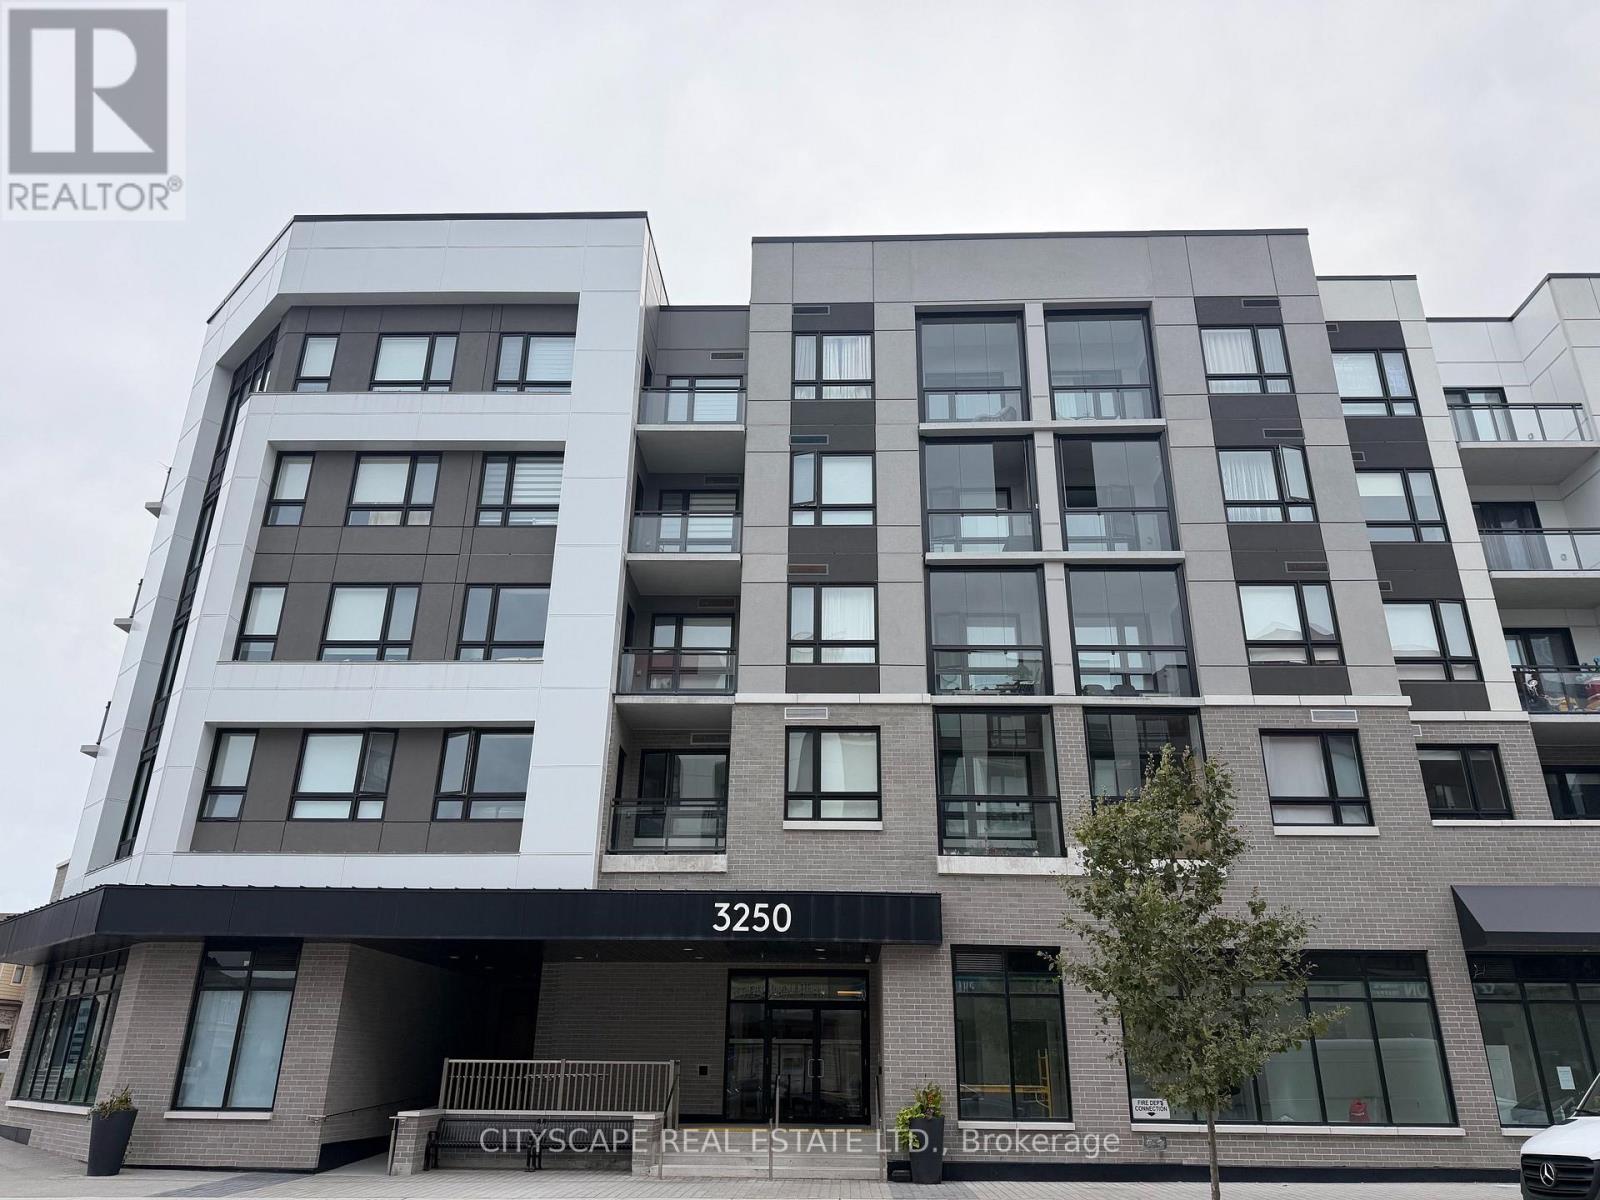
213 - 3250 Carding Mill Trail
Oakville (Go Glenorchy), Ontario
Modern 1+Den Condo for Lease in The Preserve, Oakville! Welcome to 3250 Carding Mill Trail, a beautifully designed 1 bedroom + den suite offering contemporary finishes and functional living in one of Oakville's most sought-after communities. This bright unit features 9-ft ceilings, large windows, and an open-concept layout that seamlessly blends living, dining, and kitchen areas. The modern kitchen is equipped with stainless steel appliances, quartz countertops, and ample cabinet space. The den provides the perfect setup for a home office or guest room, and the private balcony offers a peaceful spot to unwind. Enjoy in-suite laundry, one underground parking space, and a storage locker. Building amenities include a fitness centre, rooftop terrace, and stylish party room. Located in The Preserve, you're steps from shops, cafes, parks, top-rated schools, and just minutes to Highways 407, 403, and Oakville GO. Ideal for professionals or couples seeking upscale living in a convenient, family-friendly neighbourhood. Available for immediate occupancy! (id:45725)
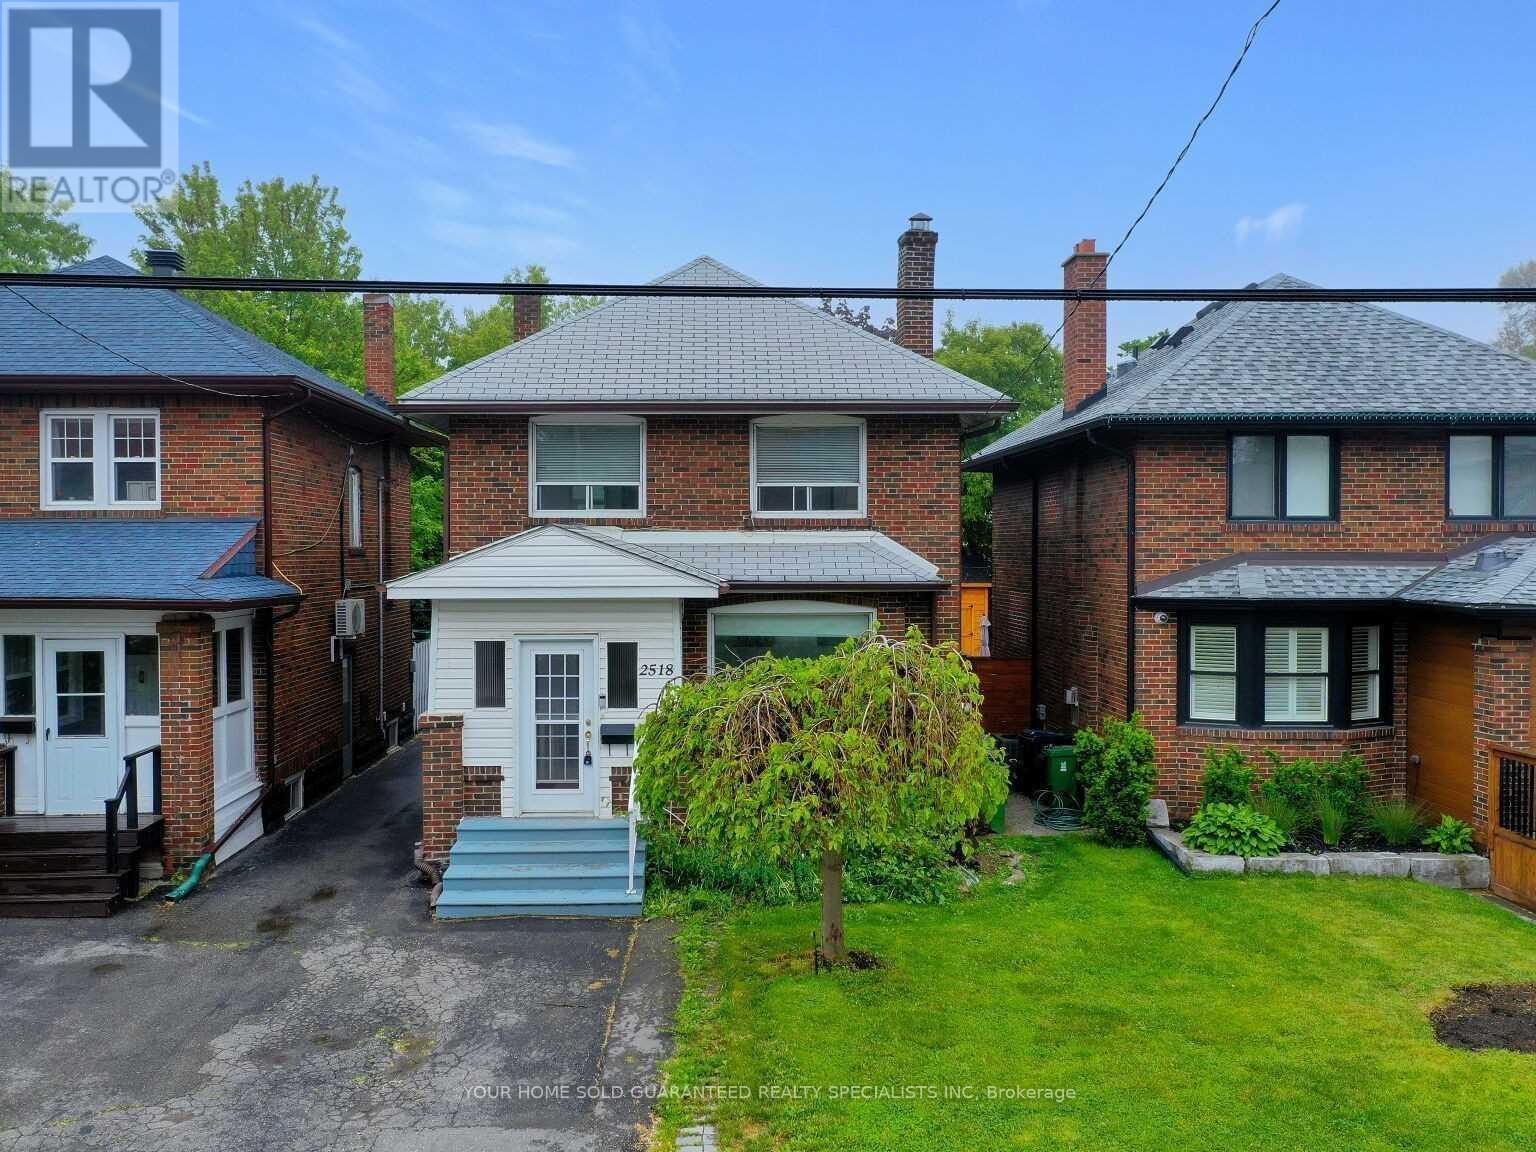
2518 Lake Shore Boulevard
Toronto (Mimico), Ontario
Clean Affordable Entire Unit, 1 Parking. Utilities all inclusive. Walk distance to lake, all amenities, don't miss it. (id:45725)
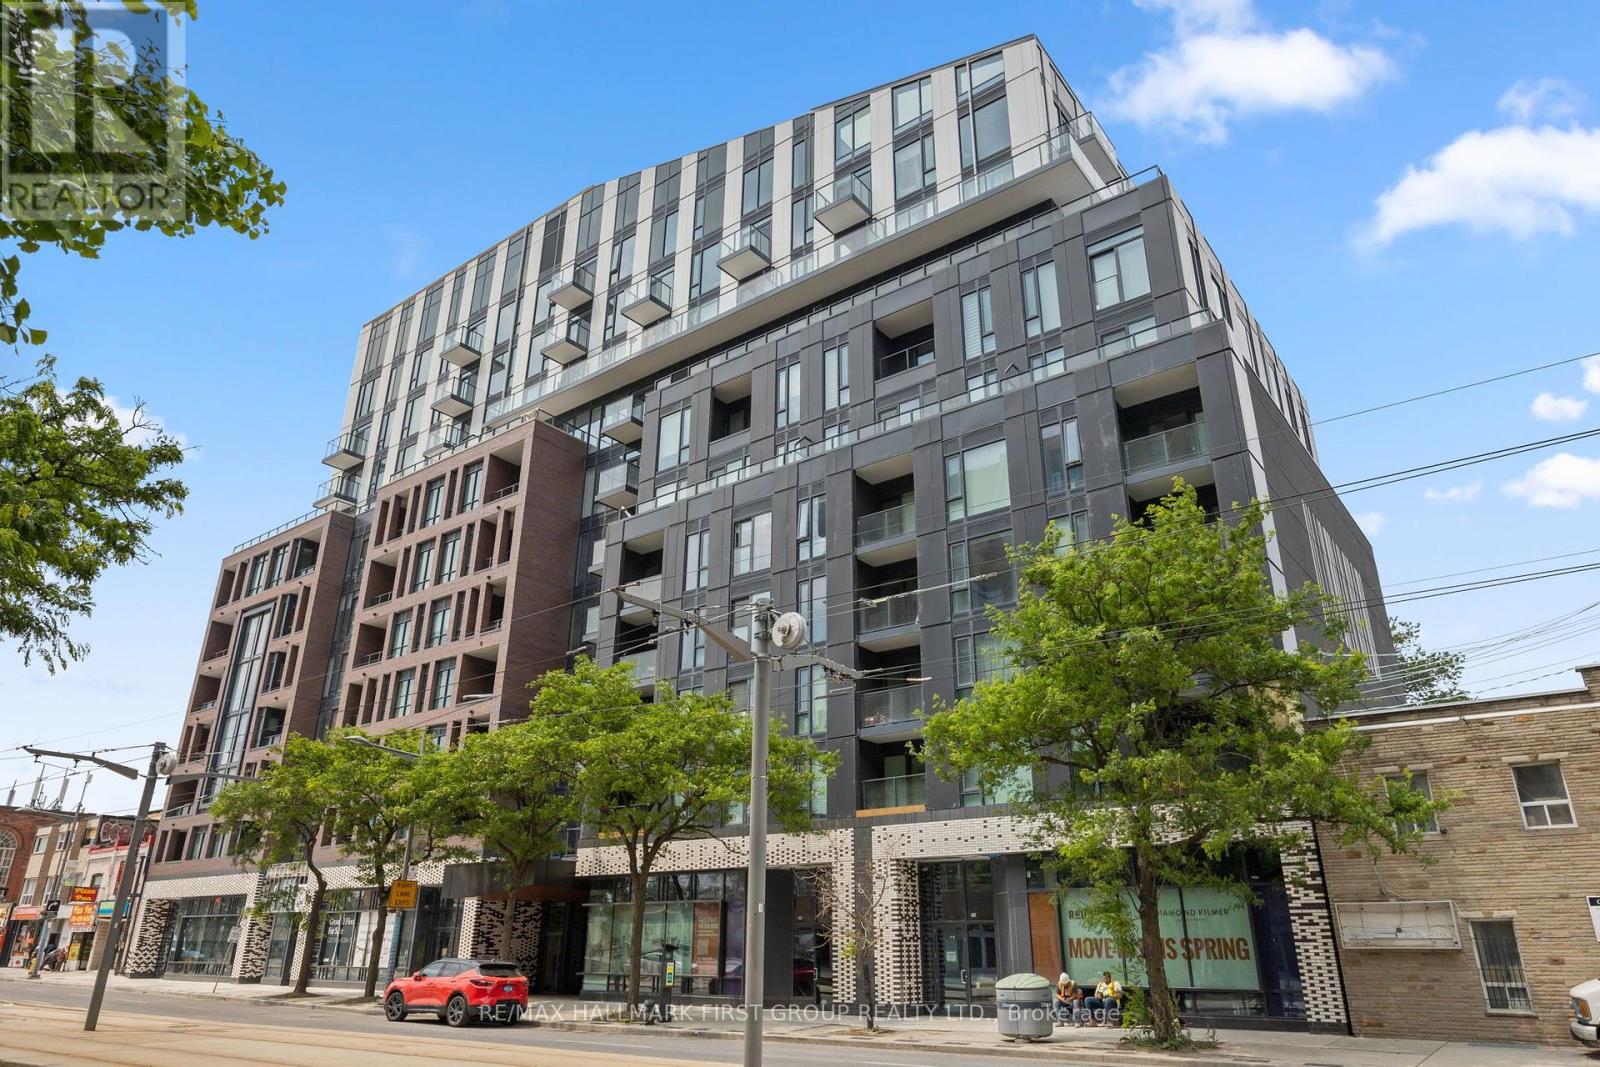
408 - 1808 St Clair Avenue W
Toronto (Weston-Pellam Park), Ontario
Embrace contemporary living in one of the city's most connected hubs! Nestled in a highly desirable and energetic pocket of Toronto, this modern 2-bedroom, 2-bathroom condo delivers the perfect blend of style, comfort, and accessibility. You'll enjoy ultimate convenience while living steps away from popular restaurants, shopping, parks, schools, and scenic walking trails, alongside effortless transit access to the downtown core. Inside, this bright and stylish unit boasts upgraded blackout roller blinds, designer light fixtures, and floor-to-ceiling windows that saturate the space with natural light. Additional features include; ensuite laundry, locker storage and central air conditioning. Don't miss this fantastic opportunity to experience an exceptional urban lifestyle! (id:45725)
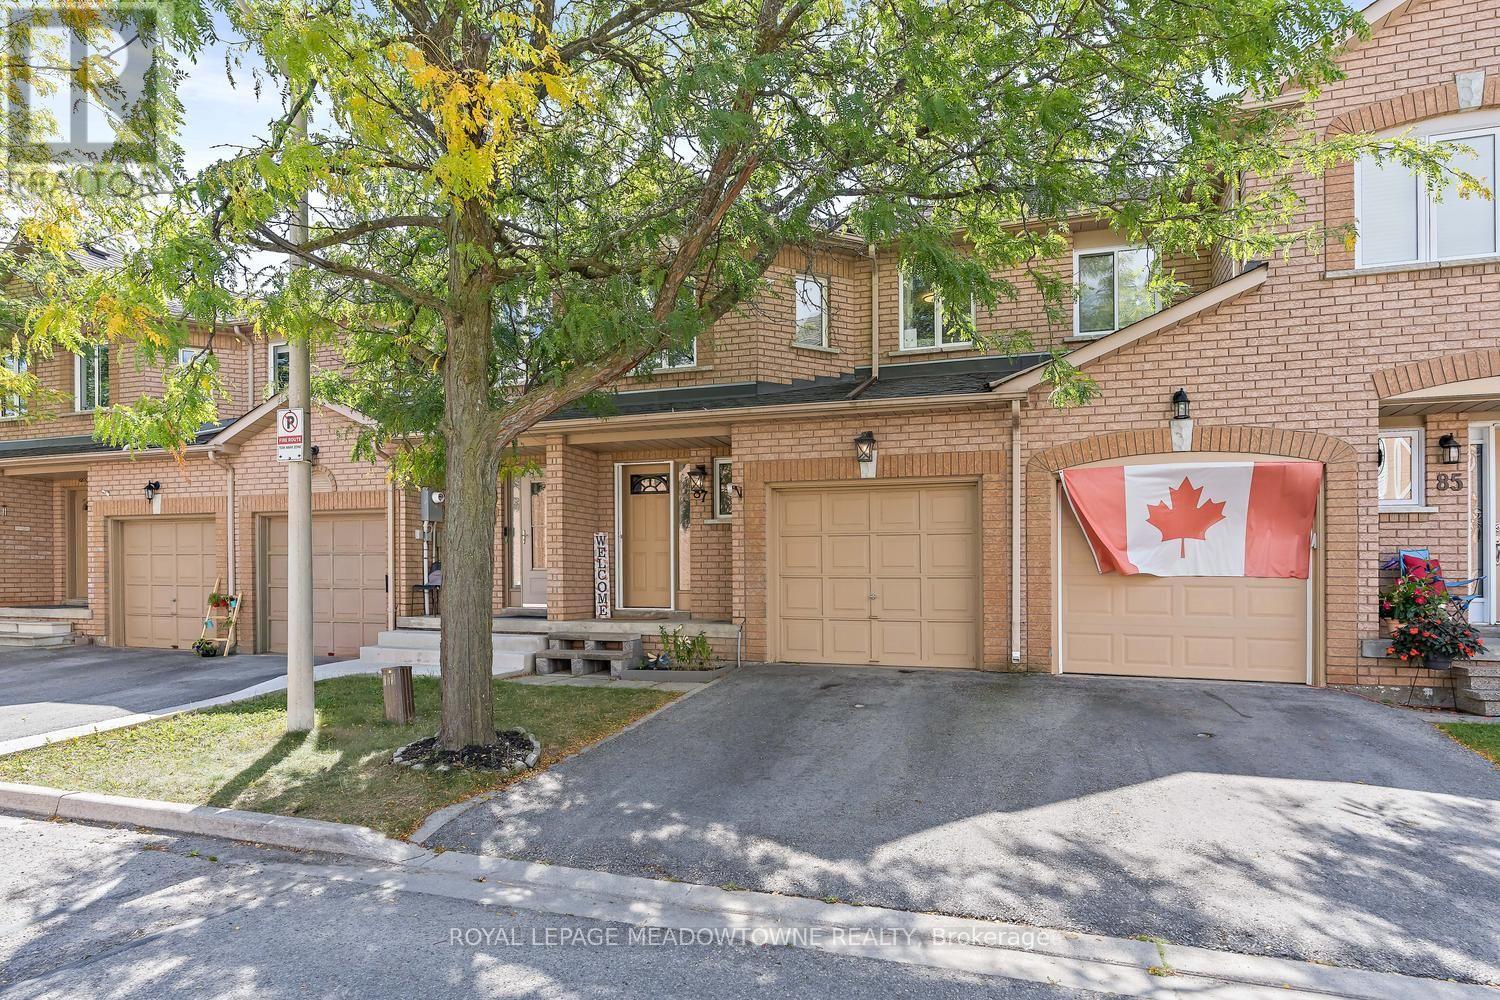
87 - 200 Cresthaven Road
Brampton (Snelgrove), Ontario
Welcome to 200 Cresthaven Road, tucked into the highly sought-after Snelgrove community of Brampton. This beautifully maintained 3 bedroom townhouse offers the perfect combination of modern living, privacy and an incredible family-friendly location. Step inside and discover a bright, inviting layout designed for both everyday living and entertaining. The spacious main level offers a comfortable flow between the living and dining areas, while three generous bedrooms upstairs provide plenty of space for a growing family, guests or a home office. The primary bedroom offers a f=generous retreat with excellent closet space and a semi-ensuite. One of the highlights is the private outdoor space, providing a peaceful place to enjoy your morning coffee, let the kids play or entertain friends and family. Located within a quiet, well-established townhouse complex, this is a community where you can enjoy the convenience of condo living while still having the space and privacy of your own home. And the location is exceptional. Cresthaven Park is just steps away, with nearby parks, playgrounds, walking trails, conservation areas and recreational spaces offering endless opportunities to get outside and enjoy the neighbourhood. Families will appreciate the proximity to schools, while shopping, restaurants, groceries and everyday amenities are all close by. Commuters will love the easy access to Highway 410 and major routes throughout Brampton and the GTA. This is more than just a townhouse. It is an opportunity to enjoy a comfortable, connected lifestyle in one of Brampton's established and desirable communities. (id:45725)

15 Costigan Court
Halton Hills (Georgetown), Ontario
Welcome to 15 Costigan Court in Georgetown - a beautifully maintained 4+1 bedroom, 4 bathroom detached home set on a premium-sized lot in one of the area's most sought-after neighbourhoods. Just a short stroll to the GO Station, Superstore, restaurants, schools, parks, Glen Williams and the scenic Credit River trails, this location offers the perfect balance of convenience and lifestyle. The property features parking for up to 8 vehicles in the 50-ft driveway plus a double car garage. A tiled front entry with double closet welcomes you into a functional layout. The formal living room showcases a soaring two-storey vaulted ceiling filled with natural light and flows into the formal dining area. Wide-plank hardwood floors lead to a spacious family room with a corner gas fireplace and large backyard-facing windows. The updated eat-in kitchen offers ceramic tile flooring, granite countertops, tile backsplash and a centre island with added storage. A walk-out to the balcony is perfect for BBQing, morning coffee or evening cocktails. A powder room and mudroom/laundry room with garage access completes the main level. Upstairs, a loft overlooks the main floor. The primary suite features two large windows, a walk-in closet with custom organizers and a beautifully updated 4-piece ensuite with quartz vanity, glass-enclosed shower and deep soaker tub. Three additional bedrooms share an updated 4-piece bath. A large linen closet completes the level. The finished basement offers a versatile multi-purpose room, cold room access, storage and a custom red oak bar overlooking the recreation room with above-grade windows and walk-out to the backyard. An additional bedroom with 3-piece ensuite. The landscaped backyard features armour stone, a gazebo-covered patio, vegetable gardens, mature perennials and a garden shed - a private outdoor retreat perfect for relaxing or entertaining. (id:45725)
6 Jennifer Square
Brampton (Northgate), Ontario
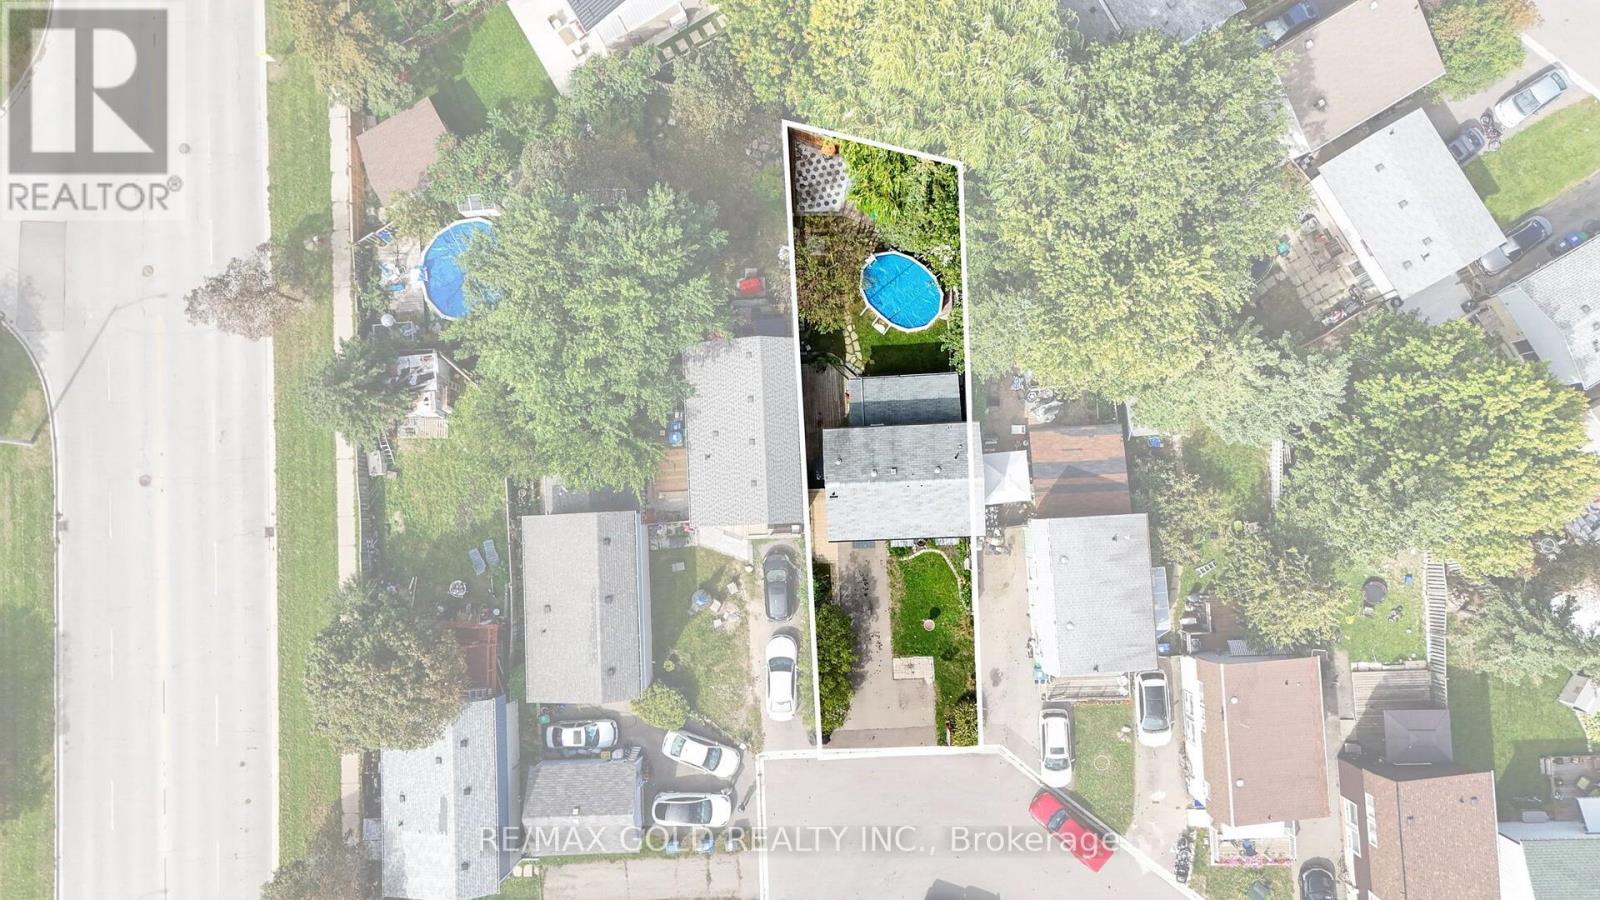
Welcome Home! Spacious, bright, and beautifully updated, this inviting 3-bedroom home offense perfect blend of style, comfort, and functionality. From the moment you step inside, you'll appreciate the warm and welcoming atmosphere, thoughtful updates, generous room sizes, and abundance of natural light throughout. The main level features bright and comfortable living spaces ideal for both everyday family living and entertaining. The upgraded kitchen offers a functional layout with plenty of cabinetry and workspace, making meal preparation and hosting a pleasure. Updated bathrooms adda fresh, modern touch while complementing the home's overall appeal. The finished basement provides an impressive extension of the living space, featuring a spacious recreation room that can be customized to suit your lifestyle. Whether you envision a cozy movie room, family games area, children's play space, home office, fitness room, or entertainment lounge, there is plenty of flexibility to make the space your own. The basement adds valuable living and entertaining space while providing a comfortable area for the whole family to enjoy. Step outside and discover your own private setting for summer enjoyment. The above-ground pool is perfect for cooling off on warm summer days, relaxing with family, or entertaining friends. Imagine spending sunny afternoons by the pool, hosting summer gatherings, or enjoying memorable evenings outdoors. The outdoor space provides an excellent opportunity to create your own backyard retreat. With 3 comfortable bedrooms, updated kitchen and bathrooms, a bright and functional layout, a spacious finished basement, and an above-ground pool, this home offers plenty of room to live, relax, work, play, and entertain. Thoughtfully updated and ready to enjoy, this wonderful property combines comfort, versatility, and outdoor enjoyment in one inviting package. A fantastic opportunity to make this beautiful house your next home! (id:45725)
491 Tipperton Crescent
Oakville (Wo West), Ontario
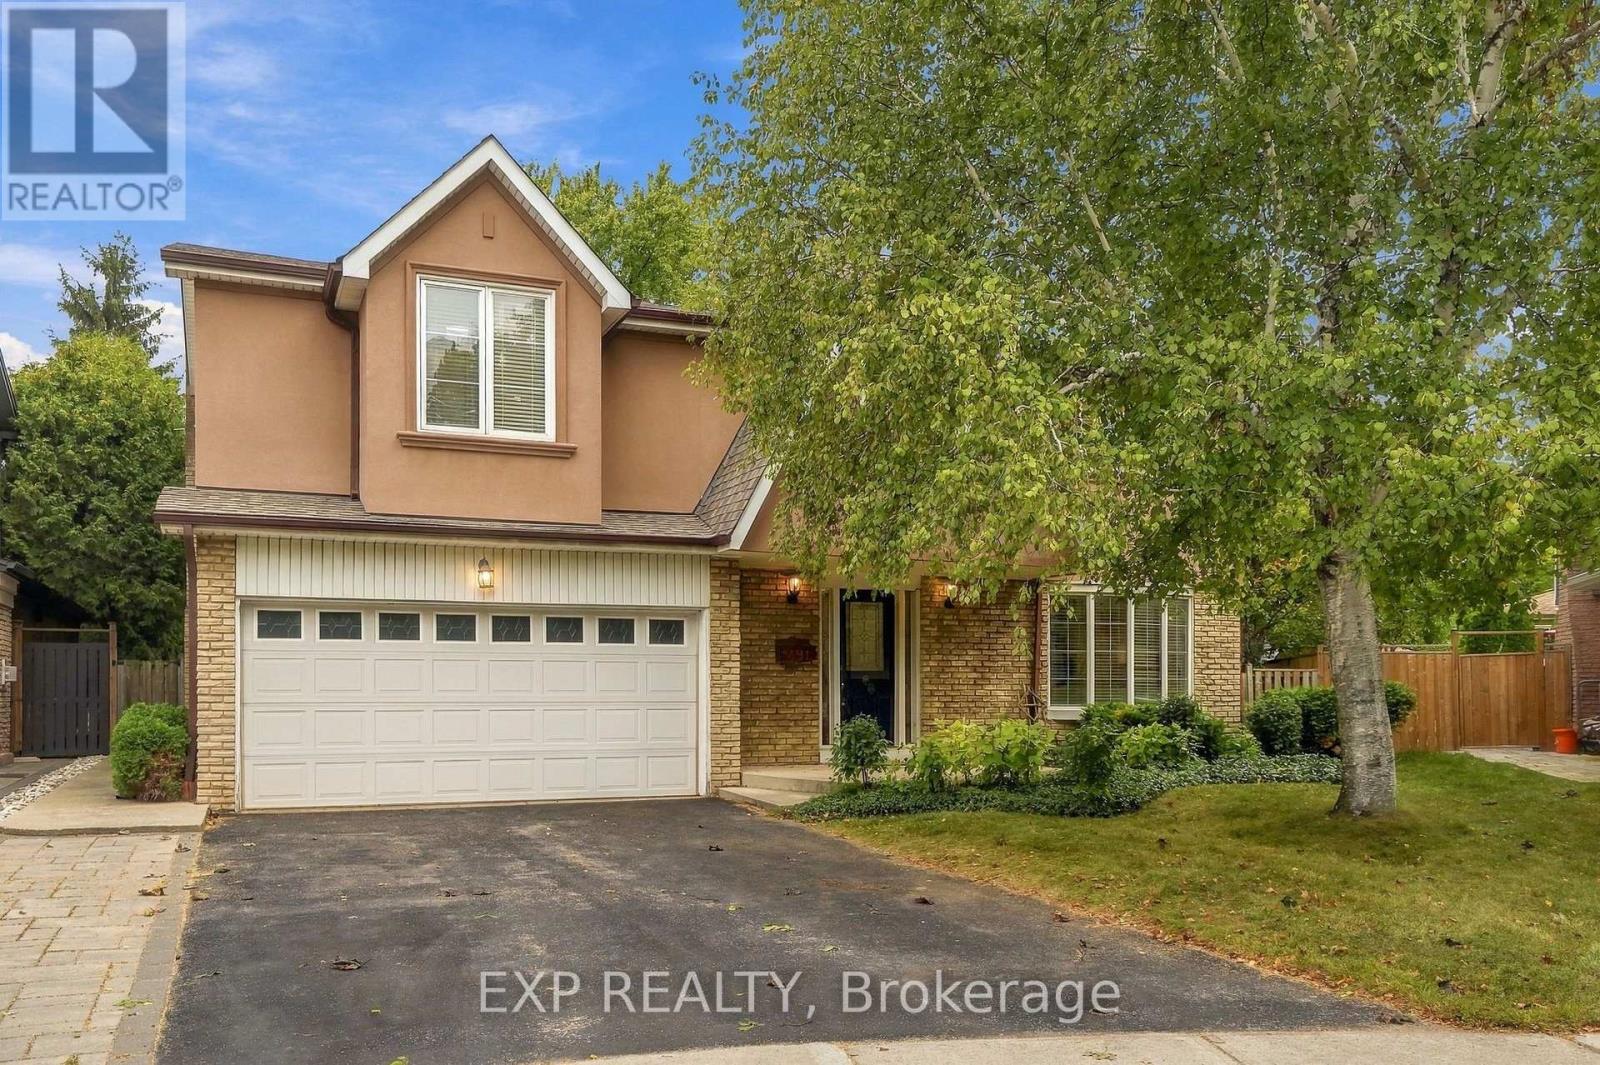
Welcome to 491 Tipperton Crescent, a spacious detached home on a generous pie-shaped lot on a quiet, family-friendly Oakville street. Offering an impressive 5 bedrooms upstairs, plus a 6th bedroom in the finished basement and 4 bathrooms, this home delivers exceptional space and flexibility. Freshly painted with new carpeting on the stairs, it feels bright, refreshed and ready to enjoy. Hardwood flooring flows through much of the home, while the renovated kitchen features soft-close cabinetry and newer Samsung stainless steel appliances. The separate family room is full of character with a wood-burning fireplace, crown moulding and walkout to a lush, exceptionally private backyard. Widening toward the rear and surrounded by mature greenery, the yard feels like a peaceful retreat. Upstairs, the spacious primary suite features a gas fireplace, walk-in closet with rough-in for a second laundry, and 4-piece ensuite with soaker tub and separate shower. Four additional bedrooms complete this highly functional level. The finished basement adds a large recreation room with a third fireplace, additional bedroom, 3-piece bath and storage. A double built-in garage, 4-car driveway and newer roof add everyday practicality. Enjoy easy access to Queen Elizabeth Park Community and Cultural Centre, neighbourhood parks and recreation, nearby schools, local transit and Bronte GO. A rare combination of space, privacy and flexibility in an established Oakville neighbourhood. (id:45725)
359 - 312 John Street
Markham (Aileen-Willowbrook), Ontario
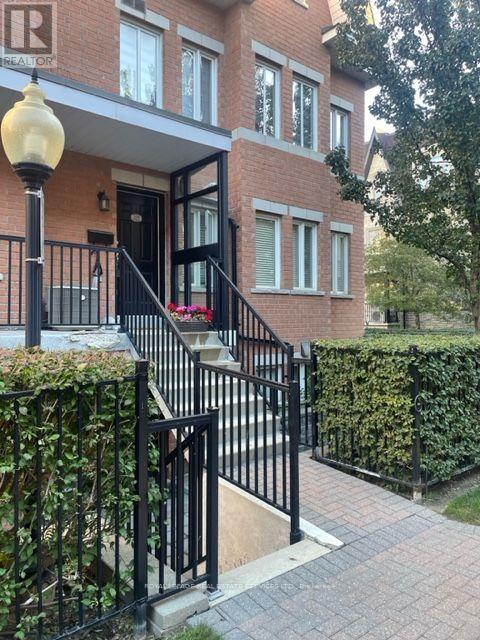
Welcome to this stunning, fully renovated 2-bedroom corner townhome with a private entrance, perfectly situated in a highly desired Thornhill neighbourhood with an abundance of natural light. This move-in-ready home has been extensively updated with brand new 12mm laminate floors and underpadding, fresh modern baseboards, and crisp fresh paint throughout in Dulux Chantilly Lace. The open-concept kitchen boasts quartz countertops, stainless steel appliances, and beautifully refinished kitchen cabinets and island. Meanwhile, the completely all upgraded 2026 bathroom features brand new shower and floor tiling, a sleek new vanity, a modern mirror, and stylish lighting fixtures. Located in an award-winning school district, you are just steps away from the community centre, local shopping including Food Basics and Shoppers Drug Mart, a library, walk-in clinic, gym, pool, and the EarlyON Child & Family Centre, with TTC and Viva Transit within easy walking distance. Complete with one parking spot and one locker, this exceptional property is entirely ready for you to enjoy! (id:45725)
11 Caribou Court
Barrie (Holly), Ontario
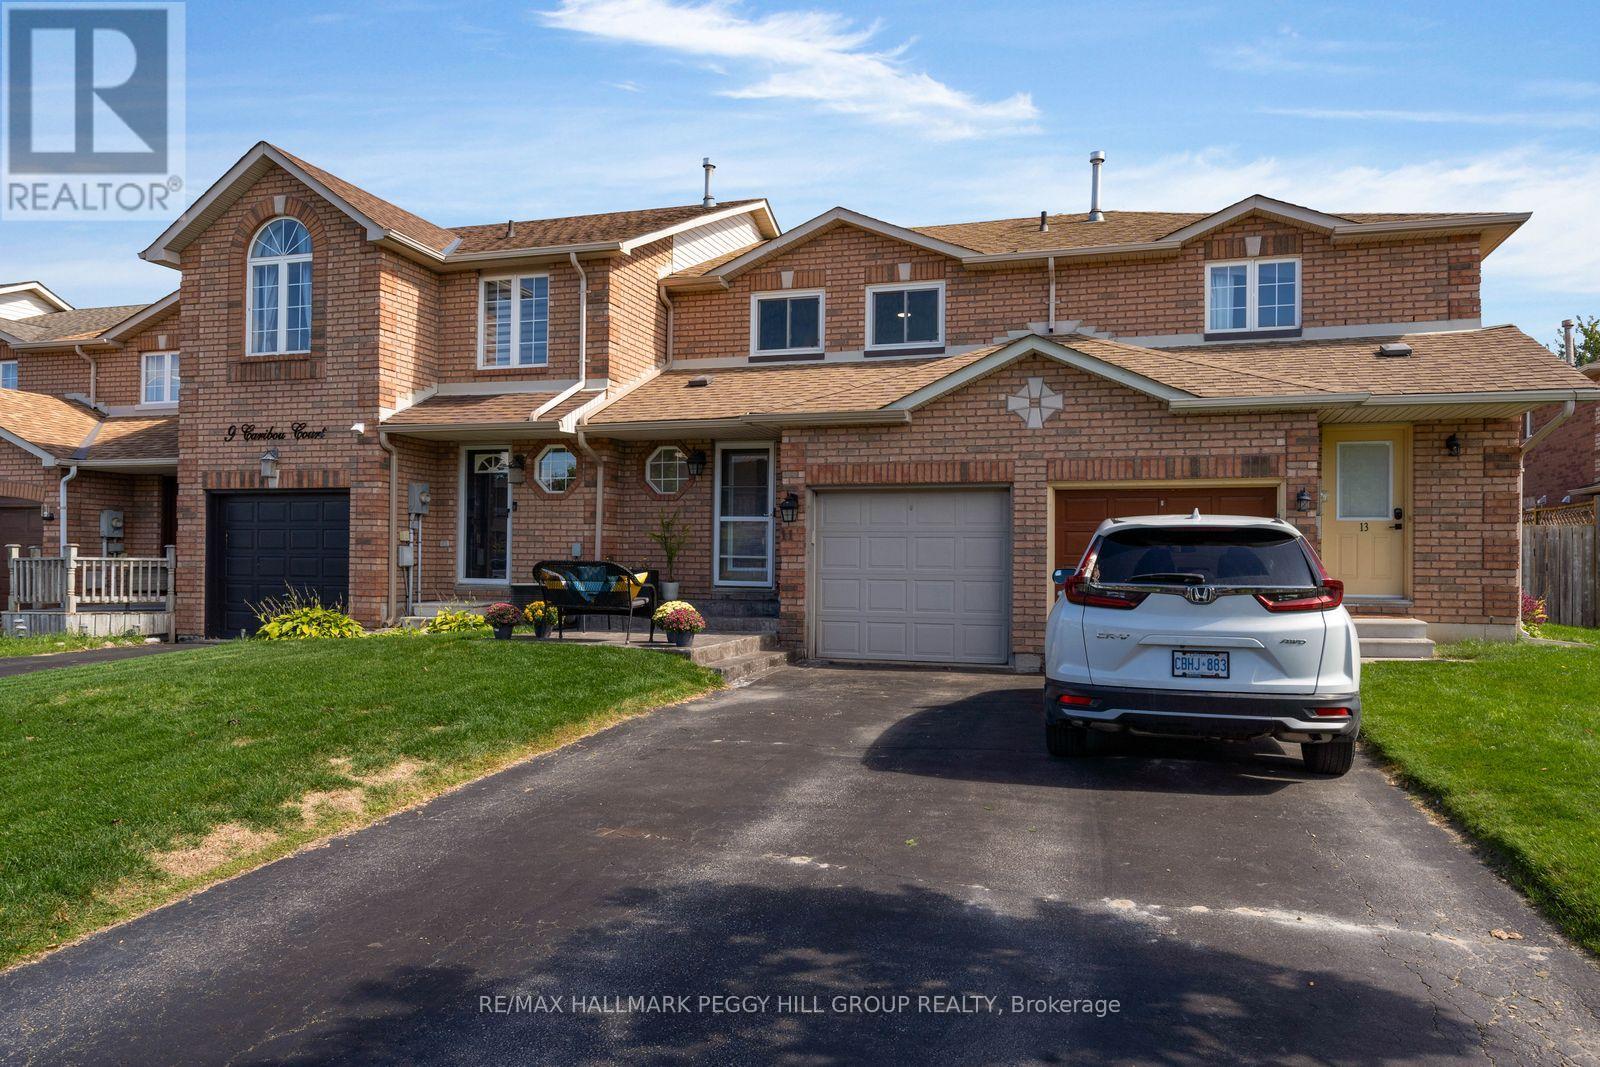
UPDATED TOWNHOME SET ON A QUIET CUL-DE-SAC IN FAMILY-FRIENDLY HOLLY! This 3-bedroom townhome offers an attached garage, 2-car driveway and fully fenced backyard with a large deck and storage shed. Notable improvements include newer windows, replaced roofing, engineered hardwood flooring, smooth ceilings, upgraded trim and stamped-concrete front steps. The freshly painted main floor keeps the layout open and comfortable, with the living room overlooking the backyard and flowing into the dining area and kitchen beyond. The galley kitchen is equipped with a stainless steel fridge and dishwasher, double sink, generous counter space and ample cabinetry, with a clear view into the dining area where sliding doors open directly to the deck. A powder room completes the main level. The second level offers three bedrooms, including a primary with semi-ensuite access to the 4-piece bath. The partially finished basement adds a finished space with a 3-piece bath, ready to serve as a rec room, den, home office, playroom or hobby area. Central vac and a water softener add useful extras, while public schools, parks, Peggy Hill Team Community Centre, Ardagh Bluffs, Park Place and Highway 400 are all nearby. Clean, well maintained and thoughtfully updated, this is an appealing #HomeToStay for a first-time buyer ready to put down roots in Holly. (id:45725)
12 - 166 Bullock Drive
Markham (Markville), Ontario
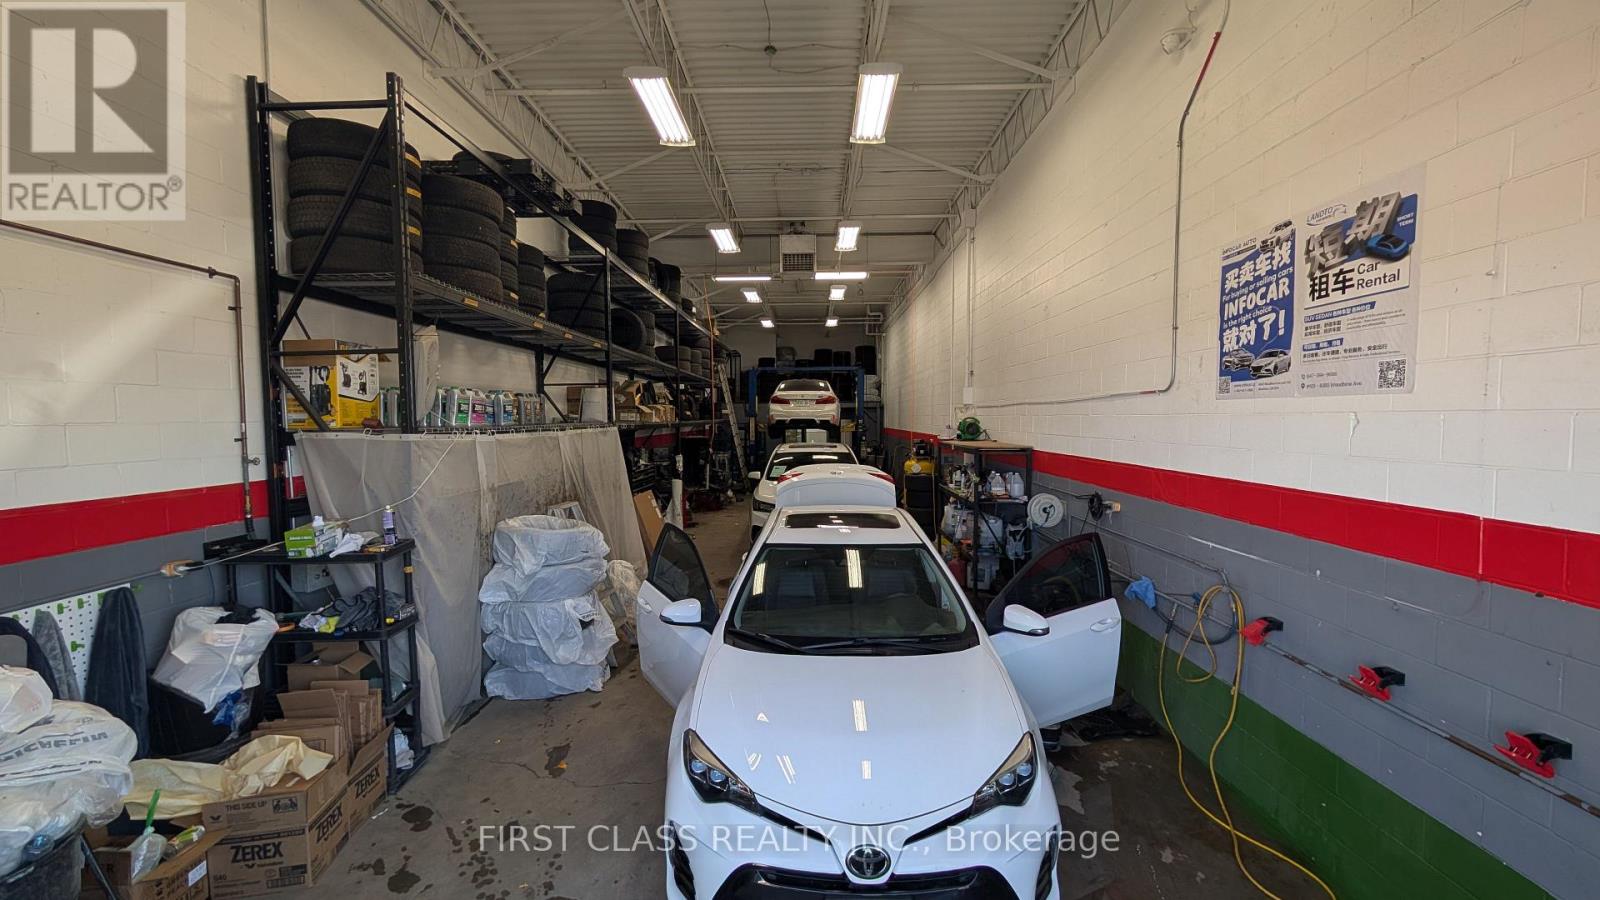
THIS IS a SUBLEASE : Sublease opportunity at 166 Bullock Drive, Unit 12, Markham. Approx. 1,524 SF commercial unit, currently set up for automotive use. Sublease term through January31, 2030. Gross rent $5,250/month + HST (TMI included), with scheduled annual increases per head lease. Exclusive use of designated front parking spaces. Head lease carries a 3-year renewal option. Sublease subject to head landlord's written consent. Incoming tenant must pass credit check, provide personal indemnity, execute agreement directly with head landlord, and carry $5Mliability insurance with landlord as named insured. One-time assignment fee of$8,000 + HST payable on execution. Ideal for auto repair, detailing, tire service or similar automotive operations. (id:45725)
5295 - 5315 Sideline 16 Road
Pickering, Ontario
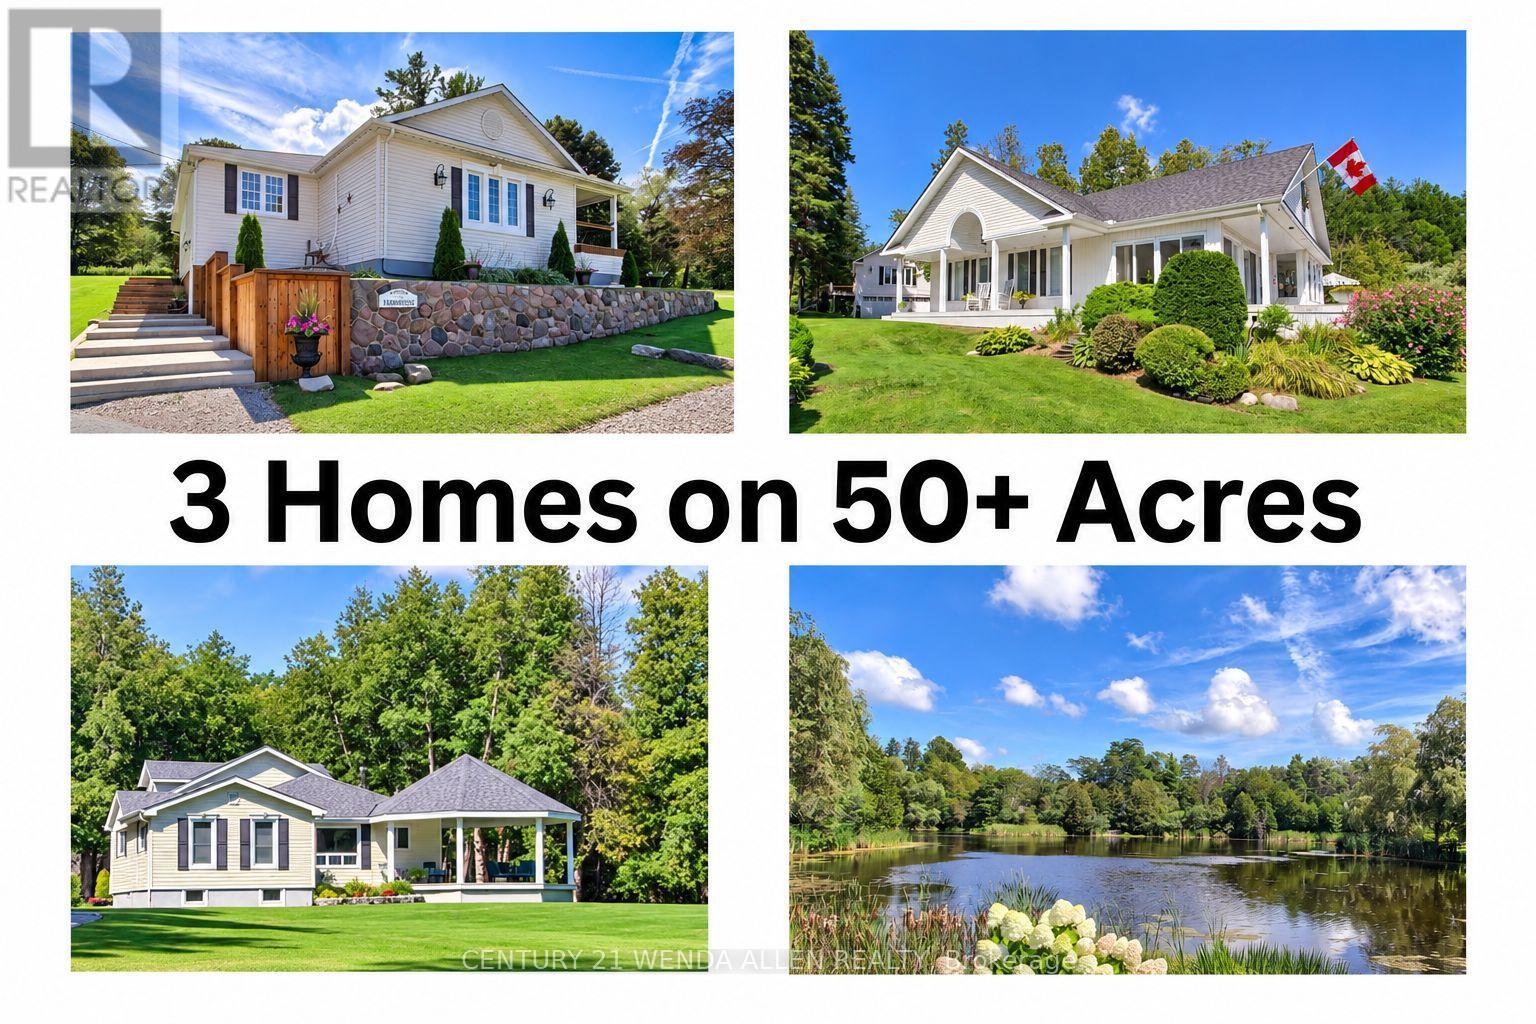
Welcome to Happy Valley Estate featuring 3 beautiful homes on 50+ acres that is breathtaking with its unmatchable rolling hills scenery and privacy. This "one-of-a-kind" property is an unparalleled estate that has been meticulously maintained and enjoyed for over 34 years. This impressive estate offers 3+acre bass fishing pond, 2+ km of groomed walking trails, 3 over-sized garages, large nautical themed party room, huge 2-story barn, unlimited wildlife plus a 100 ft. bridge crossing the pond with gazebo where you can sit and ponder the majestic beauty of it all. It is a retreat of timeless elegance once owned by the famous "Kortright" family of the Kortright Conservation Centre. This amazing property is 10 minutes north of Hwy. 407 and is centrally located between Uxbridge, Stouffville and Pickering. The 3 homes have a total of 8 bedrooms, 3 kitchens and 6 bathrooms. #5295 -1st home is approx. 3,000sq.ft. century style timeless masterpiece located upon the hill overlooking the pond. This home boasts vaulted ceilings, original homestead beams, massive stone fireplace, 3-car garage, walkout to cozy porch, 3 bdrms. huge 2-story 62' barn. #5305 - 2nd home is a beautiful spacious bungalow approx. 2000sq.ft. situated at the water's edge. This home boasts rare hand-cut fieldstone fireplace, floor-to-ceiling windows to maximize the water and nature view from inside or from the huge wrap around deck. There are 2 Bdrms., 4-season sunroom w/walkout and a 2-car detached garage w/huge party room above it. #5315 - 3rd home is approx. 1850sq.ft. 1-1/2 story nestled back in the towering mature trees featuring stunning custom-built 23' x 23' gazebo for enjoying the serenity and privacy. This home boasts cathedral ceilings, shiplap accent-wall, cozy woodburning stove, quartz counter tops, 3 bdrms, attached 2-car garage & single car garage w/tandem style carport. (id:45725)
171 Petworth Crescent
Toronto (Agincourt South-Malvern West), Ontario
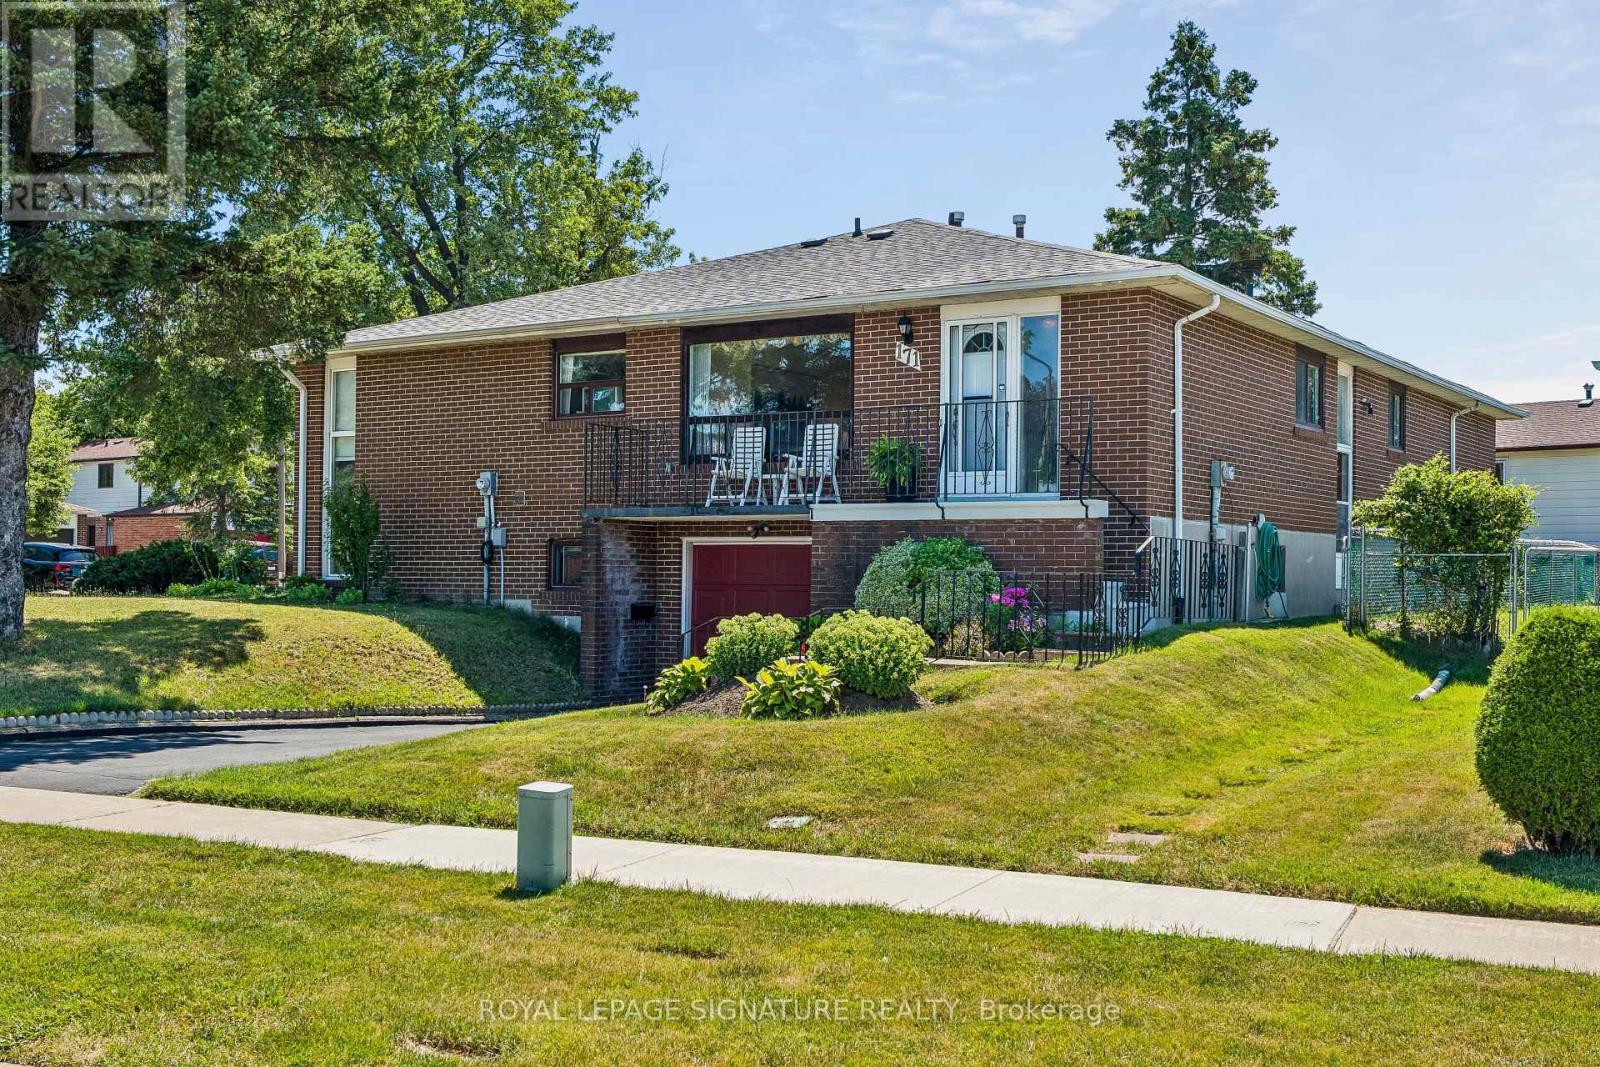
**HOMEBUYERS & INVESTORS -THIS ONE DESERVES A CLOSER LOOK!** Did you know homeowners may be able to complete major energy-efficient upgrades for approximately $150/month or less? **No income qualification, No credit check, This is not a personal loan.** This will also LOWER utility bills offsetting the 150/ per month. **ITS A NO BRAINER **The City of Toronto's Home Energy Loan Program (HELP) offers homeowners financing for qualifying upgrades, with repayment through the property tax bill and terms of up to 20 years, No income qualification, the loan is NOT on you but stays with the property. If you sell it, the balance does not need to be paid off. **Furnace, A/C, heat pumps, windows, doors, electrical panels, & more! ASK US HOW. We've taken the guesswork out of the potential with before-and-after renderings showing how this home can be transformed. This unique **corner-lot semi** could easily be mistaken for a detached home, offering 3 spacious main-floor bedrooms, a functional layout, abundant storage, bright living space, cozy breakfast nook and large windows. Well maintained and built with care, this home offers an exceptional foundation to create something truly special.The **basement features large windows and multiple entrances/exits**, offering excellent potential for an in-law suite or future rental opportunity. For investors, the property could potentially generate **$5,000+/month in combined rental income** - approximately $3,000+ for the main level and $2,000+ for the basement. Located near the new Metrolinx GO Expansion infrastructure to Union Station, offering long-term connectivity and clearly a long term bendfit. Whether you're looking for a family home, renovation project or investment opportunity, this is a rare combination of **space, layout, lot, location and untapped potential.** Don't just see the home as it is - **see what it could become!** (id:45725)