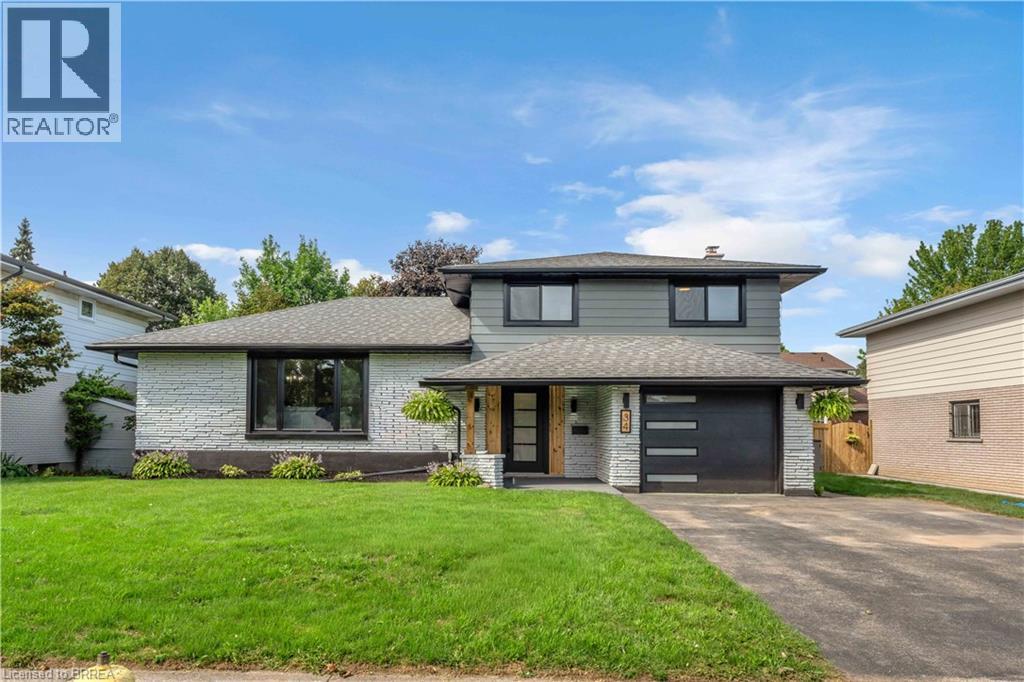
34 Sky Acres Drive
Brantford, Ontario
Welcome to 34 Sky Acres Drive, ideally situated in one of Brantford’s sought-after neighbourhoods. This impressive 4-bedroom (3+1), 3.5-bathroom home is completely move-in ready and showcases extensive custom upgrades throughout. Nestled in a quiet, family-friendly setting, the home is conveniently located close to top-rated schools, Brantford Golf & Country Club, shopping, major amenities, and highway access. The spacious main level offers an inviting living room with plenty of room for entertaining, complemented by brand-new luxury vinyl plank flooring and an abundance of natural light streaming through the new windows. The expansive eat-in kitchen is designed for both everyday living and hosting, featuring an oversized island, large pantry, and brand-new appliances. A separate formal dining room provides additional space for family dinners and entertaining. The lower level offers even more versatile living space, complete with a convenient 2-piece bathroom and sliding doors leading directly to the spacious backyard — perfect for enjoying the warmer months. Upstairs, you’ll find three generously sized bedrooms, including a beautiful primary suite featuring a fireplace and a gorgeous ensuite bathroom. Two additional bedrooms and a 4-piece bathroom complete the upper level. The finished basement adds even more functionality with a large recreation/living area, a spacious fourth bedroom, and a generous 4-piece bathroom/laundry combination. With new windows throughout, a custom kitchen, new air conditioning, fresh exterior updates, and numerous additional improvements, this home offers an exceptional combination of style, space, and comfort with nothing left to do but move in and enjoy. A truly turn-key family home in a fantastic Brantford location. Book your private showing today. (id:45725)

48 - 65 Dorchester Boulevard
St. Catharines (Carlton/bunting), Ontario
Welcome to this thoughtfully updated 2-storey, 3-bedroom, 2-bathroom corner unit condo townhouse! Complete with a cozy patio space, this home perfectly blends functionality and comfort.The main floor features an added Carrier wall-mounted unit with a heat pump for efficient year-round heating and cooling. On the upper level, the renovated bathroom offers a true spa-like experience, featuring heated floors, a walk-in shower with body jets, a towel heater, and a convenient small wall-mounted bench. Perfect for first-time home buyers and young families, this home offers an incredible lifestyle location just minutes away from the scenic Welland Canal Parkway, great schools, and Walmart, Starbucks and everyday shopping. (id:45725)
133 - 145 Columbia Street W
Waterloo, Ontario
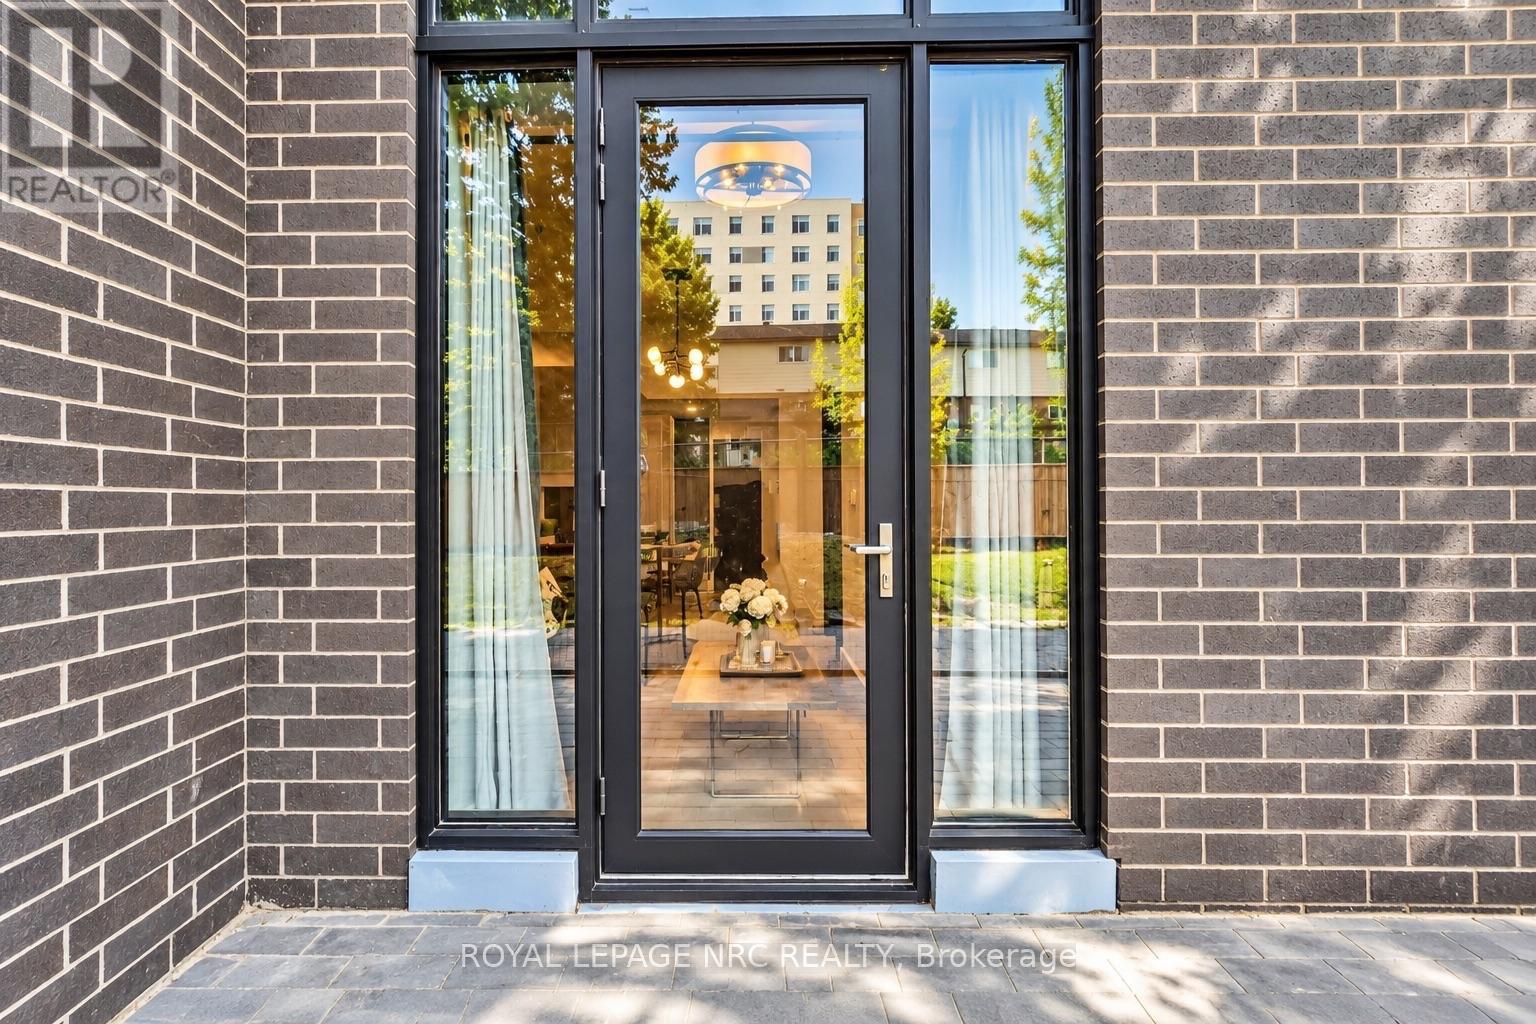
Excellent opportunity to own a modern, fully furnished ground-floor condominium with direct exterior access and a walk-out to the terrace, offering the added convenience of entering and exiting the suite without having to use the building lobby or elevator. This thoughtfully designed 2-bedroom, 1-bathroom suite offers a functional layout with two spacious bedrooms, each featuring a large window, built-in desk and chair, bed with mattress, and generous closet space-ideal for students, professionals or investors.The open-concept kitchen is beautifully appointed with granite countertops, stylish backsplash, stainless steel appliances, built-in microwave, dishwasher, ample cabinetry and a centre island with seating for two. The bright living area comes fully furnished with a sofa, coffee table, TV and more.Residents enjoy an impressive selection of amenities, including a fully equipped fitness centre, yoga studio, business lounge, media room, multimedia theatre, games room with billiards, ping pong and arcade games, plus a rooftop terrace with panoramic city views.Conveniently located within walking distance of Wilfrid Laurier University, with the University of Waterloo nearby, and close to shopping, restaurants, public transit and major routes.Whether you're an investor looking for a turnkey, fully furnished rental property or a buyer seeking a stylish, low-maintenance home, this ground-floor suite offers a compelling combination of direct terrace access, excellent amenities, included furnishings and a prime Waterloo location. Pictures taken prior to current tenant possession. (id:45725)

2316 French Hill Road
Ottawa, Ontario
A rare opportunity on 2 private acres in one of Cumberland's established estate neighbourhoods. Offering approximately 4,496 sq. ft. of living space across four levels, this distinctive 7-bedroom, 4-bathroom home delivers exceptional scale, architectural character and a setting that would be difficult to recreate. At the heart of the home, a substantial double-sided stone fireplace anchors the dramatic multi-level interior, surrounded by soaring vaulted ceilings, multiple skylights, hardwood floors and expansive windows that flood the principal living spaces with natural light. The kitchen is impressive in scale, featuring an oversized centre island, extensive cabinetry and counter space, with skylights above and an easy connection to the surrounding living and dining areas. The principal living room measures approximately 25 x 24 ft., giving the main living space an incredible sense of scale. The walkout lower level adds over 1,500 sq. ft. with an approximately 39 x 28 ft. recreation room, second fireplace, wet bar, 2 bedrooms, office, bathroom and direct exterior access, offering incredible potential for an in-law suite, multi-generational living or secondary living space. Outside, mature trees create a private setting around the 2-acre property and inground pool. With remarkable architecture, serious square footage and incredible potential, 2316 French Hill is an opportunity to renovate, reimagine and create something truly special. Minutes from Cumberland Village, Orléans and Ottawa. (id:45725)
1411 - 1103 Jalna Boulevard
London South (South X), Ontario
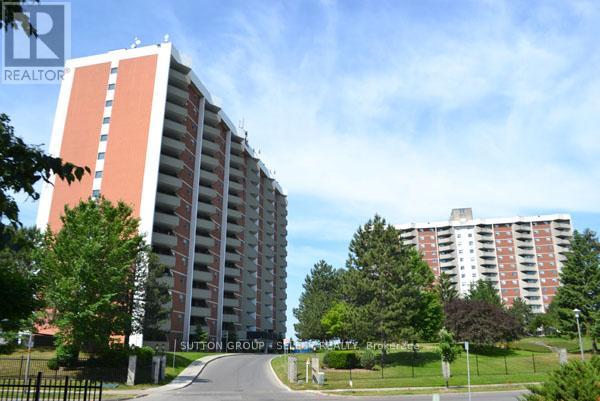
Welcome to this 1-bedroom condo in the heart of White Oaks, perfect for first-time buyers, downsizers, or investors. Ideally located just minutes from White Oaks Mall, this home offers unbeatable convenience with easy access to shopping, dining, entertainment, and everyday essentials. Enjoy being close to major amenities including the hospital, a variety of restaurants, and a nearby movie theatre, all while having quick access to Highway 401 for effortless commuting. Step inside to find a functional layout featuring a spacious bedroom and a comfortable living area that opens onto your private balcony-perfect for relaxing or enjoying your morning coffee offering a low-maintenance lifestyle in a desirable location. Condo fees include heat, hydro, and water, adding excellent value and peace of mind. Don't miss this opportunity to own an affordable home in one of London's most convenient neighbourhoods! (id:45725)
63 - 435 Callaway Road
London North (North R), Ontario
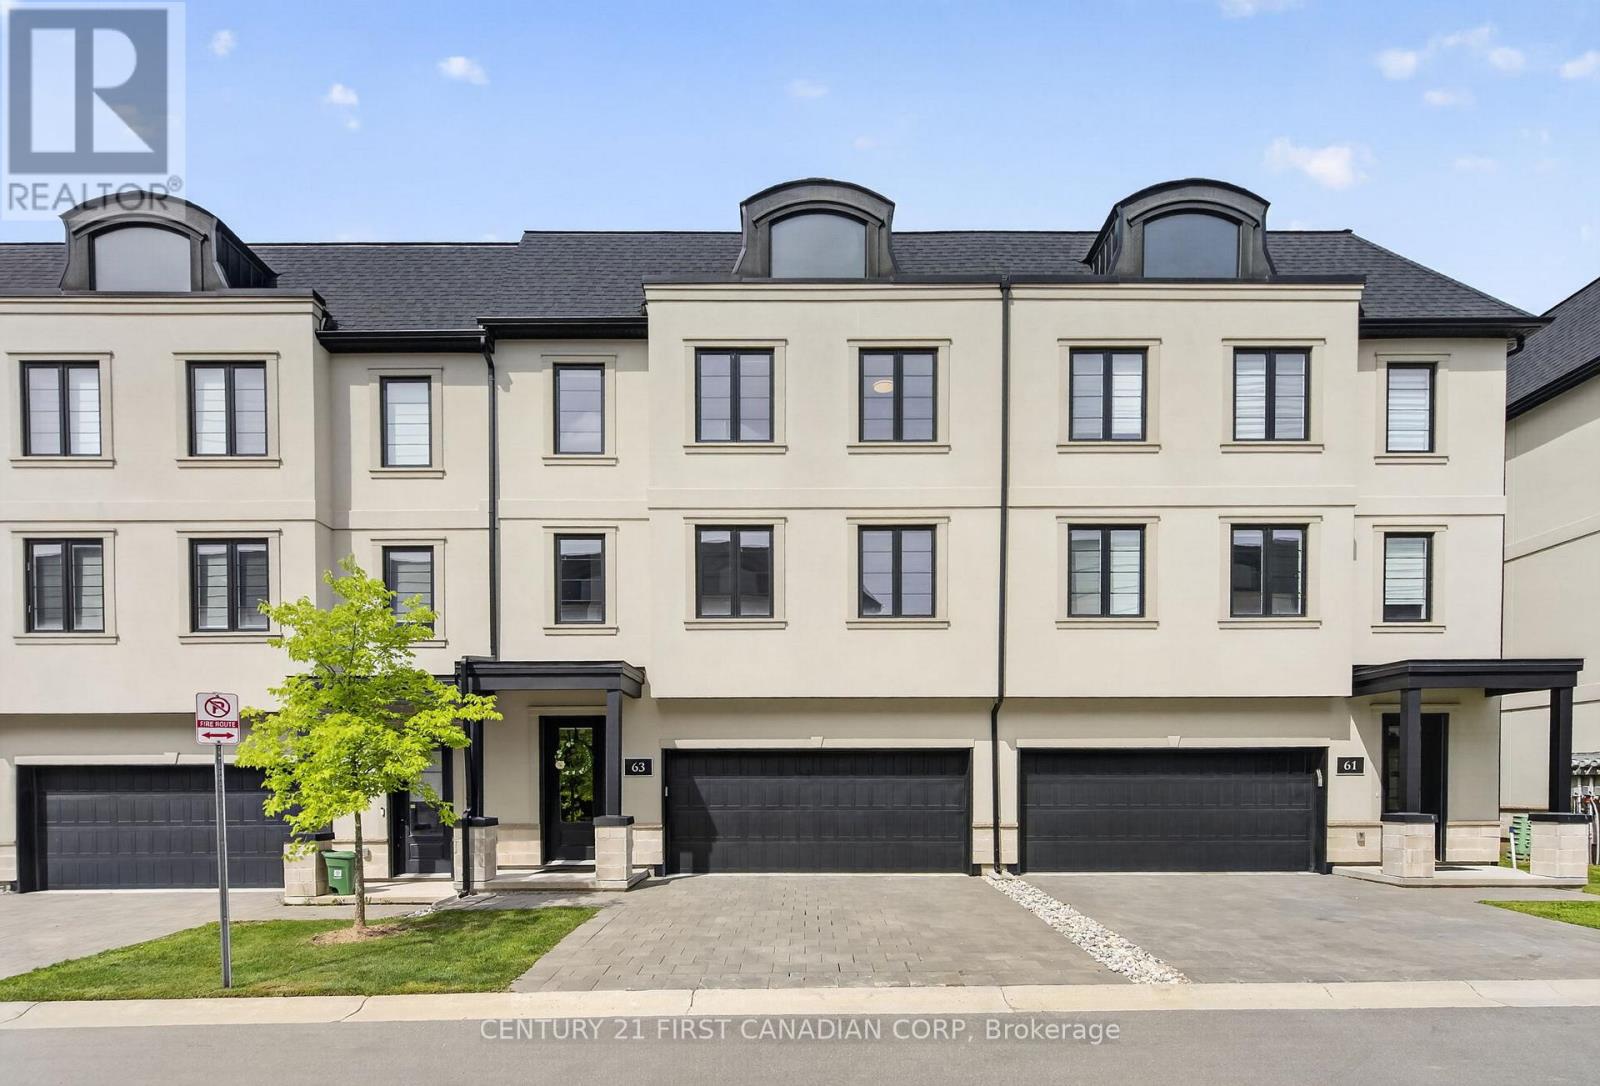
Welcome to Unit 63 at 435 Callaway Road-an extraordinary Wastell-built residence in the highly sought-after Sunningdale neighbourhood. Immaculately maintained and elevated far beyond builder standard, this better-than-new home is quite simply in a class of its own. The versatile entry level offers direct access from the double garage to a spacious family room with a walkout. Upstairs, the bright, open-concept living level has been transformed by upgraded engineered hardwood flooring, substantial custom trim, designer light fixtures, upgraded dimmable switches and automated window coverings. The spectacular kitchen is the centrepiece, showcasing ceiling-height cabinetry, premium Tier 3 granite countertops with a dramatic waterfall edge, an oversized island and an exceptional collection of high-end upgraded appliances. The kitchen flows effortlessly into the expansive great room and outdoor balcony, creating an impressive space for everyday living and entertaining. Floating bathroom cabinetry continues the home's clean, contemporary design, while the upper level provides a private primary retreat with a walk-in closet and ensuite, along with two additional bedrooms and a beautifully appointed main bathroom. A private double driveway and double garage provide parking for four vehicles. Located minutes from Masonville Place, Western University, University Hospital, excellent schools, parks, dining and Sunningdale Golf & Country Club. Every finish and fixture has been carefully selected and meticulously maintained. Unit 63 is not simply another home in the complex-it is the standard by which the others will be measured. (id:45725)
13875 Dorchester Road
Malahide, Ontario
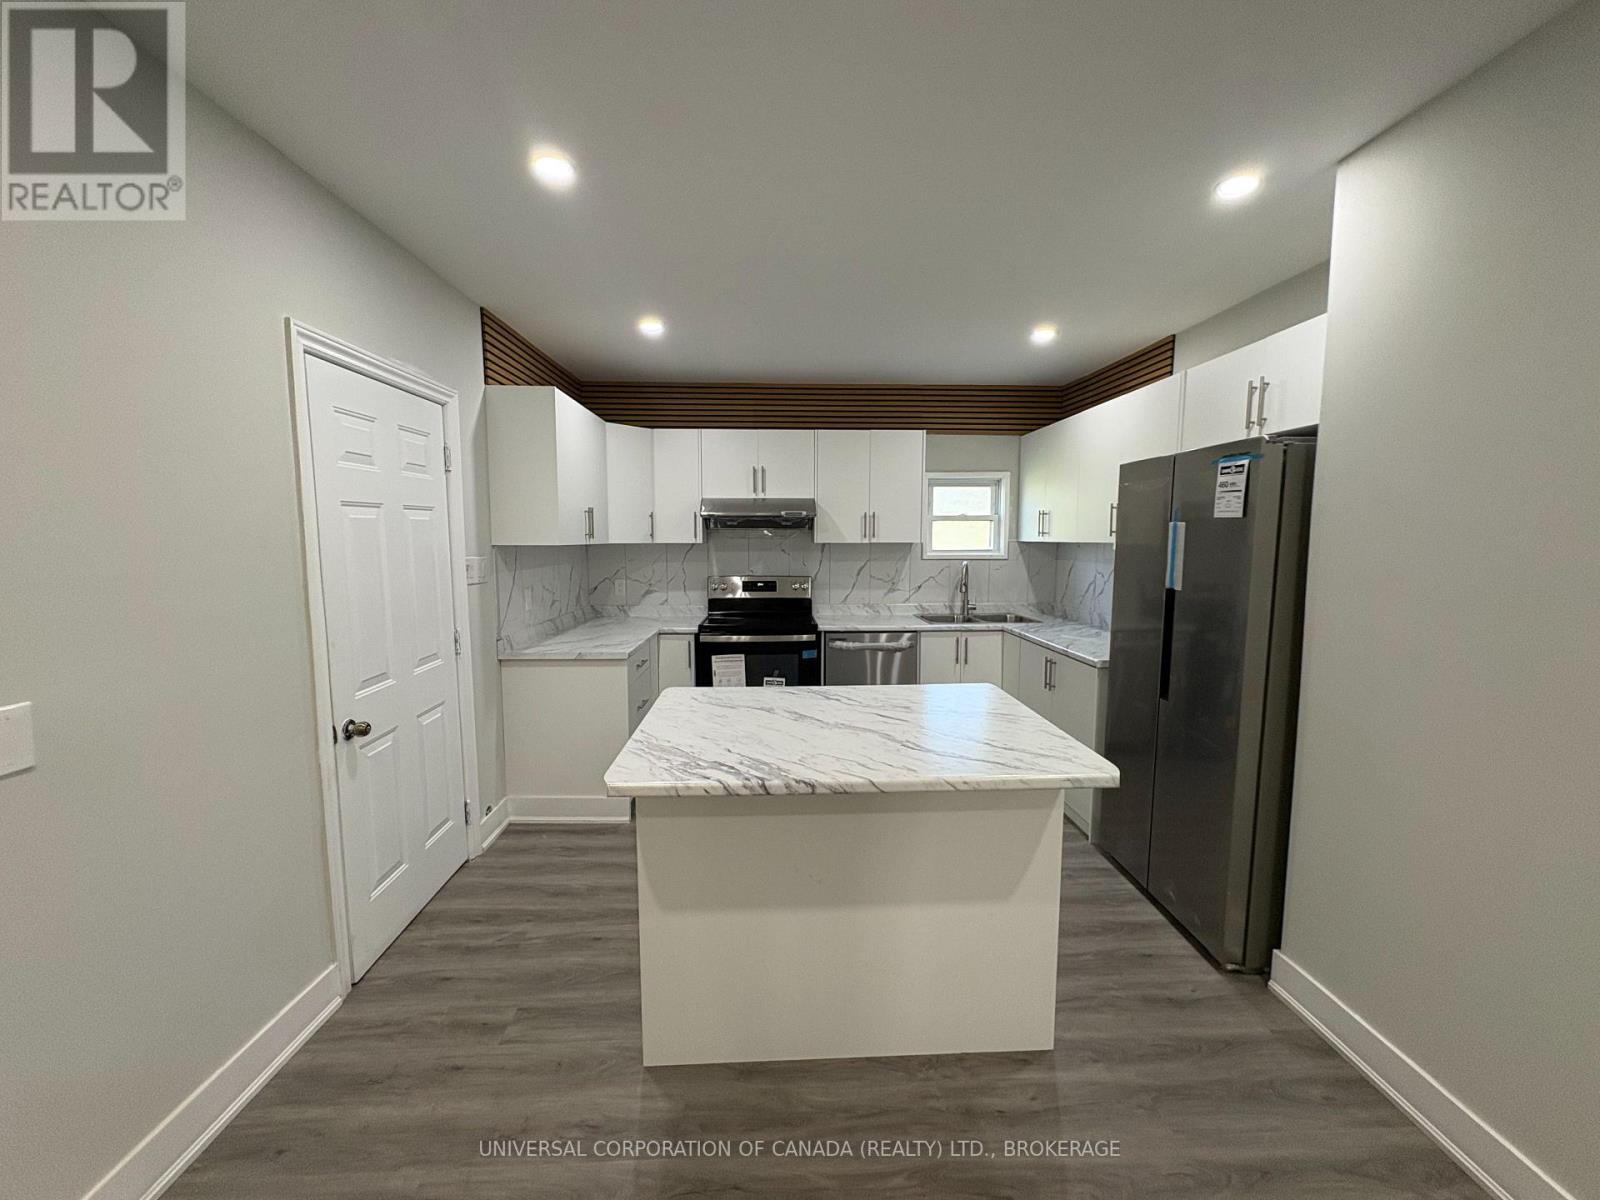
Spacious 5 bedroom home with new appliances, beautiful kitchen, beautiful bathrooms, main floor laundry and extra storage space available. Sit on the lovely front porch in this peaceful setting, just a short drive to local amenities. Commuting? ON-401 is 12km north. This newly renovated tranquil home is located in a equipped with forced air gas heat and upgraded electrical. (id:45725)
34 Harvard Place
Loyalist (Amherstview), Ontario
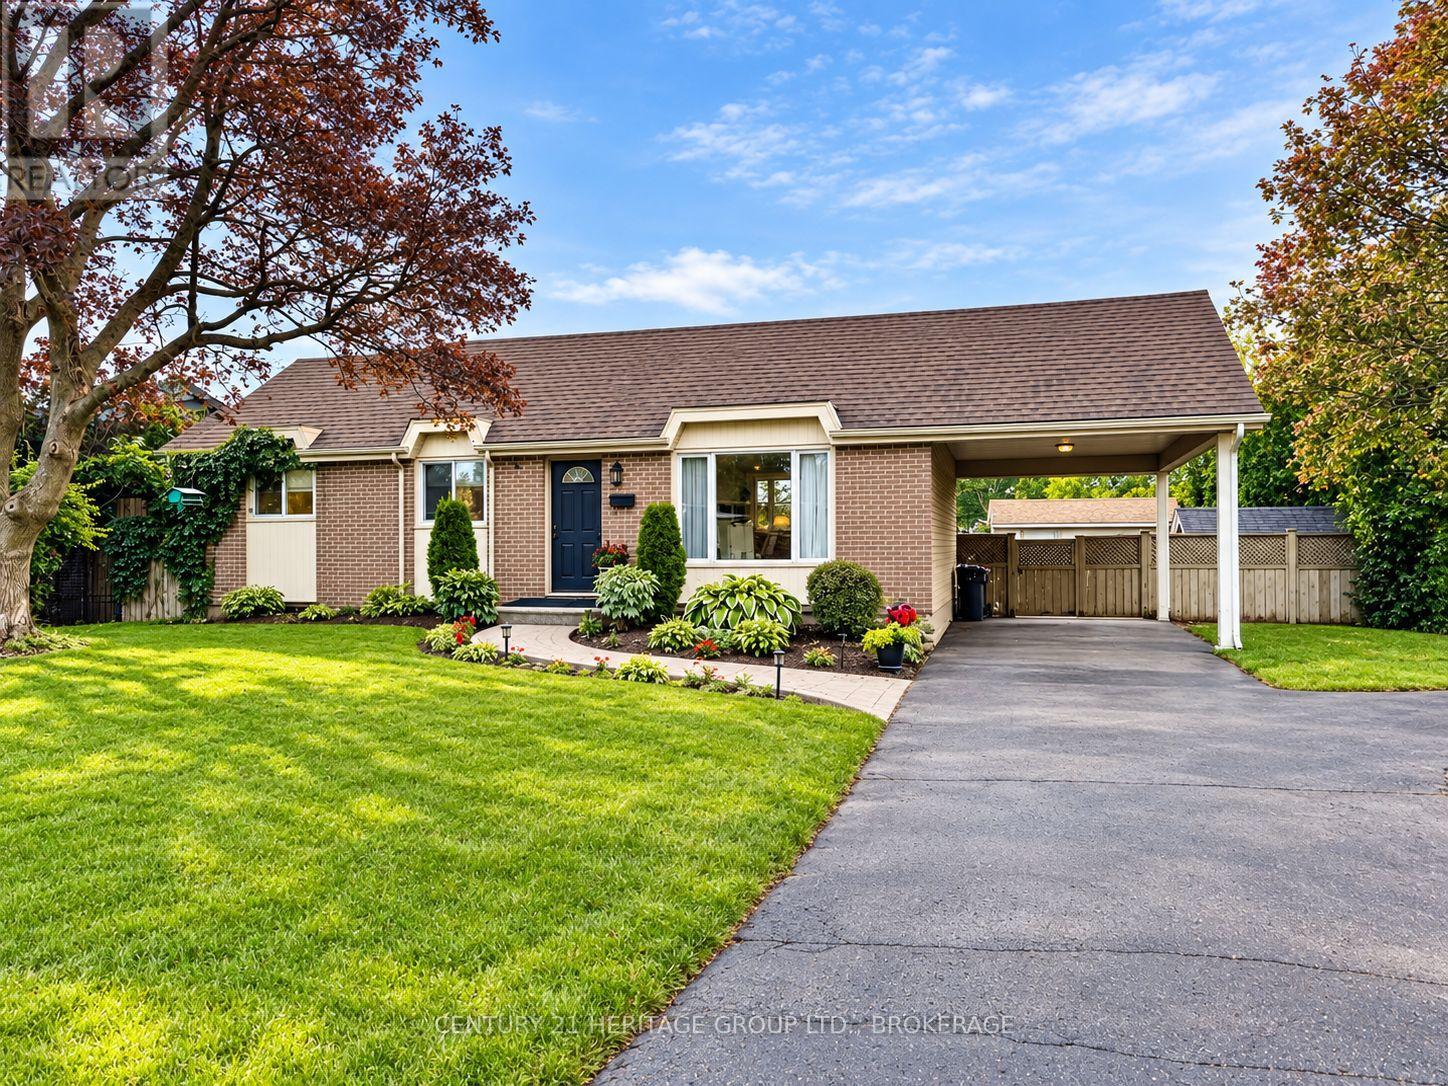
Welcome to this inviting home in the heart of Amherstview, offering a fantastic combination of privacy, space and location. One of the standout features of this property is its unique setting backing directly onto Dinosaur Park, with no rear neighbours and only one side neighbour, giving you a level of privacy that's hard to find in a neighbourhood setting. Inside, the main level offers a bright and welcoming living room along with a spacious kitchen featuring white cabinetry, plenty of counter space and a functional dining area. Comfortable bedrooms, attractive flooring and a warm, inviting layout make the home feel move-in ready. The finished lower level provides even more living space with a large family/rec room, perfect for entertaining, movie nights or relaxing. You'll also find a modern bathroom with a glass shower and stylish finishes, along with additional flexible space that could be used as a home office, guest area, hobby room or playroom. Outside is where this property really stands out. In addition to backing onto Dinosaur Park with no rear neighbours, the backyard features a massive insulated workshop with power, an incredible bonus for a contractor, hobbyist, woodworker, mechanic or anyone looking for serious workspace or additional storage right at home. Located close to schools, parks, shopping and everyday amenities, with Kingston just a short drive away, this Amherstview home offers plenty of space inside and out in an exceptional setting. No rear neighbours, only one side neighbour, a finished basement and a massive powered and insulated workshop, this property has a lot to offer! (id:45725)
540 King Street E Unit# C7
Hamilton, Ontario
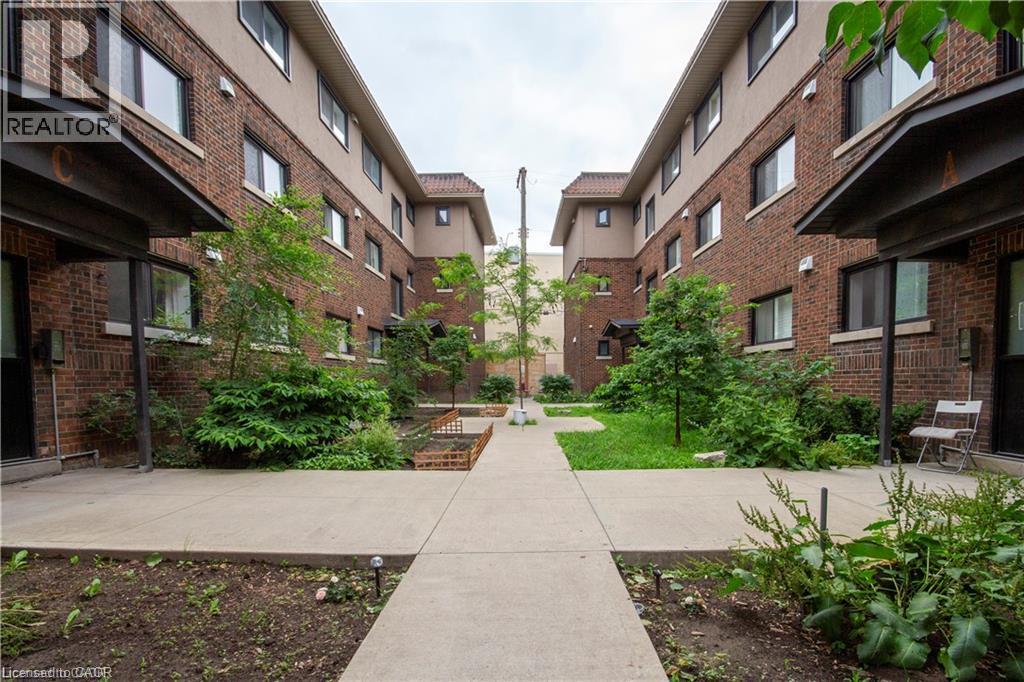
Well appointed two bedroom apartment in Hamilton's downtown core! 540 King Street East offers close proximity to local public transit, GO Transit, major hospitals, and highway access. A wealth of great local coffee shops, restaurants, and grocery options are within walking distance. This thoughtfully updated apartment features in-suite laundry and air conditioning, maximizing comfort and convenience year round. The kitchen boasts quartz countertops and stainless steel appliances including a dishwasher. The living room and the bedroom provide well lit space to unwind after a long day. Please note, there is no on-site parking at the building. Tenant to pay utilities. This building offers modern, updated units at an attainable price point. (id:45725)
126 Concession Road E
Dunnville, Ontario
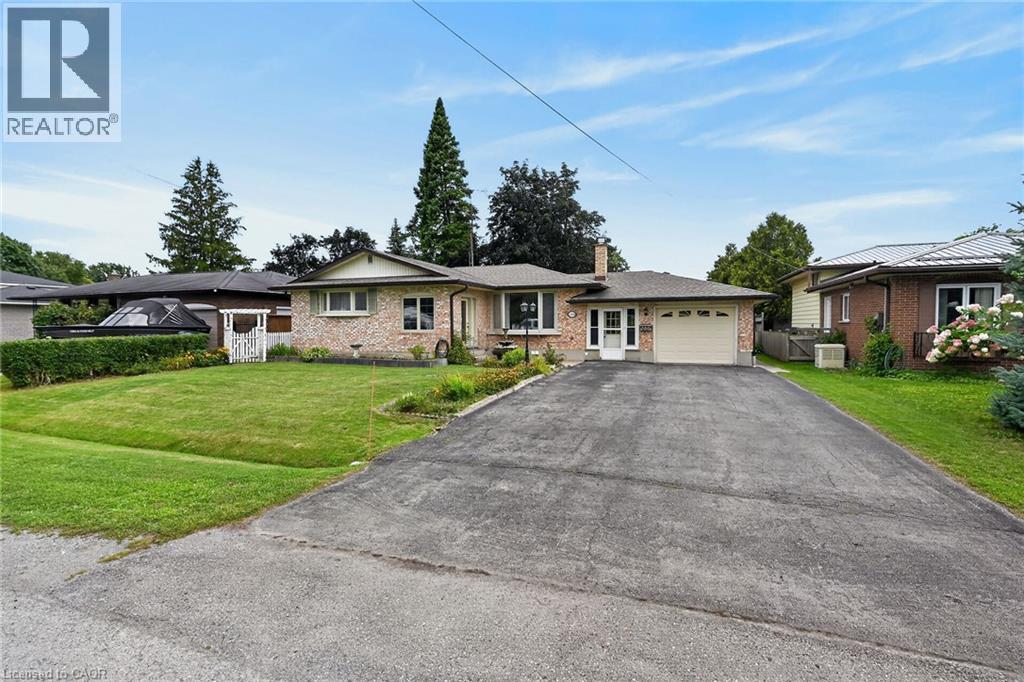
Lovingly maintained brick bungalow in a sought-after, family-friendly Dunnville neighbourhood close to parks, schools, arena/recreation centre, hospital, the Grand River and Lake Erie. Offering about 2,300 sqft of finished living space, including the basement, this home features 3+1 bedrooms and a welcoming front foyer that opens to a living room with gas fireplace, brick surround, oak cabinetry, bright bay window, and unspoiled hardwood floors beneath the carpet in the living room, hallway and all three main-floor bedrooms. Two convenient bathrooms - one on each level, add everyday functionality. The stylish kitchen offers ample oak cabinetry, a skylight, and included appliances, with an adjacent bright dining area featuring a built-in china cabinet, coffee/beverage centre, and sliding patio doors to a spacious deck for easy barbecuing. The fenced backyard includes an interlock brick patio, mature trees, landscaped perennial gardens, an ornamental pond, firepit, and rustic garden shed. The attached garage doubles as a workshop and connects to a breezeway/mudroom with stairs to the finished lower level, which includes a family room with a gas fireplace (not used, as-is), brick accents, pine wainscotting, a guest bedroom, laundry room, 3-piece bathroom, utility room, and plenty of storage. Extras include a washer, dryer, recent roof shingles, replacement windows, high-efficiency gas furnace, central air, 100-amp hydro, and a whole-house backup generator for peace of mind. Enjoy great curb appeal with a double paved driveway, welcoming front walkway, and tasteful landscaping. This home is ideal for first-time buyers or retirees. Quick or flexible possession is possible. (id:45725)
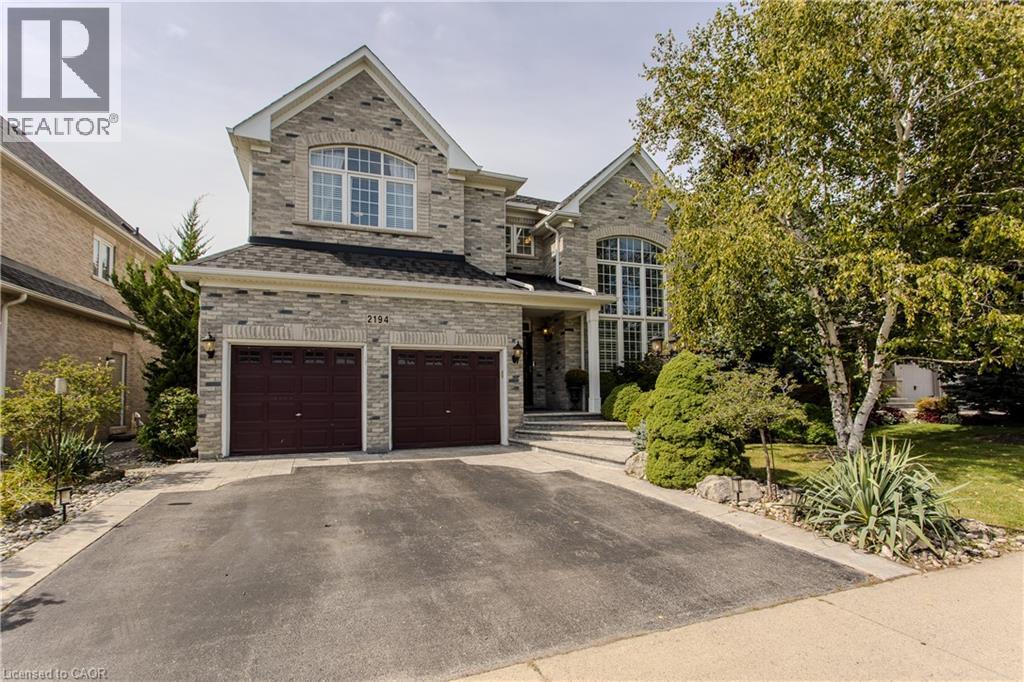
2194 Berwick Drive
Burlington, Ontario
Set in prestigious Millcroft, 2194 Berwick Dr is an impressive executive residence offering 4913sf of living space plus a fully finished lower level, 5 bedrooms, 5 baths and a double garage. Generous proportions, soaring ceilings, hardwood flooring and refined architectural details create an elegant yet highly functional home, complemented by a private, beautifully landscaped backyard designed for entertaining. A dramatic 2-storey living room makes an immediate impression with its soaring wall of windows & abundance of natural light. The formal dining room provides an elegant setting for entertaining, while a separate main-floor office offers a quiet workspace. At the heart of the home, the eat-in kitchen features extensive cabinetry, granite counters, s/s appliances, tile backsplash and centre island, opening to a bright breakfast area and the adjoining family room with gas fireplace. A 2-pc bath and inside access to the double garage complete the level. Upstairs, the exceptionally spacious primary retreat offers hardwood flooring, a W/I closet and spa-inspired 5-pc ensuite with double vanity, soaker tub & separate glass shower. 3 additional bedrooms provide excellent space for family, complemented by 2 additional full baths and convenient upper-level laundry. The finished lower level further expands the home with a generous rec room, 5th bedroom and 3-pc bath, providing excellent flexibility for guests, older children, a home gym or extended family. Outdoors, the private backyard is framed by mature landscaping and anchored by an impressive covered porch, creating an inviting outdoor living space. A built-in BBQ and sink make entertaining effortless, with additional patio and lawn space completing the setting. Ideally positioned in the heart of Millcroft, just minutes from golf, scenic trails, parks and excellent schools, with shopping, dining and major routes nearby, offers an exceptional combination of space, privacy & executive living. (id:45725)
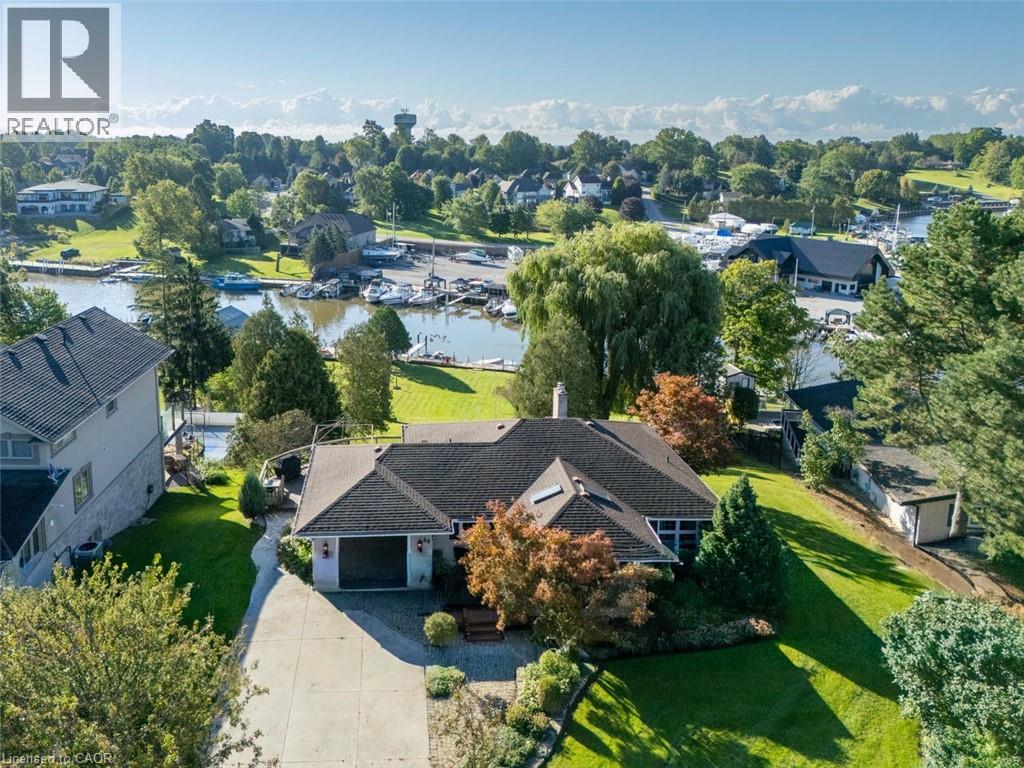
46 Sunninghill Drive
Port Dover, Ontario
Exceptional Port Dover Waterfront-a Boater's Dream: Welcome to this waterfront bungalow situated along Black Creek in a highly desirable Port Dover neighbourhood, offering direct river access to Lake Erie and an exceptional opportunity for boating enthusiasts. The waterfront features docking for up to 7 boats and a 512 sqft. boathouse with boat lift. The home offers 1,267 sq. ft. above grade and approximately 2,431 sq. ft. of total living space, featuring 2+1 bedrooms with the potential for a fourth. The main floor includes a spacious front entrance, kitchen, formal dining room with built-in cabinetry, 2 bedrooms, a 4-piece bathroom with convenient laundry chute, and a bright living room with gas fireplace & beautiful views overlooking the river. The walkout lower level offers additional living space with a family room opening onto a flagstone patio with retractable awning, a 3rd bedroom, an additional room ideal for an office, a potential 4th bedroom, laundry area, workshop and second 3 pc bathroom. Outside, beautiful landscaping complements the waterfront setting, with an armour stone-supported deck providing another great place to relax and enjoy the views. A single-car garage provides additional parking and storage. Imagine stepping directly outdoors where entertaining, boating and peaceful waterfront await. This rare property offers a beautiful home, plenty of docks, a boathouse, and the opportunity to enjoy all that Norfolk County has to offer. It’s more than a home—it’s a waterfront lifestyle! (id:45725)
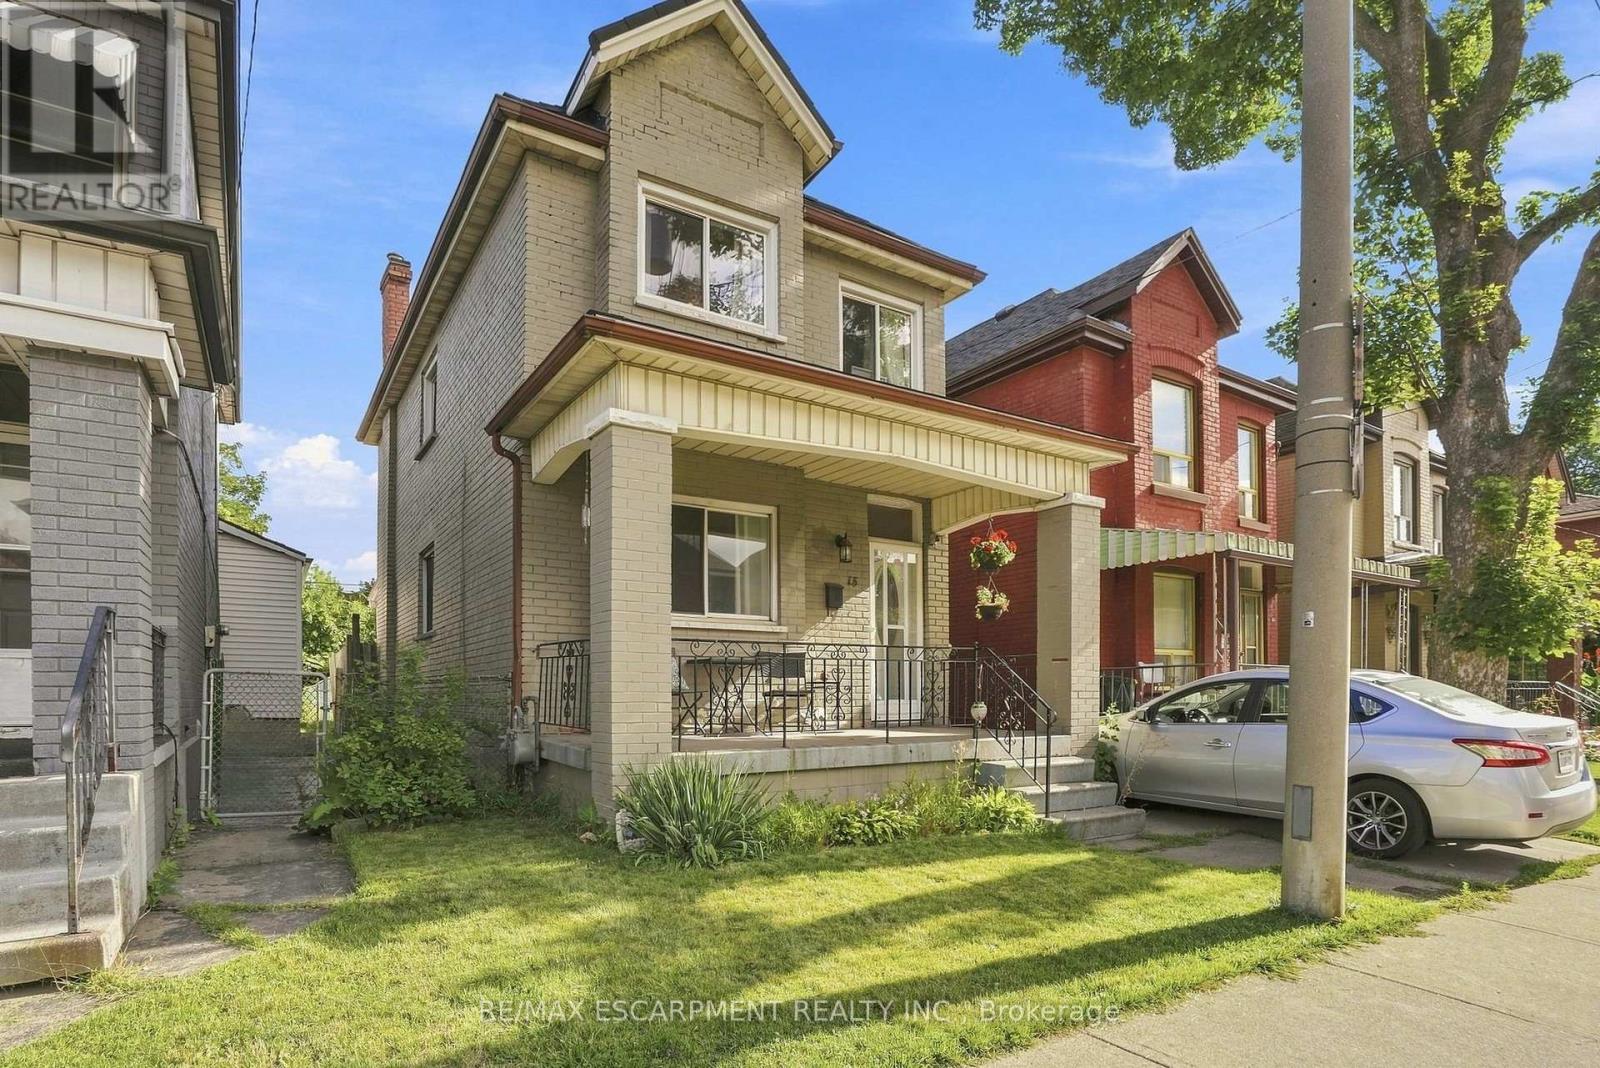
Upper - 15 Clinton Street
Hamilton (Stipley), Ontario
Welcome to 15 Clinton, a solid brick 3-bedroom home featuring a fully fenced backyard and driveway parking. The bright kitchen offers ample natural light, with spacious living and dining areas and well-sized bedrooms. Conveniently located near transit, amenities and Lucy Day Park. Tenant responsible for all utilities and tenant insurance. Rental application, proof of employment, two recent pay stubs, full credit report and references required. (id:45725)
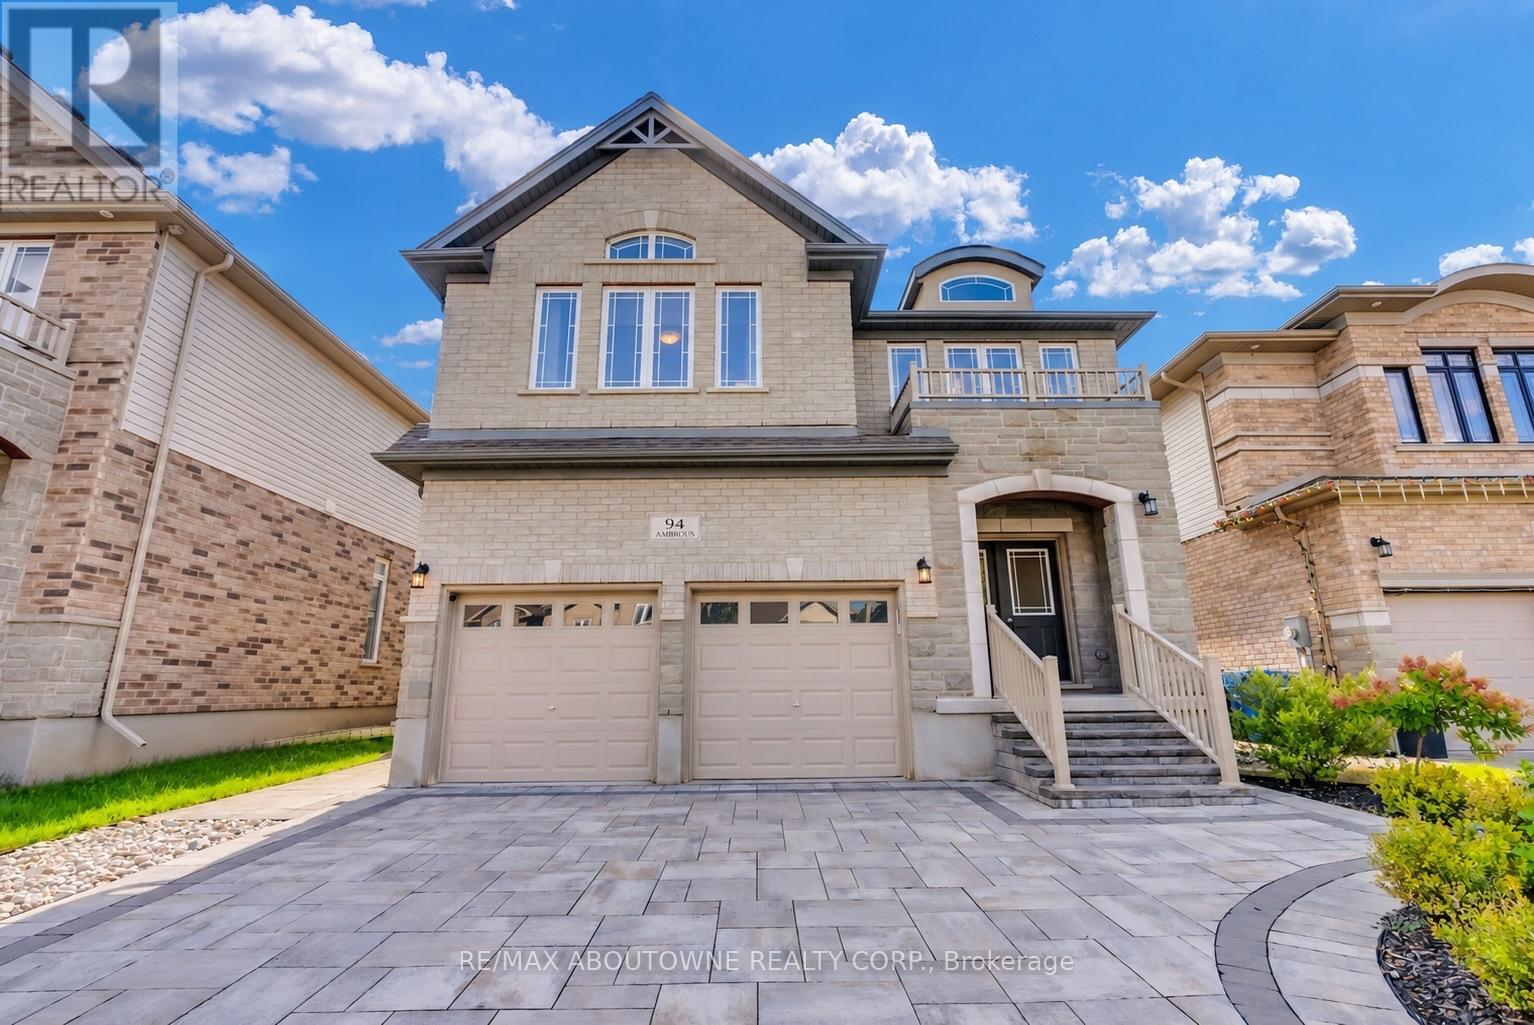
94 Ambrous Crescent
Guelph (Kortright East), Ontario
Welcome to 94 Ambrous Crescent, a meticulously cared-for, 8-year-old two-storey detached home offering over 2,800 sq. ft. of thoughtfully designed living space on a generous 42 x 125 ft lot in Guelph's desirable south end. The bright and inviting main floor features 9-ft ceilings and hardwood flooring, a dedicated home office, formal dining room, family room with fireplace, and a well-appointed kitchen with centre island, walk-in pantry and adjoining breakfast area. A graceful curved staircase leads to the second floor, where four generously sized bedrooms offer exceptional space for the whole family. Double doors open to the impressive primary retreat, complete with a walk-in closet and luxurious 5-piece ensuite. Bedrooms 2 and 3 share a convenient Jack & Jill bathroom with double sink, while Bedroom 4 enjoys its own private 4pc ensuite. A second-floor laundry room adds everyday convenience. Step outside and appreciate over $50,000 invested in front and rear landscaping. The wide front driveway is enhanced with interlocking stonework, has no sidewalk and accommodates up to 4 vehicles, in addition to the double-car garage. The deep, fully fenced backyard offers an expansive interlocking stone patio, gazebo, landscaped gardens and generous lawn space-perfect for outdoor dining, entertaining, relaxing or play. Located in a newer, family-friendly community close to walking trails, parks, the University of Guelph and everyday amenities, with a French Immersion school conveniently located within the neighbourhood. A beautifully maintained home combining generous living space, a functional family-friendly layout, impressive outdoor space and a convenient south-end location. Book your showing today! (id:45725)
5929 Rosewood Crescent
Lasalle, Ontario
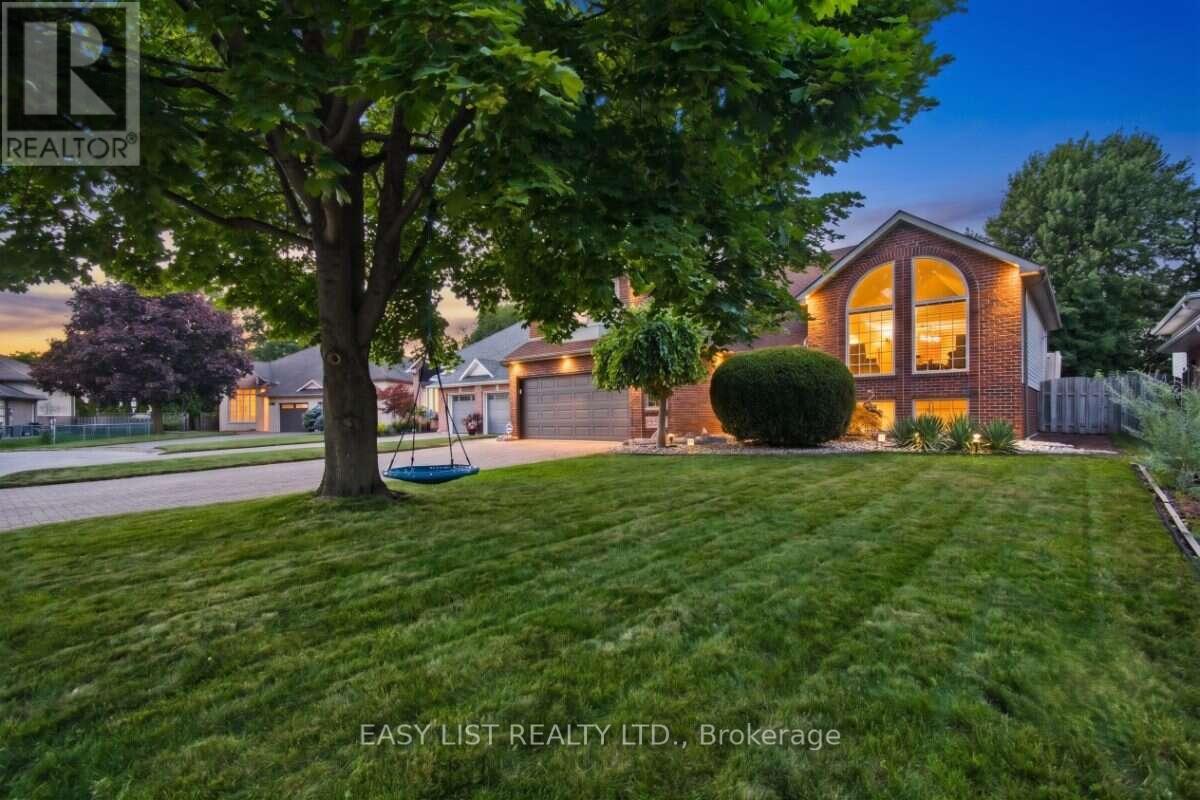
Visit the REALTOR website for further information about this Listing. Situated in an unbeatable location close to great local schools, parks, trails, shopping, the Gordie Howe International Bridge, and major highways, this exceptional raised ranch boasts a building exterior square footage of 1,921 square feet. Set in one of LaSalle's most desirable neighbourhoods on a quiet crescent, it sits on a spacious 9,617 sq. ft. lot and offers generous living space across both levels, featuring 4+1 bedrooms, a dedicated office that can also serve as a 6th bedroom, and 3 full bathrooms. The above ground level includes four bedrooms and two full bathrooms-including a primary suite with an ensuite and walk-in closet-alongside a bright living room with soaring vaulted ceilings, arched windows, and a remote-controlled gas fireplace, while the fully finished lower level provides a large family room, games room, office, bedroom, and third full bathroom. The private backyard retreat features mature landscaping, a 27-foot round pool, a large maintenance-free deck, and a charming, house-style custom storage shed with its own concrete walkway, complemented by an expansive lot with potential future development opportunities subject to municipal approvals. Additional highlights rounding out this remarkable property include an attached 2.5-car garage, a wide driveway with ample parking, and a convenient front yard sprinkler system. (id:45725)
4072 Highland Park Drive
Lincoln (Beamsville), Ontario
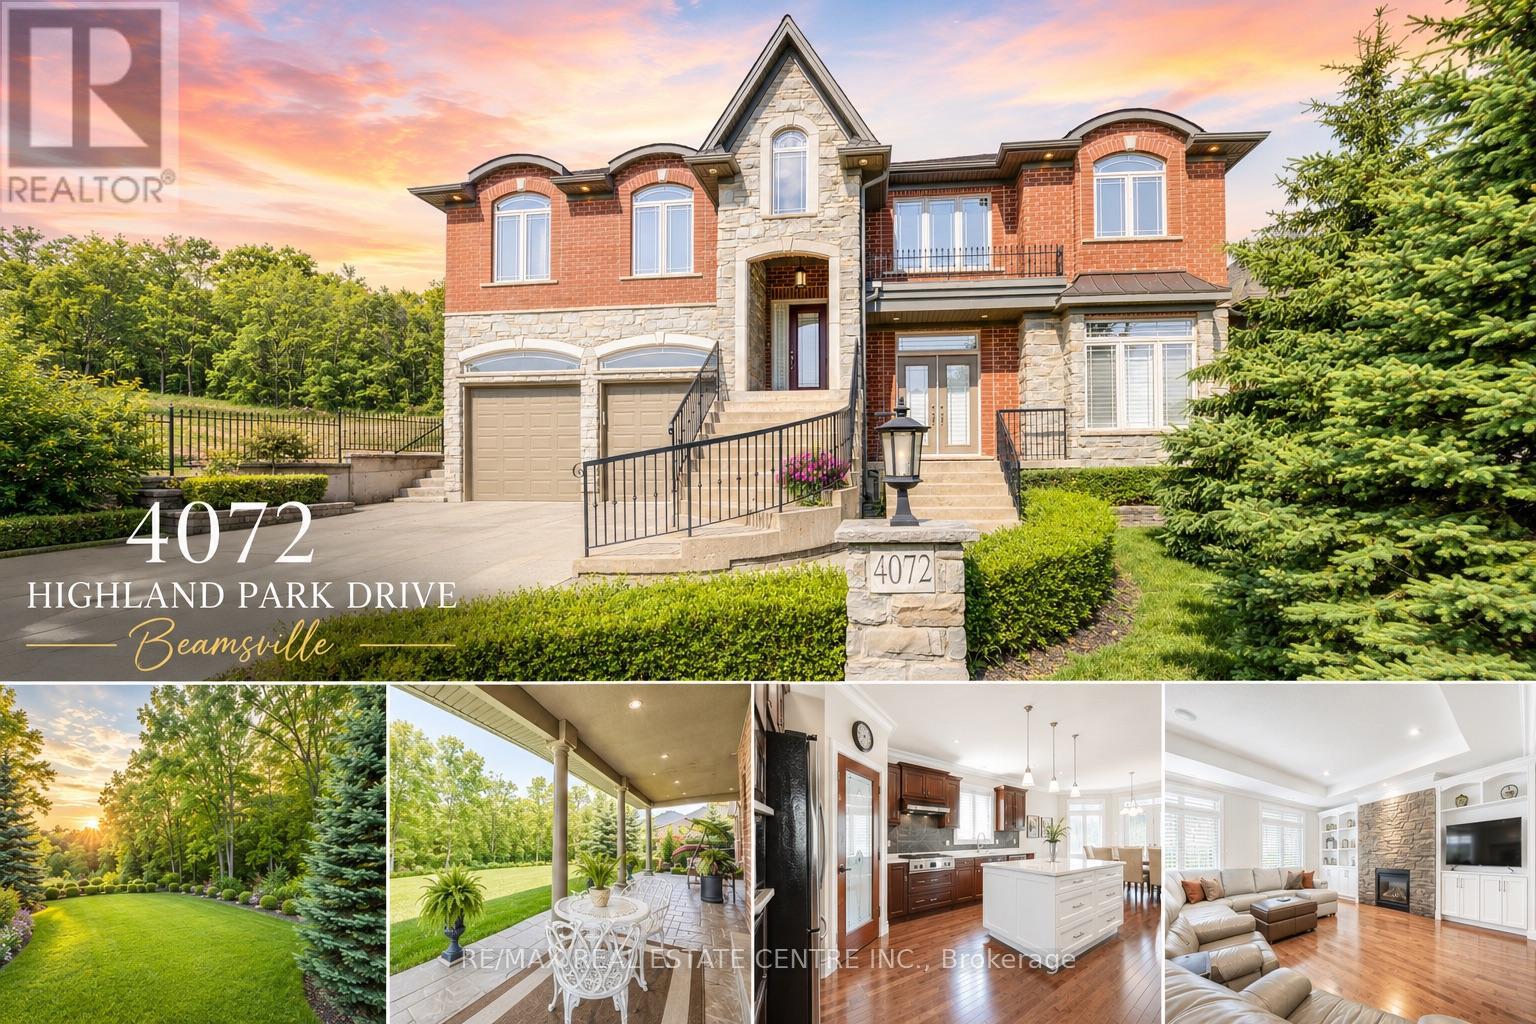
AN EXQUISITE BUILDERS OWN HOME | A TRULY ONE-OF-A-KIND MASTERPIECE. Designed with Meticulous Attention to Detail, Built to the Highest Standards, this Distinguished Raised Bungalow offers an Impressive 5,500sqft of Living Space. Essentially 2 Bungalows in 1. Separate Above-Grade Entrances, Ideal for Multigenerational, In-Law Suite, or a Substantial Single-Family Home. Nestled into the Escarpment on a Serene 1/3-Acre Ravine Lot (68x250). No Expense Spared in its Construction, from the Timeless Brick & Stone Exterior to the Custom-Built Dream Kitchen with Dining Area, a Large Center Island & Walk-In Pantry plus Separate Formal Dining. The Main Level (3,000 sqft) Features 9ft Ceilings, 3 Bedrooms & 2 Full Baths, including a Luxurious Primary Suite with Vaulted Ceiling, Juliette Balcony & Opulent 6-Piece Ensuite with Heated Floors & a Large Glass Shower. The Ground Level (2,500 sqft) Features 9ft Ceilings, Private Entrance, Full-Sized Windows, a Second Primary Suite with an Ensuite, a Roughed-In Kitchen, an Option for Separate Laundry & the Flexibility to Create Additional Rooms. Sophisticated Details Include: Transom Windows, California Shutters & Hunter Douglas Blinds, Rounded-Edges, Upgraded Trim, Casings & Decorative Crown Moulding, Maple Hardwood Floors, Covered Stamped Concrete Patio, Built-In Speakers throughout both Levels & Outside, Professional Landscaping with Sprinkler System & Potential for an Elevator. The Property also Features a Double Garage and an Accommodating Double Driveway. Set in a Desirable Family Neighbourhood, Conveniently Located near Schools, Parks and the Bruce Trail. In the heart of the Niagara Wine Route, a haven for Orchards, Vineyards & Wineries offering Cultivated Dining Experiences. A Picturesque & Quaint Downtown with Shops, Markets & Restaurants in Century Old Brick Buildings. Easily Accessible from the QEW. Minutes to World Class Golf Courses. Offering Elegance, Comfort & Endless Possibilities. It's Not Just a Home its a Lifestyle. (id:45725)
219 - 170 Jozo Weider Boulevard
Blue Mountains, Ontario
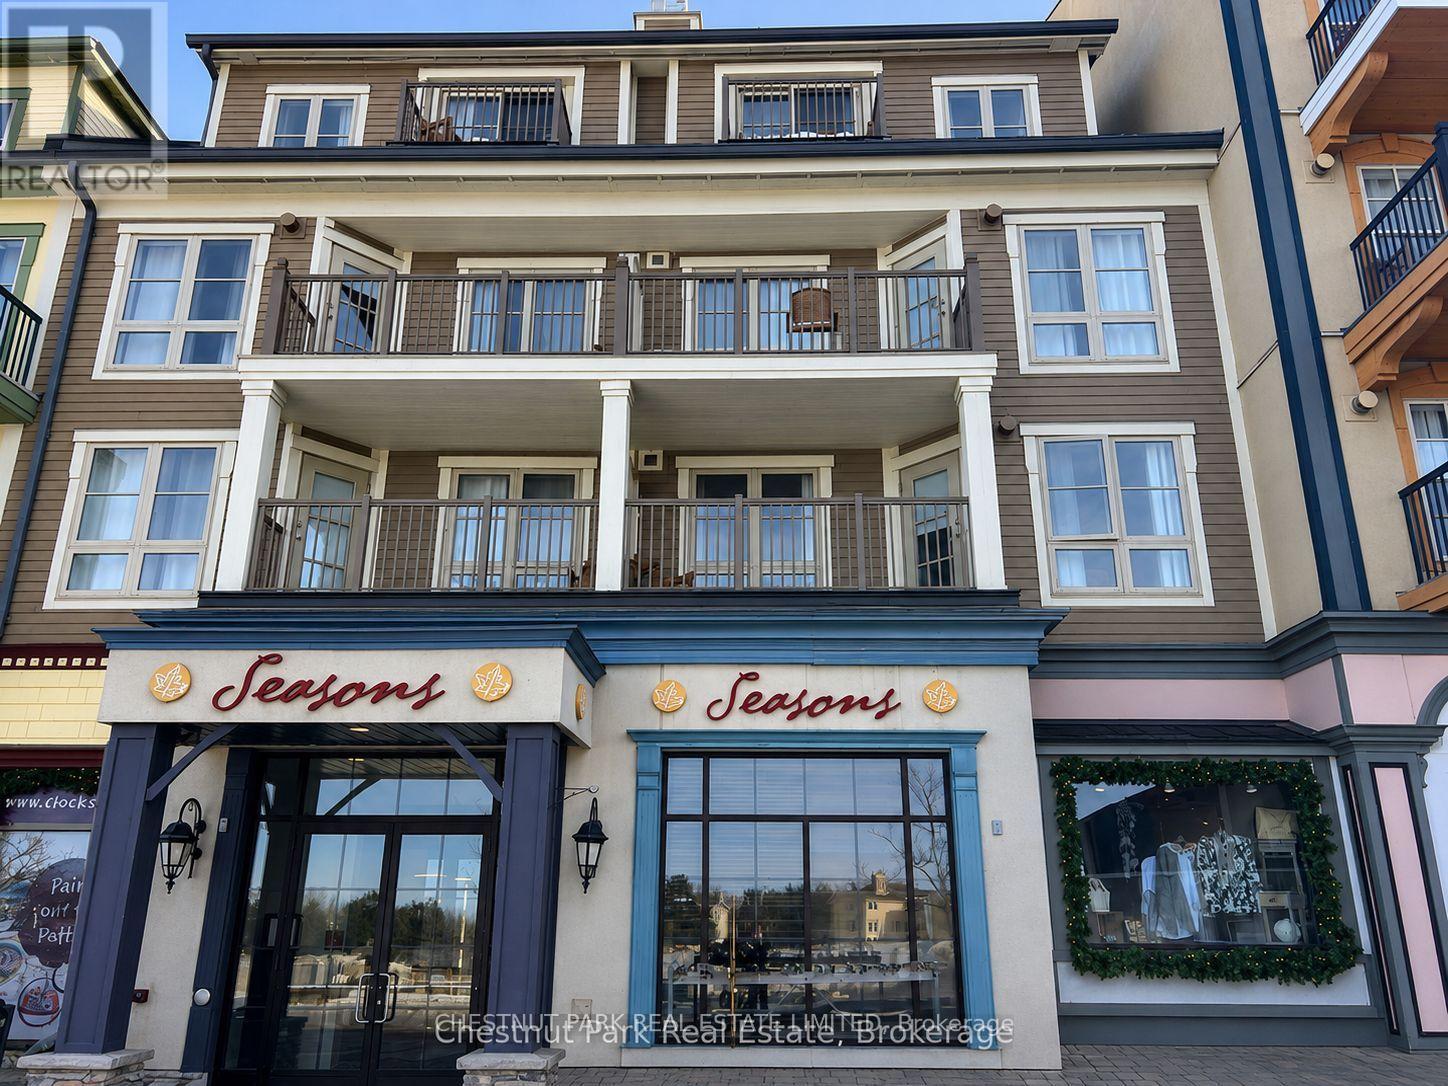
Blue Mountain Living That Works for You! Enjoy the best of four-season living from the heart of Blue Mountain Village, without the responsibilities of maintaining a traditional chalet or summer home. Ski and snowboard in winter, then enjoy golf, hiking and biking through spring, summer and fall, with beach days and Georgian Bay just minutes away.Enjoy the suite yourself for up to 10 days each month while participating in the optional, fully managed rental program, generating income when you're away to help offset operating costs.A dedicated locker lets you keep skis, golf clubs, beach gear, clothing and supplies at Blue, while heated underground parking makes coming and going easy.The suite features a full kitchen, gas fireplace and private balcony, plus access to a summer outdoor pool, year-round hot tub, fitness room and sauna. Its efficient bachelor layout and affordability also makes it particularly successful in the rental program. A four-season Blue Mountain retreat to enjoy when you're here, with the option to generate income when you're not. (id:45725)
672-684 Rye Street
Niagara-On-The-Lake (Town), Ontario
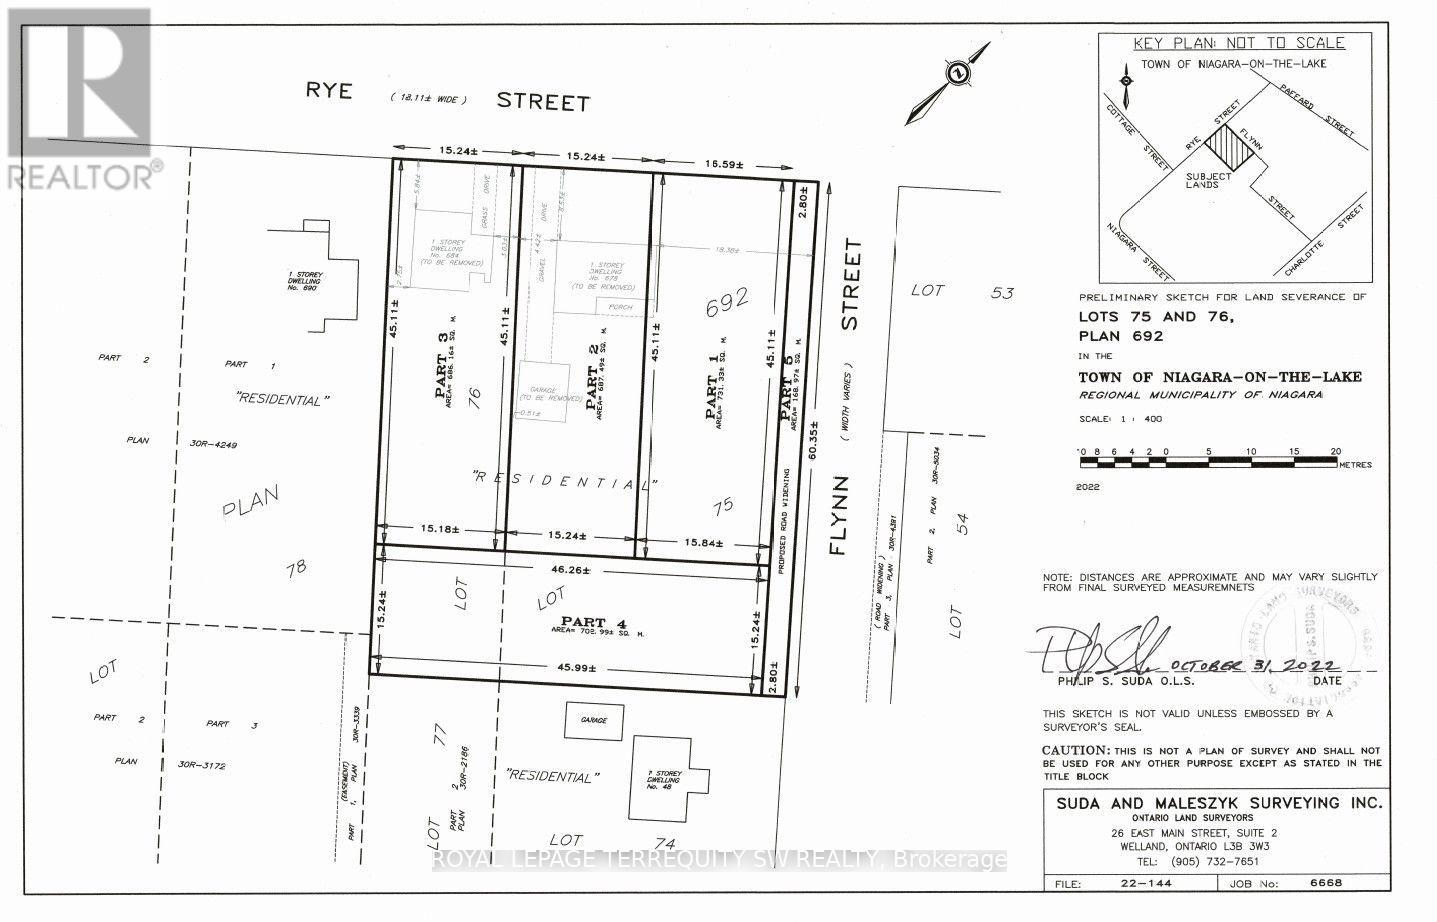
Rare opportunity in the heart of Niagara-on-the-Lake. This four-parcel land assembly comprises approximately 0.70 acres (30,290 sq. ft.) in one of Ontario's most celebrated destination communities. Available as a build-to-suit opportunity for an end-user or through acquisition of the complete assembly. Ideally located around the corner from the Pillar and Post Inn & Spa and surrounded by the renowned wineries, dining, hospitality, theatre and year-round attractions of Niagara wine country. An exceptional opportunity for investors, developers or end-users seeking a substantial landholding in a highly desirable and difficult-to-replicate location. Property is being sold under Power of Sale (id:45725)
41 Delta Park Boulevard
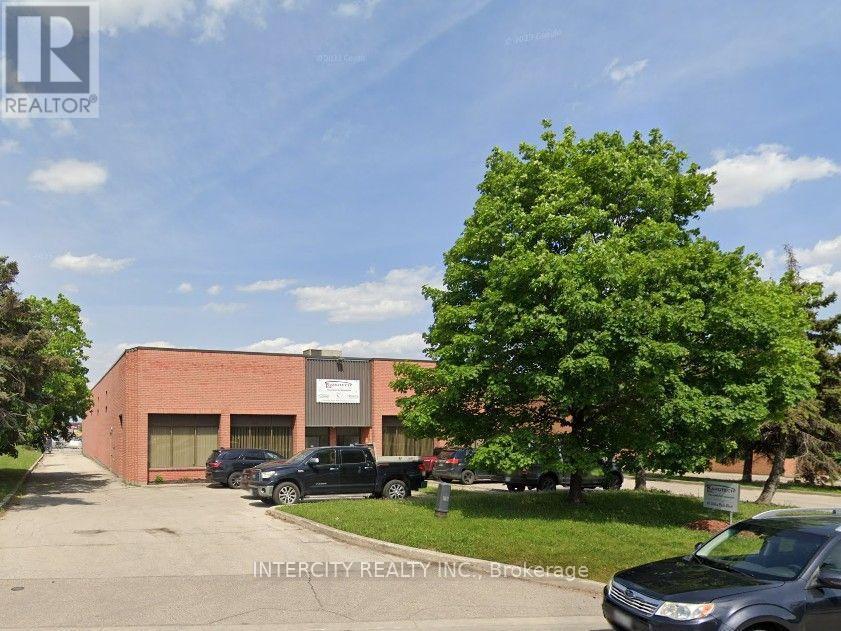
Brampton (Gore Industrial South), Ontario
Prime freestanding building in heart of Brampton. Minutes to Hwy 407 just East of Airport Rd. Power ramp door. Immediate occupancy. 3.000 Sq. Ft mezzanine not included in Sq. footage, warehouse air conditioned, sodium halo lighting, 4 washrooms, 4 offices plus open area kitchenette, large shop office, warehouse drains, 400 amps, approximately 19 ft clear. (id:45725)
25 Ninth Street
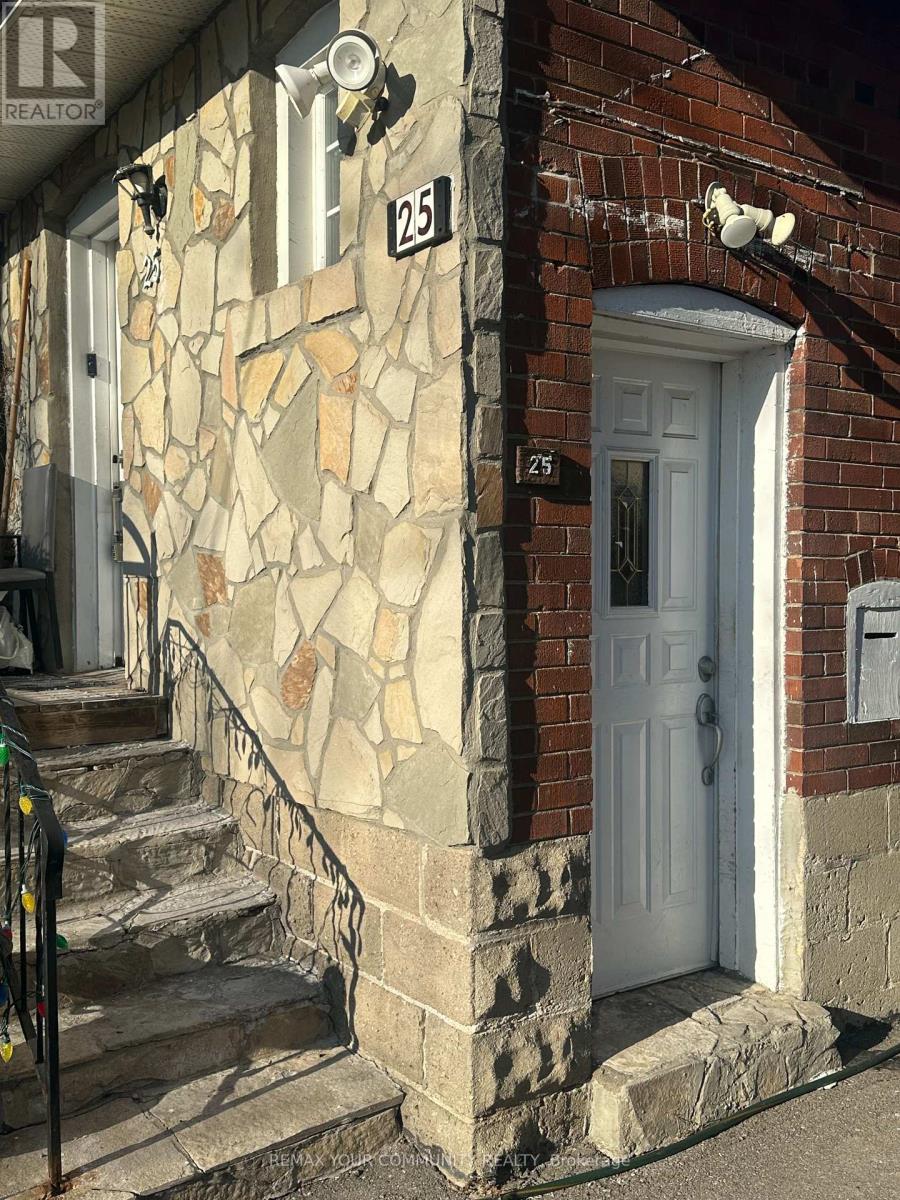
Toronto (New Toronto), Ontario
Close to College & Universities cute basement apartment is some furnishing, can be removed, can be shared with 1 student or couple, large bedroom, Livingroom, galley Kitchen and shared Laundry. This unit features: 1 parking spot, Cable, water and heat included. Close to all Amenities, transportation, church, grocery stores, schools, QEW, minutes walk to lakeshore and Beach. (id:45725)
125 - 3050 Orleans Road
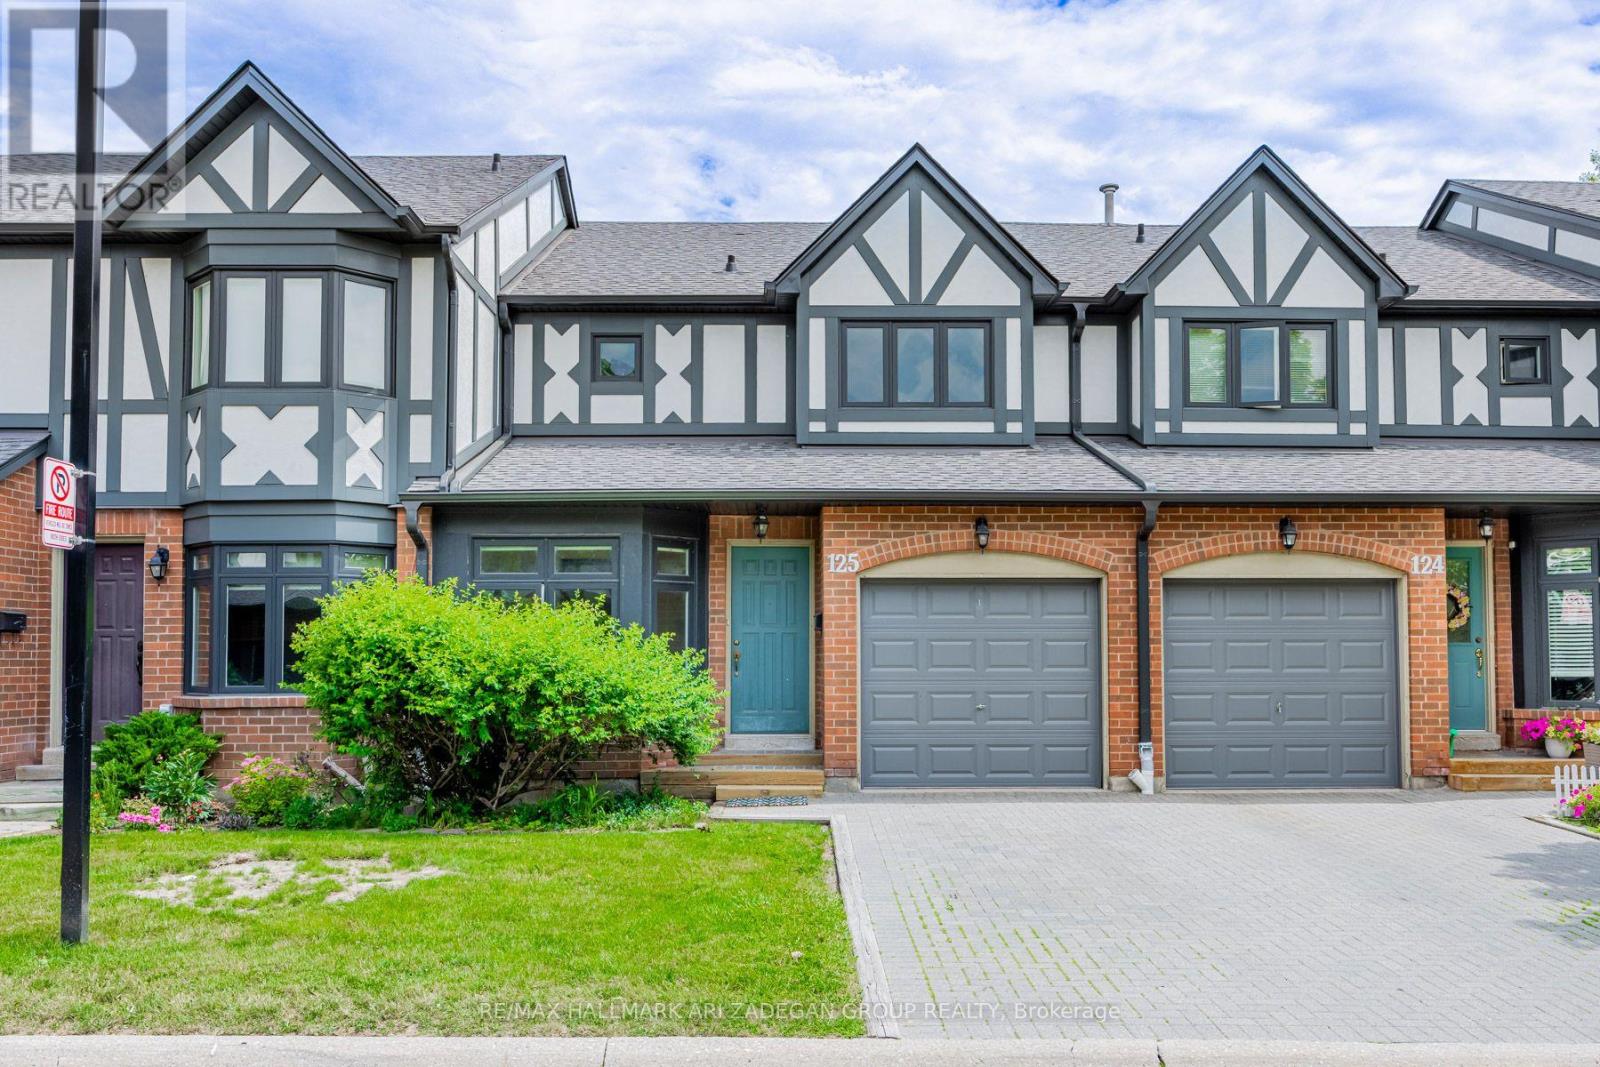
Mississauga (Erin Mills), Ontario
Welcome home! This executive 3-bedroom townhouse in the sought after Winston Manor Complex is the perfect spot for a young family, professional couple, or downsized/retired empty nesters. The bright and spacious residence combines style and function with an ideal location. An inviting eat-in area with a galley kitchen welcomes you home, while an open concept living space (with walkout to a spacious outdoor patio) is perfect entertaining guests. The upstairs features generously sized bedrooms, including a primary bedroom 3-pc ensuite bathroom, and ample closet space throughout. The expansive lower level can be a family room, home office, workout space, or home theatre. The single car garage features storage shelving int he back and opens to a private single car driveway. Convenient location! Walk to shops, schools, parks, and restaurants. Easy access to highways and transit. (id:45725)
Bsmnt - 1190 Dovercourt Road
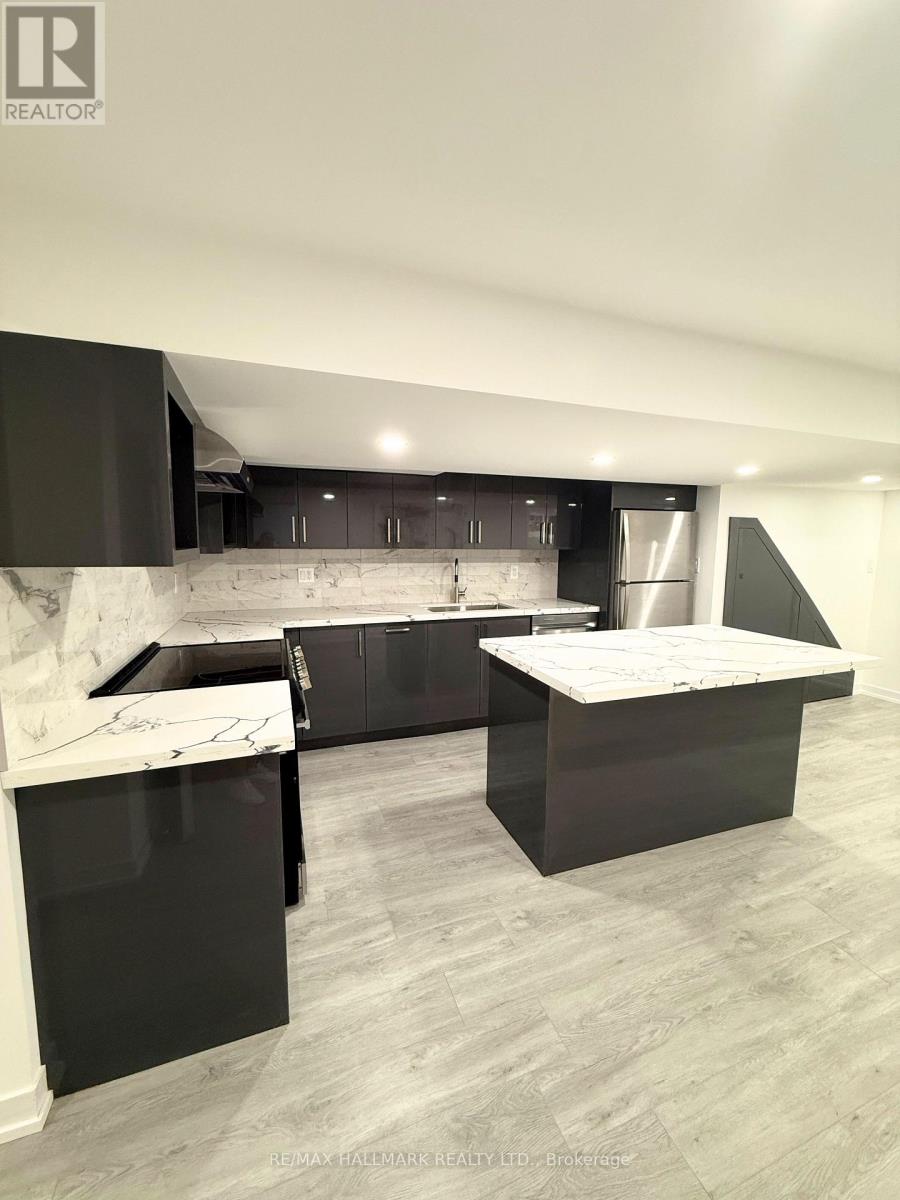
Toronto (Dovercourt-Wallace Emerson-Junction), Ontario
Urban Living Meets Modern Comfort! Welcome to 1190 Dovercourt Rd Basement Unit, a newly renovated 1 bedroom, 1 bath gem in the heart of one of Torontos most vibrant neighbourhoods. This spacious suite boasts a stylish open-concept kitchen with a centre island thats perfect for your morning coffee, weeknight dinners, or hosting friends. Fresh finishes, updated flooring, and a bright, airy feel make this space move-in ready. Live steps from the best of Dovercourt Wallace Emerson Junction: indie cafes, eclectic restaurants, boutique shops, and buzzing nightlife are all at your fingertips. Enjoy weekend strolls through nearby parks, explore the local art scene, and take advantage of excellent transit for quick access to anywhere in the city. This is where modern design meets neighbourhood charm, don't miss it! (id:45725)
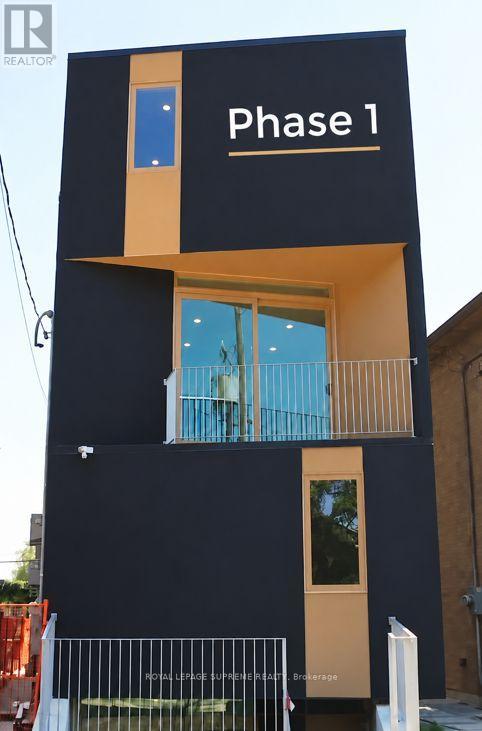
95 Bernice Crescent
Toronto (Rockcliffe-Smythe), Ontario
Approved plans with full permits for a purpose built rental fourplex with a legal garden suite. Keep as is or modify before building (consultation available). Design and architectural consulting included in purchase price. All fees fully paid for, start building tomorrow. 101 Bernice has been built and is a mirror to this future build. Benefit from CMHC programs available to purpose built rental projects such as, interest rate savings, longer amortization program and HST rebates. Unique design and build. (id:45725)
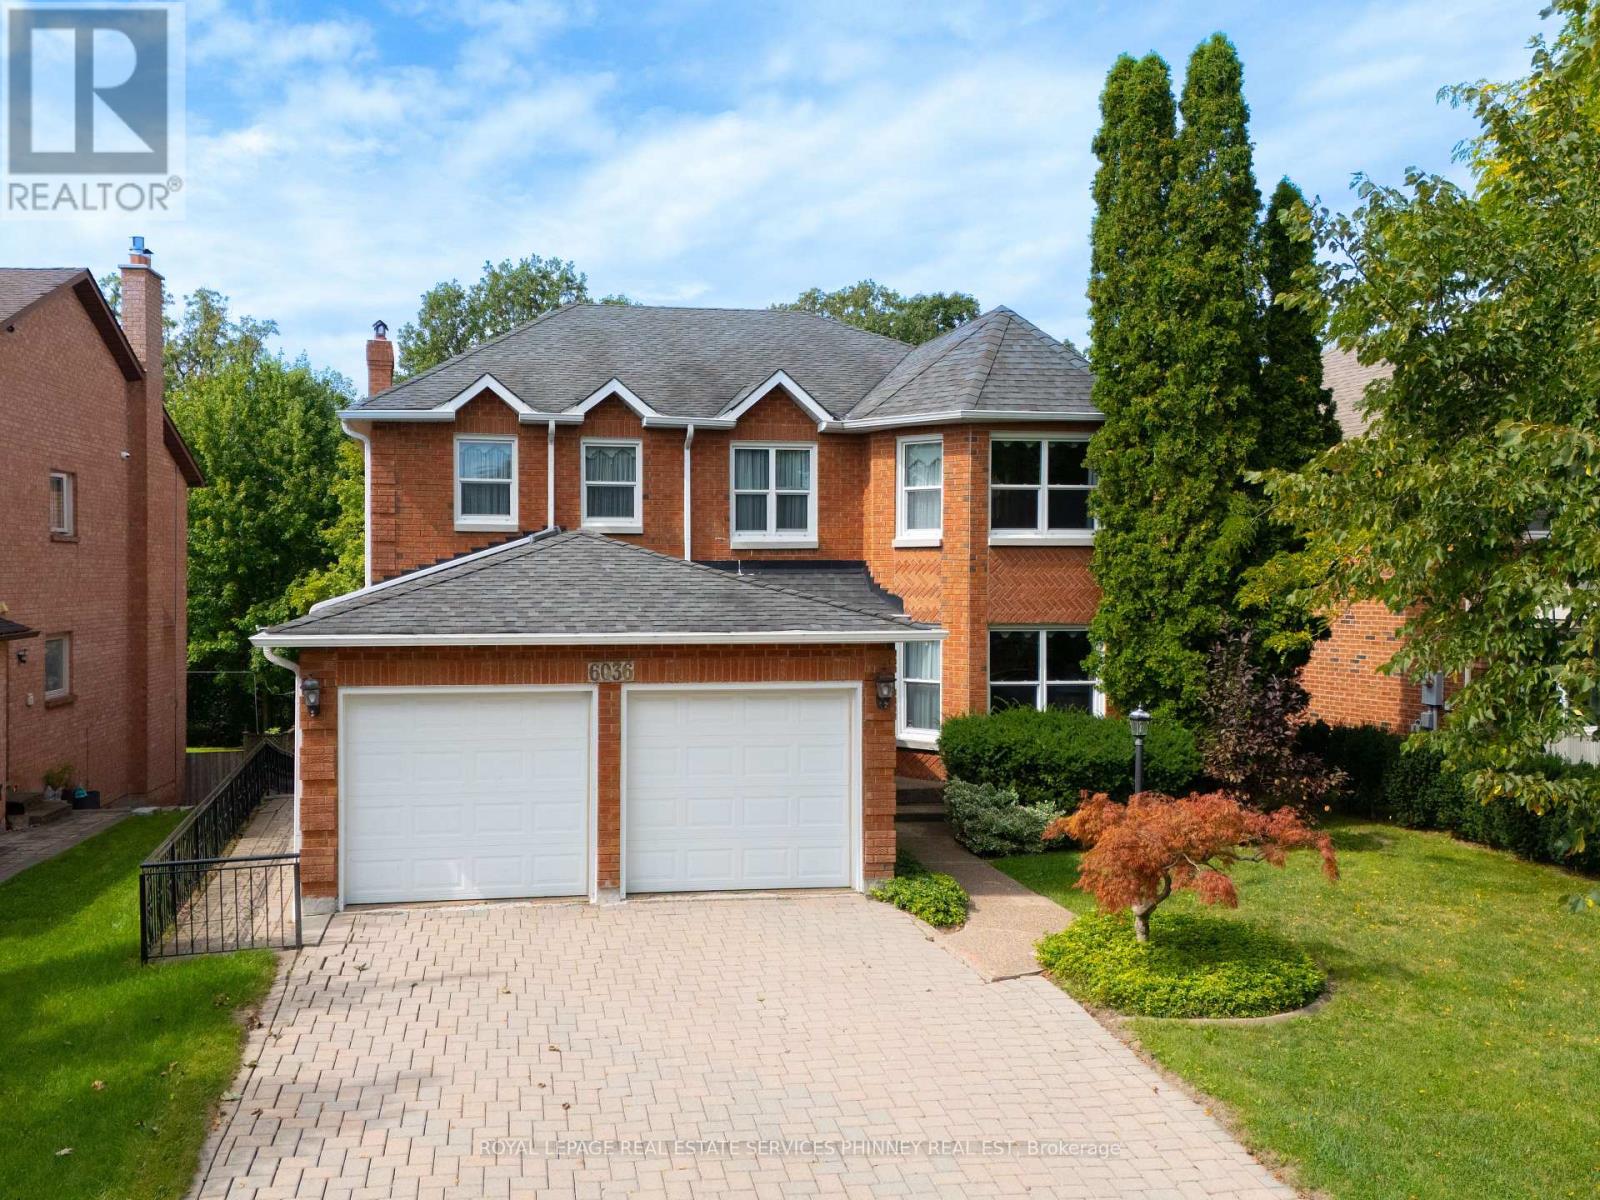
6036 St. Ives Way
Mississauga (East Credit), Ontario
Proudly cherished by the same family for 40 years, this exceptionally spacious 4+2 bedroom, 4 bath Mattamy-built home is ready for a new chapter & a new family to call it home. Offering a combination of quality construction, generous living space & an extraordinary setting overlooking the banks of the Credit River. With approximately 3,300 sq. ft. of above grade living space plus 1,900+ sq. ft. on the lower level, this center hall plan home provides room for the entire family. The main floor features a welcoming foyer, spacious living & dining rooms, an eat-in kitchen w/ breakfast area & walkout to a beautiful sun deck with awning, & a cozy family room with a striking Muskoka stone fireplace. A main floor office, laundry, pantry & garage access provide added convenience. Upstairs, the generous primary suite offers plenty of room for both a bedroom & sitting area, with spa-like 4 piece ensuite & walk-in closet. Accompanied by 3 additional bedrooms & 4 piece bath. The lower level with its addition, is exceptionally well suited to multigenerational living, extended family accommodations or an income suite. It features a separate eat-in kitchen, living & dining areas, 2 potential bedrooms, separate laundry, & 4 piece bathroom. The true showstopper is the bright sunroom w/ gas fireplace & separate entrance, overlooking the backyard. The backyard offers plenty of space for entertaining, relaxing & a true connection to nature. With a functional layout, generous rooms & lower level addition, the possibilities are endless with this home. (id:45725)