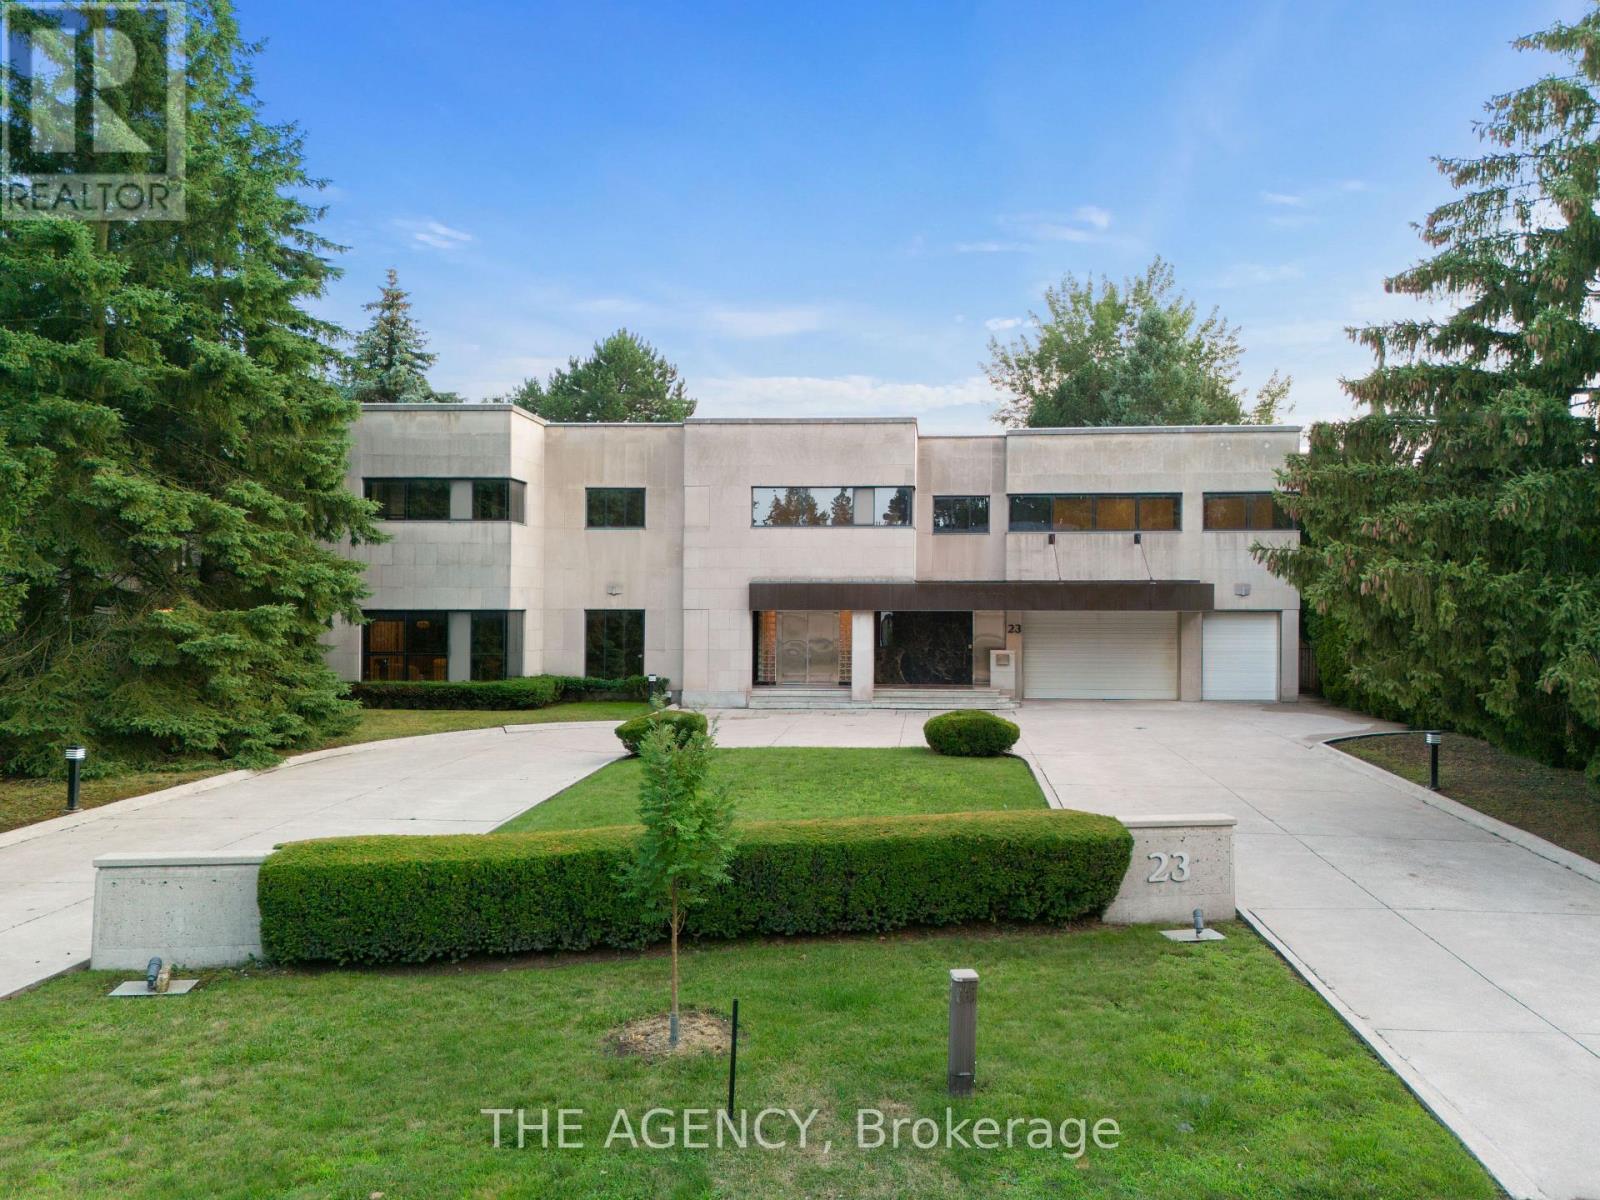
23 Bayview Ridge
Toronto (Bridle Path-Sunnybrook-York Mills), Ontario
In a world where value is often measured by numbers, there is a place where worth goes beyond figures. On a 1.25-acre hill along Millionaires Row, Bridle Path offers a beautiful ravine lot with views of 15 acres of lush golf course and a stunning city skyline. Welcome to 23 Bayview Ridge, where luxury and value meet in a grand 12,000 sq. ft. estate. This two-story architectural masterpiece, made from solid concrete and adorned with marble floors, blends modern design with timeless elegance. The limestone facade, triple garage, and circular driveway provide amplespace for up to 22 vehicles. With 9 luxurious bedrooms and 11 elegantly appointed bathrooms, this residence showcases opulence and refined living. This is more than just a home; it's a statement of grandeur and sophistication. (id:45725)
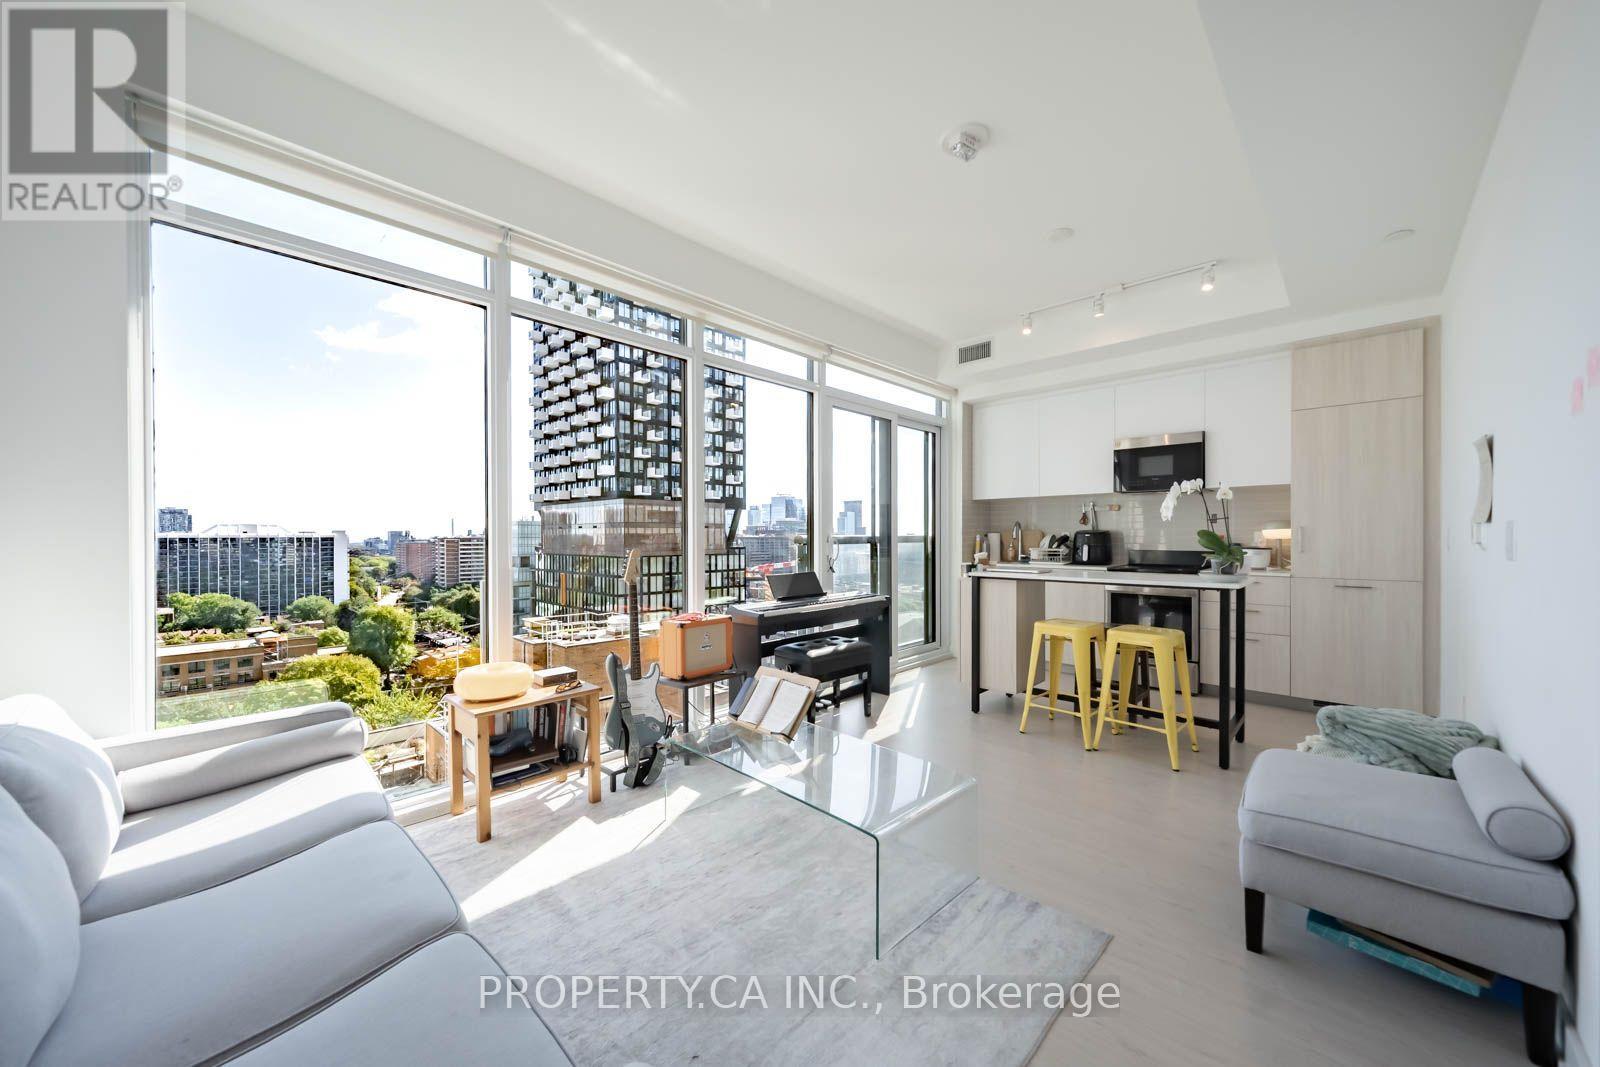
1509 - 65 Mutual Street
Toronto (Church-Yonge Corridor), Ontario
Welcome to Ivy Condos, where downtown living is truly at your doorstep! This bright 1-bedroom, 1-bath suite offers 536 sq. ft. of thoughtfully designed space, with floor-to-ceiling windows throughout, a Juliette balcony and owned locker. Enjoy a spectacular 100 Walk Score and 100 Transit Score, with Eaton Centre, TMU, TTC, restaurants, cafés, shopping, parks and entertainment all just steps away. Back at home, enjoy the convenience of 24-hour concierge, fully equipped gym, media room, rooftop deck with BBQ area and visitor parking. Stylish, connected and perfectly situated for an effortless downtown lifestyle. (id:45725)
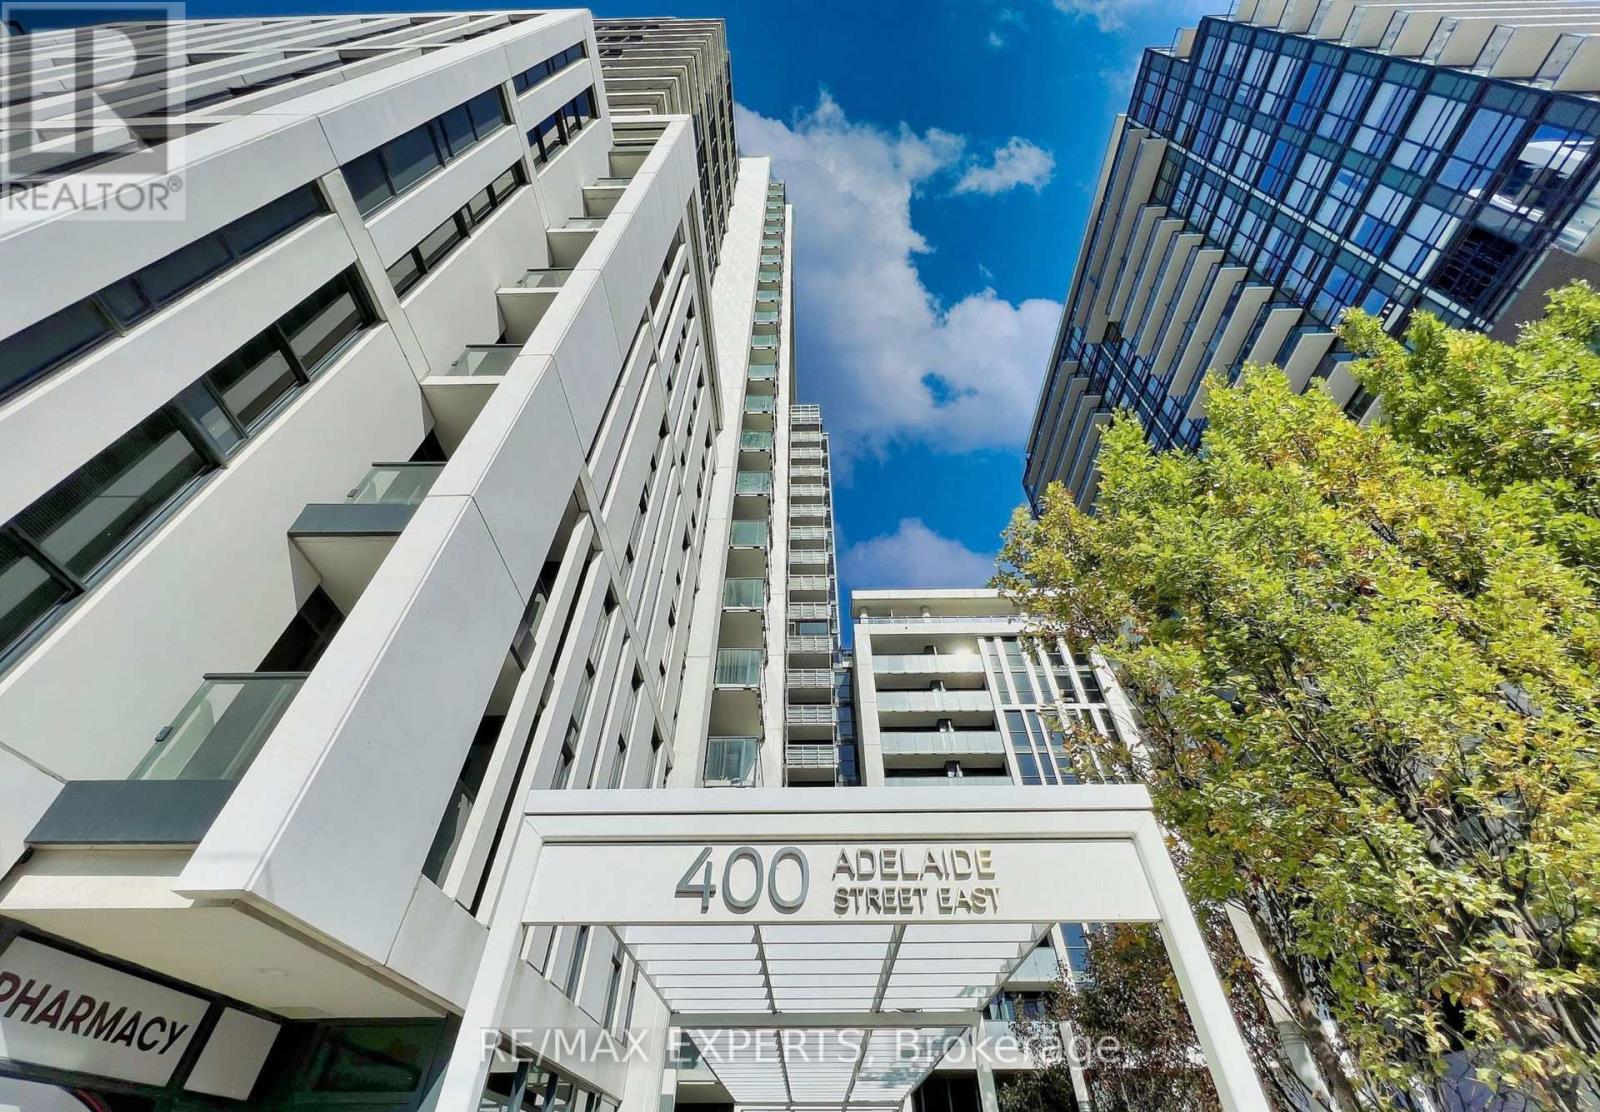
1122 - 400 Adelaide Street E
Toronto (Moss Park), Ontario
Finest Modern residences at Ivory on Adelaide! Enjoy 860+ sqft of spacious and practical 2 bedroom layout. Large open concept living and dining areas connected to modern kitchen with stainless steel appliances. Thoughtful updates including floor-to-ceiling windows, hardwood floors throughout, two walkouts to open balcony, two full bathrooms, and stacked washer + dryer. Primary bedroom with walk-in closet and 4pc ensuite bathroom. Large second bedroom with walk-in closet. Perfect city life location with close walk to TTC transit, many boutique shops, fine restaurants, entertainment options, and the famous St. Lawrence Market. Quick access to DVP and George Brown College. Extensive building amenities including 24h Concierge, Gym, Outdoor patio/terrace with BBQ space, Party Room, Guest Suites, and more! (id:45725)
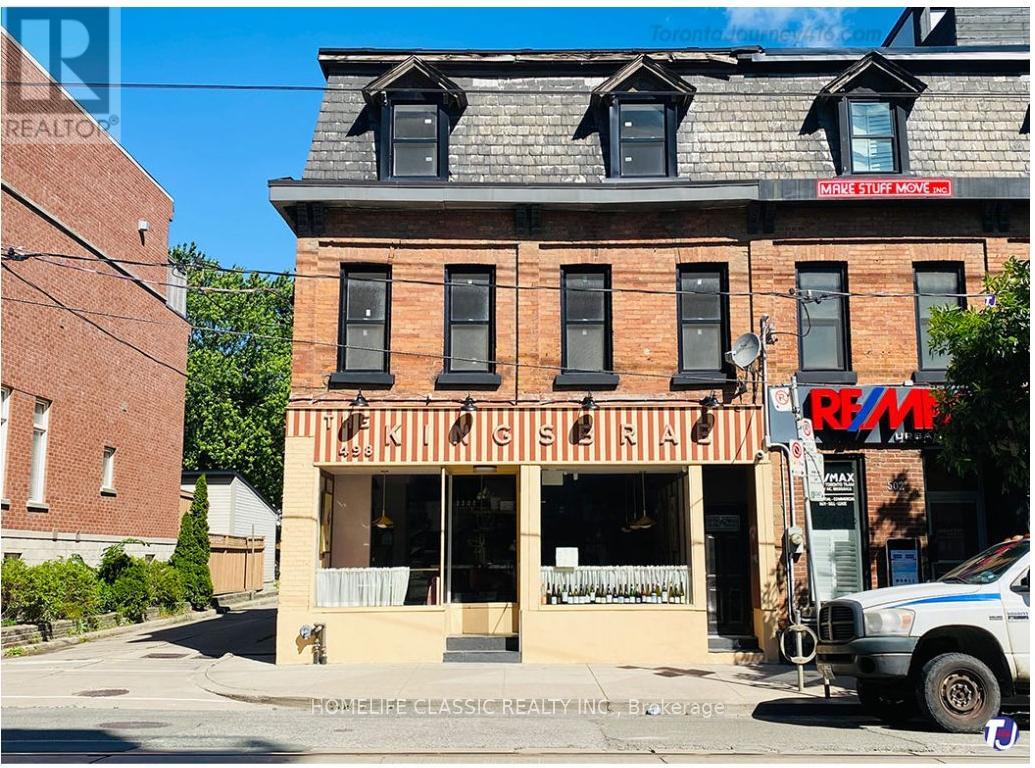
2 - 498 King Street E
Toronto (Moss Park), Ontario
Prime 2-Storey Corktown apartment with private entry located above one of Toronto's Top Restaurants. Spacious Bedroom, Living Room and Kitchen, plus a smaller room suitable for Nursery, Den or Office. Fire Escape access from all levels. (id:45725)
505 - 777 Steeles Avenue
Toronto (Newtonbrook West), Ontario
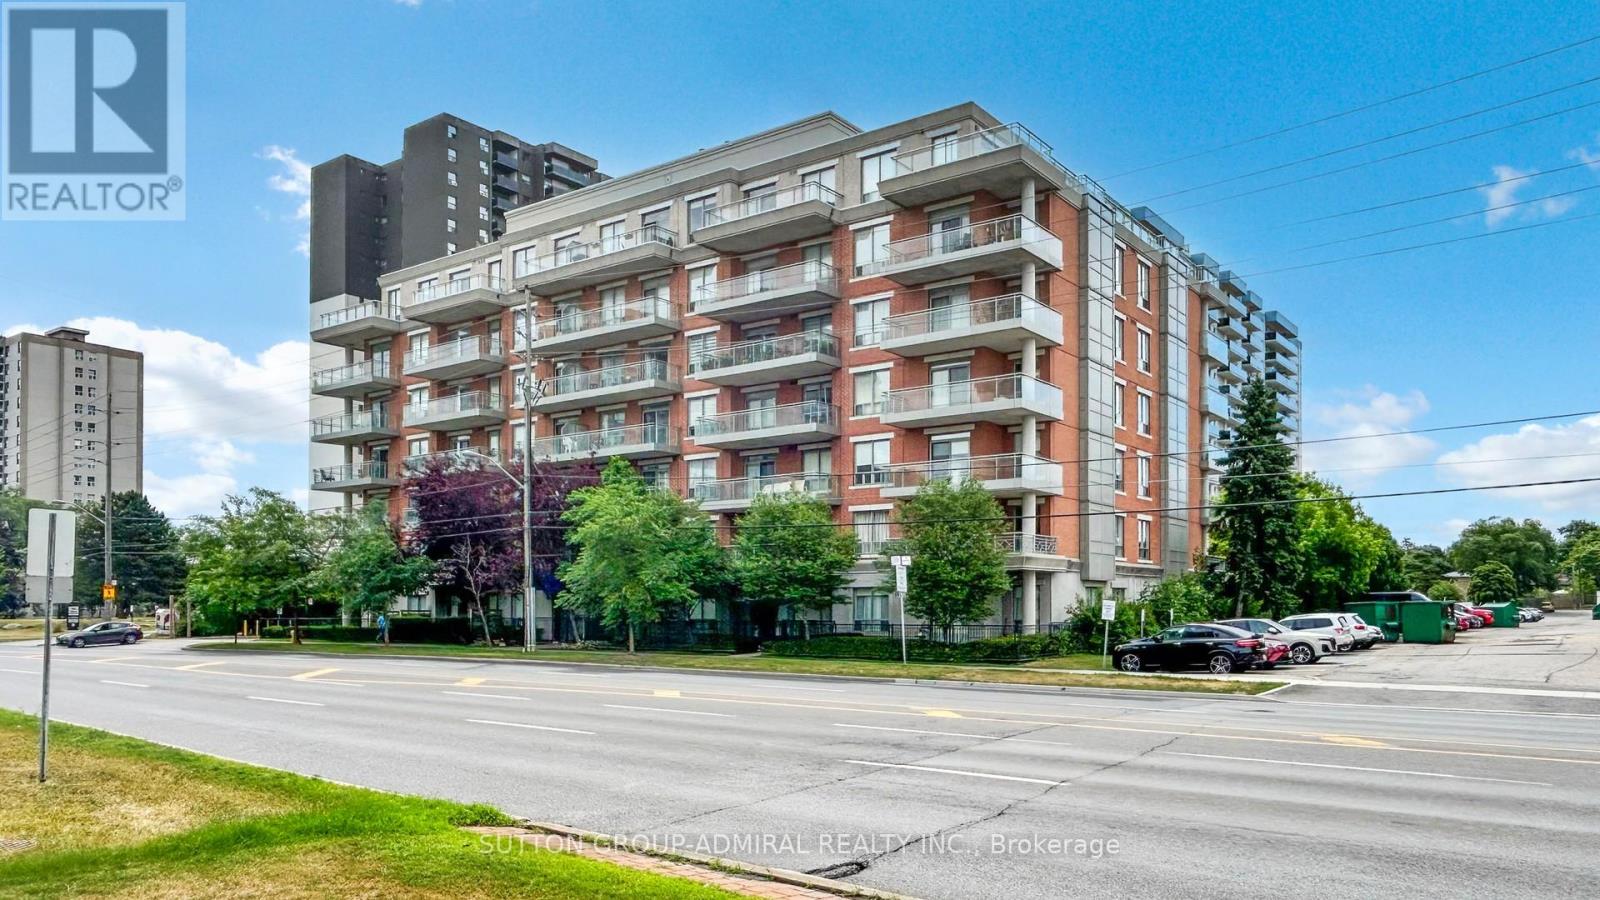
Luxury 1+Den in Prime Uptown Toronto. Experience sophisticated city living in this bright and spacious suite featuring 9' ceilings, floor-to-ceiling windows, and a functional open-concept layout. The den can easily serve as a second bedroom or home office. Enjoy a large private balcony, granite countertops. Located in a quiet boutique building surrounded by Uptown Toronto's most vibrant neighborhoods - minutes to York University, Finch & Downsview Subway, transit at your door step, Major grocery stores, Shoppers, Banks shopping, cafés, restaurants, and top-rated schools.... You are very close to all amenities.. truly a place that shows to perfection! (id:45725)
238 George Street
Toronto (Moss Park), Ontario
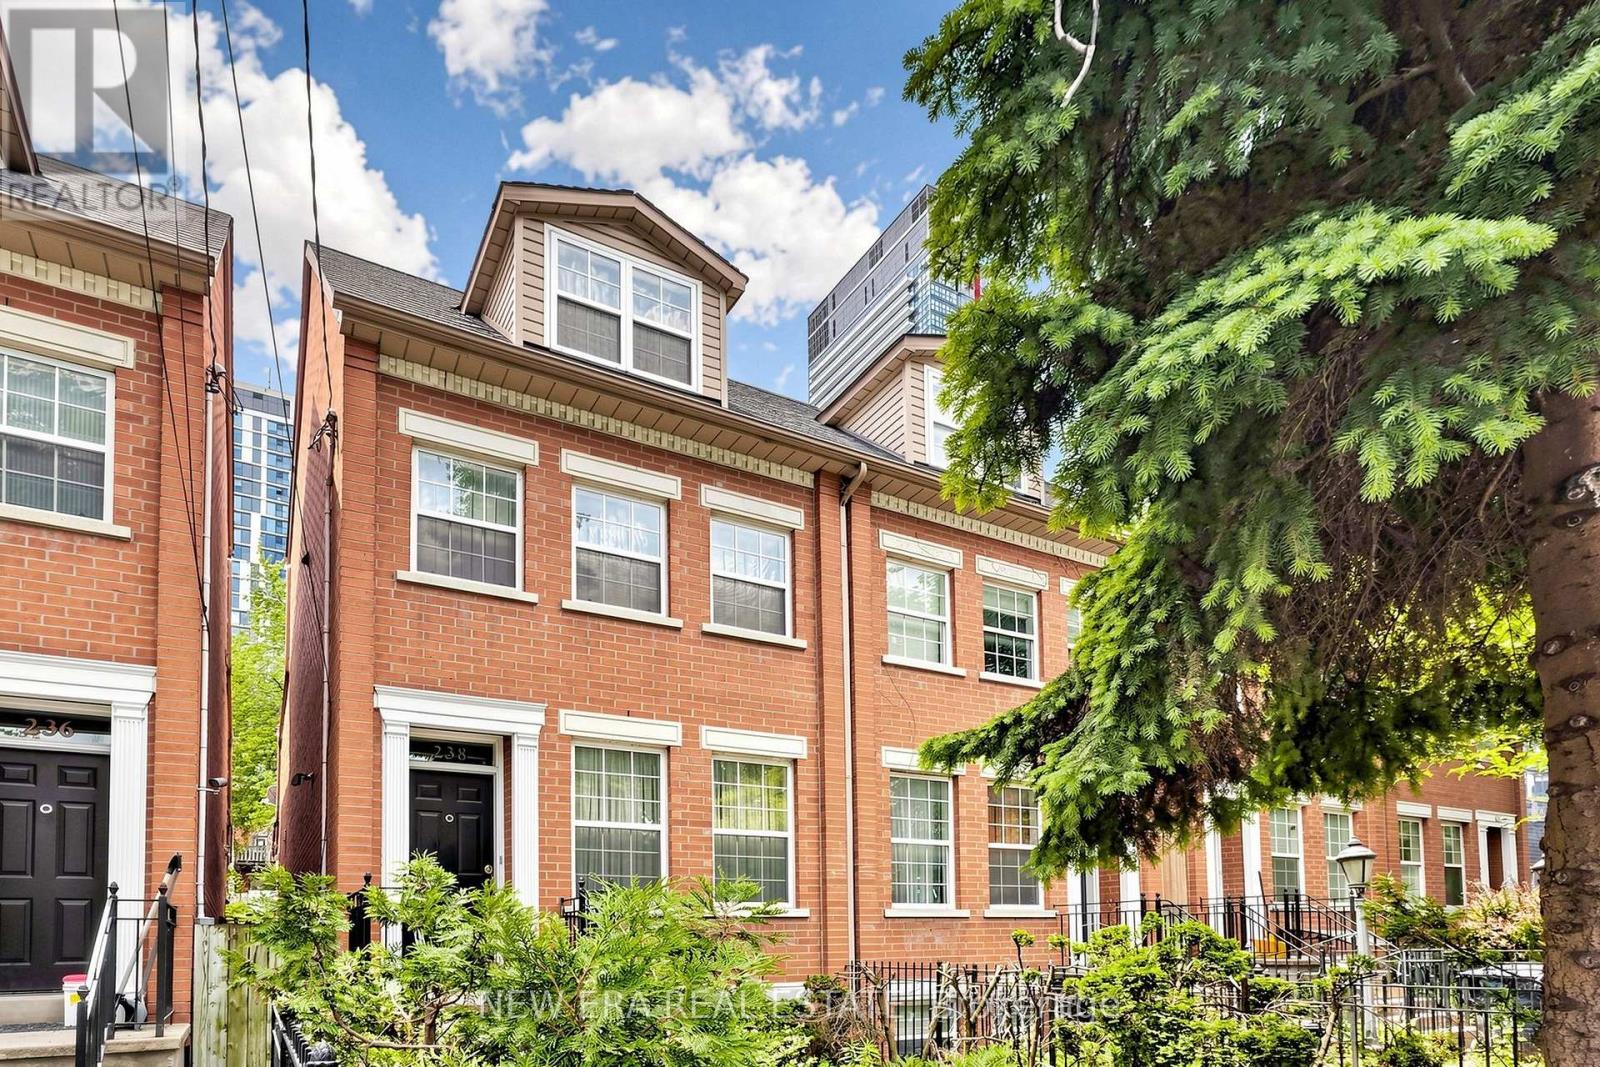
Welcome to 238 George Street-a bright, well-maintained home offering the perfect blend ofdowntown vibrancy and neighborhood charm.Located just steps from Toronto's core, this property places you within easy reach of cafes,dining, shopping, and cultural hotspots. The home features an inviting layout designed tomaximize natural light, with a large window in the living area and a beautiful skylight on theupper level, creating a cozy and unique ambiance.Transit access is exceptional: the existing Queen Station on TTC Line 1 is a short walk away,and the upcoming Ontario Line will add even more convenience. The Ontario Line's QueenStation, currently under construction, will be located at the northeast corner of Queen andYonge Streets, integrating with the existing TTC station entrance building at 2 Queen St. E.Metrolinx homepageThis property is ideal for those seeking a blend of convenience and character, with nearbyaccess to transit and all the essentials. Perfect for first-time buyers or those looking for adowntown lifestyle with a warm, welcoming feel, 238 George St is a rare find in an unbeatablelocation! (id:45725)
210 St. Charles Street
Dryden (Milestone), Ontario
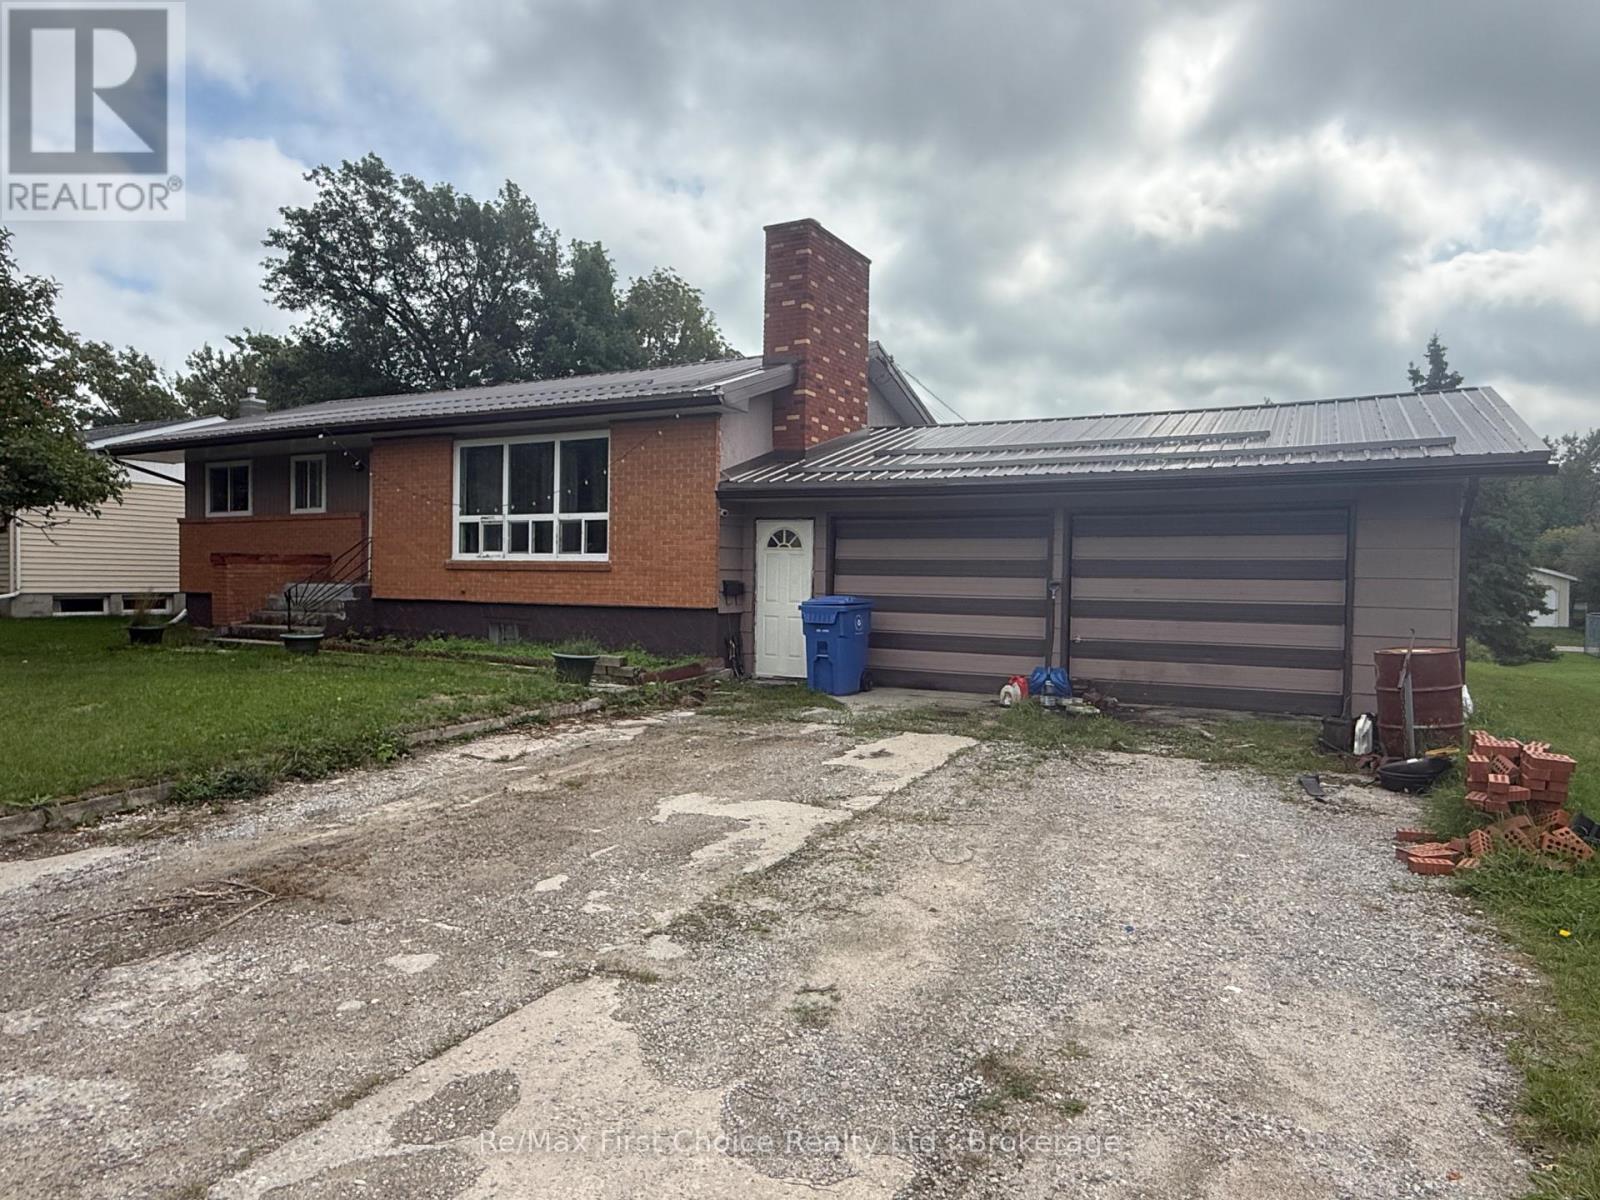
Here's an affordable four bedroom, two bathroom home near downtown and all the conveniences. Oversized level town lot. Needs some updating and TLC. Full partially finished basement. Attached two car garage. Brick exterior and steel roof make for maintenance free living. Appliances included.. ** This is a linked property.** (id:45725)
701 - 18 Nepean Street
Ottawa, Ontario
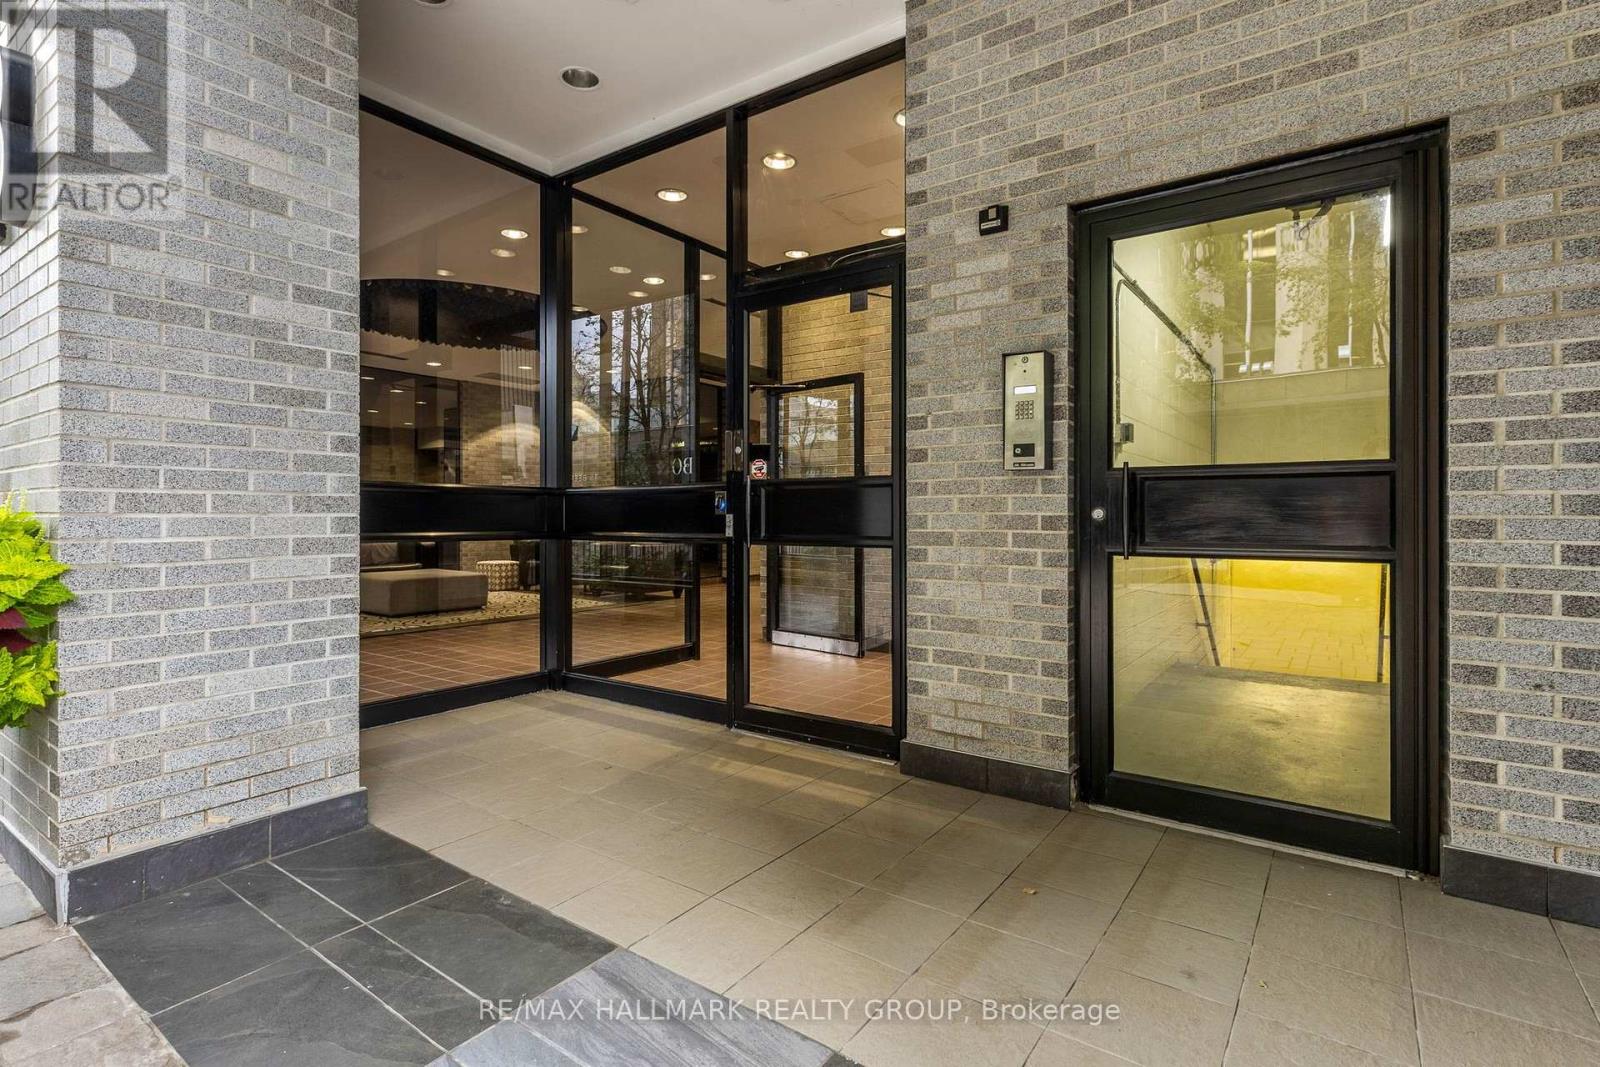
Bright and spacious open-concept condo in an intimate boutique building with only 24 residences and 3 units per floor. This move-in-ready suite features a generous bedroom and bathroom, central air, convenient in-suite laundry, underground parking, and two private balconies. With its thoughtful layout and abundance of natural light, this is an ideal home for anyone looking to enjoy a comfortable urban lifestyle without compromising on space. Enjoy unbeatable convenience just steps from the Rideau Canal, Elgin Street, Farm Boy, LCBO, restaurants, cafés, shops, Parliament Hill, NAC, City Hall, ByWard Market, and Ottawa's vibrant cultural scene. A fantastic opportunity for first-time buyers, downsizers, investors, or anyone seeking spacious downtown living with an exceptional combination of location, lifestyle, and value. Recent updates include the removal of popcorn ceilings throughout the condo, a new kitchen countertop, sink, and faucet, as well as a newly renovated bathroom. (id:45725)
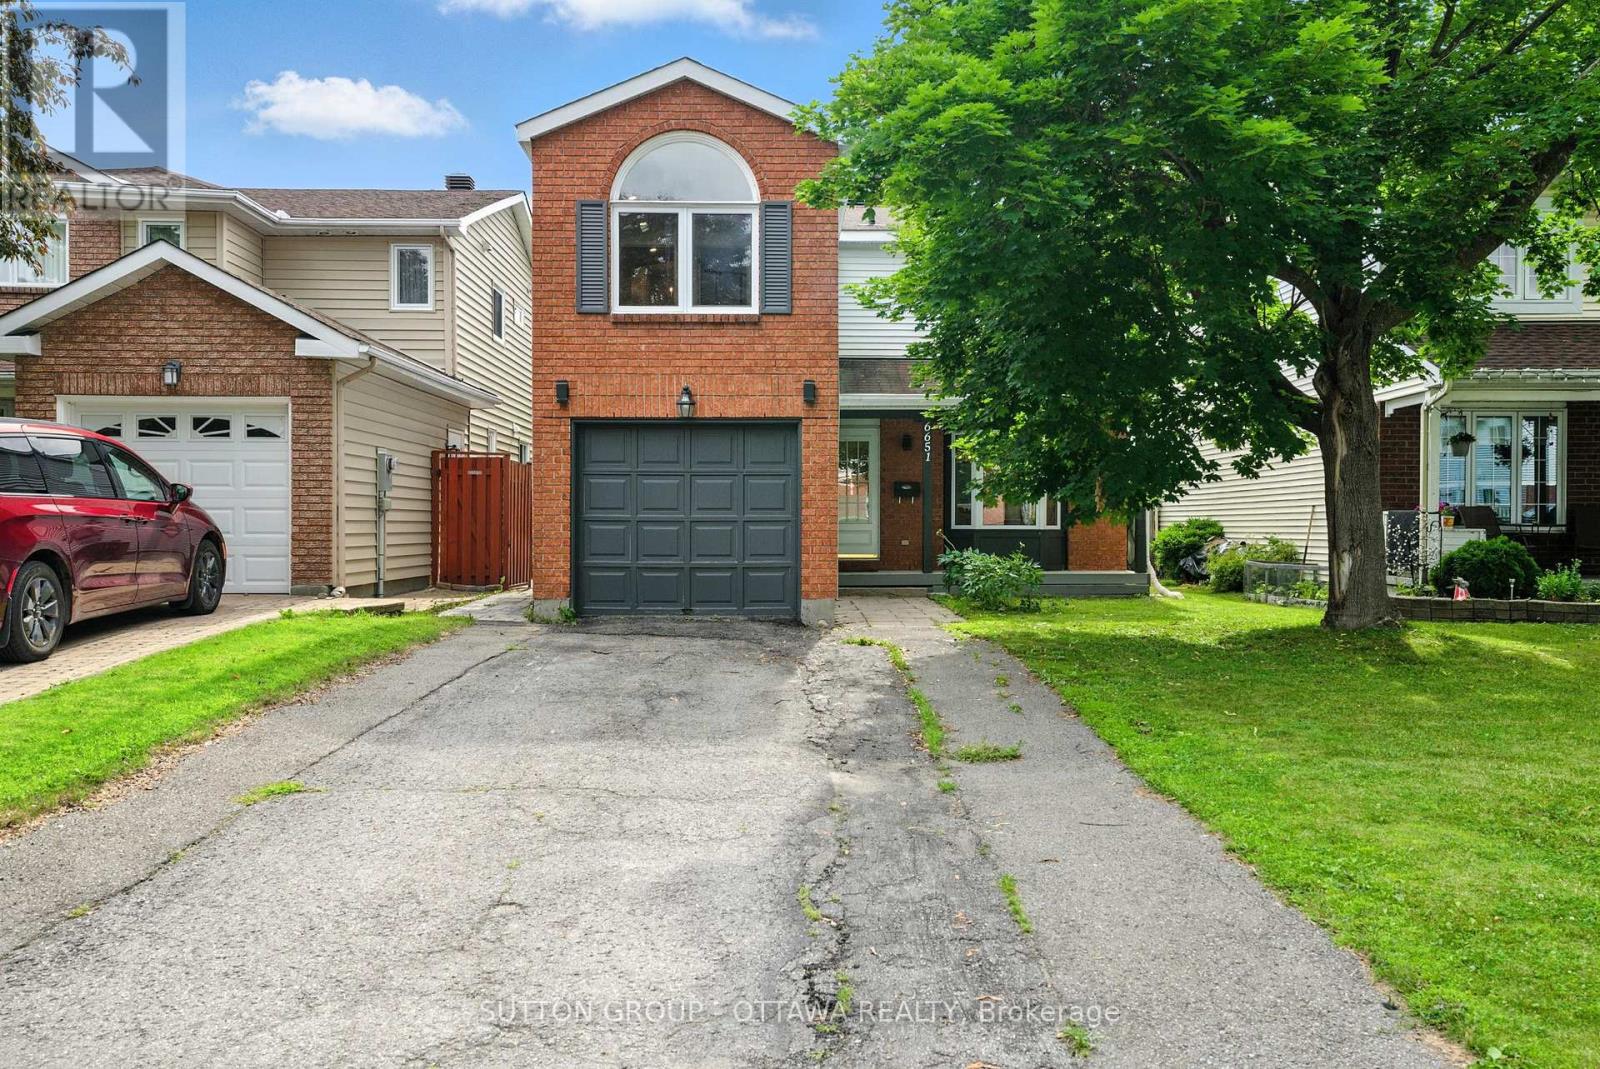
6651 Tooney Drive
Ottawa, Ontario
Welcome to a home that truly has it all: space, style, flexibility, and plenty of potential. This beautifully updated 4+1 bedroom home has been thoughtfully refreshed from top to bottom and is ready for you to move right in.The heart of the home is the stunning kitchen, featuring sleek new cabinetry, stainless steel appliances, gleaming quartz countertops, and an oversized island that is perfect for everything from morning coffee to family dinners and entertaining friends. The main level combines beautiful hardwood flooring with polished porcelain tile, creating a warm yet modern feel throughout.Upstairs, the bright and spacious primary bedroom stands out with a gorgeous arched window and a private ensuite. Three additional bedrooms and a fresh 3-piece bathroom provide plenty of room for a growing family, guests, or a home office.Then comes the bonus downstairs. The fully finished basement features a separate entrance, an additional bedroom, large recreation room, 3-piece bathroom, mini kitchenette, and new luxury vinyl flooring. Whether you need a comfortable space for extended family, a private retreat for older kids, a dedicated entertainment area, or want to explore rental income potential, the possibilities are here.With extensive updates, generous living space, a flexible basement layout, and a location in a great neighbourhood, this home offers the kind of versatility that's hard to find.Simply move in, settle in, and enjoy. Your next chapter starts here! (id:45725)
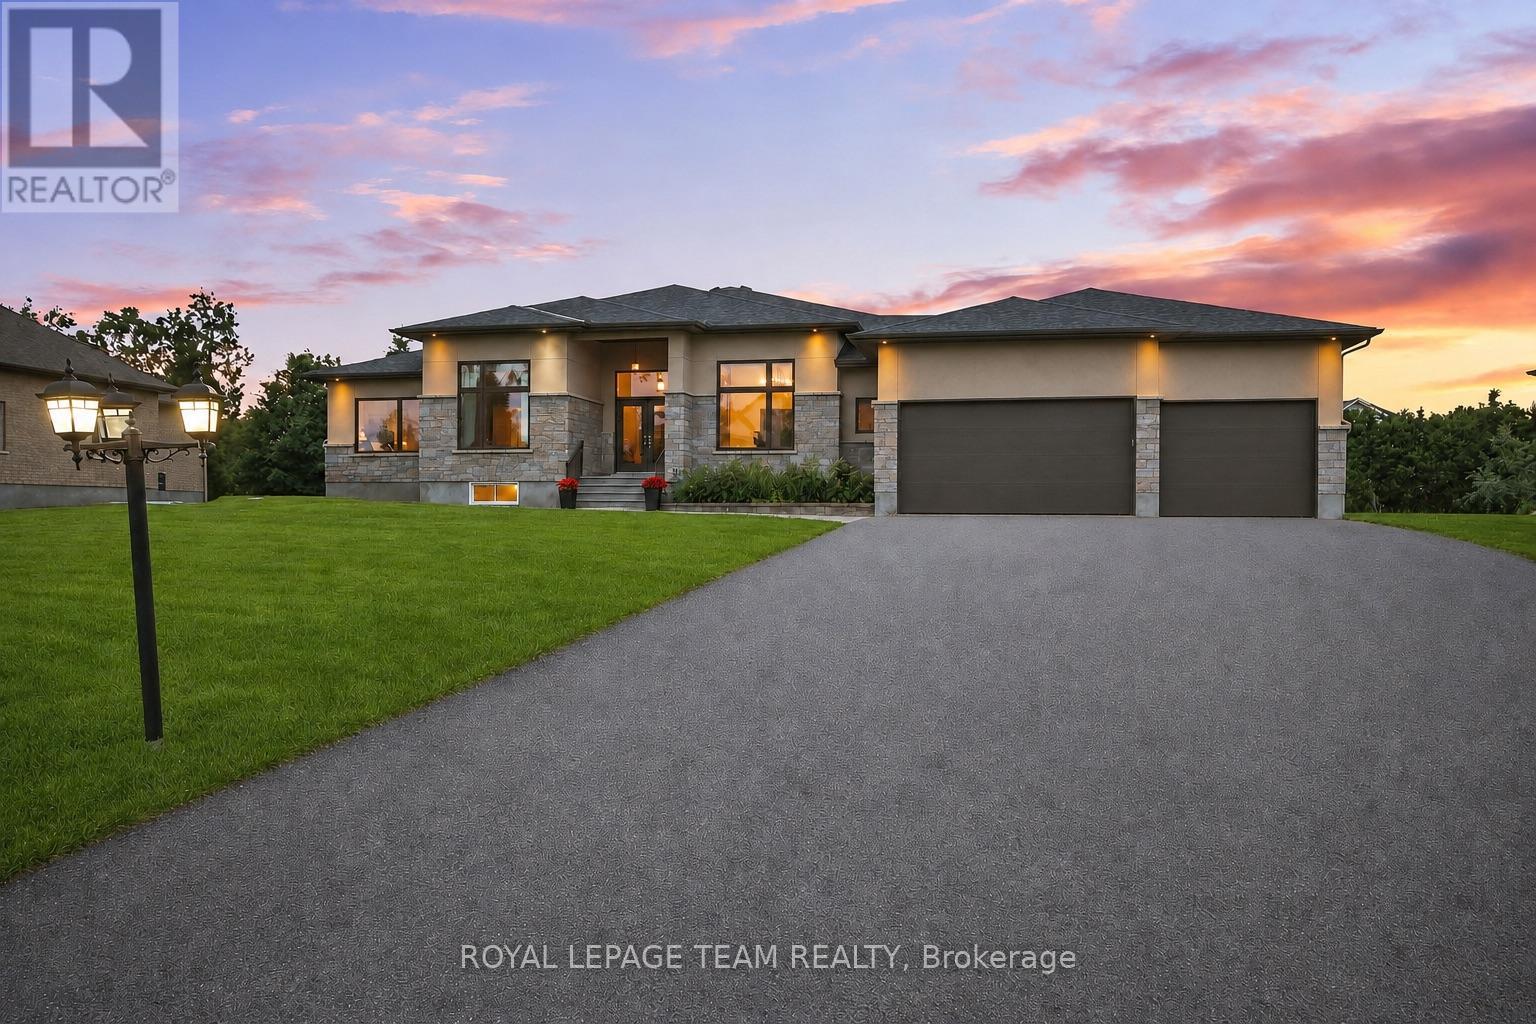
1801 Cedarlakes Way
Ottawa, Ontario
Welcome to this exceptional Greely home, offering over 5,500 sq. ft. of finished living space on a spectacular half-acre lot. With 6 bedrooms, 5 bathrooms, a stunning new pool and a beautifully landscaped private backyard, this home offers the perfect blend of elevated living and everyday family comfort.The main level features a show-stopping family room with soaring 12-ft ceilings, a massive Muskoka-style stone fireplace and reclaimed Ottawa River log pine flooring that brings warmth, character and timeless appeal. The spacious kitchen flows into a generous dining area surrounded by windows, creating a bright and inviting space overlooking the backyard.The primary suite offers a true retreat with a walk-in closet and spa-inspired ensuite featuring a large walk-in shower and heated floors.The finished lower level adds incredible flexibility, with a huge recreation room, 3 additional bedrooms, 2 full bathrooms, a full gym and separate access to the garage. Perfect for teenagers, guests or extended family, with excellent potential for an in-law suite.Outside, the backyard is truly the heart of the home. Beautifully landscaped and exceptionally private, it features a gorgeous new pool installed this year, plenty of room for the kids to play and an ideal setting for summer entertaining, family gatherings or simply relaxing at home.Located in one of Greely's most sought-after neighbourhoods, close to excellent schools, parks and amenities while offering the peace and privacy of estate living. As a member of the Cedar Lakes Association, enjoy access to the lake and dock, with future walking paths planned. Cedar Lakes Park was just completed and is only a short walk away.Exceptional space, character and an incredible outdoor lifestyle-all in one special family home. Just move in and enjoy! (id:45725)
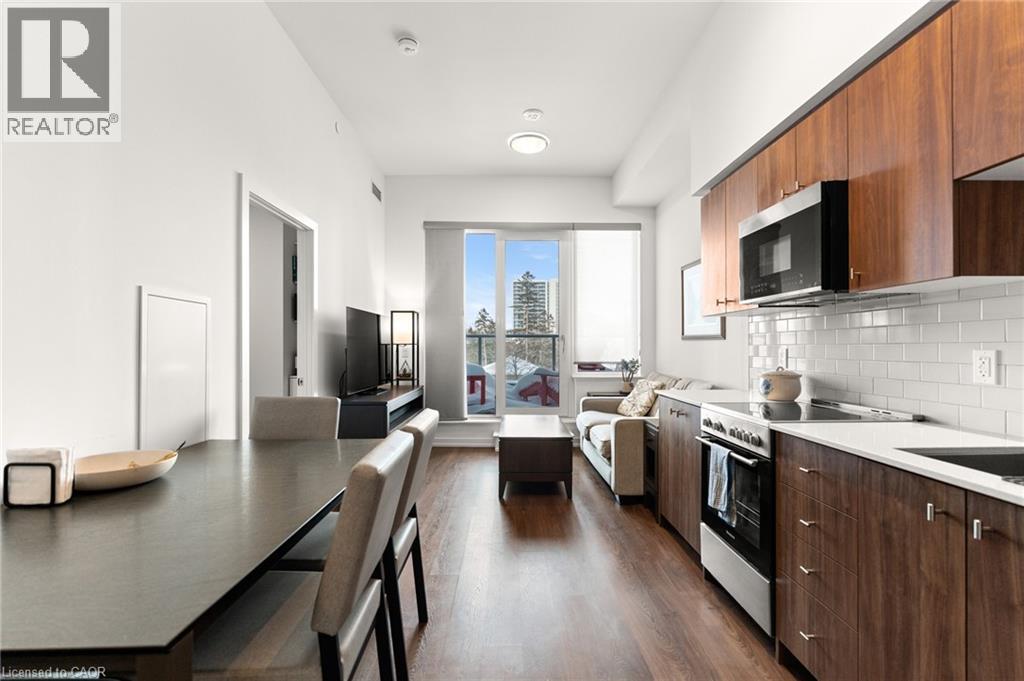
15 Wellington Street S Unit# 317
Kitchener, Ontario
Experience elevated urban living at Unit 317 in Union Towers at Station Park. This sophisticated 2-bedroom residence offers bright, open-concept living framed by soaring floor-to-ceiling windows and complemented by a private balcony, creating an inviting space to relax and entertain. Enjoy the added convenience of underground parking and a private storage locker, while an exceptional collection of resort-inspired amenities is right at your fingertips. Residents enjoy access to a bowling alley, stylish games lounge, swim spa and hot tub, state-of-the-art fitness centre, yoga studio, dedicated Peloton room, pet wash station, beautifully landscaped terrace with BBQs, seasonal skating rink, concierge service, private dining room, and smart parcel lockers. Perfectly positioned for a truly connected lifestyle, you’re just steps from the LRT, bus routes, GO Transit, and VIA Rail, with an impressive selection of shops, restaurants, and a grocery store right outside your door. A refined residence offering comfort, convenience, and an unparalleled amenity-rich lifestyle in the heart of the city. (id:45725)
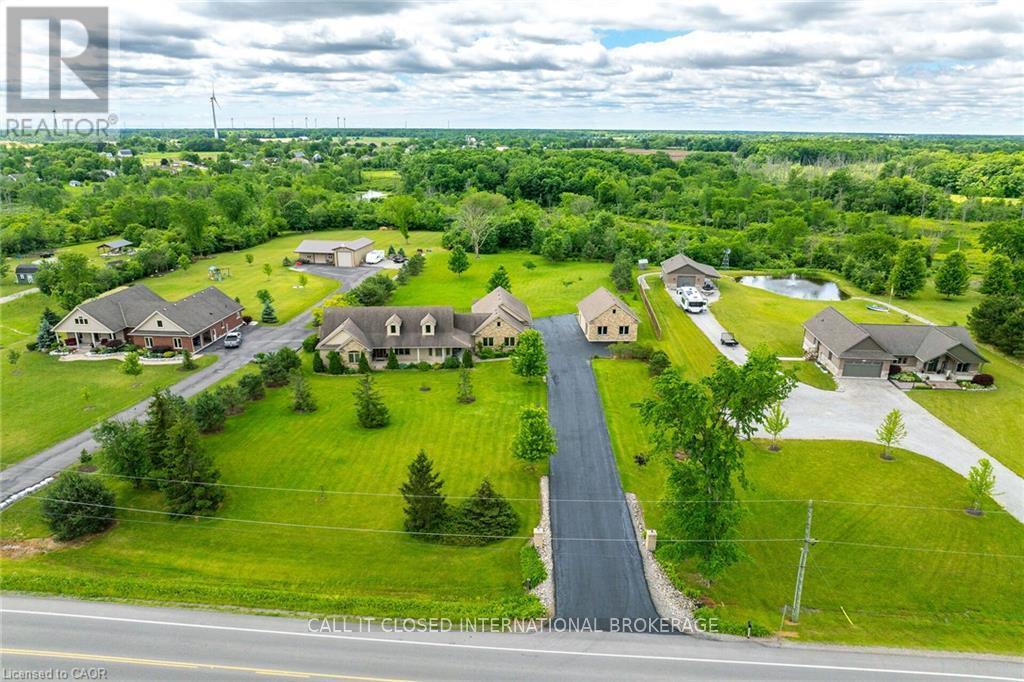
850 Regional Road 27
West Lincoln (Bismark/wellandport), Ontario
The ultimate country estate in Wellandport (just south of Smithville) on a manicured 1.87-acre lot! This exceptional 4-bed, 3.5-bath brick home features over 2,000 sq ft of living space and a dream setup for car enthusiasts, hobbyists, or trade businesses (landscapers, electricians, mechanics). The unmatched infrastructure includes a heated attached 4-car garage plus a separate detached workshop with an additional garage bay. Outside, park your boat or trailer on the deep paved driveway, then relax in your fully fenced backyard oasis featuring a heated inground pool. Enjoy country freedom and high-end luxury with a zero-second commute. New A/C, furnace and pool liner, 2025/26. (id:45725)
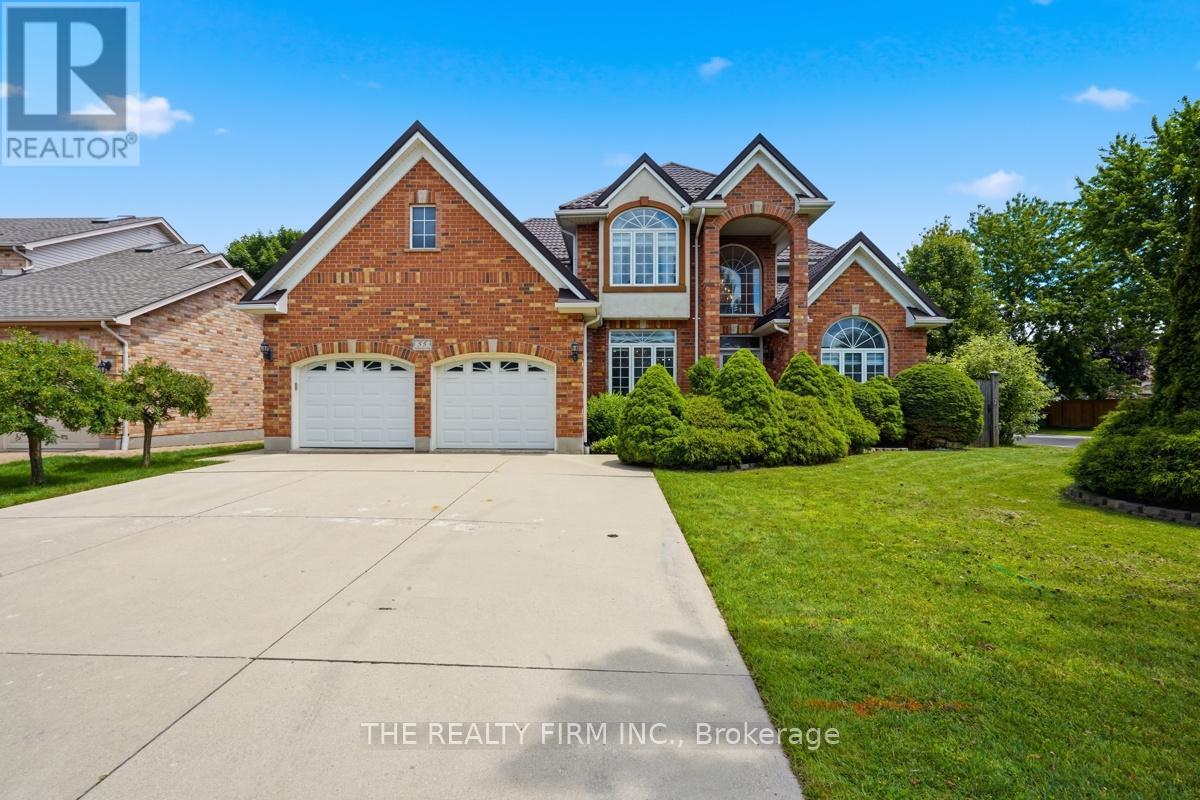
55 Farmhouse Road
London East (East A), Ontario
Welcome to 55 Farmhouse Rd., an exceptional all-brick 2-storey home offering the perfect blend of elegance, space and versatility for today's growing or multi-generational family. Featuring 6 bedrooms and 5 bathrooms, this impressive residence offers a thoughtfully designed floor plan with room for everyone. A grand front entrance and soaring foyer create a stunning first impression, leading to spacious principal rooms including a formal living room, dining room and inviting family room-ideal for both everyday living and entertaining. The beautifully appointed kitchen showcases quality cabinetry, generous workspace and patio doors leading to a rear deck overlooking the large, fully fenced backyard, creating the perfect setting for family gatherings and outdoor enjoyment. A truly rare feature is two primary suites, each complete with a private ensuite-one conveniently located on the main floor and another on the upper level. Upstairs also offers three additional spacious bedrooms and another full bathroom. The professionally finished lower level expands the living space with a massive open-concept recreation room, sixth bedroom, additional bathroom and an abundance of storage. Additional highlights include a durable metal roof, double attached garage with inside entry, main floor laundry, and a newly installed owned on-demand water heater. Situated in one of London's desirable family-oriented neighbourhoods, you'll appreciate the convenience of nearby parks, schools, shopping, restaurants and everyday amenities, with easy access to major routes for commuting throughout the city. This is a rare opportunity to own a home offering exceptional size, flexibility and comfort in a sought-after location. Don't miss your chance to make this outstanding property your next home! (id:45725)
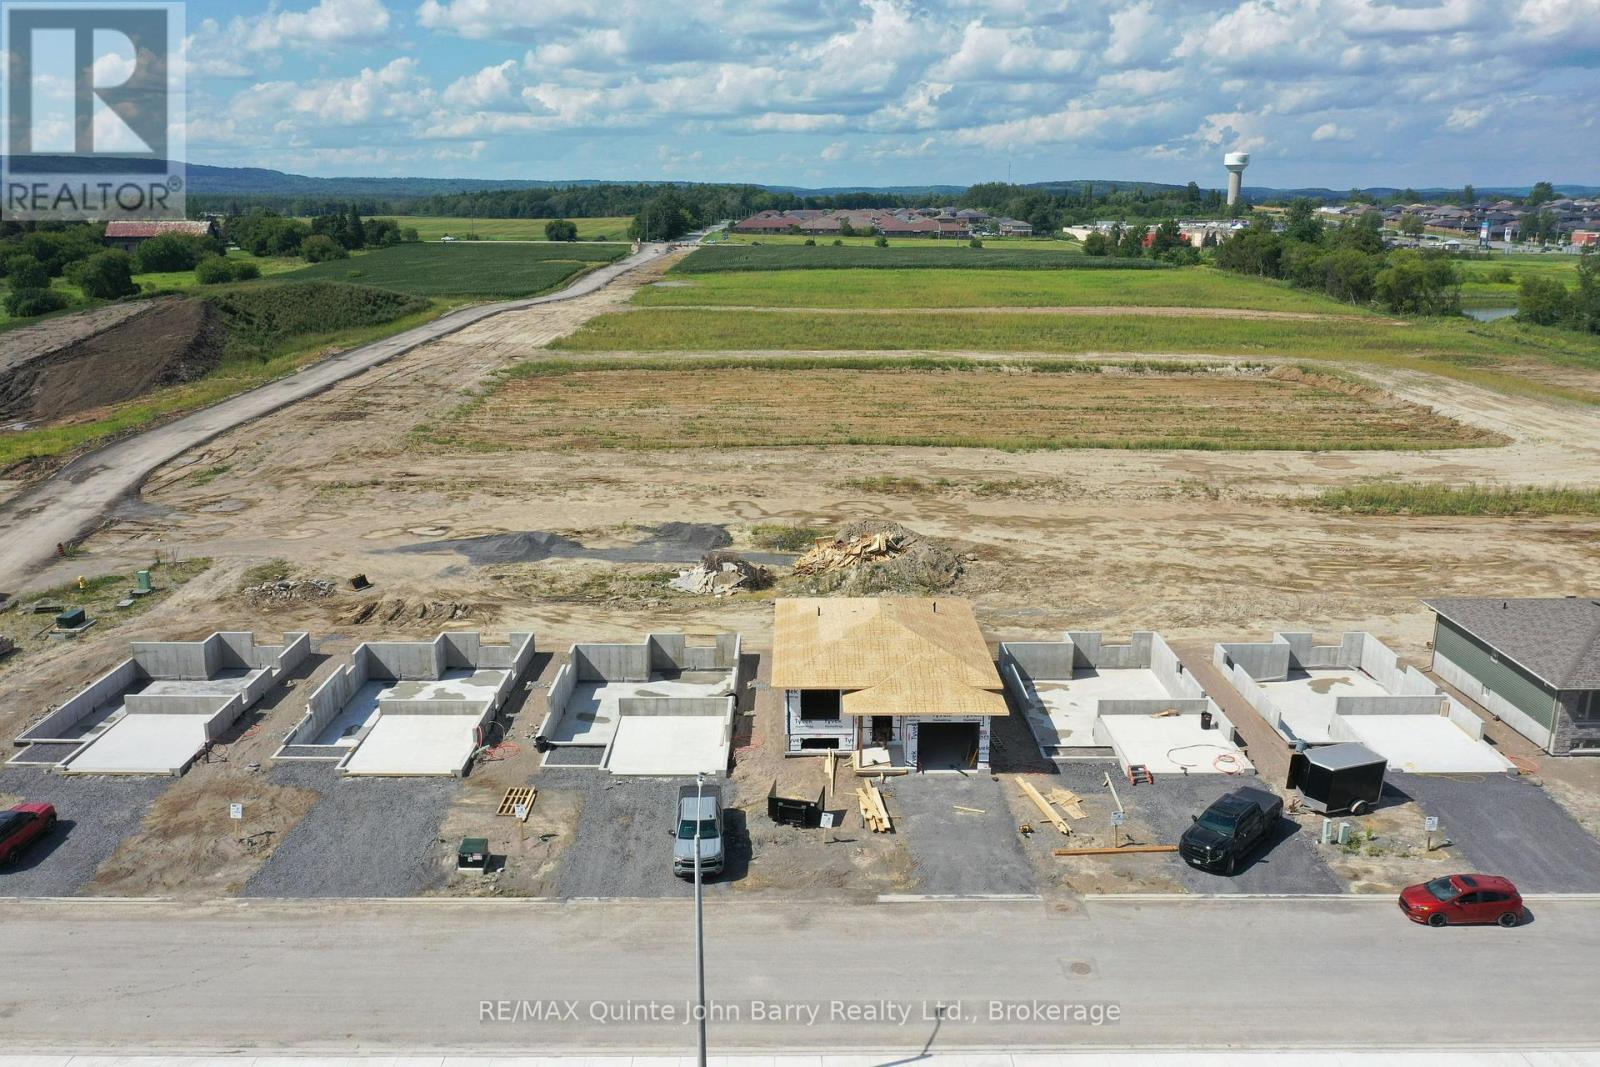
Lot 27 - 54 Parkland Circle
Quinte West (Murray Ward), Ontario
**Take advantage of significant enhanced HST savings applicable to all buyers until March 31st, 2027!** Discover the Lakeland Model by Klemencic Homes, a beautifully designed bungalow offering 1,170 sq ft of comfortable and functional main-floor living, with the option to finish an additional 820 sq ft in the lower level. The thoughtfully designed main floor features 2 bedrooms and 2 bathrooms, including a spacious primary suite with a walk-in closet and private 3-piece ensuite. A second bedroom and 4-piecebathroom provide added comfort for family members or guests. The bright open-concept living space brings the kitchen, dining area, and living room together for an inviting layout that is ideal for both everyday living and entertaining. Large windows fill the space with natural light, while the partially covered back deck extends your living space outdoors and provides a comfortable spot to enjoy the fresh air in any season. Additional highlights include a 2-car garage and double driveway, offering plenty of parking and storage. With the flexibility to finish the lower level, you can create the additional space you need whether that means extra bedrooms, a recreation room, home office, or additional storage. The Lakeland Model offers the perfect combination of single-level convenience, modern design, and future flexibility, all in a thoughtfully planned Klemencic Homes community (id:45725)
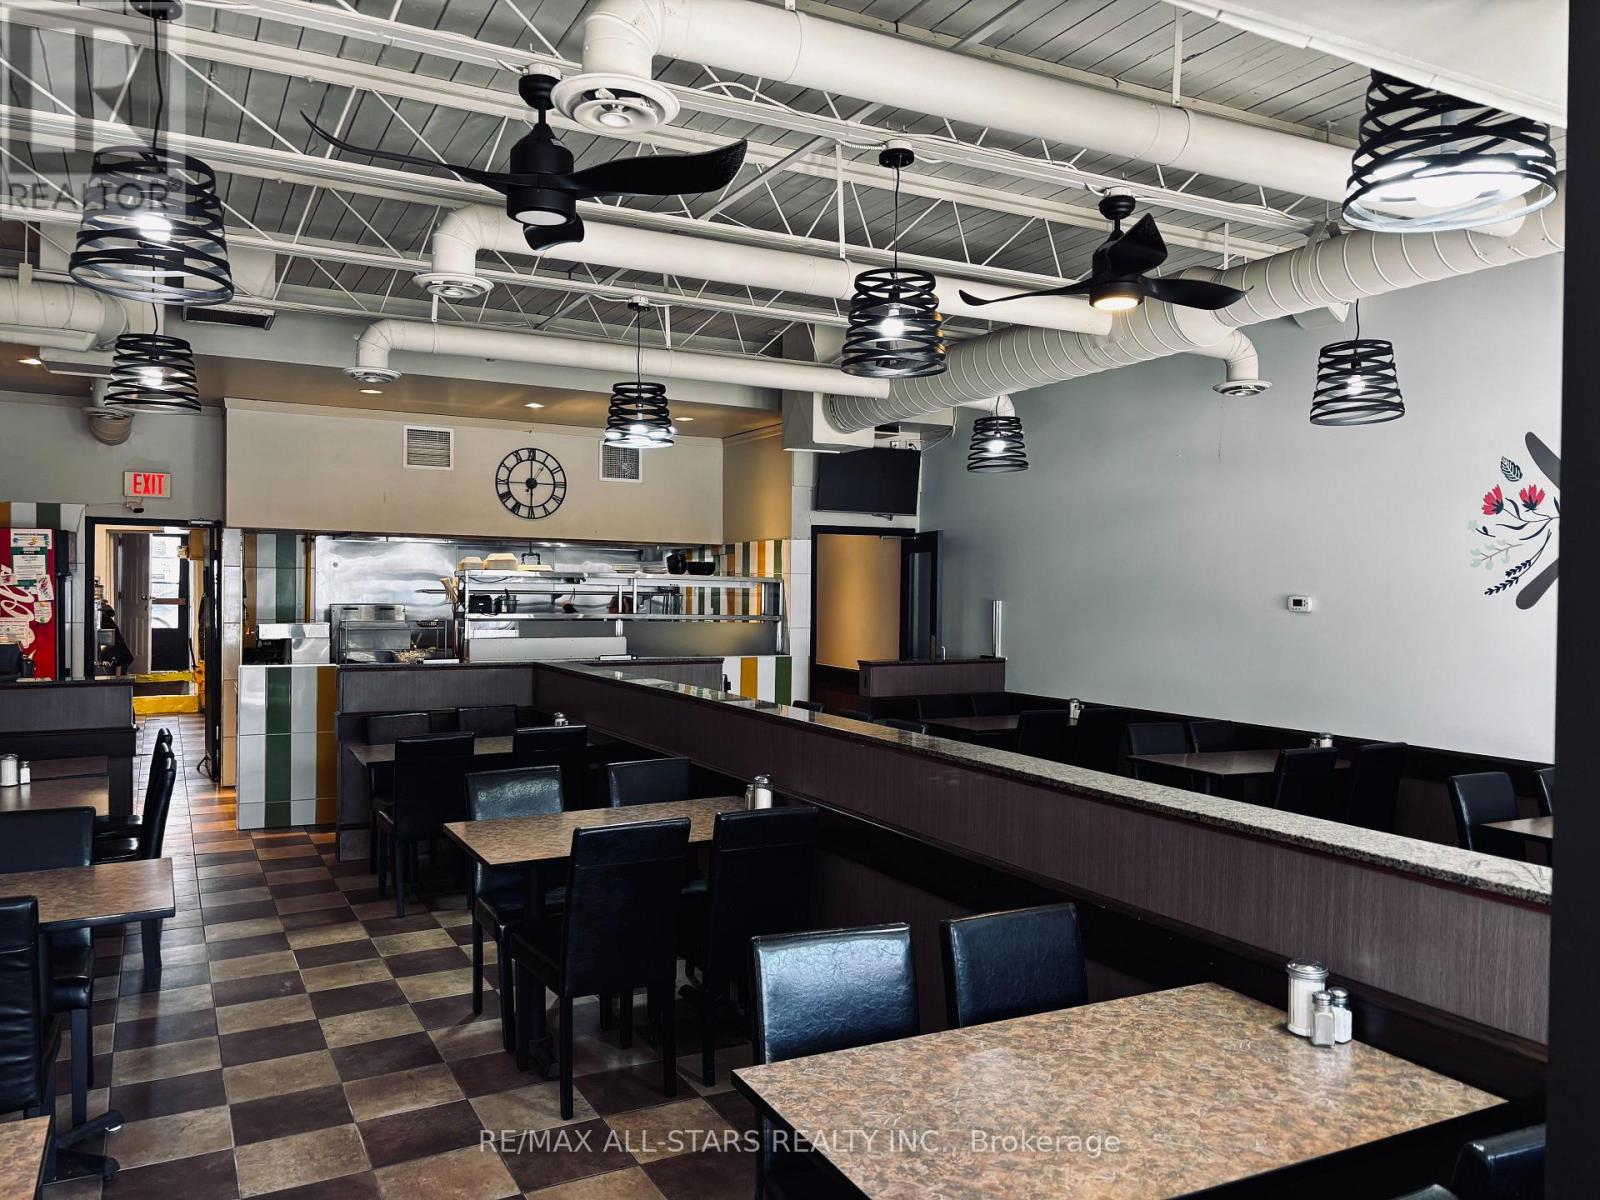
40 Bolton Street
Kawartha Lakes (Bobcaygeon), Ontario
Excellent money making opportunity! Established restaurant in prime location in the nicest village in the heart of cottage country. Outstanding location on the busiest street in the village, literally steps away from the water, Trent Severn Lock 32, between Pigeon and Sturgeon lakes, where thousands upon thousands of visitors come by. Completely equipped restaurant with 64 seats, gives you the opportunity to continue their success or create your own vision. The owner is retiring. Make Bobcaygeon your new home and start making money from day one. Extremely affordable rent and very low operating costs will guarantee your future success. Only 1 hour and 45 minutes from GTA, but worlds away from stress. Come and make Kawarthas has your new home! (id:45725)
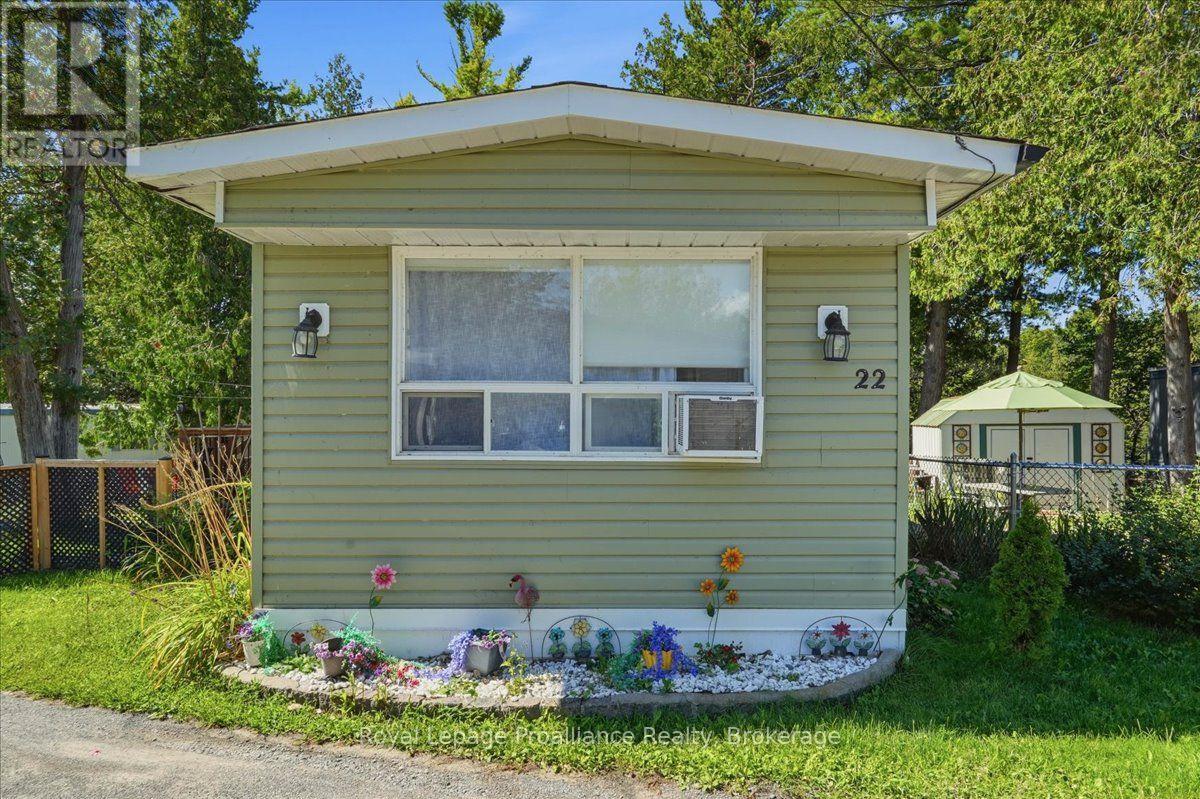
22 - 5569 Bath Road
Loyalist (Lennox And Addington - South), Ontario
Welcome to waterfront living in Sun Park Estates! This charming 2 bedroom, 1 bathroom mobile home offers a rare opportunity to enjoy your own private water access and dock right from your yard. The dock features new stairs and a new deck, creating the perfect spot to relax, entertain, or enjoy time on the water. Inside, the home offers an open-concept layout connecting the living, dining, and kitchen areas, complete with a cozy pellet stove for added warmth. An additional 3-season sunroom provides versatile extra living space. The fully fenced yard offers privacy of outdoor space, while the shed provides excellent additional storage or workshop space. In-unit laundry adds everyday convenience. A fantastic opportunity to enjoy an affordable waterfront lifestyle with your own dock and direct water access. Don't miss this unique offering in Sun Park Estates! (id:45725)
137 Lakeshore Drive
Madawaska Valley, Ontario
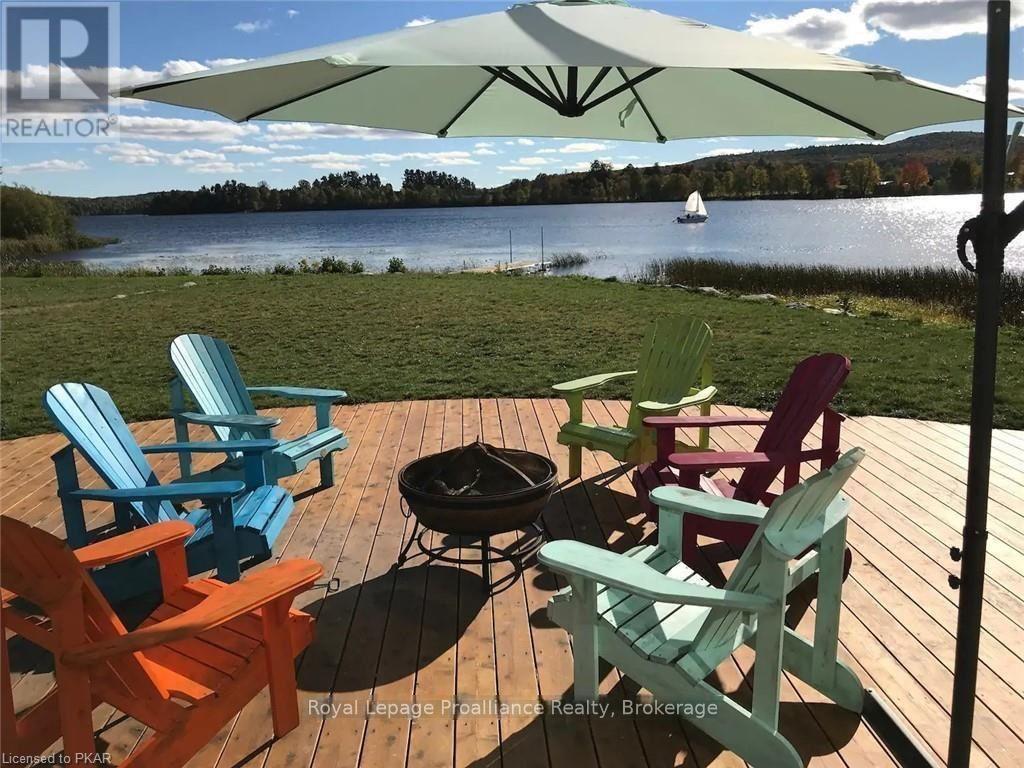
A remarkable waterfront one-level home with 1800 square feet, this beautiful bungalow sits with southern exposure on Kamaniskeg Lake, and provides a unique lot which is completely wheelchair accessible, from the front door to the dock! Featuring 4 bedrooms, 2 bathrooms and a great room. Quite spectacular... Large, level and private lot with southern exposure for that all day sun and wonderful sunsets, and entirely bordered on the western side by a large flowing creek. A rare waterfront city lot, on the edge of town, and connected to city services. The best of fishing, swimming, and boating ... the Madawaska system offers 90km of boating to explore. Located on a hard top road, you are minutes away from shops, the hospital, and all amenities. Incredible views and sandy shores. Enjoy a 1600 square foot deck, with 650 cedar trees providing total privacy. A 30 x 6 foot private dock leads to swimming and a unique pristine sandbar extending 110 feet out and being 120 feet across. Play on your beach, creek for kids to explore... or sit in your lawn chairs and enjoy your feet in the water. Take your boat out with easy access from your dock or the nearby boat launch. A 2 minute walk gives you access to two waterfront sand beach volleyball courts, tennis courts, children's play park Jungle Gym, swings and other play areas. Safety for kids, and a gradual entry shoreline provides walk in entry for seniors. Awesome place! (id:45725)
1018 Lockwood Circle
Newmarket (Stonehaven-Wyndham), Ontario
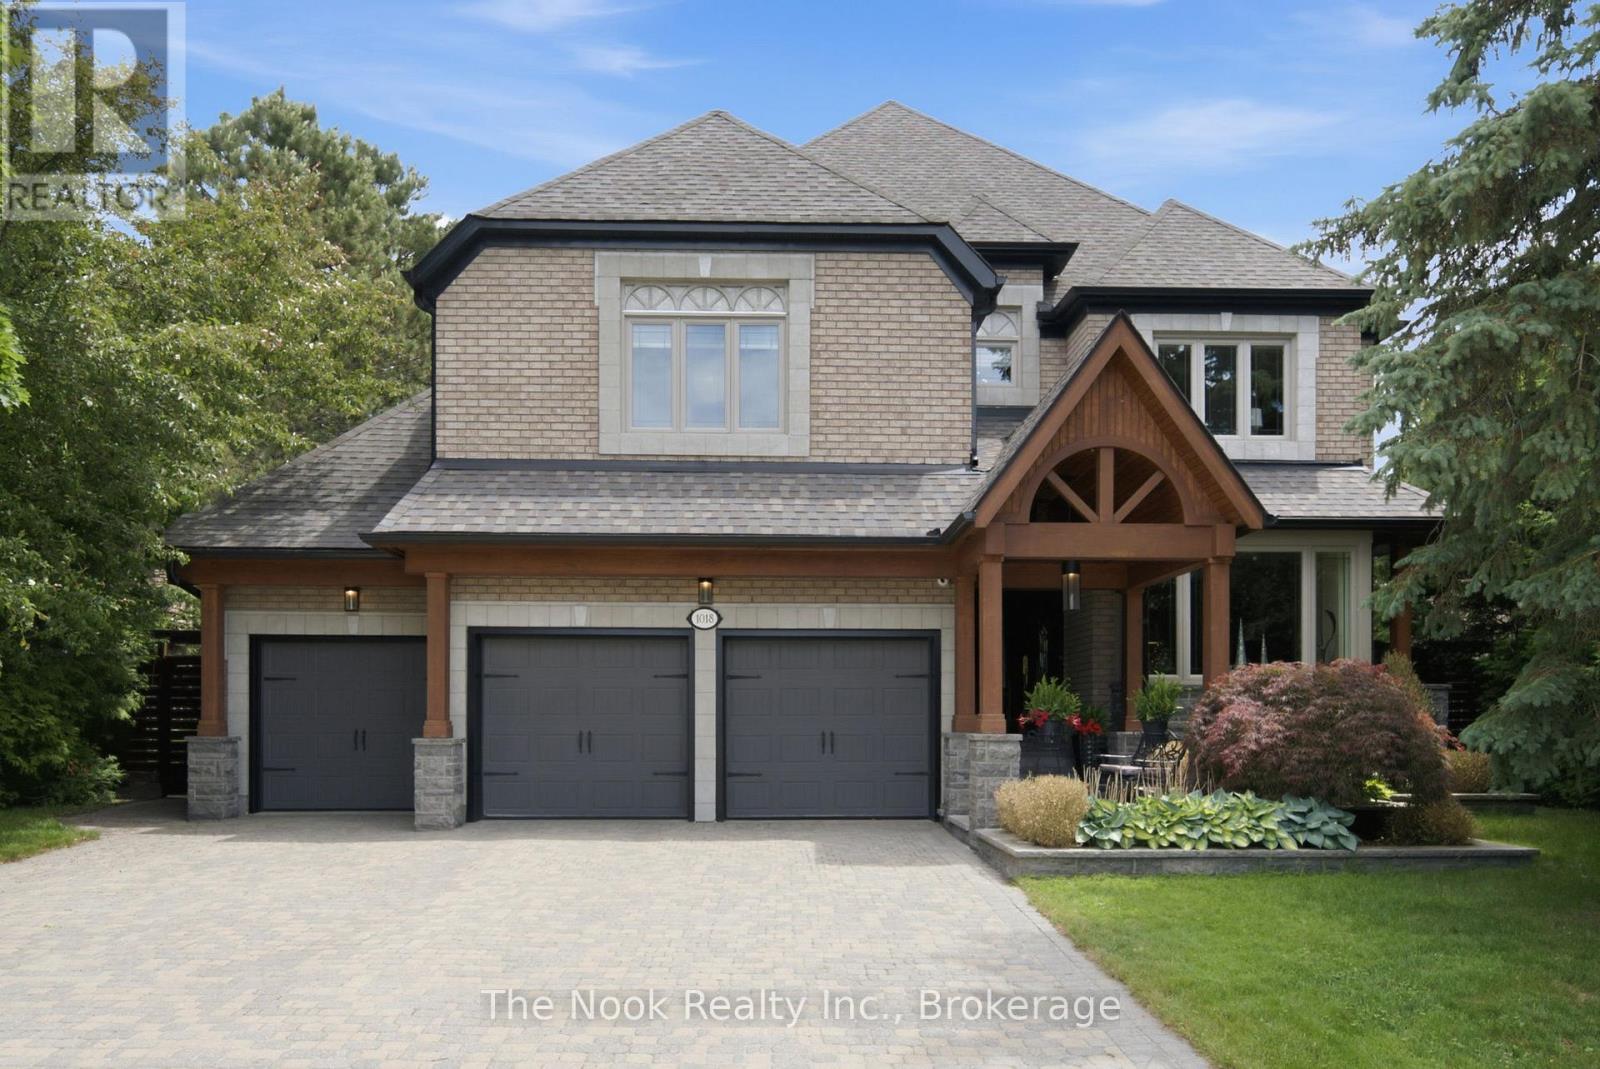
Welcome to 1018 Lockwood Circle, a stunning luxury residence where timeless elegance meets exceptional comfort. Located in a sought-after Newmarket neighbourhood, this impressive 5-bedroom, 6-bathroom home offers an incredible balance of sophisticated living, spacious design, and resort-style amenities. From the moment you enter, you'll appreciate the attention to detail throughout. The main floor features a dedicated office, spacious living and family rooms, a formal dining room showcasing beautiful crown moulding and wainscoting, and a convenient laundry/mudroom designed for everyday functionality. The chef-inspired kitchen is truly the heart of the home, featuring granite countertops, a gas cooktop, and premium built-in Jenn-Air appliances including an oven and refrigerator, along with a cooler and dishwasher. Designed for both everyday living and entertaining, this space combines style and practicality .The luxurious primary suite offers a private retreat with a spa-like ensuite featuring a separate soaker tub, creating the perfect place to unwind. Each additional bedroom is generously sized and offers convenient access to its own/shared washroom, providing comfort and privacy for family and guests. The finished basement expands your living space with an entertainer's dream setup, including a wet bar, sauna, wine cellar, music room, and versatile space ideal for a home gym, office, or recreation area. Step outside to your own private backyard oasis featuring a heated saltwater inground pool, hot tub, outdoor gazebo with power, and beautifully landscaped grounds with interlock throughout. Multiple garden sheds provide excellent storage, while the peaceful outdoor setting creates the perfect backdrop for summer gatherings or quiet evenings at home.1018 Lockwood Circle is more than a home - it's a lifestyle. A rare opportunity to enjoy luxury, relaxation, and everyday comfort all in one exceptional property. (id:45725)
25 Dunn Rd
Elliot Lake, Ontario
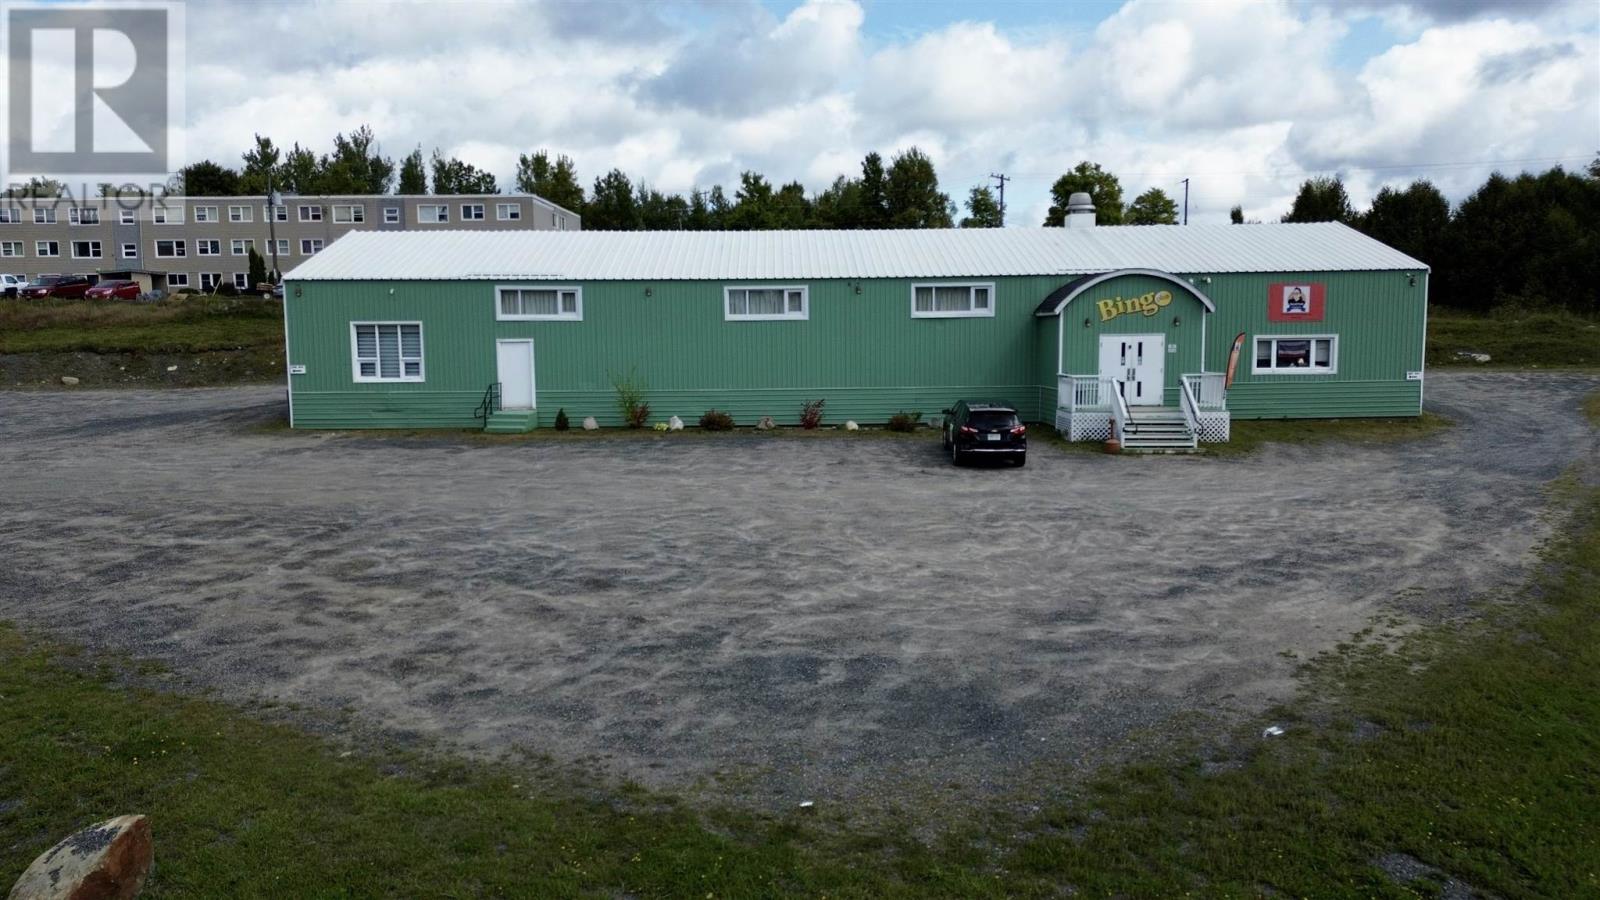
Fantastic Investment Opportunity! Fully renovated Commercial building on large lot (299.38 frontage x 142.59 depth) (.96 acres). Currently being used as a Bingo Hall, Drivers Test centre, Accounting firm and small restaurant. Installation of 2 Gas Forced Air heating systems (2016 left unit and 2025 right unit) and Central Air conditioning (2016). Main level Bingo hall 2560 SQF approx, seats approx 150 people with table set up. Accounting office complete renovation done in November of 2021. Security system. All updated electrical 2016. (3) upgraded bathrooms (handicap accessible, Mens and Women's all main level 2016) Main level also features foyer entrances both front and rear of building. Functional kitchen on main level, canteen and office space. Upstairs showcases a lovely board room and storage. Building has a very functional and aesthetic floor plan. Contact your realtor for more information. Call today to view! (id:45725)
222 Fellowes Crescent Unit# 2
Hamilton, Ontario
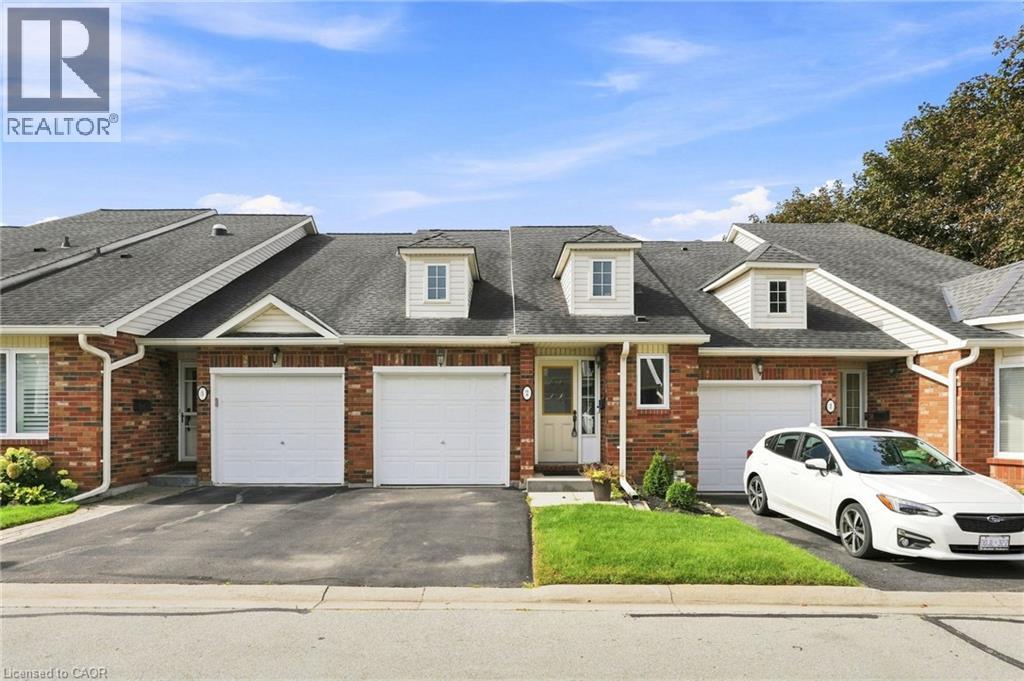
Welcome to Maple Keys – a quiet, private townhome community tucked away in Waterdown. This rare two-bedroom, two and a half-bathroom bungaloft offers 1,465 square feet of thoughtfully designed living space, ready for your personal touches. Windows and the patio door were replaced in August 2026, the A/C is new as of 2024, and new carpeting was installed in 2023. Step into a bright, spacious foyer with convenient inside access to the garage. The open-concept main floor features a generously sized kitchen, main-floor laundry, a large primary bedroom with walk-in closet and four-piece ensuite, plus a spacious living room with soaring ceilings. Upstairs, a second primary bedroom with ensuite and a generous living area provide the perfect space for guests or extended family. The unfinished lower level is a blank canvas with abundant storage, ready for your vision. Patio doors open to your private backyard. Enjoy low condo fees that cover snow removal and exterior maintenance, plus ample visitor parking in this peaceful setting. A rare bungaloft opportunity in a sought-after Waterdown location. Don’t be TOO LATE*! *REG TM. RSA. (id:45725)

5470 Lewis Avenue
Niagara Falls (Clifton Hill), Ontario
Rare Investor And Builder Opportunity In The Heart Of Niagara Falls! Close To Clifton Hill, Casino Niagara, The Niagara Parkway, And The Fallsview Tourist District.This Newly Severed Lot Includes An Existing Detached Garage. A Detached Dwelling Plus 2 Additional Dwelling Units (3 Residential Units Total) Are Permitted Uses On This DTC Zoned Lot.Zoned Deferred Tourist Commercial (DTC), The Lot May Also Offer Longer term Tourist commercial Development Potential, Subject To Future City Approvals.Lot Area Approximately 479.2 M (5,158 Sq Ft) Per The Committee Of Adjustment Decision; Buyers To Confirm Final Registered Area And Dimensions From Reference Plan 59R-18575. Water And Sanitary Sewer Service Is Available To The Lot; Buyers To Independently Confirm Current Connection Status With The City Of Niagara Falls.Buyers And Their Representatives To Independently Verify All Zoning, Permitted Uses, Development Charges, Building Permits, Servicing, And Conditions Of Consent With The City Of Niagara Falls.Property (id:45725)
234 Fair Street
Ancaster, Ontario
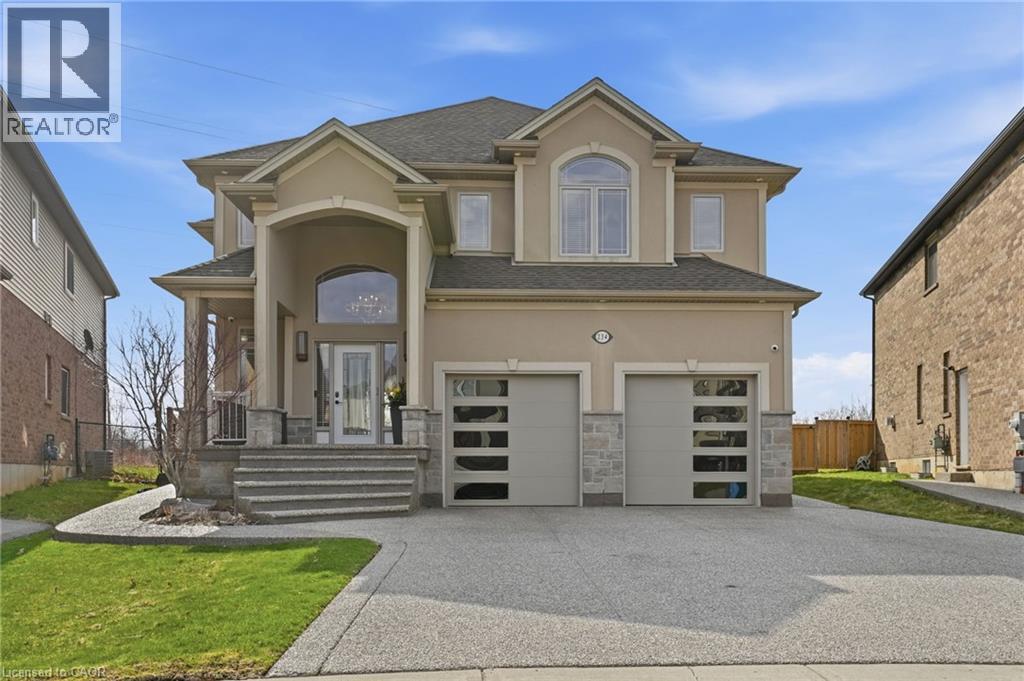
Welcome to your private backyard oasis! Stunning, move-in-ready home on a premium lot backing onto open green space! Featuring a beautiful4-season sunroom with fully retractable glass walls, this home seamlessly blends indoor and outdoor living perfect for entertaining year-round.This beautifully maintained property offers a bright, open-concept layout with large windows that flood the home with natural light. The mainlevel boasts elegant living and dining areas, along with a modern chef’s kitchen featuring an oversized island, stainless steel appliances, andample cabinetry. Upstairs, you’ll find 4 spacious bedrooms, including a luxurious primary retreat with spa-like ensuite and generous closet space.The fully finished basement expands your living space with 2 additional bedrooms, making it ideal for extended family, guests, or potential in-lawsetup, along with a versatile rec room area. Step outside to your private backyard retreat complete with a gorgeous in-ground pool, patio area,and no rear neighbours perfect for summer entertaining and family enjoyment. Located in a highly desirable, family-friendly neighbourhood closeto parks, schools, and all amenities. This home truly has it all! (id:45725)
151 Campbell Avenue
Toronto (Dovercourt-Wallace Emerson-Junction), Ontario
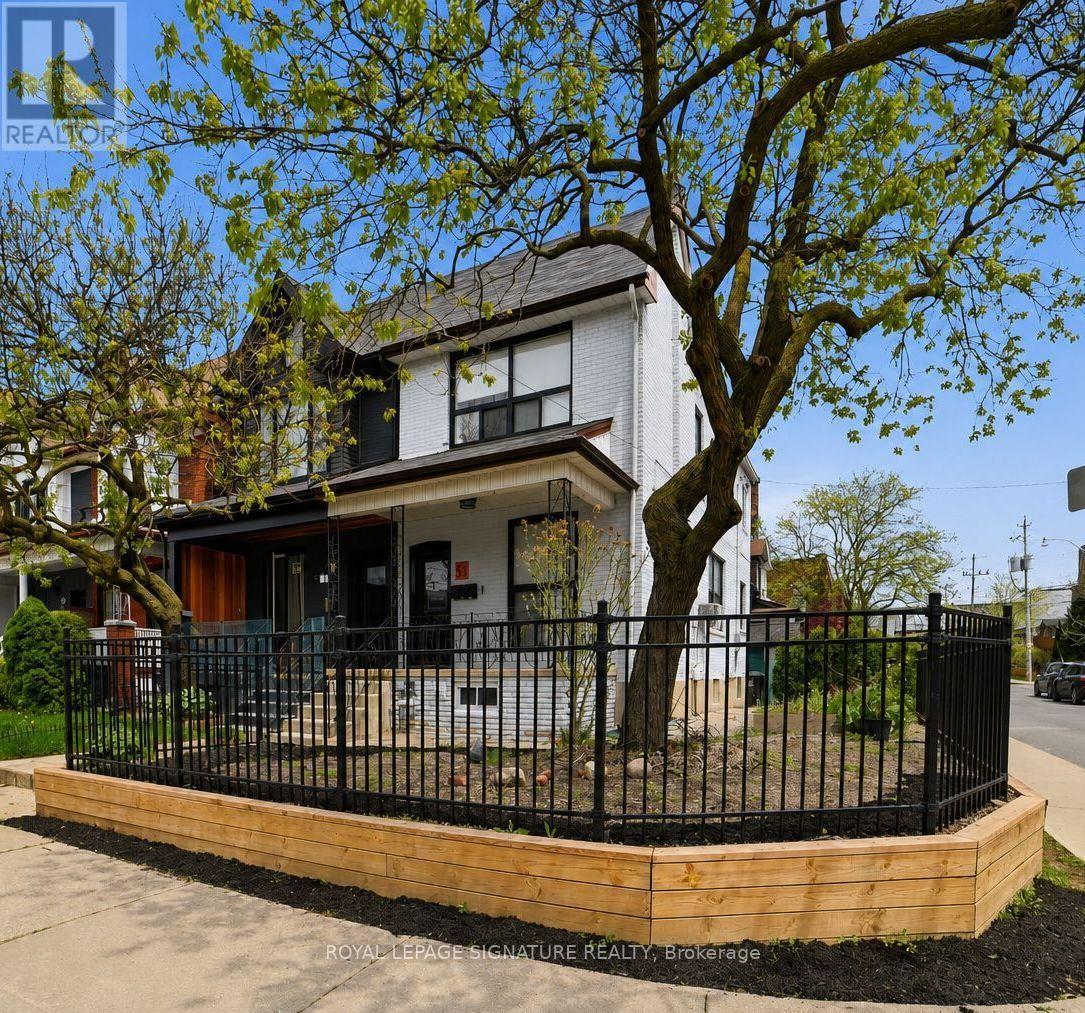
Welcome To This Rarely Offered Legal Triplex On A Premium Corner Lot, Ideally Located In The Heart Of Trendy Junction!This Exceptional Property Has Been Tastefully Renovated From Top To Bottom With Quality Finishes Throughout, Offering A Turn-Key Opportunity For Investors, End Users, Or Multi-Generational Families. Featuring Bright And Spacious Suites With Functional Layouts, Chic New Bathrooms, Stylish Vinyl Flooring, High Ceilings, Modern Kitchens, And Ensuite Laundry In Each Unit. Attention To Every Detail Has Been Carefully Considered To Create Comfortable And Contemporary Living Spaces. Excellent Income Potential With Separate Self-Contained Units And Strong Rental Appeal In One Of Toronto's Most Vibrant And Sought-After Neighbourhoods. Fantastic Location Just Steps To Trendy Cafes, Restaurants, Boutique Shops, TTC,Subway Access, Schools, Parks, And All Essential Amenities. A Rare Opportunity To Own A Beautifully Updated Legal Triplex In An Unbeatable Location. Just Move In And Enjoy! (id:45725)
136 Braemar Avenue
Haldimand, Ontario
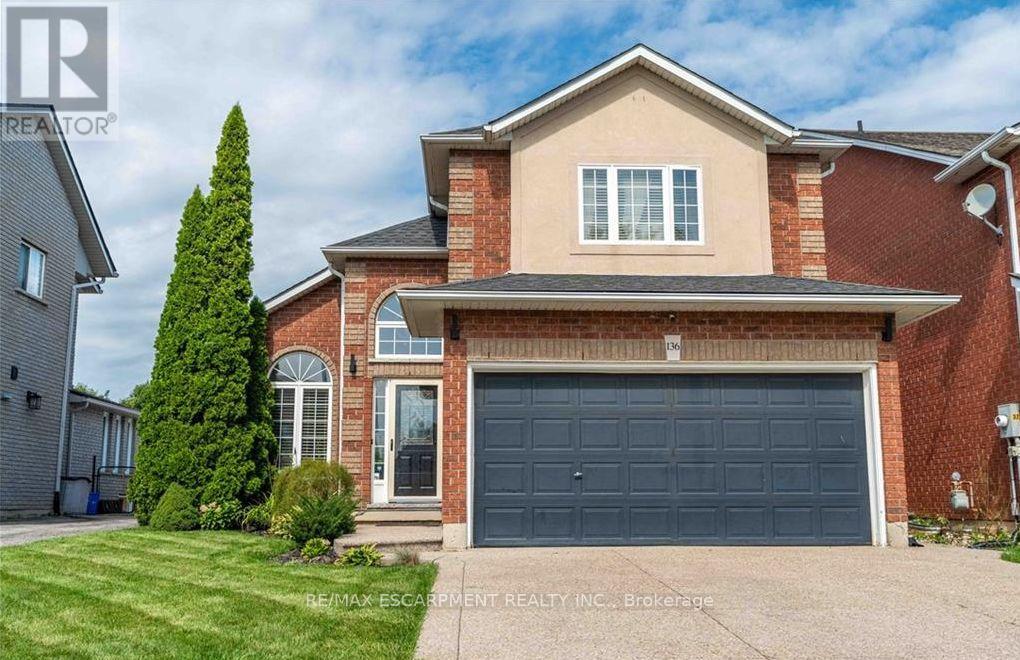
Welcome to 136 Braemar Avenue, a beautifully updated family home with impressive scale, refined finishes and an incredible 233-ft-deep lot. The interior has been tastefully enhanced throughout, featuring soaring ceilings, updated flooring, an elegant staircase and a stunning high-end kitchen with premium appliances, quality cabinetry and sophisticated finishes. The generous dining area provides direct access to the backyard, making entertaining and everyday living flow effortlessly between the indoor and outdoor spaces. The spacious primary suite features a walk-in closet and private ensuite, with two additional bedrooms and a beautifully renovated bathroom completing the upper level. The finished basement adds a large recreation area, fourth bedroom and full bathroom for additional living space. Step outside to an exceptional backyard oasis featuring extensive flagstone, a fire pit, pergola, patio dining area and hot tub, all set within an expansive lot rarely found in a residential setting. Recent updates include flooring (2023), backyard improvements and hot tub (2024), stairs/railings and upstairs bathroom (2025), laundry room (2026)and roof (2019) . A remarkable property combining generous indoor living space, tasteful upgrades and an extraordinary backyard retreat. (id:45725)