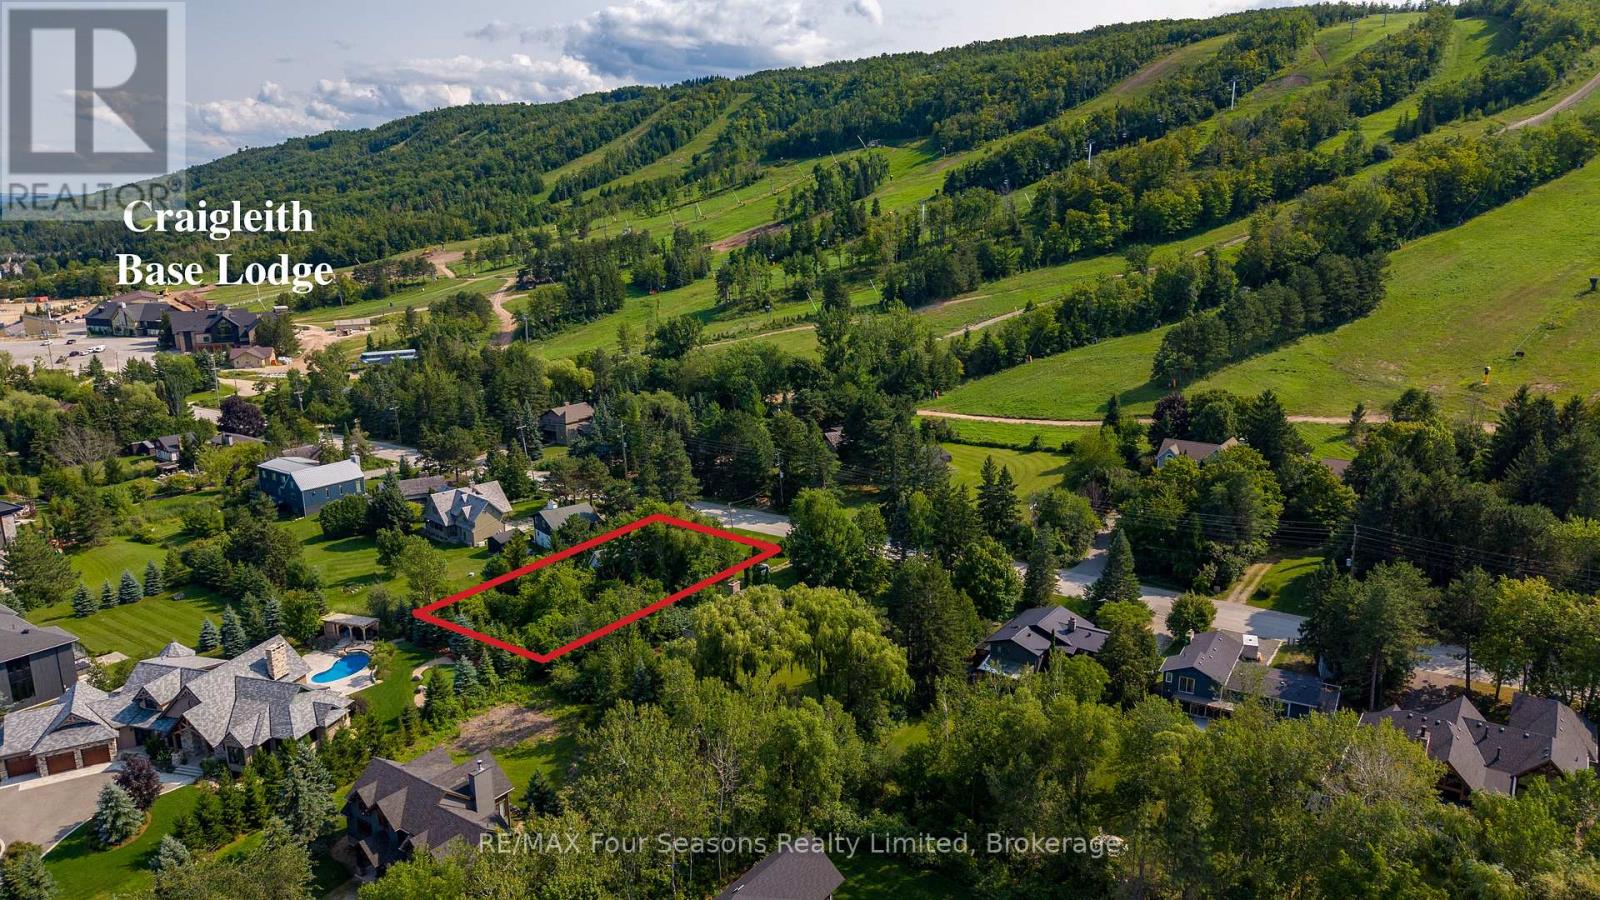
Lot 11 Craigleith Road
Blue Mountains, Ontario
An exceptional opportunity to build your dream ski chalet in one of Craigleith's most sought-after locations. This impressive 80' x 190' vacant lot offers spectacular views of the ski hills and an incredible ski-in/ski-out setting directly across from Craigleith Ski Club. Access to the Funnel Chair is right across the street, while a trail from The Funnel and The Chute allows you to ski through the trail virtually right to your doorstep. Be sure to check out the video showcasing the ski route and just how easy it is to access the Funnel Chair from the property.Ideally positioned between Craigleith's North and South Lodges, both are just a short walk or ski away. This is the kind of location where you can arrive Friday, park the car and not need it again until the drive home Sunday. Skiing, the lodges and the Club are all right at your doorstep.With Blue Mountain, Georgian Bay, golf, hiking and four-season recreation all close by, this is a rare opportunity to create a custom mountain retreat in an irreplaceable location. They simply aren't making any more lots this close to the Club. Bring your vision and build the ultimate Craigleith ski chalet. (id:45725)
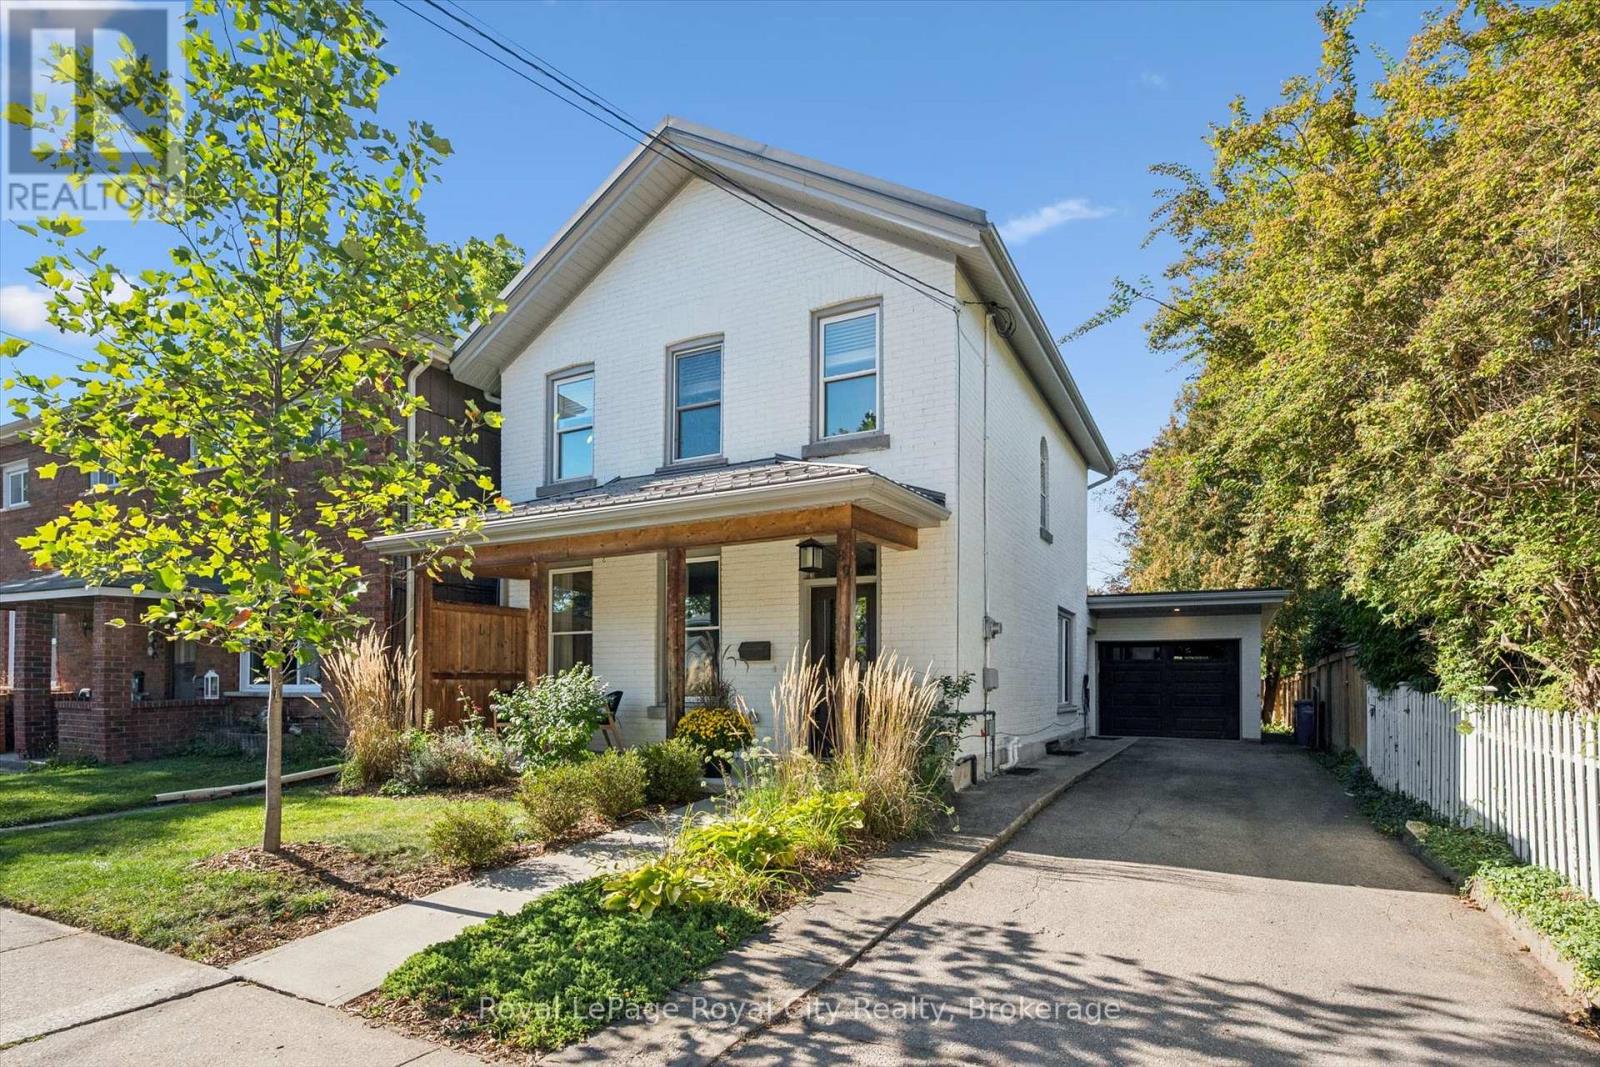
89 Northumberland Street
Guelph (Downtown), Ontario
Located in Guelph's vibrant downtown, 89 Northumberland Street is an exceptional 3-bedroom, 2-bathroom home where thoughtful design meets modern living. From the moment you step inside, the stunning herringbone tile entryway and beautiful staircase set the tone for the stylish interior. The open-concept main floor features wide-plank light flooring, pot lights throughout, and a contemporary kitchen complete with a large island and sink, stainless steel appliances, modern black hardware, and under-cabinet lighting. At the rear of the home, a versatile additional space offers the perfect setting for a home office, reading area, or second living space, with direct access to the spacious, fully fenced backyard. A patio area provides an inviting spot for outdoor lounging and entertaining. Upstairs, three well-appointed bedrooms share an incredible 5-piece bathroom featuring a soaker tub, oversized walk-in shower, and double vanity with ample storage. With parking for four vehicles and an unbeatable downtown location close to shops, restaurants, parks, and everyday amenities, this thoughtfully designed home offers an exceptional opportunity to enjoy modern comfort in the heart of Guelph. (id:45725)
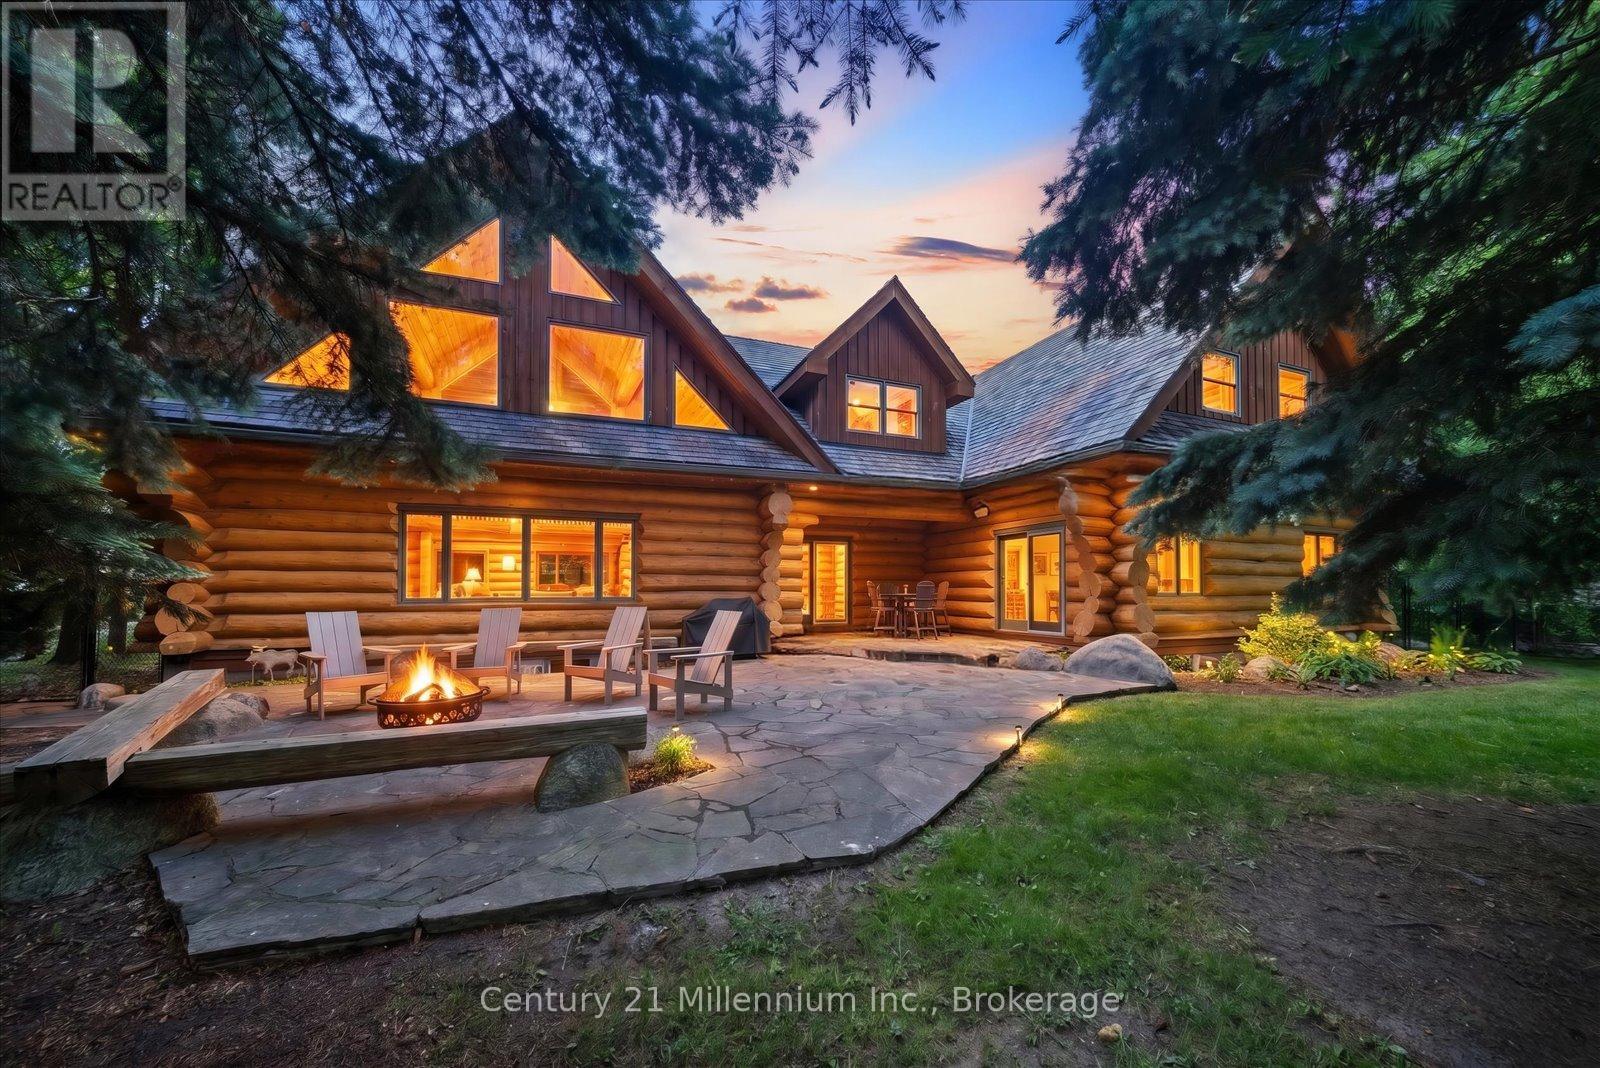
142 Craigleith Road
Blue Mountains, Ontario
Rarely does a property of this calibre become available in one of Craigleith's most coveted locations. Offered for the first time in nearly 30 years by its original owners, this extraordinary log chalet is a true four-season retreat, just steps from Craigleith Ski Club with direct rear-gate access to the club parking lot. Crafted from magnificent Northern Ontario pine logs, this custom-built chalet showcases exceptional craftsmanship and timeless design throughout. Soaring vaulted ceilings, dramatic exposed log beams, and a stunning great room create an unforgettable setting for gathering with family and friends. Designed for both entertaining and comfortable family living, the open-concept kitchen flows seamlessly into a spacious dining area capable of hosting large gatherings with ease. The main level features a luxurious primary suite with a beautiful 4-piece ensuite, an additional bedroom, and a second full bathroom. Upstairs, a charming loft offers the perfect reading area or home office, while three generous bedrooms, a large recreation room known as the "Three Bears Room," and additional sleeping accommodations provide ample space for family and guests. The lower level offers an additional recreation area ideal for entertaining, games, and overflow accommodations, along with extensive storage space providing exceptional room for ski equipment, seasonal gear, and recreational essentials. Outside, the private backyard is a peaceful retreat surrounded by mature trees, complete with handcrafted log seating around the fire pit-an ideal setting for evenings under the stars. Just minutes from Georgian Bay, public beaches, hiking, golf, and multiple private ski clubs, this remarkable property offers the ultimate Blue Mountain lifestyle. Offering nearly 4,000 square feet above grade, plus additional finished lower-level living space and extensive storage, this remarkable property is ready for its next chapter after nearly three decades of ownership by the same famil (id:45725)
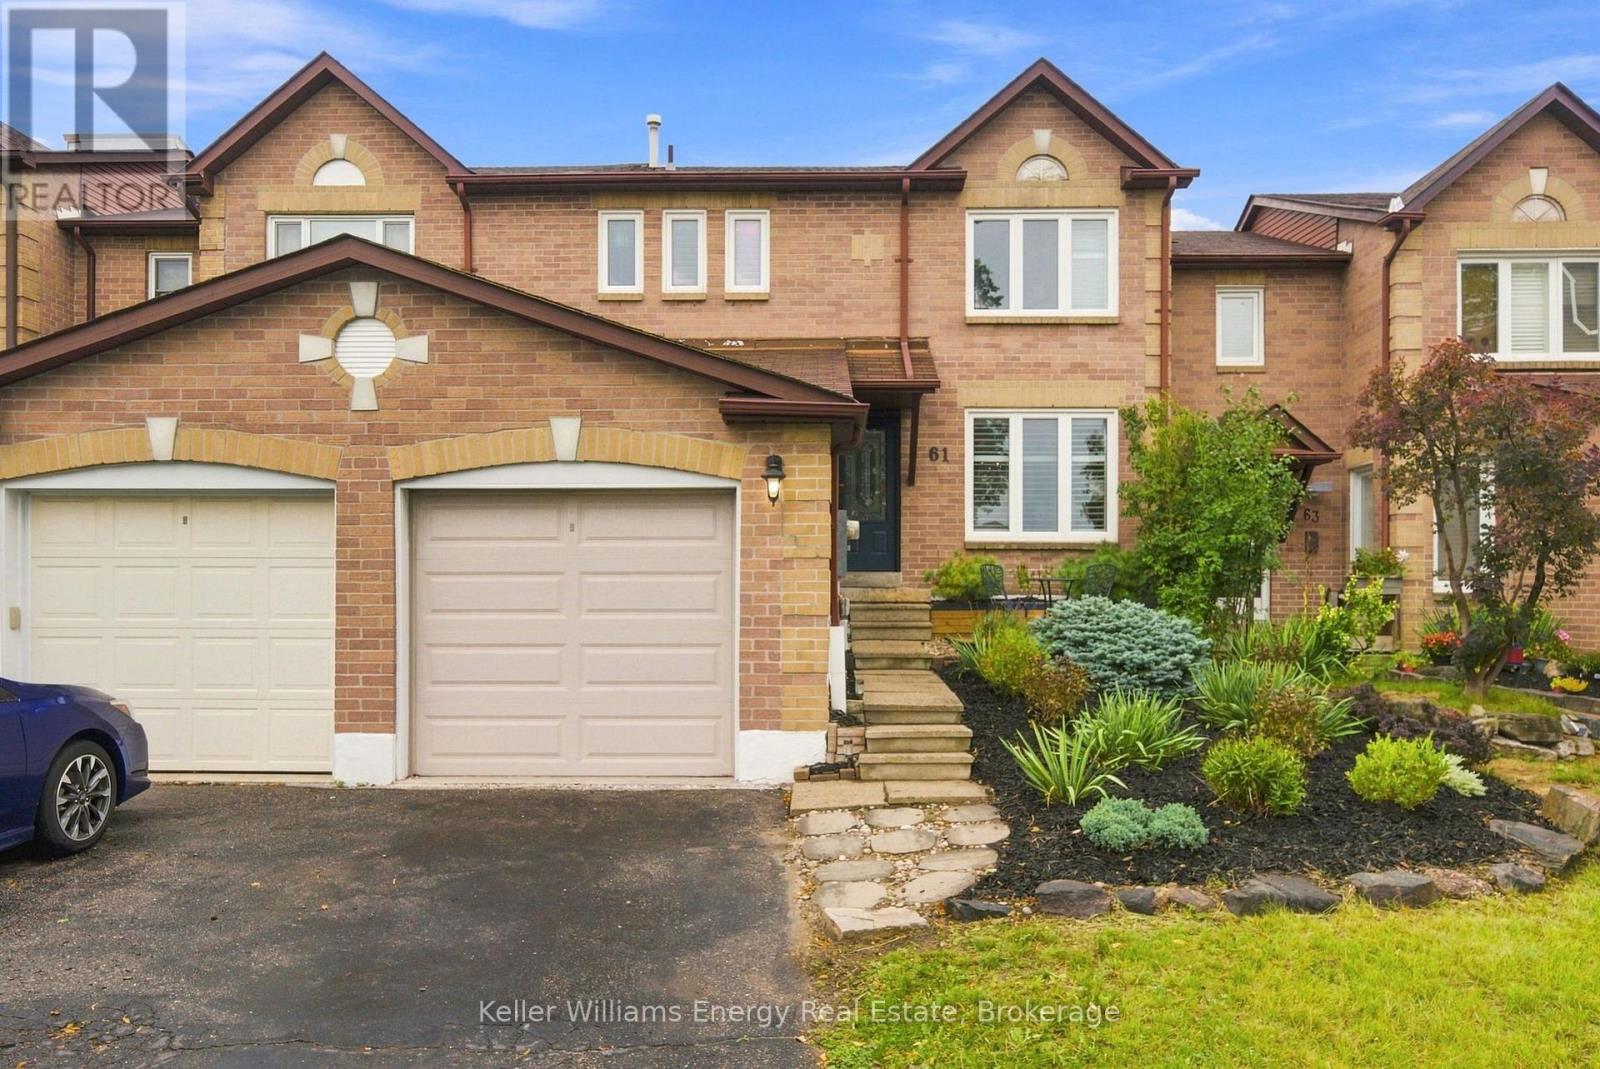
61 Fernbank Place
Whitby (Pringle Creek), Ontario
Welcome to 61 Fernbank Pl, a charming 3-bedroom, 2-bathroom townhome in the desirable Pringle Creek neighbourhood of Whitby. From the welcoming front deck and established gardens to the private backyard retreat, this is a home where families can settle in, grow, and make lasting memories. The bright main floor features a modern kitchen with a centre island and generous counter space, flowing into the dining area with a lovely view of the backyard. Enjoy family breakfasts, dinner with friends, or simply gathering together at the end of the day. Step outside to the expansive private backyard deck, the perfect setting for summer barbecues, outdoor play, and relaxing evenings. Garden enthusiasts will appreciate the thoughtfully landscaped outdoor space and beautiful Japanese Maple tree, creating a peaceful and inviting backyard to enjoy throughout the seasons. Upstairs, three spacious bedrooms provide comfortable room for everyone. The finished basement offers flexible space for a cozy movie room, play area, home office, gym, or a place to unwind. A large laundry room with additional storage adds everyday convenience. The home also features a Drain Water Heat Recovery (DWHR) unit, an energy-efficient feature that helps recover heat from outgoing drain water to preheat incoming cold water. Parking is easy with a 1-car garage plus space for 2 additional vehicles in the laneway. The garage also provides valuable extra storage for bikes, seasonal items, and family essentials. Recent updates include a new microwave and dishwasher, freshly painted throughout, professionally steam-cleaned carpets, cleaned ductwork, and improvements to the outdoor space. Ideally located close to parks, shopping, public transit, Hwy 401, schools including Ormiston Public School, and a high school. A wonderful opportunity to put down roots in a welcoming community and create memories for years to come! (id:45725)
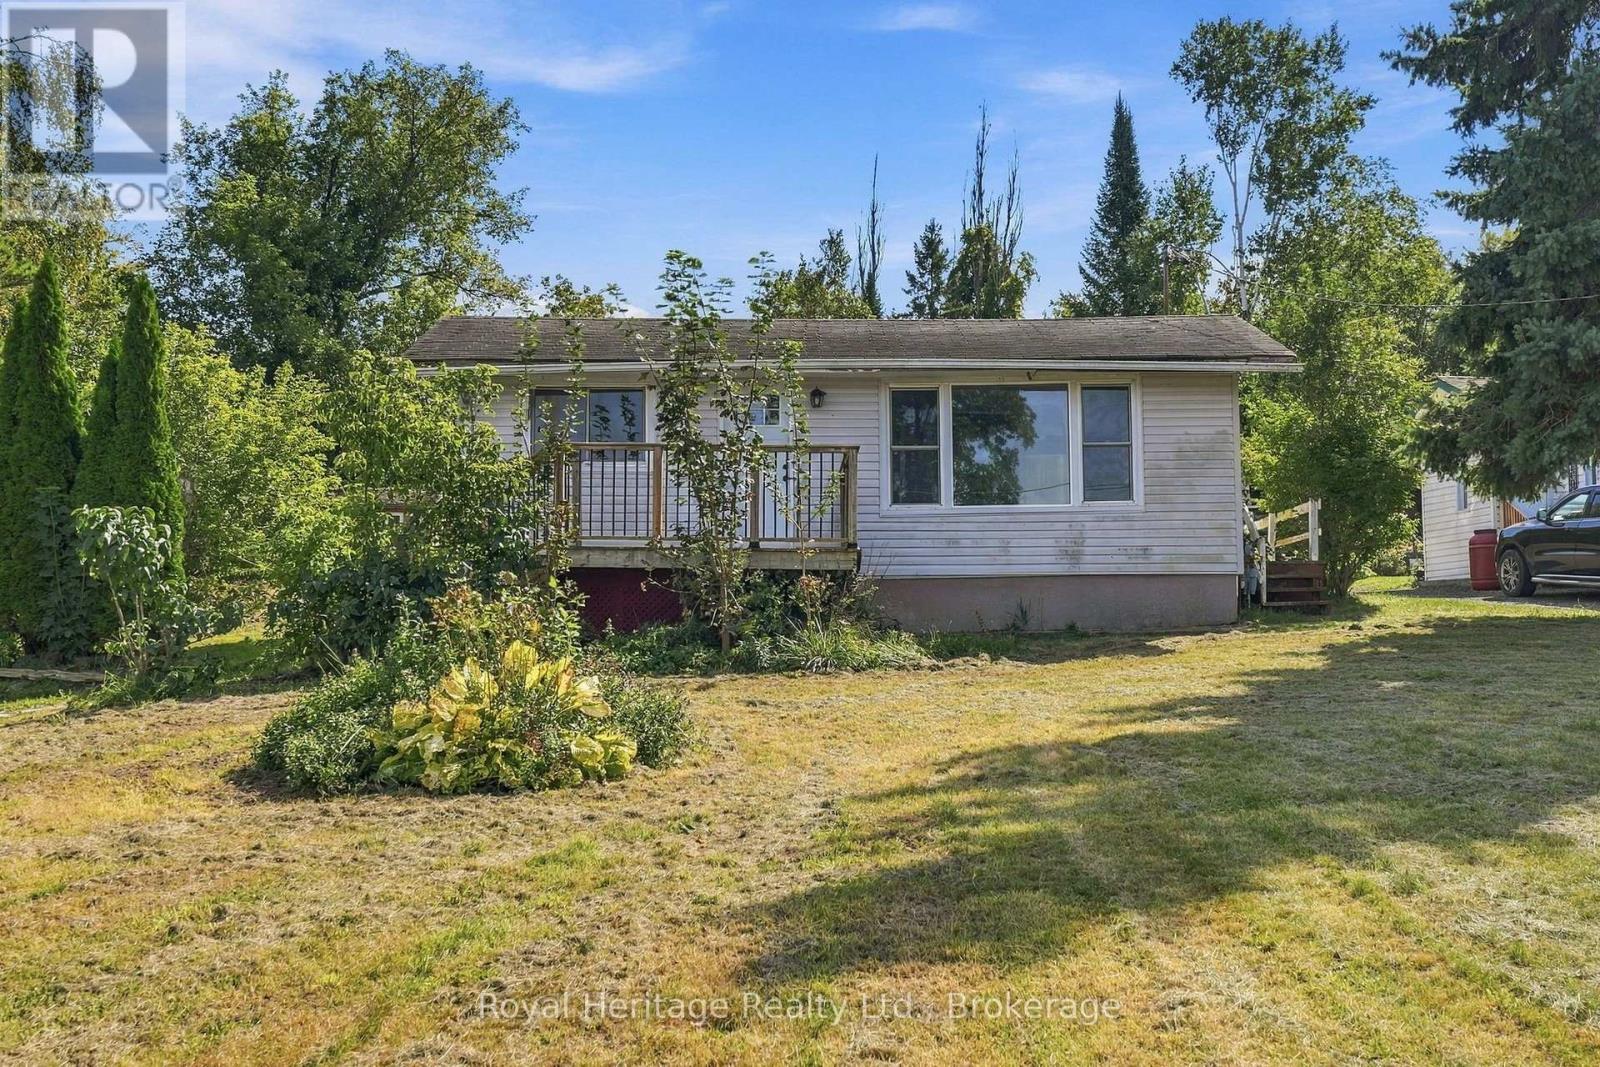
127 Coleman Crescent
Scugog, Ontario
Lake Scugog views, a generous 80 x 216 ft. lot and lake access just across the street set the scene at 127 Coleman Crescent. For buyers who put the setting first, this 2-bedroom bungalow offers an opportunity to bring their vision to a property with the lake in view and the shoreline close by. Lake access is across the street to the right, down the pathway to the dock, making the water part of the appeal without this being a direct waterfront property.Inside, approximately 615 sq. ft. of carpet-free living space includes a living room, separate kitchen and dining area, two bedrooms with large windows, and a 4-piece bathroom. The compact, single-level layout keeps the focus on simple living, while the deep lot offers outdoor space to enjoy and personalize. A porch, garden shed, additional shed and driveway parking for four vehicles round out the property. Features include a 125-amp electrical panel, well water and septic system. Immediate possession is available.Bring your ideas and explore the possibilities of this lake-view setting in rural Scugog. Buyers should independently satisfy themselves regarding the property's condition, permitted uses, any proposed improvements, and the nature and terms of lake and dock access. (id:45725)
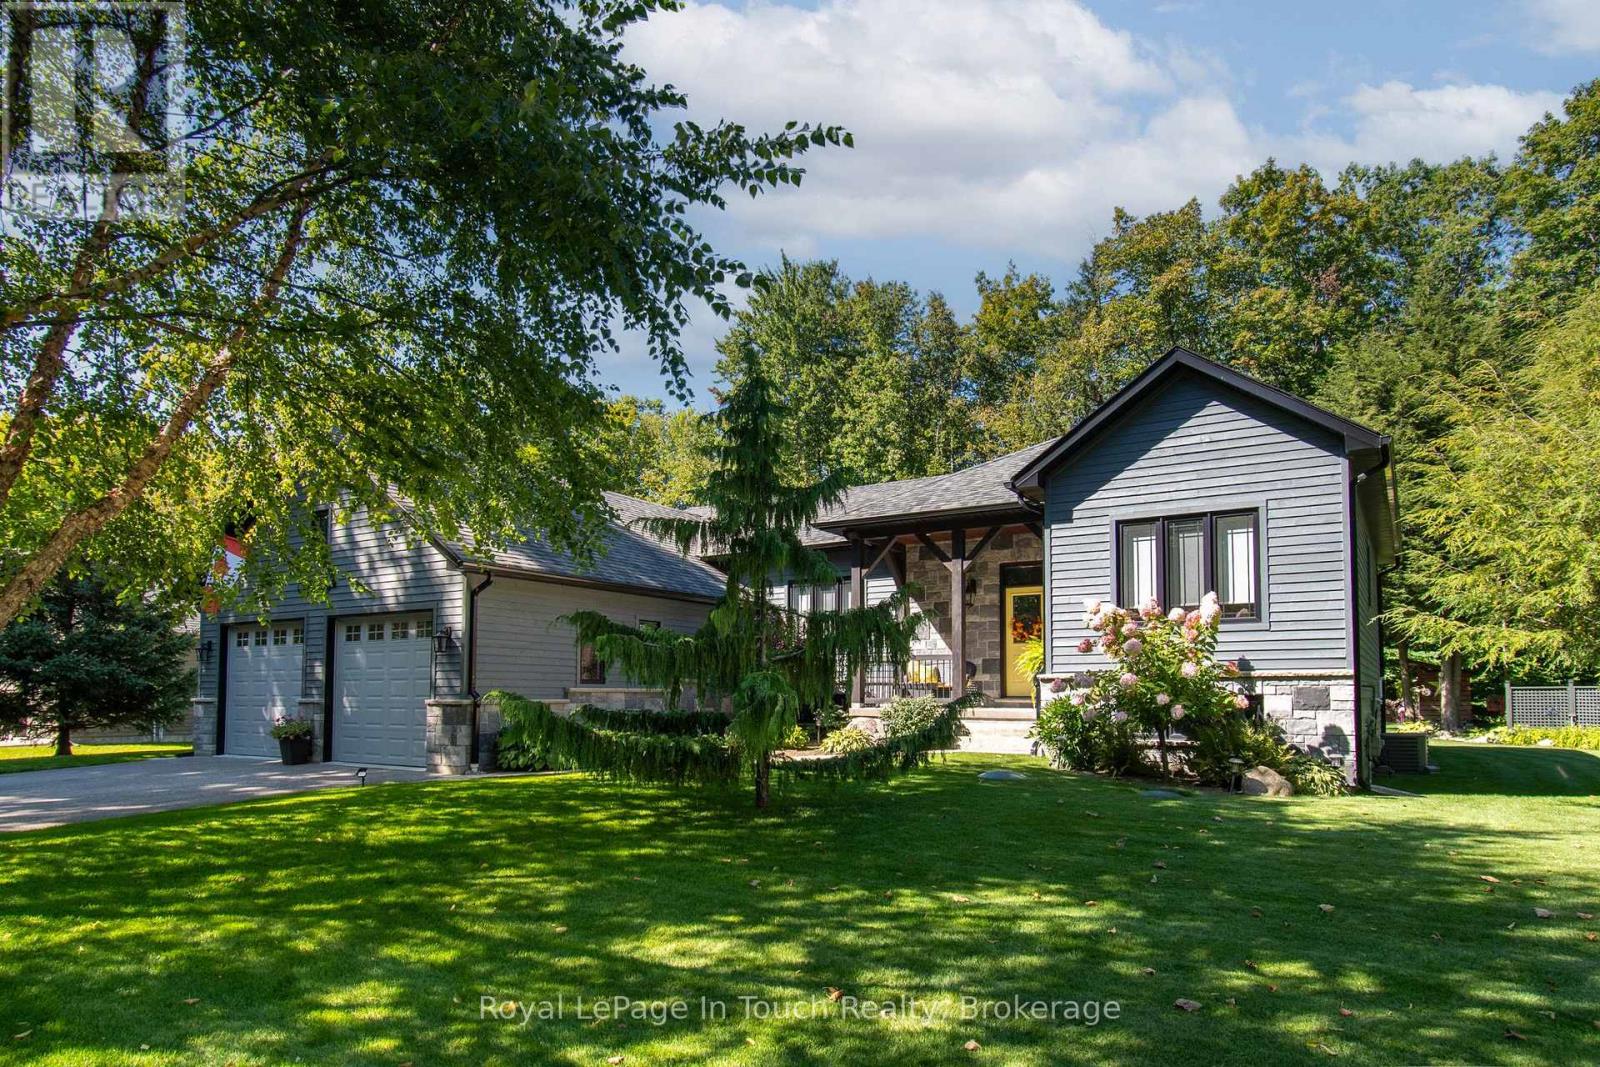
58 Wolfe Trail
Tiny, Ontario
Welcome to 58 Wolfe Trail, a beautifully finished custom home offering exceptional space, style, and everyday functionality. Nestled on a private, meticulously landscaped lot in a highly sought-after Tiny Township neighbourhood, this 3+2 bedroom residence is built to impress. Step inside to a bright, airy open-concept main floor designed for modern living and effortless entertaining. The heart of the home is the custom kitchen, featuring premium cabinetry, generous counter space, and a seamless flow into the primary living and dining areas. The main level hosts a peaceful primary suite complete with a private ensuite, alongside two additional well-sized bedrooms and a main bath. The fully finished lower level significantly expands your living space, featuring two extra bedrooms, a dedicated office ideal for working from home, and versatile recreation space-perfect for extended family, guests, or quiet productivity. Outside, the property boasts a spacious fully finished and insulated double-car garage and a fully landscaped yard that serves as your own private outdoor oasis, offering plenty of room for relaxation, gardening, or outdoor gatherings. Located just minutes from the sandy shores of Georgian Bay, local trails, and area amenities, this property delivers the ideal balance of quiet country charm and everyday convenience. (id:45725)
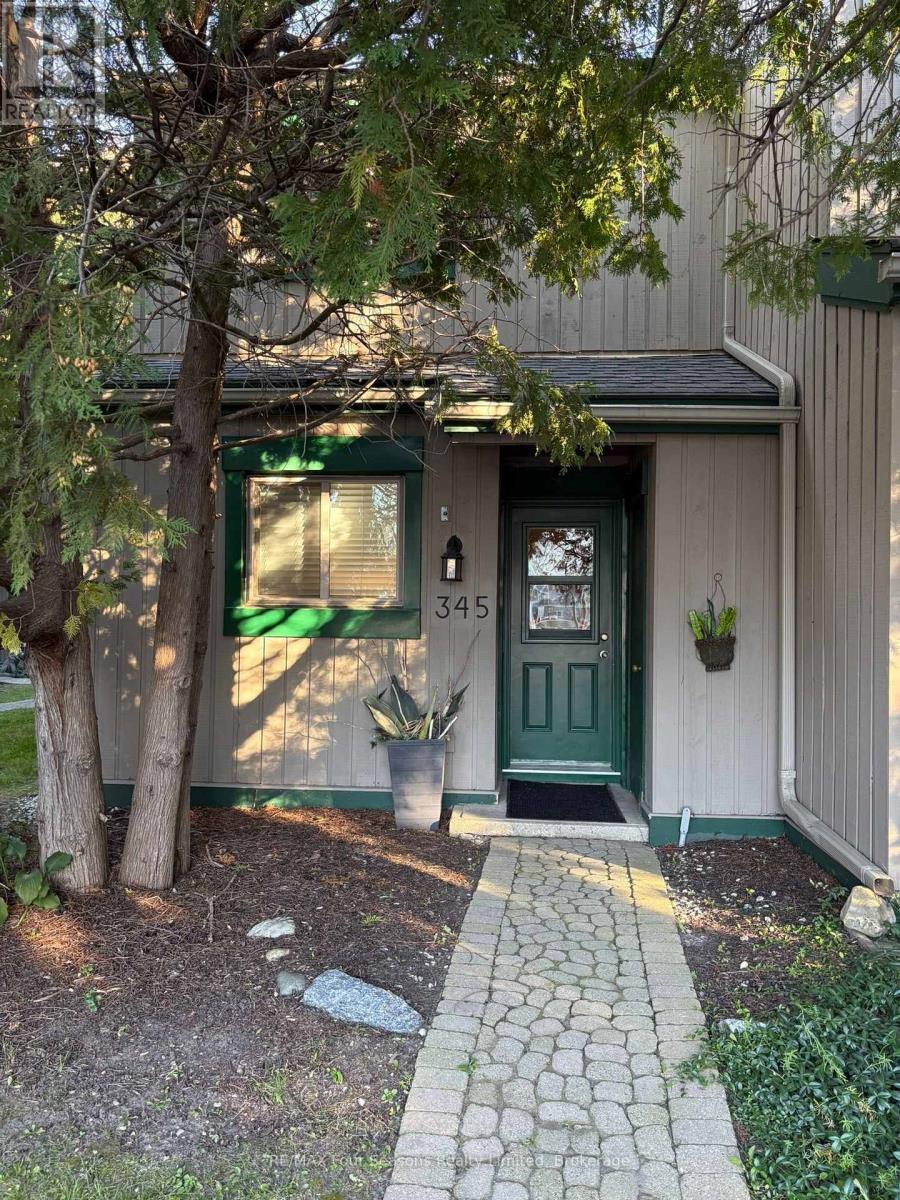
345 - 11 Harbour Street W
Collingwood, Ontario
Enjoy a cozy winter getaway in this fully furnished, turnkey condo in a quiet Collingwood enclave. Available for a ski season lease, this reverse-layout home offers two bedrooms, including a queen primary and a bunk room, plus a bright open-concept kitchen, dining, and living space with vaulted ceilings and a gas fireplace. Unwind after a day on the slopes on the spacious private balcony surrounded by trees, or cozy up by the fire. With updated windows, doors, flooring, and energy-efficient baseboards, the home is comfortable and move-in ready. Ideally located close to Blue Mountain, skiing, trails, downtown Collingwood, restaurants, and shops, making it an excellent home base for the winter season. (id:45725)
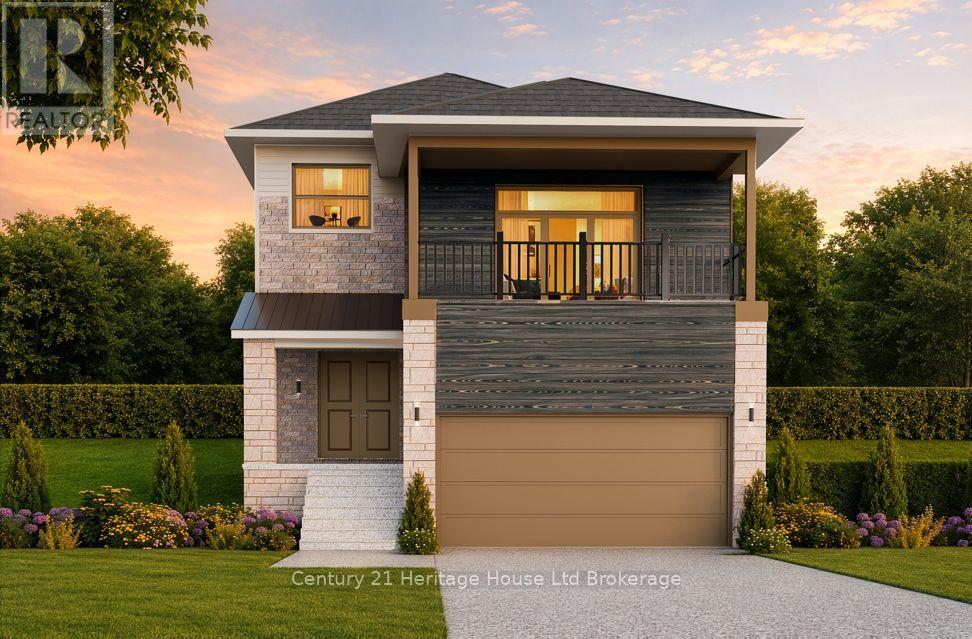
378 Kading Street
Woodstock (Woodstock - South), Ontario
Welcome to The LUCAN-a thoughtfully designed home boasting over 2,400 square feet of refined, open-concept living with 4 bedrooms and a flex/family room. From the covered front porch and double-door entry, the home opens into a spacious foyer with soaring nine-foot ceilings. The main floor is bathed in natural light, featuring an expansive great room and a chef-inspired kitchen with a large breakfast bar. Adjacent to the dining area, patio doors lead seamlessly to an outdoor deck, perfect for entertaining. A practical mudroom provides direct access to the double-car garage. Upstairs, the luxurious primary suite offers a private four-piece ensuite and a walk-in closet. Three additional generous bedrooms are complimented by a second-floor laundry room and a versatile flex space-ideal for a home office or media room boasting a 13' ceiling-complete with patio doors leading to a private covered balcony. Downstairs, the full unfinished basement provides endless potential for future customization, with space for a rec room, fifth bedroom, four-piece bath, and utility area. Built by a trusted local builder, our homes are designed for modern living. Single-Family Detached Homes starting in the high $600s. Our freehold Urban townhomes & walk-out basement townhomes start in the mid $500's. Zero Hidden Costs-we offer transparent pricing. Some premium lots available with no rear neighbours and/or backing onto the pond. Experience the craftsmanship firsthand. Visit our fully furnished model home during our Open House every Saturday and Sunday from 1:00 PM - 4:00 PM, or schedule a private showing to explore this model and our full suite of home plans. Taxes to be assessed. Legal description and lot size to be finalized. Purchase price reflects the Enhanced HST Rebate for New Construction Homes assigned to the Seller for qualified purchasers; conditions apply. Photos and virtual tours feature builder model homes. (id:45725)
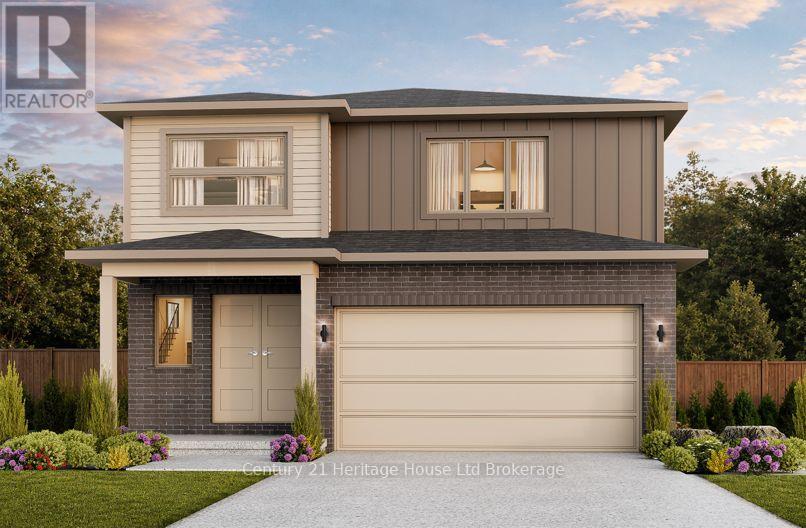
394 Kading Street
Woodstock (Woodstock - South), Ontario
Welcome to The Malahide, an exquisite open-concept, two-story layout featuring 4 bedrooms and second-floor laundry, a generous sized walk in pantry in the gourmet kitchen and a double car garage. A charming covered porch and striking double doors welcome you into a modern, elegant main floor. Designed for effortless entertaining and daily living, the gourmet kitchen boasts quartz countertops, a spacious breakfast bar, a walk-in pantry, and a sunlit dinette with sliding glass doors leading to your back deck. A dedicated mudroom offers seamless indoor access directly from the double-car garage. The upper level is home to a luxurious primary suite complete with a walk-in closet and a 4-piece ensuite, alongside three generously sized bedrooms and laundry. Built by a reputable local craftsman, this home is to be built, offering you the unique opportunity to customize finishes to suit your personal style. Detached homes from the high $600's up to 2,400+ sq. ft. versatile floor plans with flex rooms available. Freehold Urban Townhomes & Walk-Out Basement Townhomes from the mid $500's with 1620-over 2000 sq ft. Premium lots available, including walk-outs, pond views, and no rear neighbors. No Hidden Costs. Visit Our Open House Saturday & Sunday, 1:00 PM - 4:00 PM at our furnished model homes. Conveniently located with easy access to all local amenities and the 401 corridor.Note: Taxes not yet assessed. Price reflects the Enhanced HST Rebate (assigned to Seller) for qualified purchasers; conditions apply. Some interior photos and virtual tours depict existing builder model homes. (id:45725)
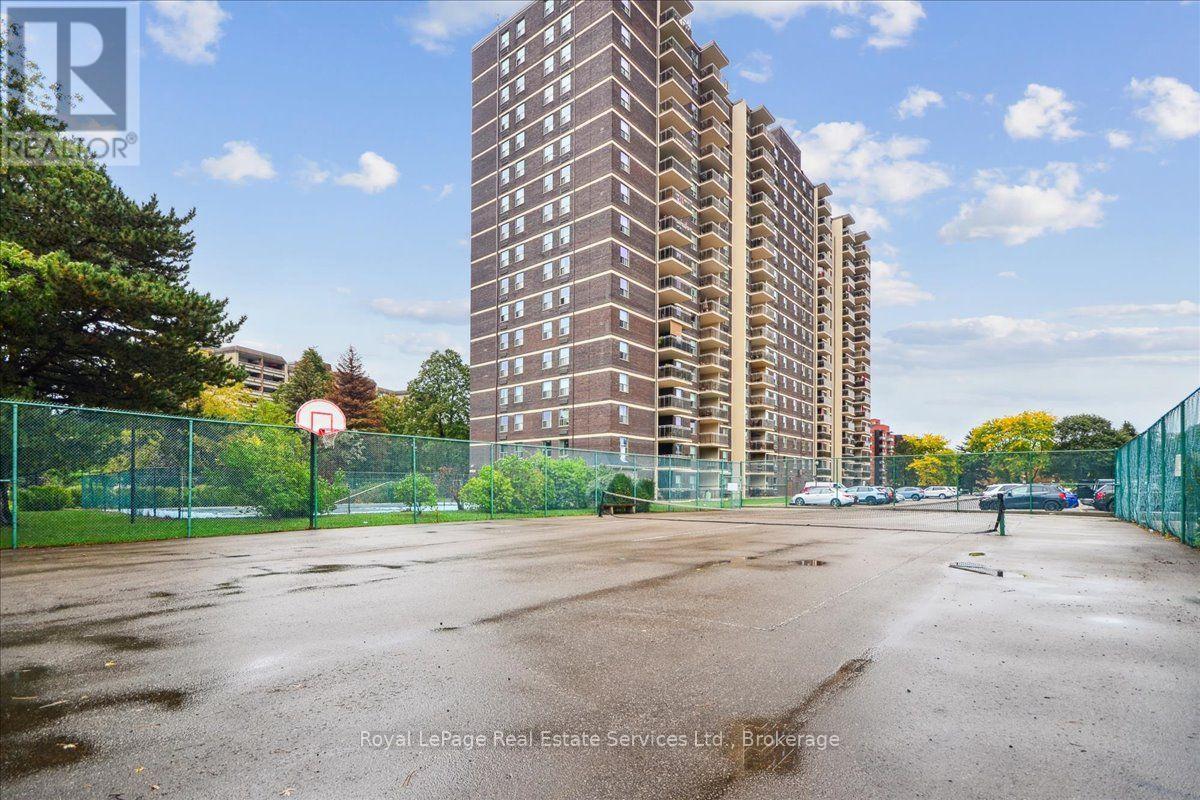
812 - 966 Inverhouse Drive
Mississauga (Clarkson), Ontario
Stunning 3 bedroom, 2 bathroom corner unit exceptionally upgraded throughout in the desirable Clarkson Village steps from shops, restaurants and the GO train. Open concept floor plan features a spacious living and dining room combination, walk-out to a large and private balcony where you can enjoy your morning coffee. Kitchen with designer cabinetry, quartz countertops, backsplash and laundry room adjacent to the kitchen offers abundant storage/cabinetry. As you walk down the hallway towards the bedrooms, you will find a large walk-in closet for all your storage needs. Primary Bedroom with a walk-in closet and 3-piece ensuite, laminate flooring, upgraded lighting, wainscoting, freshly painted in neutral tones. Excellent amenities include a gym, bike storage, games room, library, tennis court, outdoor pool, playground, parcel room, on-site management and more. Move in and enjoy this impressive home. (id:45725)
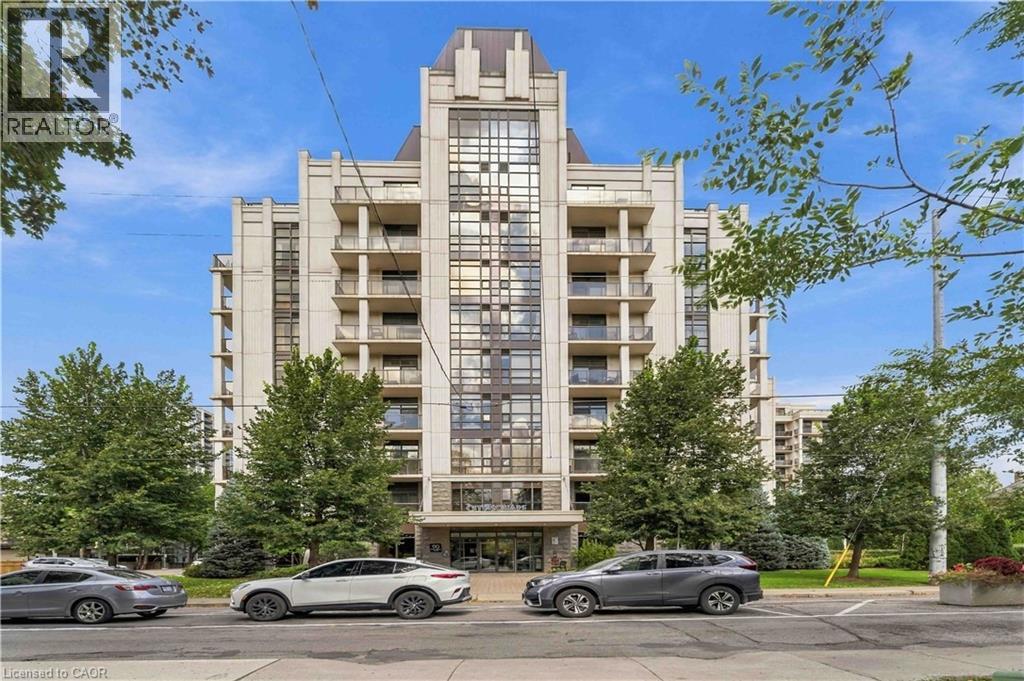
90 Charlton Avenue W Unit# 203
Hamilton, Ontario
Beautifully maintained 1 bedroom plus den unit On the second floor. The unit overlooks the gardens. Open concept Living & dining area with access to a covered balcony. Efficiently laid out kitchen with stainless steel fridge, stove and dishwasher. Good sized master bedroom, 4 piece bath and insuite laundry facilities. One underground parking spot and storage locker included. Heat and water included in the rent. Available November 16th onwards. (id:45725)
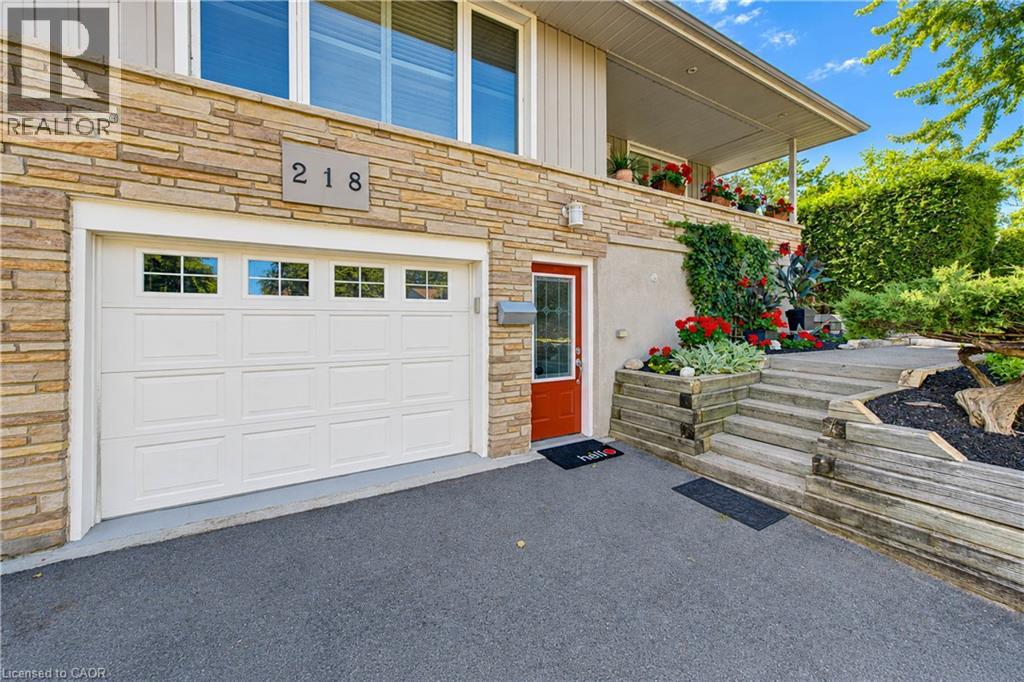
218 Forestwood Drive
Kitchener, Ontario
Beautifully Renovated Home with Private Granny Suite & Exceptional Outdoor Space Welcome to this beautifully updated and versatile home, offering a wonderful combination of renovated living spaces, flexible bedroom options, a private lower-level granny suite, and an exceptional backyard retreat. The main floor features a renovated kitchen with granite countertops, rich cherry cabinetry, and a premium Thermador chef stove. A three-way fireplace creates a warm and inviting focal point for the main living area. The updated bathroom includes a new tub and surround and a bidet, while convenient main-floor laundry adds to the home's functionality. The spacious primary bedroom offers plenty of room to relax and could potentially be converted back to three separate bedrooms, providing flexibility for a growing family or changing needs. The lower level features a separate potential granny flat with its own private entrances and key, making it ideal for extended family, guests, or additional living accommodations. The suite includes a renovated bathroom, separate laundry, and a gas fireplace, creating a comfortable and inviting space with excellent versatility. Outside, enjoy your own private backyard oasis. The new hot tub and updated wrap-around deck and fence provide the perfect setting for relaxing or entertaining, while the mature pond and established landscaping create a peaceful and very private atmosphere. The property also features a recently paved double driveway, completed in 2025, providing generous parking and excellent curb appeal. A rare opportunity to own a home offering extensive updates, flexible living arrangements, a separate potential granny suite, multiple fireplaces, convenient laundry facilities, and a beautifully private outdoor retreat. (id:45725)