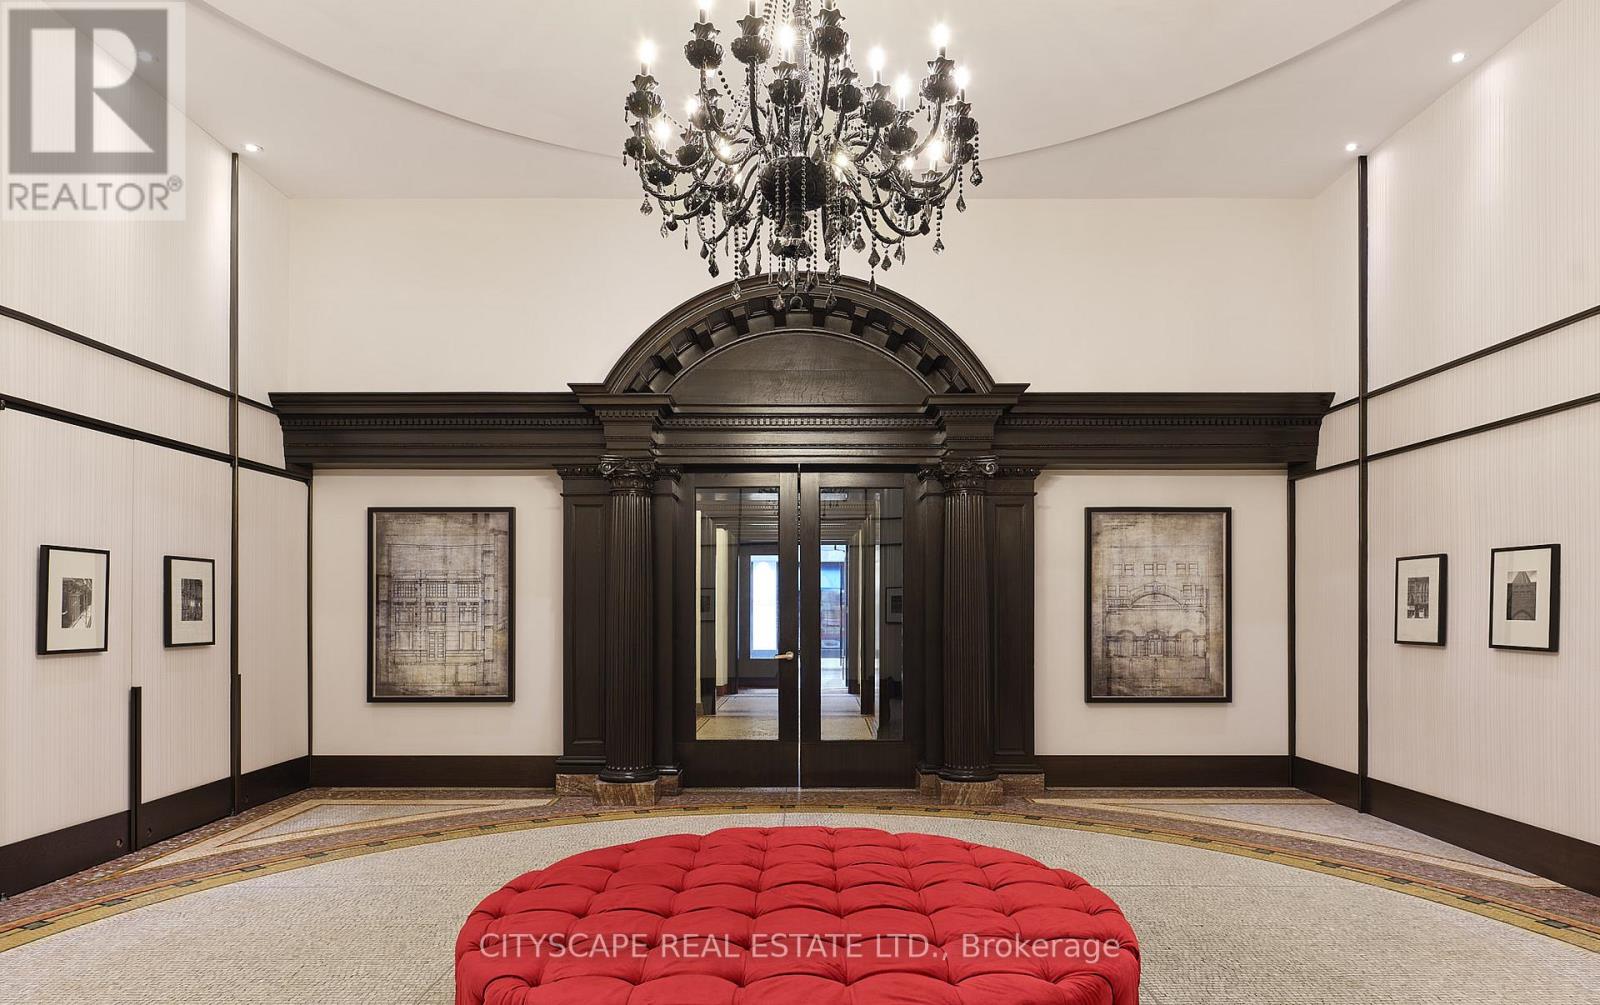
4810 - 197 Yonge Street
Toronto (Church-Yonge Corridor), Ontario
PRIME DOWNTOWN LIVING! Experience luxury in this spacious 1 Bedroom + Den suite at the iconic Massey Tower, offering 645 sq. ft. of thoughtfully designed space and a large balcony with breathtaking city views. Featuring engineered hardwood flooring, smooth ceilings, stylish tiles, and custom cabinetry, the suite also includes a versatile den perfect as a home office or second bedroom, plus 1 locker for added convenience. Residents enjoy world-class amenities such as a gym, steam room, sauna, 24/7 concierge, lounge, and outdoor terrace. Located steps from Eaton Centre, Dundas Square, TMU, Subway, and more - move in and make it yours today! (id:45725)
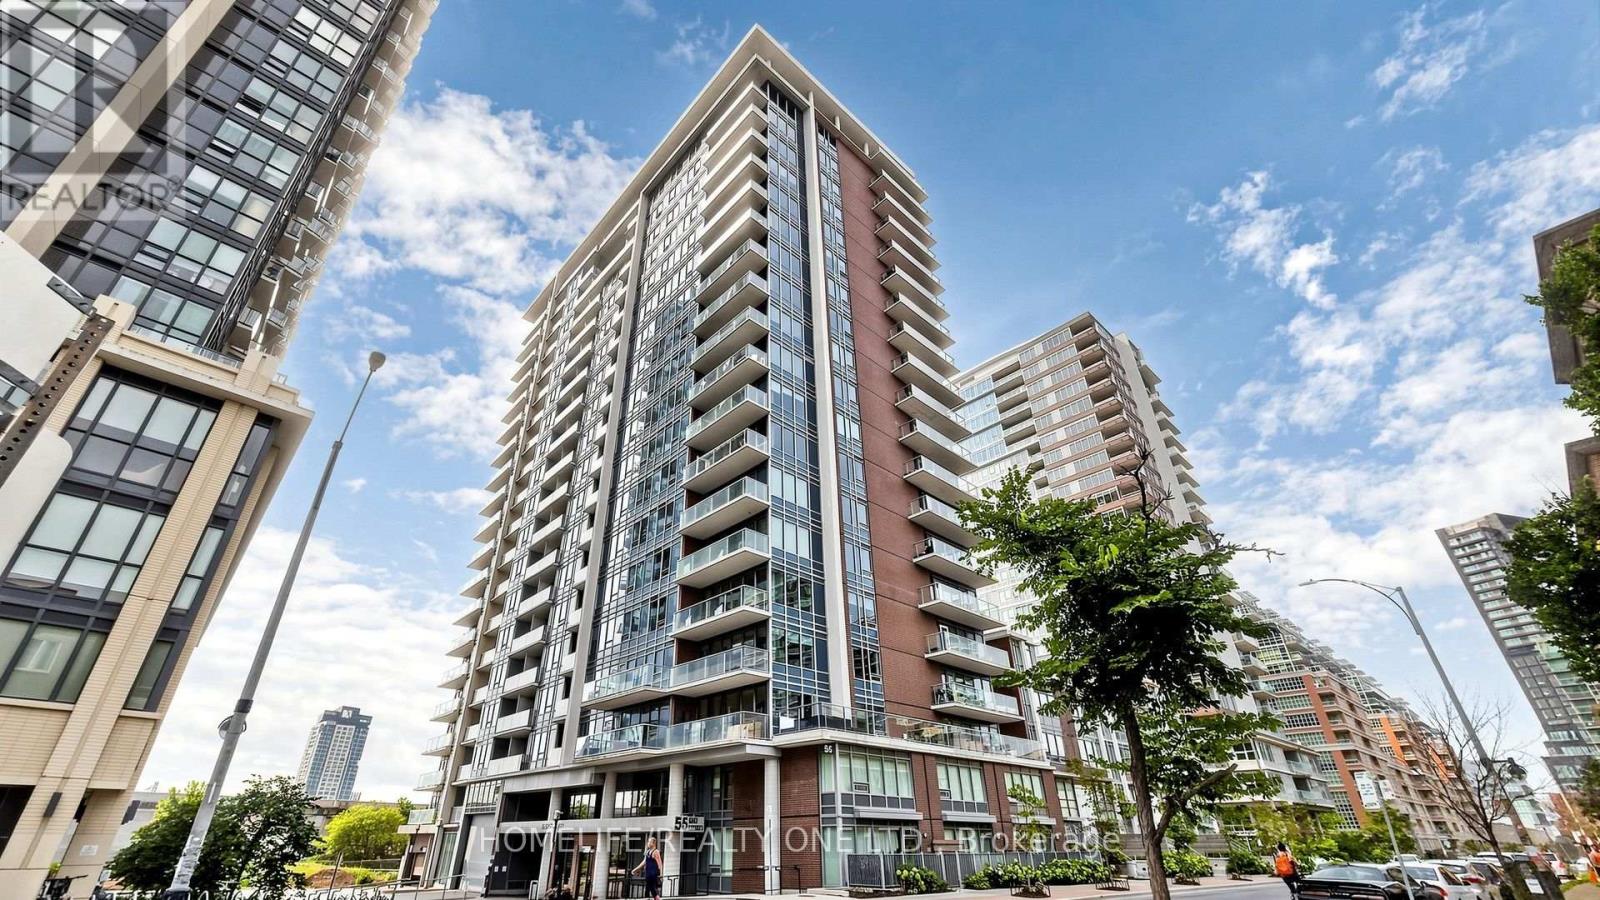
1804 - 55 East Liberty Street
Toronto (Niagara), Ontario
Welcome to Bliss Condominiums, situated in the heart of Liberty Village. This rarely offered, high-floor residence combines style, comfort, and functionality with a spacious 1,008 sq. ft. floor plan featuring 2-bedrooms, an oversized 110 sq. ft. den and 2-ensuite bathrooms. Thoughtfully designed for modern living, the suite showcases soaring 9-foot ceilings, wall-to-wall windows and a desirable split-bedroom layout that offers both privacy and effortless flow for both everyday living and entertaining. Large open-concept living and dining area extends seamlessly to a private balcony with East, North and South views, creating the perfect space to relax. Functional kitchen is appointed with an oversized breakfast bar, granite countertops, stainless steel appliances, and ample storage. Spacious primary retreat features a walk-in closet and private 3-piece ensuite with wall-to-wall shower. Generously sized second bedroom includes a large double closet and its own4-piece ensuite, providing comfort and convenience for family or guests. A standout feature is the separate room oversized den that offers exceptional flexibility as a creative space - home office, formal dining room or 3rd bedroom. Broadloom-free throughout. One underground parking space is included. Residents enjoy an impressive collection of resort-inspired amenities, including a 24-hour concierge, indoor pool, sauna, fitness centre, party, meeting and media rooms, outdoor terrace with BBQs, guest suite, visitor parking, car wash and on-site management. Conveniently situated with all amenities at your doorstep. This walkable, bike-friendly, and pet-friendly community offers an incredible selection of shops, cafes, restaurants, grocery stores, parks, lakefront trails, and convenient transit, including quick access to the QEW. This is an exceptional opportunity to own a spacious, comfortable home in one of the city's most dynamic neighbourhoods. (id:45725)
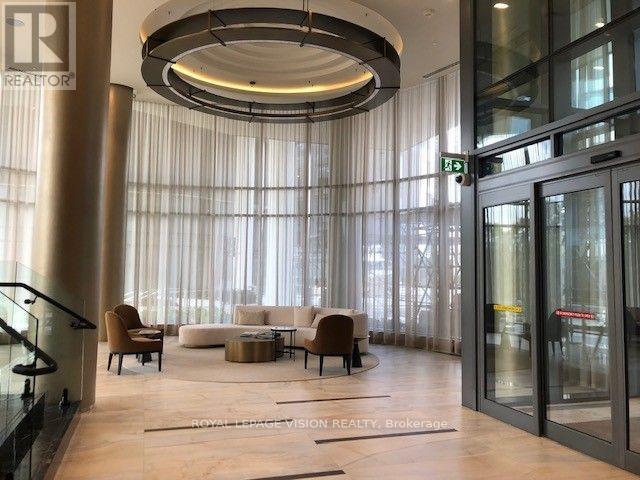
602 - 25 Adra Grado Way
Toronto (Bayview Village), Ontario
Bright 499 sq. ft. 1-bedroom, 1-bathroom suite on the 6th floor of SCALA by Tridel, with a BALCONY, PARKING and a LOCKER. Features an open-concept layout, a modern kitchen with integrated appliances and quartz countertops, and ensuite laundry. Residents enjoy a gym, spa, sauna, concierge, media room, party room and outdoor patio. Close to Leslie Subway Station, North York General Hospital, and ravine trails, with Bayview Village, Fairview Mall, IKEA and Highways 401 and 404 a short drive away. (id:45725)
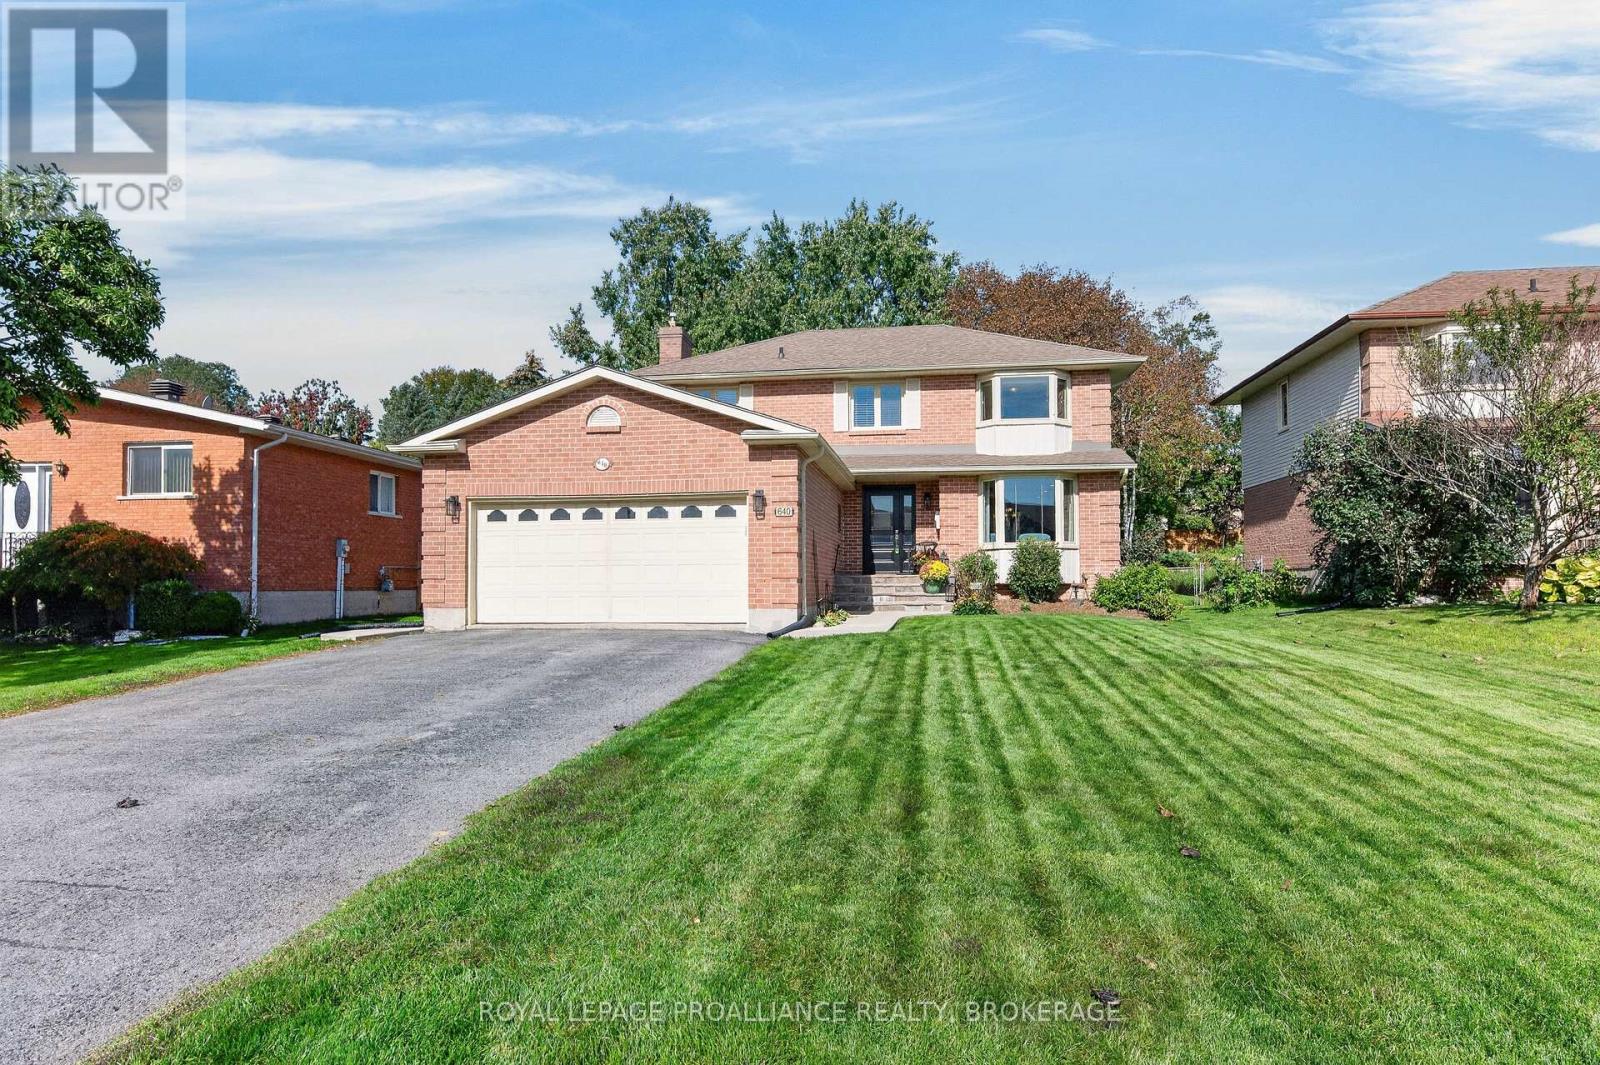
640 Braeside Crescent
Kingston (North Of Taylor-Kidd Blvd), Ontario
Set on a quiet cul de sac in a highly convenient neighbourhood, this two storey home offers a bright, functional layout, modern updates, and a fully finished lower level-perfect for families seeking space and comfort. The exterior features a 2 car attached garage with inside entry, a double driveway, and one of the deepest lots in the neighbourhood, fully fenced and complete with a great deck area ideal for entertaining or simply enjoying the outdoors. Inside, the main level includes a professionally completed kitchen with an eat in area and a stylish beverage centre, along with a beautiful living room filled with natural light. A 2 piece bath and a dedicated laundry room add convenience to the main floor. Upstairs, you'll find four bedrooms, including a spacious primary suite with its own ensuite, plus an additional full bathroom for family or guests. The finished lower level provides excellent bonus space, offering an office/den, a large open area perfect for a future rec room, and plenty of storage options. Located minutes from shopping, walking trails, and everyday amenities, this home sits in a very quiet area while still offering quick access to everything you need. (id:45725)
50 Mackenzie John Crescent
Brighton, Ontario
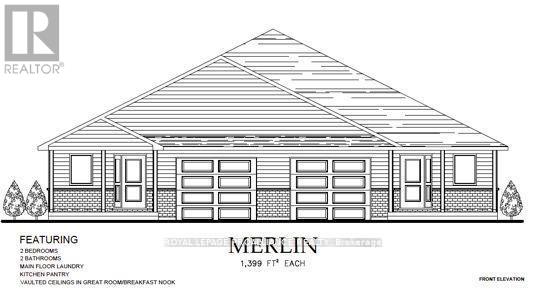
McDonald Homes is pleased to announce new quality semi-detached homes with competitive Phase 1 pricing here at Brighton Meadows! This Merlin model is a 1,399 sq ft 2 bedroom, 2 bath semi detached home featuring high quality laminate or luxury vinyl plank flooring, custom kitchen with peninsula, pantry and walkout to back deck, primary bedroom with ensuite and double closets, main floor laundry, and vaulted ceiling in great room. Economical forced air gas, central air, and an HRV for healthy living. These turn key houses come with an attached single car garage with inside entry and sodded yard plus 7 year Tarion Warranty. Experience life in Brighton with weekly 'Music in the Park', plus its walkable small town core with local arts centres, coffee shops, and more. There's something for everyone with hockey rinks, curling rinks, tennis courts, pickle ball courts, YMCA, rec centre, boat launches, fishing, all within walking and cycling distance. Less than five minutes from Brighton Meadows is the famous Presquile Park with camping, bird watching, cross country skiing, gorgeous sandy beaches and renowned kite boarding. There are also two golf courses and Prince Edward County within 10 mins from your front door. Commuting back to the west is easy as it's less than an hour to Oshawa's Go station and twenty minutes to the VIA in Cobourg. See the rest but get the best - Brighton Meadows! Customization is possible. (This home is not yet started and pictures are of another home.) (id:45725)
9 Williams Drive
Bancroft (Bancroft Ward), Ontario
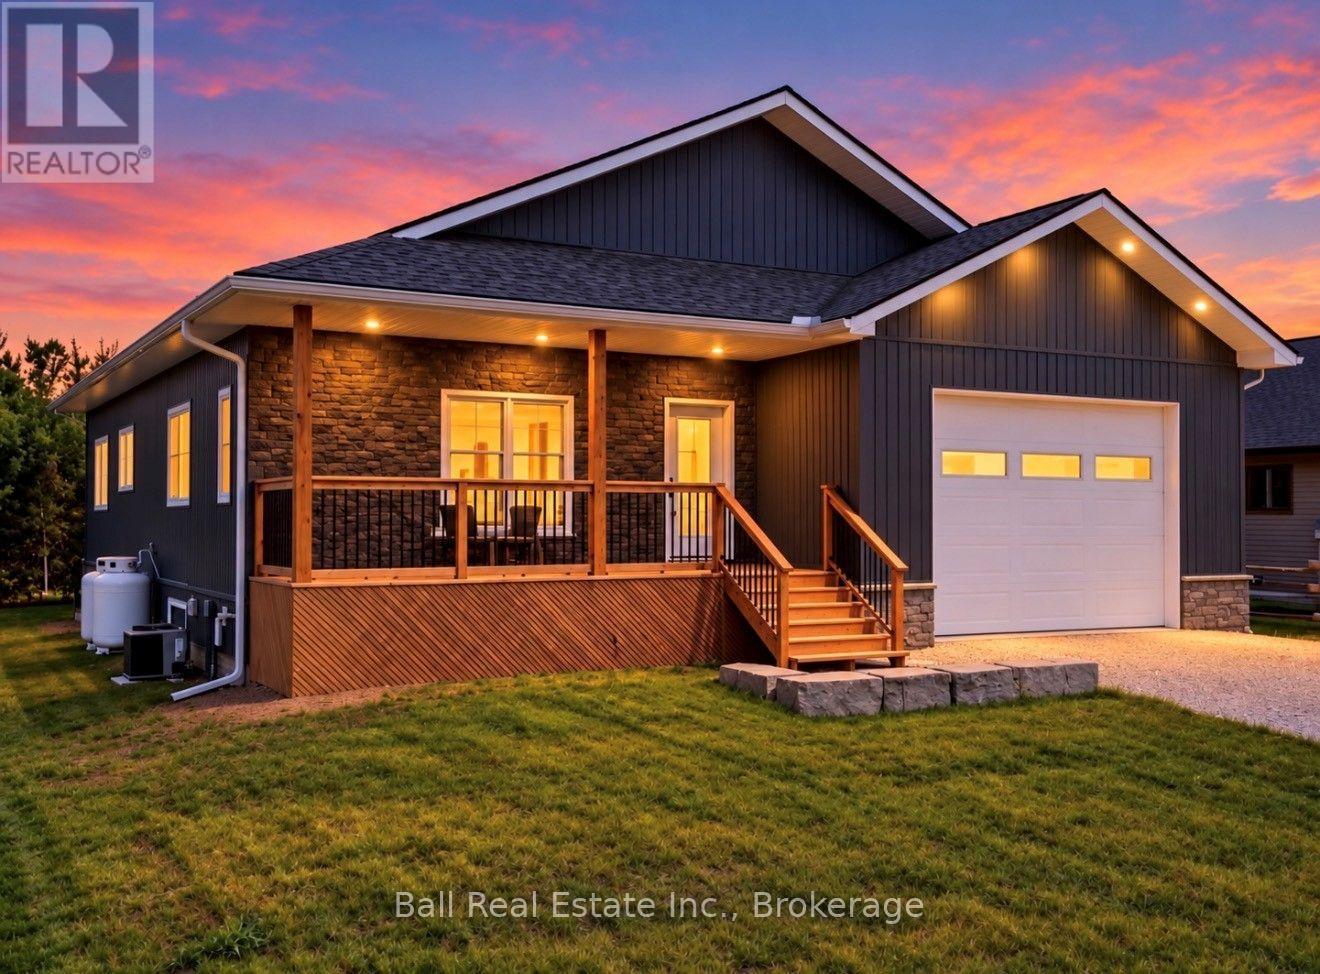
Location, lifestyle and practically no outdoor maintenance! Built in 2025, this beautiful four bedroom home sits on a quiet cul-de-sac in Bancroft. Walk the dogs to the nearby dog park, head next door to the school grounds where the kids can play, or take advantage of the large outdoor walking track. Just steps away, the local community centre offers even more recreation, with a fitness centre upstairs and a skating rink for hockey, figure skating and public skating. Shopping, restaurants, healthcare and downtown amenities are also all close by. Inside, the home is beautifully finished! The main level features high ceilings and a custom kitchen with quartz countertops, stainless steel appliances and a large island, with a convenient deck just off the main living area perfect for enjoying your morning coffee or relaxing outdoors. The primary bedroom includes a four piece ensuite with a soaker tub and separate shower. A second bedroom, two piece bathroom and laundry room with builtin cabinetry and sink complete this level. The finished lower level adds an impressive amount of additional living space, including a huge rec room, two bedrooms, a four piece bath with double vanity, plus excellent storage and utility space. Whether you need room for family, guests, hobbies or a great kids' hangout, this level offers plenty of flexibility. An attached garage, propane furnace, central air, high speed internet, full cell service and municipal garbage and recycling complete the package. Outside, there's very little lawn to maintain, giving you more time to enjoy everything this location has to offer from walking the dogs at the nearby park and getting your workout in at the fitness centre, to letting the kids enjoy the school grounds, walking track and nearby recreation. 9 Williams Drive is a location that is hard to beat and a beautiful home to come back to. (id:45725)
Lt 14 Butternut Drive
Kawartha Lakes (Lindsay), Ontario
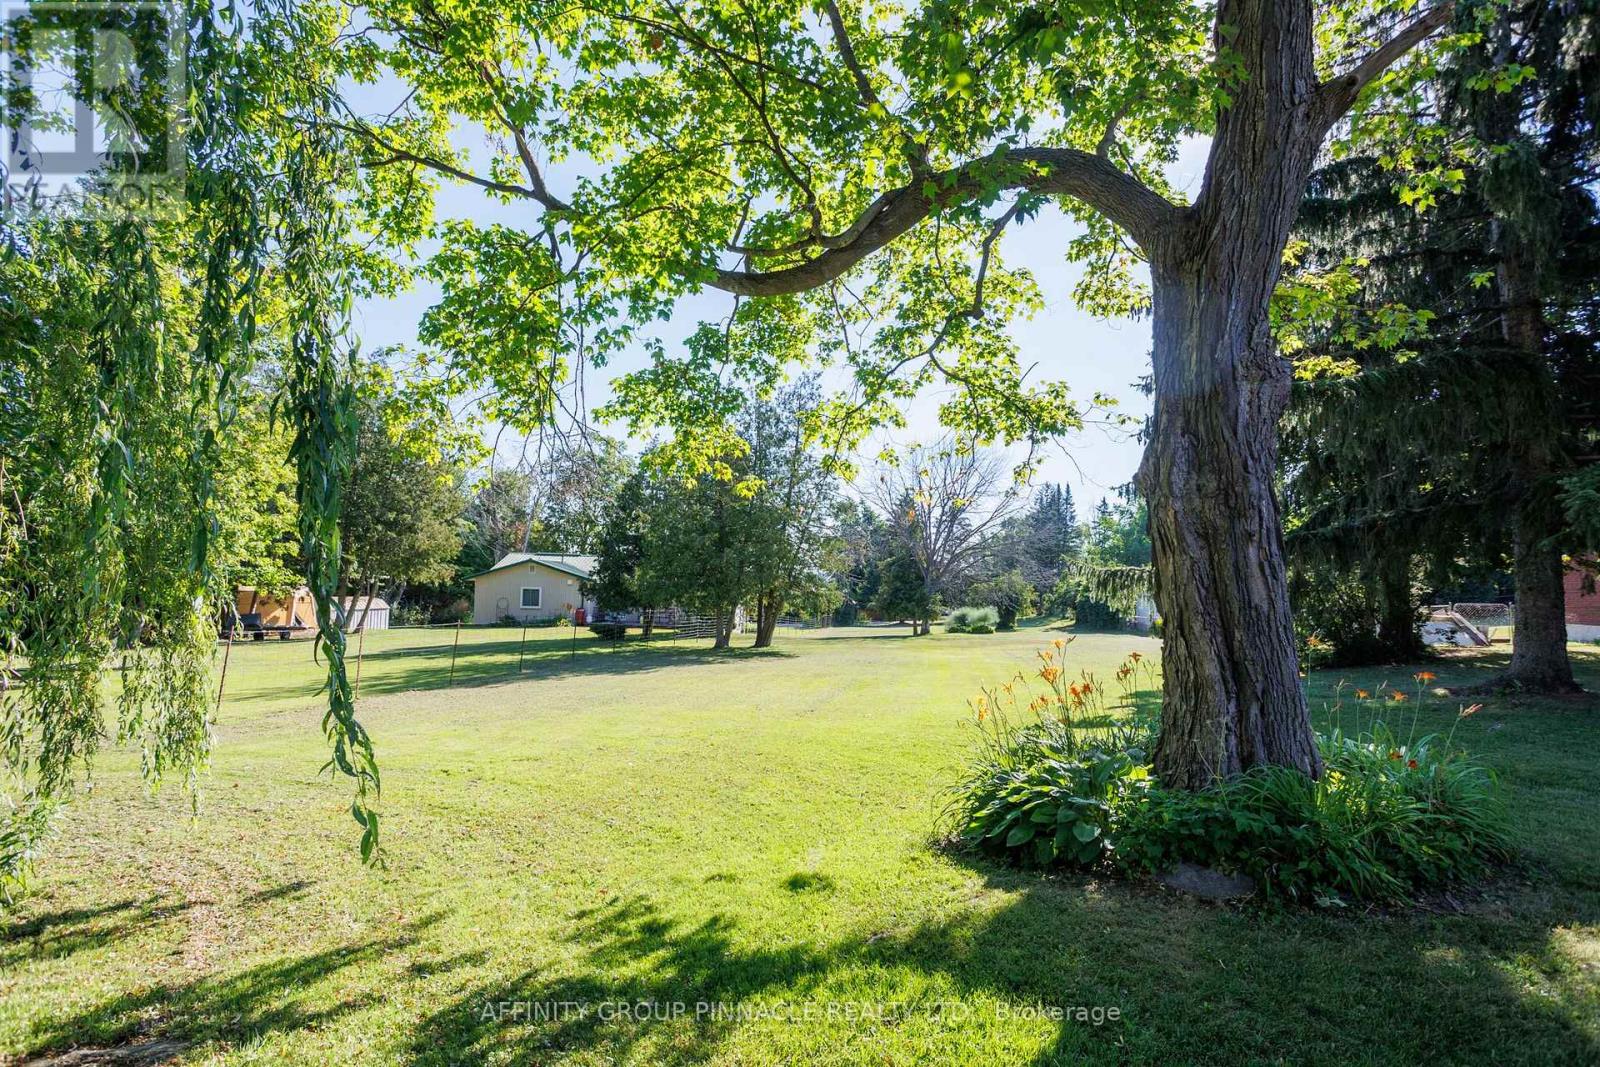
Opportunity awaits with this .59-acre, clear, level lot. Situated in the tranquil Kenrei Park subdivision and featuring a few mature trees, this location is just minutes from downtown Lindsay, offering a perfect mix of rural neighborhood feel and urban convenience. Easy access to the Victoria Rail Trail and Kenrei Conservation Area makes enjoying nature a breeze. (id:45725)
A - 5 Sienna Avenue
Belleville (Belleville Ward), Ontario
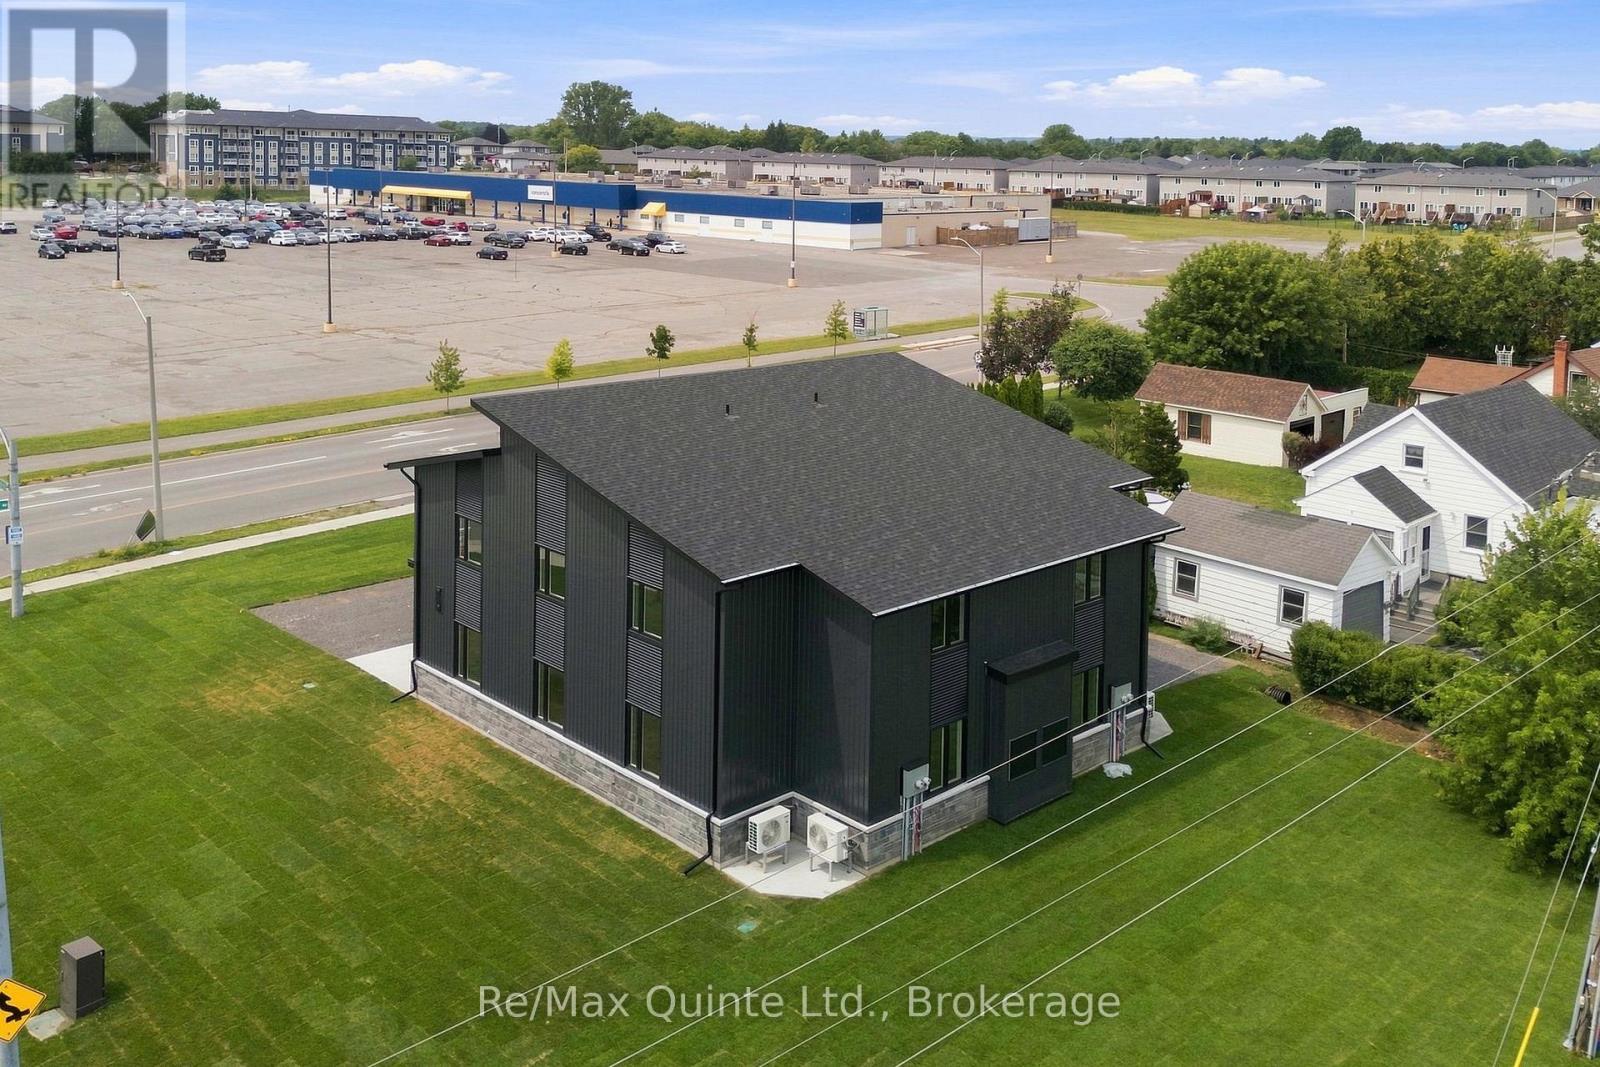
Be the first to call this brand-new home yours! Located in Belleville's sought-after Potter's Creek neighbourhood, this bright 2-bedroom, 1-bathroom upper-level unit offers over 1,100 sq. ft. of stylish, single-level living with a private entrance. Enjoy a custom kitchen with quartz counters, stainless steel appliances and walk-in pantry, open-concept living and dining, in-suite laundry, two paved parking spaces, and efficient heating and cooling. Water and sewer, snow removal, and lawn care included. Conveniently located near CFB Trenton, Belleville General Hospital, and all of Quinte's amenities. (id:45725)
25 Powerline Road
Quinte West (Murray Ward), Ontario
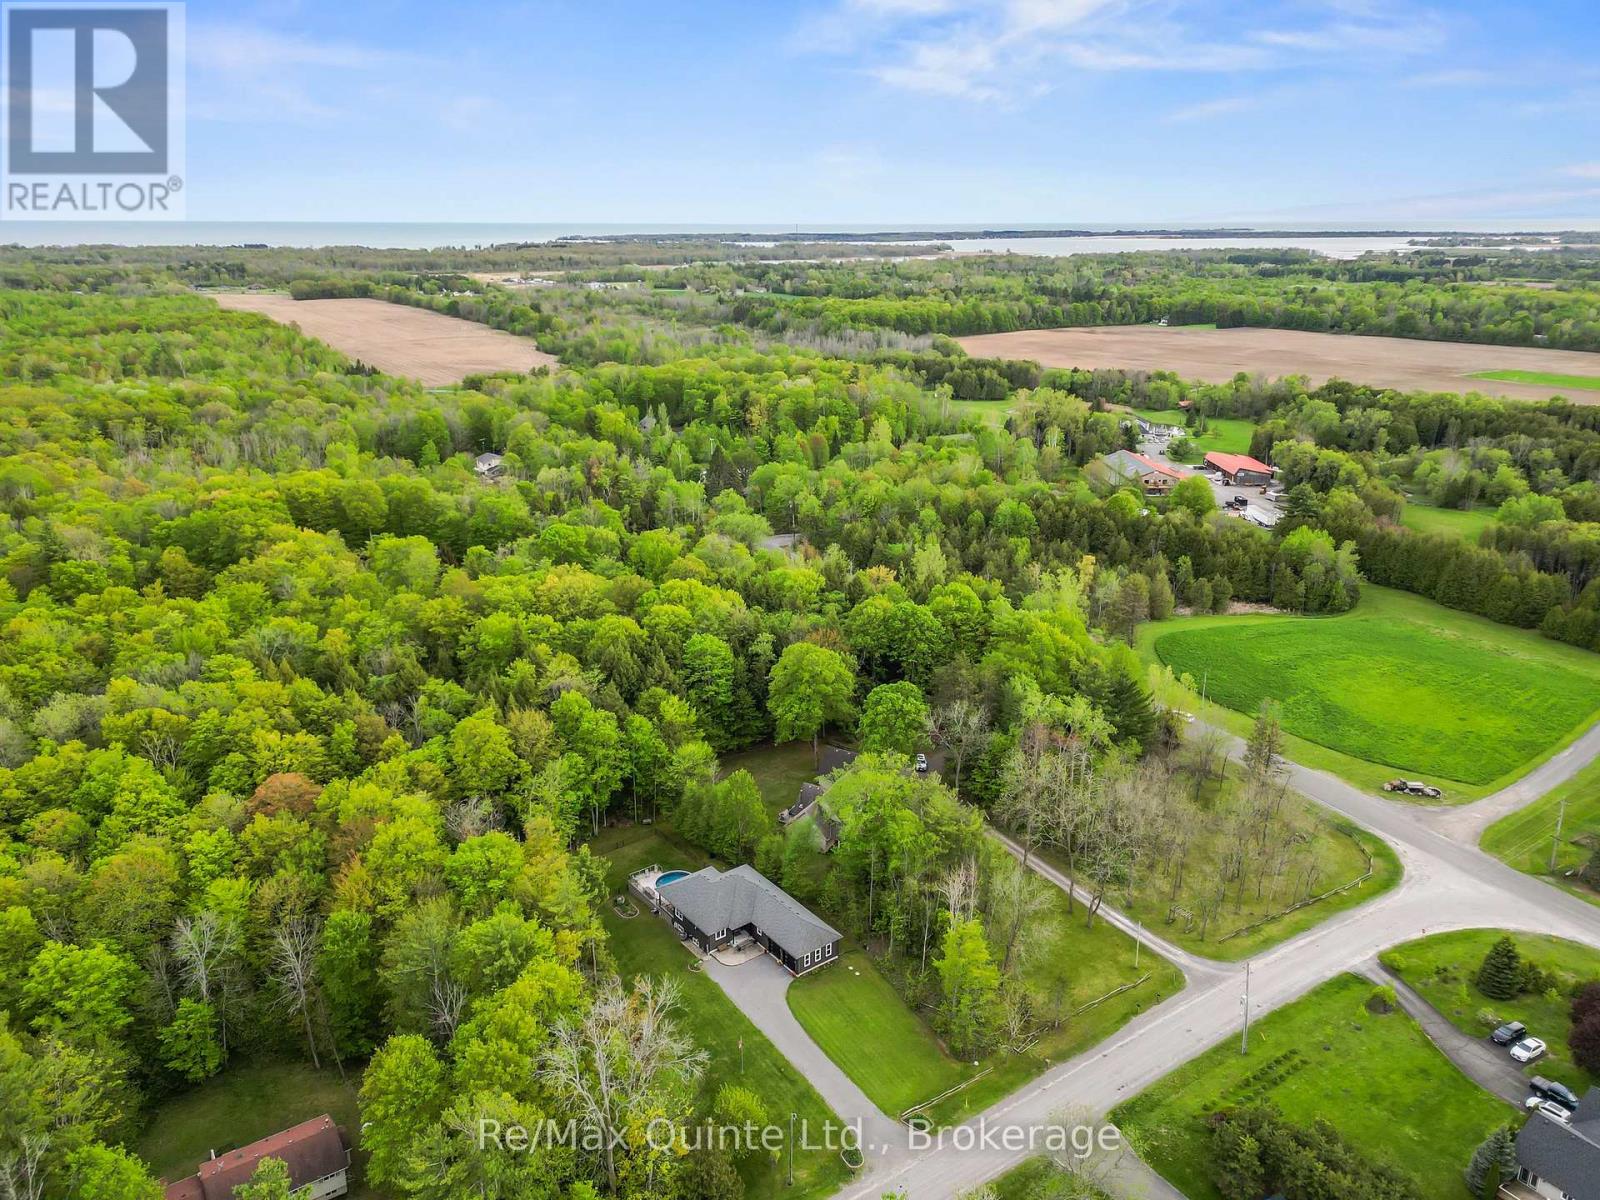
Discover the comfort of modern country living at 25 Powerline Road in Quinte West. Just minutes from Brighton, Highway 401 and Prince Edward County, this custom-built 2018 bungalow offers over 1,800 sq ft of main-floor living on a peaceful, tree-lined property. Enjoy the privacy and space of a rural setting with convenient access to everyday amenities, beaches, golf courses and wineries. Designed for comfortable, easy living, the bright, open-concept main floor offers generous space for entertaining and everyday life. The well-appointed kitchen features a gas cooktop, built-in wall oven and abundant cupboard space. The spacious primary bedroom includes a private 3-piece ensuite with glass walk-in shower, while convenient main-floor laundry adds to the appeal of bungalow living. Natural gas service provides another practical advantage. The partially finished basement expands your options with an additional bedroom that can accommodate guests or serve as a home office, plus unfinished space ready to suit your needs. Outside, enjoy your own private retreat with mature trees, a mostly fenced yard, dedicated dog run and above-ground pool. A 3-season lanai overlooking the deck and pool creates an inviting space to relax or entertain, while the large attached double-car garage provides valuable parking and storage. Whether you're looking for a bungalow near Brighton, more outdoor space, or the flexibility of rural living without feeling disconnected, 25 Powerline Road offers a thoughtful balance of comfort, functionality and lifestyle. Enjoy the space to live the way you want, with the convenience of the Quinte region close at hand. (id:45725)
Lot 11 Craigleith Road
Blue Mountains, Ontario
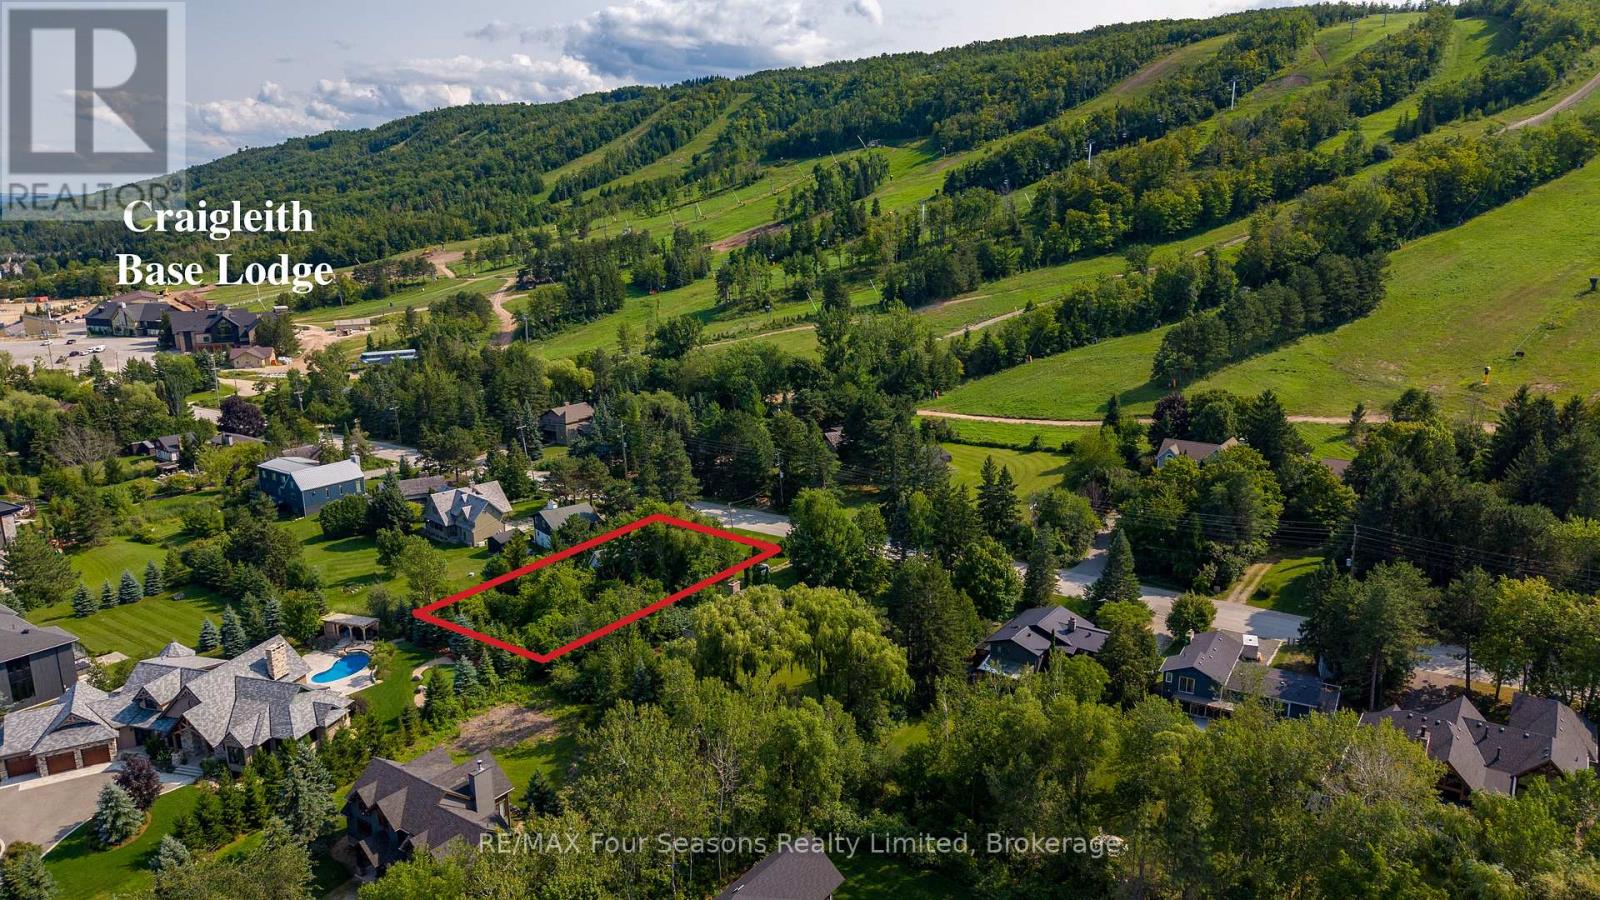
An exceptional opportunity to build your dream ski chalet in one of Craigleith's most sought-after locations. This impressive 80' x 190' vacant lot offers spectacular views of the ski hills and an incredible ski-in/ski-out setting directly across from Craigleith Ski Club. Access to the Funnel Chair is right across the street, while a trail from The Funnel and The Chute allows you to ski through the trail virtually right to your doorstep. Be sure to check out the video showcasing the ski route and just how easy it is to access the Funnel Chair from the property.Ideally positioned between Craigleith's North and South Lodges, both are just a short walk or ski away. This is the kind of location where you can arrive Friday, park the car and not need it again until the drive home Sunday. Skiing, the lodges and the Club are all right at your doorstep.With Blue Mountain, Georgian Bay, golf, hiking and four-season recreation all close by, this is a rare opportunity to create a custom mountain retreat in an irreplaceable location. They simply aren't making any more lots this close to the Club. Bring your vision and build the ultimate Craigleith ski chalet. (id:45725)
89 Northumberland Street
Guelph (Downtown), Ontario
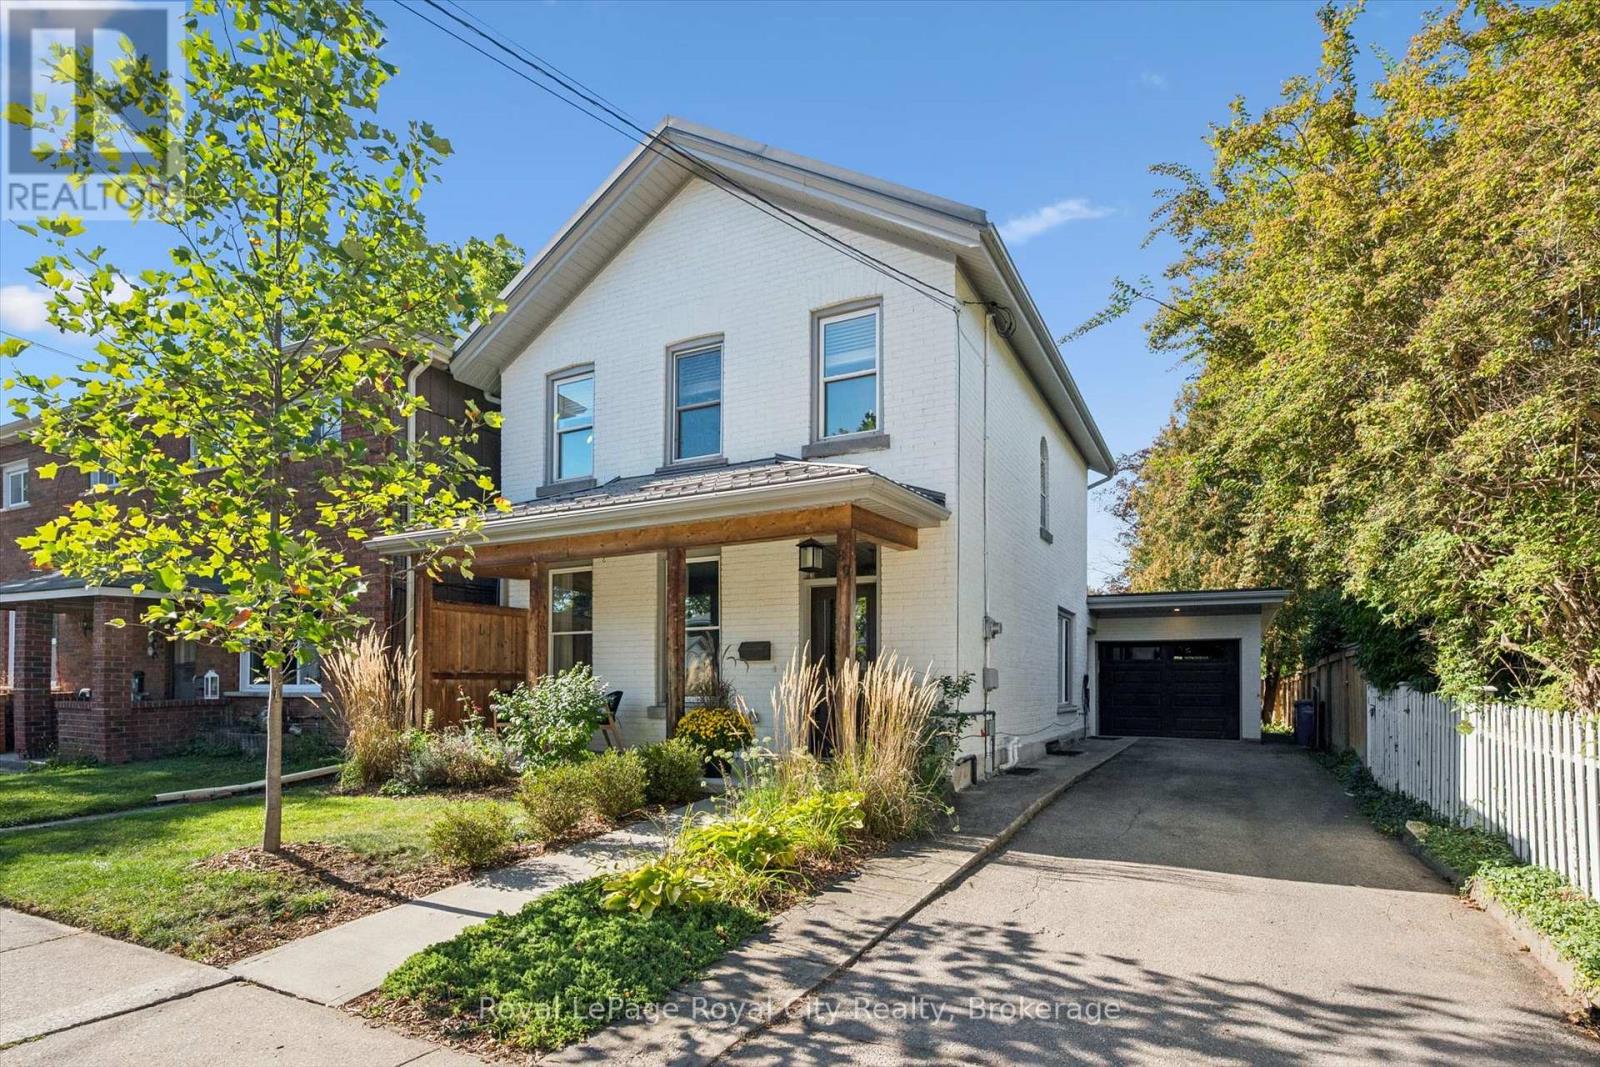
Located in Guelph's vibrant downtown, 89 Northumberland Street is an exceptional 3-bedroom, 2-bathroom home where thoughtful design meets modern living. From the moment you step inside, the stunning herringbone tile entryway and beautiful staircase set the tone for the stylish interior. The open-concept main floor features wide-plank light flooring, pot lights throughout, and a contemporary kitchen complete with a large island and sink, stainless steel appliances, modern black hardware, and under-cabinet lighting. At the rear of the home, a versatile additional space offers the perfect setting for a home office, reading area, or second living space, with direct access to the spacious, fully fenced backyard. A patio area provides an inviting spot for outdoor lounging and entertaining. Upstairs, three well-appointed bedrooms share an incredible 5-piece bathroom featuring a soaker tub, oversized walk-in shower, and double vanity with ample storage. With parking for four vehicles and an unbeatable downtown location close to shops, restaurants, parks, and everyday amenities, this thoughtfully designed home offers an exceptional opportunity to enjoy modern comfort in the heart of Guelph. (id:45725)
142 Craigleith Road
Blue Mountains, Ontario
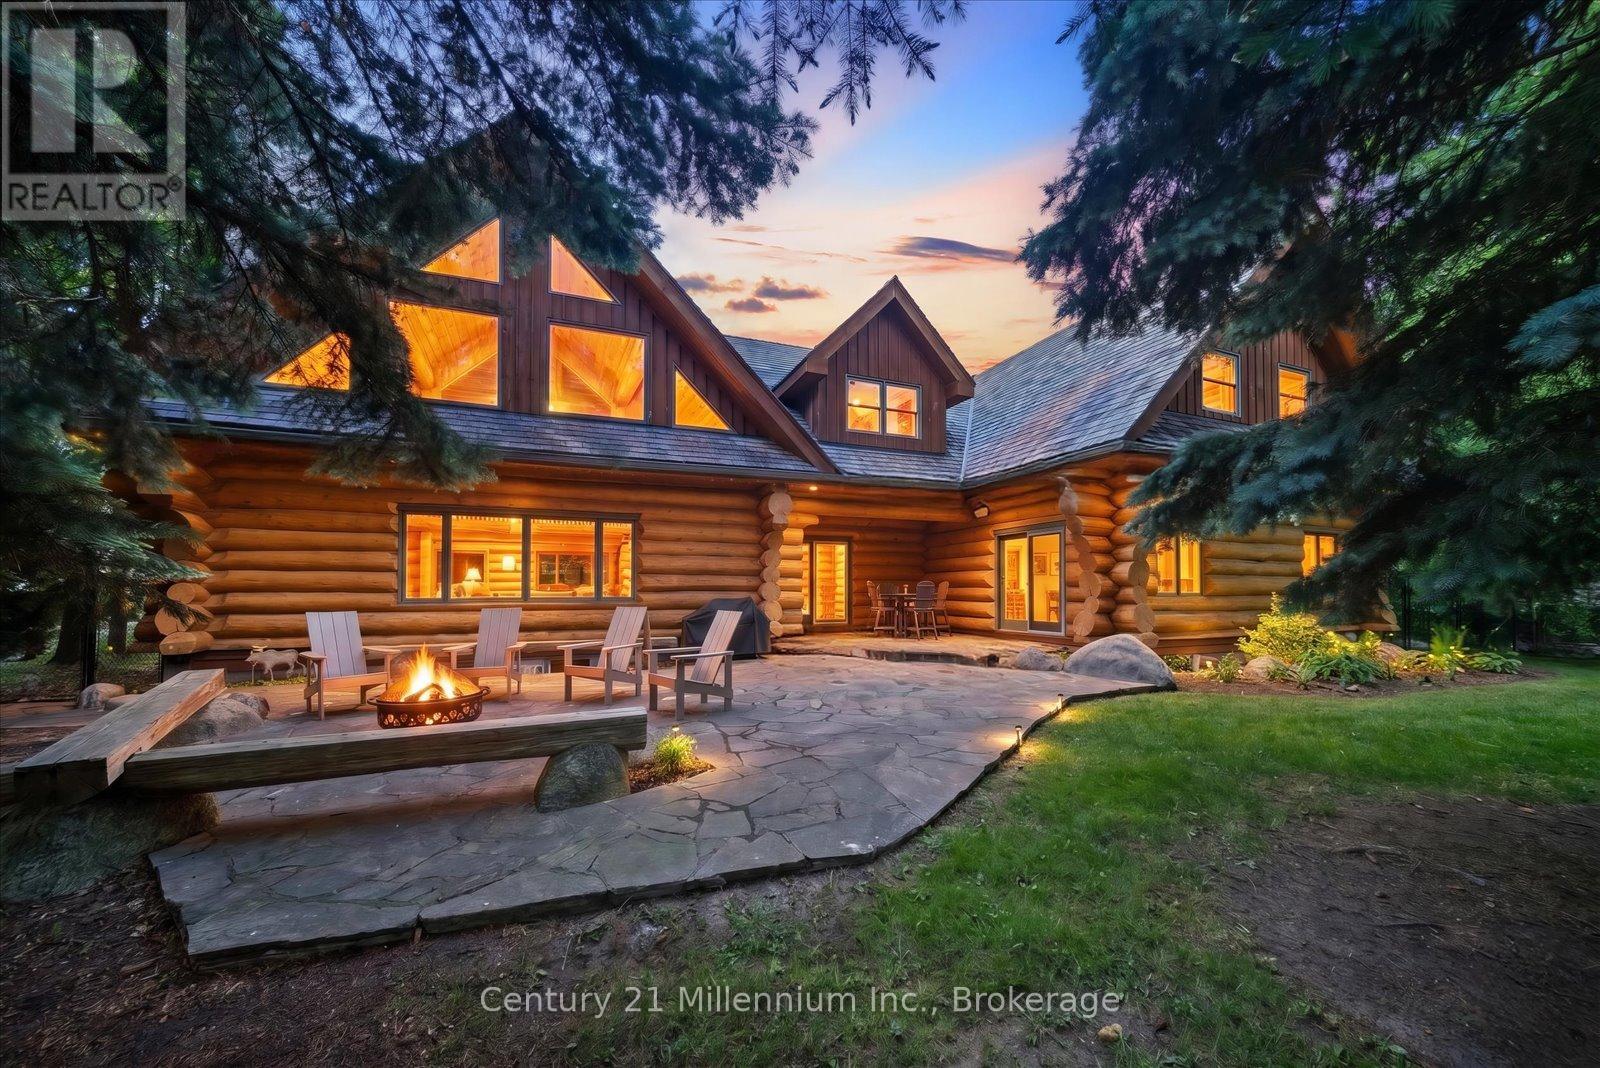
Rarely does a property of this calibre become available in one of Craigleith's most coveted locations. Offered for the first time in nearly 30 years by its original owners, this extraordinary log chalet is a true four-season retreat, just steps from Craigleith Ski Club with direct rear-gate access to the club parking lot. Crafted from magnificent Northern Ontario pine logs, this custom-built chalet showcases exceptional craftsmanship and timeless design throughout. Soaring vaulted ceilings, dramatic exposed log beams, and a stunning great room create an unforgettable setting for gathering with family and friends. Designed for both entertaining and comfortable family living, the open-concept kitchen flows seamlessly into a spacious dining area capable of hosting large gatherings with ease. The main level features a luxurious primary suite with a beautiful 4-piece ensuite, an additional bedroom, and a second full bathroom. Upstairs, a charming loft offers the perfect reading area or home office, while three generous bedrooms, a large recreation room known as the "Three Bears Room," and additional sleeping accommodations provide ample space for family and guests. The lower level offers an additional recreation area ideal for entertaining, games, and overflow accommodations, along with extensive storage space providing exceptional room for ski equipment, seasonal gear, and recreational essentials. Outside, the private backyard is a peaceful retreat surrounded by mature trees, complete with handcrafted log seating around the fire pit-an ideal setting for evenings under the stars. Just minutes from Georgian Bay, public beaches, hiking, golf, and multiple private ski clubs, this remarkable property offers the ultimate Blue Mountain lifestyle. Offering nearly 4,000 square feet above grade, plus additional finished lower-level living space and extensive storage, this remarkable property is ready for its next chapter after nearly three decades of ownership by the same famil (id:45725)