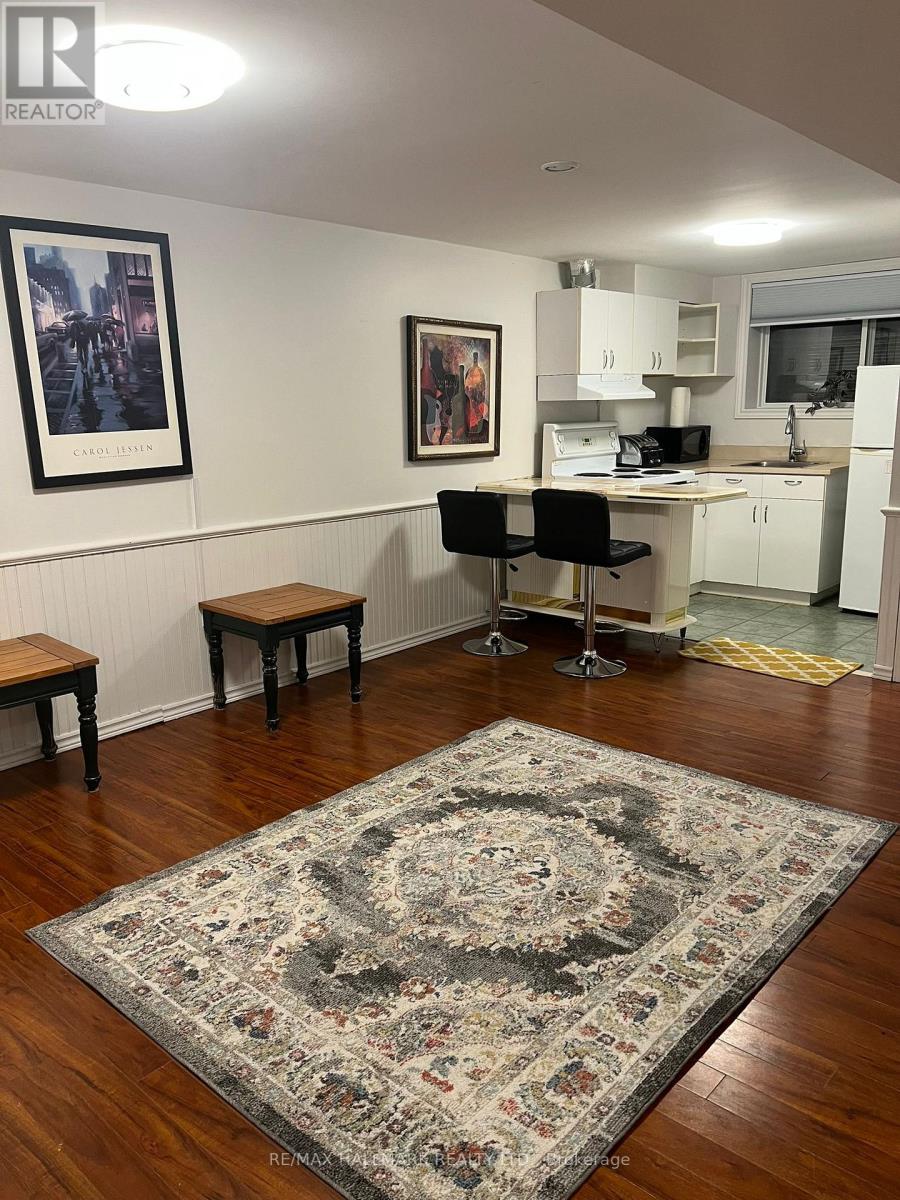
#basement - 19 Fothergill Court
Whitby (Lynde Creek), Ontario
Newly Renovated Bachelor Basement Apartment! Enjoy comfortable living in this bright and cozy semi-furnished bachelor basement apartment, located in a quiet, safe, and well-kept neighborhood. Prime Location. Steps to plaza, shopping, walk-in clinic, and animal clinic. Quick access to Highways 401, 407 & 412 All Utilities Included High-speed internet, heat, hydro, and water. Move-in ready and perfect for a single professional! (id:45725)
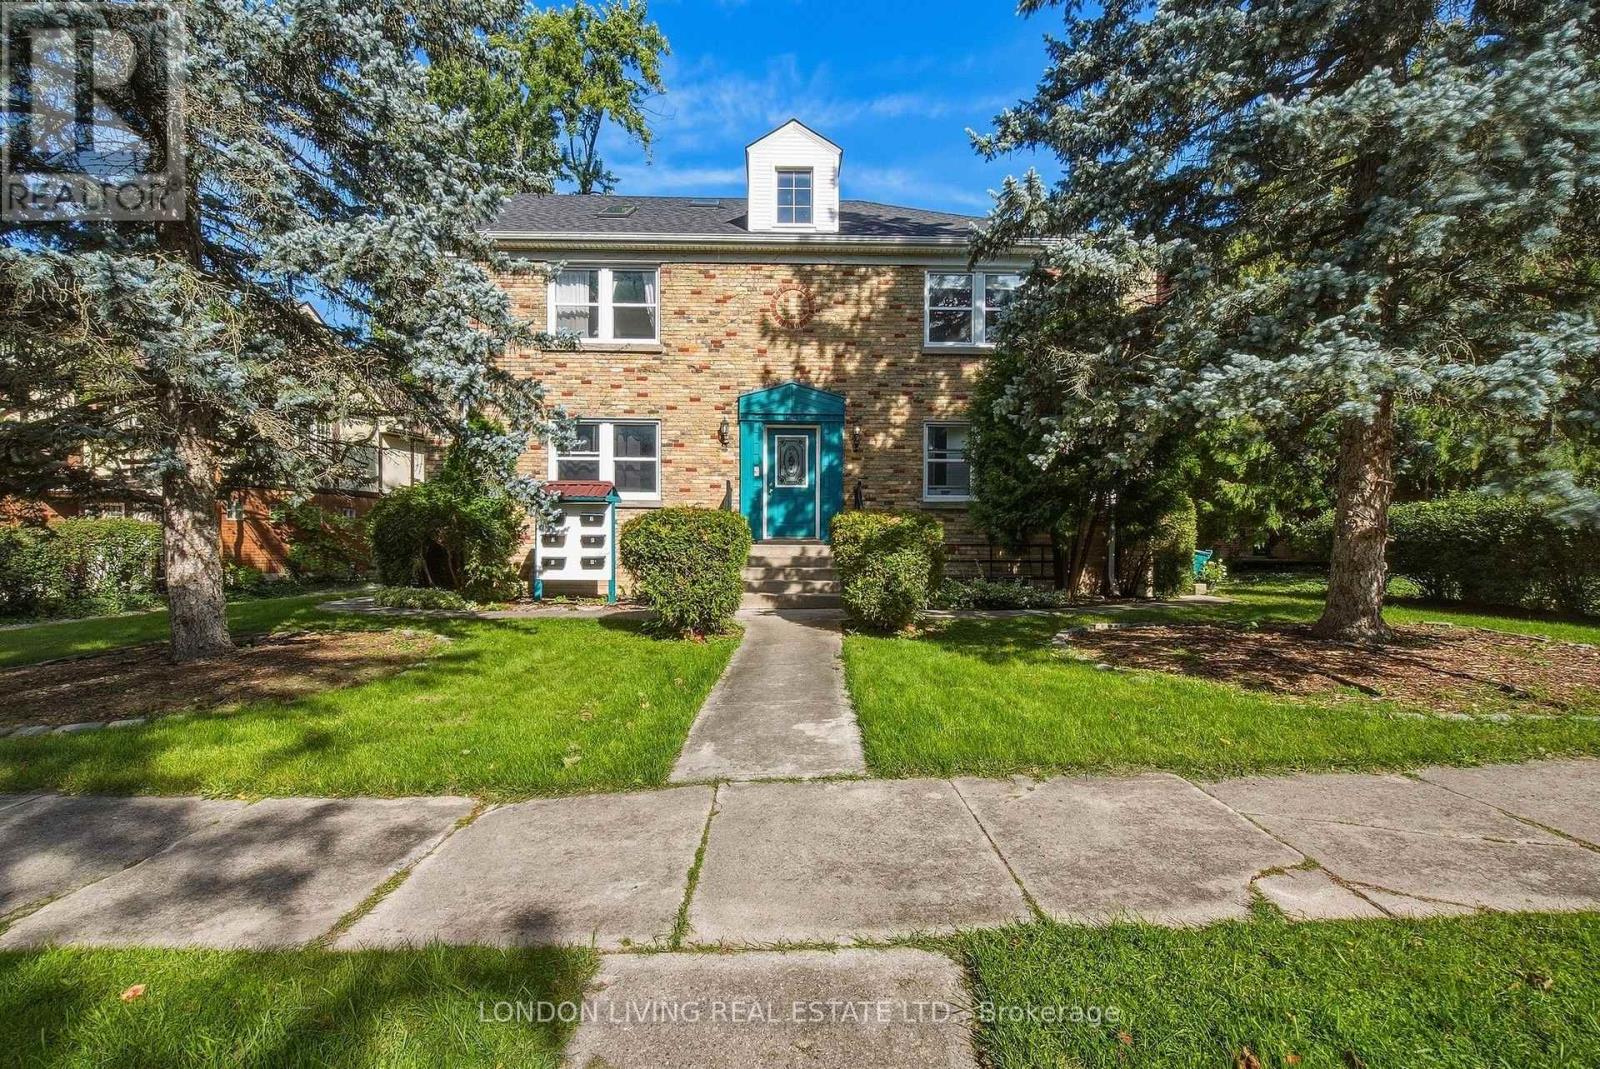
4 - 137 Windsor Crescent
London South (South F), Ontario
Welcome to this bright and inviting second-floor spacious one bedroom apartment in a quiet building, just minutes from Wortley Village, LHSC, shopping, dining and all amenities. Featuring large windows, an eat-in kitchen with ample cupboard space, full-size fridge, stove and new dishwasher. The unit has been completely refreshed with paint through-out and a beautifully renovated bathroom, making it move-in ready for immediate occupancy. Enjoy a semi-private large deck, perfect for outdoor enjoyment. The apartment also offers plenty of storage throughout, with an additional storage locker in the basement. Laundry facilities are conveniently located on site, along with a covered dedicated parking space. Heat and water are included; tenant pays only personal hydro. Close to public transit. A clean, comfortable and well-located space to call home! (id:45725)
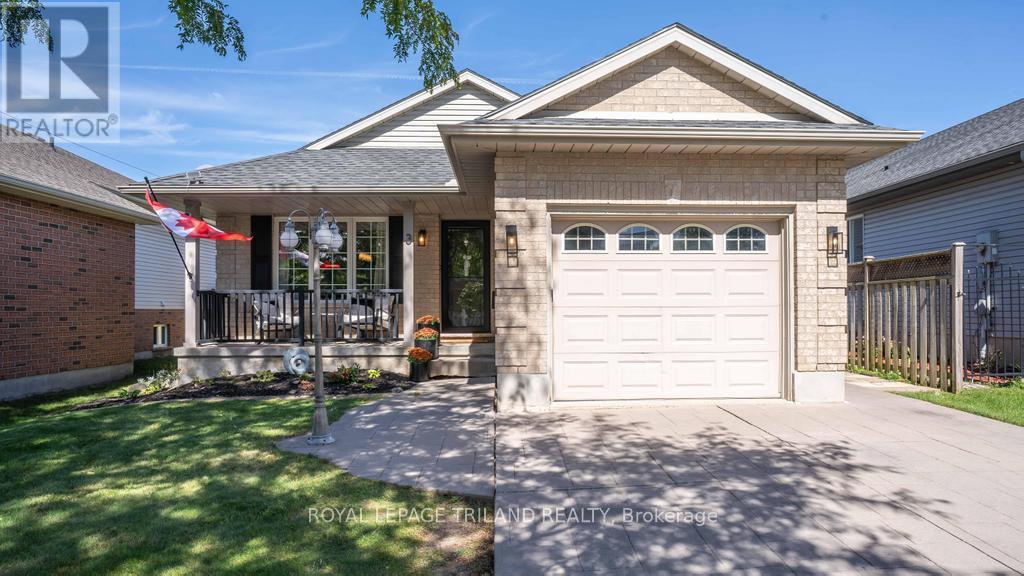
3 Cottonwood Drive
St. Thomas, Ontario
Welcome to this beautifully maintained, move-in ready 4-level backsplit, nestled in a family-friendly neighbourhood! Perfect for first-time buyers or growing families, this home offers four beautifully finished levels with plenty of space for everyone. The bright, open-concept main floor features a welcoming living room, dining area and kitchen with a door leading to the fully fenced backyard, ideal for kids, pets and outdoor entertaining. Upstairs, you'll find three comfortable bedrooms and a 4-piece bath. The spacious third level offers a cozy recreation room with gas fireplace, a fourth bedroom and a 3-piece bath, perfect for guests, teens or a home office. The fully finished fourth level provides an additional large family room and plenty of storage. Complete with an attached garage, tasteful decor and a functional layout, this home is ready for its next family to move in and enjoy! Furnace 2019, A/C 2025, Stove 2025, OTR Microwave 2025. Conveniently located with easy access to Highbury Avenue, Wellington Road, the new EV plant, Highway 401 and London, making commuting a breeze. A wonderful place to raise a family and make lasting memories. Welcome Home! (id:45725)
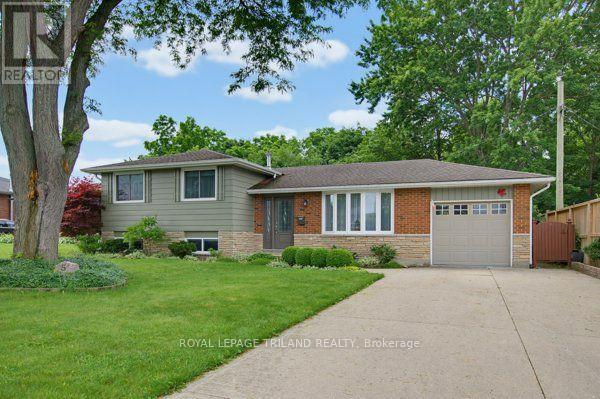
5 Warren Crescent
St. Thomas, Ontario
Welcome home to this charming brick side split, perfectly situated on a beautiful ravine lot, backing onto a park. This gorgeous property offers privacy and picturesque views. With three spacious bedrooms, two bathrooms, and an attached garage, this home provides the ideal blend of comfort, functionality, and natural beauty.The multi-level layout offers generous living spaces for both everyday living and entertaining, while the large windows fill the home with natural light and showcase the peaceful backyard setting, making this the perfect family home. Step outside to enjoy the tranquility of your own backyard retreat, where the ravine setting creates a private oasis perfect for relaxing, entertaining, or simply enjoying nature. Whether you're raising a family, downsizing to a manageable home, or searching for a property in a sought-after setting, this well-maintained brick side split offers endless potential in a location you'll love. (id:45725)
104 - 15 Catharine Street S
St. Thomas, Ontario
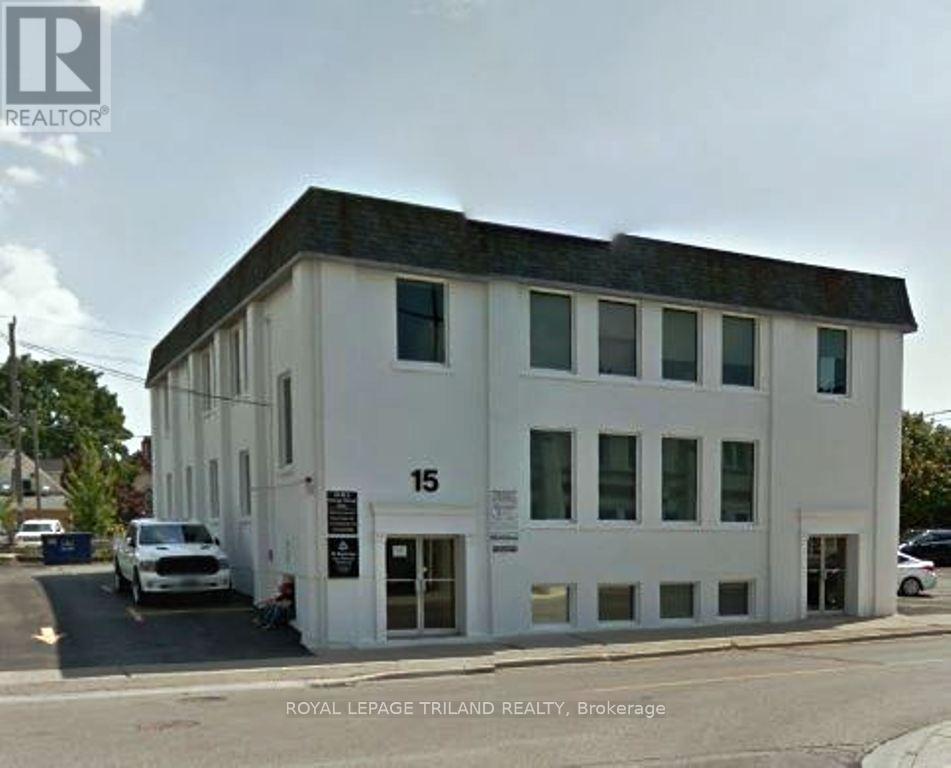
Located one block from Talbot Street adjacement to the new daycare and across the street from the new public park in downtown St Thomas. This 250 square foot office has 2 separate offices and a small entrance hallway. The washrooms are common and adjacent to the unit. The building has been totally updated with newer lighting, heating and air conditioning. Excellent location for you professional office. Please note that the monthly rental of $650 plus HST includes heat, hydro and common area fees. All leases require first and last months rent plus a security deposit of $1,000.00 (id:45725)
439 Beatrice Street
London East (East H), Ontario
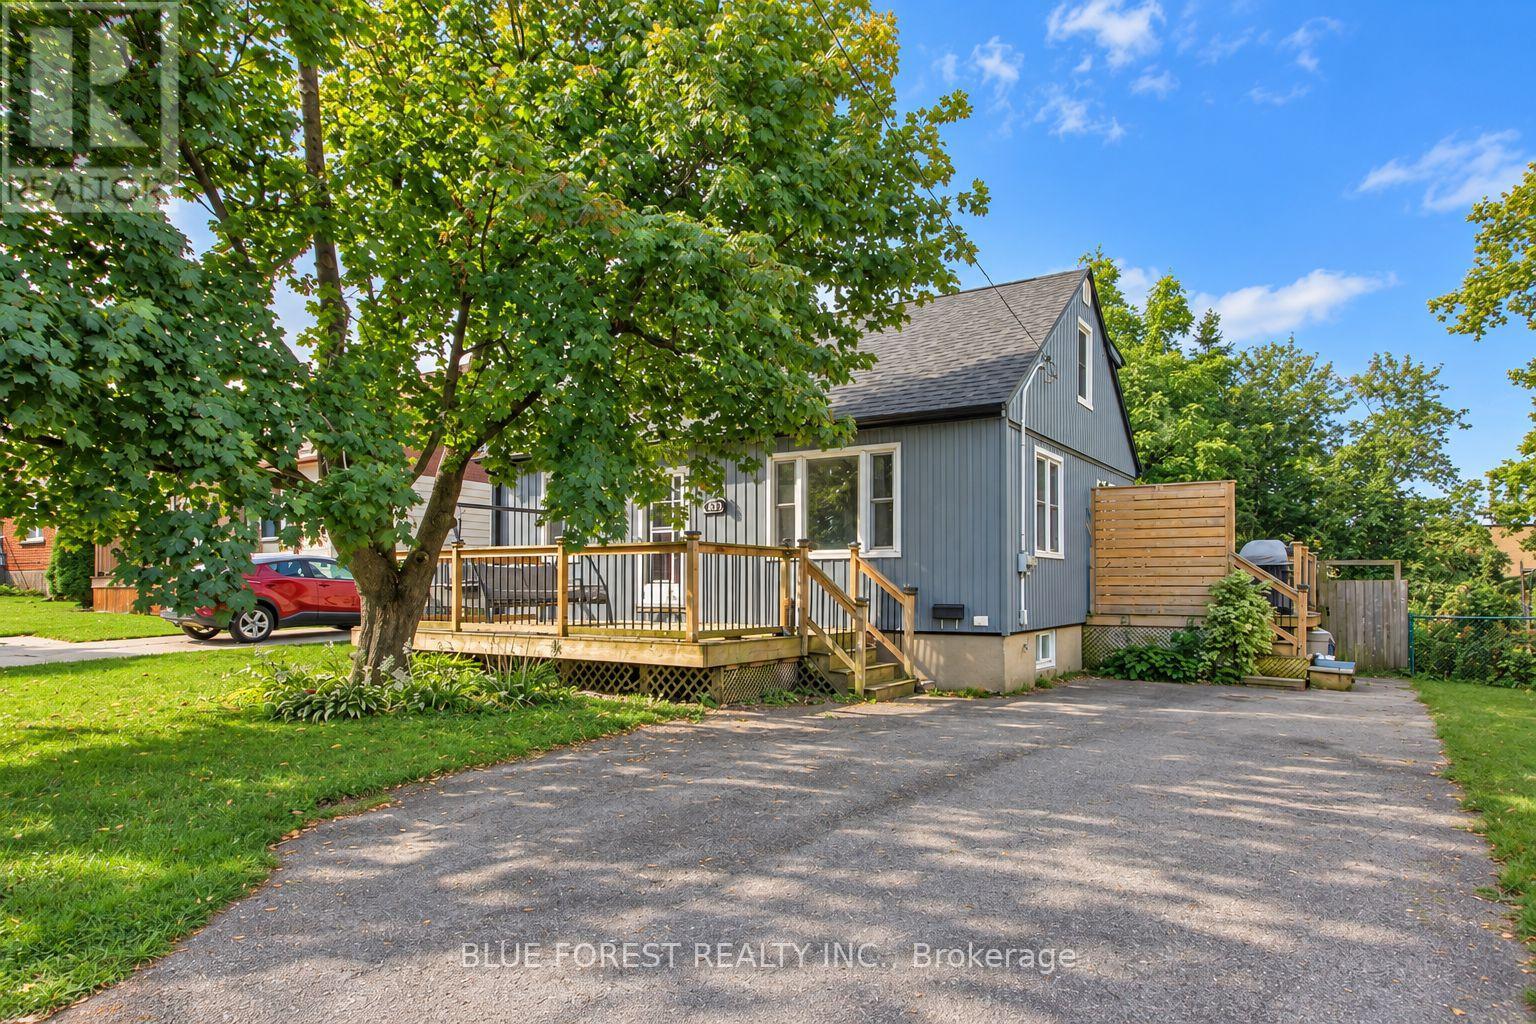
Welcome to 439 Beatrice Street! This charming 1.5-storey home offers 2+1 bedrooms, 2 bathrooms, and a spacious, fully fenced backyard, perfect for families and entertaining. Tastefully decorated in neutral tones and featuring numerous updates over the years, including a new roof (2024), newer flooring, carpeting, and siding, this home is move-in ready! The main floor features a spacious kitchen, separate dining room, and a cozy living room. Upstairs, you'll find a 4-piece bathroom and two generously sized bedrooms, including a primary bedroom complete with a walk-in closet. The finished lower level offers an additional bedroom and recreation room, providing extra living space for the whole family. Enjoy your morning coffee on the inviting front deck or entertain family and friends in the large backyard, featuring a two-tier deck and plenty of outdoor space. A wonderful opportunity to own a charming home with plenty of room to enjoy, inside and out! (id:45725)
4544 Lakeshore Road
Plympton-Wyoming (Plympton Wyoming), Ontario
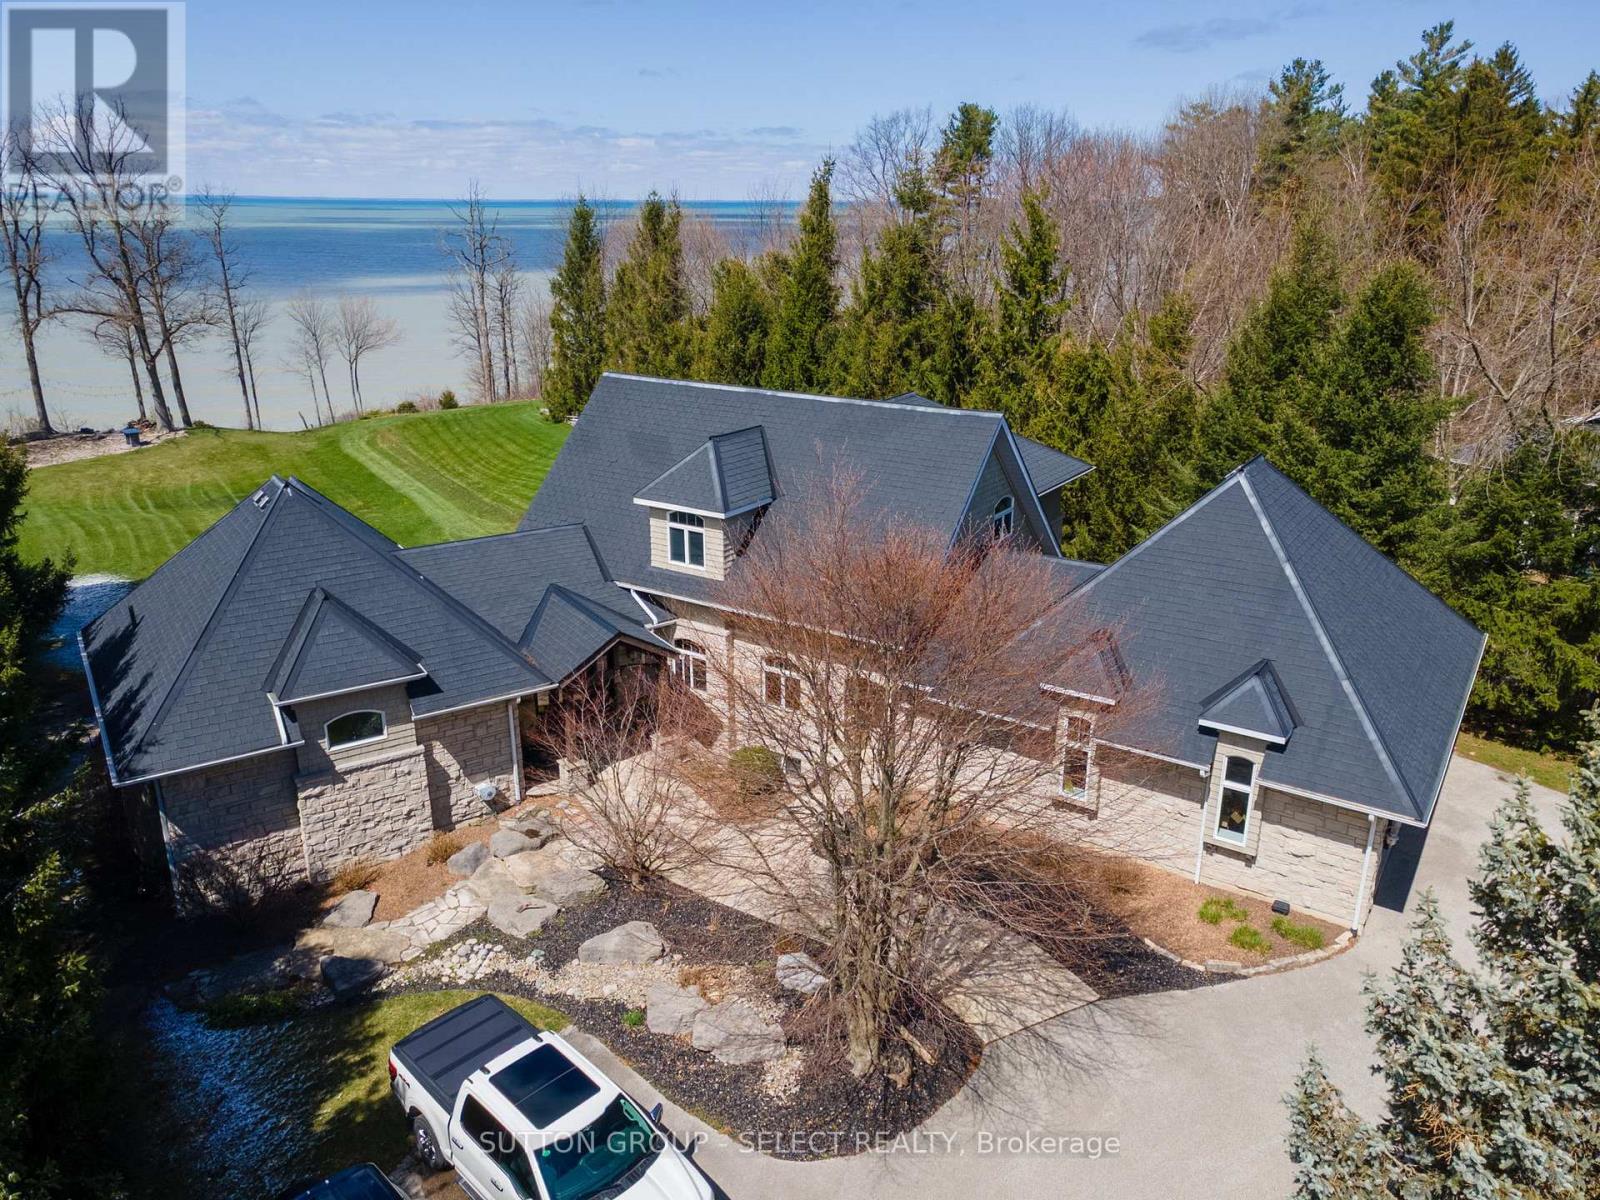
Situated on Lakeshore Rd in Plympton-Wyoming, this custom-built family home sits on just over 2 acres looking over Lake Huron. The property is tastefully landscaped, has a separate detached double drive-through garage for your water toys, cars and boat with stone and cedar exterior, plastic roof with metal flashing, flagstone walkways and patios, and backup generator, this home is made to last. The home has an in-floor radiant heat boiler system, 3 A/C units running on 2 forced air furnaces and the cylinder hot water tank is owned. The main floor has a spacious dining area with lots of natural light built-in storage and boasts majestic views of Lake Huron. The amazing kitchen with cooktop, Thermador stove and warming oven, Sub Zero refrigerator, Maytag dishwasher, and plenty of storage. The adjacent living room is magnificent and boasts barn board flooring, 17-foot ceiling, gas insert fireplace with mantle and stonework accent as well as access to the fabulous sunroom. The 4-season sunroom is large and has a gas insert fireplace with stonework, bifold opening windows, electric screens and sunshade, a keg fridge and bar fridge and views of the lake. The main floor also has a convenient office and laundry area. The primary bedroom suite completes the main floor and has its own fireplace as well as a large walk-in closet and fabulous ensuite bathroom with soaker tub and tiled shower with glass door. The second level has 2 additional large bedrooms and a full 4-piece bathroom. The walk-out basement has a great rec room with back patio access, exercise room, an additional bedroom and 3-piece bathroom with shower. The backyard has a great upper deck area with flagstone and built-in BBQ. The lower flagstone patio is large with a hot tub area. At the edge of the yard overlooking the lake is an amazing flagstone sitting area with a fire-pit to enjoy world class sunsets. Additional features include a security system, heated garages with storage and municipal water and sewers. (id:45725)
38 Avenal Drive
Toronto (Humewood-Cedarvale), Ontario
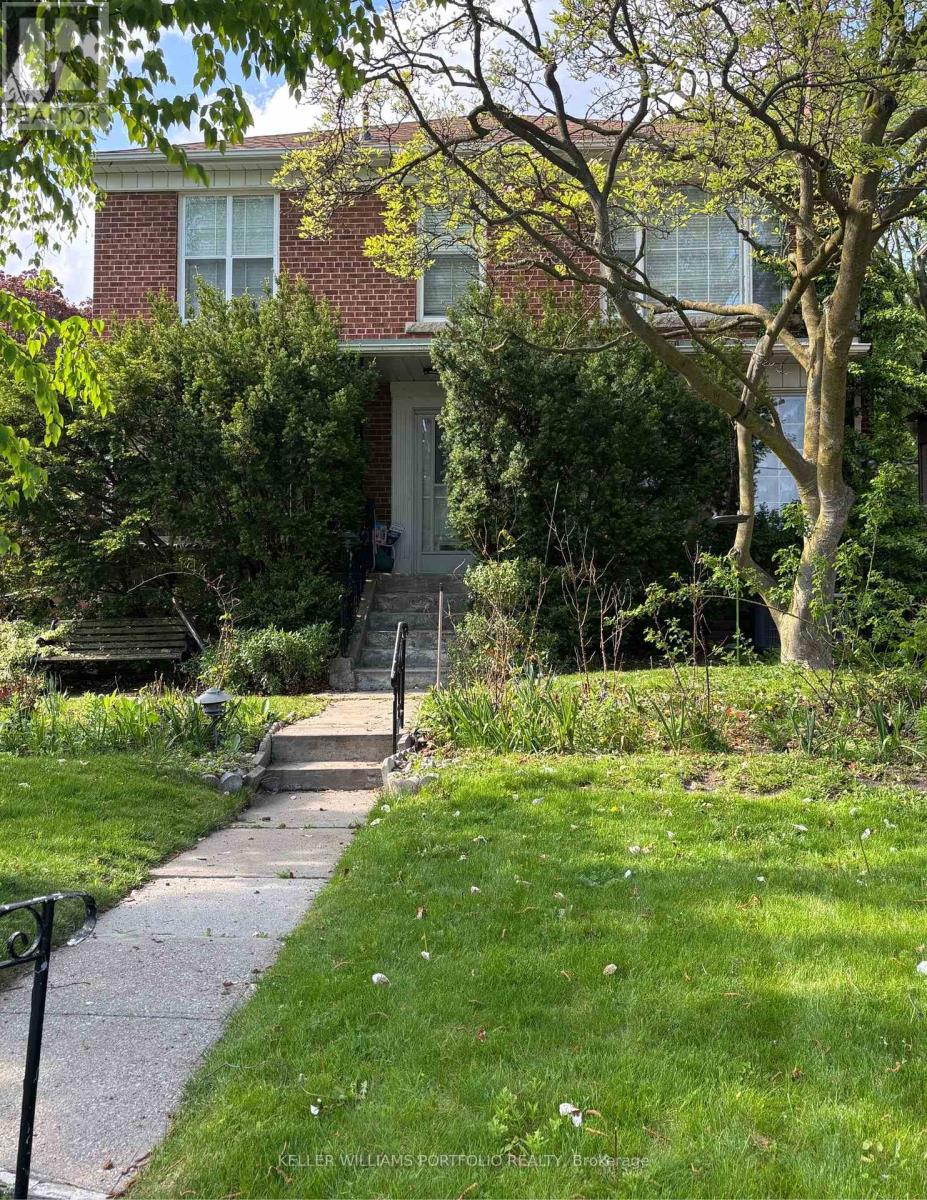
Build your dream home on this 40 foot lot on one of Cedarvale's most desirable streets. Located at the corner of Hill Place and Avenal, the property lends itself to an array of architectural design possibilities. Literally steps to both Beth Tzedec and Holy Blossom synagogues, Cedarvale Ravine, Cedarvale public school , Leo Baeck, and Robbins Hebrew Academy. Walk over to Glen Cedar Park and then head north to Eglinton shops and restaurants. Quick access to TTC, LRT and Allen Expressway. Same owner for 63 years. (id:45725)
235 - 231 Fort York Boulevard
Toronto (Niagara), Ontario
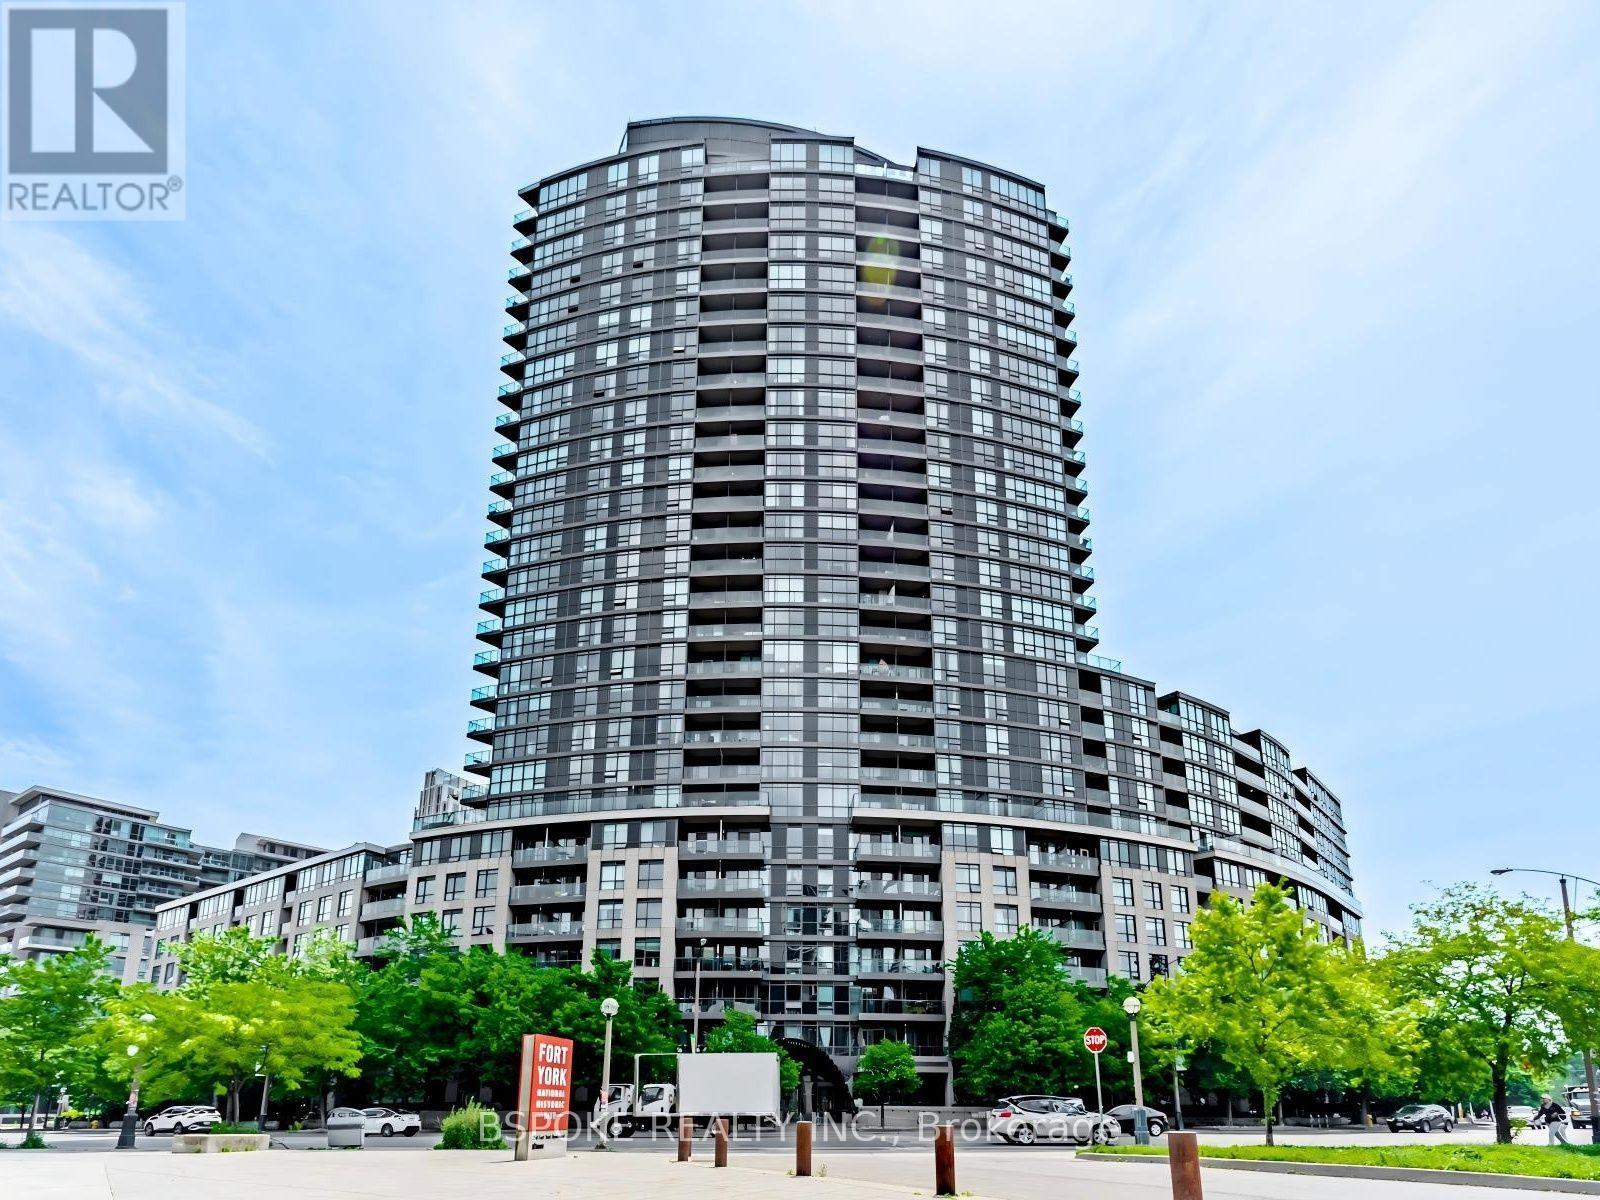
Skip the furniture shopping and settle into Fort York. This bright, fully furnished one-bedroom offers 486 sq. ft. of well-planned living space plus a balcony, with south exposure and a courtyard outlook. The open-concept kitchen and living area feature hardwood flooring and a walkout to the balcony-an inviting spot for morning coffee or an evening wind-down. The separate bedroom has a large window, while in-suite laundry adds everyday convenience. Enjoy building amenities including an indoor pool, gym, party room, rooftop garden and BBQs, along with concierge service and visitor parking. Parks, TTC, shopping, restaurants and the waterfront are within easy reach, putting plenty to explore close to home. The suite is available November 1, 2026, and is offered furnished only, with no parking or locker included. (id:45725)
415 - 425 Front Street E
Toronto (Waterfront Communities), Ontario
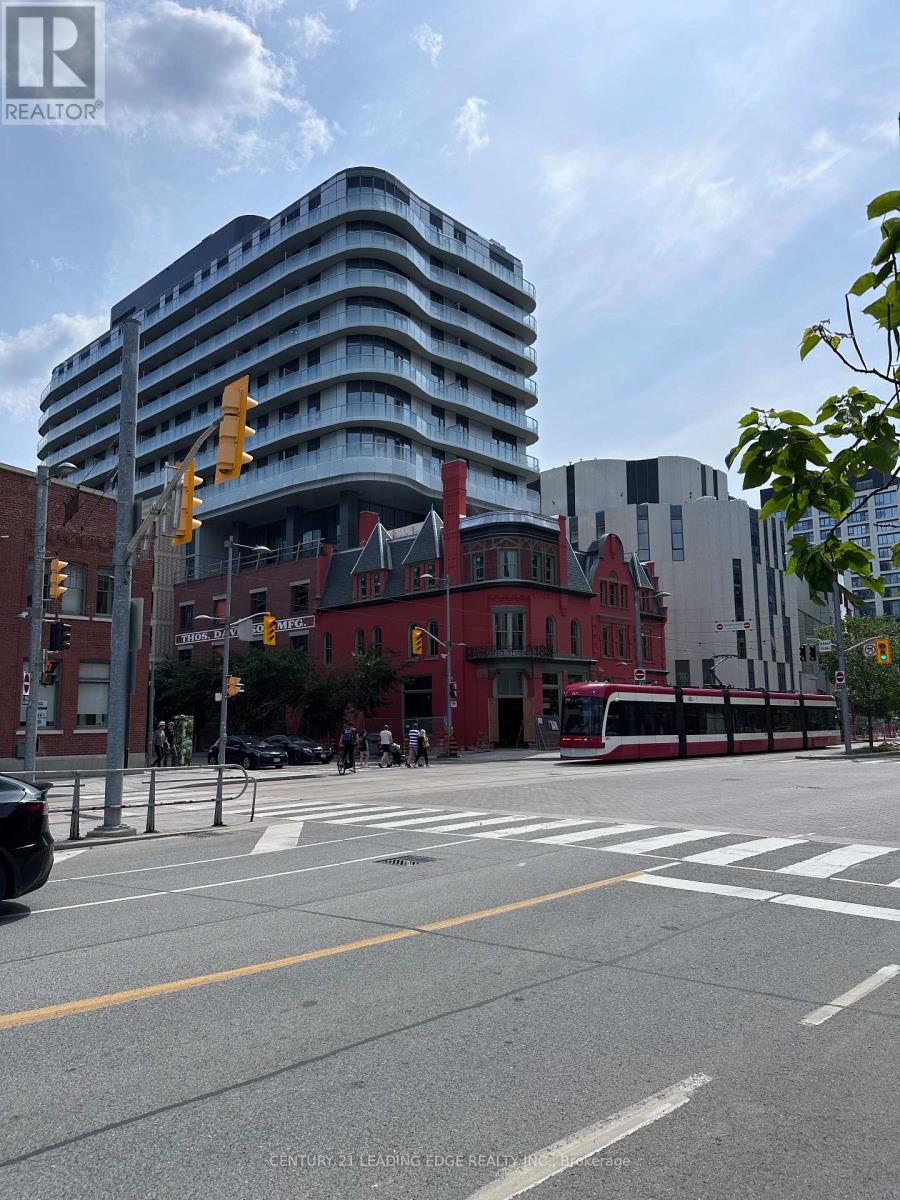
Welcome to Urban Living at Canary House Condo. Enjoy this 1 bedroom+ den nestled in the heart of highly sought after Canary District. This suite boast off spacious long balcony with nice lay-out offering a good sized den for home office or extra bedroom space. Features high end built-in appliances, Quartz counter top, huge bathroom, ensuite laundry, and good-sized bedroom. Building offers Enjoy First Class Amenities and close proximity to groceries, streetcar, Gardiner, George Brown College, YMCA, etc. (id:45725)
2911 - 19 Bathurst Street
Toronto (Waterfront Communities), Ontario
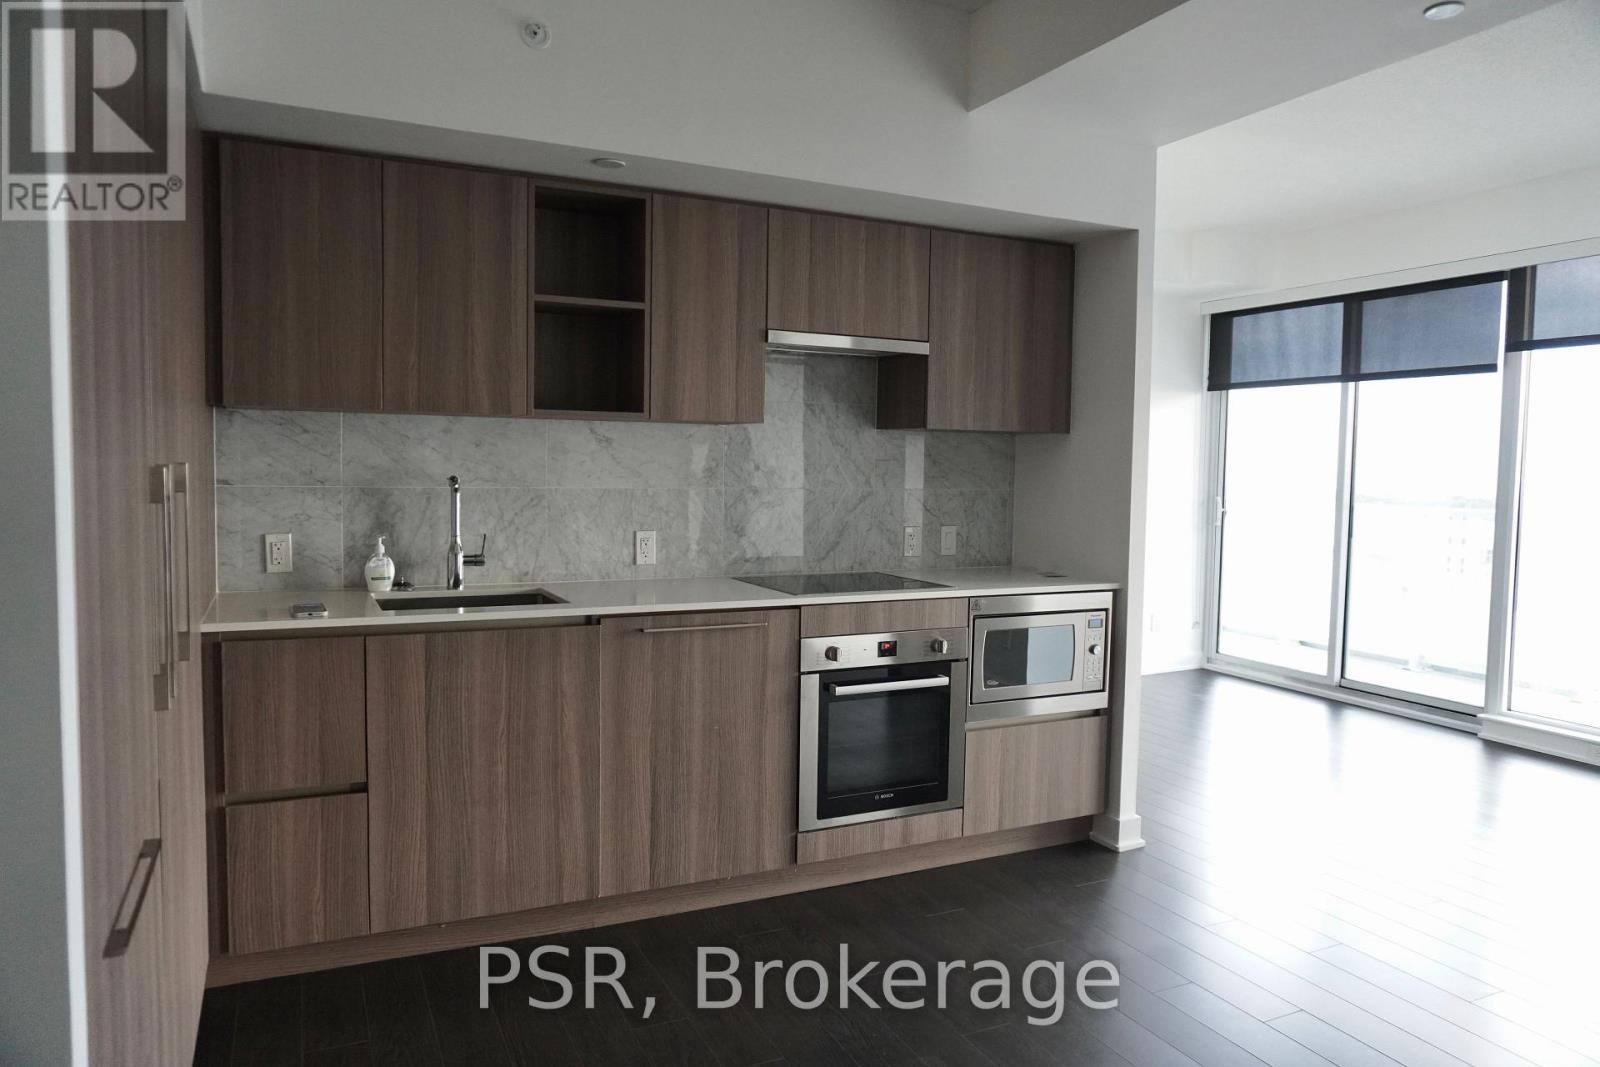
Located at the lively intersection of Lake Shore and Bathurst, this exceptional corner unit features 3 spacious bedrooms, 2 bathrooms, and designer cabinetry with integrated appliances. Enjoy the elegance of polished marble throughout and a 181 sq. ft balcony offering great breathtaking views. With Loblaws' supermarket on site and mere steps from transit, parks, schools, shopping, and dining, Lake Shore Condo offers the ultimate lifestyle. Parking Included. (id:45725)
610 - 77 Mutual Street
Toronto (Church-Yonge Corridor), Ontario
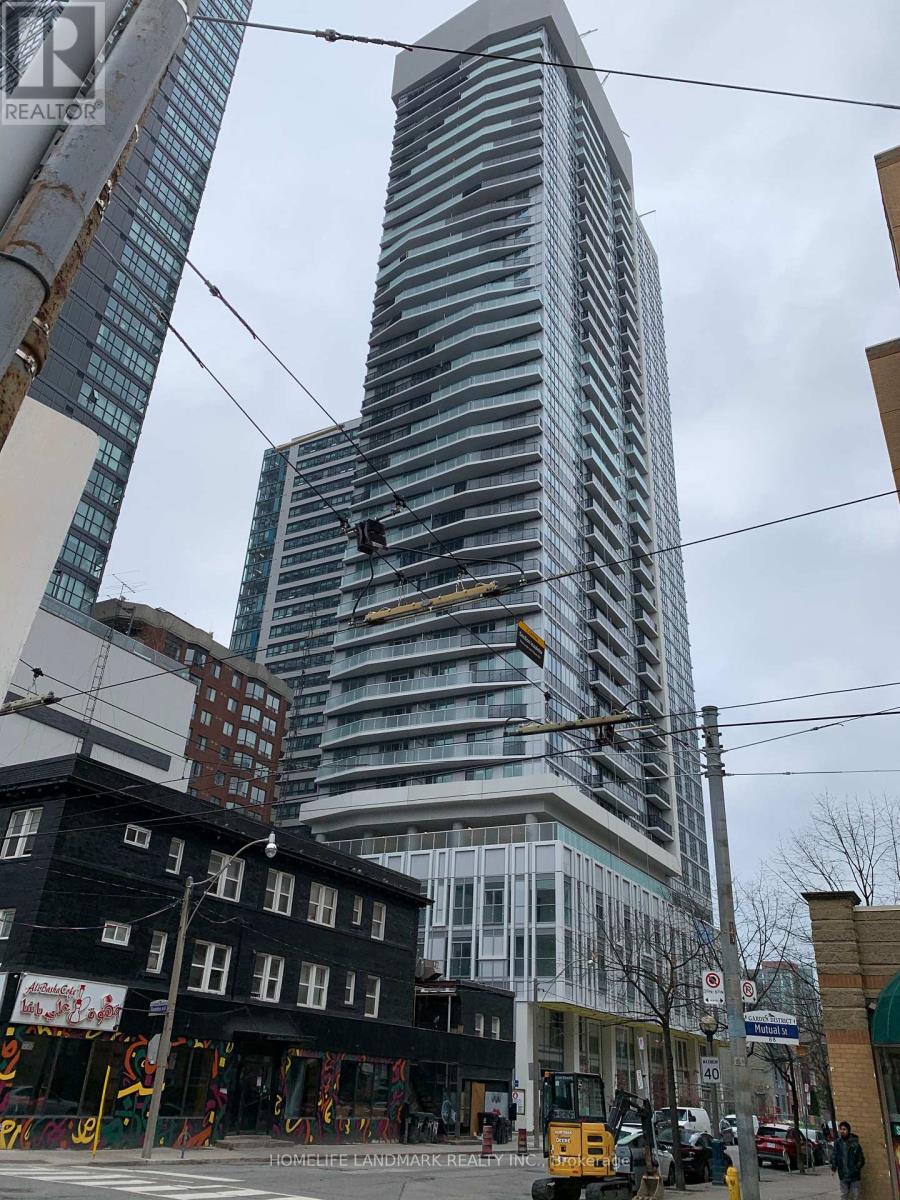
Newly Max Condos In High Demand Area One Bedroom Plus Den With Ceiling Lights. Steps To Ryerson University & Eaton Center. Close To All Amenities And Public Transports. Walk To Subways, Ttc, And Financial District. International welcome! Option to lease one parking with extra cost.The photo were taken before tenant moved in. (id:45725)