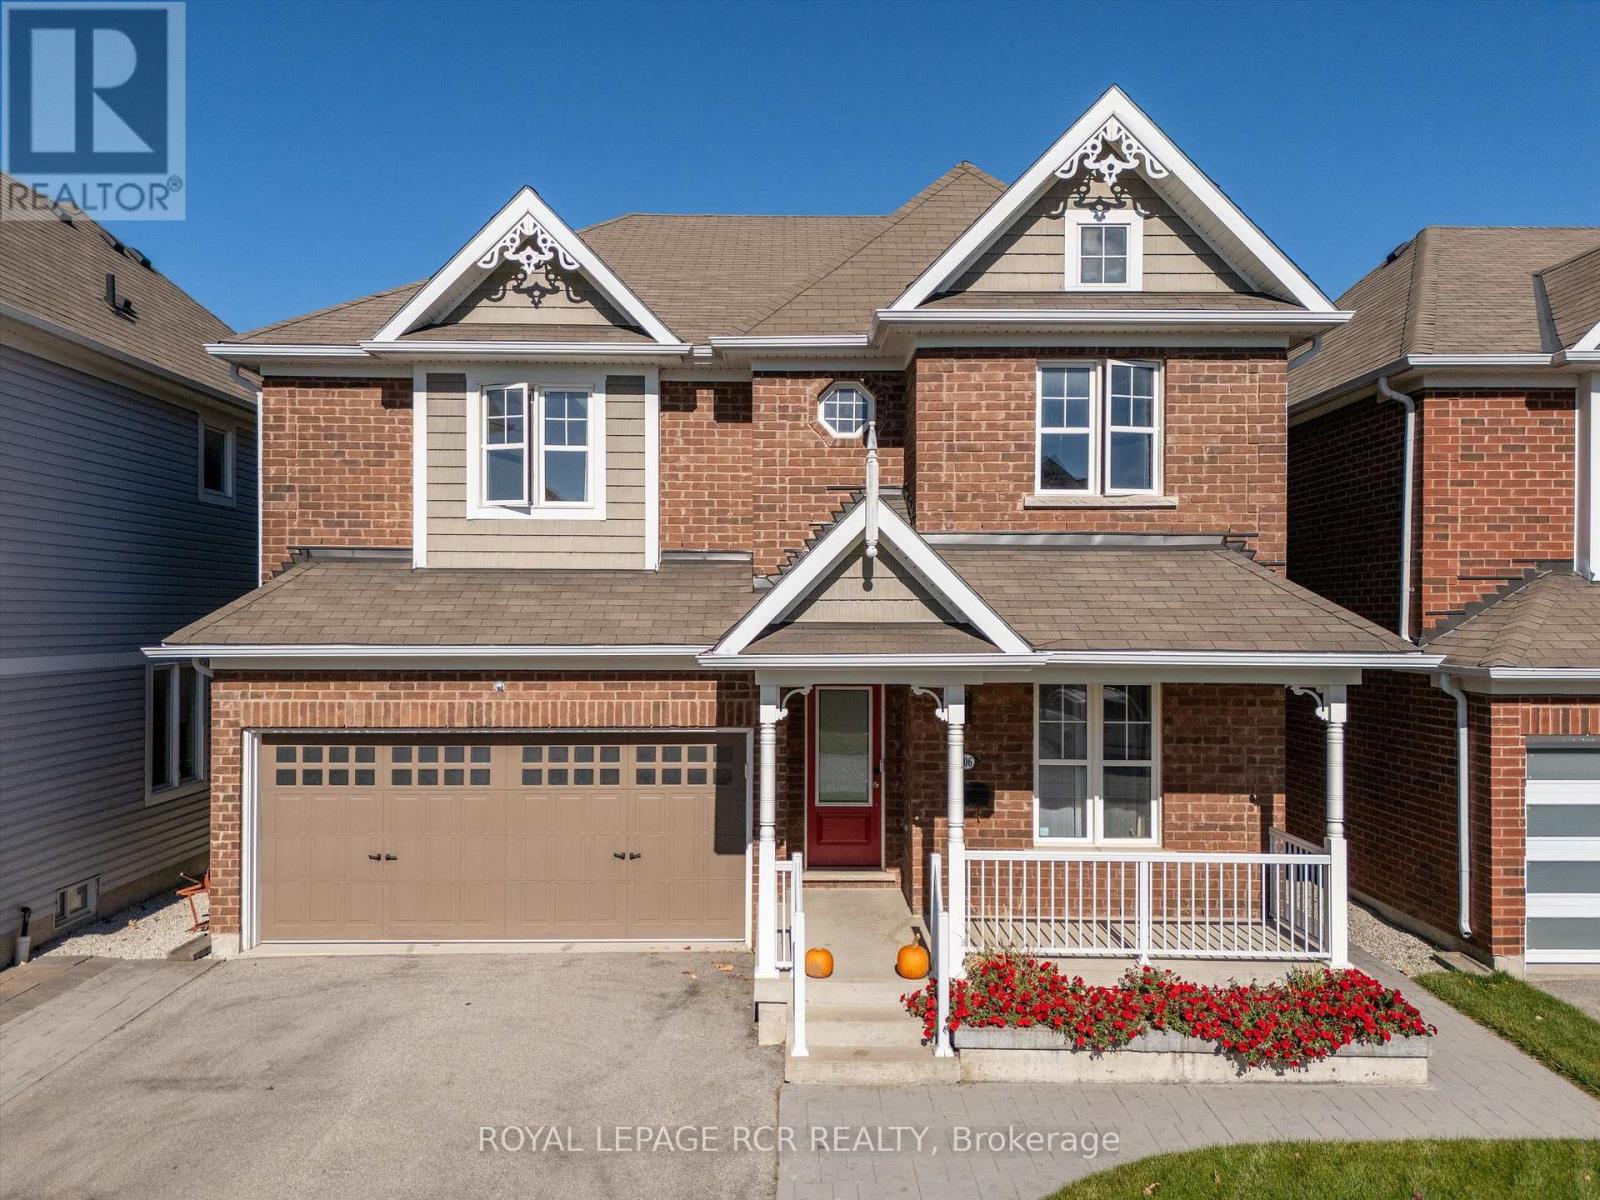
206 Shephard Avenue
New Tecumseth (Alliston), Ontario
Discover an exceptional blend of modern elegance, comfort, and elevated living at 206 Shephard Avenue. Thoughtfully enhanced with stylish upgrades and designed for effortless everyday living, this inviting four-bedroom home offers the perfect setting for family life, sophisticated entertaining, and unforgettable summer days. Inside, new hardwood flooring throughout brings a fresh, contemporary feel, creating a seamless foundation for a beautifully updated interior. The renovated kitchen, updated in 2023, adds a modern appeal to the heart of the home, offering an inviting space to prepare, gather, and entertain in style. The true showstopper awaits outdoors. Step into your own private backyard retreat, complete with a brand new 16' x 32', 9' deep saltwater inground pool - the ultimate setting for sun soaked afternoons, elegant summer gatherings, and leisurely evenings spent poolside. Whether hosting family and friends or enjoying a peaceful escape from the everyday, this exceptional outdoor space brings a resort-inspired lifestyle right to your doorstep. Offering four spacious bedrooms, contemporary interior updates, and an impressive outdoor oasis, this home delivers a compelling combination of style, functionality, and lifestyle appeal in the welcoming community of Alliston. Schools, shopping, and evening entertainment is abundant in the Alliston area. (id:45725)
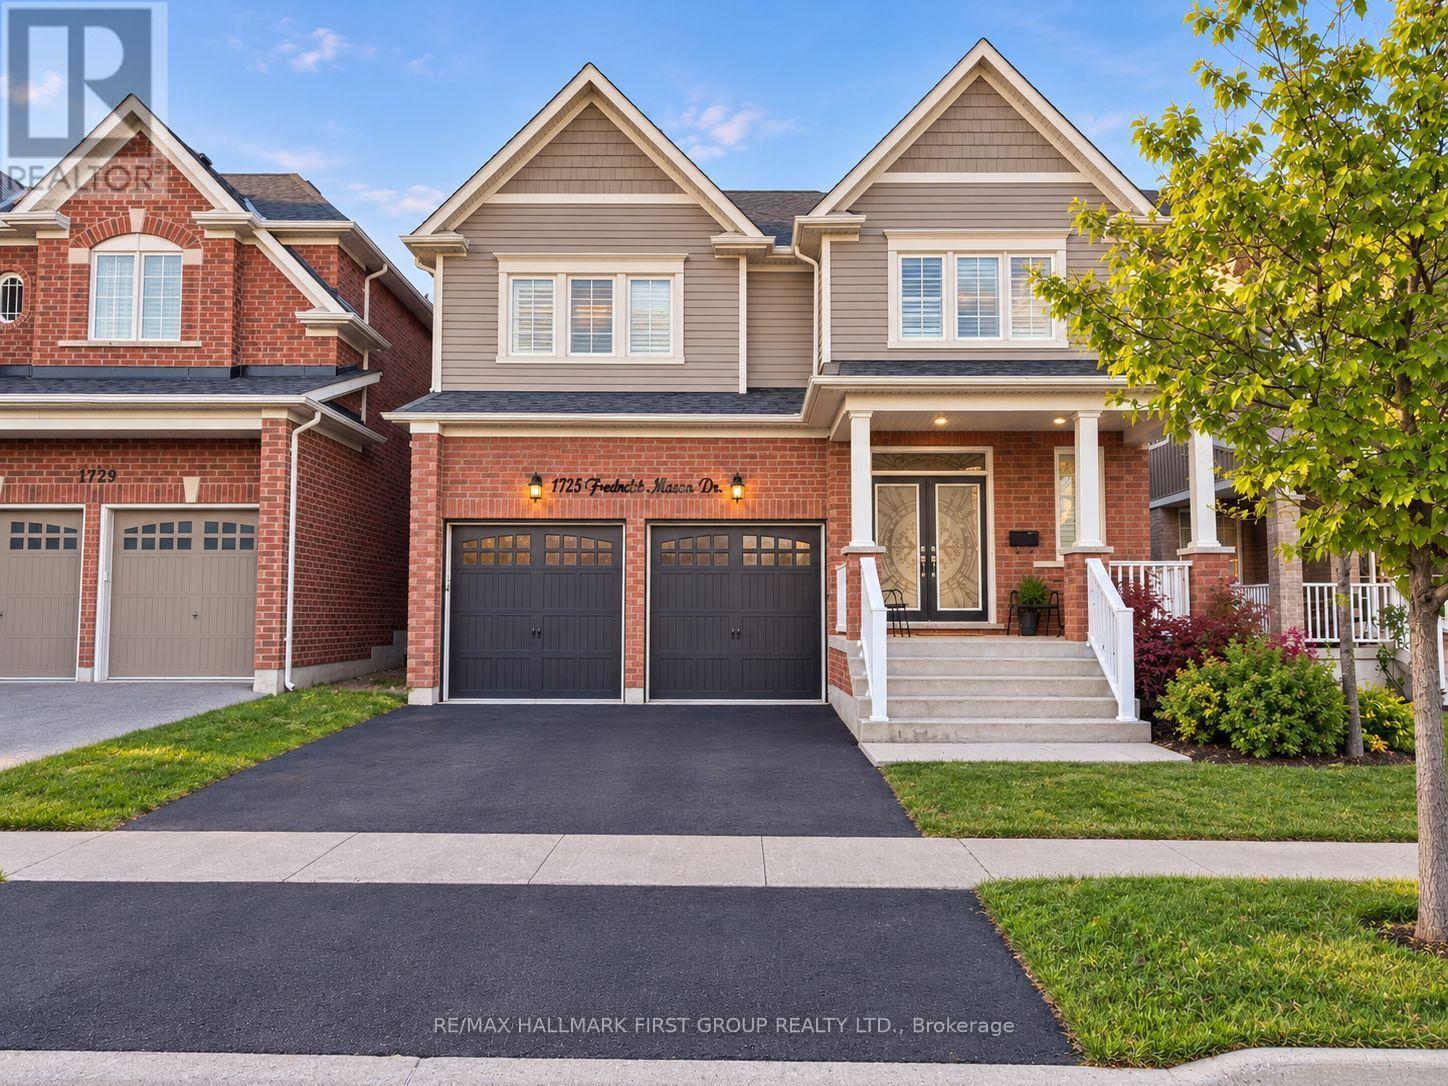
1725 Frederick Mason Drive
Oshawa (Taunton), Ontario
Welcome to this beautiful 2-bedroom, 2 bathroom basement apartment in desirable North Oshawa! Featuring a lovely kitchen with a spacious island, perfect for meal preparation and entertaining, this inviting unit offers comfortable living space and a functional layout. Includes one parking space for added convenience. Ideally located close to schools, shopping centres, parks, restaurants, and other everyday amenities. Enjoy convenient access to everything you need in a southt-after North Oshawa Neighbourhood. A wonderful place to call home! (id:45725)
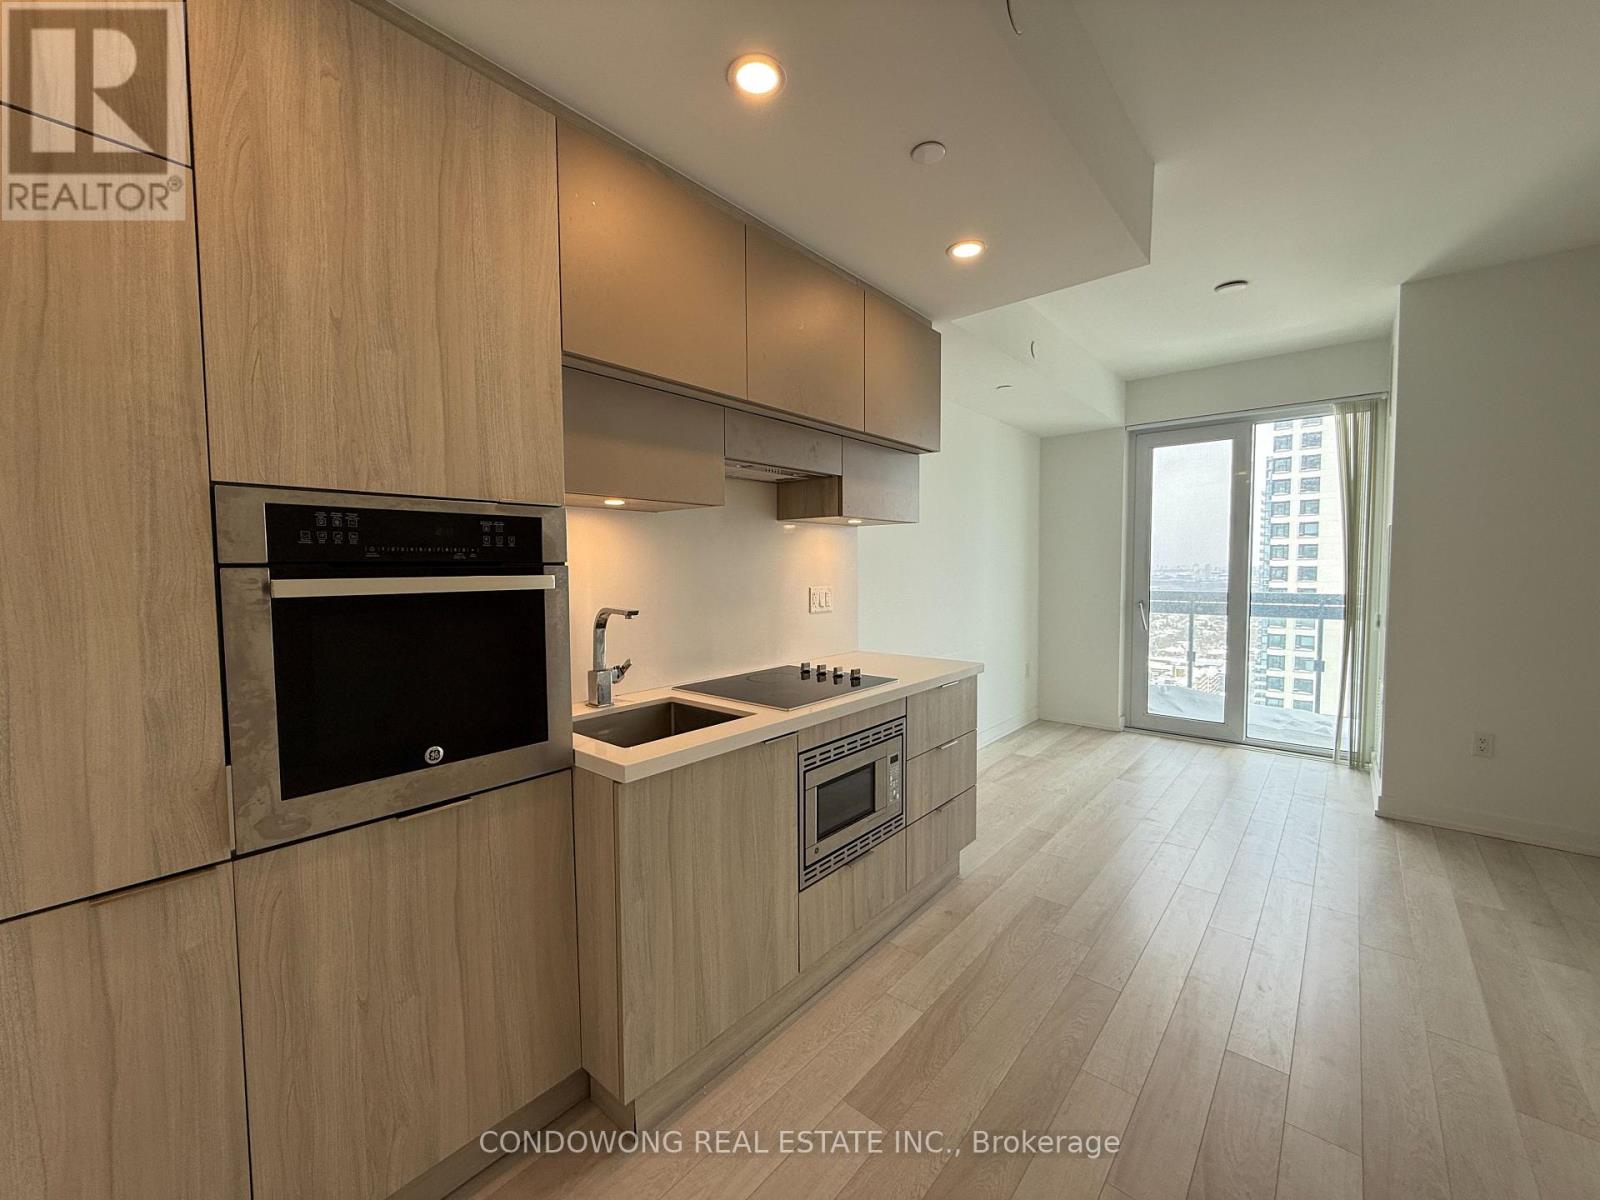
2901 - 39 Roehampton Avenue
Toronto (Mount Pleasant West), Ontario
Bright 1 Bedroom + Den With 2 Baths Unit In The Prime Location Of Yonge & Eglinton! Unobstructed Bright City View. Den Can Be The 2nd Bedroom W/Sliding Glass Panel, Open Concept Modern Kitchen. Amazing Building Amenities: Fitness Centre, 24 Hrs Concierge, Gym, Indoor Pool And More! Steps To Subway & Public Transit, Close To Restaurant & Shopping Centre. (id:45725)
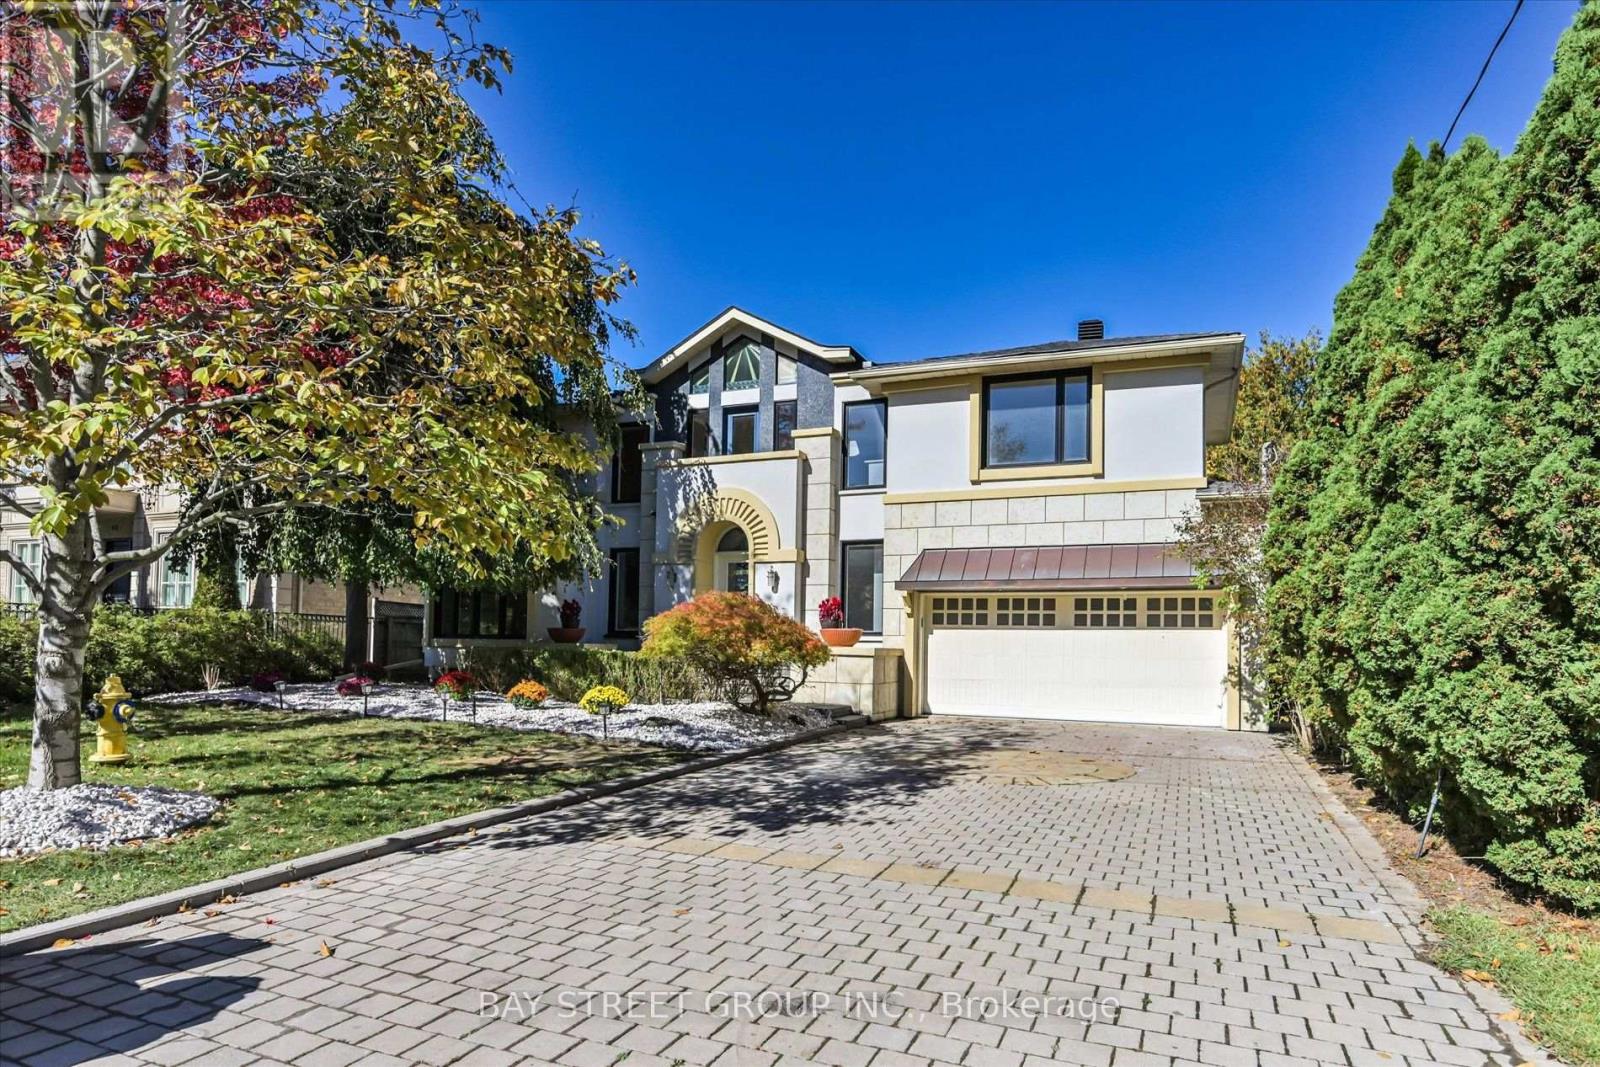
50 Owen Boulevard
Toronto (St. Andrew-Windfields), Ontario
**Motivated Sellers!!! **Gorgeous New Roof with snow melt system,Brand new bathroom and basement-Just Completed!! Newly renovated kitchen(2025)*Spacious Mod Art Deco (Aprox 6518Sf-Liv'g/Space ).**Hi Demand Owen Blvd & **Heart of the neighbourhood**Hi Demand School Area, Clse To T.T.C& Hwy. Spectac Uniq Details & Finishes. This Property Boasts 60X180 Lot In Deep B/Yard Oasis! Lush Gardens, Inground Concrete Pool (2025)+ Cabana, Chnge Rm,3 Pce. Huge Safe Space For Childrens Play,***Definite Must See!! (id:45725)
2107 - 65 St Mary Street
Toronto (Bay Street Corridor), Ontario
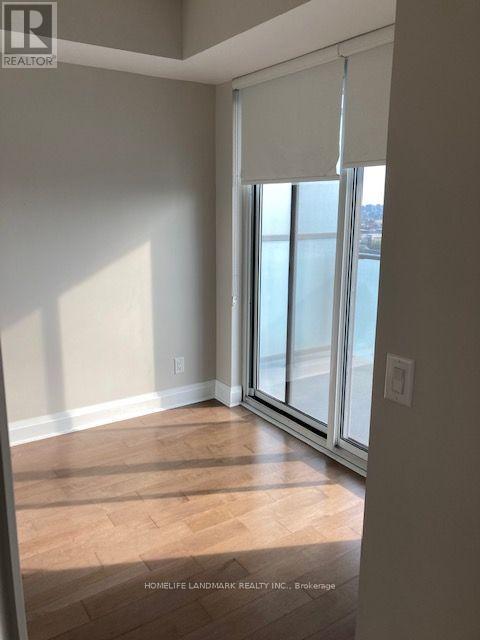
*U Condos* -- Unobstructed South And West View, Located In The Downtown Campus Of Uoft, Very Bright Unit With Lots Of Sunshine. Walk To Yorkville, Yonge St. Close To Ryerson University, Hospitals, And Financial District. Subway Is At Doorstep. Beautiful Split Two-Bedrooms Layout With Two Baths, Hard Wood Floors, Floor-To-Ceiling Windows, Massive Balconies. Comes With 1 Parking And 1 Locker (id:45725)
409 - 160 Baldwin Street
Toronto (Kensington-Chinatown), Ontario
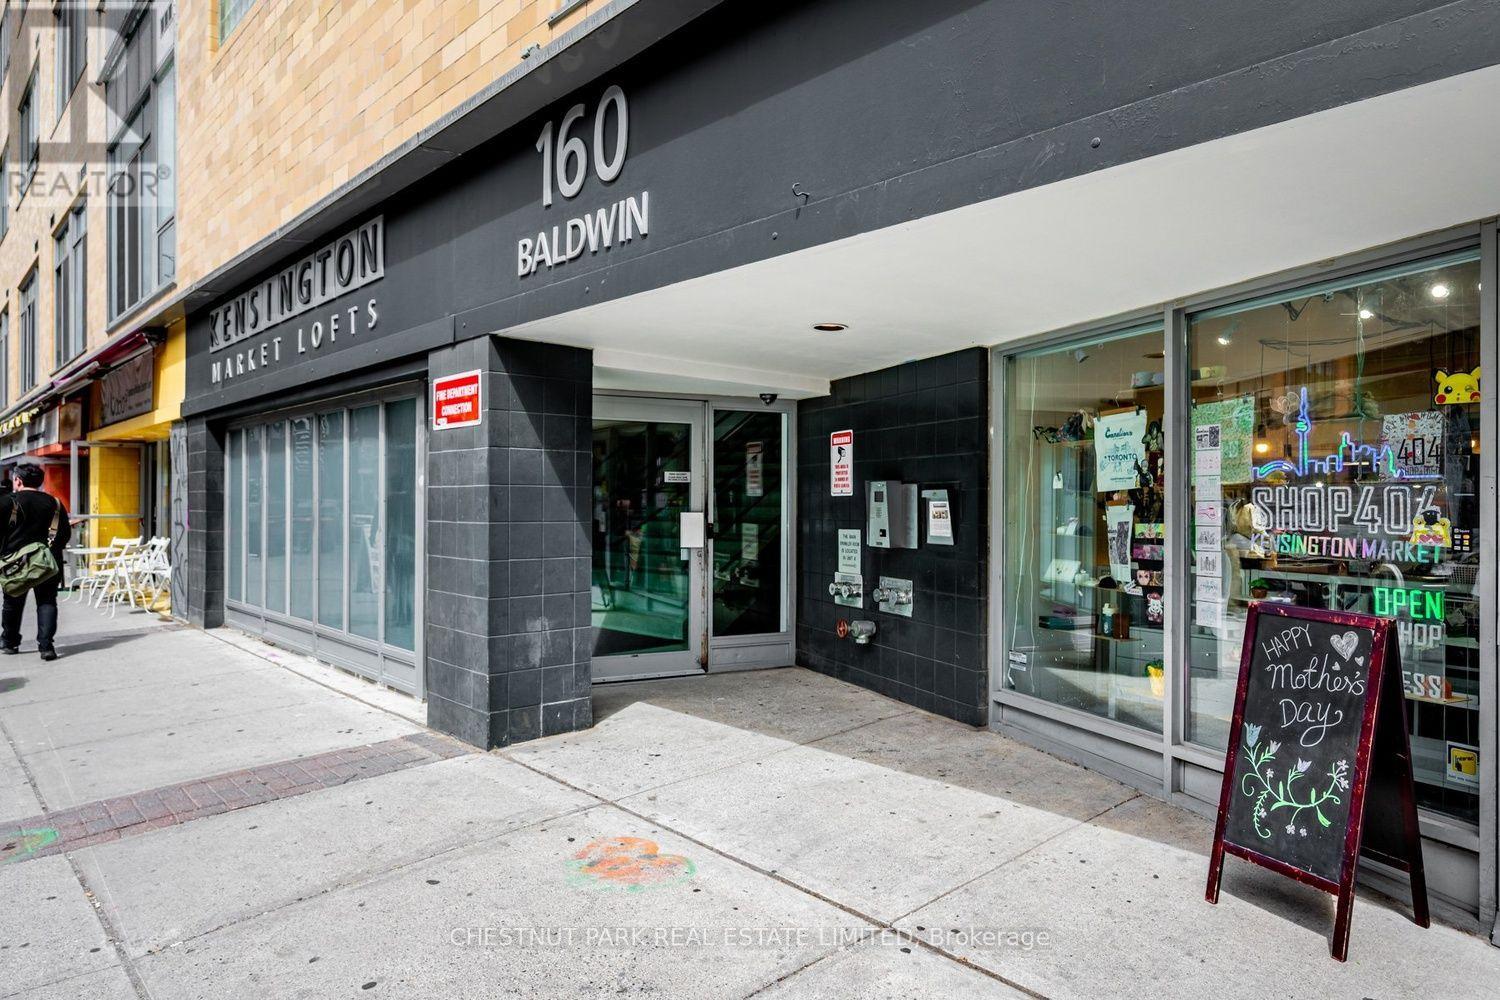
Soaring 10 1/2 ft ceiling height.A loft lovers dream! Even includes a spacious open balcony overlooking a beautifully treed communal courtyard.Brand-new renovated kitchen with breakfast bar, quartz countertops, tall cabinetry, and stainless-steel appliances.Ideal for entertaining.Easy to maintain bamboo flooring throughout, an updated bathroom, brand new HVAC, and updated Gorenje washer and dryer. Don't miss the storage space above the bedroom.With everything already done, this is truly move-in ready. Get ready to be only the second owner of this fabulous condo that has been well-maintained and renovated over time. Unbeatable Kensington Market location, this is a place you'll enjoy coming home to. Steps to an incredible selection of restaurants, cafes, shops, markets, and everyday amenities right outside your door and come home to the quiet of your living space facing the treed courtyard.Perfect spot to enjoy your evening drink. Come see for yourself why there is rarely anything available in this sought after building. You won't be disappointed! (id:45725)
2306 Marble Crescent
Clarence-Rockland, Ontario
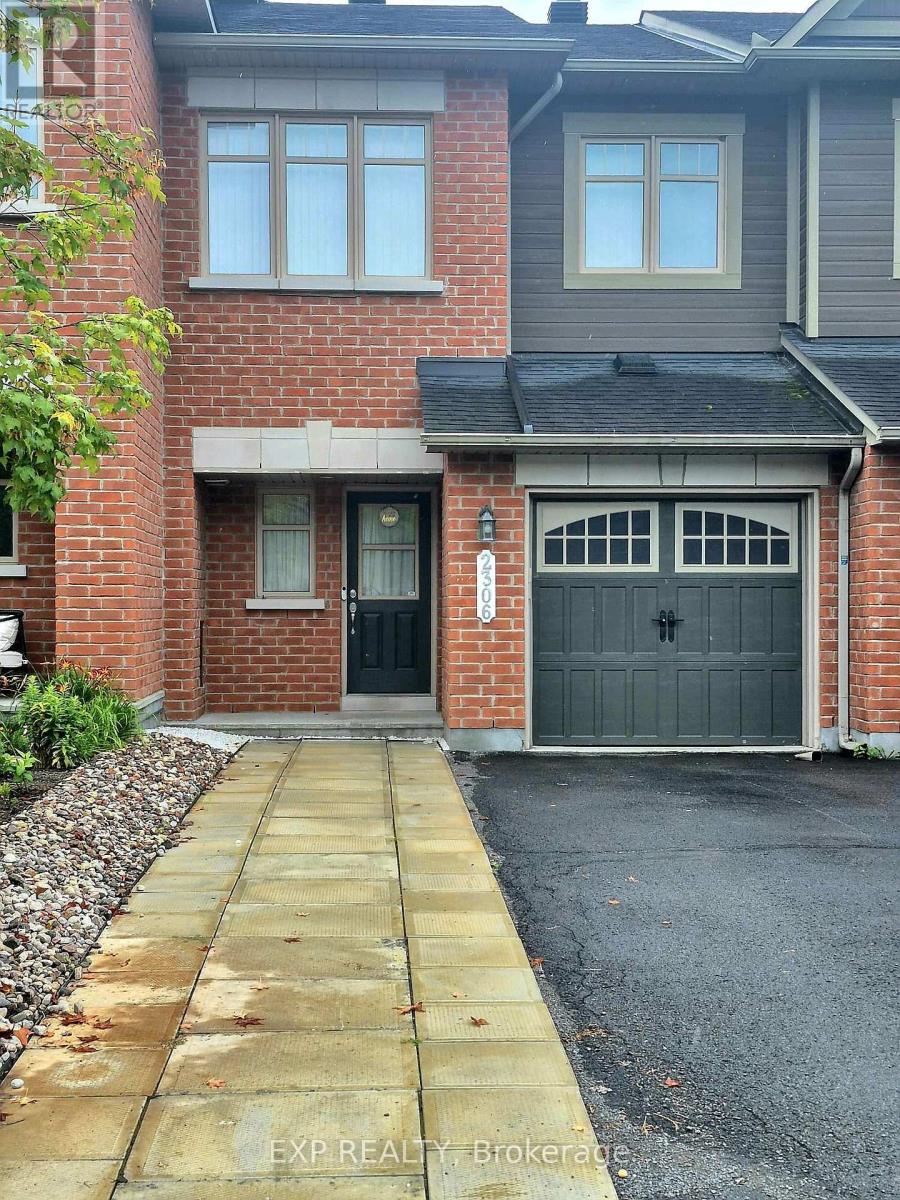
This executive 3bed 2.5 bath townhome is in the heart of Morris Village and just minutes away from Alain Potvin Park. This stunning home is loaded with tons of upgrades and custom finishes. The bright and spacious foyer leads to an open concept main floor with a spacious family room and separate dinning area with a powder room. The kitchen offers ample space, breakfast bar with stainless steel appliances. On the 2nd floor, you will find a generous sized primary bedroom with a walk-in closet & ensuite bath. There are two additional bedrooms and a full bathroom. CARPET FREE on main and second levels. The finished basement has lots of natural light, features a large family room which is great for entertaining and recreation. Strategically located close to entertainment, recreation, shopping, parks and top rated schools. You will be impressed! All applications must include: rental application, agreement to lease, Gov't issued photo ID, proof of income, recent credit check, 2 personal references, min 1 employer reference & 1 past landlord reference. Tenant pays all utilities. First and last month's deposit required. (id:45725)
3 - 336 Tweedsmuir Avenue
Ottawa, Ontario
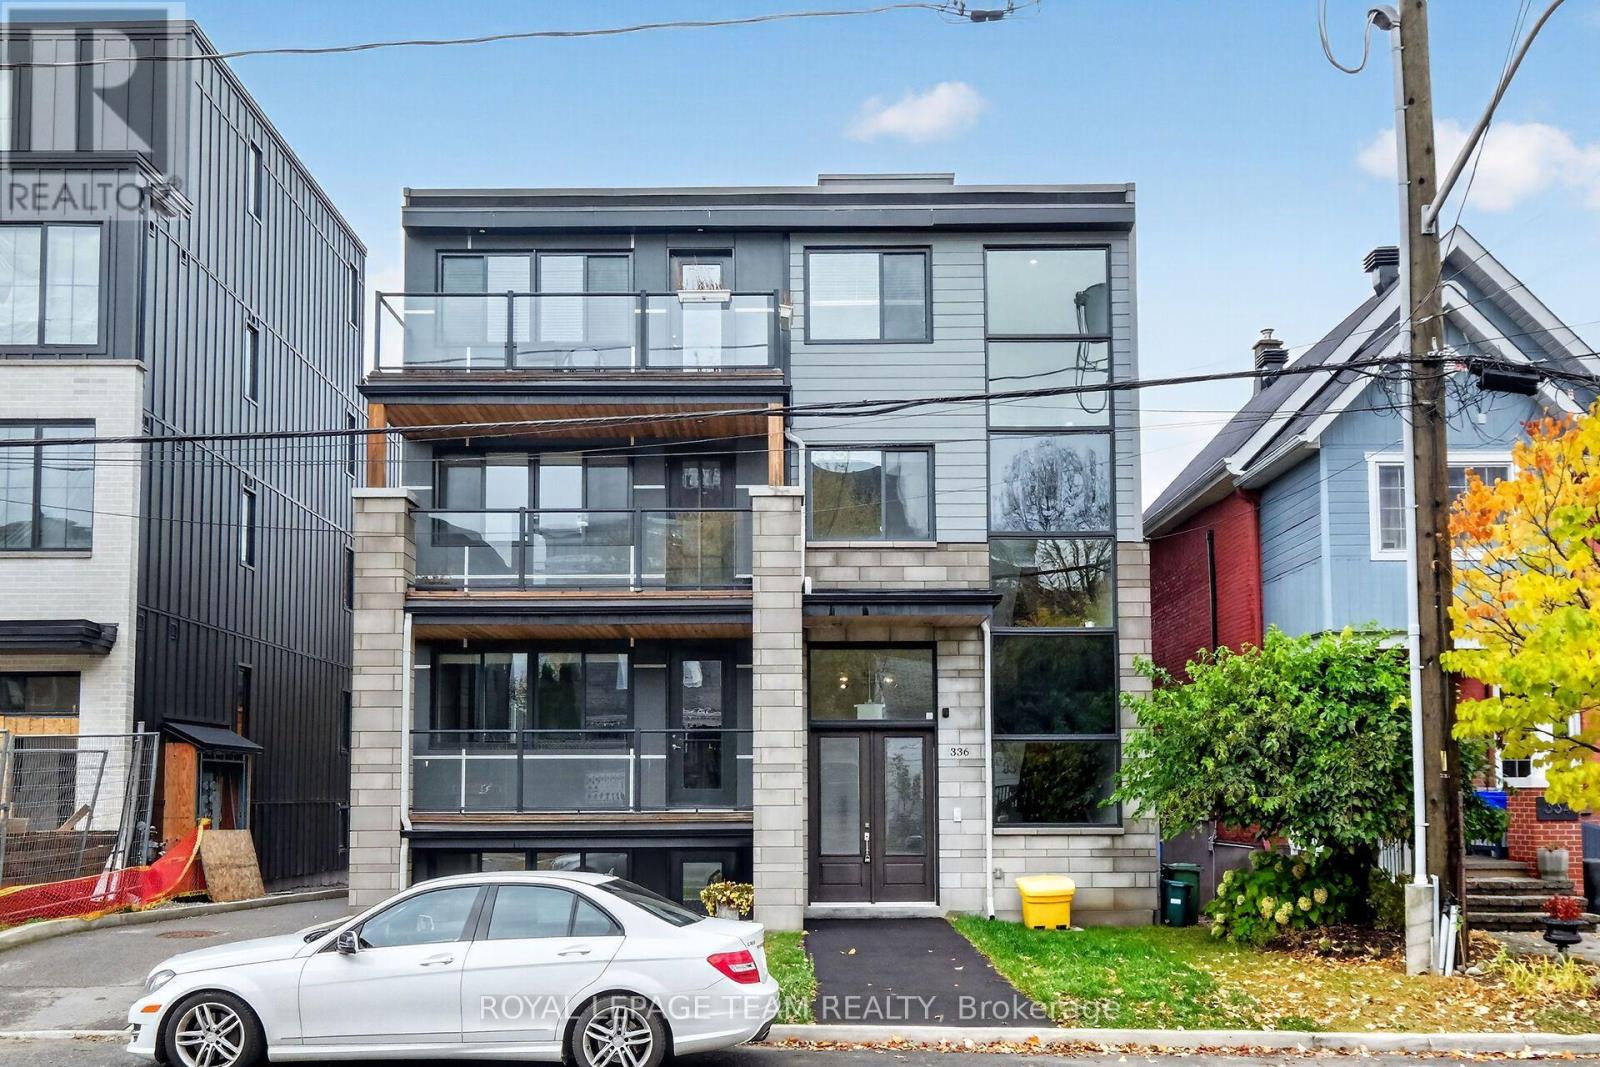
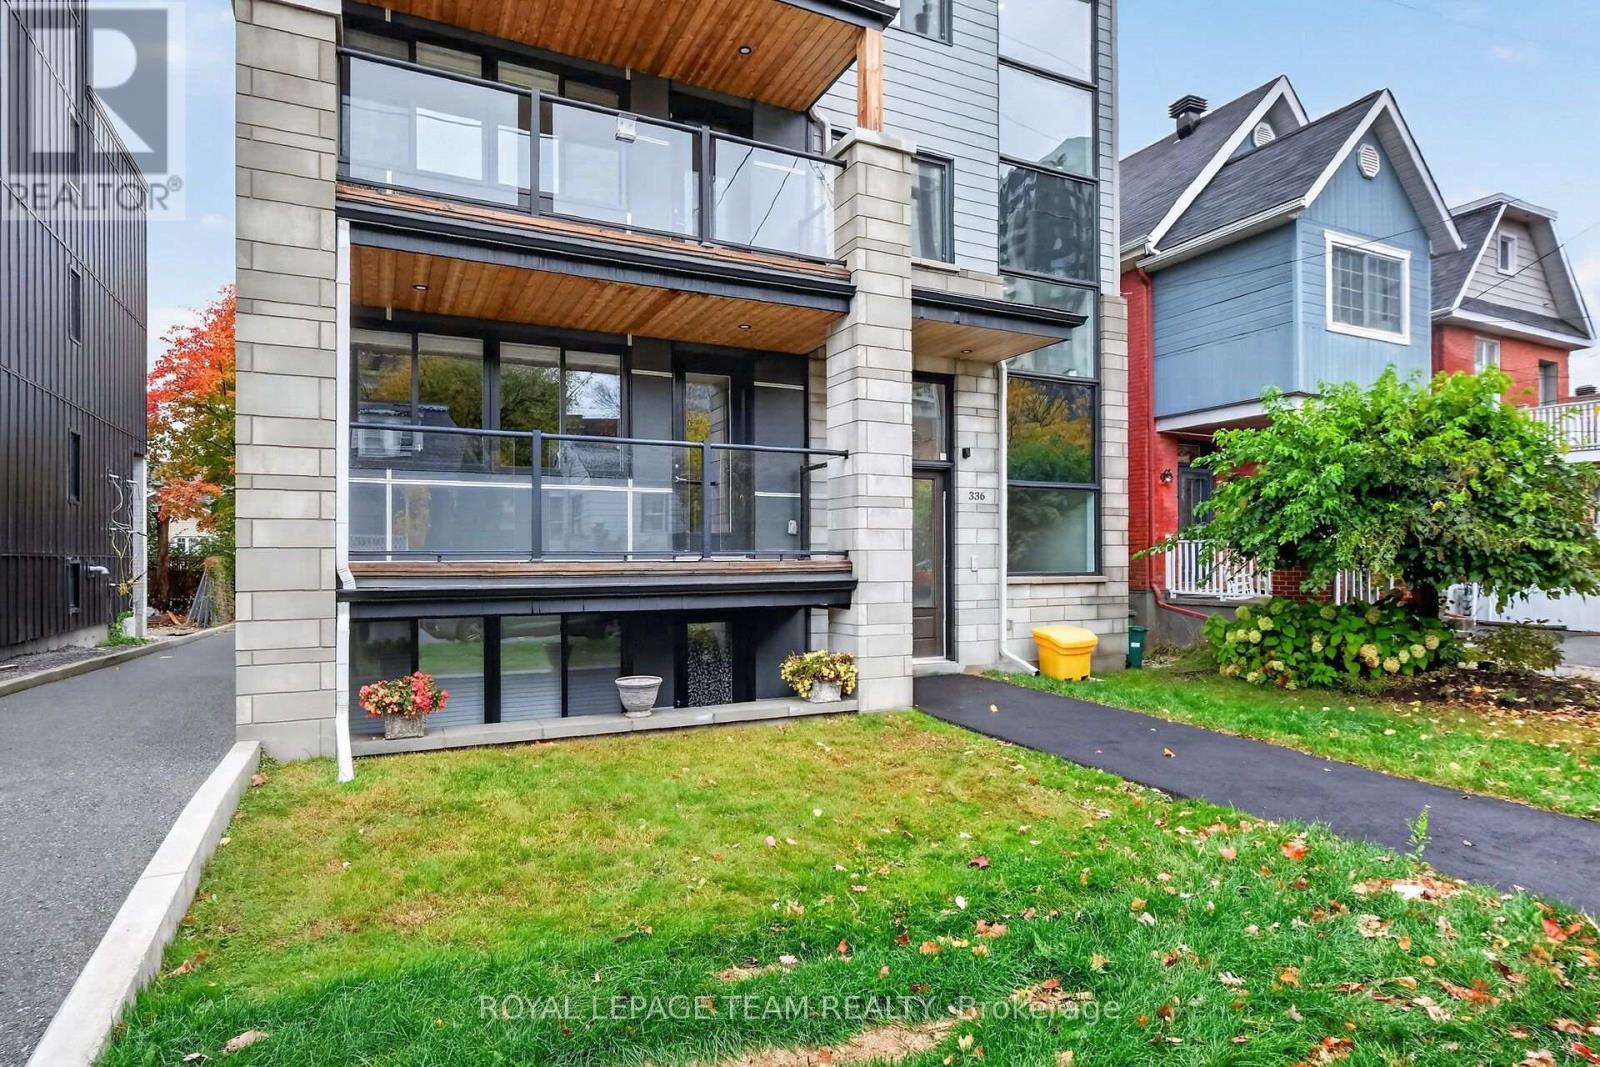
Spacious 2-Bedroom + Den in the Heart of Westboro! Welcome to 336 Tweedsmuir Avenue, Unit 3, where spacious living meets one of Ottawa's most desirable neighbourhoods! This well-maintained residence offers over 1,500 sq. ft. of comfortable living space, featuring 2 generously sized bedrooms each with it's own walk in closet, 2 full bathrooms, and a versatile den, ideal for a home office or additional living area. Enjoy the convenience of in-suite laundry, a private balcony, dedicated storage, and one included outdoor parking space. The building also features elevator access for added convenience. Perfectly situated in the heart of vibrant Westboro, you're just steps from trendy boutiques, popular restaurants, cafés, parks, and everyday amenities, with easy access to public transit and the Ottawa River pathways. Offering an exceptional combination of space, comfort, and location, this residence is ideal for professionals, couples, downsizers or anyone seeking a convenient urban lifestyle in a sought-after neighbourhood. Experience the best of Westboro living! (id:45725)
2 - 336 Tweedsmuir Avenue
Ottawa, Ontario
Spacious 2-Bedroom, 2-Bathroom Residence in the Heart of Westboro! Welcome to 336 Tweedsmuir Avenue, Unit 2, where generous living space meets the charm and convenience of one of Ottawa's most sought-after neighbourhoods! Offering over 1,500 sq. ft. of comfortable living space, this well-maintained residence features 2 generously sized bedrooms with walk-in closets, 2 full bathrooms, and spacious living and dining areas, perfect for everyday living and entertaining. Enjoy the convenience of in-suite laundry, a private balcony, dedicated storage, and one included outdoor parking space. Elevator access adds to the comfort and practicality of this desirable residence. Ideally situated in the heart of vibrant Westboro, you're just steps from trendy boutiques, popular restaurants, charming cafés, parks, and everyday amenities, with convenient access to public transit and the scenic Ottawa River pathways. Combining exceptional space, comfort, and an unbeatable location, this residence offers an outstanding opportunity for those seeking a relaxed, convenient lifestyle in one of Ottawa's most desirable communities. Discover the best of Westboro living! (id:45725)
3209 Harvester Crescent
North Grenville, Ontario
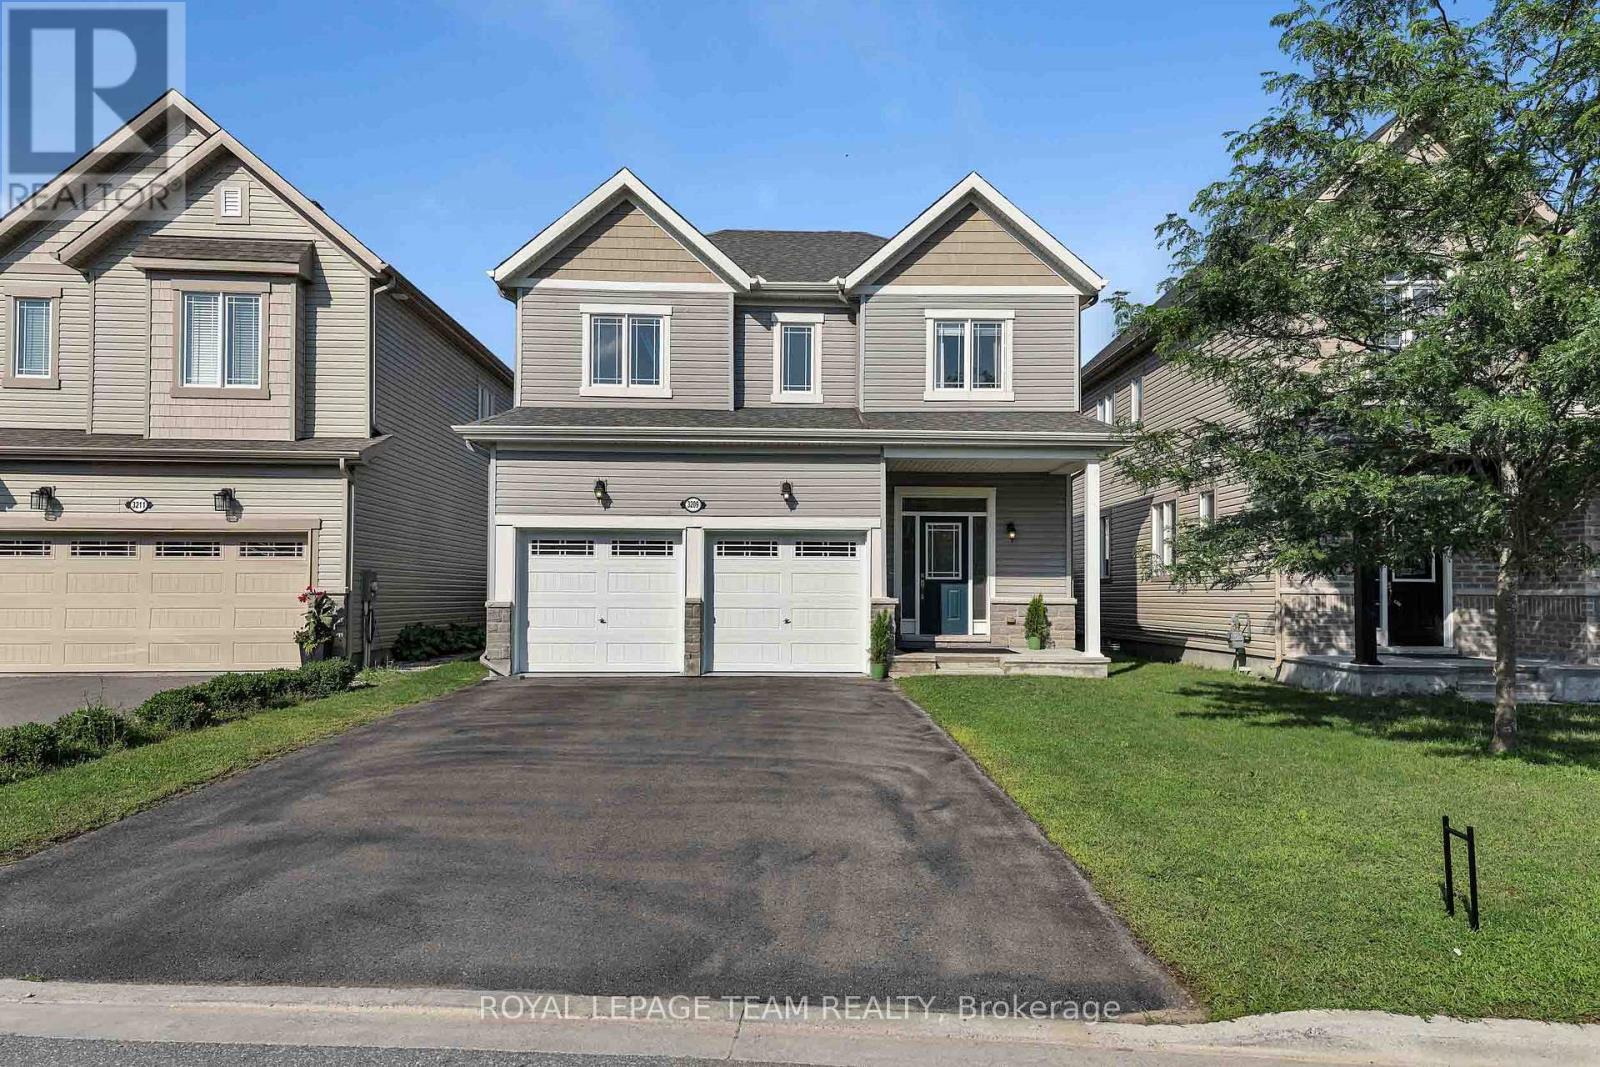
WOW! Looking for a GREAT home at a GREAT price in a GREAT neighborhood? This NEWER 'Move in Ready' Turn Key 4 Bedroom Home with Pool offers approx. 2,417 sq. ft. of luxurious living space & is located in the much sought after neighborhood of "GLENVIEW/TEMPO HOMES" located in the heart of Kemptville. Situated on a quiet, child friendly crescent this 4 bedroom up, 3 bathroom home (+ rough in for a 3 piece bath in the lower level) is sure to please! Soaring 9' ceilings on the main level. Gleaming hardwood and ceramic flooring throughout the main floor. The open concept, main floor living room boasts a cozy gas fireplace. The gourmet kitchen is a chef's delight with full length wood cabinetry, numerous granite countertops, a contemporary subway tile backsplash, a large granite island that comfortably seats 4 people and double sinks! Open to the dining room and patio doors that lead to your very private, premium, oversized lot that is fully fenced and offers a beautiful pool and a unique children's Ninja set with accessories & garden shed. Everything you need to enjoy the outdoors! Upstairs you will find a primary suite that includes a spacious bedroom with a large picture window, a grand walk in closet + a secondary closet and a luxurious 'spa like' 4 piece ensuite bath! 3 additional well sized bedrooms and a large family bath complete the second floor. In the professionally finished lower level you will find a spacious family room with large windows that stream in natural light, a rough-in for a three piece bath and a secondary room that could be used as a den or play area. Enjoy Kemptville's friendly and peaceful lifestyle. This home is located steps to nature trails, the municipal centre for hockey or figureskating, the neighborhood park and walking distance to a major shopping mall. Arguably one of the best communities for families and folks of all ages. School bus pick up. Close to Hwy #416 and only 30 minutes to Ottawa. Quick occupancy available. (id:45725)
128 Main Street
Lucan Biddulph (Lucan), Ontario
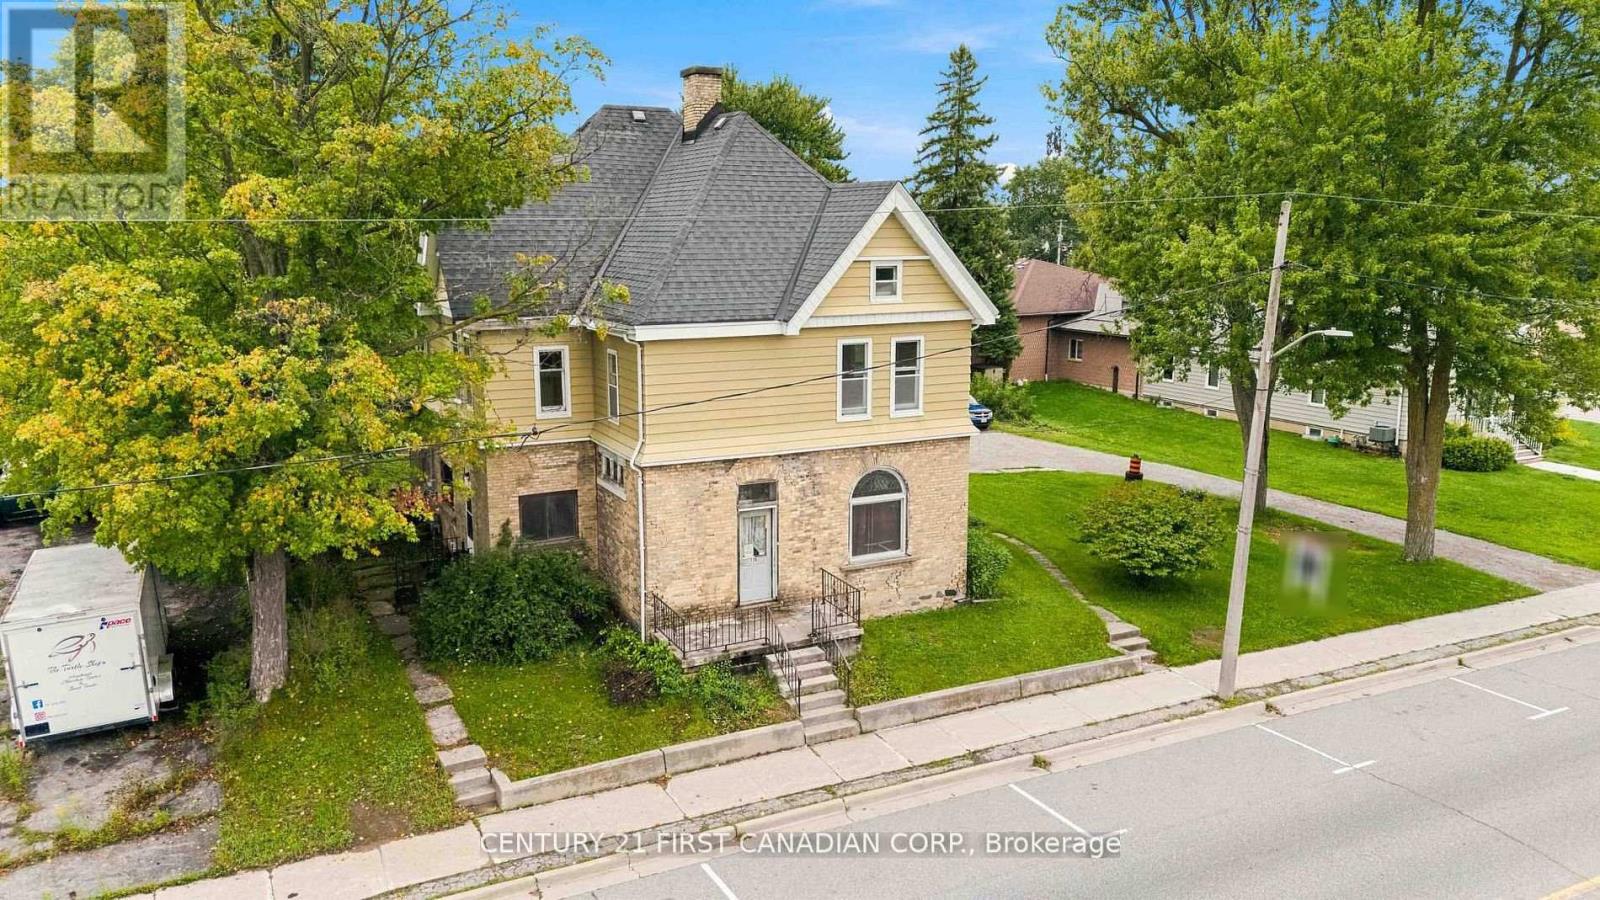
INVESTMENT & REDEVELOPMENT OPPORTUNITY IN THE HEART OF LUCAN! 128 Main Street presents a unique opportunity for investors, developers, and builders looking to secure a well-positioned property in the growing community of Lucan. Situated along Main Street, this property offers excellent frontage, visibility, and accessibility. The value here extends beyond the existing dwelling, with the land, location, zoning, and future potential forming a significant part of the opportunity. With its MUR zoning and redevelopment potential, the property may lend itself to a variety of future possibilities for the right buyer. Whether considered as a redevelopment project, land investment, or longer-term hold, 128 Main Street provides an opportunity to capitalize on a prominent location within an expanding community. Located close to downtown amenities and surrounded by an established community experiencing continued growth, this is an opportunity for buyers with vision to explore what may be possible at this Main Street location. The existing dwelling is being offered by the Seller in "as-is, where-is" condition, with no warranties or representations. (id:45725)
550 King Street E
Cobourg, Ontario
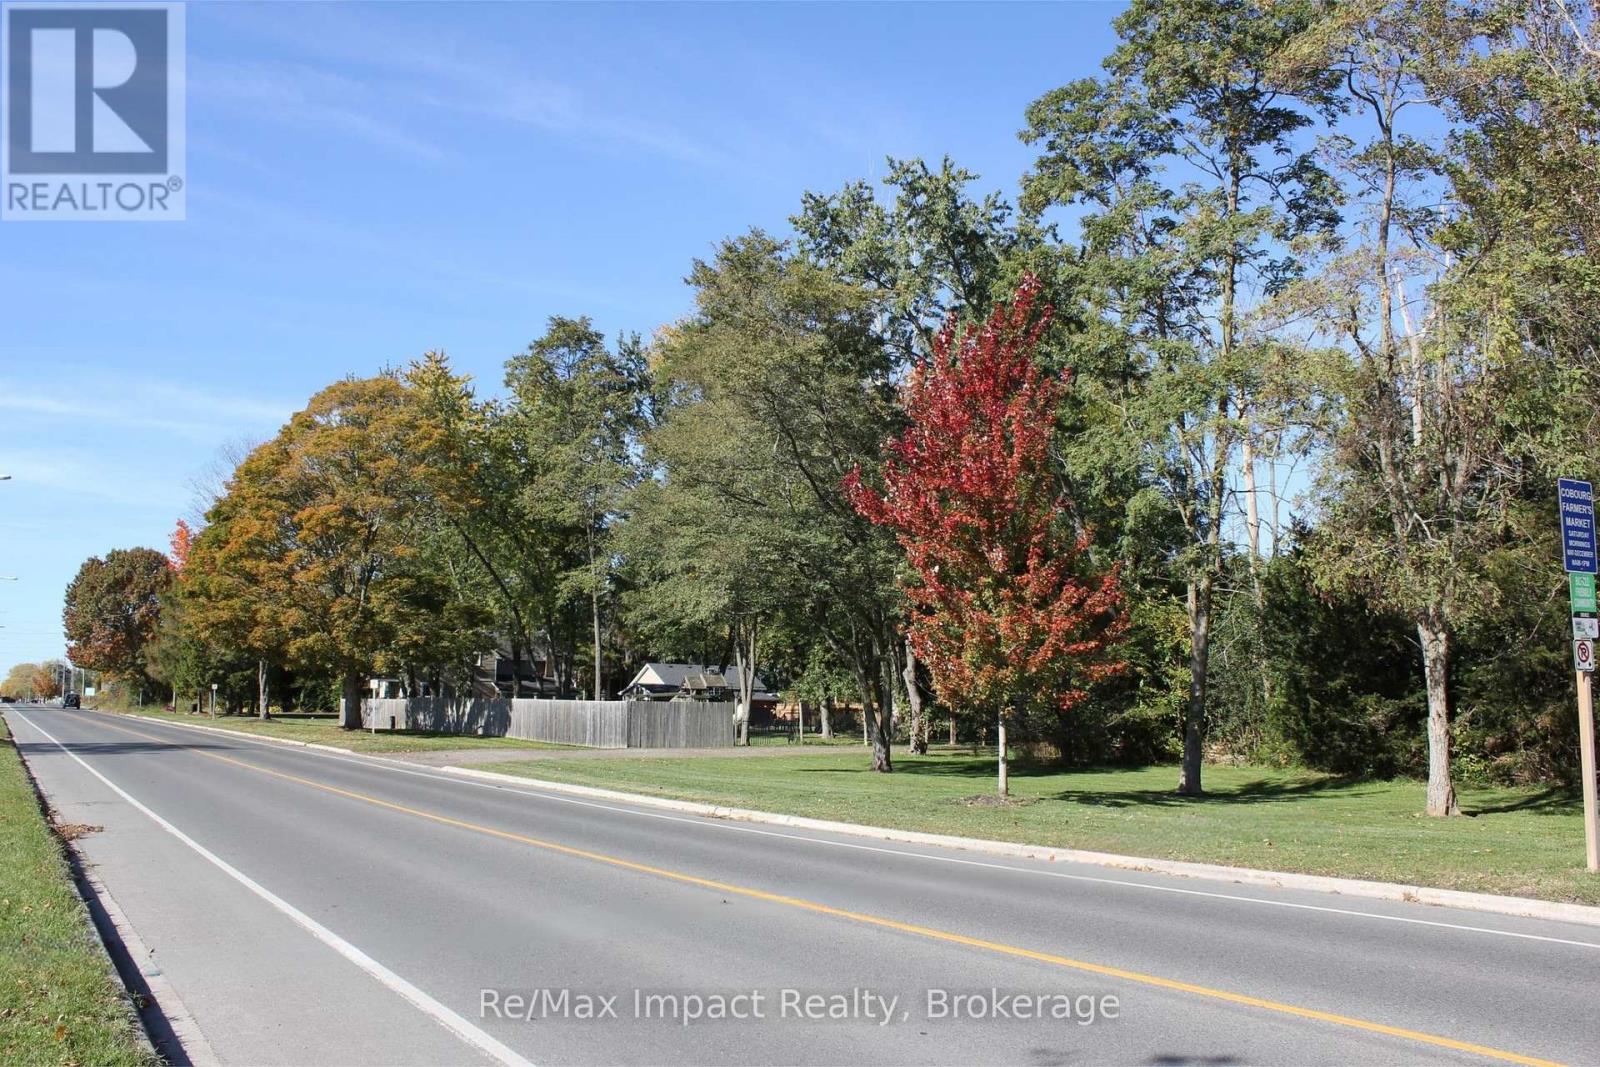
A marquee development opportunity in Cobourg at 550 King Street East -- a landmark location offering 4 acres of potential and endless possibilities. Introducing a rare opportunity to acquire one of Cobourg's most prominent east-end properties. Strategically positioned with approximately 400 feet of frontage on the sunny side of King Street East, #550 is a true gateway property, capturing attention as you enter town. With its high-profile location, substantial landholding and development zoning, this exceptional 4 acre parcel presents an exciting opportunity for visionary builders, savvy investors and developers looking to secure a significant presence in a growing community. Offering municipal water, sewer, natural gas and featuring two entrances directly off King Street East, this property provides a compelling foundation for future development. Surrounded by new and established residential neighbourhoods alongwith new build commercial amenities, the location places future possibilities within a community experiencing continued growth and transformation. Opportunities of this scale and visibility are rarely available in such a strategic location. Whether you are an established developer expanding your portfolio or a builder seeking your next significant project, 550 King Street East offers the chance to envision what comes next in one of Cobourg's most recognizable locations. Property is being offered primarily for its land value and future development potential. The existing dwelling and outbuildings are not available for showings. (id:45725)
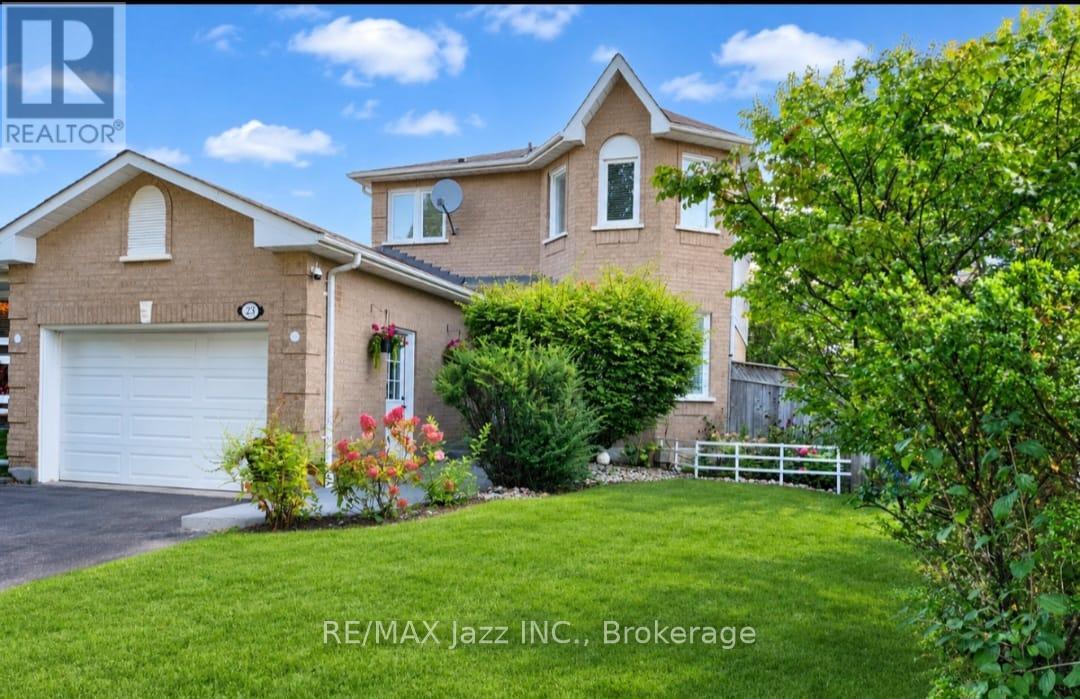
23 Meredith Court
Clarington (Courtice), Ontario
Court living at its best! Welcome to 23 Meredith Court, an exceptional 3+1 bedroom, 3 bathroom detached home tucked away at the end of a quiet and exceptionally private cul-de-sac in a desirable Courtice family neighbourhood. Set on a premium pie-shaped lot with no sidewalk and rare 5-car parking, this extensively renovated home offers an outstanding combination of privacy, space, style and modern comfort. Renovated from top to bottom, inside and out, the home features quality finishes, contemporary design and thoughtful updates throughout. The spacious layout offers generous principal rooms, ample closet space and flexible living areas ideal for a growing family, guests, a home office or additional living space. The updated kitchen provides a stylish and functional setting for everyday living and entertaining, complemented by 3 beautifully renovated bathrooms and pot lights throughout. Outside, the fully fenced pie-shaped backyard offers exceptional privacy with a large deck, garden shed and plenty of room for family enjoyment. Beautifully landscaped front and rear yards enhance the curb appeal and create a private outdoor retreat. The attached garage features an updated electrical panel and garage door opener for added convenience. Perfectly positioned at the end of a quiet court with minimal traffic, no sidewalk and exceptional parking, this rare offering provides peaceful family living close to schools, parks, shopping, dining and everyday amenities. Flexible closing available to accommodate your needs. 3+1 Bedrooms | 3 Bathrooms | Detached | Premium Pie-Shaped Lot | Rare 5-Car Parking | No Sidewalk | Extensively Renovated | End-of-Cul-de-Sac Privacy | Beautifully Landscaped | Flexible Closing Available | Court Living at Its Best! (id:45725)
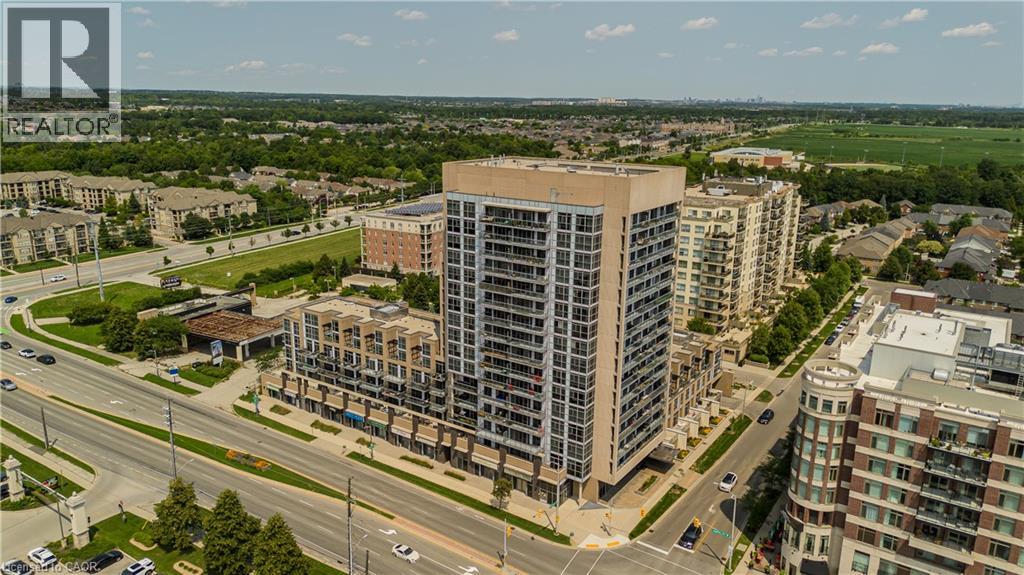
1940 Ironstone Drive Unit# 204
Burlington, Ontario
Welcome to 204-1940 Ironstone Dr, a unique 2-storey loft-style condo offering approx. 866 sq. ft. of living space, 1 bed, 1 bath and an oversized private terrace showcasing one of the best unobstructed views in the building. Ideally suited for young professionals and first-time buyers, this contemporary home puts everyday conveniences right at your doorstep, with shopping, restaurants, cafes and services directly across the street, plus easy access to transit and major highways. Step inside to a welcoming foyer that leads into an impressive open-concept main level, where soaring 2-storey ceilings and floor-to-ceiling windows on both levels create a dramatic first impression and fill the home with natural light. The kitchen features rich cabinetry, granite counters, tile backsplash, s/s appliances, an island with breakfast bar seating and plenty of storage. It opens seamlessly to the living and dining areas, creating an ideal layout for everyday living and entertaining. The living area opens directly to the expansive private terrace, extending the living space outdoors and offering plenty of room for morning coffee, outdoor dining or relaxing at the end of the day while enjoying the unobstructed outlook. Upstairs, the loft-style primary bedroom overlooks the living space below, creating a distinctive open-concept feel while maintaining a generous bedroom retreat. A full 4-pc bath and convenient in-suite laundry complete this level. The unit includes 1 underground parking space and a locker for additional storage. Building amenities include a fitness centre, party room and outdoor terrace/courtyard spaces. With its distinctive loft layout, soaring ceilings, incredible natural light and generous outdoor space, this is an excellent opportunity for first-time buyers or young professionals looking for something different from a traditional condo, all in a convenient Burlington location where daily essentials are just steps away. (id:45725)
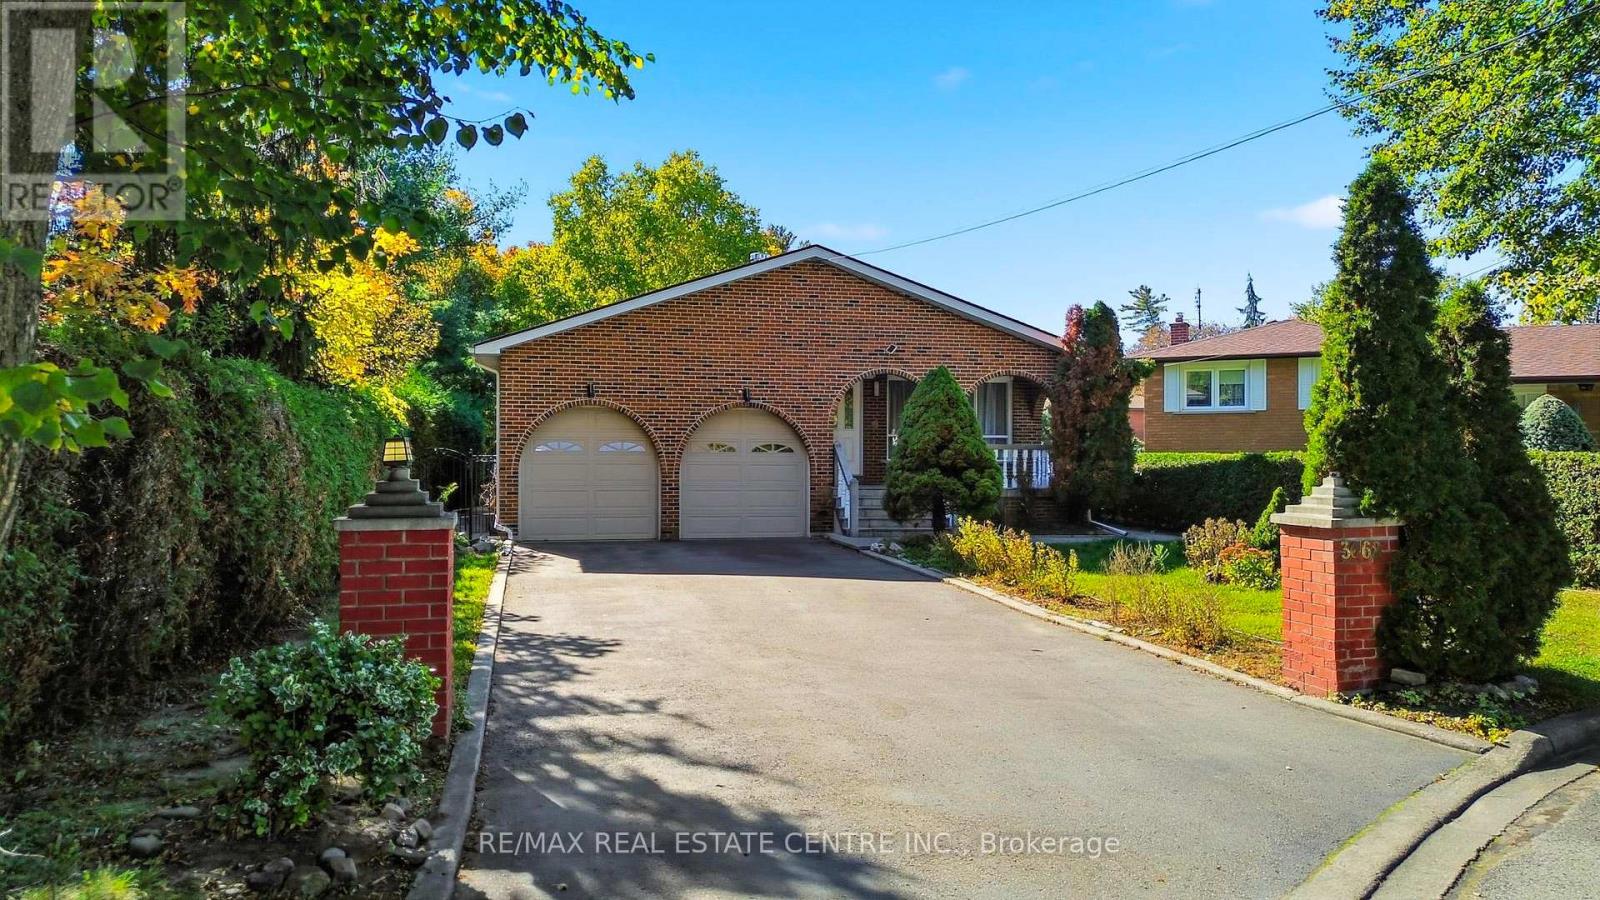
3068 Franze Drive
Mississauga (Cooksville), Ontario
8 BEDROOMS, 2 DENS & PARKING FOR UP TO 8 VEHICLES! Discover exceptional space, comfort, and versatility in this impressive CARPET-FREE, MOVE-IN READY home, ideally situated on a quiet cul-de-sac in a convenient Mississauga location! Featuring 6 generously sized upper-level bedrooms, spacious living and family rooms, and abundant natural light throughout, this home is designed for comfortable everyday lving and effortless entertaining. Step outside to a welcoming backyard, perfect for family gatherings or unwinding after a busy day. The expansive finished basement offers 2 additional bedrooms, 2 dens, separte entrance, kitchen, and laundry facilities, providing excellent flexibility for extended or multigenerational living. The basement is not registered as a legal second dwelling unit. Enjoy the convenience of 6 driveway parking spaces plus a double garage equipped with heating. LOCATION, LOCATION, LOCATION! Just minutes from Cooksville GO Station, Square One Shopping Centre, Major highways including 403, QEW, & 401, grocery stores, schools, parks, restaurants, and everyday amenities. An exceptional opportunity combining generous living space, flexible accomidation, ample parking, and outstanding convenience in the heart of Mississauga. A MUST-SEE HOME! (id:45725)
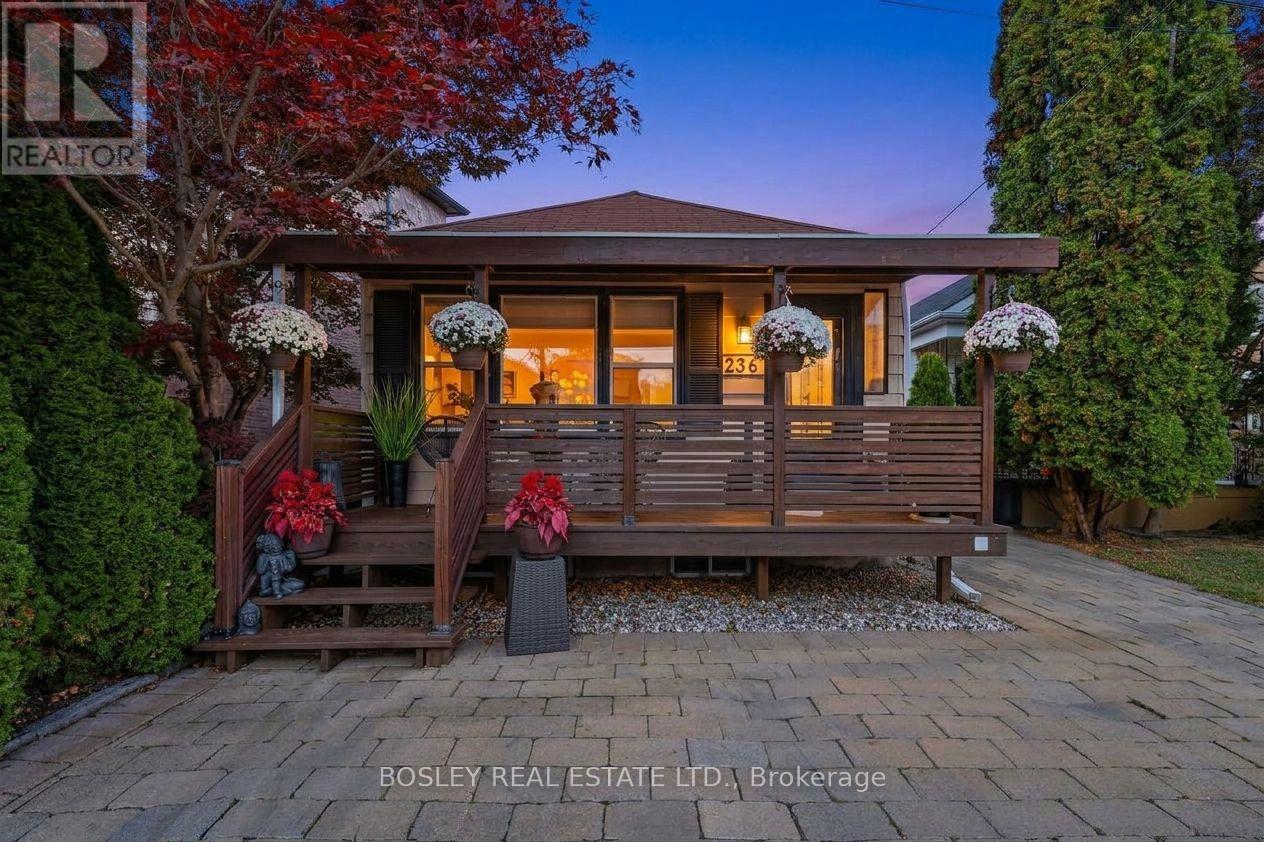
236 Virginia Avenue
Toronto (Woodbine-Lumsden), Ontario
A Little Unexpected. A Lot Extraordinary. Discover this beautifully renovated 1+1 bedroom, 2 bathroom bungalow in sought-after Woodbine-Lumsden, where thoughtful design, timeless finishes and inviting indoor-outdoor living come together. The bright main floor features natural light from multiple exposures, beautiful white oak flooring and thoughtfully selected window coverings, including an electric blind on the main window. The stylish, finished kitchen is ready to enjoy, whether for everyday meals or entertaining. The spacious primary bedroom accommodates a king-size bed, offers generous closet space and features a walkout to a sunny deck. The private backyard is a standout feature, with mature leafy trees, stonework, pea gravel, space for outdoor entertaining, BBQ and smoker, and a private hot tub. A peaceful setting to relax or gather with family and friends. The lower level offers a versatile additional room suitable for a variety of uses, a four-piece bathroom with a separate Jacuzzi tub, a dedicated laundry room and generous pantry and storage space. A newly replaced storm window is another thoughtful update. Enjoy the covered front porch, ideal for morning coffee or unwinding at the end of the day, chat with the neighbours or simply enjoy your private porch surrounded by mature cedars - sky's the limit. Ideally located near Taylor Creek Park and Stan Wadlow Park, with nearby shops, restaurants and curling, plus convenient access to the DVP. A distinctive, thoughtfully renovated home offering style, flexibility and a private outdoor retreat in an established East Toronto neighbourhood. (id:45725)
815 - 1 Wellington Street
Brantford, Ontario
Experience the convenience of modern downtown Brantford living in this bright and beautifully designed 2-bedroom, 2-bathroom condo! Featuring 9-foot ceilings, expansive windows, and contemporary finishes, this inviting suite offers an open-concept layout that balances comfort and functionality. Enjoy the convenience of in-suite laundry and a dedicated underground parking space. The building offers an impressive selection of amenities, including a roof top terrace with garden area, a fitness centre, party room, and comfortable study and lounge spaces. Ideally situated in the heart of downtown, you're just moments from Wilfrid Laurier University, Conestoga College, Harmony Square, the Sanderson Centre, restaurants, shopping, and scenic Grand River trails. With easy access to Highway 403, public transit, and VIA Rail, commuting is convenient. An excellent opportunity to enjoy stylish, low-maintenance living with everyday essentials close to home. (id:45725)
1104 - 91 John Street N
Hamilton (Beasley), Ontario
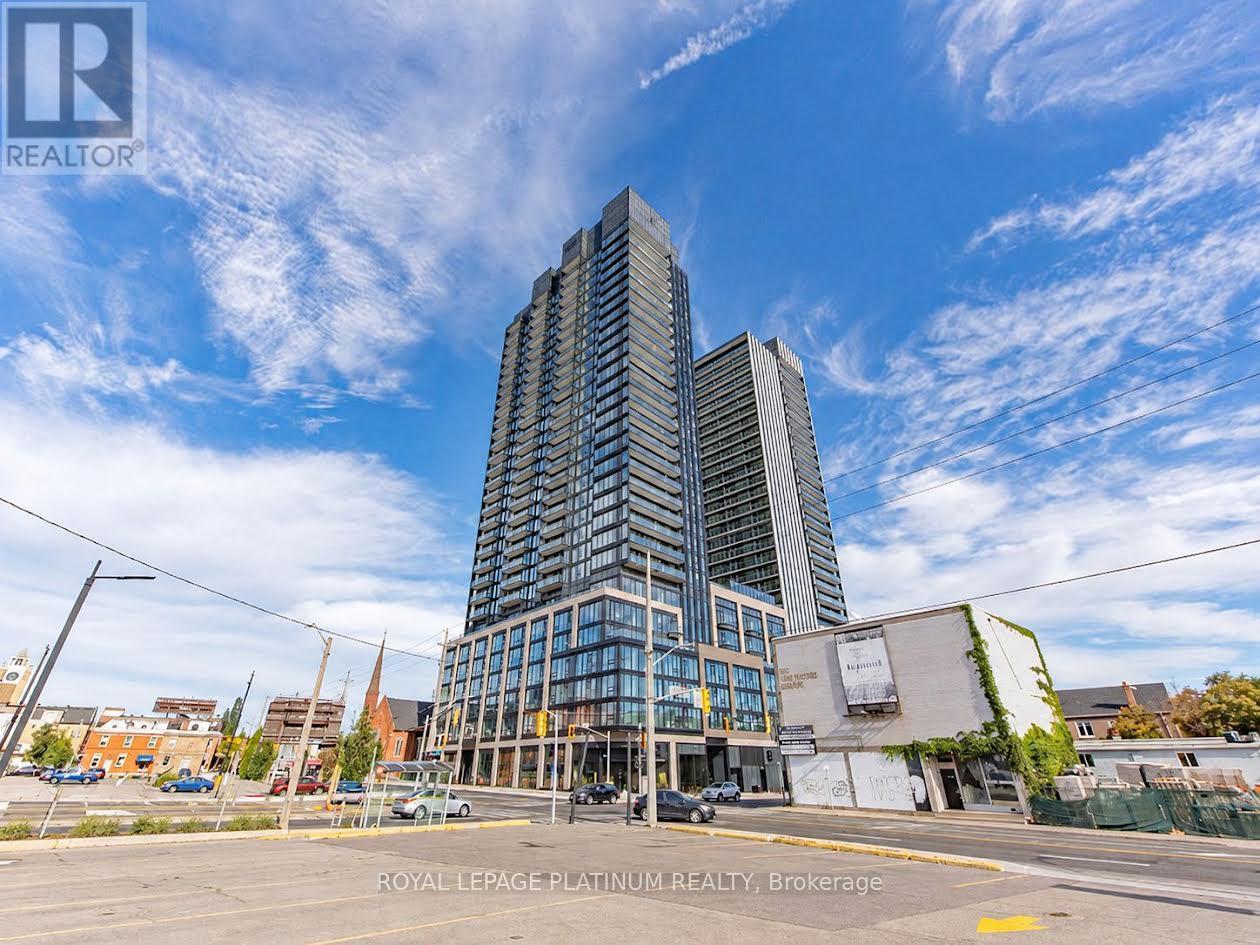
Enjoy downtown Hamilton living in this thoughtfully designed 2-bedroom, 2-bathroom suite at the Design District's Amber Tower. Offering approximately 645 sq. ft. of interior space plus a 96 sq. ft. private balcony, the open-concept layout connects the kitchen, dining and living areas for easy everyday living. The primary bedroom features its own ensuite, while a second full bathroom and ensuite laundry add convenience. Step onto the balcony to enjoy the southwest exposure. Building amenities include a fitness centre, yoga studio, co-working space, party room, rooftop terrace and concierge service. Conveniently located near restaurants, cafés, shopping and public transit, with access to Hamilton GO Centre. A practical layout and central location make this suite an excellent place to call home. (id:45725)
508 - 810 King Street W
Hamilton (Westdale), Ontario
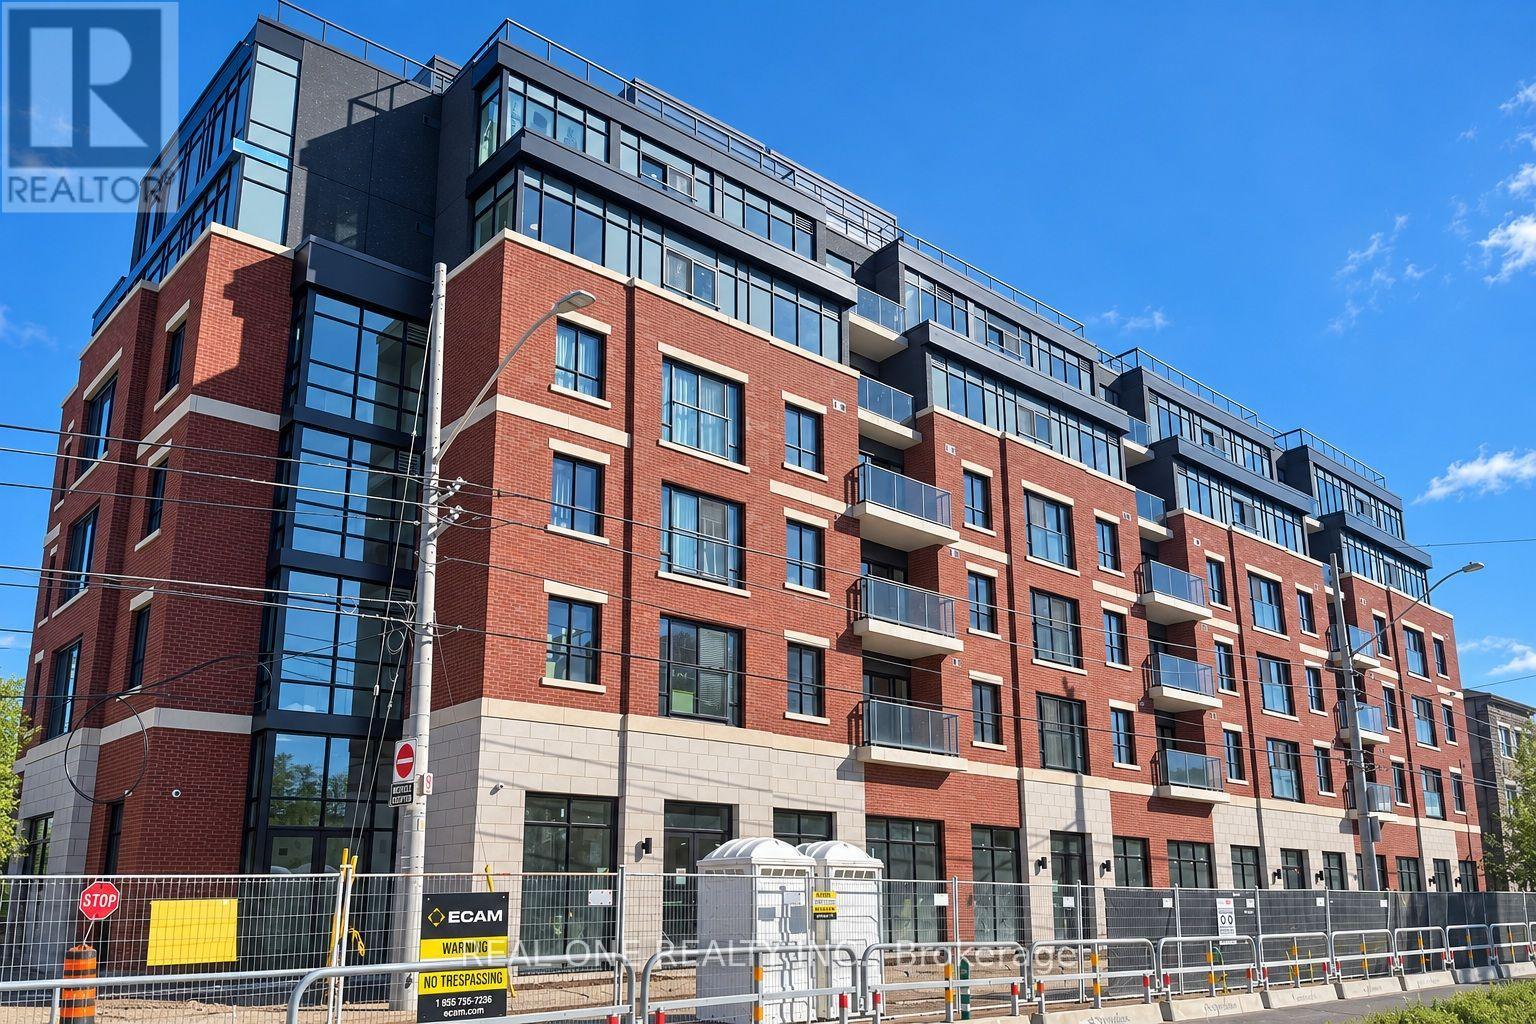
Welcome to The Point at 810 King Street West, a brand-new contemporary purpose-built rental residence in Hamilton's highly desirable Westdale neighbourhood! This 409sqft 1-bedroom, 1-bathroom unit features large windows, Juliette balcony, unobstructed view and convenient in-suite laundry. Enjoy modern finishes throughout, including quartz countertops and backsplashes, a sleek kitchen with modern appliances, and individually controlled heating and cooling.Residents have access to excellent amenities, including a rooftop terrace with scenic views, a fitness room, two elevators, FREE secure indoor bike storage, and controlled building access. On-site parking is available for an additional $175/month, exclusively for 2-bedroom units, with some select surface parking spaces covered by the building above. Professionally managed by a responsive local team.Ideally situated within walking distance of McMaster University, the charming cafés, restaurants, and shops of Westdale Village, as well as Princess Point and the scenic Cootes Paradise trails. Enjoy easy access to public transit, major highways, and downtown Hamilton.Experience the perfect combination of modern comfort, convenience, and vibrant neighbourhood living! Tenants are responsible for rent, utilities, and tenant insurance. Unfurnished. Immediate occupancy available! The landlord is flexible with the move-in date and will accept any move-in date within the next two months. (id:45725)
64312 Dufferin County Road 3
East Garafraxa, Ontario
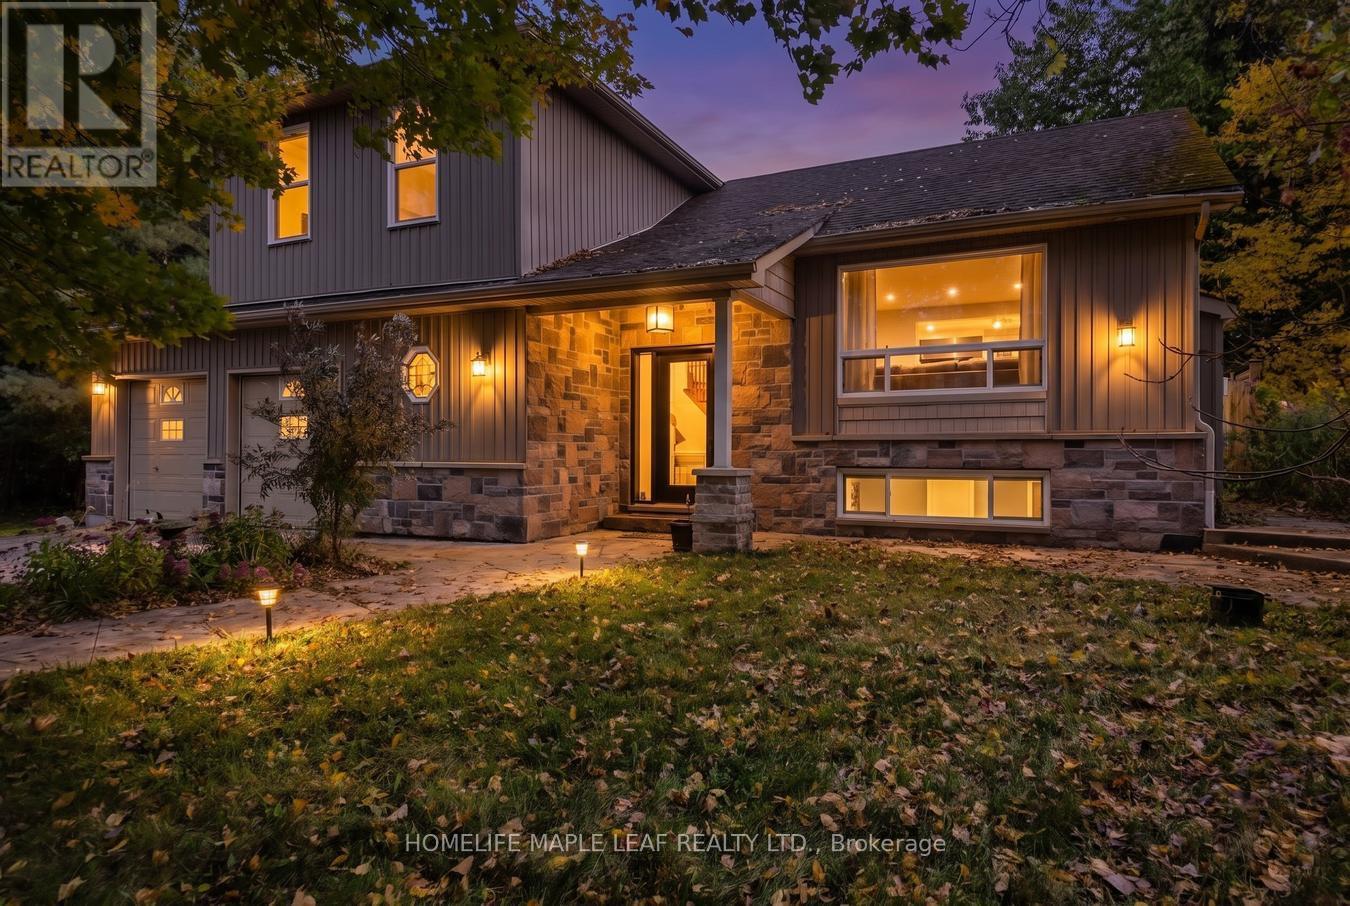
Great Prime Location! Gorgeous 10-Acre Property with a Detached 3-Bedroom House. Offering the perfect balance of serene country living and unmatched convenience, this beautiful property is located only 4 minutes from Orangeville. Features include Italian porcelain tiles at the front entrance, heated floors in both washrooms, and solid maple kitchen cabinet doors. This property also offers an excellent income-generating opportunity for those looking to own a beautiful home with plenty of land.Don't miss this opportunity! This beautiful property is a must-see. Show & Sell! (id:45725)
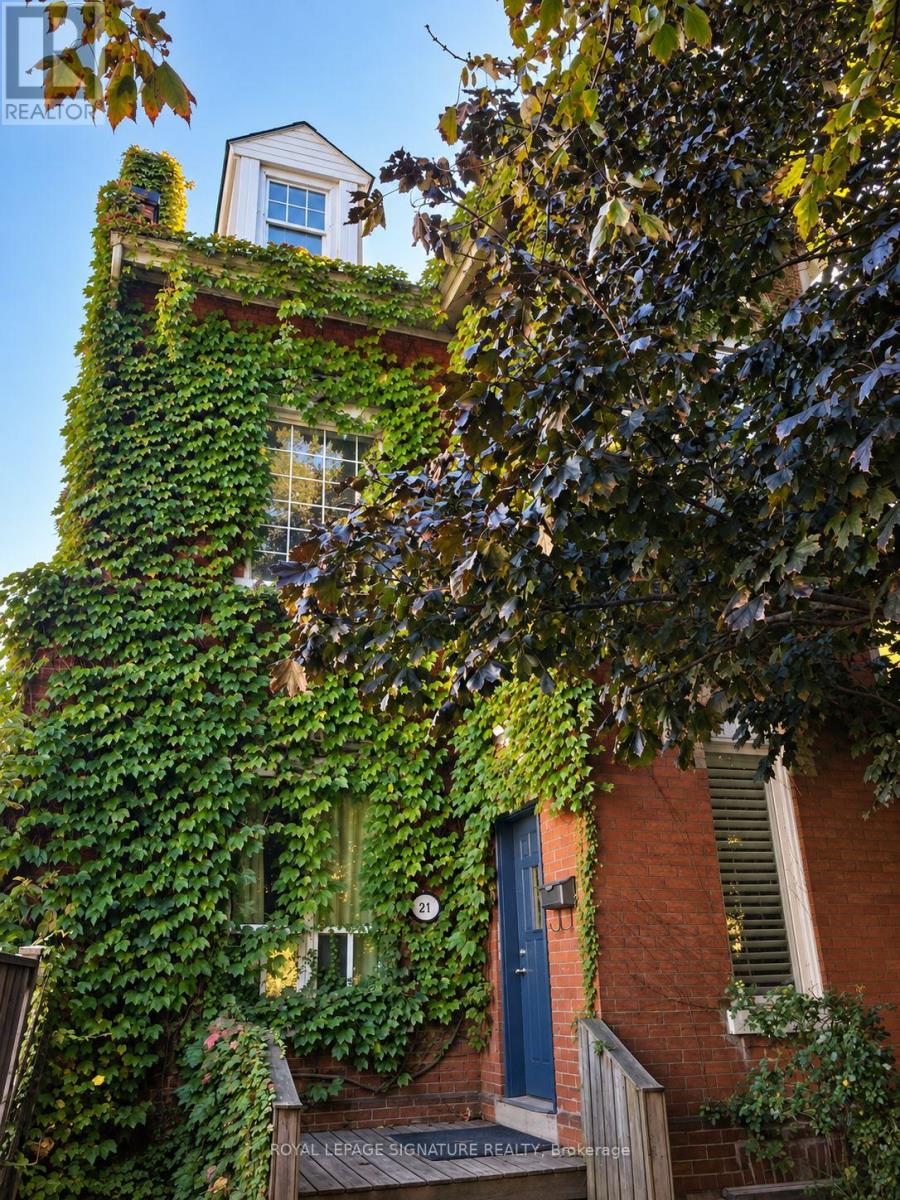
4 - 21 West Avenue S
Hamilton (Corktown), Ontario
Newly renovated, 1 Bedroom apartment on third floor of this charming, Victorian home. A terrific location conveniently located in the Corktown community close to downtown and all amenities including shopping, schools, parks and restaurants. Highly walkable and Public transit nearby including GO Transit. Convenient mountain access just steps away. This unit features a cozy gas fireplace, 1 storage locker and on-premise complimentary laundry. (id:45725)
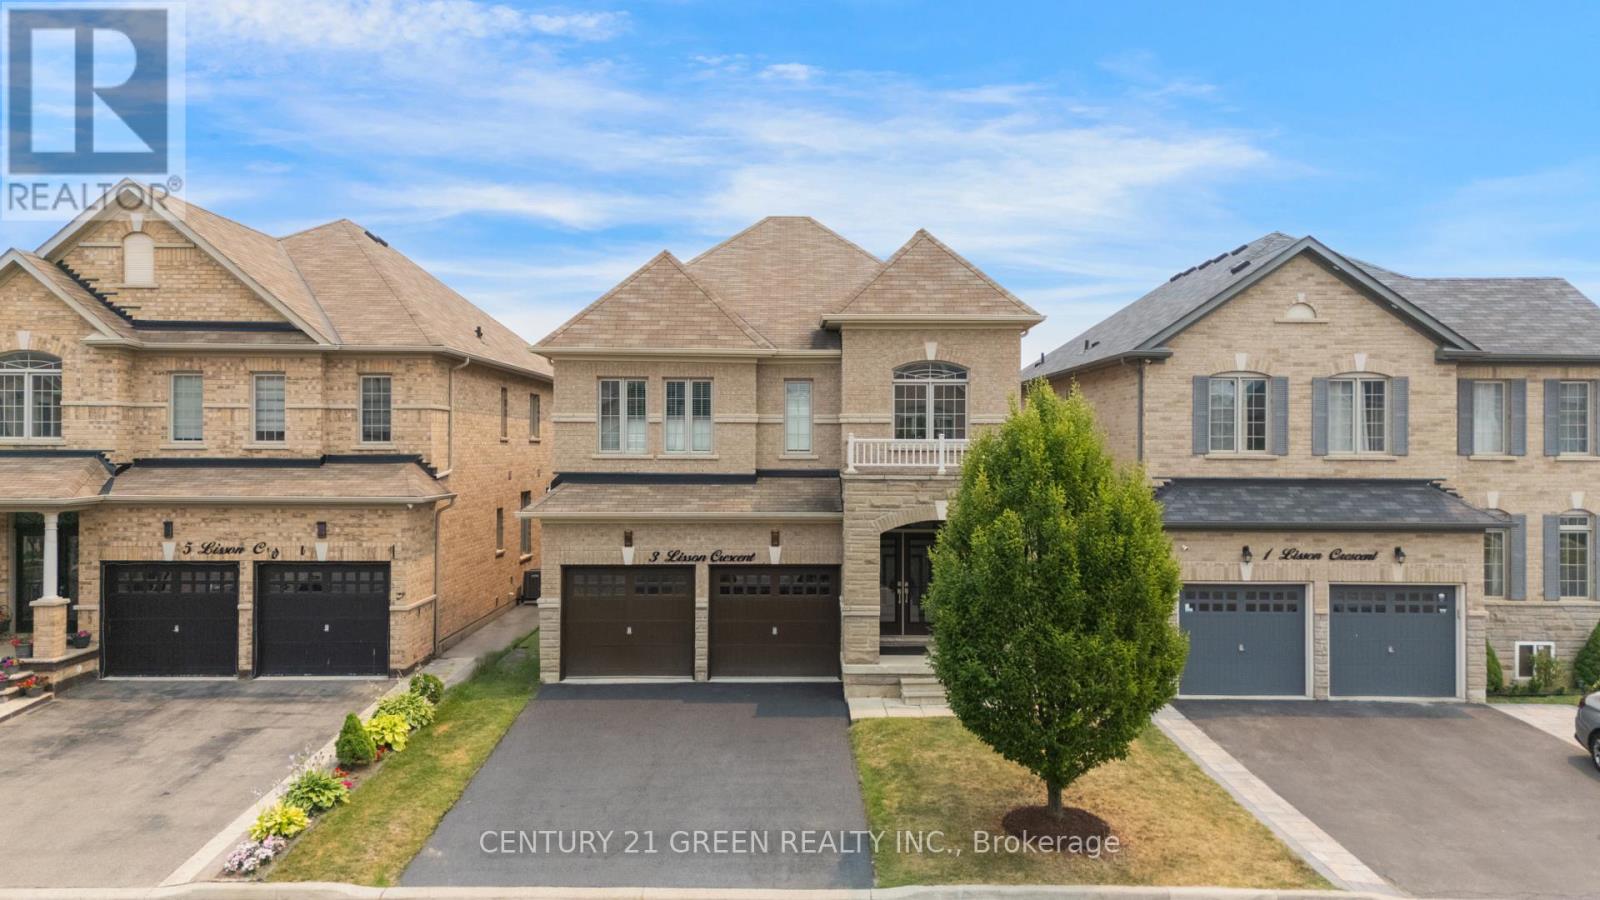
3 Lisson Crescent
Brampton (Credit Valley), Ontario
Welcome to this exceptional, first-time-offered family home in the highly sought-after Credit Valley community of Brampton! Lovingly maintained by the original owners, this beautifully kept residence showcases true pride of ownership and offers an outstanding blend of space, comfort, and functionality. Designed for modern family living, the main level features separate living, dining, and family rooms, a cozy fireplace, a dedicated den/home office, and a spacious eat-in kitchen with stainless steel appliances and a bright breakfast area-perfect for both everyday living and entertaining. The upper level offers **5 generously sized bedrooms**, including a luxurious primary retreat complete with a **5-piece ensuite** and a **walk-in closet**.Adding exceptional value is the **2-bedroom legal basement apartment**, ideal for rental income or multi-generational living. Situated in a prime family-friendly location, this home is within walking distance to **Triveni Mandir**, **Gauri Shankar Mandir**, parks, playgrounds, and **Springbrook Public School**. It is also conveniently close to **David Suzuki Secondary School**, **David Suzuki Stadium**, **St. Jean-Marie Vianney Catholic Elementary School**, **McClure Public School**, shopping, public transit, and all major amenities. This is a rare opportunity to own a meticulously maintained home in one of Brampton's most desirable neighborhoods. Don't miss your chance to make this beautiful property your forever home! (id:45725)
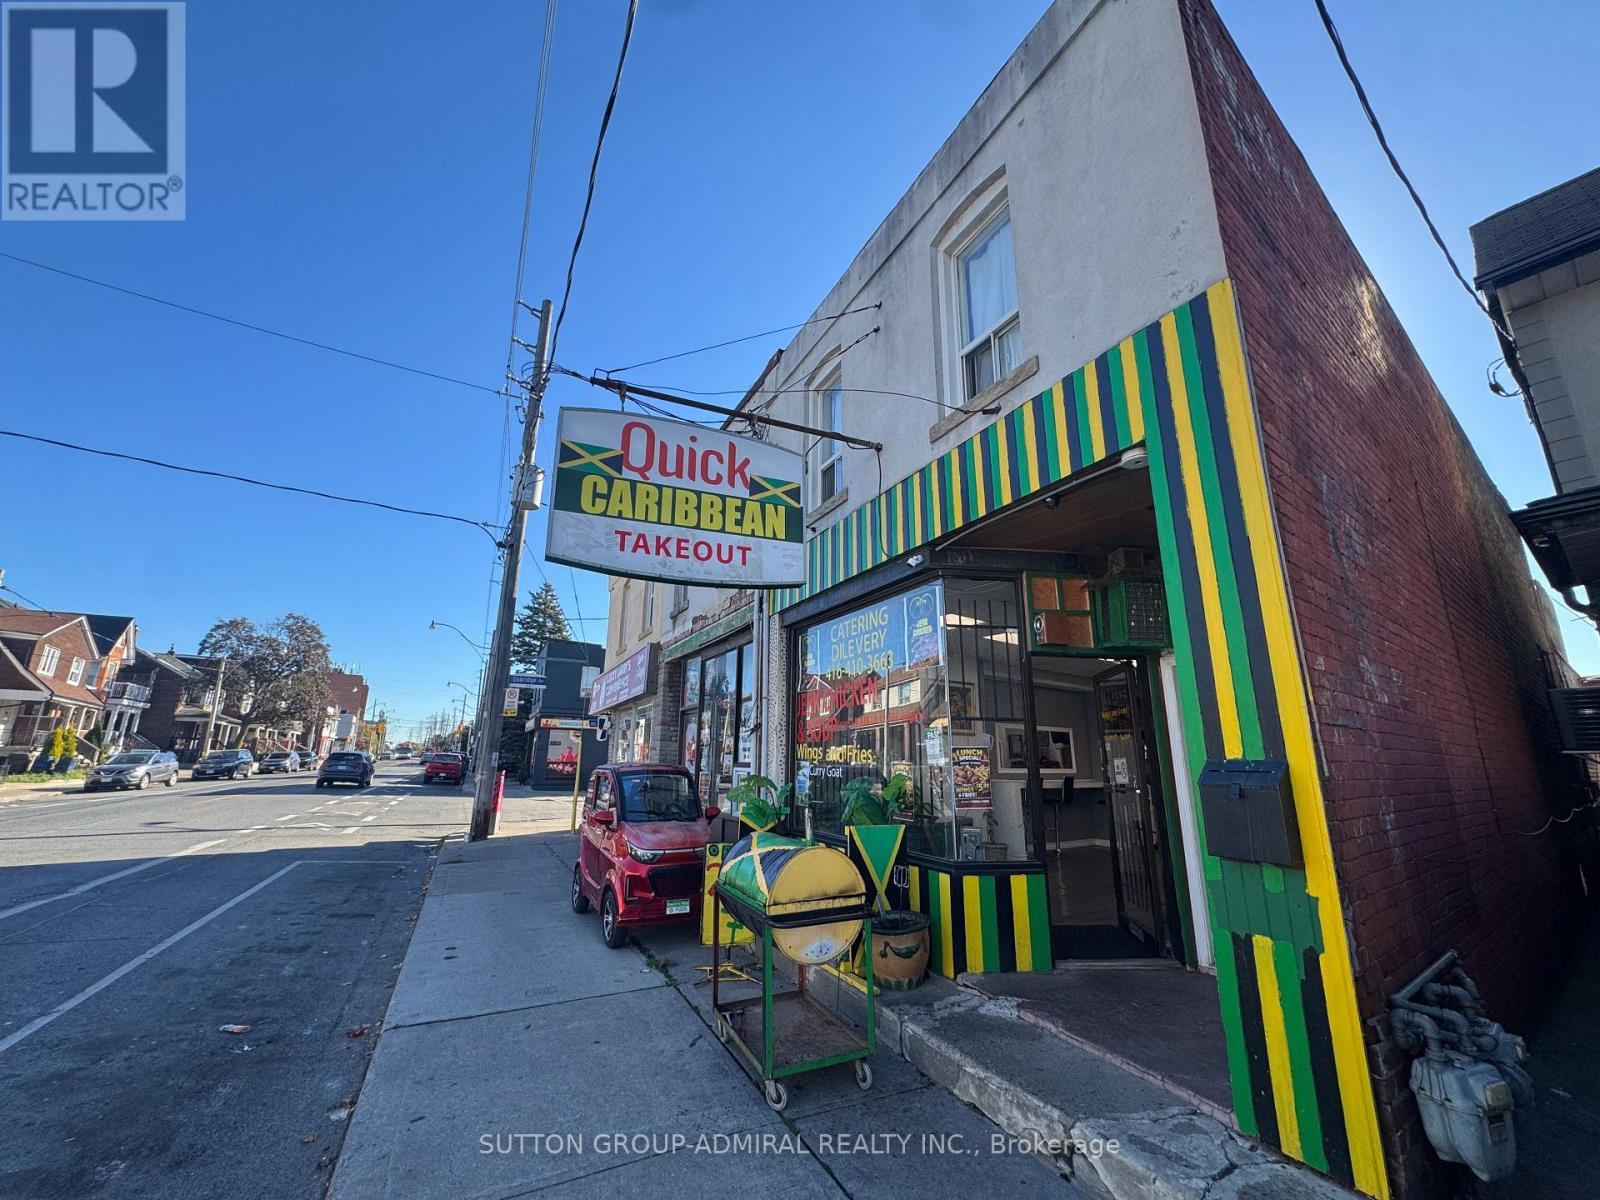
1983-85 Davenport Road
Toronto (Weston-Pellam Park), Ontario
Rare opportunity to acquire 1983 & 1985 Davenport Rd together in a rapidly developing Torontolocation. Excellent investment and future development potential with potential for 6-8 storeys,subject to approvals, plus rear laneway access. 1983 features commercial space on the mainfloor and a 2-bedroom unit on the second floor; 1985 features residential units, including afully renovated 3-bedroom apartment. All tenancies are month-to-month, offering flexibility forinvestors and future development. VTB financing available up to $1,760,000 for a 25-year term,subject to mutually agreed terms. (id:45725)
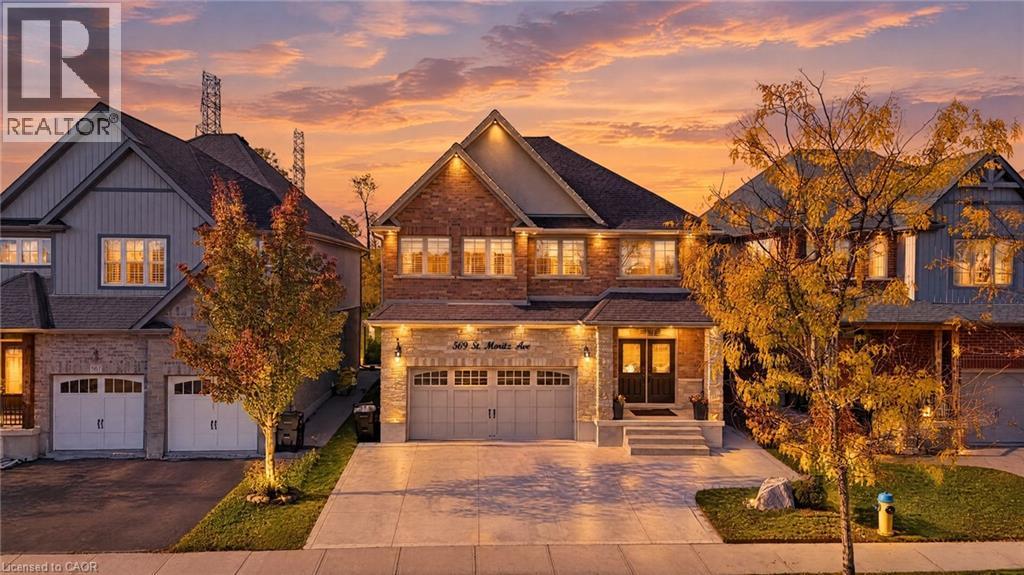
509 St Moritz Avenue
Waterloo, Ontario
LUXURY, PRIVACY & BREATHTAKING VIEWS IN WATERLOO’S PRESTIGIOUS CLAIR HILLS! Discover this exceptional custom-built two-storey residence, where elegant design, quality craftsmanship, and an outstanding setting come together. Nestled in the sought-after Clair Hills community, this remarkable home offers the rare advantage of no neighbours directly in front or behind, providing enhanced privacy and beautiful open views. Enjoy peaceful mornings on the primary bedroom’s private balcony and take in scenic park views from the media room. Adding exceptional versatility and value is a *newly completed, fully furnished two-bedroom basement with a separate entrance, ideal for extended family, guests, or additional living flexibility. Enjoy a welcoming, family-friendly neighbourhood with parks, walking trails, tennis courts, seasonal outdoor skating and hockey, and community activities. Benefit from convenient access to The Boardwalk’s shopping, restaurants, entertainment, and medical services, along with Costco, Laurel Creek Conservation Area, nearby schools, the University of Waterloo, and Wilfrid Laurier University. Combining distinctive views, exceptional privacy, contemporary elegance, and a desirable location, this is a rare opportunity to own a remarkable home in one of Waterloo’s sought-after communities. **A true gem that deserves to be experienced in person!* (id:45725)
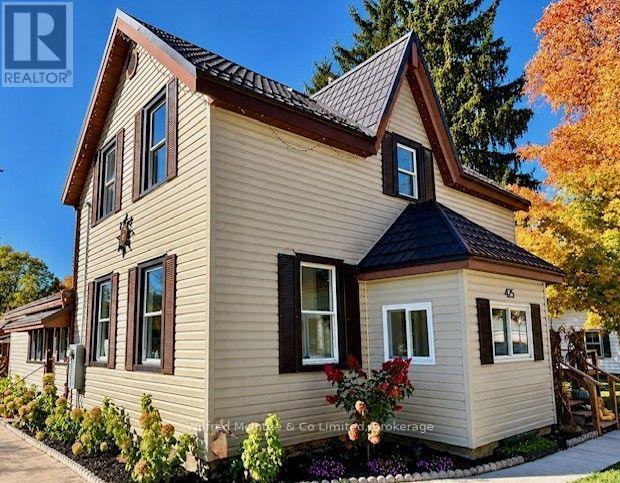
425 Yonge Street S
Brockton, Ontario
This beautifully updated 3-bedroom, 2-bathroom home blends modern upgrades with timeless comfort. Featuring 10-foot ceilings and large windows throughout, the space is filled with an abundance of natural light, creating a bright and inviting atmosphere in every room. The thoughtfully renovated interior showcases quality finishes and newer appliances, offering both style and functionality for everyday living. A backup natural gas generator provides added peace of mind, ensuring comfort and reliability year-round. Step outside to enjoy a fenced yard-perfect for families, pets, or entertaining. Located close to a wide range of amenities, including shopping, dining, schools, and parks, this home offers the perfect combination of comfort, style, and convenience. Don't miss your opportunity to own this exceptional, turnkey property! (id:45725)
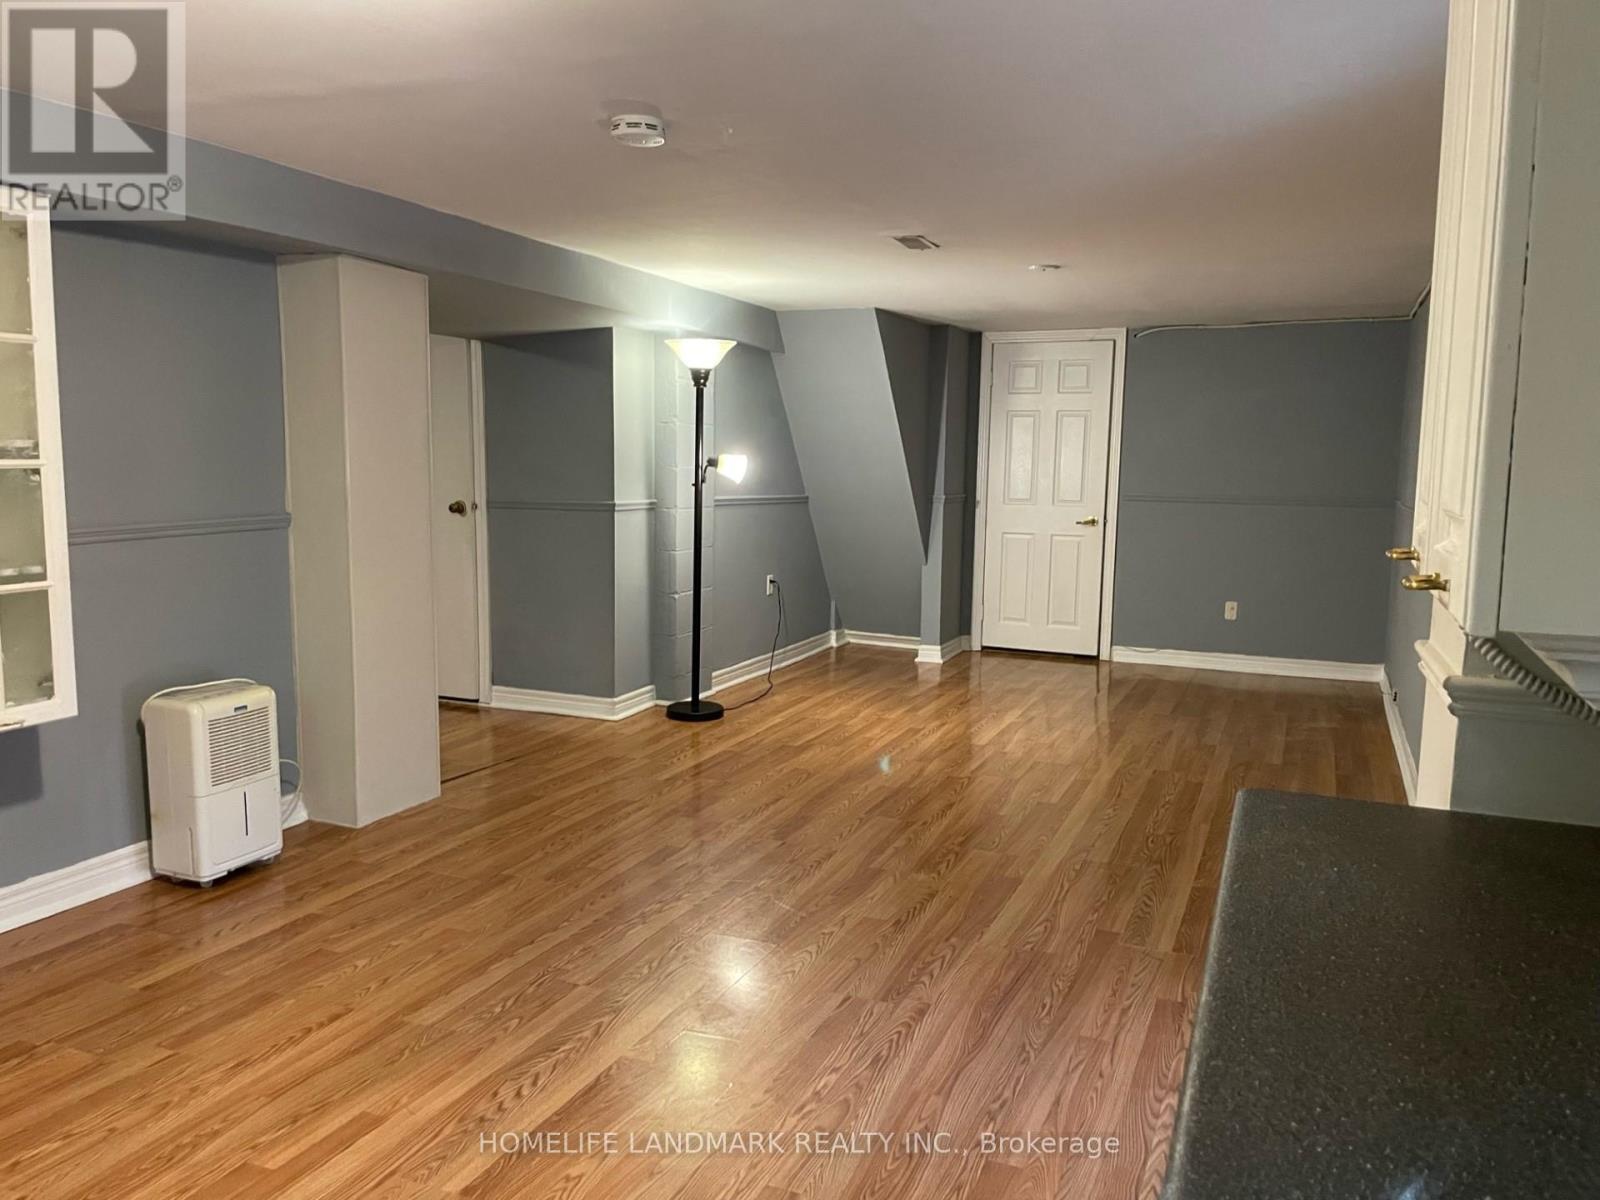
Bsmt - 265 Elgin Mills West Road
Richmond Hill (Mill Pond), Ontario
Large, Very Clean Basement Apartment In Heart Of Richmond Hill, Separate Walk/Up Entrance, 2 Bedrooms With 3 Peace Bathroom, Private Laundry Room. 2 Outdoor Parking Spots, Close To Yonge Street, All Kind Of Shopping, Bus Stop. (id:45725)
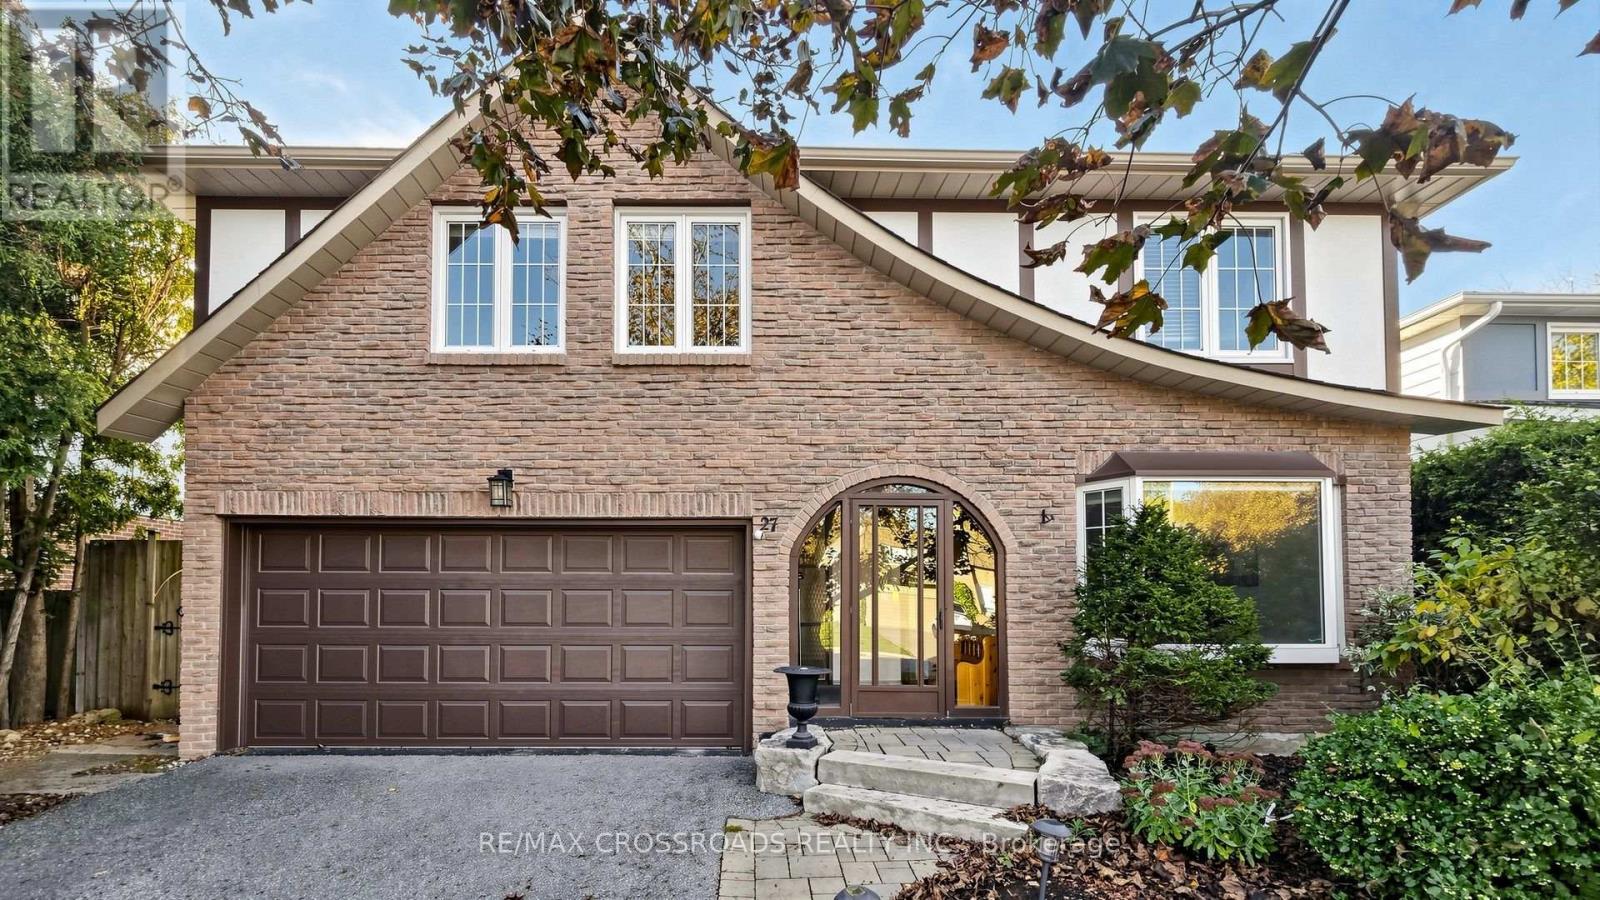
27 Hagerman Boulevard
Markham (Unionville), Ontario
Welcome to 27 Hagerman Blvd, Unionville!**A Cottage-Like Retreat in the Heart of Prestigious Unionville!**Rare opportunity to own a lovingly maintained family home, proudly cared for by its original owner, nestled in one of Unionville's most desirable and established neighbourhoods! Enjoy a peaceful, cottage-like setting just steps from Carlton Park, Unionville Tennis Club, playgrounds, top-ranked schools including William Berczy P.S. and Unionville H.S., and minutes from historic Main Street Unionville and picturesque Toogood Pond.**Pride of ownership shines throughout!** Numerous upgrades include a newer roof (2022), updated windows, sliding door, upgraded kitchen featuring stainless steel appliances, granite countertops, solid wood cabinetry and a built-in breakfast table, improved front steps and walkway, updated staircase railing, and garage door opener.**Sunny South-Facing Backyard - Your Private Oasis!** Enjoy abundant natural sunlight and exceptional privacy in the beautifully secluded backyard, surrounded by mature pine trees. Extensive interlocking stonework enhances the backyard and side yard. The covered sundeck with hot tub (as-is) provides an inviting space for family gatherings, outdoor entertaining or simply relaxing in your own tranquil retreat. The covered deck also offers potential for conversion into a sunroom, subject to necessary approvals. The enclosed front porch! No sidewalk! The upgraded second-floor main bathroom features a granite countertop, ceramic flooring and bathtub. The spacious primary bedroom ensuite offers exciting potential to be transformed into a modern 3-piece bathroom.**Endless Potential in an Unbeatable Location!** Whether you wish to move in and enjoy, personalize to your taste, or create your dream home, this property offers a rare combination of privacy, sunshine, mature landscaping and exceptional convenience.**Experience Cottage-Style Tranquility Without Leaving the Heart of Unionville!** (id:45725)
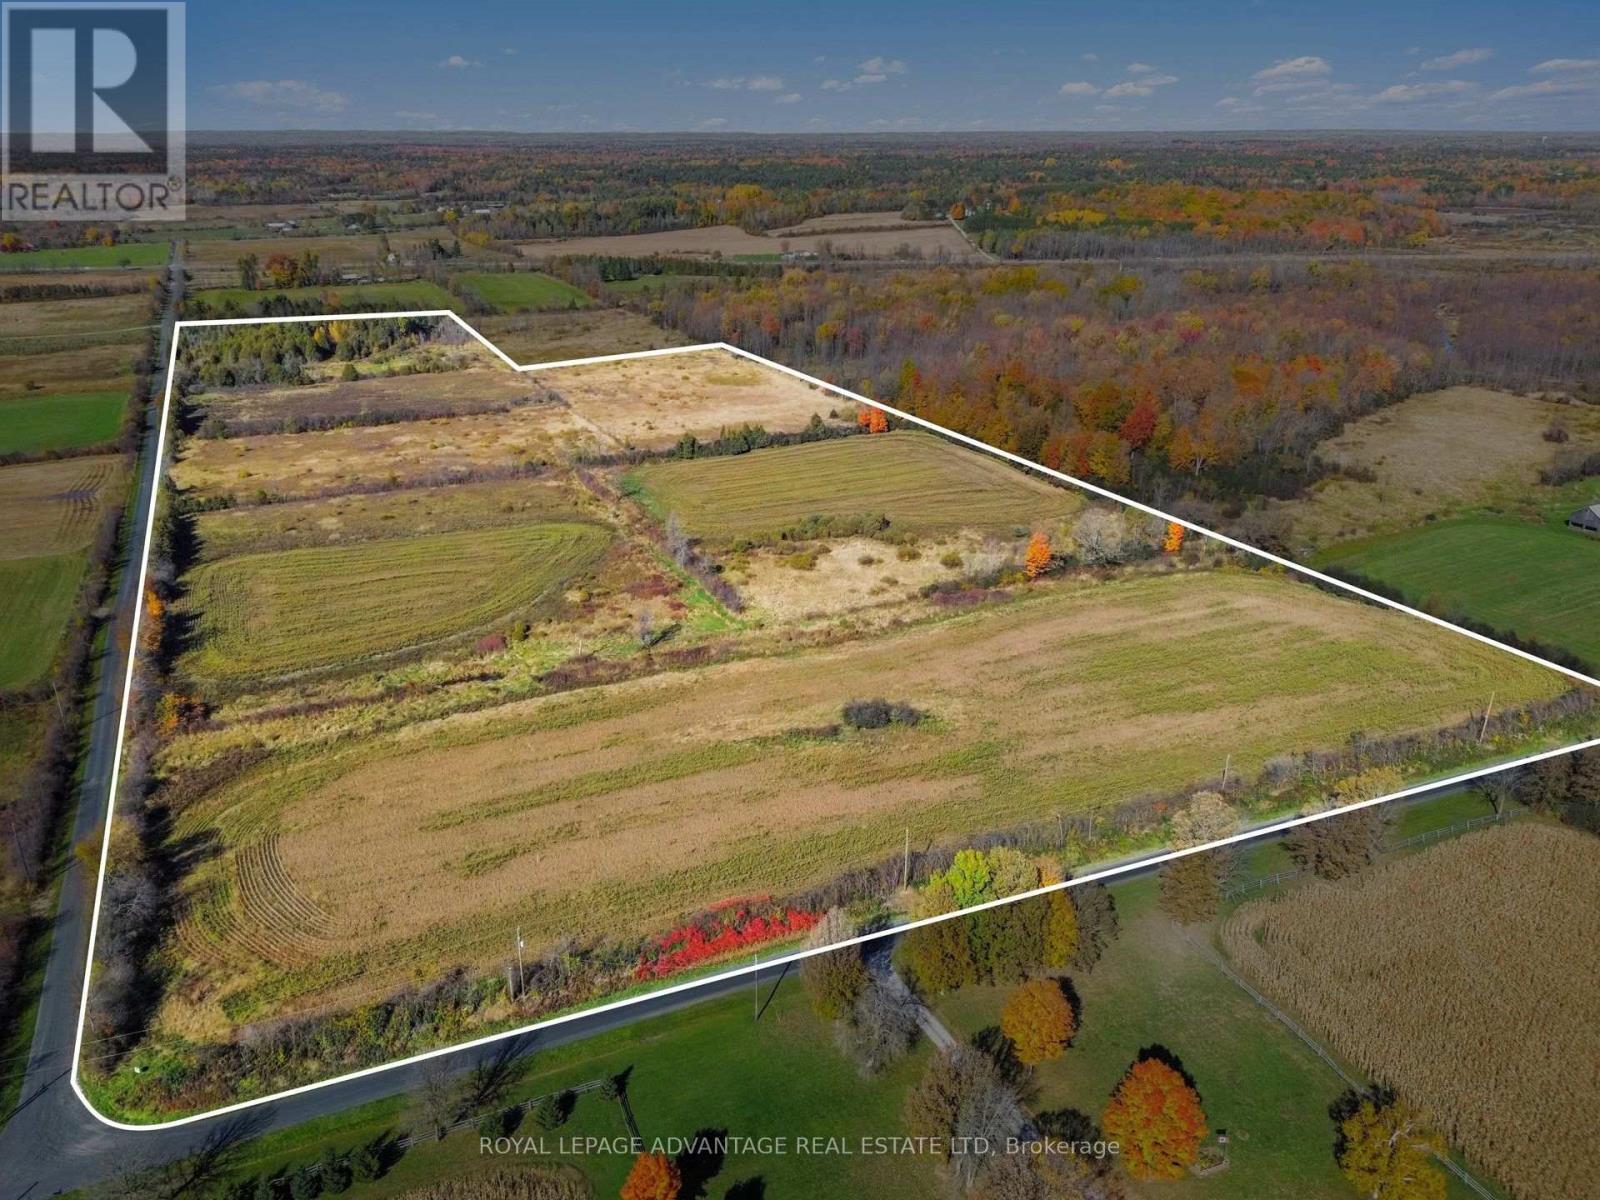
0 Gambles Road
Tay Valley, Ontario
Discover the beauty and possibilities of this picturesque 45-acre property, ideally located just 10 minutes from historic Perth! Offering approximately 20-25 acres of active productive farmland with the remaining acreage being mostly open fields and bush This scenic parcel features numerous high and dry areas ideal for building your dream home. Situated on the corner of Gambles Road and Bathurst Upper 4th Concession, the property offers excellent flexibility for your future plans, with space to create a private country estate, hobby farm or peaceful rural retreat. Enjoy the beauty of nature, abundant wildlife and the tranquility of country living, all within easy reach of Perth's charming shops, restaurants and amenities. Hydro available at the road. A rare opportunity to own 45 acres of beautiful countryside with endless possibilities! (id:45725)
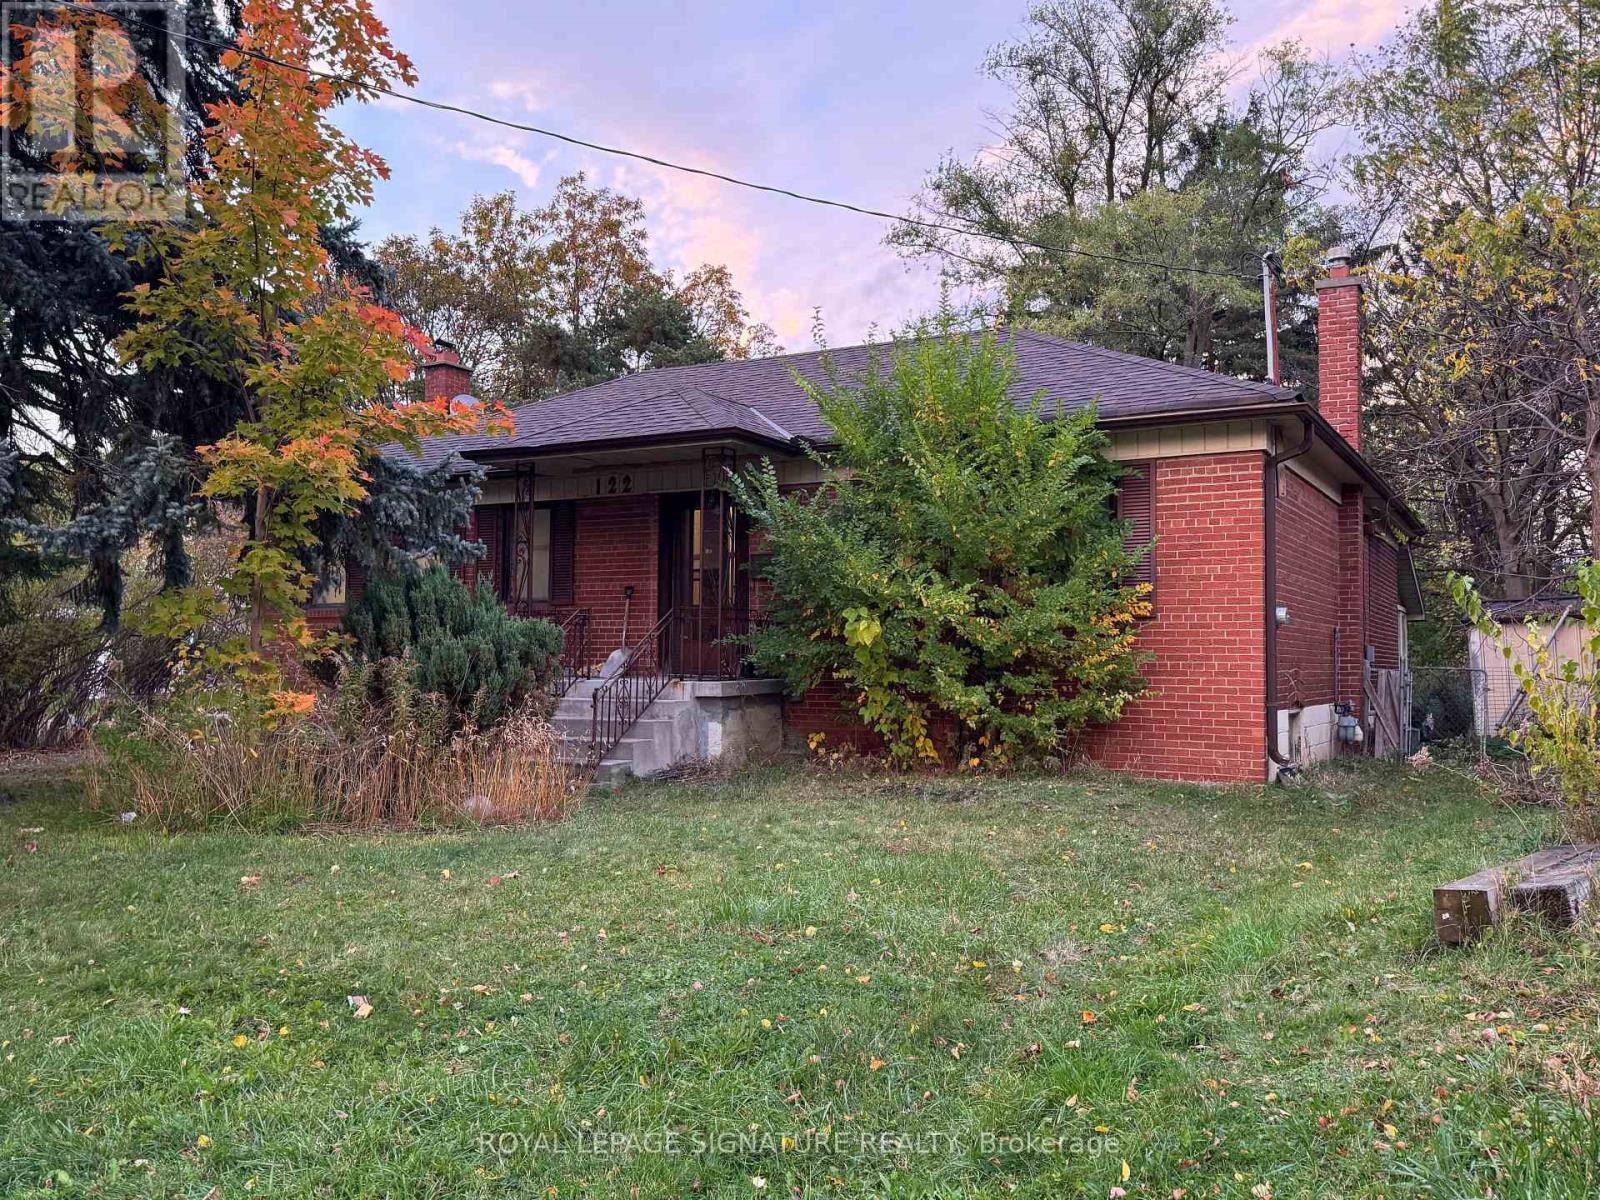
120 & 122 Earlton Road
Toronto (Tam O'shanter-Sullivan), Ontario
Attention Builders, Developers & Investors! Opportunity to acquire two adjoining properties at 120 & 122 Earlton Rd, offering a combined approximate lot area of 26,780 sq. ft. in Scarborough's Tam O'Shanter-Sullivan community, near Kennedy Rd and Hwy 401. Explore the potential for land assembly, severance or multi-unit redevelopment, subject to applicable approvals. Properties are available individually or together. Buyers and their agents to independently verify all measurements, zoning, permitted uses, servicing and development potential. (id:45725)
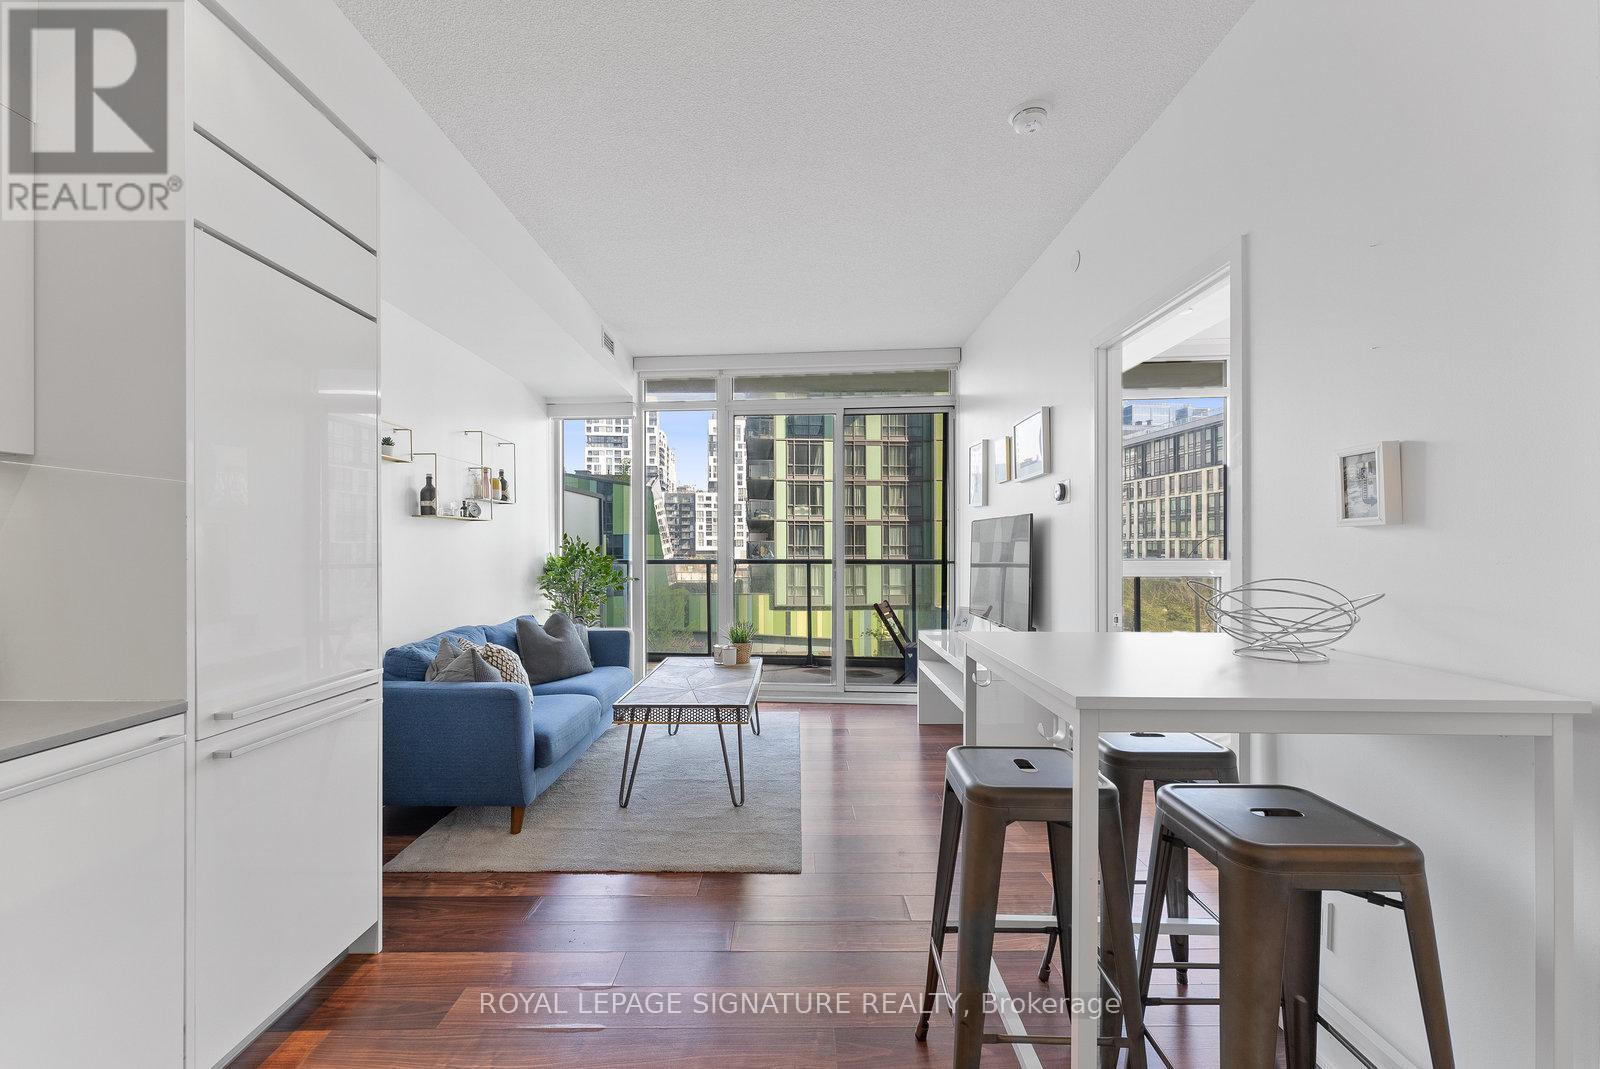
315 - 90 Queens Wharf Road
Toronto (Waterfront Communities), Ontario
Fully Furnished 1-Bedroom Layout With Floor To Ceiling Windows And A Full Length Balcony. Beautiful Low Rise Boutique Building In A Perfect Location! Featuring High-End Built-In Appliances, Ultra Modern Bathroom Finishes And 9 Foot Ceilings. Prisma Club Amenities And Full Time Concierge/Security. Steps To Transit And Walking Distance To Rogers Centre, CN Tower, Stackt Market, Groceries, Library, School And Rec Centre. Built In Fridge, Stove-Top/Oven, Dishwasher, Hood-Range, Washer/Dryer, Roller Shades, All Electric Light Fixtures. Parking Available in Building for Rent through Impark. (id:45725)
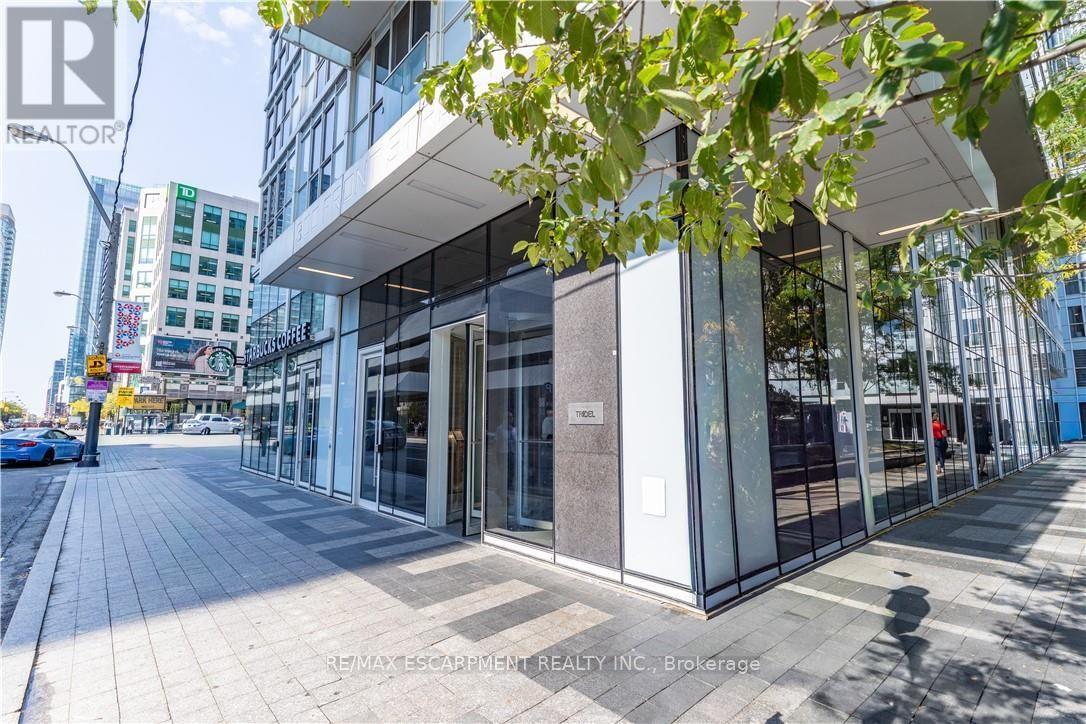
307 - 300 Front Street W
Toronto (Waterfront Communities), Ontario
Gorgeous One Bedroom + Den Condo In Luxury Tridel Building In The Heart Of Downtown Toronto. StepsTo Entertainment District, Rogers Centre, CN Tower, Union Station & Financial District. European Style Contemporary Kitchen With B/I S/S Appliances, 9 Ft Ceilings And Breathtaking City Views. Building Amenities Include B.B.Q, Rooftop Pool, Cabanas, Fitness & Yoga Room, Party Room, Billiards & More! (id:45725)
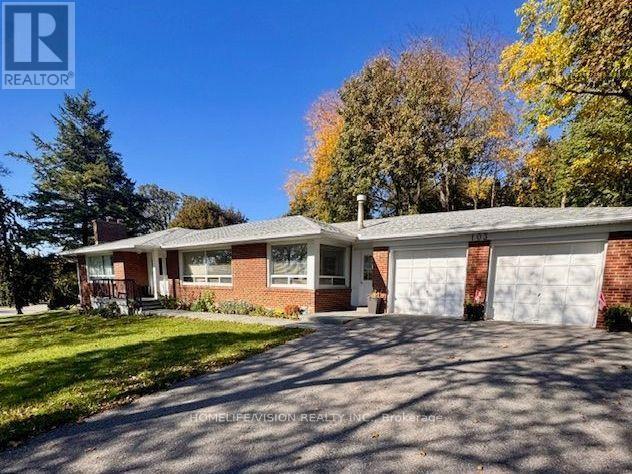
103 Laurentide Drive
Toronto (Parkwoods-Donalda), Ontario
SPACIOUS DETACHED BUNGALOW IN PRESTIGIOUS PARKWOODS-DONALDA! Enjoy an exceptional combination of space, privacy and convenience in this dsirable Toronto neighbourhood. This carpet-free ranch bungalow offers approximately 1,620 sq. ft. of living space, with abundant large windows creating a bright, welcoming atmosphere. Featuring 3 bedrooms and 2 full bathrooms, this home is available fully furnished for an easy, move-in-ready experience or unfurnished to suit your needs. Impressive curb appeal and a setting overlooking a huge park add to its appeal. The spacious layout features a massive eat-in kitchen, generous living areas and 3 bedrooms. The primary bedroom boasts an updated 4-piece ensuite and its own wood-burning fireplace, while a second wood-burning fireplace adds warmth and character to the basement family room. A separate office provides an ideal work-from-home space, complemented by a huge crawl space offering abundant storage.Step outside to an exceptionally large, private backyard surrounded by mature trees, perfect for relaxing or entertaining. Parking is a rare highlight, with a driveway that easily accommodates up to 8 vehicles, plus 2 additional garage spaces.Ideally located within a short walk to parks, TTC transit and shopping plazas, and just minutes to the Don Valley Parkway, Don Mills Road and York Mills Road. Fairview Mall and the Shops at Don Mills are also just minutes away, offering an excellent selection of shopping, dining and everyday amenities. Public and private schools, walking and biking trails and recreational facilities are nearby.Additional features include a double-door garage with direct interior access to the home and convenient laundry. Pet-friendly and offering generous indoor and outdoor space, this is a fantastic opportunity to enjoy comfortable detached living in one of Toronto's established residential communities.Tenant is responsible for all utilities, hot water tank rental, snow removal and ongoing lawn maintenance. (id:45725)
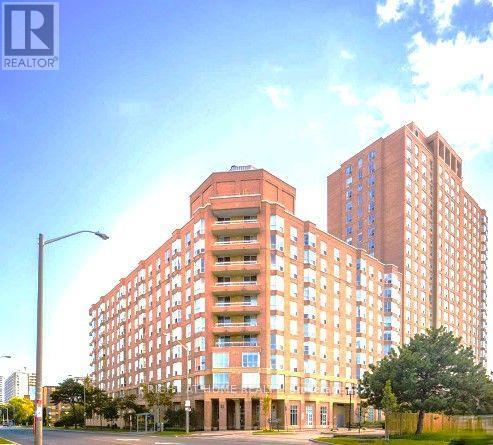
1009 - 11 Thorncliffe Pk Drive
Toronto (Thorncliffe Park), Ontario
Discover a rare, high-value opportunity in the prestigious Leaside Park community with The Burgess model suite. This 808-square-foot residence has been exceptionally well maintained by the same owner since 1993, representing a strong, stable asset with immense upside. The intelligent, open-concept layout maximizes square footage, featuring seamless living-to-kitchen flow and a highly versatile flex space-perfect for maximizing rental potential as a den, home office, or guest room. Value-add features include an included parking space, storage locker, and generous in-suite storage. Situated in a high-demand neighborhood close to major retail hubs, schools, and medical facilities, the property boasts incredible future appreciation backed by the enhanced connectivity of the new Metrolinx line. On site management office, security guard, and visitors parking! Party room and meeting room, billiards room, fitness room and more! Property is sold "As Is"-a definitive turnkey lifestyle investment or prime portfolio addition. (id:45725)
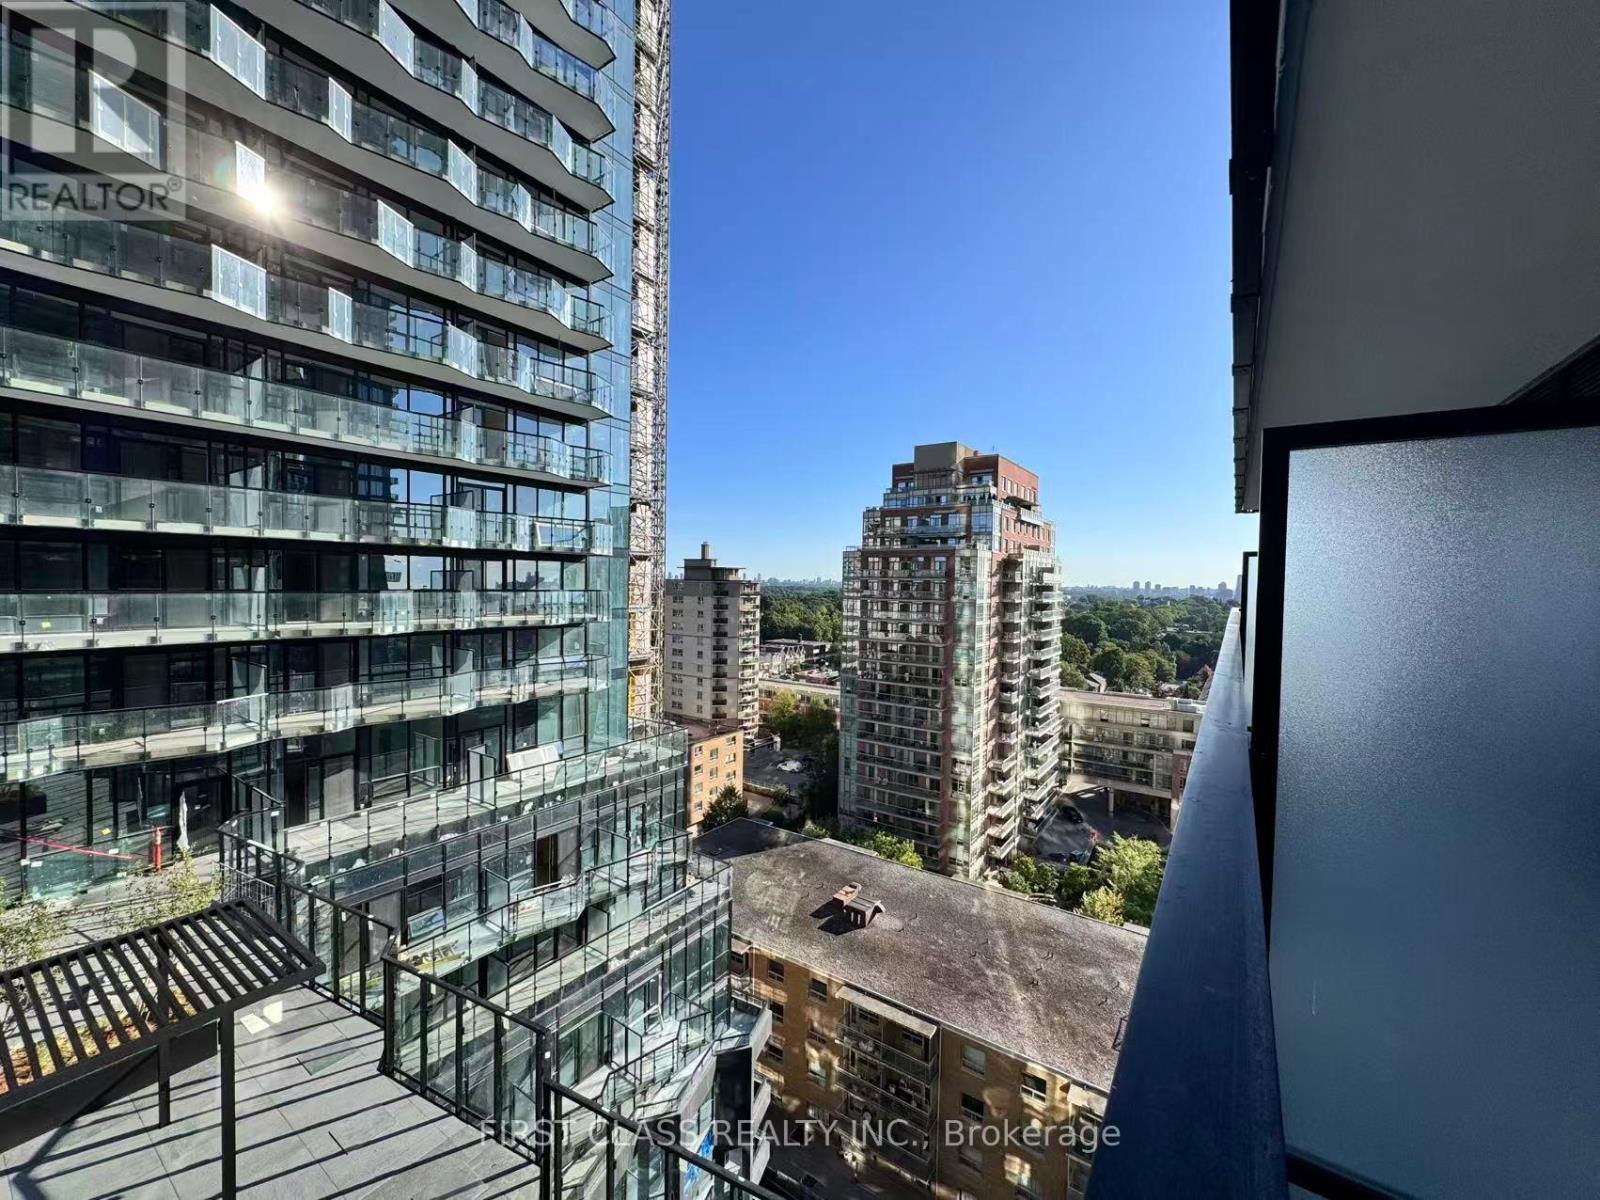
1107 - 110 Broadway Avenue
Toronto (Mount Pleasant West), Ontario
Bright and stylish studio offering a smart open-concept layout with plenty of natural light. Modern and comfortable, with an efficient use of space. Excellent location close to shops, restaurants, transit, and entertainment. A great choice for professionals or anyone looking for convenient urban living. (id:45725)
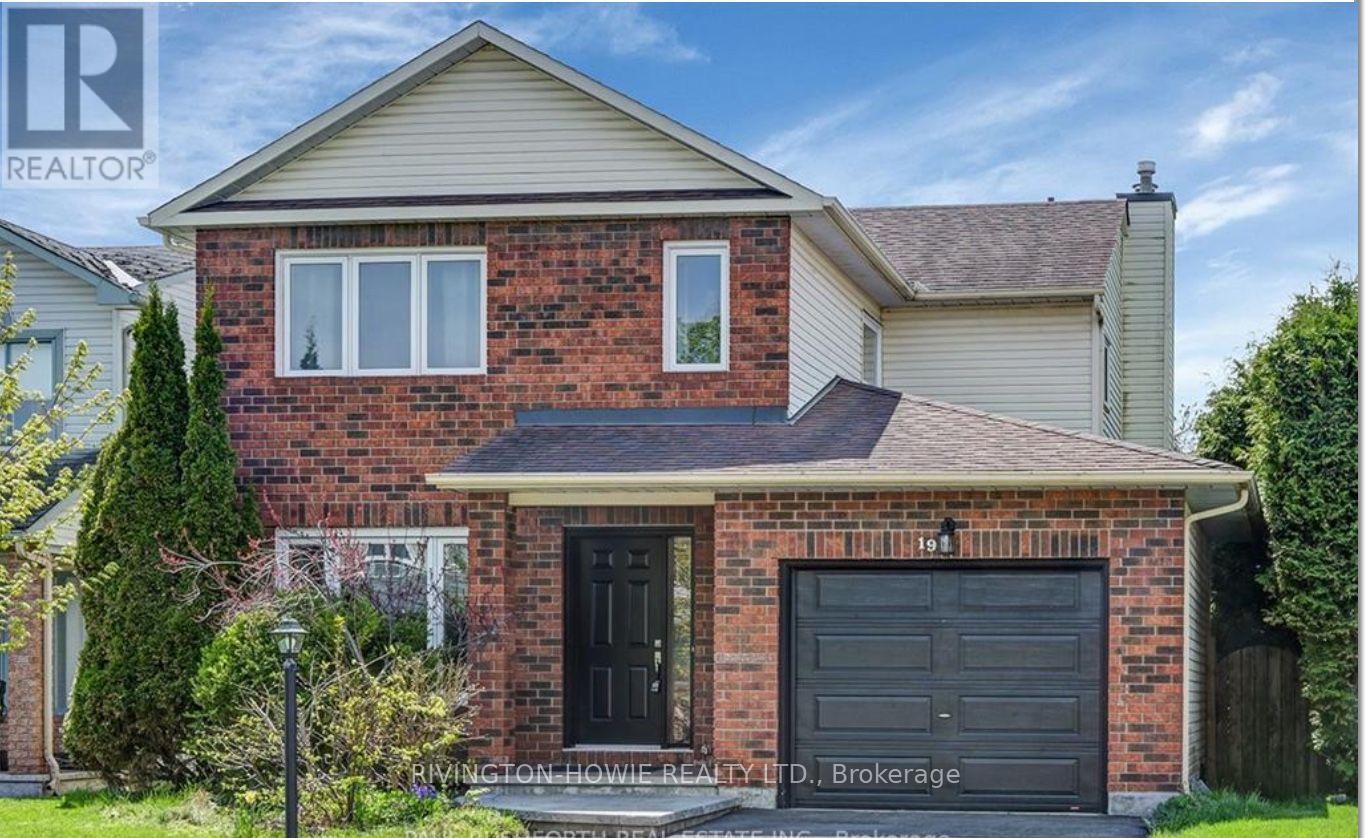
19 Wheeler Street S
Ottawa, Ontario
Welcome to 19 Wheeler st. This is refined rental living in an established, quiet community. This fully modernized four-bedroom residence offers the ideal blend of classic design and contemporary upgrades, highlighted by a secluded backyard and a expansive deck for outdoor leisure.The main level welcomes you with traditional formal living and dining areas, convenient dedicated laundry, and a comfortable family room. At the heart of the home is a state-of-the-art kitchen finished with quartz surfaces, stainless steel appliances, and custom tile flooring. The upper tier hosts four comfortable bedrooms, including a primary suite with a walk-in wardrobe and a brand-new four-piece luxury ensuite. Extensively updated in 2024 with fresh interiors, new flooring, upgraded bathrooms, and major building systems (furnace, central air, doors, and interlock work), this property provides an effortless, turn-key rental experience. Full rental application is required along with 2 pay stubs, employment letter, landlord references and a soft credit check. (id:45725)
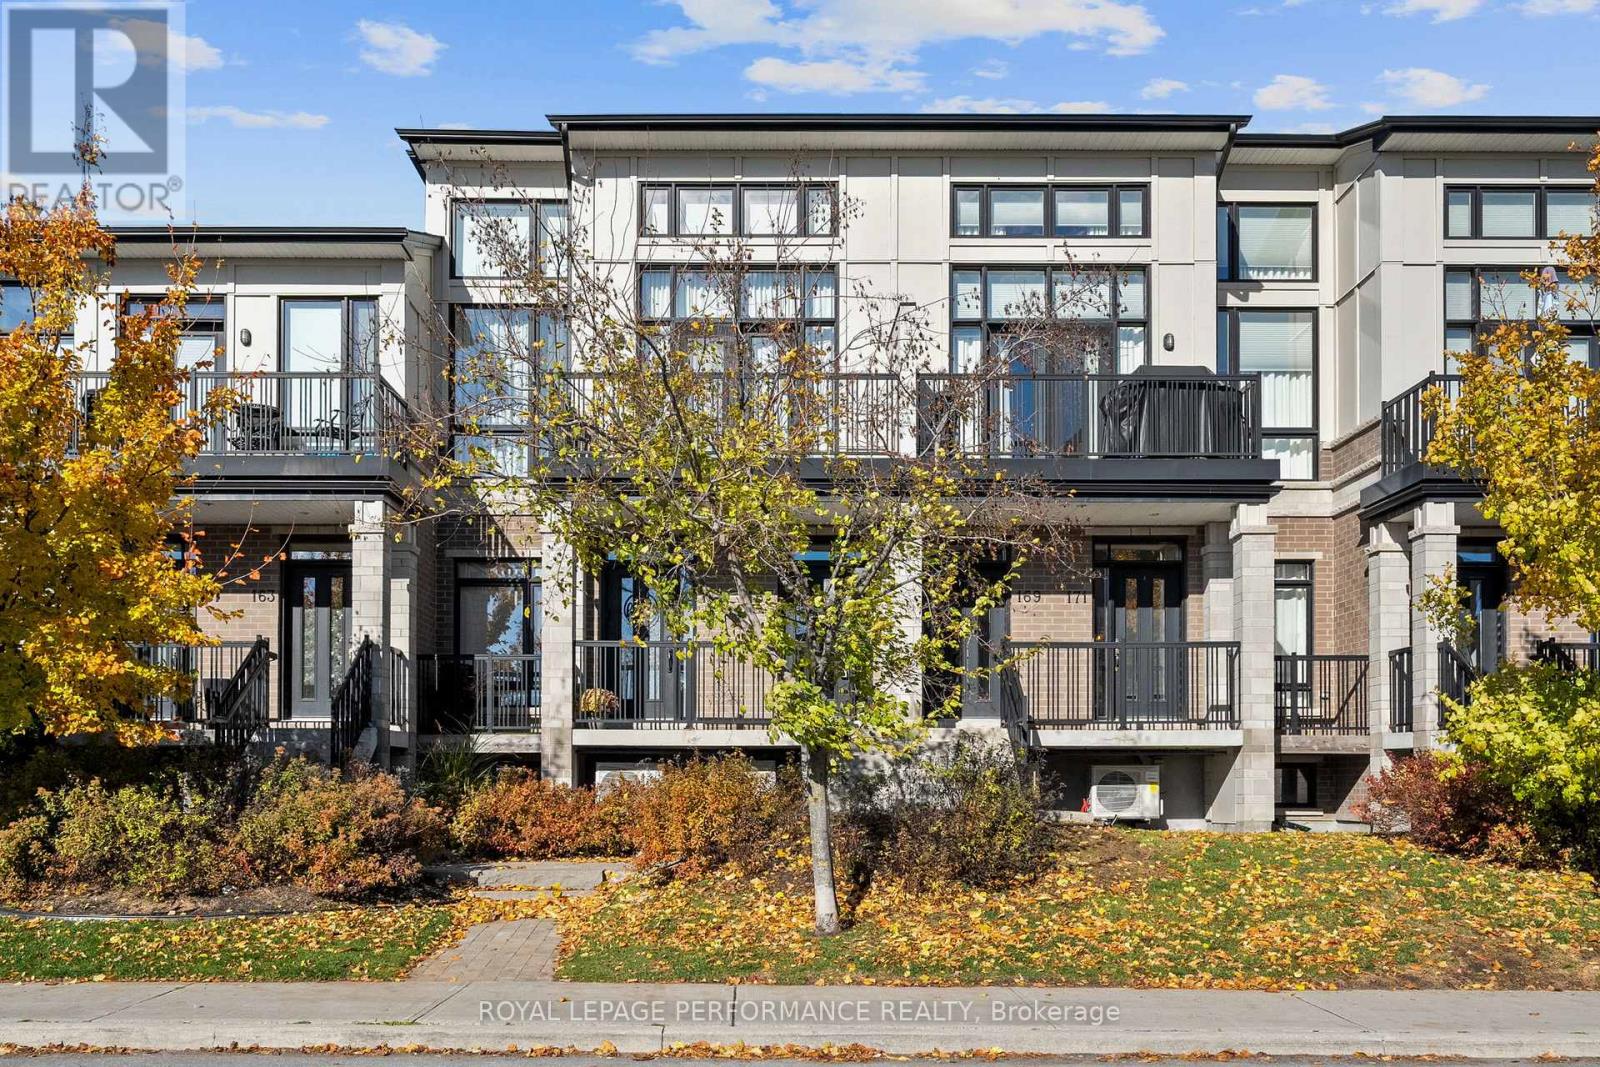
167 Poplin Street
Ottawa, Ontario
Excellent Location! Executive modern loft condo in immaculate condition. This sought-after Harmony model is one of the largest units with 2037 SQFT per builder paln. Sophisticated elegance throughout. Great streetscape. Soaring ceilings and floor to ceiling windows. This sun drenched home has a sophisticated feel. Beautifully upgraded. Contemporary open concept living, dining & kitchen. spacious south facing balcony. Kitchen has quartz counters, additional cabinetry, upgraded glass & space saving sliders. Spacious bedroom with its own walk-in closet, full bath & a laundry room complete this level. Engineered hardwood throughout. Stylish second level open loft is perfect for family room, home office, etc. Master retreat with upgraded ensuite, walk-in closet & second balcony. Neutral paint throughout. Private garage with ample storage. No direct facing front neighbours makes this a peaceful retreat. Close to all amenities including shopping, transit, schools & recreation. A Must See! (id:45725)
516 - 3033 Townline Road
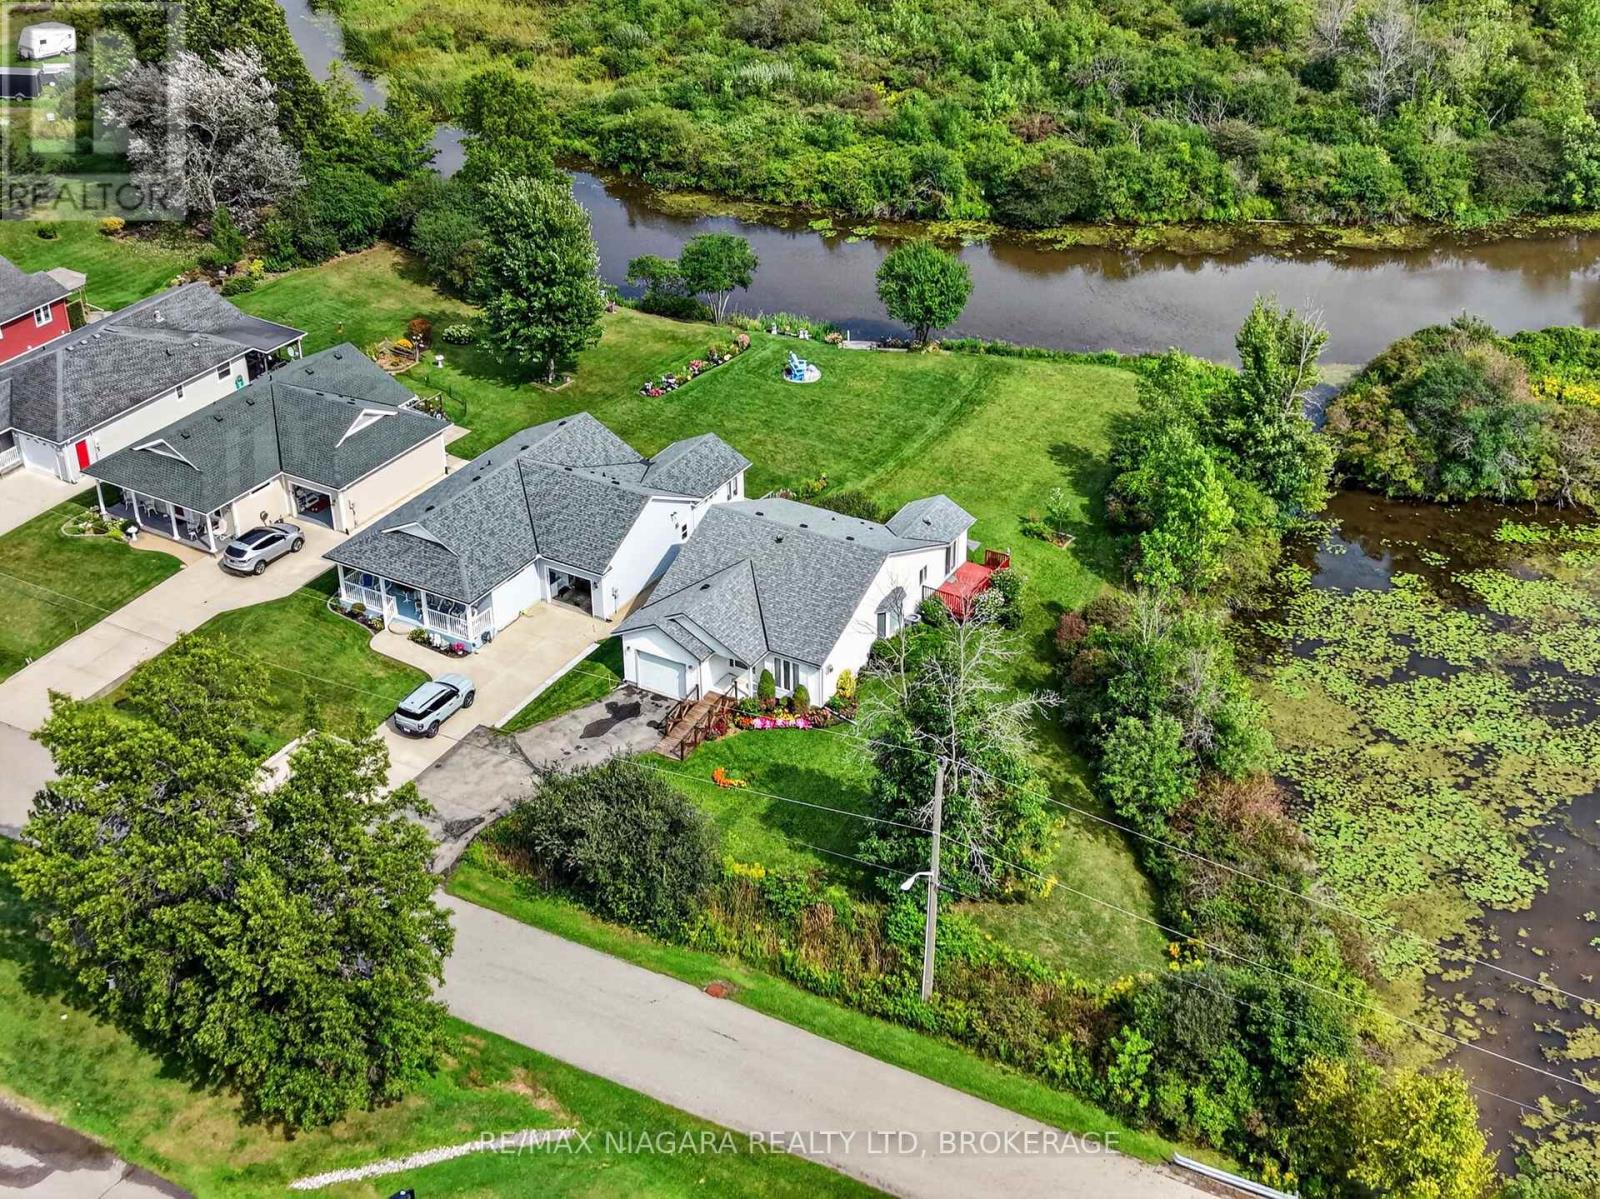
Fort Erie (Black Creek), Ontario
Waterfront living, exceptional privacy, and an incredible price of $359,000! Set on one of the premier corner lots in the sought-after Black Creek Adult Lifestyle Community, this charming bungalow enjoys beautiful creek views in a peaceful setting to begin your next chapter. Enjoy the ease of main-floor living with 2 bedrooms, 2 bathrooms, main-floor laundry, and an attached single-car garage. Vaulted ceilings enhance the bright, open-concept living and dining areas, creating a welcoming space for entertaining or simply unwinding. The sunroom is a standout feature, offering a comfortable spot to enjoy your morning coffee while overlooking the creek. A roof completed in 2021 adds further value and peace of mind. Outside, the private waterfront setting invites you to relax, enjoy nature, and make the backyard your own retreat. Potential for a future dock, subject to applicable approvals, adds another possibility for enjoying this special location. Residents enjoy indoor and outdoor pools, a clubhouse, sauna, pickleball & tennis courts, and more. Whether you're downsizing or looking for a relaxed lifestyle with amenities close to home, this waterfront bungalow offers an inviting opportunity at $359,000. Estimated monthly fees total $1,104.94, consisting of an $875 land lease fee and $229.94 in estimated property taxes for the site and home. (id:45725)
128 Garden Drive Unit# 418
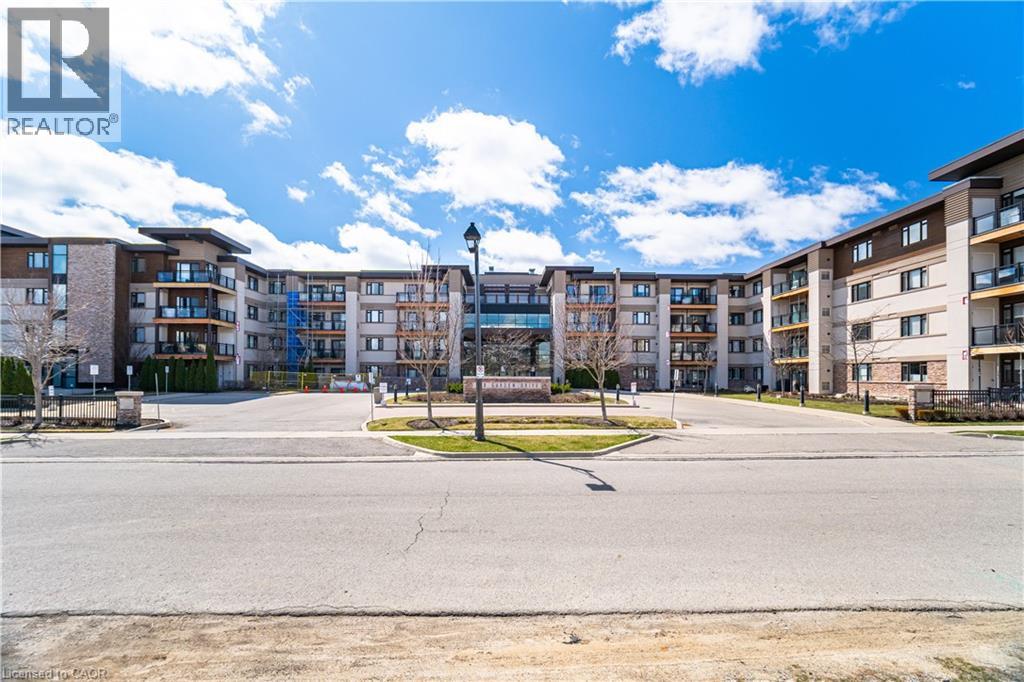
Oakville, Ontario
Welcome to #418 – 128 Garden Drive, a stunning top-floor suite in the highly desirable Wyndham Place nestled in the heart of Old Oakville. This elegant two-bedroom, two-bathroom condo—known as The Blenheim—offers a rare opportunity to experience modern comfort and style in one of Oakville’s most sought-after neighbourhoods. Step inside to find a bright, open-concept living space designed for both relaxation and entertaining. The contemporary kitchen features granite countertops, soft-close cabinetry, upgraded stainless steel appliances, and a stylish backsplash, creating a space that’s as functional as it is beautiful. The adjoining living room opens onto a private balcony, perfect for enjoying your morning coffee or evening sunset with a peaceful northwest view. The primary bedroom is a serene retreat, complete with a 3-piece ensuite and a walk-in closet, offering the perfect balance of comfort and convenience. The second bedroom and full main bath provide excellent versatility—ideal for guests, a home office, or a cozy den. Additional features include rich engineered hardwood flooring throughout, in-suite laundry, and ample storage. Residents of Wyndham Place enjoy premium amenities, including a fully equipped gym, a party room for entertaining, and a rooftop terrace with panoramic views of the neighbourhood. This suite also includes one underground parking space and a same-floor storage locker for added ease. Located just minutes from downtown Oakville, the lakefront, and a variety of shops, cafés, and restaurants, this home perfectly combines modern luxury with small-town charm. Whether you’re strolling along the waterfront trails, exploring boutique shops, or relaxing at home, this exceptional condo offers the best of Oakville living. Welcome home to Wyndham Place – where style, comfort, and convenience meet. (id:45725)
214 Misty Court Unit# Lower
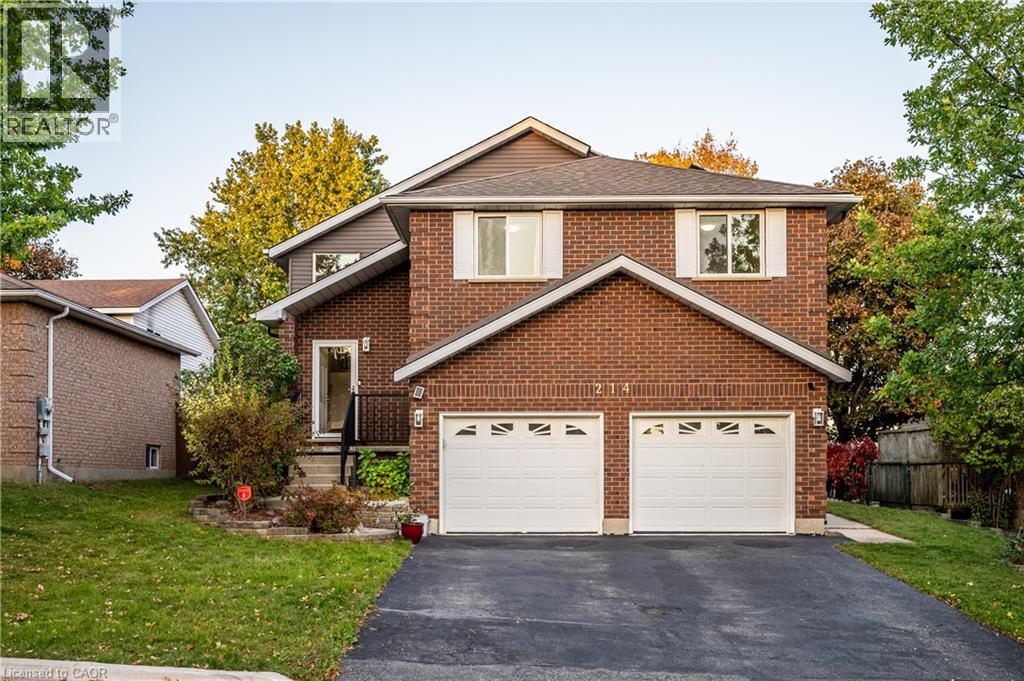
Kitchener, Ontario
6 month term available. Welcome to this beautifully maintained raised bungalow in the desirable Grand River North neighbourhood! The spacious walk-out basement is available for rent, featuring a bright and comfortable living area, a generously sized bedroom, and a modern 3-piece bathroom with heated floors (2024). Large above-grade windows bring in plenty of natural light, while the separate entrance offers added convenience and privacy. Enjoy access to a fully fenced backyard. Conveniently located near shopping, parks, nature trails, and public transit, this home offers a peaceful and comfortable living environment. The landlord resides on the upper level. The kitchen on the main floor will be shared with the landlord. (id:45725)
3 - 21 West Avenue S
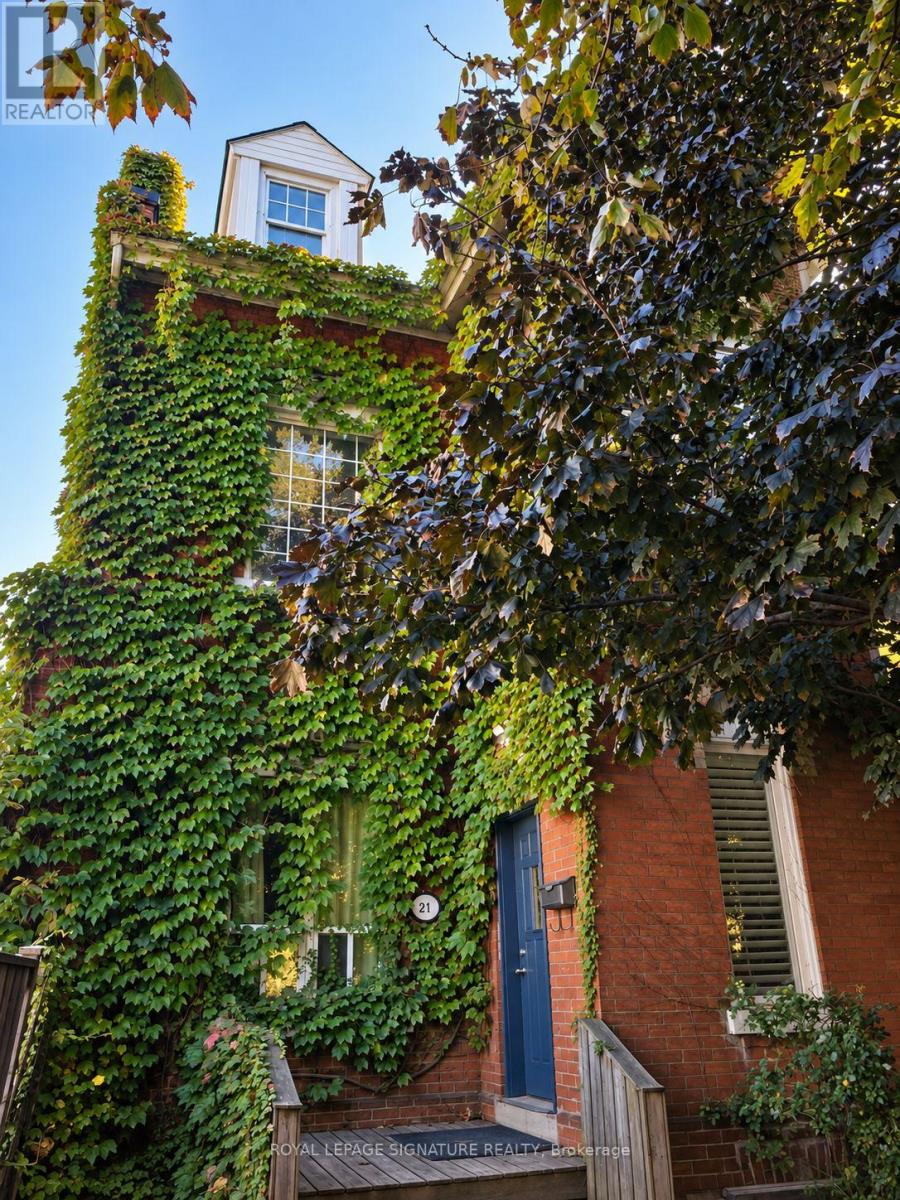
Hamilton (Corktown), Ontario
Completely renovated, spacious, 1 Bedroom apartment on second floor of this charming, Victorian home. High ceilings and large windows allowing plenty of natural light. Features a cozy fireplace. A terrific location conveniently located in the Corktown community close to downtown and all amenities including shopping, schools, parks and restaurants. Highly walkable and Public transit nearby including GO Transit. Convenient mountain access just steps away. This unit includes 1 parking spot, 1 storage locker and on-premise complimentary laundry. (id:45725)
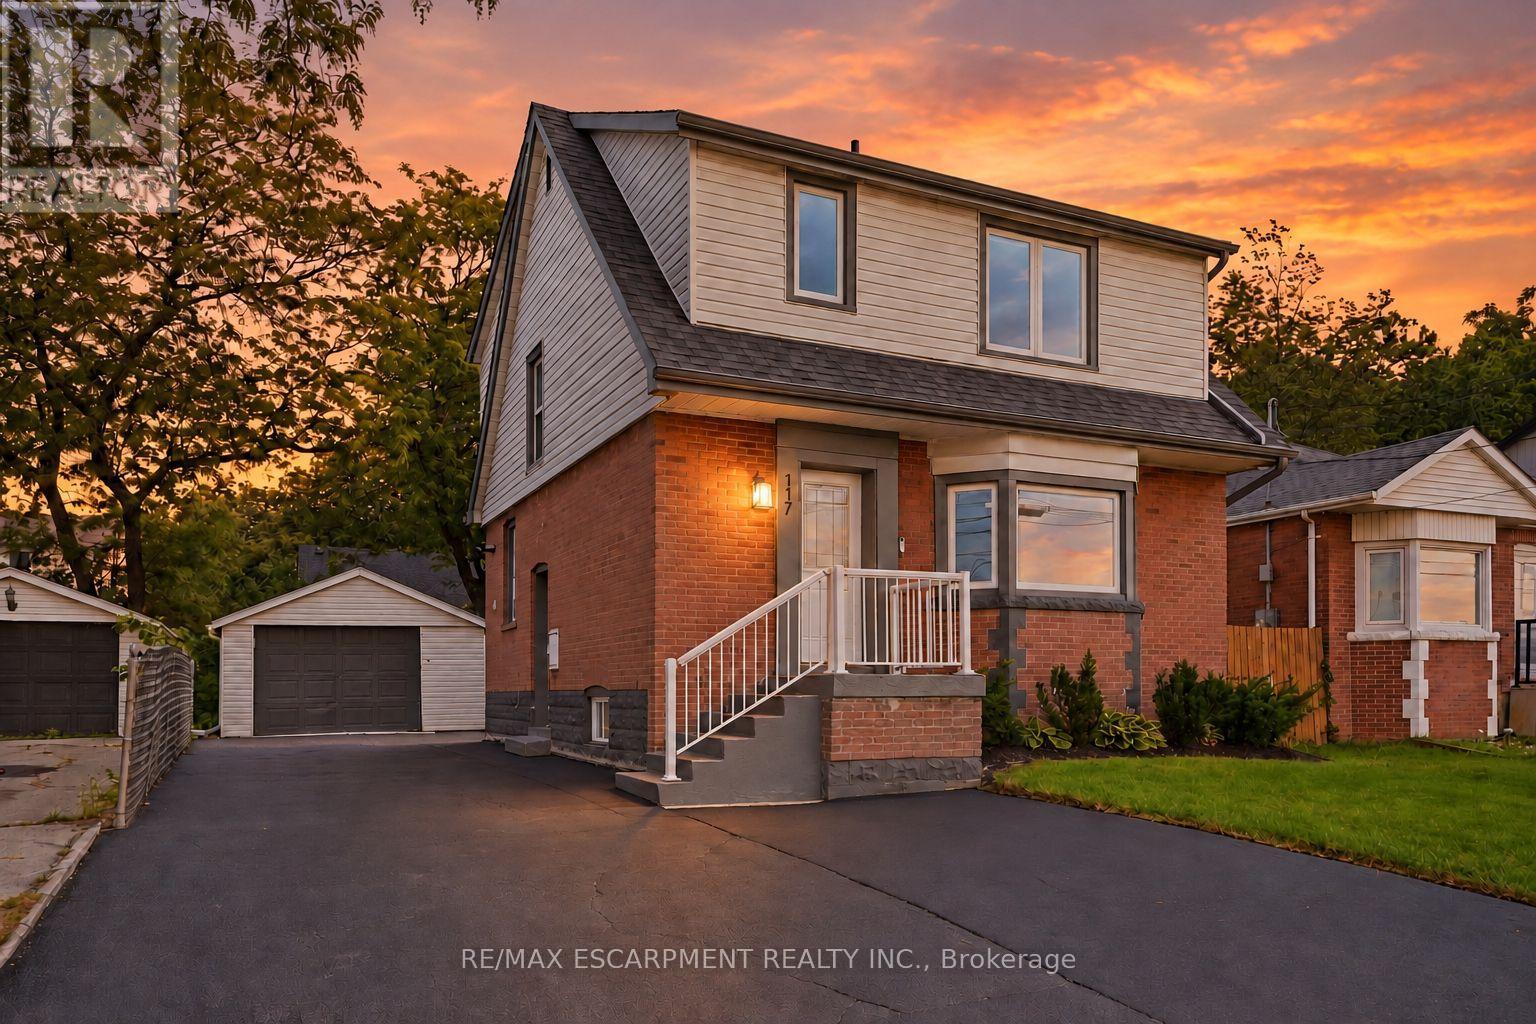
117 West 5th Street
Hamilton (Southam), Ontario
The work is done, the big-ticket updates are taken care of, and this beautifully updated West Mountain home is ready for you to simply move in and enjoy! Looking for a home that can help offset your monthly costs? The lower level is equipped with a separate entrance, full kitchen, bedroom, laundry and egress windows, offering incredible potential for additional rental income or extended family living. This home has been extensively updated throughout over the past five years, including electrical with ESA, plumbing, flooring, pot lights, windows, exterior doors, trim and stainless steel appliances. More recent improvements include the roof, water heater, sump pump, exterior waterproofing, backyard regrading and a French drain system for improved water management. The driveway has also been widened to provide additional parking. Ideally located across from St. Joseph's Healthcare and within walking distance to Mohawk College and Hillfield Strathallan College, with convenient access to transit, amenities and major routes. Turn-key, versatile and packed with updates, all that's left to do is make it yours! (id:45725)
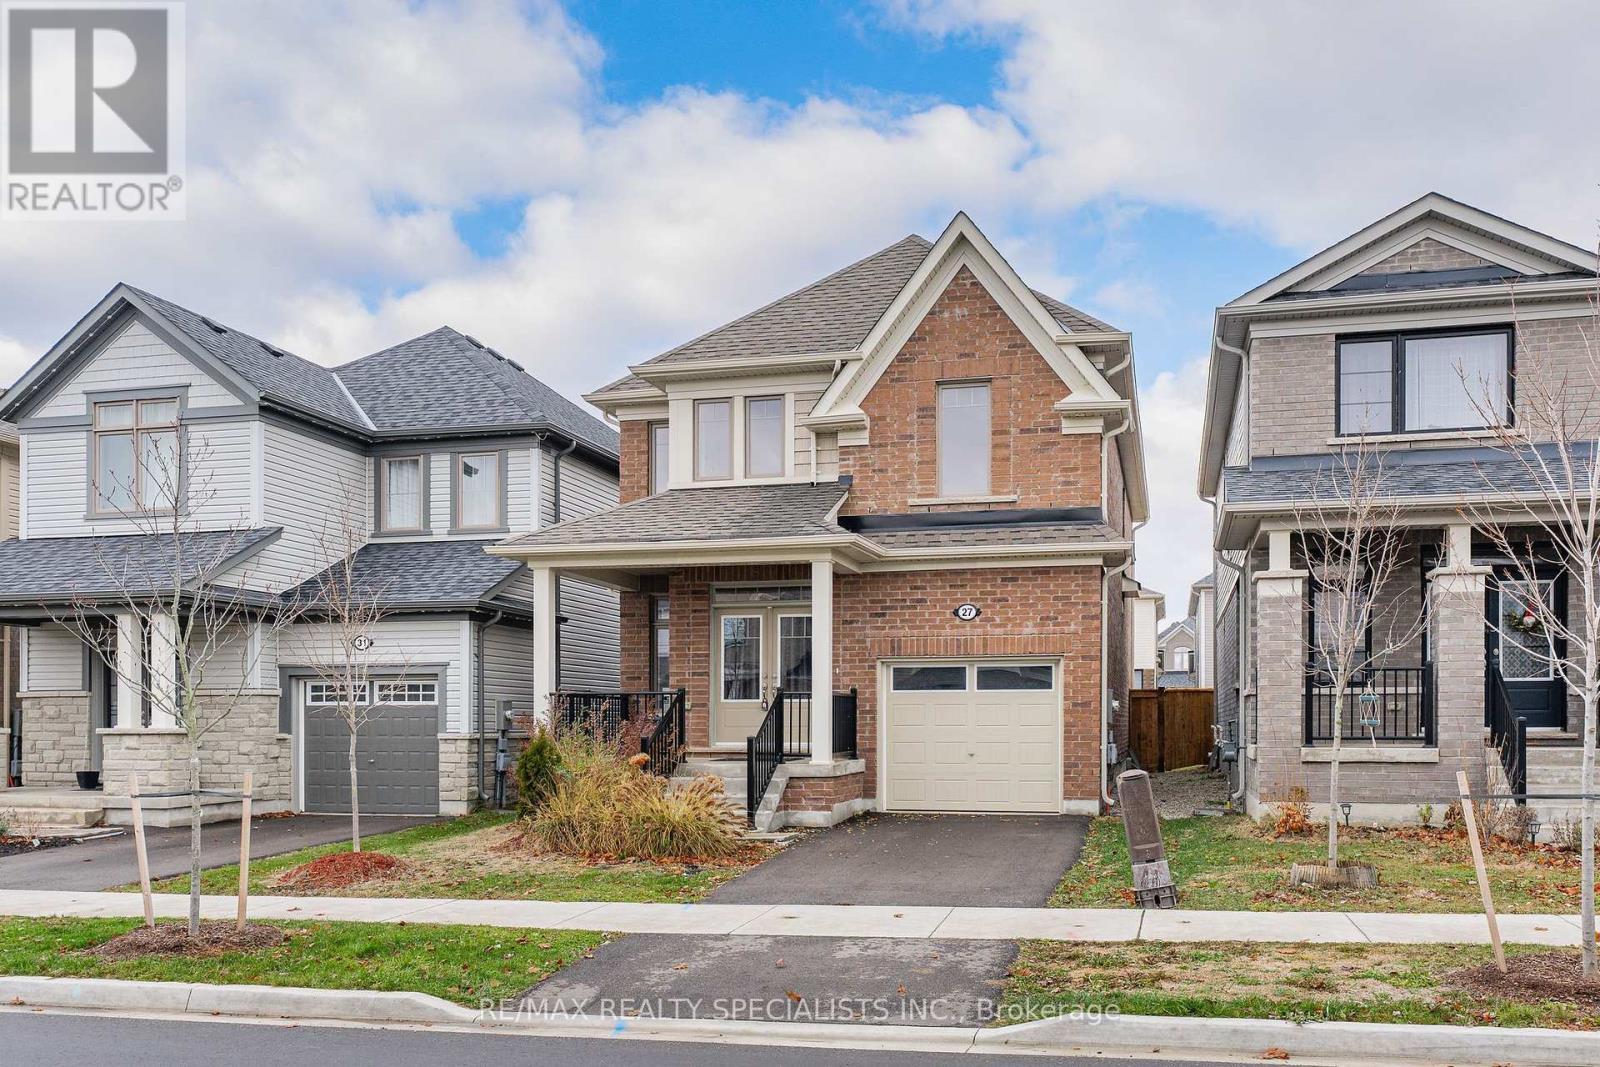
27 Harpin Way W
Centre Wellington (Fergus), Ontario
Welcome to this beautiful 2022-built detached home located in Fergus' desirable Storeybrookfamily neighbourhood. Offering a spacious and functional layout with generously sized rooms,this move-in-ready home is perfect for families seeking modern comfort and convenience. Thebright main floor features a welcoming living room with a cozy gas fireplace, creating a warmand inviting space for relaxing or entertaining. The open-concept kitchen comes complete withstainless steel appliances and flows seamlessly into the dinette area, with patio doorsproviding easy access to the fully fenced backyard. The main level also includes a separatedining room, a dedicated home office, a convenient2-piece powder room, and direct access to thegarage. Upstairs, you'll find four well-sized bedrooms, including a spacious primary bedroomwith a private ensuite and walk-in closet. A 4-piece main bathroom and generously sized laundryroom complete the second floor. The unfinished basement offers excellent storage space andplenty of potential for future development. The garage is equipped with a garage door openerfor added convenience, and the driveway provides parking for one additional vehicle. Built in2022 and available for immediate occupancy, this home offers the opportunity to enjoy thebenefits of a newer property in an established, family-friendly community. Conveniently locatednear parks, schools, trails, shopping, and other amenities, this is a wonderful place to callhome. (id:45725)
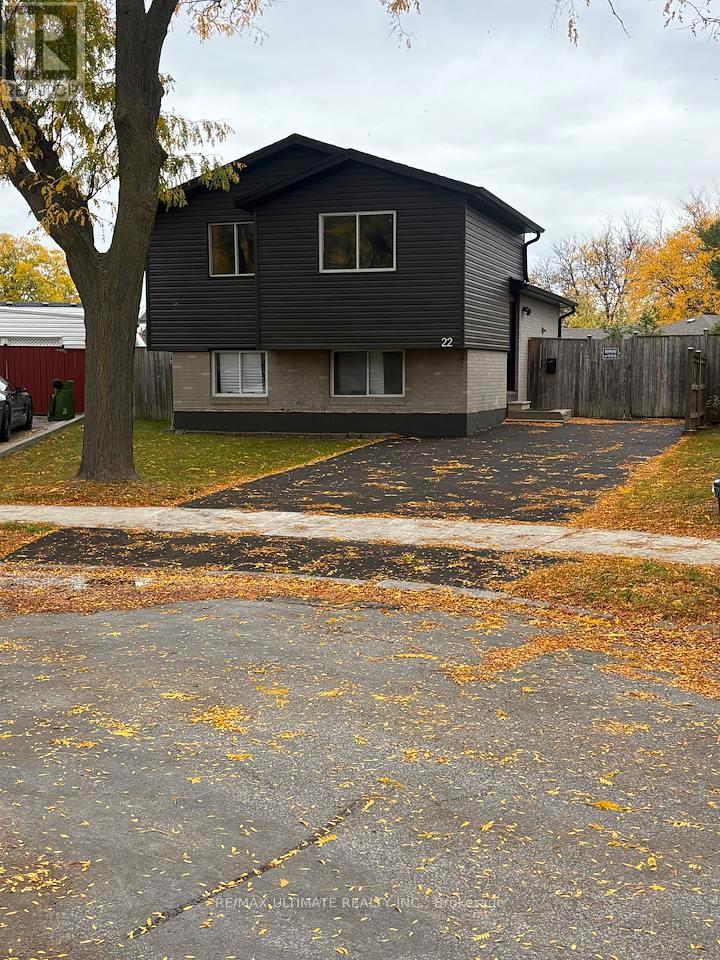
22 Sultan Pool Drive
Toronto (West Humber-Clairville), Ontario
Detached 4-level back split location in desired sought out area. Family-oriented neighbourhood; this gem sits on a large, irregular, pie-shaped lot. Renovated kitchens, baths, floors, vacant and ready to move in condition. Plenty of room for additional upgrades available. Close to amenities; no sign on property, buyer to verify all measurements. (id:45725)
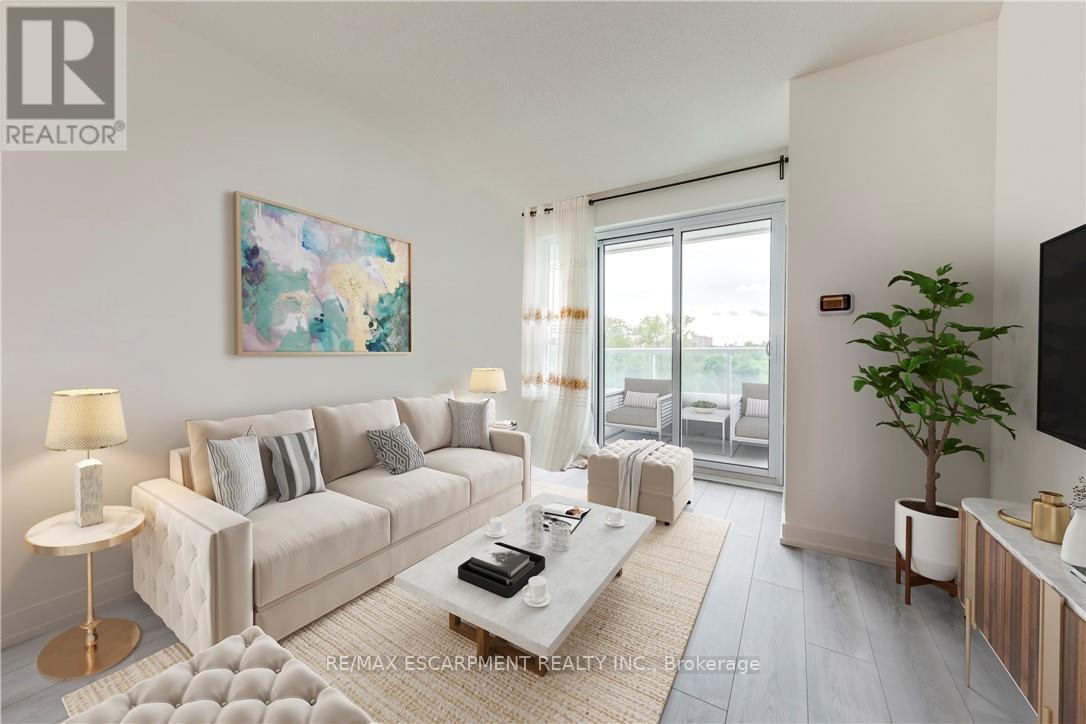
309 - 10 Wilby Crescent
Toronto (Weston), Ontario
Welcome to this beautifully maintained 1-bedroom plus den condominium, ideally situated at the corner of Lawrence Avenue West and Weston Road! Offering 694 sq. ft. of thoughtfully designed living space, this bright and inviting suite combines modern comfort, everyday functionality, and an exceptional location. Step inside to discover a welcoming open-concept layout filled with natural light, creating a warm and airy atmosphere throughout. The contemporary kitchen overlooks the spacious living and dining areas, offering a seamless flow perfect for entertaining guests, enjoying quiet evenings, or simply relaxing at home. Expansive balcony doors invite an abundance of sunlight while opening onto a private balcony with peaceful views, providing the perfect setting for morning coffee or unwinding after a busy day. The generously sized bedroom offers a comfortable retreat, complete with a double-door closet and convenient access to the well-appointed 4-piece bathroom. A versatile separate den adds valuable living space, ideal for a dedicated home office, cozy reading nook, creative studio, or guest area. Residents enjoy the convenience of a secure, well-maintained building featuring controlled entry and desirable amenities, including a party room and rooftop terrace, perfect for hosting gatherings or enjoying time outdoors. Ideally positioned in a vibrant, well-connected neighbourhood, this fantastic location places shopping, restaurants, schools, parks, scenic trails, and everyday essentials just moments away. Convenient access to public transit and major commuter routes makes getting around the city effortless. Whether you're a first-time buyer, downsizer, or savvy investor, this move-in-ready condominium presents an outstanding opportunity to enjoy comfortable, low-maintenance living without compromising on space or convenience. A wonderful place to call home in a thriving Toronto community! (id:45725)
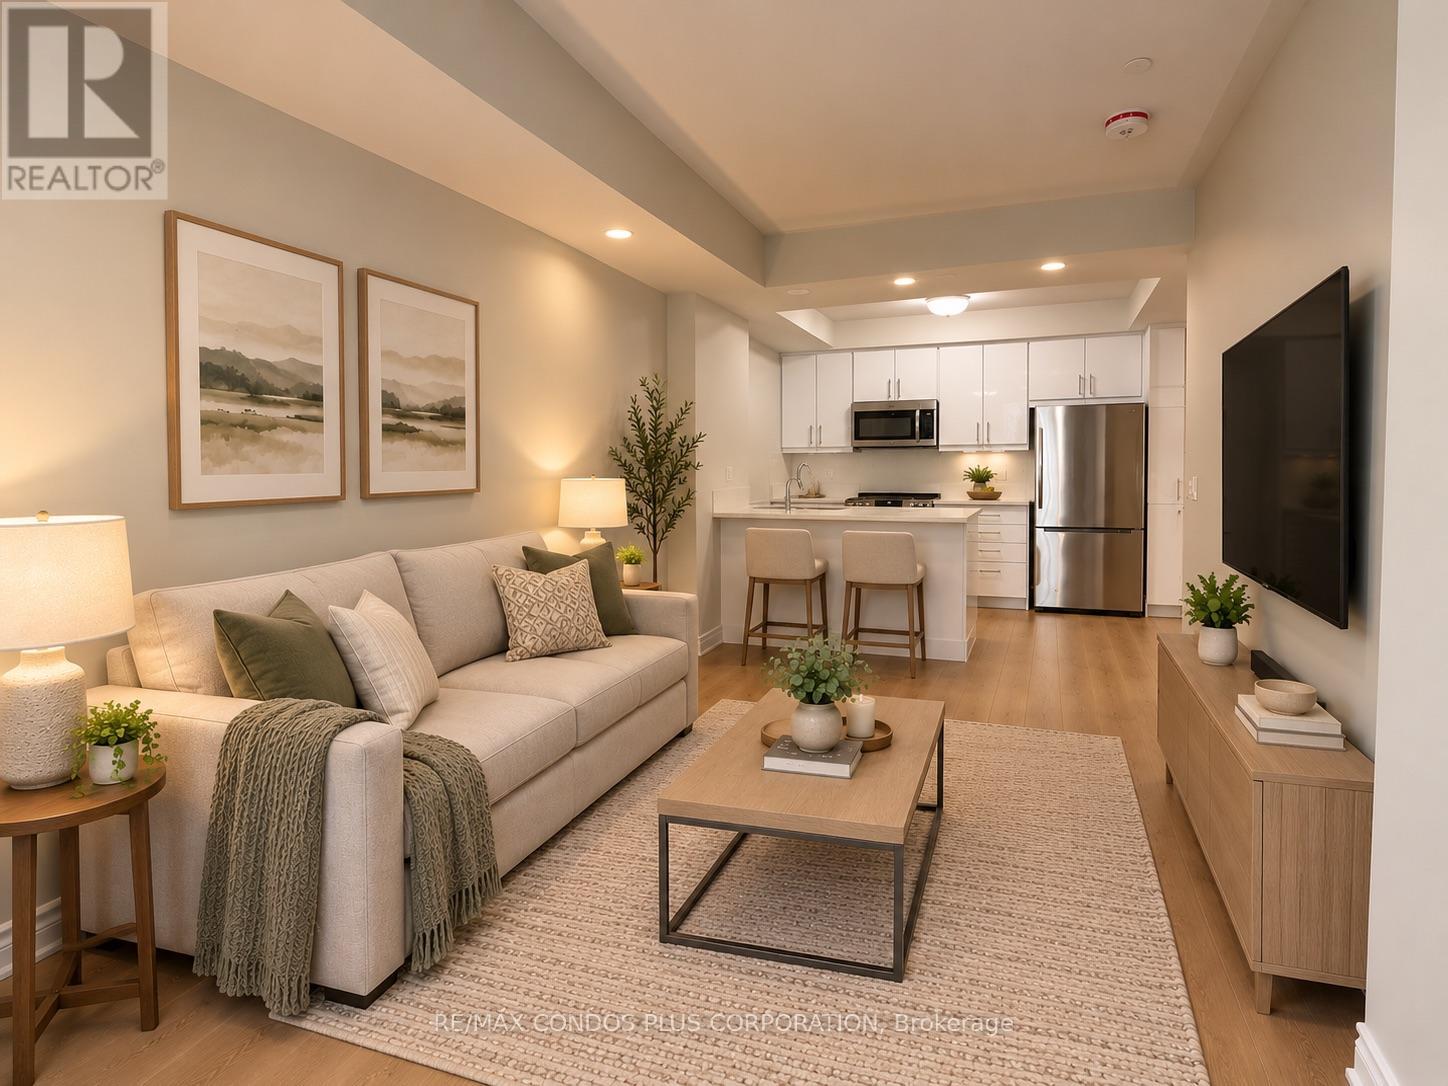
Unit 8 - 90 Eastwood Park Gardens
Toronto (Long Branch), Ontario
Experience modern living at its finest in this spacious, beautifully renovated townhouse unit, completely redone from the studs up and offering the feel of a brand-new home. Tastefully updated with contemporary style and functionality in mind, this exceptional 1 bedroom + den features convenient single-level living, a private balcony, updated bathroom with gorgeous walk-in shower and a versatile den ideal for a home office, reading nook, extra sleep space for guests or additional flex space. Brand-new flooring throughout, cabinets in the kitchen, stove, fresh paint + much more. Includes one underground parking space for added convenience. Ideally situated in a vibrant, sought-after neighbourhood close to shopping, the lake, public transit, and major highways, making everyday errands, commuting, and weekend outings effortless. A rare opportunity to enjoy turnkey living in an unbeatable location! (id:45725)
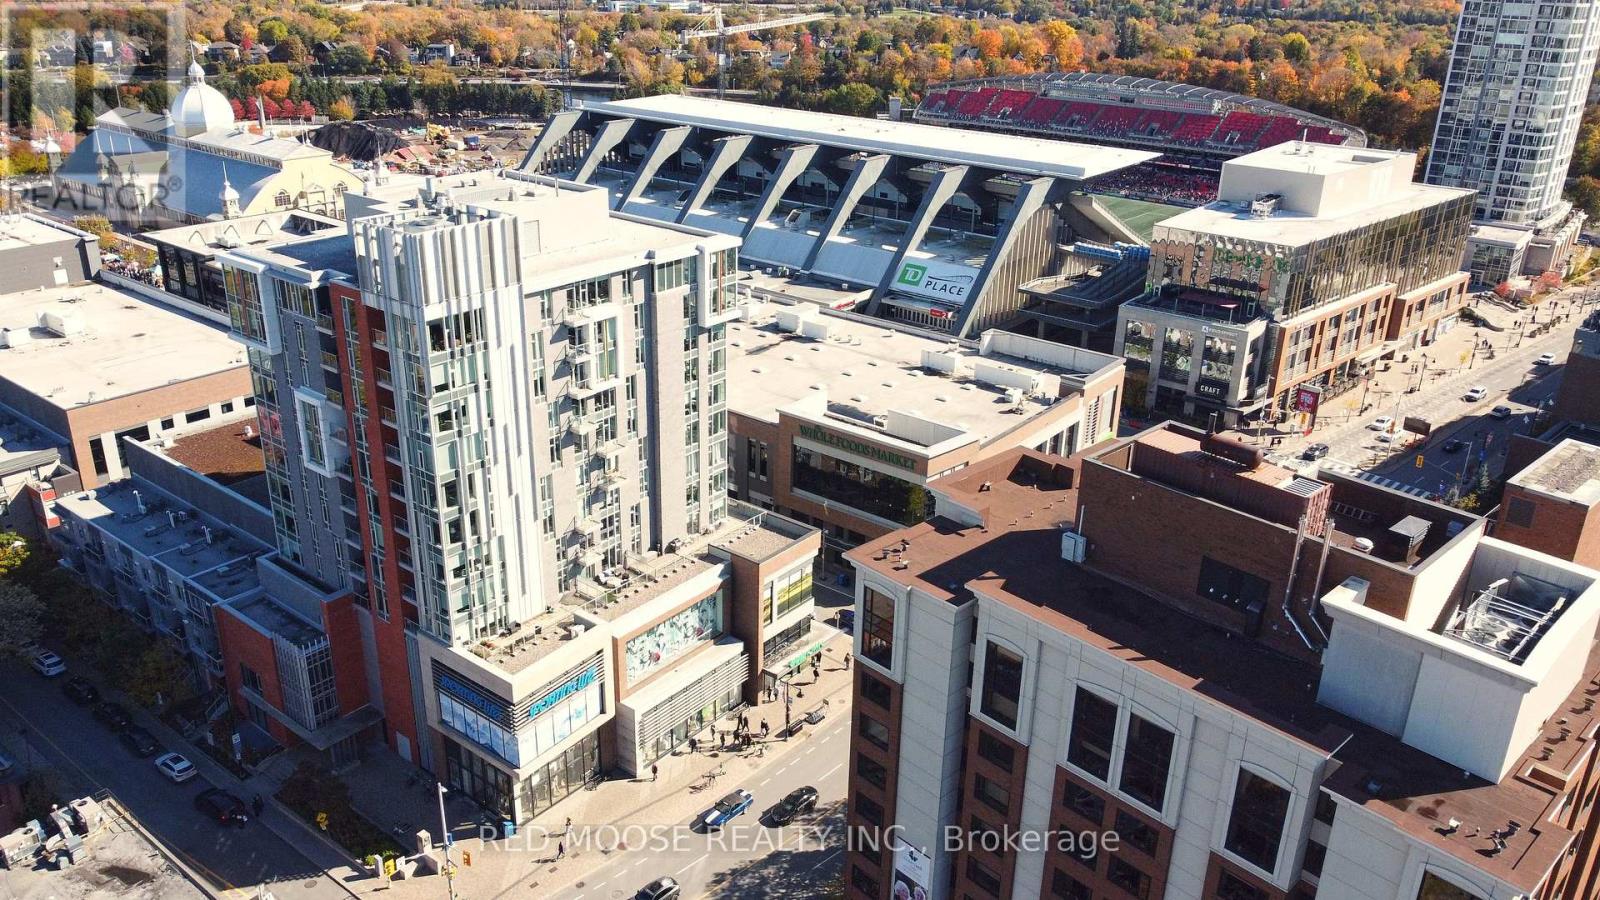
705 - 118 Holmwood Avenue
Ottawa, Ontario
Welcome to The Vibe at Lansdowne, where the historic charm of the Glebe meets an exceptional urban lifestyle. With an outstanding Walk Score of 99/100, the Farmers' Market, Whole Foods, cafés, acclaimed restaurants, boutique shopping, concerts and sporting events at TD Place are just steps from your door. Perhaps most special is your proximity to the iconic Rideau Canal, a UNESCO World Heritage Site and one of Ottawa's most treasured landmarks. Enjoy skating along the famous canal in winter, or take advantage of its beautiful pathways for walking, jogging and cycling throughout the warmer months. Set within a LEED-certified building designed with sustainability and energy efficiency in mind, this bright, south-facing two-bedroom, two-bathroom suite offers style, comfort and convenience. Expansive floor-to-ceiling windows flood the living space with natural light while showcasing spectacular views of the stadium and surrounding cityscape. Step onto your private balcony and enjoy a truly unique perspective overlooking TD Place Stadium, with views that even capture portions of the stadium seating and the nearby Rideau Canal. The primary bedroom features two closets and a three-piece ensuite, while the second bedroom offers a walk-in closet and an additional closet. In-suite laundry, an owned storage locker and underground parking add everyday practicality. Particularly valuable in this sought-after neighbourhood, the underground garage connects to Lansdowne's parking facility for convenient access to shopping and entertainment. This pet-friendly building (subject to condominium rules) features a fitness centre, party room and fourth-floor terrace with BBQs. Heat and water are included in the condo fees. Experience the best of Glebe living, where Ottawa's history, recreation and vibrant urban culture come together. Please make sure to look at the virtual tour prior to booking a showing and seeing the property in person. (id:45725)
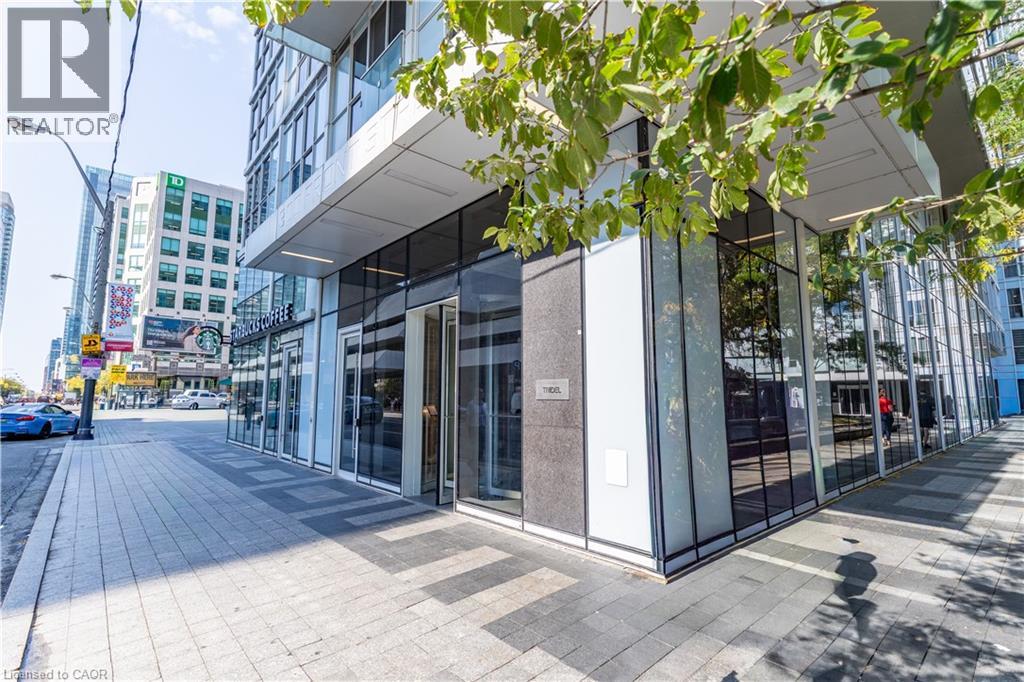
300 Front Street W Unit# 307
Toronto, Ontario
Gorgeous One Bedroom + Den Condo In Luxury Tridel Building In The Heart Of Downtown Toronto. StepsTo EntertainmentDistrict, Roger Centre, C.N Tower, Union Station & Financial District. EuropeanStyle Contemporary Kitchen With B/I S/SAppliances, 9 Ft Ceilings And Breathtaking City Views.Building Amenities Include B.B.Q, Rooftop Pool, Cabanas, Fitness & YogaRoom, Party Room, Billiards & More! (id:45725)
1 Wellington Street Unit# 815
Brantford, Ontario
Experience the convenience of modern downtown Brantford living in this bright and beautifully designed 2-bedroom, 2-bathroom condo! Featuring 9-foot ceilings, expansive windows, and contemporary finishes, this inviting suite offers an open-concept layout that balances comfort and functionality. Enjoy the convenience of in-suite laundry and a dedicated underground parking space. The building offers an impressive selection of amenities, including a rooftop terrace with landscaped gardens, a fitness centre, party room, and comfortable study and lounge spaces. Ideally situated in the heart of downtown, you're just moments from Wilfrid Laurier University, Conestoga College, Harmony Square, the Sanderson Centre, restaurants, shopping, and scenic Grand River trails. With easy access to Highway 403, public transit, and VIA Rail, commuting is convenient. An excellent opportunity to enjoy stylish, low-maintenance living with everyday essentials close to home. (id:45725)