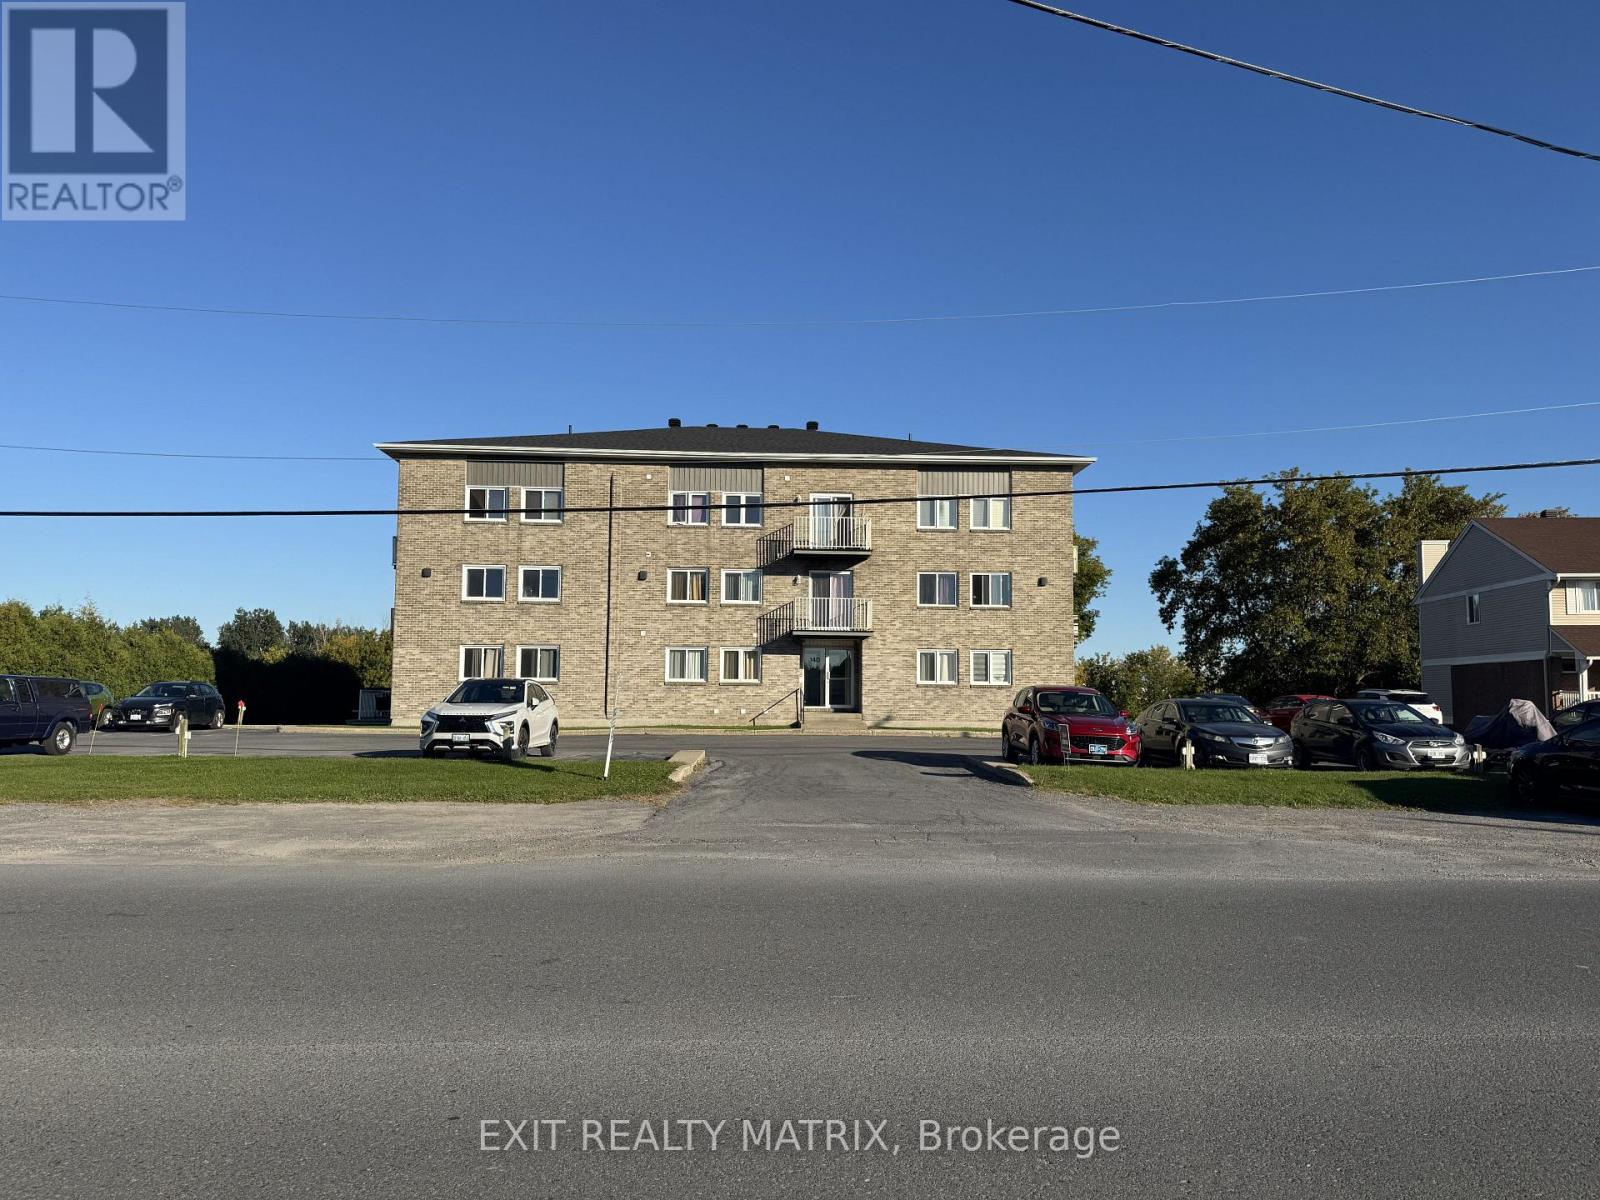
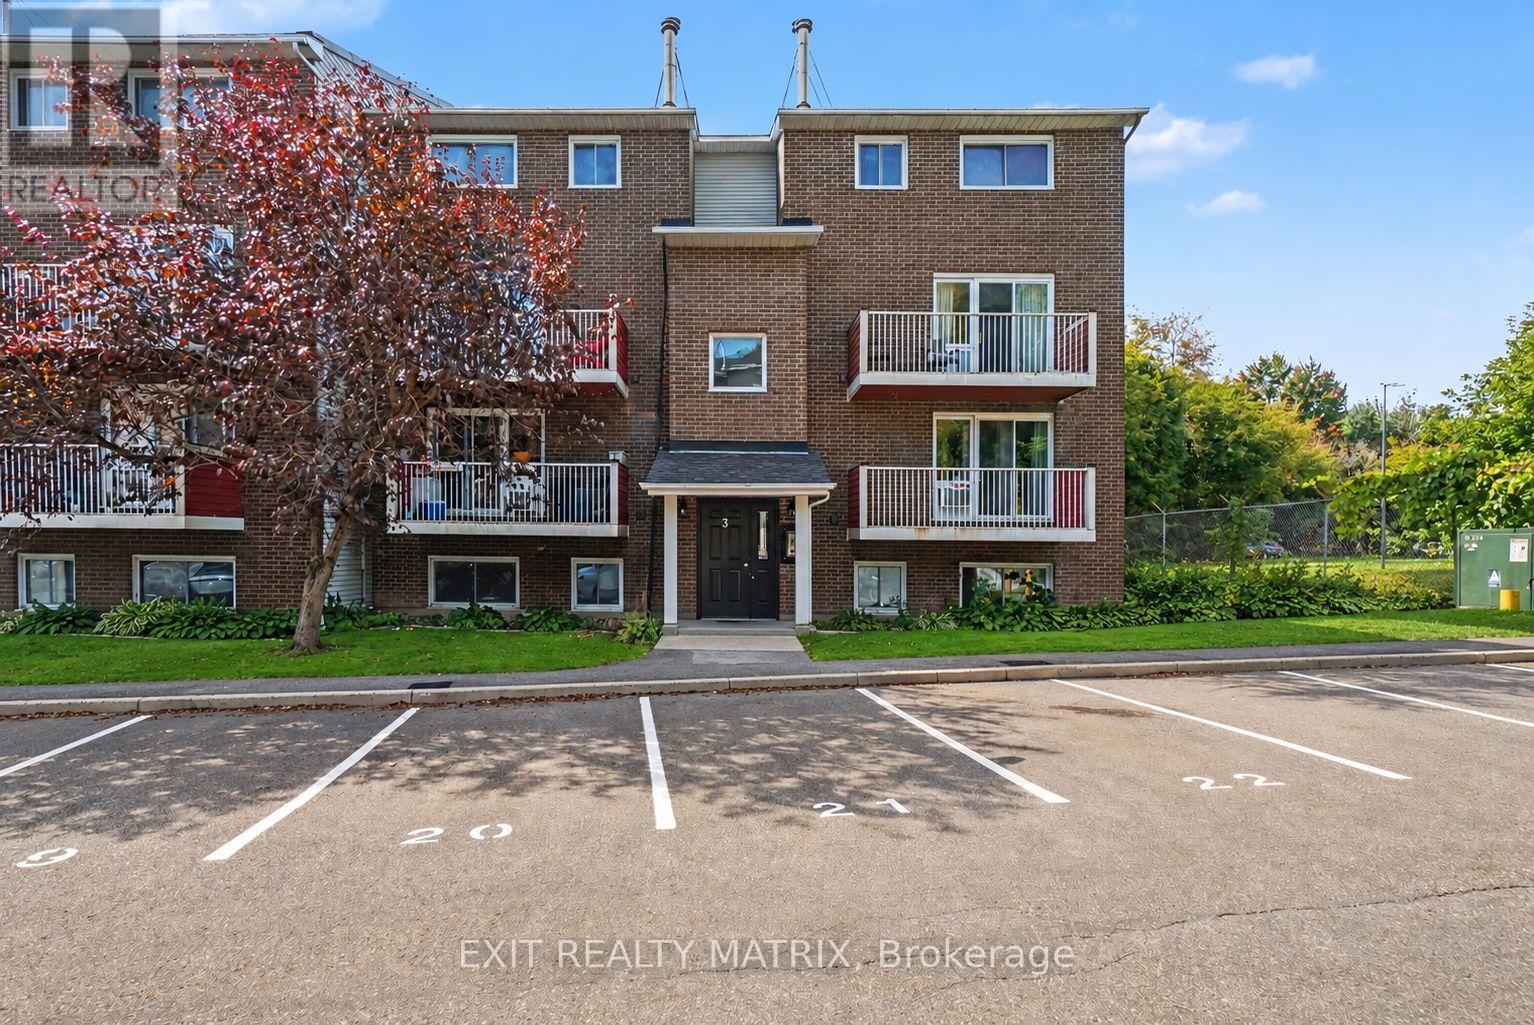
14 - 140 Laurier Street
Casselman, Ontario
Welcome to this quaint and freshly painted 2-bedroom, 1-bathroom apartment located in a well-maintained building. The unit offers a bright, comfortable layout with two good-sized bedrooms, a full bathroom and a private balcony - a great spot to enjoy some fresh air or your morning coffee. For added convenience, the unit has connections for your own washer and dryer, as well as the option to install your own A/C unit. Water, sewer and 1 parking space are included in the monthly rent, with additional storage available to rent if needed. A comfortable and well-kept apartment with everything you need to feel right at home! (id:45725)
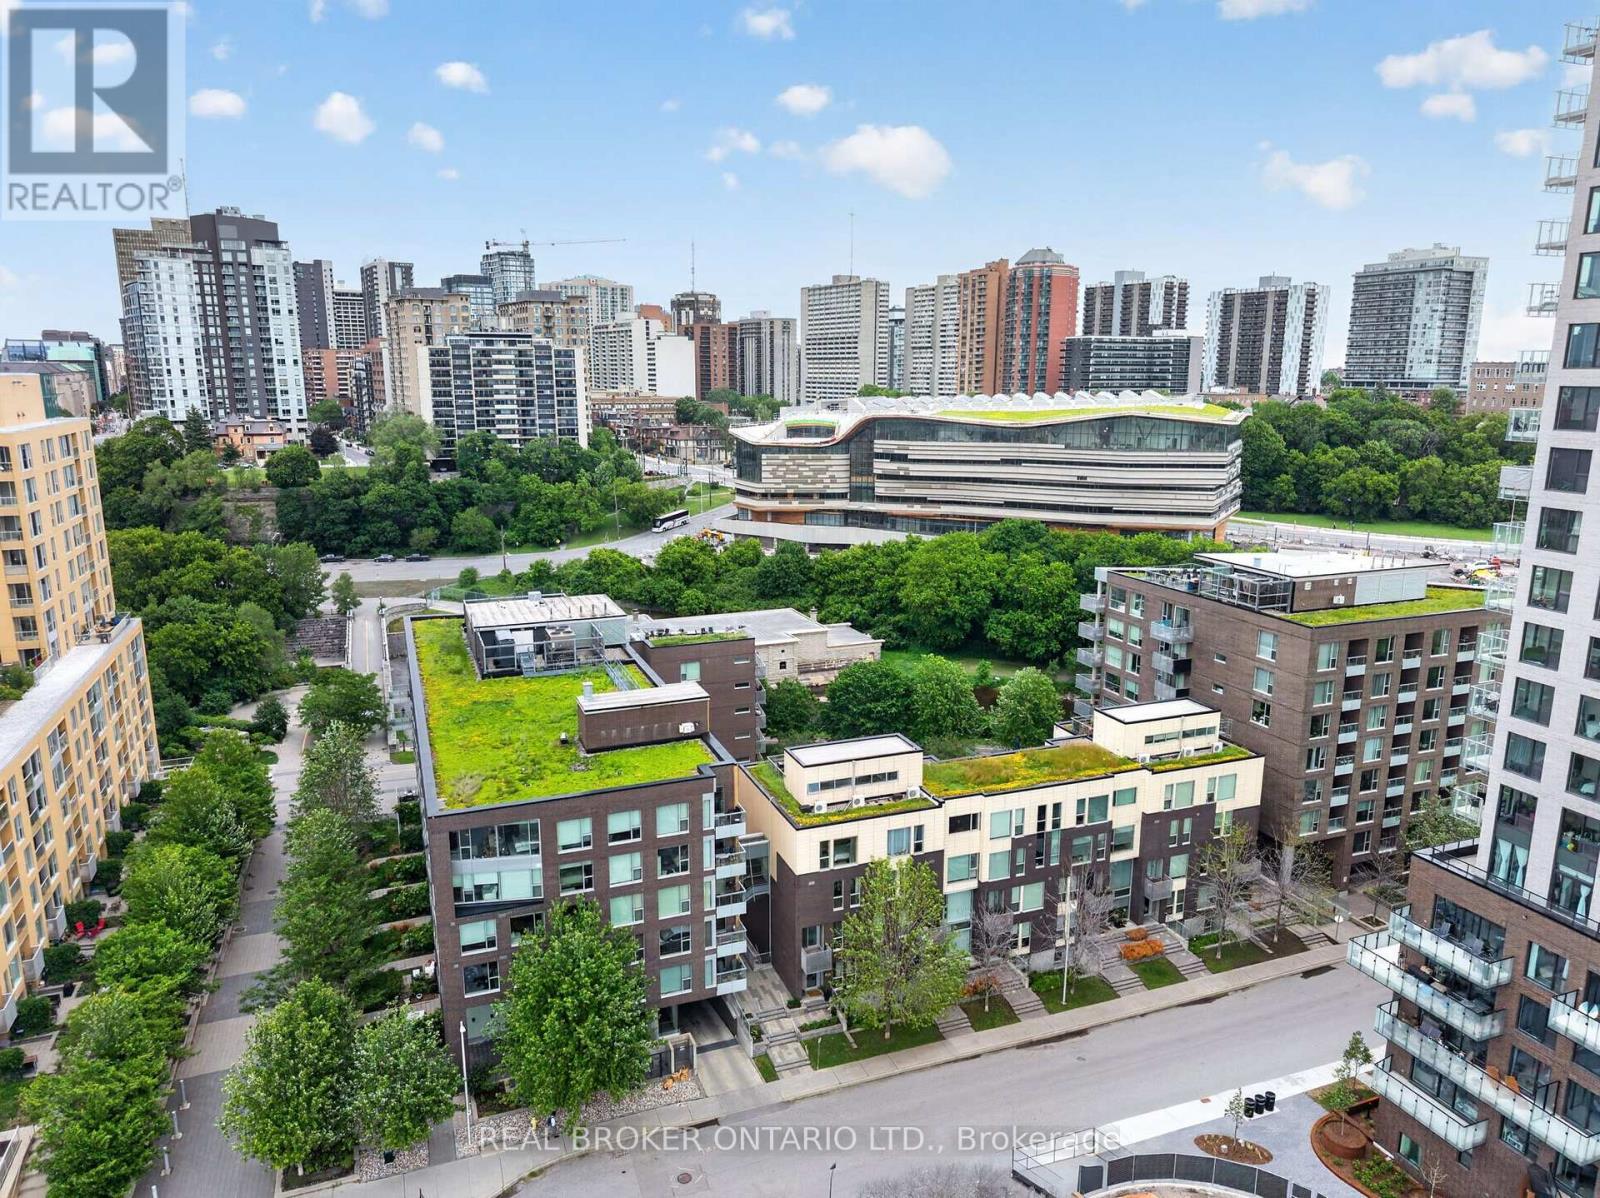
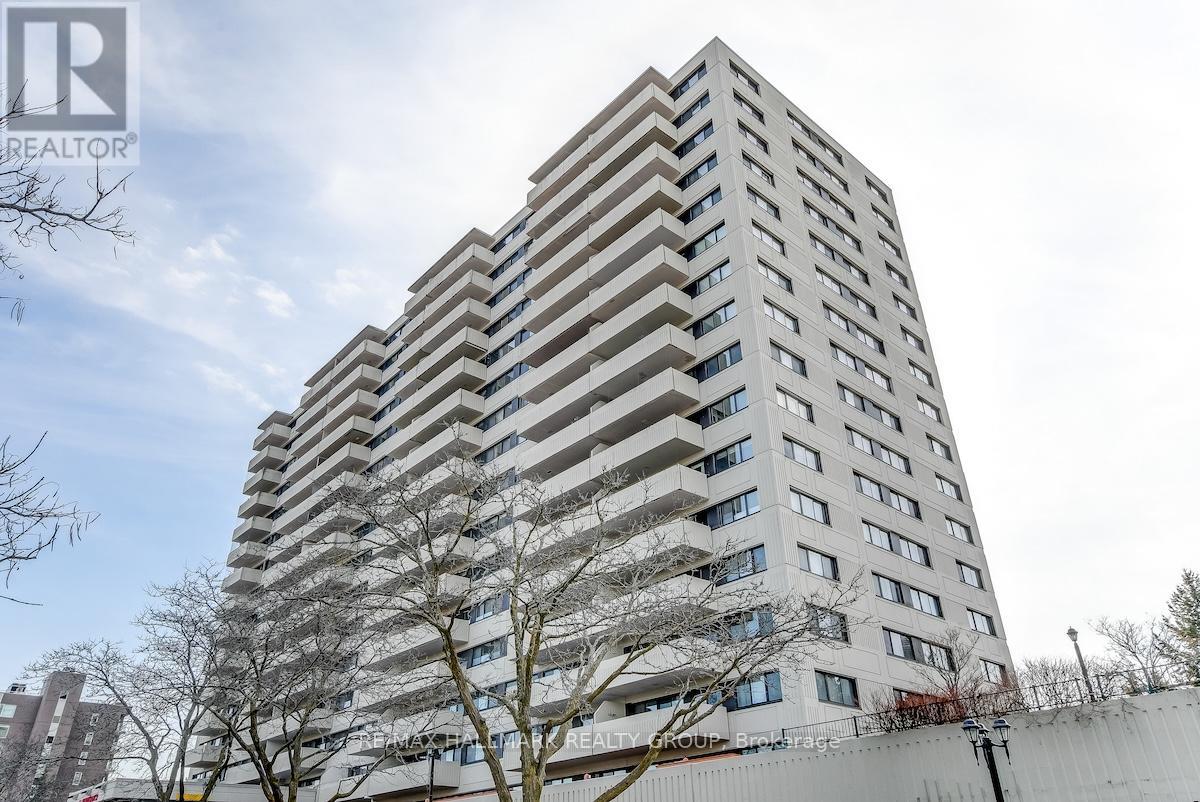
317 - 300 B Lett Street
Ottawa, Ontario
Welcome to Suite 317, a truly exceptional residence in the heart of LeBreton Flats, where urban convenience meets the beauty of nature. Spanning just under 1,400 square feet across three thoughtfully designed levels, this former model suite offers a rare combination of space, style, and spectacular surroundings. Floor to ceiling and atrium style windows flood the home with natural light while framing picturesque views of mature trees, tranquil waterways, NCC green space, and Ottawa's iconic soon to be new Public Library - Adisoke. The open concept main living area features hardwood flooring, quartz countertops, and a spacious kitchen with island seating, seamlessly connecting the living and dining spaces for effortless entertaining. Offering two generous bedrooms and two full bathrooms, with heated flooring in ensuite bathroom, the layout provides excellent flexibility for professionals, guests, or those working from home. The primary suite includes custom closet organizers, while the second bedroom enjoys the privacy of its own level. Crowning the home is a private rooftop terrace complete with a natural gas BBQ hookup - an incredible space for entertaining, relaxing, and enjoying serene views of the incredible architecture of the Library, the outdoor pool, and surrounding landscape of mature foliage and the Ottawa River Aqueduct. Additional features include underground parking, a rare two storage lockers, and access to premium building amenities including a fitness centre, party room, an outdoor roof top terrace, and pool. Located just steps from Pimisi LRT, the Ottawa River pathways, downtown, restaurants, shopping, and entertainment , Suite 317 offers a lifestyle that is difficult to replicate - where nature is at your doorstep and the best of Ottawa is at your feet. Incredible value at $507 per sq ft!!! (id:45725)
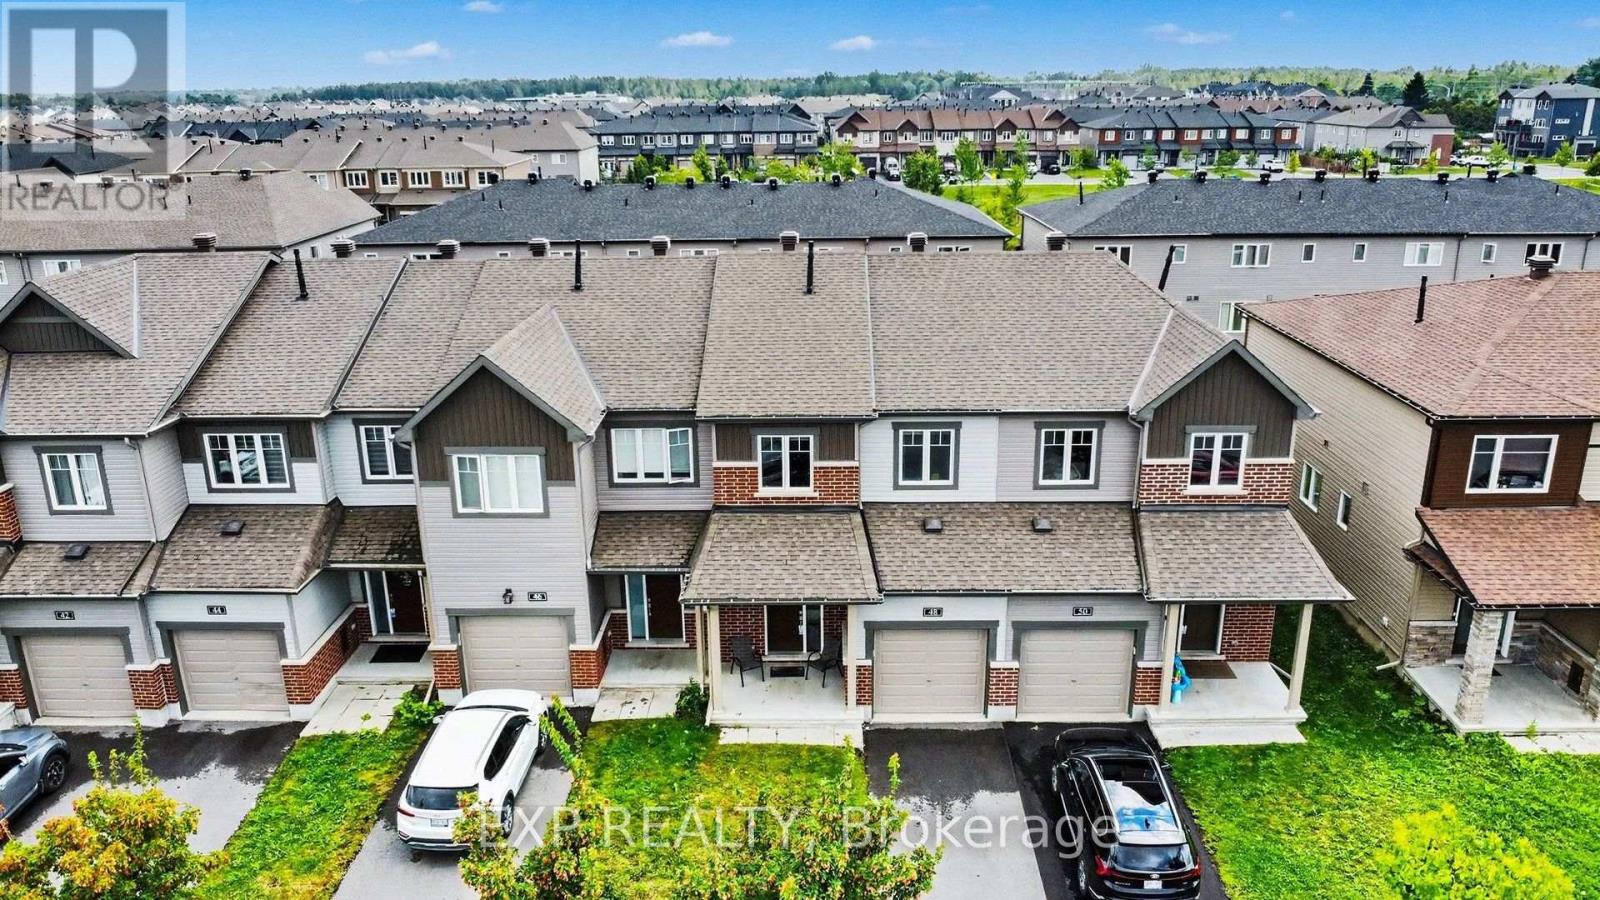
48 Damselfish Walk
Ottawa, Ontario
Welcome to 48 Damselfish Walk, a beautifully upgraded 2019 1753 sqft built Minto home located in the family friendly community of Avalon in Orléans. Offering 3 bedrooms, 4 bathrooms and a long list of thoughtful upgrades, this home brings together modern finishes, functional living space and an excellent location.The bright, open concept main floor features 9 foot ceilings, smooth ceilings, upgraded hardwood and tile flooring, and pot lights throughout. The upgraded kitchen is the heart of the home with quartz countertops, an extended island, additional cabinetry, upgraded backsplash and stainless steel appliances, providing plenty of space for everyday living and entertaining.Upstairs, the spacious primary bedroom features a walk in closet and 4 piece ensuite with an upgraded ceramic base shower. Two additional generously sized bedrooms, a full bathroom and the convenience of second floor laundry complete the upper level. Upgraded foam under the carpeting adds an extra level of comfort.The finished lower level provides even more living space and is ideal for a family room, home gym or theatre, complete with in wall speakers for surround sound and a 2 piece bathroom, plus ample storage. Additional features include central air conditioning and a garage door opener.Enjoy a fantastic location close to the Orléans Health Hub, schools, parks, walking trails, public transit, shopping, restaurants and everyday amenities. Families will also appreciate the new South Orléans Public High School scheduled to open for the 2027 to 2028 school year. With Brian Coburn Boulevard, Mer Bleue Road and Innes Road nearby, getting around Orléans and into the city is easy.Extensively upgraded, exceptionally well maintained and ideally located, 48 Damselfish Walk is ready to welcome its next owners. (id:45725)
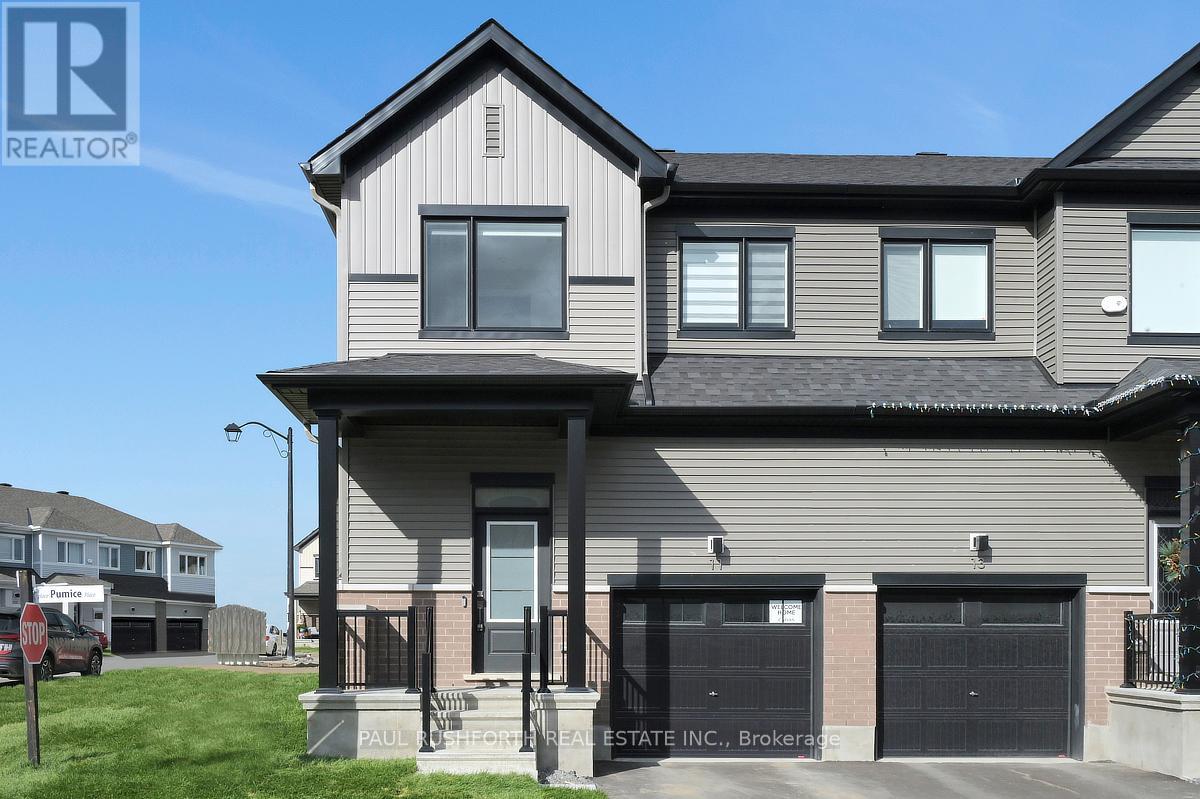
11 Pumice Place
Ottawa, Ontario
Upgraded from top to bottom, with over $80,000 spent at the design center, this absolutely stunning modern corner unit freehold townhome in Half Moon Bay delivers the perfect mix of style, sunlight, and smart design. Built in 2025, this rare end unit stands out with elevated finishes, added windows, and a bright contemporary feel throughout. Sunlight pours into the open concept main level, where the living and dining spaces are anchored by a striking tiled fireplace and designed for both entertaining and everyday comfort. The kitchen makes an immediate impression with two tone cabinetry, a quartz waterfall island with breakfast bar seating, and sleek modern finishes that bring both beauty and functionality together. A convenient powder room completes the level. Upstairs, three generously sized bedrooms provide comfortable living space for families, guests, or work from home flexibility. The primary suite features a walk in closet and private ensuite, creating a peaceful retreat at the end of the day. The finished basement adds valuable bonus living space with lookout windows that fill the lower level with natural light ideal for a family room, gym, office, or media area. As a rare corner unit, this home benefits from extra privacy, enhanced curb appeal, and an airy, spacious atmosphere throughout. The attached garage with inside entry adds convenience to daily living. Located in sought after Half Moon Bay, close to parks, schools, shopping, and transit, this turnkey home offers modern living without compromise. Some photos have been virtually staged. (id:45725)
302 - 1589 St. Bernard Street
Ottawa, Ontario
Enjoy the convenience of city living with nature and recreation close by in this bright and spacious 2-storey condo apartment in Blossom Park. Ideally located near O-Train/LRT access, the NCC Greenbelt, Pine Grove Forest, sports amenities, walking networks, and everyday conveniences, this condo offers a great combination of comfort and accessibility. The main level is filled with natural light and features a functional open layout. The kitchen offers plenty of cabinetry, a centre island, and an open view into the eating area. The charming living room and eating area provide direct access through patio doors to a covered open balcony, creating a great extension of the living space. Main-floor laundry and a convenient 2-piece bathroom complete this level. Upstairs, you'll find a spacious primary bedroom with a walk-in closet, a second bedroom, a full 4-piece bathroom, and a built-in A/C unit for added comfort. The building also features a front-door intercom system that connects directly to the occupant's phone, allowing guests to be conveniently let in. One owned parking space is included, with additional parking spaces available for a monthly fee. A well-located condo with transit, green space, recreation, and everyday amenities all within easy reach. (id:45725)
201 - 40 Landry Street
Ottawa, Ontario
Available for rent October 15th. This well-positioned 2-bedroom rental unit is located at 201-40 Landry, just steps away from the Vanier Parkway, river pathways, shops, dining, and other local amenities in the Beechwood area. The unit features a large balcony with overhead views, facing low-rise buildings for unobstructed sightlines. The open-concept layout includes hardwood floors throughout the living, dining, and bedroom areas. The modern kitchen is equipped with ceramic floors, granite countertops, stainless steel appliance, and ample cabinet space. The primary bedroom is generously sized, with large windows allowing for plenty of natural light. The secondary bedroom can be used as a bedroom, office or den, offering flexibility. Both bedrooms have hardwood floors and built-in closets. The unit also includes a renovated bathroom with ceramic tiles and a 4-piece layout. Additionally, a storage space is provided within the unit. This rental is an excellent opportunity to live in a well-appointed, conveniently located unit, in a great neighbourhood. In addition, the condo building is known for its strong community amongst residents. Residents can enjoy a fitness centre, indoor pool and a private library. There is also a party room, a common patio with a BBQ and a shared terrace. (id:45725)
30 Birchmount Road
Toronto (Birchcliffe-Cliffside), Ontario
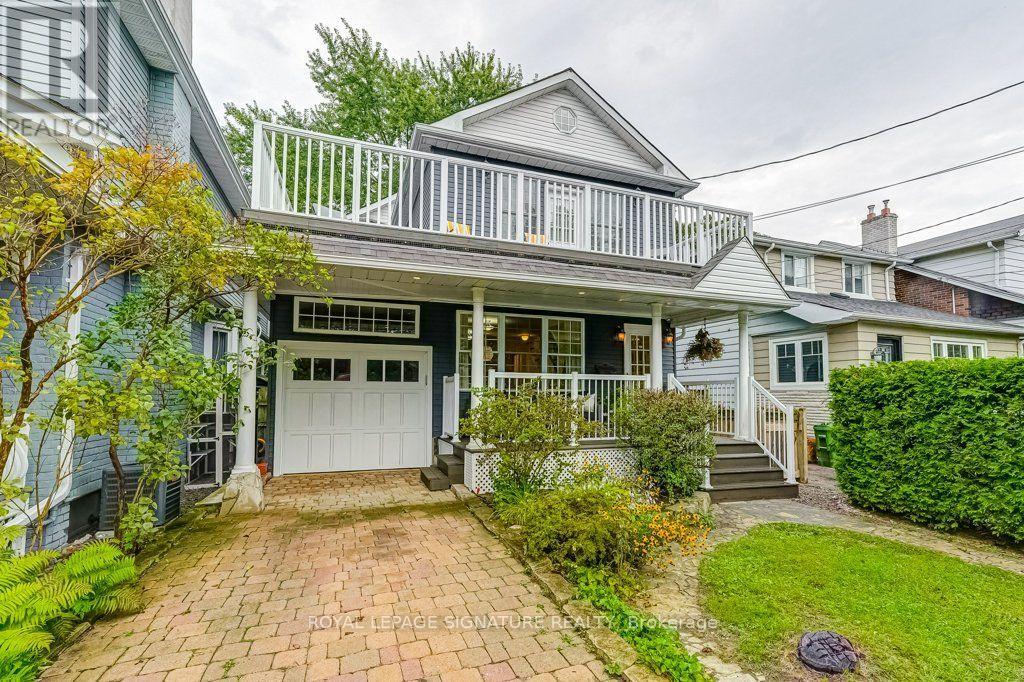
Welcome to 30 Birchmount Road, a distinctive family home with a GARDEN SUITE located in a quiet highly sought after neighbourhood south of Kingston Road, defined by mature gardens, tree-lined streets & well appointed homes. A 10-minute stroll takes you through Harrison Properties Park along the Waterfront Trail to Rosetta McClain Gardens, with beautiful views over Lake Ontario.A 5-minute walk takes you to shops and restaurants, primary and secondary public school along and a community centre. Inside, the home delivers the space and versatility for modern living and a growing family. Inviting curb appeal opens to a welcoming front porch, while a 2nd floordeck, accessed directly from two bedrooms, provides an outdoor extension with beautiful views of the area. The well designed floor plan offers 4 bedrooms, 3 washrooms, family room, an open-concept living and dining area with a large eat-in kitchen, welcoming fully finished basement and 3 gas fireplaces throughout the property providing invitingly warm spaces for daily enjoyment and is an entertaining dream. An additional top-floor attic space with vaulted ceilings can be used as an office, children's playroom, creative space, storage or additional bedroom. * MUST SEE *201 sqft DETACHED GARDEN SUITE* - a wonderfully versatile extension of the home, equipped with gas fireplace, ceiling fan and skylight. Currently enjoyed all 4 seasons asa private garden lounge, it could equally be your creative studio, dedicated home office, yogaspace or workshop. The backyard garden creates a private and lush backdrop to the flagstone outdoor entertaining area designed for enjoying summer evenings with family and friends. With an attached garage, private 2-car driveway and an exceptional combination of indoor and outdoor living spaces, 30 Birchmount offers something increasingly uncommon in Toronto: A welcoming family home with room to grow, spaces to retreat to and a beautiful connection to the neighbourhood . (id:45725)
115 Bergen Road
Toronto (Dorset Park), Ontario
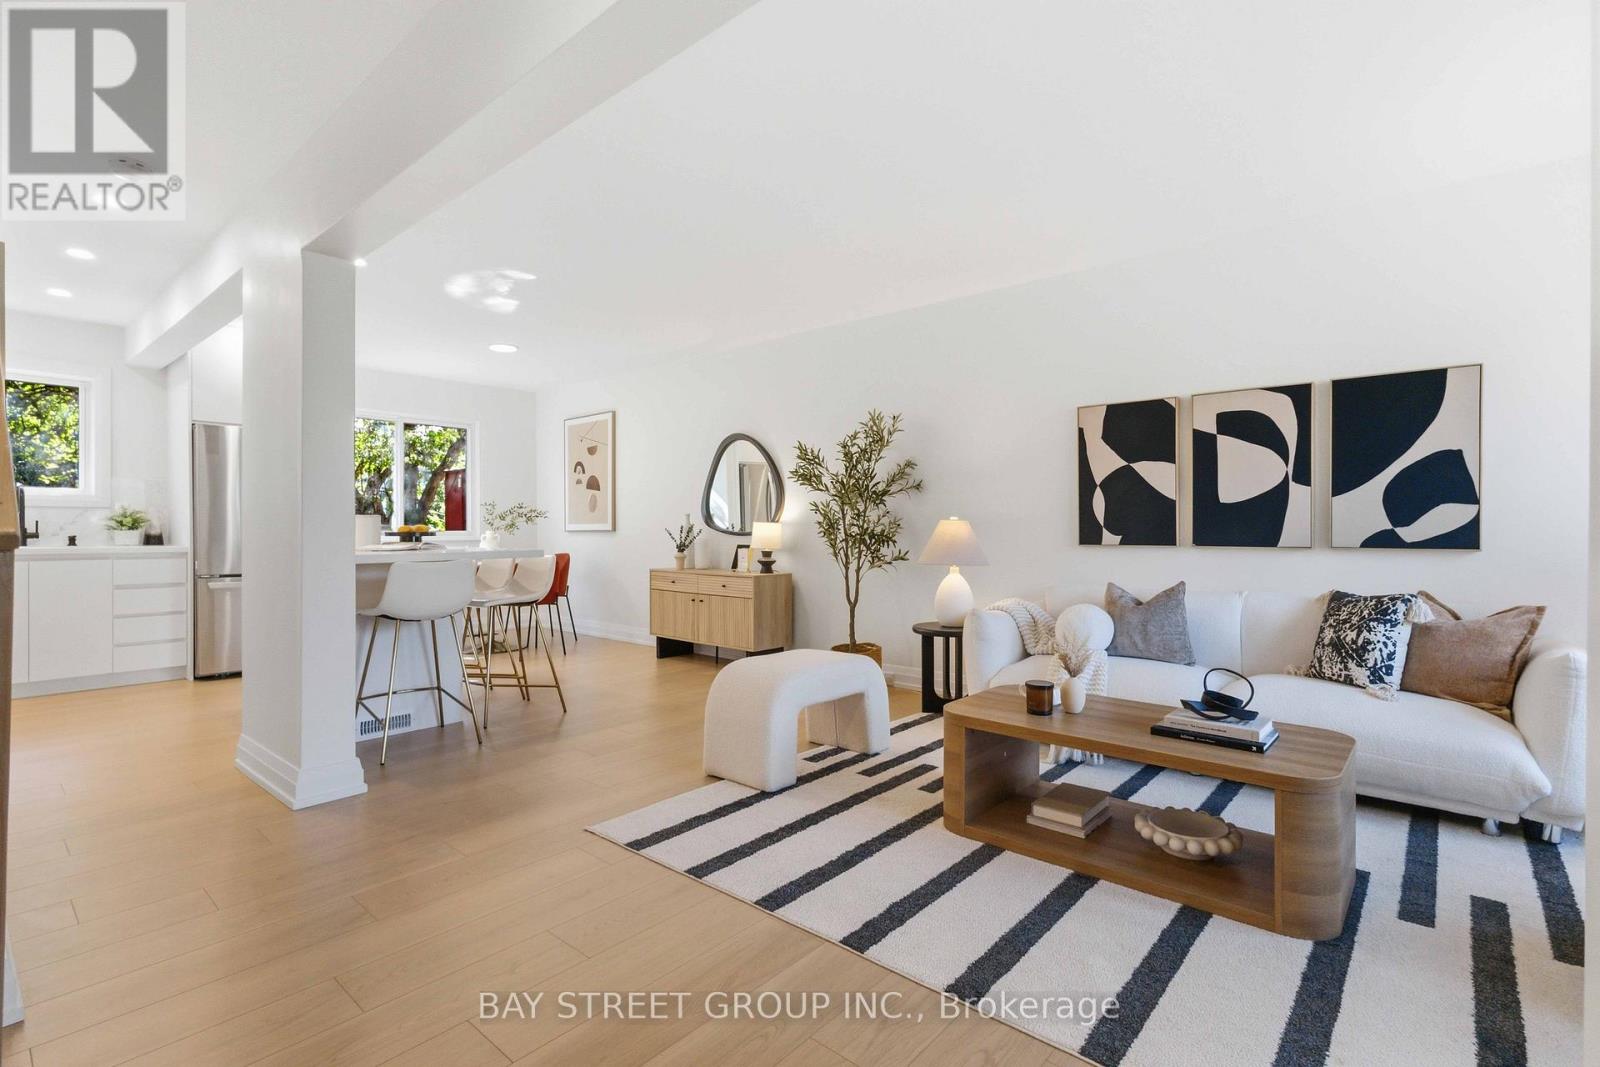
Welcome to 115 Bergen Road in Scarborough-an exquisite mid-century modern semi-detached home, fully renovated down to the studs. This three-bedroom, two-bathroom gem combines classic charm with mid-century modern elegance. Rich oak flooring, quartz countertops, and a brand-new kitchen island anchor the design, along with stainless steel appliances. Every element is brand new-electrical, ductwork, mechanicals, a new furnace, tankless water heater, and AC. Plus, with a separate entrance to both the basement and upstairs unit, it's perfect for investors or multi-generational living. And you'll love the convenience of this location-just minutes from public transit, top-rated schools, shopping, and everyday amenities-everything you need right at your doorstep! (id:45725)
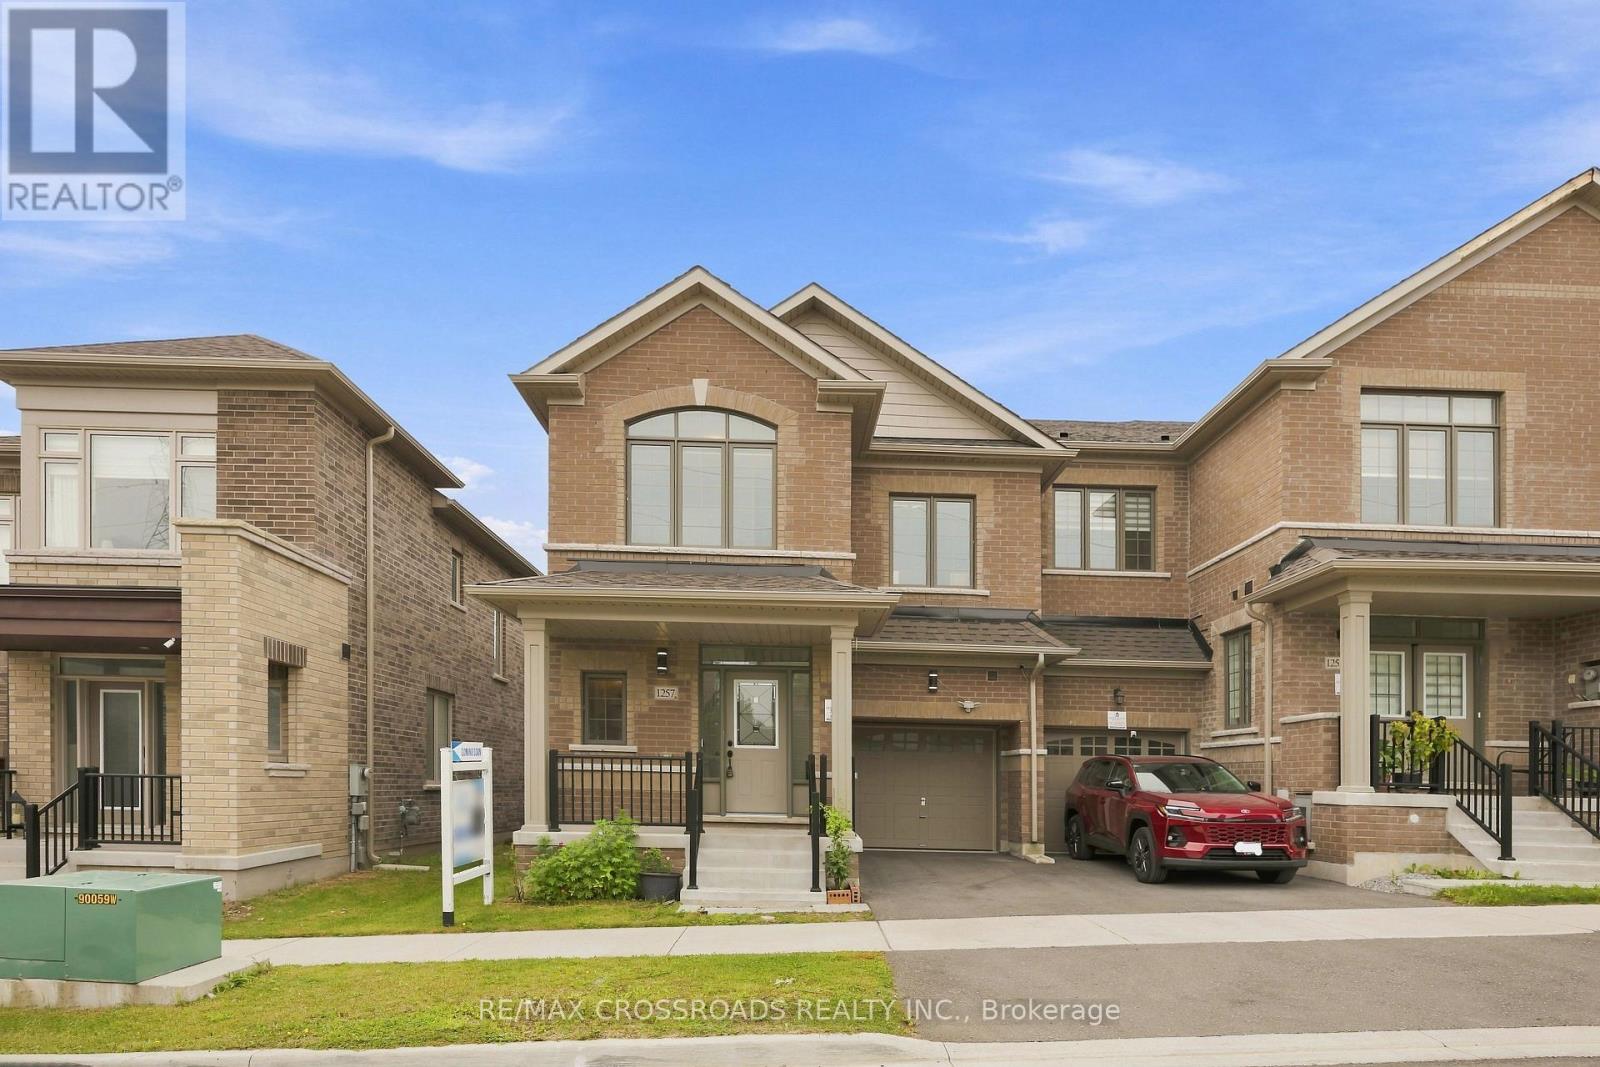
1257 Aquarius Trail
Pickering, Ontario
Welcome to 1257 Aquarius Trail, a stunning end-unit freehold townhouse in the sought after New Seaton community of Pickering! Built in 2023, this move-in ready 4-bedroom, 2.5-bathroom home offers an impressive 2,040 sq. ft. above grade, 9-ft ceilings throughout, approximately $60,000 in builder upgrades, and an upgraded 200-amp electrical panel. With its exceptional size, premium finishes and versatile layout, this home truly stands apart from other townhomes and semis in the area.The main floor features beautiful hardwood flooring, a bright and spacious open-concept layout, and a freshly painted interior. The upgraded kitchen showcases quartz countertops, stainless steel appliances, upgraded cabinetry, backsplash and upgraded floor tiles, creating a stylish and functional space for everyday living and entertaining. The exceptionally large primary bedroom is a true retreat, featuring a spacious walk-in closet and luxurious 6-piece ensuite with his-and-hers sinks, freestanding soaker tub and rainfall shower. Three additional generously sized bedrooms provide plenty of room for family, guests or a home office. The approximately 965 sq. ft. basement offers incredible future potential for additional living space, recreation, a home office or potential income-generating space, subject to applicable approvals. The basement already features a separate entrance and larger builder-installed windows, providing an excellent foundation for future finishing. As a premium end-unit, the home offers added privacy and natural light. Parking includes one attached garage and one private driveway space. Located in New Seaton, a growing Pickering community surrounded by parks, trails, schools, shopping and recreation, with convenient access to Highways 401/407 and GO Transit. A rare opportunity to own a move-in ready, upgraded end-unit with exceptional living space and future potential. Come see why this home stands above the competition! (id:45725)
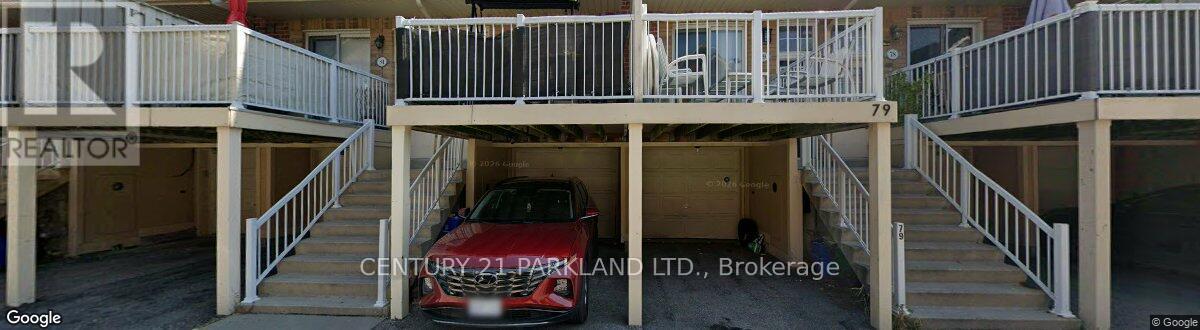
#80 - 1775 Valley Farm Road
Pickering (Town Centre), Ontario
Desirable Pickering Town Centre Community. Bright & Spacious 3-Storey, 3 Bedroom Townhome. Open Concept Living & Dining Area, Walkout to Deck from Kitchen. Primary 3rd Floor Bedroom with Walk-In Closet & 4-Pc Ensuite. Garage Access to Interior. (id:45725)

1211 - 3091 Dufferin Street
Toronto (Bendale), Ontario
Welcome To Residenze Palazzo Treviso 3, Bright 1 Br With Modern Kitchen & South View Open Balcony. Close To Yorkdale, 2 Acres Community Park, Step To Lawrence Subway Station, Minutes To Hwy 401/404/400, 10 Minutes To York University, 24/7 Public Transportation, Future Extended Subway Line Direct Connect To York University... (id:45725)
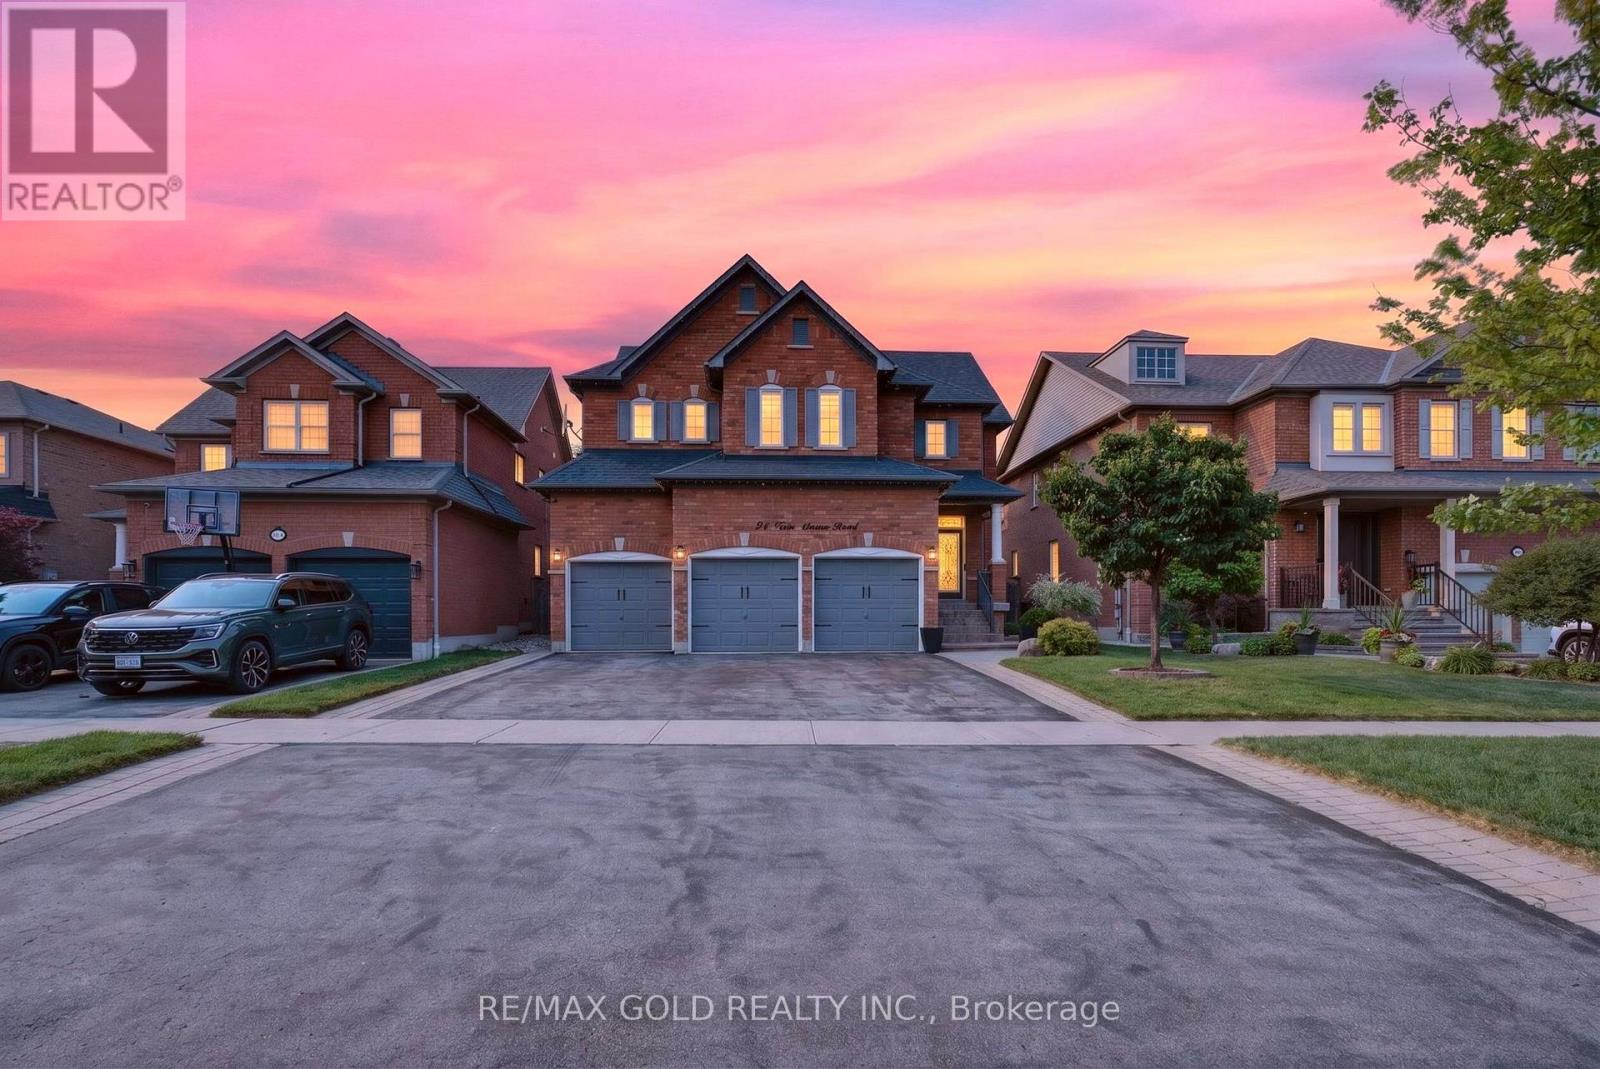
94 Twin Streams Road
Whitby (Williamsburg), Ontario
Welcome to this beautifully upgraded, approximately 3,490 sq. ft. home offering exceptional space, style, and functionality. A grand foyer opens to impressive open-to-above living and dining rooms, creating a bright and elegant first impression. The renovated kitchen features granite countertops, a large center island, and modern finishes, making it ideal for both everyday living and entertaining. The main floor also offers a private office and a full bathroom, providing flexibility for guests or multi-generational living. The spacious primary retreat includes a luxurious 5-pieceensuite and two walk-in closets. Extensively updated throughout, this home features new flooring, Custom Stairs with glass railing, updated fireplaces, a renovated kitchen, modernized bathrooms, roof (2023), furnace and A/C (2025), and much more. The professionally finished basement offers approximately 1,500 sq. ft. of additional living space, complete with a spacious in-law suite featuring two bedrooms, a full kitchen, separate laundry, and ample living space. Enjoy outstanding curb appeal with a 3-car garage, parking for up to 9 vehicles, and no sidewalk. The backyard is designed for outdoor enjoyment with a large deck, gazebo, and natural gas BBQ line. Meticulously maintained and located in a quiet, highly desirable neighborhood, this exceptional home is move-in ready. Offers welcome anytime! (id:45725)