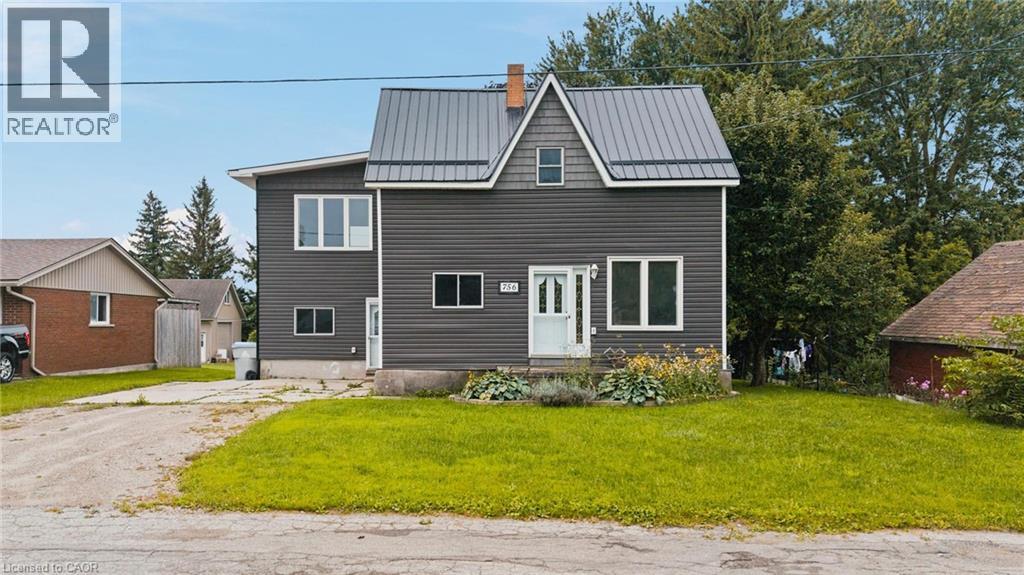
756 Inkerman Street E
Listowel, Ontario
Welcome to 756 Inkerman Street E in Listowel, a fully renovated legal duplex ready for its next investor. The main level features 3+1 bedrooms, a brand-new kitchen, new pot lights throughout, all new flooring and trim, and has been completely renovated from the ground up. The second-level unit has also been fully renovated, including a brand-new bathroom, electrical and flooring throughout. Both units offer in unit laundry, separate entrances, separately metered hydro, and new hydro panels. Situated on a 165' deep lot, this property offers plenty of outdoor space and is located on a quiet dead end street. Whether you're looking to add to your investment portfolio or live in one unit while renting out the other, this move in ready duplex offers plenty of potential. Reach out to your Realtor for more information and to book your private viewing. (id:45725)
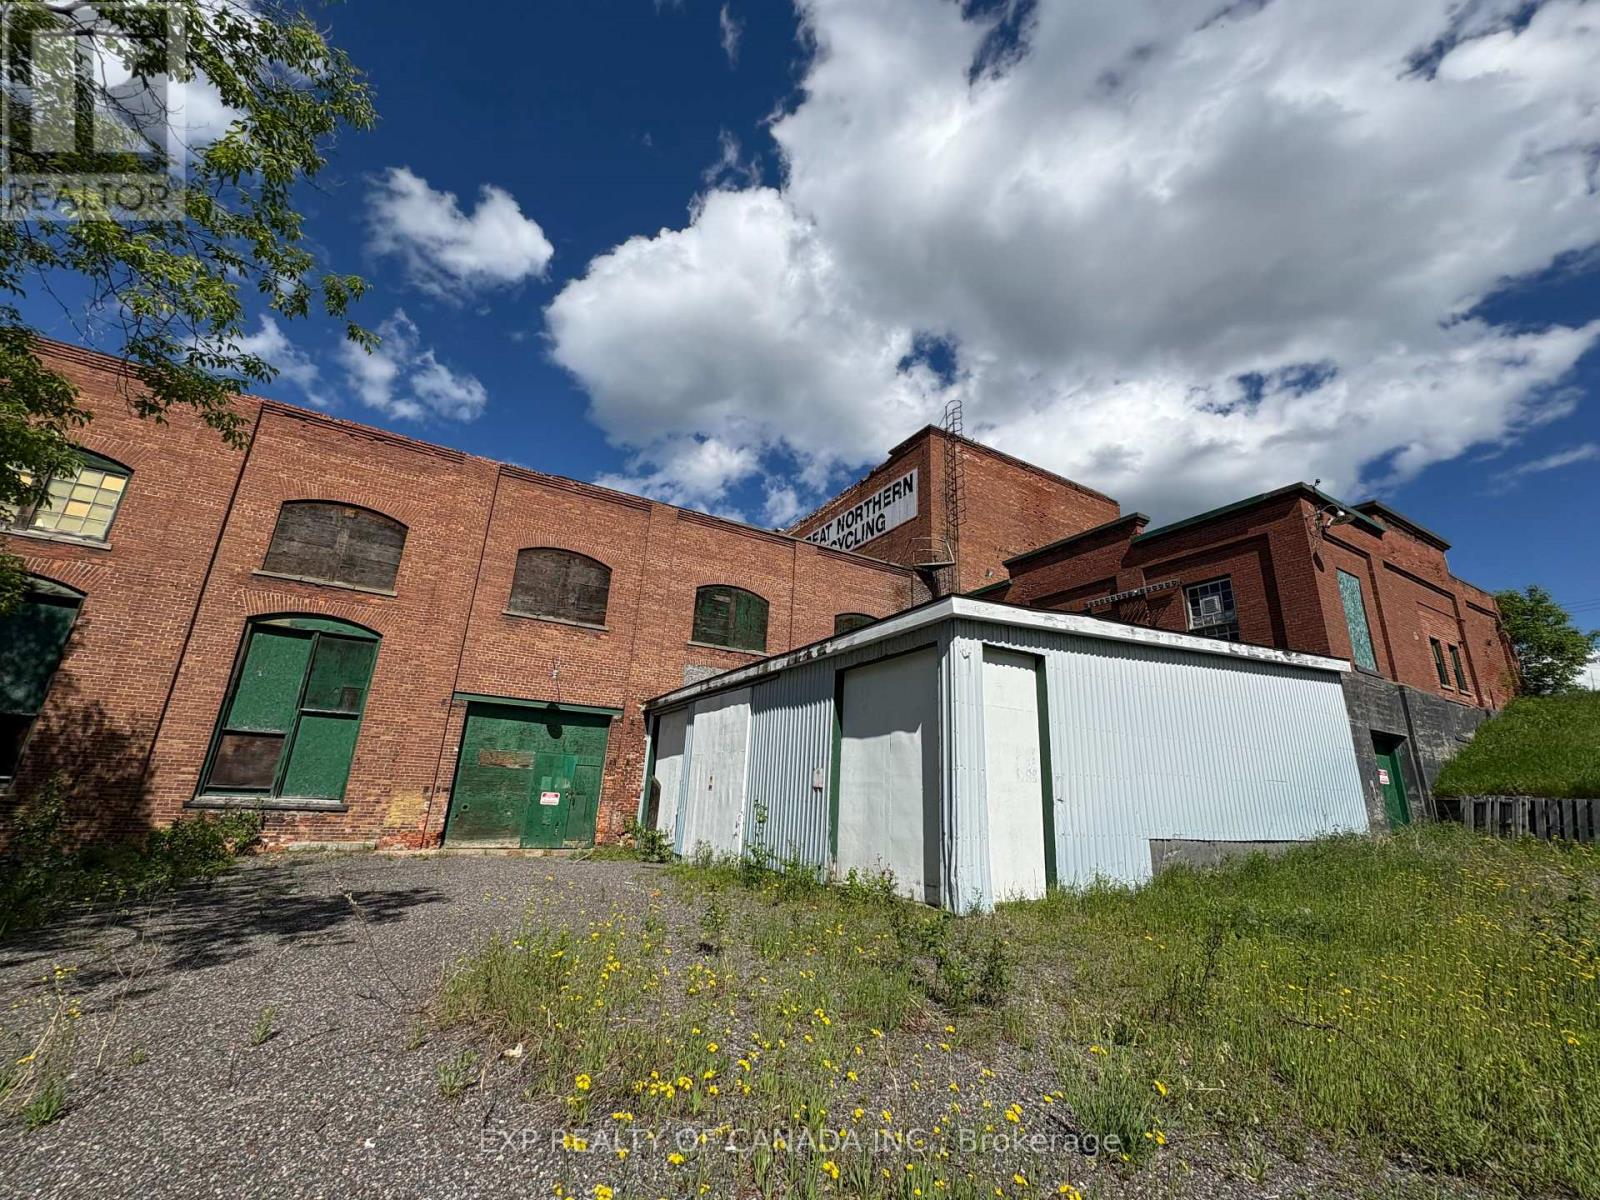
817517 Nipissing Road
Cobalt, Ontario
This 3.07 acre property with a scenic view of Cobalt Lake is located in the heart of the historic touristic mining camp of Cobalt. The property is divided into two parts by Nipissing Road and offers potential for a variety of commercial or industrial uses. Included is a 13,487 sq. ft. multi- level brick building, as well as a 40' x 70' Quonset hut situated on a cement pad. The Quonset hut is divided into aproximately 40' x 35' storage bays, with a door opening of approximately 12.6' x 12.6', providing convenient access for storage. As an added benefit, Hydro One is leasing a portion of the property generating income. Multiple CMI, RU-F zoning uses for the property include accessory dwelling unit or house, bulk storage, building supply outlet, commercial garage, equipment rental, manufacturing plant, warehouse, construction business, and more opportunities are available. (id:45725)
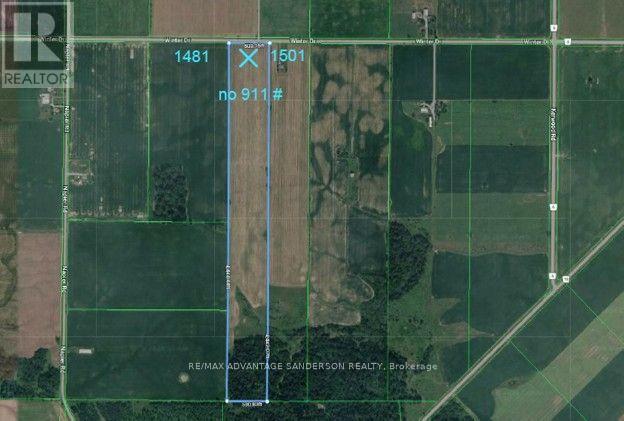
1491 Winter Drive
Adelaide Metcalfe, Ontario
50 acre parcel of which approx 37 acres are workable. Farmers - great opportunity to add to your land base. 10 acres bush at back. Great building site as well for one residential home. Bids/offers due by 10am on Wednesday Oct 14th. (id:45725)
1491 Winter Drive
Adelaide Metcalfe, Ontario
50 acre parcel of which approx 37 acres are workable. Farmers - great opportunity to add to your land base. 10 acres bush at back. Greatbuilding site as well for one residential home. Bids/offers due by 10am on Wednesday Oct 14th. (id:45725)
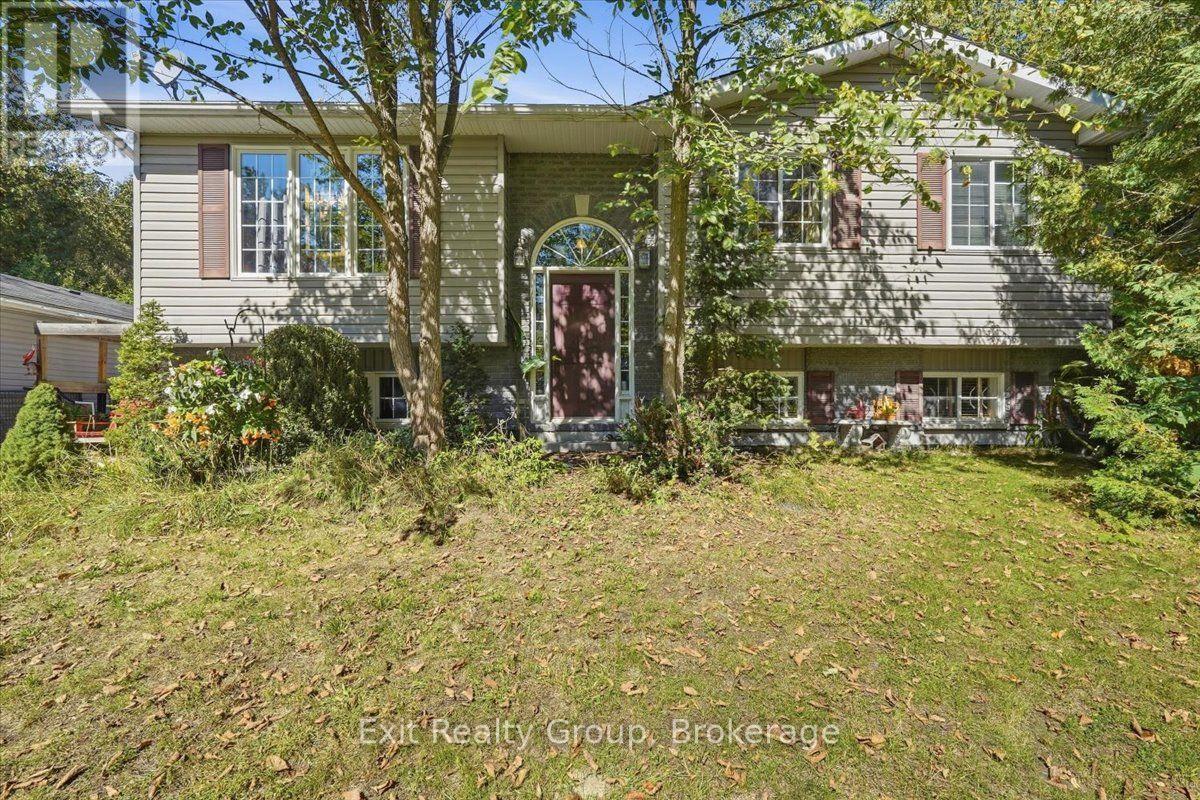
599 Cross Road
Tyendinaga (Tyendinaga Township), Ontario
Escape the city noise and unlock instant equity on a rare, private 1.05-acre country lot. Built in 2005, this bright 4-bedroom, 2-bathroom raised bungalow delivers reliable mechanics and a clean canvas for your personal touch. Step inside to an inviting main floor where an open-concept kitchen and dining area flow into a sunlit living room, flanked by a 4-piece bath and two generous bedrooms-highlighted by an enlarged primary suite. Downstairs, the versatile lower level opens up massive possibilities: featuring a flexible rec room/bedroom, a fourth bedroom, a 3-piece bath, dedicated laundry, and abundant utility storage, with a private separate entry that sets up an ideal in-law suite or rental option. Step outside to find the true hero features: a detached 2-car garage primed for project cars, a serious workshop, or weekend gear, sitting amidst an expansive, tree-framed acreage offering total privacy for morning coffee, kids, pets, and grand outdoor gatherings. Solid 2005 build, with acreage, and unlimited potential-Don't miss out! (id:45725)
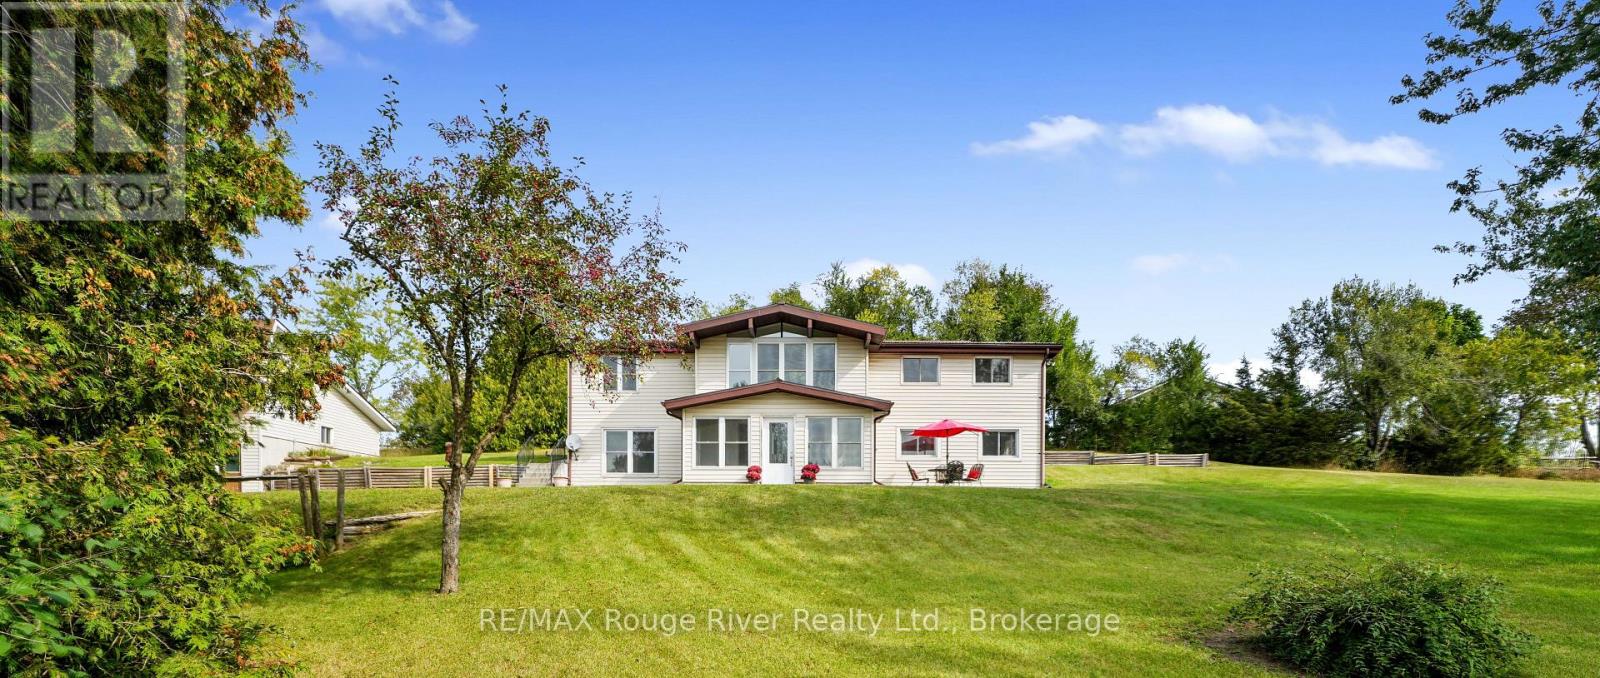
217 Godolphin Road
Trent Hills (Warkworth), Ontario
.Welcome to the charming Village of Warkworth and to this stunning, private 3.2 acre country property set along one of the area's most desirable rural roads. Tucked away, this secluded and peaceful hideaway offers sweeping views, mature trees, and a park like setting. It's rare to come across a property with natural beauty and character like this one! This raised bungalow is well built with a new steel roof (2024) and offers a bright, spacious living room with wonderful natural light and serene views. With two full floors of above grade living space, 3 bedrooms and a designated office , the home provides plenty of room for family life, recreation, or future customization. Enter through the sun filled front room that opens into a generous recreational area, an inviting layout with endless potential for extended families or in-law possibilities. With a fully insulated and heated 25ft x 22ft detached garage with a 12ft ceiling, the property offers an exceptional workspace for hobbyists, small business owners, or anyone seeking a versatile, year round shop. This property offers remarkable retreat, recreational, and lifestyle value, highlighted by a beautiful 16' x 34' inground pool, complete with a walk-around wooden deck that makes outdoor enjoyment and entertaining effortless. The pool house/barn adds even more versatility and character. With a little imagination, it could be transformed into an incredible multi use space, such as a studio, workshop, guest area, or ultimate outdoor entertainment space. Located just minutes from the quaint shops of the vibrant Village of Warkworth, Percy Public School and 3 golf courses. You're also only 10 minutes to Campbellford, where you'll enjoy the newly built YMCA and a brand new hospital underway. A rare blend of privacy, lifestyle, and convenience. A property rich with potential and limitless possibilities! A must see!! (id:45725)
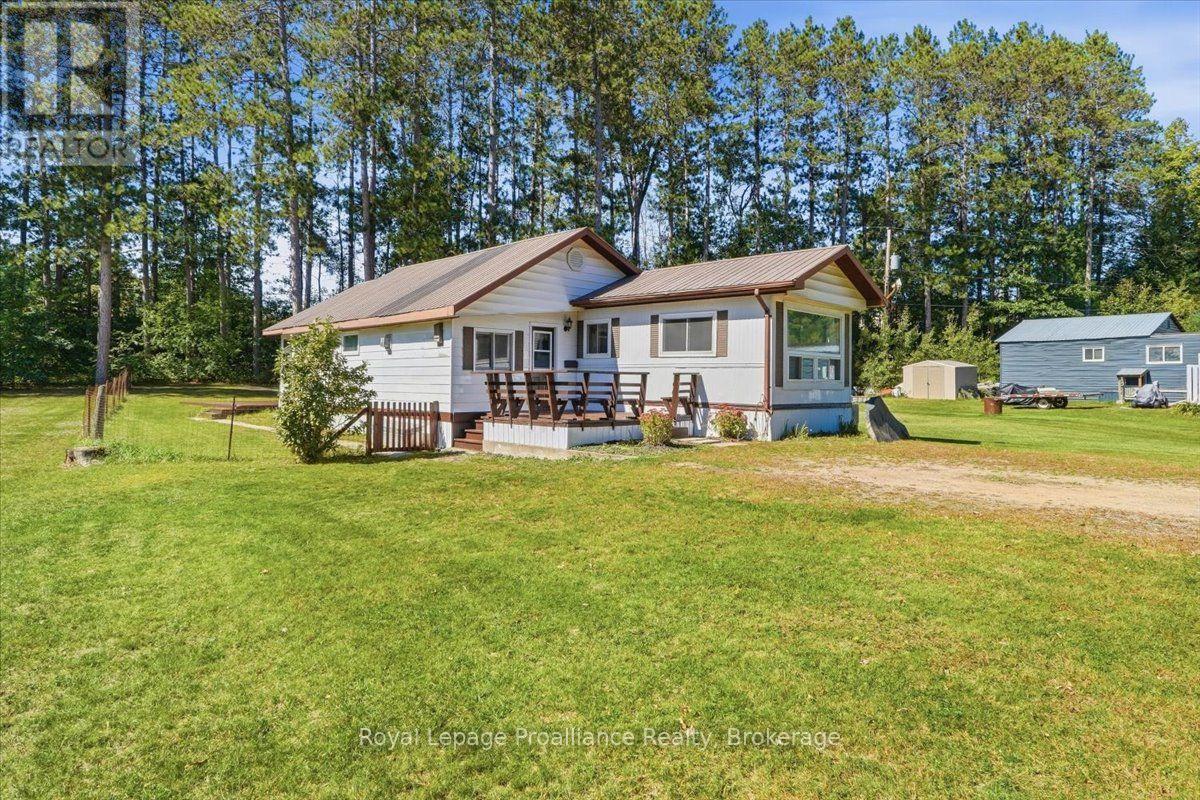
46 Byers Lane
Tweed (Hungerford (Twp)), Ontario
Comfortable, well-kept mobile home offering more space than you might expect, thanks to a great addition that adds valuable living area. Inside, you'll find a bright, functional kitchen, an updated bathroom, a spacious primary bedroom, plus a separate office or den that could suit a variety of needs. The layout offers a nice balance of everyday living space with room to work from home, relax or accommodate guests. A new propane furnace was installed around 2023, and central air helps keep things comfortable through the warmer months. Situated on leased land, the monthly fee is $350 and includes water, septic service, property taxes and road fees, making expenses simple and predictable. A great option for anyone looking for an affordable home with practical updates and plenty of usable space. (id:45725)
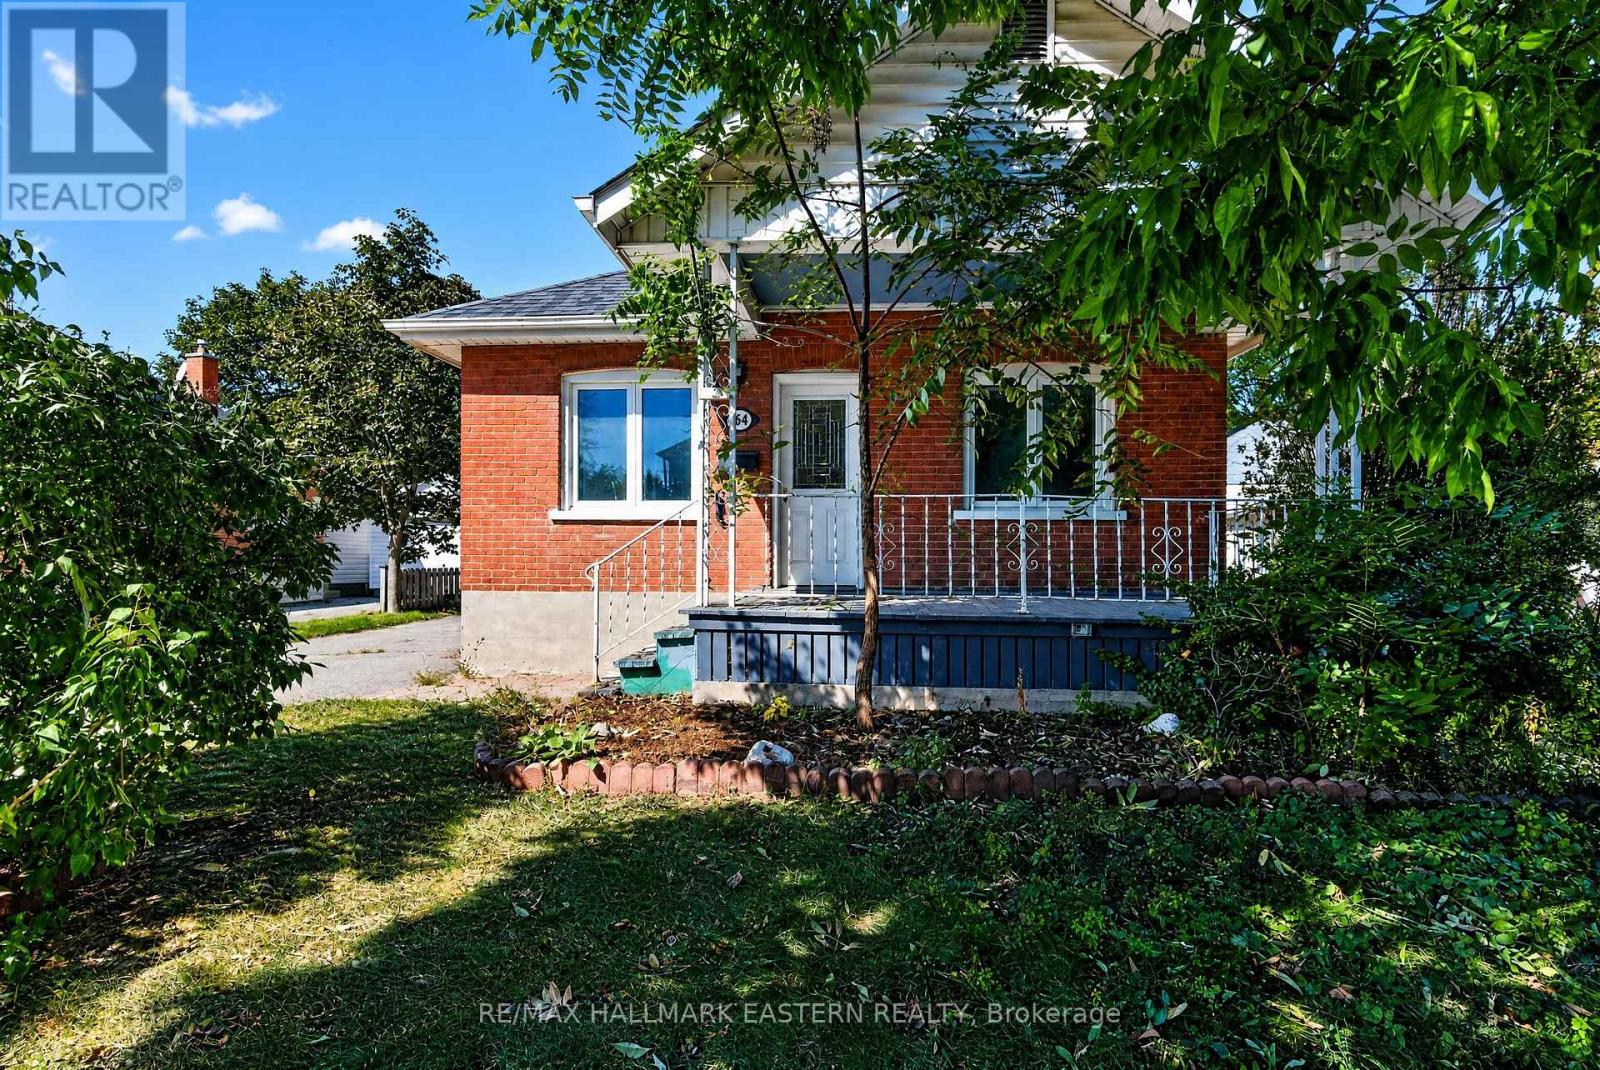
164 Prince Street
Peterborough (Town Ward 3), Ontario
This vacant, move-in ready 4 main floor bedroom bungalow offers an incredible, high-value opportunity on a quiet street known for its fantastic community feel. The true highlight of this home is the rare main-floor footprint, boasting 4 spacious bedrooms thanks to a substantial addition, alongside a detached garage and a private driveway with parking for three cars. Enter the home from a covered front porch area. Buyers will love the total peace of mind that comes with premium, big-ticket updates, including brand-new roof shingles (2026), a modern furnace (2024), and an upgraded 200-amp electrical service, and an average total utilities highly affordable at approximately $300/month for heat, hydro, and water. The functional main level also features a refreshed 4-piece bath, a large kitchen, and a bright, open-concept living and dining area with brand-new flooring. Outside, you'll enjoy an easy to maintain yard and the ultimate lifestyle location, sitting within easy walking distance to downtown shopping, transit, YMCA, the vibrant Peterborough Farmers' Market, and popular community events like Peterborough Musicfest twice a week in the summer or at the Memorial Centre just around the corner for concerts and sporting events. (id:45725)
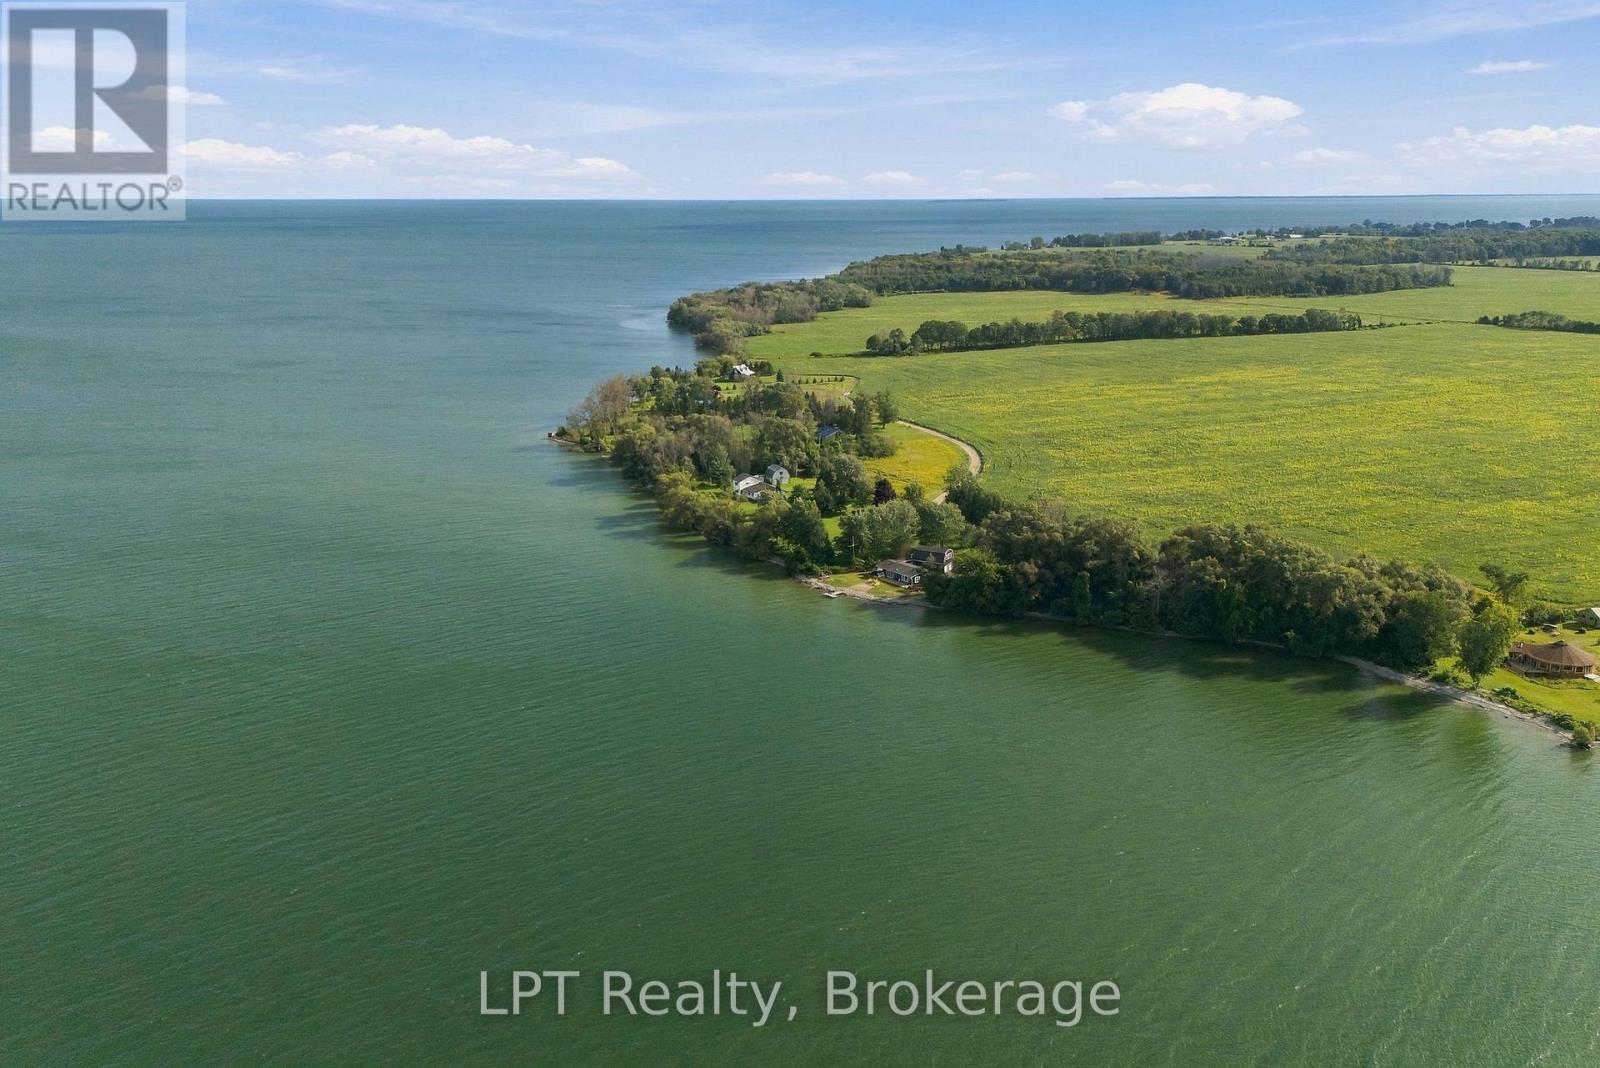
0 - 159 Point Pleasant Lane
Prince Edward County (North Marysburg Ward), Ontario
If you've been searching for waterfront acreage in Prince Edward County, this combined offering of 159 Point Pleasant Lane and 0 Point Pleasant Lane deserves a serious look. Together the two parcels total roughly 2.44 acres with more than 400 feet of Lake Ontario shoreline. This kind of scale and frontage is getting harder to find in The County every year.159 Point Pleasant Lane is the anchor: a 4-bedroom, 2-bathroom home or cottage on roughly one acre, move-in ready now and full of potential down the road. Whether that means a light refresh or a full reimagining into your dream waterfront retreat. Picture mornings with coffee and water views, afternoons swimming, kayaking, boating or fishing right off your own shoreline, and evenings around a fire pit under a sky full of stars. A two-storey detached barn with loft space and electrical service rounds things out, giving you room for storage, hobbies, or whatever project comes next. Next door, the vacant 1.44-acre parcel at 0 Point Pleasant Lane brings an additional 260-plus feet of waterfront and a wide-open set of possibilities: extra privacy, a second residence for family, a future building lot, or simply room to grow. Buy both and create a true multi-generational compound, or purchase either property on its own, as both are available separately. Beyond the property line is everything Prince Edward County is so well known for: Enjoy wineries and breweries, farm-to-table dining, sandy beaches, golf, farmers' markets, artist studios, and live music. This waterfront gem is ready for its next chapter. (id:45725)
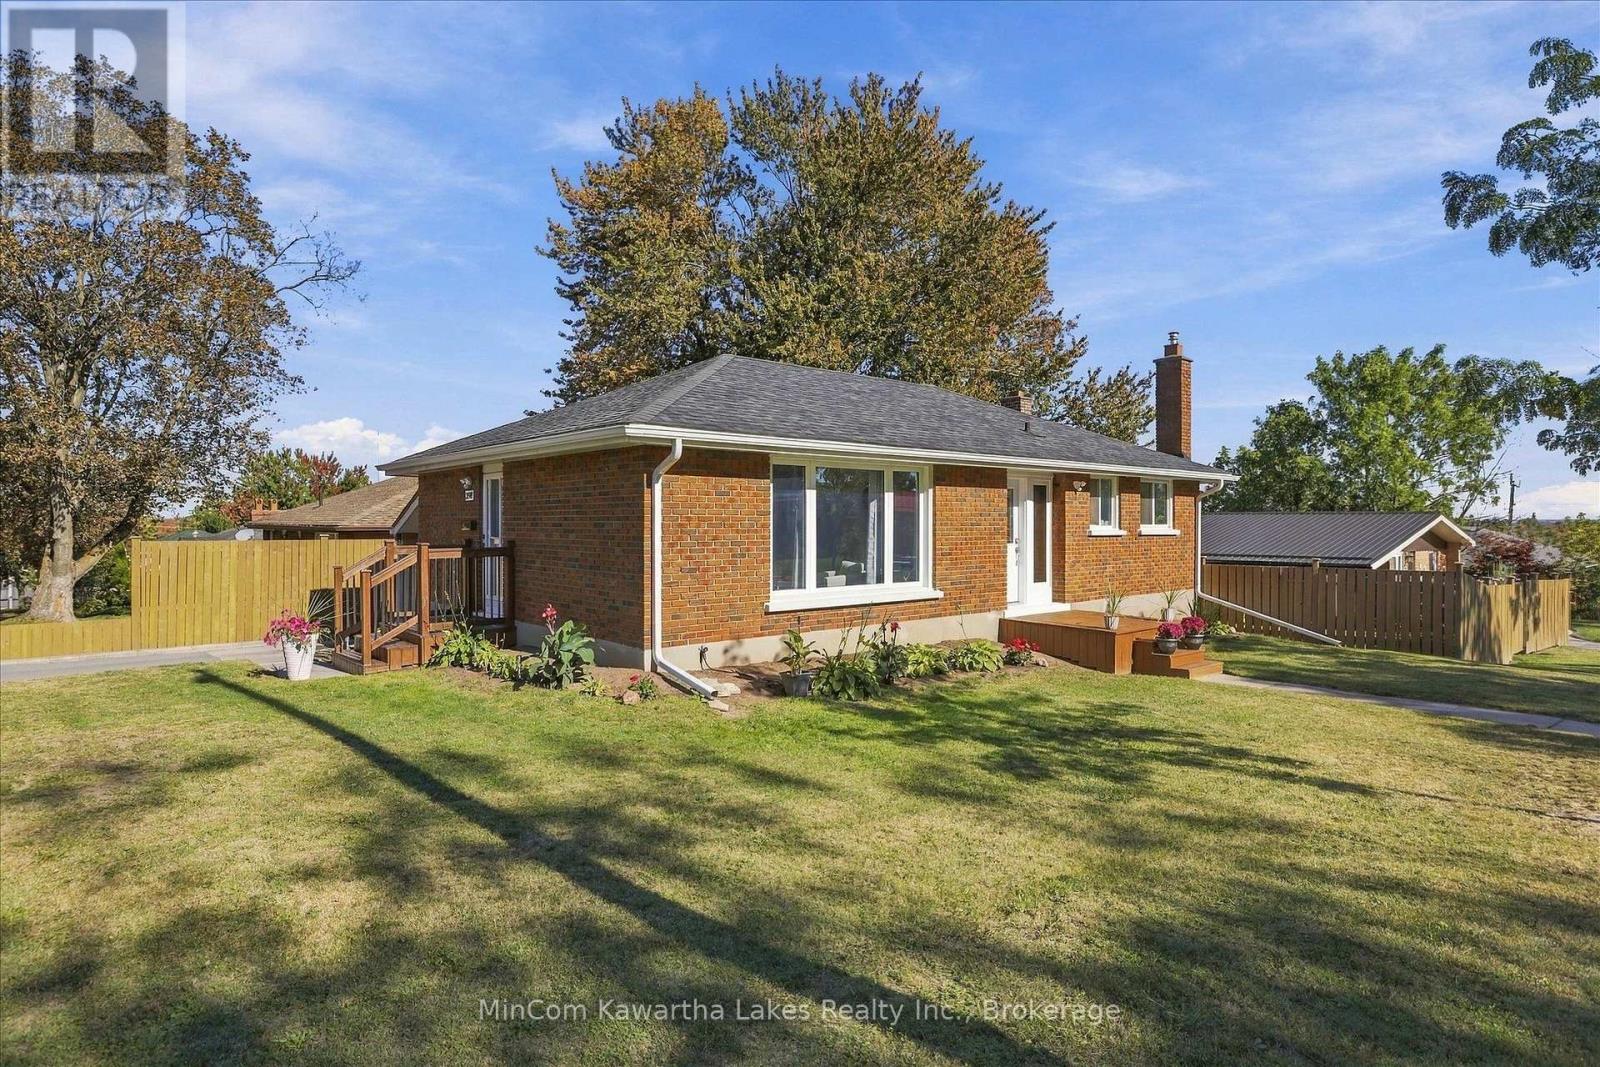
398 Applegrove Avenue
Peterborough (Northcrest Ward 5), Ontario
Welcome to 398 Applegrove Avenue, a well-cared-for brick bungalow in Peterborough's established Northcrest neighbourhood. Experience a modern-style, move-in ready home offering 3 bedrooms, a finished basement and an impressive recent improvements. The main floor features a bright living room, separate dining area and an updated kitchen with newer cabinet doors, countertop, sink, flooring and backsplash, along with brand-new appliances 2026. The fully renovated bathroom (2024), features a new shower, vanity, Toto toilet and exhaust fan, giving two of the most important rooms in the home a fresh, modern ambience. Downstairs, the finished basement provides plenty of additional living space with a large rec room, office, laundry area and a possible bathroom with a built in floor drain and exhaust fan. Outside, you'll find a fenced yard, storage shed and a carport built in 2024, finished with Kaycan siding, a cedar interior, skylight and door with window. Other notable improvements include a new central air conditioner and water heater in 2026 (owned), 200-amp electrical panel, updated double-pane windows, R60 attic insulation, modern LED lighting, newer eavestroughs and vinyl basement flooring. A boundary survey was completed in 2024. Located close to schools, parks, transit and everyday amenities, 398 Applegrove offers a desirable home, a fantastic neighbourhood with the benefit of extensive recent improvements already completed. Contact us today to book a showing! (id:45725)
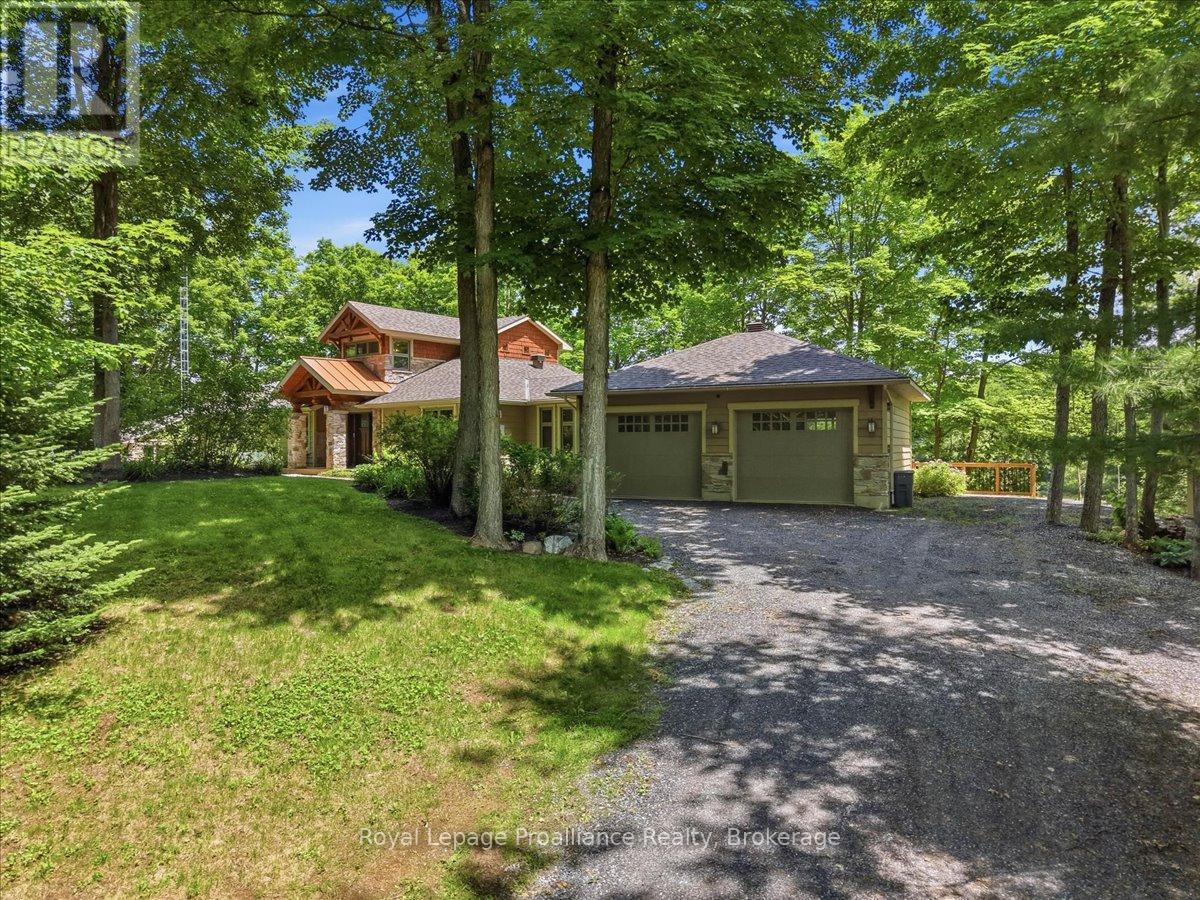
1644 Shibley Road
Frontenac (Frontenac Centre), Ontario
Discover an extraordinary waterfront home on beautiful Sharbot Lake, offering approx. 250 feet of pristine shoreline, breathtaking sunrise views, and a private, landscaped one-acre setting with mature trees, rock outcroppings, & vibrant gardens. Designed for year-round enjoyment, this quality-built lake house showcases spectacular water views and blends comfort, craftsmanship, lakeside living. A stone-pillared foyer welcomes you inside, where new hardwood flooring on the main level, elegant details, and natural light create a warm, inviting feel. The living room features 10-foot ceilings with floor to ceiling windows and a striking stone electric fireplace, while the dining area connects to a multi-tiered deck overlooking the lake. The kitchen offers granite countertops and newer fridge, stove, washer, and dryer, approx. one year old. A bright sunroom, known as the whiskey bar room, features new windows added in July 2026.A main-floor office, bedroom, and full bath, laundry complete this level. Upstairs, enjoy a balcony overlooking the lake, an additional bdrm with a newly added 2-piece ensuite, and a relaxing primary suite with spa-inspired ensuite featuring porcelain flooring, polished concrete vanity, custom shower, & deep soaker tub. Comfort is assured with radiant in-floor heating, heat pump, propane furnace, mini-split A/C, advanced water filtration, and a new lake water pump.Outside, updates include all new decks and docks at the water, approx. five feet of depth off the dock, and a Tiki Bar with hydro for lakeside entertaining.The updated bunkie with hydro is ideal for guests, while storage buildings and an oversized attached double garage with in-floor heating and workshop add excellent function. Architectural shingles were updated in 2019. High-speed internet and year-round municipal road access provide modern convenience. Ownership also includes a nearby island lot, creating a rare opportunity to enjoy luxury, privacy, and natural beauty on Sharbot Lake. (id:45725)
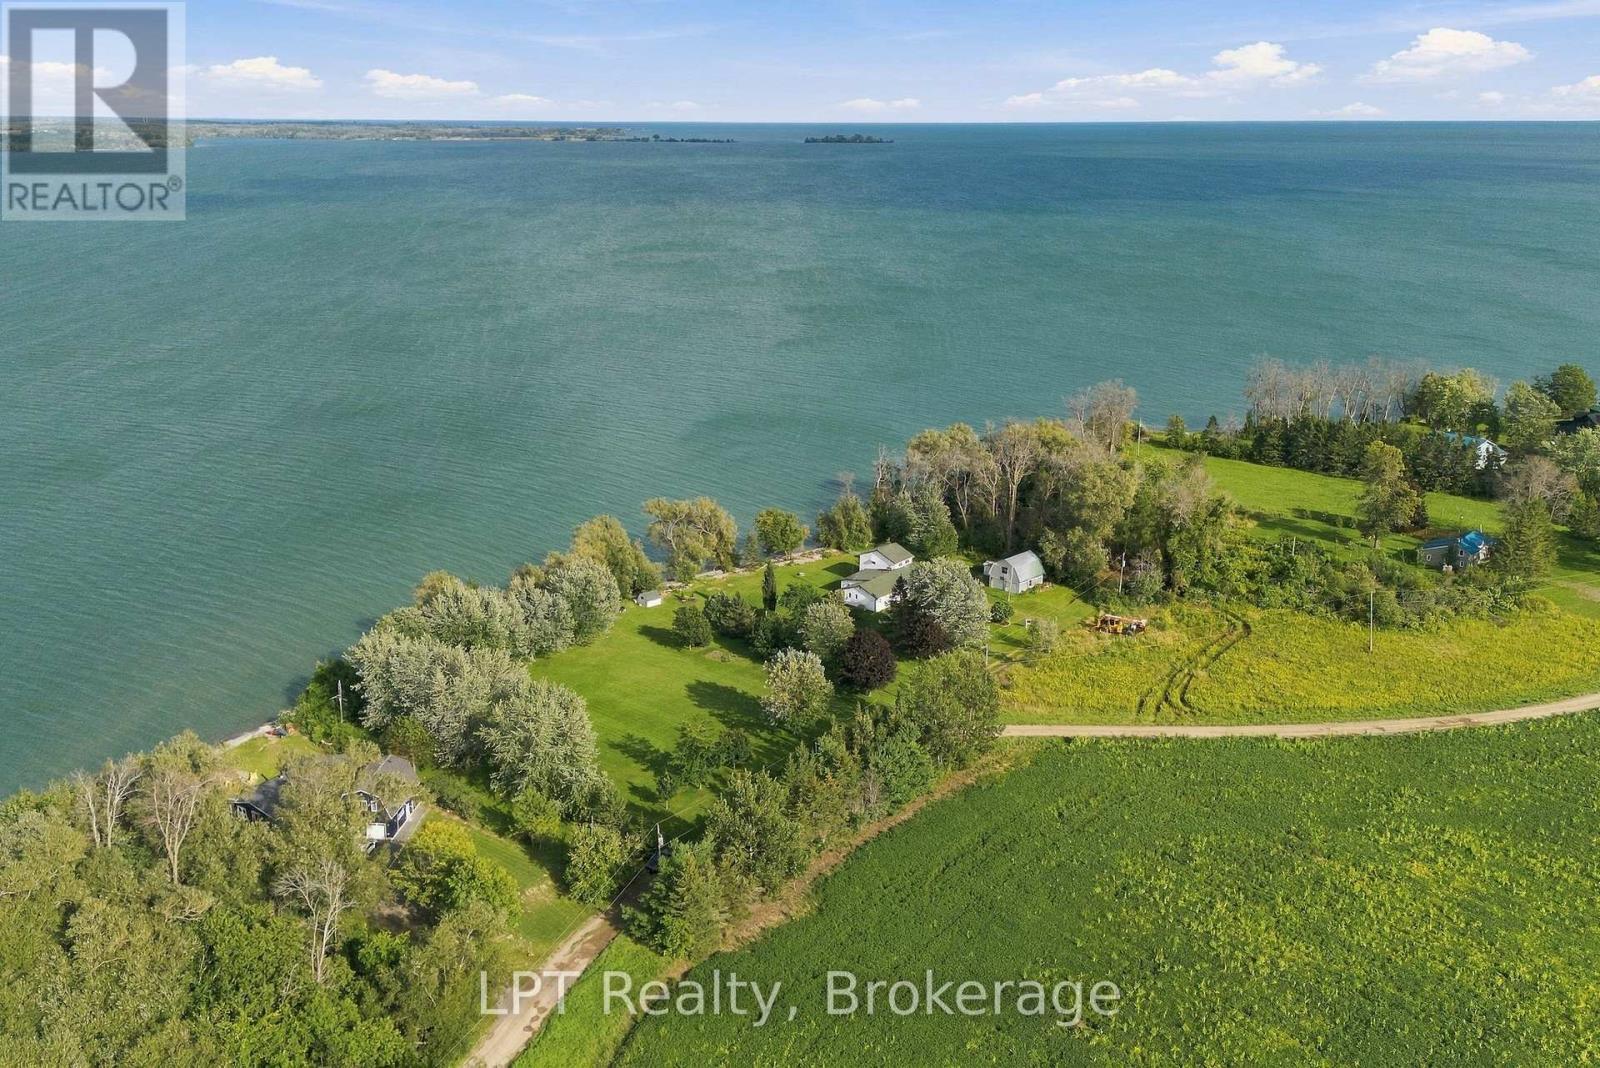
159 Point Pleasant Lane
Prince Edward County (North Marysburg Ward), Ontario
Your own piece of Lake Ontario shoreline in Prince Edward County.159 Point Pleasant Lane sits on approximately one acre with 201 feet of unobstructed waterfront, and a 4-bedroom, 2-bathroom home or cottage ready for its next chapter. Use it as a seasonal getaway, a place for the whole family to gather, or the starting point for a year-round retreat. Northeast-facing shoreline means the back of the home and the water face the morning light. Watch it spread across Lake Ontario, then spend the day swimming, launching the kayak, wetting a fishing line or taking the boat out. It's a setting that rewards early risers and slow afternoons alike. The existing home is comfortable (Fully winterized) and full of potential. Keep it as your easy-going cottage, refresh it over time, or go bigger and build the waterfront retreat you've been picturing. The land is a real prize, and it gives you room to make it your own. The primary bedroom is its own private retreat. It's tucked away on the second floor, apart from the rest of the home, and has its own 2-piece ensuite. Quiet and separate from the busy main living areas, a great spot to unwind and enjoy the view when the house is full of family and friends. The setting is quiet and private, away from the busiest tourist areas but all the best of the County is close by: Sandbanks beaches, golf, yacht clubs, art studios, live music, boutique shopping, restaurants, vineyards, breweries and local markets. A standout two-storey garage with loft space and two additional parking bays gives you room for boats, recreational gear, a workshop or a hobby space. It's the kind of bonus that makes a property work harder for you. Room to grow: an adjoining 1.44-acre waterfront parcel with approximately 260 feet of shoreline is also available for purchase (0 Point Pleasant Lane). Together, the two properties offer over 460 feet of waterfront, ideal for a family compound or a long-term investment. (id:45725)