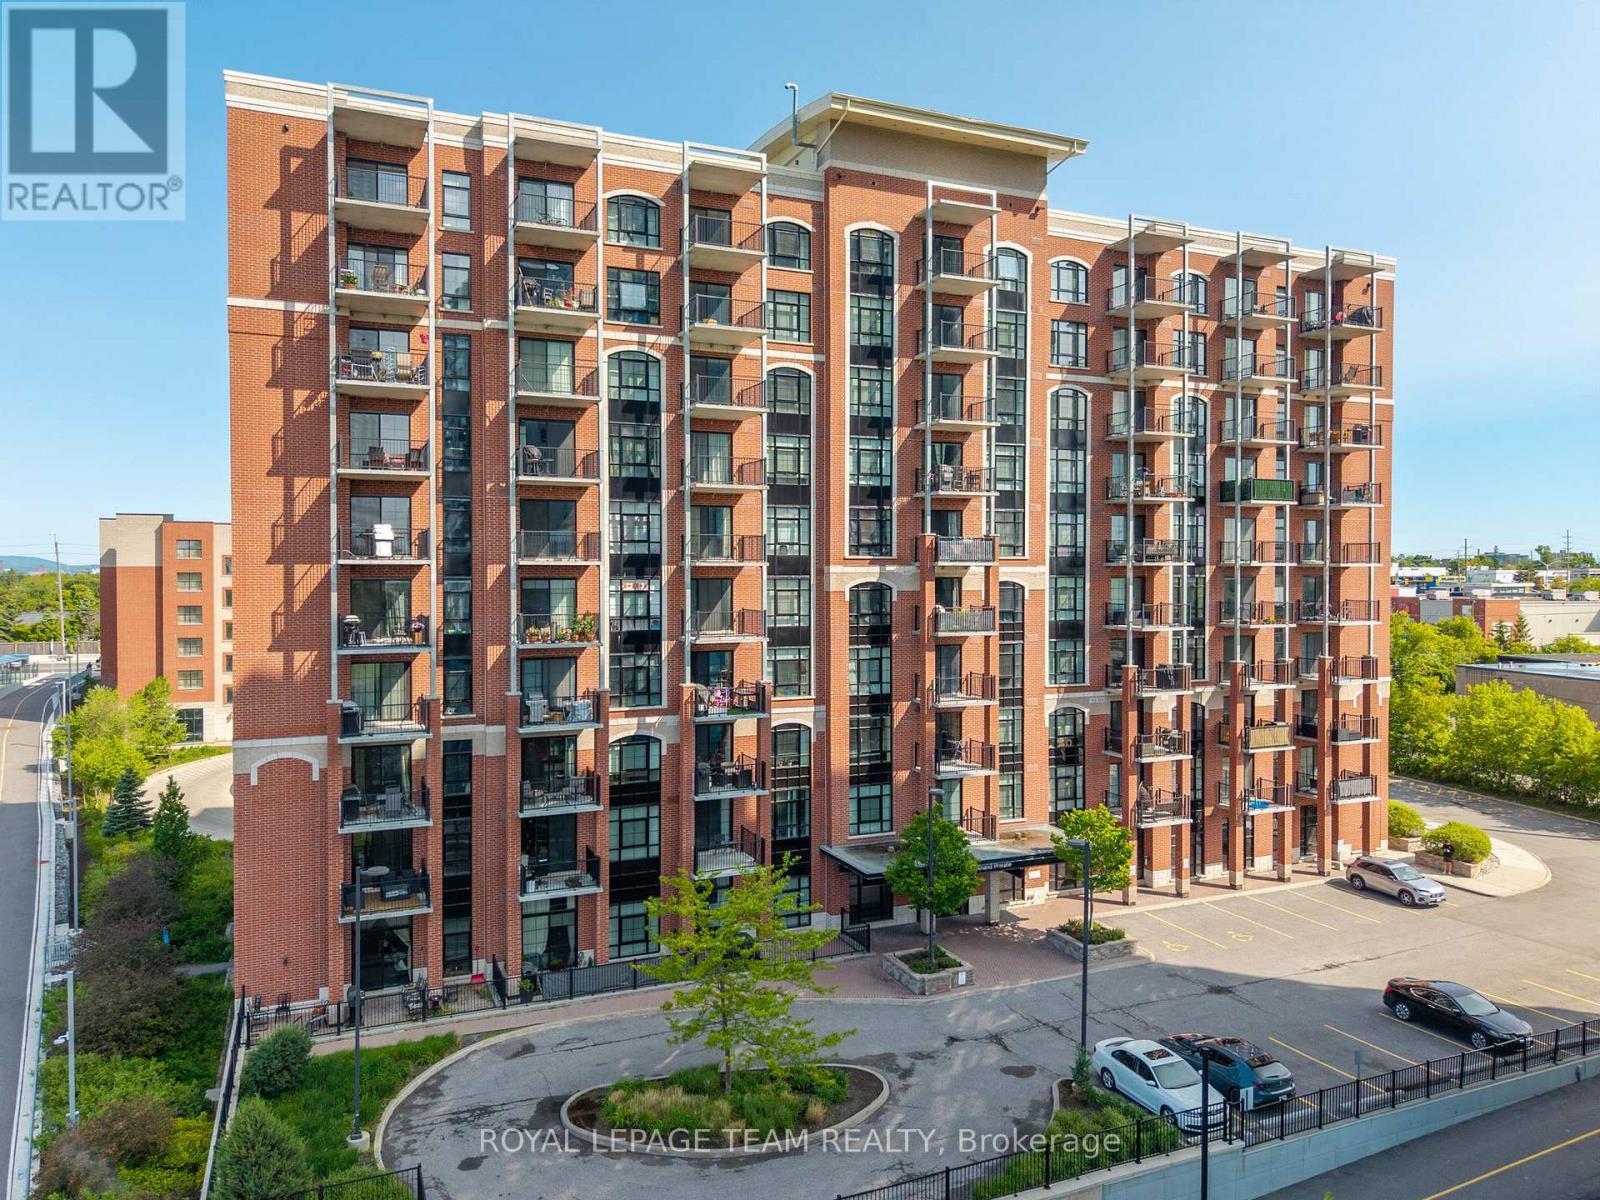
808 - 555 Anand Private
Ottawa, Ontario
Welcome to this one-of-a-kind 1-bedroom, 1-bathroom condo with a PARKING spot offering character, and stunning views. Inside, you'll find exposed brick, a beautiful arched window, quartz countertops in both the kitchen and bathroom, 9' ceilings, a walk-in closet, and in-unit laundry. Step onto your private balcony with a gas hookup to barbeque all summer long and take in views of the Ottawa skyline and Gatineau Hills. The building features secure package lockers, visitor parking, and heated access to your underground parking spot. Perfectly located beside the LRT station, Transitway, and bike paths, with Starbucks, Shoppers Drug Mart, No Frills, LCBO, and The Beer Store all within walking distance. South Keys Shopping Centre is just minutes away. Building includes - party room, gym and pet spa! Brand new AC unit installed October 2025, brand new washer dryer installed in 2024, All appliances included. (id:45725)
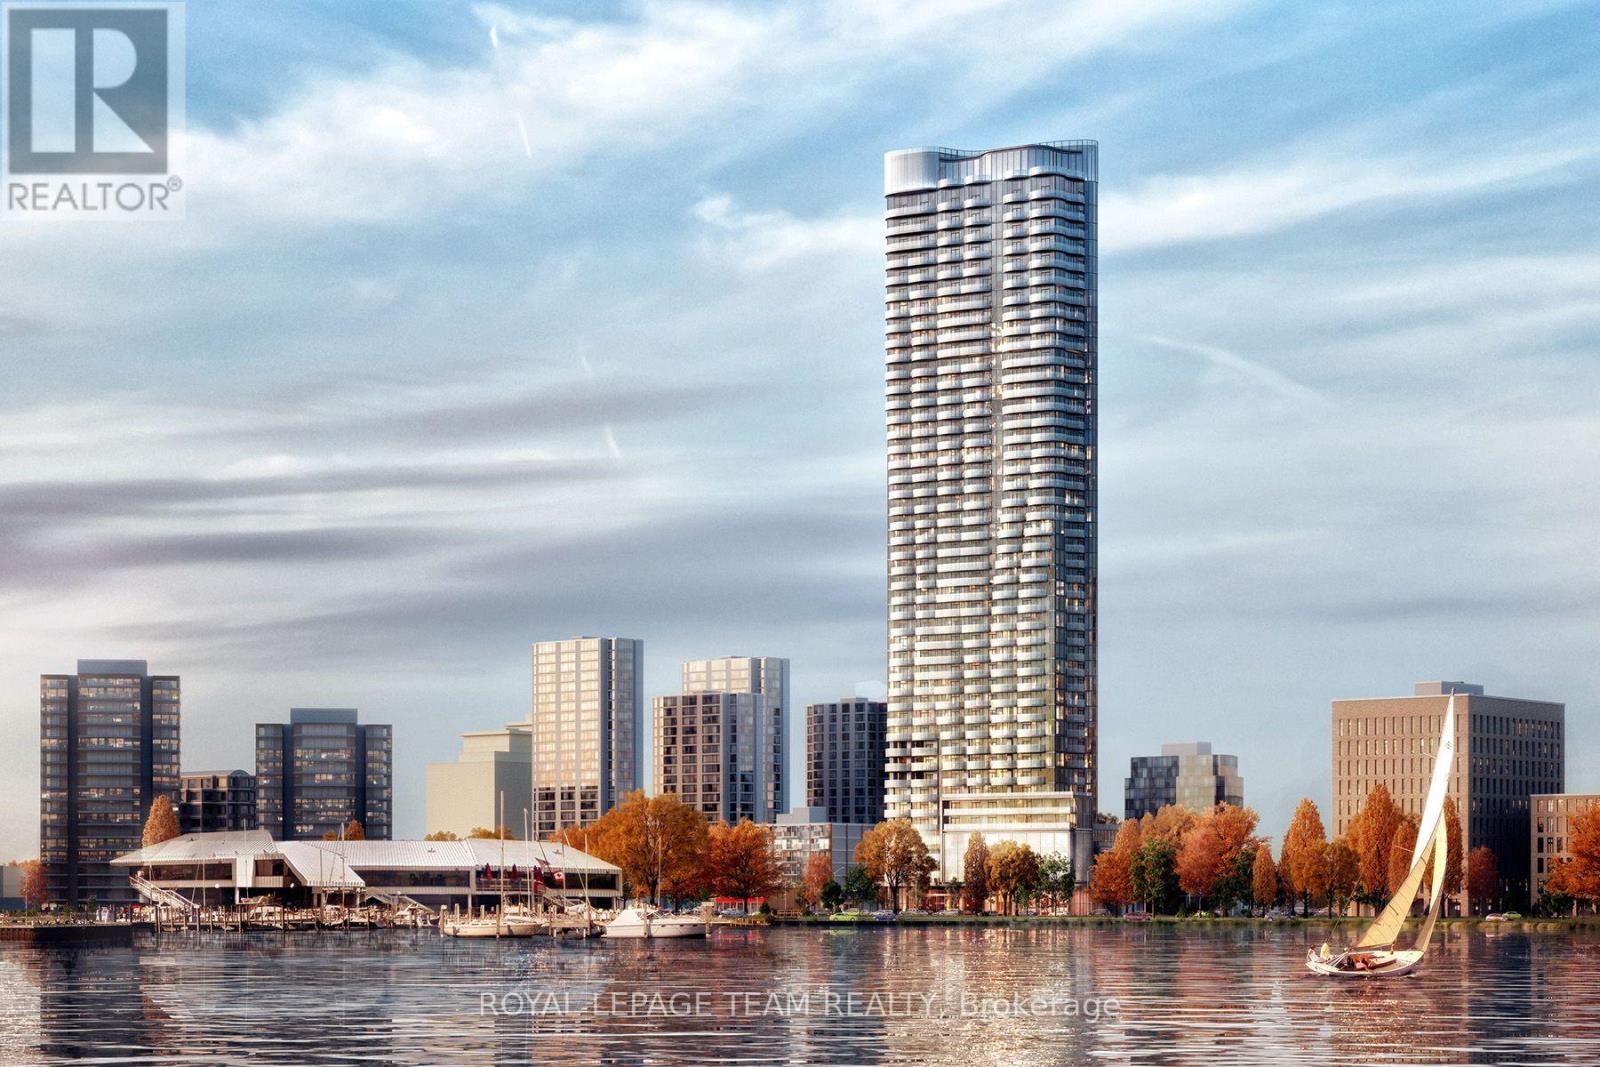
4502 - 805 Carling Avenue
Ottawa, Ontario
Perched atop Ottawa's tallest and most iconic residence, this 45th-floor penthouse is a rare opportunity to own a true masterpiece. Designed by Hariri Pontarini, The Icon's curved architecture reflects the rippling waters of nearby Dows Lake, offering a breathtaking backdrop to this luxury home. Step inside this two story residence with soaring floor-to-ceiling windows, multiple curved private balconies, and an open-concept design that seamlessly blends style and comfort. A sleek chefs kitchen with Bosch appliances, a marble-clad fireplace, and a glass-enclosed wine cellar in a formal dining room with curved windows elevate the living space. The floating glass staircase leads to a private primary suite with a spa-like ensuite and custom walnut walk-in closet. Two additional bedrooms, three bathrooms and a private sauna complete the home. Enjoy five-star hotel-like amenities, the restaurants and cafes of Little Italy, sunset walks along the Rideau Canal, this is luxury living at its finest. Book your private viewing today! (id:45725)
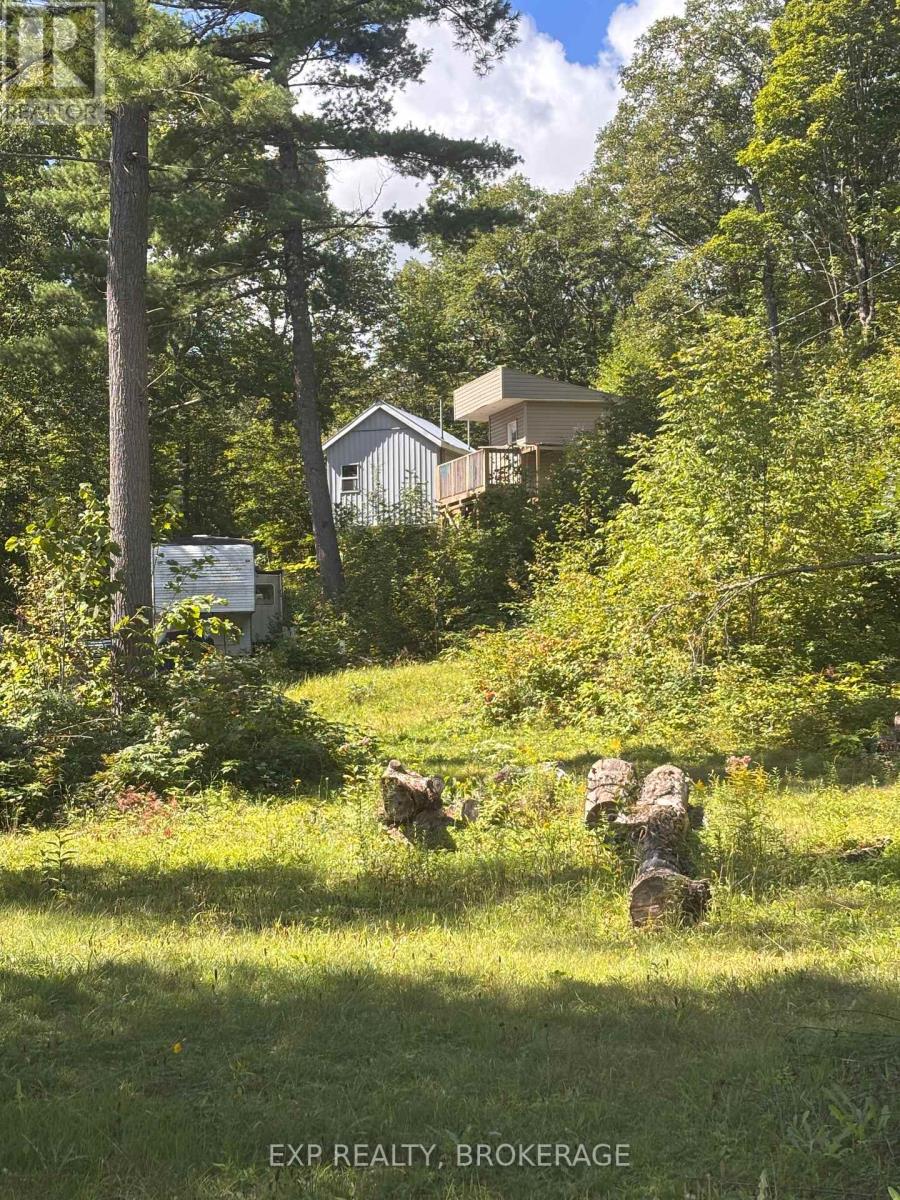
1097 Big Bay Drive E
Frontenac (Frontenac Centre), Ontario
Discover a unique opportunity with these stunning waterfront lots nestled between Horseshoe lake and Crotch lake, offering a total of 200 ft of waterfront. This incredible package includes a charming bunkie for guest, a separate bathroom facility for added convenience, and a trailer for immediate use. Enjoy direct access to both lakes, perfect for boating and fishing (id:45725)
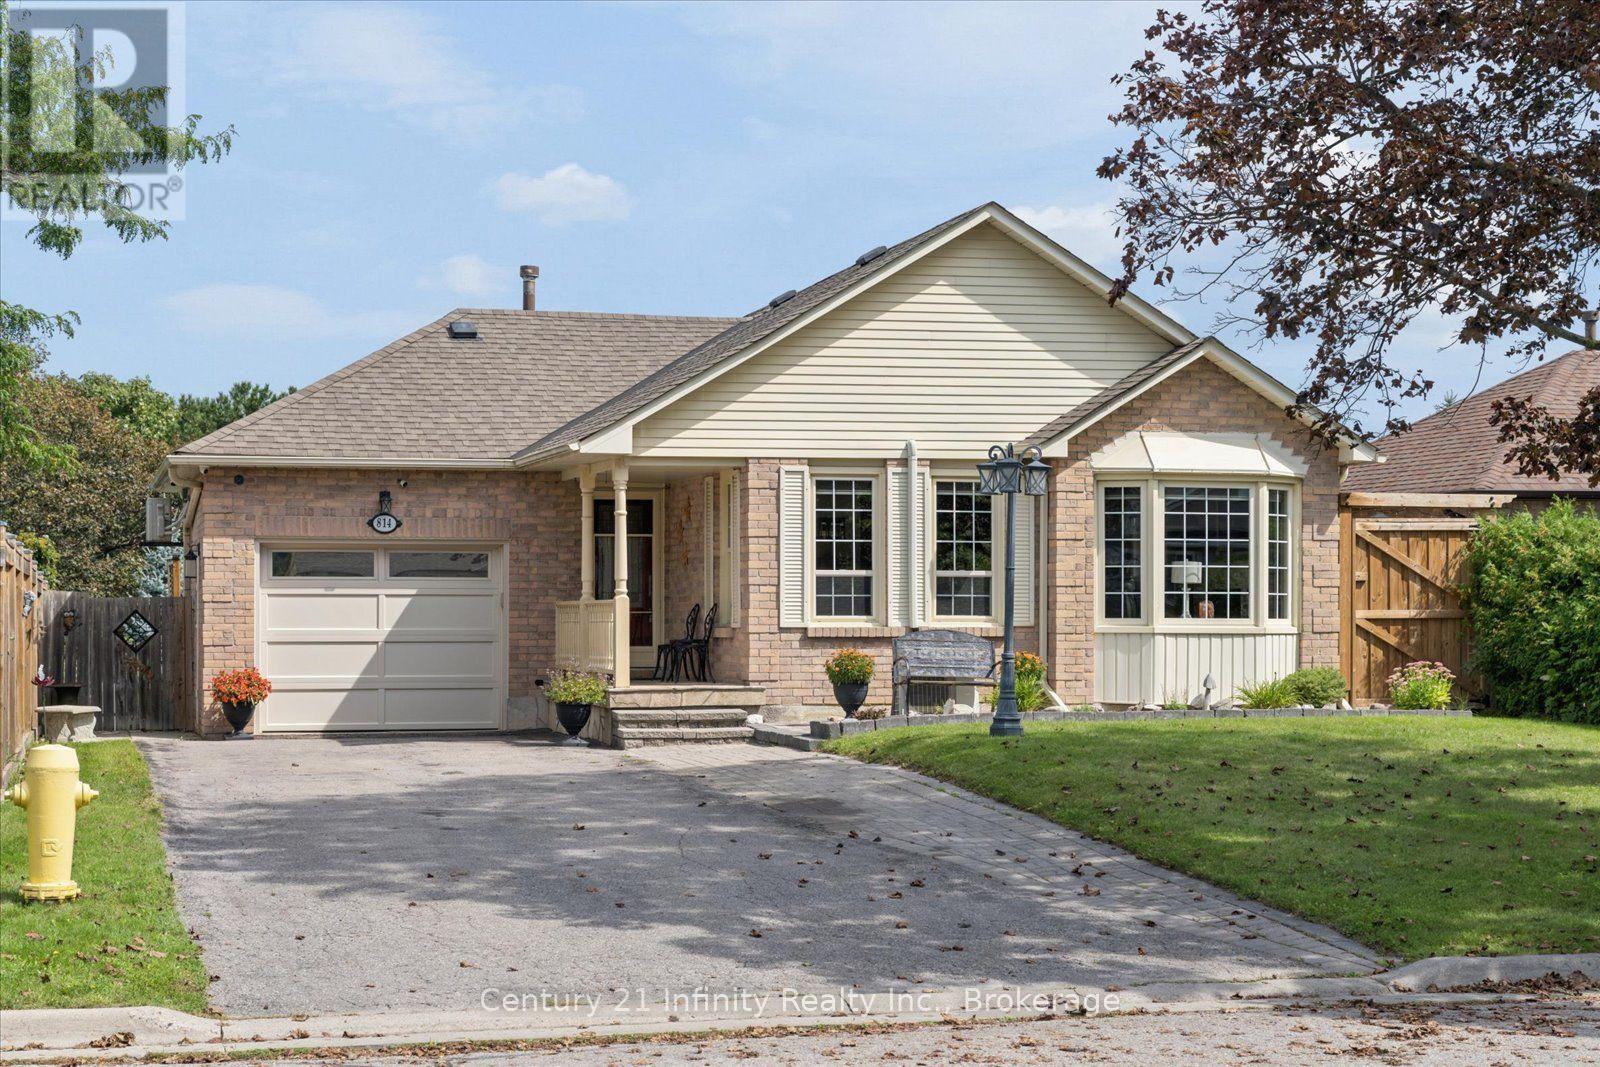
814 Lochness Crescent
Oshawa (Mclaughlin), Ontario
Welcome to this custom-designed bungalow located on a premium lot in the desirable McLaughlin-Thornton Ridge neighbourhood. Creatively planned for those who value space, natural light, and versatile living, the open-concept living area has a dramatic cathedral ceiling and a skylight. Engineered hardwood flooring, generous windows, and a gas fireplace create a comfortable setting for everyday living and entertaining. The kitchen features stainless steel appliances, and an oversized centre island which offers an abundant workspace, a comfortable family dining space, and generous below counter storage. Two spacious bedrooms occupy the main level, including a primary retreat with a distinctive barn-style door, and a walk-out to the deck. The spa-like main bathroom (9.5' X 8') features a glass-enclosed walk-in shower, separate soaker tub, and skylight. Multiple walkouts extend the living space outdoors to 2 decks, plus a private rear yard with two garden sheds, a hardtop gazebo, and two gas BBQ outlets - an inviting setting for summer get-togethers. The finished lower level is equally impressive, offering a bright two-bedroom in-law suite with its own living area with kitchen, laundry, gas fireplace, and a private walkout. Adding another layer of versatility, the heated and air-conditioned garage is currently configured as a sales shop and can readily serve as a studio, workshop, or other home-based business (or could be converted back to a garage). With convenient access to Highways 401 & 407, Durham College, Ontario Tech University, Lakeridge Health, shopping, schools, and transit, this is a rare opportunity to combine easy bungalow living with genuine flexibility. (id:45725)
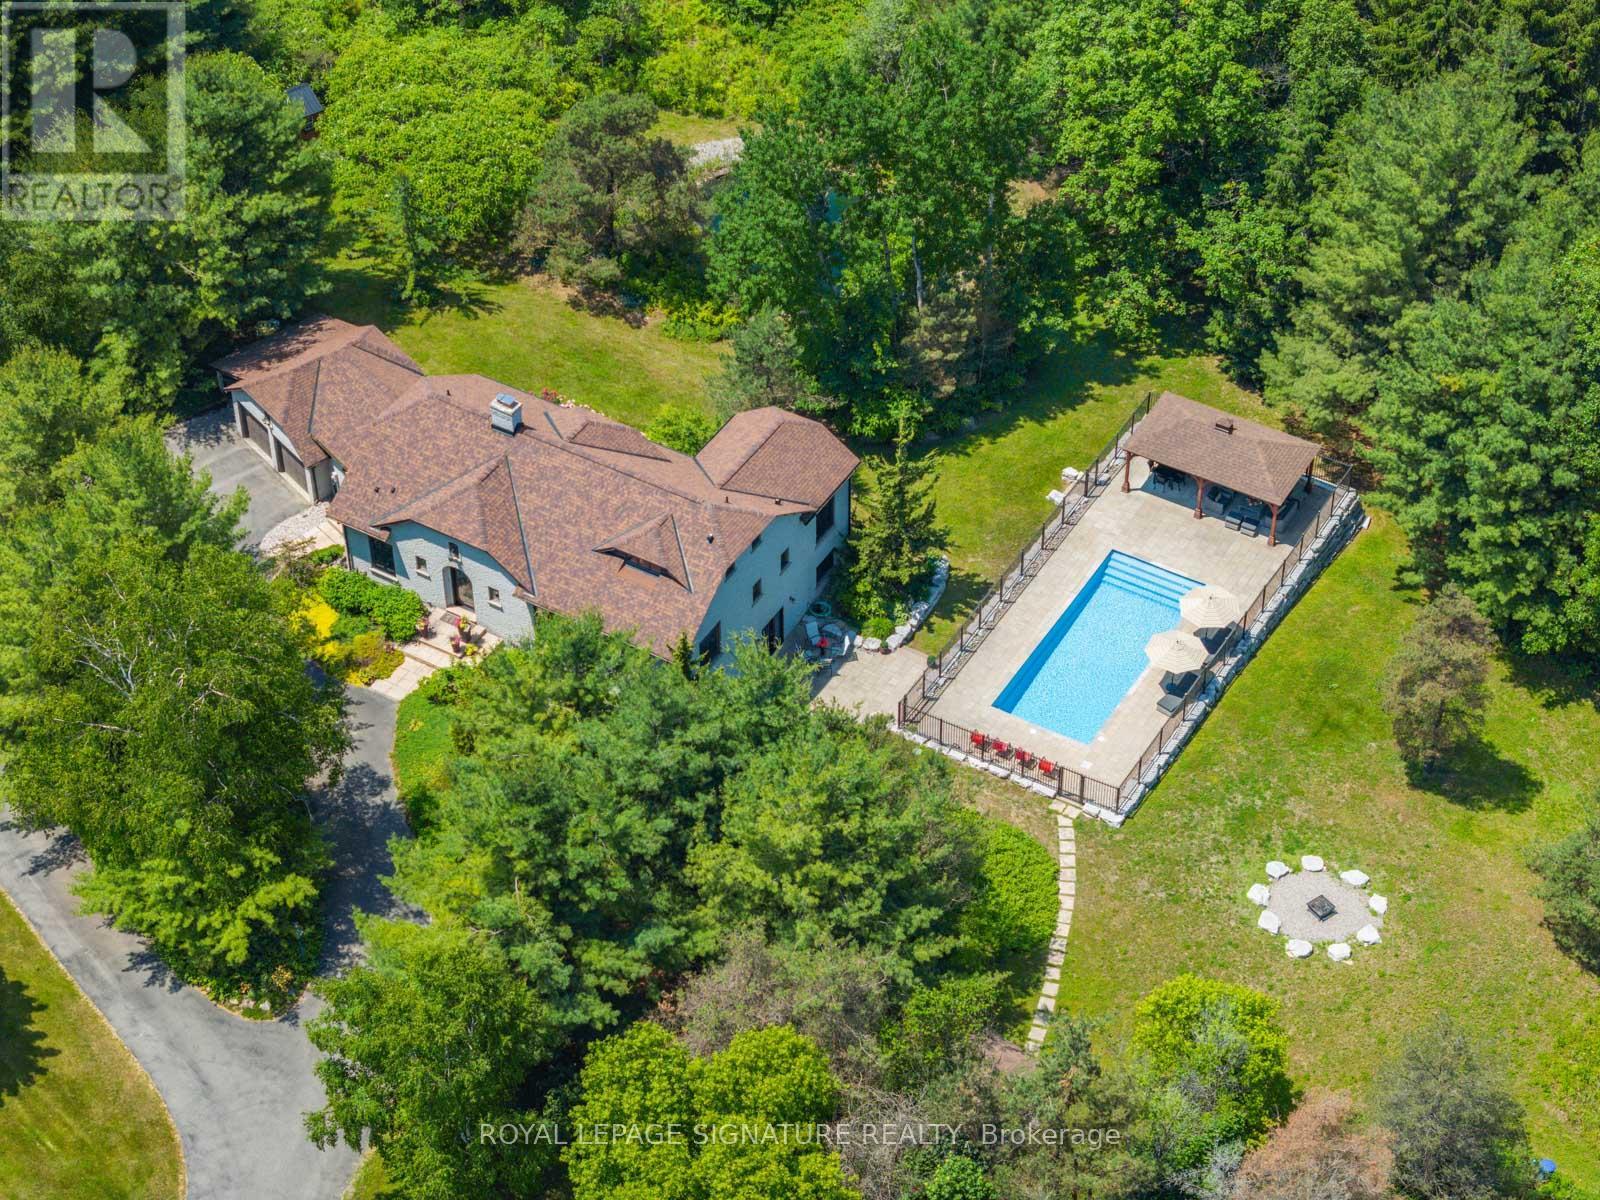
30 Kingswood Drive
King, Ontario
Welcome to 30 Kingswood Drive - A European-Inspired Bungalow on a Lush 2-Acre Estate This stunning executive home on a beautifully landscaped 2-acre lot offers the perfect blend of luxury, space, and functionality.Nestled behind a long, circular driveway, this European-style bungalow combines timeless elegance with modern comfort.Featuring over 5000 sq ft of Finished Living Space with 3+1 bedrooms, a bright above-ground lower level, two full kitchens, and a luxurious sauna with steam shower. The home's curb appeal is undeniable, with manicured gardens and a custom arched front door that lends the façade a touch of Old World sophistication. A double-car garage with an attached carport or boat port ensures both functionality and flair.Inside, the home exudes warmth and character, featuring hardwood floors, slate tile, pot lighting, and design elements like exposed wood beams and brick accent walls. The open-concept layout is bathed in natural light thanks to oversized windows, allframing serene views of the private grounds.Outdoors, this home becomes a true retreat. A sparkling, gated inground pool with a covered sitting area invites relaxation and recreation. Meanwhile, a tranquil pond and a stone fire pit with natural seating complete the picture of an idyllic countryside escape.Whether you're entertaining guests or enjoying peaceful moments surrounded by nature, 30 Kingswood Drive is a rare find - a private oasis that offers the best of refined living just minutes from town. (id:45725)
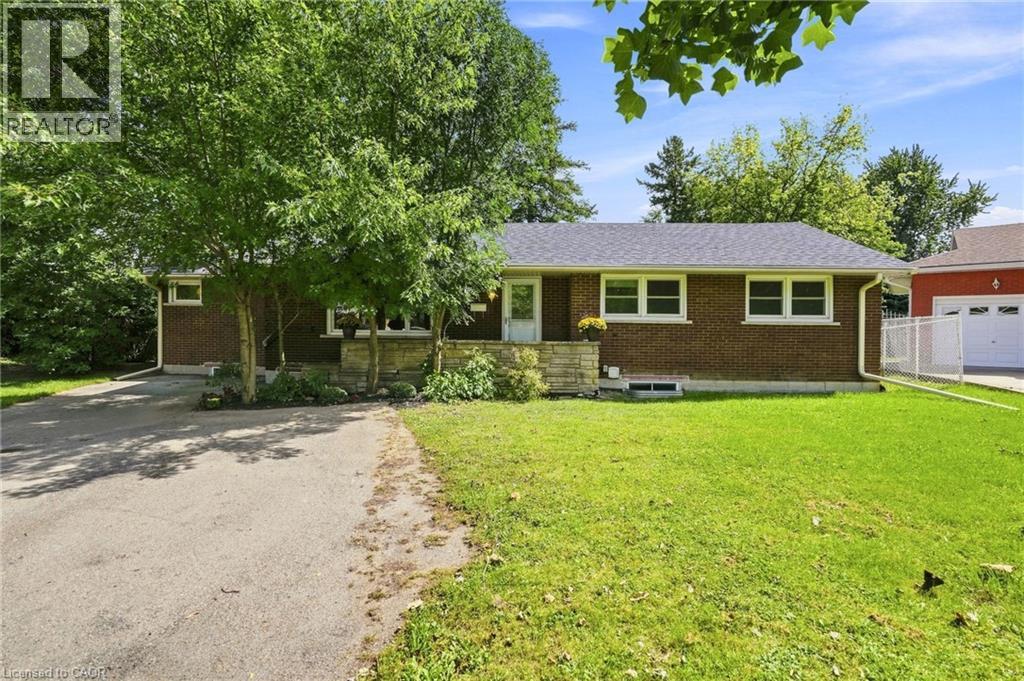
8 Emming Court
Hamilton, Ontario
Turnkey legal duplex, steps from Mohawk College. This fully compliant two-unit property has been extensively upgraded and offers a rare, worry-free entry into one of Hamilton's strongest rental markets. The lower level has been completely renovated, with both units legally registered as a duplex — permits, architectural drawings, and final inspections all approved. Additional capital upgrades include an updated roof and new HVAC system, meaning no major expenditures on the horizon for a new owner. Located approximately 500m — about a 6-minute walk — from Mohawk College's Fennell campus, this property is exceptionally well-positioned to serve student and staff rental demand, offering strong, stable occupancy potential in one of the city's most in-demand institutional catchment areas. A true plug-and-play investment for buyers seeking legal multi-unit income with the compliance work already done. Don't miss this opportunity to add a fully-vetted, income-generating asset to your portfolio. (id:45725)
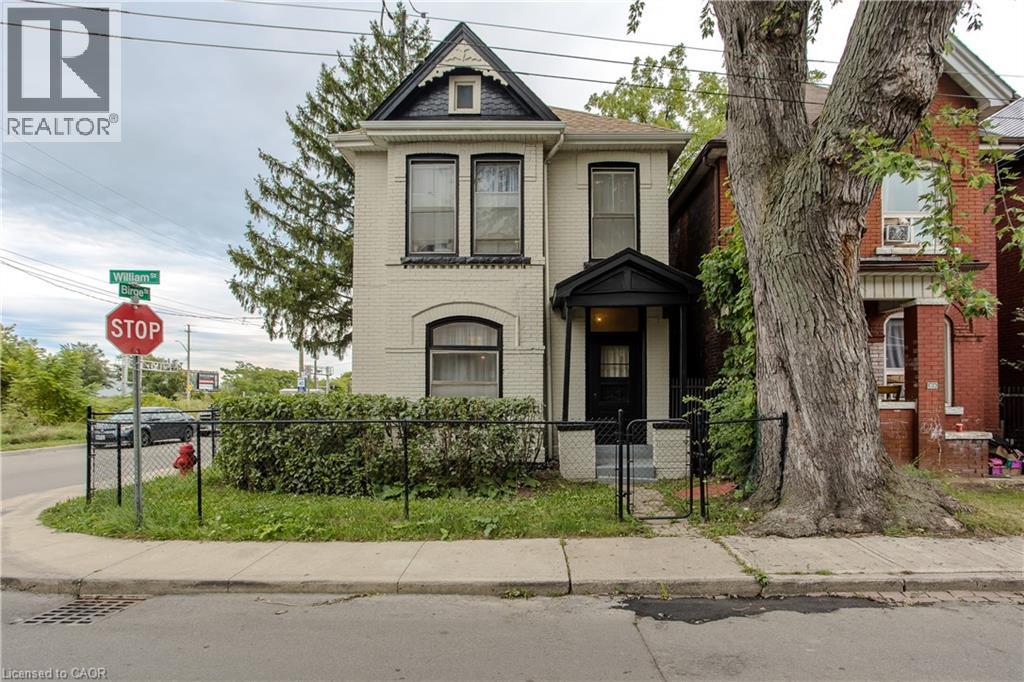
86 William Street
Hamilton, Ontario
Set on a mature corner lot, 86 William St offers the character of an established Hamilton home with a versatile 2-storey layout, approx. 1,414 sf of living space and excellent potential to adapt to a variety of needs. A covered side porch adds to the home’s charm, while the interior features new flooring and generous principal rooms filled with natural light. Step inside to an impressive 6-ft-wide foyer leading to the bright main level. The separate living room and dining area provide comfortable spaces for everyday living & entertaining. Toward the rear, the spacious eat-in kitchen offers abundant cabinetry, plenty of counter space and a convenient bump-out ideal for a coffee bar or microwave station. A full bath completes the level. Upstairs, the flexible layout offers 2 bedrooms, with the opportunity to create an additional bedroom if desired. An unfinished space provides further versatility for storage or laundry and could also be reverted to a second bathroom in the future. The unfinished basement provides additional storage and utility space with plenty of opportunity for a future owner to personalize. Outside, enjoy the covered side porch and mature surroundings. Conveniently positioned approx. 10 minutes from Hamilton Harbour and the GO Station and just 5 minutes from the hospital, with easy access to Downtown Hamilton, transit, shopping, dining and everyday amenities, 86 William St presents a unique opportunity for buyers looking for character, flexibility and future potential. (id:45725)
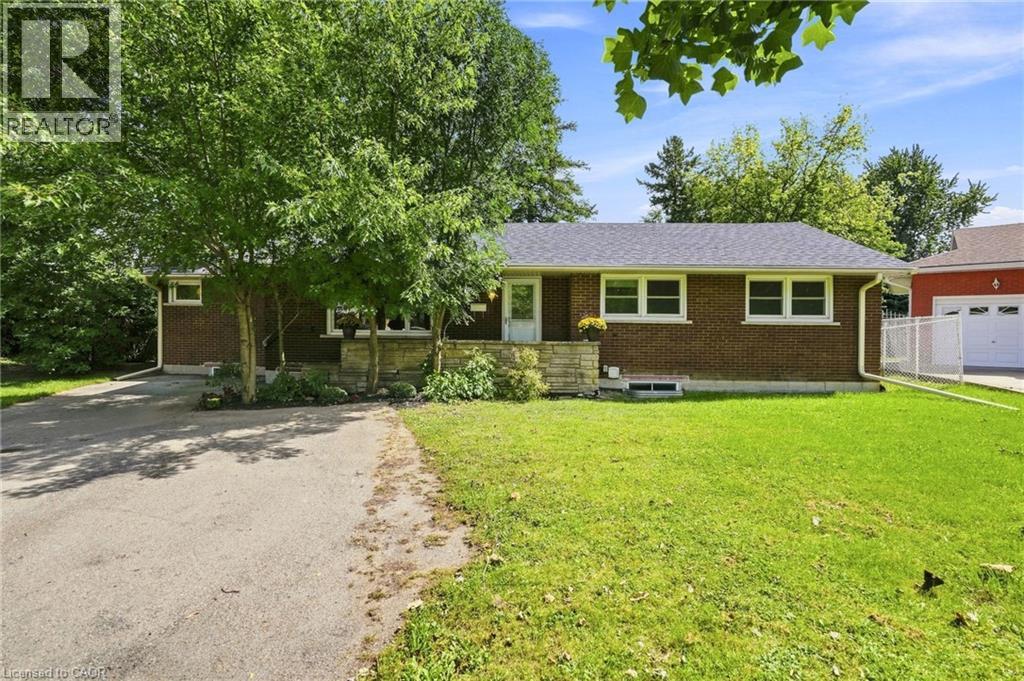
8 Emming Court
Hamilton, Ontario
Turnkey legal duplex, steps from Mohawk College. This fully compliant two-unit property has been extensively upgraded and offers a rare, worry-free entry into one of Hamilton's strongest rental markets. The lower level has been completely renovated, with both units legally registered as a duplex — permits, architectural drawings, and final inspections all approved. Additional capital upgrades include an updated roof and new HVAC system, meaning no major expenditures on the horizon for a new owner. Located approximately 500m — about a 6-minute walk — from Mohawk College's Fennell campus, this property is exceptionally well-positioned to serve student and staff rental demand, offering strong, stable occupancy potential in one of the city's most in-demand institutional catchment areas. A true plug-and-play investment for buyers seeking legal multi-unit income with the compliance work already done. Don't miss this opportunity to add a fully-vetted, income-generating asset to your portfolio. (id:45725)
111 - 262 Dundas Street E
Hamilton (Waterdown), Ontario
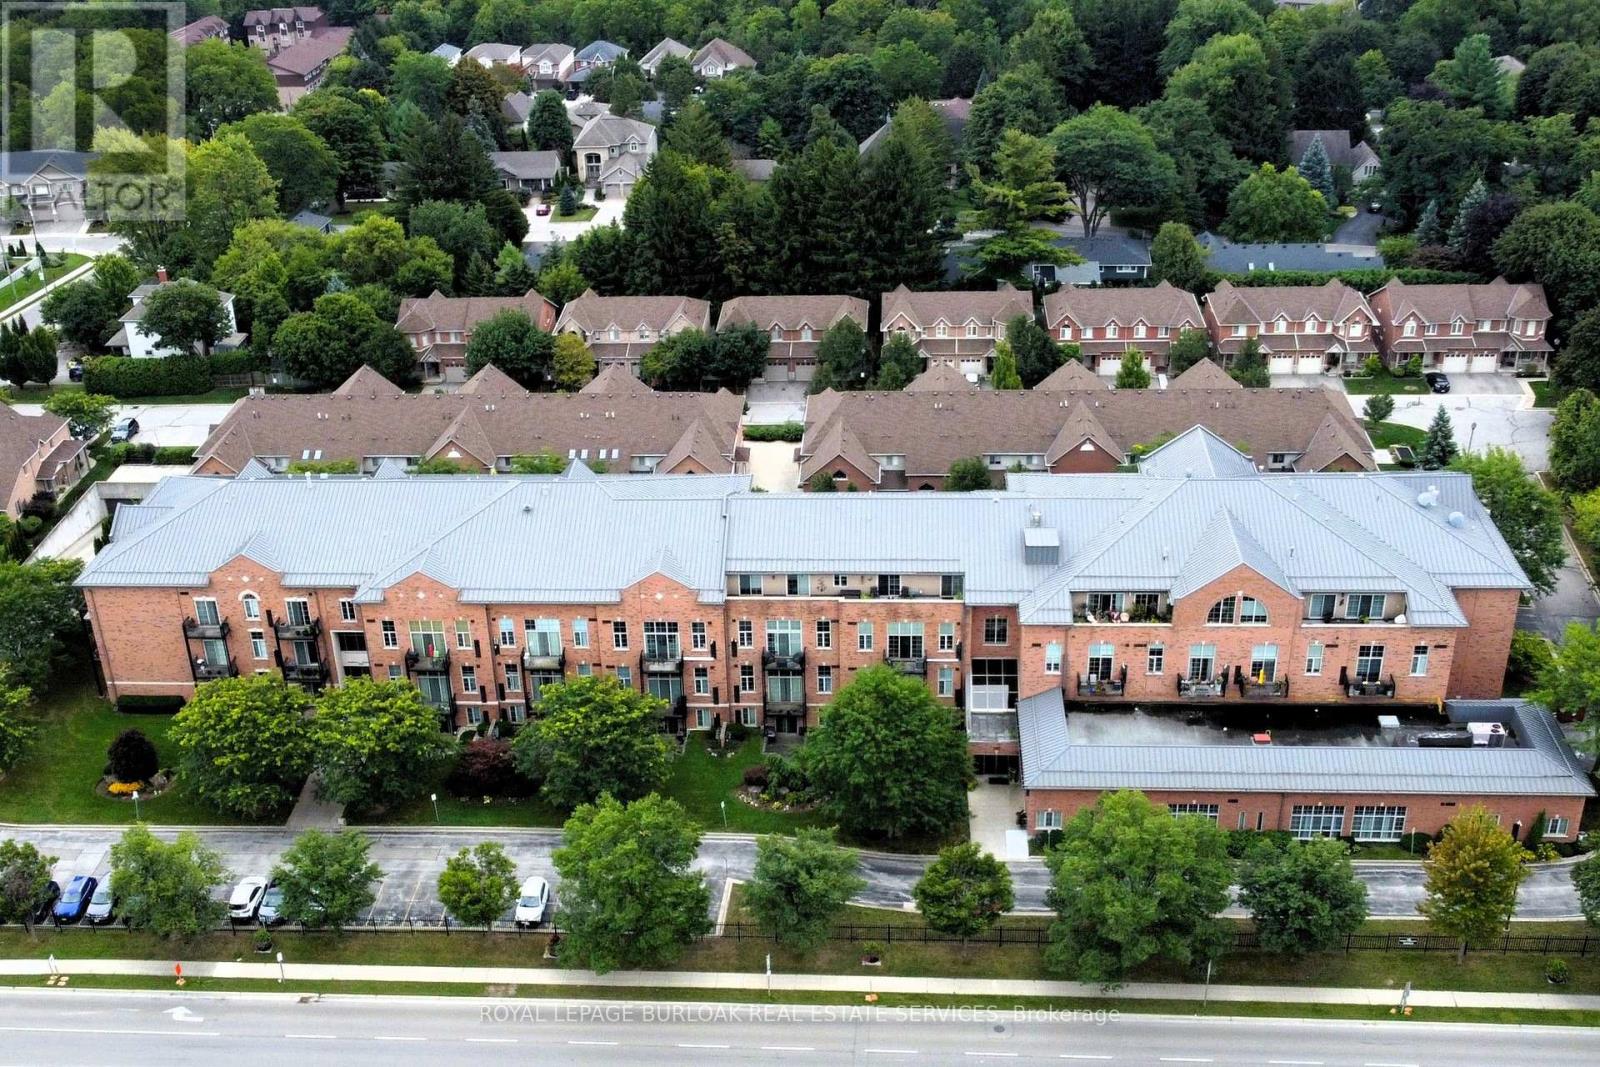
Waterdown High School was an iconic landmark built in 1928. Repurposed in 1999 to preserve its significance, this building offers modern updates with spacious units, and a perfect location! Just steps to everything Waterdown has to offer. This fantastic fully renovated (2023) 1+1 (Bed+Den), 1 Bath unit offers so much. Firstly, there's a large primary bedroom and the separate den with double French doors that works perfectly as an office, study or nursery. The bright, modern, kitchen delivers a clean, contemporary look. Crisp white cabinetry pairs with sleek stainless-steel appliances (2023), modern counters and subway tile backsplash, for a polished, upscale feel with ample prep and storage space. The dining area offers room for a large table for family gatherings or create a small intimate dining space for quieter evenings. The family room is a great place to curl up and watch the game or continue a conversation. From there, step outside to the quiet, private courtyard style 10' x 10' patio. Much larger than a traditional balcony, this unit offers all the benefits of a ground floor unit without any concerns of privacy, noise or security. A wonderful place to call home, and it's perfect for first time home buyers, investors, or those looking to downsize. This unit also comes with underground parking and a storage locker. Steps to grocery shopping, restaurants, the Bruce Trail, historic pubs and shops and so much more, Imagine what home could be! (id:45725)
81 Thomson Drive
Hamilton (Waterdown), Ontario
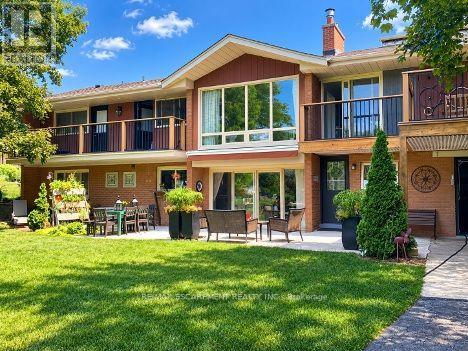
Rarely does a home like this come to market. Tucked into the mature, tree-lined south end of Waterdown on an oversized lot, this bungalow offers something increasingly hard to find: a beautifully updated main residence and a bright, fully self-contained in-law suite with its own private on-grade entrance-no dark basement stairwell, just easy, ground-level access into a space that lives like its own home. Inside, the main level welcomes you with a light-filled living room where cathedral ceilings and oversized windows let the sunshine pour in, all warmed by a cozy gas fireplace. At the heart of the home, the fully renovated kitchen is a genuine showstopper: navy shaker cabinetry, stainless steel appliances and quartz countertops come together with clever built-in storage and no shortage of drawer space, making it as functional as it is beautiful. A bonus office/den just off the kitchen offers the flexible space today's buyers are looking for. Down the hall, three tastefully updated bedrooms await-two with private balconies, perfect for a quiet morning coffee-alongside a stylishly refreshed full bathroom with dual vanity. Downstairs is where this property truly sets itself apart. This exceptionally bright suite includes two bedrooms, a full bathroom, a crisp white kitchen, a generous family room with its own gas fireplace, a den/office and dedicated laundry-ideal for extended family, guests, or income potential. Step outside and the possibilities keep coming: a detached garage/shop, a second single garage, two driveways, and a sprawling yard offering endless room for kids to play and memories to be made. With just two owners in over 61 years, this is a rare chance to put down roots in one of Waterdown's most established neighbourhoods. RSA (id:45725)
1049 Sheffield Road
Hamilton, Ontario
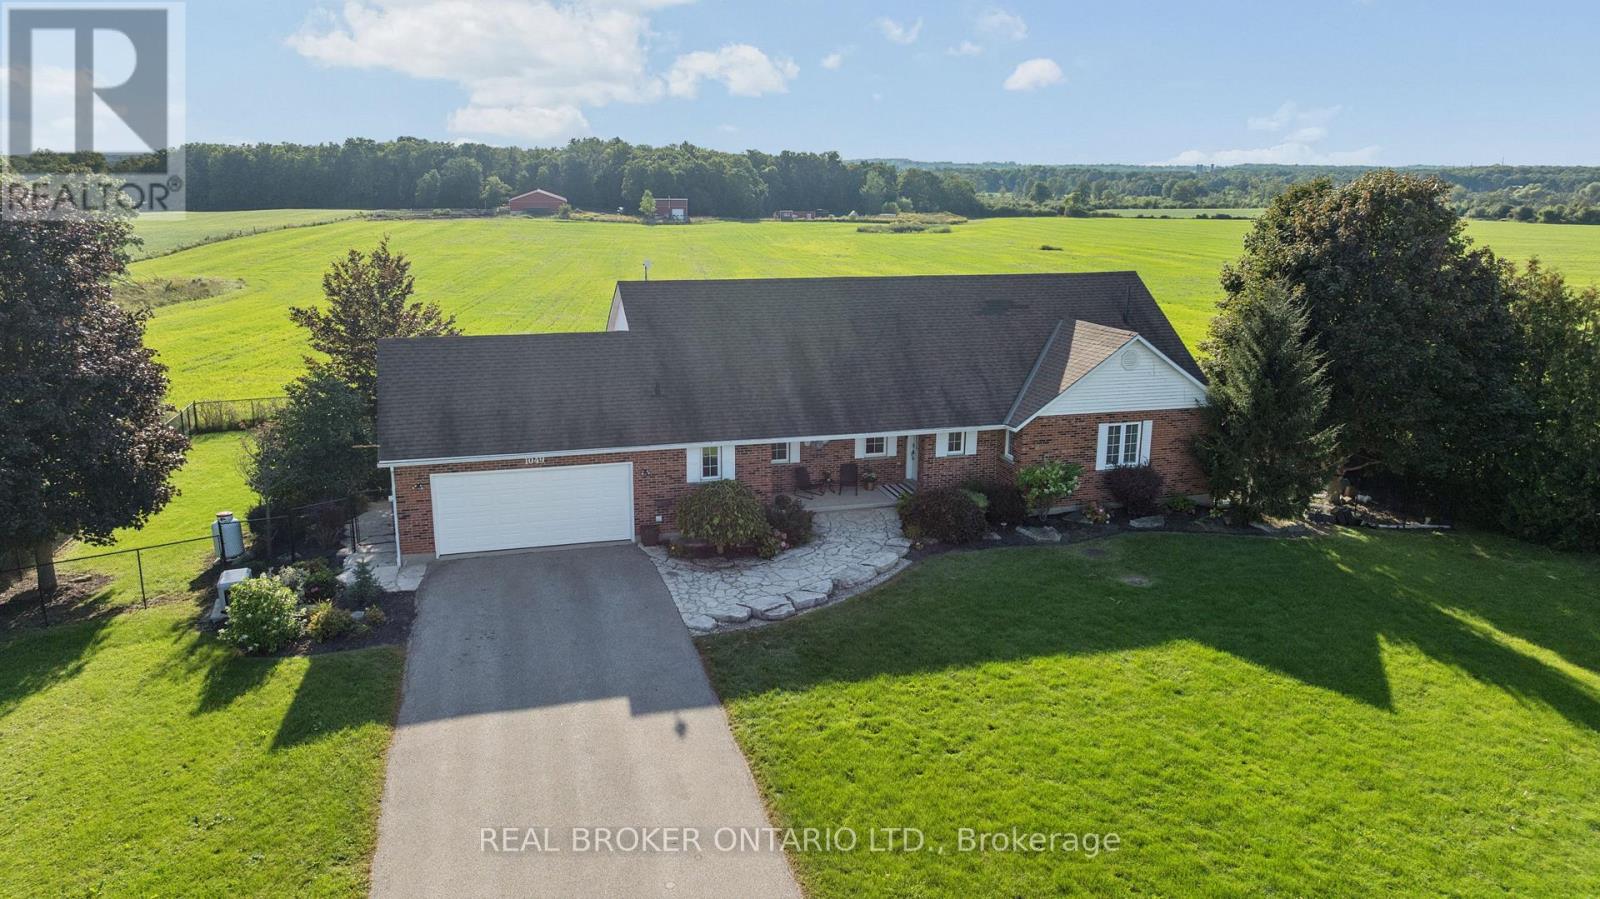
There are properties that give you space, and then there are properties that give you possibilities. Set on just over 60 acres of countryside minutes from Cambridge, 1049 Sheffield Road offers country living, approximately 51 workable acres, substantial outbuildings and room for family, farming, work and play. At its heart is a 1,737 sq. ft. bungalow with a finished walkout basement in-law suite, offering exceptional flexibility for extended or multigenerational family living.Start mornings on the front porch with the sunrise, then take in sunsets from the elevated sunroom or multi-level deck, perhaps with cattle grazing in the pasture at golden hour. An inground pool and hot tub integrated into the deck create an inviting outdoor retreat overlooking the surrounding countryside, while the fields beyond give kids the chance to experience the kind of childhood that comes with acres rather than fences.For years, generations have gathered here for annual family reunions, with room to celebrate and stay awhile. The land has supported crops and cattle, while woods, ponds and sugar maples add natural beauty.A 7,200 sq. ft. barn/shed with hydro and water, plus an approx. 700 sq. ft. insulated shop, offer exceptional space for equipment, storage, hobbies or business needs. Frontage on Sheffield Rd and Concession Rd 6 W, with multiple access points, adds versatility for machinery and equipment.Enjoy the close-knit rural character of Sheffield while remaining just minutes down the road from Cambridge and South Cambridge Shopping Centre, with Zehrs, Home Hardware, Fitness Centre, banking, restaurants, pet care and everyday essentials close at hand.A place to farm, gather, work, explore and put down roots, without giving up the conveniences of city life. (id:45725)
130 Keeler Road
Cramahe (Colborne), Ontario
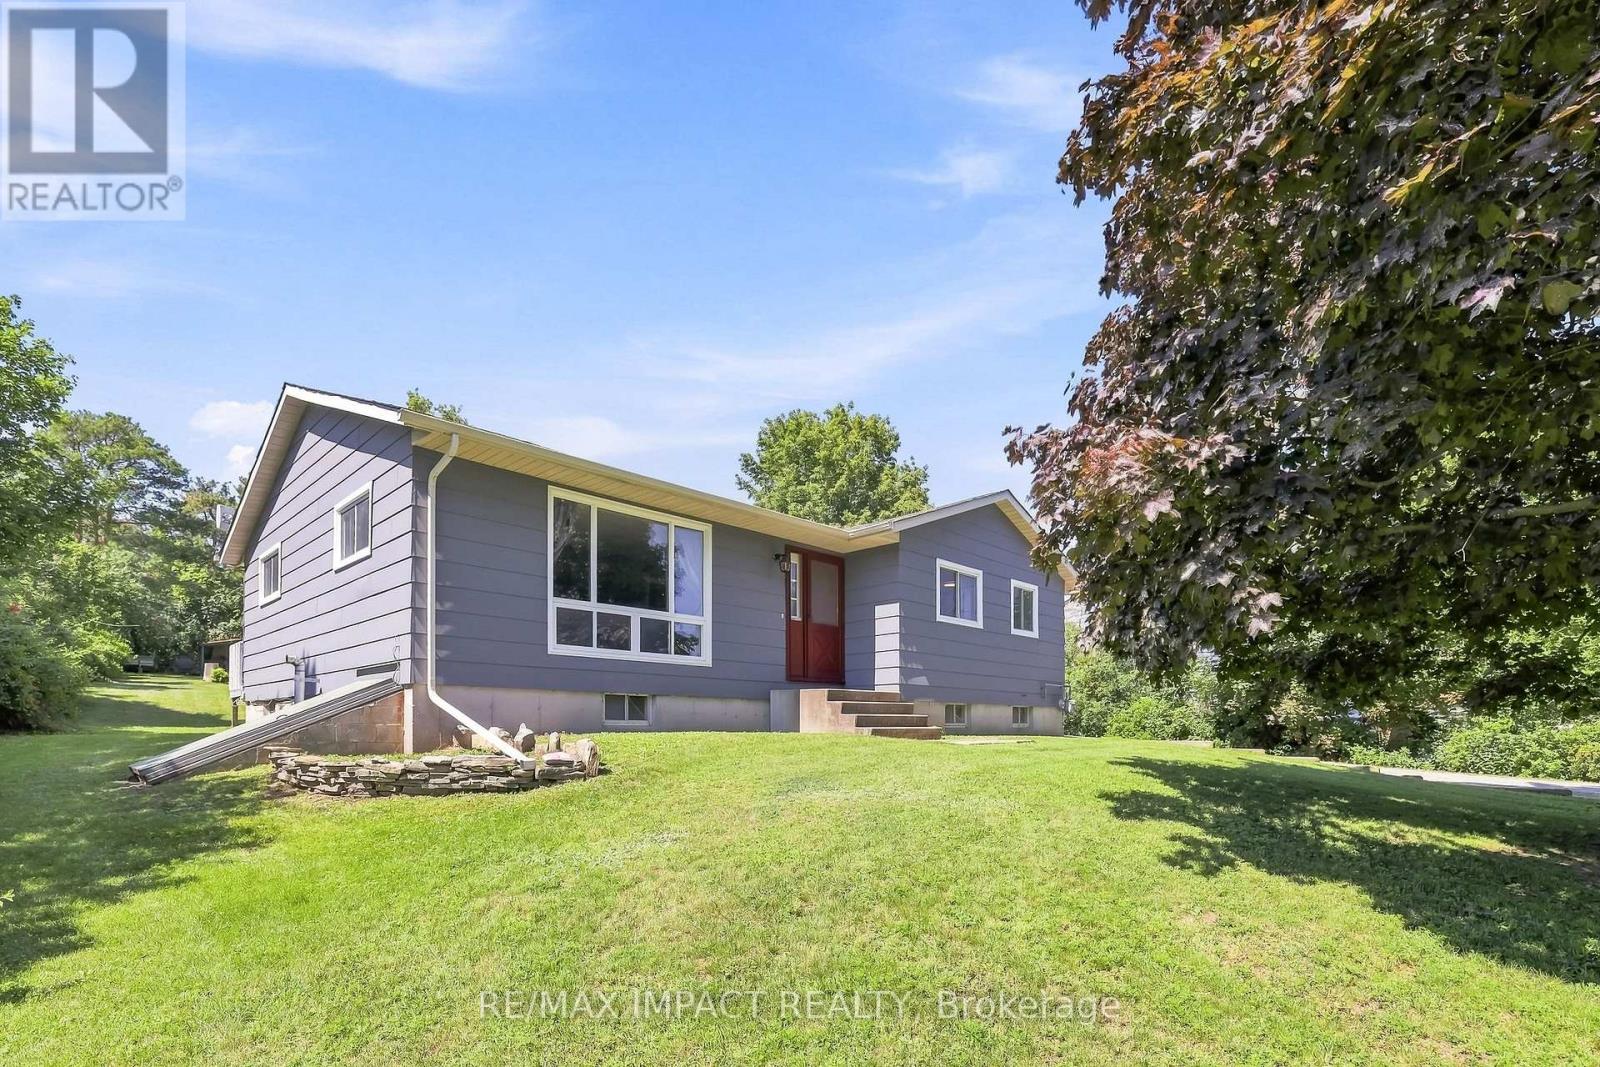
Welcome to 130 Keeler Road in the charming community of Colborne, where comfort, functionality, and outdoor living come together in a home ready for its next chapter. Situated on a generous lot in a quiet, family-friendly neighbourhood, this well-maintained 2+2 bedroom, 1 bathroom home offers the perfect blend of everyday comfort and future potential, making it an excellent choice for first-time buyers, downsizers, growing families, or investors alike. Step inside to discover a bright and inviting main level featuring a practical layout designed for comfortable living. The spacious living room flows seamlessly into the dining area, creating an ideal setting for relaxing evenings or entertaining guests. The kitchen features quartz countertops, ample cabinetry and workspace, making meal preparation both convenient and enjoyable. Two well-sized bedrooms and a full bathroom complete the main floor, while the finished basement expands the home's versatility with a third bedroom and spacious recreation room. Whether you need extra space for guests, a home office, gym, or media room, the lower level easily adapts to your lifestyle. Outside, the property truly shines. The expansive lot offers plenty of room for gardening, children to play, pets to roam, or future outdoor projects. A standout feature is the large walk-out deck, creating the perfect space for summer barbecues, morning coffee, or relaxing after a long day. Conveniently located close to schools, parks, shopping, restaurants, and everyday amenities, with quick access to Highway 401, this home offers the ideal balance of small-town charm and commuter convenience. With its move-in-ready condition, flexible layout, oversized lot, and excellent location, 130 Keeler Road presents an outstanding opportunity to enjoy comfortable living in one of Colborne's most welcoming communities. Don't miss your chance to make this wonderful property your next home. (id:45725)
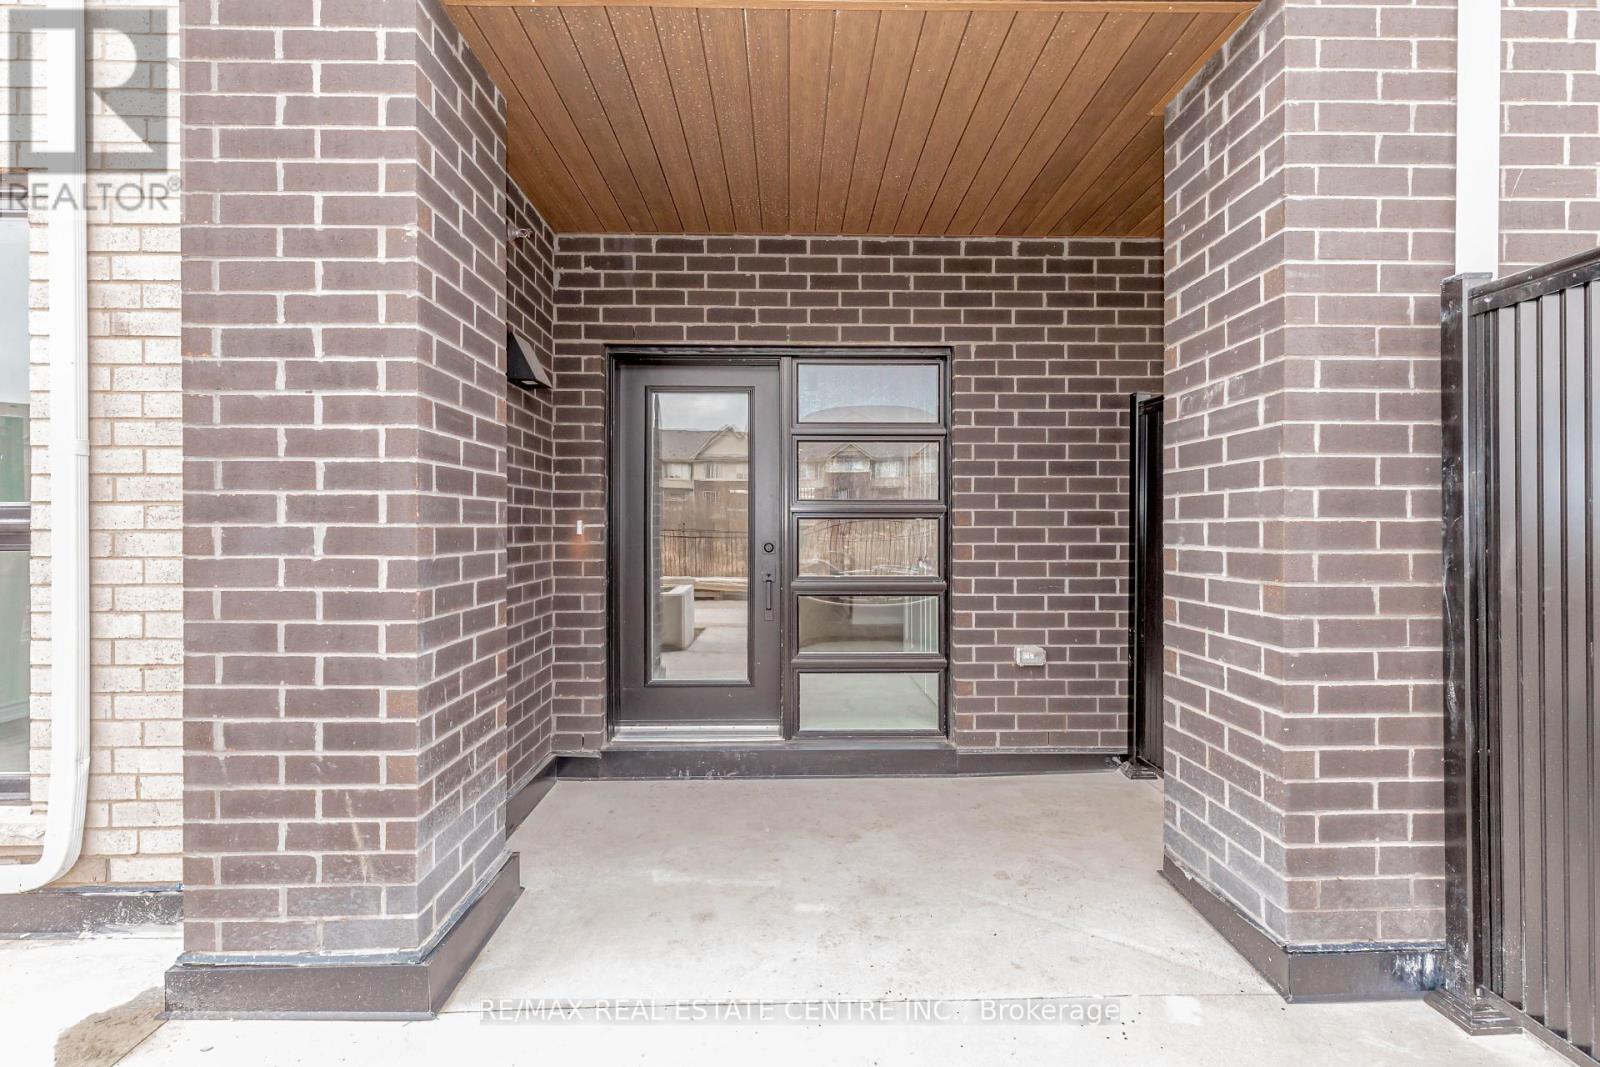
121 - 349 Wheat Boom Drive
Oakville (Jm Joshua Meadows), Ontario
Exclusive unit available in the heart of Oakvillage! W/O Terrace In Back And Two Private Entrances! Upgraded Laminated Floor Throughout. 2 Spacious Bedrooms and 2 Full Washrooms. Primary Bedroom With Custom W/I Closet, And Private Ensuite W/ Standing Shower. 2nd Bedroom With W/I Closet. 2nd Bathroom W/Tub. Living and Dining Area Have Direct Access To Private Rear Patio. Modern Kitchen W/Breakfast Bar and Trendy Backsplash. Separate Ensuite Laundry Room. Tons of Storage Space 1 Underground Parking Spot. Hugh Quality Finishes Throughout! Minto Oakvillage Stacked Townhomes Are Perfectly Located Minutes From Major highways, Go Train/Bus Station, Oakville Trafalgar Hospital, and everyday Conveniences(Grocery Stores, Walmart., Costco Canadian Tire, Restaurants). *** This Unit Is A Must See!! (id:45725)
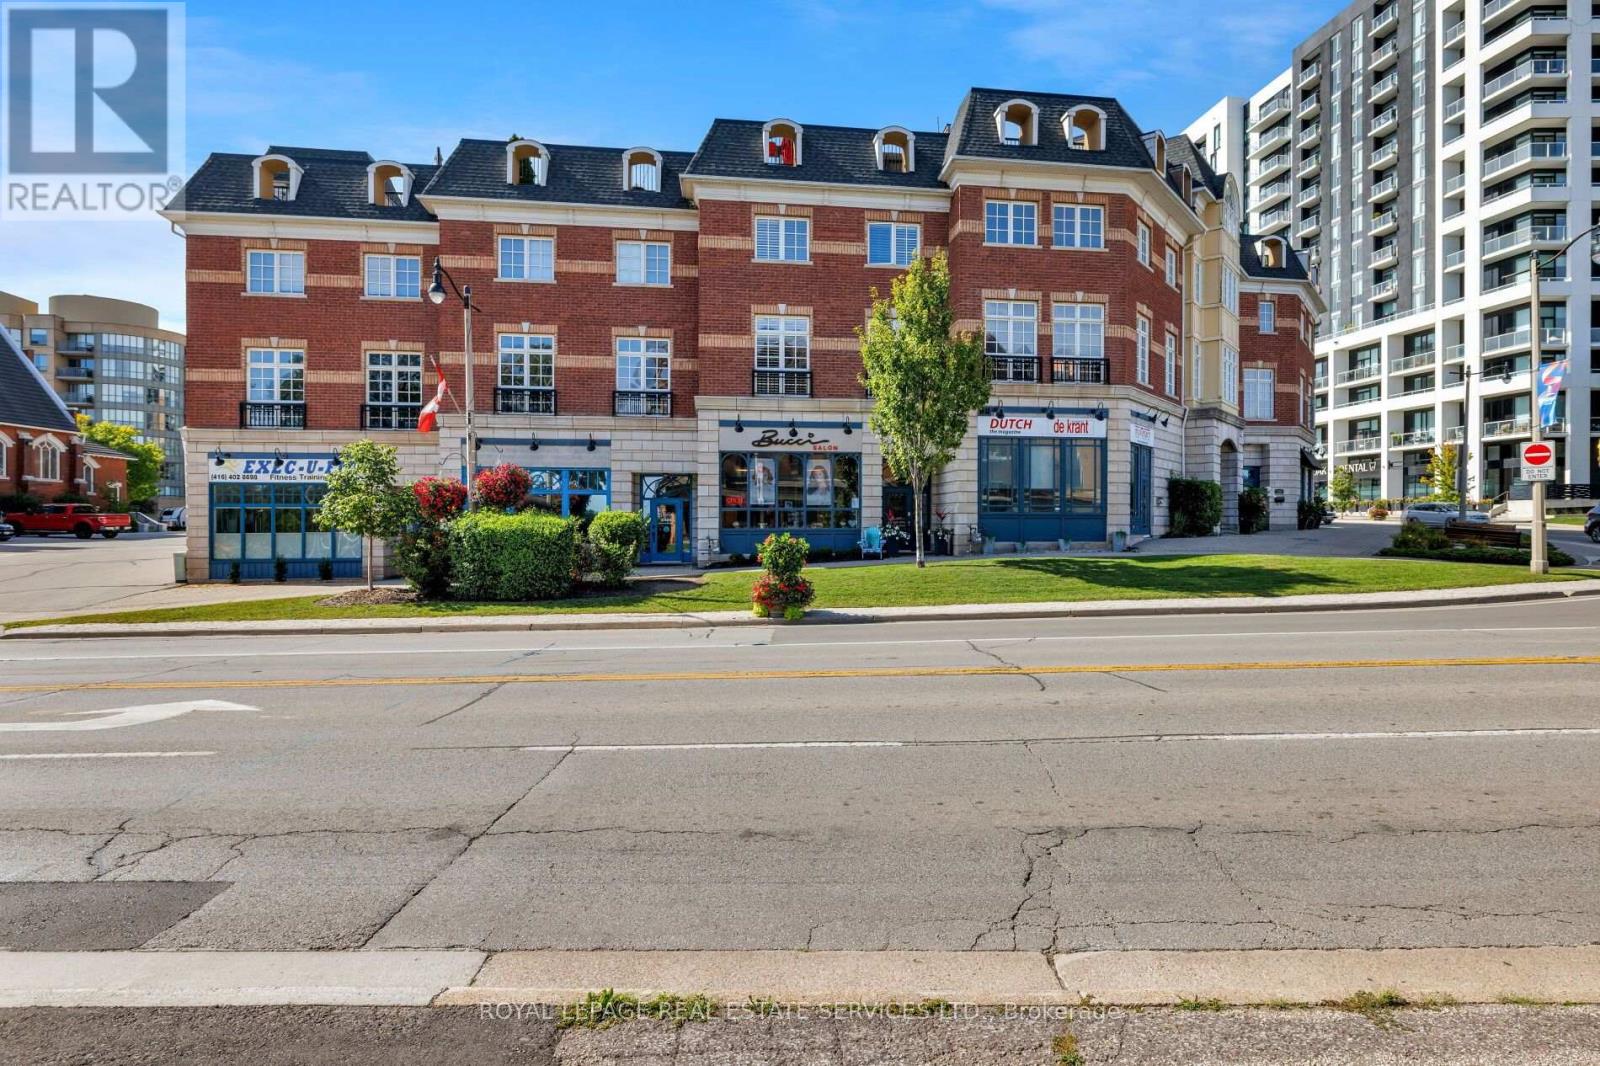
7 - 120 Bronte Road
Oakville (Br Bronte), Ontario
Live, work & savour the Bronte lifestyle in this stunning 3-bedroom, 5-bathroom freehold townhome with a rare ground-level commercial/retail space & premium Lakeshore Road West exposure. Just steps to banks, pharmacies, groceries, boutiques, cafés, pubs & restaurants, with easy access to Bronte GO & major highways, this unique property offers exceptional flexibility for business, investment or personal use. Original owners have invested approximately $300K in high-end renovations, & the home features custom cabinetry & built-ins, hardwood flooring, pot lights, designer tiles & fixtures, stone counters, California shutters, premium appliances & built-in audio. The main level showcases an ultramodern design with clean lines, oversized windows & abundant natural light, plus a spacious living/dining area with gas fireplace & a spectacular chef's kitchen with custom high-gloss black & stainless cabinetry, granite counters, island/breakfast bar, display cabinetry & premium built-in appliances. A large walkout leads to a private balcony. Upstairs offers laundry, 3 bedrooms & 2 luxurious bathrooms, including a primary suite with wall-to-wall custom cabinetry & a spa-inspired 6-piece ensuite with freestanding soaker tub & separate glass shower. The ground-level salon/retail space is accessed from & highly visible on Lakeshore Road West, with 12-ft ceilings, upgraded lighting, & huge windows, & there is direct access to the attached double garage on this level, which also connects to the residence. Basements 1 & 2 add additional retail areas, two 2-piece baths, an unfinished gym area & storage. A spectacular rooftop terrace provides privacy, multiple seating & entertaining areas, & captivating views toward Bronte Inner Harbour & Lake Ontario. The rooftop terrace is an outdoor extension of the home, ideal for dining, entertaining & enjoying Bronte's waterfront atmosphere. Note: Seller may agree to remain as a tenant of the main-floor commercial retail space. (id:45725)
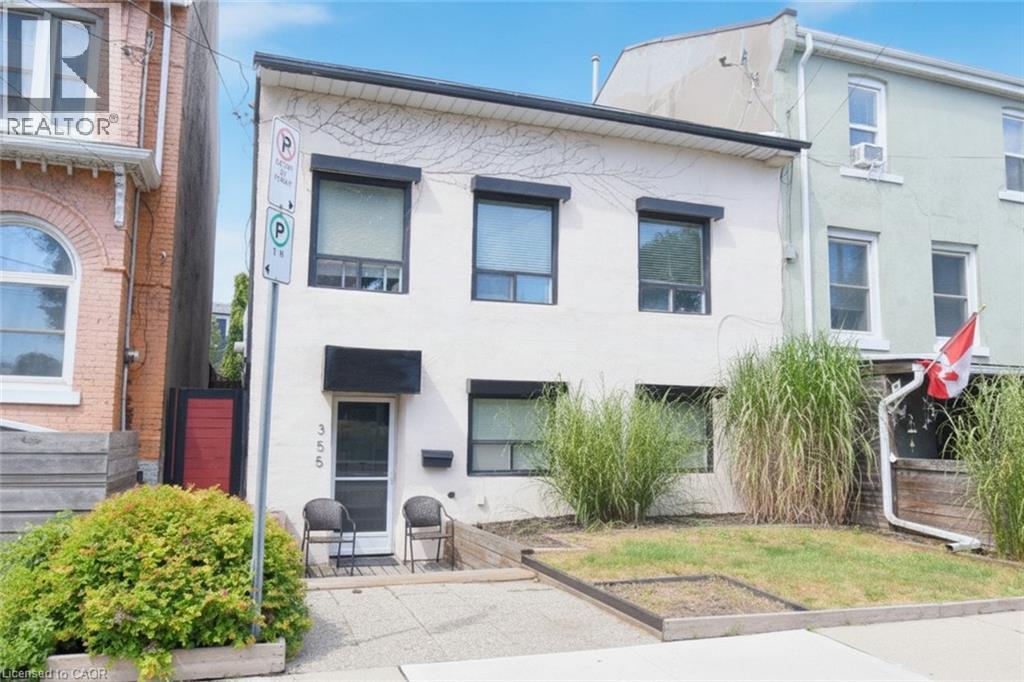
355 Macnab Street N
Hamilton, Ontario
Fantastic opportunity in Hamilton's coveted North End! This solid semi-detached century home (c1900) sits on a desirable 30 x 121 ft lot. Steps to Pier 4 Park, Bayfront Park, waterfront trails, and a Marina. Second level offers four bedrooms and 4-piece bath. Main level features an open foyer, a good-sized living room, and large eat-in kitchen. Generous utility/laundry room housing the furnace, A/C, electronic filter and rented water heater, can also include workbench and storage. Laminate flooring runs through the main-floor living areas, with ceramic tile in the foyer and kitchen, and a mix of carpet, laminate, and ceramic tile upstairs. Outside, the fenced rear yard leads to a rare bonus: a 580 sq ft, one-car detached garage (c.1992) with two (2) man doors and abundant storage - a feature few homes in the area can offer. A charming rear laneway without known easement rights of way, has roots back to 1892. Running northerly off Simcoe Street to garage and rear property limits, abutting it are properties using it for similar access. Front and rear yards easily landscaped. The deep lot is dreamy, whether a gardener or entertainer, there are many future possibilities. The rear sunken patio is gem. Forced-air gas heat and central air complete the package. Home is of slab-on-grade construction with no basement, an easy trade-off for the four spacious bedrooms upstairs. Currently tenant-occupied, it can be income generating or become a new home for the growing family or professional. Easy walkability to James St. N.’s vibrant shops, cafes and restaurants, and quick access to West Harbour GO Station for a simple commute to Toronto - or catch a Jays game! Surrounded by parks, schools, public transit, and everyday amenities, this is your chance to get into a historic, revitalizing pocket of Hamilton's North End. Many longer-term neighbours and low turnover ownership demonstrate this is a marvelous area to live. Pictures are virtual. Don't miss it - book your showing today! (id:45725)
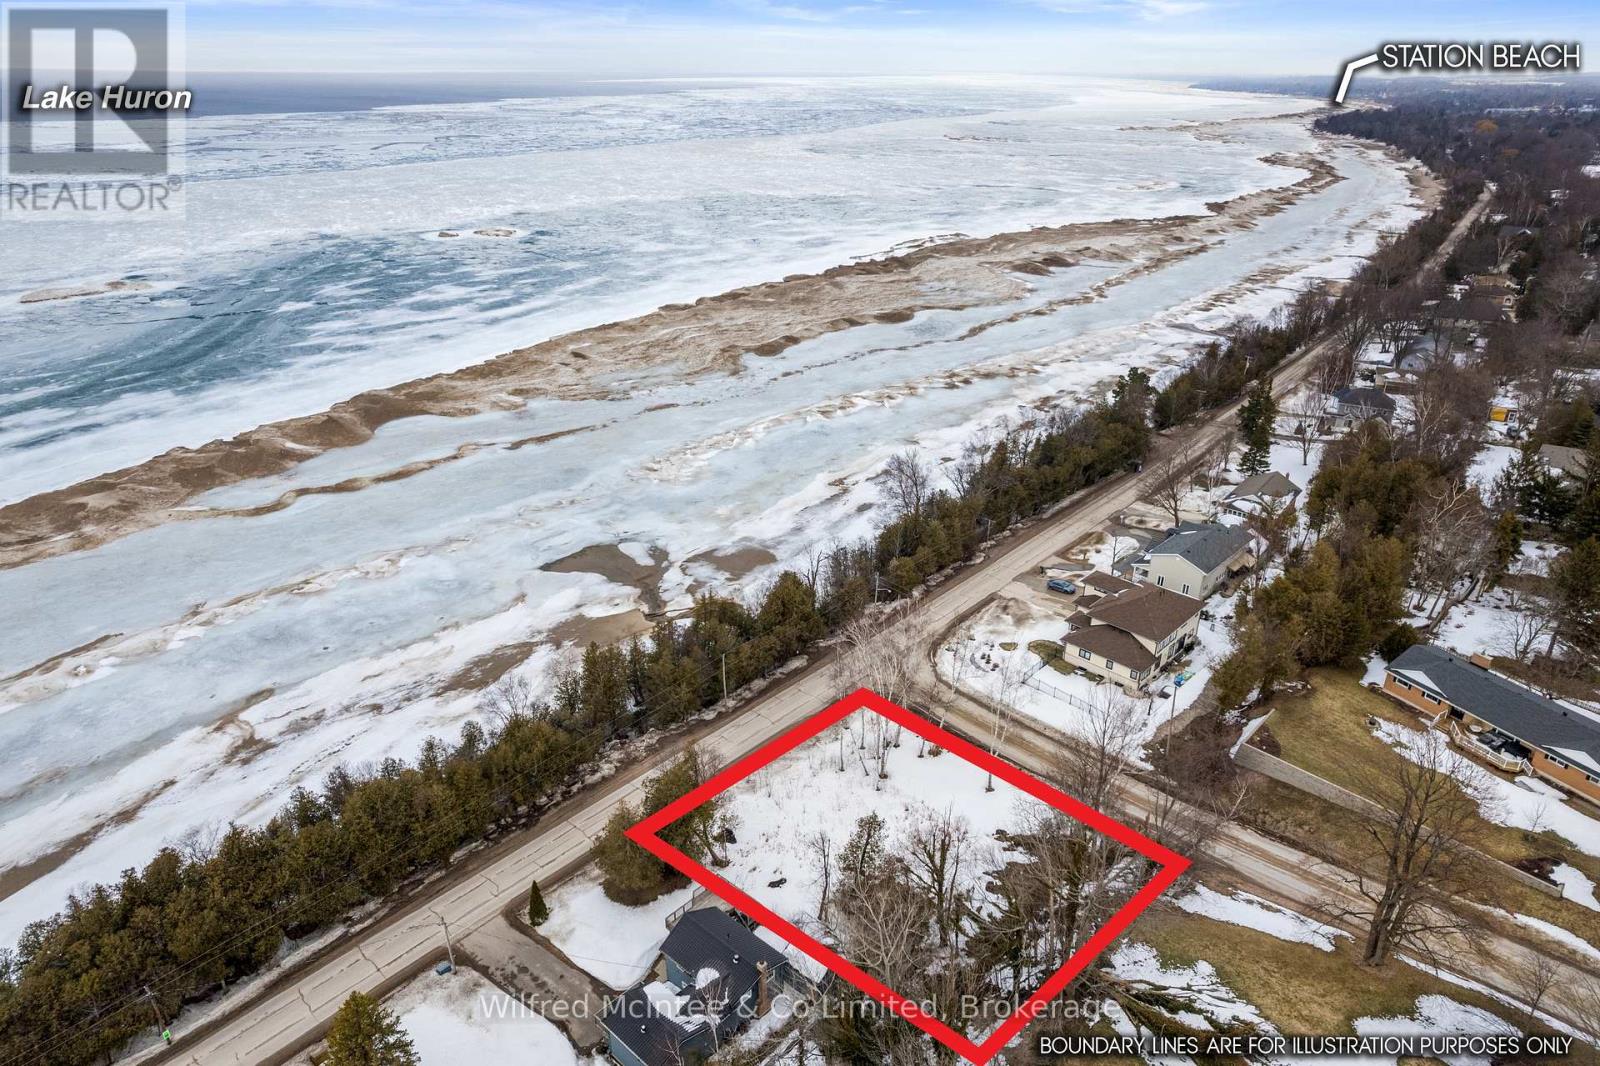
75c Boiler Beach Road
Huron-Kinloss, Ontario
HONEY STOOOOOP THE CAR!!! An exceptional shovel-ready waterfront building lot in Huron-Kinloss, just 2 minutes from Kincardine, with sandy Lake Huron beaches directly across the road and unobstructed west-facing sunsets over the lake.Offered at $624,900, this large, well-proportioned lot measures approximately 111 x 150 ft and offers municipal water and natural gas availability, creating the perfect setting for a luxury custom home or high-end four-season cottage.What truly sets this property apart? The upfront work has already been done for you. Building permits and Saugeen Valley Conservation Authority approvals are already in place, all development fees have been paid, environmental fees have been paid, and permit fees have been paid. This is a true SHOVEL-READY opportunity-purchase the lot on its own, bring your chosen builder, and be ready to start building immediately without facing months, or potentially years, of applications, approvals and upfront development costs.Highly sought after by buyers from Ontario's major cities, this location offers an incredible combination of privacy, prestige and accessibility, while remaining approximately 20 minutes from Bruce Power, supporting excellent long-term value and year-round use.Permitted, serviced, sunset-facing Lake Huron building lots of this calibre are exceptionally rare. Choose your own builder and create exactly what you want, or speak with the Seller about a potential discount when using the Seller for the build, creating a seamless, hands-off luxury experience from lot purchase to finished home.The permits are ready. The fees are paid. The lot is waiting. Bring your builder and start creating your Lake Huron dream. (id:45725)
104 Carney Street
Georgian Bluffs, Ontario
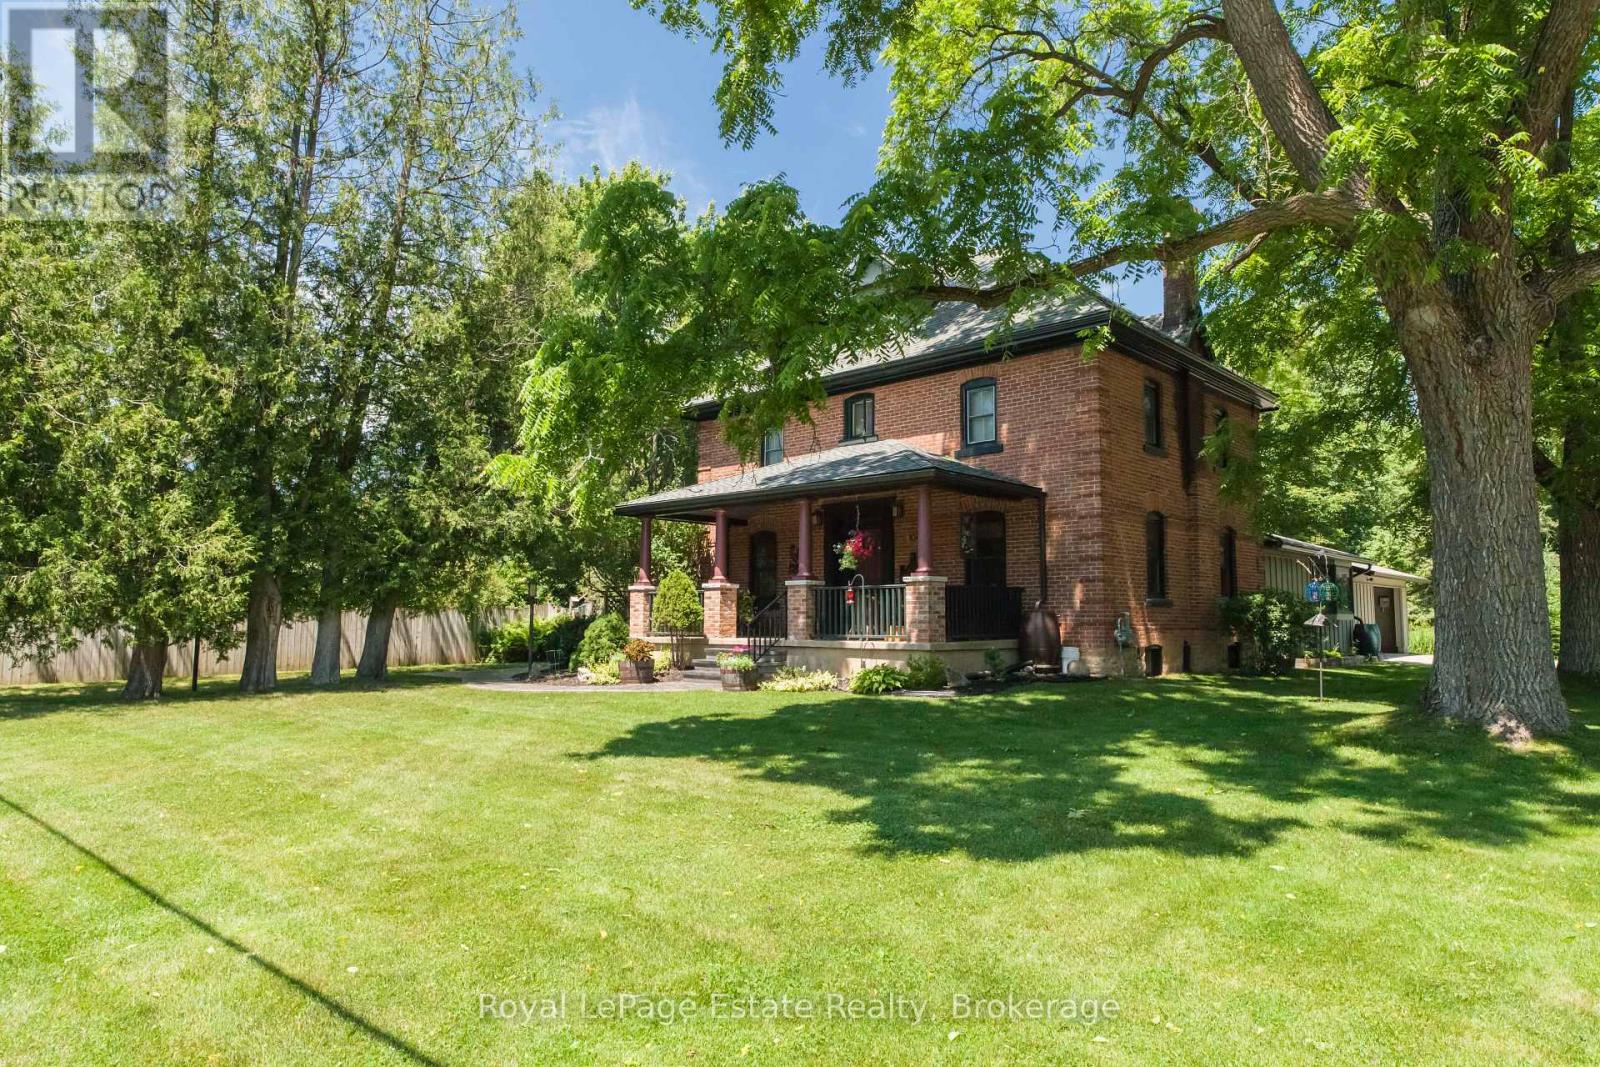
EXQUISITE GEORGIAN BLUFFS EXECUTIVE PROPERTY! Just on the outskirts of Owen Sound and close to Kelso Beach, this Exceptional Property offers the perfect blend of privacy, character, space and convenience. Set on a gorgeous 1.45-acre Private Oasis, the Beautifully Landscaped and Well-Planned Grounds are truly something special! Enjoy your own solar-heated Inground Pool w/ solar blanket, fully fenced back/side yard, separate fenced area ideal for a dog run or vegetable garden, carport with EV charging station, solid 2017 Quonset for storage, additional garage/storage near pool, mature landscaping, outdoor lighting and multiple spaces to relax and entertain-from poolside to dining under the covered canopy. The outdoor space is Incredible! Inside, this Immaculately Maintained Century Home, lovingly owned by the same family for 35 years, is filled with character and charm while offering the modern comforts that today's family wants. With approximately 2,585 sq. ft. of functional living space, there is plenty of room for family and guests with 4 bedrooms plus a huge finished loft, large kitchen w/ maple cabinetry and dining area, living room with fireplace, spacious family room with woodstove, 2 full bathrooms and plenty of space for a home office. This is a rare property that truly offers it all-a private country-like setting with town conveniences just a short drive or bike ride away. Numerous improvements and upgrades have been completed over the years, including the back deck, soffit, fascia and eaves in 2020, with too many additional features to list here. A special home, an incredible property and a setting you'll never want to leave. Come see why this one is so special! (id:45725)
39 Mary Street
Barrie (City Centre), Ontario
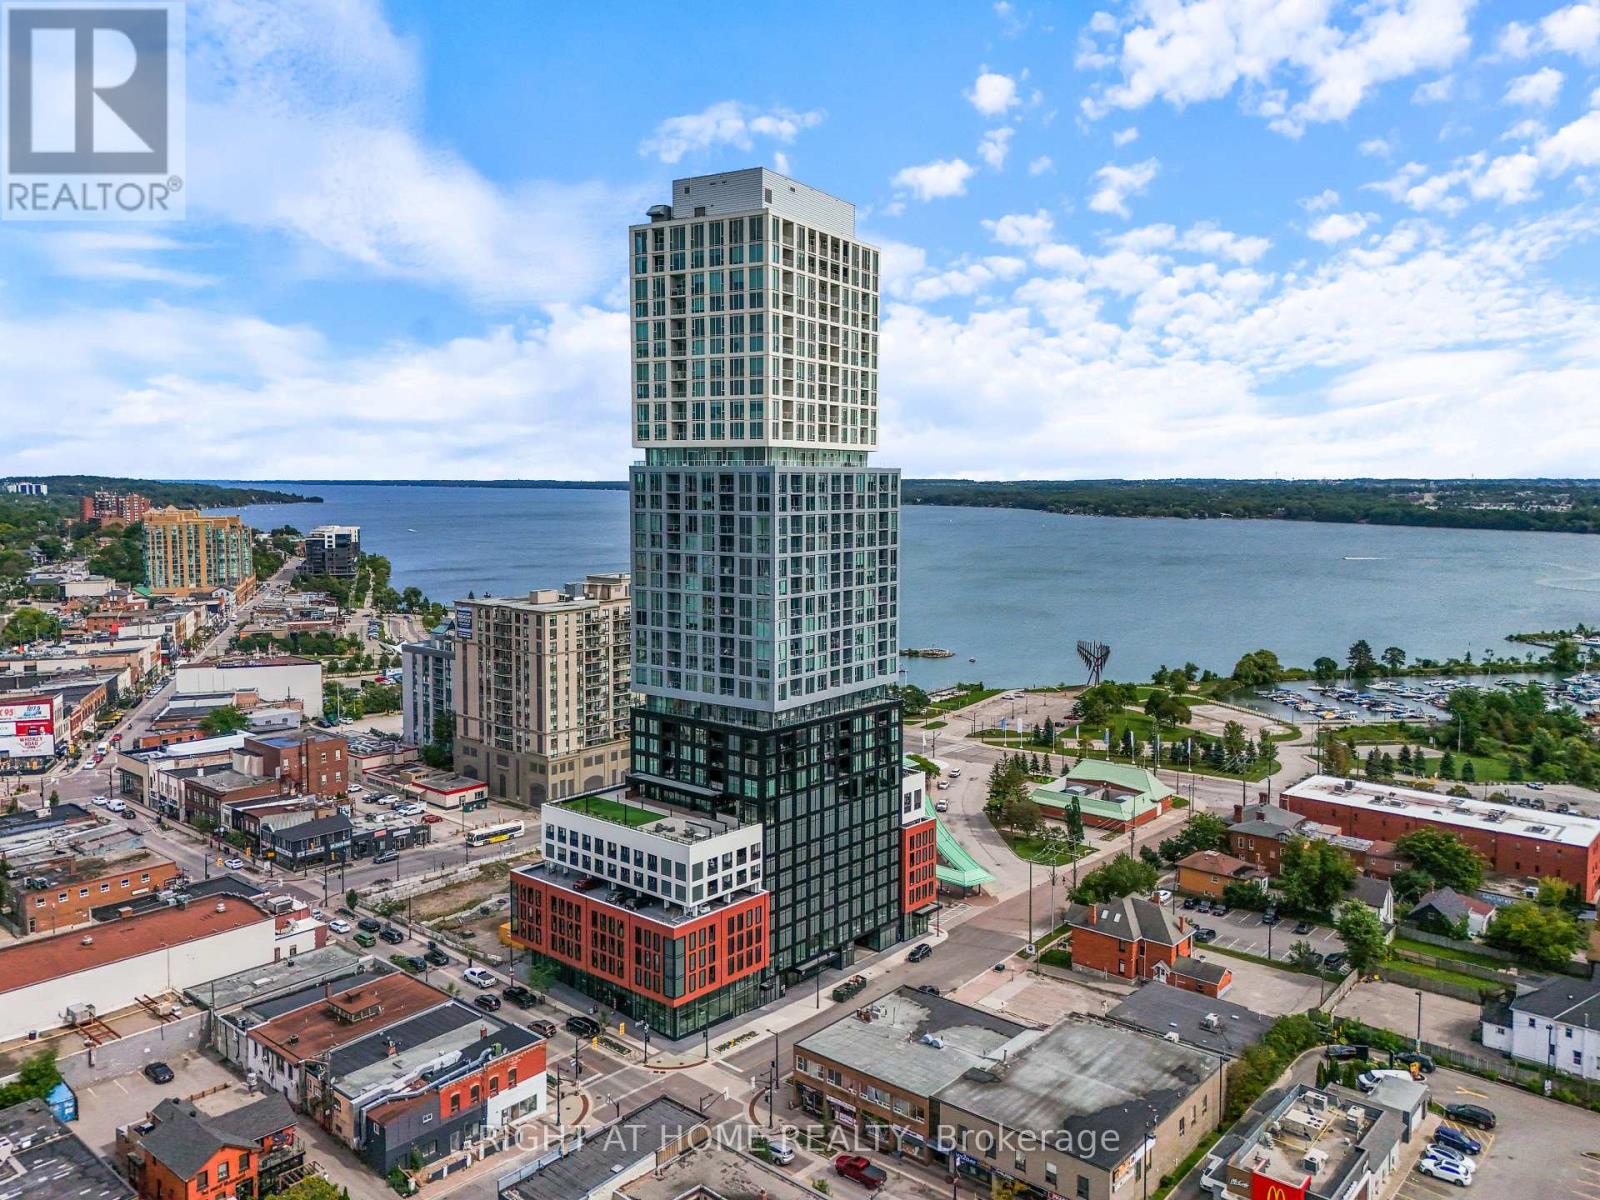
WELCOME TO DÉBUT WATERFRONT RESIDENCES-LUXURY LIVING IN THE HEART OF DOWNTOWN BARRIE! This stunning 2-bedroom residence showcases spectacular views of Lake Simcoe and Kempenfelt Bay, floor-to-ceiling windows and an abundance of natural light. Thoughtfully designed with refined finishes and upgraded blinds, this sophisticated suite perfectly blends modern style, comfort and convenience.The open-concept living and dining areas are ideal for everyday living and entertaining, complemented by a contemporary kitchen with sleek cabinetry, integrated appliances and stylish finishes. Two well-appointed bedrooms offer flexibility for guests, a home office or additional living space.Enjoy an exceptional resort-inspired amenity package featuring an infinity plunge pool overlooking the waterfront, fitness centre, yoga facilities, sauna and steam room, stylish party room, bar and lounge, indoor/outdoor dining areas, BBQ stations, firepit and outdoor lounging spaces. A business centre and boardroom make working from home effortless, while concierge service adds everyday convenience.STEP OUTSIDE AND EXPERIENCE THE BEST OF BARRIE! Walk to Lake Simcoe, the waterfront trail, marina, beaches and parks, plus Dunlop Street's restaurants, cafés, patios, boutiques, shopping and entertainment. Transit, GO access and Highway 400 are also conveniently nearby.Luxury amenities, incredible lake views and a vibrant downtown waterfront lifestyle. BOOK YOUR PRIVATE VIEWING TODAY AND EXPERIENCE IT FOR YOURSELF! (id:45725)
8 Prosperity Way
East Gwillimbury (Holland Landing), Ontario
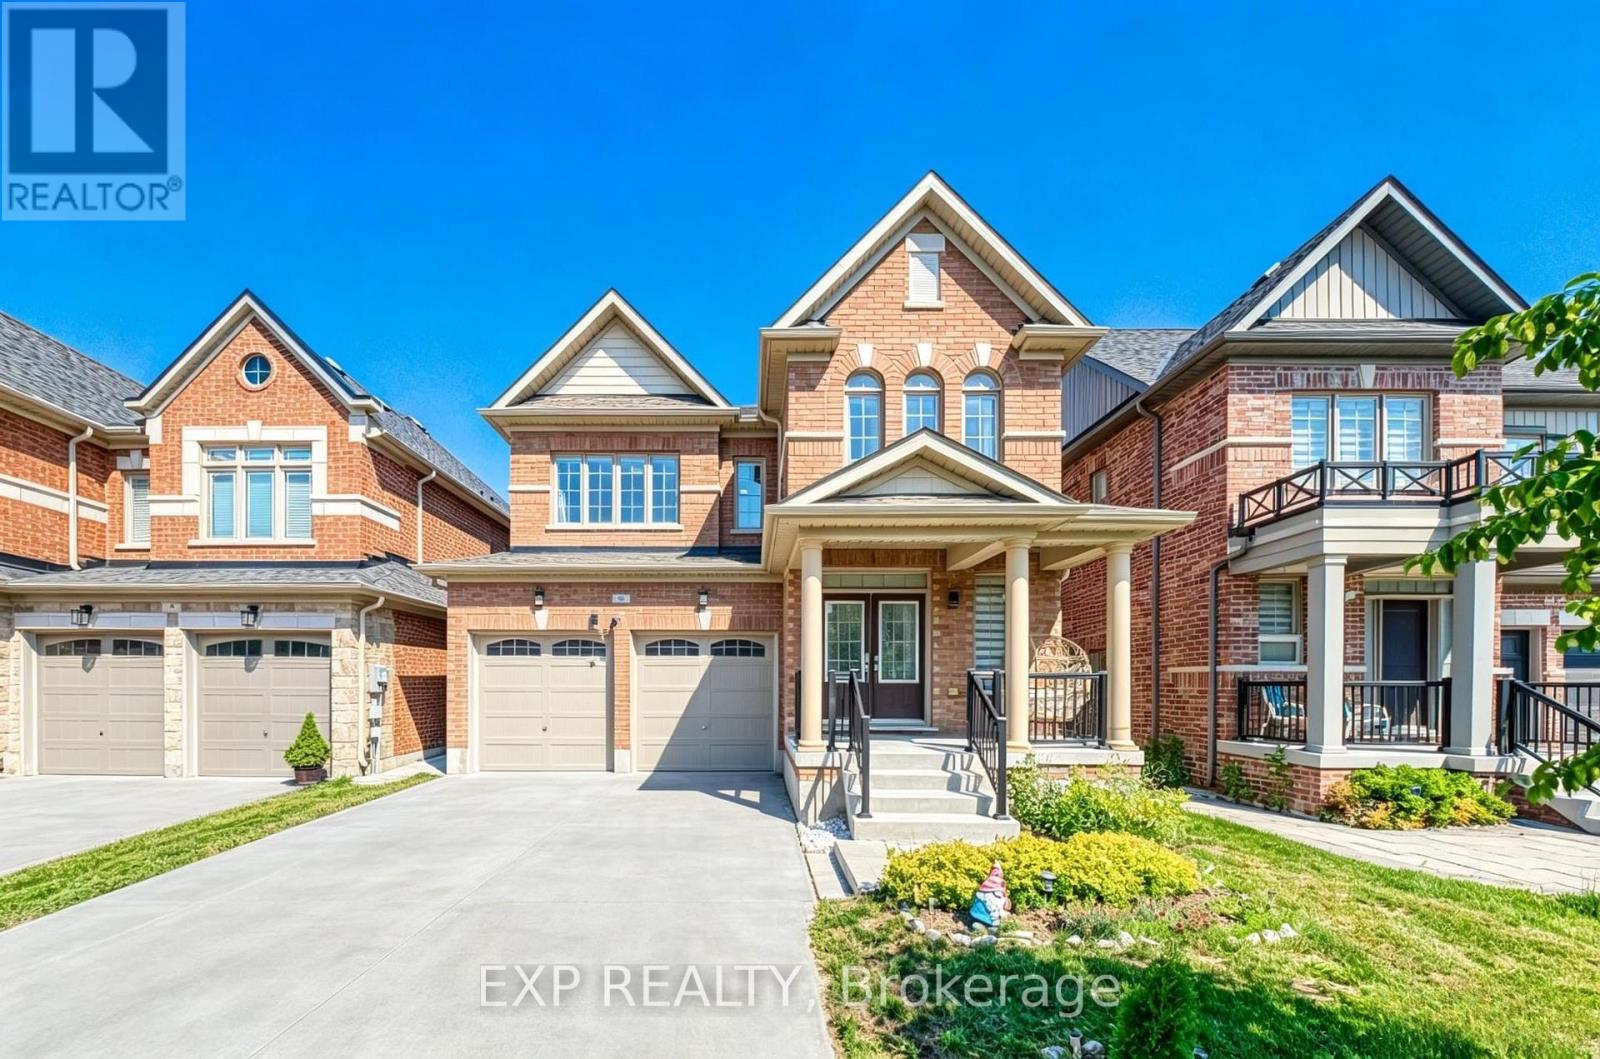
Where Space Meets Convenience - Welcome to 8 Prosperity Way. Beautifully maintained and completely carpet-free, this exceptional family home offers over 3,000 sq. ft. of finished living space, featuring 4+1 bedrooms, 5 bathrooms and a beautifully finished walkout basement in one of East Gwillimbury's most desirable family-friendly communities. Designed for modern living, the bright open-concept layout is filled with natural light and offers generous principal rooms that flow effortlessly for everyday living and entertaining. The well-appointed kitchen overlooks the family room, creating a warm and inviting space where family and friends naturally gather. Upstairs, four spacious bedrooms provide comfort for the entire family, including a generous primary retreat with a walk-in closet and private ensuite. The finished walkout basement adds exceptional flexibility with an additional bedroom, full bathroom and expansive recreation area, making it ideal for extended family, overnight guests, a home office, home gym or multi-generational living. Additional highlights include a 200 AMP electrical panel, pot lights throughout and quality finishes that make this home truly move-in ready.Perfectly located just minutes to Yonge Street, Highway 404, Upper Canada Mall, Southlake Health, Costco Business Centre, Costco, East Gwillimbury GO Station and Bradford GO Station, this home delivers the ideal balance of peaceful community living and outstanding everyday convenience. Surrounded by parks, playgrounds, scenic walking trails, excellent schools and an ever-growing selection of shopping, restaurants and daily amenities, this thriving neighbourhood continues to be one of York Region's most sought-after destinations for families. 8 Prosperity Way is more than just a beautiful home-it's an opportunity to enjoy the space your family needs, the lifestyle you've been looking for and the convenience you'll appreciate every day. (id:45725)
1210 - 3600 Highway 7 Road
Vaughan (Vaughan Corporate Centre), Ontario
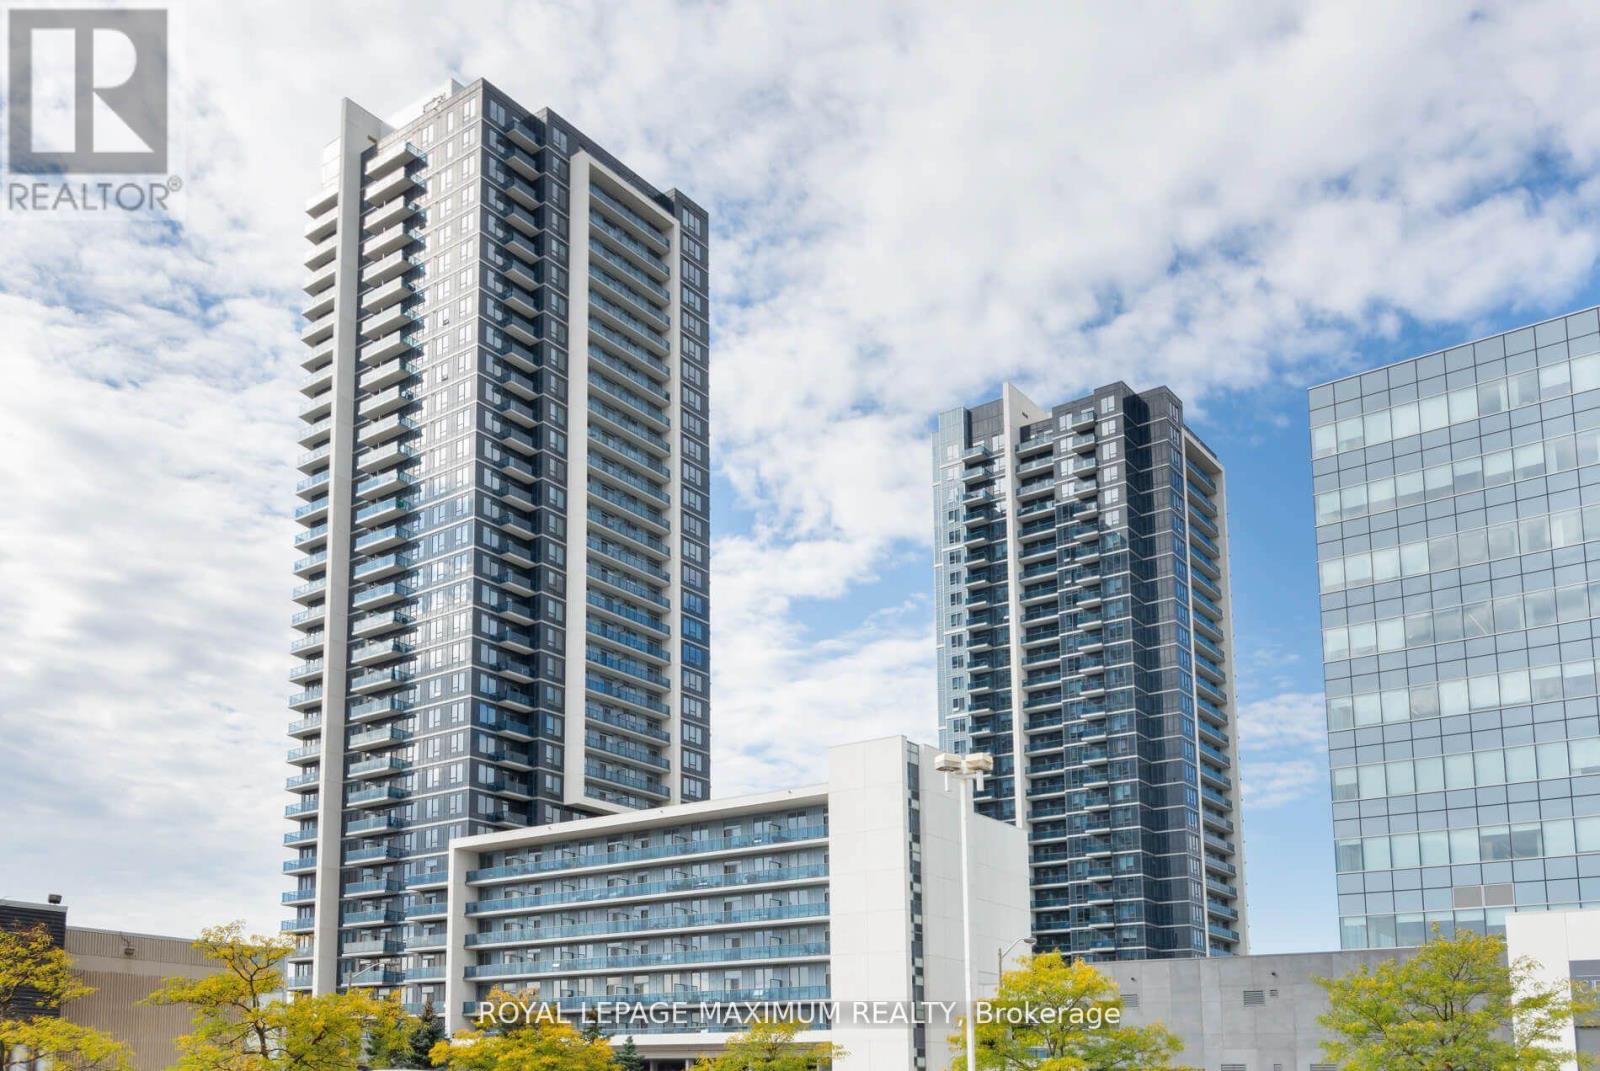
*Location - Centro Square Located In The Heart Of Woodbridge* Stunning Freshly Painted 2 years ago with Closet Organizers/Spacious 1 Bedroom Plus Den* Great Southern View* Large Open Balcony* 1 Parking/1 Locker* Beautiful Open Concept Design* Upgraded Appliances And Granite Counter In Kitchen* Close To Highway 400/407/401* Close To Ttc Subway Stop* Minutes To All Essential Amenities* ***EXTRAS*** *All Elfs* Upgraded S/S Fridge/ Stove/ Built-in Dw/Built in Mw/Fan*White stacked Washer/Dryer* State of the art building features: 24Hr Concierge, Security, Indoor Pool/2 Saunas/Gym/Yoga Studio/Party Meeting Room/Rooftop Terrace/Bbq* (id:45725)
413 - 555 William Graham Drive
Aurora, Ontario
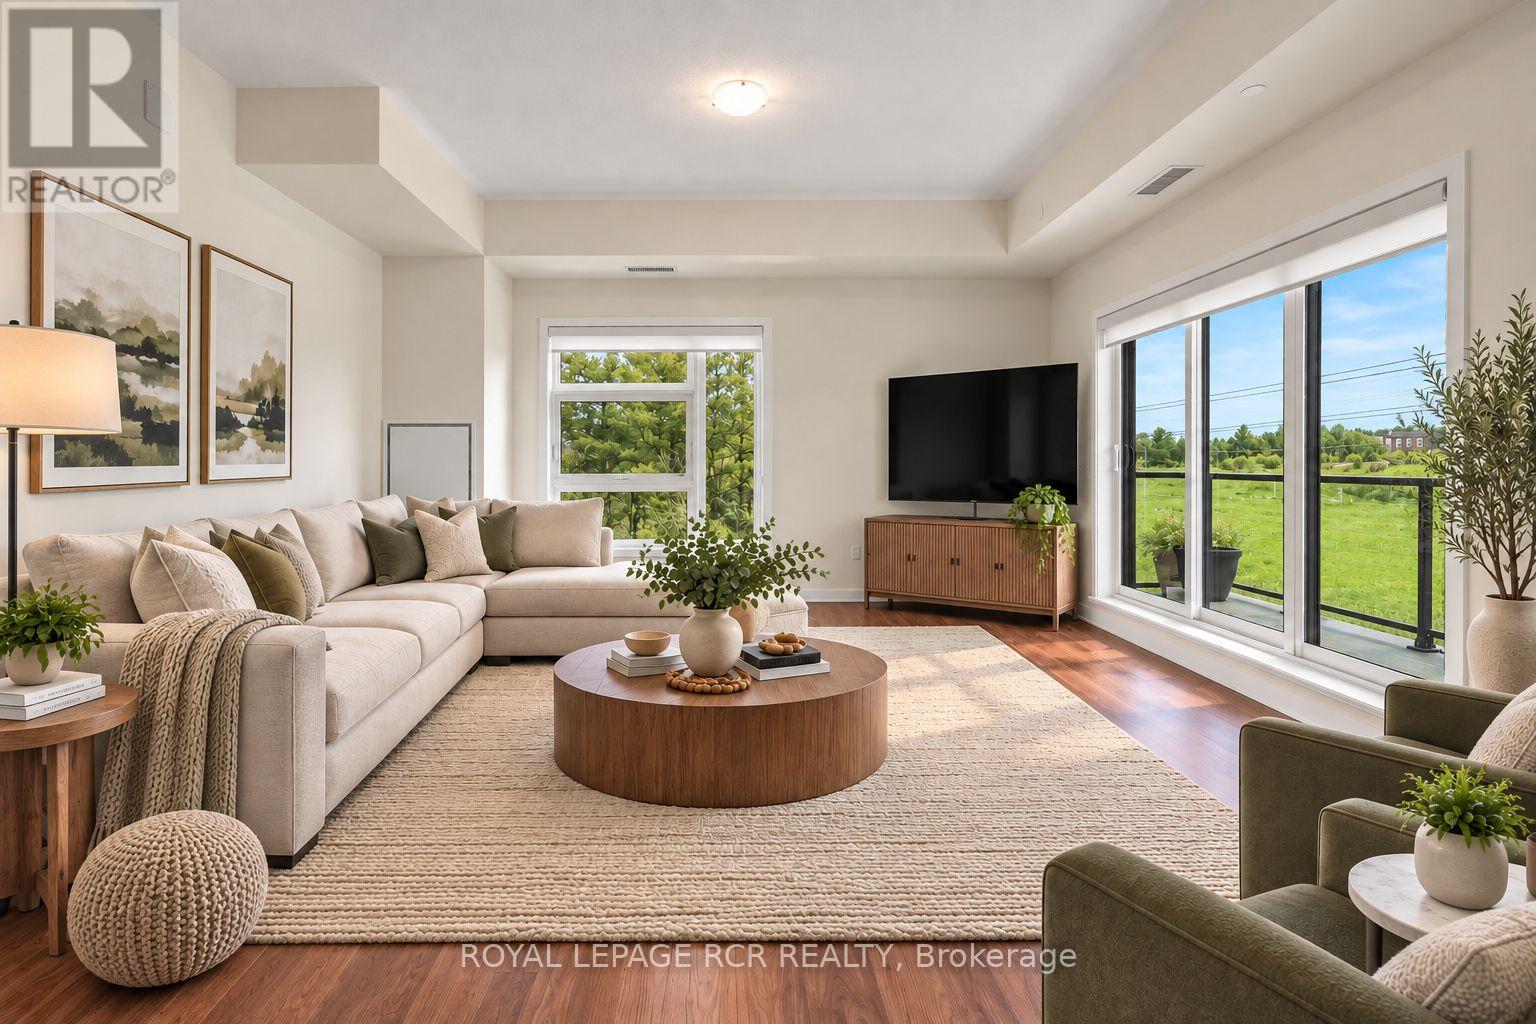
Penthouse living at its finest! This bright and spacious 2-bedroom, 2-bath corner unit condo offers an expansive open-concept layout. Huge combined living/dining and kitchen area that is perfect for both everyday living and entertaining. Enjoy a completely carpet-free space that has so much natural light it will brighten even the dreariest of winter days. Step outside to two private balconies - one expansive 34' space ideal for hosting or relaxing. It's the pefect spot for savouring your morning coffee or an end of day beverage. With ensuite laundry, locker for extra storage, and "TWO" side-by-side owned Parking Spots, this home blends comfort, convenience, and lifestyle seamlessly. First class amenities include concierge, a fully equipped gym, pet spa, yoga studio, bike storage room, party room, lounge area, billiard room, and outdoor terrace with BBQs. Easy access to the 404, Go/Bus transit, shopping and dining. Pets with restrictions are allowed, so your furry family members can enjoy the space as well. This is one of the largest and most spacious units in the building at 1273(unit) + 2 balconies at 223 combined for a total of just under 1500 square feet. Enjoy the many windows and open floor plan or add a wall to create a separate living area if that's what suits your family best. Some photos are virtually staged. (id:45725)

1019 Dragonfly Avenue
Pickering, Ontario
Welcome to this beautifully updated 1761 sq. ft. two-storey FREEHOLD townhouse offering modern finishes and exceptional comfort. Recently renovated, this bright and spacious home features new flooring, elegant porcelain tiles, stylish pot lights, and California shutters throughout. The open-concept main floor boasts a cozy gas fireplace, a versatile office / den, and a large kitchen complete with quartz countertops, a modern backsplash, stainless steel appliances, and a new range hood fan. All bathrooms have been upgraded with quartz countertops, while the spacious primary bedroom features a private ensuite. Convenient second-floor laundry adds everyday practicality. New Garage door opener. Enjoy the large porch, perfect for relaxing outdoors, and a fully fenced yard for added privacy. Approximately 7 years old and move-in ready, this home is ideally located steps to parks, walking trails, school bus routes, future schools and shopping amenities, with quick, access to Highways 401, 407, and Taunton Road. A fantastic opportunity to own a stylish turnkey home in a growing family-friendly community. (id:45725)
524 - 27 Rean Drive
Toronto (Bayview Village), Ontario
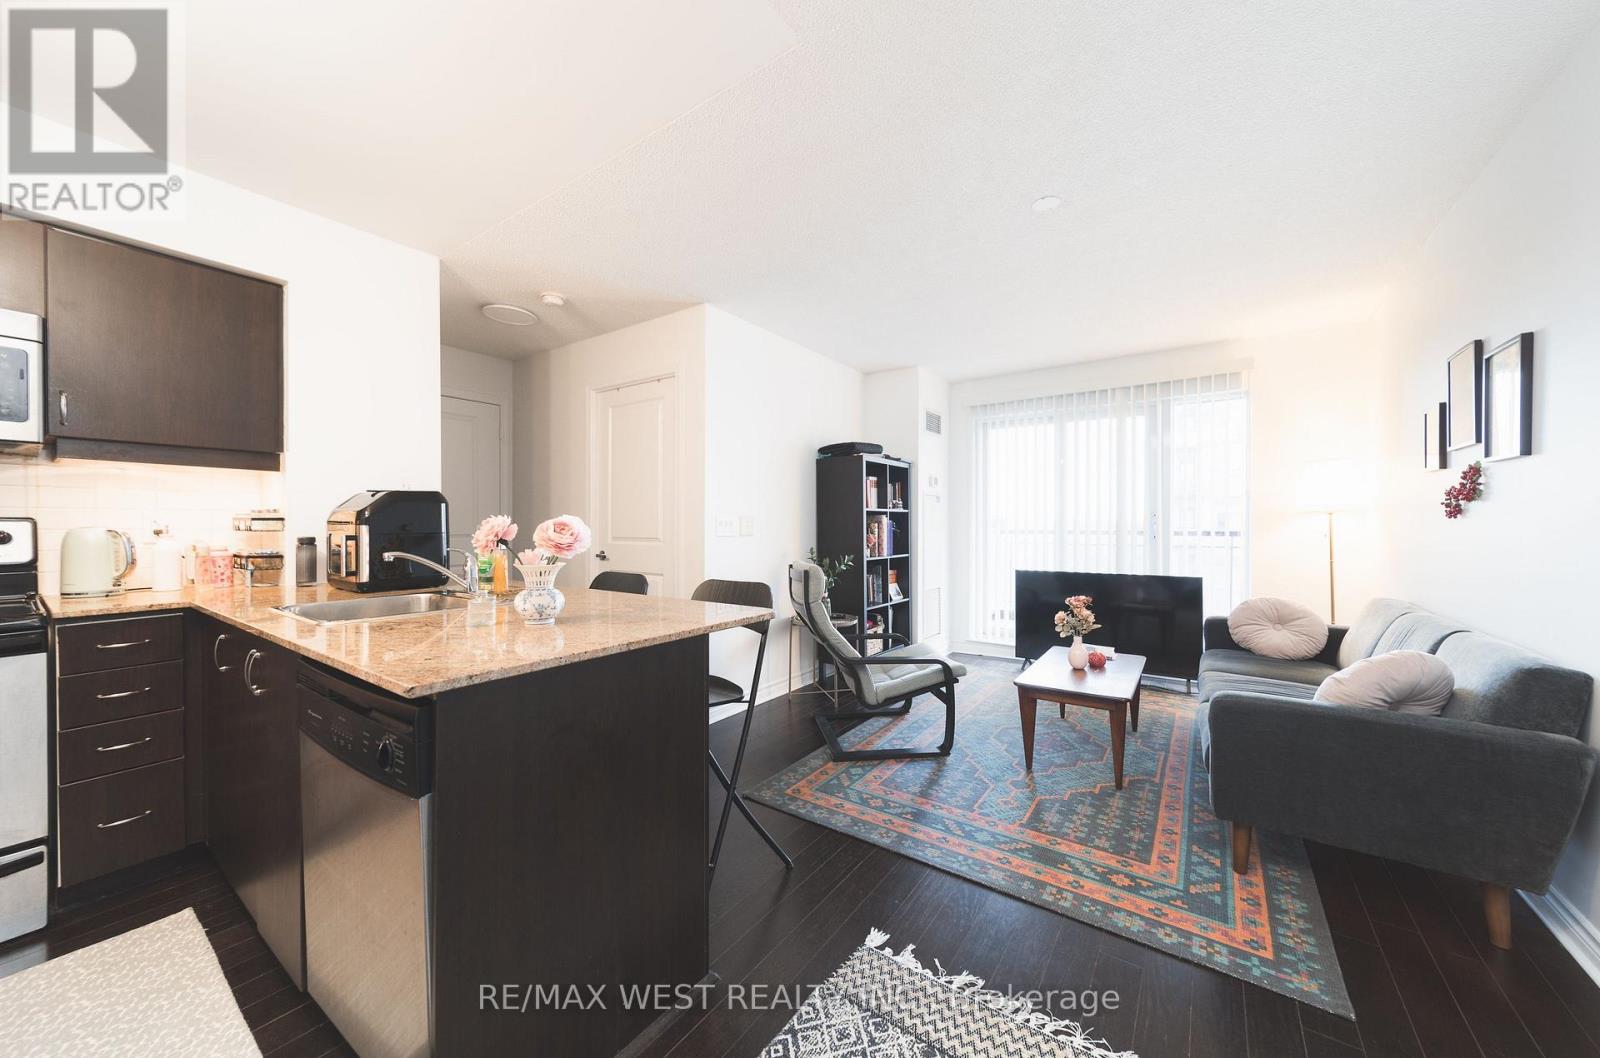
Quiet yet urban 27 Rean Drive offers the best version of Bayview Village. A very convenient location set inside a boutique, well-maintained building that feels calm, safe, and comfortable to come home to.The layout is exactly what you'd want in a condo: spacious and efficient with no wasted space. The south-facing exposure brings in natural light, while the kitchen offers more functionality than expected, with useful counter space, ample cabinet space, and a breakfast bar. What makes this suite stand out is the complete package. Parking is included! A decent-sized locker is included! And the location is impossible to beat, steps to Bayview Village Shopping Centre, Bayview Subway Station, dining, groceries, daily essentials, and only a short drive to the 401. Merci Condos offers fantastic amenities, including a gym, a rooftop deck with BBQs, a movie theatre, a party room, and concierge service. (id:45725)
2107 - 115 Mcmahon Drive
Toronto (Bayview Village), Ontario
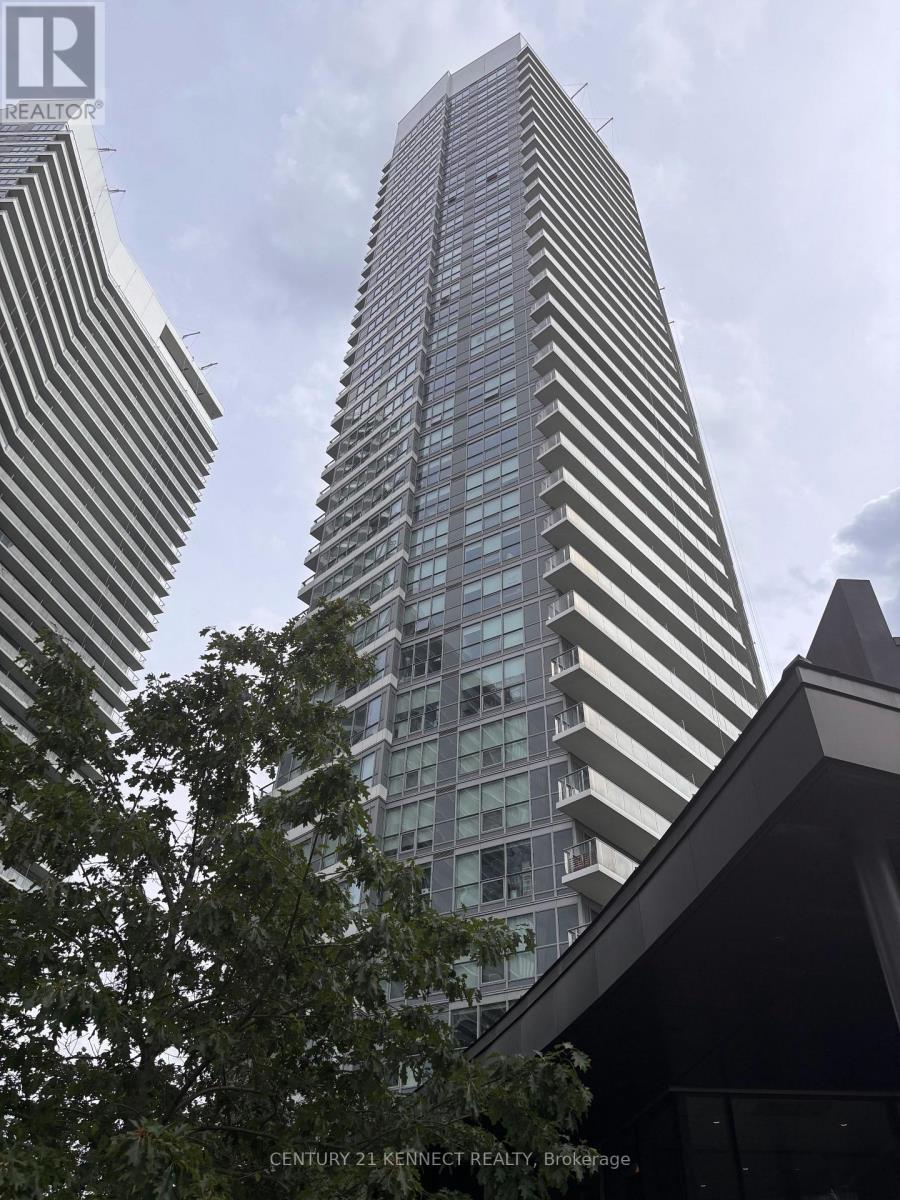
Stylish contemporary condo in the desirable Bayview Village neighbourhood. This bright,east-facing suite features soaring ceilings and a sleek modern kitchen, plus a spacious 119 sq ft balcony ideal for relaxing or entertaining. Steps from popular shops, restaurants, and cafés, and just moments from TTC transit, subway lines, and major highways. Building amenities include a fitness centre, indoor pool, bowling alley, BBQ area, car wash bay, billiards lounge, and 24-hour concierge. (id:45725)