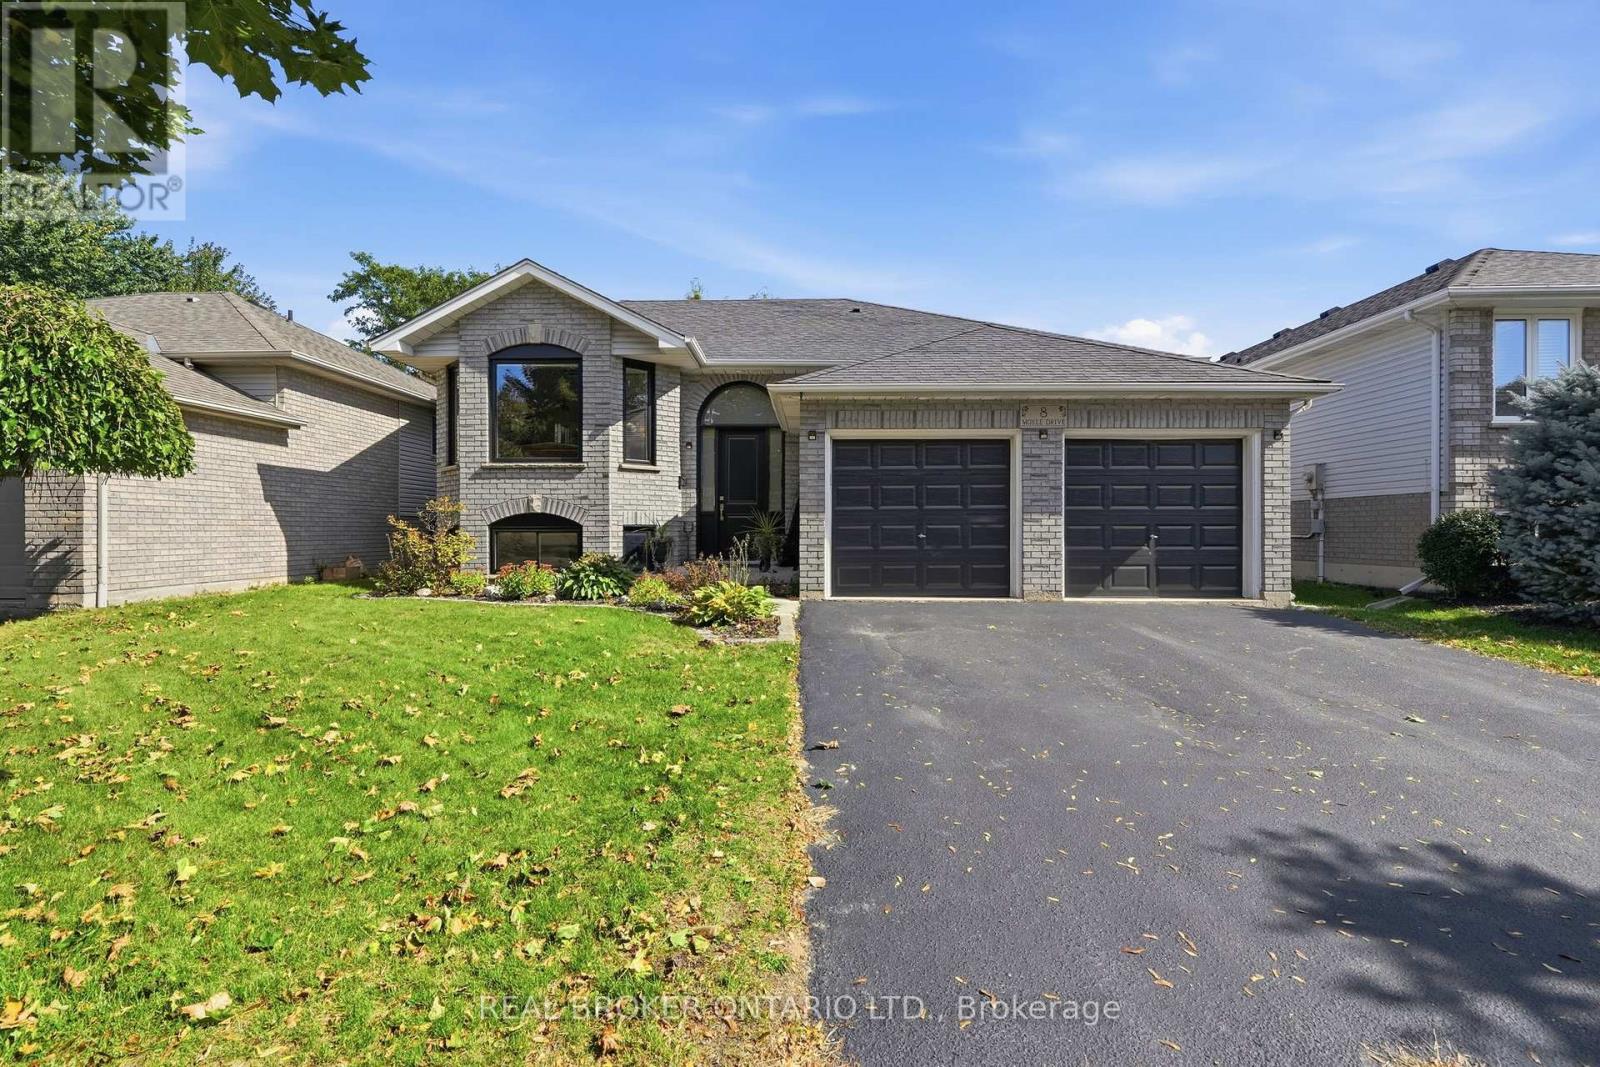
8 Moyle Drive
Brantford, Ontario
Welcome to this turn-key detached raised bungalow on a quiet Brantford street with minimal through traffic. The bright, open concept main level features hardwood floors and a kitchen with quartz countertops, perfect for everyday living and entertaining. Three bedrooms on the main floor, with two more on the lower level for a growing family, guests, or a home office. Two full bathrooms add convenience for the whole household. Windows and doors were replaced in 2025, giving you comfort, efficiency, and peace of mind from day one. Right next to the Walter Gretzky Golf Course and close to restaurants, shopping, and quick access to the 403 for easy commuting. Located in a sought-after family neighbourhood, this home is move-in ready. (id:45725)
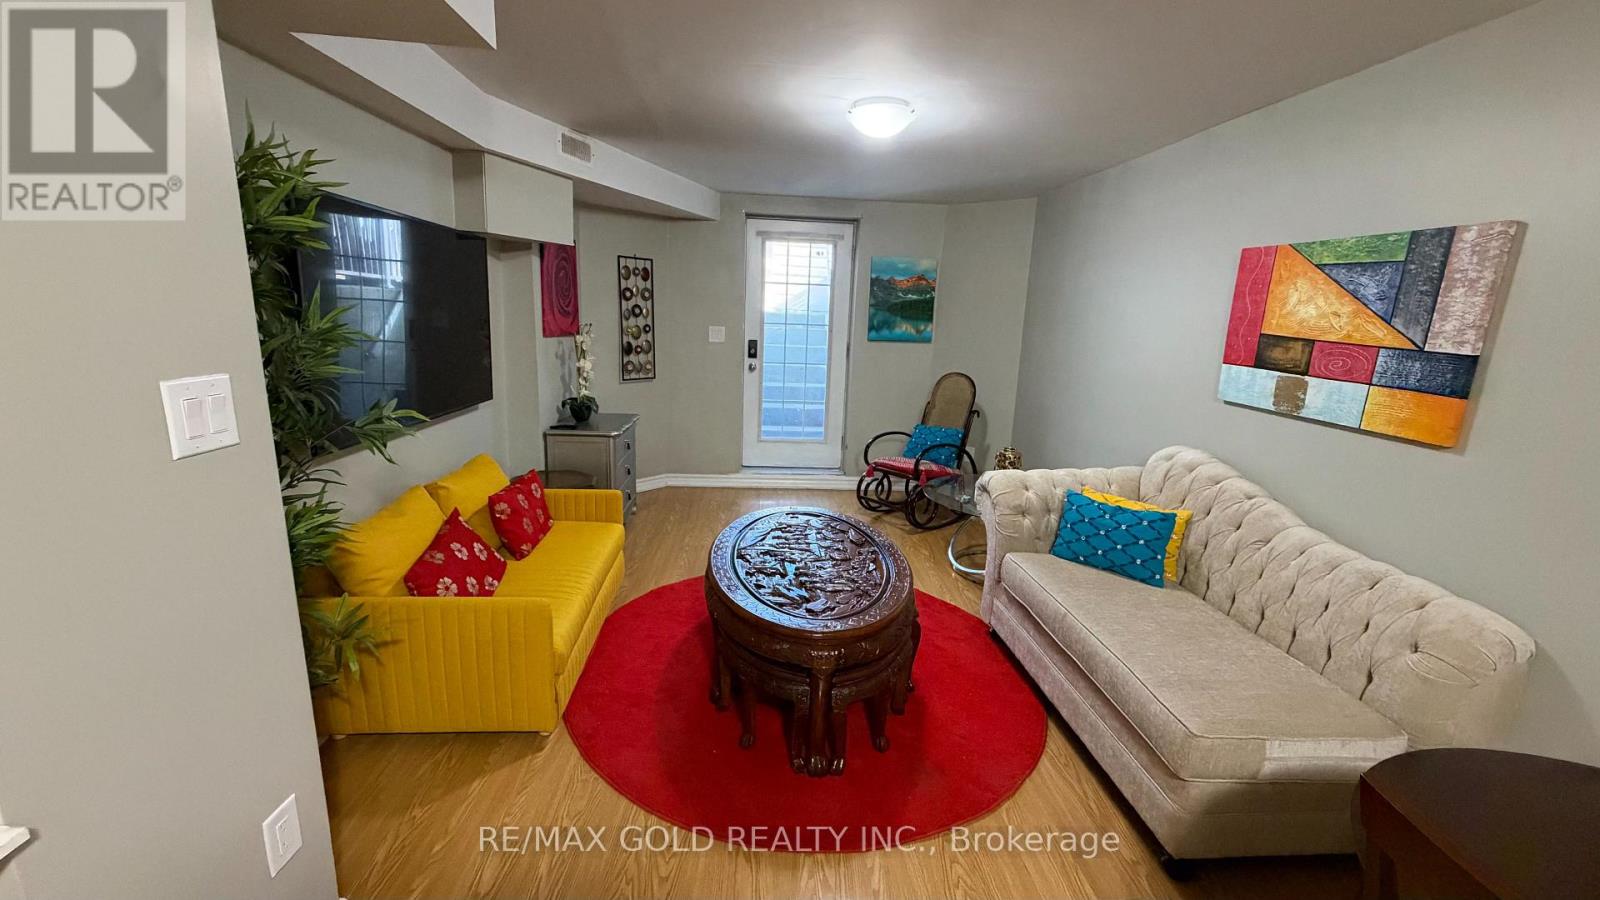
Bsmt - 3815 Althorpe Circle
Mississauga (Lisgar), Ontario
LEGAL BASEMENT APARTMENT (2020) in Prime Mississauga! Meticulously maintained and move-in ready, with a renovated kitchen, updated appliances, separate laundry and duct cleaning (2026). Located in sought-after Mississauga, near top-rated schools including Lisgar Middle School and Meadowvale Secondary School. Walking distance to St. Albert of Jerusalem Elementary School. Close to shopping, including Walmart and Real Canadian Superstore, plus restaurants and everyday amenities. Quick access to Hwy 401 & 407 and GO Transit via Lisgar GO Station and Meadowvale GO Station. (id:45725)
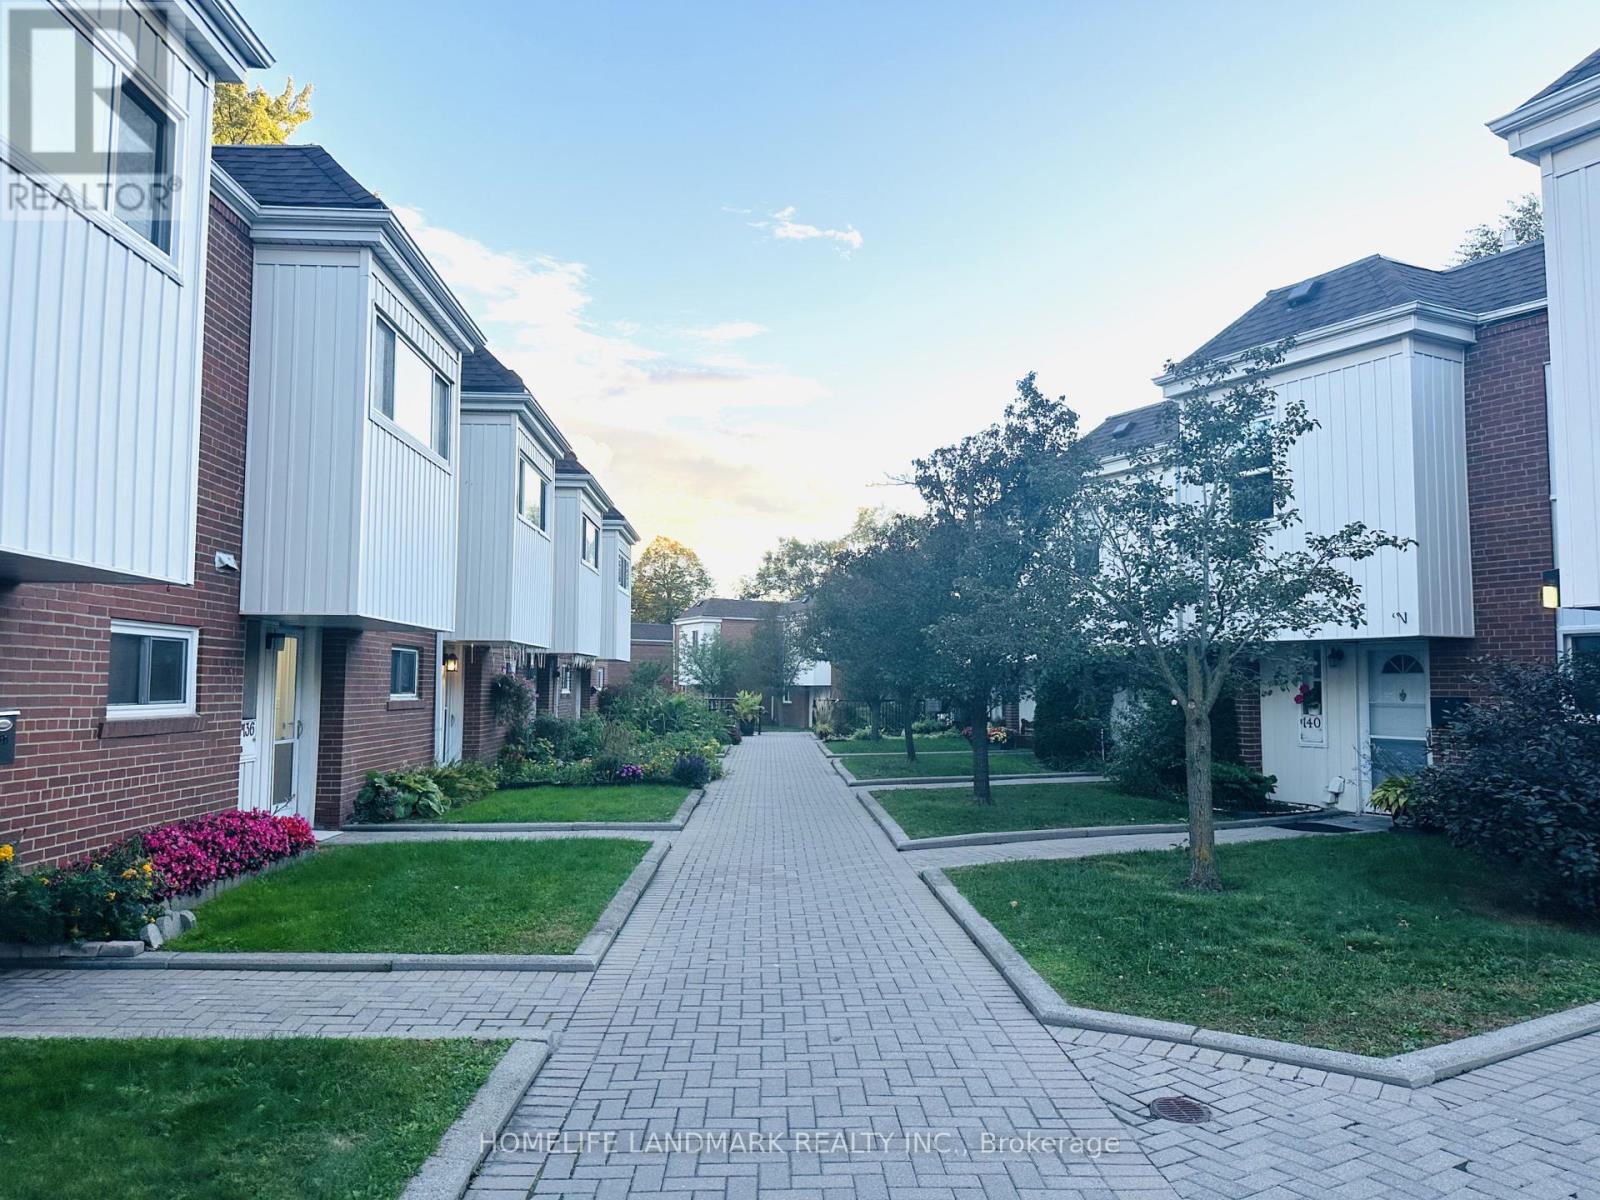
136 - 15 Esterbrooke Avenue
Toronto (Don Valley Village), Ontario
Stunning renovated townhouse in the highly sought-after Don Valley Village! Featuring a brand-new gourmet kitchen with trendy contemporary design, soft-close cabinetry, a convenient spice drawer, and practical storage drawers for effortless organization. Elegant stone countertops and backsplash complement the premium finishes throughout. Enjoy beautifully updated bathrooms with modern designs, a bright and spacious open-concept living and dining area, and abundant natural light. Newly polished hardwood floors and staircase add warmth and elegance, while the freshly painted basement offers a clean, refreshed space with added versatility. Step outside to a private patio and landscaped backyard, perfect for relaxing and entertaining. Residents also enjoy access to a communal swimming pool with lifeguard supervision. Conveniently located near Hwy 404/401, Fairview Mall, TTC, schools, parks, shopping, and everyday amenities. A perfect blend of modern style, comfort, and convenience-move-in ready and not to be missed! (id:45725)
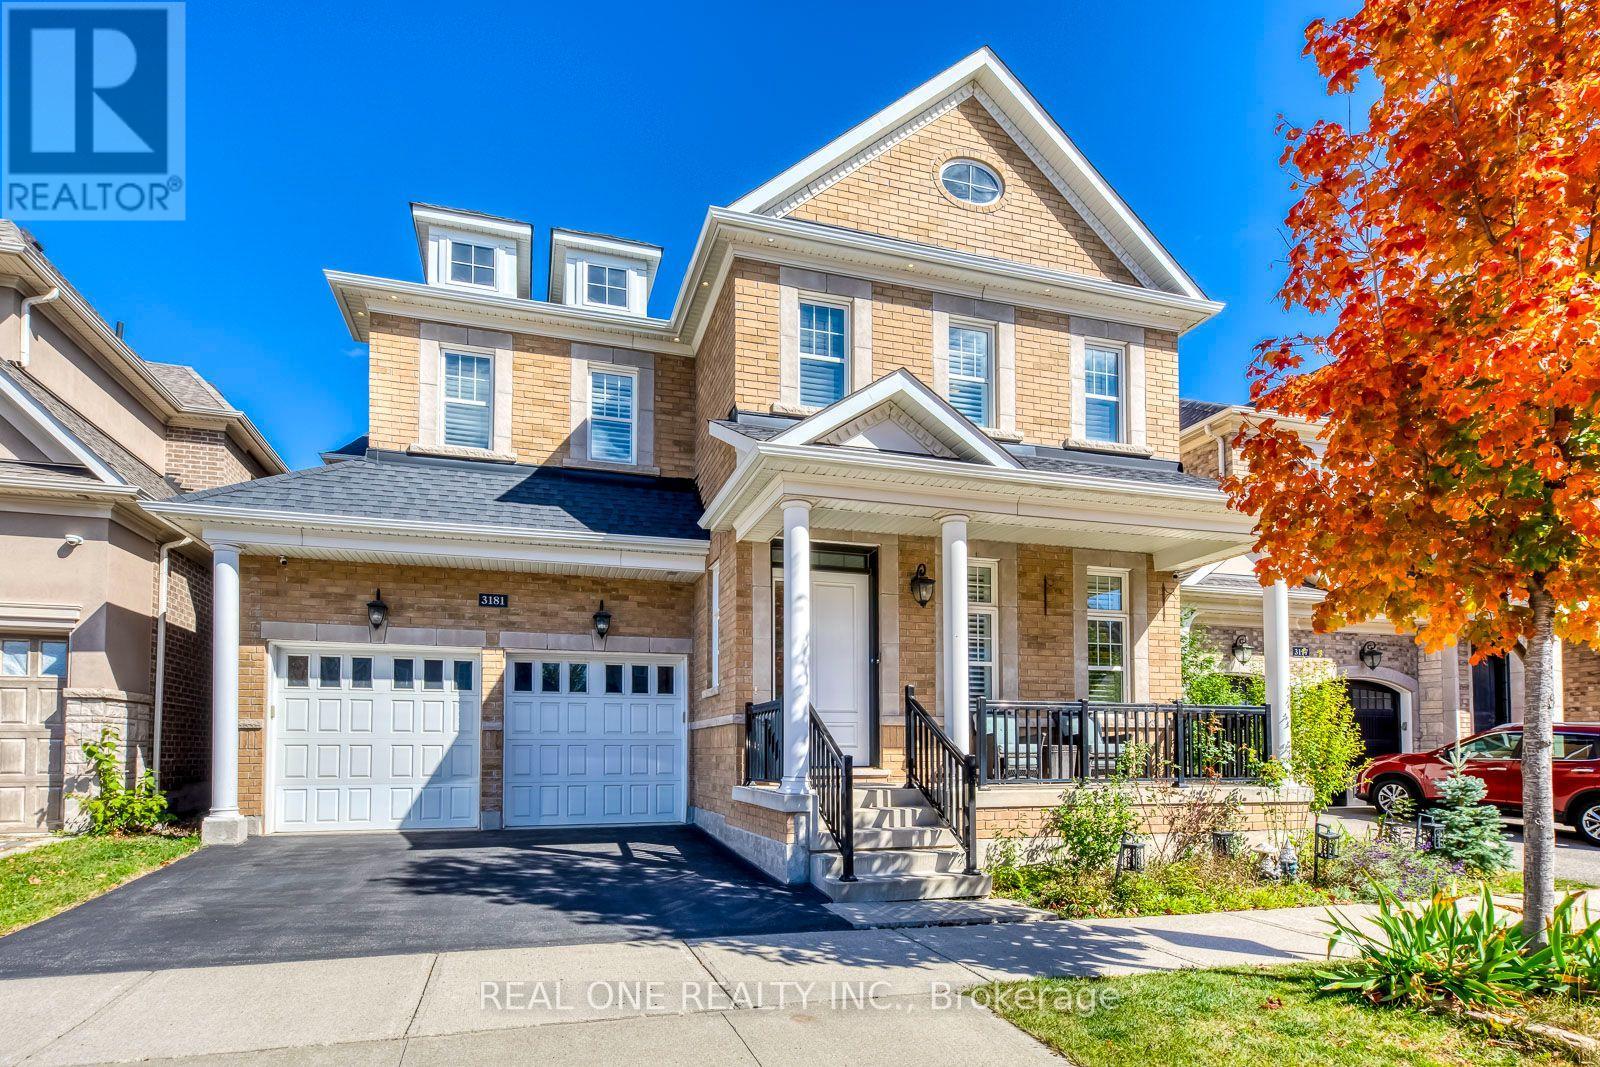
3181 Sunflower Drive
Oakville (Go Glenorchy), Ontario
Welcome to this exceptional Mattamy-built executive residence, ideally situated in highly sought-after community in Oakville. Premium lot backing onto park and lush green space, outstanding combination of privacy, sophisticated design, generous living space, and an enviable location. Featuring 4+2 bedrooms plus comfortable second-floor loft room. Thoughtfully designed for both elegant entertaining and comfortable family living. Soaring 10-foot ceilings on the main-level and 9-foot ceilings upstairs, rich oak stairs with iron pickets, California shutters throughout. Extensive Upgrades. Dedicated main-floor office offering quiet and convenient workspace. Impressive open-concept custom gourmet kitchen with granite countertops, oversized island, spacious breakfast area, and top-brand stainless-steel appliances. Commercial-grade range hood with upgraded ventilation ductwork. Sun-filled great room features a striking gas fireplace, offers a warm, inviting setting for everyday living and entertaining. Upstairs, the spacious primary bedroom featuring two walk-in closets & a luxurious 5-piece ensuite, offering ample comfort and storage. All bedrooms appointed with walk-in closets and private ensuites, providing comfort and convenience for every member of household. Dedicated second-floor laundry room adds further practicality. Heated floor in all bathrooms for comfort, even basement bathroom. Newly renovated basement, completed this year with substantial investment, provides valuable additional living space with extra rooms/storages and excellent recreation. Step outside to your private backyard oasis, nature evergreen pine trees create a beautiful natural privacy screen. Professionally designed exterior lighting with programmable timer controls. Perfectly located just steps from top-rated schools, scenic parks, trails, and the newly completed Sixteen Mile Sports Complex, with convenient access to transportation, shopping, dining, and everyday amenities. (id:45725)
3276 Governors Road
Hamilton, Ontario
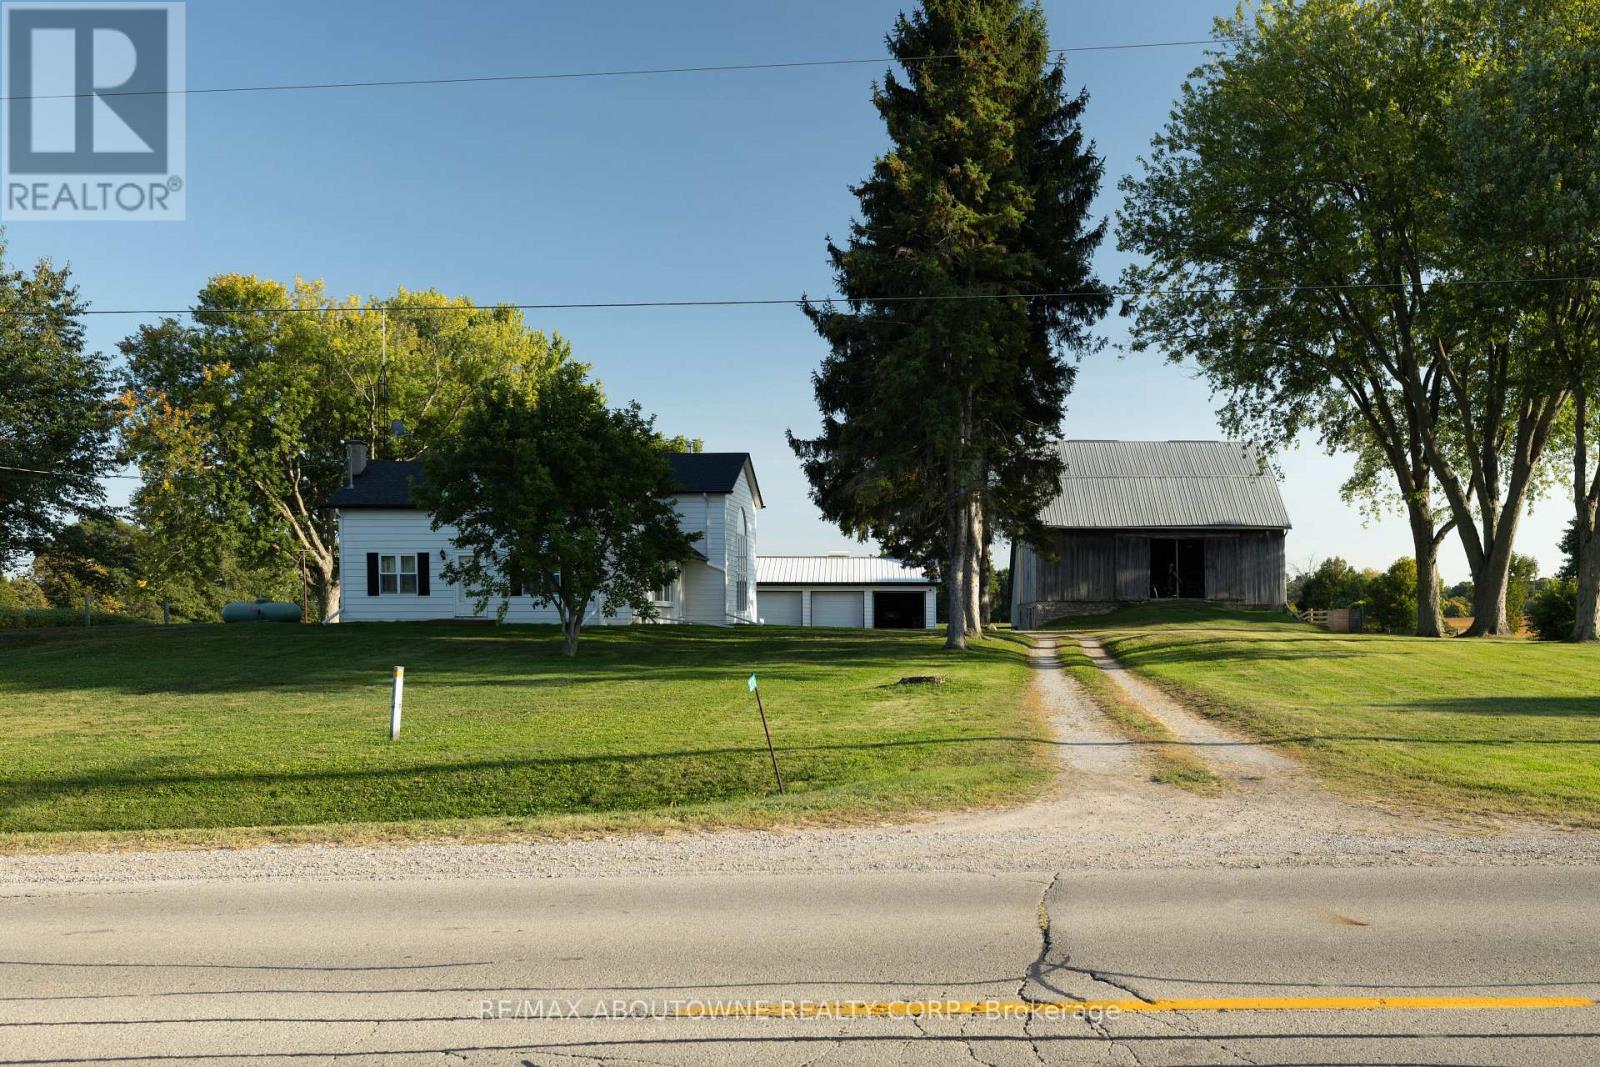
Charming Farm in Ancaster: Step into countryside living with this exceptional 44.76-acre farm, featuring a spacious, structurally sound farmhouse with historic roots and modern upgrades. This 3,427 sq. ft. home, plus a 1,700 sq. ft. partially finished basement, offers the perfect blend of character and contemporary comfort.The original farmhouse is enhanced by a stunning rear addition, creating a spacious family room with a wood-burning stove and soaring cathedral ceilings. Overlooking this space is a large primary suite with a private en-suite bath. Throughout the home are original pine flooring, upgraded lighting, and restored architectural details that radiate warmth and history.The front sunroom is filled with natural light. The home includes 5 bedrooms, 3 bathrooms, and main-floor laundry. The kitchen features custom quartz countertops, built-in appliances, and modern lighting. The upgraded bathrooms include quartz countertops, glass-tiled showers, elegant cabinetry, and a jacuzzi tub in the upper en-suite. Maple hardwood flooring has been installed in the upper bedroom and attic.The property also includes a historic 50 x 60 ft., 3,000 sq. ft. Post & Beam Timber Frame bank barn in excellent condition, with 11 large stalls below and a hay mow/loft above. There is also a run-in shelter for horses or livestock, a detached heated 3-car garage, a large woodshed, and parking for 15 vehicles.The farm offers approximately 35 acres of open, workable farmland, with ongoing land improvement and servicing for cash crops. There are also 4 wooded acres, a small orchard with mature fruit trees, a productive vegetable and herb garden, and well-maintained landscaping.A drivable and walkable green laneway leads to a private pond and secluded meadows, creating a peaceful countryside sanctuary. Located minutes from Lynden and a short commute to Ancaster, Brantford, Dundas, Hamilton, Highway 403, Toronto, and Niagara. (id:45725)
115 Davinci Boulevard
Hamilton (Carpenter), Ontario
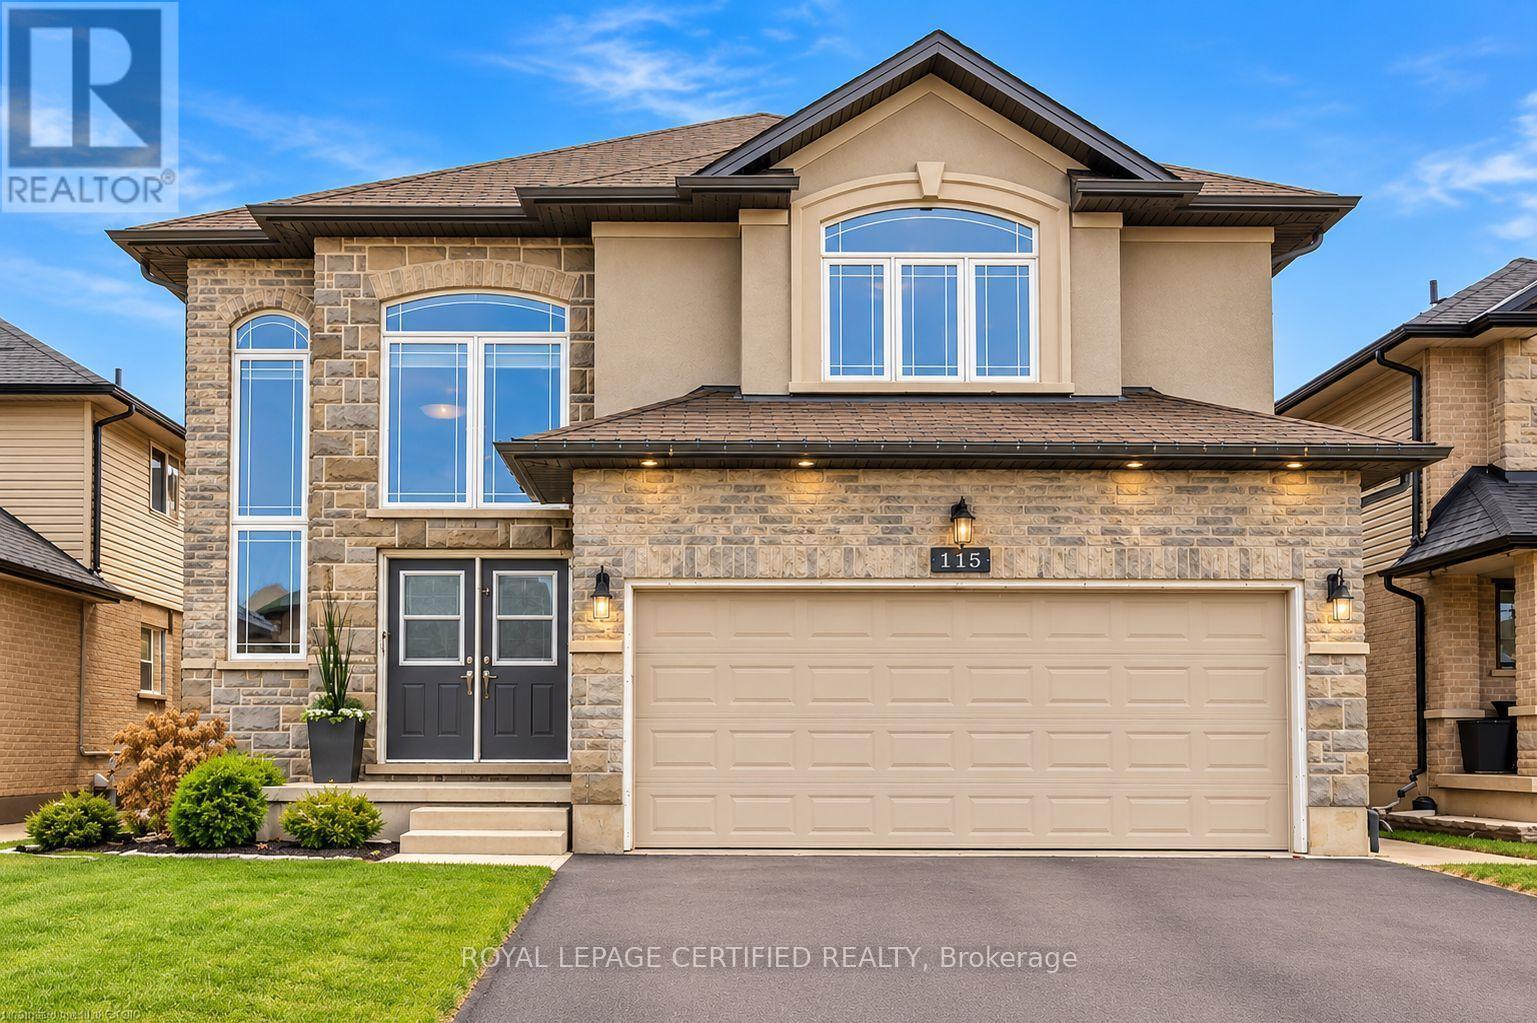
Beautiful 4-bedroom, 4-bathroom home in a family-friendly neighborhood, offering spacious living areas and an incredible backyard oasis. The fully fenced backyard features a covered concrete patio, 16' x 32' in-ground saltwater pool (2020), hot tub (2021), and low-maintenance artificial turf-perfect for summer relaxation and entertaining. The open-concept main floor offers excellent sightlines and plenty of natural light. The spacious kitchen features ample cabinetry, generous workspace, and direct access to the backyard patio, with stainless steel appliances included. Convenient main-floor laundry is located next to the 2-piece bathroom and garage access. The cozy great room features a gas fireplace overlooking the pool area. Upstairs, the oversized primary bedroom comfortably accommodates a king-size bed and includes a walk-in closet and 4-piece ensuite. Three additional good-sized bedrooms, including one currently set up as a home office, and a 4-piece bathroom complete the upper level. Conveniently located close to schools, public transit, parks, shopping, and other amenities. A fantastic opportunity to lease a spacious family home with an exceptional backyard retreat. Pictures are edited by AI, whatever furniture is actually in the house is included. (id:45725)
H079 - 44 Thatcher Drive
Guelph (Kortright East), Ontario
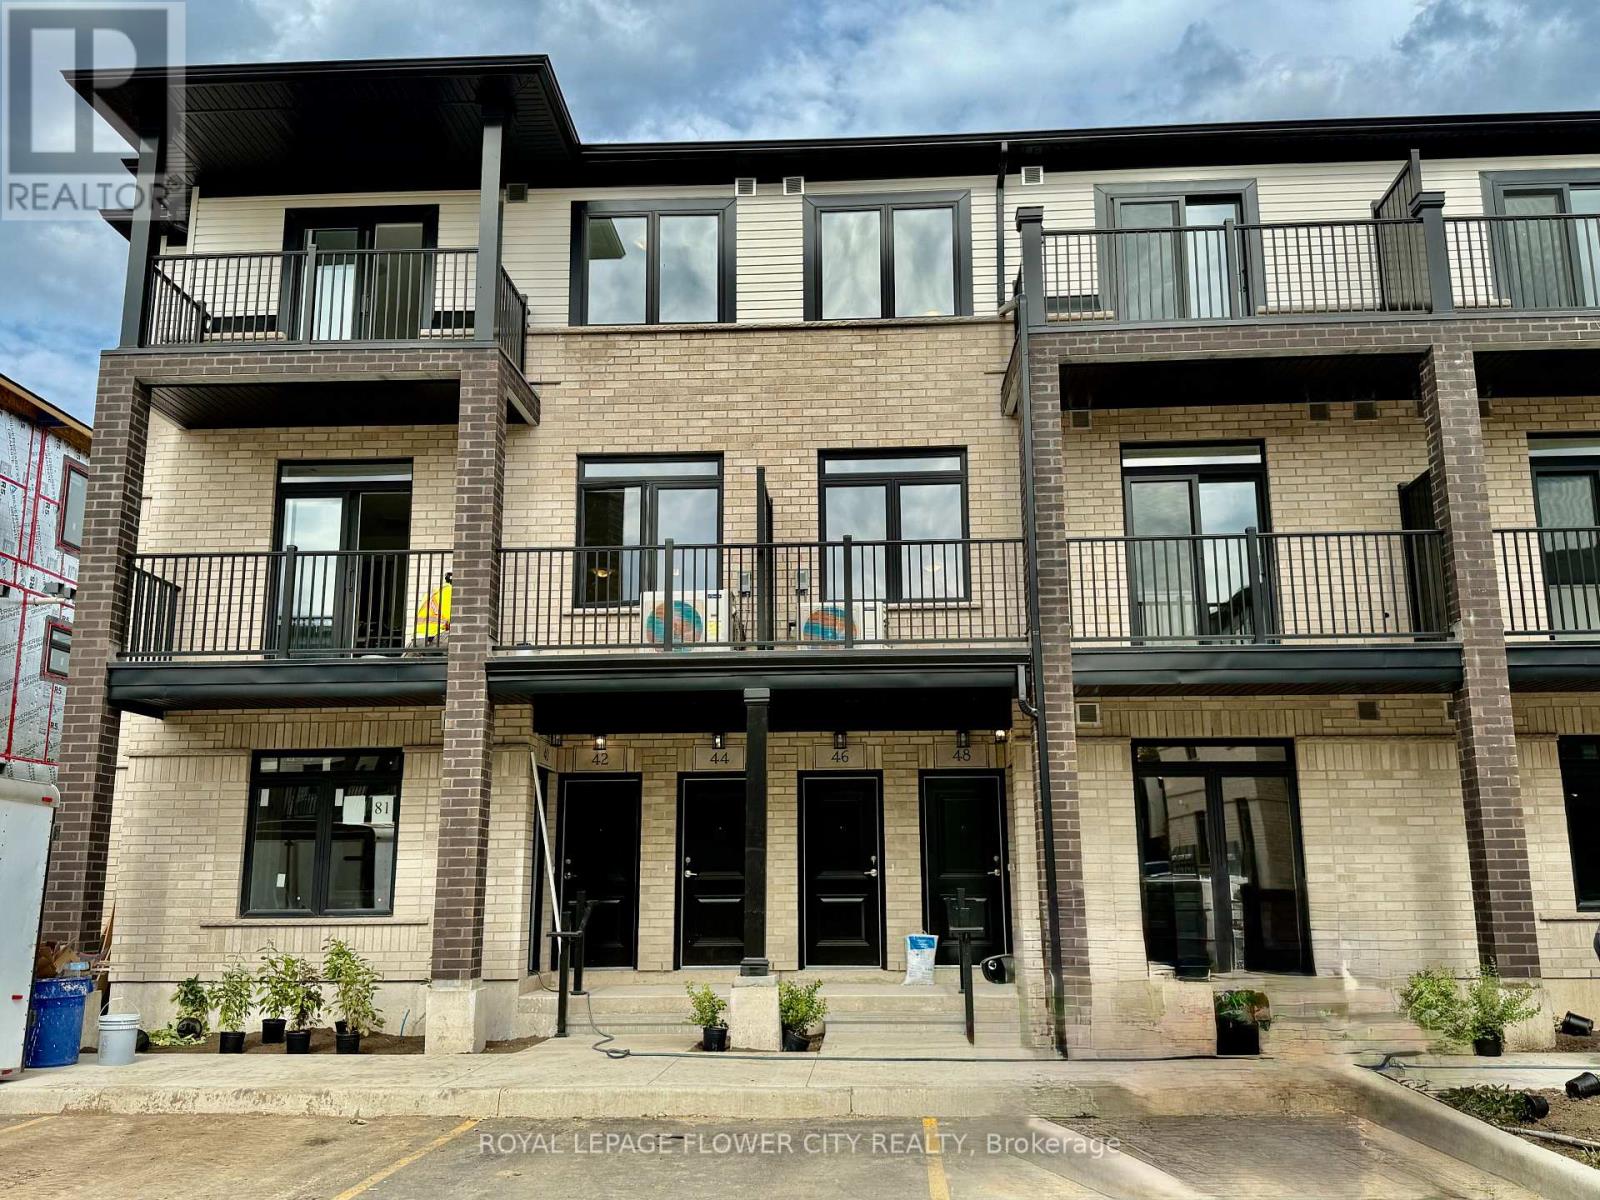
Enjoy Living in Slightly Over 1 Yr 0ld Contemporary End-Unit Stacked Townhouse (Feels Like aSemig, With Only 2 Kms. to University of Guelph. No Neighbors and Unobstructed Views of LushGreen Trees on Ravine At the Back. Conveniently Located in a Family Friendly Community, the Property Features 3 Bedrooms and 3 Washrooms With Spacious Living/Dining and an Open Concept Modern Kitchen with Extra Long Island, Gleaming Quartz Countertops, S/Steel Appliances, S/SteelChimney, Soft Close Cabinets, and Extra Space to Enjoy Cooking and Hosting Friends & Family onthe Main Level. Walk out to a Private Balcony or Enjoy the Picturesque Views from the LargeWindows. The Upper Level Offers 3 Generous Sized Bedrooms with 2 Full Washrooms. Master BedroomHas its Own Private Balcony Overlooking Victoria Rd & Ravine. It also Comes with anImpressivel'\\é Organized Walk-in Closet and 3-Pc Ensuite with Standing Shower, Quartz Countertopsand Modern Fittings. The Second Bedroom Comes with Double Door Closet and Semi-Ensuite 3-PcBath with Bathtub and Quartz Countertop. Third Bedroom is Decent Sized and Has a Double SlidingDoors, Wide Window Allowing Sunlight from the Side of The Building. Both Levels have UpgradedHardwood Wide-Plank Flooring Running Seamlessly Throughout. The Entire House has a PracticalLayout with Soft Colors Appealing to the eyes. The Community Offers Designated BBQ Area; Stepsfrom Public Transportation, Sports Centre, Grocery Stores, Fancy Restaurants, Cinemas, BestBuy, Golf Course and Schools. Only 10 Mts. to Guelph General Hospital, GO Station; 15 Mts. toGuelph Lake Conservation Area; and Many more amenities close By. One Surface Parking isIncluded in the Lease (id:45725)
17 Cedar Lane
Erin, Ontario
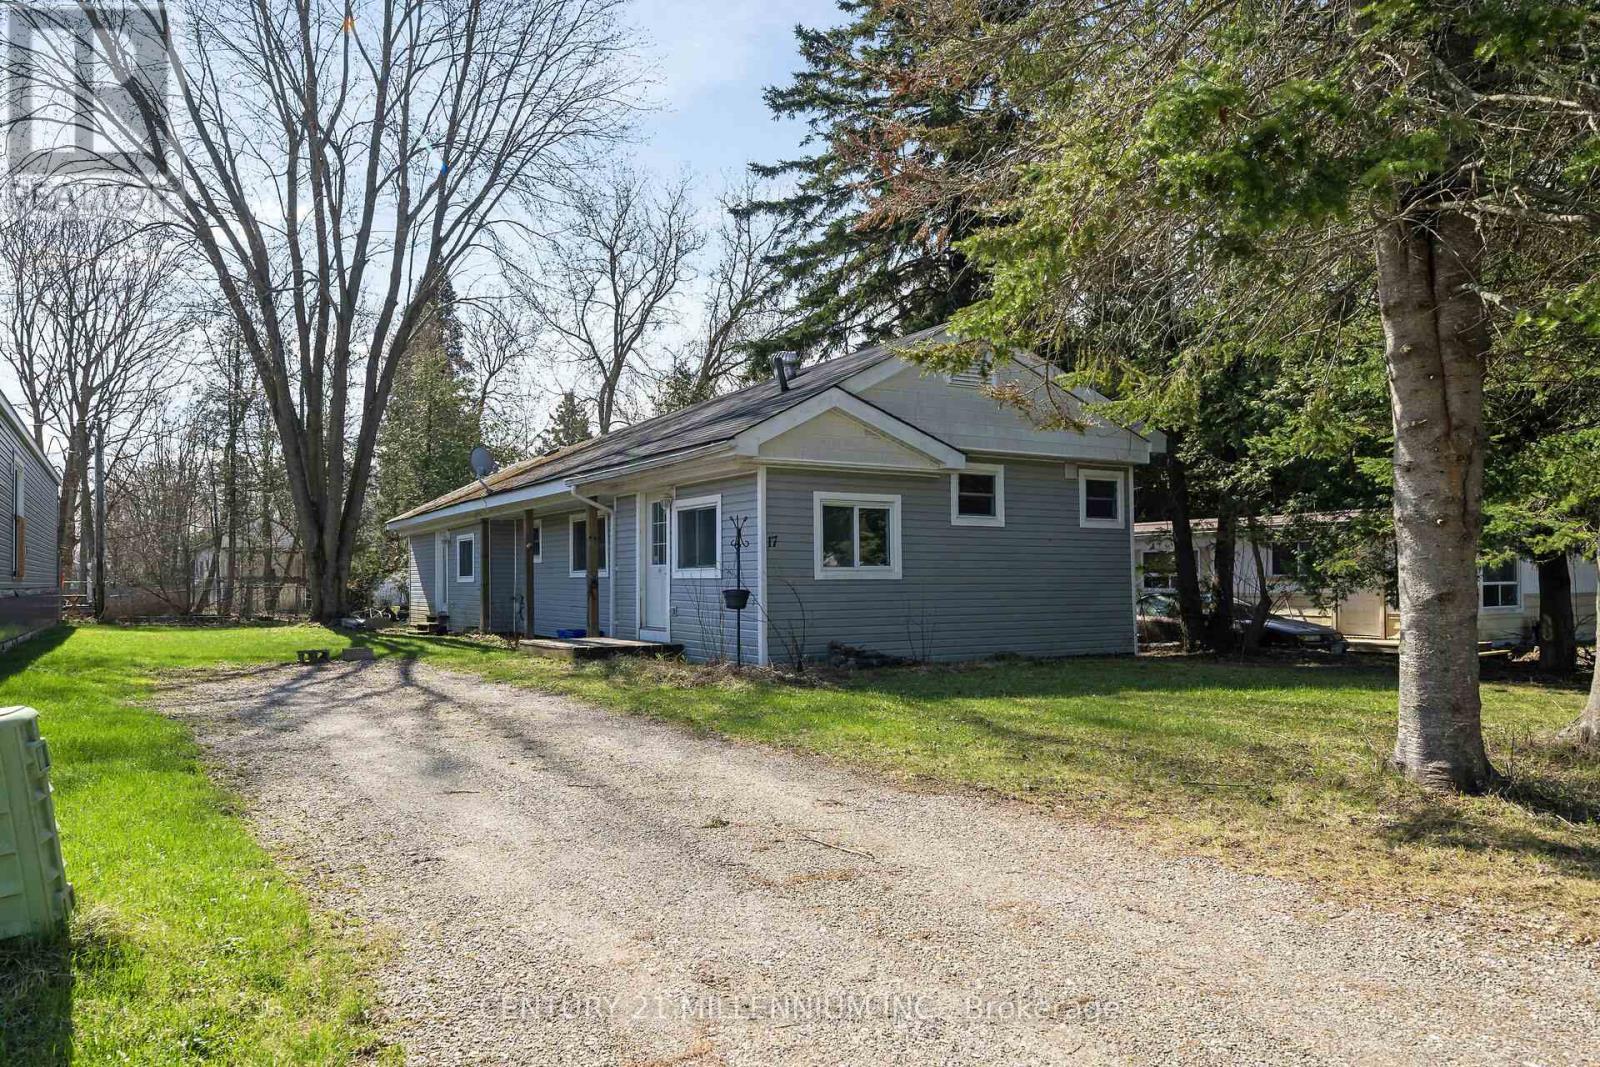
Welcome to 17 Cedar Lane! Spacious 3 bedroom home on a treed lot. This freshly updated home is move-in ready and perfect for anyone looking for a clean, comfortable space without the hassle of renovations. Updated flooring throughout, kitchen, bathroom, new insulation, updated plumbing, paint, newer furnace and a/c, owned HWT. Outside, the double driveway offers plenty of parking space for you and your guests. Just move in and enjoy! (id:45725)
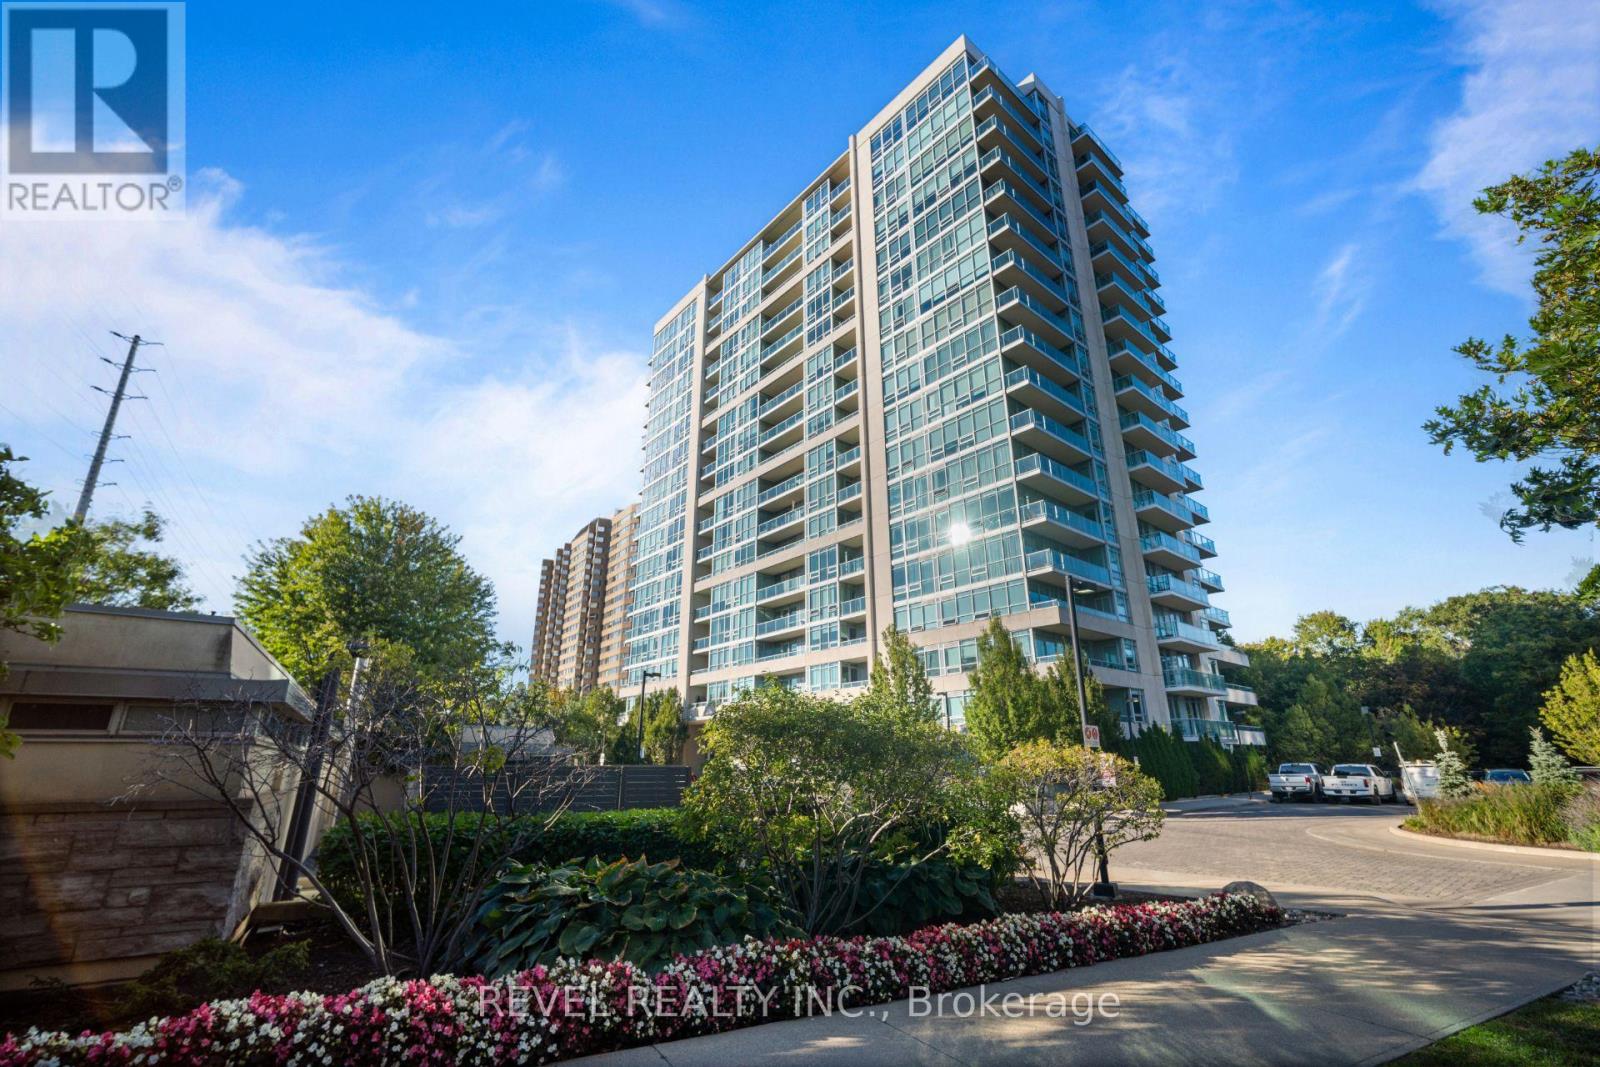
511 - 1055 Southdown Road
Mississauga (Clarkson), Ontario
Bright and spacious, this 2 bedroom, 2 bathroom corner suite at Stonebrook Condominiums offers a refined open concept layout with 9 ft ceilings, hardwood floors and floor to ceiling windows that fill the space with natural light. The kitchen features granite counters, stainless steel appliances and a breakfast bar overlooking the main living space, with a walkout to a private balcony. The primary bedroom includes a 4 piece ensuite, complemented by a generous second bedroom and 2 piece bath. Tandem parking provides added convenience. Residents enjoy an impressive collection of luxury amenities including 24 hour concierge, indoor pool, fitness centre, party room and guest suites. Steps to Clarkson Village, GO Transit, shopping, restaurants, parks, trails and the waterfront all close by. Experience Stonebrook Today! (id:45725)
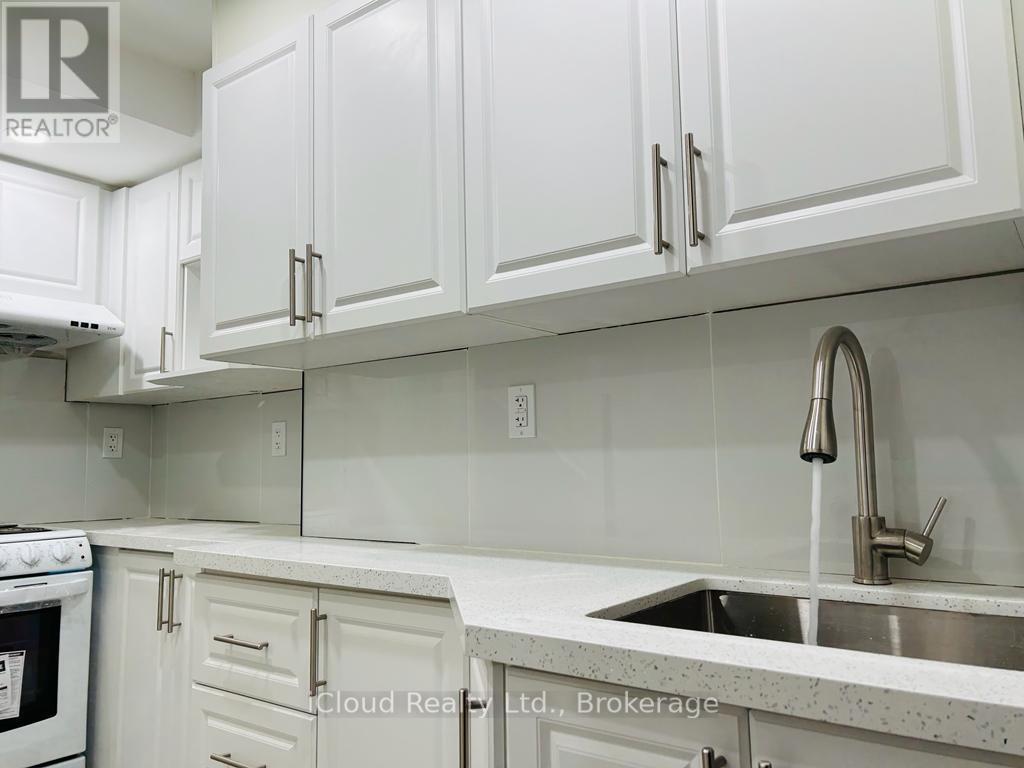
Basement Unit - 35 Brixham Lane
Brampton (Brampton North), Ontario
Beautiful 2 Bed 1 Bath Legal Basement Apartment for lease. Luxury Finishes and Large Windows That Offer Lots Of Natural Light! Walk out side entrance, kitchen appliances and spacious living area with Pot Lights, ensuit Laundry(NO SHARING) in basement. Walking distance to public transit and minutes away from schools, parks and plazas. access to Very Close To Shopping, Schools, Public Transit, Parks. (id:45725)
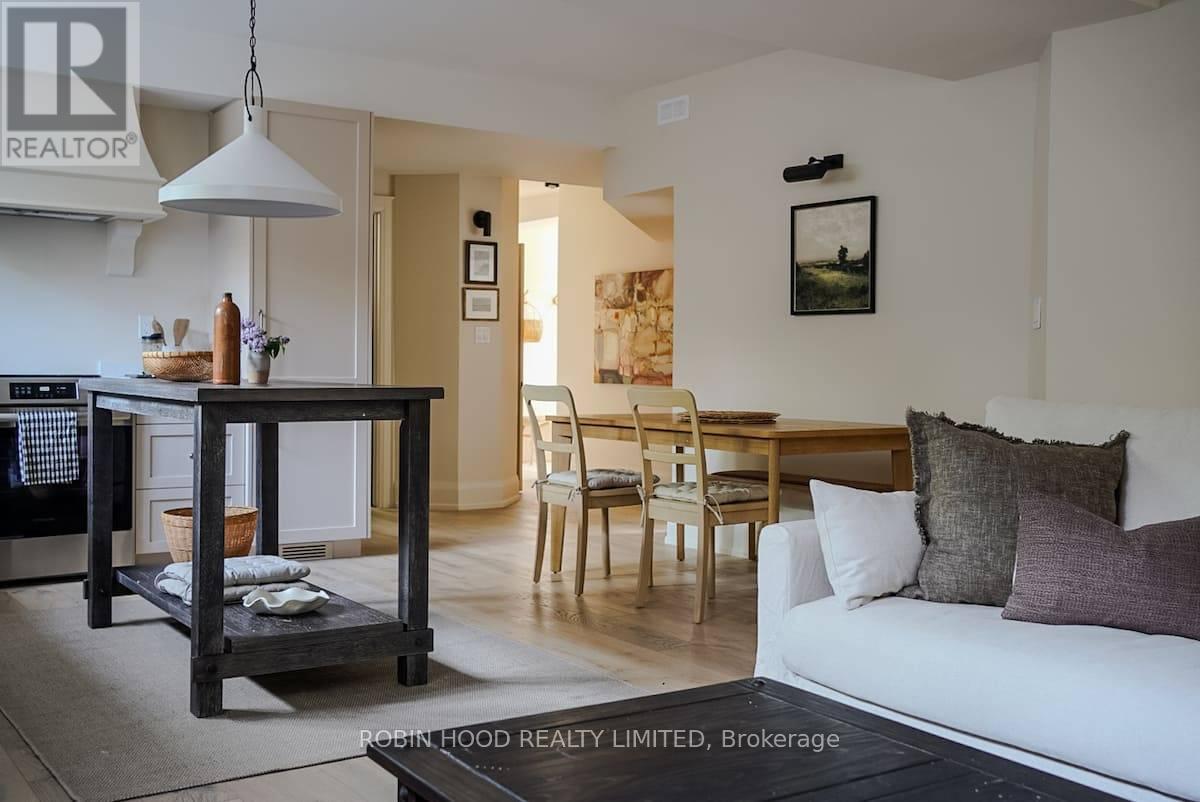
19695 Main Street
Caledon (Alton), Ontario
*** Additional Listing Details - Click Brochure Link *** All Inclusive - Fully Furnished 2-Bedroom Home In Alton | Ideal For Between Homes, Renovations & Relocations The Alton Landing Is A Beautifully Furnished 2-bedroom, 1.5-bathroom Home In The Heart Of Alton, Available For Medium- And Long-Term Stays. Designed For People Looking For A Comfortable Place To Land While Between Homes, Renovating, Building Or Relocating, The Home Is Completely Turnkey - All Furniture, Kitchen Essentials And Everything You Need For Everyday Living Are Included. Both Bedrooms Feature King-Size Beds, Along With A Fully Equipped Kitchen, Comfortable Living Area, Wi-Fi, Television And Parking. All Utitilities Included. There's No Need To Move Furniture, Set Up Utilities Or Bring The Contents Of Your Home With You. Just Bring Your Suitcase. (id:45725)
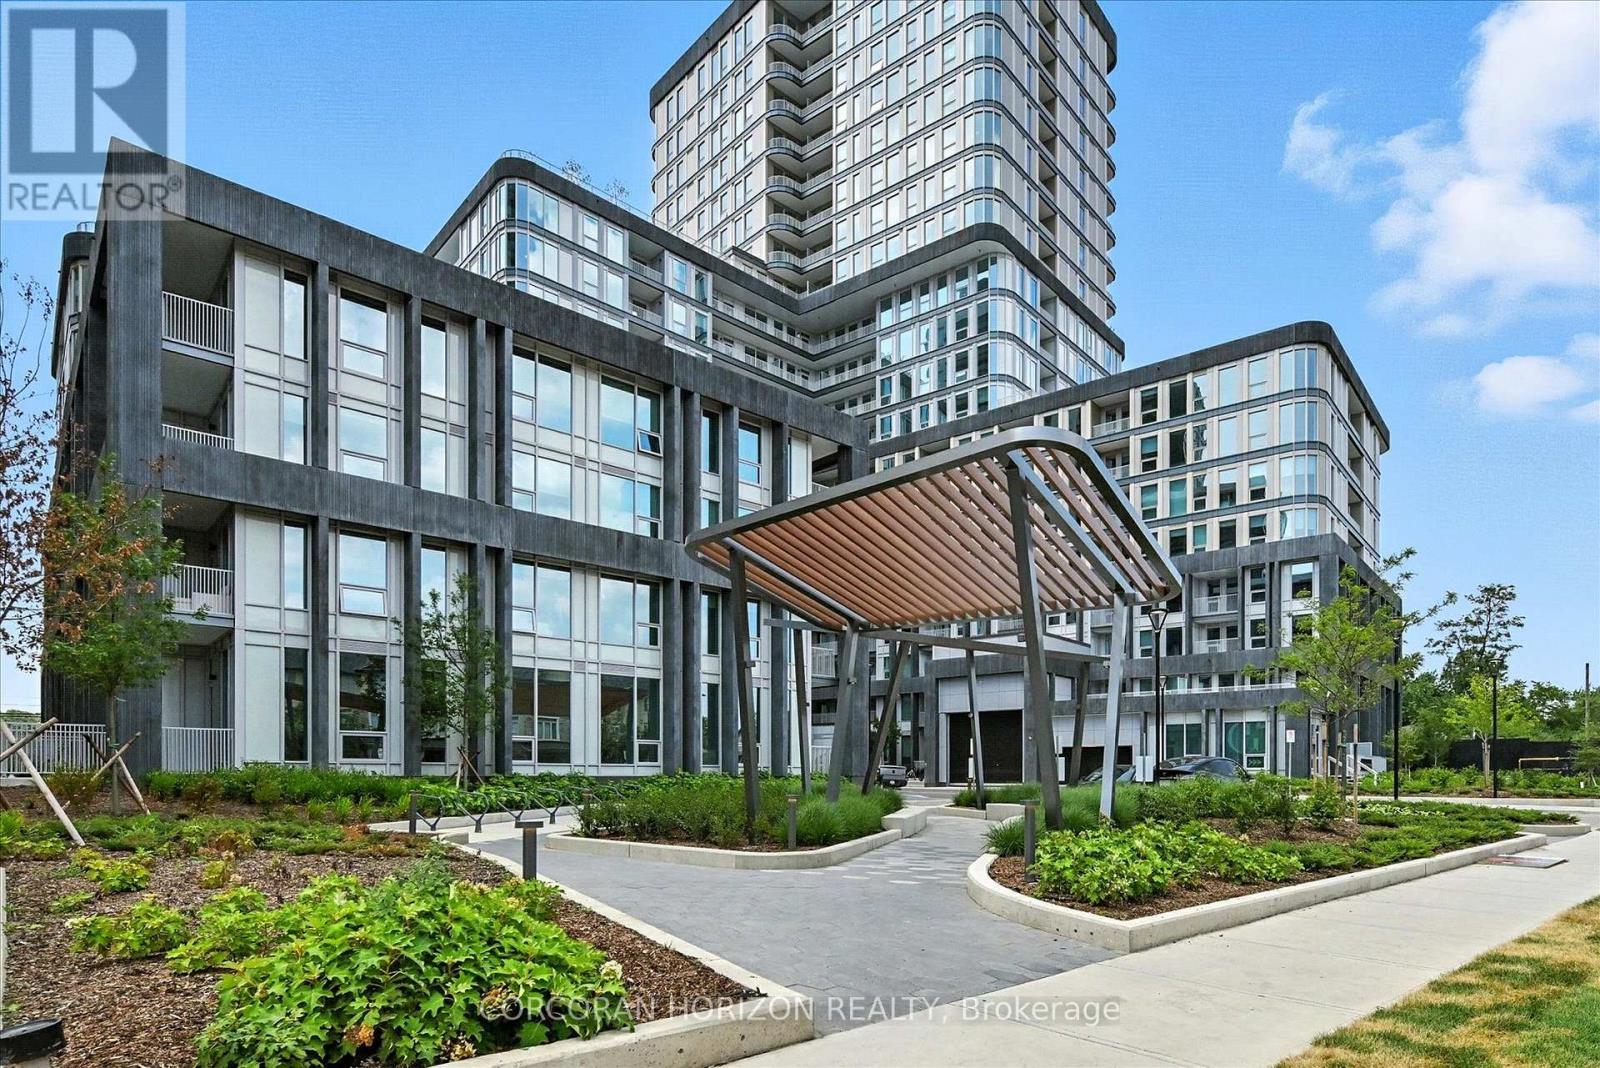
110 - 3240 William Coltson Avenue
Oakville (Jm Joshua Meadows), Ontario
Step into this elegantly crafted 1 bedroom + den Jackson floor plan, offering modern, functional living space. Designed with an open-concept layout, this unit seamlessly blends a stylish kitchen, living, and dining area perfect for daily living and effortless entertaining. Oversized windows fill the suite with natural light, enhancing its spacious feel.The contemporary kitchen features quartz countertops, sleek cabinetry, and stainless steel appliances, providing both style and practicality. The versatile den is ideal for a home office, study space, or accommodating overnight guests. Retreat to the comfortable bedroom complete with a generous closet and enjoy a well-appointed 4-piece bathroom.Additional highlights include in-suite laundry, one underground parking space, and a locker for extra storage needs.As a resident of Greenwich Condos, you'll have access to an impressive array of amenities including a state-of-the-art fitness centre, yoga studio, co-working spaces, social and media lounges, pet spa, and a rooftop terrace designed for relaxation and gatherings.Located in a vibrant, master-planned community just minutes from shopping, restaurants, parks, excellent schools, Sheridan College, Oakville Trafalgar Hospital, transit, major highways, and the GO Station, this suite offers the ultimate in modern, low-maintenance living. It's an exceptional opportunity for professionals, first-time buyers, or anyone looking to enjoy an elevated lifestyle in a prime location. (id:45725)
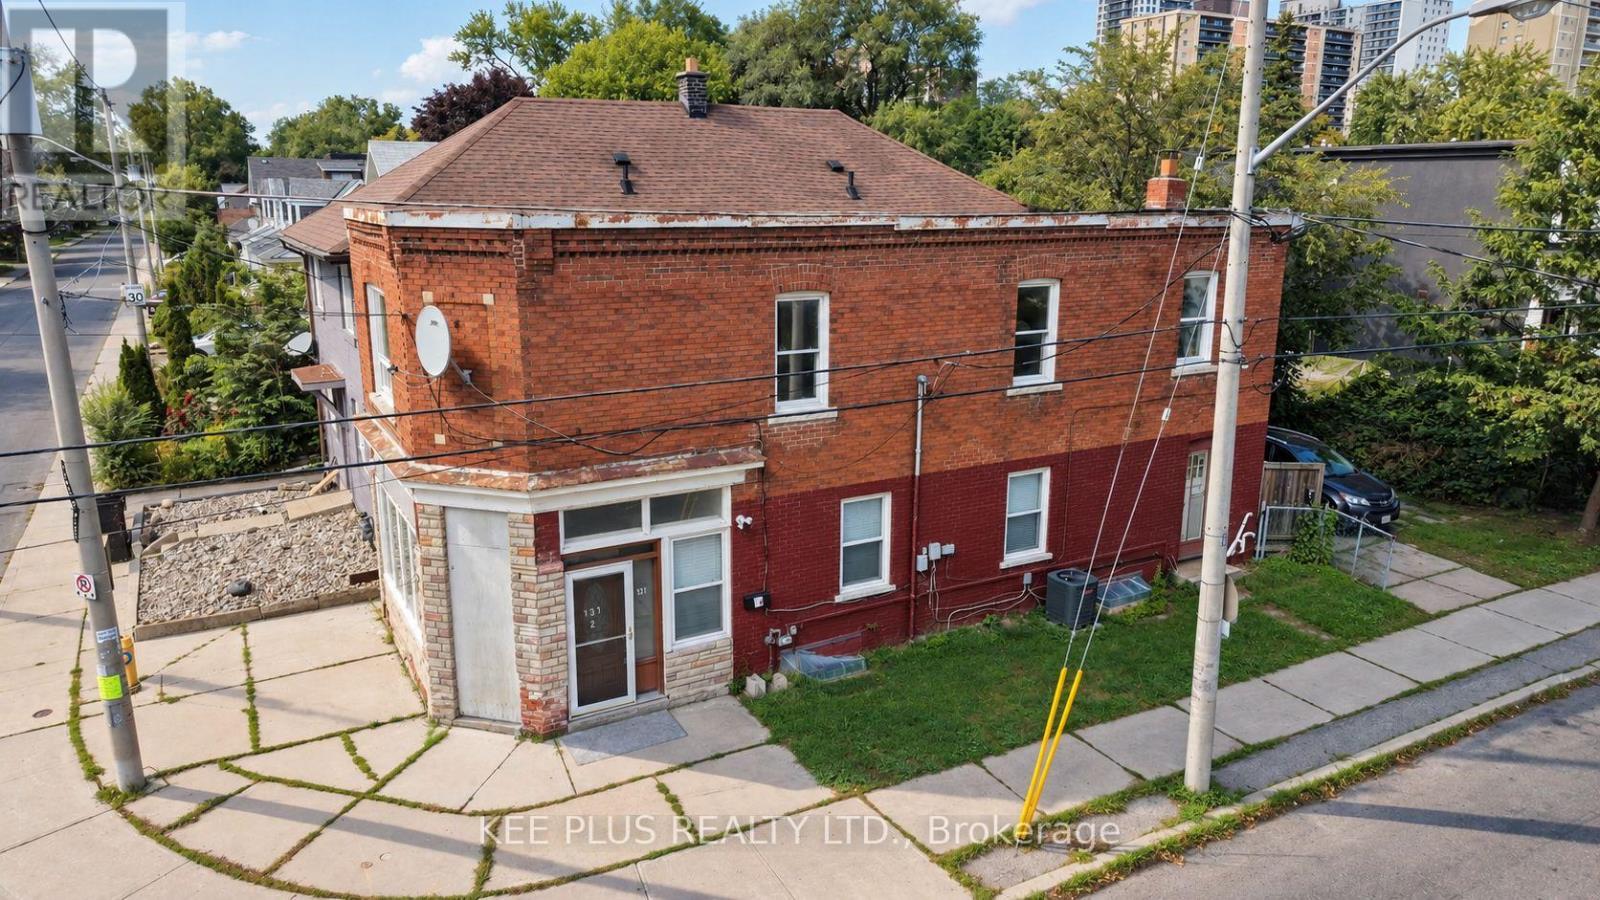
1 - 131 Chisholm Avenue
Toronto (Woodbine-Lumsden), Ontario
Bright and spacious 4-bedroom upper unit for lease in a desirable East York duplex, offering privacy with its own separate entrance and a smart, functional layout across two levels. Ideal for a family, students, or young professionals seeking generous living space in a quiet, established neighbourhood close to transit, schools, parks, and everyday amenities. The main floor features a well-appointed kitchen with a full-size fridge and plenty of room for meal prep and everyday living. A 2-in-1 ensuite washer and dryer adds convenience, so there are no more trips to a shared basement or laundromat. Large windows throughout fill the space with natural light, creating a warm, inviting atmosphere from the moment you walk in. Upstairs, the second floor offers four (4) generously sized bedrooms, each with closets and large windows that keep the space bright and airy. A 4-piece washroom on this level serves the entire unit, making it well suited to roommates or a growing family. Additional highlights include one dedicated parking space, a valuable perk in a neighbourhood where parking is at a premium. With its private entrance, this upper unit offers a true sense of independence and a space that feels like home without compromise. Ideally situated in East York near Danforth Rd, the location provides easy access to the DVP, public transit, shopping, dining, and green spaces, making daily commuting and errands effortless. Some photos have been virtually staged. (id:45725)
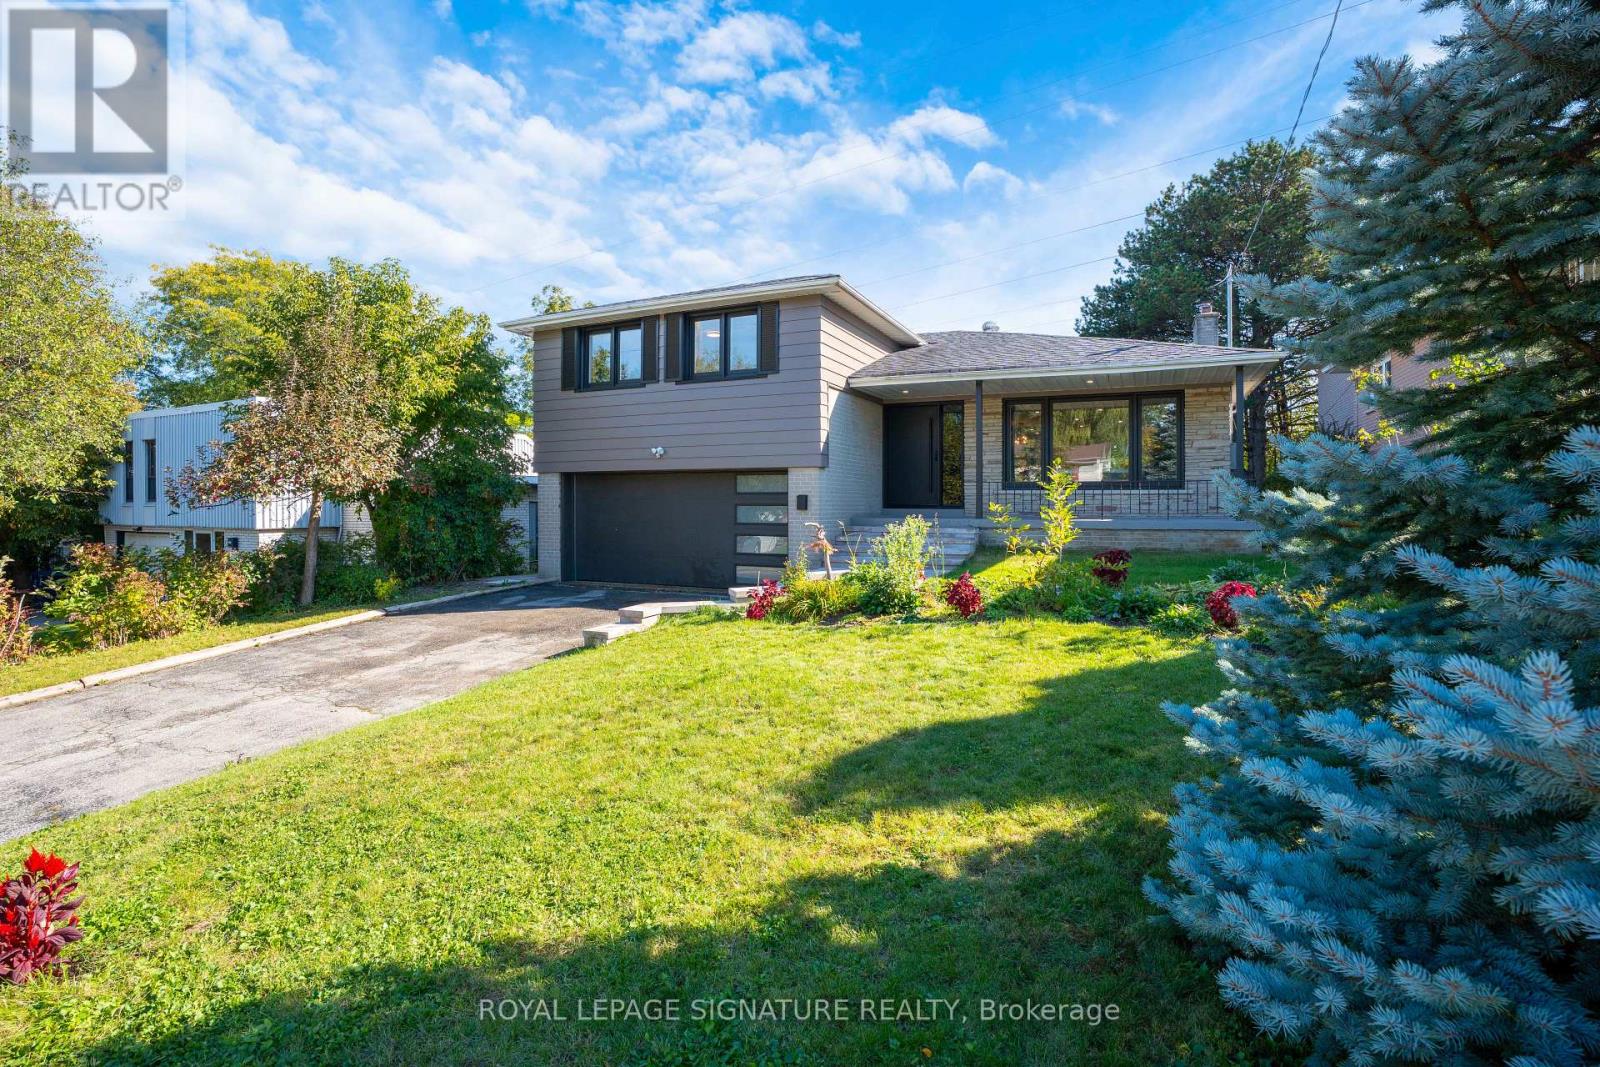
49 Snowcrest Avenue
Toronto (Bayview Woods-Steeles), Ontario
Welcome to this beautifully renovated detached side-split family home in the prestigious Bayview Woods-Steeles neighborhood, one of North York's most desirable communities. Situated on an impressive 117' x 51' lot, this bright and spacious home showcases true pride of ownership and thoughtful renovations throughout. The open-concept main level features large windows that fill the spacious living and dining areas with natural light, creating an inviting setting for everyday living and entertaining. The modern custom kitchen features quartz countertops, stylish backsplash and stainless-steel appliances. Extensive renovations include new front doors, a new garage door and an updated deck.The finished lower level, conveniently situated at backyard level, features a separate walk-out suite with its own kitchen and laundry, offering excellent flexibility for extended family, guests. A second finished basement/recreation room provides additional versatile living space and features a cozy wood-burning fireplace, perfect for family gatherings, a home theatre, games room or relaxation. Enjoy a peaceful and private backyard backing onto green space and a private trail, creating a wonderful outdoor retreat. Double garage plus a 4-car driveway provides parking for up to 6 vehicles, with an EV charging outlet installed. Updated 200-amp electrical service. Owned furnace and tankless water heater, no rental items. Tankless water heater approximately 4 years old. Ideally located with easy access to Hwy 401 and 404, Bayview Village Shopping Centre, TTC, shopping, restaurants, parks and everyday amenities. Excellent nearby schools include Blessed Trinity Catholic Elementary, Claude Watson School for the Arts, Lester B. Pearson Elementary and A.Y. Jackson Secondary School. A turnkey home offering modern comfort, exceptional flexibility, abundant parking and a rare private green-space setting in a sought-after North York neighborhood. (id:45725)
204 - 68 Merton Street
Toronto (Mount Pleasant West), Ontario
Safe,Quiet & Decent Midtown Area, Boutique Condo, Sun-Filled 1 Bedroom Unit, Bright & Spacious Functional Layout With Modern Finishes; Minutes 'walk To Yonge-Line Davis Ville Station, Prestigious Public and private schools. Best Walking Score! Close to Shops/Restaurants, Beltline Trail, Restaurants, Pubs, Coffee Shops & Oriole Park.Prestigious Schools: College francais secondaire 8.2/10, Whitney Junior Public School 9.9/10, EE Jeanne-Lajoie8.0North Toronto Collegiate Institute8.3/10, Upper Canada College(private),The York School(private), ESC Saint-Frere-Andre 8.0/10 (I.B. program).1 dog+1 cat, or 2cats. no more than 2 total pets per unit, max 25lbs. (id:45725)
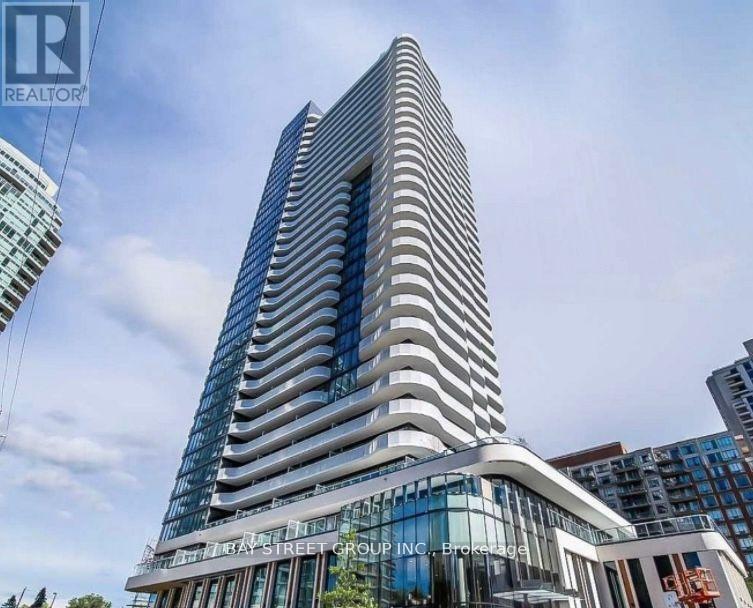
1807 - 15 Holmes Avenue
Toronto (Willowdale East), Ontario
Welcome To Azura Condos. Newly One Bedroom Unit Features Spacious Balcony, Unobstructed Stunning North View, Floor To Ceiling Windows With Beautiful Blinds. Functional Layout And Modern Finishes. Enjoy All The Conveniences The Condos Location Offers; Close Proximity To The Subway, Parks, Schools, Restaurants, Shops And Amenities In The Neighbourhood.24 HRS NOTICE REQUIRED FOR ANY SHOWINGS (id:45725)
Th05 - 55 Charles Street E
Toronto (Church-Yonge Corridor), Ontario
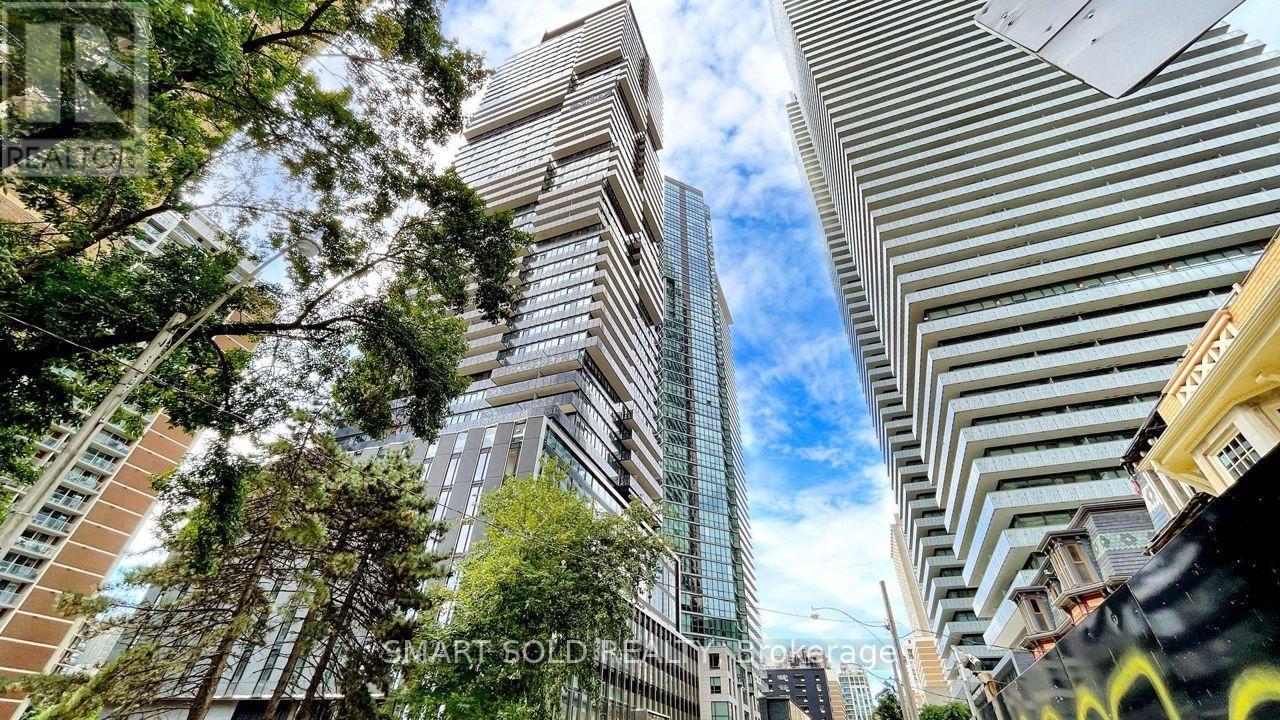
Stunning And Luxurious 2-Storey Street-Level Condo Townhouse, Ideally Situated In The Heart Of Downtown Toronto's Highly Sought-After Yonge & Bloor / Yorkville Corridor! Part Of The Prestigious 55C Bloor Yorkville Residences, This Exceptional Home Offers The Perfect Combination Of Modern Luxury, Urban Convenience, And Sophisticated City Living. Enjoy An Unbeatable Location Just Steps From Yorkville's Upscale Boutiques, Fine Dining Restaurants, Trendy Cafes, Grocery Stores, And Everyday Essentials. Conveniently Located Near The University Of Toronto (U Of T) And Toronto Metropolitan University (TMU), Making It An Ideal Choice For Students, Faculty, And Young Professionals. Surrounded By World-Class Shopping, Dining, And Entertainment, This Prime Location Offers An Exceptional Walkable Lifestyle In One Of Toronto's Most Vibrant And Prestigious Neighbourhoods. A Rare Opportunity To Experience Luxury Townhouse Living In The Heart Of Downtown Toronto! (id:45725)
2011 - 8 Park Road
Toronto (Rosedale-Moore Park), Ontario
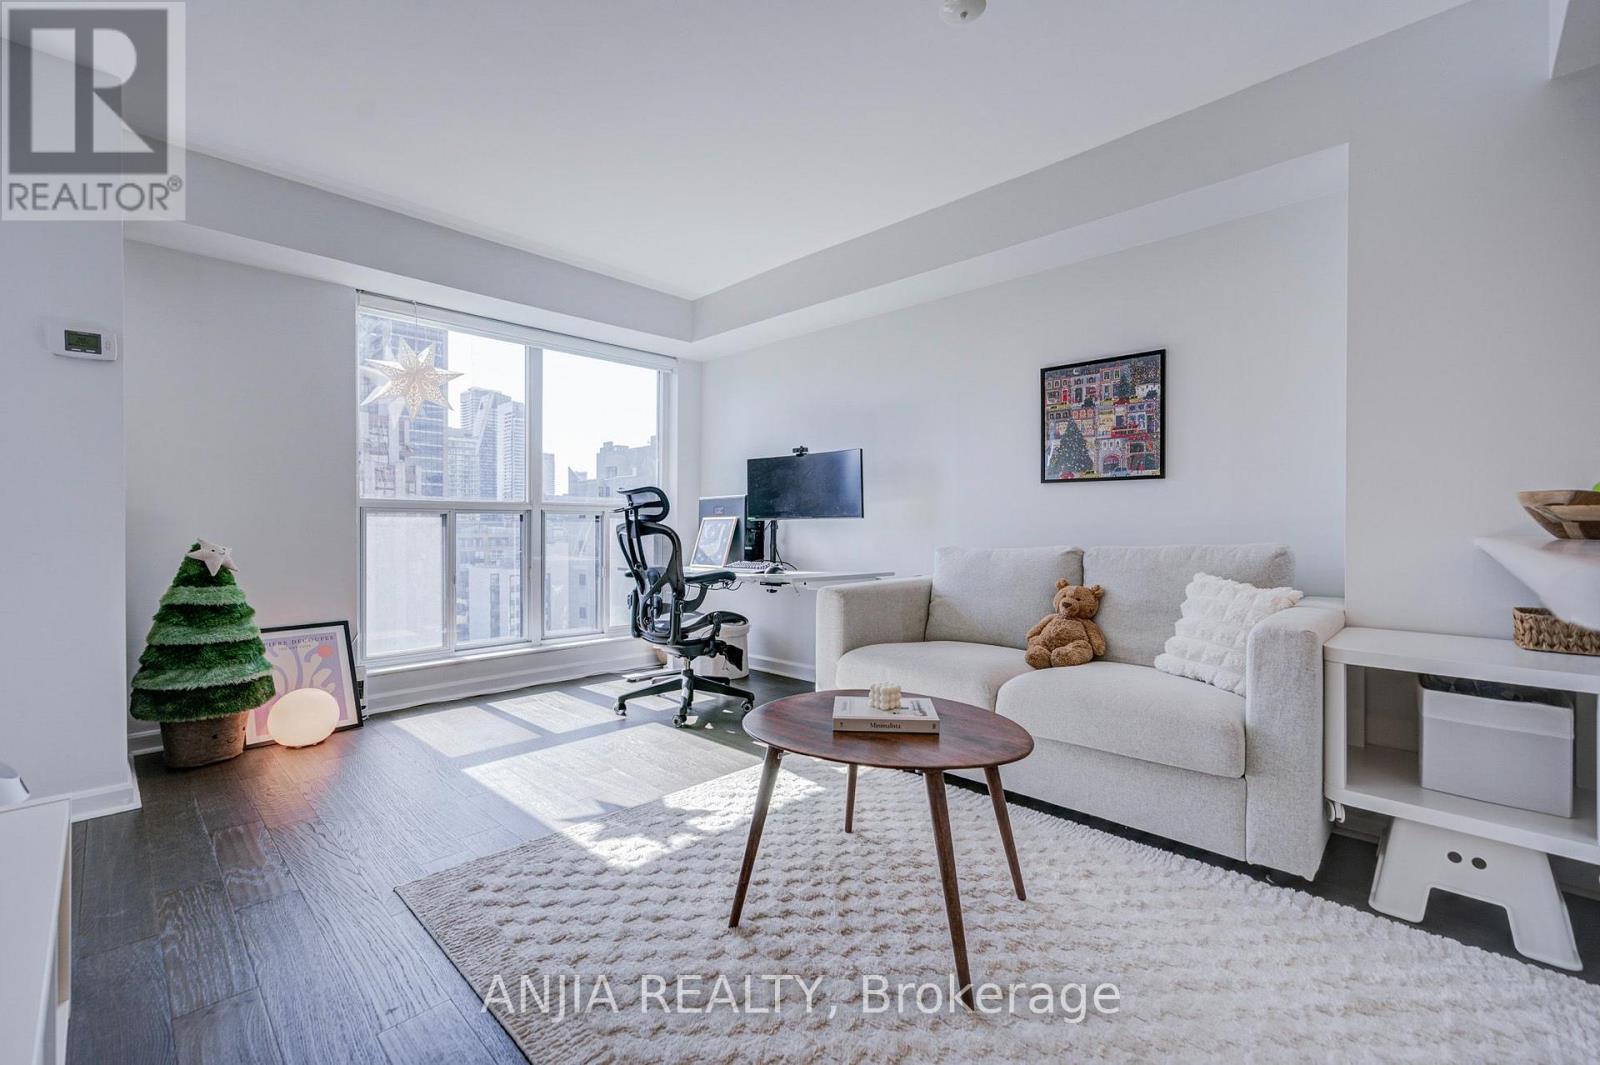
Prime Yonge & Bloor location between Yorkville and Rosedale with direct indoor access to the Bloor-Yonge subway station (both Line 1 & Line 2) and the underground PATH/shopping network - no need to step outside in winter - plus GoodLife Fitness directly accessible from the same building. Steps to Yorkville, Longo's, H-Mart, 24-hour Rabba, Shoppers, Holt Renfrew, U of T, major hospitals, restaurants, cafés, shopping and everyday essentials, with an excellent school catchment including Rosedale Junior Public School (JK-6) and Deer Park Junior & Senior Public School (Grades 7-8). This approx. 698 sq. ft. 2-bedroom + 2-full-bathroom suite features rare floor-to-ceiling south-facing windows in the living room and both bedrooms complemented by custom-fitted roller shades on all windows, a bright sun-filled interior with open city views and partial lake views, and a highly efficient, functional layout with virtually no wasted space, no long hallways and no intrusive pillars, anchored by an open-concept kitchen/living/dining area and outstanding storage with 3 double closets (one in each bedroom + one hallway closet). Upgrades include engineered hardwood flooring and an updated kitchen with new backsplash, repainted cabinetry, Frigidaire Gallery induction range with convection and Air Fry, and a Broan externally-vented rangehood. The well-managed, established building offers all-inclusive maintenance fees of just $726.24/month including hydro, heat, water and central A/C, 24-hour concierge and on-site management, a recreation lounge with 90" TV and pool table, library, party room, 16-person boardroom, and one of Toronto's largest rooftop terraces with BBQs, with rental parking options available within the building. An excellent owner-occupier home with strong long-term rental appeal at approximately $3,000/month - true downtown living with no car required. (id:45725)
41 Eleanor Avenue
Hamilton, Ontario
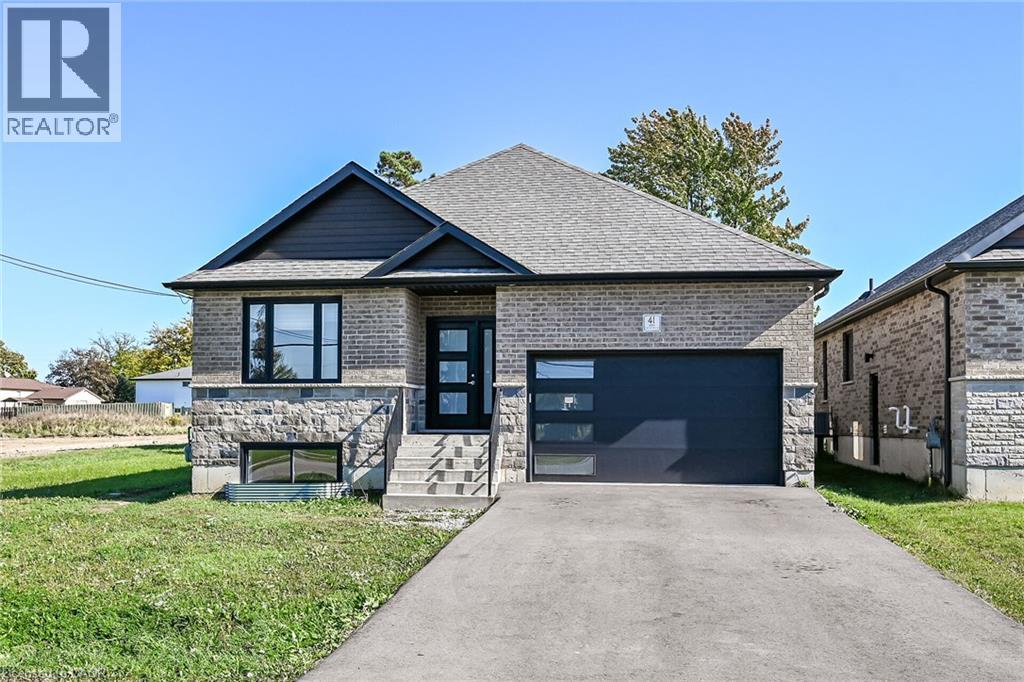
Exceptional 2020 Custom - Built raised bungalow with separate entrance to finished lower level. Featuring 9-ft. ceilings, premium finishes, pot lights throughout, this home is designed for modern living. The main floor offers 3 spacious bedrooms, 2 .5 bathrooms and a gourmet kitchen. Basement apartment offers flexibility for extended family or future income potential. Conveniently located , close to schools, shopping, public transport and easy access to Lincoln M. Alexander Parkway. (id:45725)
303 - 830 Robinson Street
Burlington (Brant), Ontario
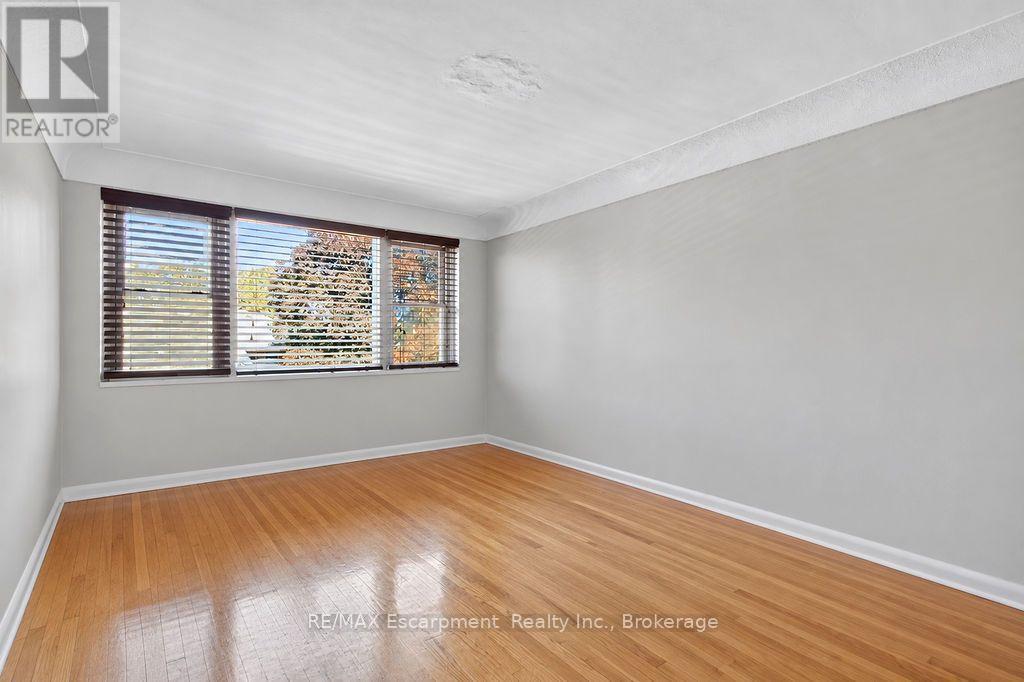
This is your chance to live in a quiet neighbourhood walkable to downtown Burlington. This one bedroom unit is spacious and bright. You'll love the quiet charm of the building and close proximity to everything you need. Steps to Burlington Go, Walmart, Starbucks, as well as a pharmacy, florist and medical offices. This unit comes with one parking spot plus a storage locker. Come see it for yourself! *heat and water included* (id:45725)
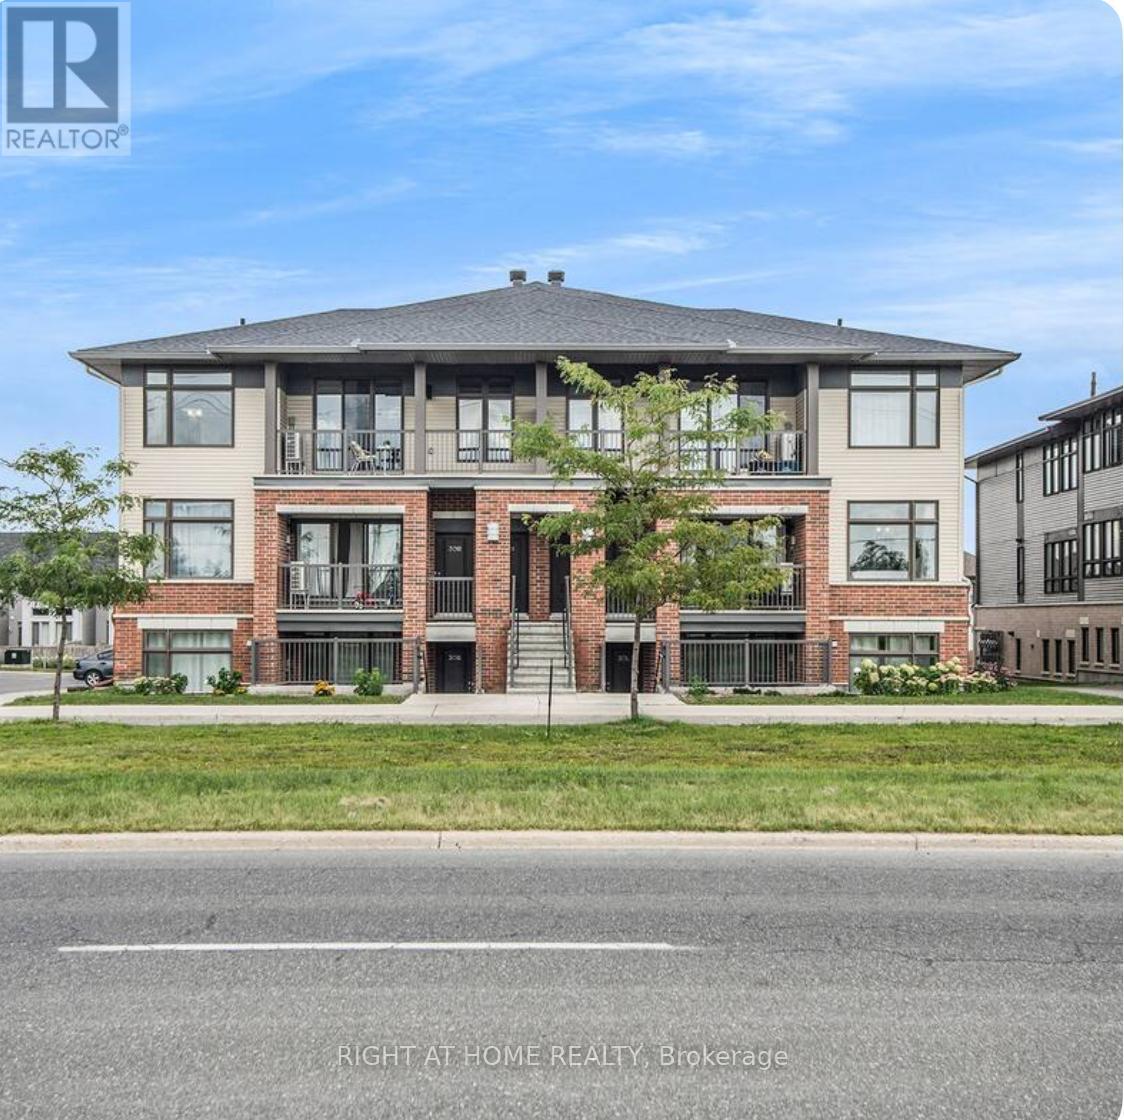
K - 30 Jaguar Private
Ottawa, Ontario
This impeccably maintained unit offers a 2-bedroom, 2-full-bath stacked layout, perfect for your new home. The bright, open-concept floor plan features a spacious living and dining area, a well-designed kitchen, and a master bedroom with a walk-in closet and a 3-piece luxury ensuite. Theres also a second good-sized bedroom with a full bath, ample storage in the utility room, and the convenience of in-unit laundry. Parking is just steps from the front door. This prime location provides easy access to groceries, schools, shopping centres, and numerous amenities. (id:45725)
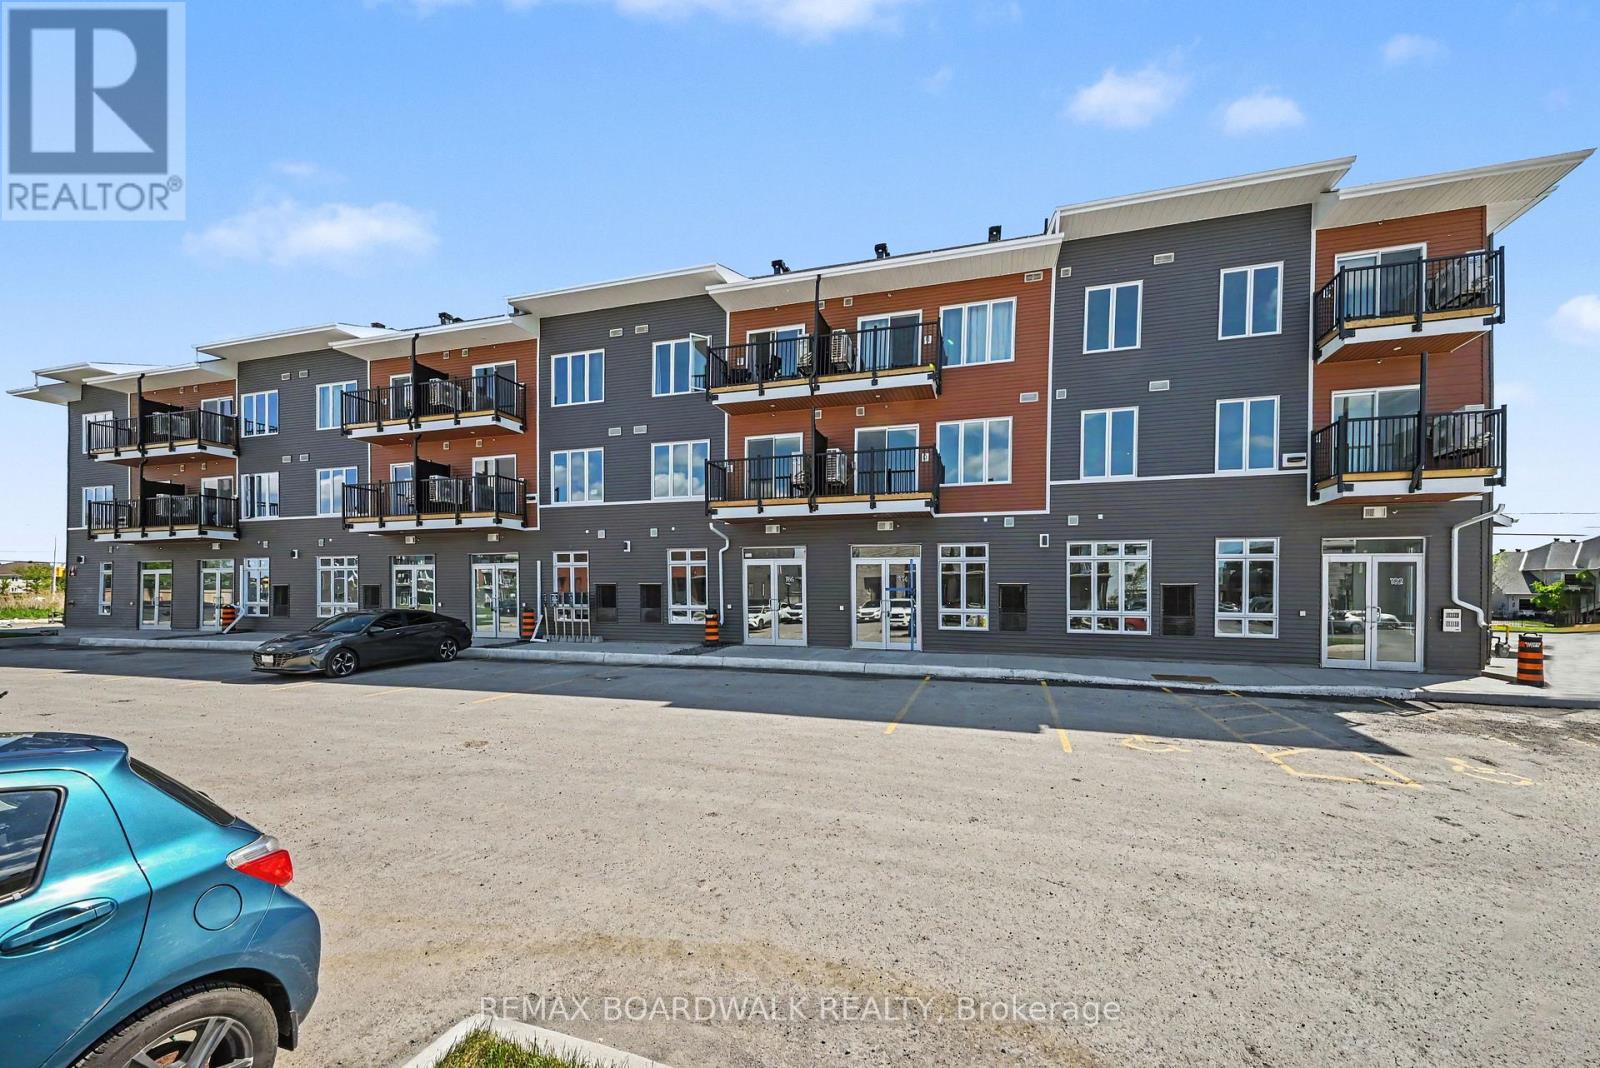
112 - 2370 Tenth Line Road
Ottawa, Ontario
PRIME LOCATION! GREAT OPPORTUNITY! Featuring 11' 5" ceilings, a bright open-concept layout, large storefront windows, and a white-box finish ready for customization, the space is highly versatile and well-suited for retail, office, medical aesthetics, wellness, boutique fitness, specialty food, salon, studio, learning center or service-based uses. Located in Mattamy's newest community in the rapidly expanding east end of Orleans, this brand-new 640 sqft commercial unit sits at the high-traffic intersection of Tenth Line Rd & Brian Coburn Blvd within a modern mixed-use development surrounded by established neighbourhoods and ongoing residential growth. Enjoy excellent visibility, strong vehicle and pedestrian traffic, convenient customer parking, and direct access to a growing residential base. Surrounded by schools, parks, shopping, and amenities, this is a rare chance to secure premium commercial space in one of Ottawa's fastest-growing communities. No ARN at the moment as it is a new built commercial unit. (id:45725)
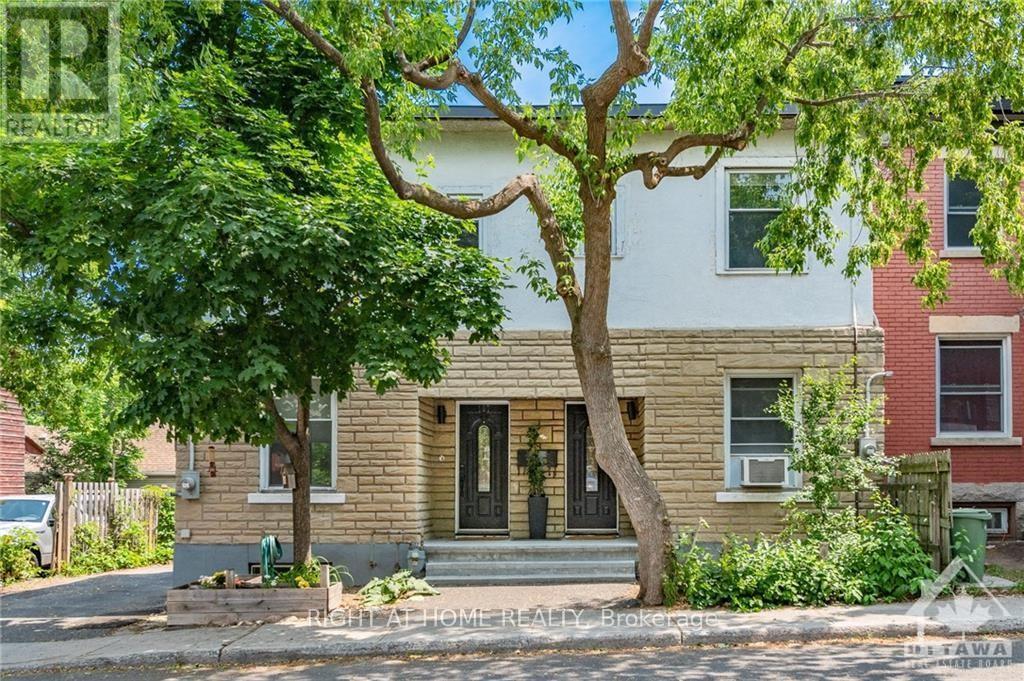
109 Melrose Avenue
Ottawa, Ontario
Welcome to this beautiful semi-detached brick home in highly sough-after Hintonburg. This 2 bedroom plus den is perfect for a young family, working professional or down-sizers. Hardwood throughout the home. Upgraded kitchen with all stainless steel appliances. Escape into the sunroom located in the back of the home to relax on warm days. A step away from all the great amenities Hntonburg has to offer. Within walking distance of the Civic Hospital. (id:45725)
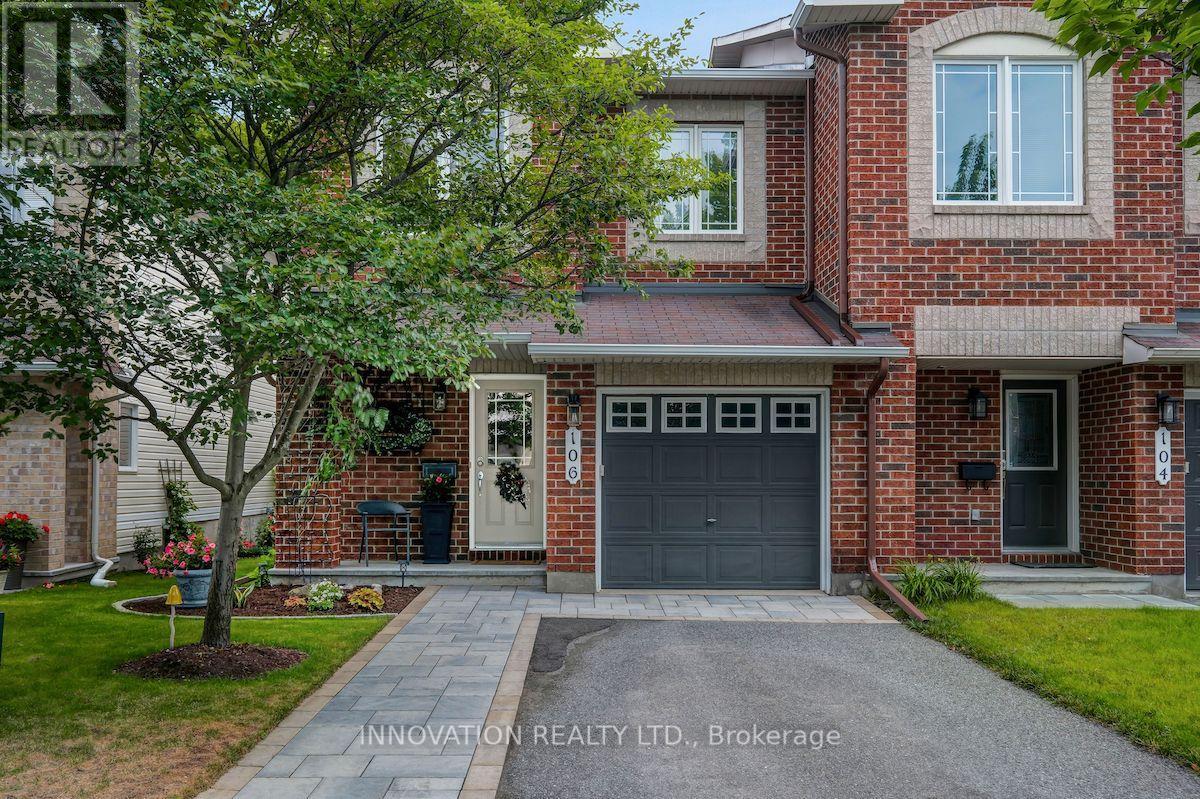
106 Tacom Circle
Ottawa, Ontario
You're going to love this absolute stunner! Amazing location, coveted end-unit, backing onto forested greenspace, with no shared driveway! Nestled in the sought after Chapman Mills community. Just steps from an abundance of amenities and fantastic walking trails along the Rideau River. Looking for great indoor and outdoor space? This home delivers! Completely move-in ready, with 3 beds & 3 baths, on a quiet cul-de-sac. Boasting beautiful contemporary designer decor throughout and a spectacular custom landscaped rear yard. Step into the welcoming foyer, leading to the magnificent curved staircase and newly updated powder room. Gorgeous open concept living & dining room. Well appointed chef's kitchen with granite counters. Large sun-filled breakfast area is the perfect spot for morning coffee. Hardwood and ceramic floors throughout the main level. Upstairs you'll love the king-sized primary bedroom with hardwood floors, walk-in closet and luxurious ensuite bath. Two more bright spacious bedrooms and a full bath complete this level. Stroll downstairs to your bright open family room with an extra large window and cozy gas fireplace. Offering ample space for game nights & children's activities. Loads of storage space, plus a rough in for an additional bath. This is an excellent opportunity to live in this highly rated neighbourhood and take advantage of its wealth of amenities & easy highway access. Great proximity to schools, parks, shopping, entertainment, restaurants & transit. A short drive to Hwy 416 & offering multiple routes for your downtown commute. Enjoy parks & walking trails. A truly wonderful home in a fantastic neighbourhood! (id:45725)