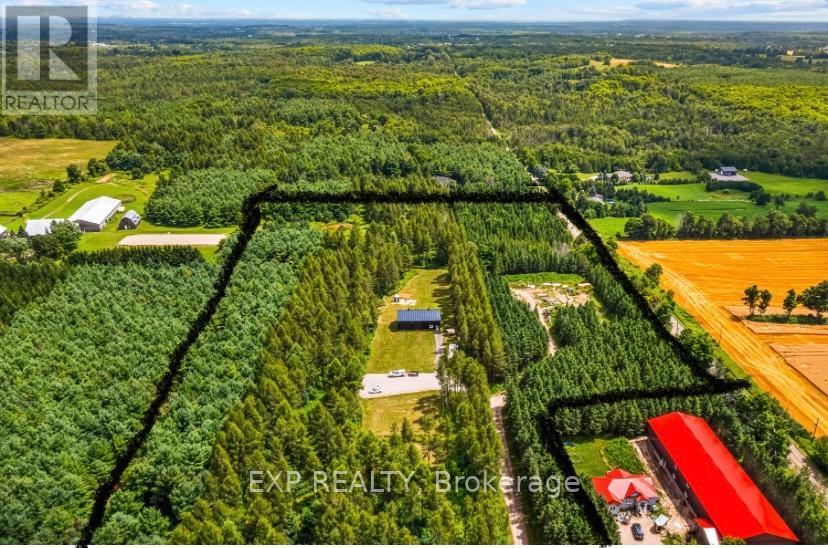
9307 9 Side Road
Erin, Ontario
A truly rare offering in the heart of Erin, this 18.41-acre estate property presents an exceptional opportunity to create a legacy residence in one of the area's most coveted countryside settings. Tucked away behind a tree-lined private driveway on a quiet country road, this remarkable parcel offers the combination of privacy, natural beauty and the freedom to design a home tailored to your lifestyle. Unlike a typical vacant land offering, nearly $1,000,000 has already been invested in thoughtfully planned infrastructure and improvements, providing an invaluable head start for your dream build. A striking custom-designed, heated 1,800 sq. ft. outbuilding anchors the property, complemented by two beautifully finished wood bunkies nestled beneath the mature forest canopy and a charming A-frame cabin awaiting your personal finishing touches. A drilled well, septic system, and hydro are already in place-saving both time and significant expense. Approximately one acre has been cleared for a spectacular custom estate, while the balance of the property showcases winding private trails and an abundance of wildlife. Whether envisioned as a refined country retreat or a multi-generational family estate, this is a property where nature, luxury, and possibility come together in perfect harmony. The property also offers exceptional long-term value. Enrolled in the Managed Forestry Program for potential property tax savings and designated Secondary Agricultural, it also presents the possibility of future severance (buyer to complete their own due diligence). Accessory Dwelling Units (ADUs) are permitted, offering additional flexibility for guests, family, or extended living. Opportunities of this calibre are exceptionally scarce. Offering unrivalled privacy, extensive existing infrastructure and limitless potential to create a bespoke country estate, this is more than a vacant land offering-it's the foundation for an extraordinary lifestyle to be enjoyed for generations. (id:45725)
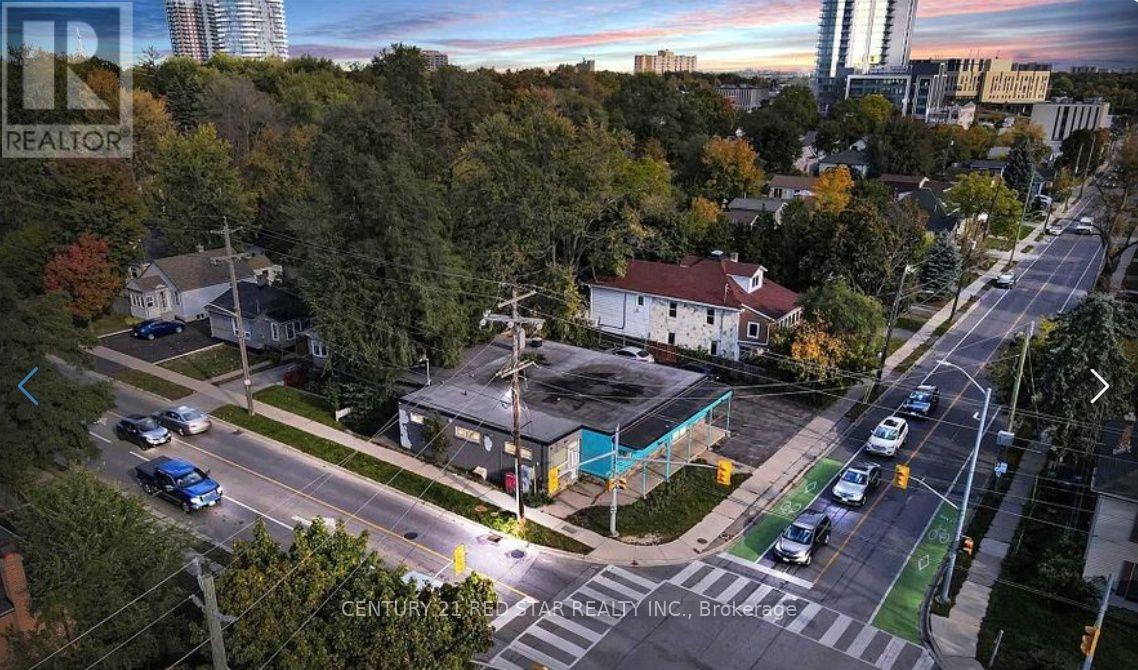
3 - 44 Centre Street N
Brampton (Queen Street Corridor), Ontario
Excellent opportunity to lease approximately 456 sq. ft. of commercial space at 44 Centre St N, Brampton. Functional layout with a spacious front open area approximately 22'10" 9'4" plus separate rear office approximately 12' 9'4". Occupancy "D" - Office and Personal Services, including offices, barber shops, beauty parlours, dental offices, self-service laundries, and small tool and appliance rental and service establishments. Excellent central Brampton location suitable for a variety of professional and personal-service businesses. Tenant/tenant's agent to verify intended use and all required municipal approvals. "Unit 3" is not a municipal unit designation and was used only for the building permit process. (id:45725)
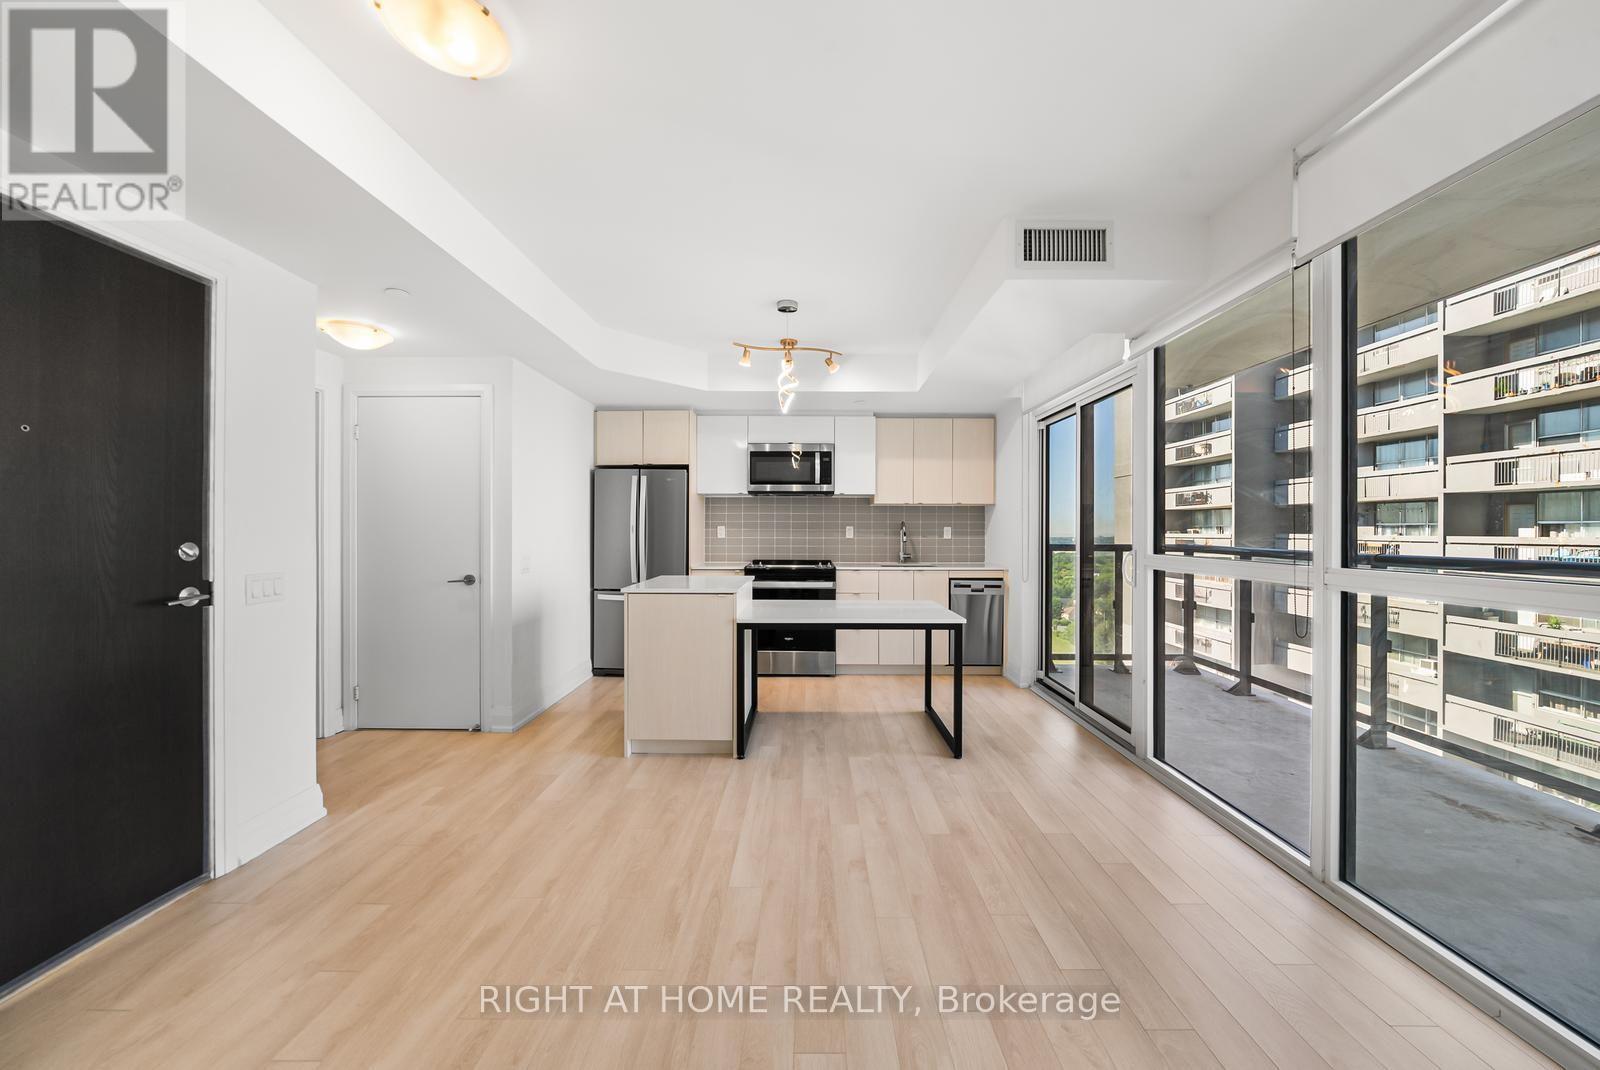
1511 - 1461 Lawrence Avenue
Toronto (Brookhaven-Amesbury), Ontario
Exceptional opportunity for first-time buyers or investors! This bright and spacious 1-bedroom, 1-bathroom suite at 7 On The Park is located in a modern four-year-old building and is freshly painted throughout. Complete with a locker, this move-in-ready unit features a smart, open-concept layout, floor-to-ceiling windows with window coverings, and an oversized balcony. The stylish European-inspired kitchen offers stone countertops, a centre island with a built-in dining table, and contemporary finishes. Enjoy quality construction, modern design, and low-maintenance living. Conveniently located minutes from Highway 401, the Allen Expressway, the UP Express, TTC transit, Eglinton Crosstown LRT. Steps to the Toronto Public Library, Amesbury Park, LCBO, Walmart, Dining & more. Easy access to downtown Toronto, parks, shopping, and everyday amenities makes this an ideal home for young professionals, couples, or savvy investors. Heat included in rent. (id:45725)
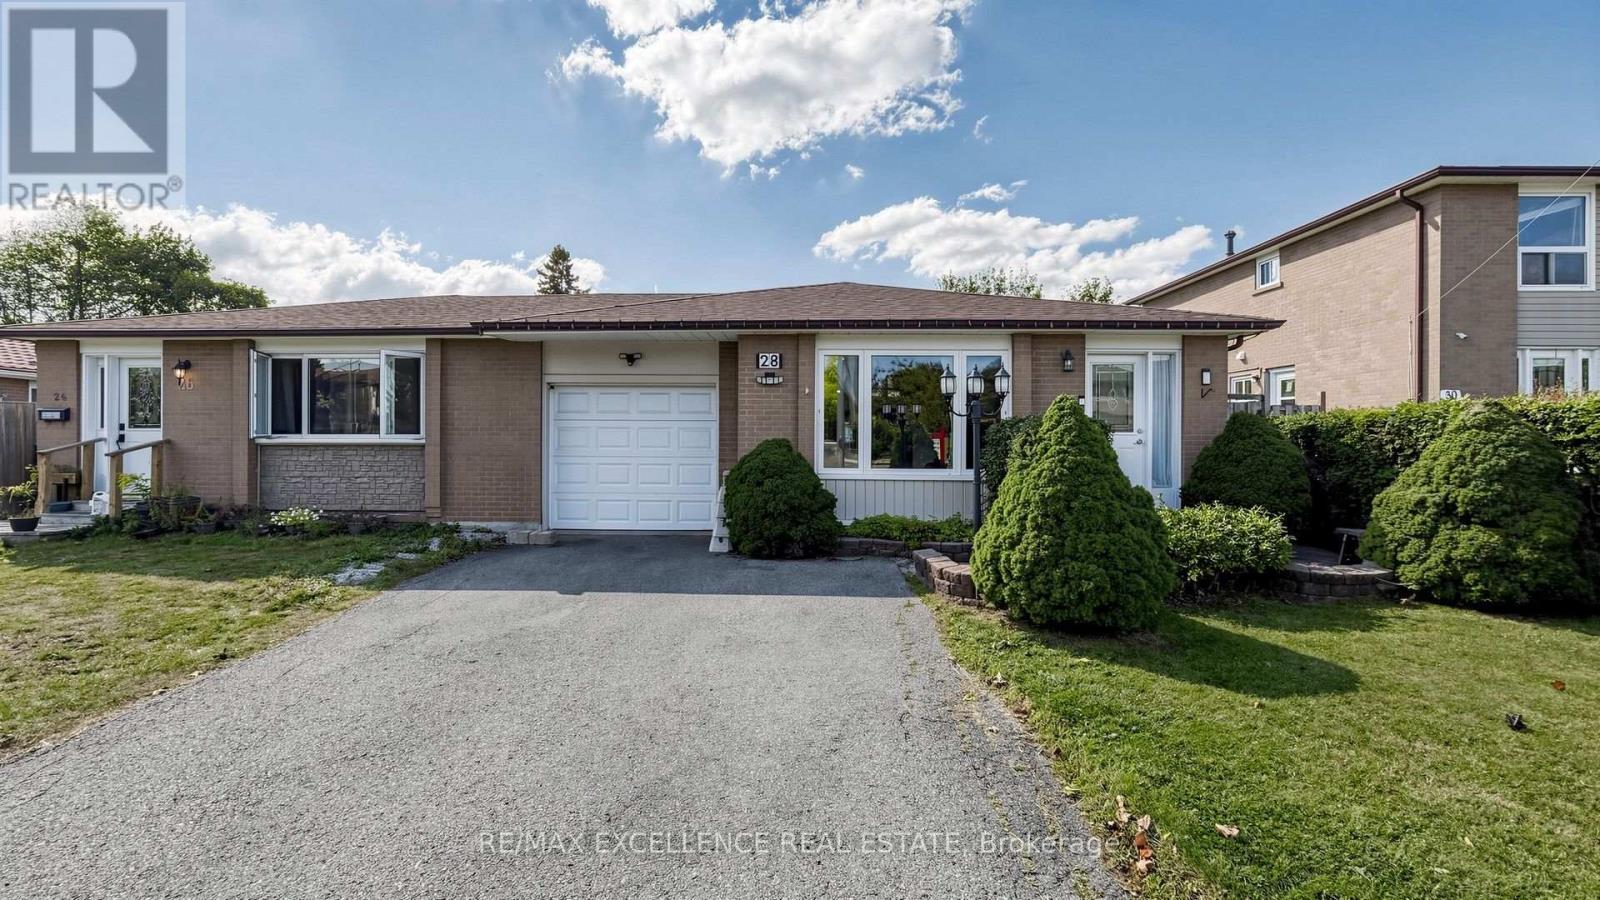
28 Glenvale Boulevard
Brampton (Northgate), Ontario
Welcome to 36 Glenvale Blvd, Brampton, located in the highly sought-after Northgate community. This beautifully maintained 3-bedroom Link home is attached only at the garage, with no shared interior walls-offering the privacy and feel of a fully detached home.Situated on a premium 35 x 130 ft lot, this home offers a spacious and functional layout featuring hardwood and ceramic flooring and an abundance of natural light throughout. The main level features a bright open-concept living and dining area, perfect for everyday living and entertaining.Upstairs, you'll find 3 generously sized bedrooms and a well-appointed full bathroom. The finished basement adds valuable living space with a spacious recreation room and generous crawl-space storage.Step outside to a private, enclosed backyard featuring a wood deck and gazebo, complemented by beautifully landscaped front and rear yards. Additional highlights include a four-car driveway and interlock walkway leading to the backyard.A fantastic opportunity to enjoy the space, privacy and feel of a detached home on an oversized lot in an established Brampton neighbourhood. Move in and enjoy! (id:45725)
2400 Sequoia Way
Oakville (Wm Westmount), Ontario
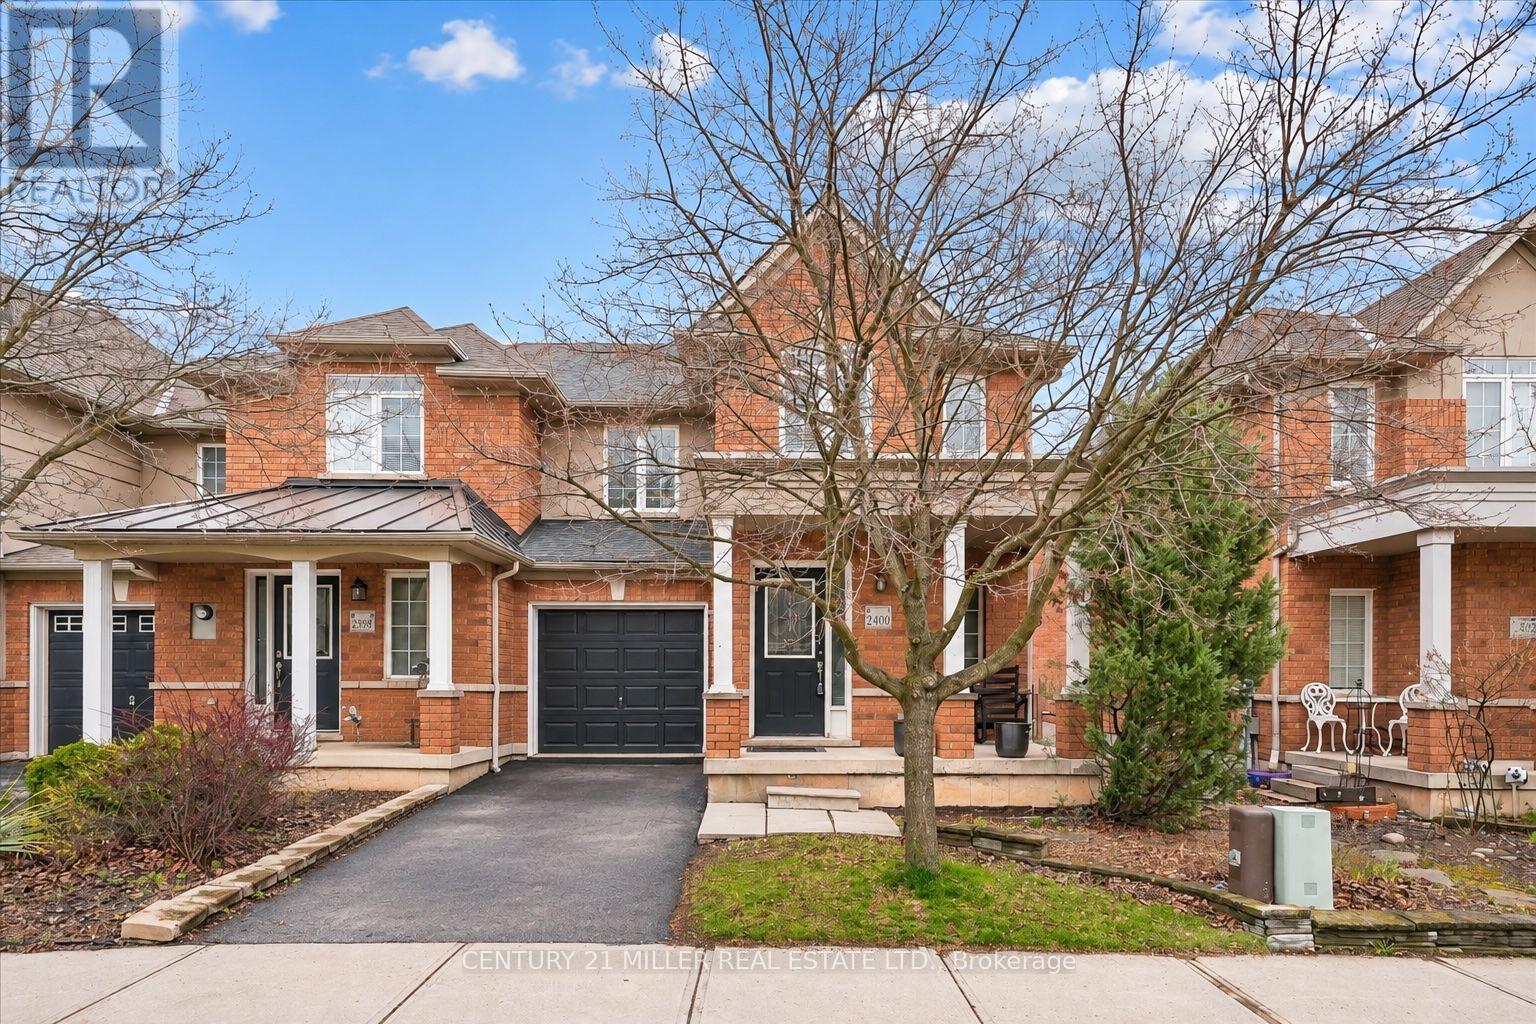
Welcome to this well-maintained end unit townhome tucked away on a quiet street in Oakville's desirable Westmount community. The spacious open concept main level features hardwood flooring throughout the principal living areas, with a combined living and dining room offering plenty of space for everyday living and entertaining. A separate family room with gas fireplace opens to the kitchen, which features stainless steel appliances, backsplash, and a bright breakfast area with sliding door access to the fully fenced backyard and large two-tiered deck. A convenient powder room completes the main level. Upstairs, you'll find three well-sized bedrooms, including a spacious primary bedroom with walk-in closet and private 4-piece ensuite featuring a corner soaker tub and separate shower. A second 4-piece bathroom and convenient upper-level laundry complete this floor. The finished lower level adds valuable living space with a large open concept rec room featuring Berber carpet, pot lights, and smooth ceilings. Ideally located close to schools, parks, trails, shopping, highways, and everyday amenities. (id:45725)
127 Salem Avenue
Toronto (Dovercourt-Wallace Emerson-Junction), Ontario
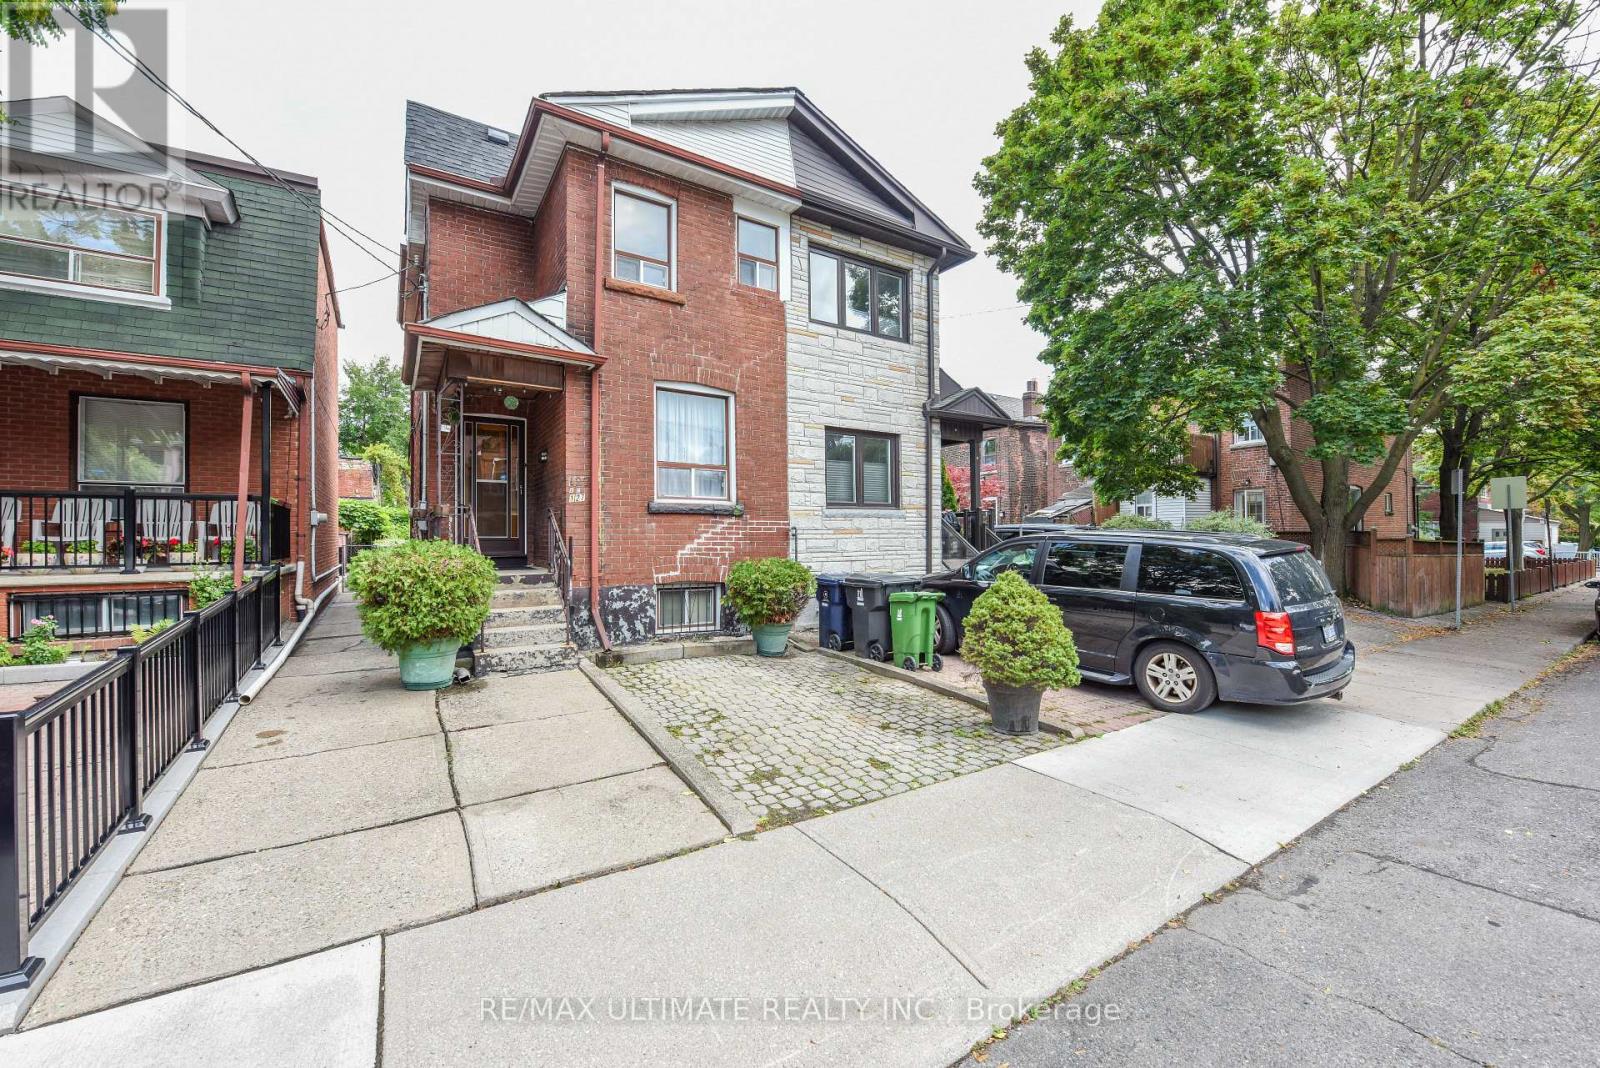
Fantastic opportunity in the heart of Bloorcourt Village! This 3-bedroom semi offers the comfort and flexibility of a house without condo fees, plus the rare convenience of legal front-pad parking.Right outside your door you have Bloorcourt Village, Dovercourt Park is just steps away, while both Dufferin and Ossington subway stations are easily accessible. Enjoy close proximity to schools, Dufferin Mall, Bloor/Gladstone Library, Wallace Emerson Community Centre, TTC, shops, restaurants, cafes and just a short walk north you will arrive at the Trendy Geary Ave. and much more in one of Toronto's sought-after vibrant neighborhood's. The main floor features a living and dining area and a kitchen with a walkout to the patio. While upstairs offers 3 bedrooms and a 3-piece bathroom. The basement provides additional flexible living space with a second kitchen, 3-piece bathroom, living area and storage. A great opportunity to make this home your own while enjoying everything Bloor court Village has to offer. Great location. Great potential. No condo fees. Legal front pad parking. Come see for yourself! (id:45725)
3 - 15461 Yonge Street
Aurora (Aurora Village), Ontario
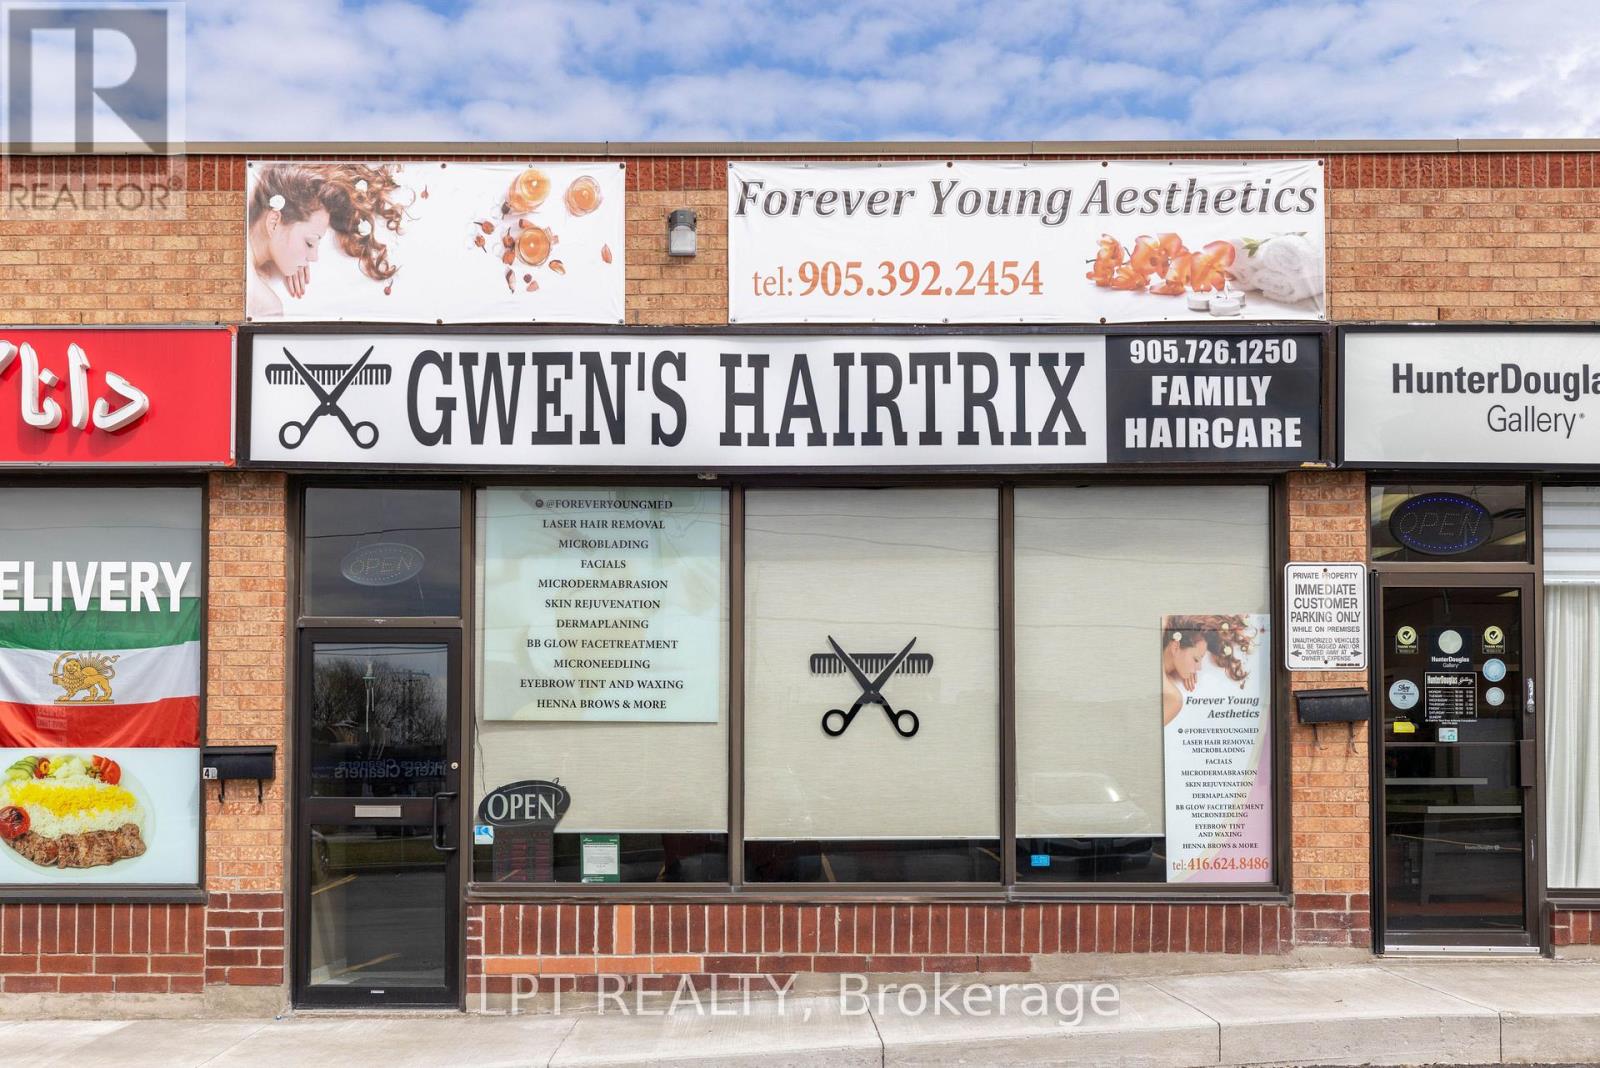
Ever Dreamed Of Owning Your Own Profitable Hair Salon In The Heart Of Aurora Village? Here's Your Chance. This Well-Established, Turnkey Business Has Been Successfully Operating For Over 21 Years, Boasting A Loyal Clientele, Strong Reputation, And Consistent Income Streams. Ideally Located In A Busy Plaza With Excellent Visibility, Easy Accessibility, And Ample Free Parking, This Prime Location Offers Incredible Exposure. With Low Monthly Rent Of $3,800, Additional Income From Chair Rentals And An Established In-House Aesthetician, And With All Chattels Included, This Is A True Walk-In, Start-Operating Opportunity. The Current Owner Is Retiring And Willing To Stay On For A Smooth Transition, Making This A Rare And Exciting Opportunity To Step Into A Thriving, Profitable Business With Room To Grow. (id:45725)
W/o Basement - 21 Bristlewood Crescent
Vaughan (Patterson), Ontario
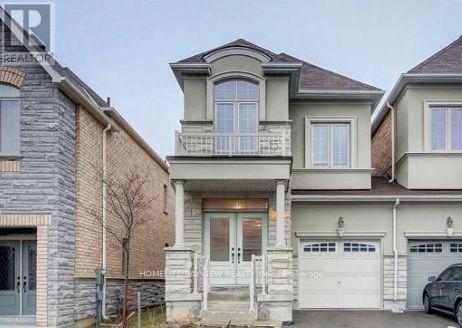
Stunning and Spacious 2 BR Walkout Basement in Prestigious Thornhill Woods.Large Kitchen with Counters and Oversized Wall Cabinets.Seprate Washer & Dryer in the area. Close to all Amenities such as Park, School, Public Transit, Library, Gym, Banks, Clinic, Shopping and Restaurants. Close to Main Highways.Tenant pays 1/3 of utilities. (id:45725)
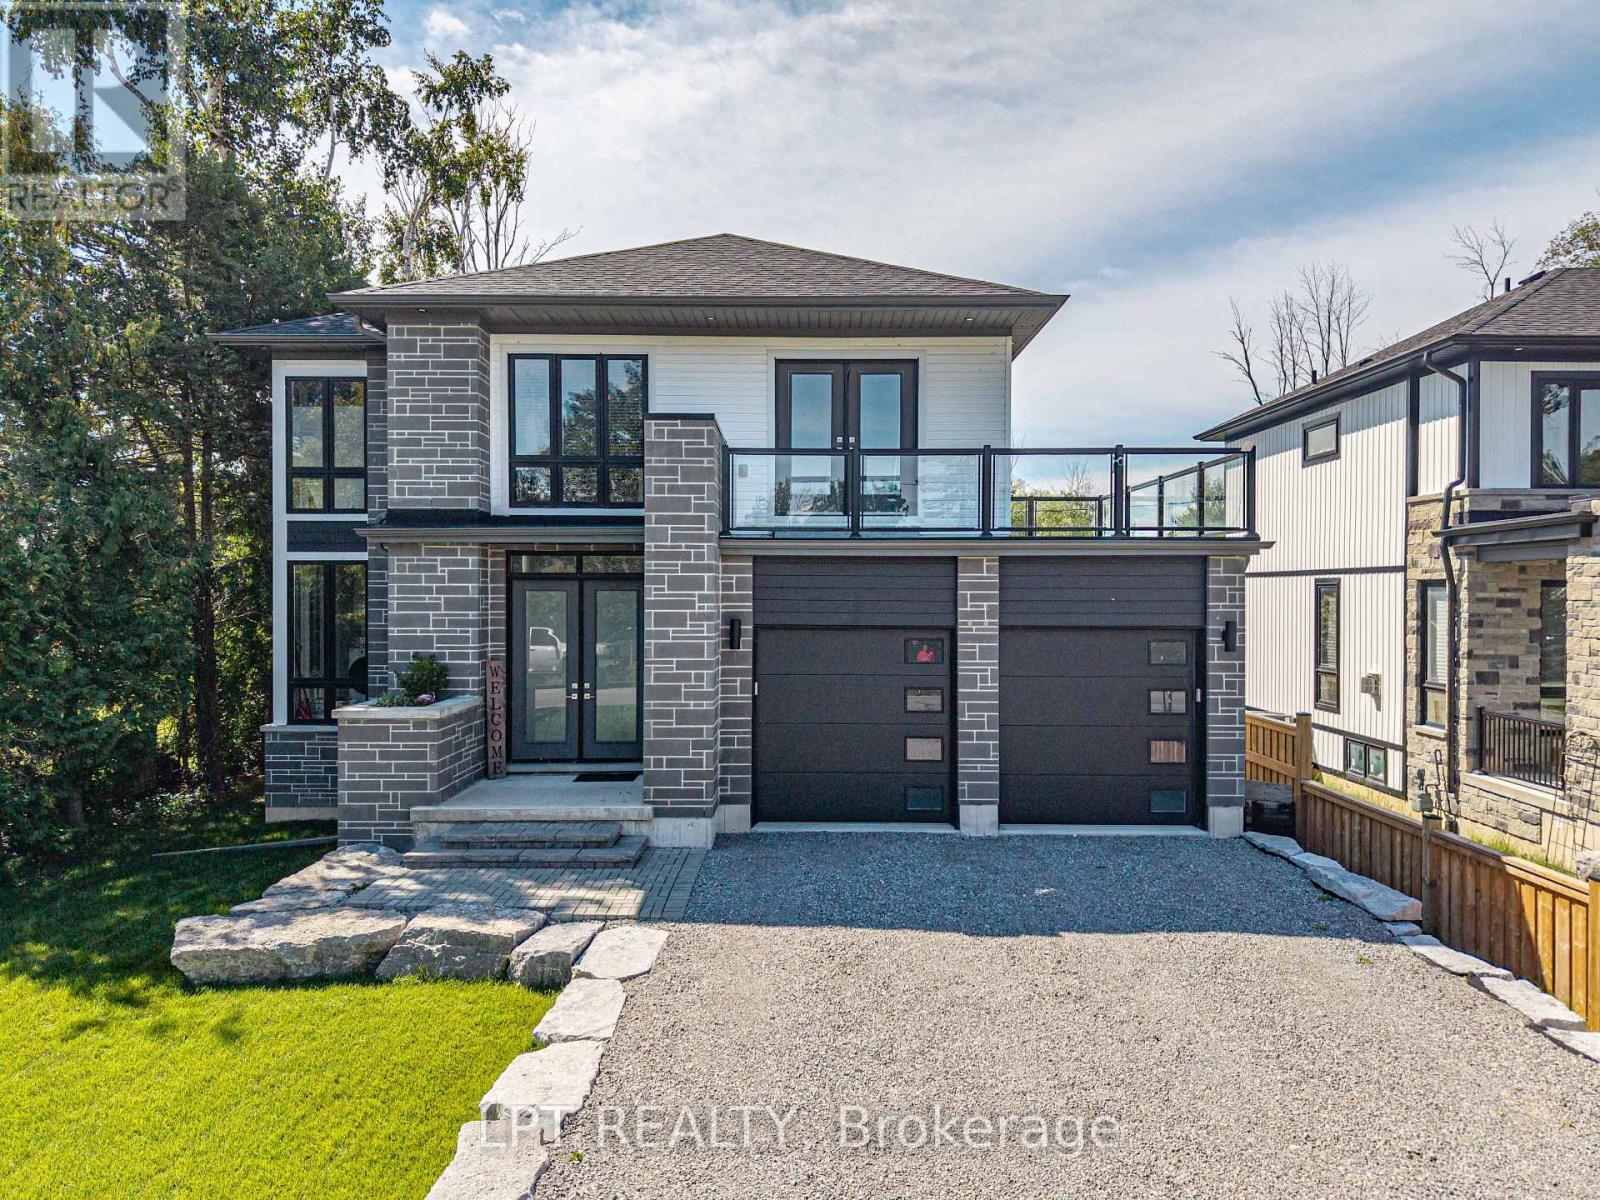
36 Blue Jay Boulevard
Georgina (Virginia), Ontario
Welcome to 36 Blue Jay Boulevard, a 2023 custom-built home in one of Georgina's most desirable waterfront communities. This 2-storey, 1970 sq. ft., 3-bedroom, 3-bathroom family home sits on a large residential lot, a 2-car garage with large 8ft high door and lots of parking for additional cars or toys. This home was thoughtfully designed boasting 9ft ceilings on the main floor with large sun-filled windows. With modern and impeccable finishes, the main floor dining room and living room feature a bright open-concept layout with stunning hardwood floors, smooth ceilings and pot lights throughout. The sleek kitchen offers upgraded countertops, ample storage, a walk-in pantry, and incredible views of the backyard. The main floor also include a custom designed powder room and laundry with a sink and floor to ceiling windows. On the second floor, you'll find three generously sized bedrooms, including a spacious primary bedroom with a walk-in closet, huge well-appointed ensuite bath, and a unique walk-out balcony to enjoy a morning coffee or late-night drink. The unfinished basement provides additional potential for additional living space or room for the extended family. Located just steps away from Lake Simcoe, residents enjoy access to a marina, park, beaches, and amazing trails. Here is your opportunity to own a custom homes in an established waterfront community - definitely a rare find... (id:45725)
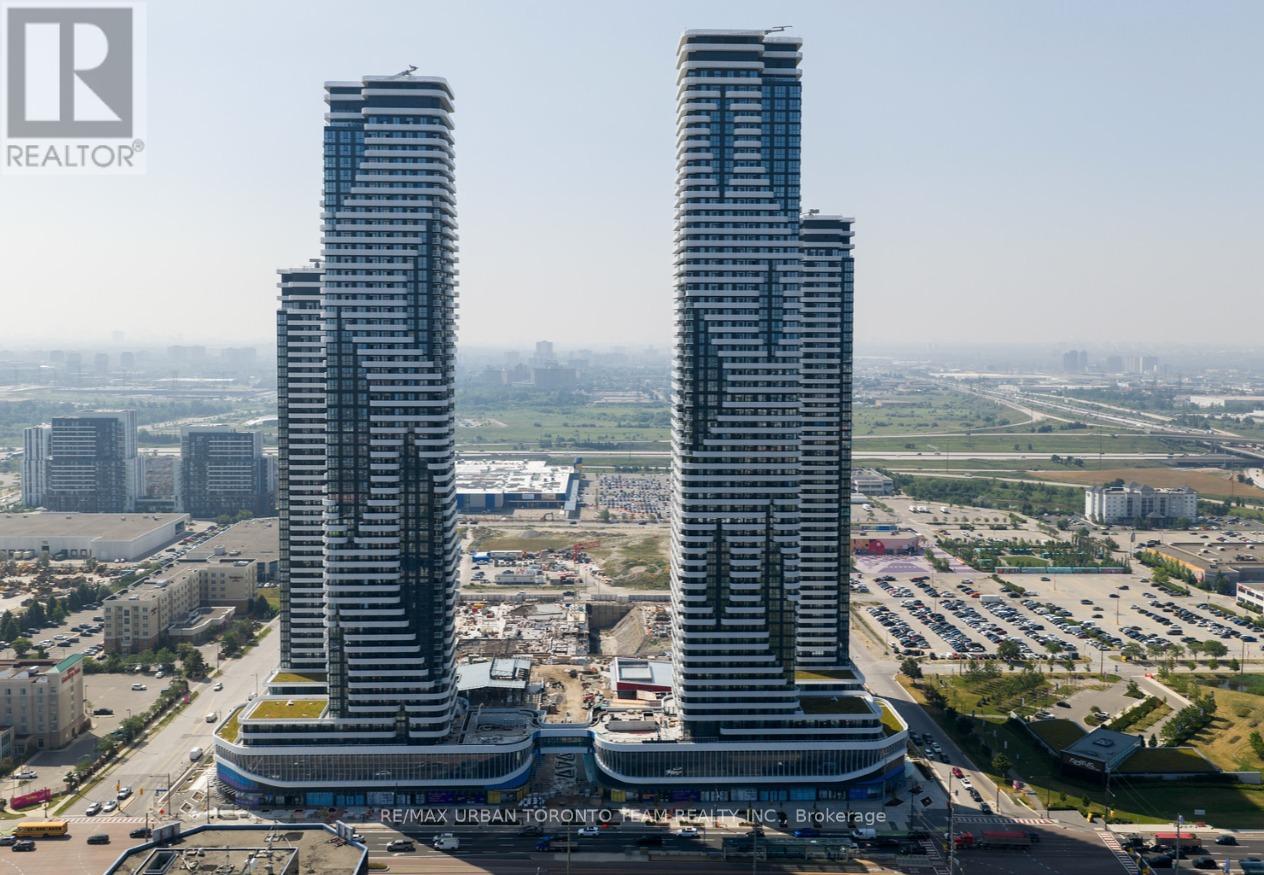
3310 - 225 Commerce St Street
Vaughan (Vaughan Corporate Centre), Ontario
Festival - Tower A - 1 Bedroom & 1 full bathroom, Open concept kitchen living room 451 sq.ft., ensuite laundry, stainless steel kitchen appliances included. Engineered hardwood floors, stone counter tops. (id:45725)
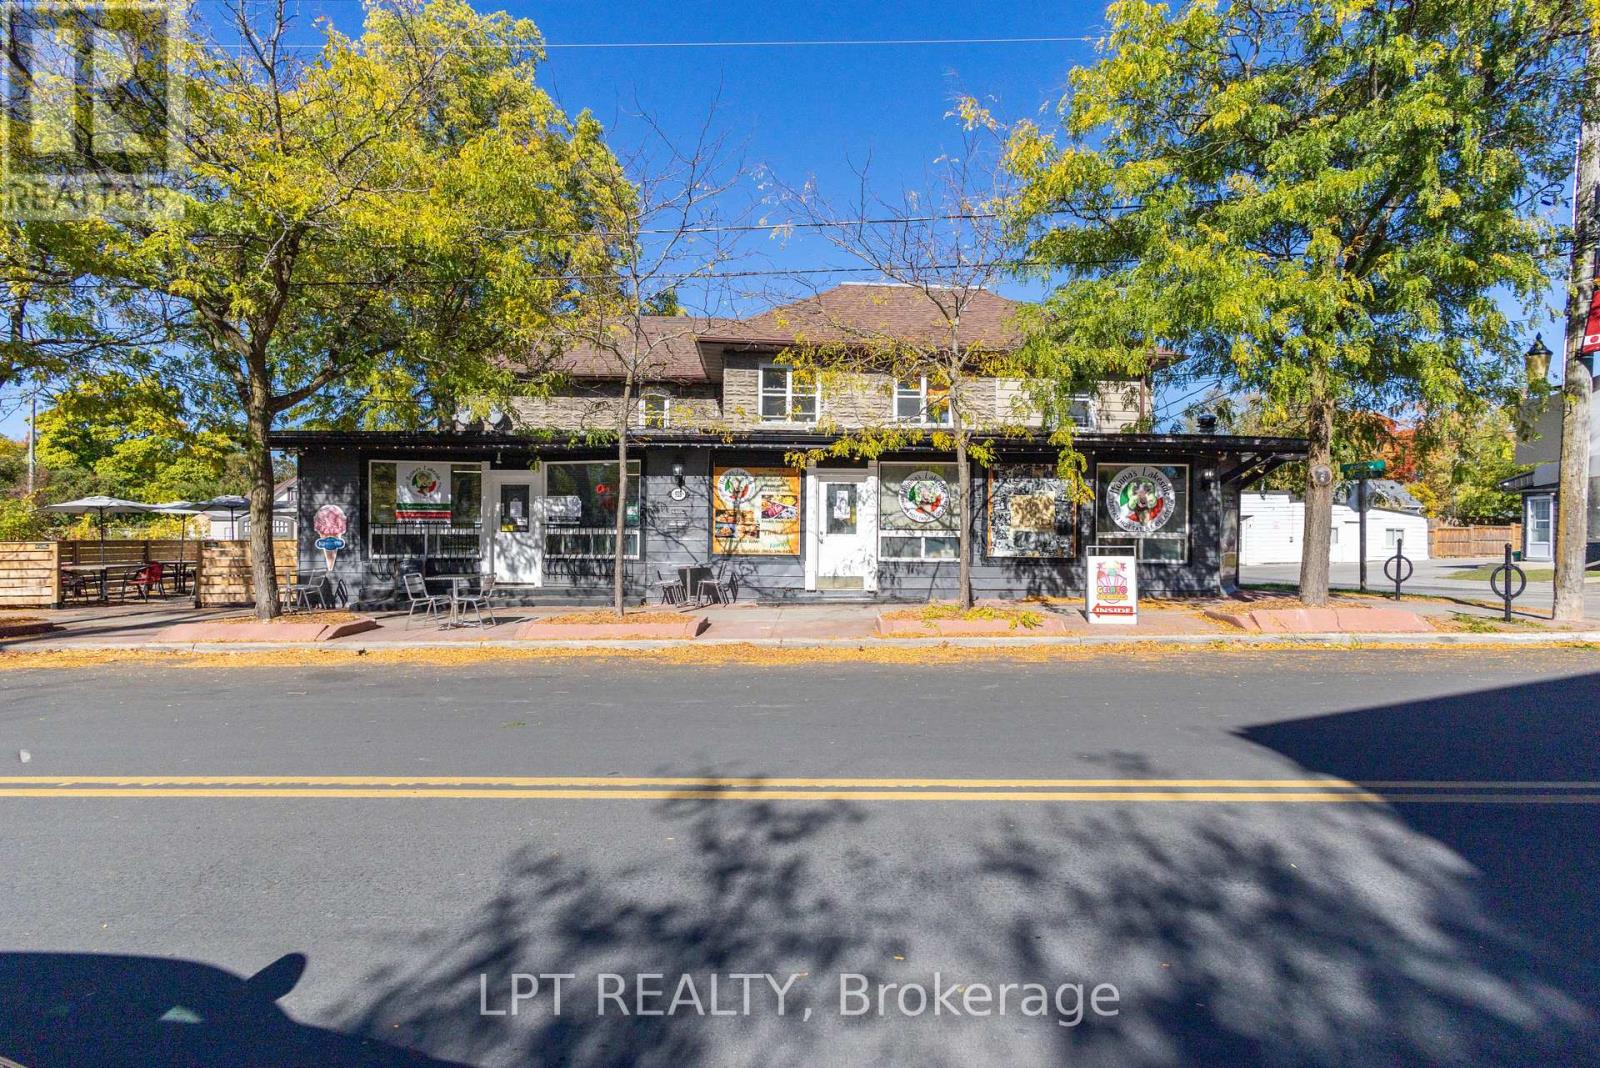
104 & 105 - 928 Lake Drive E
Georgina (Sutton & Jackson's Point), Ontario
Amazing Turn-Key Business Opportunity In The Heart Of Jackson's Point! Here's Your Chance To Own A Busy, Well-Established, Year-Round Business In One Of Georgina's Most Popular Lakeside Communities! Just A Short Walk To Local Beaches, Marinas, Parks, And Cottages, This Thriving Spot Is A Favourite Among Both Loyal Locals And Summer Visitors Alike. Offering Authentic Italian Cuisine, Freshly Made Gelato, Kawartha Dairy Premium Ice Cream, And Bold Espresso Drinks, This Business Is Ready For You To Step In And Start Operating From Day One. Enjoy 1,300 Sq. Ft. Of Indoor Dining (Seating For 20) Plus A Large Enclosed Patio And Outdoor Seating Area - Perfect For Capturing The Steady Foot Traffic All Season Long. Includes All Owned Chattels And Equipment, Featuring A Custom-Built Wood-Burning Pizza Oven (Valued At Approx. $120,000) And Much More. Check Out The Full Inclusion List For All Equipment And Features Included In The Sale! Strong Community Following, Solid Year-Round Income, And Endless Potential To Grow - Opportunities Like This Don't Come Often! (id:45725)
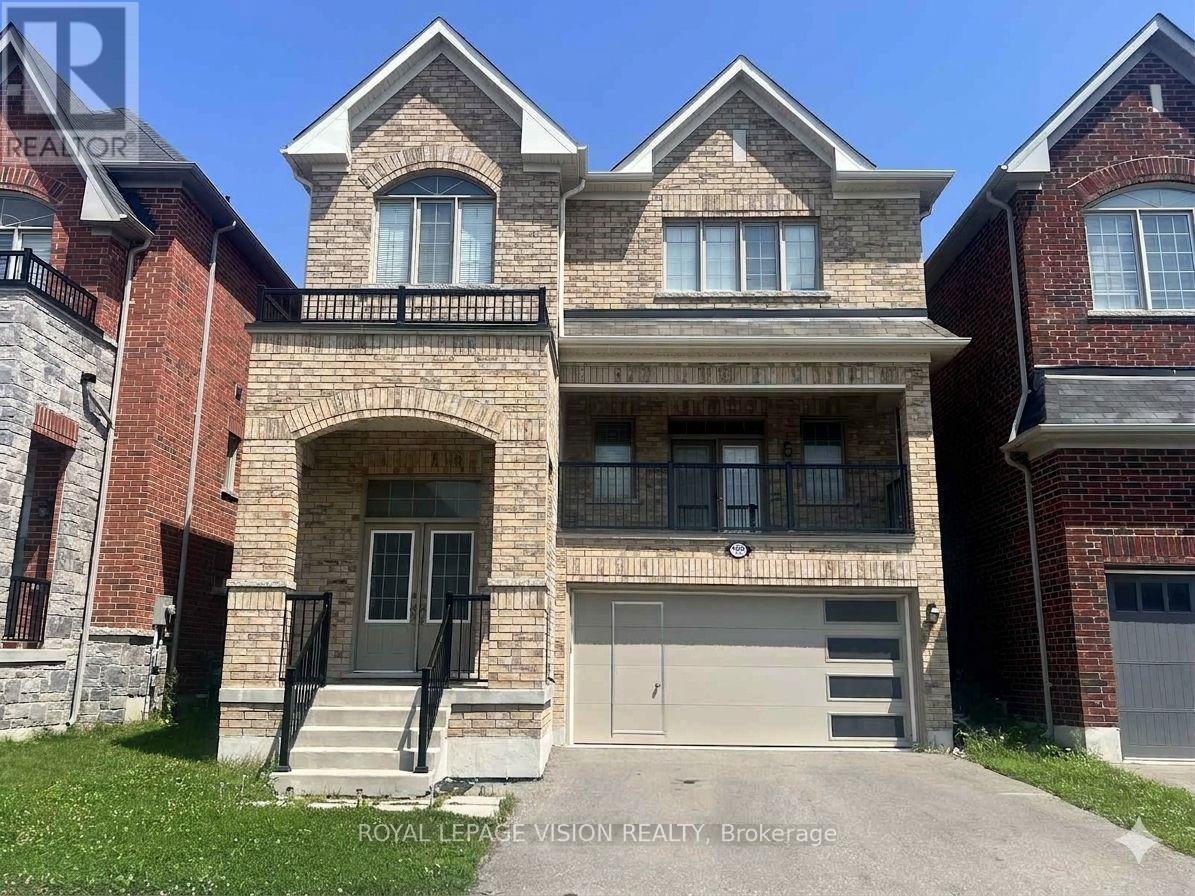
1929 Don White Court
Oshawa (Taunton), Ontario
Welcome to 1929 Don White Court, a stunning 2-story detached, all-brick home by Delpark Homes in North Oshawa's highly sought-after Taunton community. Only 7 years new, this property perfectly blends modern luxury with exceptional functionality. From the street, the spacious front porch offers great curb appeal. Step through the front door into a grand foyer boasting a soaring 15-foot ceiling, which transitions into a main floor with elegant 9-foot ceilings and rich oak stairs. The expansive living room features a dramatic vaulted ceiling and walks out to a large 82+ sq. ft. balcony, perfect for morning coffee. A conveniently located 2-piece powder room completes this section of the home. The heart of the home is the bright, open-concept kitchen, family, and dining area, which is completely flooded with natural light through massive windows. The modern kitchen is equipped with stainless steel appliances, plenty of counter space, and seamless flow. From the dining area, walk straight out into your private backyard, making indoor-outdoor entertaining a breeze. Upstairs, the second floor hosts 4 well-appointed bedrooms. The massive primary bedroom serves as a true retreat, complete with a luxurious 5-piece ensuite bath. 2nd bedroom has a cathedral ceiling. This level also features a highly convenient laundry room with ample storage space and a main common washroom that uniquely includes a large closet for extra linens. The lower level offers incredible versatility. Featuring a separate entrance, the fully finished 1-bedroom basement apartment provides massive additional earning potential as a rental unit or acts as the perfect private space for extended family. Located in a quiet, family-friendly court in a prime North Oshawa neighbourhood, you are just minutes away from top-rated schools (Seneca Hill PS, Maxwell Height SS), parks, shopping (Walmart, Home Depot, Marshall, Costco, etc., all big brands), and transit. Don't miss your chance to own this turnkey property! (id:45725)