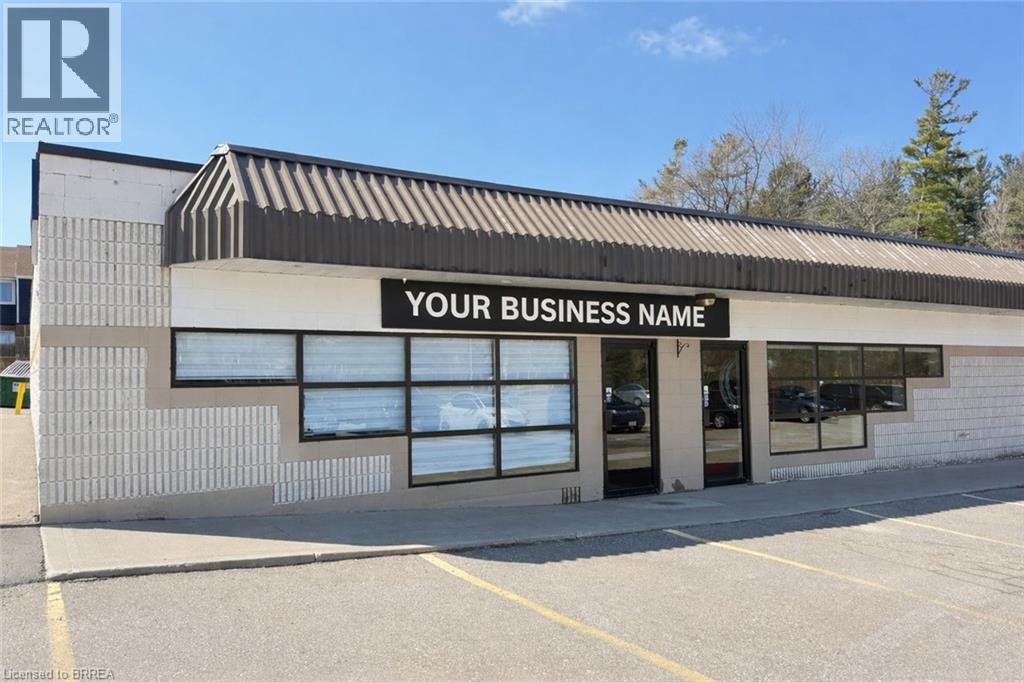
160 Brantwood Park Road Unit# 1 & 2
Brantford, Ontario
Affordable commercial space available for lease at 160 Brantwood Park Road in Brantford, ideally situated within an attractive neighborhood plaza. The space is currently set up as a gymnastics facility, offering a unique opportunity for fitness, recreational, or similar uses, while still being easily adaptable to a variety of other business types. This bright and welcoming unit features a storefront with excellent natural light, strong signage exposure, and convenient access for both customers and staff. The property is located on a public transit route and offers ample on-site parking, making it easily accessible in a high-traffic, busy location. Units are available from approximately 1,850 to 4,000 square feet, with flexible configurations to suit a variety of business needs. The 4,000 square foot space can be demised into two smaller units if required. Brantford’s new Neighbourhood Commercial zoning permits a wide range of uses, providing excellent versatility for retail, office, service, and professional applications. (id:45725)
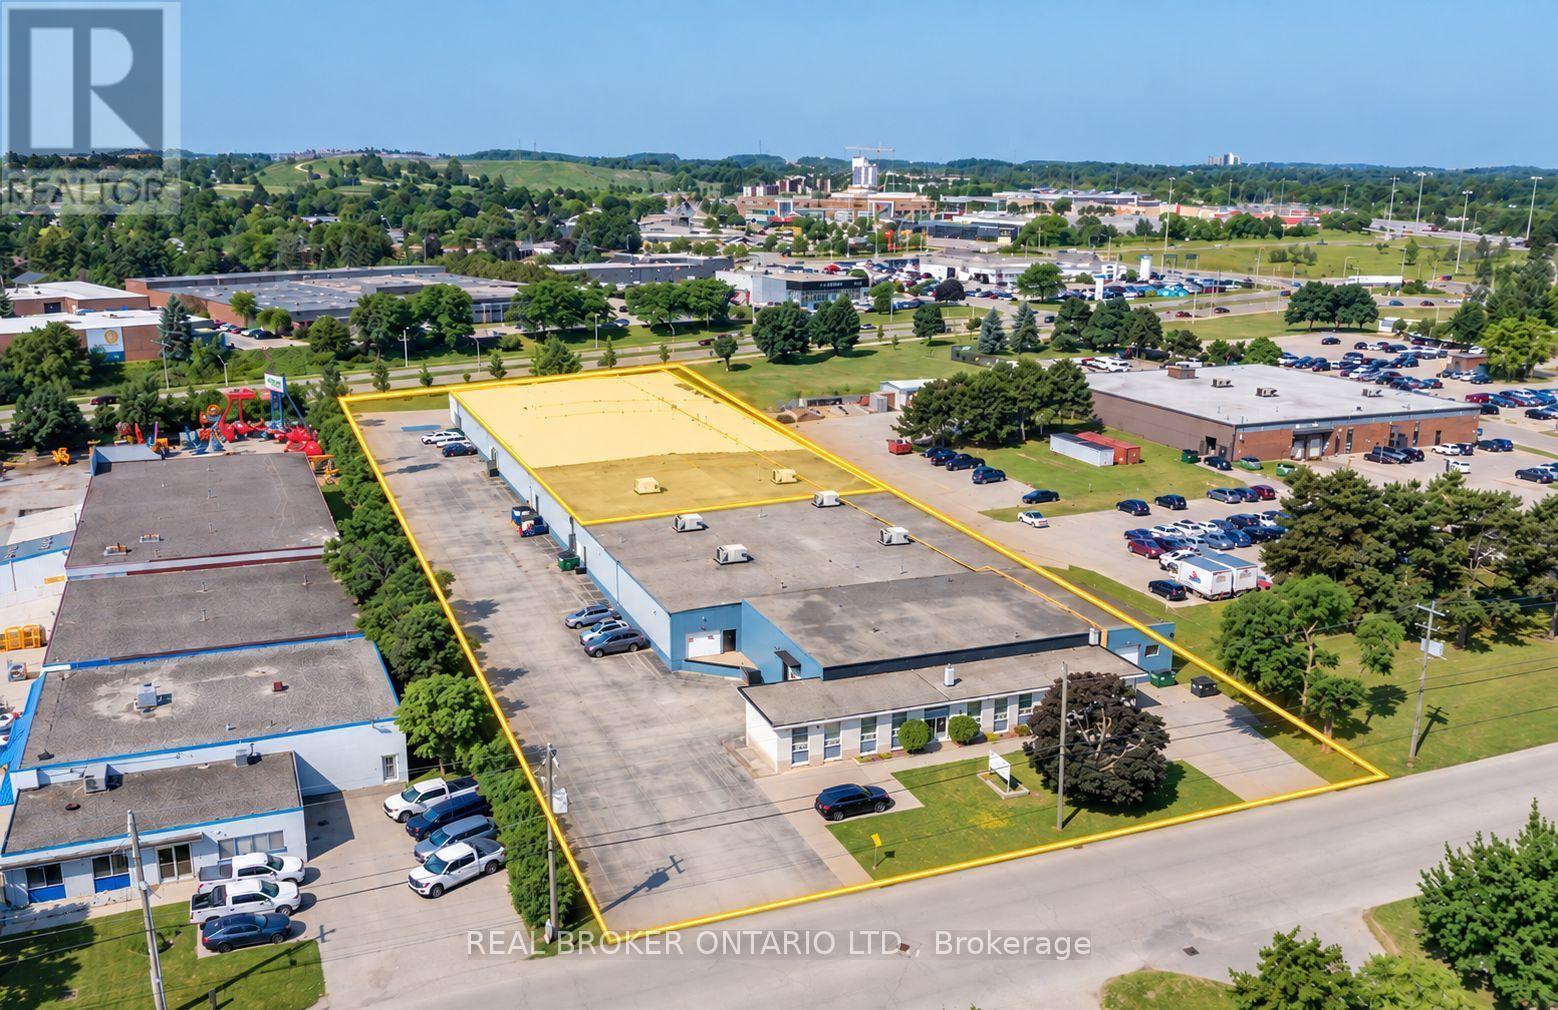
3 - 97 Ardelt Avenue
Kitchener, Ontario
97 Ardelt Avenue, Kitchener. Industrial space for lease in four configurations. Clear height 16 ft 7 in to deck. Power 400 amps, 600 volts, 3 phase. Fully sprinklered building. Zoned EMP 2 (General Industrial), permitting manufacturing, warehousing, trades and industrial services. Loading ranges from 1 dock level door and 1 drive in door up to 3 truck level doors and 3 drive in doors (10 ft x 12 ft), depending on configuration. (id:45725)
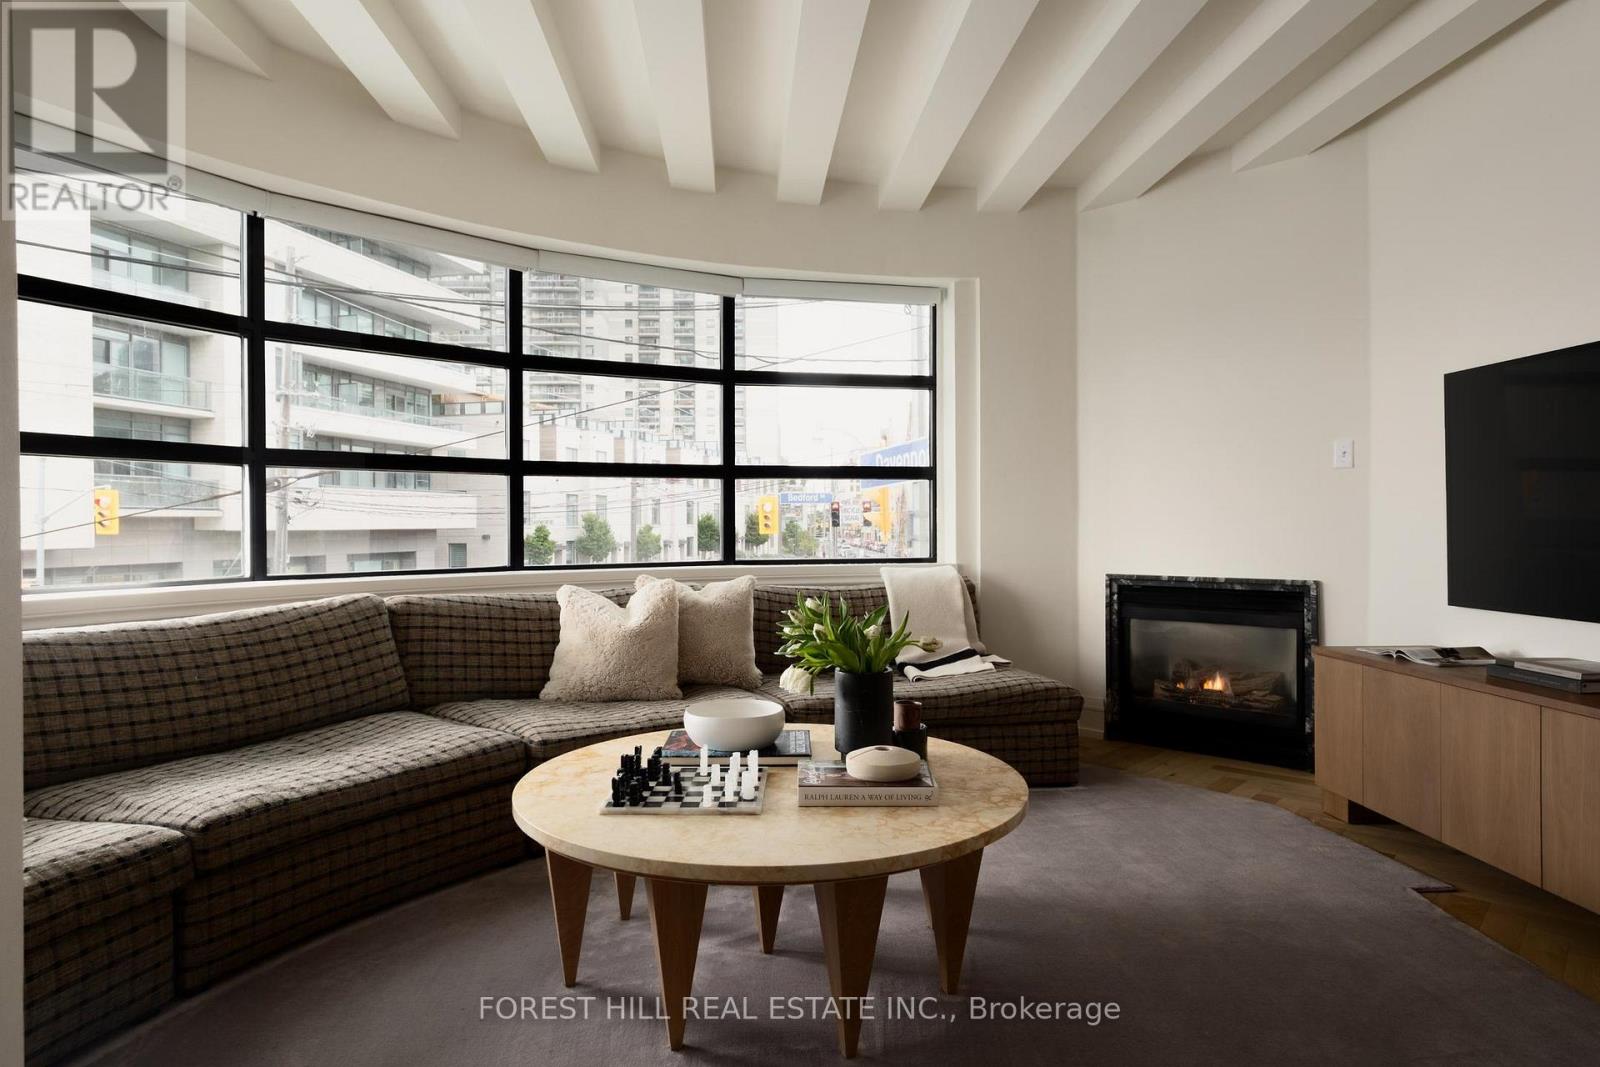
205 - 295 Davenport Road
Toronto (Annex), Ontario
A loft with a story to tell. In the intimate 19-residence Creed Building, this two-storey, 2-bedroom, 2-bath home has been carefully reimagined by Forward Interiors with an eye for character and carefully selected natural materials: European oak herringbone floors, a brass kitchen with Statuario marble and Fisher Paykel appliances, Waterworks fittings, an oak-wrapped principal bedroom and a plethora of hidden storage designed into the space. Enjoy 1,175sf of well considered living, a private terrace, Yorkville at your doorstep and the Annex's tree-lined streets just around the corner. (id:45725)
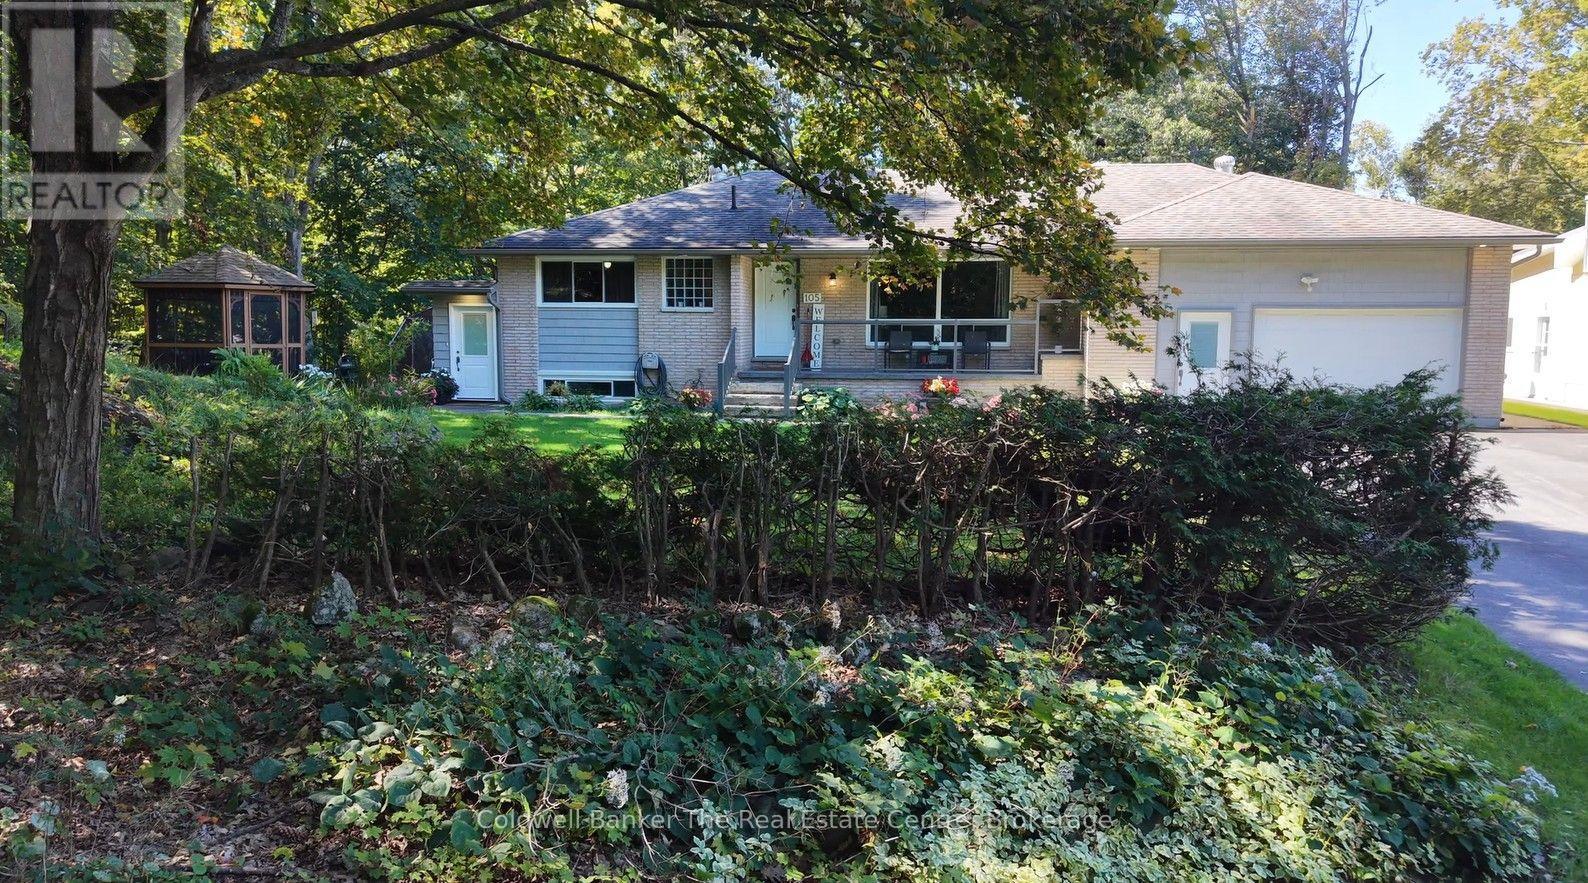
105 Wellington Street
Gravenhurst (Muskoka (S)), Ontario
Exceptional Triplex Opportunity in a Desirable Gravenhurst Location! Discover the perfect blend of homeownership and investment potential with this well-maintained triplex situated in a desirable area of Gravenhurst. Offering three separate units, this property is an excellent opportunity for an investor or owner-occupier looking to generate rental income while enjoying the benefits of homeownership.The main-level unit features 2 bedrooms, main-floor laundry, an eat-in kitchen, and comfortable living space, making it an ideal principal residence. The second unit has been recently renovated with a modern, inviting feel, offering 1 bedroom and an office, an open-concept layout, eat-in kitchen, and convenient laundry. The third unit provides a modern 1-bedroom layout with main floor launder offering additional rental income or flexible space for guests, family, or other uses.Outside, enjoy a beautifully manicured yard, an attached garage, and the added benefit of a drilled well. With its versatile layout and multiple income-producing units, this property provides an opportunity to live in one unit while rental income from the others helps offset the cost of ownership. This home has undergone an extensive renovation, with approximately 90% of the property remodeled and upgraded. The improvements include updated plumbing, heating, electrical, insulation, fire separation, windows, doors, tiling, and other major components, providing significant upgrades throughout the home.The property also includes materials for completing a screened-in porch in the garage, offering the opportunity to create additional functional living or recreational space..With extensive work already completed, this property offers a combination of substantial renovations, modern updates, and future potential for the next owner.A great combination of location, functionality, updates, and income potential - this Gravenhurst triplex is worth a look! (id:45725)
903 - 1100 Ambleside Drive
Ottawa, Ontario
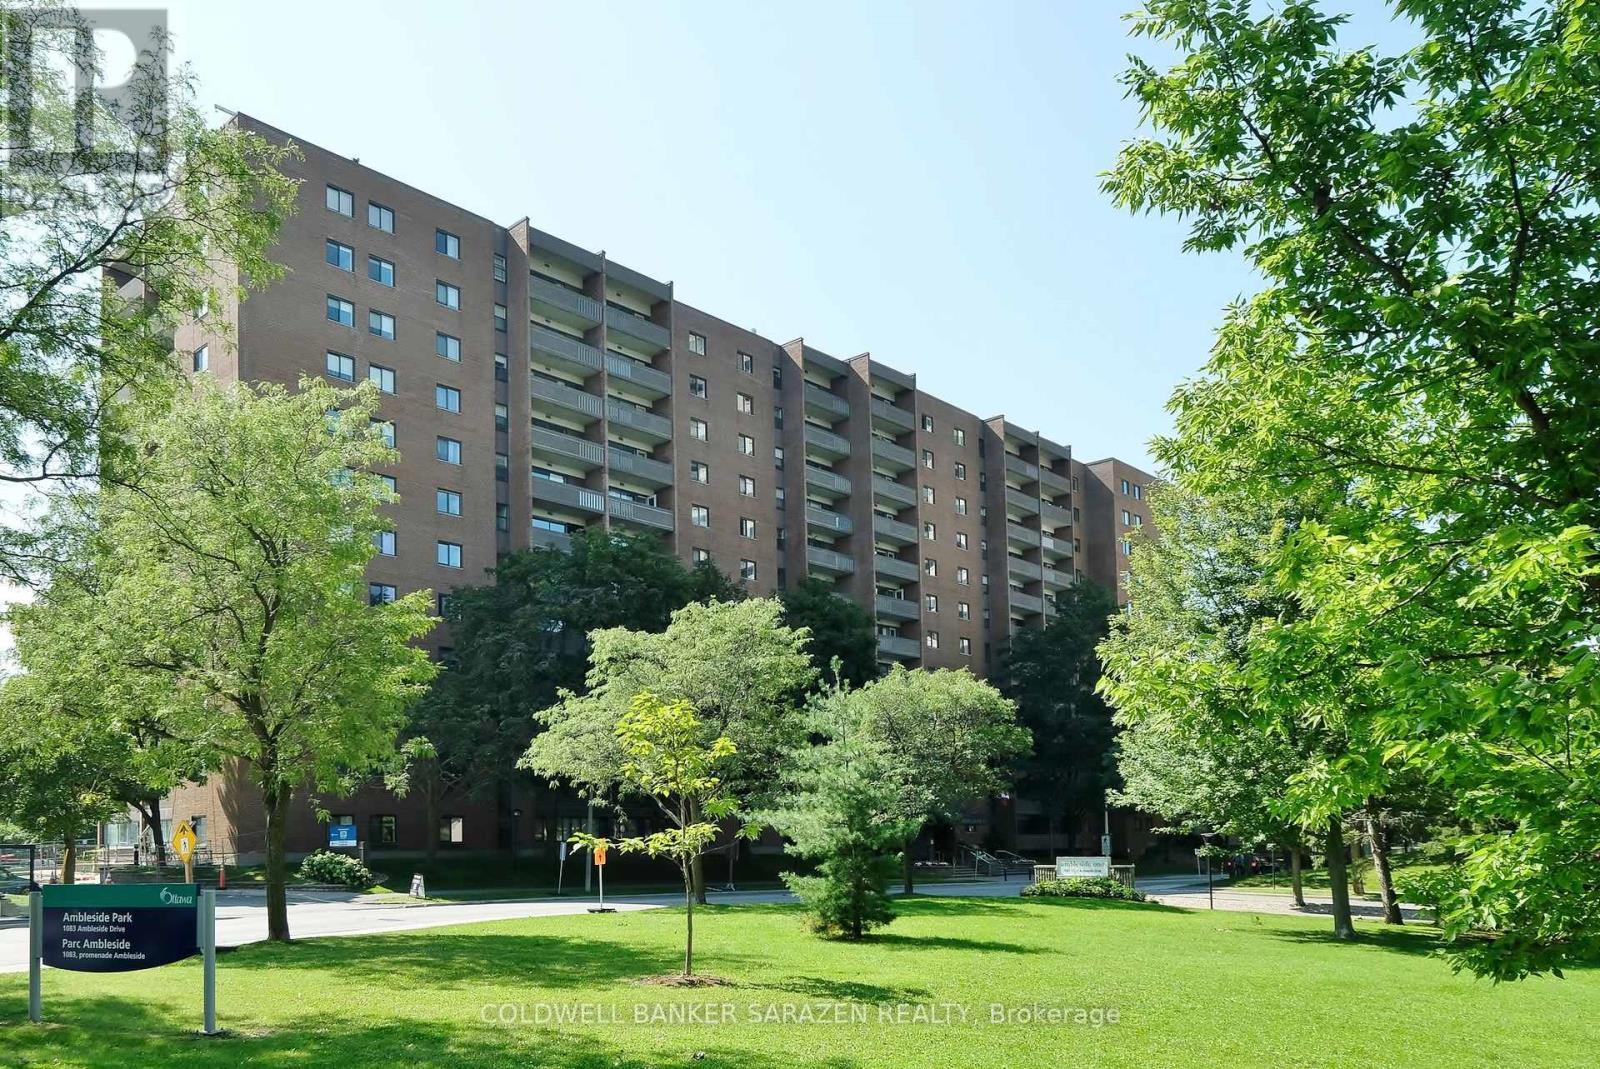
Don't miss this move-in-ready & spacious 2-bedroom unit with stunning RIVER VIEWS that inspire relaxation. Features: fantastic floor plan; kitchen w/ separate dining area; spacious sunken living room w/ tall windows & patio access; FORCED AIR HEAT & A/C; locker, bike storage, & GARAGE PARKING w/ CARWASH; clean, quiet building. REASONABLE FEES INCLUDE all utilities: HEAT, A/C, ELECTRICITY, WATER, building insurance, caretaker. EXCELLENT AMENITIES (fitness centre, sauna, outdoor pool, guest suite, party room); STEPS TO TRANSIT, incl. the future LRT on Richmond Road. For care-free, affordable living minutes from nearly all needs & wants, including a public beach, restaurants, shopping, outdoor recreation activities along the river parkway, & the offerings of Westboro & Wellington Village, this fantastic space might be for you! MAKE YOUR MOVE! (id:45725)
508 Vanessa Crescent
Mississauga (Lorne Park), Ontario
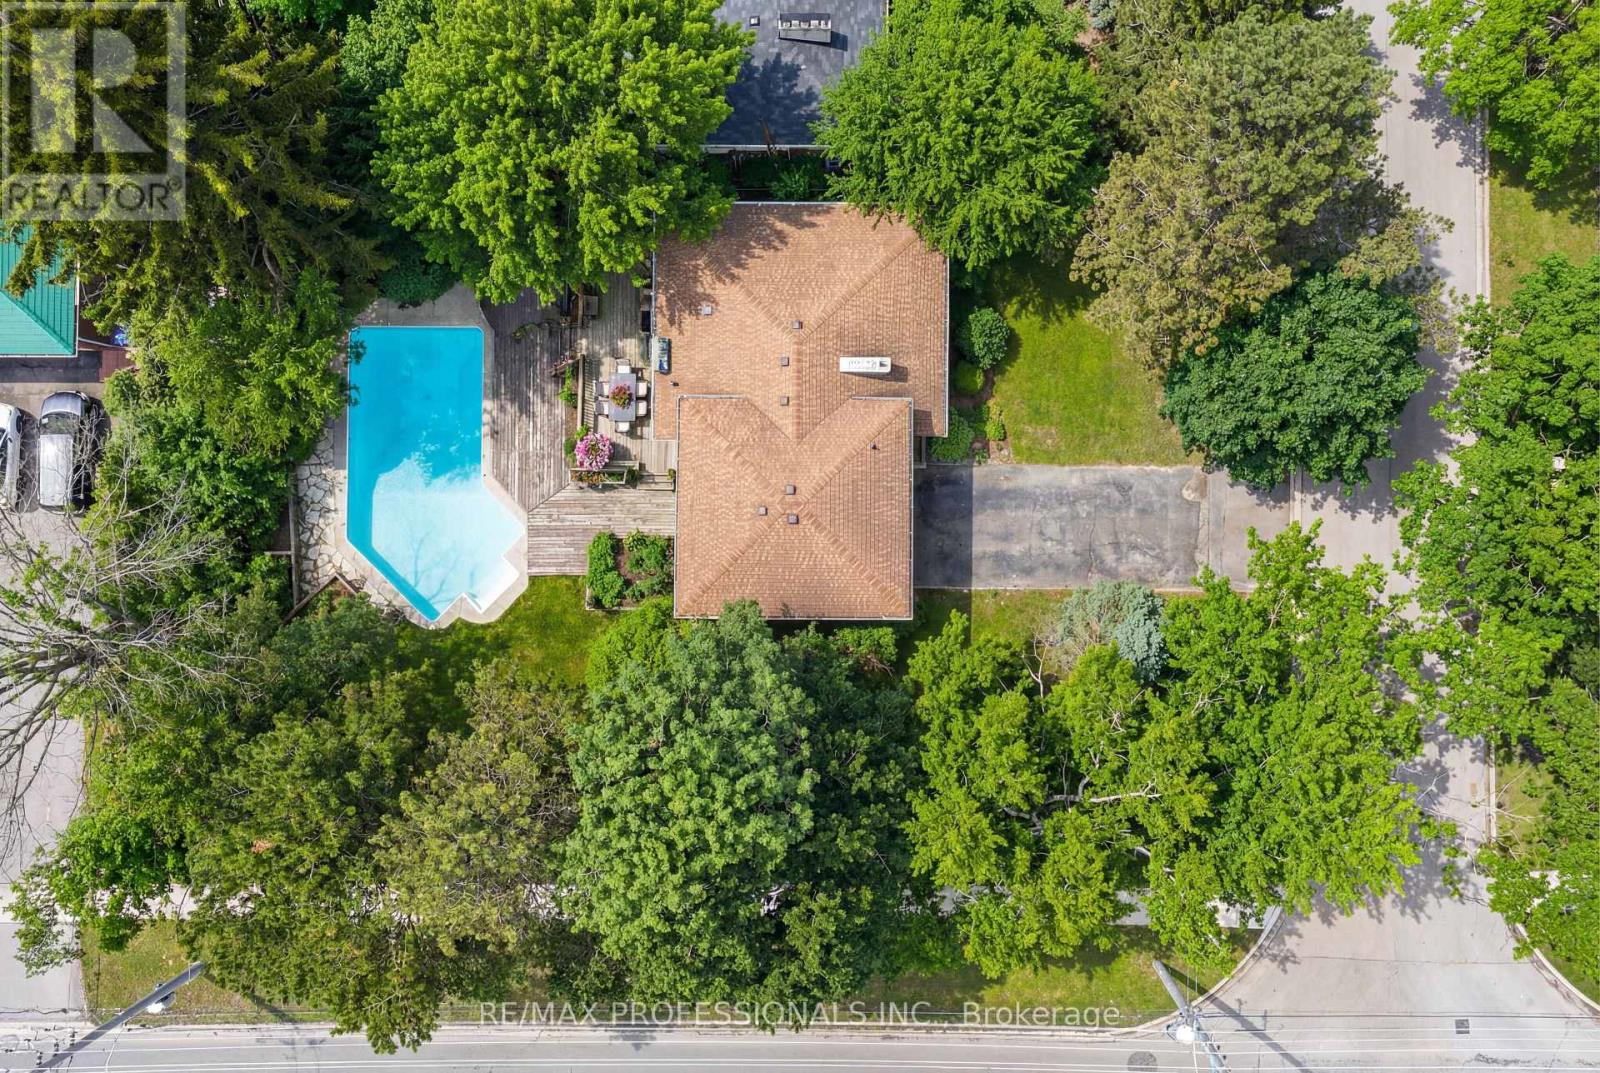
Location, Location, Location! Fabulous Lorne Park Opportunity! Solid home on beautifully tree-lined lot in the heart of prestigious Lorne Park. Featuring a functional layout with bright principal rooms and generously sized bedrooms. 3 + 1 bedrooms with 3 bathroom and approx 2500sqft of living space. Expansive backyard offers a private Muskoka-like setting in the city, surrounded by mature trees and natural greenery. Tiered deck offers flex space for outdoor dining, lounging, and entertaining, while the in-ground pool completes the oasis. Excellent opportunity to make your own in one of Mississauga's most prestigious neighbourhoods. Located on a quiet street, just steps to Vanessa Park and within easy walking distance to scenic trails and the shores of Lake Ontario & Port Credit. Close to the QEW, GO Transit, Port Credit, and the Mississauga Golf & Country Club-offering an exceptional combination of location, lifestyle, and future potential. (id:45725)
5857 Murray Street
Niagara Falls (Dorchester), Ontario
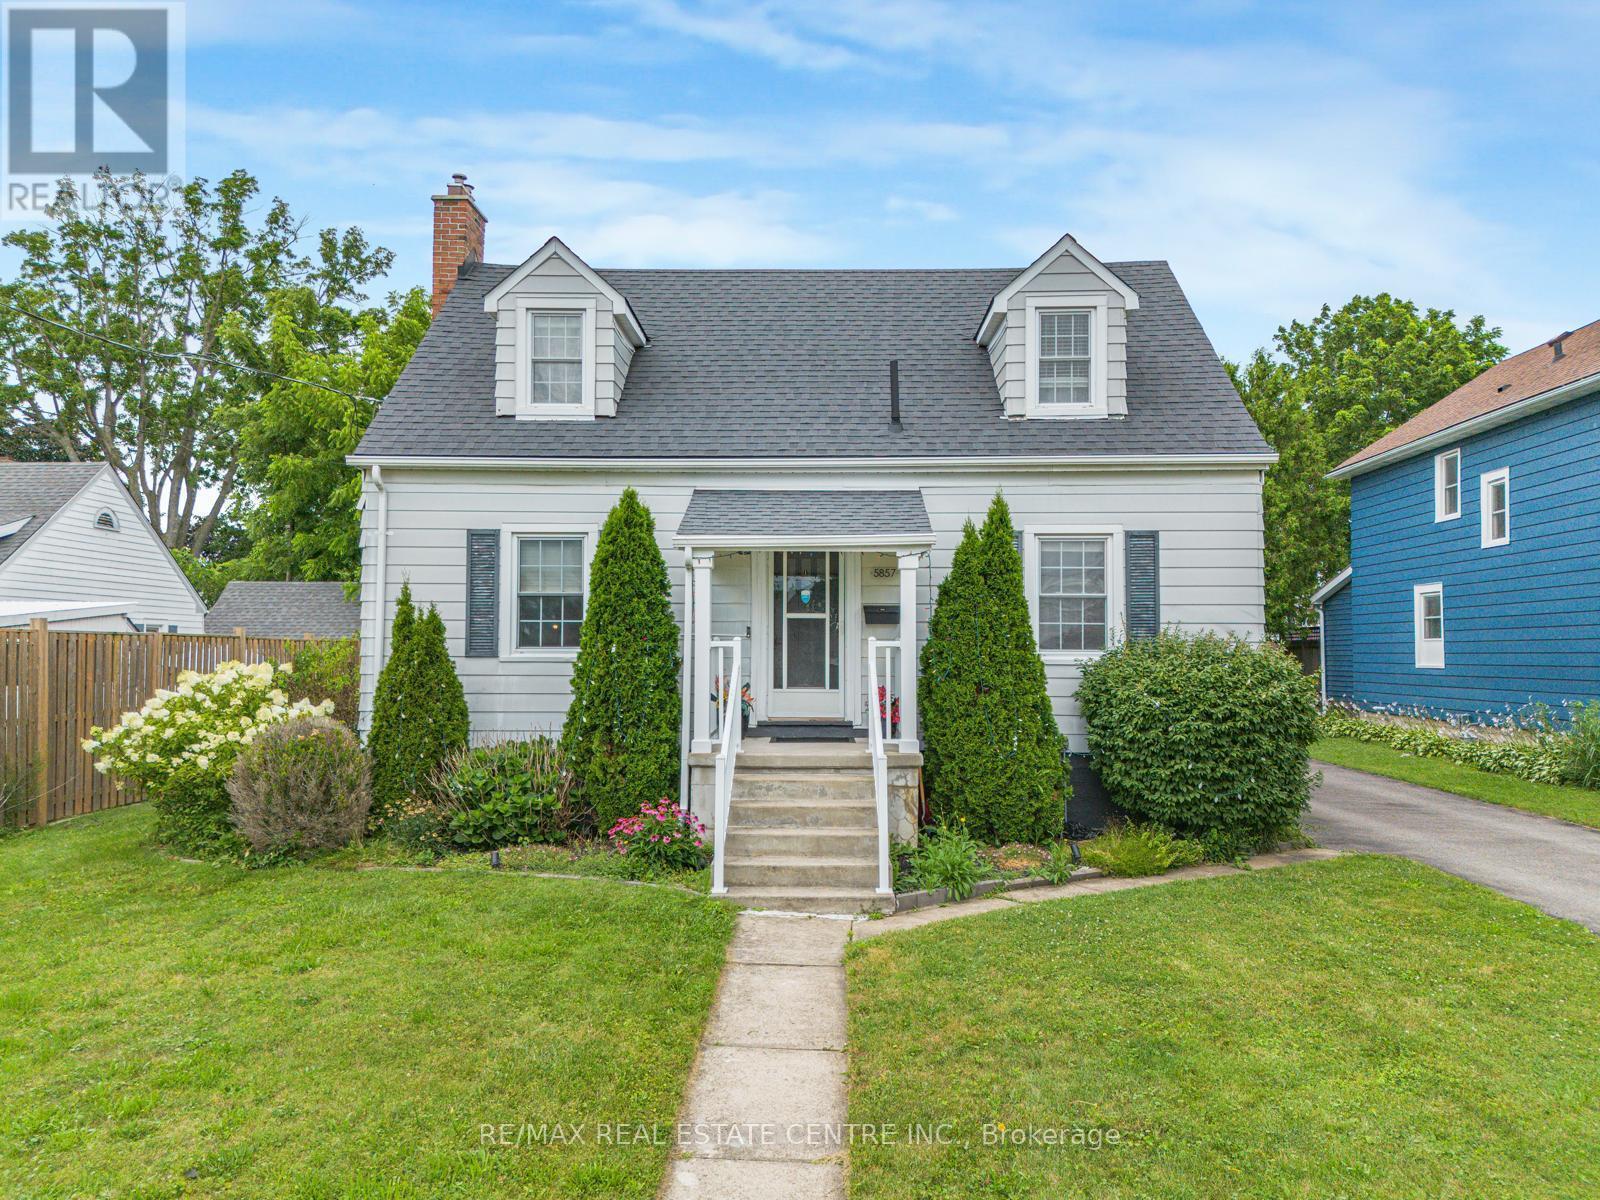
SPECTACULAR NIAGARA FALLS LEGAL DUPLEX WITH INCREDIBLE INCOME POTENTIAL! Welcome to this massive, fully upgraded legal duplex located on prestigious Murray Street in one of Niagara Falls' most desirable neighborhoods. Just a 10-minute walk to Niagara Falls, this exceptional property offers outstanding income potential for investors, Airbnb operators, or owner-occupiers. This property features a legal Accessory Dwelling Unit (ADU) and a City-approved Airbnb Business License, making it a rare turnkey investment opportunity. Unit 1 - Two-Store Main Residence The spacious two-story unit features: Main Floor: Elegant, oversized Livingroom with a cozy fireplace; Separate formal dining room; Spacious kitchen; Convenient laundry room Second Floor: Three generous bedrooms; Beautifully updated full bathroom Recent Upgrades: New flooring (2024); Fresh paint (2026); Stainless steel appliances with gas stove; New laundry room (2026) Unit 2Legal Basement ADU (Built 2026) Separate Entrance newly constructed, fully legal basement suite featuring: 2 spacious bedrooms; Bright living room; Full bathroom; Modern kitchen with new appliances; New flooring and fresh paint; laundry facilities Outdoor Features Situated on an approximately 9,793 sq. ft. lot, the property offers an expansive backyard perfect for entertaining, relaxing, or future development. Enjoy two separate gazebos, creating ideal outdoor spaces for family gatherings or guests. The generous lot size may also offer the potential to construct a second Accessory Dwelling Unit (ADU), subject to City approvals and permits, providing an exciting opportunity to further increase rental income and maximize the property's investment potential. Major Capital Improvements* Complete electrical rewiring (2026)* New 200-amp electrical service* ESA Certificate (2026) (id:45725)
94 Laguna Village Crescent
Hamilton, Ontario
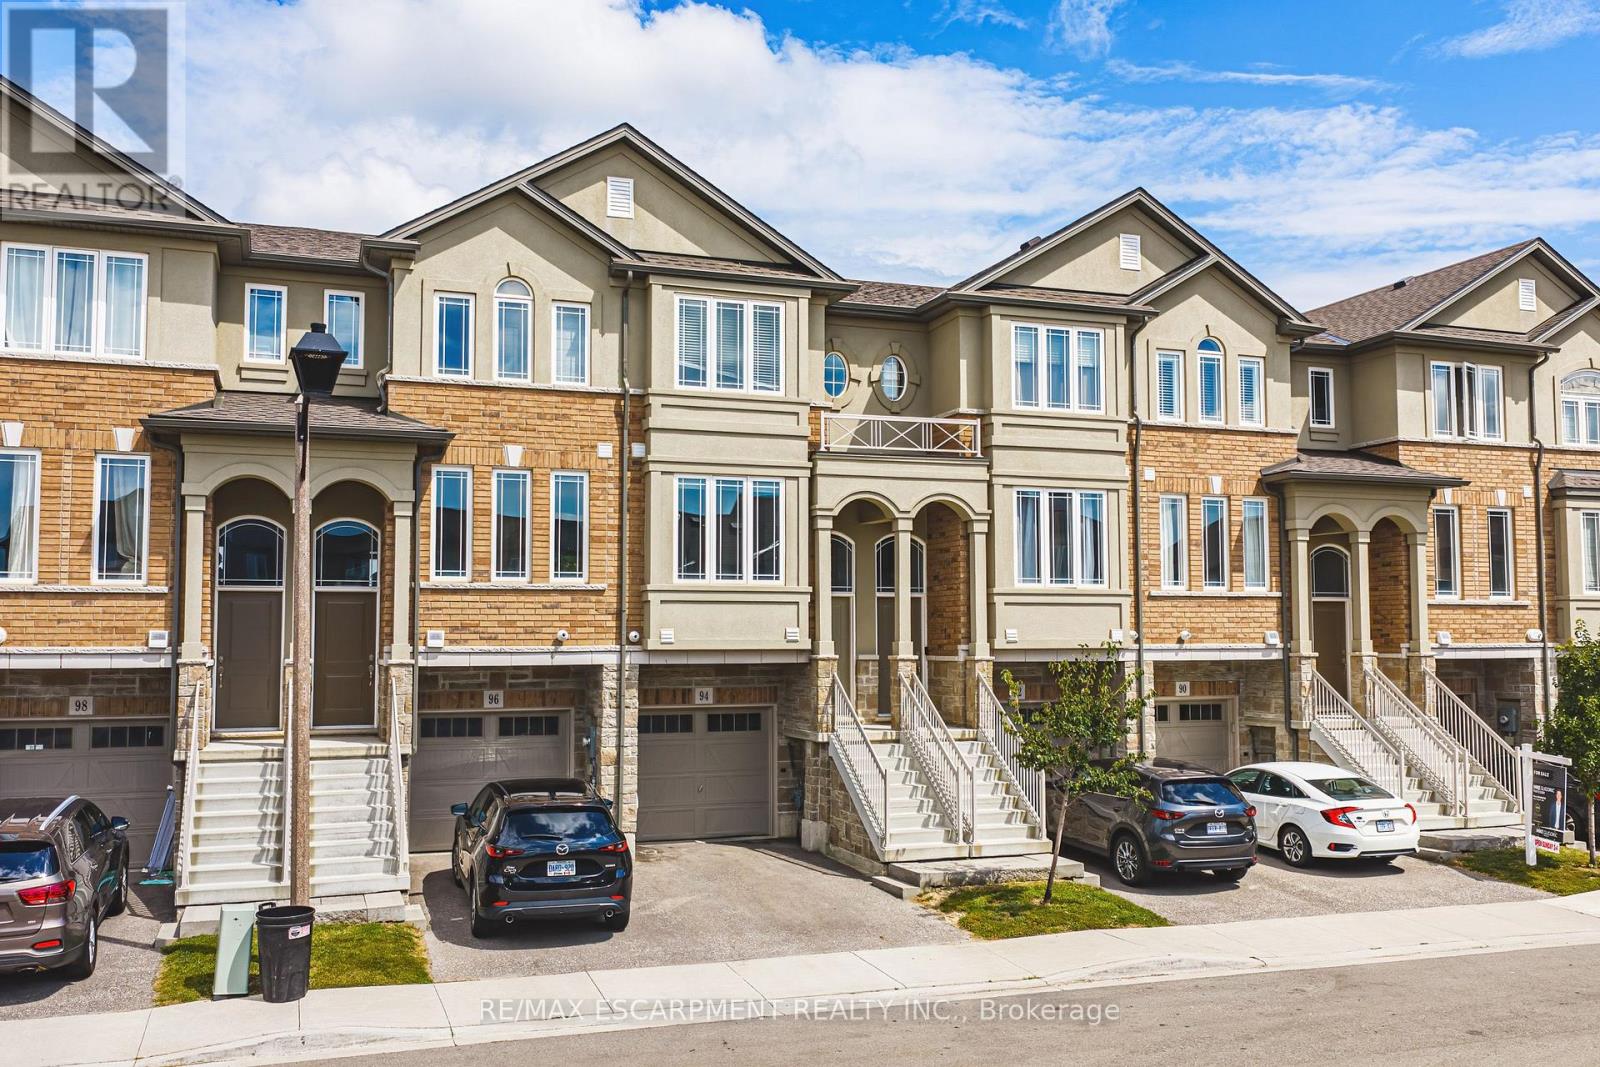
Welcome to this modern, turn-key 3-storey townhouse available for lease! Offering over 1,600 square feet of bright living space, this newer 3-bedroom, 3-bathroom home is perfect for professional couples and growing families. The functional main level layout features a spacious living room, generous eat-in kitchen, and a convenient powder room. Upstairs on the second level, discover three well-appointed bedrooms and convenient second-floor laundry. The expansive primary suite serves as a true retreat, boasting a private 4-piece ensuite bath. Two additional bedrooms and another full 4-piece bathroom complete the upper level. Situated in a vibrant community, you are just steps from local parks, playgrounds, top-rated schools, public transit, and everyday shopping amenities. (id:45725)
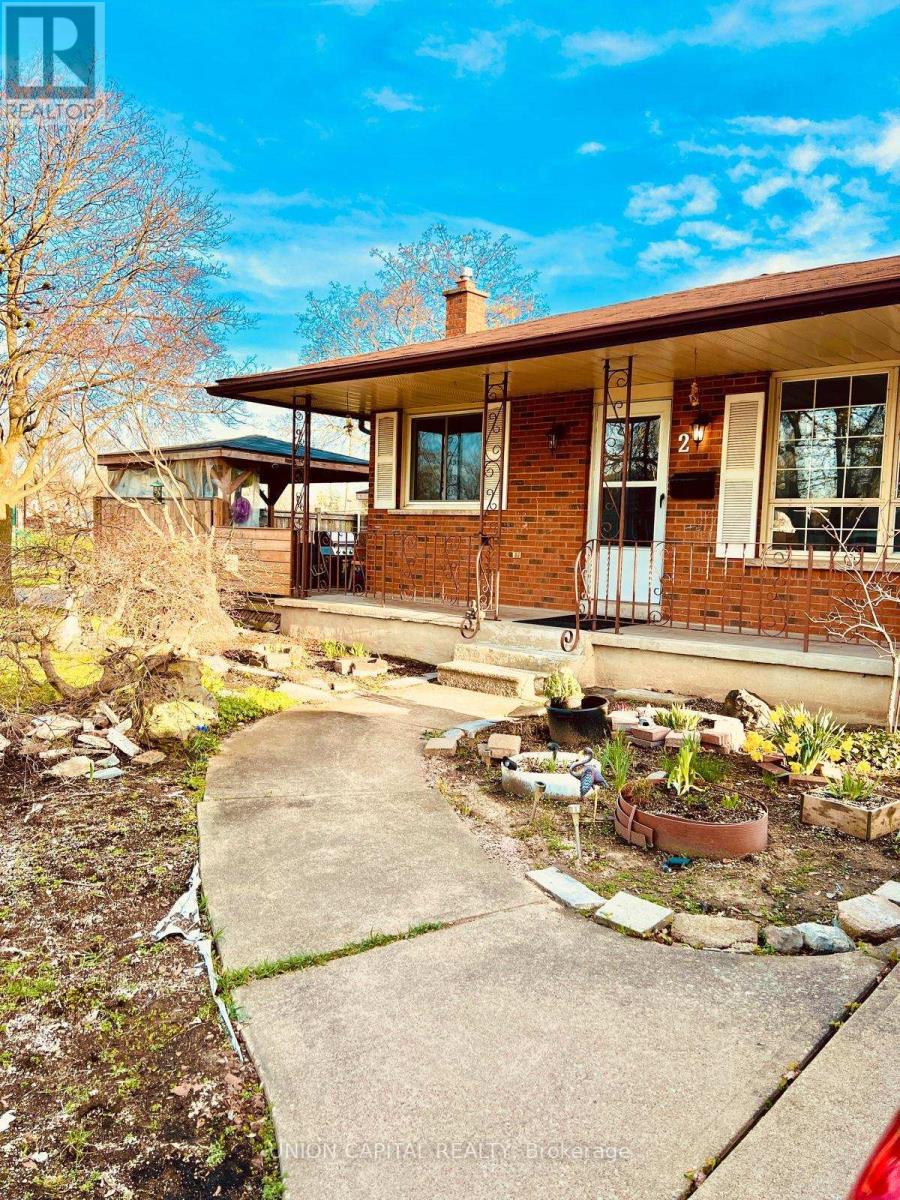
2 Shetland Crescent
St. Catharines (E. Chester), Ontario
Excellent first time home buyer or investor property nestled in this corner lot in a family-friendly neighbourhood right next to Jeaune Sauvee French Immersion Public School and Kernahan Park. This backsplit offers 3 bedrooms on the upper level, 2 large bedrooms on the lower levels, two 3-pcbathrooms, an all-season sunroom that leads to the garage and backyard, a large side deck for extra storage and seating. Close to shopping amenities, schools, parks, public transit and places of worship. Spacious Backsplit offers lots of space and great sized rooms on a corner lot. Lower level rooms and kitchen area - the Seller hereby represents and warrants that they make no representations or warranties regarding its retrofit status. (id:45725)
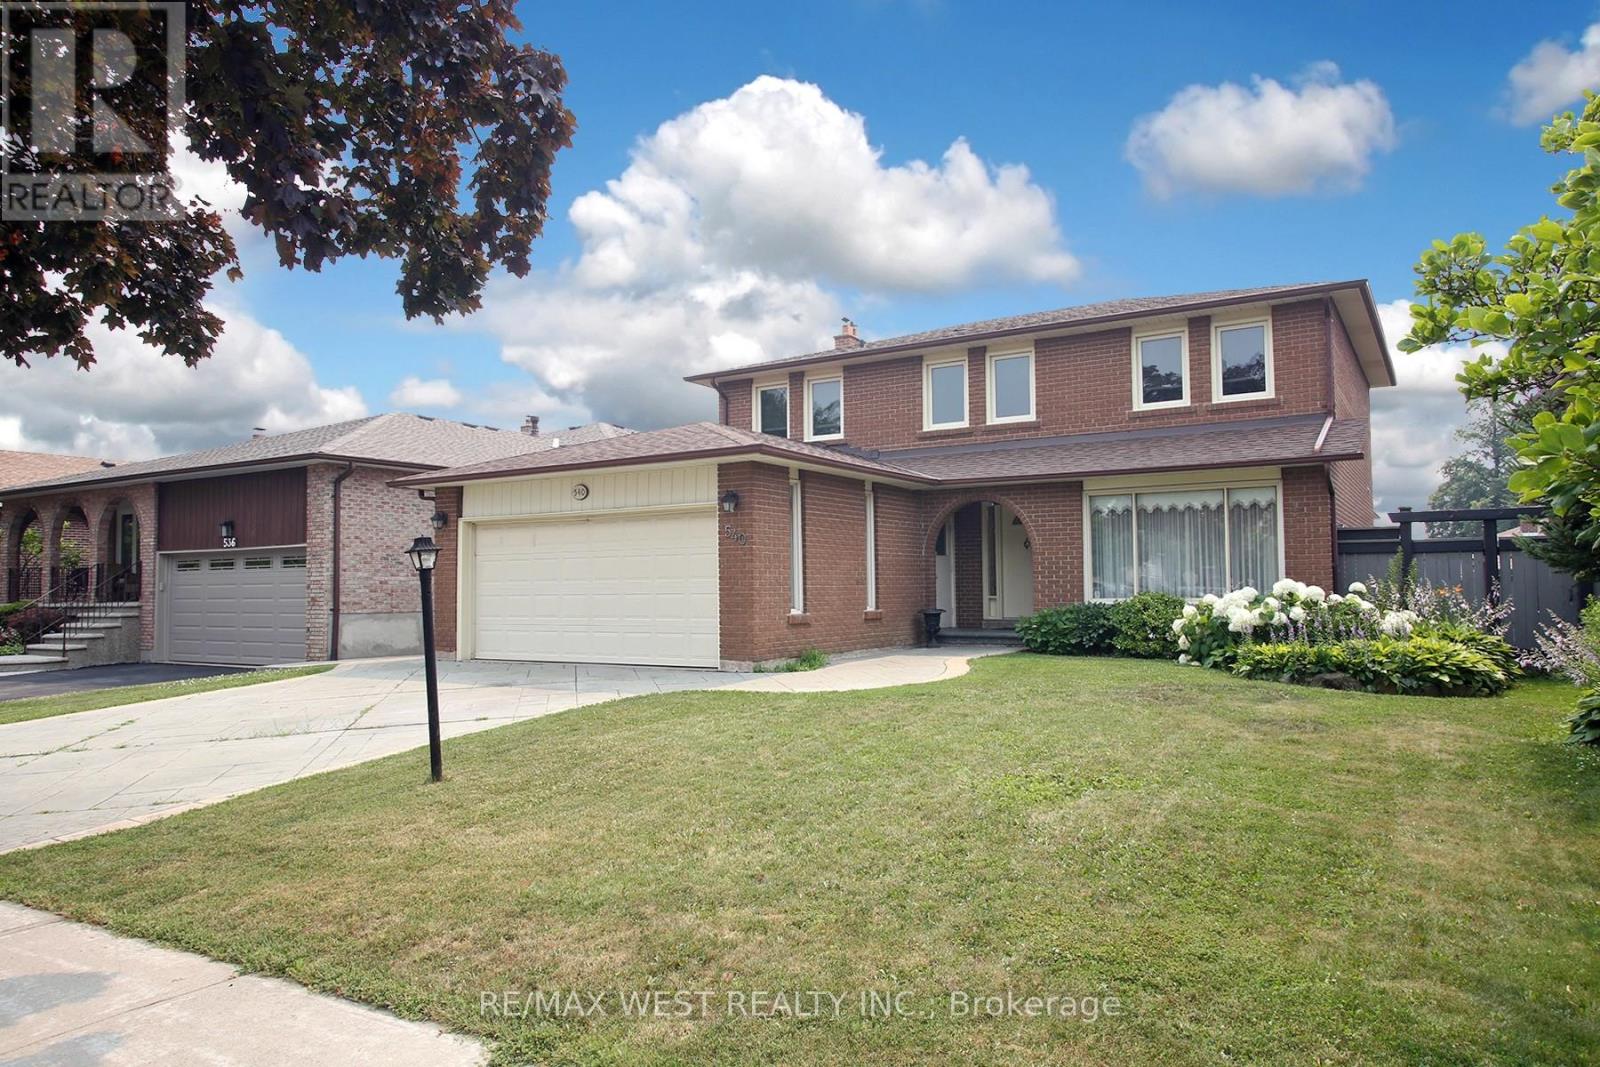
540 Louis Drive
Mississauga (Cooksville), Ontario
Set on a highly desirable 50' x 120' lot in an established Cooksville neighbourhood, 540 Louis Drive offers the space, layout and long-term value increasingly difficult to find in central Mississauga. Proudly owned by the same family for more than 35 years, this substantial four- bedroom detached home is well maintained and very livable today, while offering an excellent opportunity to update over time and make it your own. The main floor features generous living and dining rooms, an eat-in kitchen, a separate family room with fireplace and backyard access, and a convenient powder room. Upstairs are four well-proportioned bedrooms, including a spacious primary bedroom with a private ensuite, plus a second full bathroom. A separate side entrance provides access to the expansive lower level, offering additional living space and excellent future flexibility. Outside, the large, flat and fully fenced pool-sized backyard is a true highlight, with abundant room for children, entertaining, gardening and future possibilities. Complete with a double garage and private driveway. Ideally located close to Huron Park, schools, recreation, shopping and major routes, with convenient access to transit and Cooksville GO. A compelling opportunity to secure a large family home on an exceptional lot in a desirable central Mississauga location. (id:45725)
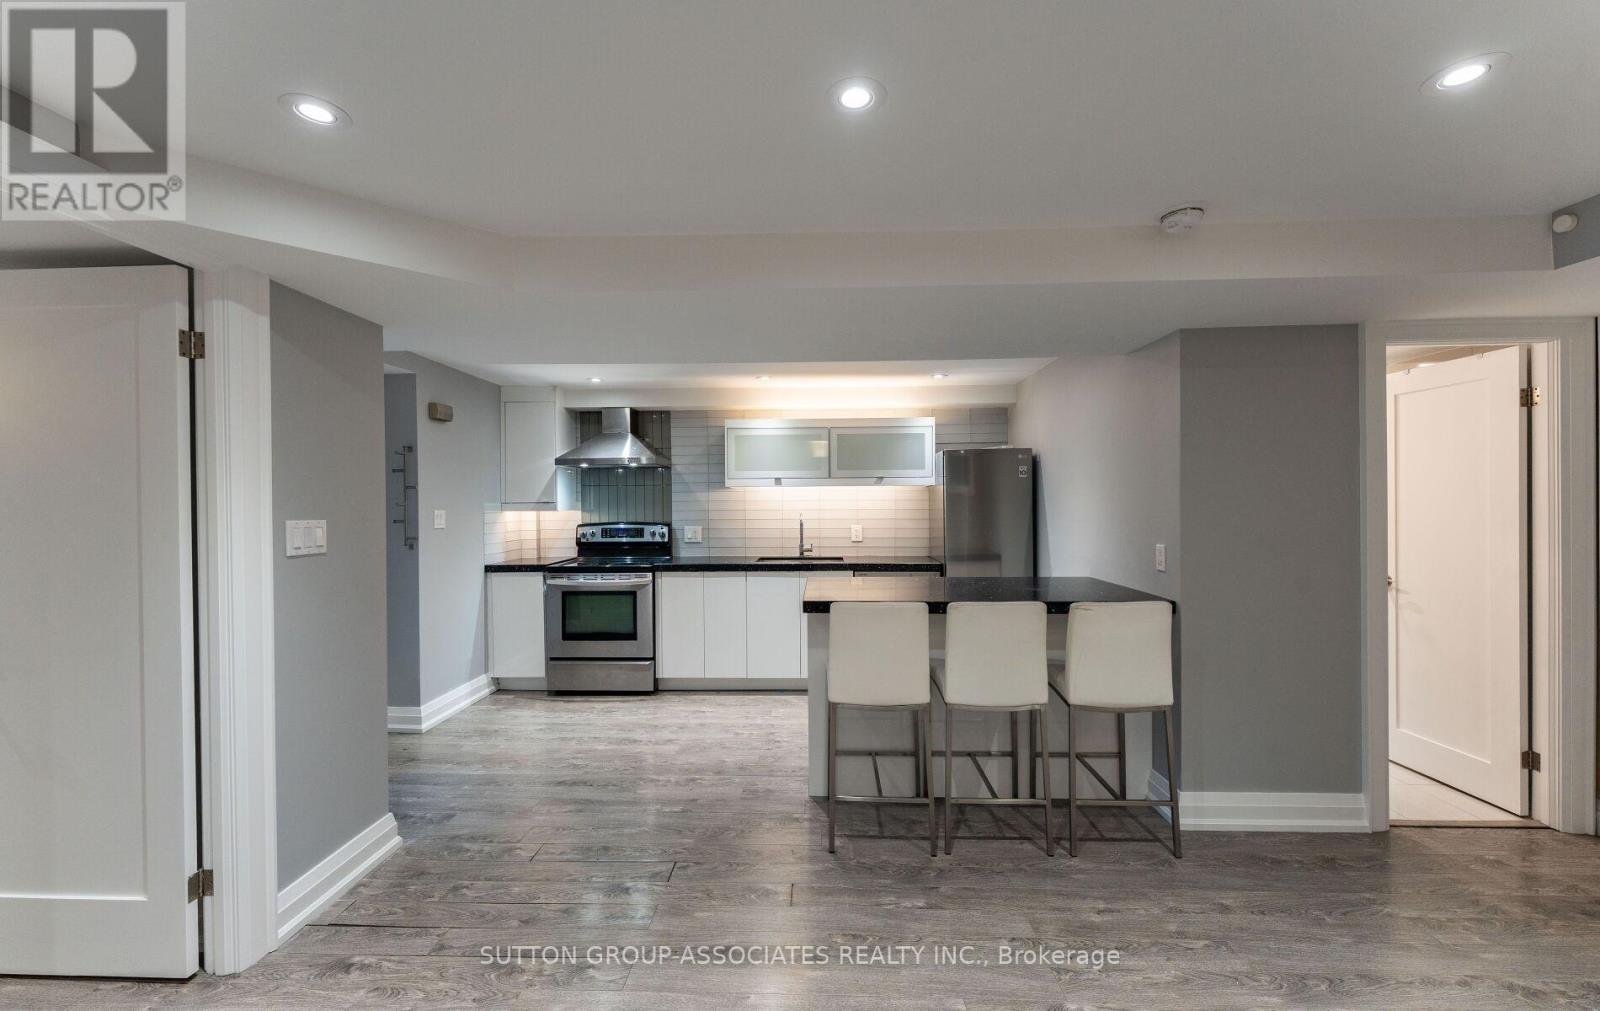
Lower - 358 Concord Avenue
Toronto (Dovercourt-Wallace Emerson-Junction), Ontario
Welcome to this beautiful one-bedroom, one-bathroom lower-level apartment on a quiet, tree-lined street in one of the city's most sought-after neighbourhoods. High ceilings and ample windows fill the space with natural light, giving it an open, and airy feel. The apartment has been freshly painted throughout and features a modern kitchen that's ready for everyday cooking and entertaining. Best of all, all utilities are included, such as heat, hydro, A/C, and water.Step outside and you're minutes from transit, making commuting anywhere in the city easy. The area is known for its great cafes, restaurants, shots, and parks, so there's always somewhere to grab a coffee, meet friends for dinner, or enjoy a walk outdoors. (id:45725)
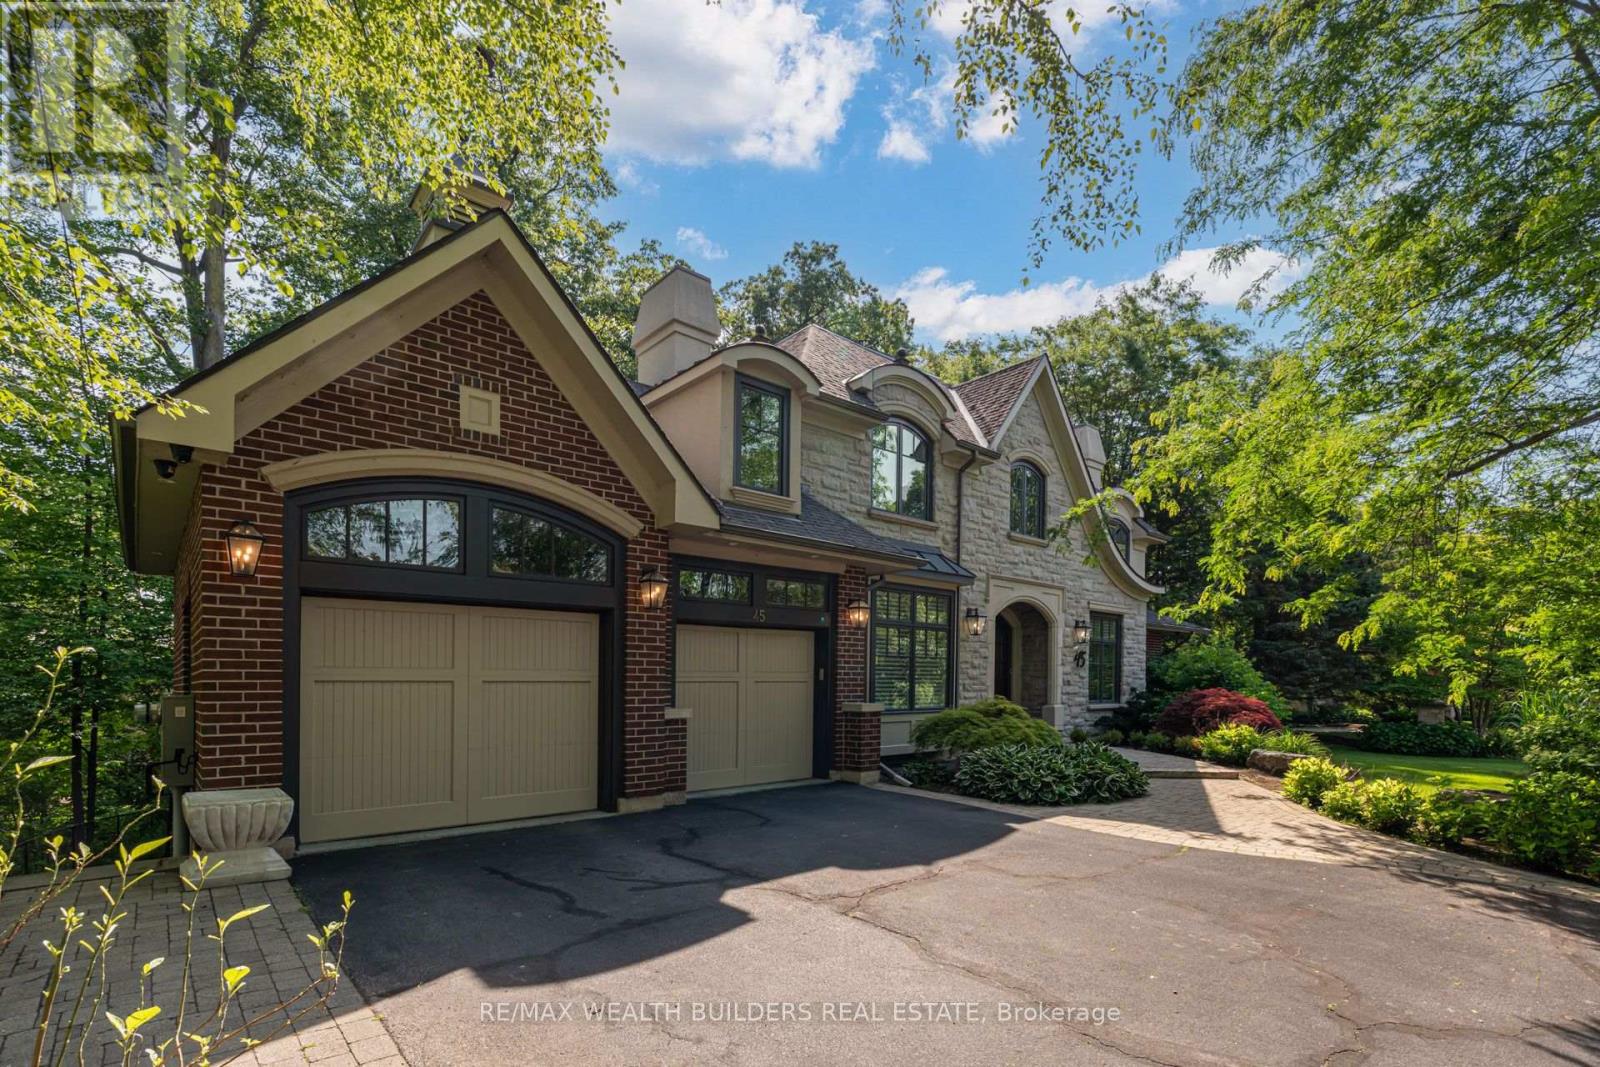
45 Shorewood Place
Oakville (Sw Southwest), Ontario
Experience lakeside living in one of South Oakville's most exclusive enclaves. This luxurious custom-built executive home is situated on a premium wooded lot in a private lakeside pocket just one lot from the water, with walkway access from Shorewood to the waterfront and the secluded Shorewood Promenade Waterfront Park your private oasis on the water. Ideally located south of Lakeshore, this residence offers the perfect balance of privacy, scale, and lifestyle - only minutes from downtown Oakville's restaurants, boutique shopping, the lake, and prestigious Appleby College. Offering over 6,000 sq. ft. of total living space, this exceptional home features 4+1 bedrooms, 4.5 bathrooms, a dedicated music room, theatre room, home gym, formal living and dining rooms, a spacious family room, and a private den. The chef-inspired kitchen, designed by Bella Kitchens, serves as the centrepiece of the main floor with premium finishes, thoughtful design, and excellent flow for both everyday living and entertaining. The main floor primary retreat provides comfort and convenience, while three additional spacious bedrooms offer flexibility for family or guests. Throughout the home, you'll find hardwood floors, 10-foot ceilings, 8-foot doors on the main level, and refined architectural details that create a timeless executive feel. The walk-out lower level expands the living experience with a large recreation area, theatre room, gym, and additional bedroom space - ideal for multi-generational living, guests, or a complete lifestyle retreat. Set within a quiet, prestigious lakeside neighbourhood, this home delivers rare privacy, exceptional square footage, and direct access to one of Oakville's most desirable lifestyle settings - all just five minutes from the restaurants, shops, and amenities of downtown Oakville, with easy commuter access. (id:45725)