
200 Trail Side Circle
Ottawa, Ontario
OPEN HOUSE Sun October 10th from 2-4pm. Jaw dropping kitchen! No rear neighbours! Full hardwood (including stair case) on main & upper level! Need I say more? The value proposition here is real in this open concept 3 Bed, 2.5 bath townhome located in East Village in Orleans. No expense was spared on the custom Kitchen (2022), complete with soft close cabinetry, solid maple drawers with dovetail joints, quartz counters with WATERFALL EDGE, gorgeous herring bone backsplash, quality lazy susan, plenty of pot drawers + pull-outs in the pantry... this kitchen has e-v-e-r-y-t-h-i-n-g. Have peace of mind with a new ROOF (2022) & a new OWNED Tankless Water Heater (2025). Upstairs, find a spacious primary bdrm with 4 PC cheater ensuite bath & walk-in closet, complimented by 2 good sized secondary bedrooms. Enjoy movie & gaming nights in the basement family room, enhanced by a beautiful 3 PC bath. Laundry/utility room & that crucial storage room for all your things complete the lower level. Entertainers rejoice out back with a large deck + patio below & plenty of grass for kids and fur babies to frolic. Then there's location. 5 min walk to transit, numerous playgrounds, sport fields, sledding hill, rink, splash pad and more, all within a 20 min walk. Close to schools and a short drive to all the amenities you can think of. Could this the one? Come and see for yourself! (id:45725)
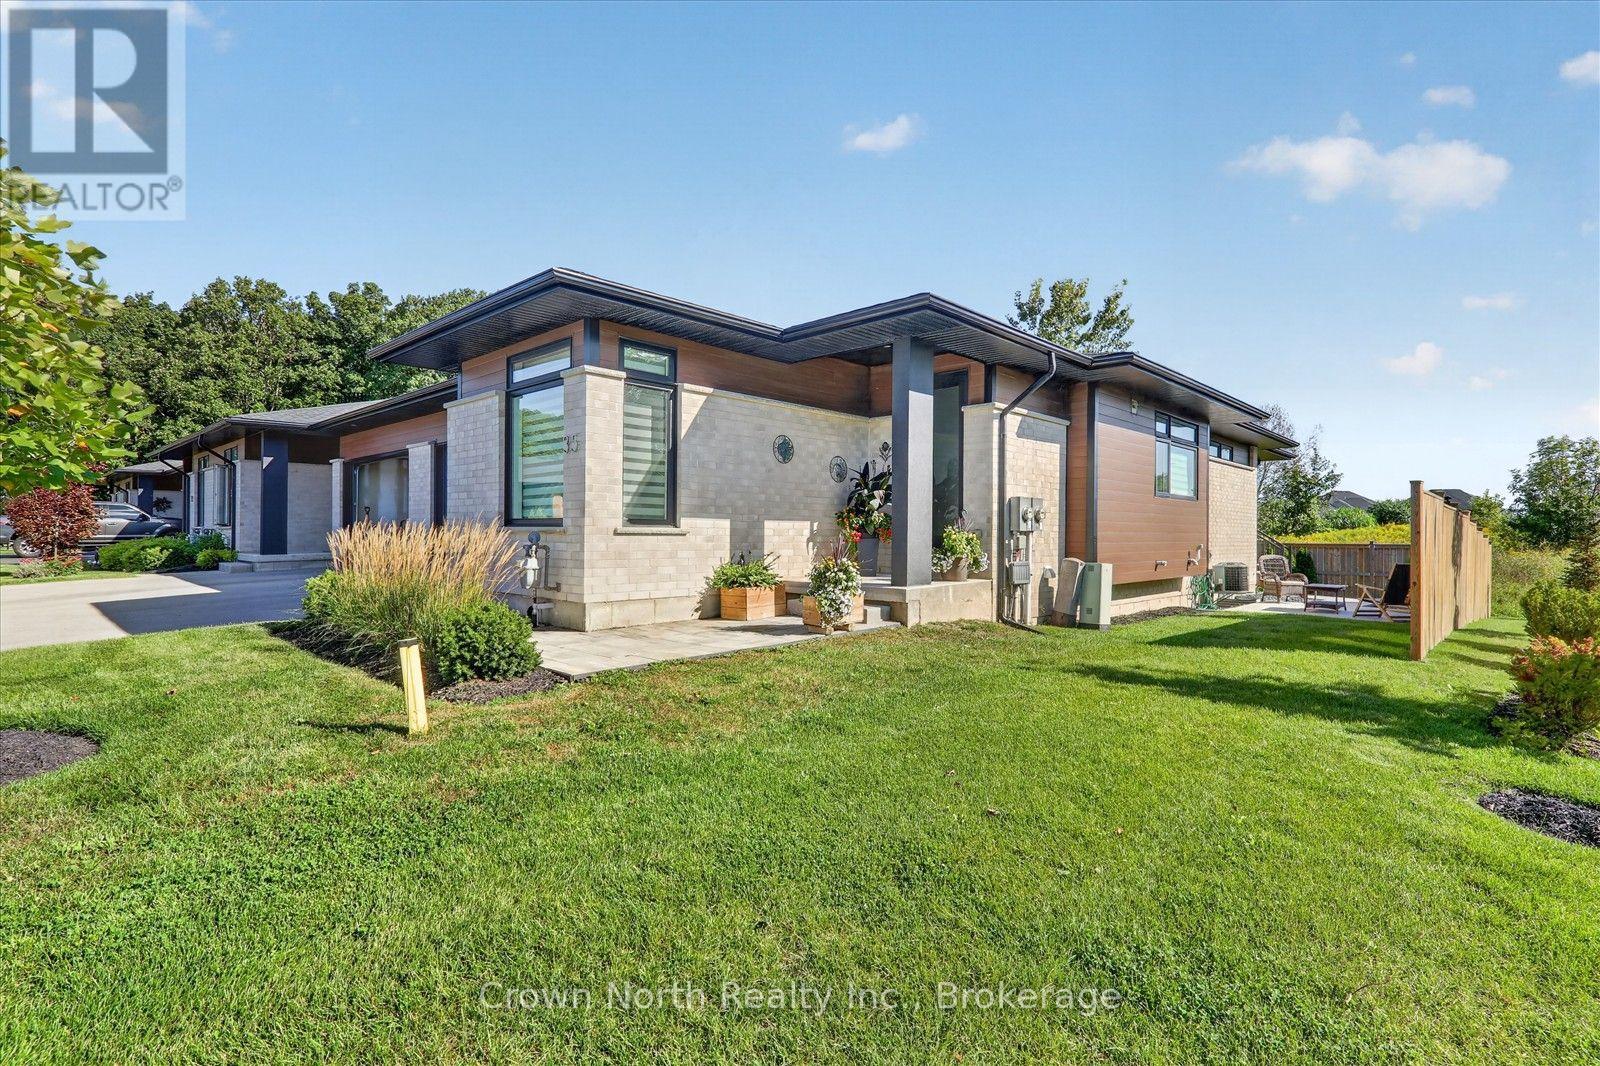
35 - 300 Richmond Street
Thorold (Confederation Heights), Ontario
Welcome to Richmond Woods, where comfort, style, and tranquility come together! This spacious, open-concept end-unit bungalow offers the feel of a semi. Enjoy the added outdoor space that comes with an end-unit home, featuring a usable side yard and a beautifully landscaped backyard with a deck and patio. With a distinctive contemporary design, this home is nestled in a peaceful, wooded setting on the edge of Thorold, offering a serene retreat from the everyday. Enjoy fresh, bright interiors, laminate flooring throughout, premium finishes, and sleek designer details. The main floor features 2 generous bedrooms, including a luxurious primary suite with a 3-piece ensuite. The kitchen is thoughtfully designed with a counter-height island with seating and stainless steel appliances. The finished basement expands your living space with a large recreation room ideal for entertaining, a third bedroom, and an oversized furnace room that opens into a spacious utility and storage area. Step outside to a beautifully landscaped yard complete with a deck and patio, providing plenty of room to relax, entertain, and enjoy the outdoors. Enjoy worry-free living with lawn maintenance and snow removal taken care of for you! Immaculately maintained home and sure to impress even the most discerning buyer, this property offers the perfect blend of space, style, privacy, and convenience. Close to the shopping mall & minutes away from Hwy #406 & QEW. (id:45725)
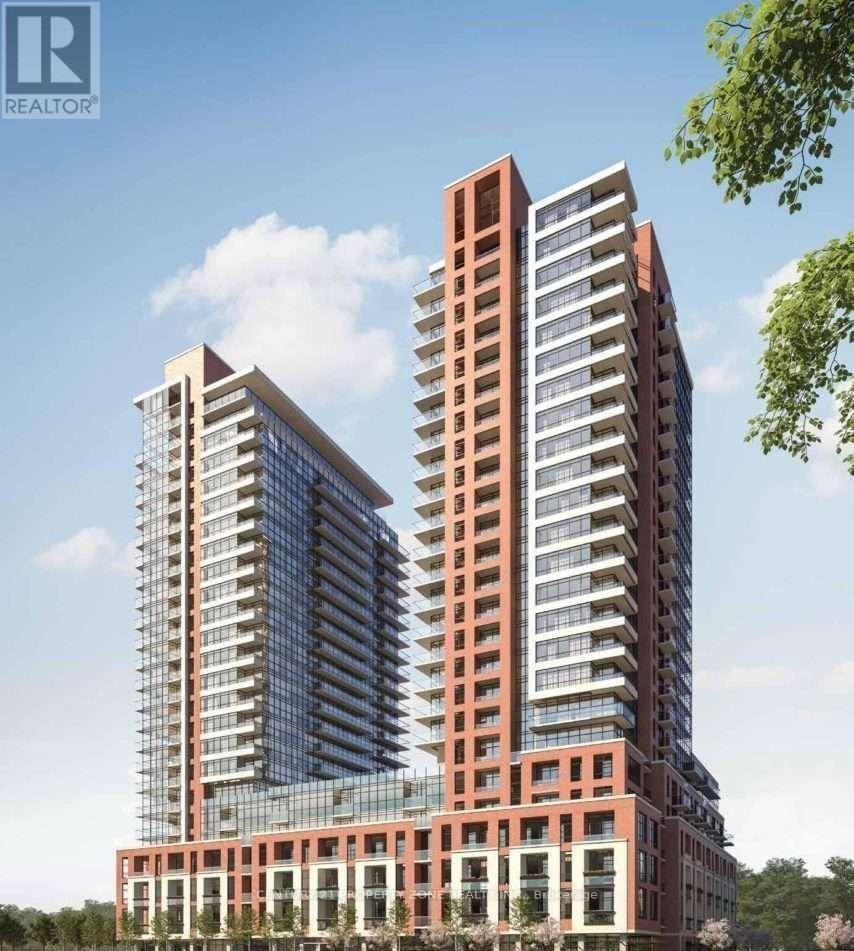
2702 - 4010 Eglinton Avenue W
Toronto (Humber Heights), Ontario
***AVAILABLE IMMEDIATELY with 1 Parking & 1 locker*** Brand New condo at Notting Hill Condos on 27th floor with huge wrap around balcony and unobstructed views. This luxury 2 Bedroom and 2Bathroom condo suite offers 785 square feet of open living space with over 9ft ceiling height.This suite comes fully equipped with Modern kitchen with full-size stainless steel appliances and Granite Countertops countertops and floor to ceiling windows with coverings included, open balcony. Enjoy brand new never lived unit and hotel-inspired amenities including fitness centre, yoga studio, sauna, outdoor pool, BBQ terrace, co-working lounge, party rooms & bike storage. Conveniently located near TTC, Mount Dennis Station, Hwy 401/427, Pearson Airport,parks, shopping & dining. A fantastic opportunity to enjoy modern , Never lived in and move-inready condo in a well-connected location. 1 exclusive Parking is included in the lease. Also available 1 exclusive locker at $150/month. (id:45725)
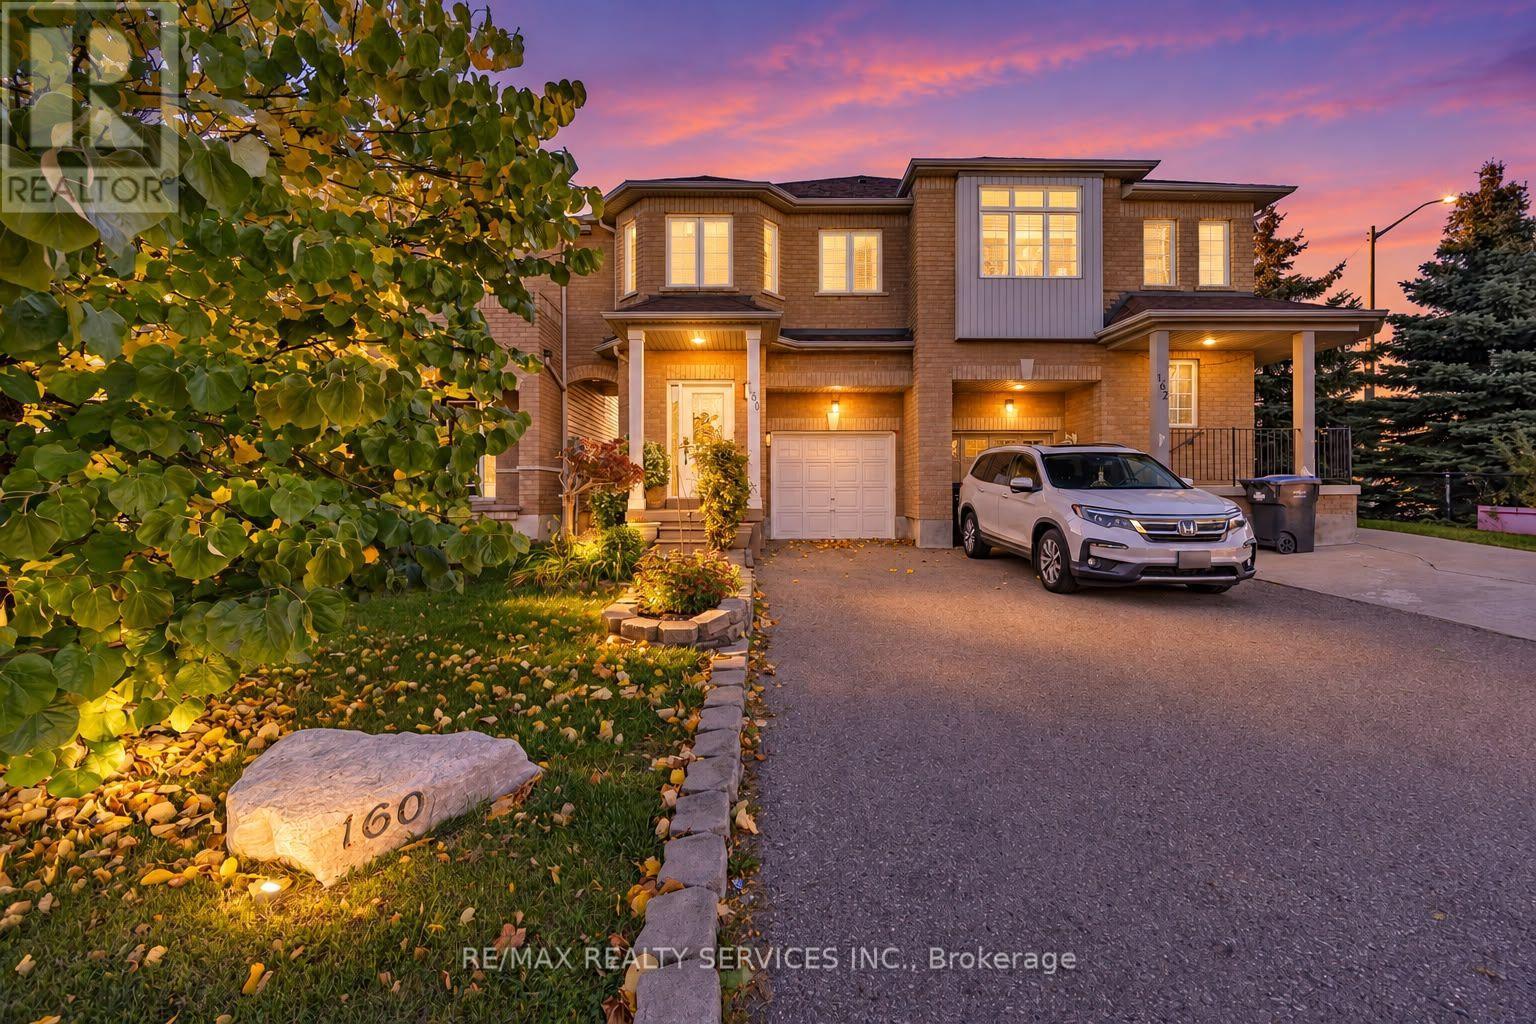
160 Marycroft Court
Brampton (Fletcher's Meadow), Ontario
Welcome to this beautiful 3-bedroom semi-detached home in an unbeatable location! Offering a spacious and functional layout, the main level features a stunning chef-inspired kitchen with quartz countertops and stainless steel appliances, a dedicated dining area, convenient powder room, and a bright, spacious living room featuring pot lights and expansive windows overlooking the incredible 135-ft-deep backyard. Enjoy the added convenience of direct interior access to the garage. Designed for both relaxing and entertaining, the backyard oasis features a gazebo,hot tub, shed, and plenty of space to enjoy year-round. Second floor, you'll find three generously sized bedrooms, including a spacious primary retreat complete with a walk-in closet and private 5-piece ensuite. The two additional bedrooms offer plenty of space for family, guests, or a home office. Upper-level laundry with built-in shelving adds even more everyday convenience. The finished basement offers additional versatile living space enhanced by potlights, perfect for a rec room, home office, guest suite, or additional living area, along with a large storage area and cold room. With parking for 3 vehicles and an exceptional location just steps from gyms, grocery stores, restaurants, schools, transit, and everyday essentials,plus convenient access to Mount Pleasant GO Station, this home truly offers the perfect combination of space, comfort, and convenience! (id:45725)
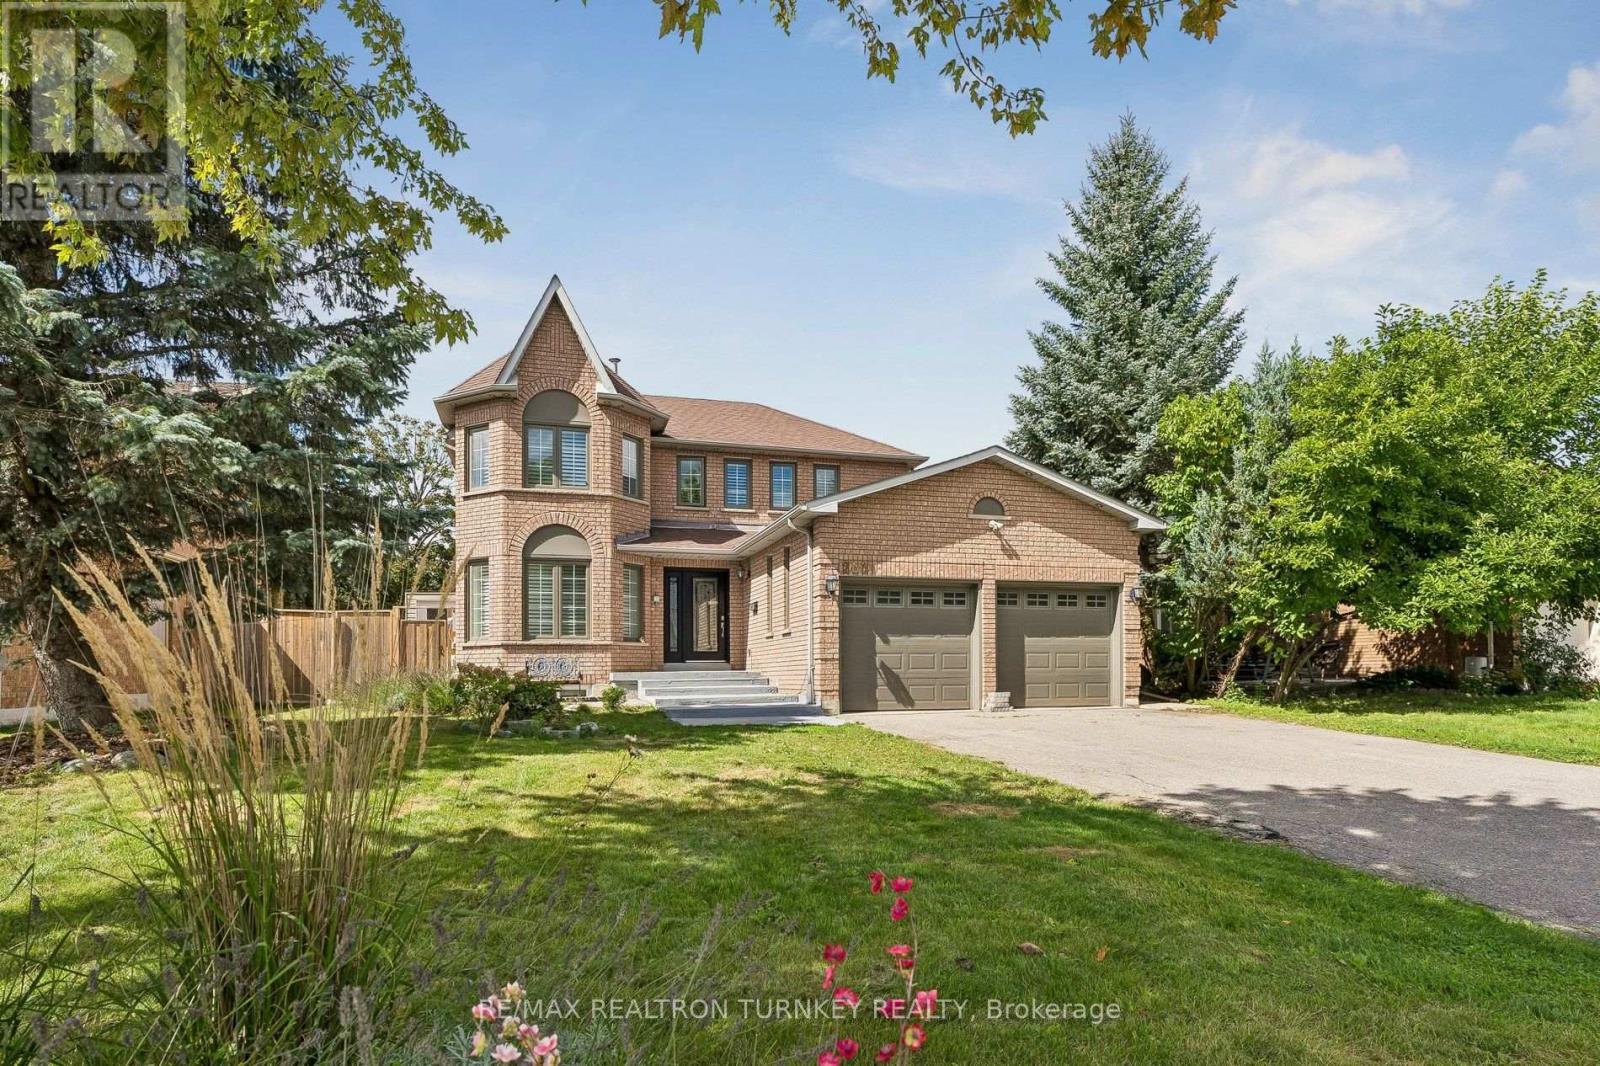
263 Chambers Crescent
Newmarket (Armitage), Ontario
Stunning 4+2 Bdrm, 4-bath Executive home on a 58 x 111' Premium Lot on a family-friendly, Quiet Crescent in South Newmarket's desirable Armitage Village Neighbourhood w Sunny East/West Exposure. Ideal Open Concept approx. 2,500 sf floorplan + Permitted Separate Entrance to In-Law Suite, designed for everyday living w space for a growing multi-generational family or potential for extra income! Gather w Family in the Renovated Eat-in Chef's Kitchen featuring rich Stone counters, SS Appliances, Breakfast Bar & W/O to private fenced backyard & Deck. The Kitchen O/Looks a modern family rm w Custom Built-In Entertainment Centre & cozy Fireplace for relaxed movie nights. A seamless flow into the upgraded Living/Dining rms w LED pot lights is perfect for quiet evenings or family celebrations. Retreat to the spacious Primary suite w sitting room, 5 Piece Ensuite Bathrm & Large Organized Walk-In Closet! Plus 3 additional generously-sized bdrms, each w Double closets. The Finished Basement space offers incredible flexibility & a well-appointed 900 sq ft, 2 Bdrm In-Law Suite w 2nd Kitchen & Laundry plus 3 Piece Bathrm, ideal for extended family, guests, or additional living space. Step outside to a Private Fully-Fenced Backyard w Deck ideal for kids & pets to play, or easy summer BBQ's & outdoor entertaining. Dbl Garage & Driveway w No Sidewalks provide Parking for 6+ vehicles and storage for all the toys! $$ Spent: Permitted Separate Entrance 2019, Gas Furnace & Tankless HWH 2019, laminate floors main, Upgraded Vinyl Windows, Roof Shingles, Exterior Doors/Garage Doors & more! Steps to Top-Rated Schools, Park, Tom Taylor Trail, Groceries & Yonge St Shopping & Amenities. Minutes to Viva & GO Transit, Hwy 404 & 400, Southlake Regional Hospital, Upper Canada Mall, Ray Twinney & Magna Community Centres. A perfect blend of style, functionality & location; this home is thoughtfully designed for a growing family in a sought-after, low-turnover neighbourhood ready for you to call Home! (id:45725)
63 Sparrow Avenue
Cambridge, Ontario
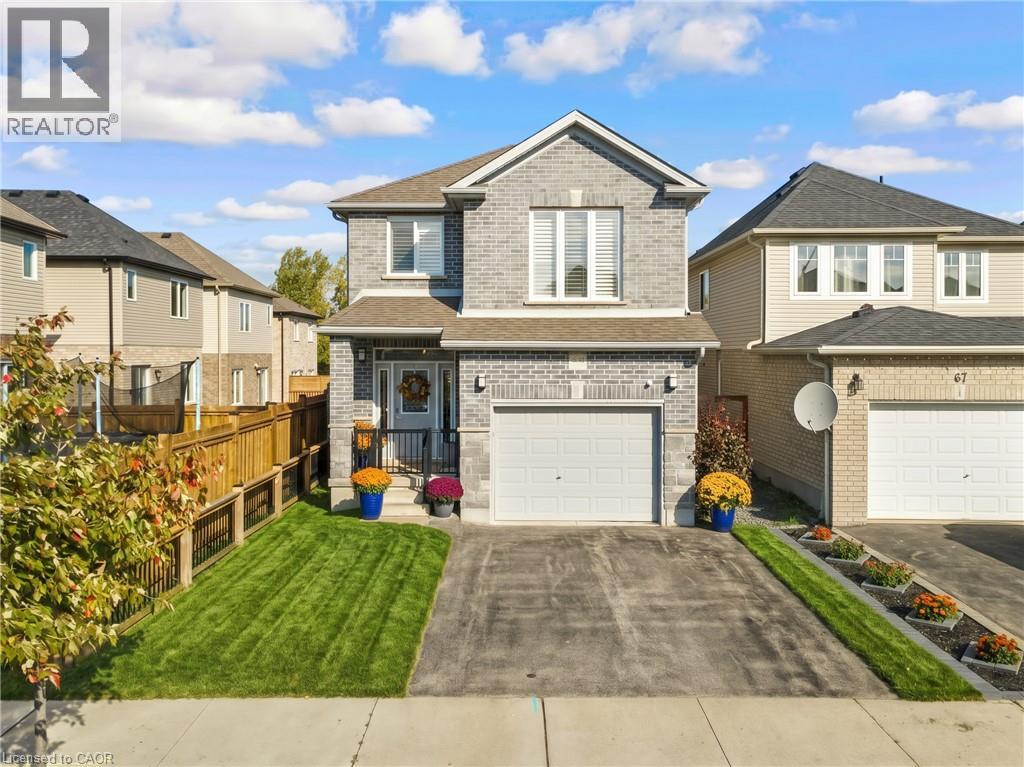
TAILORED FOR GROWING FAMILIES. Every now and then, a home captures the effortless rhythm of modern family life, and 63 Sparrow Avenue does just that. Tucked into a peaceful, family-oriented East Galt pocket just steps from Green Gate Park. Step inside, where over 1,880sqft of curated living space unfolds in a palette of neutrals, sun-drenched wide-plank flooring, and crisp California shutters. The main level was built for connection. At its heart sits a social kitchen crafted with espresso cabinetry, granite counters, and a centerpiece island where school-day breakfasts and dinner-party appetizers happen in equal measure. Outfitted with a gas range, chimney-style range hood, and modern pendant lighting, it anchors the home. Fluid open sightlines pull you from the kitchen into the dining room and great room, where light pours through oversized garden sliders. Slide them open to discover your private outdoor sanctuary: an elevated deck made for weekend barbecues and twilight conversations, stepping down to a fully fenced yard. Upstairs reveals an inspired, flexible layout tailored to a busy household. Before reaching the bedrooms, a versatile upper-level family room provides the ultimate second living zone. When it’s time to unwind, retreat to the serene primary haven. Here the 5-pc ensuite evokes a boutique hotel experience—complete with an extended double granite vanity, deep soaker tub, and a frameless glass-tiled shower. 2 additional restful bedrooms, a polished main bath, and a sought-after main-floor laundry room complete the plan. Down below, an expansive, unspoiled basement awaits your imagination, ready for a future gym, home theatre, or guest suite. With swift 4-minute access to Highway 8, minutes to all amenities, and nature just around the corner at Valens Lake. (id:45725)
21 Hillcrest Avenue
Brantford, Ontario
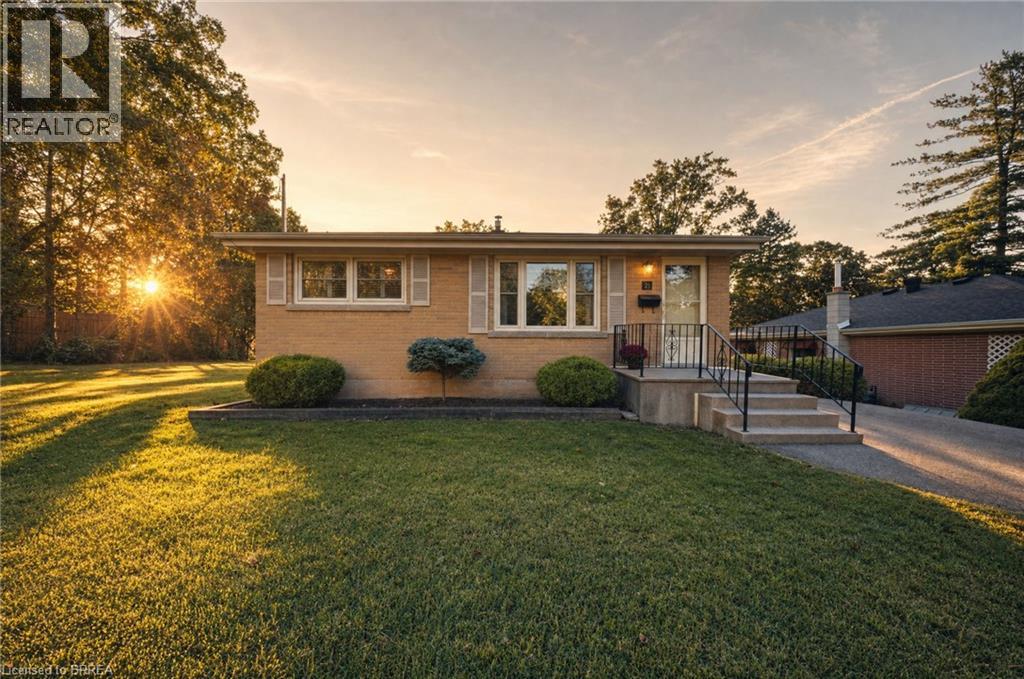
Welcome to 21 Hillcrest Ave, a little house on a hill in the heart of Brantford. This lovely home is for you if you are looking for a cozy 2 bedroom, 1 bathroom well built bungalow. This home is in pristine condition and received nothing but love and care over the years past. Simple layout on the main floor affords a stairless convenience and the unfinished basement presents a blank palette for your creative ideas. The separate entrance leads you to an expansive backyard where children, parents and furry pets can run freely and gardens can abound. Some updates include the 100 amp breaker panel, roof, windows, soffits, eaves, asphalt driveway and more! The 2 car driveway plus ample street parking will easily accommodate your and your guest’s needs. Located in a highly sought after neighborhood, close to schools, parks, trails, shopping and services. Why not come and take a look, seeing is believing! Book your showing today. (id:45725)
3 - 20 Birch Avenue
Hamilton (Gibson), Ontario
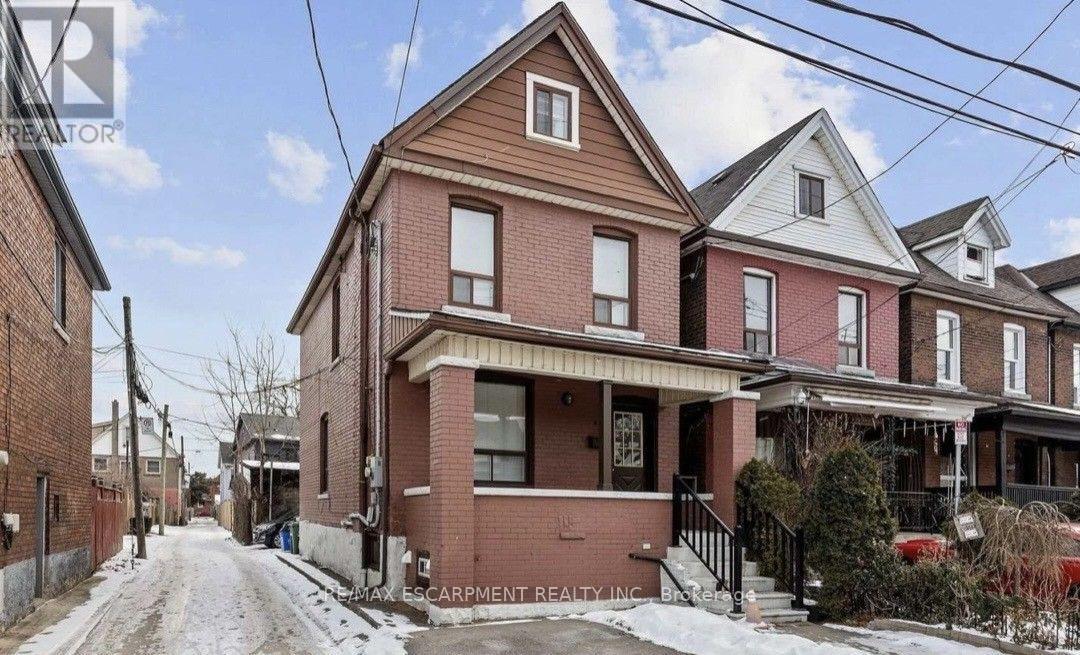
A quaint and cozy space to make your own. This lower unit has an updated kitchen and bathroom. The open-concept main room is yours to design. There is an in-suite laundry room that has extra storage space to boot. Best of all? No utilities to pay! Nestled in the community of Gibson, this home is easily accessible, quick to highways, with shopping and restaurants nearby. Just down the street from Powell Park with its charming community garden space. A great family neighbourhood. Welcome home! RSA. (id:45725)
Main Floor - 7406 Majestic Trail
Niagara Falls (Brown), Ontario
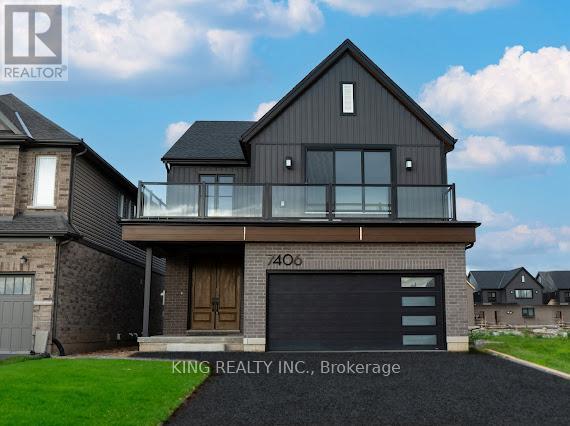
Brand New modern single family home by Pinewood Homes in the heart of Niagara Falls offers three floors with separate kitchens, laundry, and entrances. This unit features 1 bedroom and 1 bathroom. Perfect for professionals, or couples working in the Niagara area. Enjoy Bright and spacious living with large windows and lots of natural lights throughout. The state of the Art Kitchen features Brand New appliances, with an ample amount of counter space. This beautiful home is just 10-minutes drive from the breathtaking views of Niagara Falls. Very convenient location with easy highway access, grocery stores, schools and US border crossings. Be the first to call his beautiful home your home! (id:45725)
21 Hillcrest Avenue
Brantford, Ontario
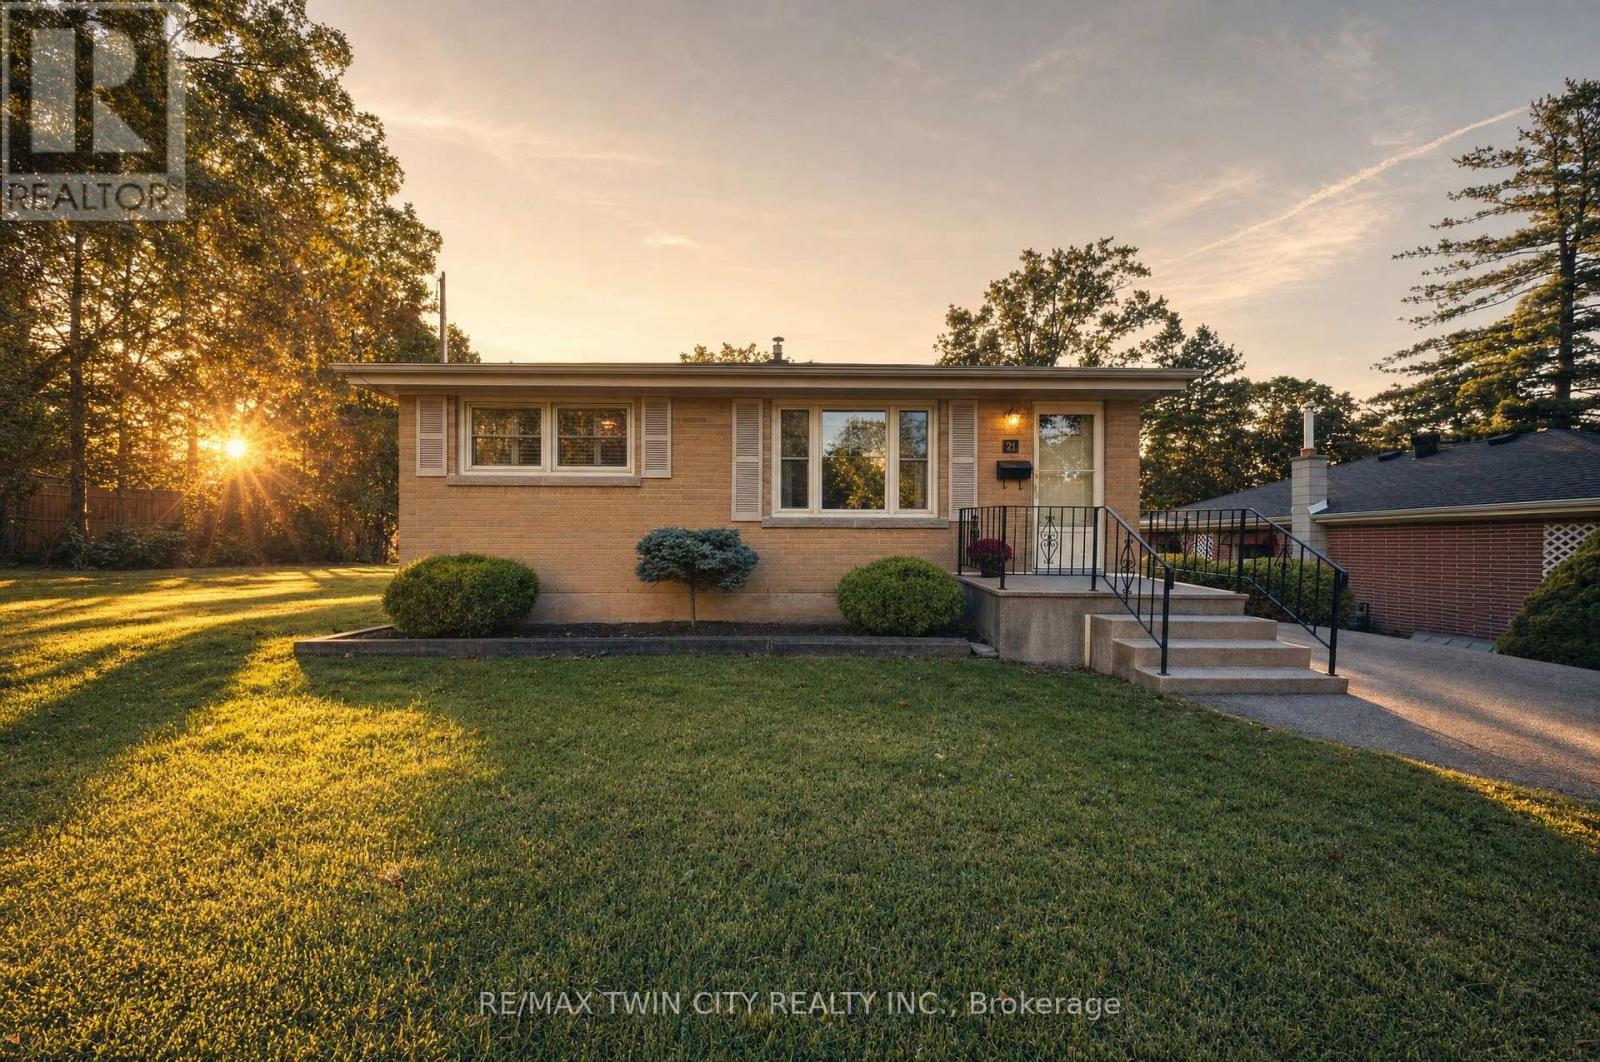
Welcome to 21 Hillcrest Ave, a little house on a hill in the heart of Brantford. This lovely home is for you if you are looking for a cozy 2 bedroom, 1 bathroom well built bungalow. This home is in pristine condition and received nothing but love and care over the years past. Simple layout on the main floor affords a stairless convenience and the unfinished basement presents a blank palette for your creative ideas. The separate entrance leads you to an expansive backyard where children, parents and furry pets can run freely and gardens can abound. Some updates include the 100 amp breaker panel, roof, windows, soffits, eaves, asphalt driveway and more! The 2 car driveway plus ample street parking will easily accommodate your and your guest's needs. Located in a highly sought after neighborhood, close to schools, parks, trails, shopping and services. Why not come and take a look, seeing is believing! Book your showing today. (id:45725)
949 Lake Clear Road
Bonnechere Valley, Ontario
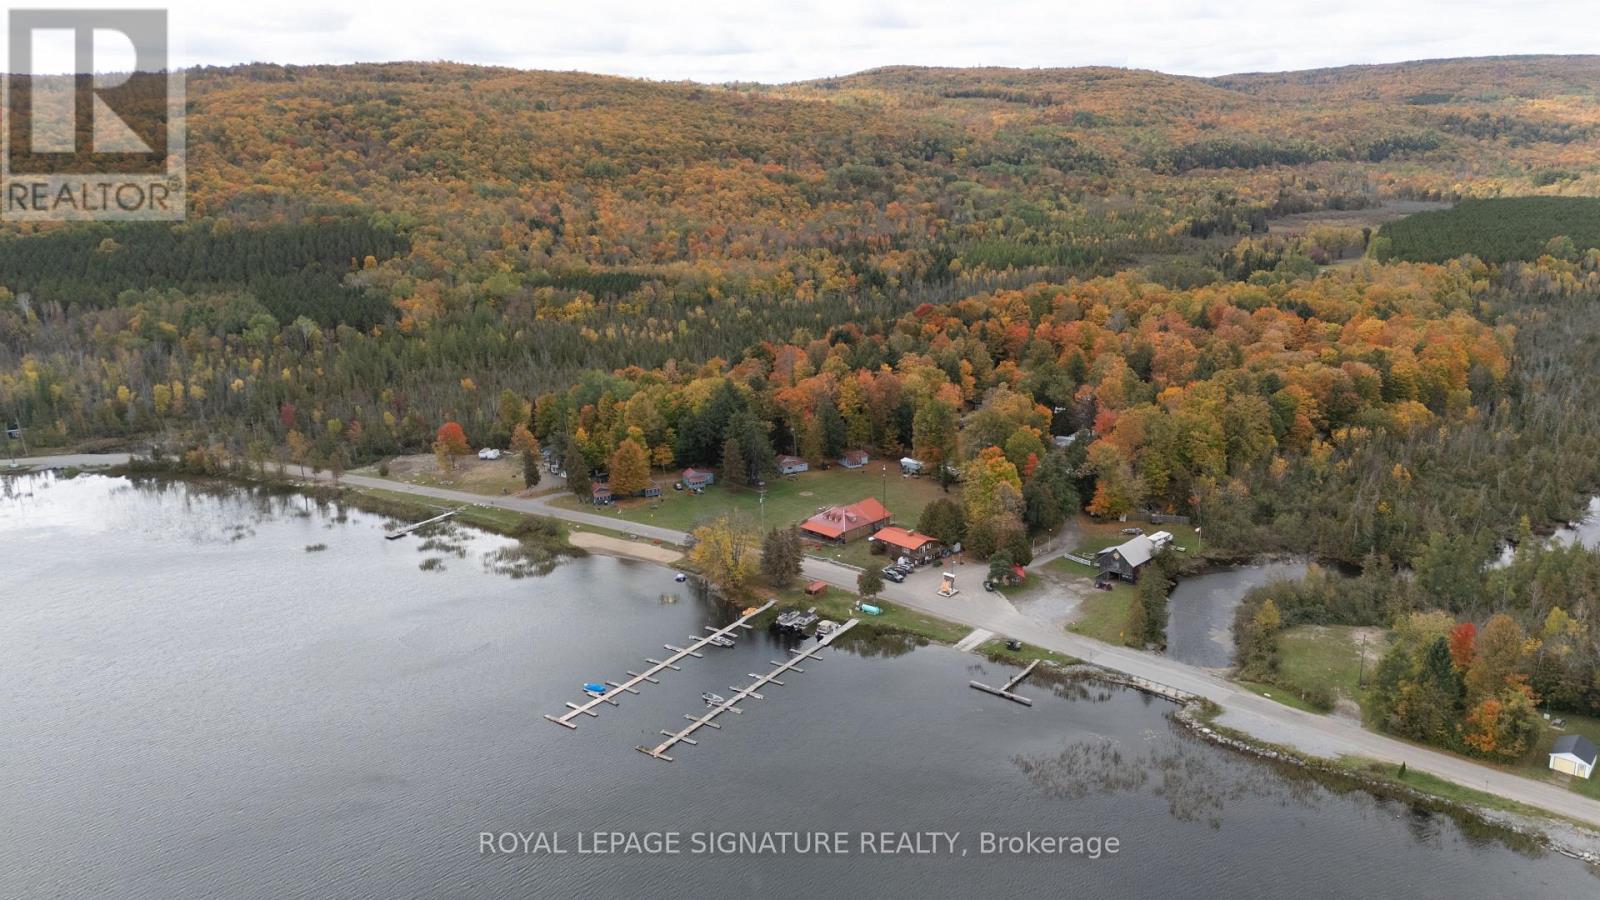
Presenting Opeongo Mountain Resort, a fully occupied, four season lakefront resort set on 265 acres on Lake Clear in the Ottawa Valley. The property offers 92 full service seasonal sites (30 amp, separately metered hydro charged back to site holders), 8 transient sites, 6 winterized cottages (four two bedroom and two three bedroom) and 1 year round lodge that accommodates 14 guests. Guests enjoy a private beach and 65 boat slips. The beach and water are licensed for 25 years to 2049, paid in full upfront. The property comes with a 3-bedroom residence, so an owner or operator can live on site. Tourist Commercial zoning applies to the park, with the balance zoned RU and EP, leaving substantial land beyond the existing improvements. Lake Clear is known for walleye and smallmouth bass, and the resort sits near Eganville, Bonnechere Caves and Algonquin Park. A rare turnkey opportunity in a proven recreational market. (id:45725)
312 - 2737 Keele Street
Toronto (Downsview-Roding-Cfb), Ontario
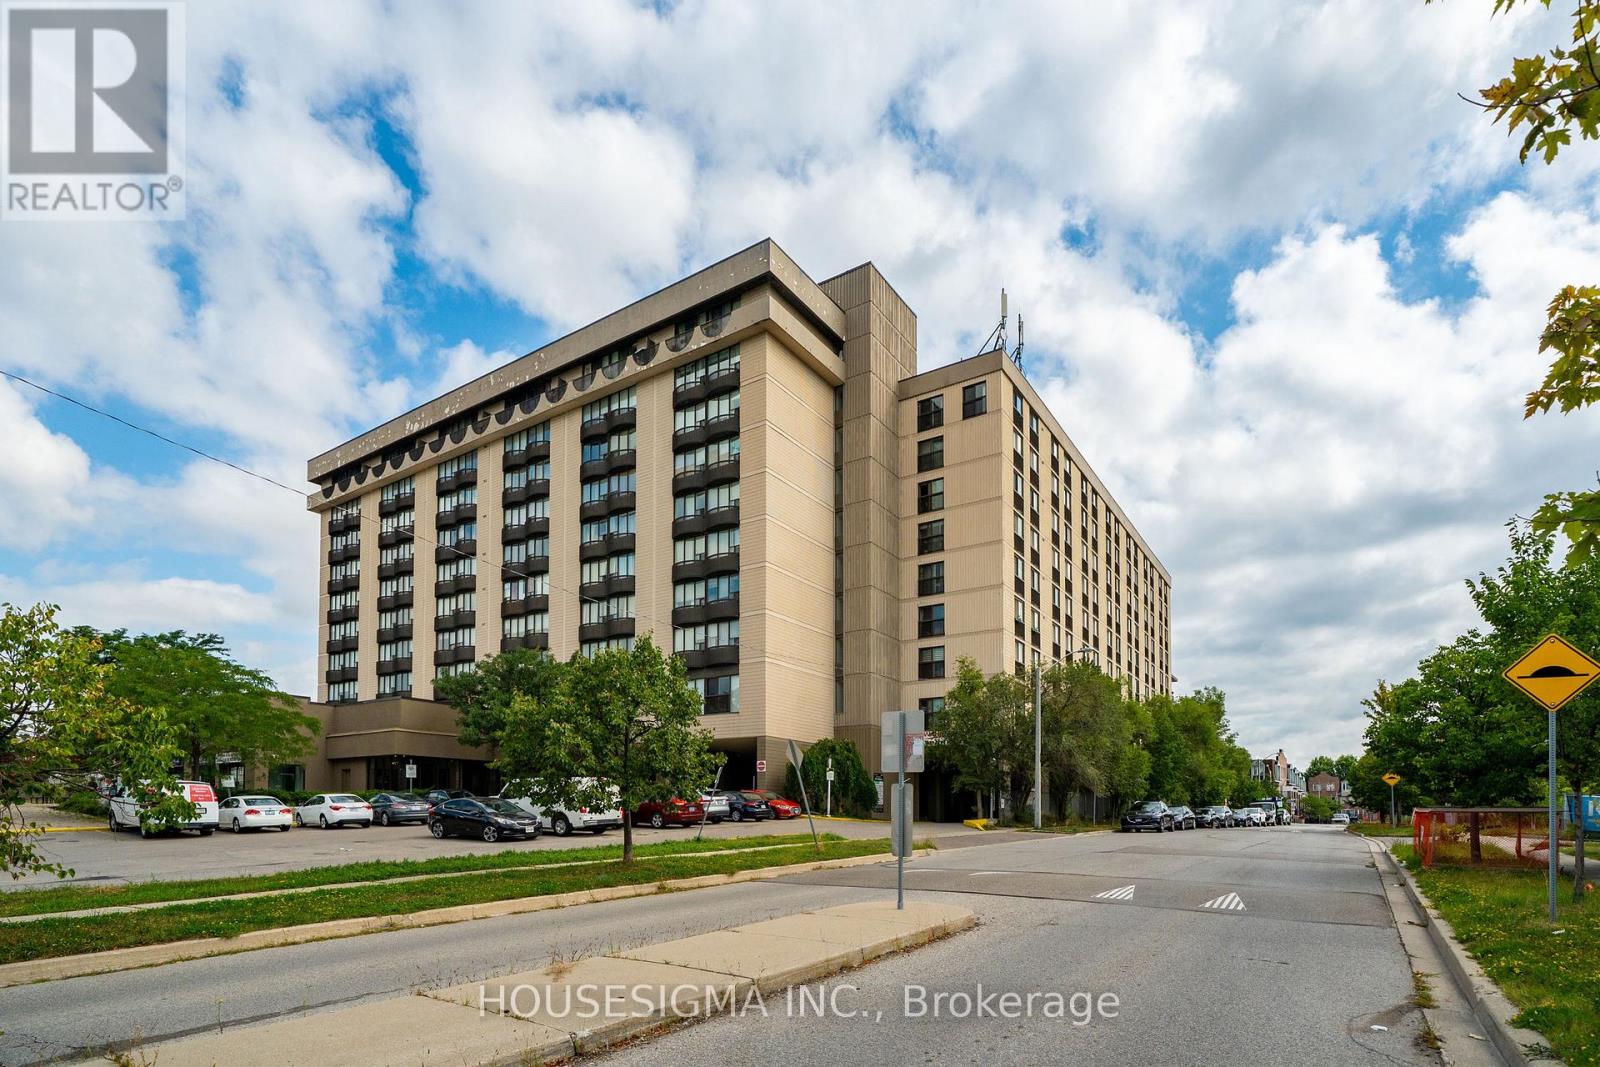
Welcome to this bright and spacious south-facing 1-bedroom condo at 2737 Keele Street, offering approximately 540 sq. ft. of well-designed living space in a convenient Downsview location. Freshly updated and move-in ready, this carpet-free suite features recently refinished hardwood floors and fresh Benjamin Moore paint throughout. The functional kitchen features refreshed glossy cabinetry, countertop, tiled backsplash and full-size appliances. The generous living and dining area is filled with natural light and opens to a Juliette balcony with clear south-facing views. The spacious primary bedroom features hardwood flooring, a large closet and its own Juliette balcony. The recently updated 4-piece bathroom includes a soaker tub and refreshed finishes, while convenient ensuite laundry adds everyday practicality. Includes one owned parking space and one owned locker. Enjoy building amenities including concierge/security, exercise room and recreation room. Ideally located near Hwy 401, Humber River Hospital, Yorkdale Mall, Wilson Subway Station, York University, TTC, parks, schools and everyday amenities. A fantastic opportunity for first-time buyers, retirees or investors. (id:45725)