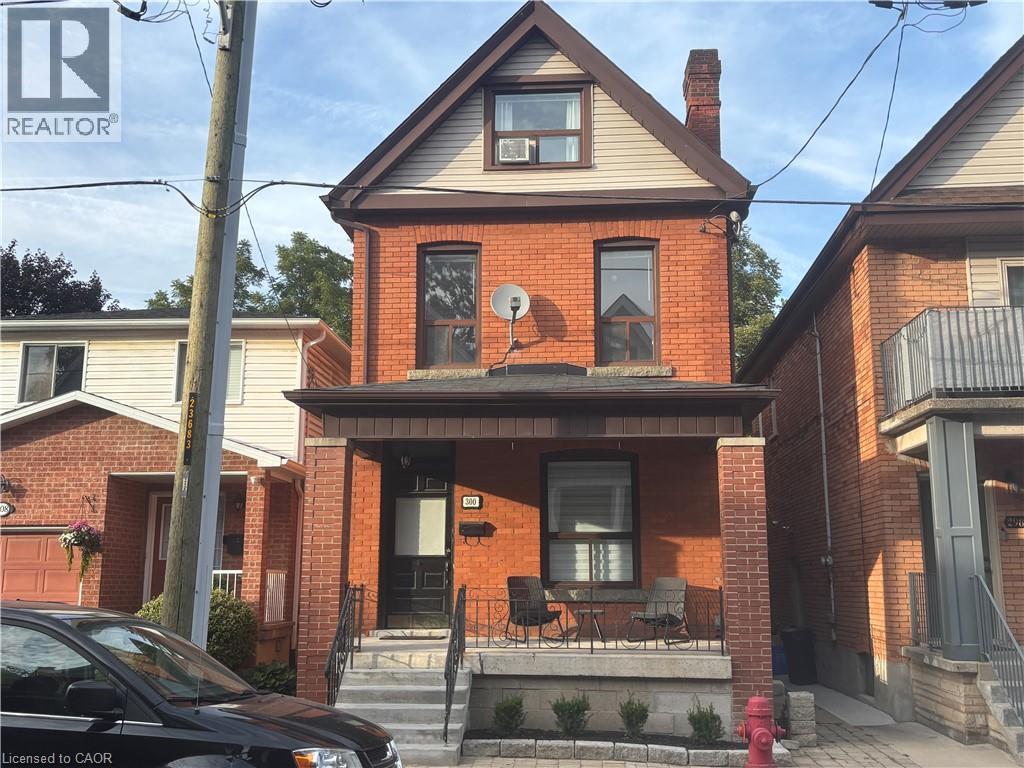
300 Bold Street Unit# 1
Hamilton, Ontario
Wow!...what a locale, steps from the thriving, trendy Locke Street, welcome to the many food pleasures and experiences. You'll love this unit, definitely speaks for itself , just simply take a look! Exposed brick galore , numerous updates with genuine care present. A turn key opportunity. A parking space will be provided just steps away if reqd. Entertaining qualified AAA tenants, availability is flexible, tenant will be responsible for utilities. (id:45725)
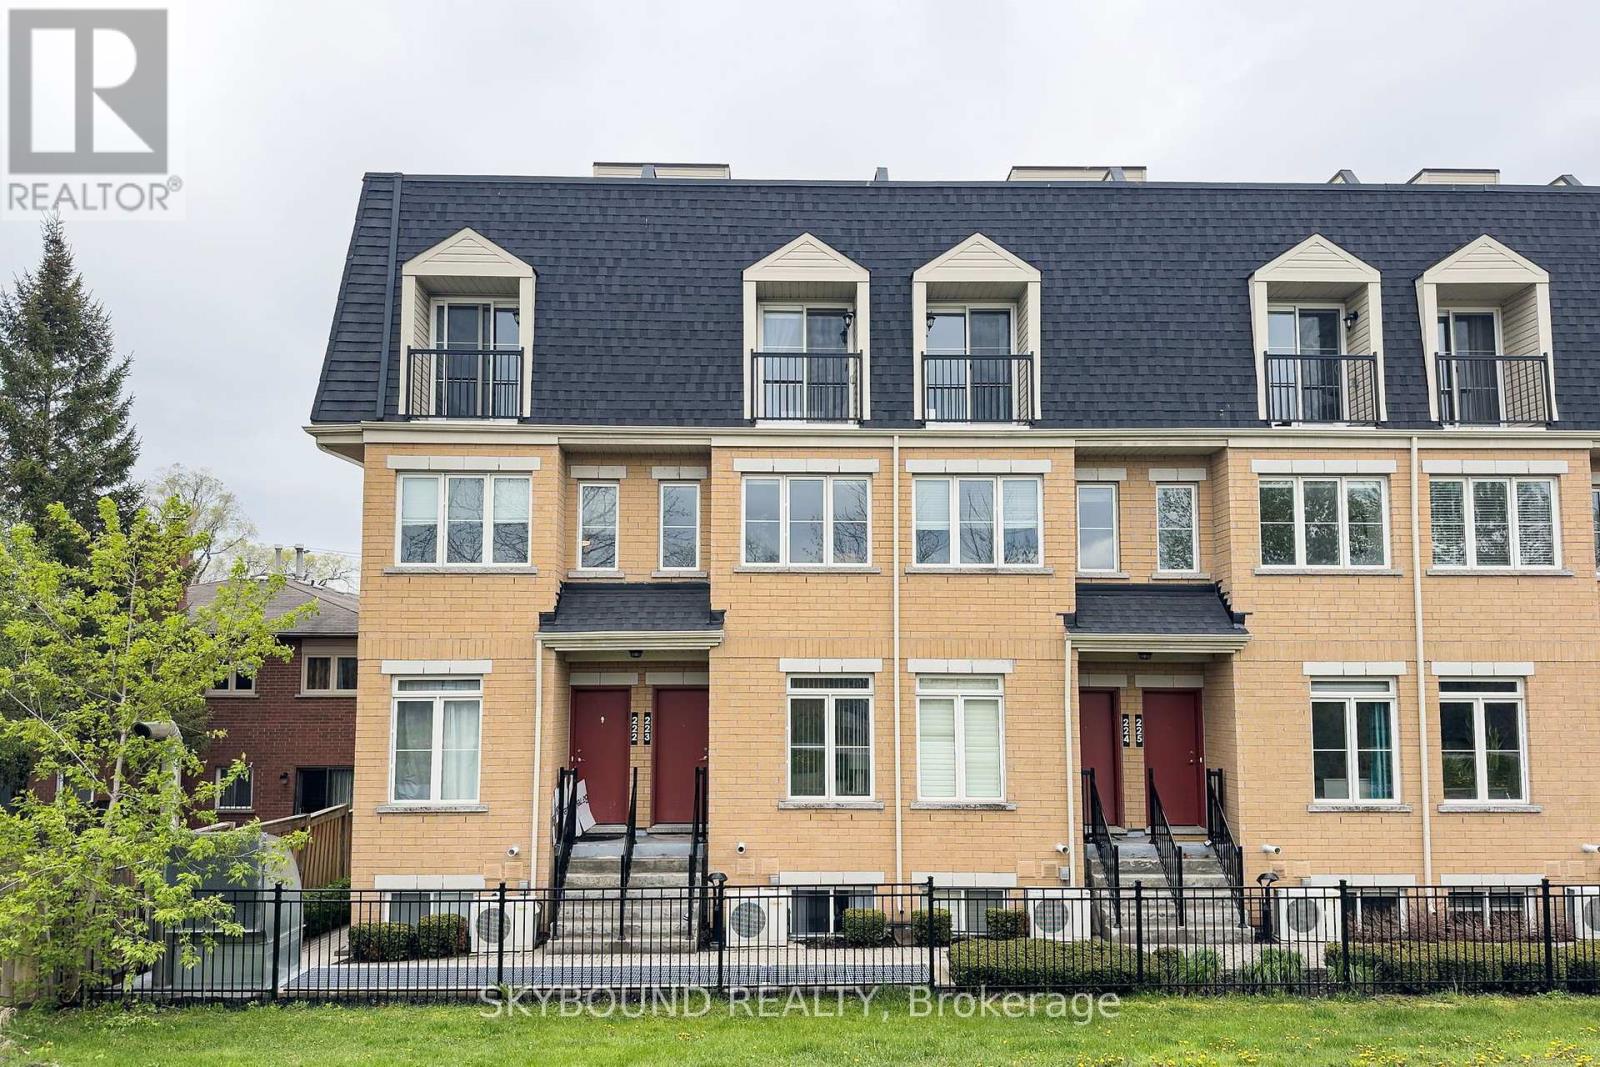
380 Hopewell Avenue
Toronto (Briar Hill-Belgravia), Ontario
Discover urban living at its finest in this beautifully designed 3-storey townhome nestled in one of Toronto's most vibrant and connected neighbourhoods. Featuring 2 bedrooms and 2 bathrooms, this home delivers the perfect blend of space, style, and functionality for modern living. Step inside to find a spacious, bright (plants love this place), and thoughtfully laid-out interior that flows effortlessly across three levels. Every floor offers purpose and comfort, culminating in the crown jewel - a private rooftop terrace perfect for summer evenings, weekend barbecues, or simply unwinding under the open sky. The home also includes parking and a locker, adding everyday convenience that city dwellers truly appreciate. What truly sets this property apart is its exceptional location. Transit is a breeze with Cedarvale Station just minutes away, while the Mount Dennis GO/UP and LRT stations connect you seamlessly to the broader GTA. Families will love the proximity to great schools and daily errands are effortless with shops, restaurants and grocers all nearby. City lovers can explore the charming Wychwood Barns or venture along the scenic Beltline Trail, great for cycling and leisurely walks (which is right outside the front door!). This neighbourhood strikes a rare balance between peaceful residential living and easy access to urban amenities. Whether you're a young professional or a growing family this townhouse checks every box. (id:45725)
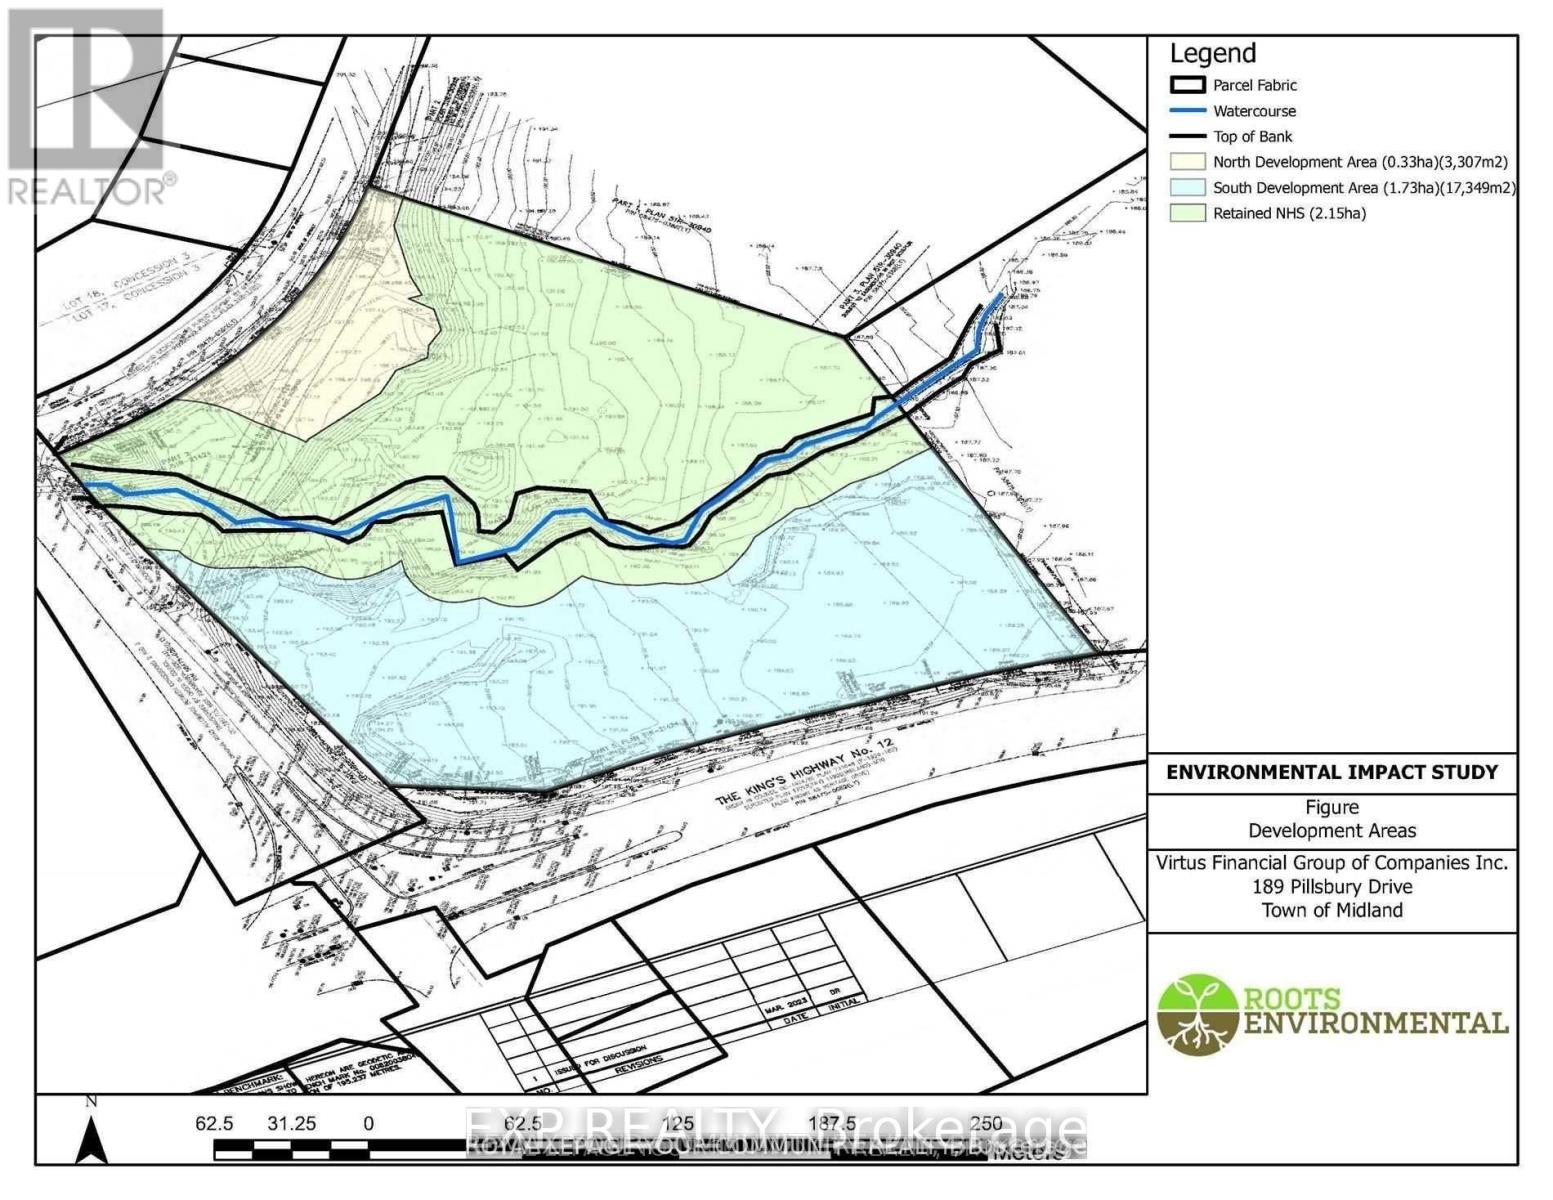
189 Pillsbury Drive
Midland, Ontario
10.32 acres of vacant land with approximately 650 feet of frontage on Highway 12, offering excellent exposure and development potential in a beautiful, scenic setting.The property features a proposed self-storage development consisting of four buildings: two single-storey buildings of approximately 10,118 sq. ft. each, one two-storey building of approximately 21,000 sq. ft., and one three-storey building of approximately 15,000 sq. ft.With Highway Commercial zoning, the property offers significant flexibility and the potential to accommodate a wide range of commercial uses, providing an excellent opportunity for investors, developers, and owner-users.A rare combination of substantial land, highway frontage, flexible zoning, and a proposed development concept makes this an attractive opportunity for future growth and long-term investment. (id:45725)
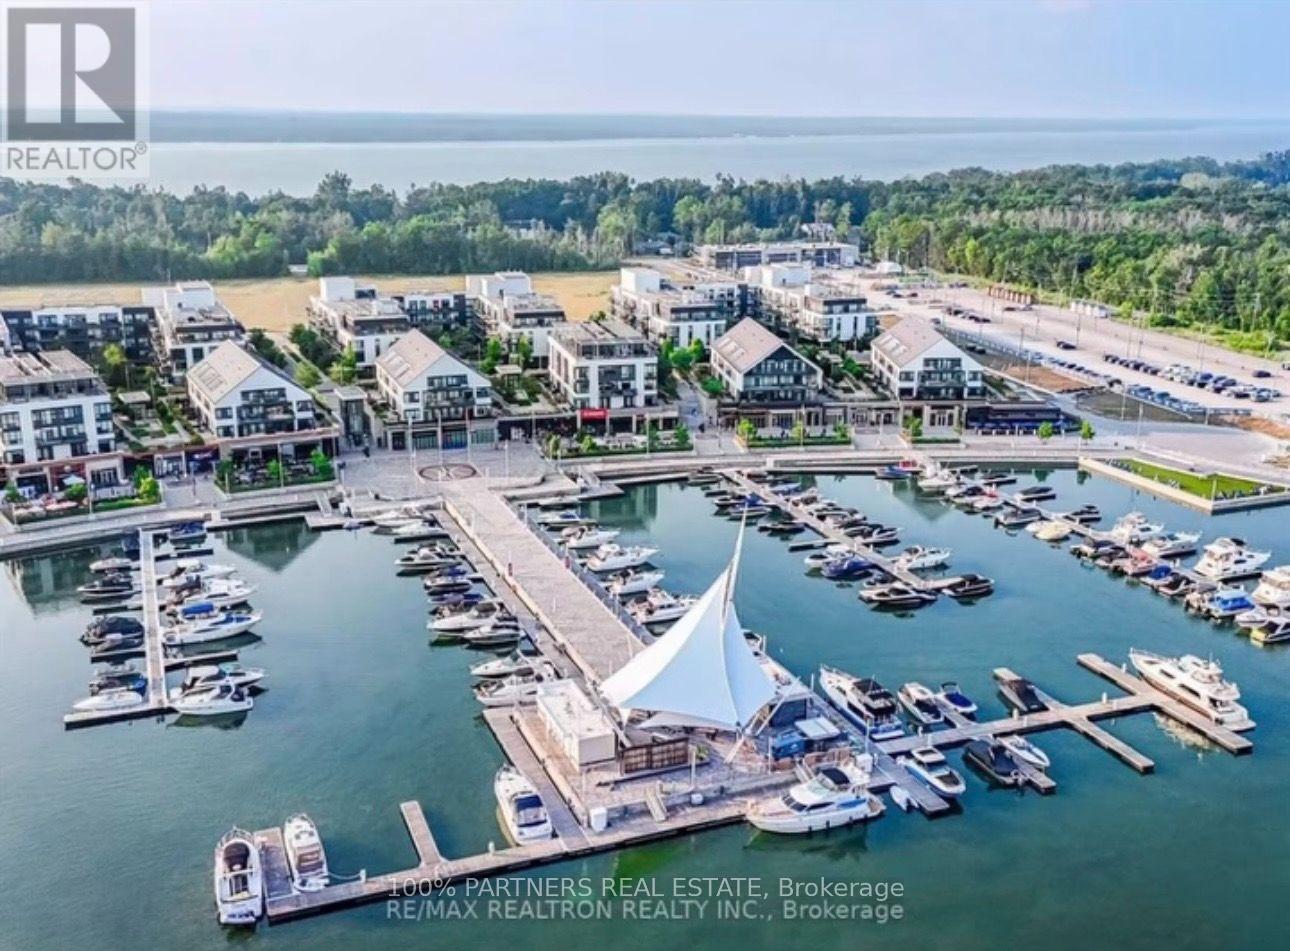
A106 - 241 Sea Ray Avenue
Innisfil, Ontario
Rare 3-Bedroom Ground-Floor Residence at Friday Harbour! Welcome to this exceptional 3-bedroom unit at Friday Harbour Resort, a premier four-season waterfront community on Lake Simcoe. Ideally situated on the ground floor, this spacious residence offers a comfortable open-concept layout with a bright living and dining area and convenient walk-out to your private outdoor space-perfect for relaxing, entertaining, or enjoying the resort lifestyle. Three well-appointed bedrooms provide excellent space for family, guests, or a home office. Enjoy an incredible selection of year-round amenities, including a private beach, marina, boardwalk, nature trails, pools, hot tub, fitness centre, tennis court, beach volleyball, and beach cabanas. Just steps to shops, restaurants and resort amenities, with easy access to Barrie and the GTA. A rare opportunity to own a 3-bedroom residence in one of the region's most sought-after four-season waterfront communities.Extras: Big Bay Resort Fee- $262.47/month (id:45725)
50 Prosser Crescent
Georgina (Sutton & Jackson's Point), Ontario
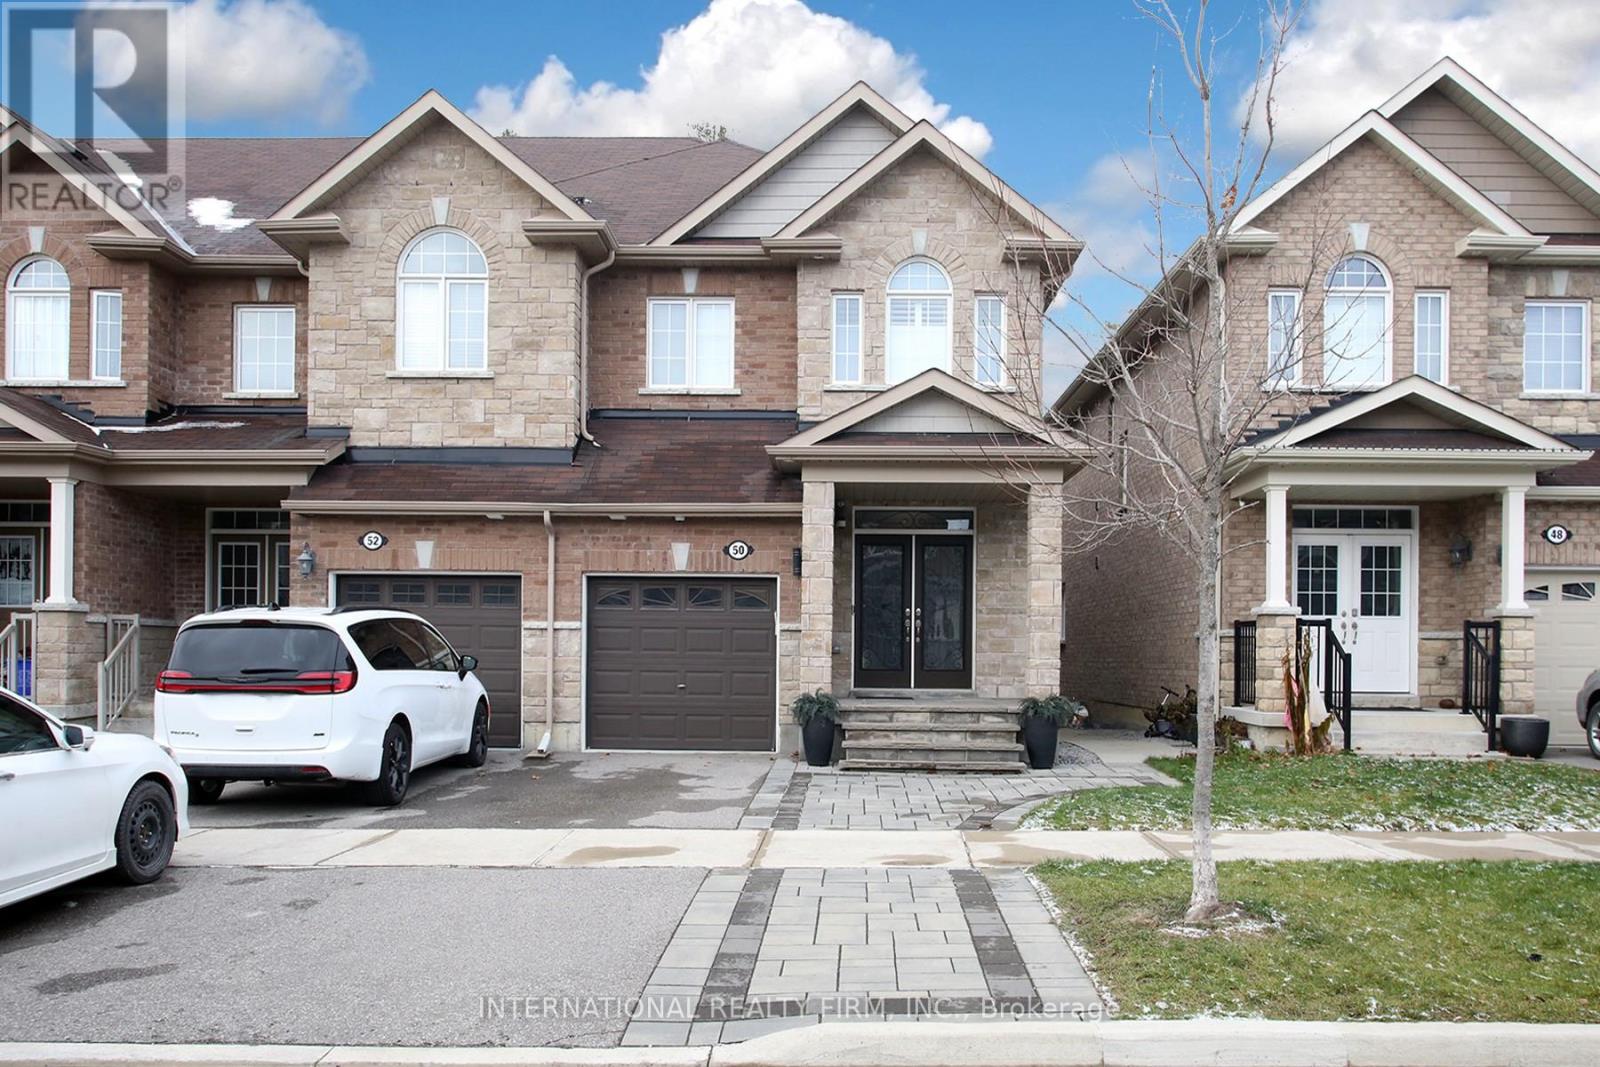
Welcome to this stunning 3-bed, 3-bath end-unit freehold townhouse in the family-friendly Fairgrounds community. Bright, modern & beautifully appointed, this exceptional home offers the space, privacy & presence of a semi with quality finishes throughout. A striking stone front porch, stone columns & double-door entry welcome you into an open-concept main floor featuring 9-ft smooth ceilings, hardwood floors, pot lights, California shutters, crown moulding & abundant natural light. The modern kitchen showcases KitchenAid appliances w/gas stove, quartz counters, enhanced centre island, stylish backsplash, under-cabinet lighting, generous cabinetry & pantry. The dining area accommodates a full-size table, perfect for family dinners & entertaining. The inviting living room features picturesque greenspace views, gas fireplace w/elegant floor-to-ceiling cultured stone & W/O to a spacious private deck. A stylish powder rm w/accent wall, large coat closet & direct garage access complete the main level. Upstairs, the spacious primary suite offers wall-to-wall windows, W/I closet & ensuite w/stand-up shower & soaker tub. Two generous bedrooms share a convenient semi-ensuite bath, while the 3rd bedroom/office features a custom accent wall & large window overlooking the backyard. Upper-level laundry w/sink adds convenience. The unfinished basement w/above-grade casement windows offers excellent future potential. Interlock stone, extensive landscaping & exterior pot lights enhance the impressive curb appeal. Ideally located close to schools, parks, shopping, restaurants, Lake Simcoe, churches, Hwy 48 & 404. Don't miss this exceptional family home! (id:45725)
408 - 160 Fallingbrook Road
Toronto (Birchcliffe-Cliffside), Ontario
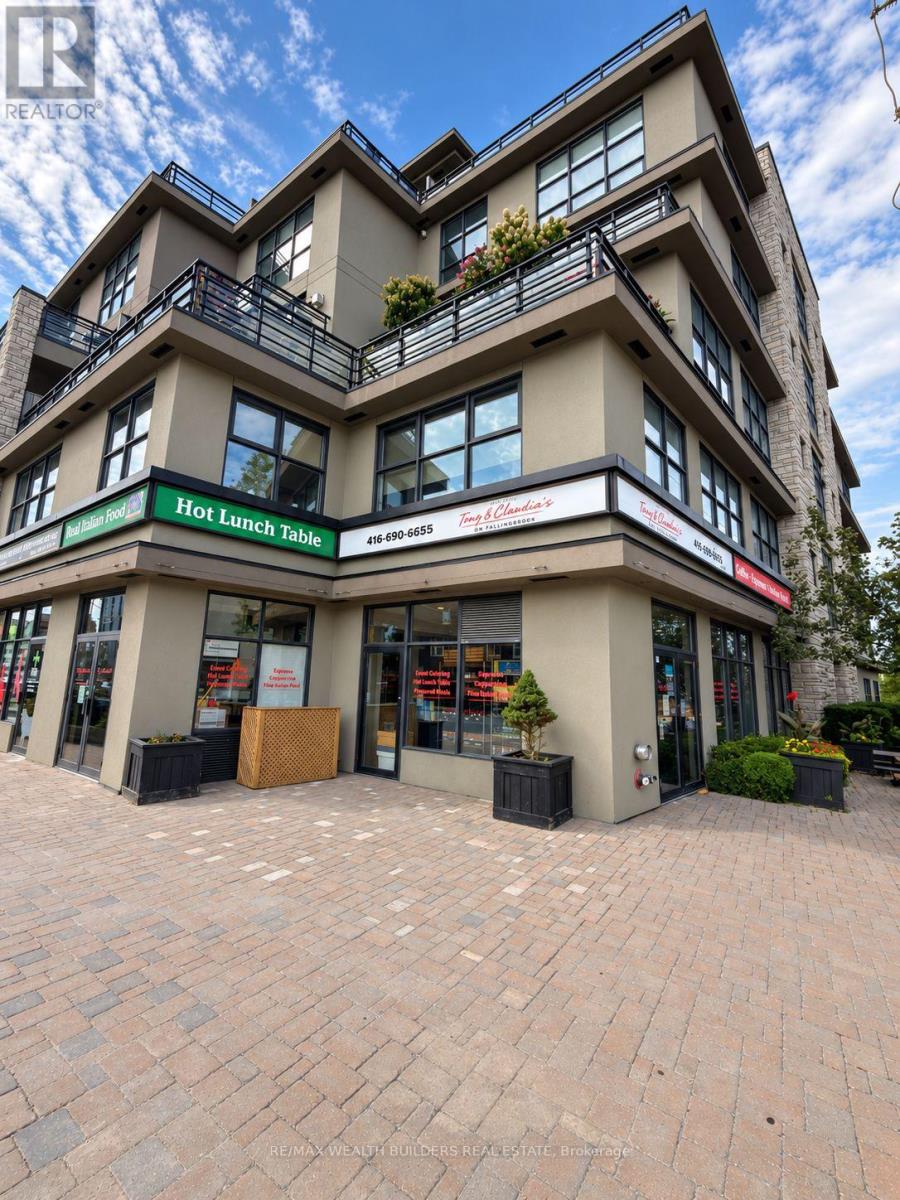
Rarely offered, stunning two-storey loft in Fallingbrook Lofts. This unit is anchored by soaring double-height ceilings and a dramatic wall of floor-to-ceiling windows, flooding the main and upper level with natural light and offering a peek of the lake over the rooftops. Cozy up by the stacked-stone gas fireplace, or step out to your own private outdoor space, perfect for morning coffee or evening BBQs. Rich hardwood floors run throughout the main level, leading into a sleek kitchen with granite counters, a gas stove, and stainless steel appliances, a dream for anyone who loves to cook and entertain. Upstairs, the open loft overlooks the living space below, including a spacious primary with walk in closet, plus the convenience of ensuite laundry. The room is comfortably fitting a queen bed, ideal as a guest room, nursery, or home office. A rare blend of scale, light, and character in one of Scarborough's most sought-after lakeside pockets. Some photos have been virtually staged for illustrative purposes. (id:45725)
300 Bold Street Unit# 2 (Upper Level)
Hamilton, Ontario
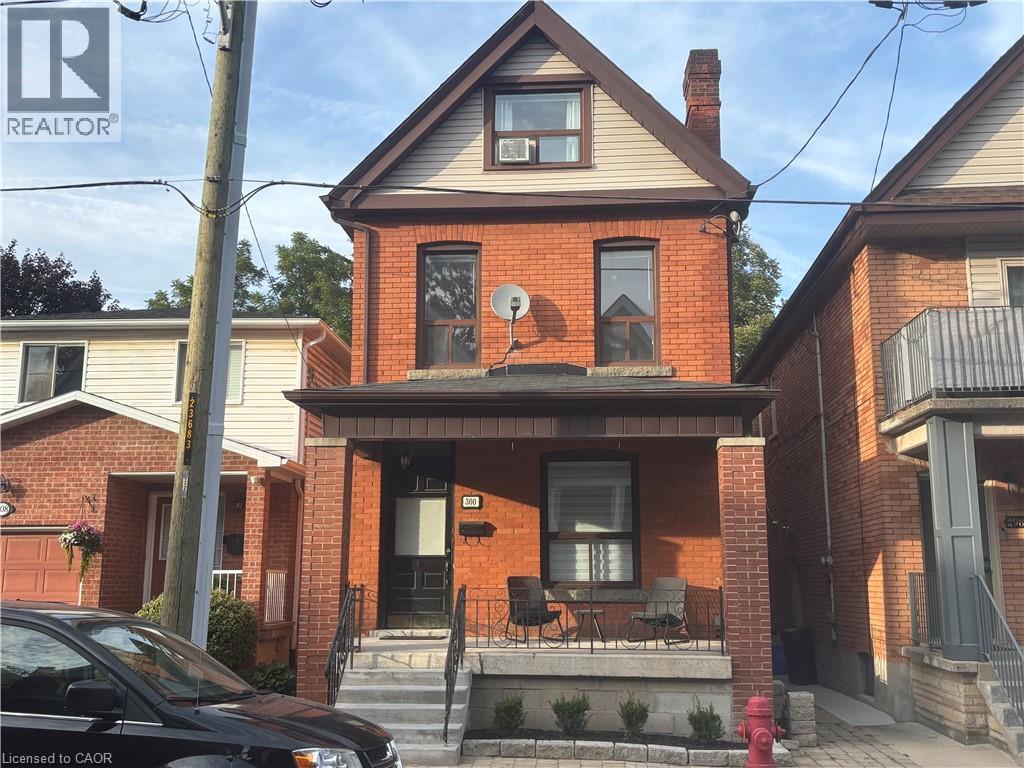
Wow!..what a locale, second and third floor unit just steps from the thriving, trendy Locke Street, welcome to the many food pleasures and experiences. You'll love this unit, definitely speaks for itself, just simply take a look! Exposed brick galore, numerous updates with genuine care present. A turn key opportunity. A parking space will be provided just steps away if required. Entertaining qualified AAA tenants, availability is flexible, tenant will be responsible for utilities. Easy showings through Broker Bay as unit is vacant. (id:45725)
6515 French Avenue
London South (South V), Ontario
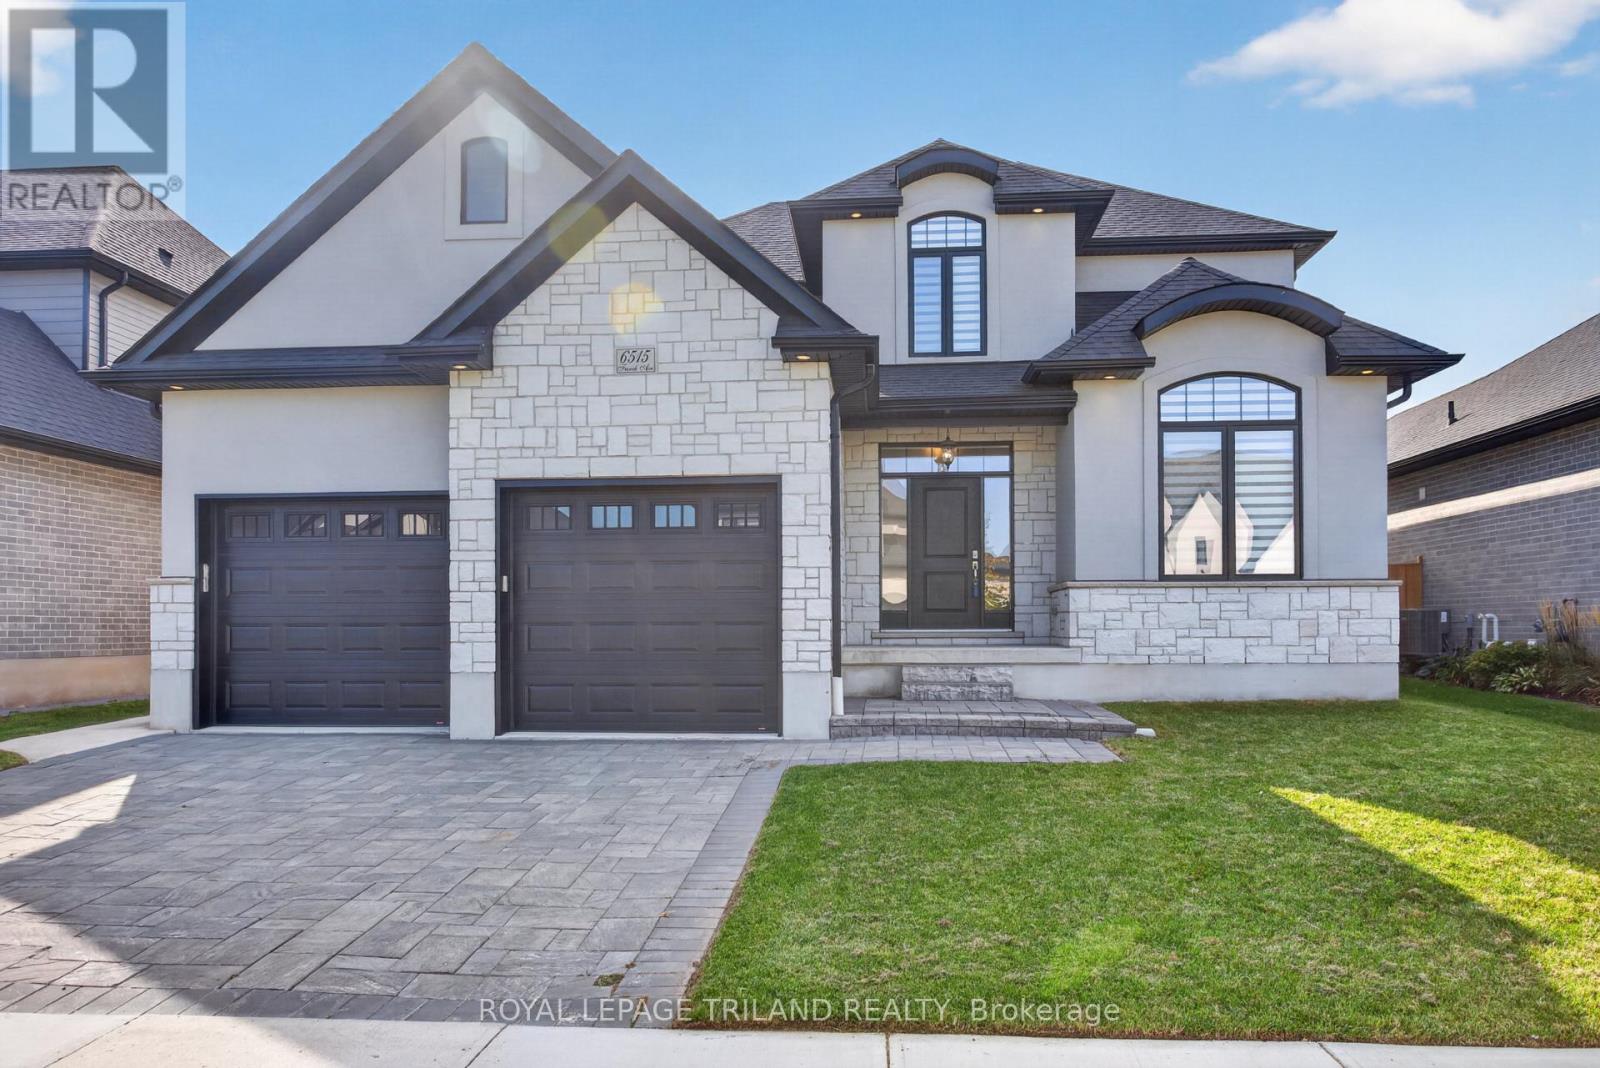
Welcome to 6515 French Ave, a beautifully appointed detached home in Talbot Village, one of Southwest London's sought-after communities. Built in 2021 and thoughtfully designed for modern family living, this home offers an impressive combination of space, functionality and beautiful finishes across all three levels.Step inside to an inviting main floor designed to bring everyday living and entertaining together. A dedicated office provides the flexibility to work comfortably from home, while the updated kitchen serves as the heart of the space. Featuring quartz countertops, crown moulding, mosaic backsplash, smart stainless steel appliances, an additional pantry and a beautiful centre island, the kitchen flows naturally into a welcoming family room.From here, step outside to a fully fenced backyard ready for you to make it your own. A concrete patio provides space for outdoor dining and entertaining, while a second dedicated concrete patio is waiting for your future gazebo and hot tub-creating the opportunity to design your own backyard retreat.Upstairs, you'll find four bedrooms and two full bathrooms, providing plenty of room for a growing family. The spacious primary bedroom offers its own private escape, complete with a walk-in closet featuring closet organizers and a beautiful 5-piece ensuite.The finished lower level takes this home to another level. With impressive 9-foot ceilings and beautiful finishes, the basement feels like a natural extension of the home rather than an afterthought. It features a fifth bedroom, full 3-piece bathroom, phenomenal recreation room and a separate wet bar that provides additional preparation and entertaining space.Complete with a double-car garage and 3.5 bathrooms, 6515 French Ave offers the space today's growing and move-up families are looking for, with the flexibility to evolve as their needs change.If you've been waiting for a home that has it all, this got to be it! (id:45725)
312 Koen Road
Frontenac (Frontenac South), Ontario
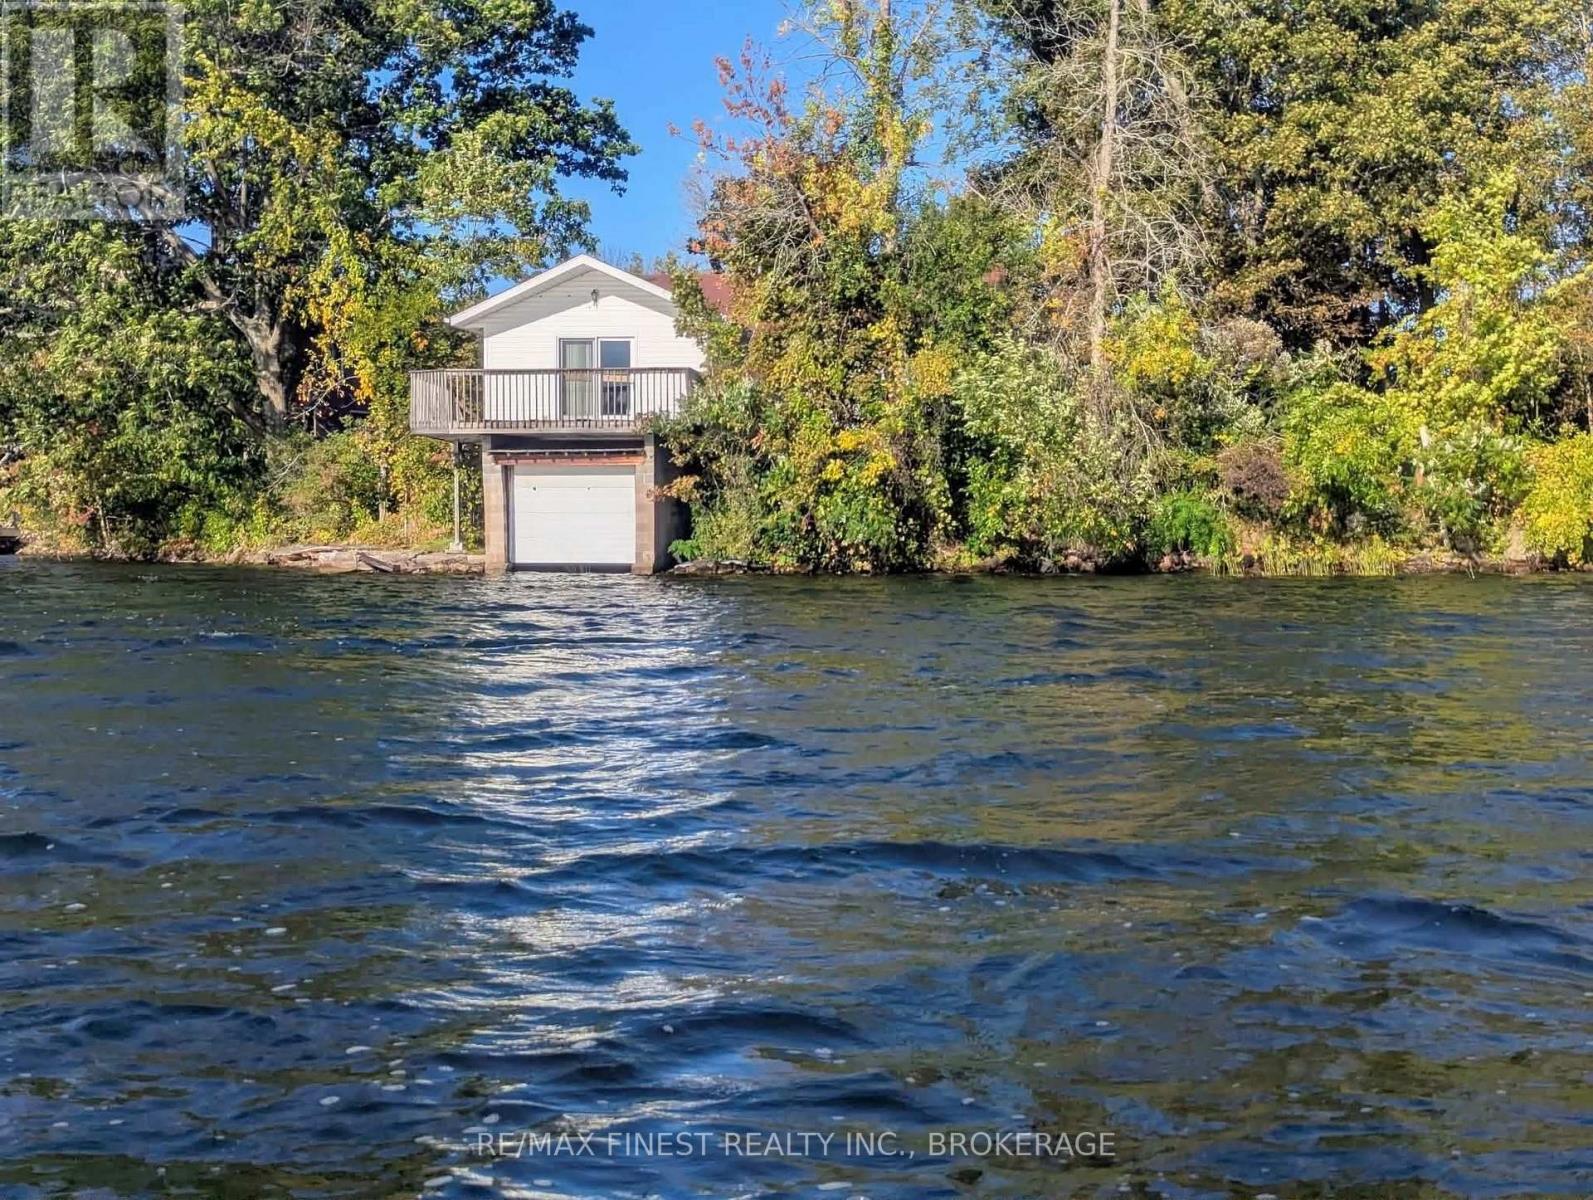
A rare find: Loughborough Lake water front cottage. Yes a cottage and what a cottage it is. Complete with hardwood floors, a pine ceiling, and modern kitchen. Sitting on the east basinjust 4 kms along North Shore Road from Perth Road this beauty is a solid 3 season getaway andwell-priced for Loughborough. Truly unique is the under-family room boat slip. The land ismostly level with rocky shorelines to protect from erosion. A stone step path leads down to theformer concrete foundation of docking and the enclosed boat slip. And what else is water frontproperty for than the views. You'll loved this beautiful south east view of the lake from theprivate deck. Lots of great weather left this year to pick up this gem, so don't delay. (id:45725)
8 Gouldie Street
Huntsville (Chaffey), Ontario
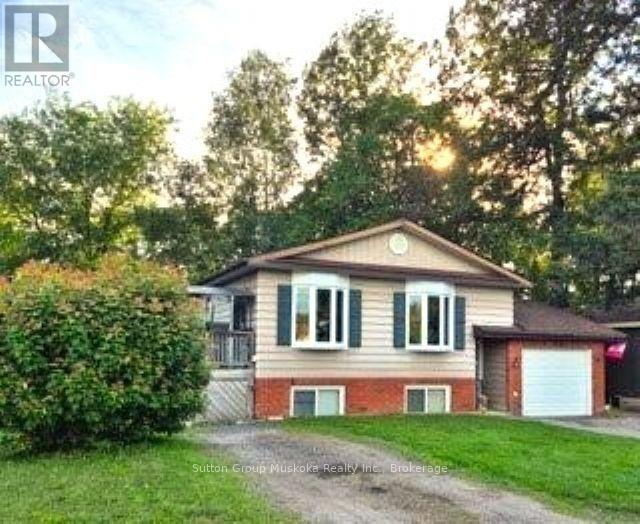
Building inspection report is attached to this listing. Wood basement was found in very good condition. This well maintained home in a quiet family neighbourhood close to Pine Glen school is ready for a new family. This four bedroom, two bathroom home with full finished lower level and walk out to a private backyard is a great home for kids and pets! Open flow living room and recently updated kitchen with attractive white cabinetry, stainless steel appliances, lots of cupboard space and a feature island with built in oven. There are 3 bedrooms on main level and full bathroom, the 4th bedroom and 2nd bathroom with laundry room are on the lower level. The Family Room has an entertaining bar and walk out doors to a completely fenced yard with 3 gates for easy entry access. The backyard patio area is surrounded by trees for complete privacy. There is a gas fireplace in the lower level family room to keep you cozy on those cooler evenings. The front entrance welcomes you with a good size mud room area for coats and shoes and entrance to the garage provides easy access to your vehicle and storage items. A deck from the kitchen/dining area for enjoying barbeques and relaxing outside , wraps up this comfortable home! Sellers are motivated for a necessary move to a larger home. Home is insured with Westland Insurance and they will continue insurance with new Owner of this property (formerly Hutcheson Reynolds and Caswell) Their mortgage company assures that a qualified Buyer can receive financing. (id:45725)
17 Cherry Avenue
Smithville, Ontario
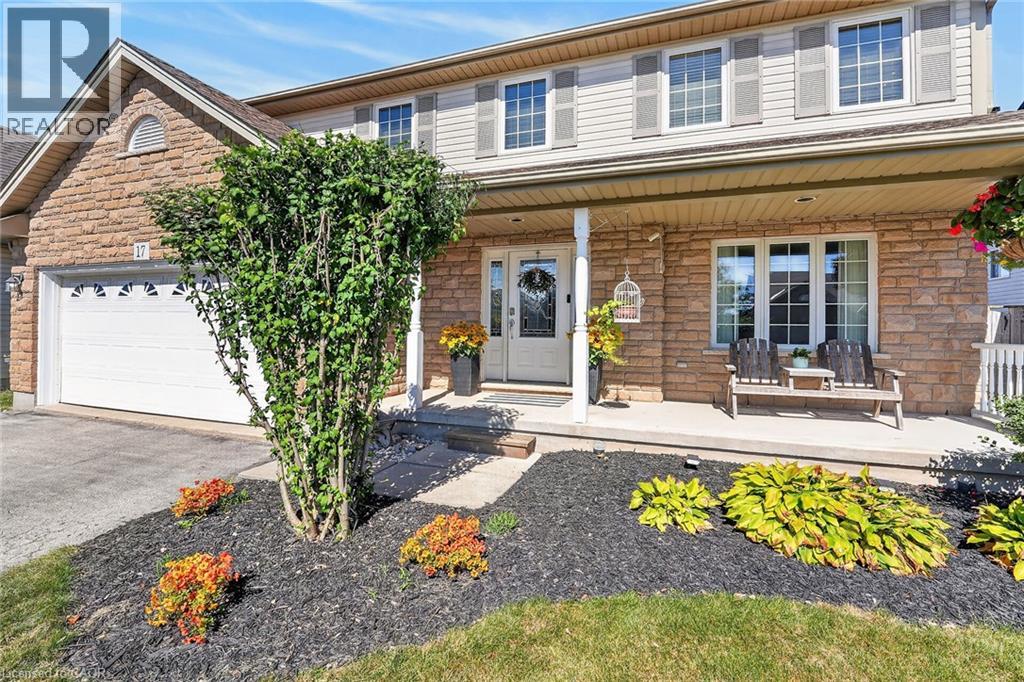
Welcome to 17 Cherry Avenue, a spacious and beautifully appointed 3+1 bedroom, 3.5 bathroom home in a desirable Smithville neighbourhood! Designed with both everyday living and entertaining in mind, the bright and inviting main floor features a generous eat-in kitchen with ample cabinetry, plenty of counter space, a centre island and a sun-filled breakfast area overlooking the backyard. The kitchen opens to a welcoming family room with a cozy gas fireplace, while a separate formal dining room offers additional space for hosting or the flexibility of a home office. Upstairs, retreat to the spacious primary suite, complete with a vaulted ceiling, walk-in closet and private ensuite featuring a jetted tub. Convenient bedroom-level laundry adds to the home's thoughtful layout. The finished lower level provides even more room to enjoy, with a bright recreation room, fourth bedroom and bathroom, offering endless possibilities for guests, extended family or a dedicated workspace. Step outside to your own backyard retreat! The large fenced yard features an above-ground pool, expansive covered deck and storage shed with power, creating the perfect setting for summer gatherings, outdoor dining or simply relaxing at home. Additional highlights include an oversized double garage, cold cellar and roof replaced in 2024. Situated in a welcoming Smithville neighbourhood, just minutes from schools, shopping, parks and everyday amenities, including nearby Alma Acres Park, this home offers the space, comfort and versatility to enjoy for years to come. With so much to offer both inside and out, 17 Cherry Avenue is ready to welcome you home! (id:45725)
59 Kimber Crescent
Vaughan (East Woodbridge), Ontario
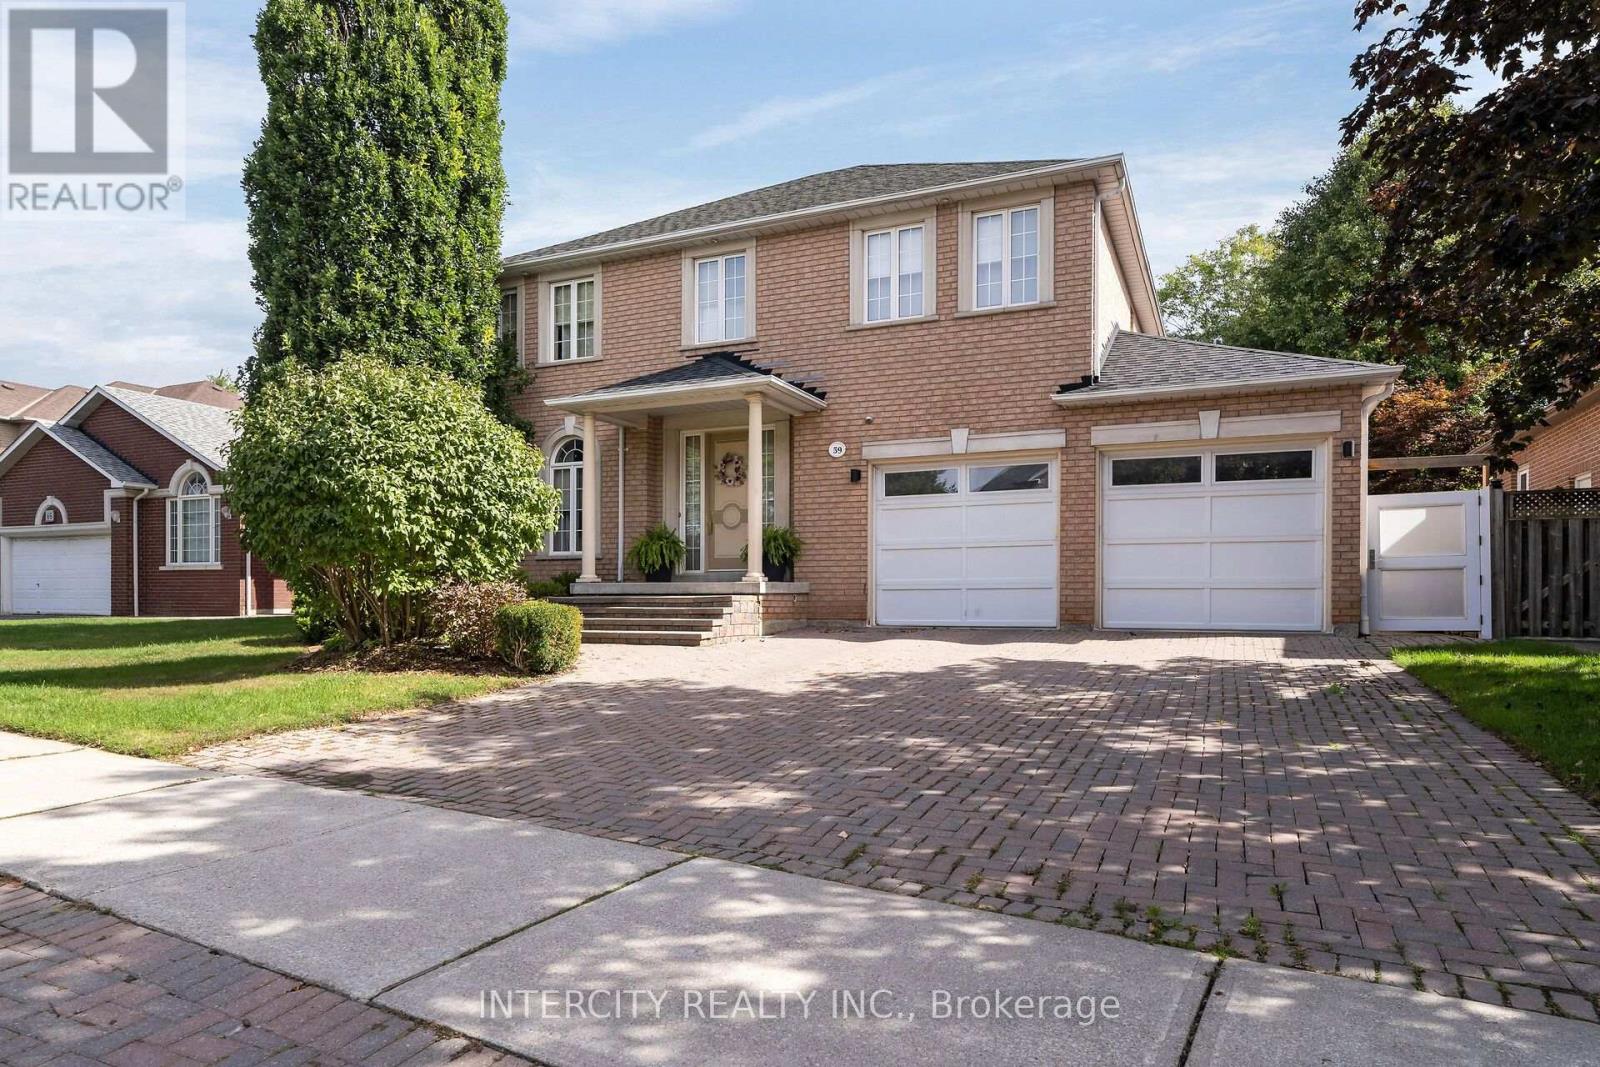
Welcome to 59 Kimber Cres in prestigious Weston Downs, one of a kind custom design with 3274 sq ft of above grade living space plus a full modern finished basement. Boasting 9 ft ceilings, the main floor is comprised of a combined LR/DR, large eat-in kitchen with pantry, extra large family room, office and main floor laundry room. Second floor has 4 bedrooms with 3 full bathrooms. The modern finished basement has an in-law/nanny suite, large rec room with bar, gym and cold cellar. The chlorinated in-ground pool is surrounded by mature landscaping and ideal for outdoor entertaining. Home is wired for home entertainment and smart wire. Speakers are throughout main floor and basement. This home offers an opportunity for multi generational living or extended family/nanny in the most desirable location in Woodbridge. (id:45725)