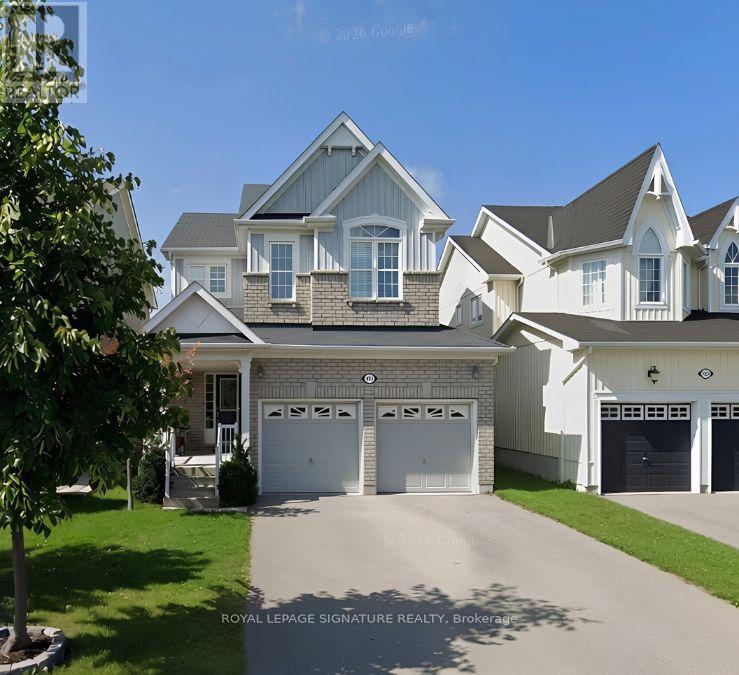
Lower Level - 123 Mildenhall Place
Whitby (Brooklin), Ontario
Set in Beautiful Brooklin and within walking distance to schools and parks you'll find this quiet 2 bedroom basement apartment. With a separate side entrance, renovated kitchen featuring quartz countertop, large living room, one parking spot on the driveway. All inclusive (excluding Phone and Internet!) (id:45725)
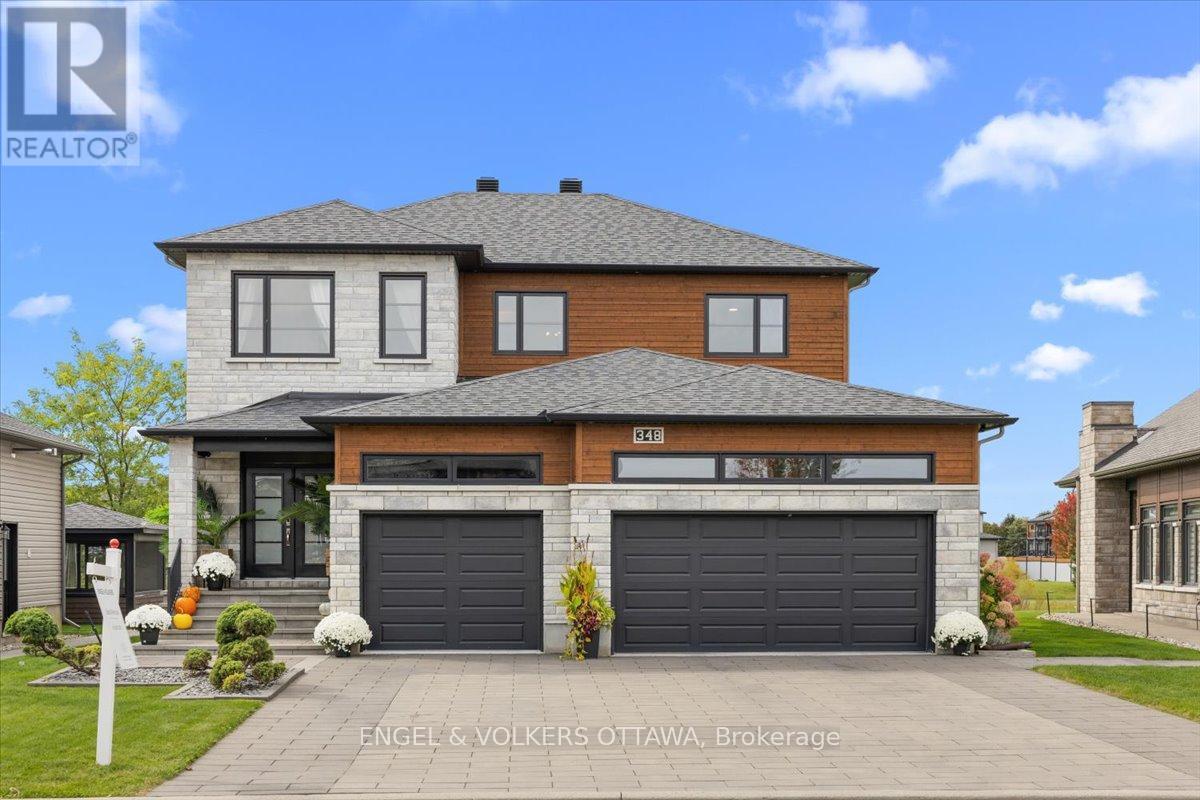
348 St-Tropez Street
Russell, Ontario
From the kitchen window overlooking the pond to the thoughtfully connected primary suite, 348 St Tropez pairs carefully chosen finishes with a layout that makes everyday life easier.The open-concept main floor offers nine-foot ceilings, eight-foot interior doors, hickory flooring and a spacious dining area. The living room was expanded to give the whole family more room to gather. In the kitchen, custom wood cabinetry and waterfall countertop detailing complement a Thermador refrigerator and stove, a built-in wine fridge and island seating. Even time at the kitchen sink comes with a pond view. Just off the heated garage, a custom mudroom incorporates built-in storage, a pantry and a dedicated beverage centre before leading into the kitchen.Upstairs, the primary suite is a true retreat, with a bedroom accent wall and a two-sided fireplace shared with the ensuite. A freestanding soaker tub, spacious walk-in shower, separate water closet, dual sinks and generous storage make the ensuite as practical as it is inviting. It opens into a walk-in closet with a custom storage system, connected directly to the second-floor laundry. Washing, folding and putting everything away might finally happen in one trip. Two spacious secondary bedrooms make choosing rooms an easier conversation.The finished basement adds flexible living space, built in storage, flexible layout, a 2 pc bath and a built-in children's playhouse. The heated garage features Proslat wall storage and an epoxy floor.Outside, extensive interlock shapes the driveway, front walkway and backyard entertaining space. An outdoor fireplace and generous seating area create a place to unwind while the kids enjoy the heated pool, with the pond and walking path beyond, plus an irrigation system. Architectural lighting highlights the home's exterior and carries its attention to detail into the evening. (id:45725)
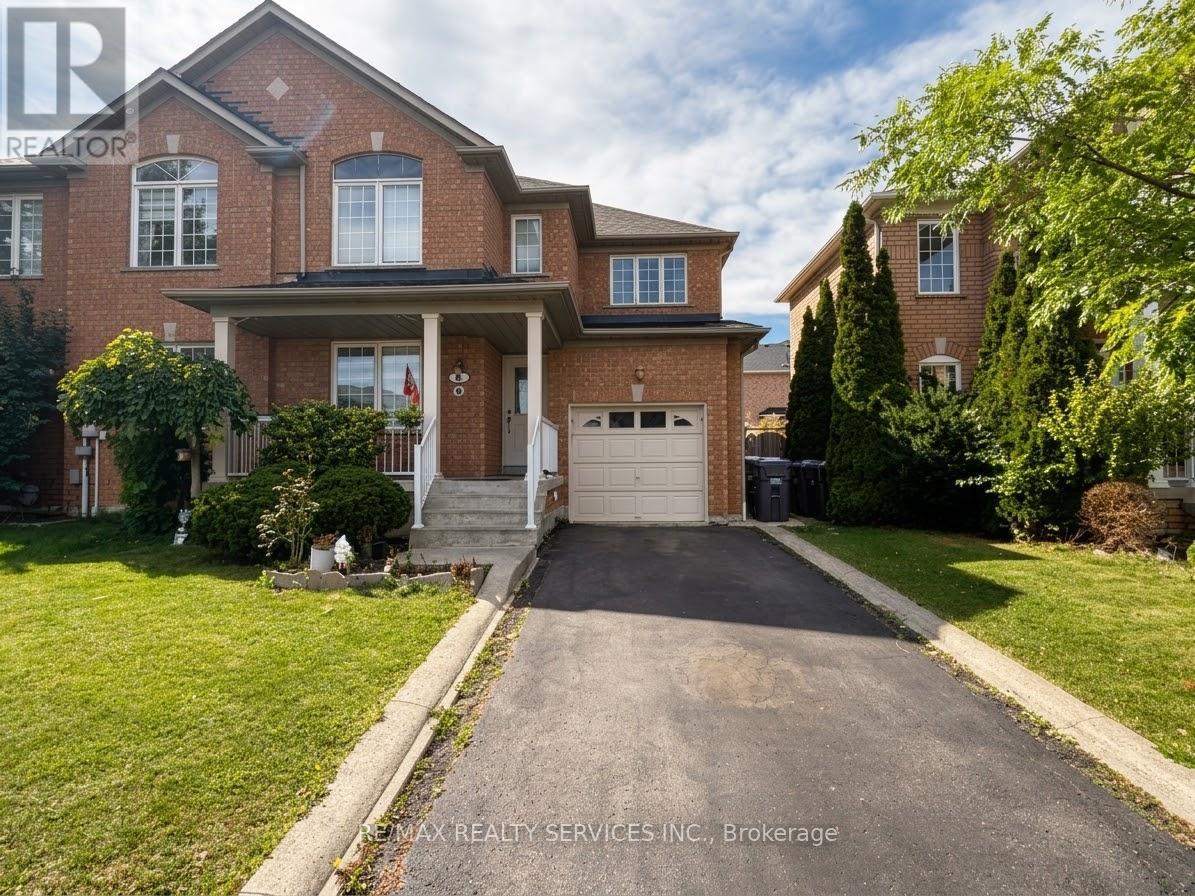
4 Butterchurn Road
Brampton (Fletcher's Creek Village), Ontario
Entire property for lease including fully furnished basement. Welcome to this beautifully maintained, move-in-ready semi-detached home located in the sought-after Fletcher's Creek Village neighbourhood of Brampton. Situated on a desirable corner lot, this spacious home features 3 bedrooms, 3 bathrooms, and a fully finished basement offering additional living space. The property is semi-furnished and has been freshly painted with brand-new flooring and brand-new appliances, new window coverings, updated bathroom fixtures. Enjoy convenient 3-car parking and a great layout ideal for comfortable family living. Excellent location just minutes from schools, shopping, restaurants, parks, transit, and other major amenities. Available October 15th - a fantastic opportunity to lease a well-maintained home in a desirable Brampton community. (id:45725)
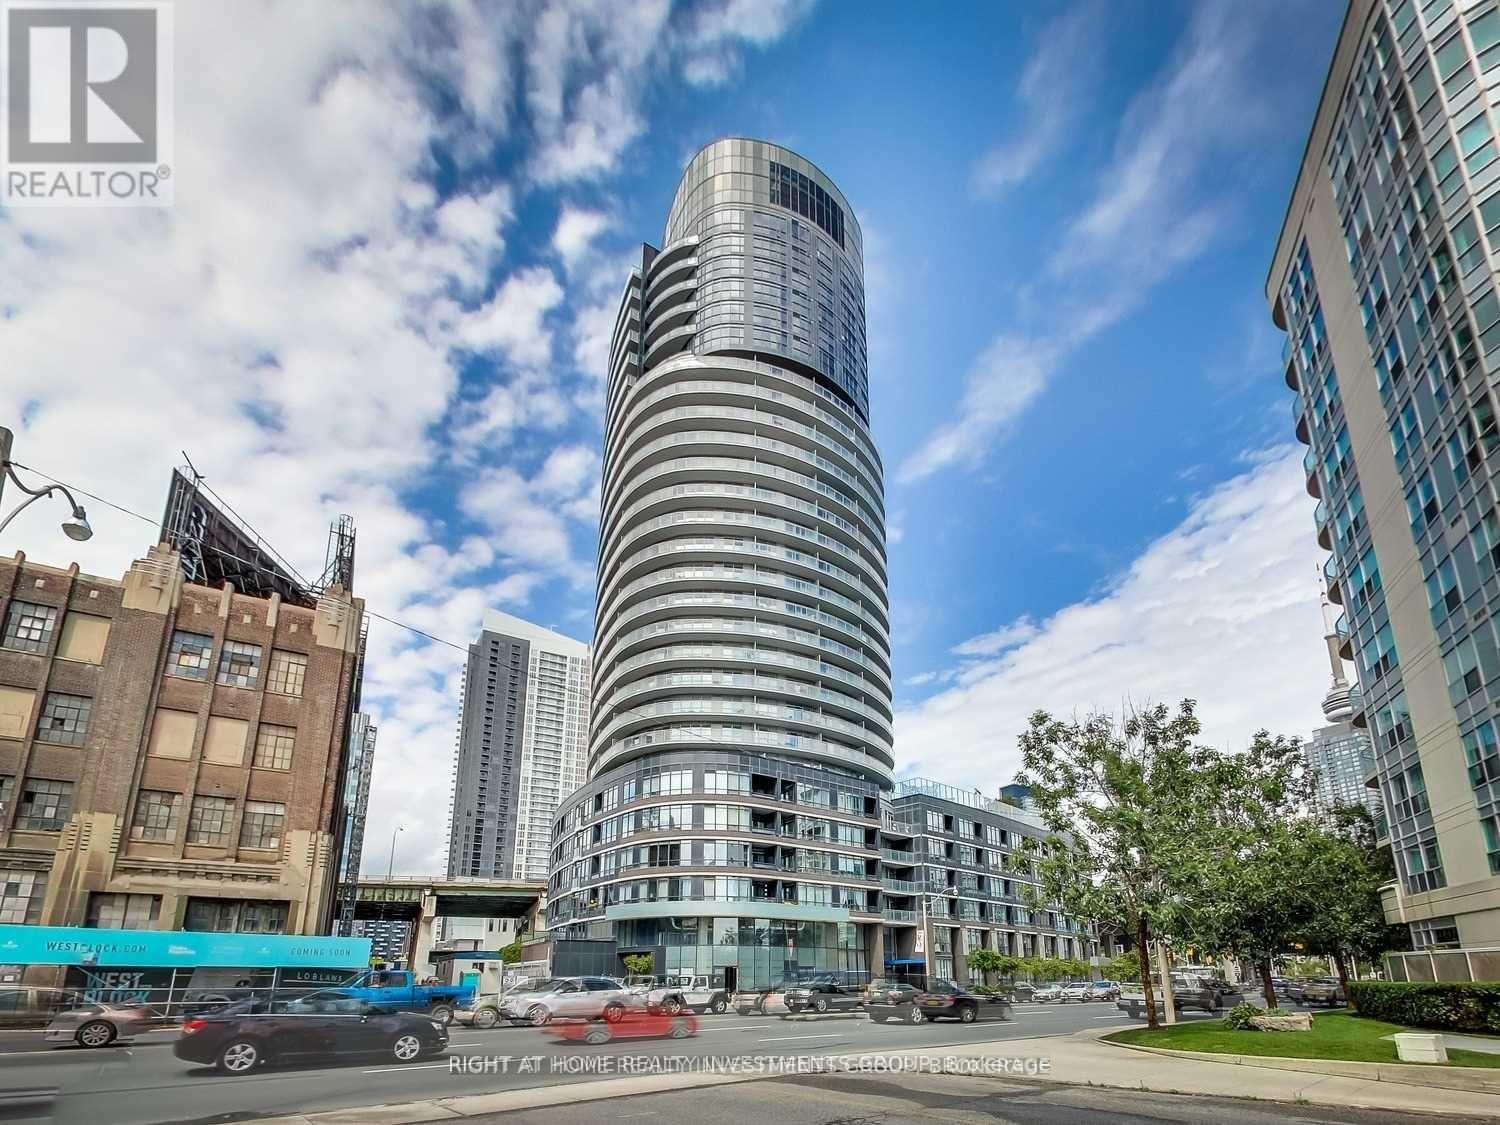
809 - 38 Dan Leckie Way
Toronto (Waterfront Communities), Ontario
Welcome to Panorama Condos! Enjoy stunning CN Tower and city views from this thoughtfully designed 1-bedroom plus den suite with 655 sq. ft. of efficient living space and soaring 10-foot ceilings. The open-concept layout offers a versatile den that works beautifully as a home office or dining area. The modern kitchen features Italian cabinetry, a full-size pantry and stainless steel appliances. New laminate flooring. A smart split bathroom design provides semi-ensuite access and a separate powder room for guests. Exceptional building amenities and an unbeatable location close to the waterfront, TTC, Loblaws, banks and the Financial District, with convenient highway access. A Walker's Paradise with a Walk Score of 97 and a Rider's Paradise with a Transit Score of 91! (id:45725)
518 Rosebank Road
Pickering (Rosebank), Ontario
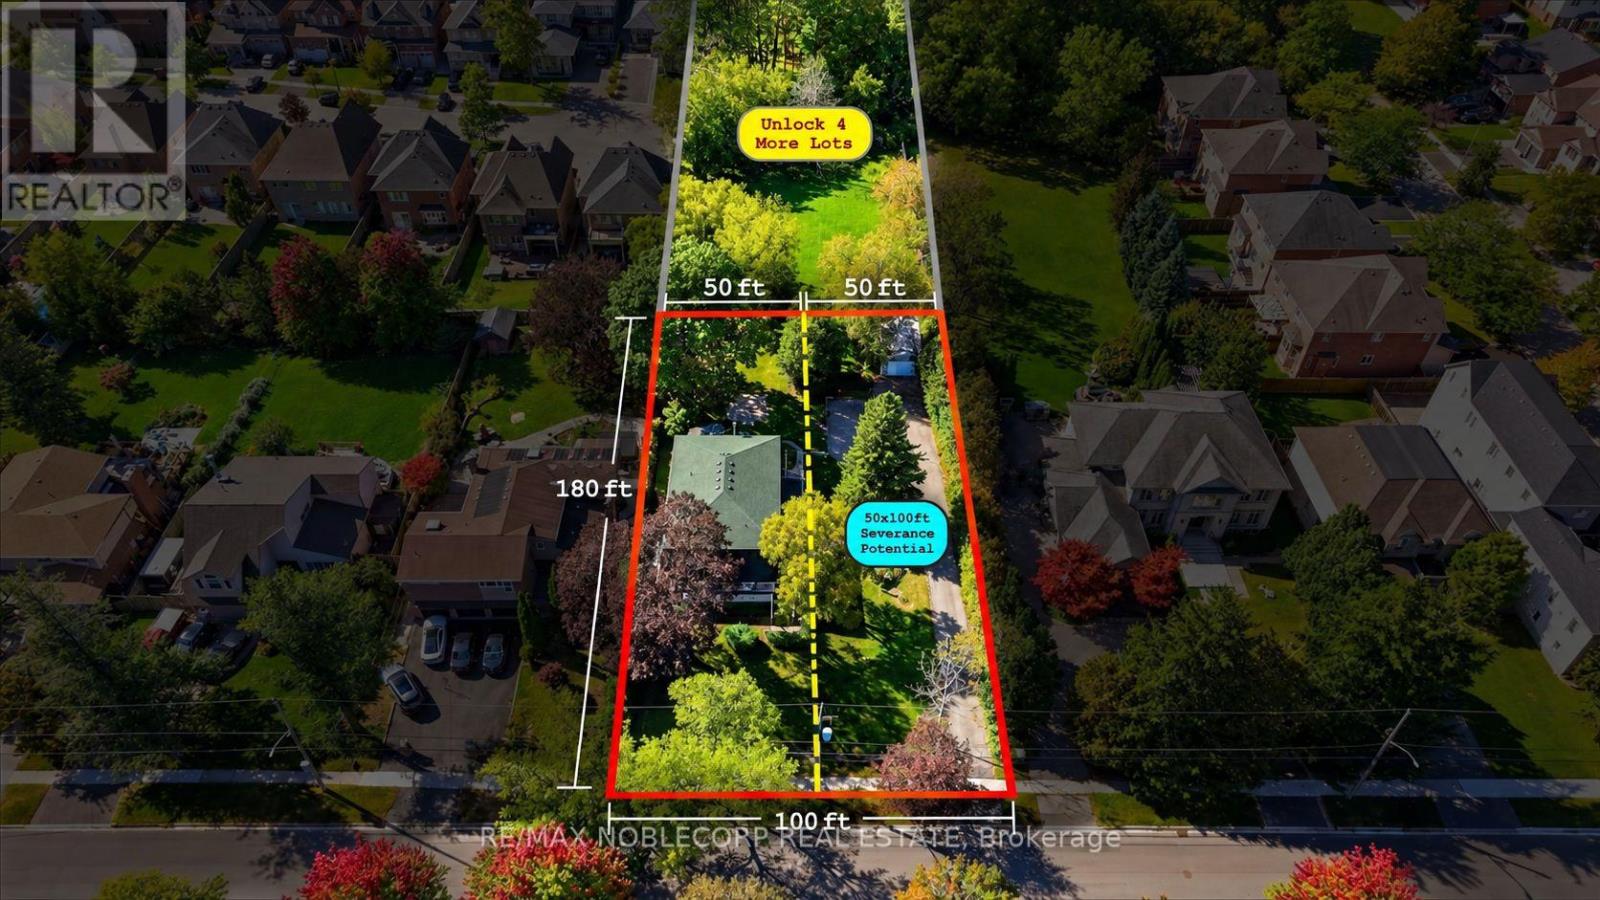
Attention Dreamers, Builders & Developers! Welcome To 518 Rosebank Rd, An Exceptional Opportunity In The Prestigious South Rosebank Community. Situated On An Impressive 100 X 180 Ft Lot, This Property Offers Endless Possibilities For Today And The Future.Live In, Renovate Or Reimagine The Existing Home While Exploring The Potential To Sever The Property And Build Brand New On A Generous 50 X 180 Ft Lot - All While Continuing To Live Right Next Door. THERE IS MUCH MORE TO THIS ADDRESS. A Rare Opportunity To Create Your Dream Home, Develop For The Future, Or Take Advantage Of A Unique Multi-Generational Or Investment Opportunity.Surrounded By Mature Trees And Established Homes In One Of Pickering's Most Sought-After Communities, This Property Offers The Space, Privacy And Potential That Are Becoming Increasingly Difficult To Find. Enjoy Being Just Minutes From Petticoat Creek Conservation Area, STEPS to Lake Ontario, Waterfront Trails, Parks, Schools, Shopping And Convenient Access To Major Highways And Transit.Whether You Choose To Move In, Renovate, Build Or Explore The Severance Potential, 518 Rosebank Rd Is A Property Where Your Vision Can Become Reality. (id:45725)
362 Oakwood Drive
Burlington, Ontario
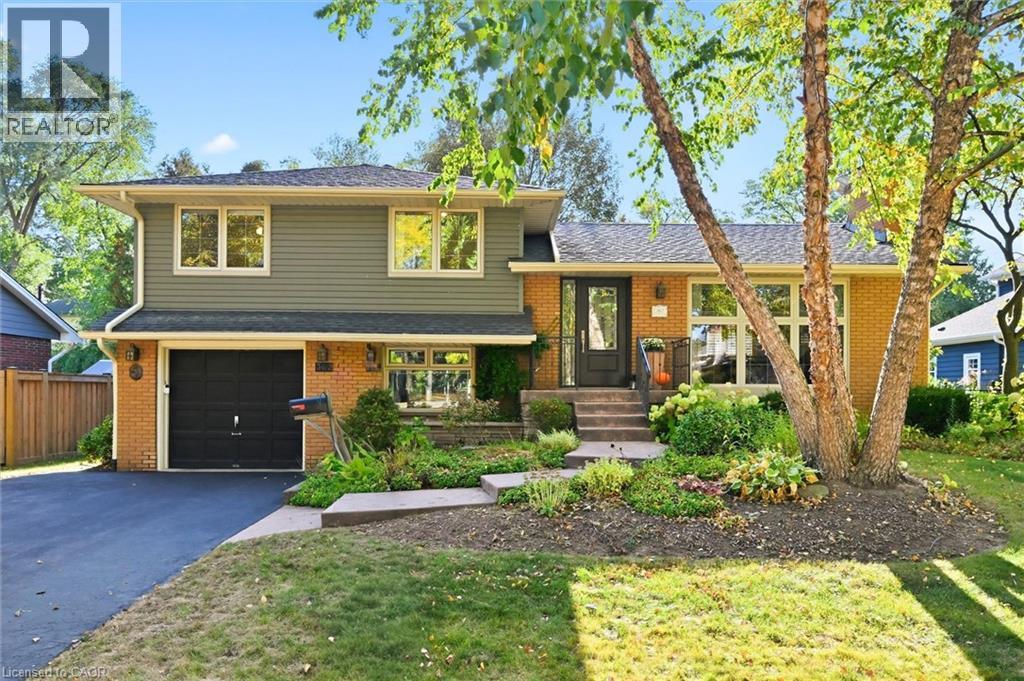
Welcome to this spacious four-level side split nestled in the sought-after Roseland community, just steps from Tuck and Nelson schools, beautiful parks, tree-lined streets and an abundance of amenities. Situated on a private, mature, pool-sized lot, this inviting family home offers plenty of space both inside and out. The warm and welcoming kitchen features a spacious addition with a walkout to the deck, creating an ideal setting for everyday family living and entertaining while overlooking the private, wooded lot. Generous principal rooms provide flexibility for growing families, with multiple levels offering space for bedrooms, recreation and relaxation. Numerous updates include windows, siding, soffits and eaves, providing peace of mind and enhanced curb appeal. The mature, private yard is a wonderful outdoor retreat and includes a large detached woodshop—perfect for the hobbyist, craftsman or anyone needing a dedicated workshop and storage space. Located in one of Burlington’s most desirable family neighbourhoods, close to top-rated schools, parks, trails, shopping, transit and all essential amenities. A wonderful opportunity to live in the heart of Roseland and enjoy the space, privacy and community this exceptional location offers. (id:45725)
18 Falesy Avenue
Kitchener, Ontario
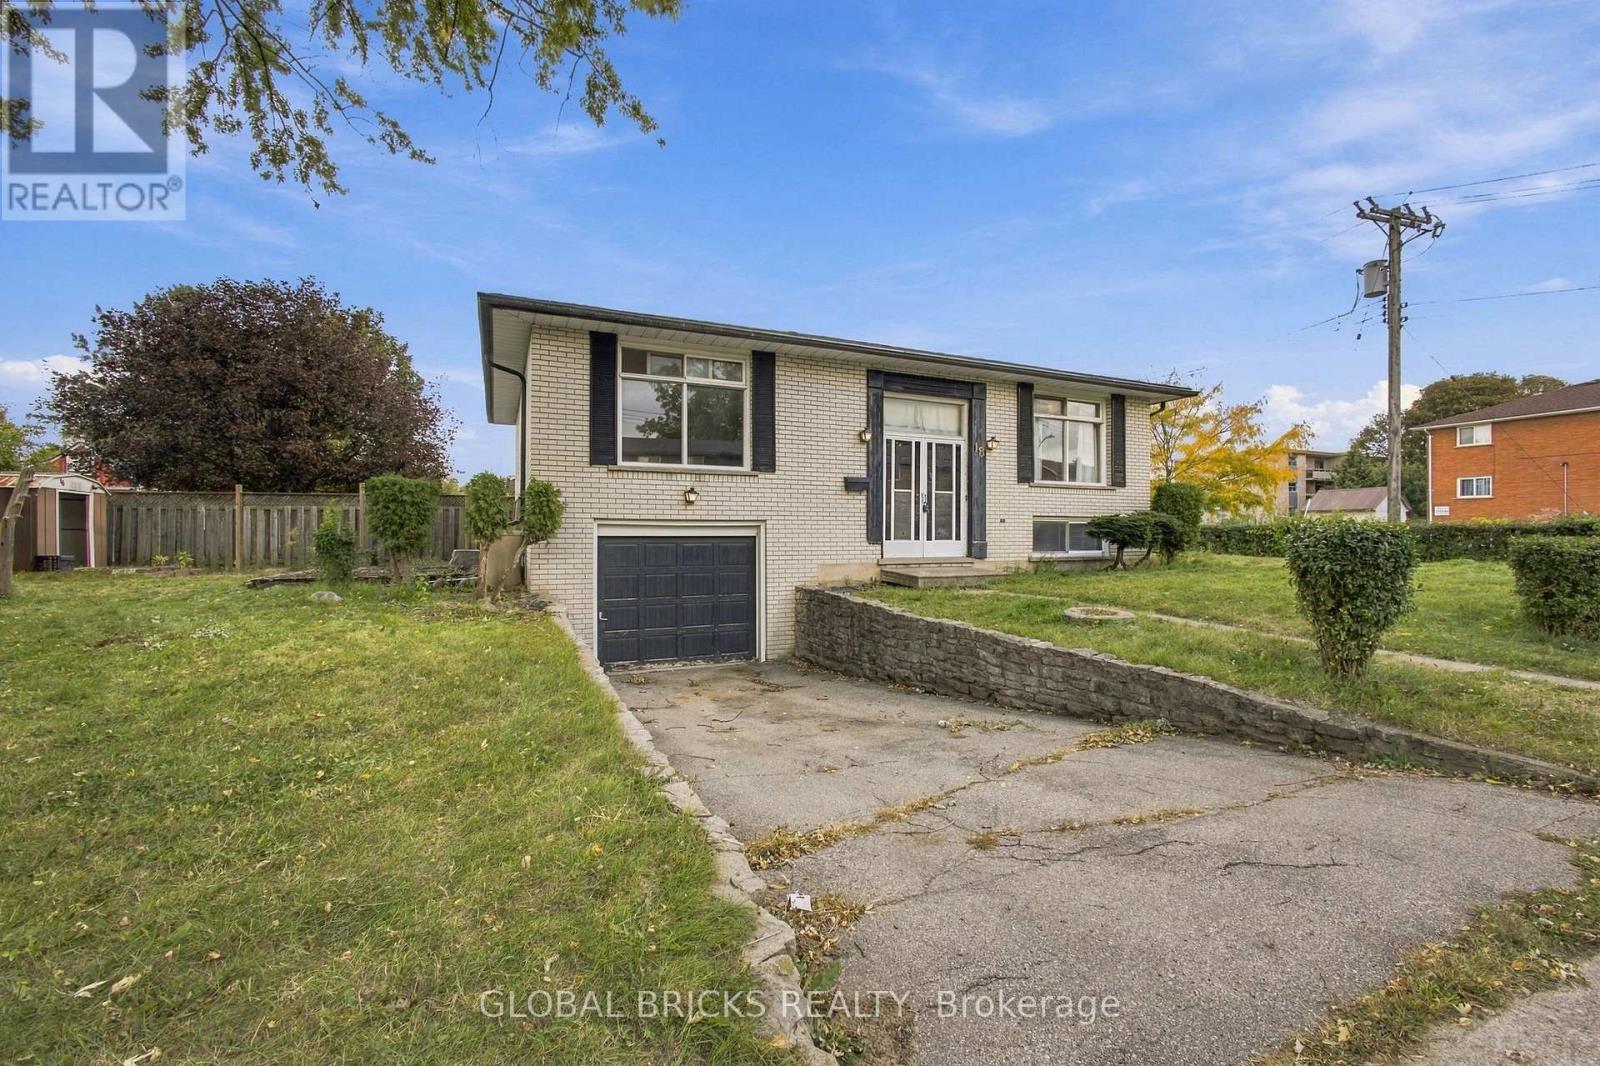
Attention Investors, Contractors, Flippers & First-Time Home Buyers! Welcome to 18 Falesy Ave, a detached bungalow situated in a desirable and established Kitchener neighbourhood. Offering plenty of potential and an opportunity to add value, this property is ready for your vision and personal touch.The main floor features 2 comfortable bedrooms and a full 4-piece bathroom. The basement provides additional usable space with a family room with fireplace and a large recreation roomand convenient 2-piece bathroom, offering flexibility for a variety of future uses. Whether you're looking to renovate and flip, explore a multi-unit conversion, or create your ideal starter home, this property presents an exciting opportunity.Take advantage of Kitchener's updated zoning regulations, which may permit up to 4 residential units on a qualifying lot. Subject to applicable requirements and municipal approvals, buyers may wish to explore possibilities such as a fourplex conversion or an additional residential unit in the backyard. Offered "AS-IS", the property requires some TLC but offers significant potential for the right buyer. Conveniently located near amenities and commuter routes, this could be an excellent opportunity for home owners and investors alike. Buyer Due Diligence: Buyers are responsible for conducting their own due diligence and confirming all zoning, multi-unit development and permit possibilities directly with the City of Kitchener. The Seller and Listing Brokerage make no representations or warranties, expressed or implied, regarding the feasibility, zoning, or approval of any development or conversion of the property. Don't miss this opportunity to unlock the potential of 18 Falesy Ave. Schedule your private showing today! (id:45725)
2707 - 330 Burnhamthorpe Road
Mississauga (City Centre), Ontario
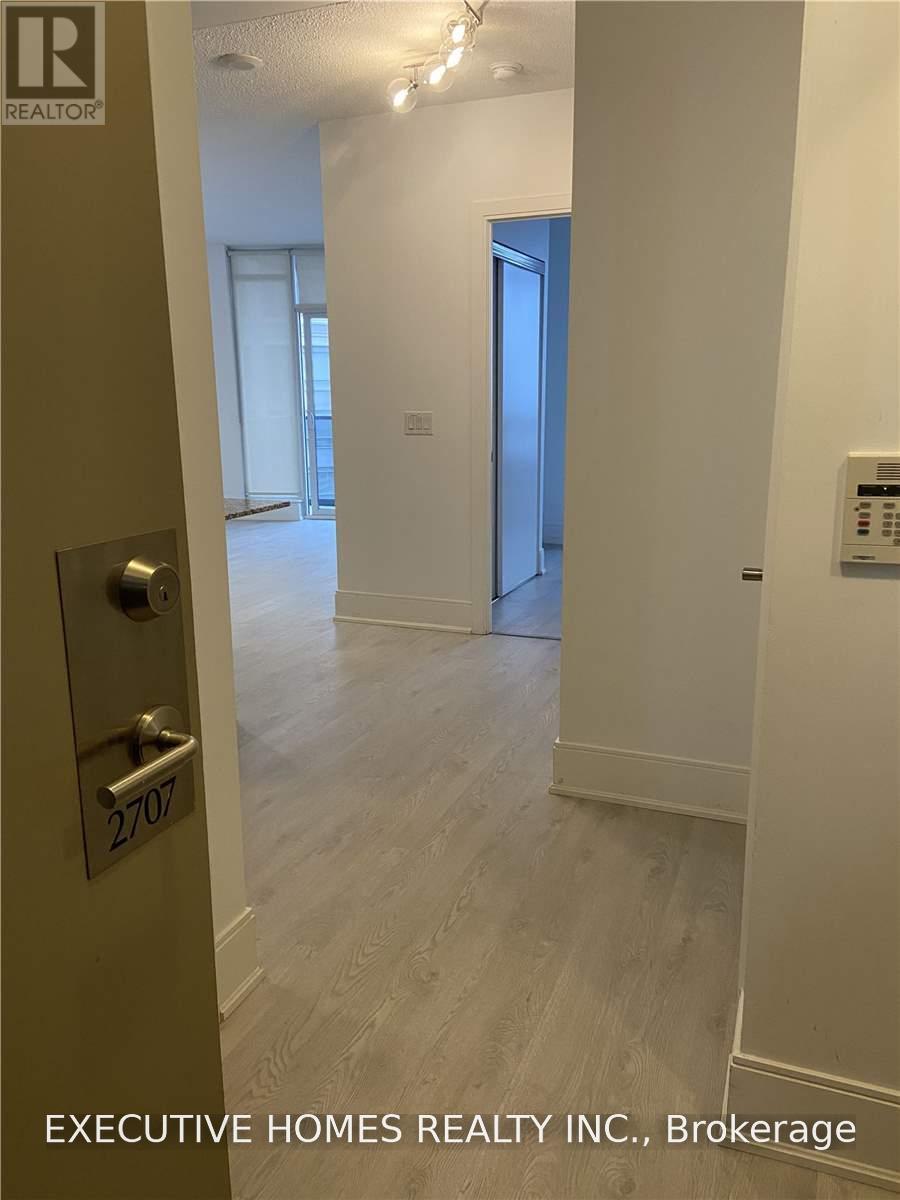
Executive Suite, Almost 3 Bed (2 Bed + Den). Five-Star Look. In The Heart Of Mississauga. Fantastic Split Bedroom Layout, Beautifully Upgraded & Incredibly Maintained. Hardwood Floors Throughout, Closet Organizers In Every Closet. Granite Counters & S/S Appliances. B/I Pantry. Lake View. Filled With Natural Light. 9' Ceilings. O/C Layout. Your Sweet Home Waiting For You. (id:45725)
354 Beechdrops Drive
Waterloo, Ontario
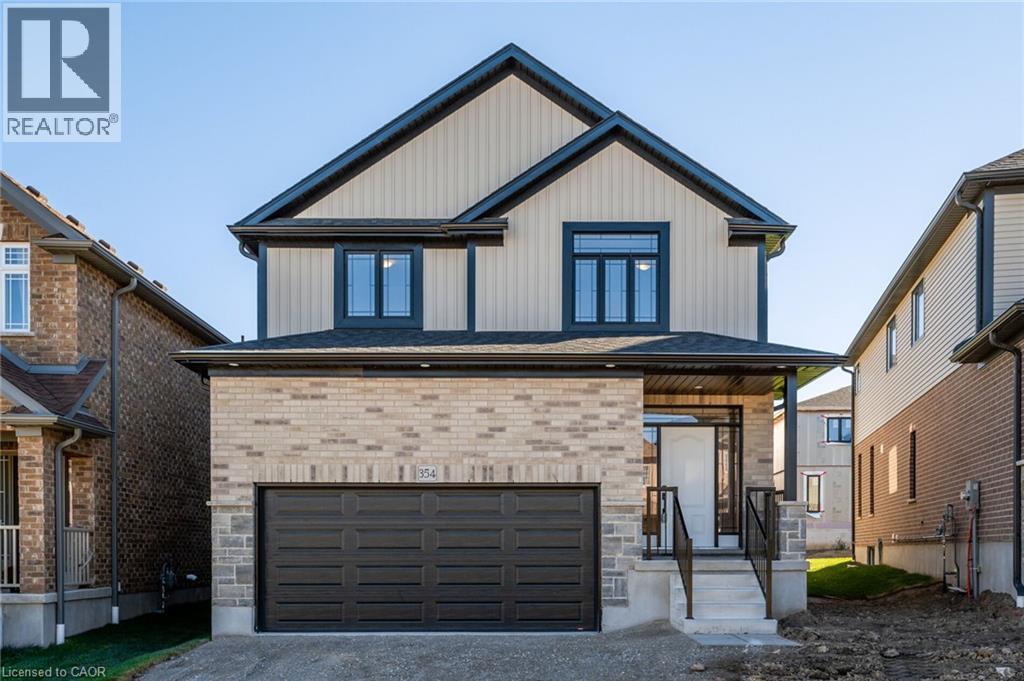
***MOVE IN READY *** AVAILABLE FOR IMMEDIATE OCCUPANCY *** NON SMOKERS, NO PETS *** VISTA HILLS, WATERLOO'S MOST SOUGHT AFTER NEW SUBDIVISION! STEPS TO VISTA HILLS PUBLIC SCHOOL, WITH PARKS AND TRAILS! OVER 2270 SQ.FT. 4 BEDROOM, 3 BATHROOMS PLUS UPPER FLOOR LOFT!! Features include; 9 foot ceilings, luxury vinyl flooring, quartz counter tops in kitchen and baths, custom kitchen with large island, breakfast bar overhang, soft close drawers, under cabinet lighting, crown molding, walk-in pantry full hardwood staircase and pot lights. Second floor features LOFT area perfect for kids separate homework area or work from home space, HUGE MASTER BEDROOM with large en suite, glass shower door, porcelain tile. Main bathroom with porcelain tile tub/shower combo. Fully fenced backyard perfect space for the kids to play! Modern move in ready home! Close to University of Waterloo, WLU, shops, restaurants, Costco and top rated schools! NON SMOKERS AND NO PETS. (id:45725)
3525 Cardinal Drive
Niagara Falls (Mt. Carmel), Ontario
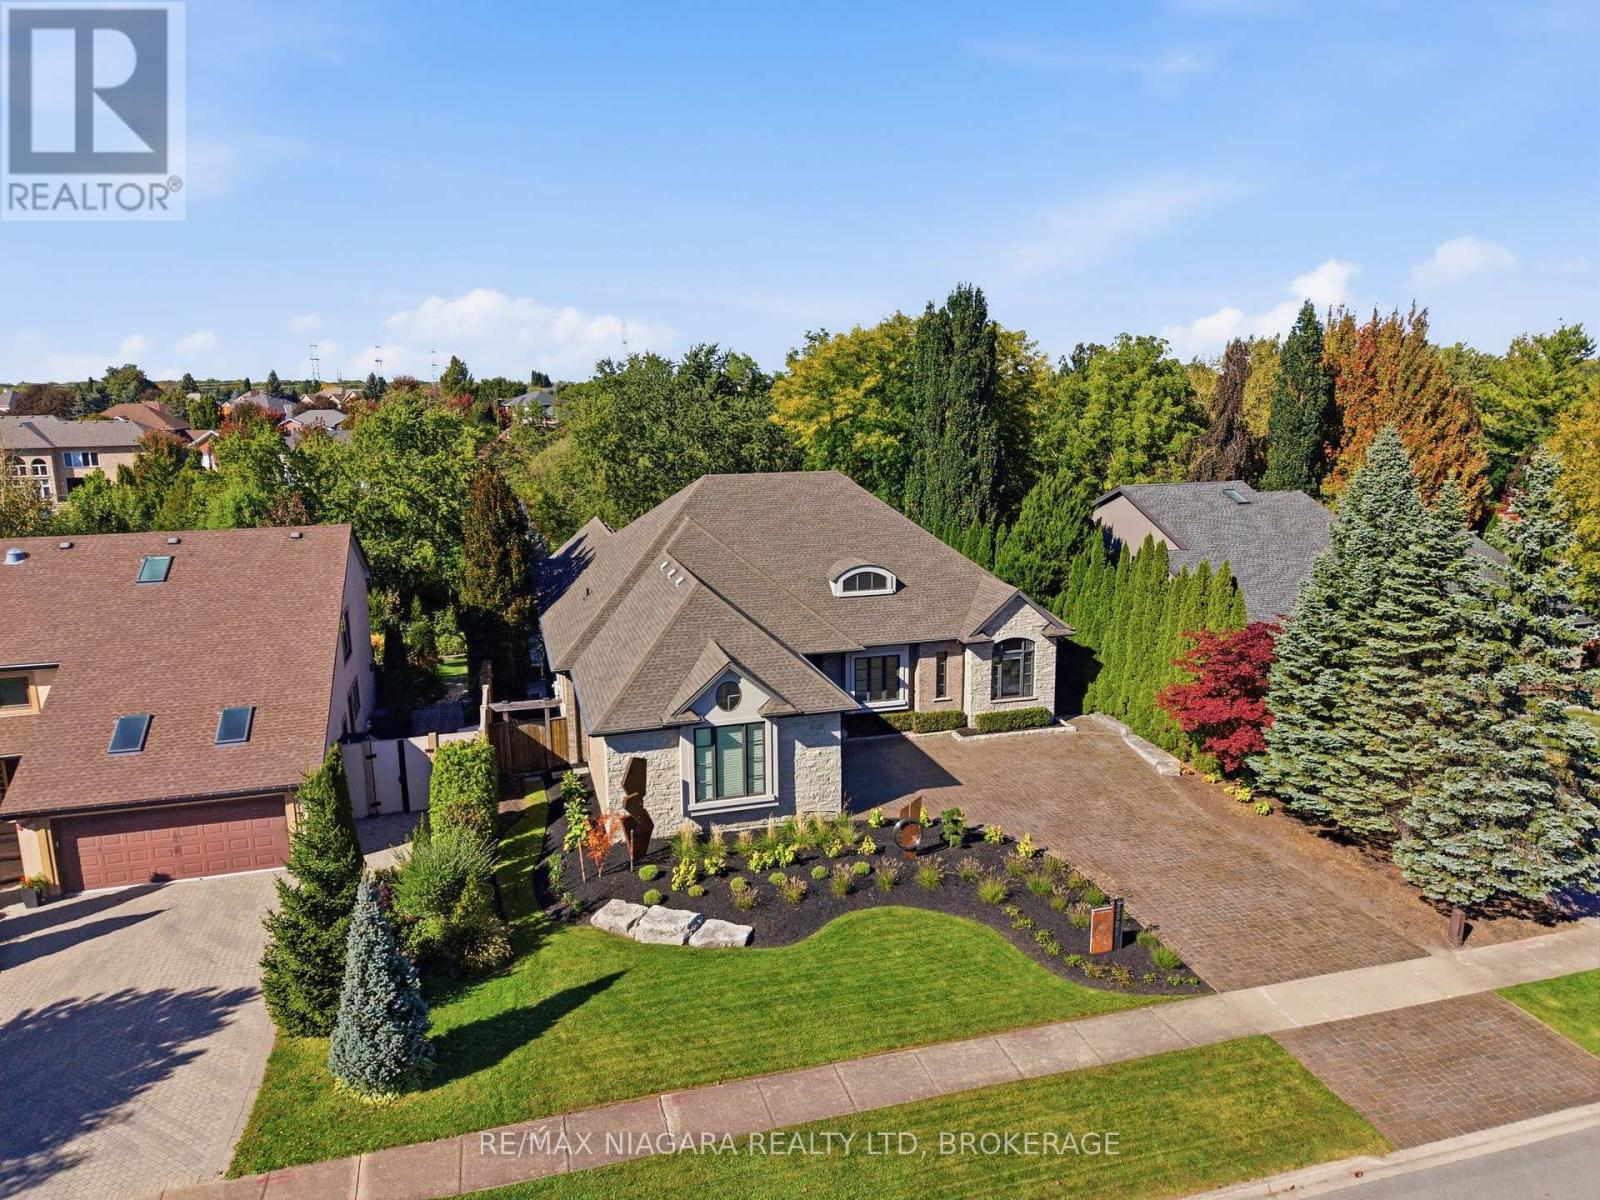
Welcome to a unique four-bedroom, four-bathroom, bungalow in one of Niagara's prestigious areas Mount Carmel. Custom designed and masterfully constructed in 2011 this bungalow offers 7,400 sq. ft. of living space. Inside the main level spans 3,553 sq. ft. of elegance defined by 9-foot ceilings throughout and 14-foot vaulted family room ceiling. The chef inspired kitchen and open concept is crafted with uncompromising detail and functionality. The primary bedroom retreat offers a spa inspired ensuite with walk-in closet and dressing space. The lower-level spans 3,890 sq. ft. of potential living space with walkout to your private backyard resort. A ravine lot, heated saltwater pool, hot tub and multilevel living and entertaining space. This four-bedroom bungalow delivers an uncompromised lifestyle in the heart of Niagara Falls, a rare offering for the discerning buyer. Call to book your showing today! (id:45725)
5172 Nestling Grove
Mississauga (Churchill Meadows), Ontario
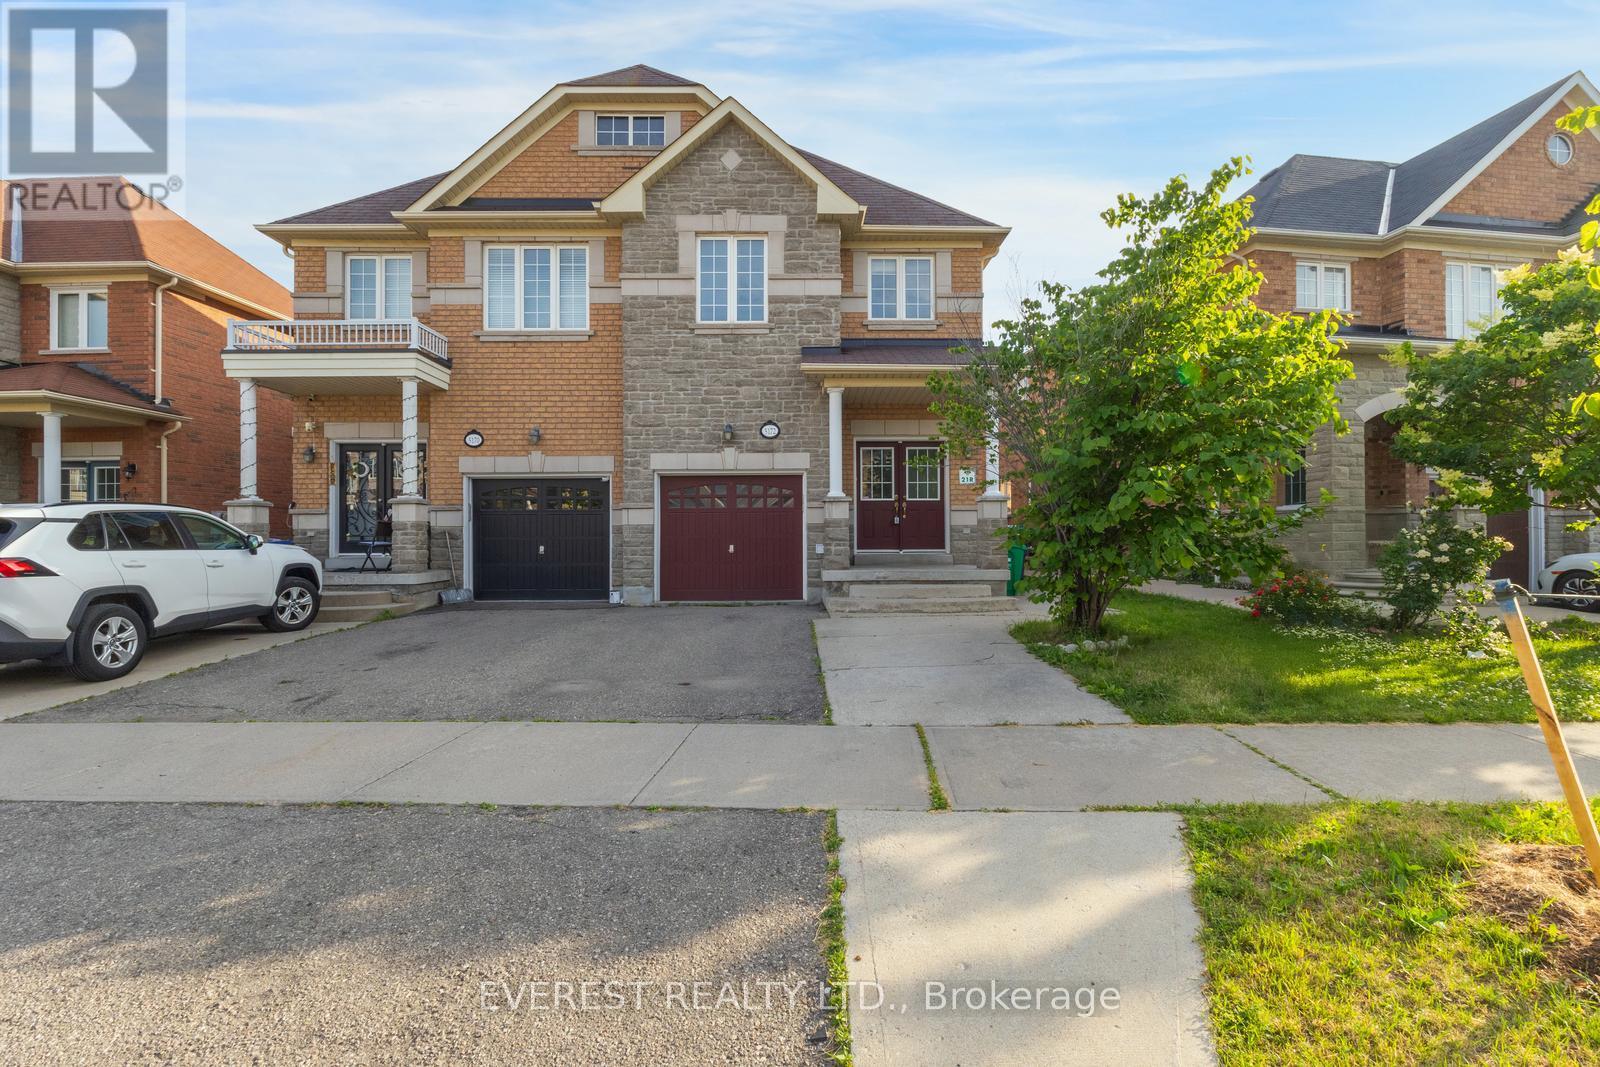
Churchill Meadows' exceptionally pristine and captivating Remington-built family home, constructed in 2009, showcases true pride of ownership in one of Mississauga's most sought-after neighbourhoods. Offering approximately 3,000 sq. ft. of living space, this stunning all-brick home features an elegant stone-accented façade, abundant natural light, 9-foot ceilings, 4 spacious bedrooms plus a den, hardwood flooring throughout, beautiful oak stairs, and a double-door entrance. The thoughtfully designed main floor boasts a spacious kitchen, breakfast area, formal dining room, and inviting family room with a cozy fireplace. The legally approved, under-construction 2-bedroom basement apartment with a separate side entrance offers excellent additional living space and rental potential. Enjoy the convenience of two separate laundry areas on the upper and lower levels. Situated on a peaceful, family-friendly street, the property is steps from public transit and close to parks, elementary and middle schools, St. Aloysius Gonzaga and John Fraser Secondary Schools, Credit Valley Hospital, Erin Mills Town Centre, banks, grocery stores, shopping, and major highways, including the 403, 401, QEW, and 407. A rare opportunity to own a beautifully maintained home in the highly desirable Churchill Meadows community-a stunning masterpiece that awaits its next proud owner! (id:45725)
132 Brentwood Drive
Brampton (Avondale), Ontario
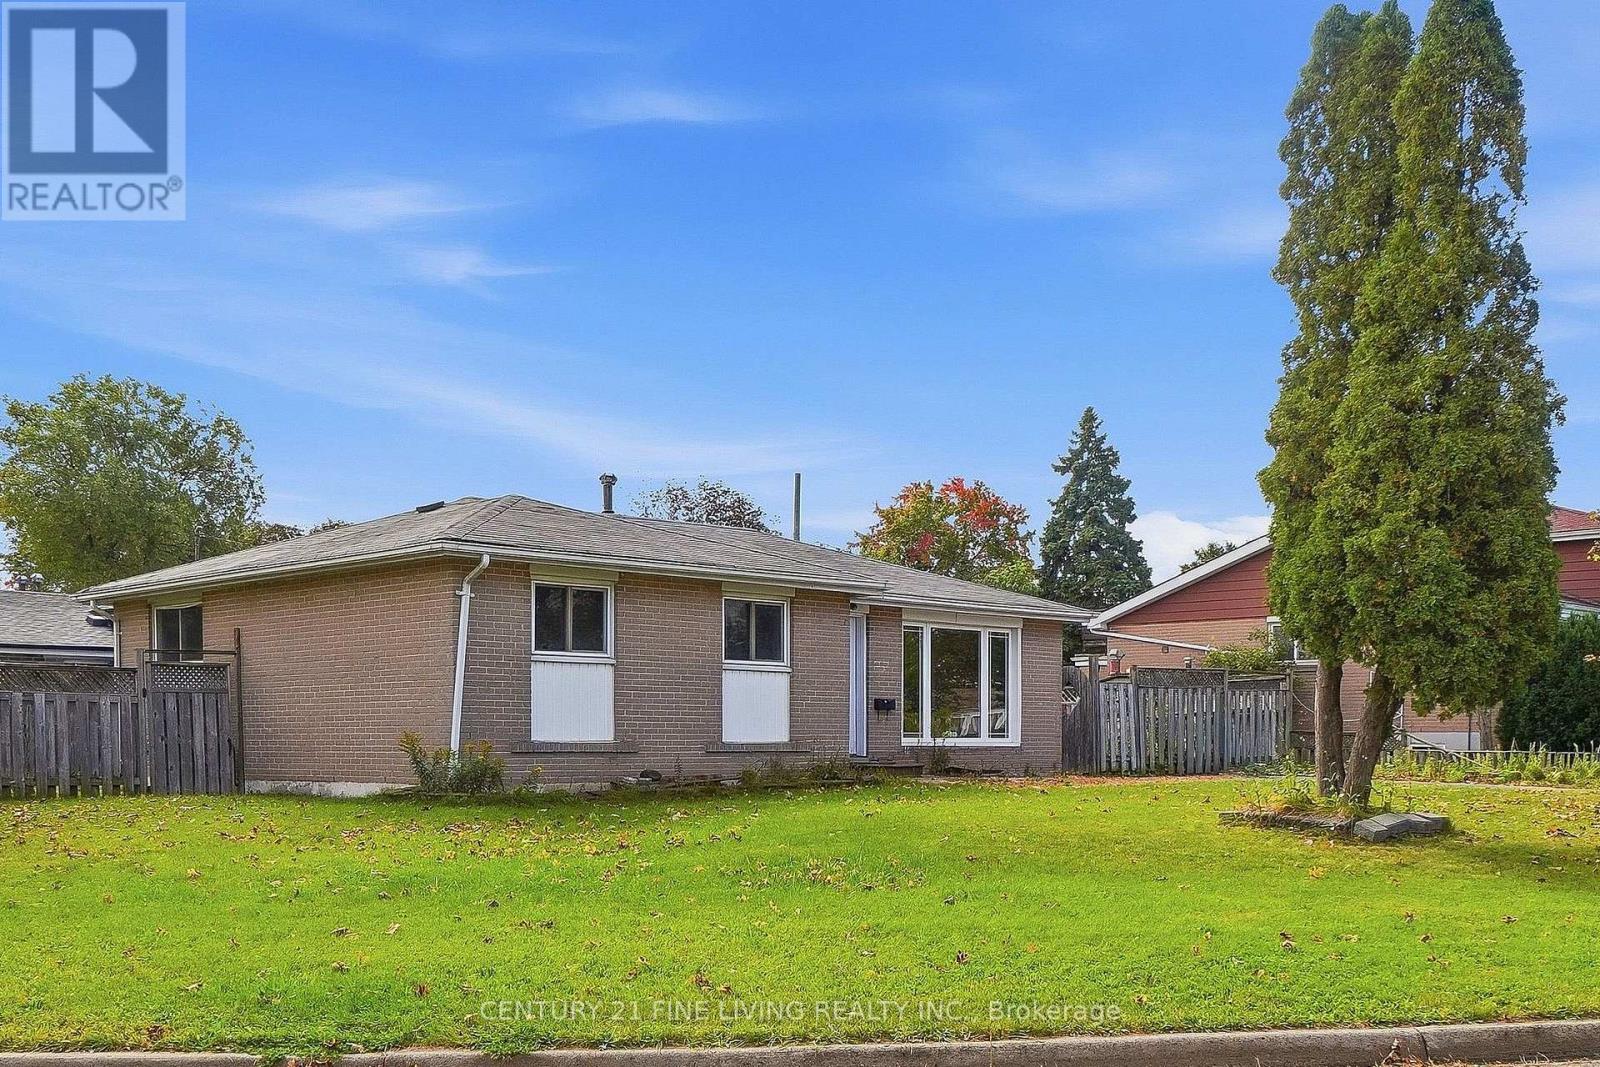
****POWER OF SALE**** Great Opportunity. Detached Brick 3 Bedroom Bungalow Located On A Premium Corner Site. Great Starter Home With So Much Potential. Separate Entrance To The Finished Basement Which Features a Kitchen, Recreation Room And 2 Bedrooms. (id:45725)
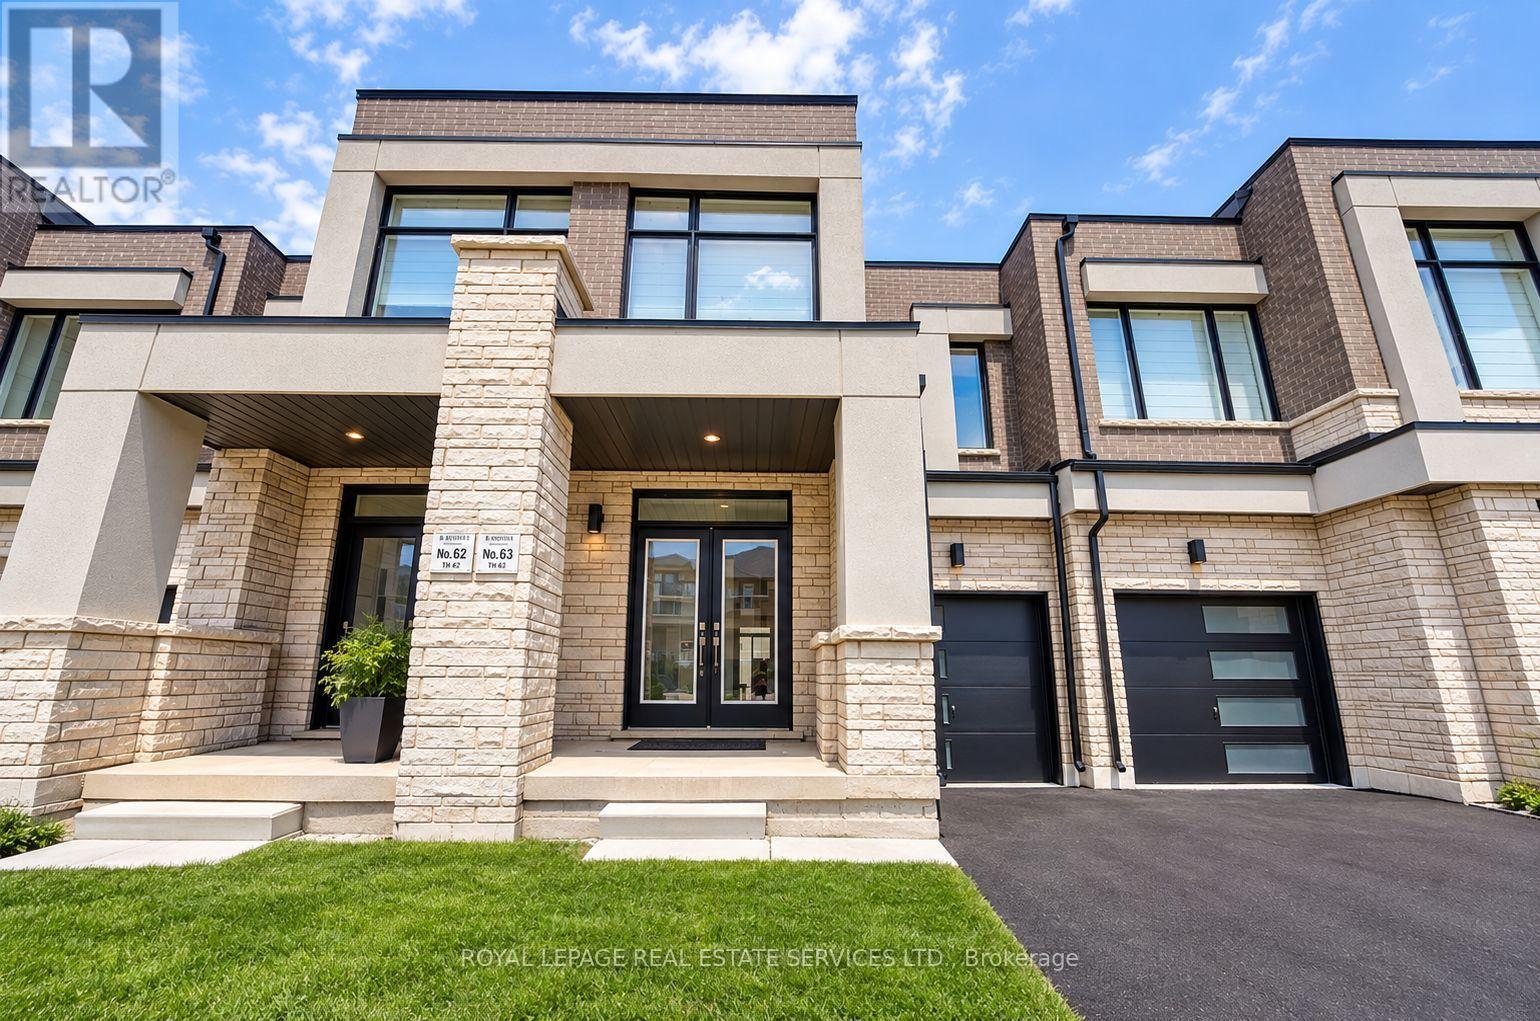
1182 Dartmouth Crescent
Oakville (Jm Joshua Meadows), Ontario
One Year New 4-bedroom Freehold Town Home in the highly sought-after Upper Joshua Creek community of Oakville! This home boasts a contemporarily smart home design and offers an exceptional living experience. This elegant home features a full basement, private backyard that offers tranquil views of ascetic pond and conservation area, an open-concept layout enhanced by oversized windows, creating bright and inviting spaces. The stylish kitchen is well-appointed with granite countertops, a large centre island, under-mount sinks, and high-end stainless-steel appliances. The great room features a fireplace and walk-out to a sunny, east-facing private backyard, perfect for relaxation and outdoor enjoyment. spacious 4 bedrooms, primary room retreated with coffered ceiling at 10 ft. Luxurious 5pc ensuite with freestanding bathtub and glass stall shower. Additionally, 2nd floor laundry, Hardwood floors in all principal rooms, hardwood stairs with iron pickets, smooth ceilings with 9' Height on 1st and 2nd floors. ENERGY STAR rated heating with HVR ventilation, a deep garage has direct garage access to mudroom and a long driveway. This home surrounded by a serene pond, trails and park a golf club, and a future elementary school, top-rated schools. Close to shopping plaza and public transit, Hwy 403, 407, QEW. Enjoy the elegancy living in the vibrant community in the beautiful nature setting! (id:45725)
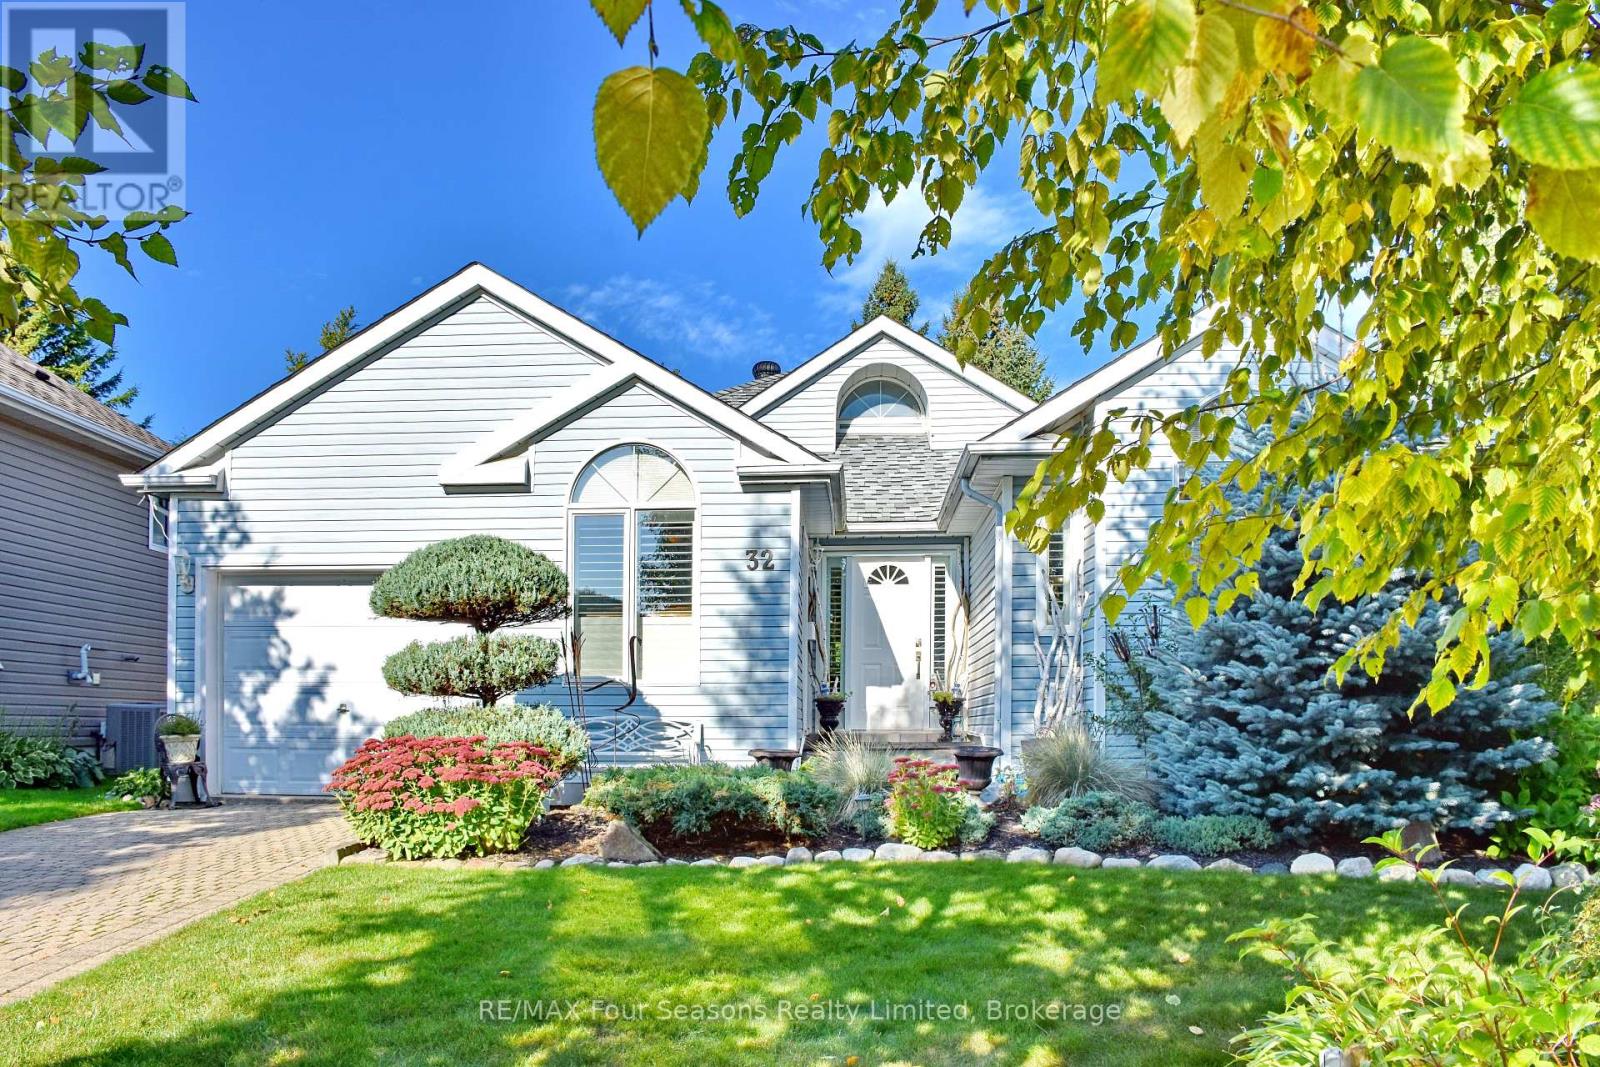
32 Nettleton Court
Collingwood, Ontario
SHORT TERM RENTAL - Available for the winter ski season or for a flexible term of up to six months. This inviting 1,800 sq. ft. bungalow offers a comfortable and private home base in Collingwood, just steps from Georgian Bay, minutes from downtown and approximately 10 minutes from the various private ski clubs and Blue Mountain.The home features a fully equipped and updated kitchen with stainless steel appliances, an induction stove and granite countertops. The dining room seats six and overlooks the backyard deck. Two separate living areas provide plenty of room to unwind-one with a gas fireplace for reading, games and quiet evenings, and the other with a large Smart TV.The spacious primary bedroom is privately located at the rear of the home and includes a king-size bed, backyard views and an ensuite with a separate soaker tub and walk-in glass shower. Two additional bedrooms, each furnished with a queen-size bed, share a full bathroom at the front of the home. Hardwood flooring runs throughout, complemented by travertine tile in the foyer and bathrooms.Outside, the private backyard offers a large deck with a gas BBQ, dining for six and generous lounge seating an ideal setting for après-ski evenings.(optional hot tub usage can be discussed). A well-located and welcoming seasonal retreat, close to local recreation, shopping and dining. A longer-term tenant is preferred, although shorter ski-season arrangements will be considered. Kindly note that this is a non-smoking property and 1 pet may be considered (please provide the details and photo). Utilities are extra - as a bonus WIFI will be included. 50% due upon signing lease balance due 3 weeks before occupancy along with a security/damage deposit of $3,000. Flexible dates. (id:45725)
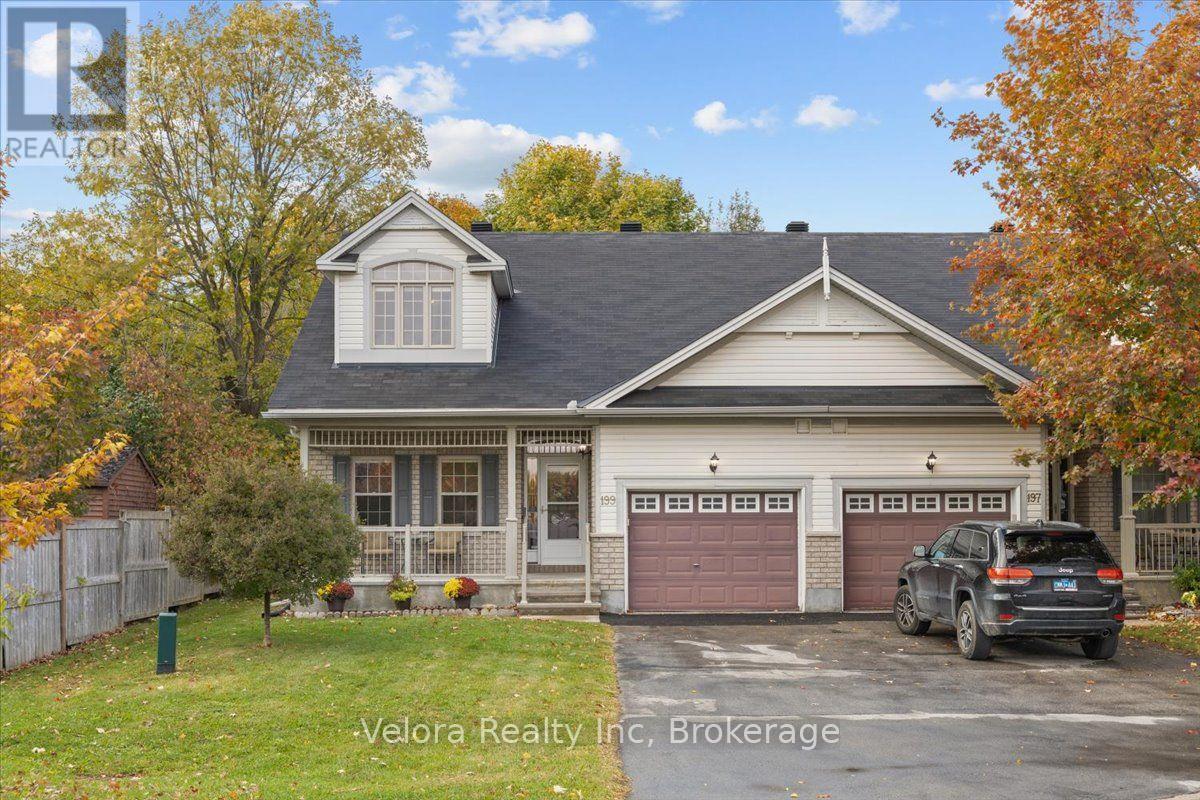
199 Hartsmere Drive
Ottawa, Ontario
Welcome to 199 Hartsmere Drive! This beautifully maintained semi-detached bungalow offers a wonderful combination of comfort, space, in a peaceful, established neighbourhood surrounded by mature trees. Step inside and you'll immediately appreciate the bright, airy atmosphere created by the impressive open-to-above ceilings and thoughtfully designed layout. The spacious open-concept kitchen, dining, and living areas flow seamlessly together, creating an inviting space for everyday living and entertaining. A cozy fireplace anchors the living room, adding warmth and character to the heart of the home. The main level features two generously sized bedrooms, laundry and two full bathrooms, offering the convenience of having everything you need on one floor. Upstairs, the beautiful loft overlooks the main living area and provides an incredible extension of the home. Complete with a third bedroom, third full bathroom, and additional living space, this versatile upper level is ideal for visiting family, overnight guests, a home office, or a private retreat. Outside, enjoy your own peaceful backyard surrounded by mature greenery, complete with a private deck that's perfect for morning coffee, summer barbecues, or simply relaxing outdoors. Situated in a quiet, welcoming community, this home is an excellent option for downsizers, retirees, or anyone looking for the convenience of bungalow living without sacrificing space. With its beautiful natural surroundings, nearby parks, schools, walking trails, shopping, restaurants, and everyday amenities, the location offers a fantastic balance of tranquility and convenience. Beautifully cared for, thoughtfully laid out, and offering the flexibility of three bedrooms and three full bathrooms, 199 Hartsmere Drive is a wonderful place to call home! (id:45725)
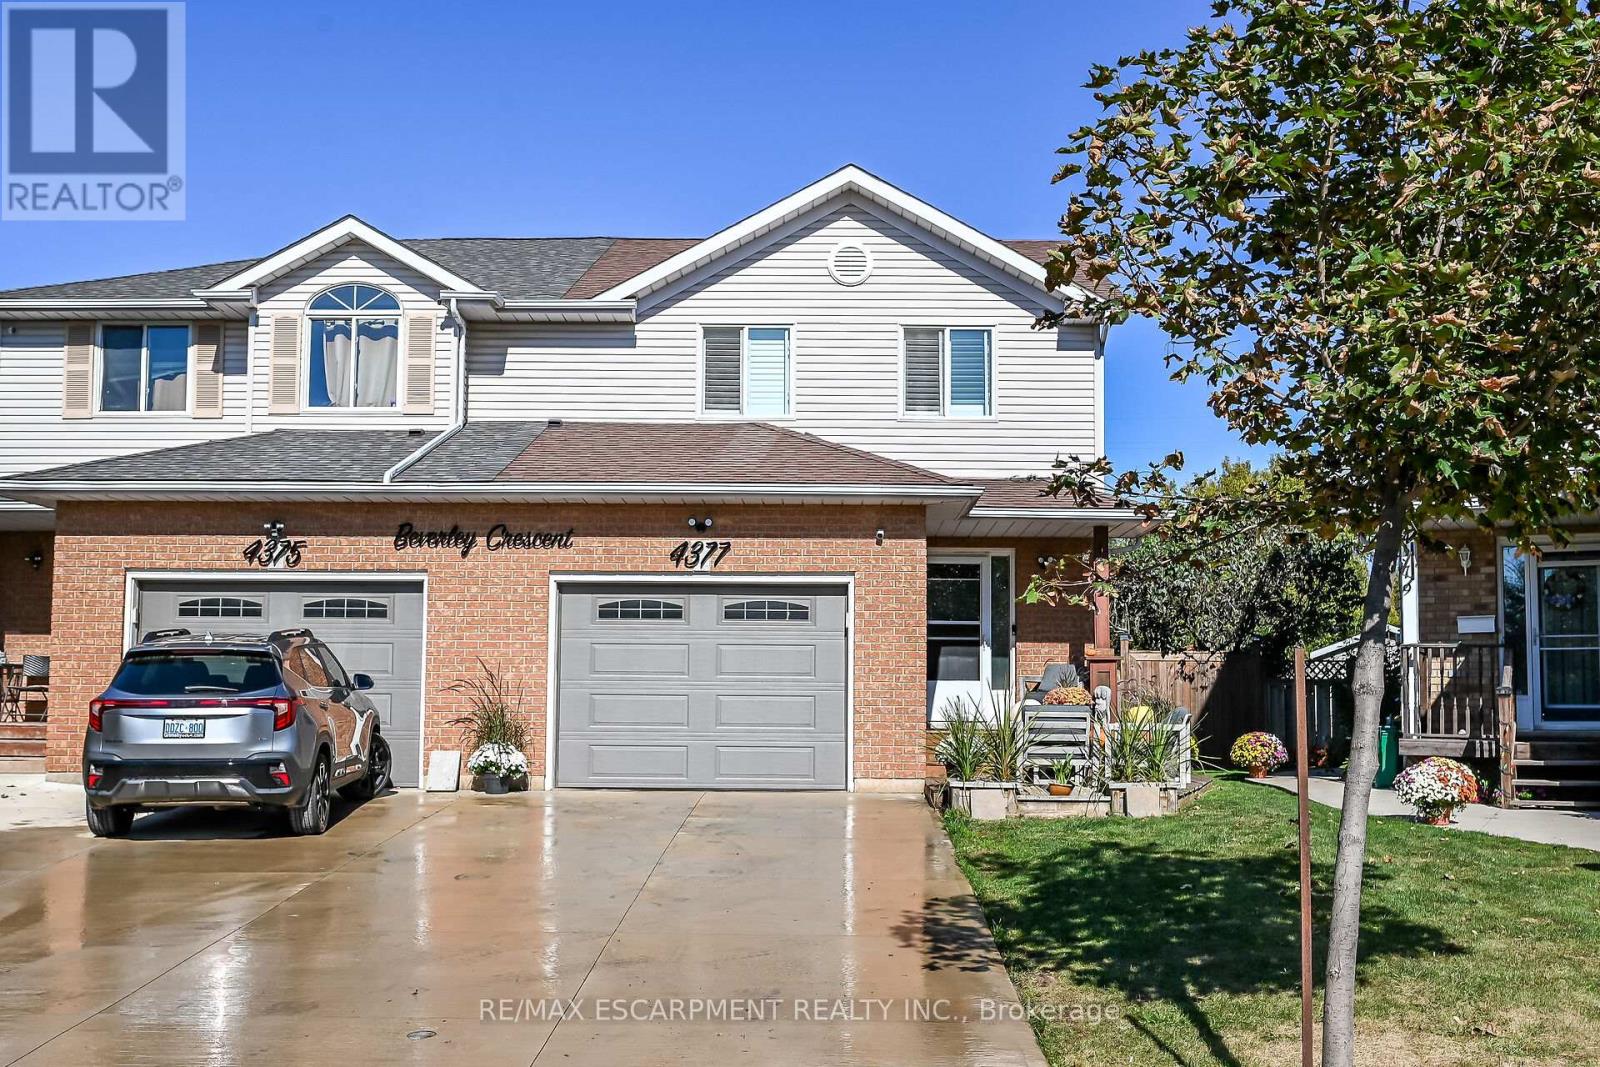
4377 Beverley Crescent
Lincoln (Beamsville), Ontario
Beautiful semi detached 2 story home totally renovated from top to bottom, just move! Pride of ownership evident. Open layout featuring newer kitchen with stainless steel appliances, newer windows, primary bed with feature wall with fireplace, newer flooring, family feature wall with fireplace, Heating and AC 2024, remote controlled tiger blinds, Glass partial wall on landing, Covered patio pergola, Pizza oven, Hot tub,new concrete path, shed, fire pit and so much more. (id:45725)
294 Noftall Gardens
Peterborough (Northcrest Ward 5), Ontario
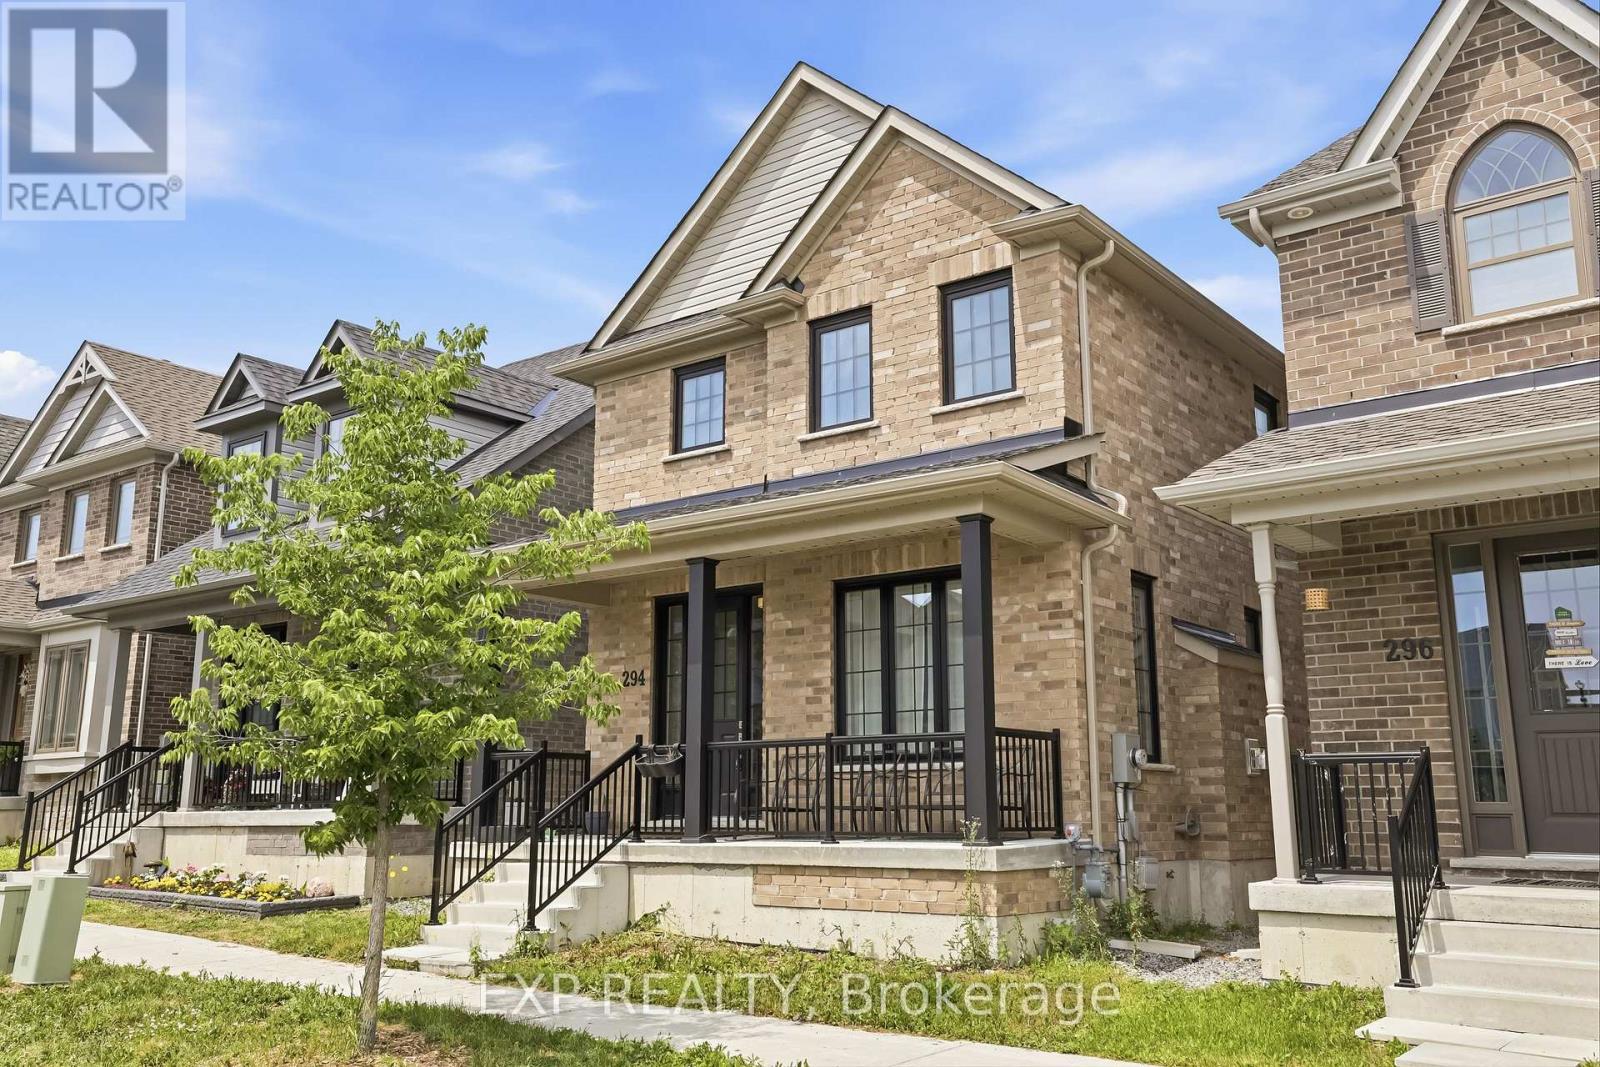
Nestled in one of North Peterborough's most desirable family-friendly neighbourhoods, this newly renovated 3-bedroom freehold detached home offers the perfect blend of comfort, style, and functionality. Step inside to discover a bright and inviting layout featuring brand new flooring on the main floor, quality upgrades throughout, and spacious principal rooms designed for both everyday living and effortless entertaining. The modern kitchen is the heart of the home, complete with a large island, pantry, and ample cabinetry, flowing seamlessly into the dining and living areas. Upstairs, you'll find three generously sized bedrooms, including a spacious primary retreat with a walk-in closet and private ensuite, plus the convenience of second-floor laundry. An attached garage, thoughtful layout, and move-in-ready condition make this home ideal for growing families, first-time buyers, or anyone looking to enjoy a welcoming community close to excellent schools, parks, trails, shopping, restaurants, and every amenity. Don't miss your opportunity to call this exceptional home yours. (id:45725)
221 Owen Sound Street
Shelburne, Ontario
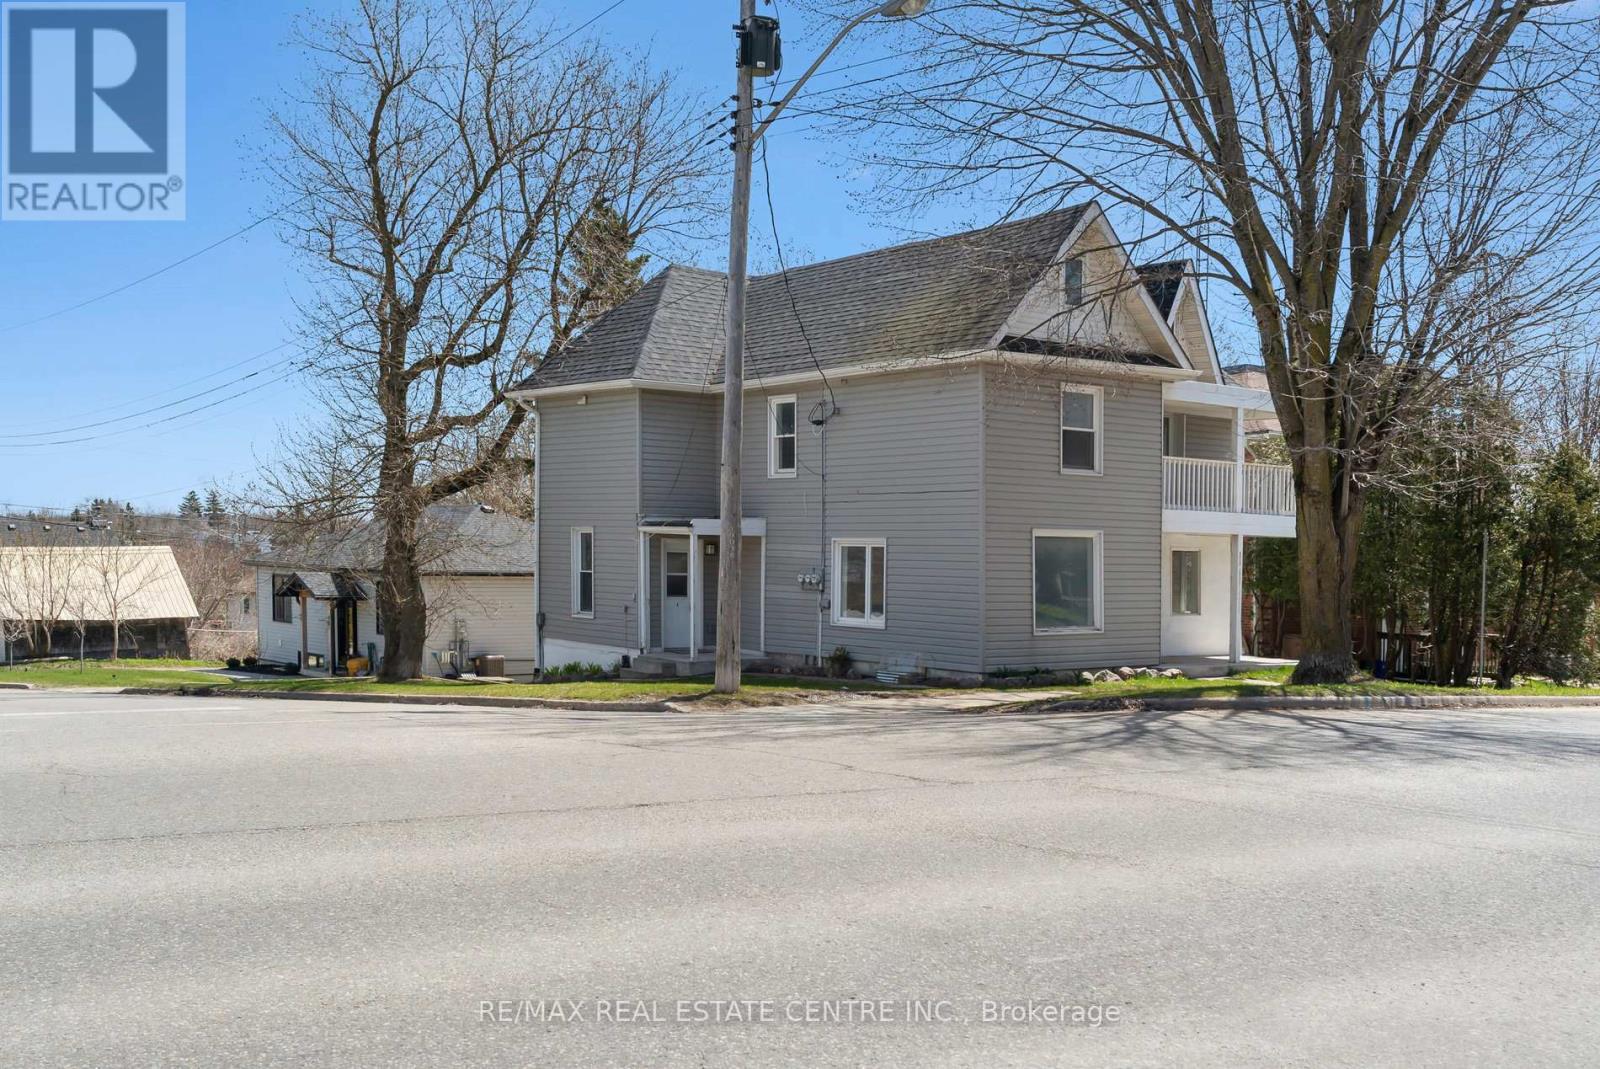
LEGAL TRIPLEX. This iconic building located in the growing municipality of Shelburne has been completed renovated top to bottom, creating a 3 bedroom unit, a 2 bedroom unit and a 1 bedroom basement walkout unit. Opportunity for Owner Occupied as the main floor 3 Bedroom unit has recently become vacant. The upper 2 Bedroom and basement 1 bedroom are currently occupied with good tenants who would like to stay - income from those two units is $3400 per month. With 15% down payment the mortgage payment is $3430 (30 year amortization @3.7%) Great opportunity for first time home buyer to get into the market. Gross rent is $5600 fully tenanted. All units have their own laundry facilities, separate hydro meters and separate water meters. Luxury vinyl plank flooring throught all units. One parking space for each tenant. Located close to Shelburne's Downtown - also walking distance to schools and recreation facilities. Please note: Main floor unit is vacant and can be viewed. Upper and Basement units are finished in a similar manner as per the photos. Showing of the tenanted spaces upon accepted offer. Floor plans and Zoning Approval are in the photos. (id:45725)
605b Orchard Grove Road
Alnwick/haldimand, Ontario
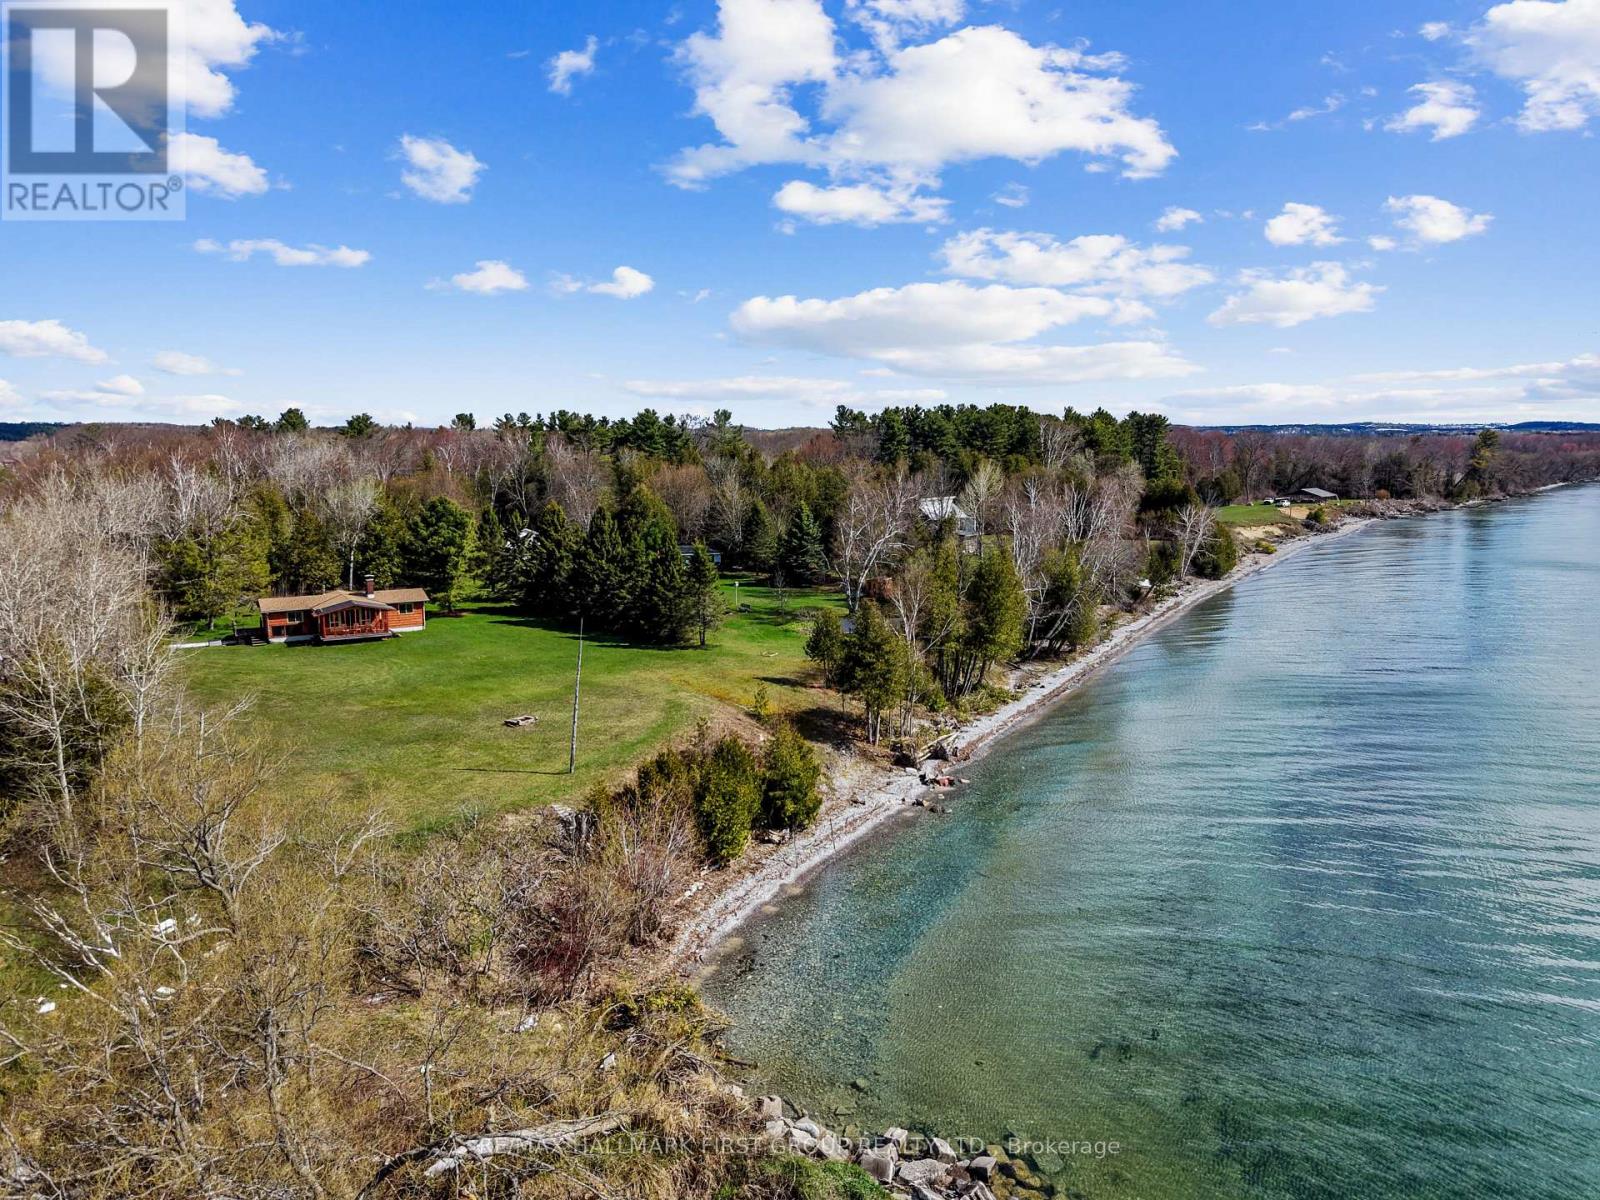
Set on over 2 acres along the shores of Lake Ontario, this rare waterfront retreat offers an extraordinary opportunity to disconnect, unwind, and take in breathtaking natural beauty. Surrounded by mature trees and set well back for privacy, the property delivers sweeping panoramic views and direct access to the water, an ideal backdrop for peaceful weekends away or the foundation for your future dream home. The existing off-grid bungalow is filled with character and warmth, featuring an open-concept living space with soaring peaked ceilings and exposed beams. Sunlight pours through a wall of windows in the living room, framing the lake beyond and creating a bright, inviting atmosphere. A cozy fireplace anchors the space, while a walkout extends your living area outdoors, perfect for enjoying morning coffee or evening sunsets. The dining area is designed for gathering, with plenty of room for family dinners and game nights, complemented by the charm of a woodstove. The kitchen offers a functional layout with generous cabinetry and a large window over the double sink, bringing in natural light and serene views. Three bedrooms and a bathroom provide comfortable accommodations, whether for seasonal use or year-round living. Outdoors, a covered deck overlooks expansive green space, offering plenty of room to relax, entertain, or explore. The tree-lined setting enhances the sense of seclusion, while private access to Lake Ontario invites swimming, paddling, or simply enjoying the shoreline. Located in the desirable hamlet of Grafton with convenient access to amenities and the 401, this is a truly special offering, whether you envision embracing off-grid living or creating a custom waterfront estate in an unforgettable setting. (id:45725)
31 - 720 Grey Street
Brantford, Ontario
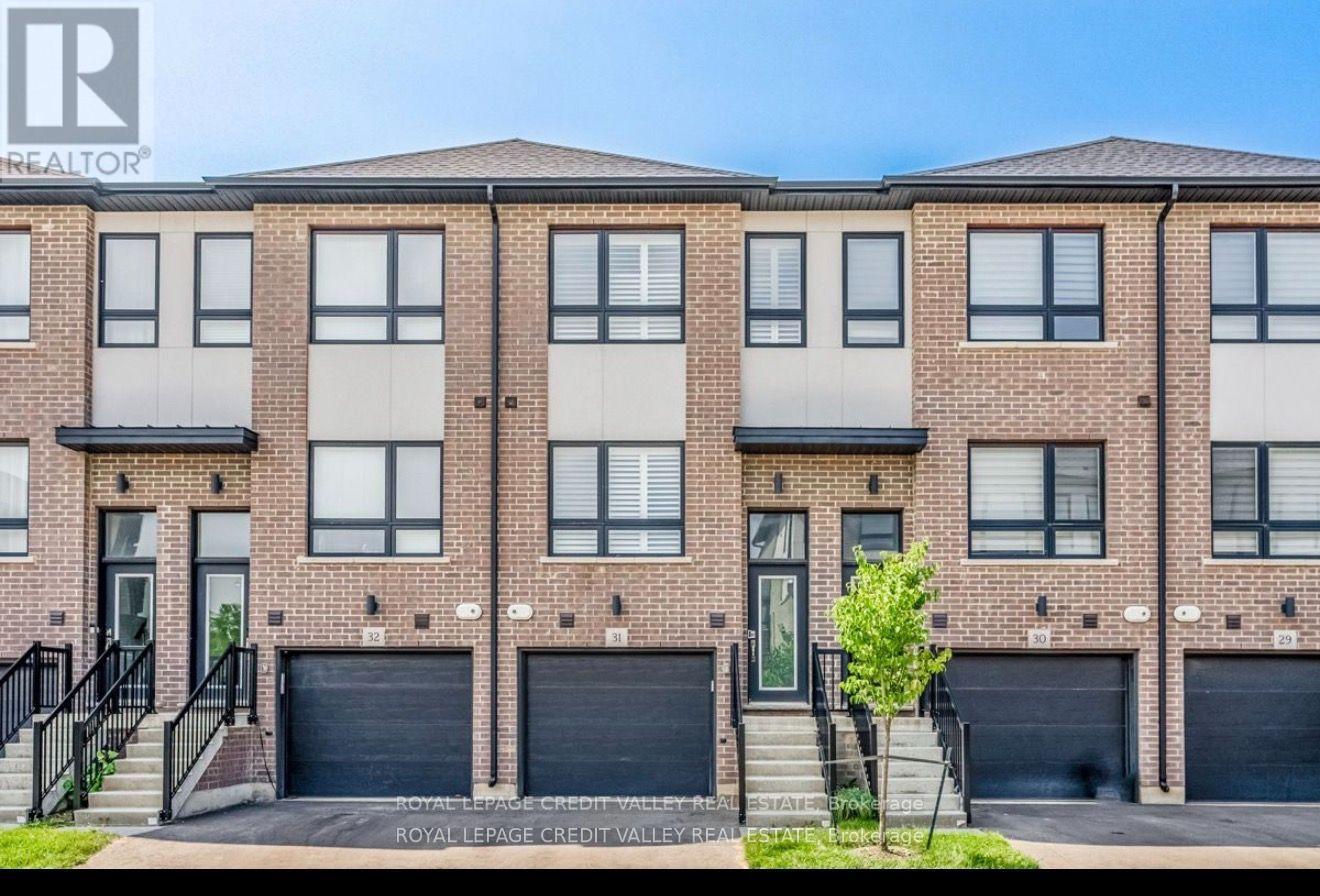
Welcome to Modern Living in Garden Heights! Discover the perfect combination of style, comfort, and functionality in this stunning 3-bedroom townhouse, ideally situated in the desirable Garden Heights community. Offering three levels of beautifully finished living space, this home is thoughtfully designed to meet the needs of today's modern lifestyle. The main level features a bright and spacious open-concept layout, creating an inviting atmosphere ideal for entertaining guests and enjoying quality time with family. The contemporary kitchen showcases sleek countertops, modern appliances, ample cabinetry, and generous storage, seamlessly connecting to the dining and living areas. Step outside to your private backyard, offering a peaceful and versatile outdoor space perfect for relaxing, entertaining, or enjoying your morning coffee. With its modern finishes, functional layout, and desirable location, this exceptional townhouse is the perfect place to call home. (id:45725)
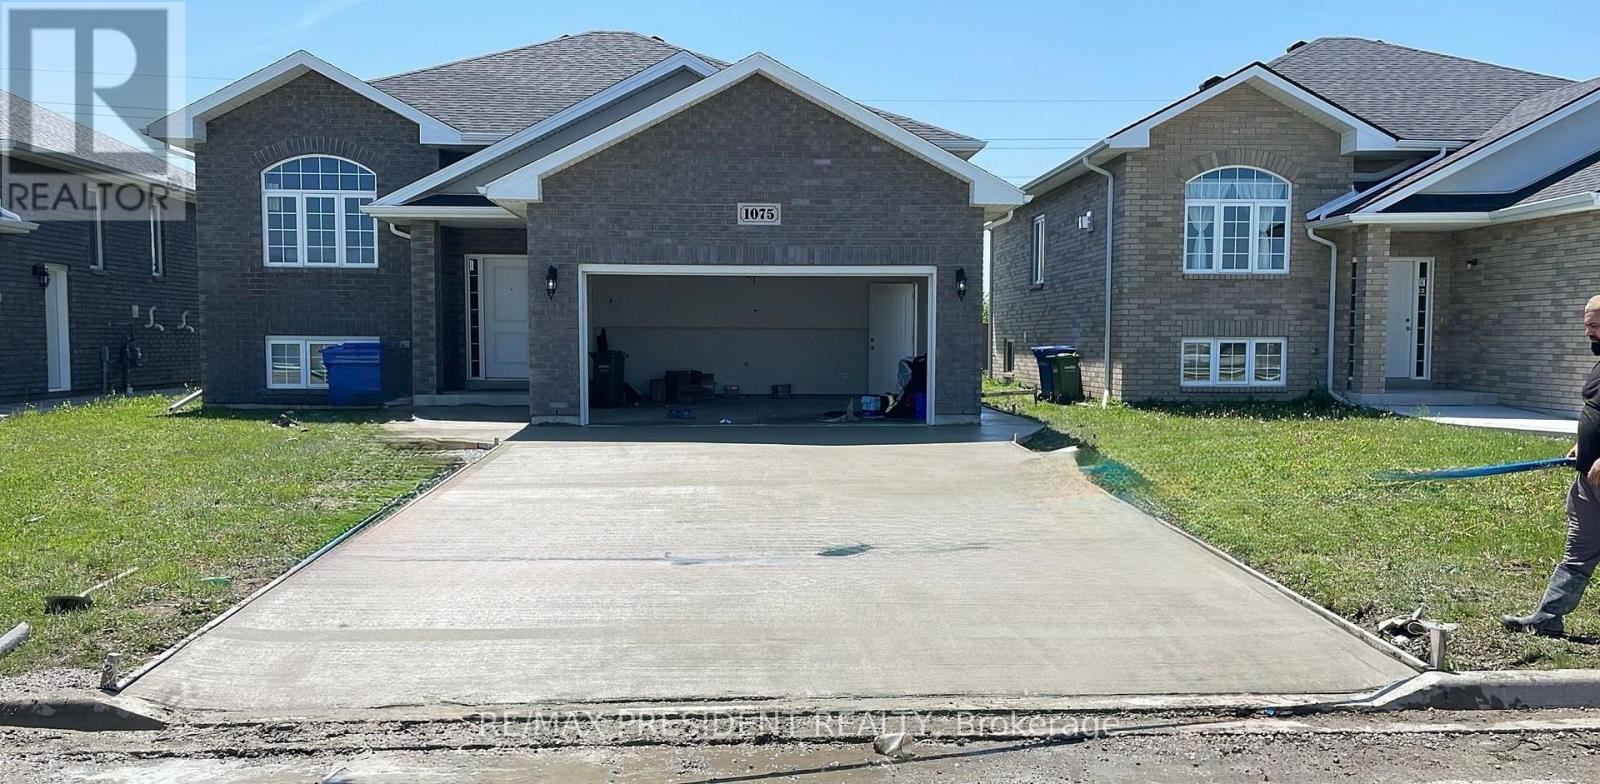
1075 Aspen Ridge Crescent
Lakeshore, Ontario
Welcome to this charming detached bungalow in the desirable Lakeshore/Belle River area, offering the perfect combination of comfortable main-floor living and versatile additional space. This well-appointed home features 3 bedrooms and 2 full bathrooms on the main floor, providing an ideal layout for families, downsizers, or those looking for convenient one-level living. The fully finished basement adds exceptional value and flexibility, featuring an additional bedroom, full bathroom, and spacious recreation room-perfect for guests, extended family, a home office, or a great entertainment space. Enjoy the convenience of a double-car garage plus a generous 4-car driveway, providing ample parking for family and guests. With its functional layout, abundant living space, and desirable Lakeshore/Belle River location. (id:45725)
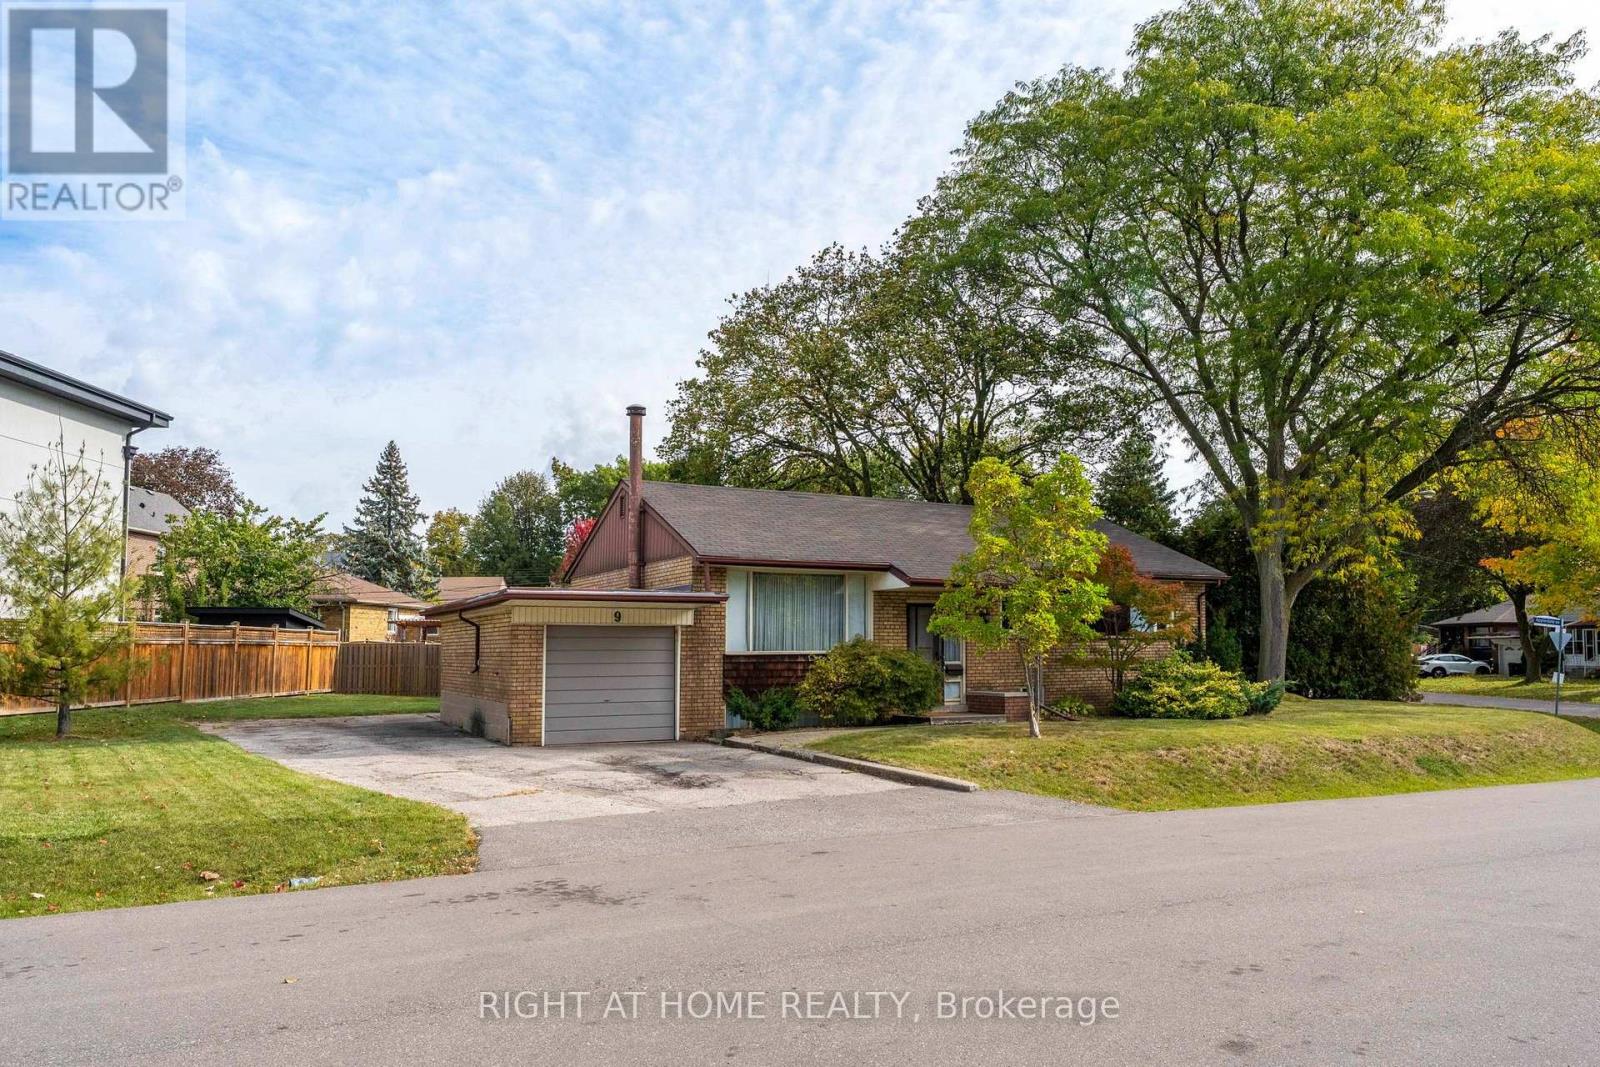
9 Appledale Road
Toronto (Princess-Rosethorn), Ontario
Exceptional opportunity in the highly sought-after Glen Agar / Princess-Rosethorn neighbourhood of Etobicoke. Situated on a premium corner lot with impressive long street exposure, 9 Appledale Rd offers outstanding potential to renovate, reimagine or build a custom home in an established area known for its generous lots, mature streetscape and substantial custom-home activity. The neighborhood offers convenient access to Highways 427 and 401, Pearson Airport, TTC, parks and Mimico Creek trails. This is a rare opportunity to secure a prominent corner property in one of central Etobicoke's desirable residential pockets and unlock its full potential. Property is being sold on an "as is, where is" basis. Any architectural rendering included with the listing has not been approved by the city and is provided solely as a conceptual illustration to demonstrate the potential of the property. Buyer to conduct their own due diligence regarding zoning, redevelopment potential, permits and all required municipal approvals. (id:45725)
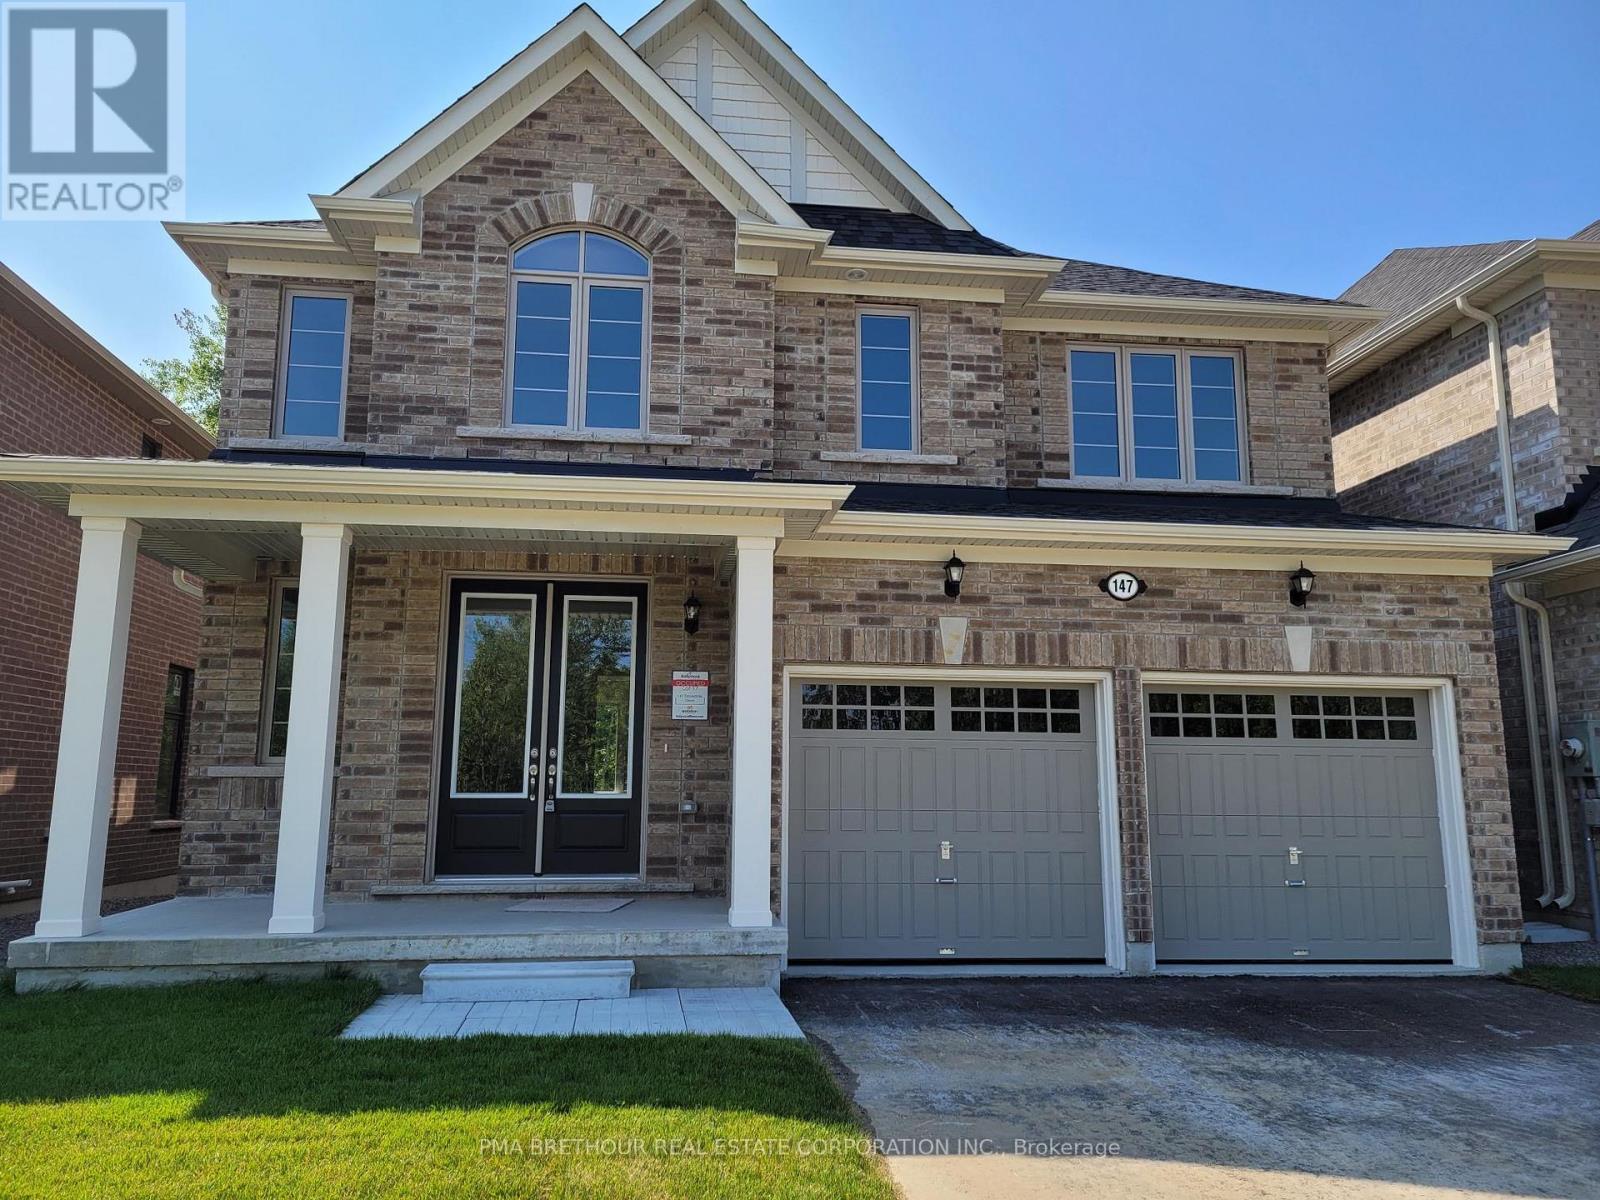
147 Dovedale Drive
Georgina (Keswick South), Ontario
INVENTORY, NEW CONSTRUCTION, MOVE-IN READY. INCLUDES 3 STAINLESS STEEL APPLIANCES AND WHITE FRONT LOADER WASHER AND DRYER. PRIME KESWICK LOCATION. BACKING ON TO PROTECTED GREEN SPACE WITH NO NEIGHBOURS BEHIND OR INFRONT. WALK TO SCHOOLS, SHOPPING, BANKS AND RESTURANTS. MINUTES FROM THE NEW COMMUNITY CENTER AND THE HWY 404. WITH A SHORT DRIVE TO THE LAKE SIMCOE PARKS AND BEACHES, THE COMMUNITY OF WOODBURY TRAILS HAS IT ALL! (id:45725)
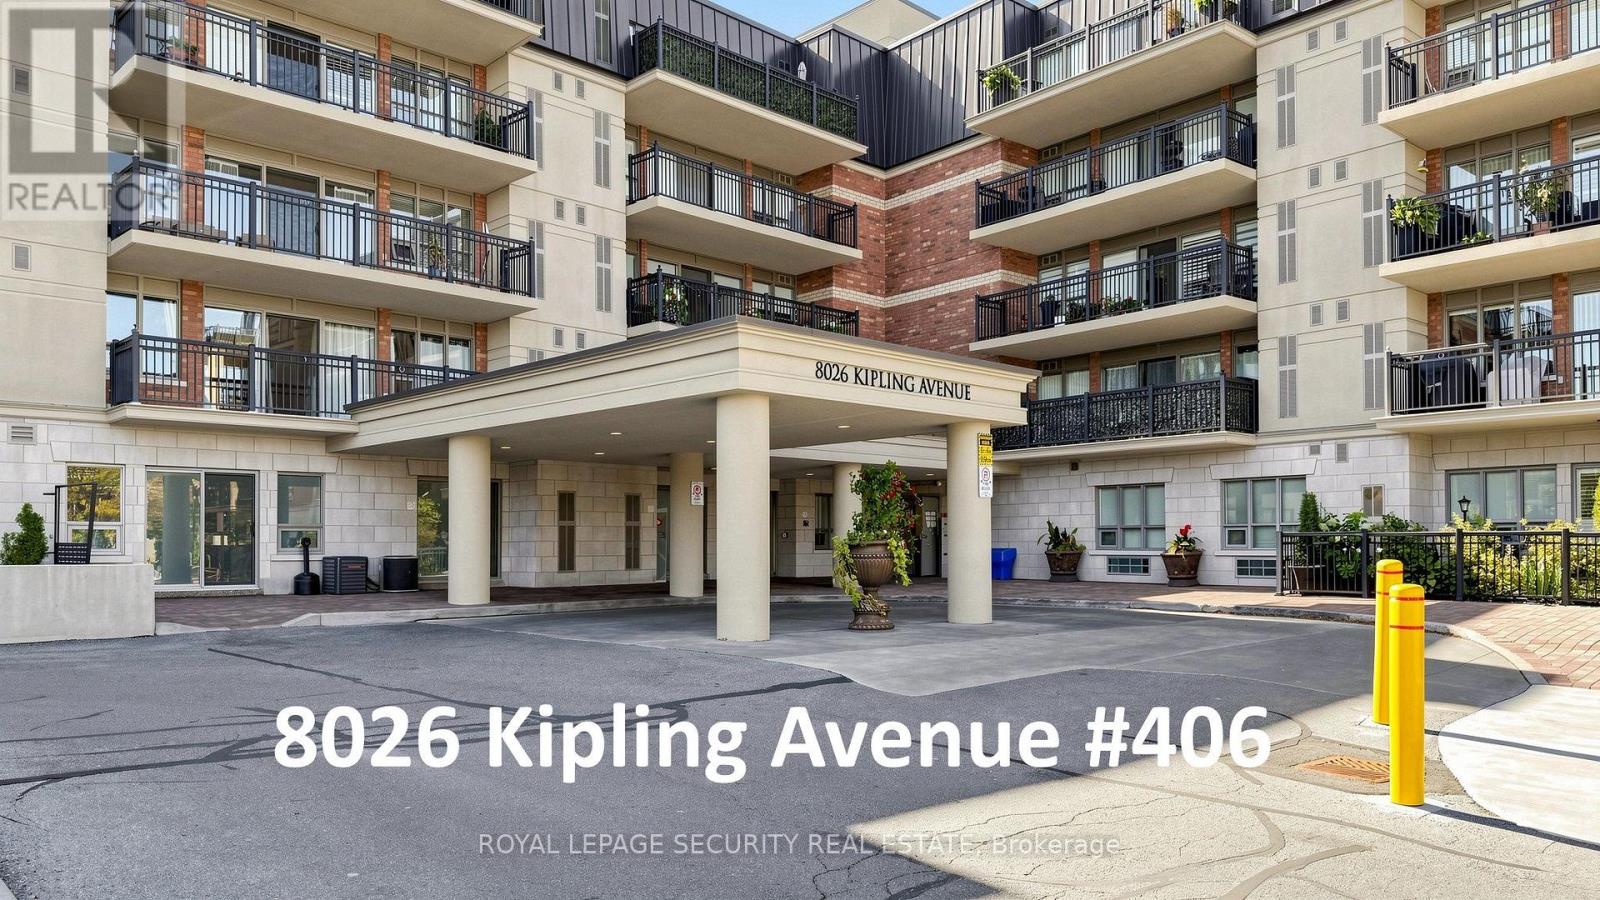
406 - 8026 Kipling Avenue
Vaughan (West Woodbridge), Ontario
Welcome to 8026 Kipling Avenue, Unit 406-an exceptional, move-in-ready 2-bedroom, 2-bathroom condominium offering 1,125 square feet of meticulously designed living space in the heart of West Woodbridge. This turnkey residence features a spacious open-concept foyer with mirrored closet doors and a desirable split-bedroom layout. Finished entirely with hardwood and ceramic flooring, the home is completely carpet-free. The well-appointed gourmet kitchen boasts granite countertops, a breakfast bar, a ceramic backsplash, and track lighting, flowing seamlessly into the expansive open-concept living and dining areas. Additional interior highlights include a large primary suite complete with a walk-in-closet and a four-piece ensuite featuring a stand-up shower and bidet. The generous second bedroom includes a walk-in closet, an additional built-in closet, and a convenient pocket door providing semi-ensuite access to the main four-piece bathroom. A dedicated, spacious laundry room includes a utility sink and extra storage space, complemented by white window shutters throughout the residence. Outdoor and additional storage amenities are equally impressive, featuring a massive 142-square-foot south-facing covered balcony (22 ft x 6.5 ft), a convenient external storage locker located on the same floor, and a rare, separate storage locker unit/cantina room situated directly behind the underground parking space (P1 #33). Situated in a prime location, the property is steps away from public transit, premier local bakeries, supermarkets (Nino D'Aversa, Cataldi, and Fortinos), Marketlane open plaza, Vaughan Mills Mall, banks, places of worship, boutique shops, scenic walking trails, parks, and major highways (400, 407, and 427).The building offers low monthly maintenance fees that include water, alongside recently renovated common areas, a front lobby, and a party room. Additional amenities include a gym, party room, guest suites, and ample visitor parking. (id:45725)