22 Hutchison Road
Guelph (Kortright East), Ontario
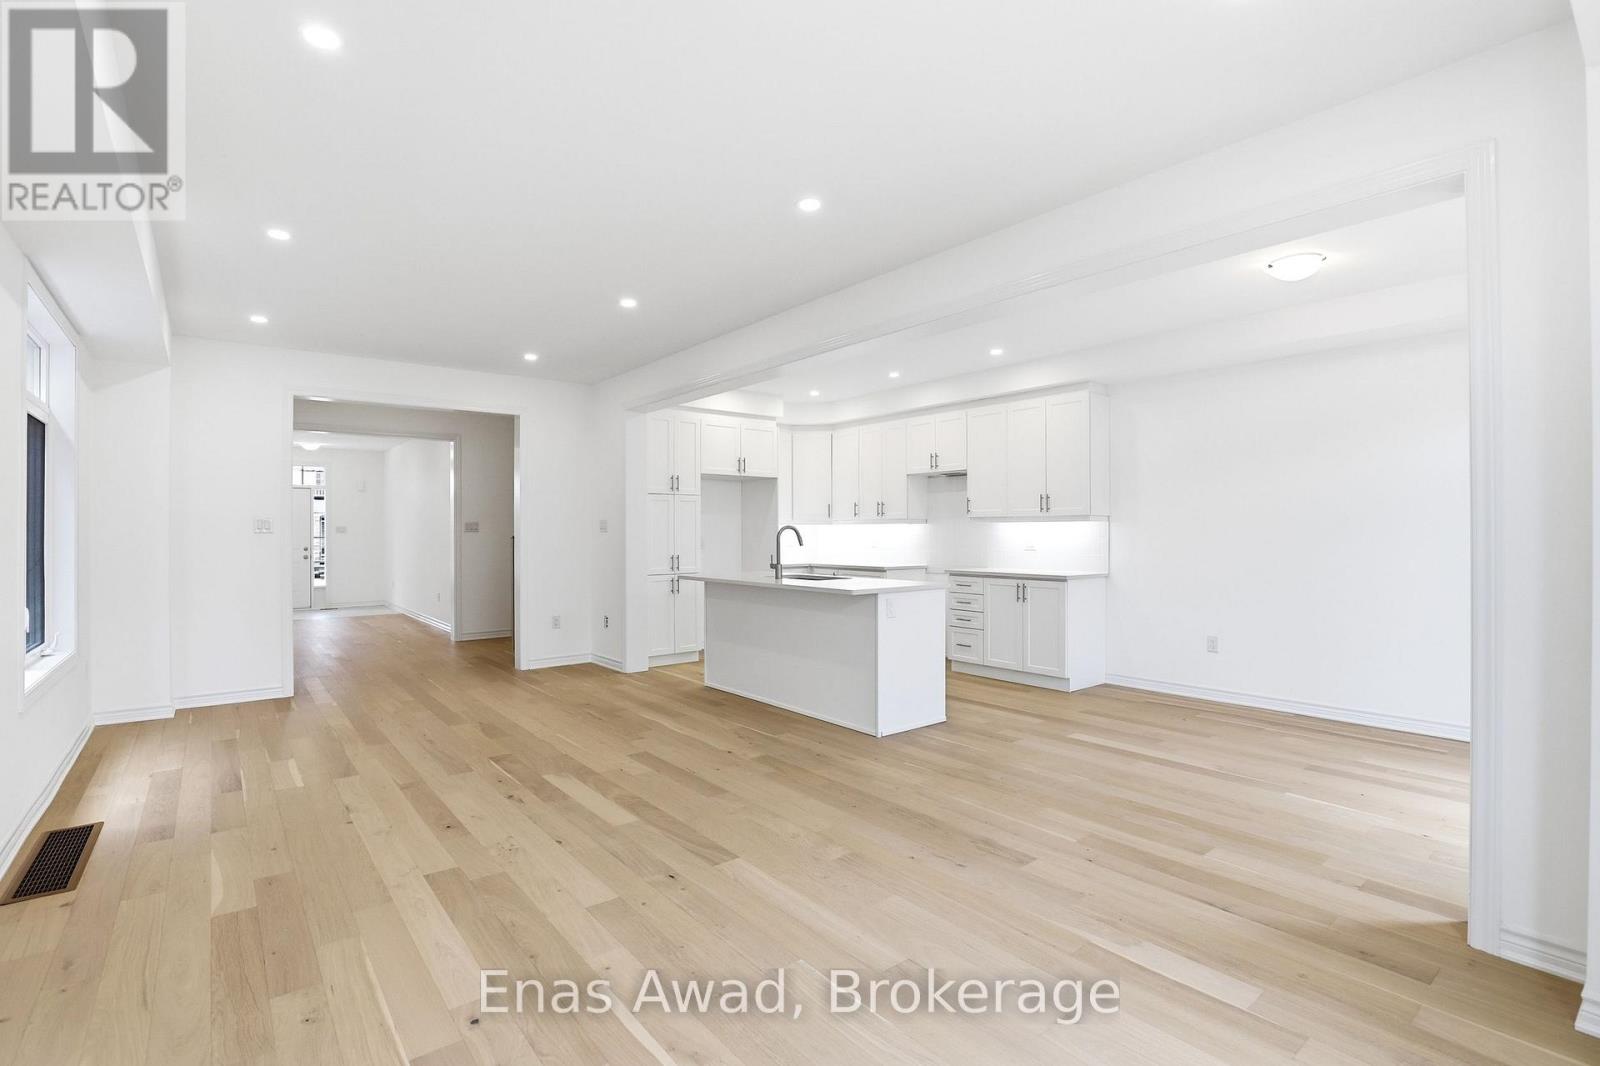
Brand New Single Family Home in sought-after south end Guelph in the appealing Royal Valley community. Immediate occupancy available. Be the first to live in this lovely home! Unique separate exterior entrance to basement. 4 bed/2.5 bath, large open concept living area. Beautiful oak staircase. Double sink vanity in ensuite with separate shower. Pot-Lights galore. 2nd floor laundry. Single car garage with double car driveway. Thousands in upgrades with chic neutral finishes. Close to all amenities & Guelph University. Tarion warranty applies. List Price Reduced to Reflect HST Rebate for eligible buyer. Additional detached homes starting at $999,900 available along with gorgeous pie-shaped court lots backing onto greenspace and walking trails. Taxes to be assessed. (id:45725)
749 Black Cherry Drive
Oshawa (Taunton), Ontario
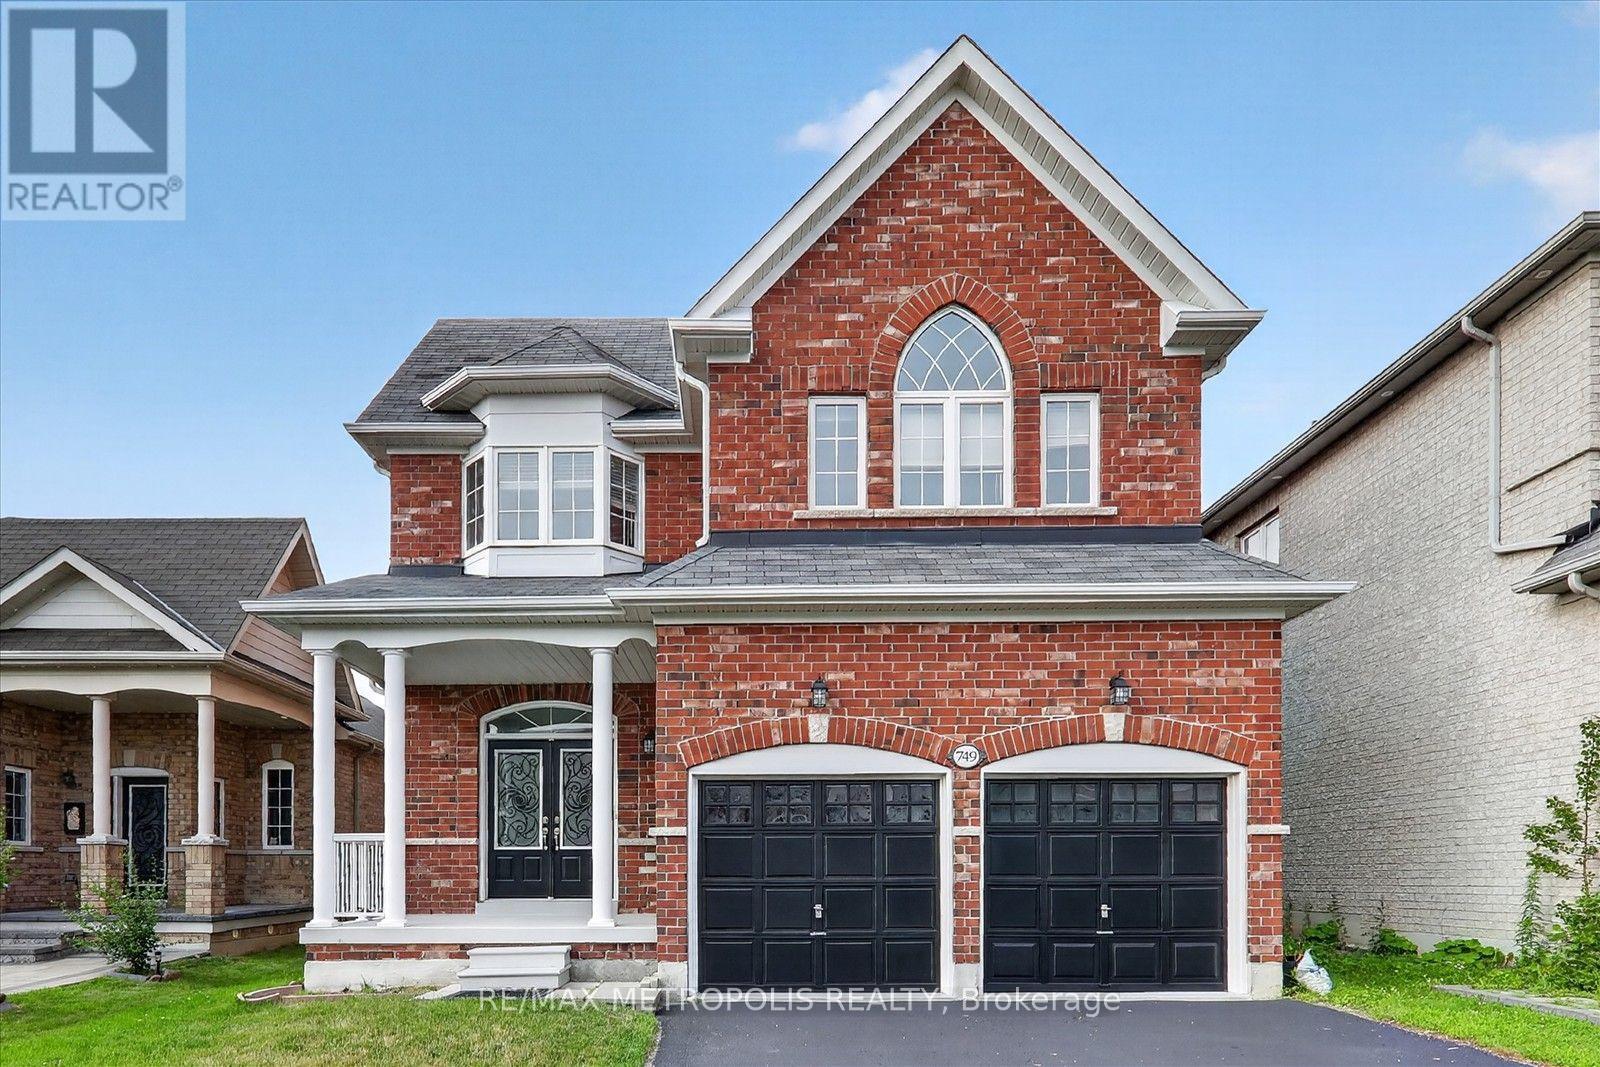
Discover your dream home in this stunning 4-bedroom and a media room , 3-bathroom detached house, perfectly situated in a desirable neighborhood. This property boasts a spacious layout with freshly painted interiors, New modern quartz countertops in the bathrooms (2026), and a stylish new kitchen backsplash (2026) that enhances its appeal, Brand new toilets (2026) , smooth ceiling (2026) . A generous backyard, ideal for outdoor gatherings or relaxation. With numerous upgrades throughout, this home is ready for you to move in and make it your own. Don't miss the opportunity to own this exceptional property! Around 7 min drive for Ontario Tech University, oshawa and close to schools and shopping. (id:45725)
2nd Floor - 2609 Kingston Road
Toronto (Cliffcrest), Ontario
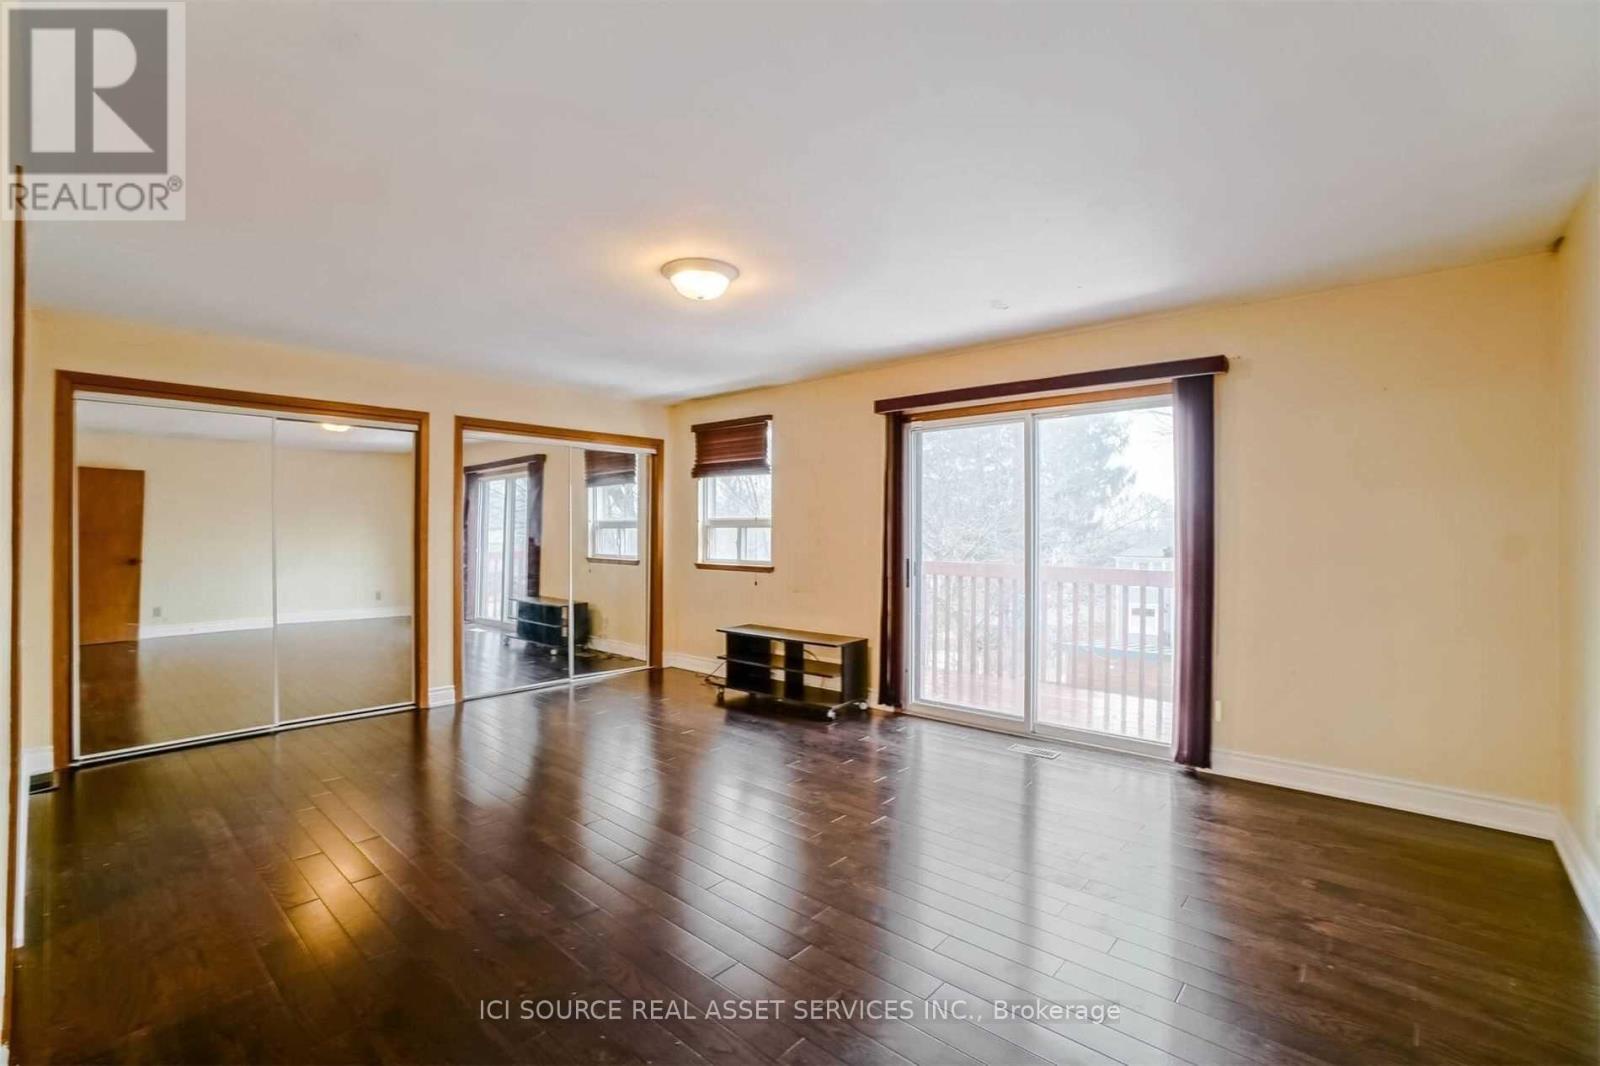
Wonderful and light-filled apartment with character! This large, 2 bedroom 2nd floor pet friendly apartment features a skylight, a huge master bedroom with built-in closets and a very large balcony & access to laundry in a convenient neighborhood near beach. The apartment can kindly be used as a 3 bedroom if students like to live together. The home is steps away from a stop for the Eastbound #12 which takes you right to UTSC. Also walking distance to the Midland Go Station (2 stations or ~15 min to downtown). Near a fabulous tennis court, splash park, biking and walking trail. The house is also close to an amazing sandy beach, Bluffers Park, marinas & sailing/yacht clubs. Close to all amenities: walking distance to groceries, pharmacy, plaza, Starbucks & Go Station (about 15 mins to downtown by Go). *For Additional Property Details Click The Brochure Icon Below* ** This is a linked property.** (id:45725)
29 Redmond Drive
Ajax (Central), Ontario
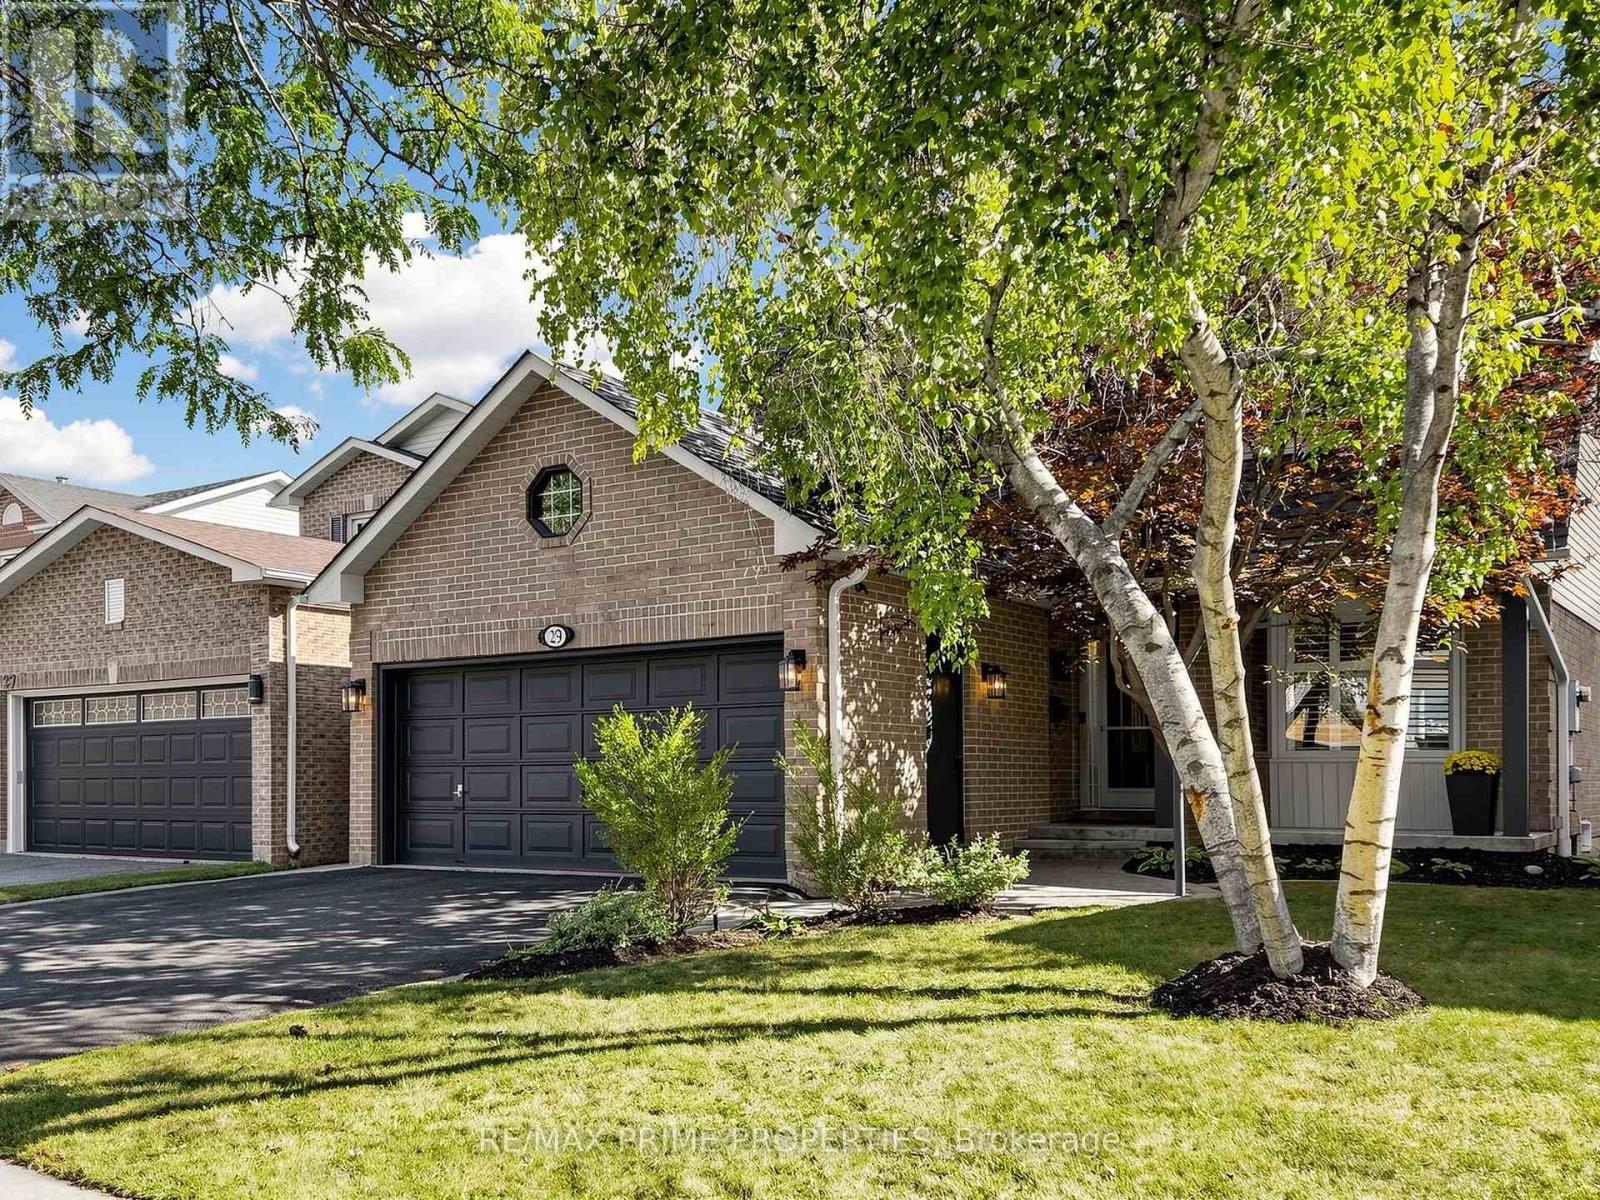
Welcome Home! Set On A Generous Lot Along A Beautiful Tree-Lined Street, This Fully Detached Residence Offers Approximately 1,800 Sq. Ft. On The Main & 2nd Levels. Great Curb Appeal Welcomes You W/ A Large Front Porch, An Interlocking Walkway & A Beautiful Japanese Maple. Inside, Laminate Flooring Flows Throughout The Main Level, Complemented By New California Shutters & Convenient M/F Laundry. The Updated Eat-In Kitchen Overlooks The Backyard & Includes Brand New Quartz Countertops, A New Sink & Faucet, Stainless-Steel Appliances, Pot Lights & A Backsplash. The Breakfast Area Offers A W/O To The New Deck & Backyard. The Adjoining Family Room Features Pot Lights & A Wood-Burning Fireplace. Upstairs, The Spacious Primary Bedroom Offers A Large W/I Closet & Ensuite Bathroom W/ An Oval Soaker Tub & Separate Shower. The Finished Basement Provides Plenty Of Additional Living Space W/ A Large Recreation Rm, Office Area, Fourth Bedroom, Full Washroom, Pot Lights & Laminate Flooring. Additional Highlights Include Recently Updated Windows & A Spacious, Pool-Sized Backyard W/ Desirable Southern Exposure, Flower Beds & A Garden Area. Within Walking Distance Of Ajax GO Station & Nearby Elementary & Catholic Schools, W/ Highway 401 Just Minutes Away. A Wonderful Opportunity In A Convenient Ajax Location, Book Your Private Showing Today! (id:45725)
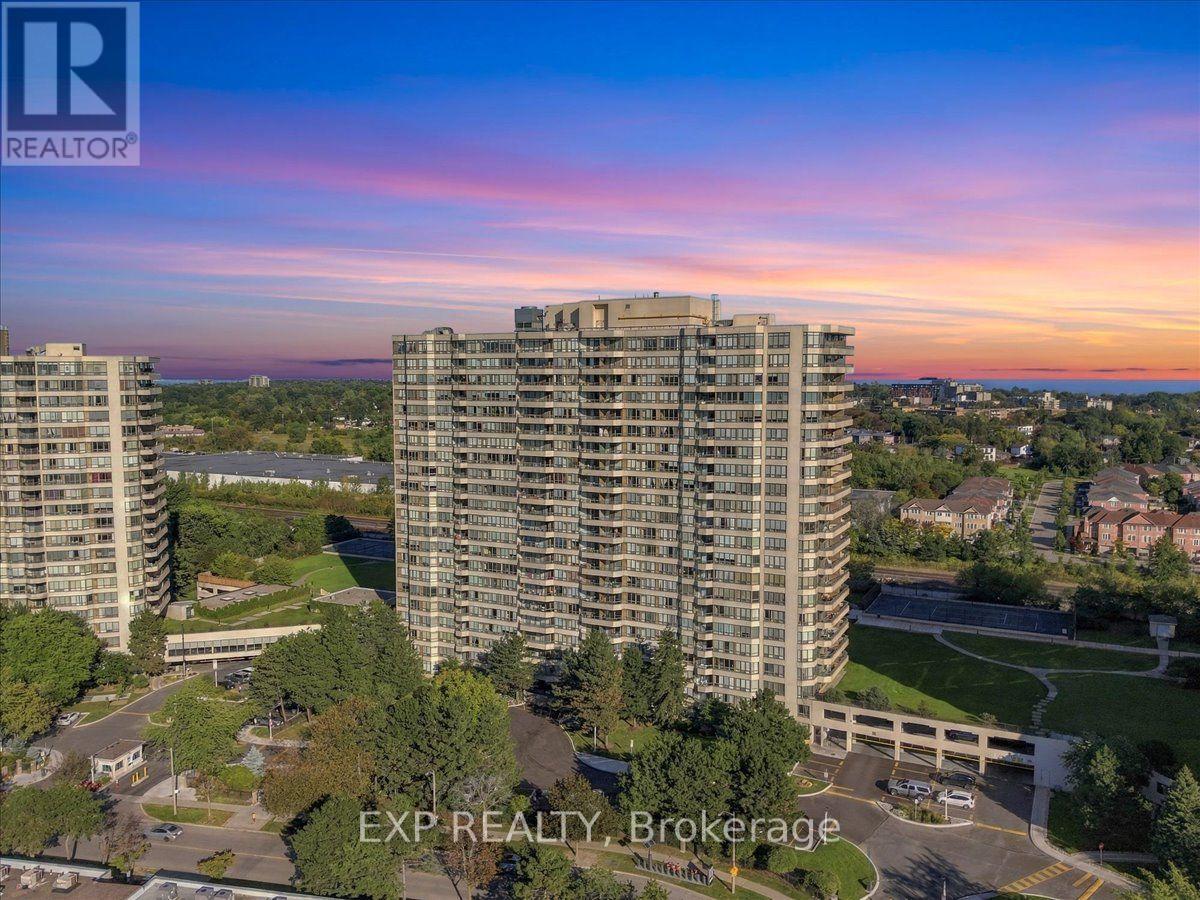
1927 - 3 Greystone Walk Drive N
Toronto (Kennedy Park), Ontario
Beautifully Renovated 2 Bed plus den, 2 Bath Suite with clear views of lake Ontario! Recently Renovated Throughout. This Move-In Ready Home Offers A Fresh, Modern Feel With Updated Finishes And Thoughtful Details Throughout The Entire Unit including quartz countertops, new laminate flooring and S/S appliances. The Spacious And Functional Layout Provides large Living And Dining Areas, Generously Sized Bedrooms, And Two Full Bathrooms Perfect For Families, Professionals, First-Time Buyers or downsizers. Unit includes 2 parking spots! The maintenance fee includes all utilities! Enjoy Resort Style Living With An Impressive Selection Of Building Amenities Including Indoor & Outdoor Swimming Pools, Fitness Centre, Sauna, Tennis & Squash Courts, Party Room, Recreation/Games Room, Rooftop Terrace, Visitor Parking and Gated Security. Enjoy The Convenience Of A Well Maintained Community With Beautifully Landscaped Grounds And Plenty Of Space To Relax And Enjoy.Ideally Located In Scarborough's Kennedy Park Community, Close To TTC, Scarborough GO Station, Schools, Parks, Grocery Stores, Shopping, Restaurants, Banks And Everyday Conveniences. Easy Access To Danforth Road, Midland Avenue And Major Transportation Routes Makes Commuting Around The GTA Convenient. A Fantastic Opportunity To Own A Completely Renovated 2 Bed Home In a Building Offering Exceptional Amenities And A Convenient Location. Nothing To Do But Move In And Enjoy! (id:45725)
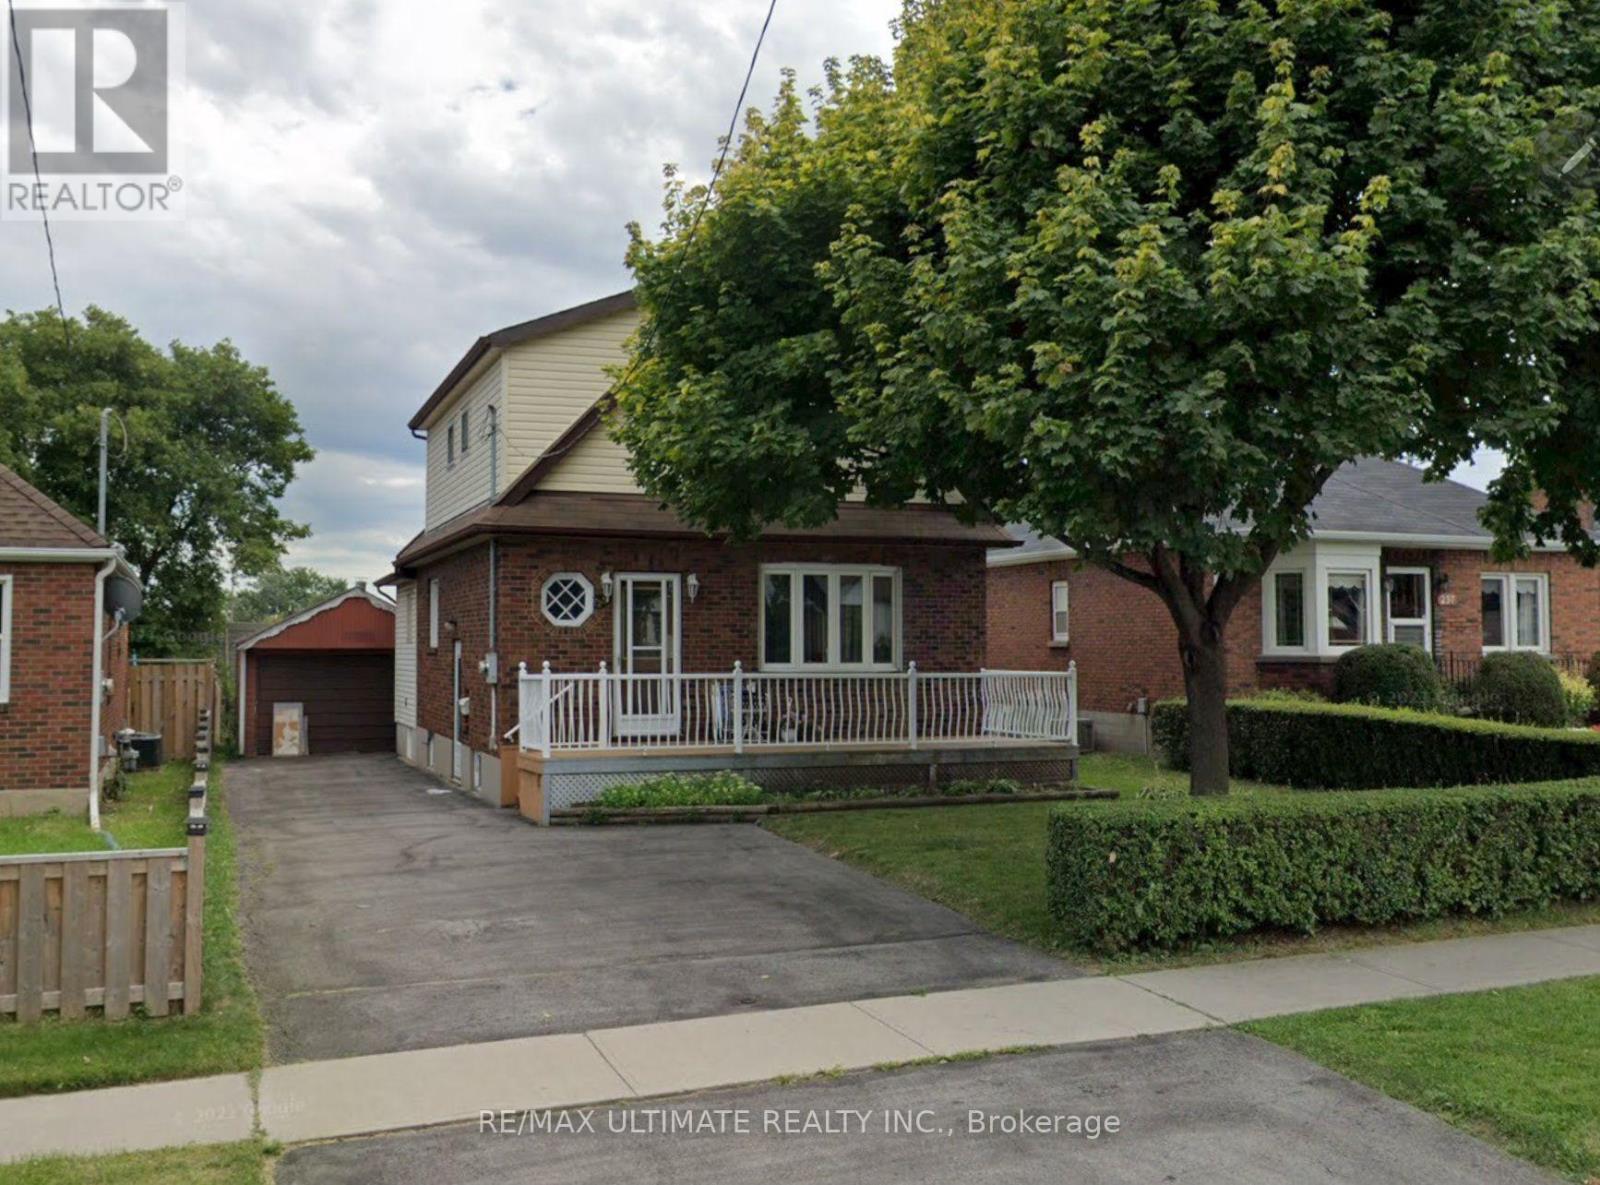
Basement - 251 College Avenue
Oshawa (Vanier), Ontario
Fully renovated basement apartment offering over 1,000 sq ft of comfortable living space. Features a modern kitchen with granite counters and ceramic backsplash, fully open to a large dining and living area. Stylish modern washroom with massage shower column. Two generous bedrooms with closets and windows providing natural light. Includes 1 parking space in the driveway. Conveniently located near all amenities. (id:45725)
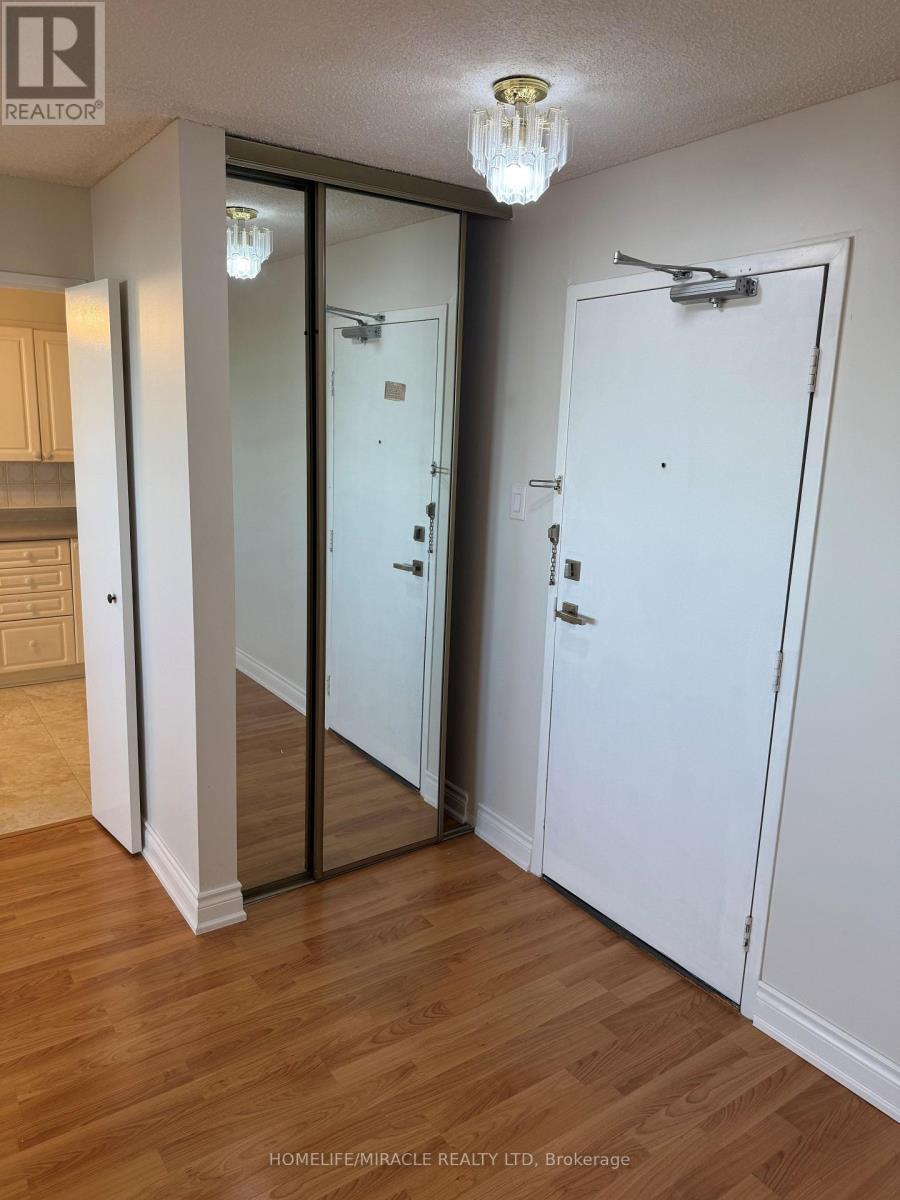
Ph9 - 120 Dundalk Drive
Toronto (Dorset Park), Ontario
Welcome to bright, spacious living with a view! This beautiful top floor corner condo offers the perfect blend of privacy, comfort, and natural light. The thoughtfully designed 3 bedroom, 2 full washroom layout provides plenty of space for everyday living, with generously sized bedrooms that offer room to truly feel at home. Large windows fill the space with sunshine throughout the day, while hardwood flooring throughout adds warmth and a timeless feel. As a corner unit on the top floor, you'll enjoy added privacy and an open, airy atmosphere, along with beautiful downtown views right from your own home. Step outside onto the large balcony, perfect for enjoying your morning coffee, relaxing in the evening, or entertaining guests. With 2 parking spots included, convenience comes built in. A wonderful opportunity to enjoy a bright, inviting home with the space and comfort. (id:45725)
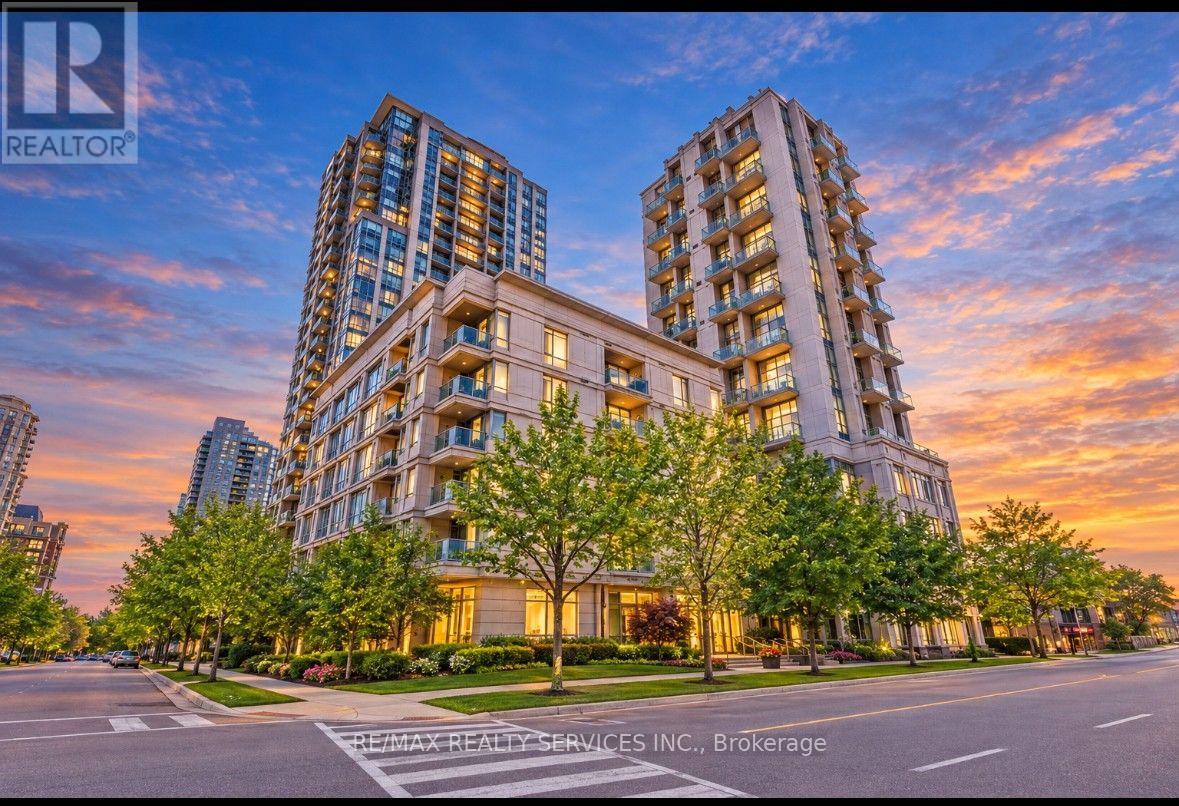
208 - 19 Avondale Avenue
Toronto (Willowdale East), Ontario
Bright & Spacious immaculately maintained. Open concept with high end upgrades, built in cabinet & storage, custom made murphy bed. Kitchen features granite counter & backsplash, large private balcony. Great location with convenient easy access to TTC, Subway, 401, and steps away from Starbuck, Tom Hortons, Shops, restaurants. (id:45725)
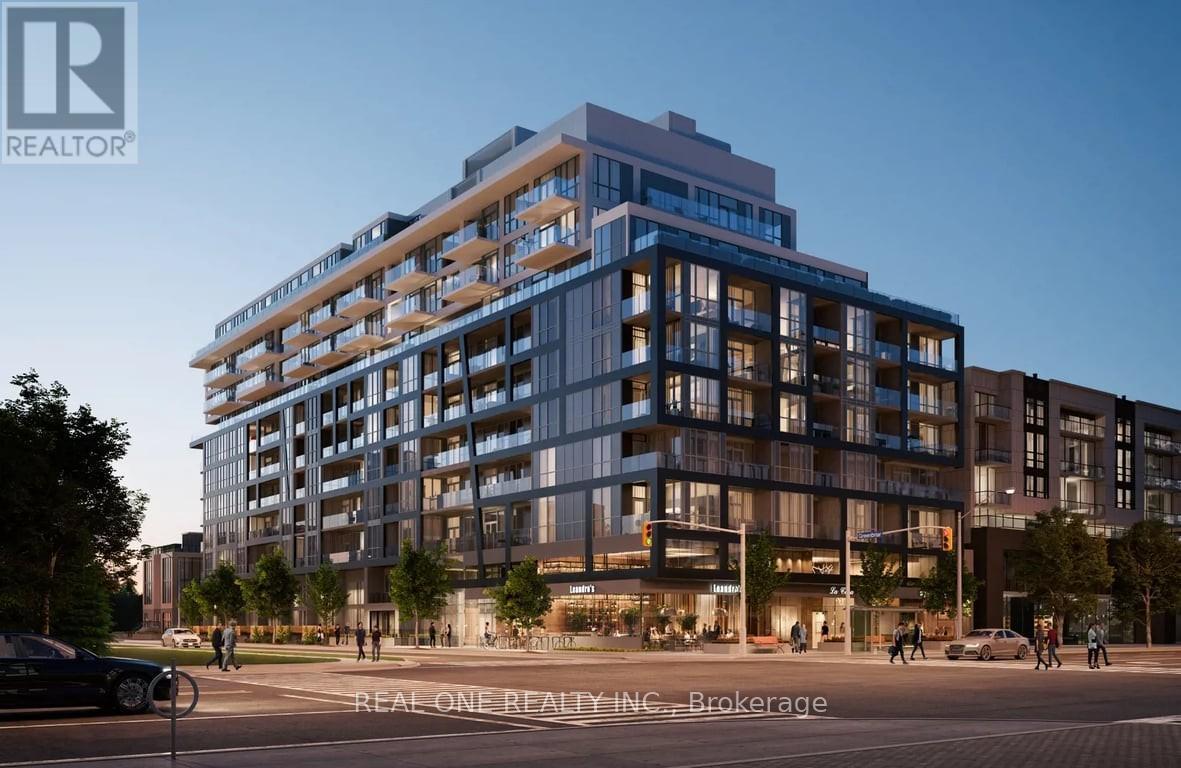
328 - 6 Greenbriar Road
Toronto (Bayview Village), Ontario
Luxury Bachelor Unit located in Bayview Village, A Modern Kitchen With Granite Countertop and Integrated Appliances, Very Convenient location, close to Bayview Village Shopping Centre, IKEA, Subway Stations, Oriole GO Station, Restaurants, NY General Hospital, quick access to highway 401/404/DVP, and more (id:45725)
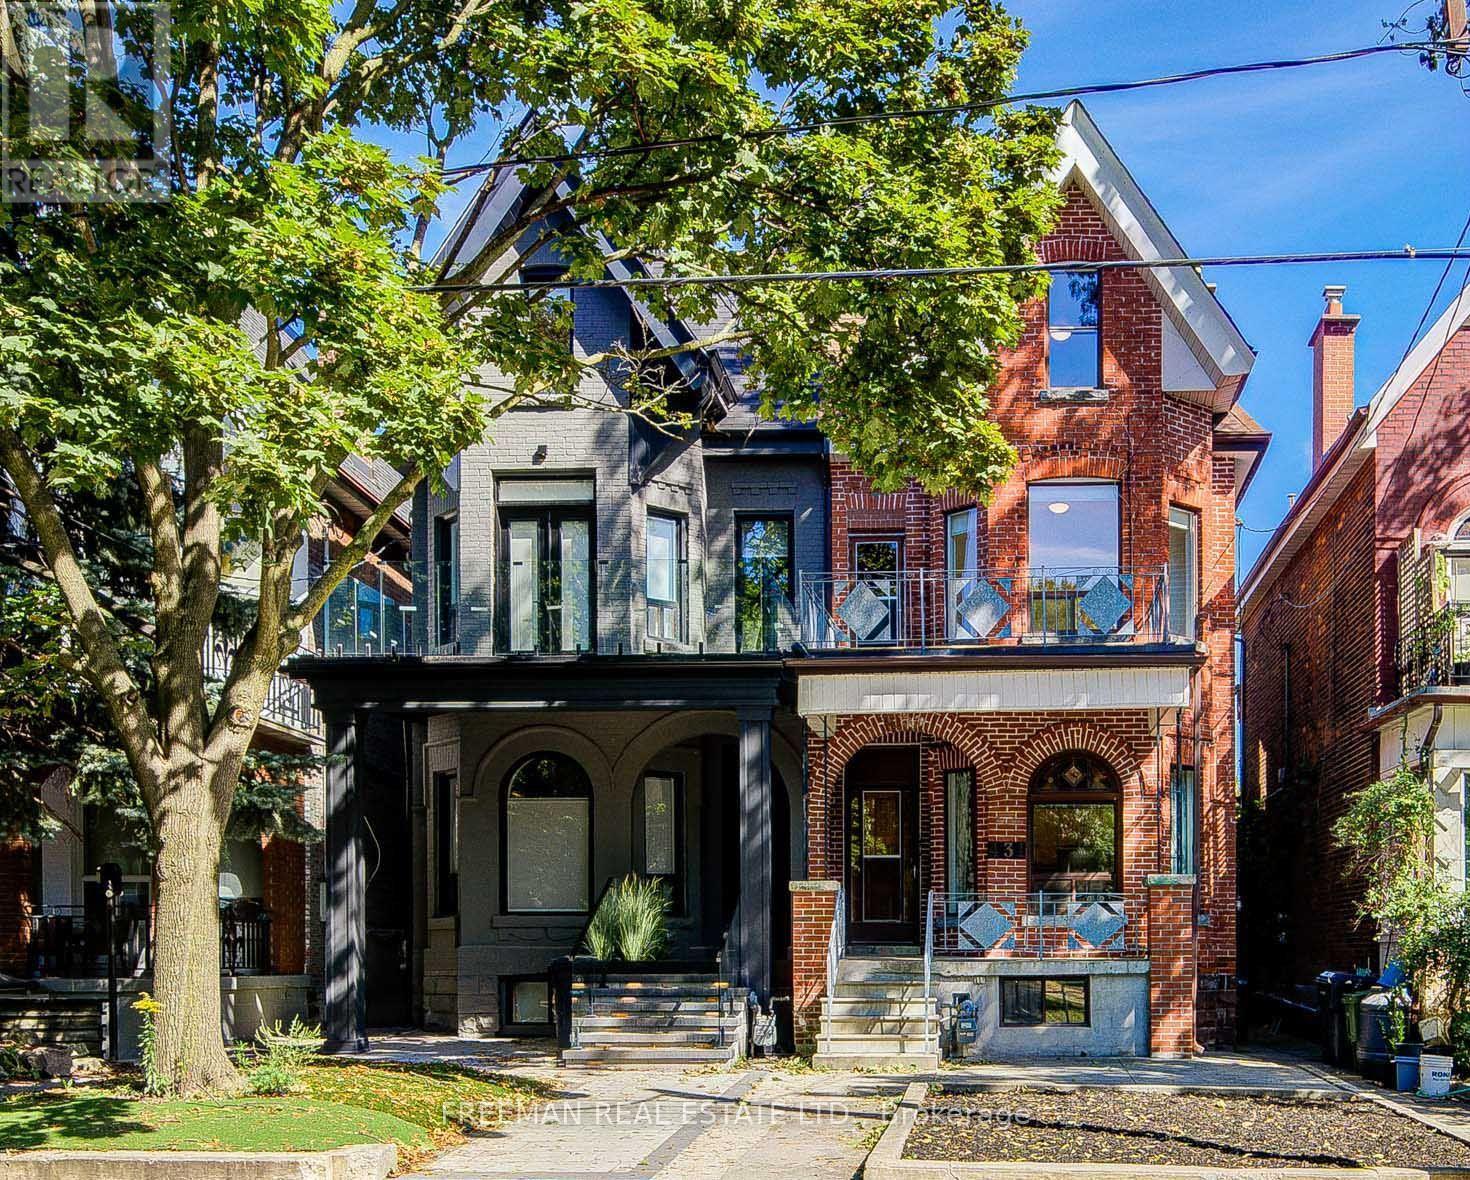
431 Manning Avenue
Toronto (Palmerston-Little Italy), Ontario
In the heart of Little Italy, it is rare to find a home offering this combination of scale, flexibility, and character. Vacant and ready for its next owner, 431 Manning Avenue is an impressive Victorian 3-storey home offering more than 3,100 sq. ft. of finished living space across 4 levels, with thoughtful improvements made over the years while preserving the space, functionality, and character that make these homes so special. Original details, including stained glass and multiple bay windows, remain, complemented by improved kitchens and bathrooms, many updated windows, and a recently renovated basement bathroom. With a bathroom on every level, kitchens on the main and second floors, and a roughed-in kitchen in the basement, the layout offers exceptional versatility for those looking to create a distinguished single-family home, a comfortable multigenerational residence, or a flexible living arrangement with income-supporting potential. The large double-car block garage off the laneway adds another valuable downtown advantage. Located directly across from Clinton Street Public School, this address offers the everyday convenience families value most, with playgrounds, fields, and green space just steps away. Enjoy morning coffee on College Street, dinner along Harbord, the energy of Little Italy at your doorstep, and easy access by foot or bike to U of T, Kensington Market and downtown. A home with the scale to grow with your family, the character to inspire your vision, and the location to enjoy everything this remarkable neighbourhood has to offer. (id:45725)
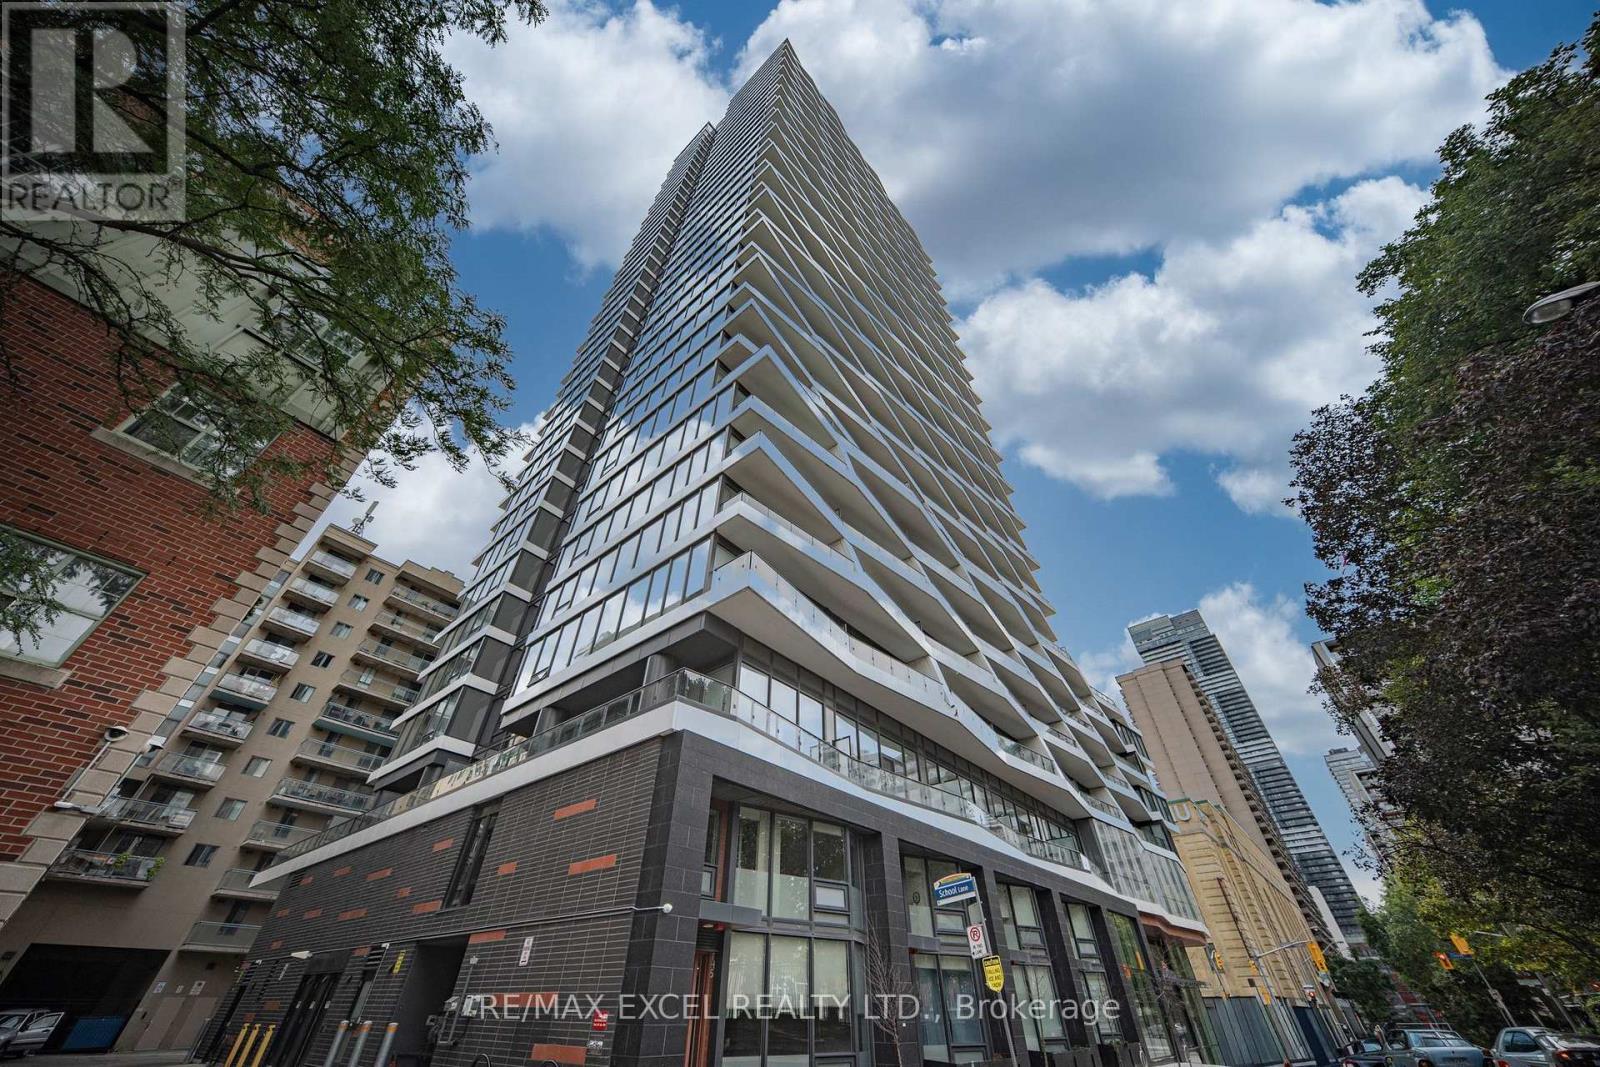
3203 - 85 Wood Street
Toronto (Church-Yonge Corridor), Ontario
Bright & Spacious 2+1, 2-Bath Southwest Corner Unit At Axis Condos, Offering 775 Sq Ft + 132 Sq Ft Balcony. Beautiful Southwest City Views With A Clear West View From The Bedroom and Living Room. Open-Concept Living & Dining Area With Floor-To-Ceiling Windows Providing Abundant Natural Light. Great Layout With 2 Good-Size Bedrooms & A Versatile Flex Area Ideal For A Home Office. Freshly Painted & Includes One Locker. Excellent Building Amenities Including 6,500 Sq Ft Fitness Centre, Cafe, Bar With Terrace, Media Lounge, Guest Suites & Rooftop Patio With BBQs. Loblaws Across The Street & 3-Min Walk To College Subway. Steps To TMU, U Of T, Eaton Centre, Hospitals, Restaurants, Parks & More. Great For End Users Or Investors! *Some Photos Virtually Staged* (id:45725)
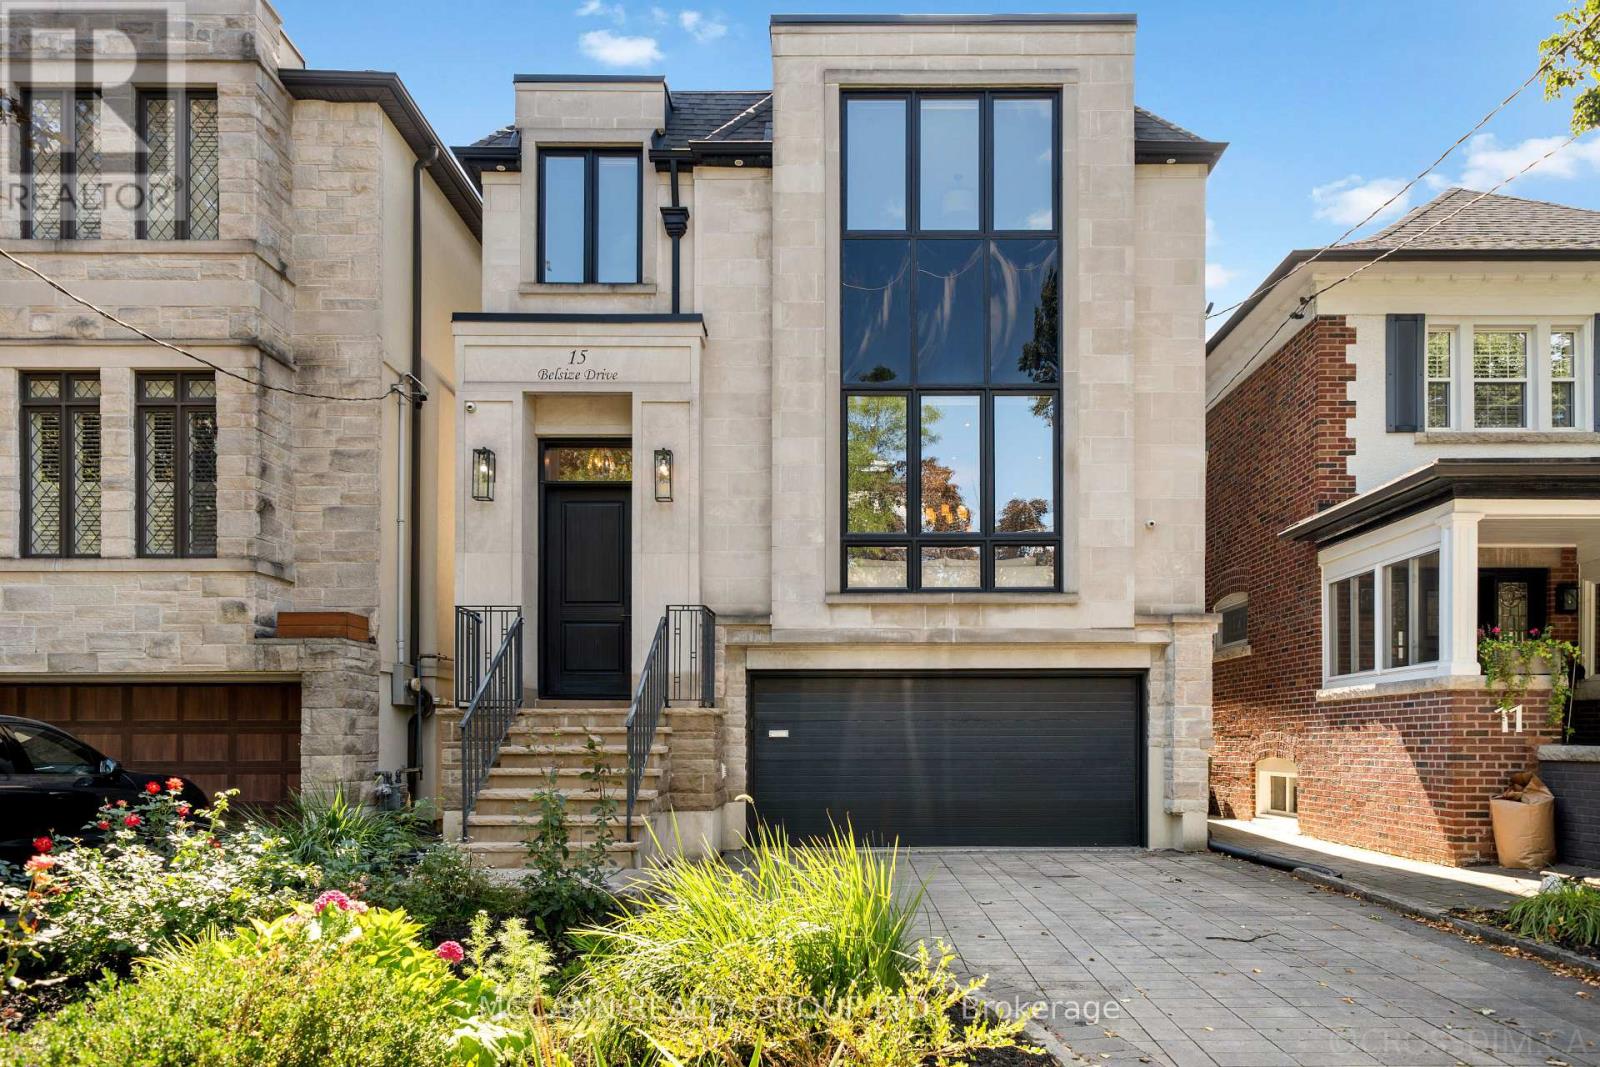
15 Belsize Drive
Toronto (Mount Pleasant West), Ontario
Welcome To This Stunning Custom-Built Home Situated On A Wide 31ft x 126ft Lot, Offering 2,894 Sqft Of Thoughtfully Designed Living Space In The Heart Of Davisville Village. Boasting A Highly Functional, Open-Concept Layout With Hardwood Flooring Throughout The First and Second Flr, This Exceptional Home Features 4+1 Bedrooms & 5 Bathrooms. The Main Level w/ Pot Lights Throughout, Showcases A Living Room w/ An Impressive Picture Window And A Porcelain Gas Fireplace. The Living Room Opens To The Dining Room, Beautifully Wrapped In Wainscoting. The Open-Concept Eat-In Kitchen Features An Oversized Stone Island, Top-Of-The-Line Sub-Zero & Wolf Appliances, Beautifully Appointed Custom Cabinetry, & An Open Flow Into The Family Room, Perfect For Entertaining. The Light-Filled Family Room Is Equipped w/ Built-In Cabinetry & A Gas Fireplace. Large Windows Fill The Room With Natural Light, While A W/O Leads To The Expansive Two-Tier Deck, Offering A Seamless Indoor-Outdoor Living Experience. The Second Level Features A Spacious Primary Suite with a His & Her Walk-In Closet & a Beautifully Designed 5-Piece Ensuite w/ Elegant Porcelain Tiles & A V-Shaped Freestanding Soaker Tub, That Creates A Spa-Like Retreat. The Second Floor Also Holds A Large Skylight That Fills The Hallway With Natural Light, 3 Additional Spacious Bedrms, One w/ a 3-Piece Ensuite & Skylight, And A Washer/Dryer On The Second Flr For Added Convenience. The Lower Level Offers An Additional Bedrm, Private Sauna, Wine Cellar & Spacious Recreation Rm, Along With A Convenient Lower-Level Entrance Providing Direct Access To The Backyard & Garage. Don't Miss This Rare Opportunity To Own A Beautifully Designed Home In The Heart Of Davisville, Nestled On A Quiet, Family-Friendly Street. Close To Top Schools, Parks, Shops, Dining, Cafés & Transit. A Wonderful Opportunity To Enjoy The Best Of Midtown Living! (id:45725)