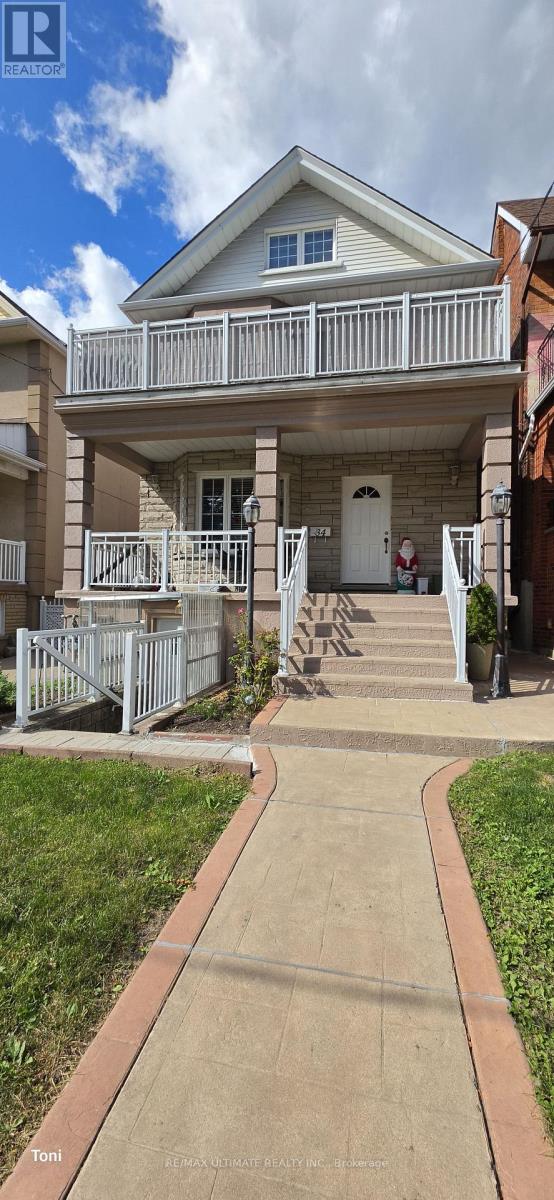
Bsmt - 34 Peterborough Avenue
Toronto (Corso Italia-Davenport), Ontario
Welcome To This Bright And Surprisingly Spacious One-Bedroom Lower-Level Apartment, Ideally Situated In One Of Toronto's Most Vibrant And Sought-After Neighbourhoods - Just Steps From The Energy Of Corso Italia And St. Clair West. The Open-Concept Layout Is Flooded With Natural Light Through Large Above-Ground Windows, Giving This Lower-Level Unit A Bright, Airy Feel That Truly Sets It Apart. Tall Ceilings, Laminate And Ceramic Flooring Throughout, And A Well-Designed Floor Plan Make This A Comfortable And Stylish Place To Call Home. Enjoy The Convenience Of Both Front And Rear Entrances, Steps To TTC, Schools, Places Of Worship, Restaurants, Cafés, Shops, And All The Amenities That Make This Neighbourhood So Desirable. A Rare Find At This Price Point - Don't Miss It! (id:45725)
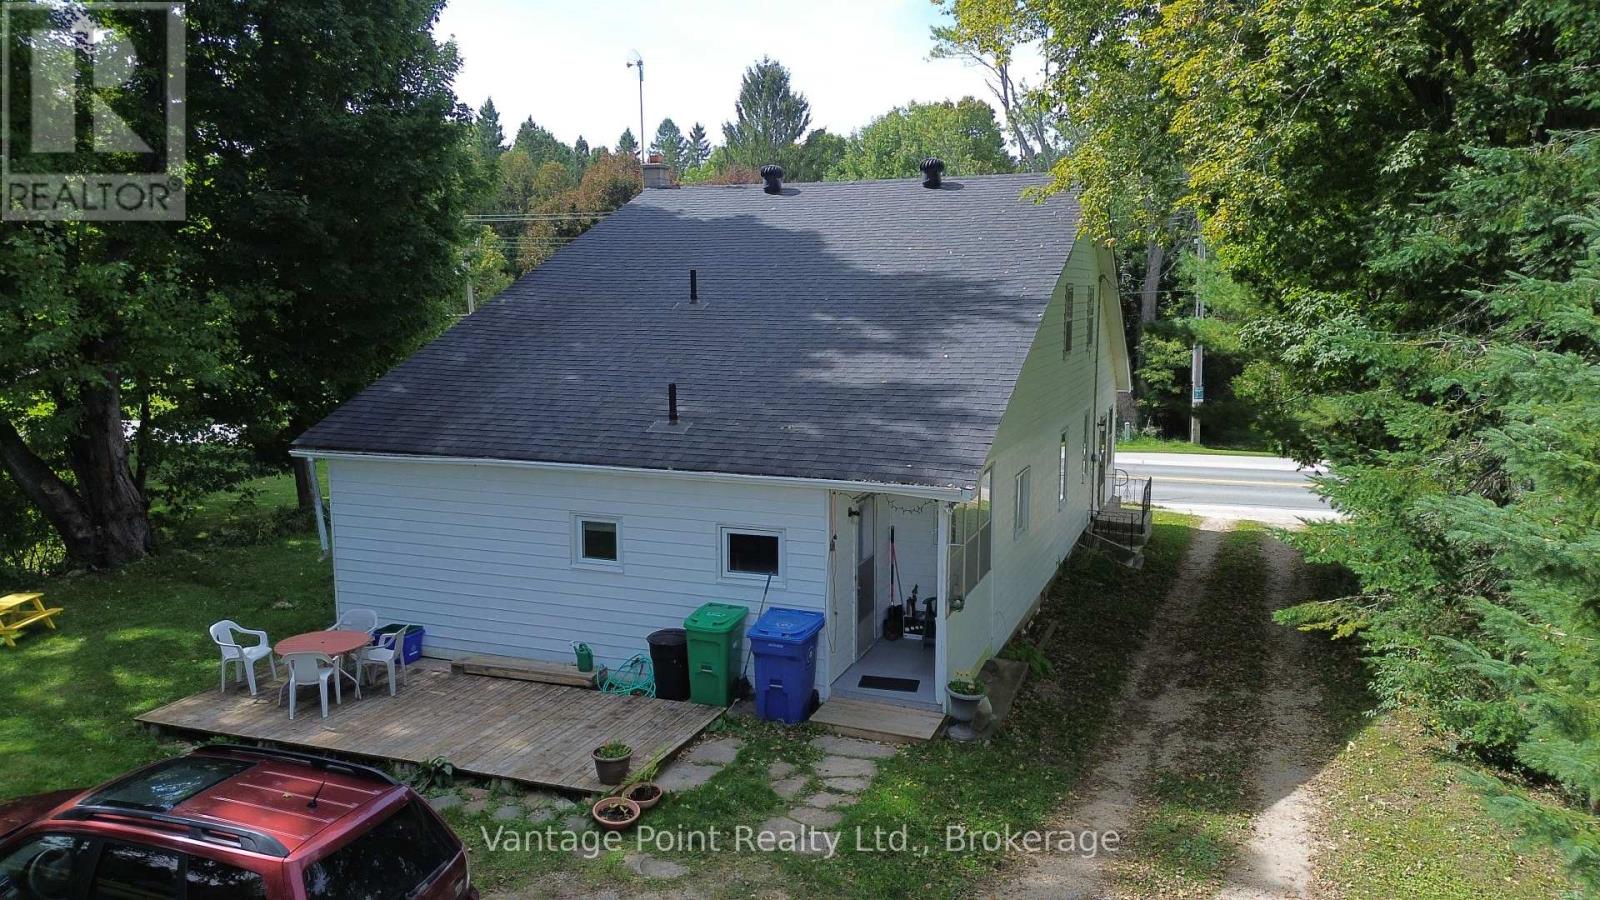
316057 6 Highway
Chatsworth, Ontario
Welcome to this spacious 5-bedroom home in the heart of Williamsford, offering generous room sizes, numerous recent updates, and plenty of potential for a growing family or those looking for additional space to work from home. The home has seen several important renovations and improvements since 2018, including updated flooring, kitchen and bathroom improvements, windows, added insulation, electrical panel upgrades, a new well pump, roof, and water treatment system. The main floor offers the convenience of a primary bedroom with a walk in closet, main-floor laundry, along with a full bathroom featuring a free standing tub. A second bathroom with a shower provides added convenience for busy households. The large front sunroom is a standout feature, offering a bright and versatile space with excellent potential to be converted into additional bedrooms, a home office, playroom, or whatever best suits your needs. With five bedrooms, two bathrooms, generous living spaces, and a long list of updates already completed, there is room for the whole family and plenty of flexibility to make the home your own. Outside, an old barn offers additional storage and the potential to be restored and put back to use. Located in Williamsford, this property combines the character and space of an older home with many of the important updates already taken care of. A great opportunity for buyers looking for space, versatility, and future potential. This home is also has high speed fiber internet. (id:45725)
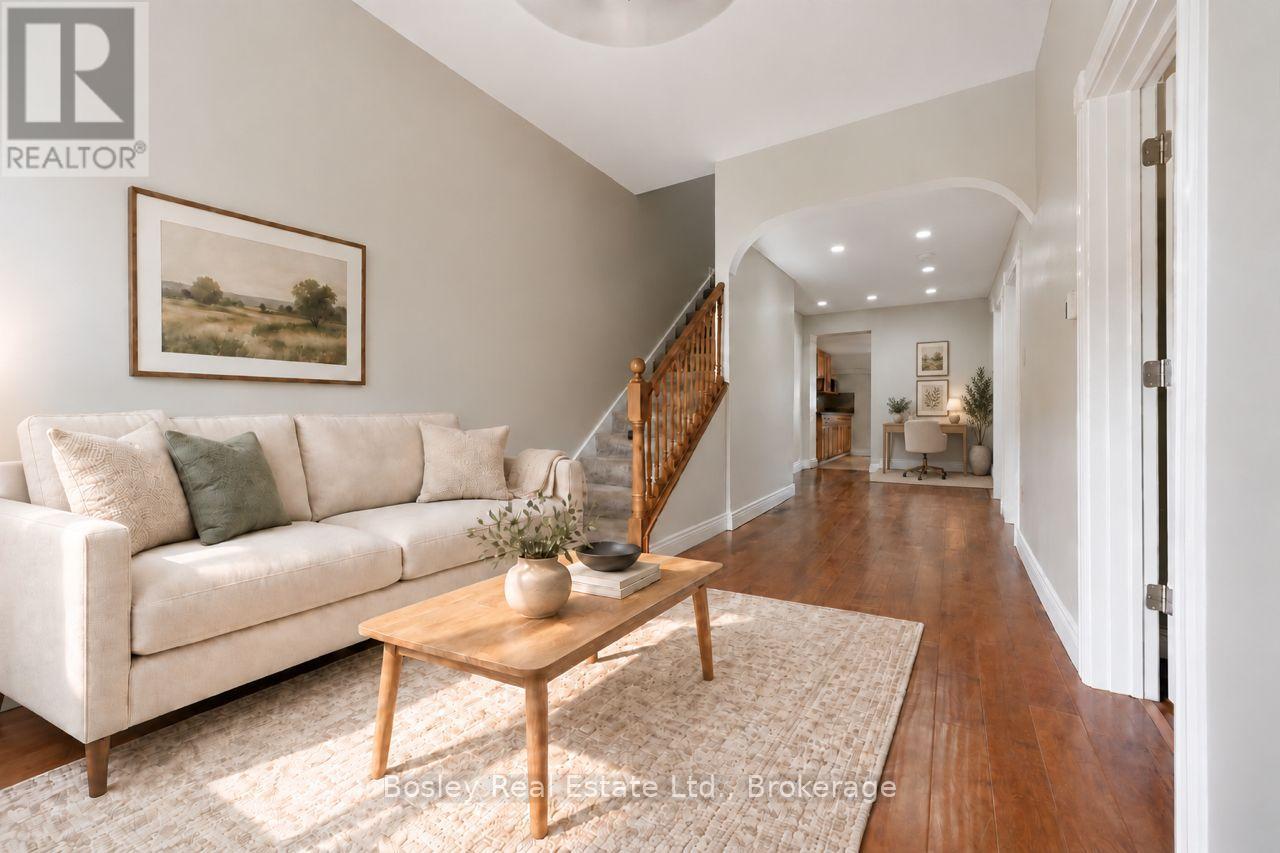
86 Alice Street
Guelph (St. Patrick's Ward), Ontario
Own a piece of Guelph's history in the heart of The Ward. Built in 1895, 86/88 Alice Street has the charm and character you only find in a home that has been part of the neighbourhood for generations. Today, it offers two side-by-side residences, with 88 Alice vacant and 86 Alice currently tenanted, creating flexibility from the moment you take ownership. Recent improvements, including a new roof and air conditioning in 2026, add even more value to this unique property. But the real story here is the opportunity. Significant preliminary work has already been completed toward a severance, opening the door for a future owner to explore creating two separate properties. An Additional Dwelling Unit may also be an option, subject to City approvals and applicable requirements, with municipal incentive programs available for eligible ADU projects. Keep it as an investment. Live in one side and rent the other. Explore the severance. Consider an ADU. The opportunity is open, and the next chapter is yours to write. All of this just minutes from downtown, trails, parks and everything that makes The Ward such a special part of Guelph. Buyer to complete their own due diligence regarding severance, ADU potential and future use. (id:45725)
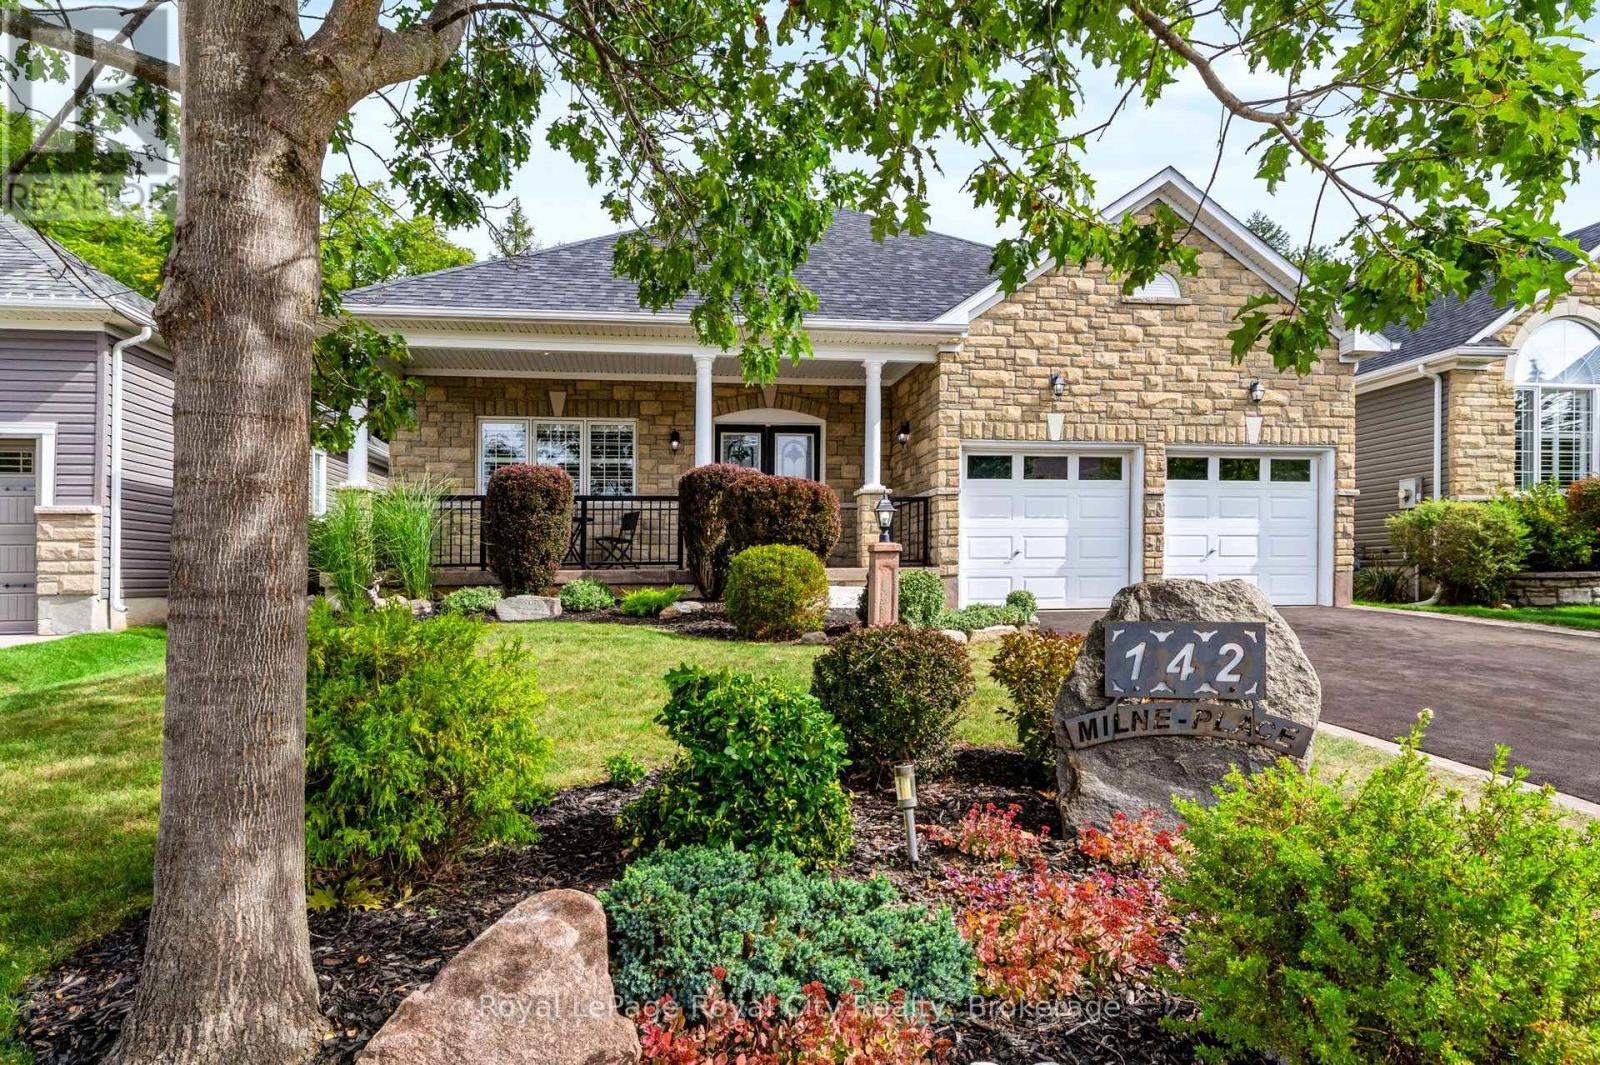
142 Milne Place
Guelph/eramosa (Rockwood), Ontario
Some homes are designed to impress you the moment you arrive. Others become more special with every step you take. 142 Milne Place is both! Tucked away on a quiet, established street in Rockwood, this beautifully maintained home combines timeless curb appeal, thoughtfully finished living spaces and a backyard setting that feels like a private retreat. From the moment you arrive, the stone exterior, mature landscaping, welcoming covered porch and impressive garage create an immediate sense of pride of ownership. Inside, warm hardwood floors, neutral finishes and abundant natural light create an inviting atmosphere throughout. The main living spaces are thoughtfully connected while still offering definition, with charming half walls creating natural separation between the kitchen, dining and living areas. The result is a layout that feels open and spacious without sacrificing the character and distinction of each room. Two comfortable bedrooms and two full bathrooms complete the main level. The finished lower level adds an entirely different dimension, offering an expansive space for relaxing and entertaining, complete with a custom bar, billiards area, large gas fireplace and a third full bathroom. But perhaps the most special feature awaits outside. Step onto the rear deck and you'll discover a beautifully treed setting that offers exceptional privacy and tranquility. Mature trees surround the yard, creating a peaceful backdrop that makes it easy to forget you're in a subdivision. It's a home that offers comfort, character and an enviable setting-beautifully cared for and ready to be enjoyed for years to come! (id:45725)
2026 River Road W
Wasaga Beach, Ontario
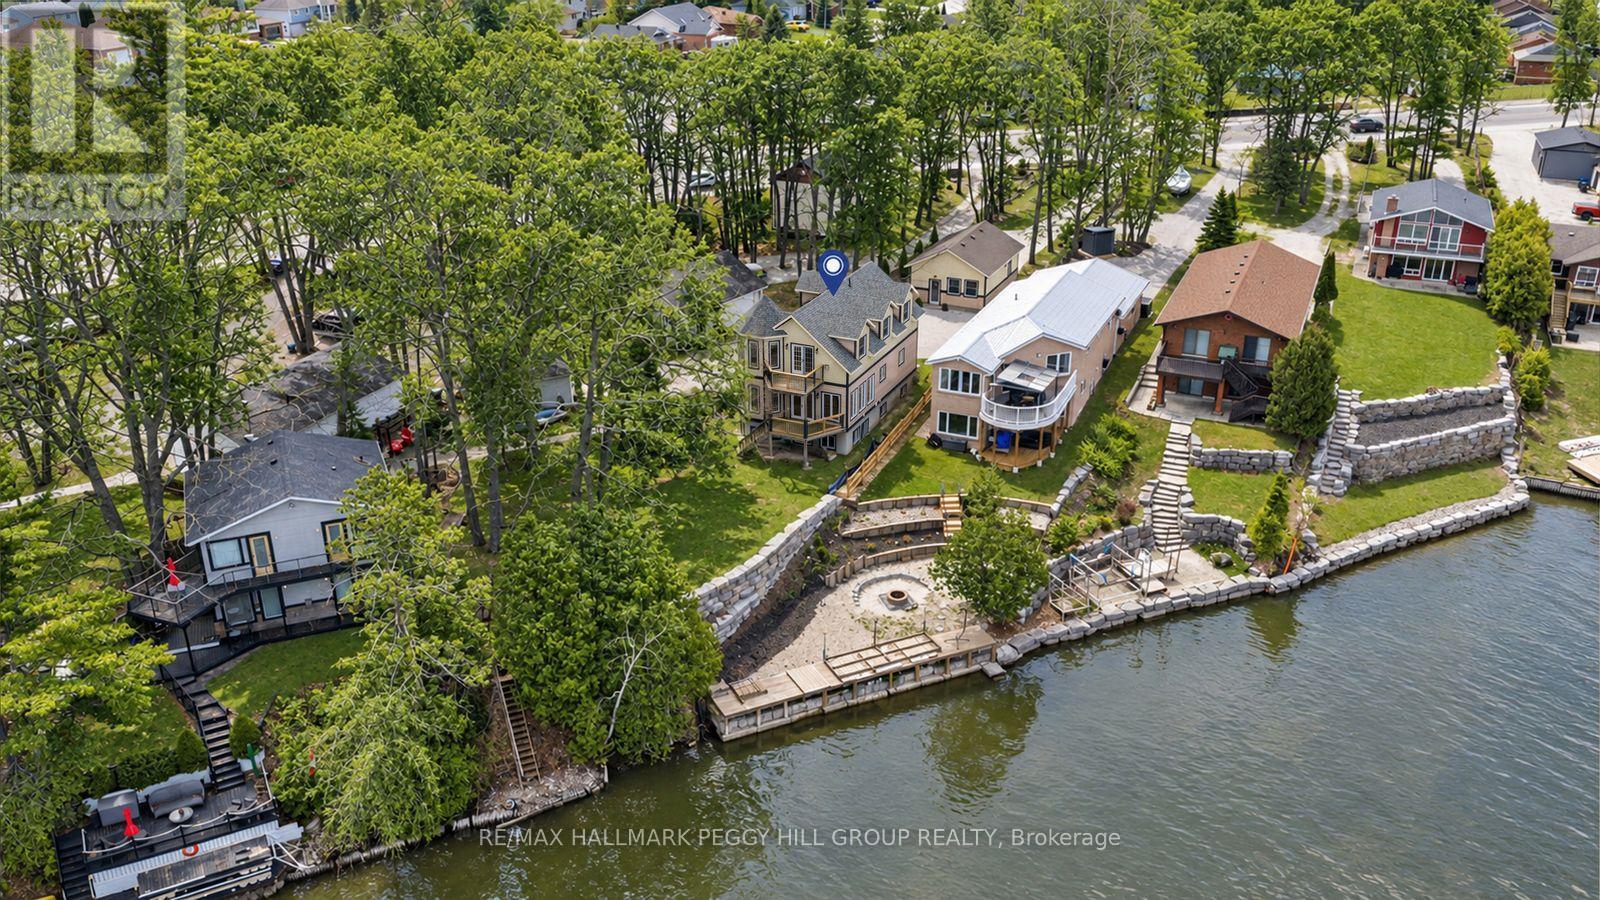
EXTENSIVELY UPDATED WATERFRONT HOME WITH HEATED 600+ SQ FT GARAGE! With 67 ft of Nottawasaga River frontage in your backyard, you can walk down to the shoreline, launch your boat and head toward Georgian Bay without loading a trailer or planning around a public launch, then come back to a wide lawn framed by mature trees and two private upper balconies overlooking the water. Recent improvements add even more appeal, including redone front and back decks, updated upper balconies and railings, newer armour stone, a redone crushed gravel driveway, an updated roof, fresh paint throughout, refinished softwood flooring and a newer sump pump. The 600+ sq ft detached heated garage gives you room for three vehicles plus the equipment, tools and projects that usually compete for space at home, with in-floor water heating, a 220V plug, engine-lifting I-beam, extensive lighting and a 2-piece bathroom rough-in. Across three finished levels, 9 ft ceilings give the home an open feel, beginning with a main floor where the kitchen, dining and living areas flow together around rich wood cabinetry, quartz counters, stainless steel appliances, a gas stove, subway tile backsplash and island seating. A gas fireplace adds warmth to the living area, while the walkout puts the back deck and river just beyond the doors. A main-floor bedroom and 3-piece bath give family or overnight guests a comfortable space of their own. On the second level, both spacious bedrooms have a private ensuite and balcony, including a primary with a walk-in closet and the river in view each morning. The finished lower level gives the household somewhere to spread out, with a rec room, family room, den, 3-piece bath and laundry, plus potential to create two additional bedrooms as your needs change. Here, summer mornings can start on the river, evenings can end on the deck, everyone has somewhere to retreat, and the hobbies, vehicles and weekend projects finally have a home of their own. (id:45725)
43 Black Cherry Crescent
Barrie (Holly), Ontario
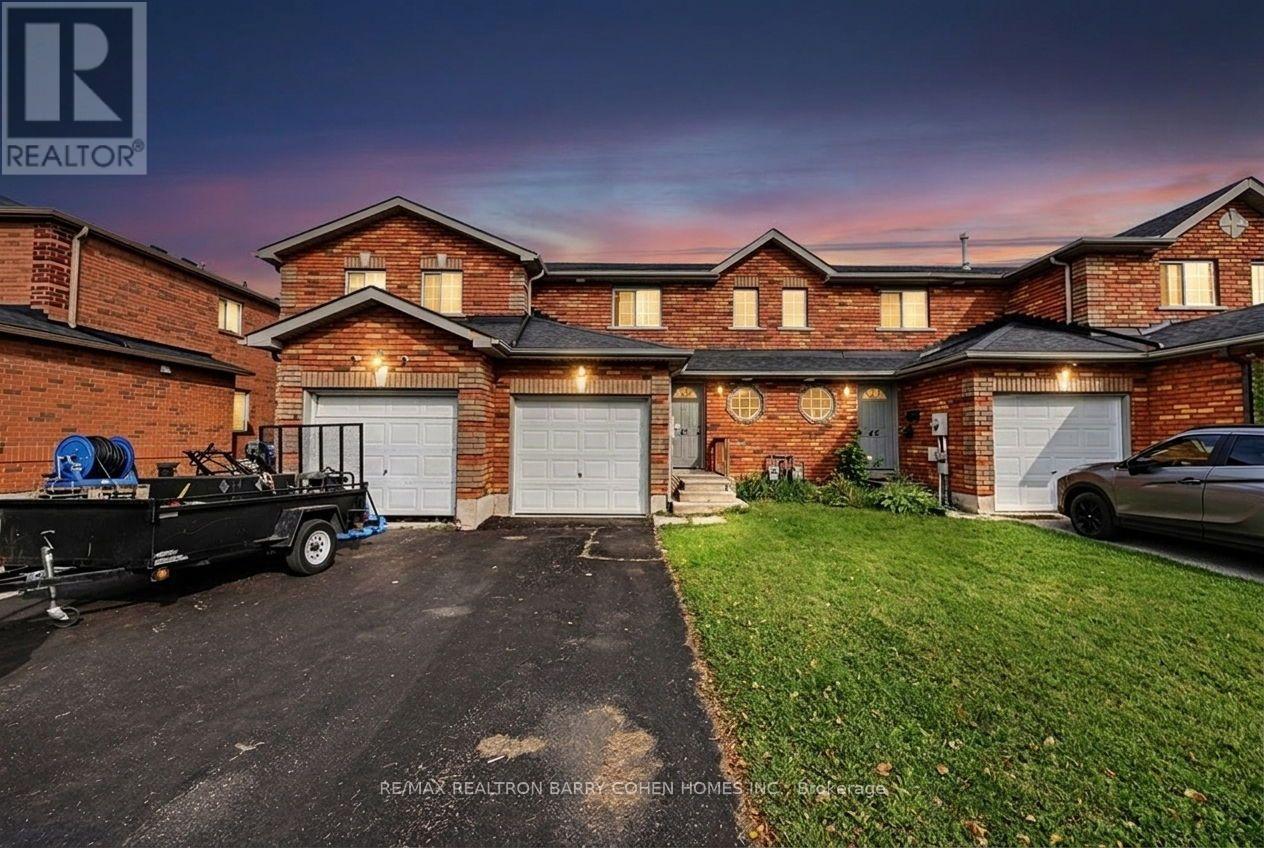
Professionally managed in one of Barrie's most sought after neighbourhoods. On site property manager. This three bedroom, two bathroom townhouse with a generous size backyard is what you've been waiting for. Recent updates include, fresh painted, new flooring, new counters in kitchen, fully fenced. Easy access to shopping, schools and commuting. (id:45725)
6 Victoria Street
Barrie (City Centre), Ontario
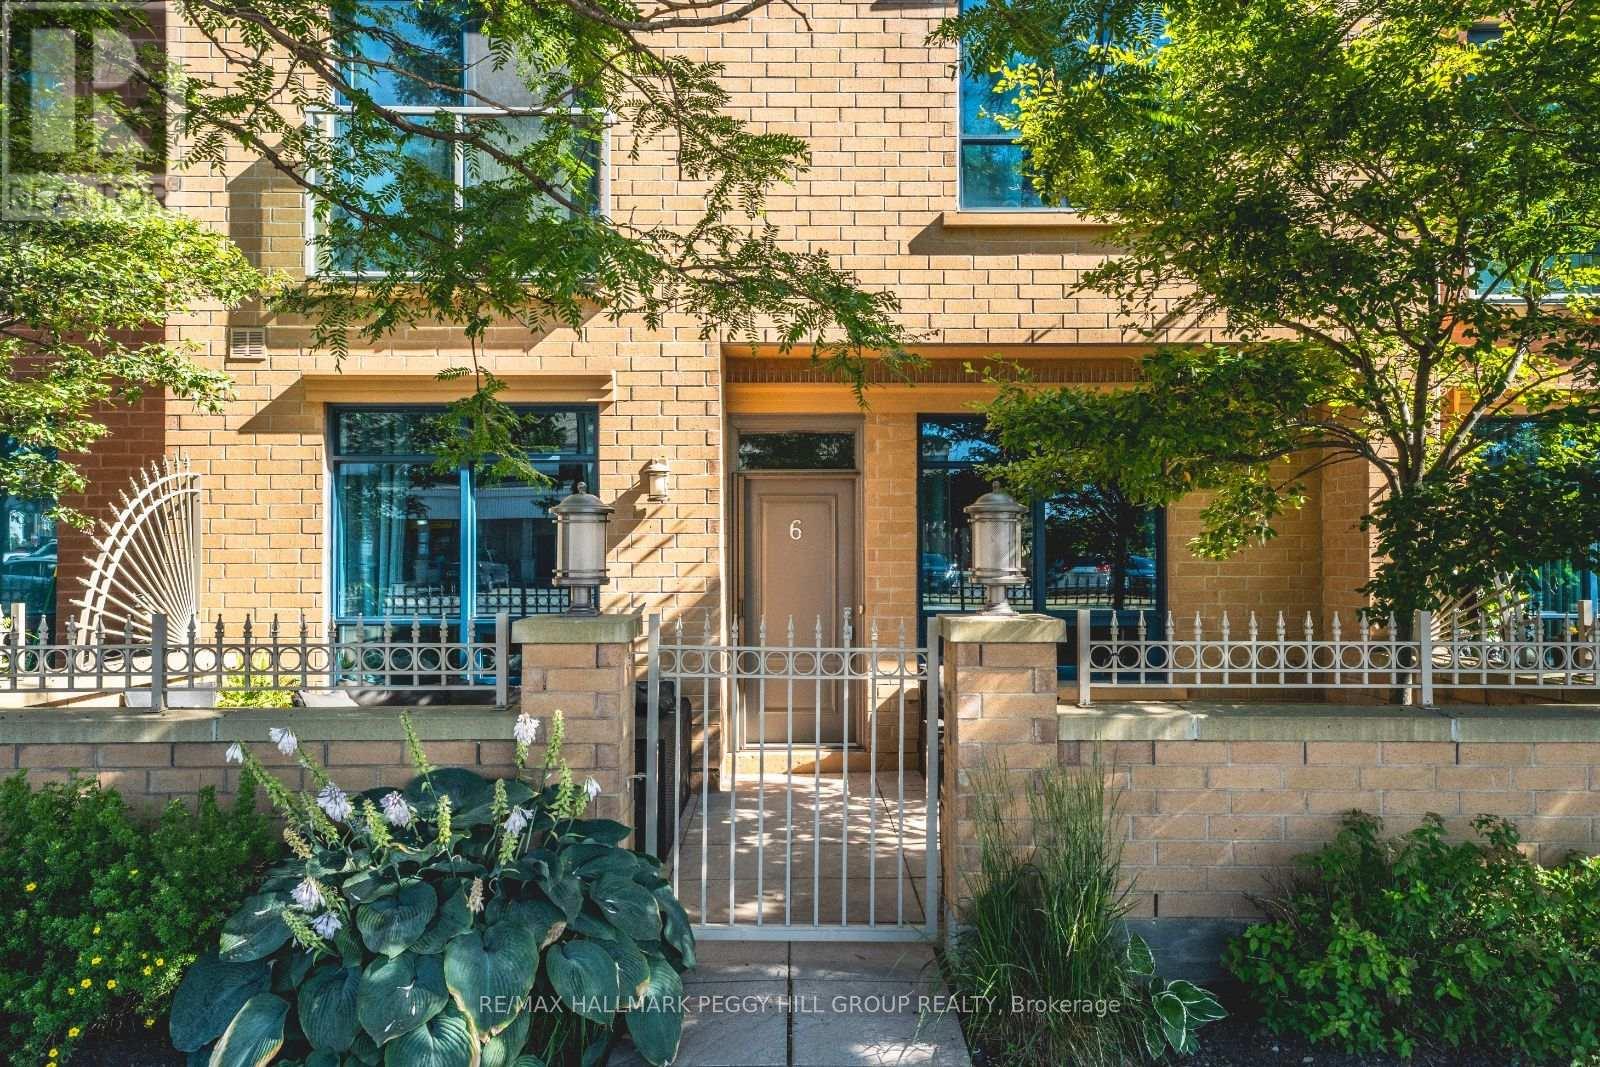
RENOVATED 2-STOREY NAUTICA CONDO TOWNHOME WITH A NEW WHITE KITCHEN, PRIVATE PATIO & KEMPENFELT BAY STEPS AWAY! Set in downtown Barrie, this 2-storey condo townhome puts Kempenfelt Bay, Johnson's Beach, scenic trails, the marina, restaurants, shops, patios, entertainment, the GO Station and bus terminal all within easy walking distance. A private enclosed terrace extends your outdoor living area, while the renovated main level features wide-plank flooring, spacious living and dining areas and oversized windows that bring in plenty of natural light. The new kitchen showcases white shaker-style cabinetry topped with crown moulding, granite countertops, stainless steel appliances, modern black hardware, pot lights, under-cabinet lighting and a generous breakfast bar overlooking the living and dining areas. The updated mudroom offers storage cabinets, bench seating and main-floor laundry. Upstairs, two generous bedrooms include a primary with a 3-piece ensuite, walk-in closet and Juliette balcony, while the second-floor den provides flexible space for a home office, reading area or guest space. One underground parking space and a storage locker are included, and residents enjoy access to concierge service, guest suites, a gym, indoor pool and party/meeting room. Condo fees include water, parking, common elements and cable TV, making low-maintenance living easy just steps from Barrie's waterfront and downtown core. (id:45725)
120 Roxanna Drive
Georgina (Sutton & Jackson's Point), Ontario
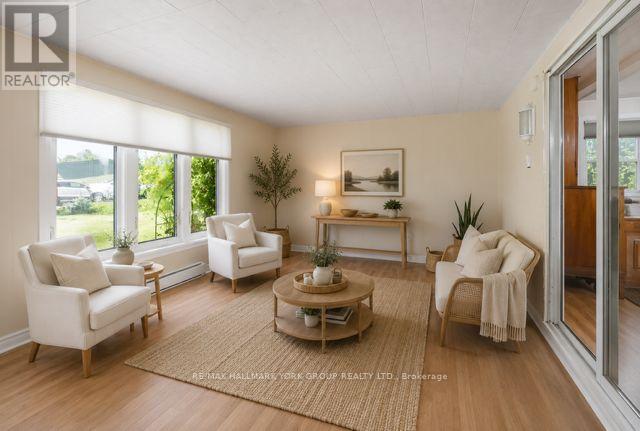
Welcome to 120 Roxanna Drive! Nestled in the highly sought-after 55+ adult living community of Sutton By the Lake, this warm and charming 2-bedroom, 2-bathroom Sutton Model offers just over 1100 sq ft, the perfect blend of comfort, convenience, and community, all on a large lot providing peace, privacy and picturesque views right from your backyard! Step inside and discover a meticulously maintained home with significant recent upgrades, including both bathrooms, back porch and patio and front porch. Sutton By the Lake provides a vibrant and engaging adult living experience, boasting a strong sense of community and an abundance of amenities including: an outdoor pool, game nights and plenty of events to attend. Nearby amenities include golf courses, parks, churches, and easy access to Lake Simcoe's waterfront. Your opportunity to be a part of this wonderful community awaits! Please note that this is a LANDLEASE in an Adult Community; Occupancy Max is 2 Persons. (id:45725)
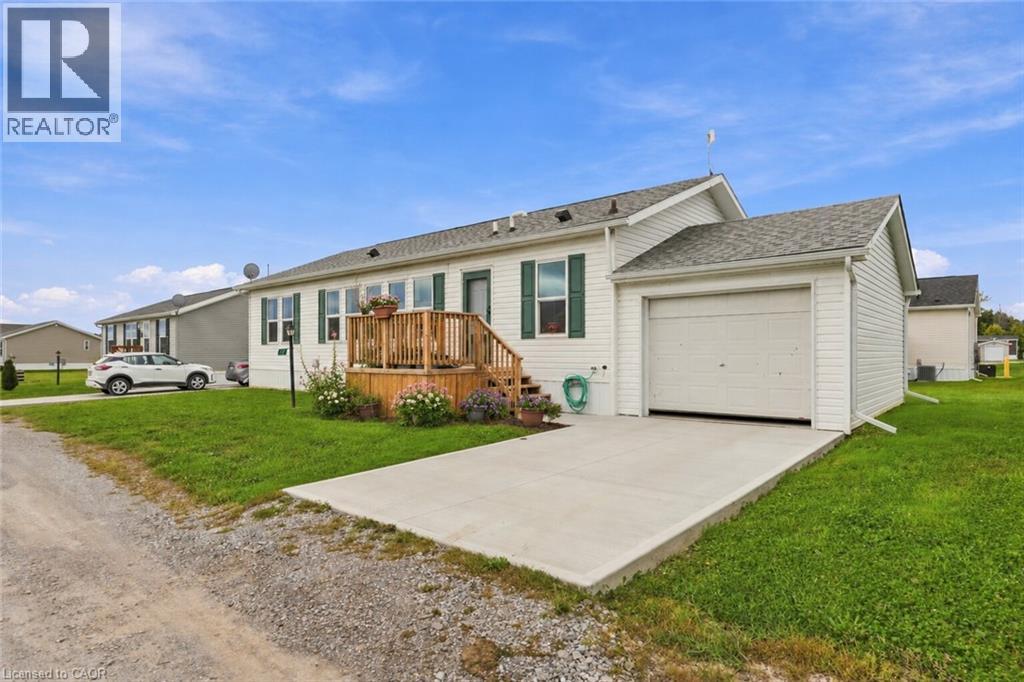
17 Bent Willow Court
Nanticoke, Ontario
Welcome to not just a home but a lifestyle, enjoy carefree lakeside living in this beautifully maintained 1,280 sq ft bungalow nestled in a sought-after waterfront community along the shores of Lake Erie. Designed for effortless one-floor living, this bright and inviting home offers a spacious open-concept layout ideal for both everyday living and entertaining. Featuring two generously sized bedrooms, the comfortable primary suite is complete with a large walk-in closet and private 3-piece ensuite. The spacious living room provides plenty of room to relax, host family and friends, or create a cozy home office. The stylish eat-in kitchen combines functionality with charm, featuring a stainless-steel farmhouse sink, modern appliances, generous cabinetry, and plenty of space to gather. All appliances and window coverings are included for added convenience. Beyond your front door, enjoy an array of community amenities designed to make everyday living feel like a getaway. Enjoy the walking trails, make use of the community dog park, or connect with neighbours at social events. For those who love being on the water, the community boat dock offers slips available to rent for an additional fee. With exterior maintenance including grass cutting and snow removal taken care of, you can spend less time on chores and more time enjoying the lifestyle. Whether you're looking for a year-round home, a low-maintenance downsizing opportunity, or the perfect snowbird retreat, this is truly a place where you can lock the door, head south, and travel with peace of mind knowing everything is taken care of. (id:45725)
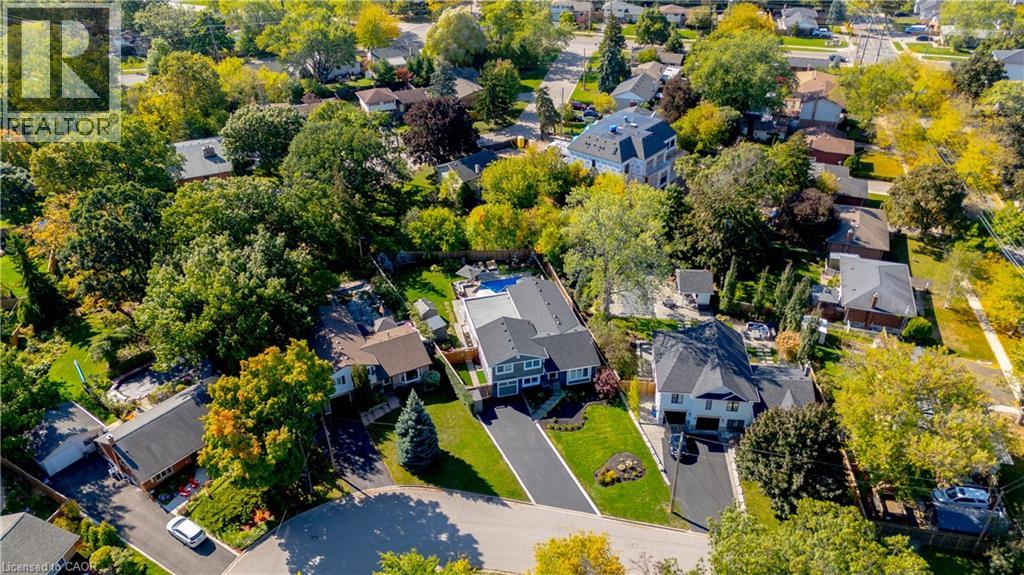
296 Kent Crescent
Burlington, Ontario
TWO HOMES IN ONE! The most unique opportunity on the market. Over 2,900 sqft of thoughtfully designed multi-generational living. What began as a traditional home has been completely transformed into something truly rare: two full, side-by-side living spaces, each with its own kitchen, living room, bedrooms, and finished basement. The main living areas on both sides are fully above grade, featuring large windows and beautiful finishes throughout. With a 30’ x 20’ rear addition, along with the excavation and finishing of both lower levels, created a layout that feels like two separate homes under one roof a truly intentional design for multi-generational living. Side One offers 4 bedrooms, 2 bathrooms, dramatic vaulted ceilings, and expansive principal rooms. Side Two features a bright and open 1+2 bedroom suite with its own kitchen, 3-piece bathroom, spacious living area, and private side entrance. Step outside and enjoy the large backyard with mature trees, an in-ground heated pool, and professional stonework landscaping, the perfect space for kids to play, grandparents to relax, and family gatherings to unfold year round. Whether you’re caring for aging parents, welcoming in-laws to lend a hand with little ones, or looking for the perfect shared setup with siblings or adult children, this home was built for togetherness, without compromise. Located on a quiet crescent in a mature, family-friendly neighborhood, this property blends flexibility, function, and connection in a way few homes ever could (id:45725)
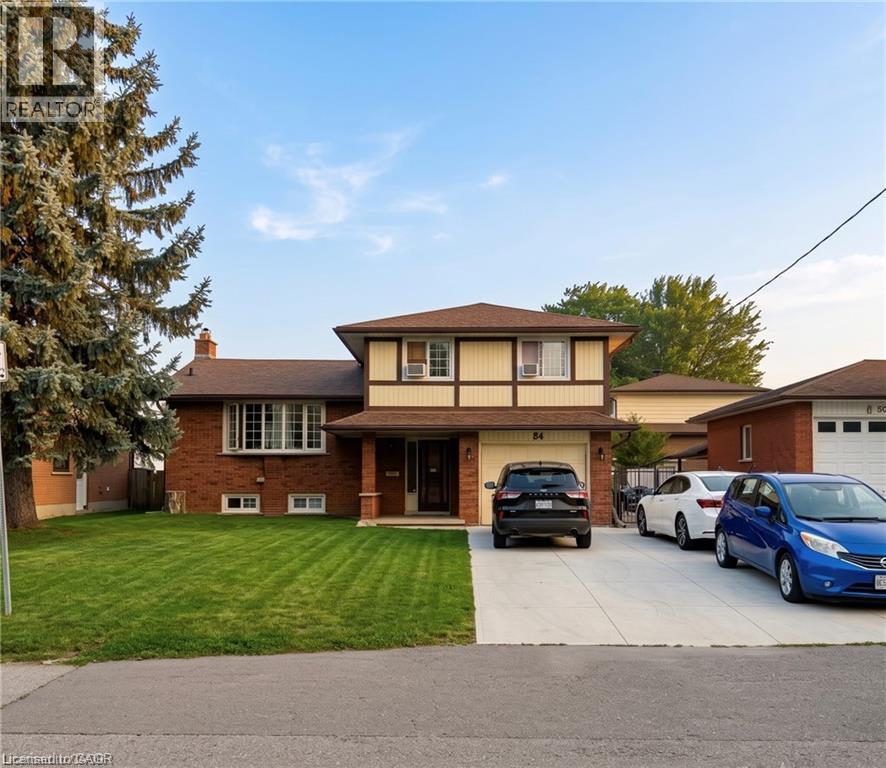
84 Amherst Drive
Kitchener, Ontario
Home is currently rented for $4200/month **Attention Investors! and parents** Welcome to **84 Amherst Drive**, a turnkey investment opportunity in a highly desirable location. Situated just a short walk from Conestoga College and only minutes from Highway 401, this property offers strong rental demand and excellent long-term potential. This well-maintained home features **6 spacious bedrooms** and **2 full bathrooms**, making it ideal for student rentals or multi-tenant occupancy. The low-maintenance exterior helps keep operating costs down, while the **walk-up basement** provides exciting potential for a future duplex conversion . Parking is never an issue, with space for **5 vehicles in the driveway** plus **1 in the attached garage**. Best of all, the property is **already leased for the 2026 school year**, providing immediate rental income from day one. Whether you're looking to expand your investment portfolio or secure a cash-flowing property in a prime location, **84 Amherst Drive** is an opportunity you won't want to miss. recent upgrades - Driveway 2024, hvac 2021, hotwater tank 2023, new stove 2022, basement flooring 2024. (id:45725)
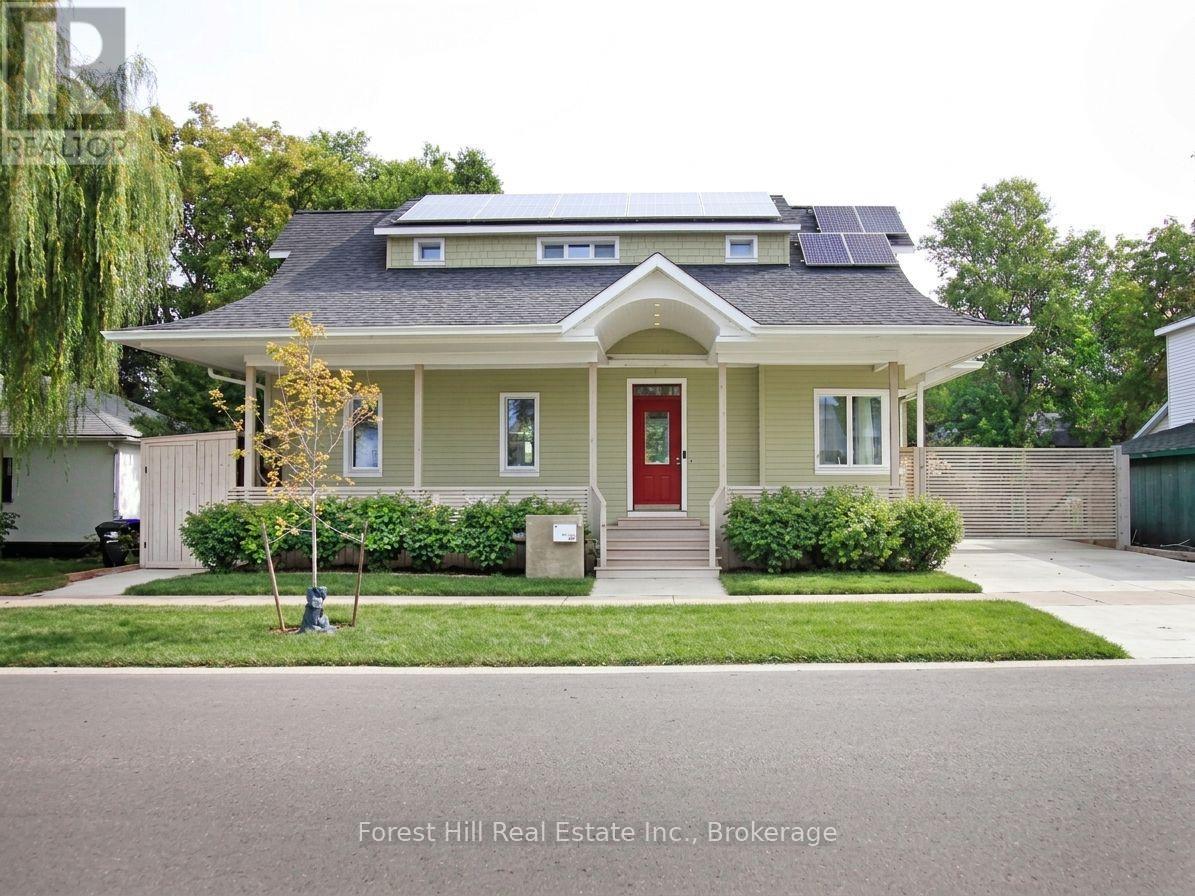
275 Saint Paul Street
Collingwood, Ontario
Thoughtfully designed. Beautifully finished. Remarkably efficient. A distinctive Collingwood home where contemporary design and advanced building systems come together. Set on a quiet residential street within easy walking distance of downtown, 275 St. Paul was thoughtfully completed and refined by its owners with a high level of architectural detail throughout. Inside, generous ceiling heights, triple-pane high-performance windows and doors, and abundant natural light create an open, airy character. The bespoke kitchen was designed and manufactured in Slovenia to exact measurements, featuring integrated Miele appliances, Fisher & Paykel dishwasher drawers, a substantial island and six-zone induction concealed beneath a seamless porcelain countertop. A striking floor-to-ceiling glass wall frames the distinctive zigzag staircase. Behind the design is a thoughtful approach to comfort and efficiency. Approximately 17.5 inches of insulation, a continuous airtight envelope, geothermal heating and cooling, Mitsubishi heat pumps, radiant in-floor heating, HRV ventilation and solar panels create an exceptionally efficient home. Solar credits have historically offset virtually all combined hydro and water charges for the current owners. A Level 2 EV charger and generator connection add functionality. Featuring two main-floor bedrooms including the primary suite, two upstairs, and a fifth lower-level bedroom alongside versatile space for family, guests or work/studio . Materials and finishes were chosen for quality, performance and longevity, including waterproof cork flooring upstairs and large-format Italian porcelain tile installed on a removable magnetic system. A full Home Details document is available, outlining the manufacturers, materials and systems throughout the home. Downtown Collingwood, with its restaurants, cafés, boutiques, galleries and everyday amenities, is an easy walk away, with trails, the waterfront and four-season recreation nearby. (id:45725)