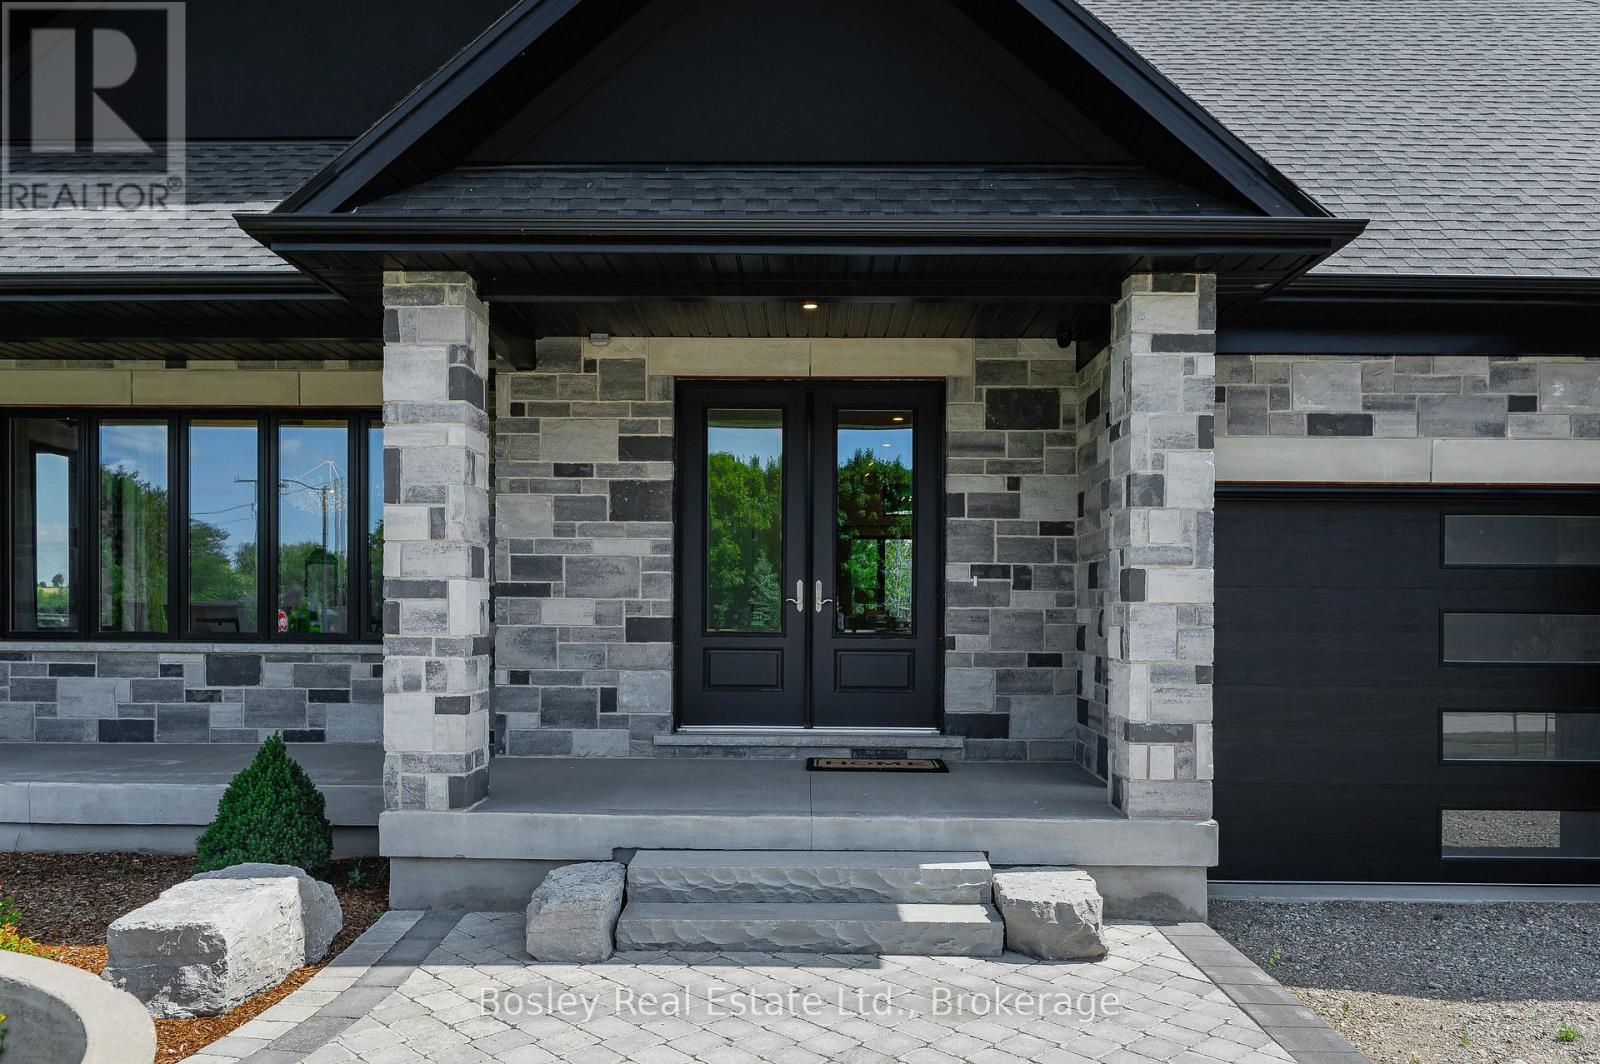
10 Inverhill Avenue
Centre Wellington, Ontario
Exceptional design, incredible space and a full acre to call your own. Set on the edge of Elora, with easy access to Guelph and Kitchener-Waterloo, this custom-designed bungalow offers the perfect combination of luxury, comfort and country-sized space without giving up convenience.With more than 2,700 sq. ft. of beautifully finished living space and an additional 2,200 sq. ft. on the lower level ready to make your own, this is a home designed to impress from the moment you walk through the door.Soaring ceilings and wide-plank flooring create an immediate sense of space, while the showpiece kitchen is made for both entertaining and everyday living. Integrated appliances, a hidden butler's pantry with built-in coffee station and a spectacular 9-foot waterfall island bring together style and function. The formal dining room is elevated by beautiful beam detailing, while the great room features a dramatic 14-foot vaulted ceiling, gas fireplace and a wall of sliding glass doors that opens to the covered outdoor living area with its vaulted pine ceiling.The primary suite is a retreat of its own, featuring an impressive walk-in closet and spa-inspired ensuite complete with heated floors, custom cabinetry and an oversized luxury shower. Throughout the home, thoughtfully designed bathrooms showcase beautiful imported tile and high-end finishes.Downstairs, approximately 2,200 sq. ft. of unfinished space opens up a world of possibilities. Create additional bedrooms, a home theatre, gym, games room, home office or an incredible space for family and guests.All of this sits on a full acre just outside one of Ontario's most charming communities. Beautifully designed, exceptionally finished and offering room to live both inside and out, this is a home that needs to be experienced in person. (id:45725)
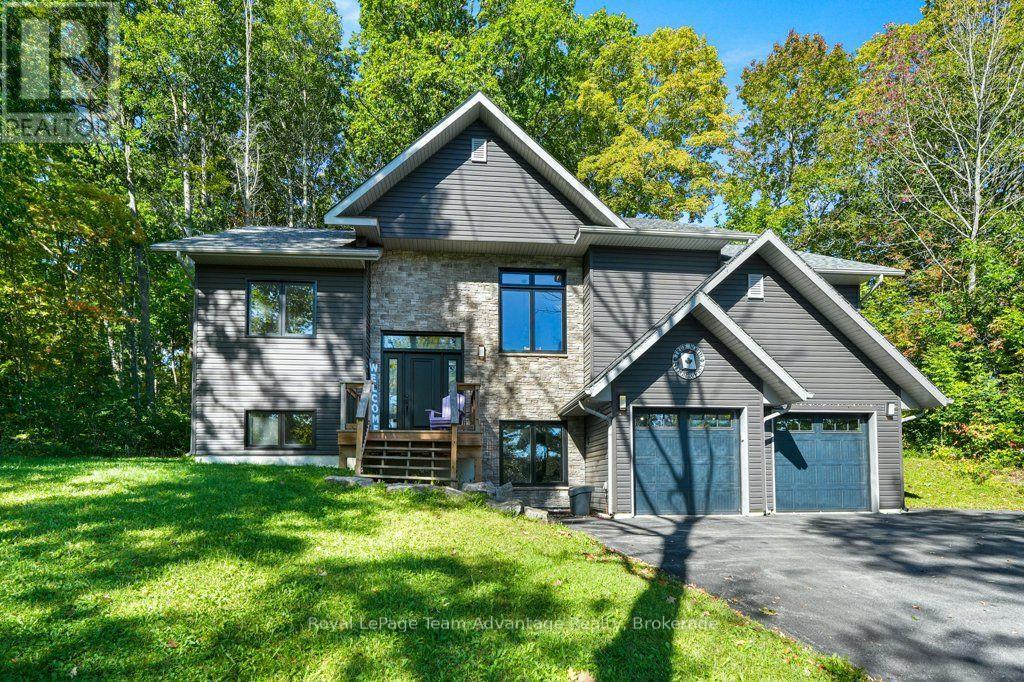
120 William Street
Parry Sound, Ontario
There's something a little unexpected about this property. You're right in Parry Sound, close enough to enjoy the convenience of living in town, yet the double lot and mature trees give the home a sense of space and privacy that can be hard to find in an in-town setting. At just seven years old, this two-storey home has great curb appeal and a layout designed to give everyone a little room of their own. The main level brings the kitchen, dining and living spaces together with a large island at the centre and a walkout to the back deck that makes everyday living and entertaining easy. The primary suite occupies one side of the home, while two additional bedrooms and a bathroom are positioned on the other-a thoughtful separation that works particularly well for family life. The lower level adds another layer of versatility with a grade-level walkout, built-in two-car garage, generous foyer/mudroom with closet, office area and a fourth bedroom that could just as easily become a rec room or other flexible space. This is a home that can change along with you. There is also a four-piece bathroom on this level with the tub installation still to be completed. Practical details are well covered too with an ICF foundation, finished lower level, natural gas forced-air heating, central air, municipal water, 200-amp electrical service and an owned water heater. What makes this property memorable, though, is the combination: a newer home, a flexible floor plan, a double lot tucked among the trees and an in-town location that keeps the conveniences of Parry Sound close at hand. For a family that needs space to work, gather, grow and adapt over the years, there's a lot here to appreciate. (id:45725)
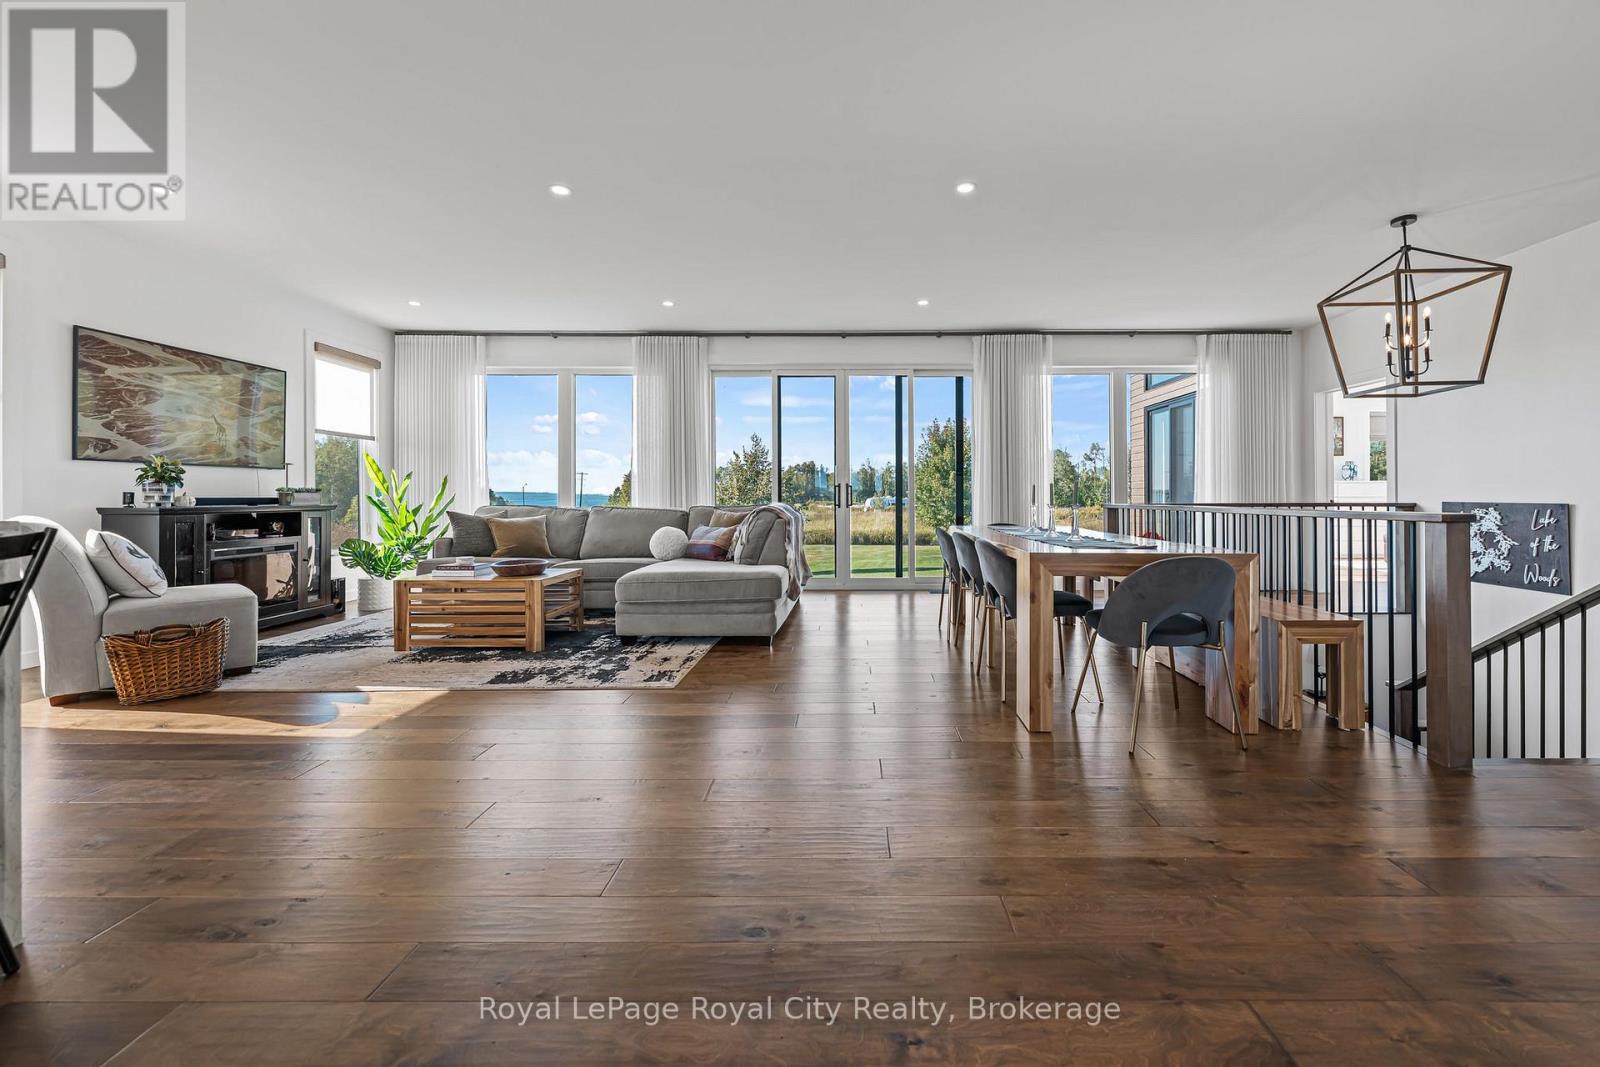
103 Ugovsek Crescent
Meaford, Ontario
Refined Georgian Bay Living on one private acre in prestigious Rockcliffe Estates. Perched above southern Georgian Bay, with breathtaking water views and the Niagara Escarpment as your backdrop, this is a place where nature, privacy and modern luxury come together beautifully. The drive home winds through rolling farmland, forests and orchards, setting the tone for the peaceful lifestyle that awaits. The expansive deck provides the perfect vantage point to savour the ever changing views, enjoy morning coffee, dine alfresco or unwind at the end of the day. This is a property designed for those who value fresh air, wide-open skies and the simple pleasure of being surrounded by nature. Inside, soaring floor-to-ceiling windows and expansive sliding glass doors blur the boundaries between indoors and out, bringing the spectacular setting into every principal room. The sophisticated open-concept design is equally suited to quiet mornings and effortless entertaining. The showpiece kitchen features a striking waterfall island and premium built-in appliances, while the light-filled primary suite offers vaulted ceilings, direct deck access, a spa-inspired ensuite and a beautifully outfitted walk-in closet. A second spacious bedroom and stylish bath complete the main level.The sleek floating staircase leads to a wonderfully versatile lower level, where the expansive family room invites cozy movie nights and game-day gatherings beside the modern propane fireplace. An oversized third bedroom offers flexibility for guests, a home office, gym or creative studio. The garage provides plenty of room for your vehicle and all the gear that comes with an active outdoor lifestyle. Skiing, snowmobiling, hiking, cycling, boating, swimming, beaches and ATV trails are all within easy reach, making it effortless to enjoy the great outdoors in every season. Owen Sound is just 20 minutes away, The Blue Mountains approximately 40 minutes, and Toronto less than 2.5 hours. (id:45725)
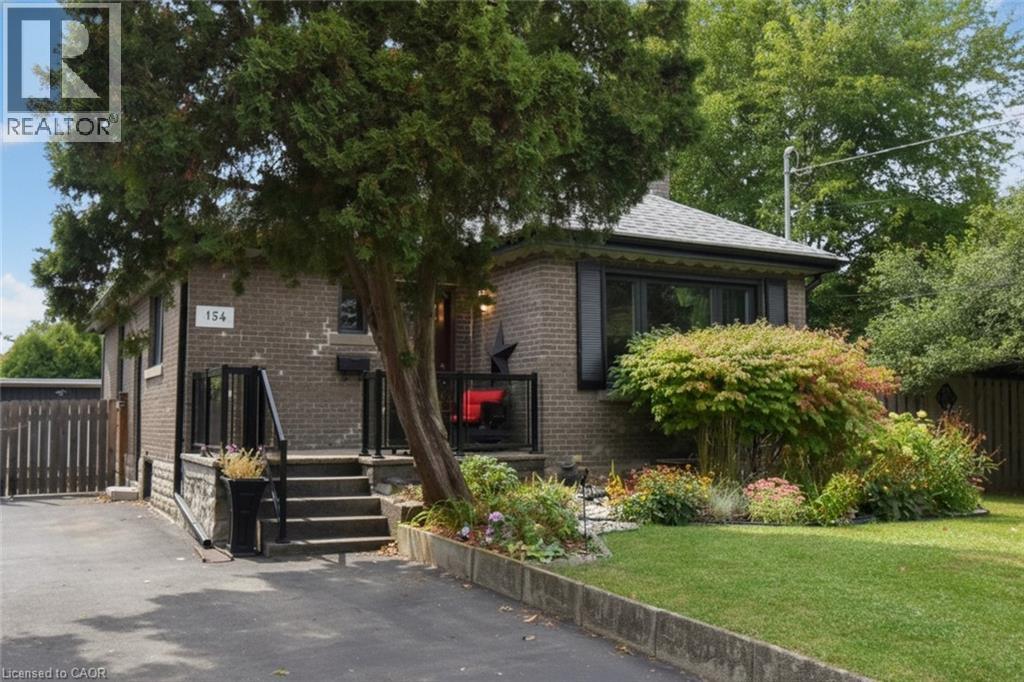
154 Ewen Road
Hamilton, Ontario
A backyard oasis with income potential! Lovingly maintained and beautifully decorated, this all-brick bungalow offers 2 bedrooms plus a den ( ideal for home office )on the main floor, providing comfortable and convenient one-level living. The spacious 3 bedroom basement offers rental income potential to help offset monthly mortgage costs. The huge backyard is truly a standout feature, with mature trees, manicured bushes, a charming pond, and beautiful flower gardens creating a private retreat for relaxing and entertaining. Enjoy the outdoors from the updated deck and patio. Parking is a dream with a double detached garage plus a long driveway accommodating up to 7 vehicles. Numerous updates include windows (2020) with lifetime warranty, furnace & central air (2020), owned hot water heater, updated 200-amp electrical, house roof (2014), garage roof (2024), concrete around house (2016), kitchen & flooring (2016), and deck & patio (2016). A fantastic opportunity for buyers looking for comfortable main floor living , the flexibility of rental income, generous parking, and an exceptional outdoor space. RSA. (id:45725)
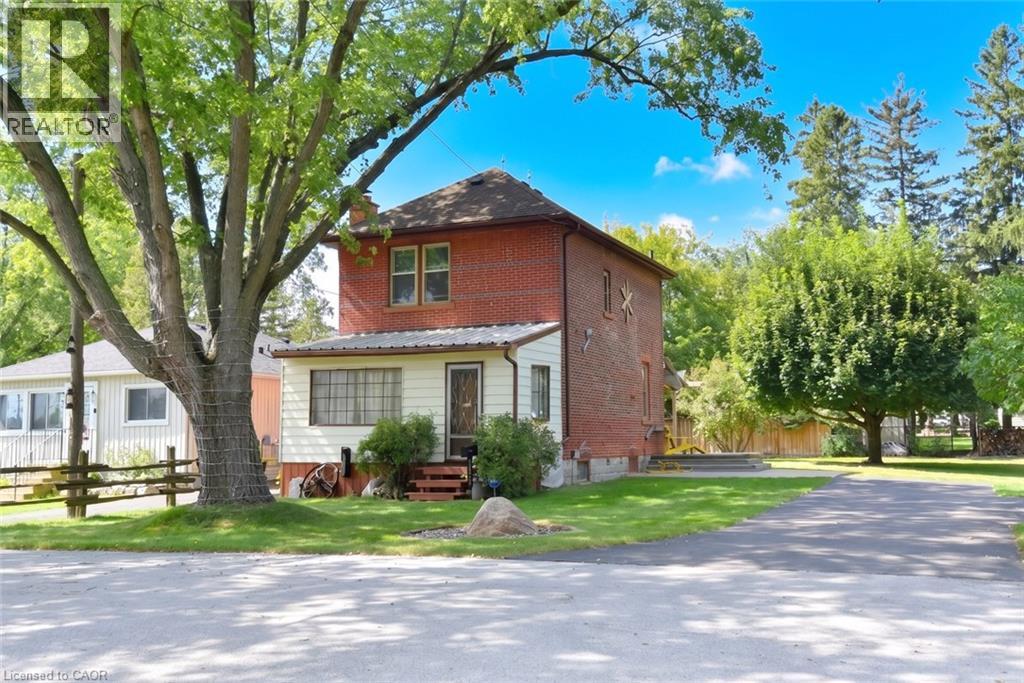
781 Oakdale Avenue
Burlington, Ontario
A Rare Country Property with Character & Possibility! Discover the charm and potential of this private country property, ideally located just minutes from downtown Burlington, Waterdown and Hamilton, Aldershot GO station and convenient access to major highways. The property is surrounded by mature trees and natural beauty, creating a peaceful, private setting that feels a world away while remaining close to everything. In addition to the main lot, the adjacent lot: LOT 54 PLAN PF 651,Burlington Lot size:39.14 X 111.66 x 59.25 X 109.85 is included in the purchase price. MPAC zoning on 2nd lot is :non buildable land buffer. This property abuts the Royal Botanical Gardens, offering a truly special connection to one of the area's most treasured natural destinations. Additional features include a detached garage and separate shed, providing excellent storage, workshop or hobby space. (id:45725)
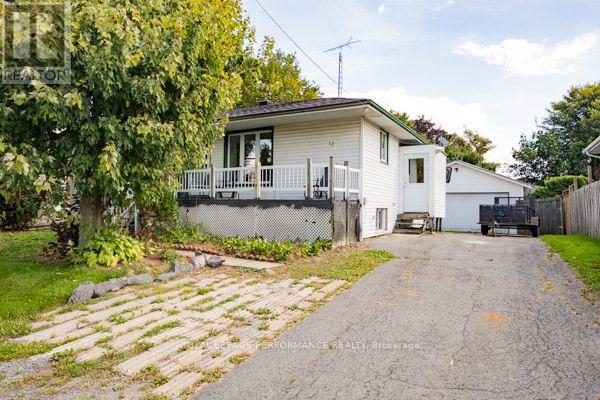
12 Sabourin Street
The Nation, Ontario
Affordable bungalow in St. Isidore. Main floor contains 3 bedrooms (one with laundry hookups & patio doors to rear yard), large eat-in kitchen (refrigerator, stove & dishwasher included) & living room. Basement is finished with Rec Room (pellet stove), 4th bedroom, 1-4pc bath & laundry hookups. No flooring in basement. Asphalt shingles replaced 3 years ago. Front porch. Detached single garage & paved driveway. Immediate possession available. (id:45725)
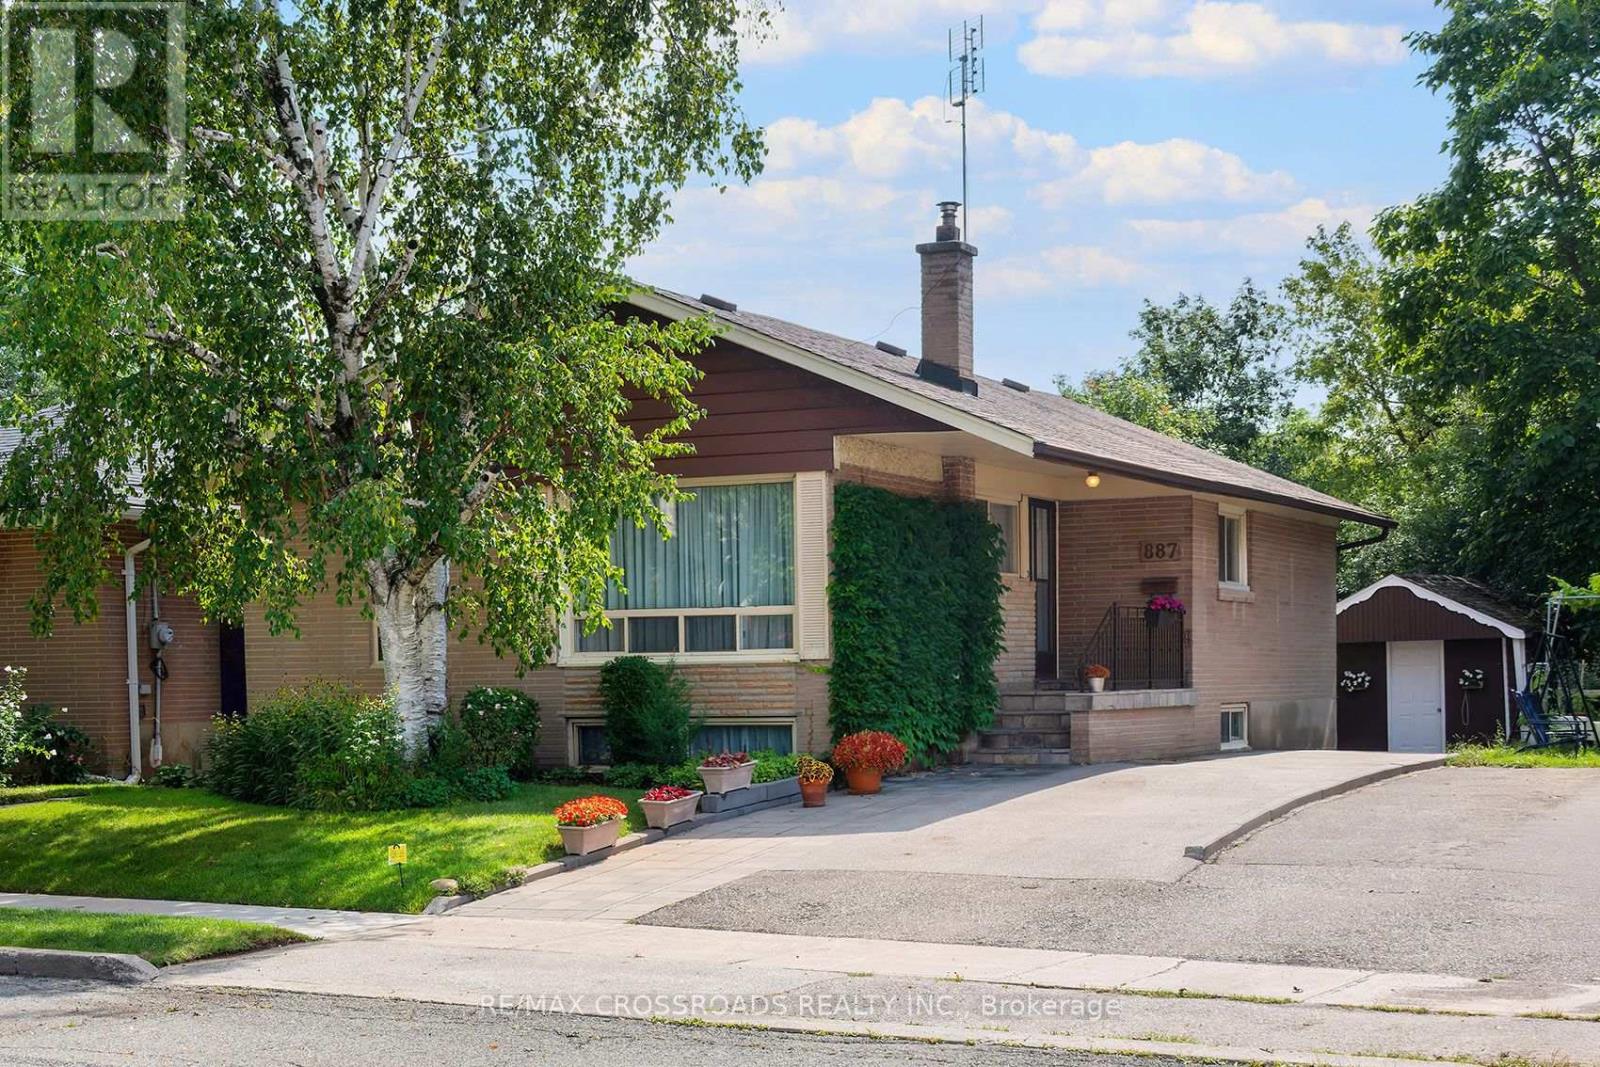
887 Brimorton Drive
Toronto (Woburn), Ontario
Fantastic oversized bungalow in Toronto's established Woburn community! Offering 3+1 bedrooms and a wonderful layout, this home delivers the space and flexibility today's buyers are looking for-whether you're moving up from a condo or townhouse, accommodating a growing or multigenerational household, working from home, or searching for a property you can make your own over time. The additional basement space adds even more versatility with the opportunity to convert it into a basement apartment with not much effort. Enjoy the benefits of detached living, including your own yard and full size garage, all while remaining connected to the conveniences of Scarborough. The neighbourhood offers access to TTC, local schools, parks, recreation, shopping and everyday amenities, with Scarborough Town Centre and major routes within easy reach. For buyers willing to see the potential this bungalow represents, please set up a time to see this exceptional opportunity. A Toronto home with room to live, grow, and make your own. (id:45725)
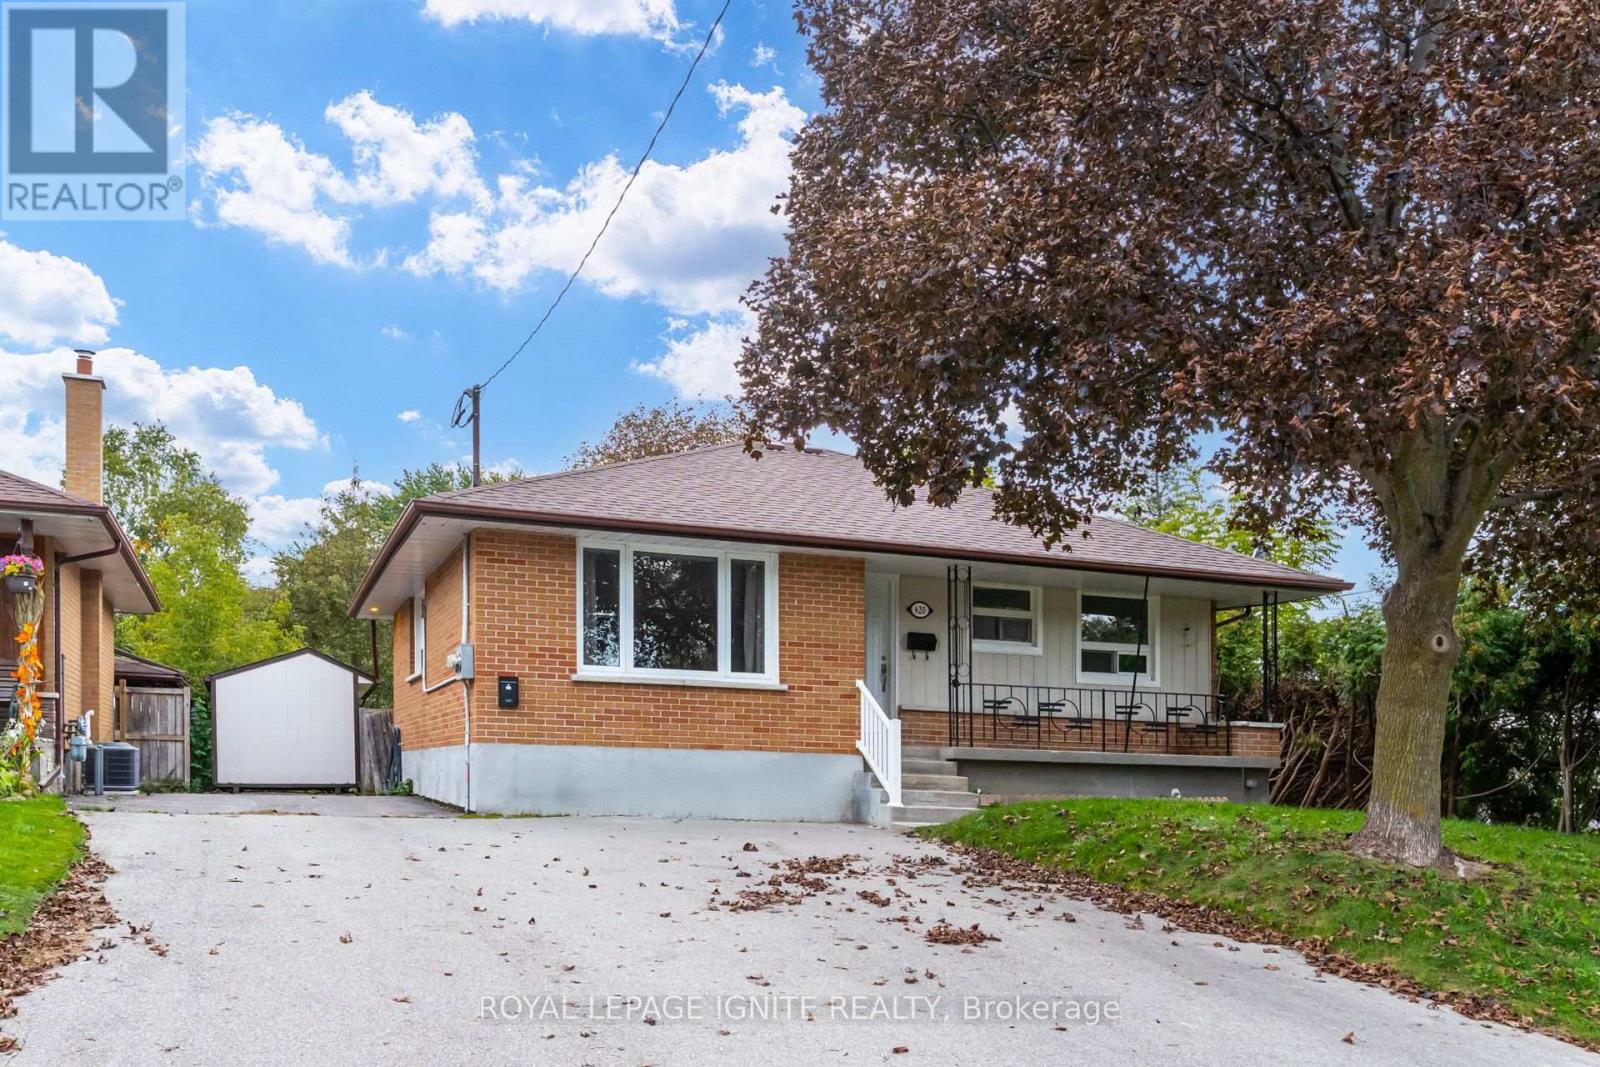
620 Central Park Boulevard N
Oshawa (O'neill), Ontario
Welcome to Legal Duplex at 620 Central Park Blvd N, Oshawa Located in the highly sought-after O'Neill neighbourhood of Oshawa within Durham Region, this beautifully maintained detached bungalow has been thoughtfully designed as a legal duplex, combining comfort, functionality, and modern living. Situated on a generous 50x100 ft lot, the property offers ample space both inside and out. Property Features: The Main Floor unit has a separate entrance, providing privacy and independence. Fully Upgraded Interiors: Modern laminate throughout create a clean, contemporary look. Spacious Layouts: Main floor unit features 3 bedrooms with closets and 1 bathroom, offering functional and comfortable living spaces. Modern Kitchen: It is equipped with quartz countertops, contemporary soft close cabinetry, and newer appliances, fridge , stove , dishwasher perfect for cooking and entertaining. Convenient Ensuite Laundry: The unit includes new washer and dryer for added ease and convenience. Utilities: This unit has a 100 Amp hydro meter, Heat, water with the main tenant responsible for $300.Front yard Access: Perfect for relaxing, and gardening. Driveway Parking: Two dedicated parking spaces included. North side of the driveway Additional Highlights: Detached bungalow design ensures privacy and independence for each unit. Thoughtful updates throughout, including modern finishes, newer appliances, and efficient layouts. Prime location with easy access to local schools, parks, shopping, and transit. this is a main floor unit in a desirable area. Perfect for a young couple, or family seeking a versatile living arrangement-don't miss out! Exterior Maintenance and Seasonal Responsibilities The Tenant(s) shall be responsible for the routine care and maintenance of the exterior areas of the rental property throughout the tenancy, front porch , snow removal of the north side of the driveway. Front Yard Lawn Care: Regular mowing, trimming and edging of the lawn, and keeping grassed areas. (id:45725)
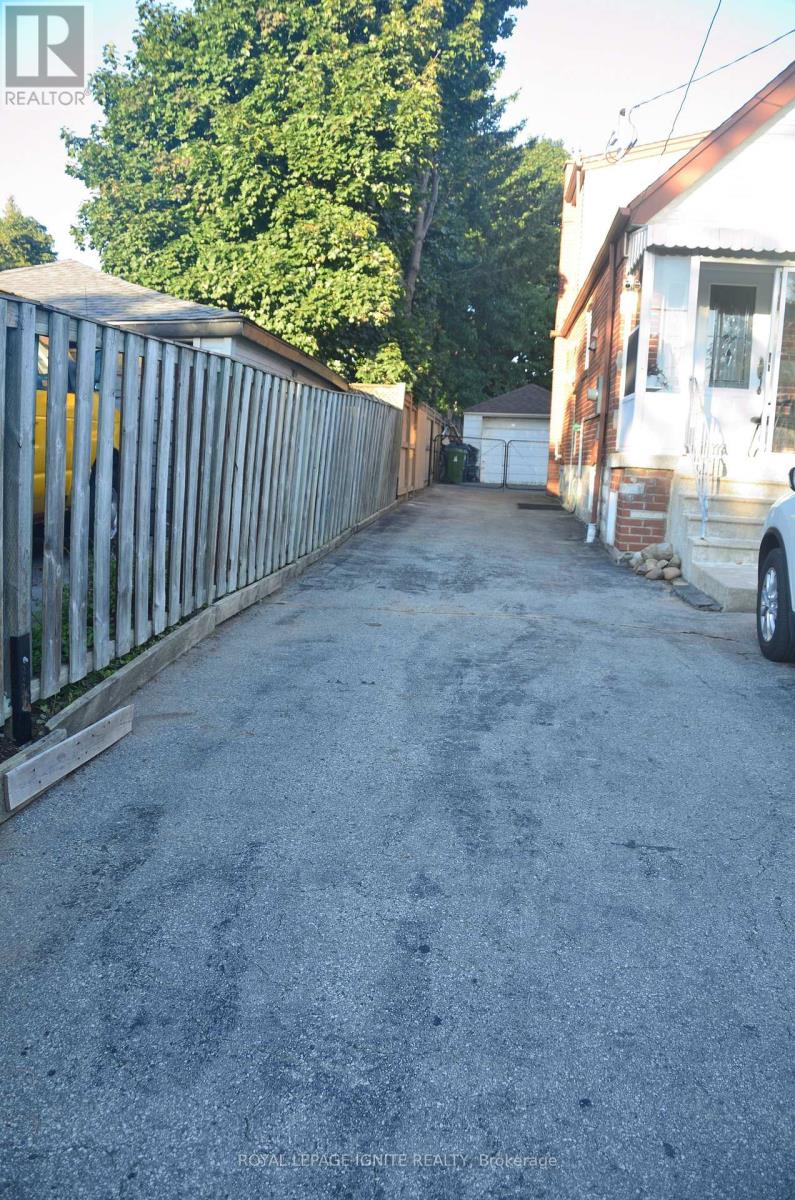
Bsmt - 1001 Pharmacy Avenue
Toronto (Wexford-Maryvale), Ontario
Must See! Bright & Spacious Fully Renovated 2-Bedroom Basement Apartment. Welcome to thisbeautifully renovated and thoughtfully designed 2-bedroom basement apartment, featuring aprivate entrance, large windows, 7-ft ceilings, and a bright open-concept layout. The spaciousliving and dining area offers a comfortable and inviting space to relax or entertain. Themodern kitchen is equipped with stainless steel appliances, including a fridge and stove,while the in-suite brand new washer and dryer provide added everyday convenience. Efficientheating ensures year-round comfort. The apartment is available fully furnished, with tastefuland comfortable furniture, making it truly move-in ready-just bring your personal belongingsand settle in. Ideally located in a vibrant and walkable neighbourhood with easy access topublic transit, gyms, cafés, restaurants, parks, green spaces, and everyday amenities. Anexcellent opportunity for young professionals, students, and international students seeking acomfortable home in a convenient and well-connected community. Rent: $2,550/month, fullyfurnished. Tenant responsible for 40% of utilities. Small pets are permitted with the owner'sconsent. Contact the Listing Agent for the complete list of furniture included. Move-inready-don't miss this opportunity to make this beautiful apartment your new home! (id:45725)
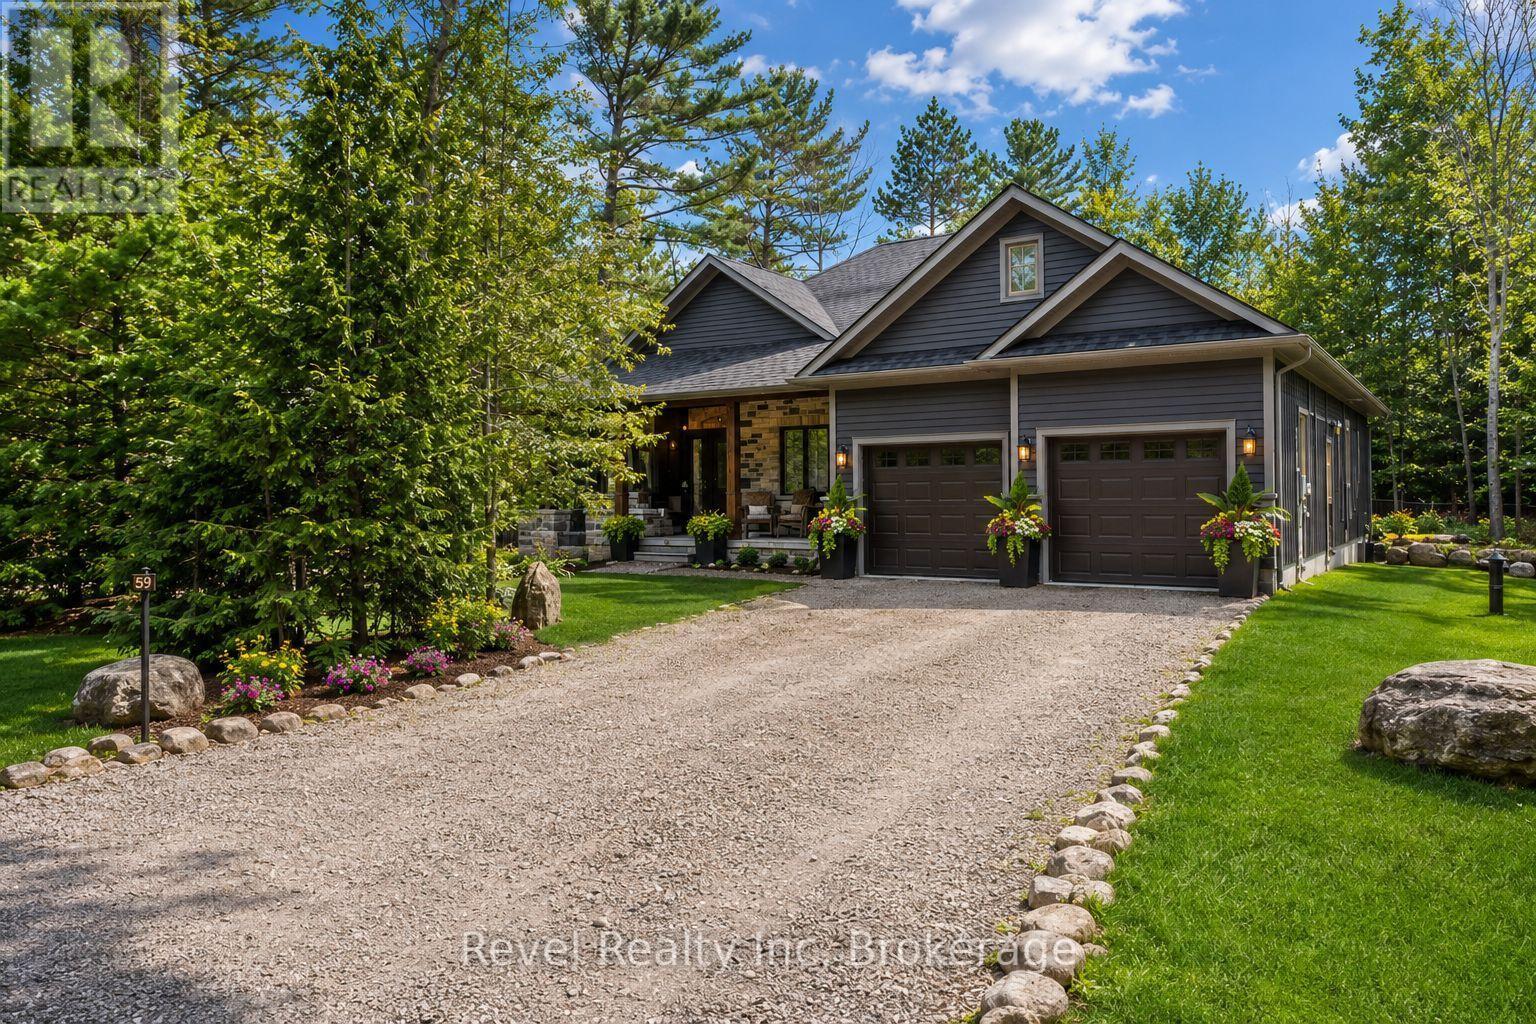
59 Trout Lane
Tiny, Ontario
A little more space. A little more nature. A lot more Georgian Bay. This is the kind of home where the lifestyle is part of the property. Set in beautiful Tiny Township, 59 Trout Lane offers the peace of a country setting with Georgian Bay, nature trails, local farms and everyday amenities close at hand - and the GTA still within easy reach. THE HOME: Turn-key and nearly new, this impressive ranch bungalow offers over 2,000 sq. ft. of beautifully finished main-floor living with 3 bedrooms and 2 full bathrooms. The open-concept layout is bright, comfortable and designed for easy one-level living, making it an excellent choice for retirees, downsizers and professional families. The full-height basement offers additional potential and is roughed-in for a third bathroom. THE COMFORT: In-floor radiant heating on both levels, a gas fireplace and in-ceiling air conditioning make this a true four-season home. The kitchen features a large island, granite countertops and premium appliances, while main-floor laundry and a double garage with inside entry add everyday convenience. THE CONNECTION" High-speed internet makes working from home easy. Your own drilled well means no municipal water charges and a private source of clean drinking water for your household and pets. THE LIFESTYLE: Step outside to mature trees, a landscaped yard, irrigation and a private wooded backdrop. Explore nearby nature trails, Georgian Bay beaches and waterfront parks, then enjoy farm-fresh produce and local specialties from area farms and markets. THE LOCATION: Enjoy the tranquility of Tiny Township country living while staying close to restaurants, delis and everyday amenities. Major retailers, theatres, museums and historic attractions are approximately 20 minutes away. This is more than a house near Georgian Bay. It's a different way of living - with room to breathe, room to gather and room to enjoy what brought you here. (id:45725)
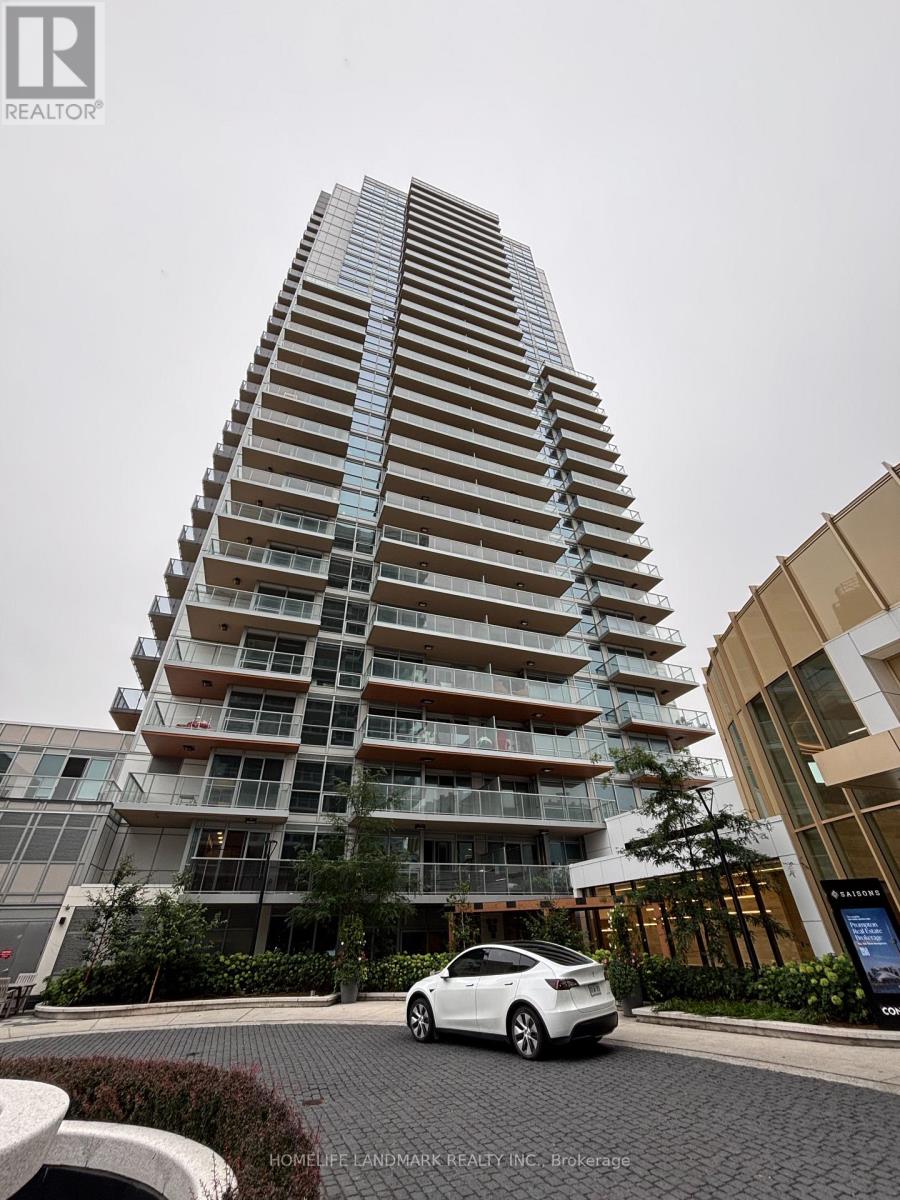
3007 - 27 Mcmahon Drive
Toronto (Bayview Village), Ontario
Saisons Is One Of The Most Luxurious Building In Concord Park Place Community Featuring Exceptional Park Views. 988 Sqft Of Interior + 198 Sqft Of Balcony. With 80,000 Sqft Of Amenities, **1 EV Parking Space & 1 Locker Included!*,Short Walk To Subway And Steps To Woodsy Park. This Beautiful Suite Features 9-Ft Ceilings, Laminate Flooring, A Modern Kitchen, Quartz Countertop, Spa Like Bath With Large Porcelain Tiles. Balcony With Composite Wood Decking With Radiant Ceiling Heater. Miele Appliances (Fridge, Oven, Stove, Rangehood, Dishwasher), Miele Washer/Dryer, Panasonic Microwave. Roller Shade Window Coverings. (id:45725)
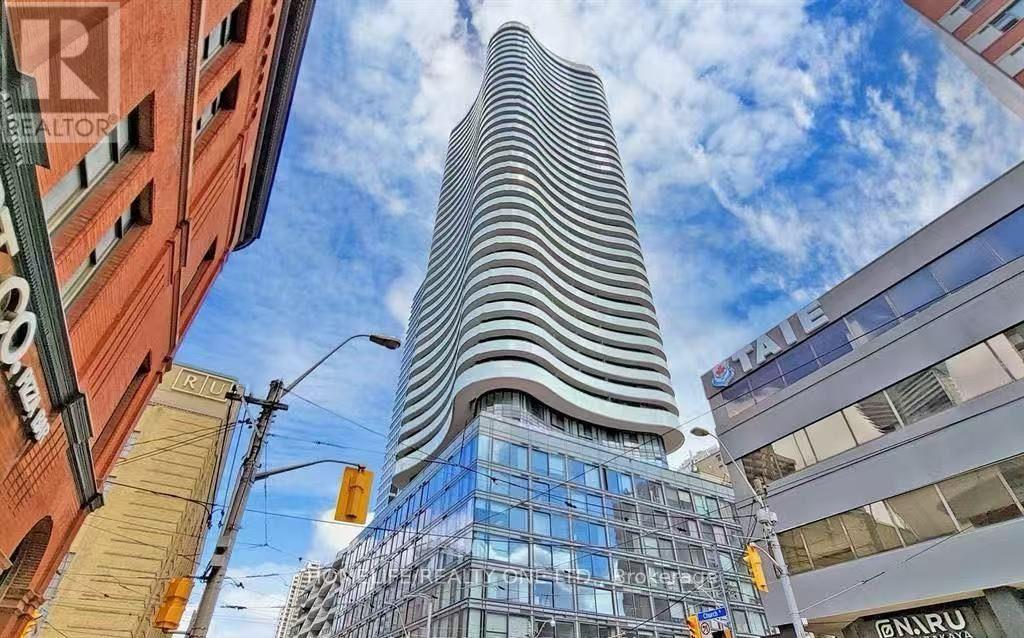
2002 - 403 Church Street
Toronto (Church-Yonge Corridor), Ontario
Experience elevated urban living in this pristine 2-bedroom, 2-bathroom southwest corner suite. Spanning 867 square feet, this residence features a highly functional, open-concept floor plan designed to maximize natural light through expansive floor-to-ceiling windows. A standout feature is the oversized wraparound balcony, providing a private outdoor retreat with breathtaking, unobstructed views of the CN Tower and Lake Ontario. The intelligent split-bedroom layout ensures maximum privacy, with the primary suite boasting a private ensuite and seamless balcony access. The modern, well-appointed kitchen is complete with premium stainless steel appliances. This residence includes one parking space and one storage locker for added convenience. Situated in the heart of downtown Toronto, this property offers unparalleled access to premier amenities, including the Financial District, Loblaws, world-class shopping at the CF Toronto Eaton Centre, and proximity to the University of Toronto and Toronto Metropolitan University. With immediate access to subway transit, this suite represents a premier opportunity to secure a home in one of the city's most vibrant communities. (id:45725)