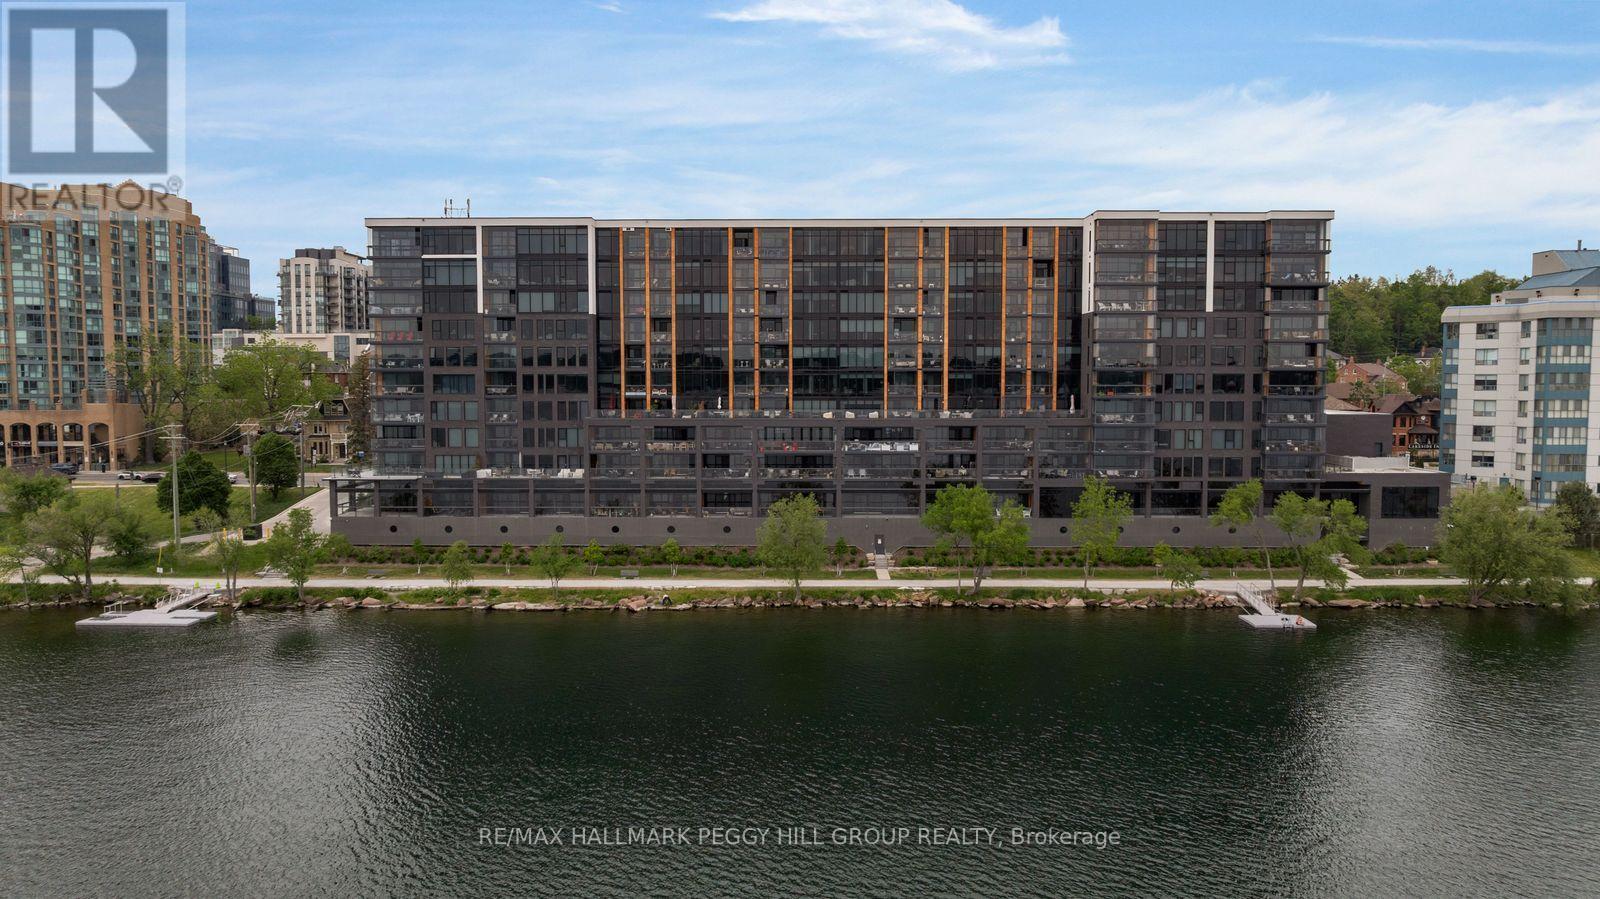
623 - 185 Dunlop Street E
Barrie (Lakeshore), Ontario
1,700+ SQ FT WATERFRONT LUXURY CONDO WITH 2 ENSUITES, 2 PARKING SPOTS, LOCKER & PREMIER AMENITIES! Sunset views over Kempenfelt Bay, a front-row seat to Barrie's waterfront, and the prestige of one of the city's most coveted luxury condominiums. This never-lived-in residence at Lk House offers over 1,700 square feet of beautifully finished living space, where an open-concept layout, floor-to-ceiling windows, and a large west-facing balcony capture sparkling views of Kempenfelt Bay and the downtown skyline. The designer kitchen features full-height cabinetry, quartz countertops, a large island with seating, a tile backsplash, and integrated stainless steel appliances. Both bedrooms feature two double closets, with the generous primary suite offering a luxurious 5-piece ensuite and the second bedroom enjoying its own private 4-piece ensuite. A versatile den provides space for a home office, reading room, or guest retreat, while a convenient powder room is ideal for visitors. Thoughtful details continue with a dedicated laundry room complete with a sink, two parking spaces, including above-ground garage parking on the same floor as the unit, and a storage locker. Beyond your front door, enjoy an exceptional collection of resort-inspired amenities including concierge service, a fitness studio, steam room, sauna, whirlpool, pet spa, guest suites, a party room, and spectacular rooftop terraces with BBQs and panoramic lake views. Located steps from downtown Barrie's restaurants, boutiques, beaches, parks, waterfront trails, and year-round attractions, this is luxury waterfront living in one of the city's most sought-after addresses. (id:45725)
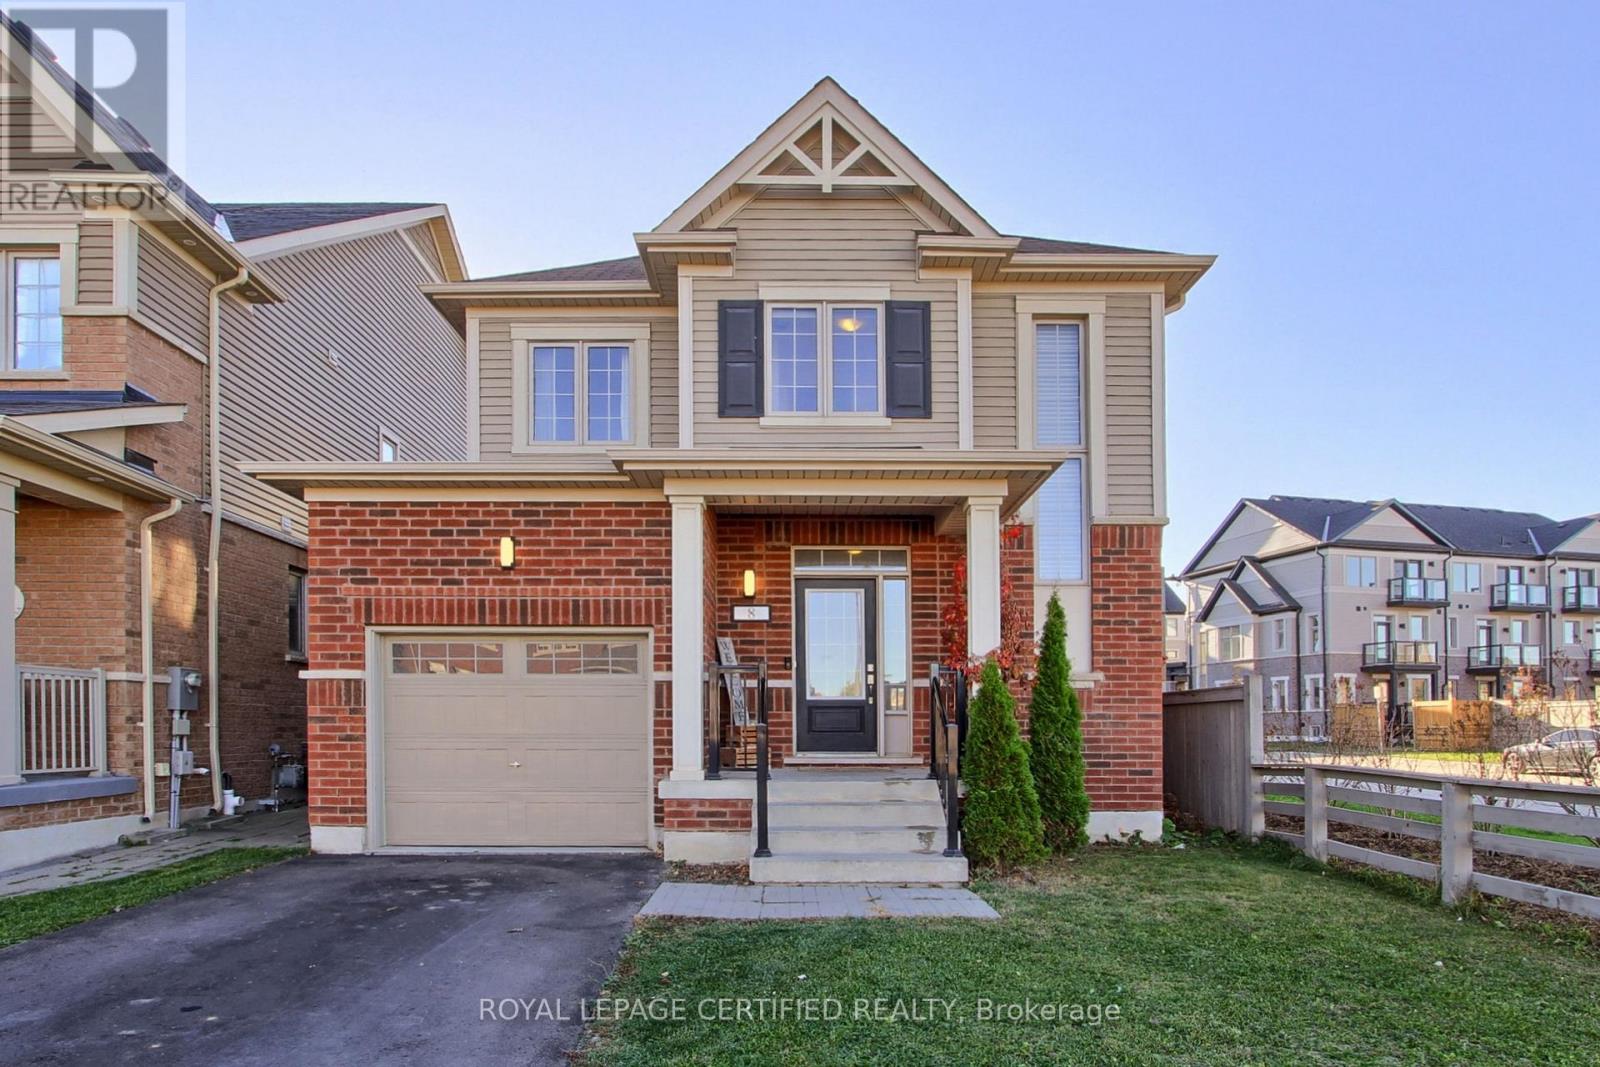
8 Martin Trail
New Tecumseth (Tottenham), Ontario
PRICED TO SELL! PREMIUM CORNER LOT WITH NO SIDEWALK! Welcome to 8 Martin Trail, Tottenham! This beautifully upgraded, freshly painted, and meticulously maintained 3-bedroom, 3-bathroom detached home sits on an oversized, landscaped corner lot in a growing, family-friendly community. Featuring 9-ft ceilings, laminate flooring throughout, no carpet, an elegant oak staircase, and an upgraded gourmet kitchen with quartz countertops and breakfast bar. Additional upgrades include a water softener and water purification system. Enjoy a spacious backyard with a custom-built deck, perfect for BBQs, entertaining, and family gatherings. (id:45725)

55 Bellehumeur Road
Tiny, Ontario
Entire Home available for lease. Situated in a wonderful community of permanent and seasonal residents and within walking distance to the shores of Georgian Bay. 3 Bedrooms, 3 Bathrooms plus a large basement avalable for storage. Forced air gas heat, spacious and functional layout , wrap around veranda. Required : Income proof, employment letter, credit report with score , References, Rental application. Utilities , snow removal, and lawn maintenance are in addition to the base rent. (id:45725)
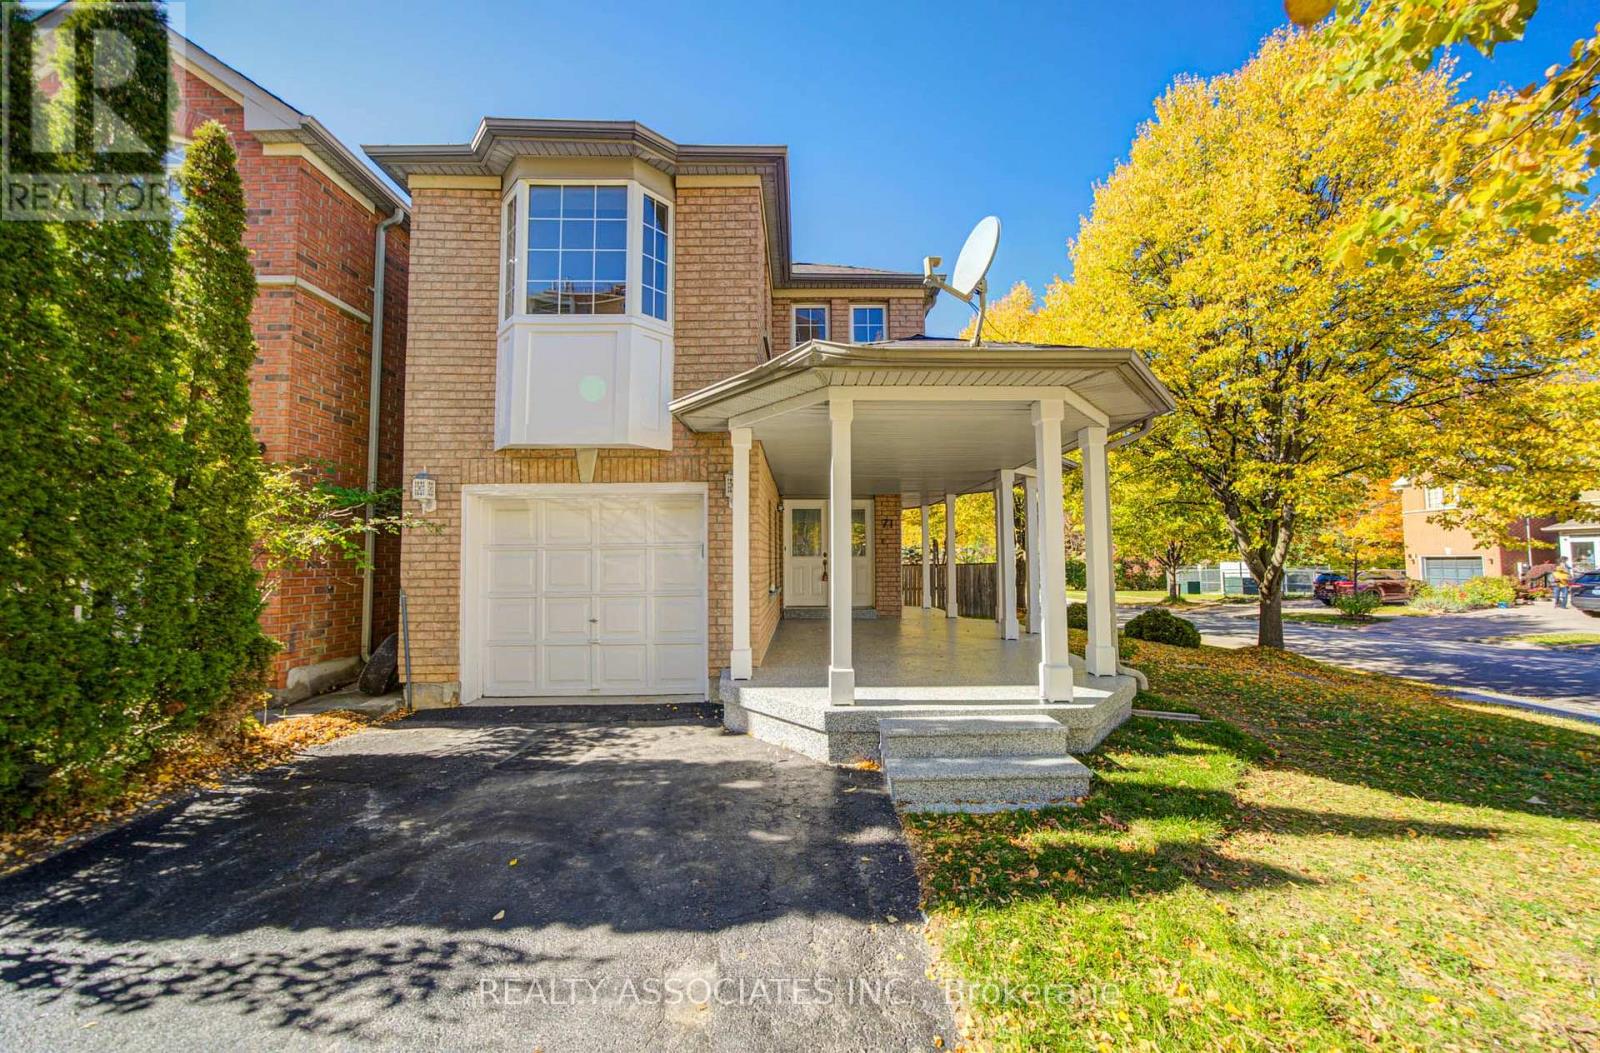
71 Highhill Drive
Toronto (Tam O'shanter-Sullivan), Ontario
Absolutely "stunning" house. Over 2,600 sq ft of living space with many recent upgrades, updates and improvements. Like a "Model home" in a high-demand neighbourhood. You won't be disappointed. Family room can be 4th bedroom. Basement has potential to rent with access from the garage and can generate income. Main floor has plumbing and electric connection for laundry in the kitchen (sealed for now). Great single family or perfect for large family with in-law suite. New appliances, freshly painted. New hardwood flooring in living, dining, bedrooms, and family room. New tiles in the foyer, hallway, kitchen and new backsplash in the kitchen. Brand new full washroom on the second floor with standing shower. Basement has a large rec room, two bedrooms, two washrooms ++. New sliding glass door with walk out to the deck and fenced yard. Not to be missed. Roof, furnace, AC newer. Huge front porch can be enclosed into a nice solarium and has epoxy flooring. Direct entrance from garage to the house. Super great location, minutes to bus stop, 401, 404, golf course, Fairview Mall, Agincourt GO Stn, parks and all schools (elementary, middle, high school: Vradenburg Jr, Tyrrell Sr (Gifted and Extended French), and Sir John A Macdonald CI). Corner house with no house directly behind and open on three sides for lots of light and privacy. See Virtual Tour ** (id:45725)
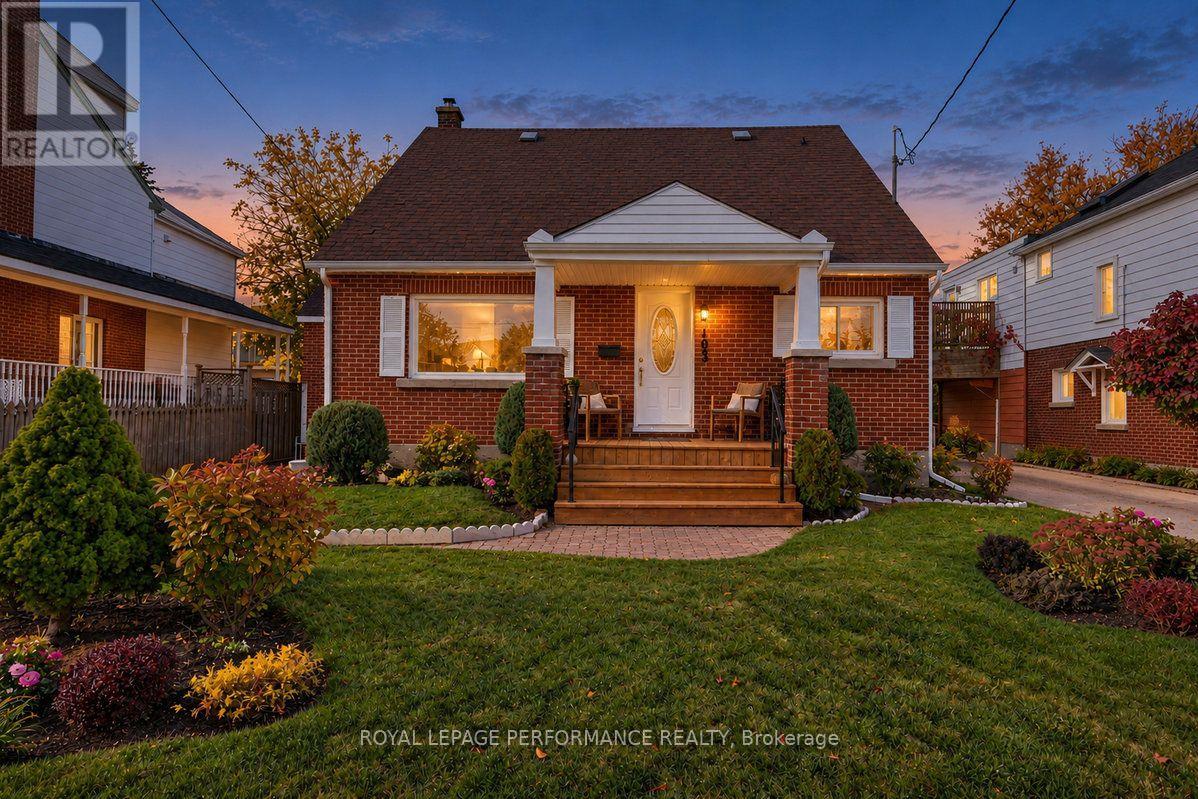
103 Glynn Avenue
Ottawa, Ontario
Ideally located on one of the nicest streets in the tight-knit community of Overbrook, down the street from the NCC Parks and Rideau River, this 4-bedroom/2bath full-brick detached home is the perfect opportunity for any urbanite to move-into a established community in the Nations Capital. Warm and inviting interlock walkway with picturesque perennial garden and lovely south-facing front porch. Bright and airy living room with timeless hardwood floors and cove mouldings. Spacious eat-in kitchen with stainless steel appliances and ample cabinetry. Two well-proportioned bedrooms on the main floor ideal for anyone looking for single-floor living. Convenient main floor powder room. Main floor boats a second bathroom with soaker tub. Walk-up the hardwood floor staircase to two additional bedrooms on the upper level. Back-door leads directly to full-height unfinished basement. Stunning backyard with tons of room for outdoor living thanks to generously sized lot. List of updates include the hardwood floors resanded, front porch rebuilt, and entire house painted from top to bottom in 2026. Easy access to 417, public transit, grocery stores, Ottawa's extensive bicycle path network along the Rideau River, and downtown Ottawa via the Adawe Footbridge to Sandy-Hill. Popular Riverain Memorial Children's Park around the corner. Walk to the community hub at the Rideau Sports Centre where you can eat, do yoga, work-out, swim, play tennis and pickleball. Don't forget about the dog park, basketball courts, splash-pad, skate-park, and the Rideau Winter Trail all at your doorstep. Come see what the fuss is all about in Overbrook in one of Ottawa's best kept secrets. (id:45725)
308 - 40 Sylvan Valleyway Way
Toronto (Bedford Park-Nortown), Ontario
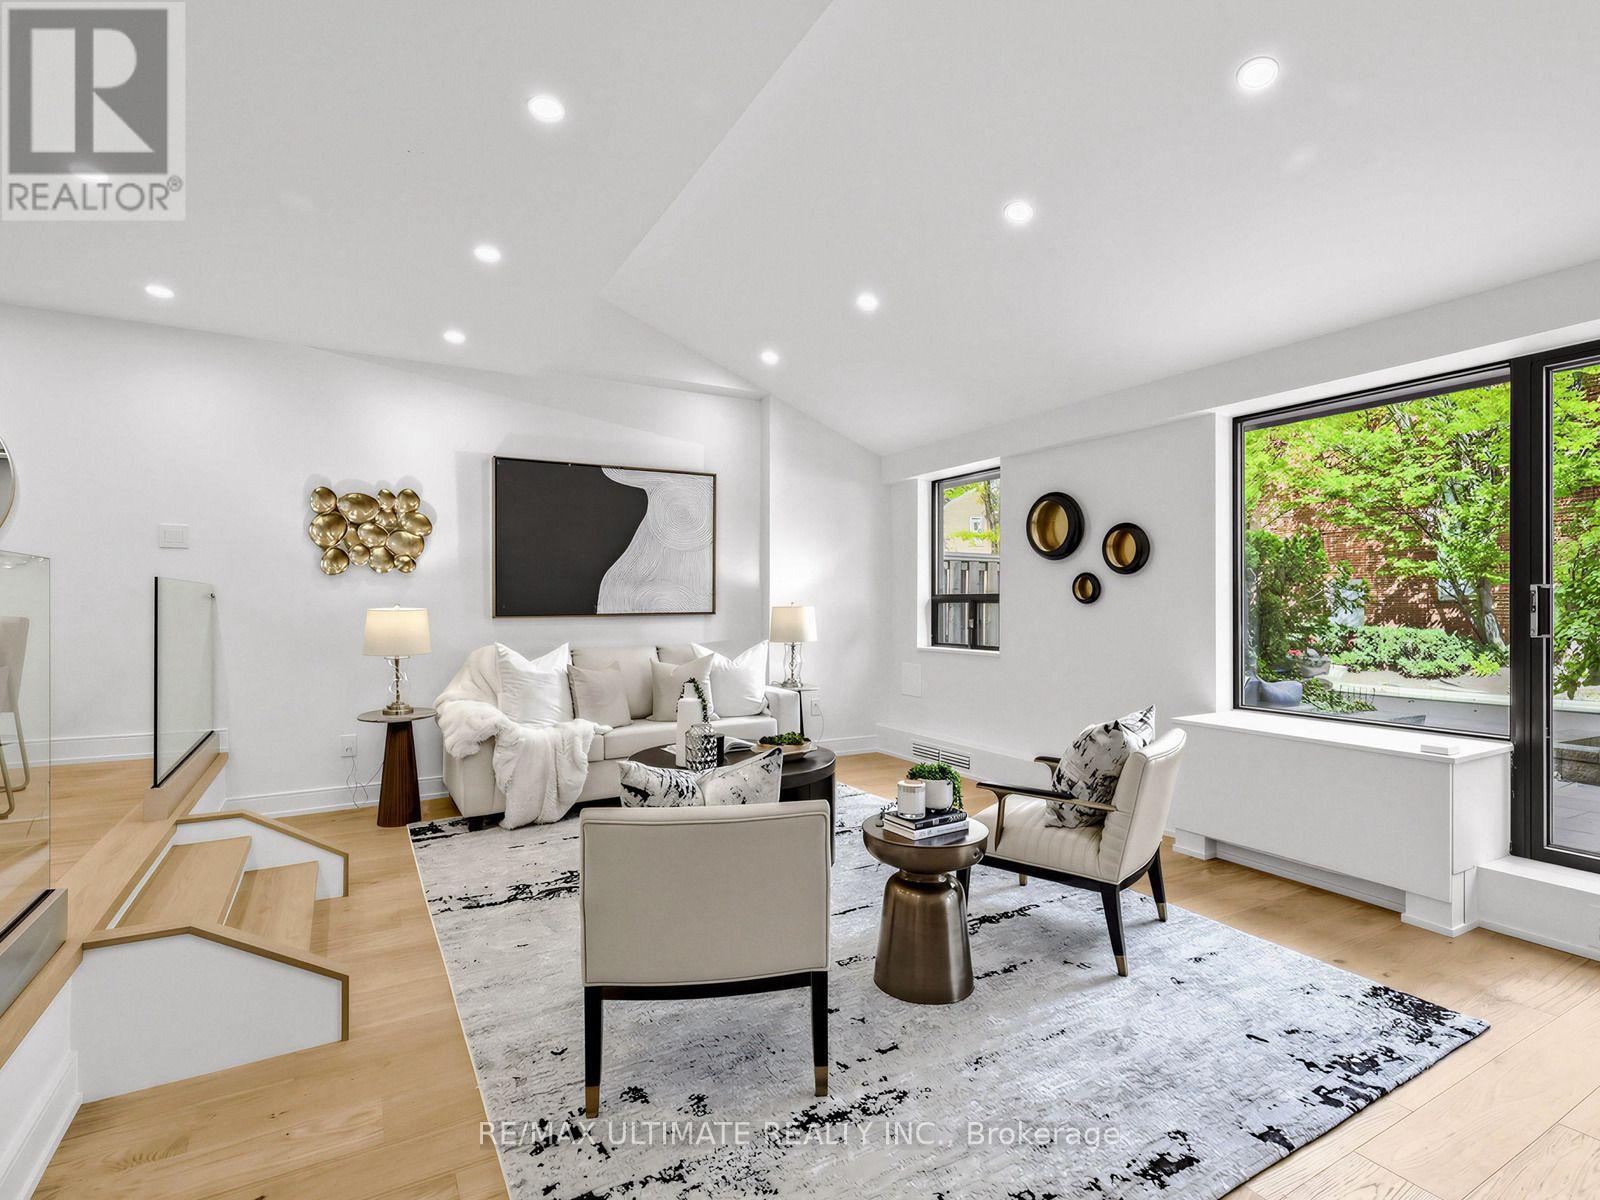
Prepare to be wowed! Brand new total renovation just completed in demand Bedford Glen! Welcome to this beautiful two storey condo, feels like a home with none of the work! Gorgeous kitchen with honed stone counters, huge center island, convenient breakfast bar, spacious living and dining rooms, all LED lights on dimmers, custom glass railings with stainless steel rails, w/o to delightful terrace where you can enjoy BBQing all year round. Brand new terrace stonework. Smooth ceilings, beautiful custom doors with polished nickel hardware. Kitchen has a Blanco scratch resistant custom sink and built-in appliances including a wine fridge. Powder room has honed stone counters and beautiful wood and nickel hardware. Upstairs enjoy a bright primary bedroom with luxurious drawers etc. in the walk-in closet, plus a second similarly outfitted closet adjacent. Spa-like five piece new bathroom with huge walk-in shower and custom cabinetry. Second bedroom is bright with large picture window,and there is the wonderful convenience of a large 2nd floor laundry room complete with convenient folding counter. Stroll to Avenue Road shops/restaurants, Pusateri's, Shopper's (open to midnight) . Easy access to TTC and subway, and 5 minutes to the 401. Parking and locker complete this dream condo. Bedford Glen offers easy carefree living in a demand neighbourhood and yet is peaceful and serene - an oasis in the city! (id:45725)
1168 Cameo Drive
Ottawa, Ontario
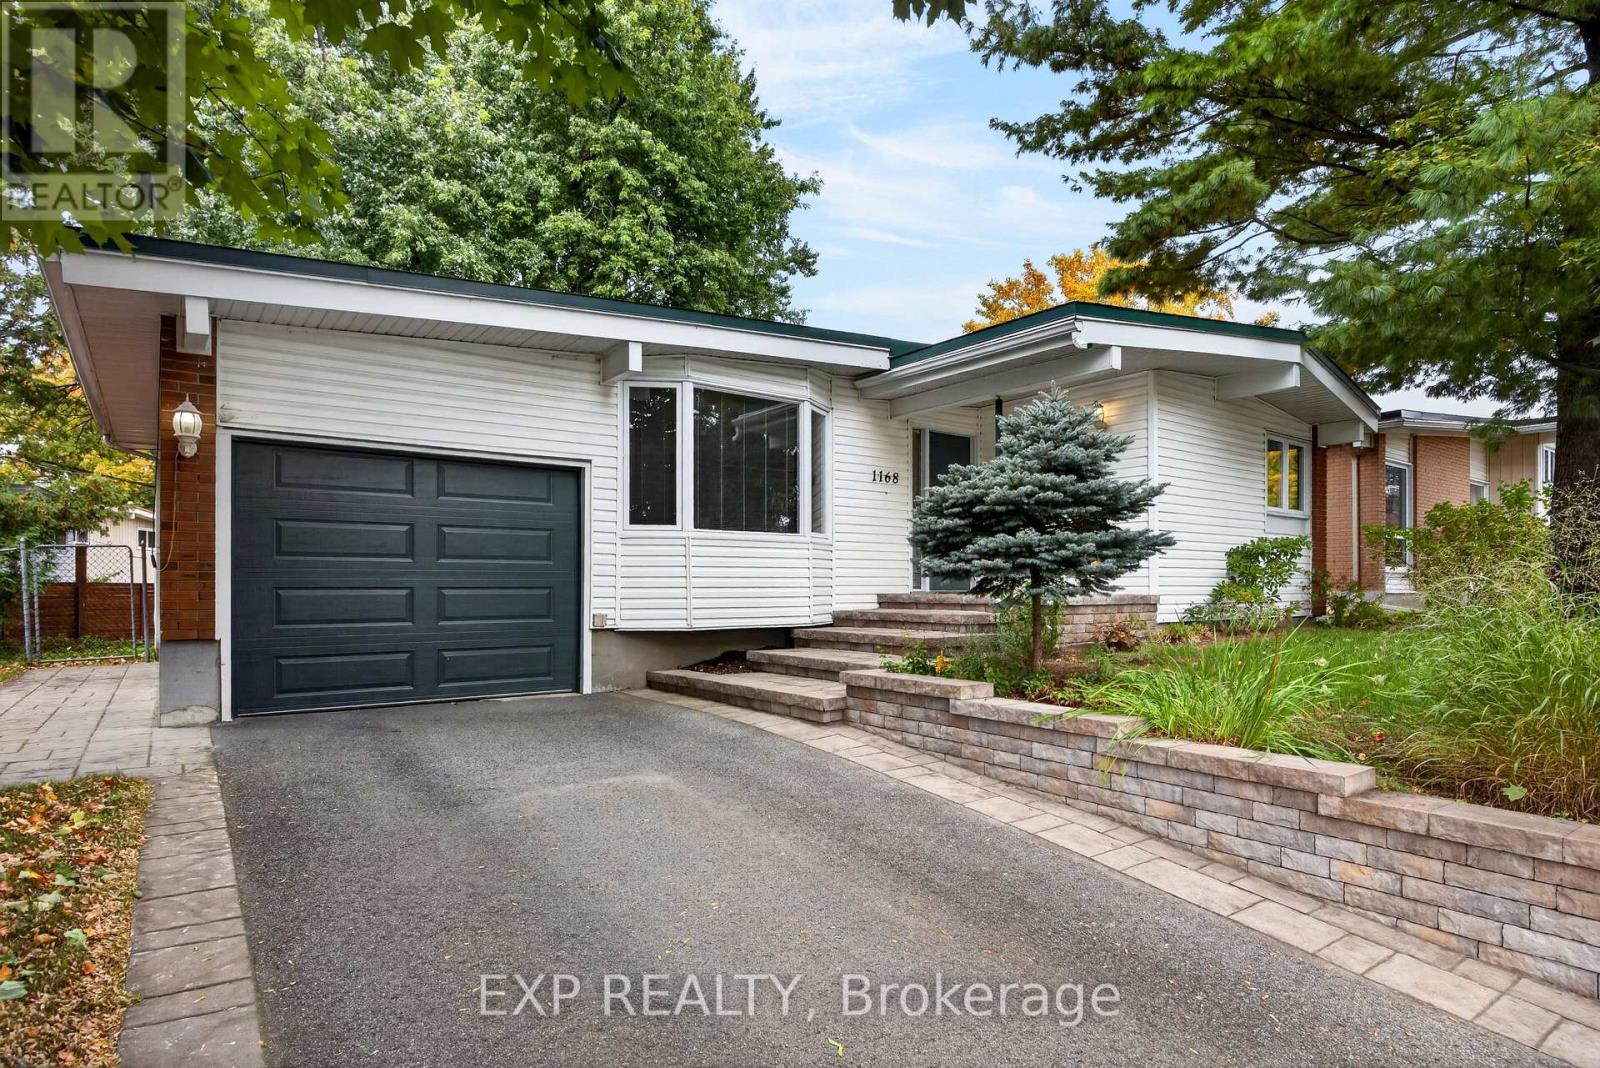
Some neighbourhoods you only find if you know where to look. Copeland Park has just three ways in, so there's no through traffic and the streets stay quiet, yet downtown is still only 7 to 10 minutes away. This 1961 bungalow has been cared for over the years, and it shows the moment you walk in. Light pours through the big bay window onto warm hardwood floors, and the dining area opens straight out to a deck under mature trees, an easy spot to stretch a morning coffee into a second cup. The bright white kitchen has a full wall of tall cabinets, so everything has its place. Three bedrooms on the main floor keep their original hardwood, and the main bath is original and ready for your own touch. Downstairs, the partially finished lower level adds a family room, a fourth bedroom, a den and a second bath. The big jobs are done: main floor windows 2020, furnace 2016, front steps, walkway, landscaping and driveway 2017. Out the door, you're around the corner from the park, playground and tennis and pickleball courts, a couple of blocks from the bike paths, and an easy walk to Loblaws, Walmart and Shoppers. Open house Sunday, October 25, 2 to 4 PM, or book a private showing. 24 Hour Irrevocable, Schedule B1 to be included with offers. (id:45725)
1882 Father Dalton Avenue
London North (North C), Ontario
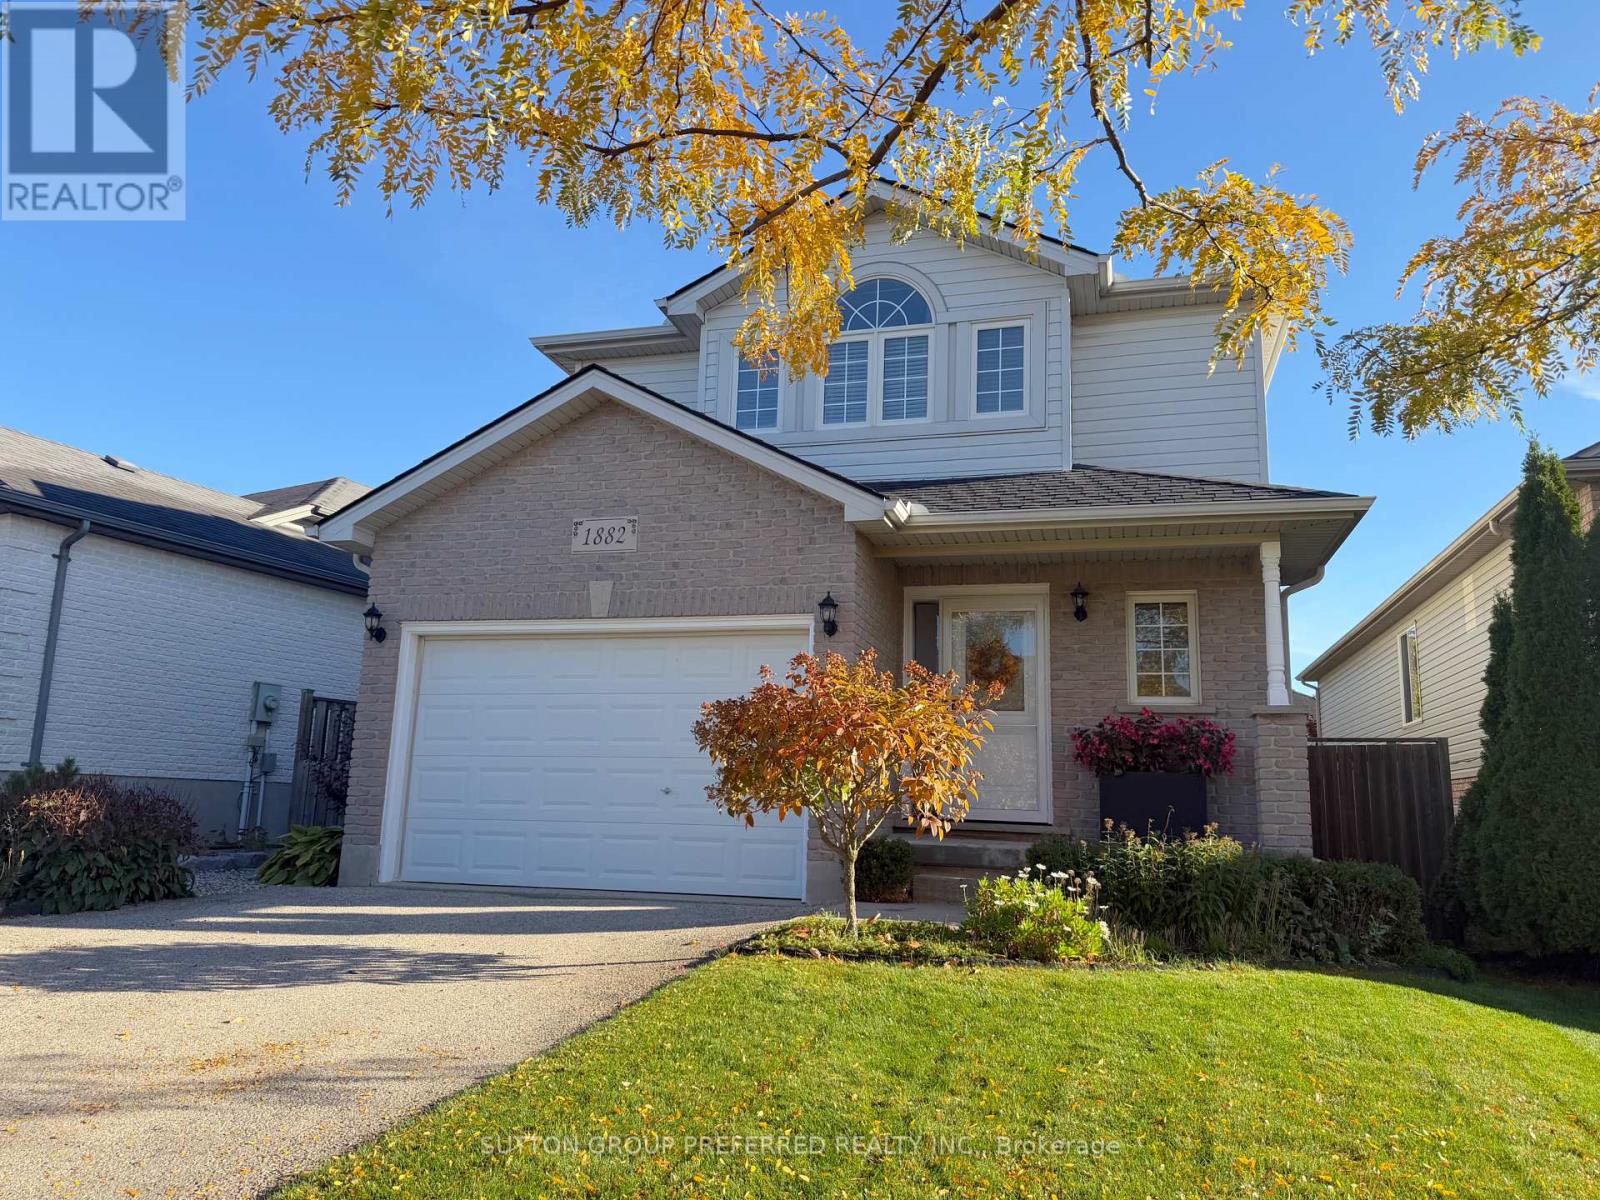
This one is a perfect 10 out of 10! Situated on a massive, highly coveted 133-foot-deep treed lot in the prestigious Stoney Creek/Sunningdale area, this flawless masterpiece immediately captivates with a breathtaking, professionally landscaped backyard oasis where a fortune has been spent on wrap-around gardens, mature trees, a flagstone patio, a fire pit, and a premium shed to create a private paradise. Best of all, enjoying this stunning outdoor space is entirely effortless thanks to an automated 4-zone timer and in-ground drip irrigation system that takes all the work out of maintaining the gorgeous gardens. It's a must-see! Stepping inside this immaculate, kid-and-pet-free interior, you're welcomed by an upgraded steel front entry door (2026) that leads into a perfect main floor layout with a large primary living space. The well-appointed kitchen and dining spaces flow upstairs to three spacious bedrooms-highlighted by an oversized primary retreat accessed through elegant double doors with a large 3pc. bath. Travel down the stairs to a fully finished lower level complete with a massive recreation room, laundry facilities, a third 3-piece bathroom, and a den. This incredible property also features a versatile 1.5-car garage that offers plenty of space for a vehicle alongside an abundance of extra storage or work space for your hobbies and projects. Don't forget about the premium French drainage system (installed in 2021) for absolute peace of mind. I can't wait for you to see first hand how perfect this home, its yard, garage, and overall condition are in person! (id:45725)

4406 - 42 Charles Street E
Toronto (Church-Yonge Corridor), Ontario
Spacious 2-Bedroom Suite at Casa 2! Corner Unit with Wrap-around Balcony. Unobstructed View! Hardwood Floor Throughout. Surrounded by a Wealth of Attractions, Residents Can Explore Toronto's Vibrant Downtown Scene with Ease. Enjoy Proximity to Iconic Landmarks Such as Yonge-Dundas Square, the Eaton Centre, and the Royal Ontario Museum. Resort-style amenities: a fully equipped gym, games room, rooftop lounge, outdoor infinity pool, and 24-hour security. (id:45725)

63 Sharplin Drive
Ajax (South East), Ontario
Welcome to this stunning, bright, and spacious 4-bedroom, 3-washroom family home in a highly sought-after neighborhood. The heart of this property is the spectacular, kitchen upgraded with chef-inspired premium finishes. It features exceptional-quality custom cabinets that maximize storage space, beautifully complemented by a stylish contemporary backsplash and sleek quartz countertops. Elevating your cooking experience are the integrated built-in appliances, including a premium top-mounted stove cooktop, a seamless built in oven, and a matching microwave with integrated oven functionality. The functional layout includes a generous breakfast bar with updated contemporary lighting, flowing effortlessly into the bright main living areas. Family room, designed as a private sanctuary, the spacious room is completely separated from the main living areas to offer an intimate retreat. The primary suite serves as a peaceful retreat with a private ensuite washroom. Conveniently located just minutes from top-rated schools, parks, shopping, and major transit routes, this turn-key home is an absolute must-see! (id:45725)

1376 Trowbridge Drive
Oshawa (Centennial), Ontario
Spacious 4-Bedroom Detached Backsplit In Oshawa's Desirable Centennial Neighbourhood! Features A Functional Layout, Kitchen With Quartz Countertops And Stainless Steel Appliances, Vaulted Ceilings, Skylight, And Walkout To A Large Deck Overlooking A Fully Fenced Backyard. Finished Basement With Additional Living Space And A 3-Piece Bathroom. Includes 3 Bathrooms, An Attached Garage, And Private Driveway Parking. Ideal For Families, Professionals, Or Students Seeking A Spacious Home In A Convenient Location. (id:45725)
14 Geneva Drive
Hamilton, Ontario
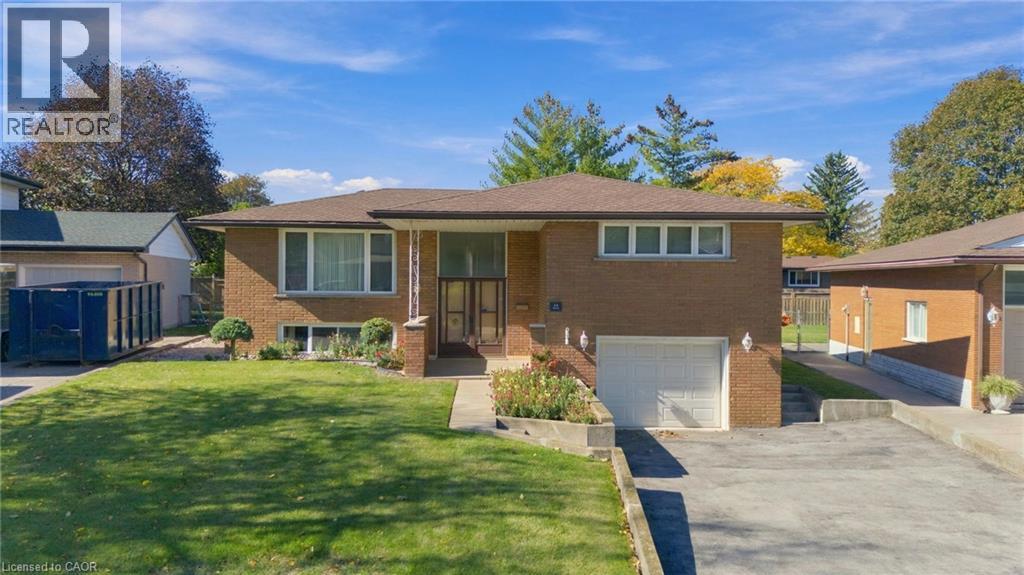
Welcome to 14 Geneva Drive, a well-kept 3-bedroom, 2-bath raised bungalow in Hamilton Mountain's sought-after Buchanan Park neighbourhood. The main level offers 1,178 sq ft with a bright living room, separate dining area, kitchen, three bedrooms and a 4-piece bath. The finished lower level adds 767 sq ft, with a spacious rec room, a second kitchen/utility area and a 3-piece bath. A walk-up entrance and inside entry from the built-in single-car garage make it ideal for extended family or in-law potential. Updates include a furnace and A/C from 2018 and the main bathroom redone in 2015. Set on a 50 x 120 ft lot close to schools, parks, Mohawk College, shopping, transit and quick Linc access. Immediate possession available. Don't miss this one! (id:45725)
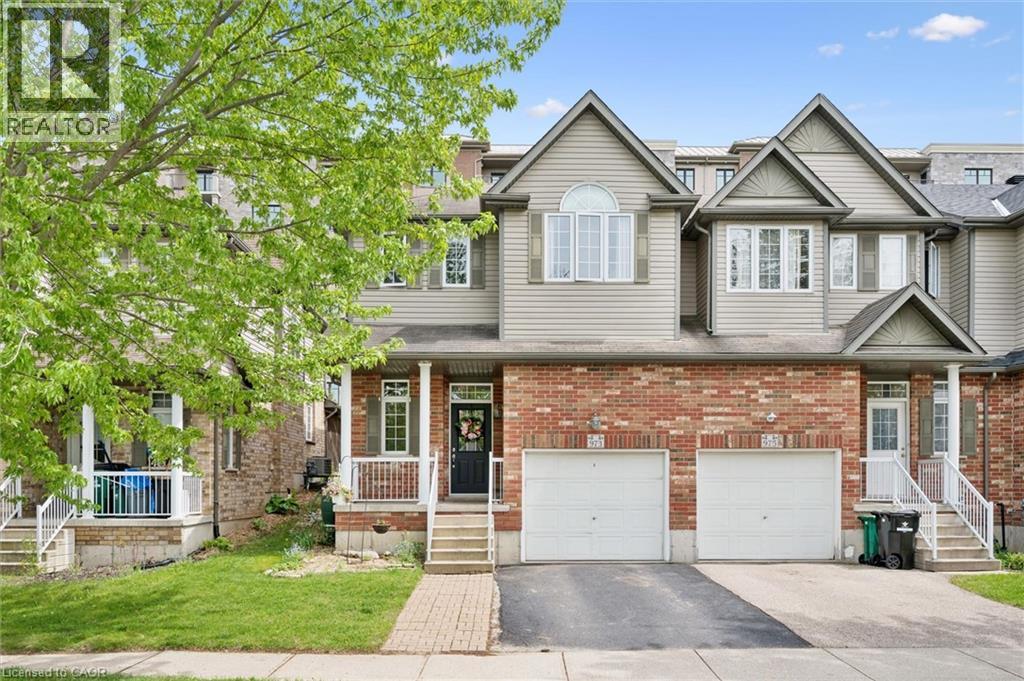
973 Creekside Drive
Waterloo, Ontario
Welcome to this beautifully maintained 4 bedroom end-unit FREEHOLD TOWNHOME (NO CONFO FEES) located in one of Waterloo's most desirable neighbourhoods. Close to top-rated schools, Laurel Creek Conservation Area, walking trails, shopping, and more. Offering 4 bedrooms and 2 bathrooms, this carpet-free home features hardwood and tile flooring throughout, a bright and spacious layout, and vaulted ceilings in the family room that add to the open space. The kitchen features beautiful updated granite countertops and a large island, perfect for your next family gathering. Right off the dining area is direct access to a covered porch, creating a great space to relax or entertain outdoors. The home also offers a large front enteranceway, main floor laundry, and a single-car garage. The unfinished basement offers endless potential for a future living space and includes a rough-in for an additional bathroom. With no condo fees, generous room sizes, and plenty of natural light throughout, this is a fantastic opportunity to own in a sought-after family-friendly community. (id:45725)
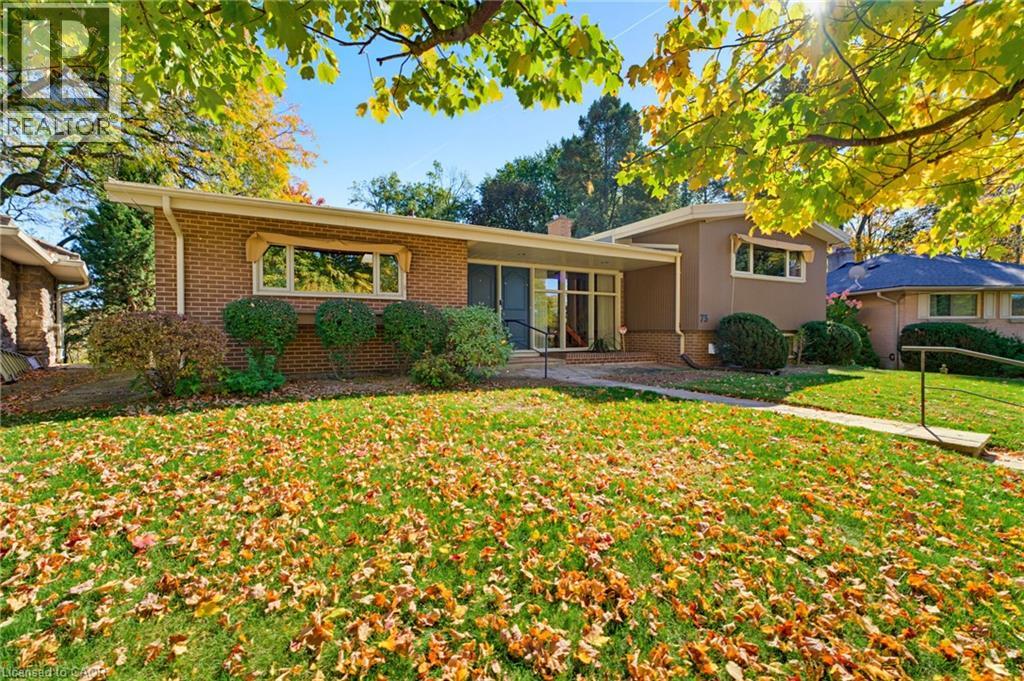
73 Grant Boulevard
Dundas, Ontario
Offered for the first time, this one-owner custom mid-century home is a rare opportunity to own a truly distinctive property in sought-after Dundas. Set on a ravine lot, this architecturally rich home blends authentic mid-century character with exceptional space for family living and entertaining. An open-concept design showcases cathedral ceilings, warm wood panelling, exposed brick, a striking floating staircase and expansive windows framing views of the backyard. A two-storey addition creates a spectacular family room surrounded by three walls of windows, bringing the outdoors in and filling the space with natural light. The custom kitchen remains connected to all principal main floor living spaces with its open design featuring solid wood cabinetry and peninsula island. Three bedrooms occupy the upper level, each featuring custom European-style built-in cabinetry. The primary bedroom includes an ensuite bath. At ground level, a spacious family room with a statement fireplace wall and oversized windows offers a welcoming gathering space, complemented by a dedicated office or playroom area with built-in desk space and cabinetry, plus a separate den. The walkout basement presents excellent potential for multigenerational living, with distinctive terrazzo flooring, a finished workshop area ideal for an artist's studio or creative space, and direct access to the backyard. Outside, a new wraparound deck leads to a fenced area, potting shed and generous grassy space, with mature trees and sweeping ravine views, while the expansive concrete driveway provides abundant parking. The single-car garage offers exceptional additional storage for bikes, sporting equipment and seasonal items. Stylish, spacious and full of original architectural character, this is a home designed for everything from everyday family life to memorable gatherings with friends & family. A rare offering in a wonderful Dundas neighbourhood, with ideal space, setting and personality. (id:45725)
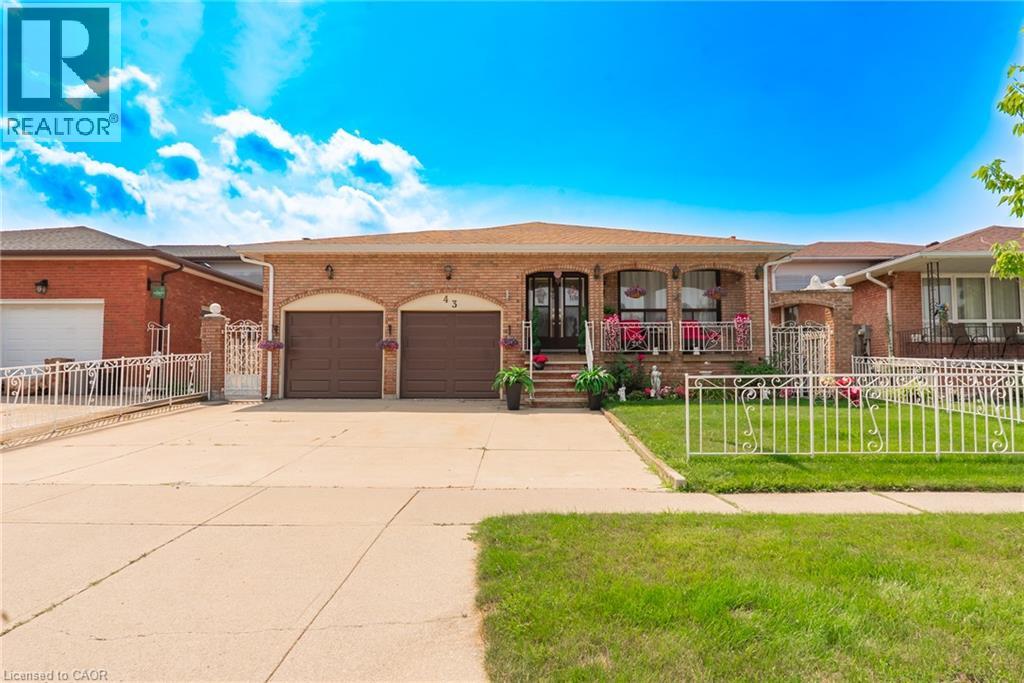
43 Henley Drive
Stoney Creek, Ontario
SPACE, VERSATILITY & LOCATION! Welcome to this impressive custom-built 5-level backsplit, set on an oversized 50ft x 189.87 ft. lot in a beautiful, established Stoney Creek neighbourhood. Designed with growing and multi-generational families in mind, and with over 3000 sq. ft. of liveable space, this home offers incredible flexibility with multiple eat-in kitchens, living areas and separate entrances and is completely carpet-free. A large welcoming foyer leads to bright eat- in kitchen, the spacious living room, and dining room. Upstairs features 3 generous bedrooms with hardwood floors and a 5-piece bathroom. The lower level is made for gathering, complete with a second kitchen, dining area and family room with fireplace. Sliding doors open to a 3-season sunroom overlooking the expansive backyard and beautiful gardens. A 4-piece bathroom and convenient side entrance to the backyard complete this level. Downstairs, you'll find even more living space with a third kitchen, extra-large rec room, abundant storage and a walk-up to the double-car garage. The lowest level offers laundry, a large utility room, workshop and cold room. Enjoy added peace of mind with furnace, A/C and roof replaced in 2023, plus new garage doors in 2026. This home is close and convenient to QEW, Lake Ontario, schools, and parks. Five levels. Three kitchens. Incredible space. Endless possibilities. A rare opportunity for a growing or multi-generational family to make this exceptional Stoney Creek property their own! (id:45725)

417 - 30 Tretti Way
Toronto (Clanton Park), Ontario
Rare Opportunity To Acquire Lease At Tretti Condos In Clanton Park! Prime Location At Wilson Ave &Tippett Road, Just Steps Away From Wilson Subway Station. Minutes Away From Hwy 401, Shops, Restaurants, And Much More! Very close to Yorkdale Shopping Centre. Surrounded By An Abundance Of Green Space, Including A Central Park. (id:45725)
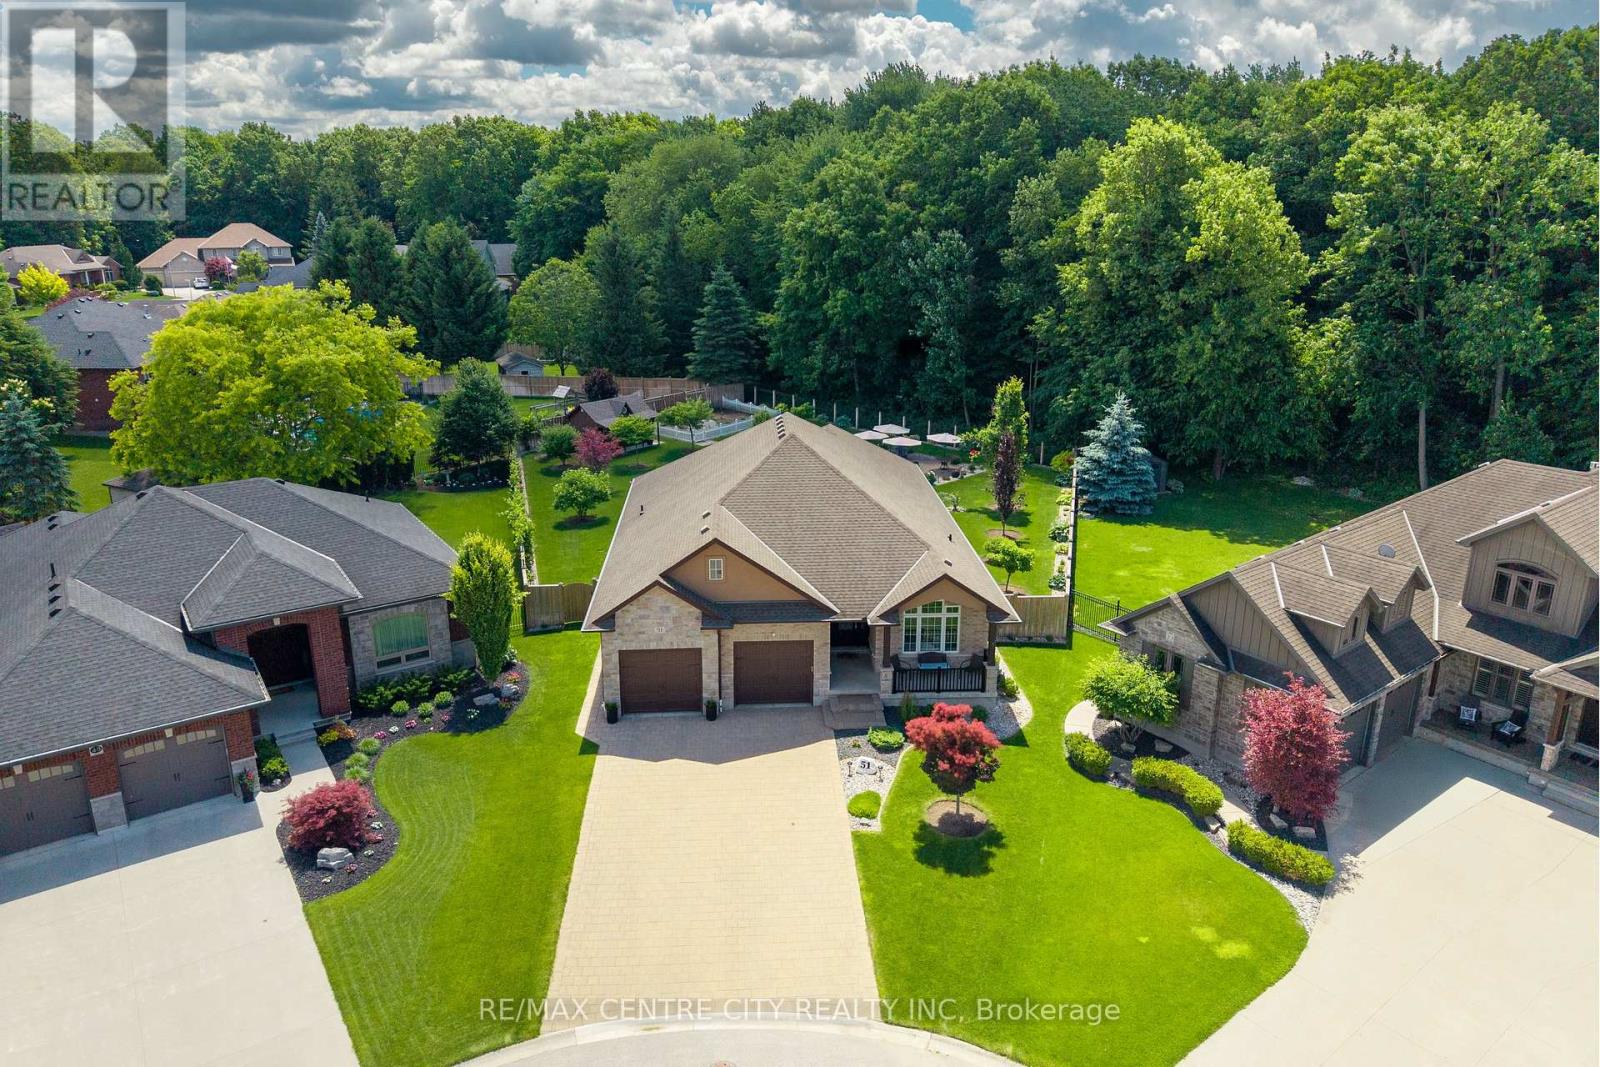
51 Ashby Crescent
Strathroy-Caradoc (Nw), Ontario
Welcome to this custom-built home by Portugal Homes in Saxonville Estates. Ideally situated on the of the subdivision's largest lots backing onto wooded conservation land. Offering over 2,000 sq. ft. of finished living space on the main level, plus a partially finished lower level, this well-maintained home features quality finishes, thoughtful upgrades, and a functional layout. The main level offers an open concept with an inviting living area featuring a coffered beamed ceiling and a stone gas fireplace, while the kitchen includes premium quartz countertops, a large island, and walk-in pantry beside the dining area. Large windows along the rear of the home with California shutters provide views of the private backyard and surrounding woods. Additional main floor features include 12-foot ceilings, crown moulding, transom windows, and built-in sound system throughout the home. Three main floor bedrooms, with the front one currently being used as a den/office plus a spacious primary suite with a tray ceiling, crown moulding, walk-in closet, and ensuite with double sinks and an abundance of counter space. Main floor laundry room is conveniently located off the hallway leading to the primary bedroom. The finished lower level adds two additional bedrooms, a recreation room, games area, bathroom, and plenty of storage, including a large L-shaped cold room.The oversized pie-shaped lot measures just under 0.4 of an acre and offers approximately 110 feet of frontage along the conservation area. The backyard is designed for entertaining, with a three-season sunroom with sliding glass panels and retractable screens overlooking a one of a kind view, as well as a spacious patio, outdoor speakers, vegetable garden area, and storage shed with hydro. Complete with an oversized garage, this carefully maintained and upgraded home offers a rare opportunity to enjoy a private, conservation-backed setting in sought-after Saxonville Estates. (id:45725)
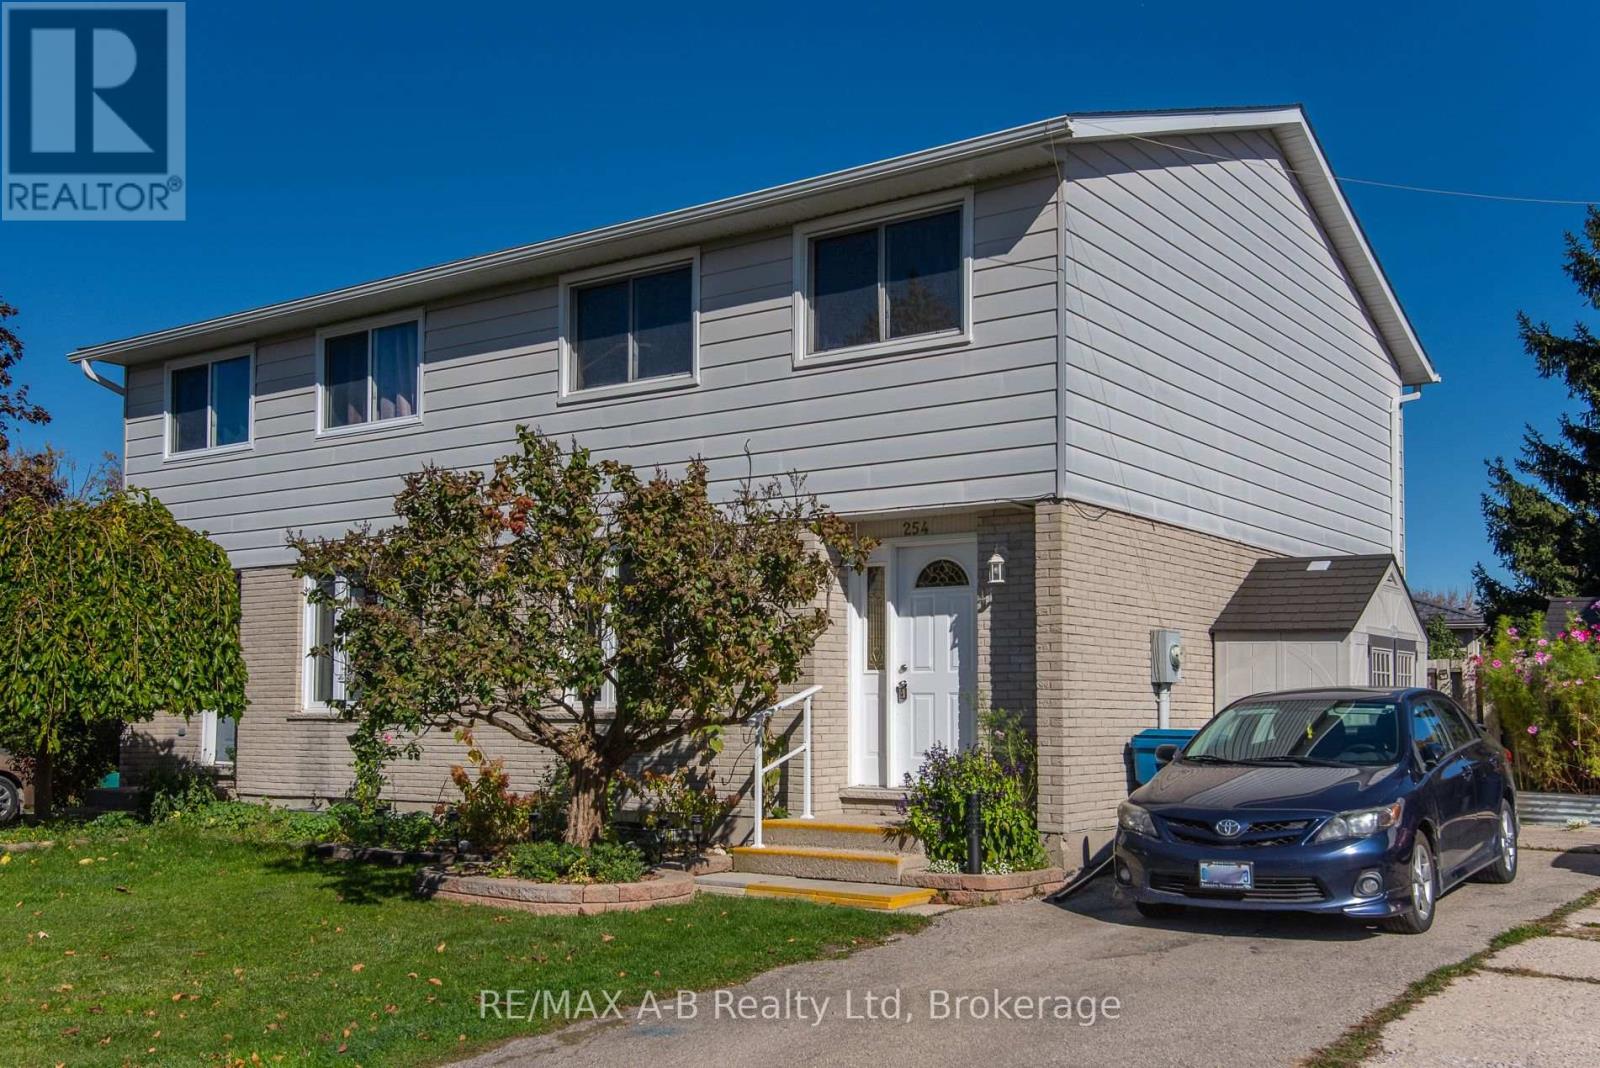
254 Louise Street
Stratford, Ontario
Open House, Sat ,Oct 31st 10:30 A.M. - 11:30 A.M. Welcome to this charming 3-bedroom semi-detached home, offering a wonderful combination of comfort, convenience, and inviting outdoor living! Featuring an updated kitchen and bathroom, updated windows and flooring, and a partially finished basement with walk-out access to the side yard, this home offers practical living space with plenty of possibilities. Step outside from the dining area onto the deck and discover a beautiful, private backyard featuring mature landscaping, lovely flowers, and a fully fenced setting-an ideal place to relax, entertain, or enjoy a quiet morning coffee. The partially finished basement provides additional space for a recreation room, home office, hobby area, or storage. Conveniently located close to parks, schools, shopping, the hockey arena, and downtown amenities, this property is an appealing opportunity for first-time buyers, families, or anyone looking for a comfortable home with a delightful outdoor retreat. Offered at under $485,000, this is a wonderful opportunity to make a place of your own. Book your private viewing today! (id:45725)

487 Masters Drive
Woodstock, Ontario
Brand-new bungalow living, done right. This 3-bed, 2-bath home has 10' ceilings and an open great room, dining area and kitchen made for gathering. You’ll find a big island, a pantry and a fireplace, with walk-out access to a 16' x 10' covered rear porch. The primary suite has a walk-in closet and a glass-shower ensuite. A mudroom connects to the 16' x 20' garage, and the basement is ready for your ideas. Builder Bonuses: $7,500 landscaping allowance, installed by Sally Creek 1-year golf membership $5,000 bonus dollars toward finishing your basement Don’t just scroll past it. Come see it in person and book your showing today! Images are artist renderings for illustration only, and finishes and features may differ. E&O.E (id:45725)
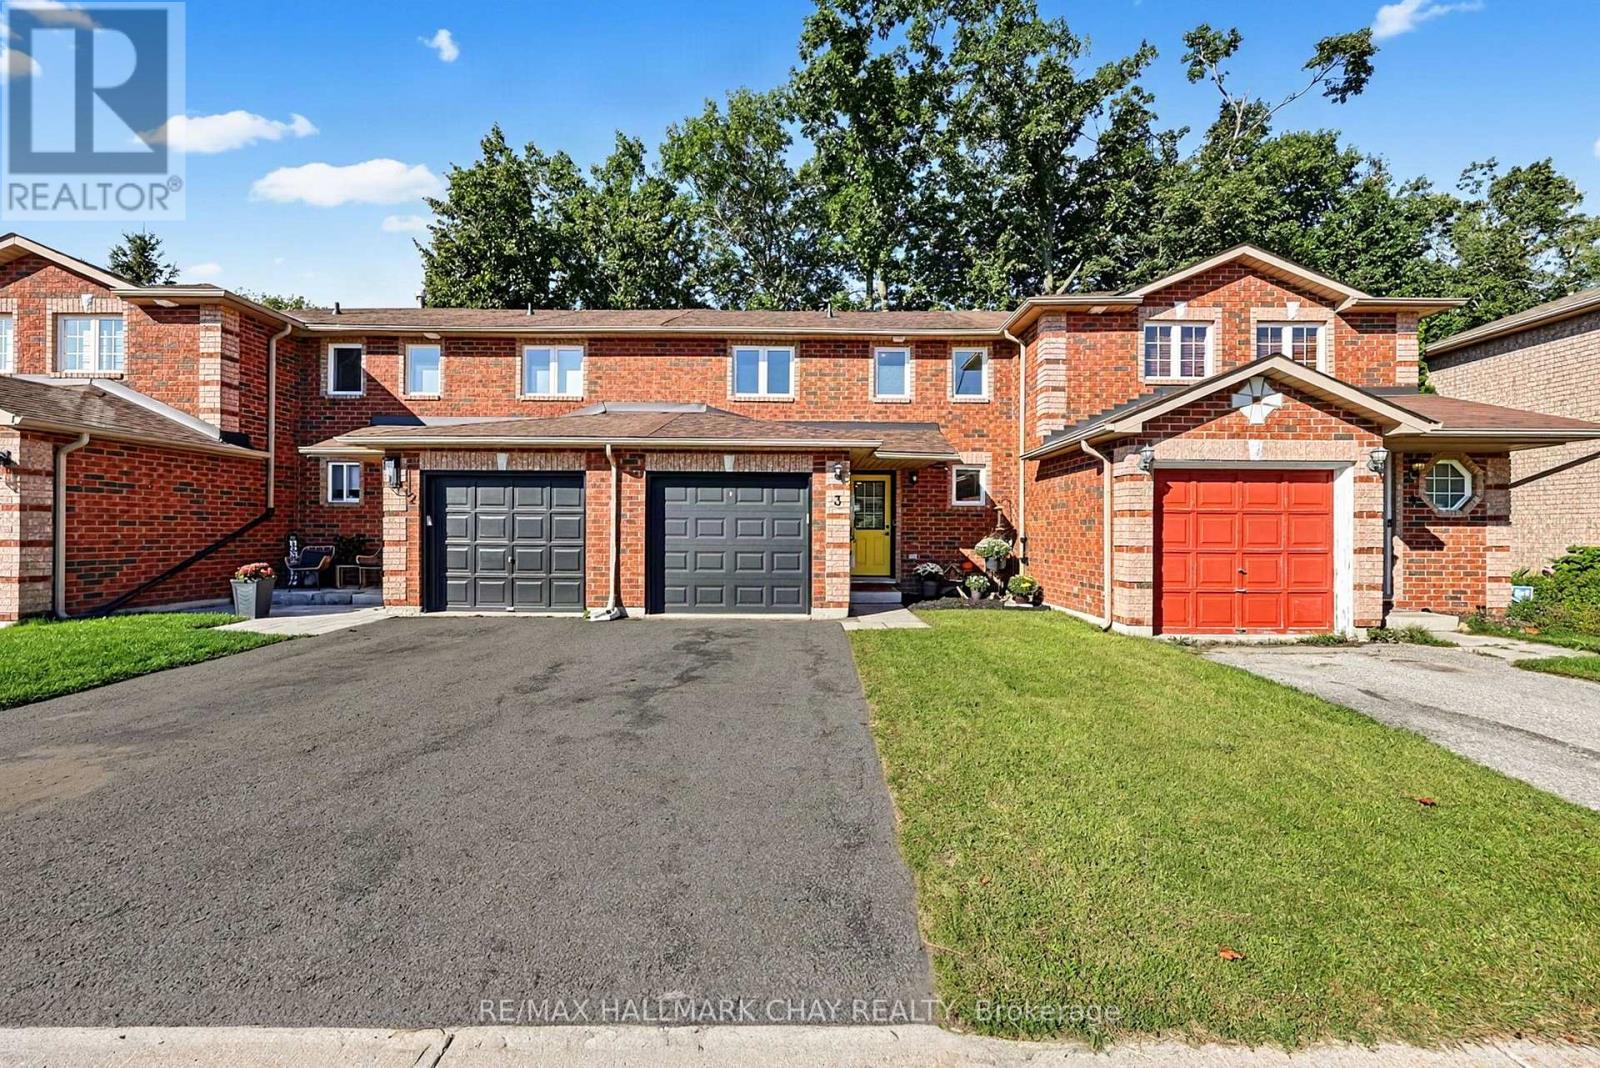
3 - 38 Kenwell Crescent
Barrie (Holly), Ontario
Stunning All-Brick Townhome In The Highly Sought-After Holly Community! This Beautiful 3-Bedroom, 1-Bathroom Home Offers Just Over 1,100 Sq Ft Of Finished Open-Concept Living Space, Perfectly Suited For Modern Living And Entertaining. The Chef-Inspired Kitchen Features A Gorgeous Herringbone Backsplash, Quartz Countertops, Large Farmhouse Sink, Gas Range, And Centre Island With Plenty Of Space To Gather. Step Through The Walkout To Your Fully Fenced Private Backyard Retreat, Complete With Durable Composite Decking, Garden Shed, And Gas Line Hookup, Offering The Ideal Setting For Summer BBQs, Relaxing Evenings, And Fire Pit Nights. Upstairs,You'll Find Three Spacious Bedrooms, Including A Bright Primary Suite With Excellent Closet Organization And Plenty Of Natural Light. Conveniently Located Close To Shopping, Restaurants, Schools, Parks, Public Transit, Golf,And Just Minutes To Hwy 27 & Hwy 400. A Fantastic Opportunity To Call The Desirable Holly Community Home! New Roof (2025), New Windows (2025), And New Attic Insulation (2025) (id:45725)
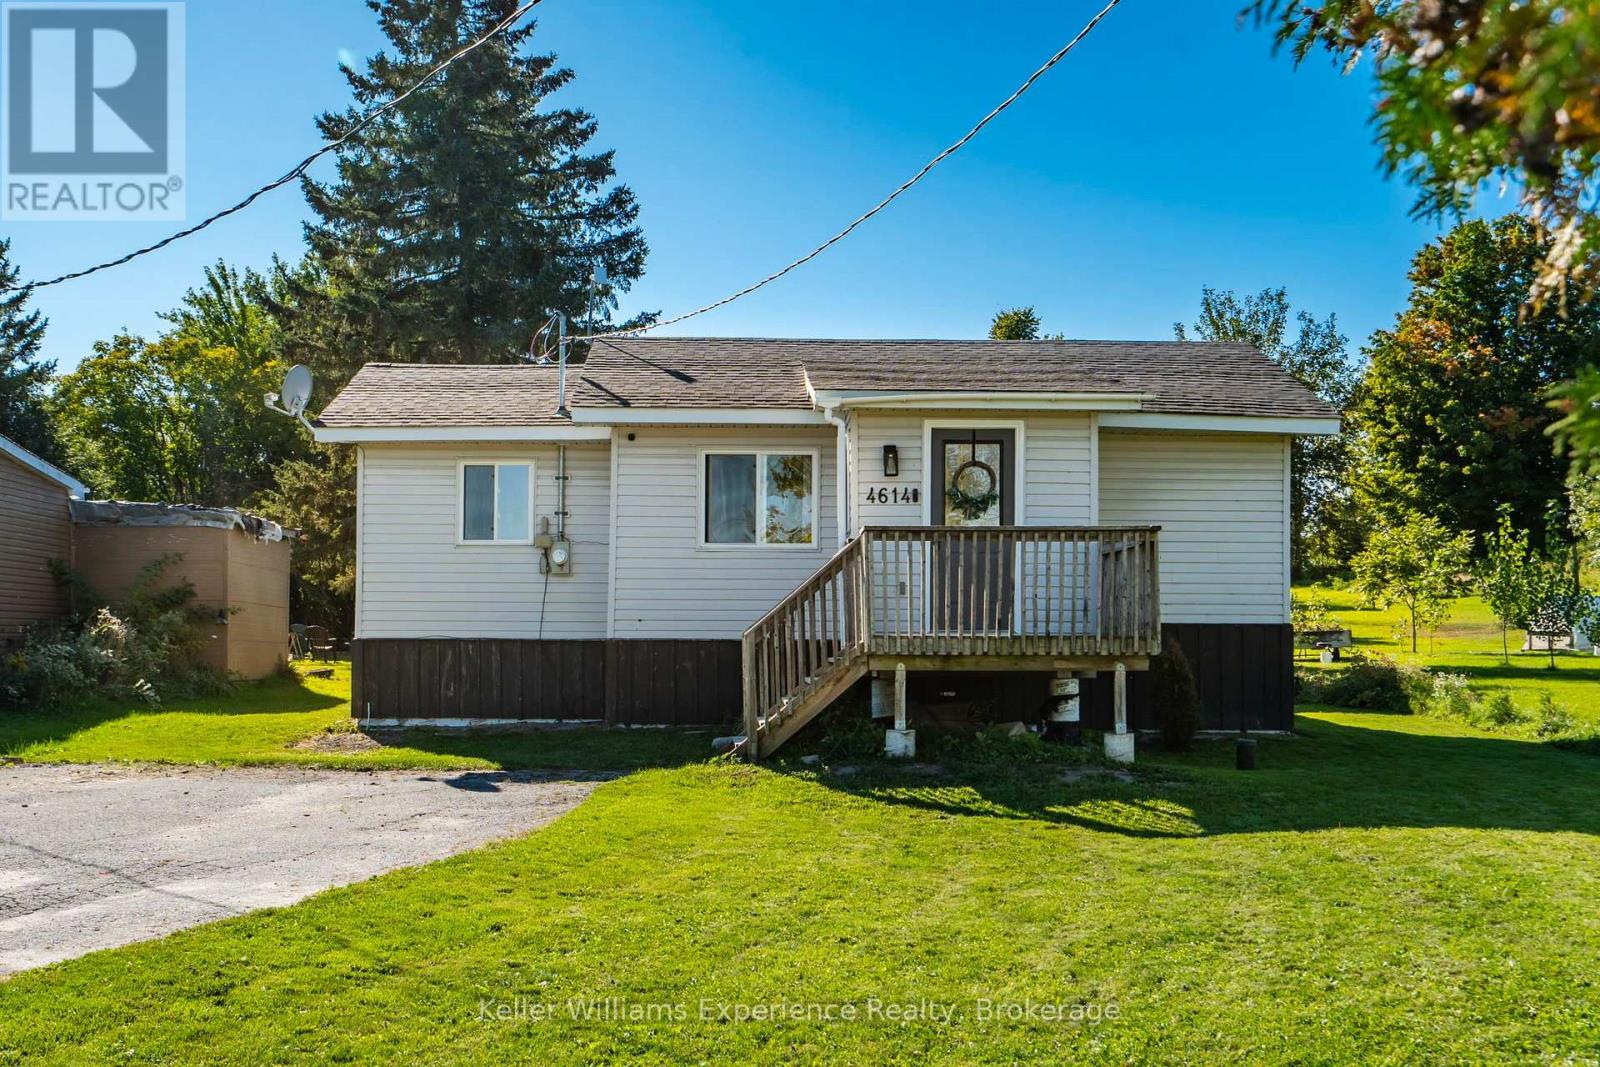
4614 25 Side Road
Ramara, Ontario
Enjoy the peaceful country lifestyle in this charming 2-bedroom, 1-bathroom bungalow in Ramara, situated on an impressive 45' x 425' lot. The spacious property offers plenty of room to enjoy the outdoors, with a new large deck that's perfect for relaxing or entertaining. An oversized shed provides valuable extra storage, while the chicken coop and chickens add to the country charm. Stay connected with Fibe Internet available at the property. Located just 10 minutes from Casino Rama and only minutes from Lake Simcoe, you'll enjoy the tranquility of rural living while remaining close to recreation, entertainment, and amenities. A great opportunity for first-time buyers, downsizers, or anyone looking for a quieter lifestyle with plenty of space to enjoy. (id:45725)
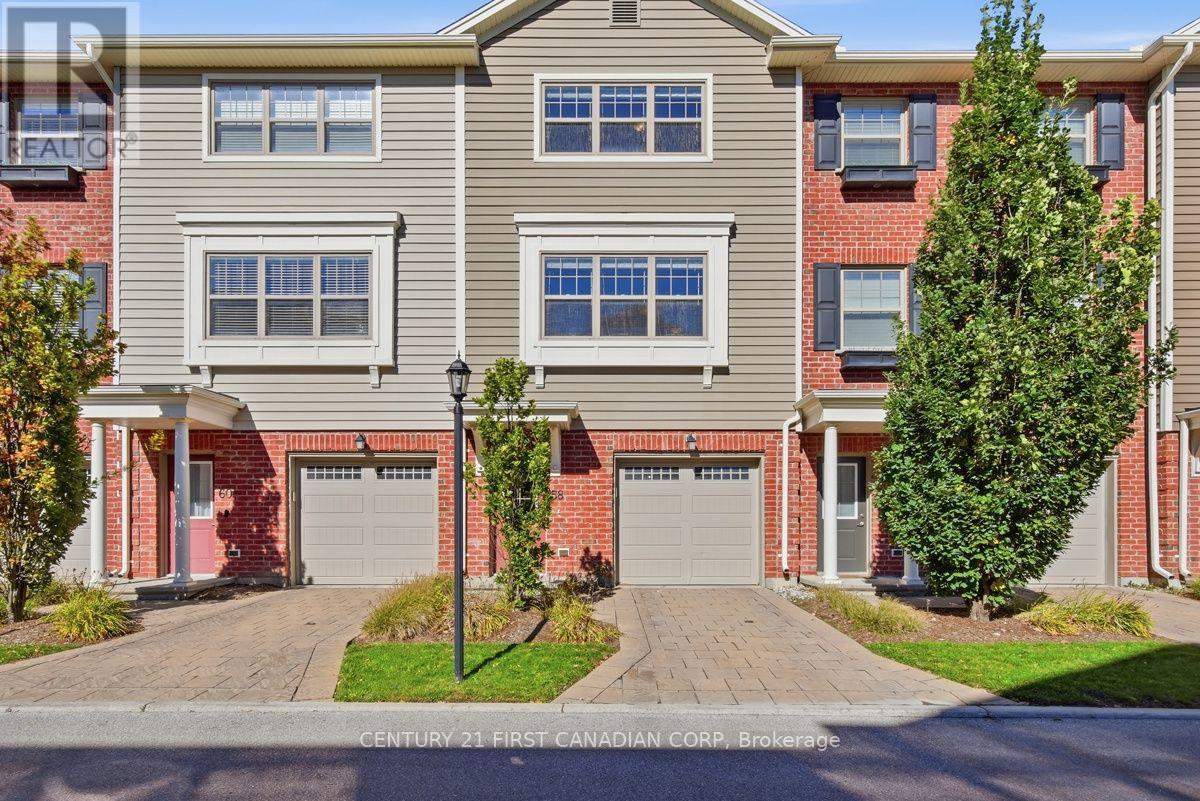
58 - 3025 Singleton Avenue
London South (South W), Ontario
Attention first-time home buyers, downsizers, and investors! Offered for sale by the original owner, this well-maintained townhome offers approx. 1,650 sq. ft. of living space and a low-maintenance lifestyle in a convenient southwest London location. Welcome to Unit #58 at 3025 Singleton Avenue! The main level features a spacious foyer/mudroom with access to the double-deep garage, which accommodates two small SUVs or offers additional storage space. On the second level, oversized windows at both ends of the home fill the space with an abundance of natural light. The spacious eat-in kitchen boasts stainless steel appliances, quartz countertops, and ample cupboard space. The adjoining dining area and convenient 2-pc bathroom make everyday living and entertaining effortless, while the bright, spacious living room features a large patio door leading to the rear deck, completing this level. The third level offers 2 generously sized bedrooms, with convenient access to bathrooms and laundry room. The primary bedroom features a full-length his & hers closet with ample storage and a private 3-pc ensuite complete with a tiled shower. The second bedroom is equally spacious, with a 4-pc bathroom conveniently located just off the hallway. Enjoy a fantastic location within walking distance of Wonderland Centre and Westwood Centre, with easy access to Loblaws, Canadian Tire, Michaels, Damian Warner Gym, Home Depot, HomeSense, Bouclair, elementary & secondary schools, and so much more. White Oaks Mall is just a 10 minute drive away, while convenient access to Highways 401 and 402 makes commuting a breeze. Whether you're entering the market, simplifying your lifestyle, or expanding your investment portfolio, this bright and functional townhome offers comfortable living, practical space, a low-maintenance lifestyle, & an extremely convenient location close to everyday amenities! (id:45725)

100 Bronte Street S Unit# 205
Milton, Ontario
Discover modern style and practical everyday living in this beautifully refreshed 2-bedroom, 1-bathroom suite ideally located at 100 Bronte Street South in Milton. Offering 825 sq. ft. of thoughtfully planned living space, the suite features a sleek open-concept layout enhanced by dark vinyl plank flooring throughout the main areas, tall windows that fill the suite with light, and French doors leading to a charming Juliet-style balcony. The stylish kitchen comes fully equipped with a complete stainless Whirlpool appliance package including a fridge, range, over-the-range microwave, and dishwasher, complemented by clean white slab-door cabinetry, a white subway-tile backsplash, and durable grey quartz countertops featuring an undermount sink with a pull-down faucet. Retreat to the comfortable bedrooms outfitted with cozy carpet, or refresh in the updated 4-piece bathroom featuring a quartz-topped vanity and a full tub with tiled surround. Enjoy the daily convenience of in-suite stacked laundry, dedicated parking, and a well-connected central setting close to transit, shopping, and everyday amenities. (id:45725)
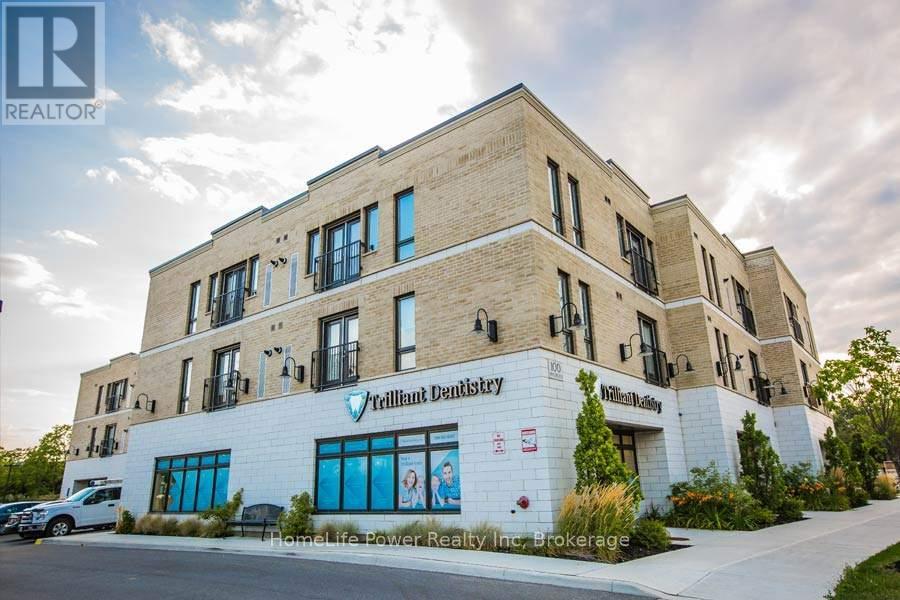
208 - 100 Bronte Street
Milton (Om Old Milton), Ontario
Discover modern style and practical everyday living in this beautifully refreshed 1-bedroom, 1-bathroom suite ideally located at 100 Bronte Street South in Milton. Offering 528 sq. ft. of thoughtfully planned living space, Unit 208 features a sleek open-concept layout enhanced by dark vinyl plank flooring throughout the main areas, tall windows that fill the suite with light, and French doors leading to a charming Juliet-style balcony. The stylish kitchen comes fully equipped with a complete stainless Whirlpool appliance package including a fridge, range, over-the-range microwave, and dishwasher, complemented by clean white slab-door cabinetry, a white subway-tile backsplash, and durable grey quartz countertops featuring an under mount sink with a pull-down faucet. Retreat to the cozy bedroom outfitted with comfortable carpet, or refresh in the updated 4-piece bathroom featuring a quartz-topped vanity and a full tub with tiled surround. Enjoy the daily convenience of in-suite stacked laundry, dedicated parking, and a well-connected central setting close to transit, shopping, and everyday amenities. (id:45725)