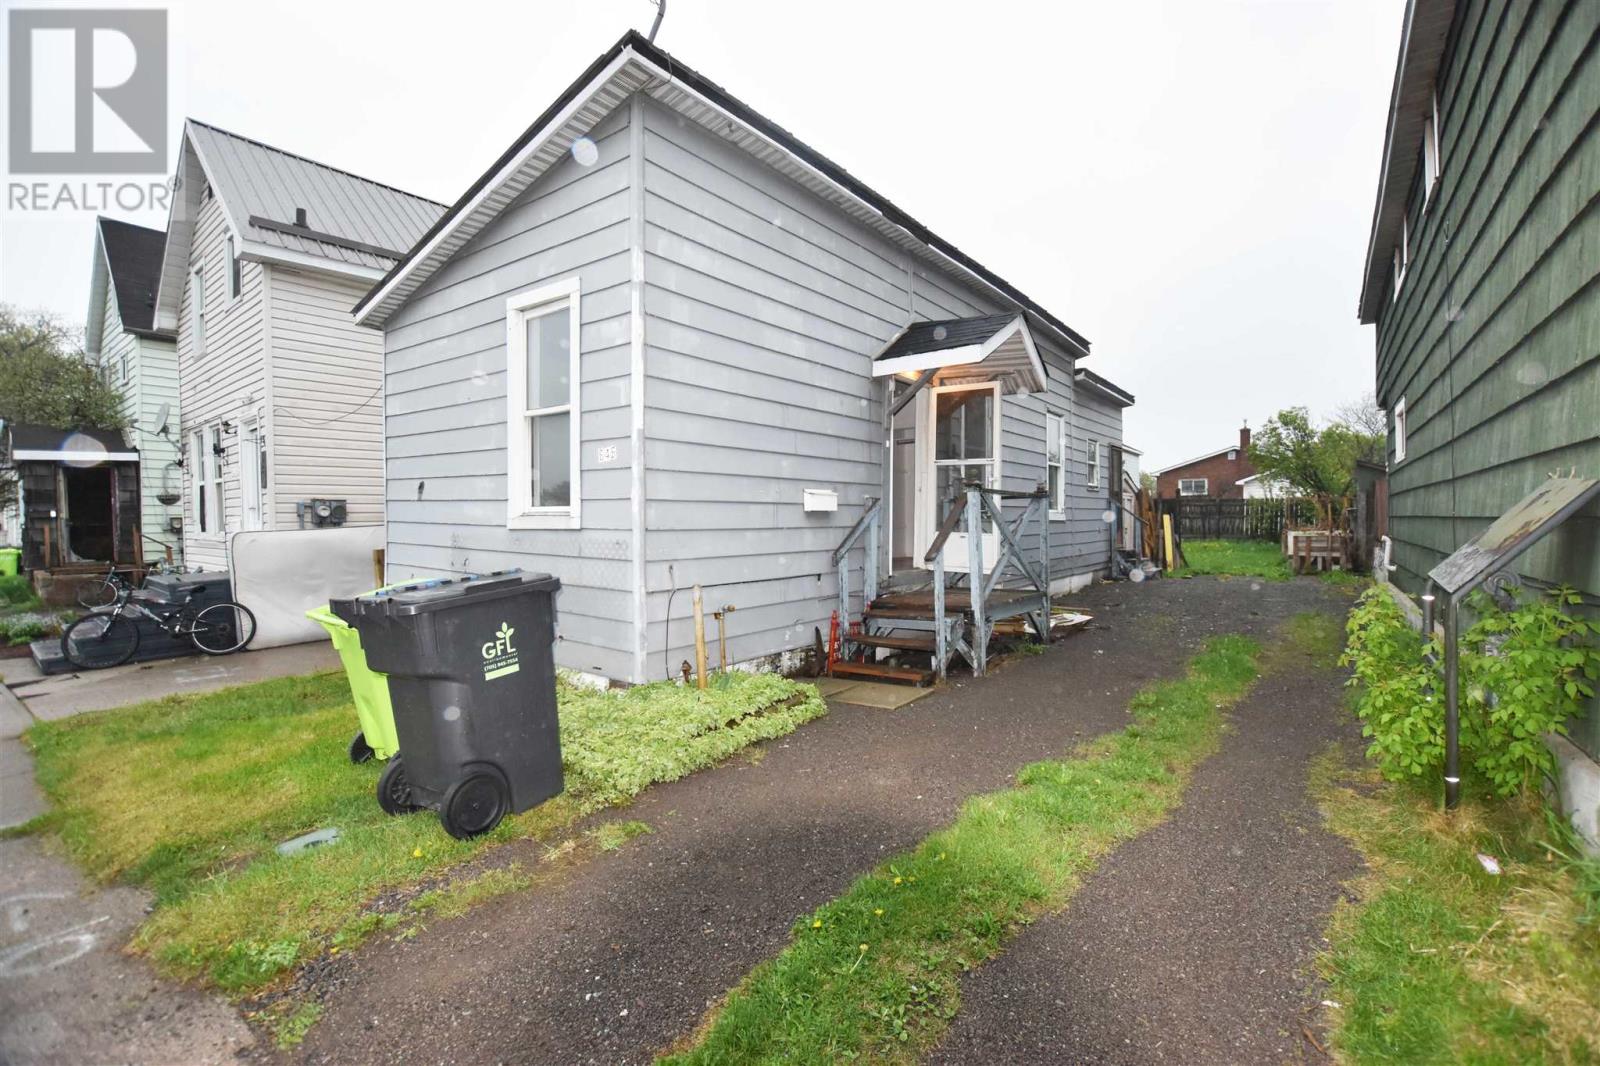
646 Portage Ln
Sault Ste. Marie, Ontario
Great investment or starter home!! One bedroom and one bath home, located near many city amenities including the station mall, restaurants, casino; GFL, board walk, shopping and restaurants. Book your viewing today. (id:45725)
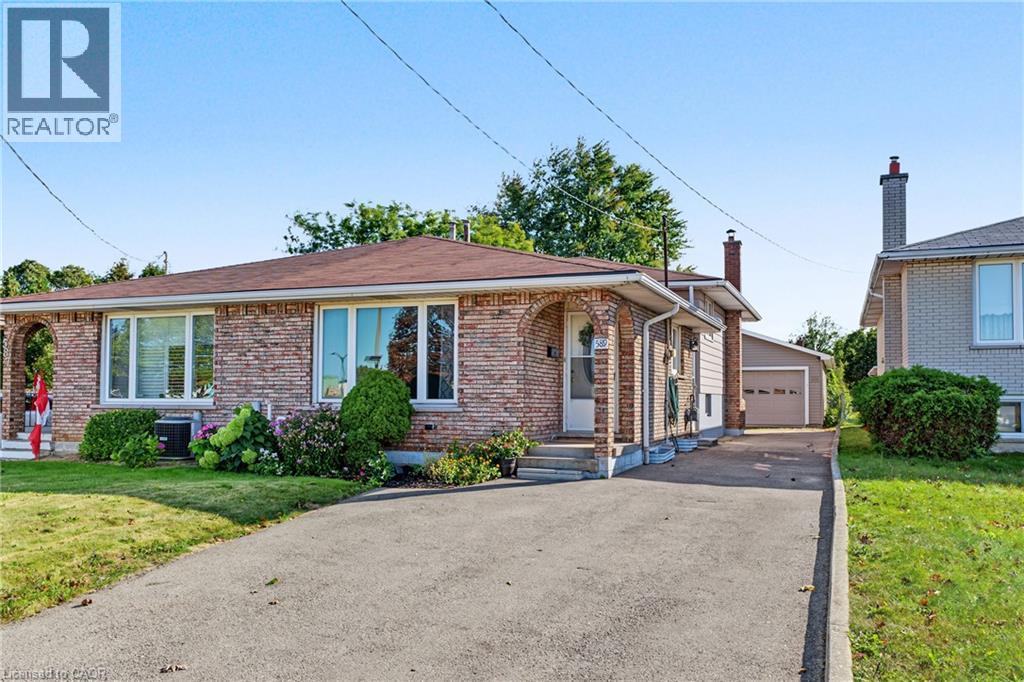
589 Mohawk Road W
Hamilton, Ontario
KNOCK KNOCK; TRUST ME, YOU'LL WANT TO ANSWER!! Get into see this 3 Bedroom 2 Bath Semi-Detached 4 Lvl Back Split on HAMILTON'S West Mountain! LOADED with features for the entire family:Detached DOUBLE GARAGE 2013, NEW Breaker panel 2026 (will be completed prior to closing), NEW Vinyl & Berber Flooring 2026, LG Vinyl Windows 2006, Roof 2008, Furnace 2010, Air Conditioner 2013, Freshly Painted 2026 & MORE!! SEPARATE side ENTRY ideal for INLAW/INCOME potential!! BRIGHT & Inviting with parking for 8+cars!! Beautifully finished on 3 levels, plus plenty of storage space; this one will impress. Natural light floods throughout. LOT is 164' DEEP! BONUS garden area & Shed behind the garage, you'll LOVE living here! BBQ and relax after a long day; craft, tinker or build in the AMAZING garage! Nothing to do here except book the movers! Bedrooms are spacious with large closets and windows add plenty of natural light. A rare offering with premium improvements; move-in ready with flexible closing possible! Stellar location minutes to Sir Allan McNab Recreation Centre with indoor pool & many activities. Conveniently located across from Westcliffe Mall (Food Basics, Dollarama, Home Hardware...),Transit, Farm Boy, LINC Expressway access (minutes to 403 & short drive to 407 & GO), Meadowlands Big Box shops including Costco, excellent schools, restaurants, Trails at Upper Chedoke Falls & MORE! Nr William McCulloch Park with Splash Pad, Baseball diamonds & plenty of space to run and play. You're sure to fall in love! (id:45725)
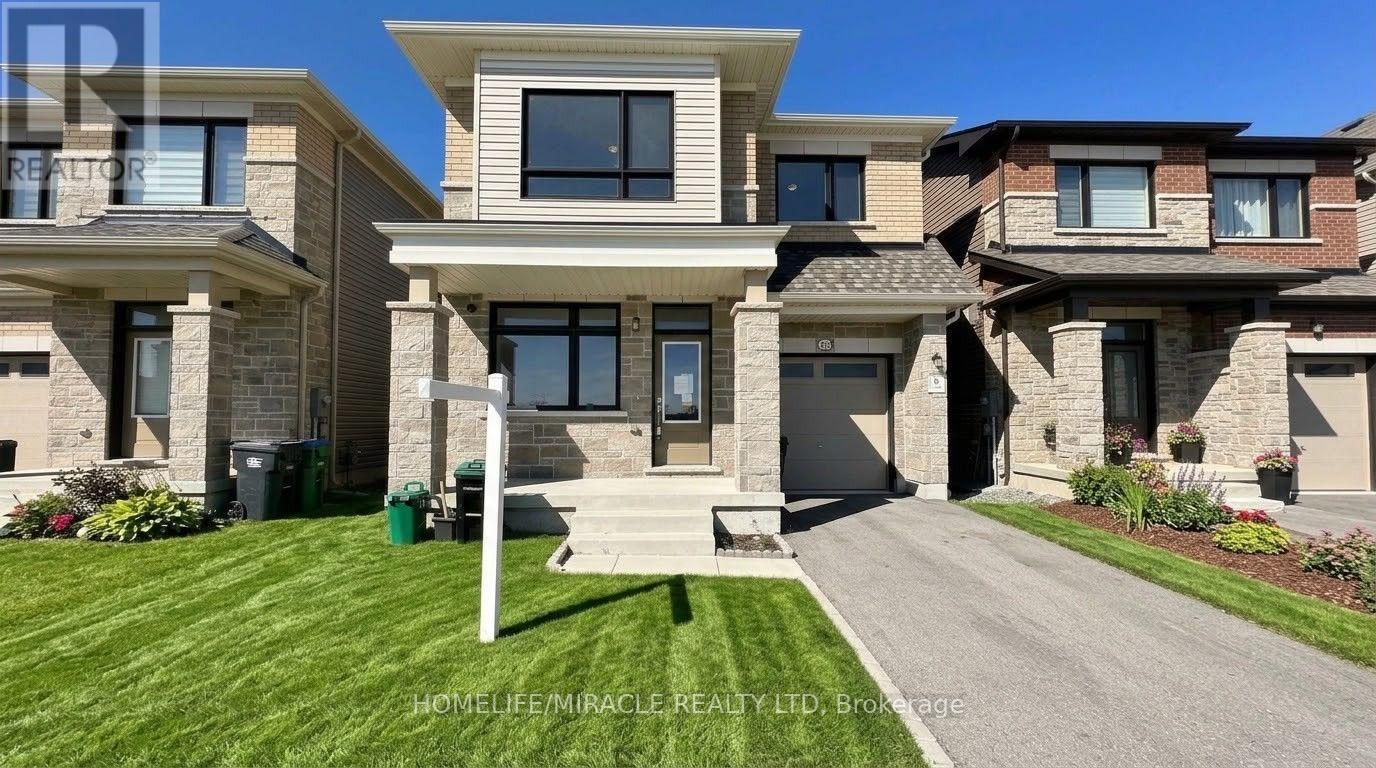
163 Fenchurch Manor
Barrie, Ontario
Unlock your portfolio's potential with this rare detached 4-bedrooms and 3 washrooms situated at the heart of Barrie.Office on the main floor and separate living and dining. As you enter the house it comes with full natural light. Granite countertop in kitchen and washroom. The main floor flows easily from the bright living room through to the kitchen. This Home has been freshly painted . Modern Eat-In Kitchen with natural stone in kitchen area. Hardwood On Main And Stairs. Granite Countertop in kitchen and washrooms. Walking distance to all amenities. Close to top-rated schools, parks, major transit hubs and quick access for any commuter, it's all close by. A lovely, generous side and front yard with room to garden, gather, or simply breathe. But once you're home, you won't want to be anywhere else. (id:45725)
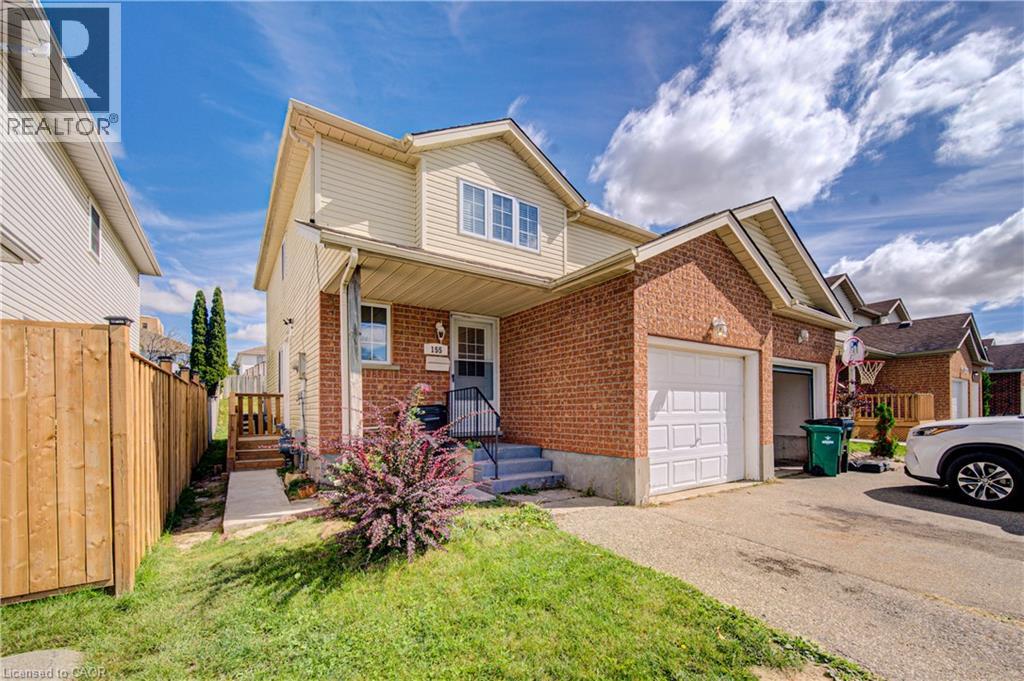
155 Highbrook Street
Kitchener, Ontario
Welcome to 155 Highbrook Street, Kitchener! This exceptional semi-detached legal duplex offers a fantastic opportunity for first-time home buyers, growing families, and savvy investors alike. Nestled in the desirable Laurentian Hills neighborhood, this well-maintained two-storied home combines comfortable family living with excellent income potential. Offering parking for 3 vehicles, including a 1-car garage and 2-car driveway, convenience begins before you even step inside. The bright, carpet-free main level features a spacious living room filled with natural light, creating a warm and welcoming atmosphere. A convenient powder room completes the main floor. Upstairs, you’ll find 3 generously sized bedrooms, including a spacious primary bedroom with two closets. The two additional bedrooms are bright and versatile, offering plenty of space for family members, guests, or a home office. A beautifully maintained 4-piece bathroom with a glass-enclosed tub completes the second level. The fully finished basement, accessible through a separate entrance, adds valuable living space and income potential. It features its own kitchen, a studio apartment, a 3-piece bathroom, shared laundry, and abundant storage space. Step outside to enjoy the fully fenced backyard with a deck, perfect for summer BBQs, family gatherings, entertaining, or simply relaxing outdoors. Ideally located in the sought-after Laurentian Hills, this home is close to top-rated schools, parks, trails, Sunrise Shopping Centre, Williamsburg Town Centre, and offers convenient access to Highways 7, 8, and 401. Whether you’re looking for a comfortable family home, an income-generating property, or an investment opportunity, 155 Highbrook Street offers versatility, convenience, and value. Book your private showing today and discover all this home has to offer! (id:45725)
78 Old Huron Court
Kitchener, Ontario
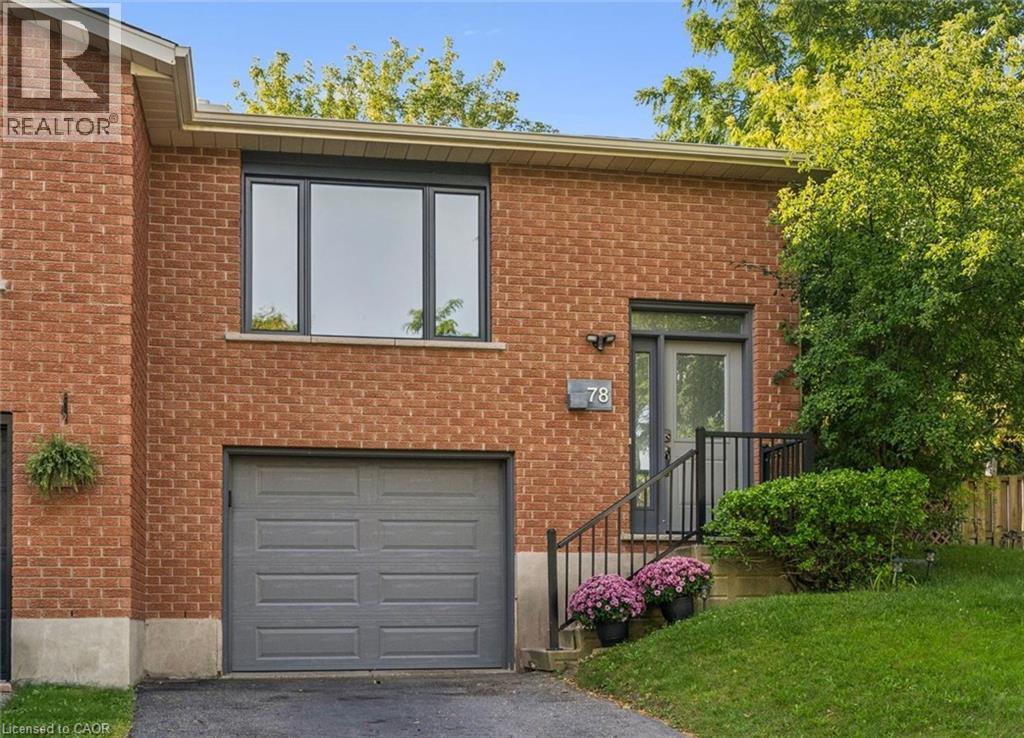
IS THIS YOUR NEW HOME? Perfect for first-time buyers, downsizers, or investors! Situated on a PIE-SHAPED LOT on a quiet COURT, this 3 bedroom semi-detached home is ready for it's new owner. The main floor has very spacious living spaces, and includes an updated kitchen with patio doors that lead to the side deck and yard. Don't be fooled by the outside, the yard has a flat grass area with a gorgeous brand new amourstone retaining wall, and a storage shed. 2 DRIVEWAY PARKING SPOTS, plus 1 in the garage, which has direct access into the lower main level of the house. The large rec room / bedroom is a great option for a teen or student looking for some separate space, and also potential to be turned into an in-law suite. Updates include appliances (stove 2020, washer 2026, dishwasher 2021, range hood 2025), roof (approx 2019), air conditioner (2025), armorstone retaining wall (2021), garage door (approx 2022), egress window and parging (2023), pex plumbing (2023), eavestroughs (2024), living room window (2026), updated kitchen cabinet (2025). Don't miss this one! (id:45725)
29 Shaw Street
Hamilton (Industrial Sector), Ontario
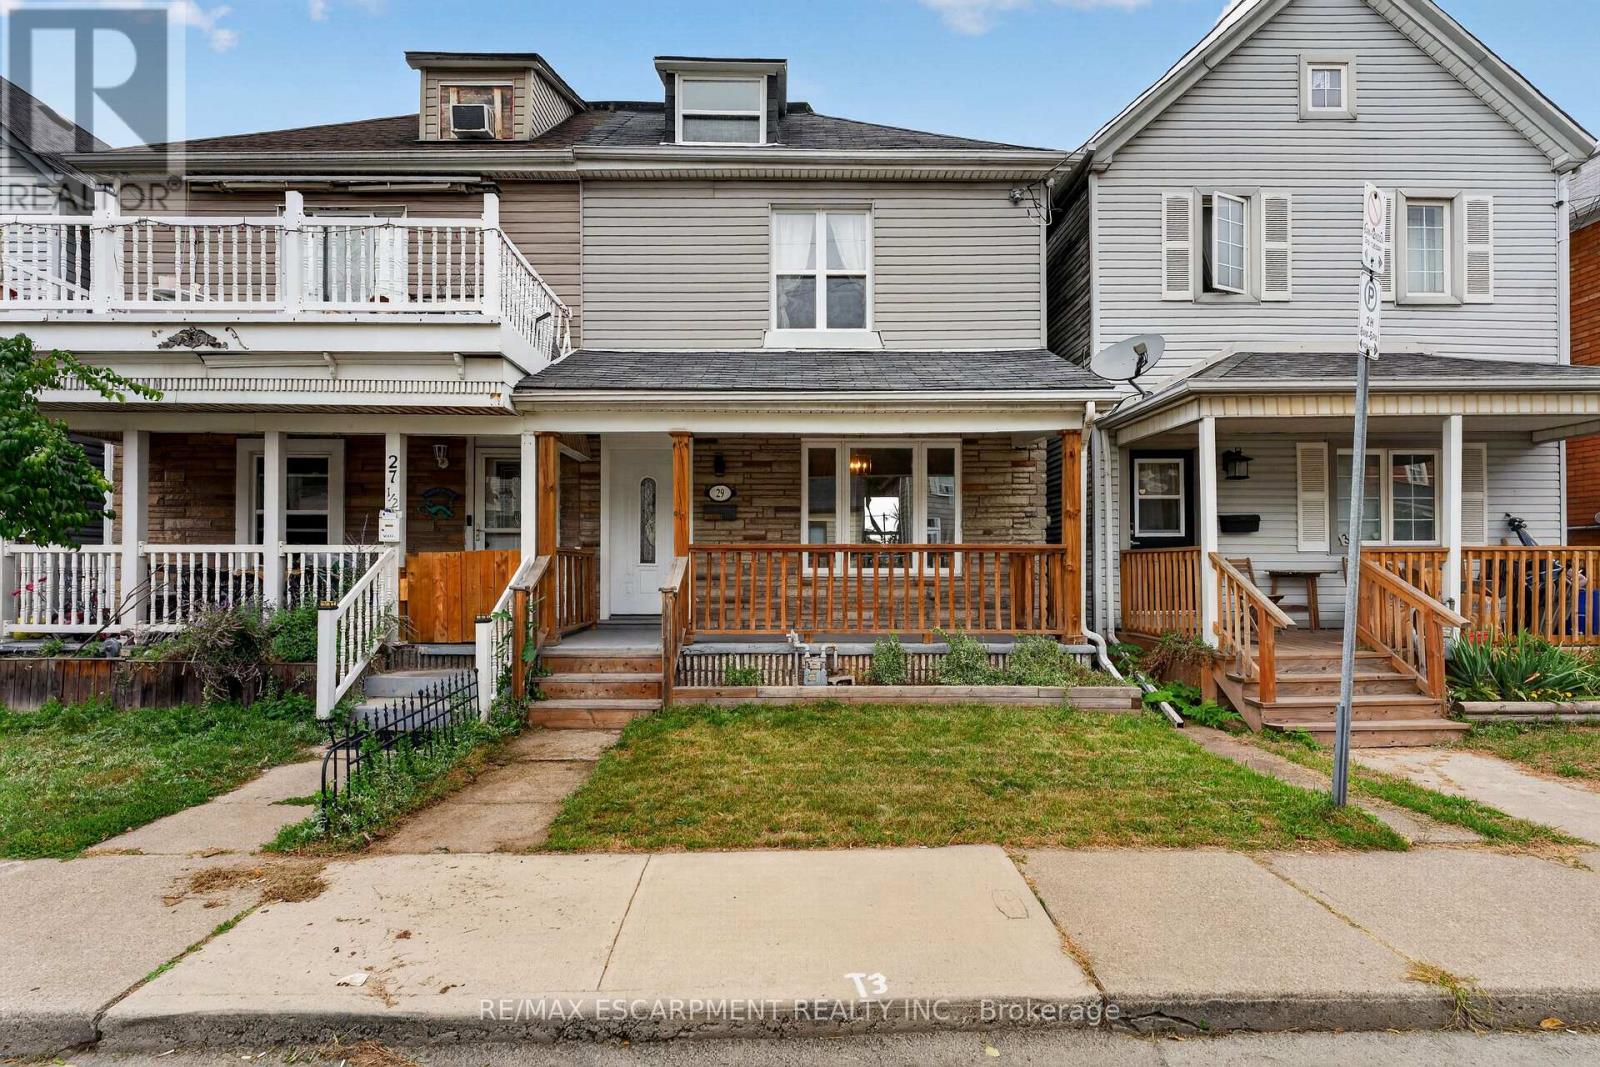
Come check out this beautifully updated 3 Bedroom home in Central Hamilton! When you enter youare greeted with a beautiful, Open-Concept main floor living space with a Stunningly upgradedkitchen (including Beautiful Stainless Steel Appliances), a Large Dining Room and a Beautifuland comfortable Living Room - Perfect for hosting or relaxing in a quiet night at home! Themain floor also features a great walk-out to your Backyard Oasis, with beautiful Paving Stones,and very little maintenance it is a great space to enjoy our Beautiful Ontario Summers. Headingup the stairs we have 3 generously-sized Bedrooms with a large Primary, 4-piece Bathroom, andan Attic space that has been opened up and can be used as another Bedroom, Play room for yourkids, and more! This home has mountains of features that you will want to see before it is toolate, including main floor laundry, 2 car parking out back with a beautiful concrete pad, easytransit to downtown and highway access plus a massive basement for storage. Looking for yourfirst home, or a place to let your family grow? This could be the one for you! All RSA (id:45725)
37 Wellington Street
Cambridge, Ontario
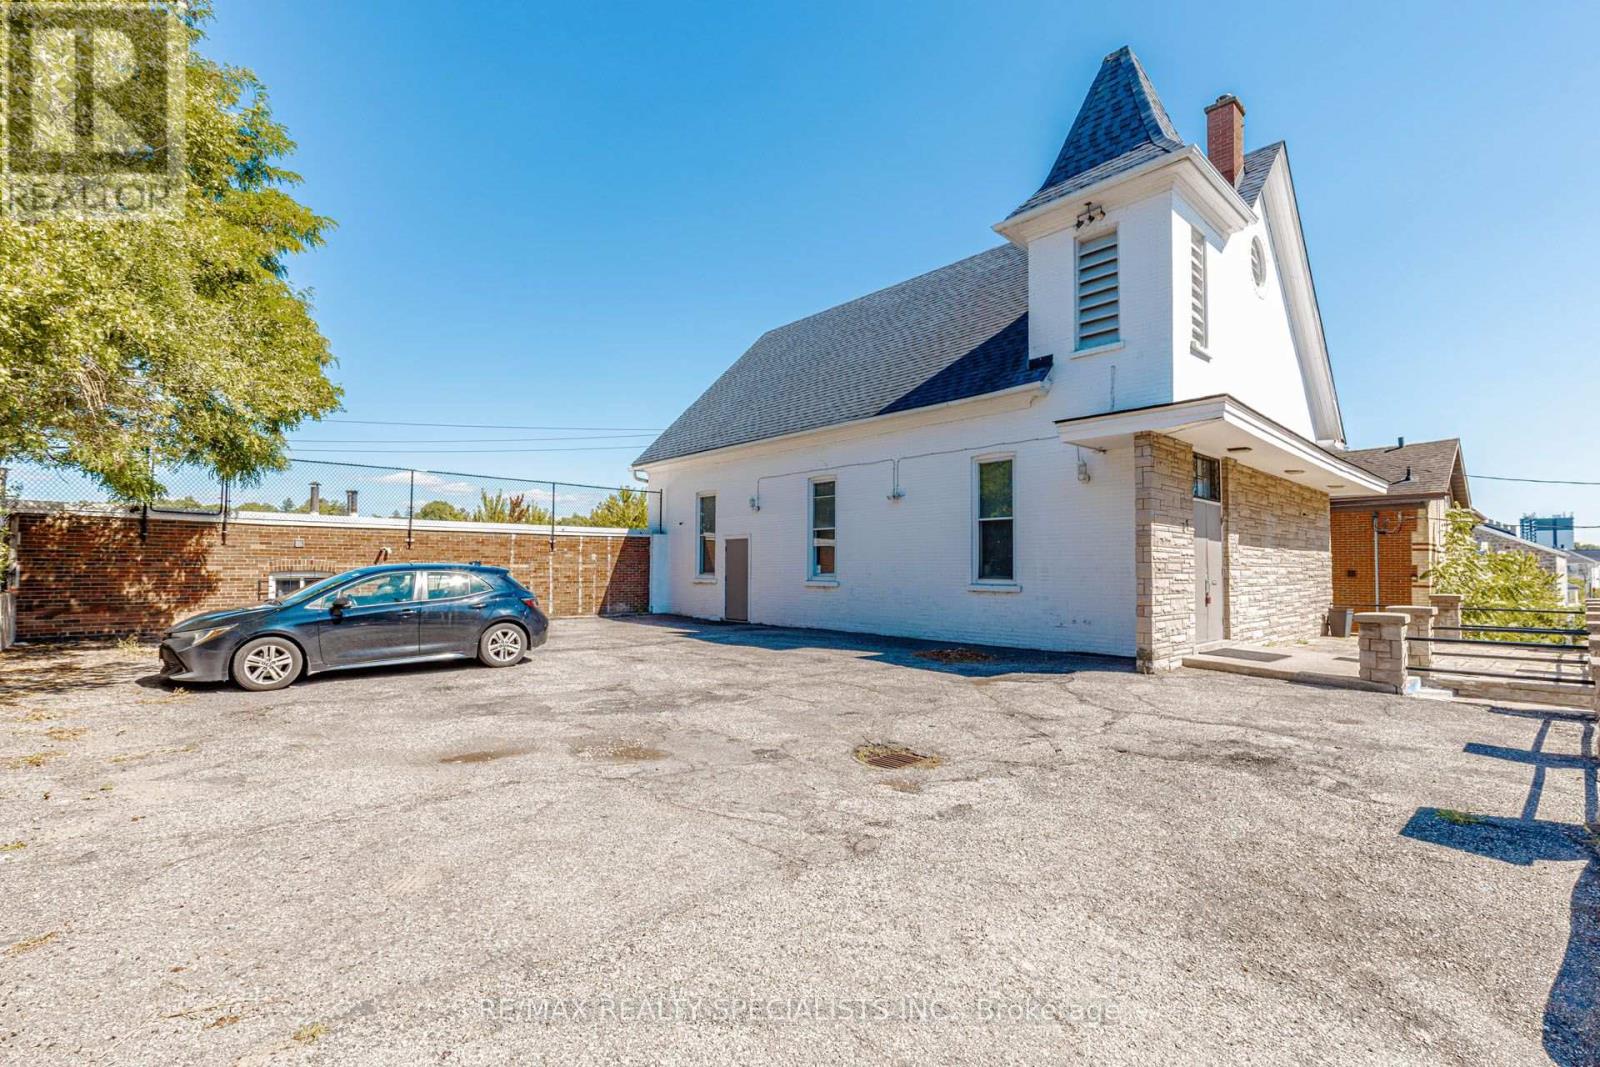
An extraordinary investment opportunity to acquire a one-of-a-kind landmark property offering exceptional flexibility, enduring character, and outstanding redevelopment potential. This beautifully maintained church showcases an impressive sanctuary with soaring ceilings, timeless architectural features, versatile assembly spaces, offices, meeting rooms, washrooms, and ampleon-site parking. Ideally positioned on a prominent corner site with frontage and access from two roads, the property enjoys exceptional visibility, accessibility, and exposure within a well-established community. Offering endless possibilities for continued institutional use or future adaptive redevelopment-including community, educational, cultural, residential, ormixed-use applications (subject to zoning and municipal approvals)-this is a truly rare offering for investors, developers, institutions, or end-users seeking a signature property with unmatched presence, long-term value, and limitless potential. (id:45725)
22 Stardust Drive
Thames Centre, Ontario
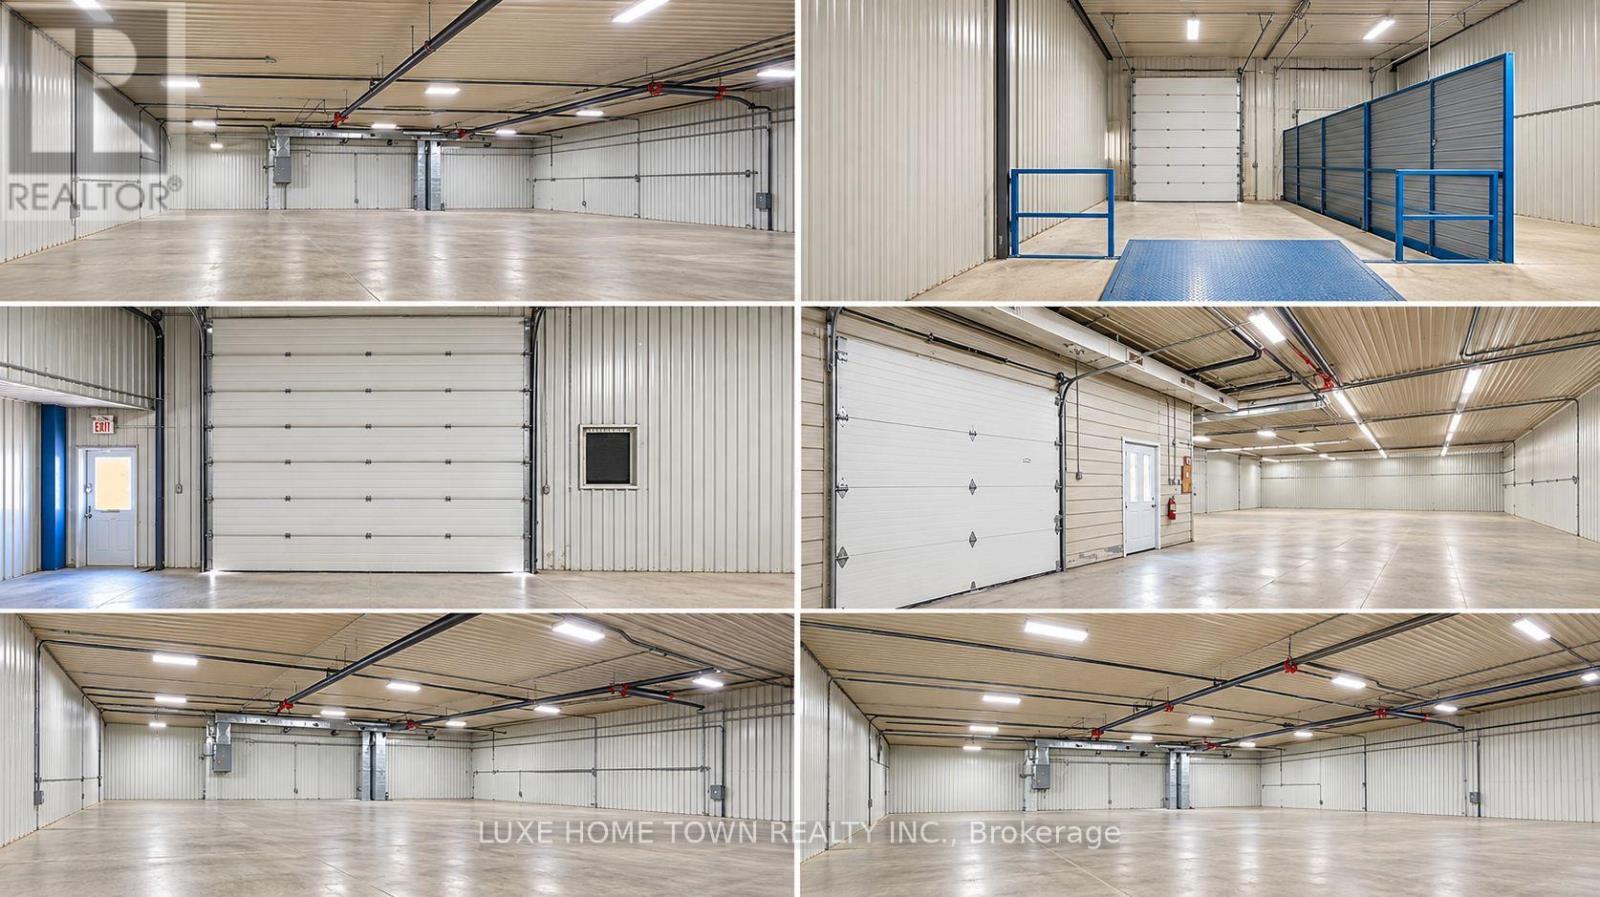
Welcome to Dorchester, Ontario! An exceptional opportunity awaits with approximately 8,800 sq. ft. of industrial space on a generous lot. Offering flexible zoning and versatile space, this property is well suited for a variety of commercial and industrial uses, whether you are looking to establish a warehouse operation, expand an existing business, or adapt the space to meet your specific business needs. Conveniently located with excellent visibility along a main road and easy access to major transportation routes, the property provides both accessibility and exposure for your business. With a generous lot size, substantial frontage, and existing infrastructure, this is an excellent opportunity for businesses seeking functional space in a strategic location. Explore the possibilities and bring your business vision to life in Dorchester! (id:45725)
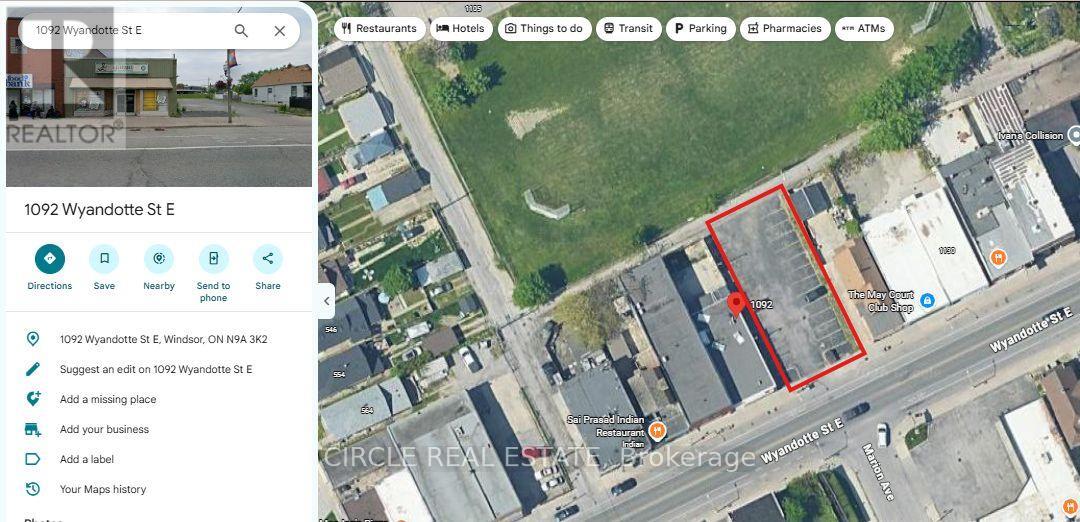
1092 Wyandotte Street E
Windsor, Ontario
Service lot, can be used a parking lot, over 8000 square feet. (id:45725)
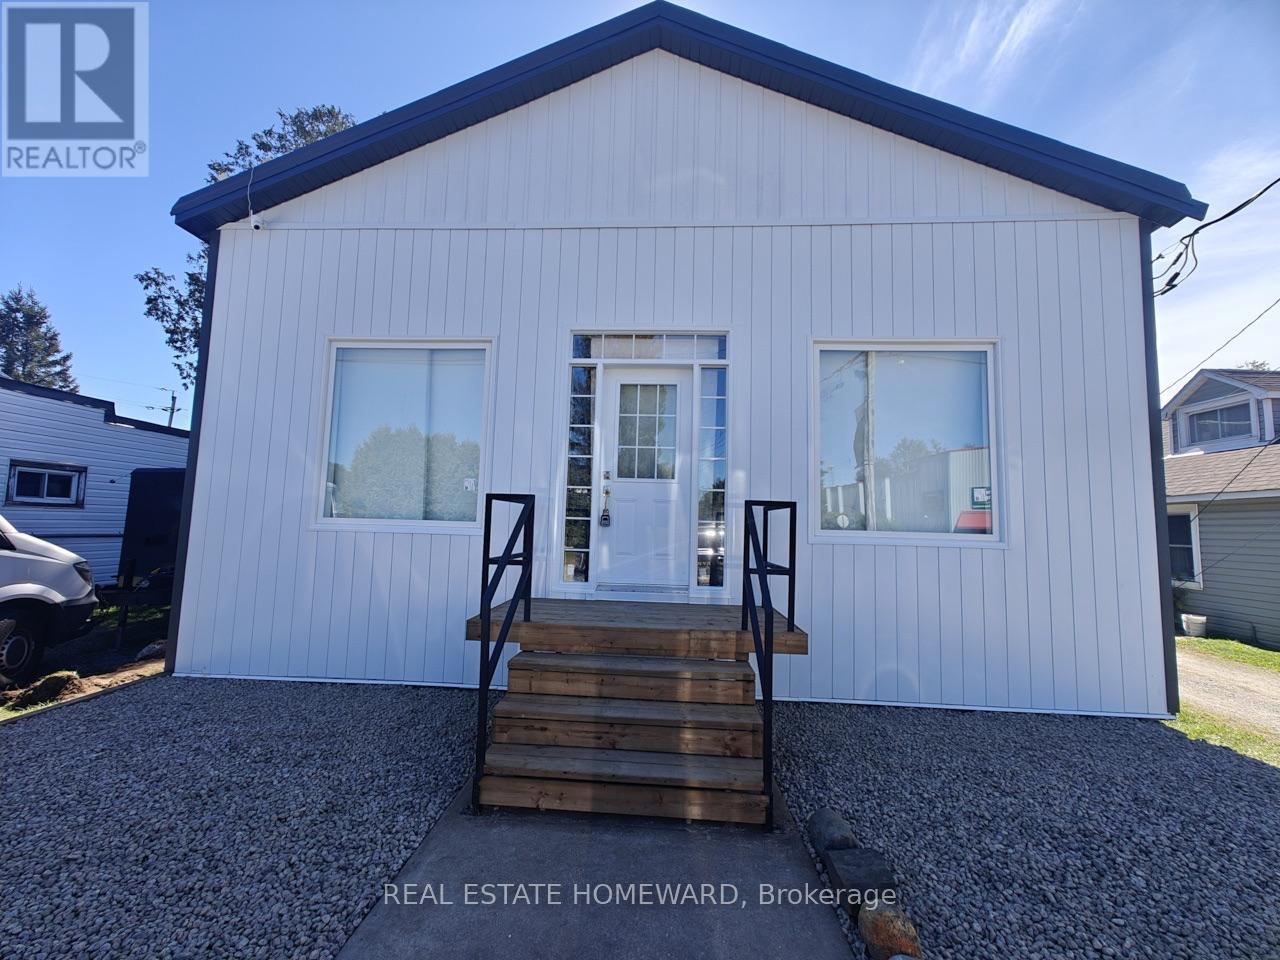
31 Marie Street
South River, Ontario
ATTENTION INVESTORS!!! EXCELLENT 3000 SQ.FT BUILDING THAT WAS SET UP AS 2 BDRM, 1200 SQ.FT. APARTMENT & A SEPARATE STORE/OFFICE AREA 1800 SQ.FT WITH PARTIAL BASEMENT. BRAND NEW METAL ROOF (50 YEARS WARRANTY), NEW METAL SIDING WITH 2" INSULATION, ALL BRAND NEW TRIPLE PANE WINDOWS AND DOORS, WATERPROOFED BASEMENT WITH SUMP PUMP. BLANC CANVAS READY FOR YOUR TOUCHES. PROPERTY SOLD AS-IS . (id:45725)
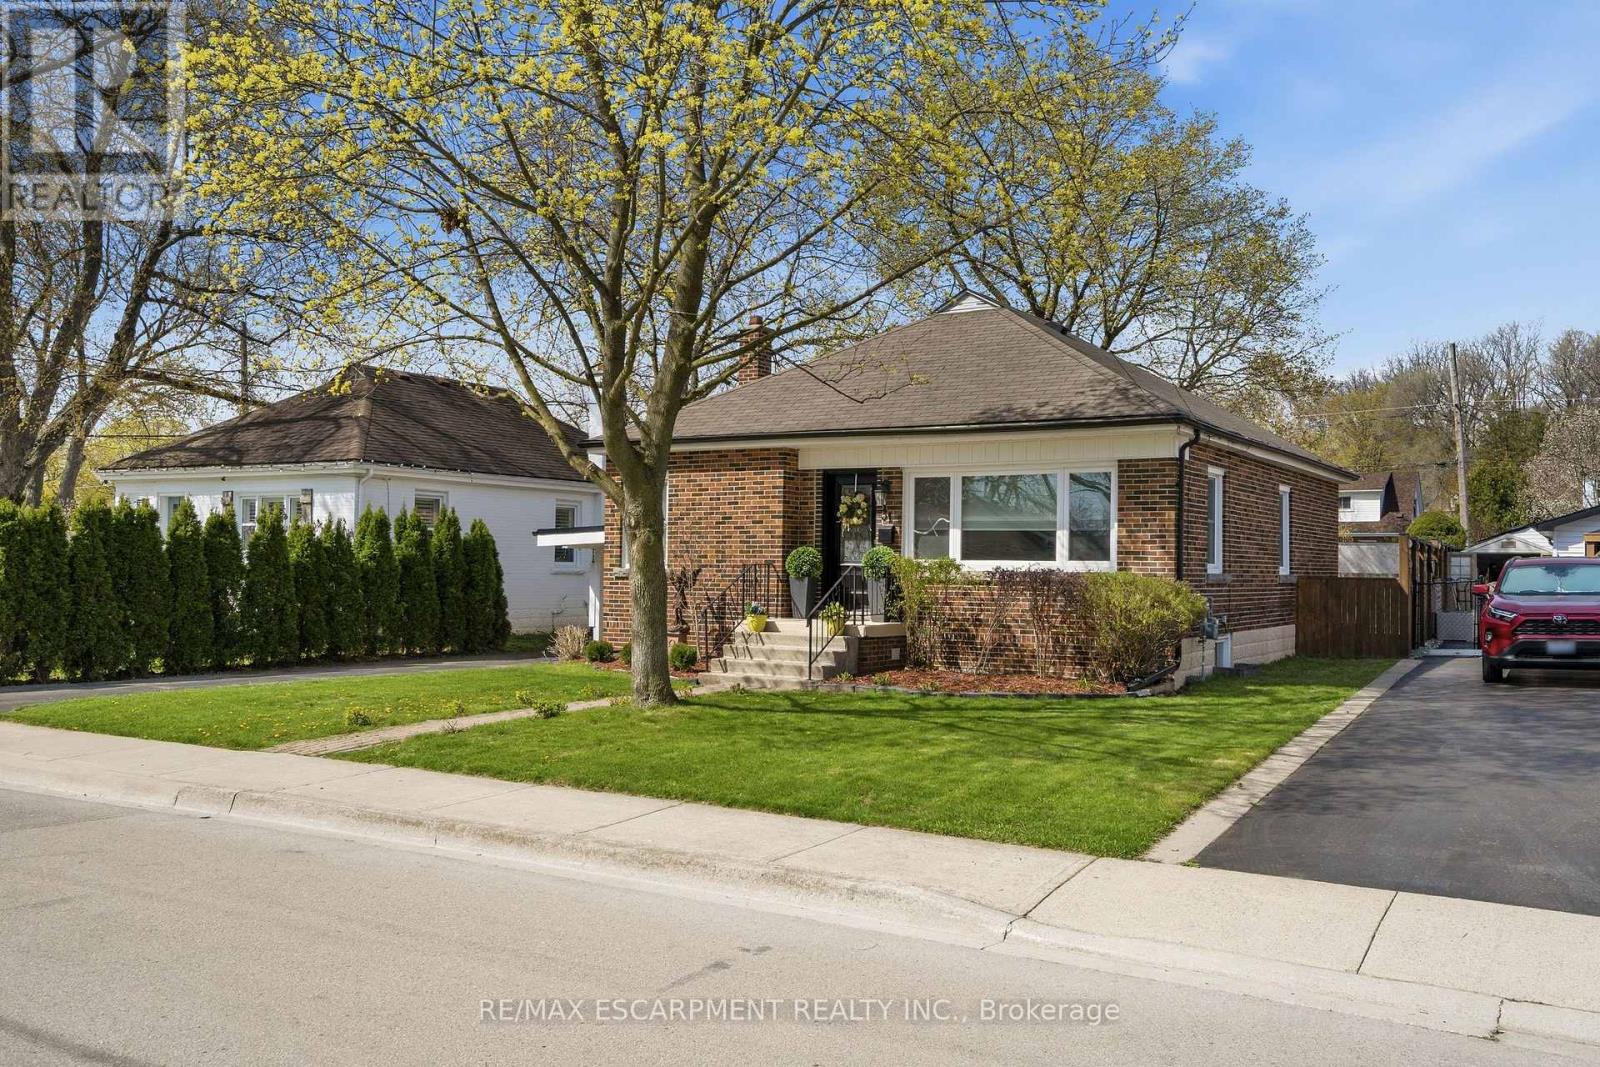
31 Cameron Avenue
Hamilton (Dundas), Ontario
WELCOME TO 31 CAMERON AVENUE - a beautifully renovated bungalow on a quiet street in highly sought-after Cootes Paradise, nestled in the charming valley town of Dundas. Renovated from top to bottom, this exceptional 3-bedroom, 2-bathroom home is the definition of move-in ready. The stunning kitchen was updated in 2019 and features stainless steel appliances (2019), a new dishwasher (2025), and elegant quartz countertops. Both bathrooms were stylishly renovated in 2026, while gleaming hardwood floors were refinished in 2019. Major updates include a high-efficiency furnace (2019), washer and dryer (2019), upgraded lighting, and a renovated lower-level family room with updated electrical (2019 & 2026). Additional improvements include the main sewer line to the city (2019), waterproofing (2019), backwater valve (2019), sump pump (2019), and owned hot water tank (2021). All windows and exterior doors were replaced in 2019, with new window coverings and light fixtures added in 2026, Freshly painted throughout(2026). Step outside to enjoy the large fenced yard with deck (2019), a gorgeous shed (2019), and a new carport roof (2019). This quaint and beautifully maintained home is just steps to the Niagara Escarpment and Dundas Driving Park, with an easy walk to downtown Dundas shops, schools, and parks. Minutes to McMaster University, McMaster Hospital, conservation areas, and scenic walking trails, bus route and shopping nearby. A truly special property you'll be proud to call home - absolutely no disappointments! (id:45725)
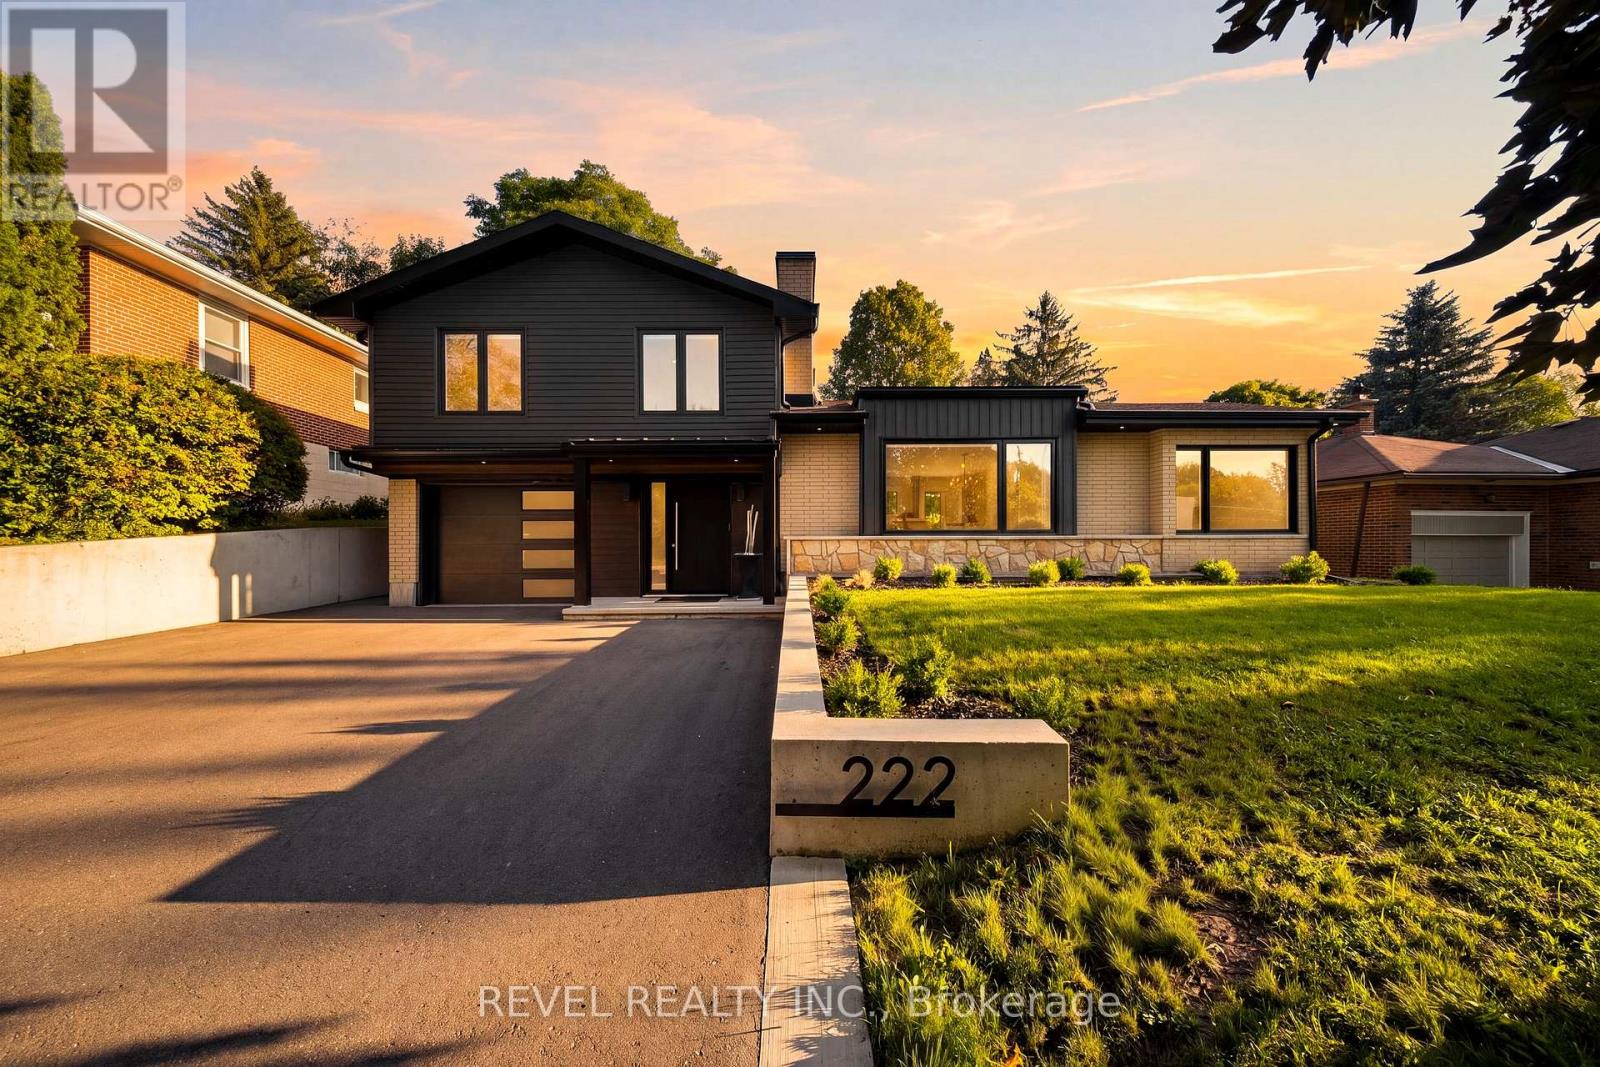
222 Albert Street
Caledon (Bolton East), Ontario
Welcome To 222 Albert Street, A Beautifully Renovated Side-Split In The Heart Of Bolton Showcasing Designer Finishes And True Pride Of Ownership Throughout. Completely Renovated In 2024, This 3-Bedroom, 3.5-Bathroom Home Providing An Exceptional Amount Of Living Space Across Its Thoughtfully Designed Levels. The Main Floor Features Generous Living And Dining Areas, A Spacious Kitchen With Breakfast Area, Convenient Main-Floor Laundry And A 2-Piece Bath. Upstairs, The Primary Bedroom Offers A Private 4-Piece Ensuite, Complemented By Two Additional Bedrooms And A 4-Piece Main Bath. The Finished Basement Extends The Living Space With A Large Recreation Room, Fireplace, 3-Piece Bath And Cold Room. Ideally Situated In Bolton, Enjoy Easy Access To Local Shopping, Dining, Schools, Recreation, Parks And The Humber Valley Heritage Trail, With Highway 50 And Major Commuter Routes Nearby For Convenient Travel Throughout Caledon And The GTA. (id:45725)