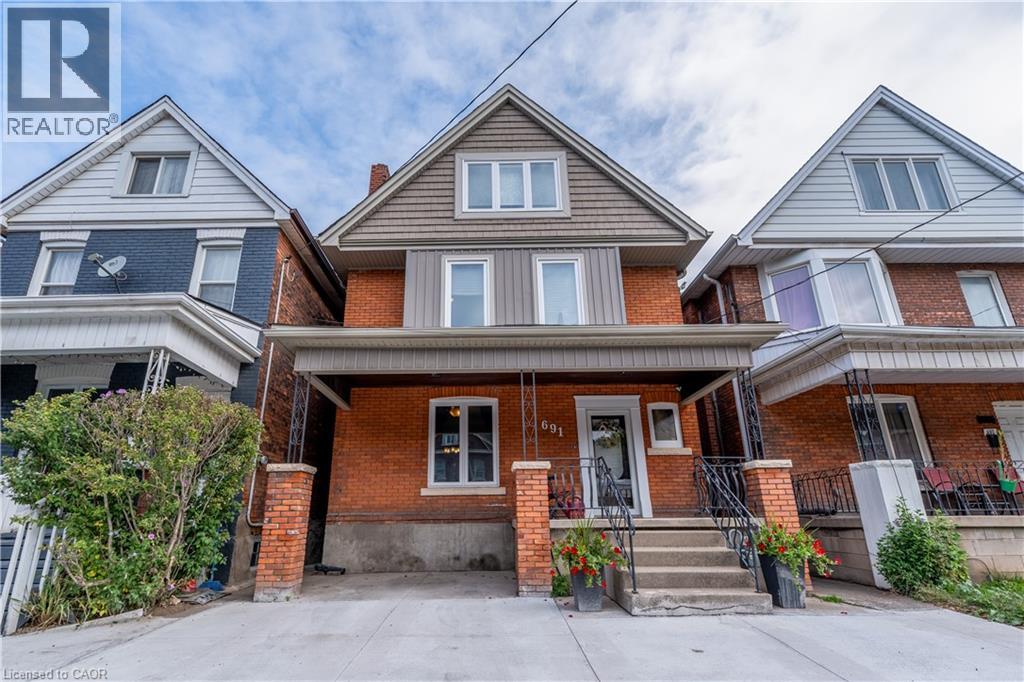
691 Wilson Street
Hamilton, Ontario
Modernized Century Home in Hamilton’s Gibson Neighbourhood. Enjoy the character and charm of a century home with the comfort of thoughtful modern updates in this spacious 4-bedroom, 1.5-bathroom home located in central Hamilton’s desirable Gibson neighbourhood. The inviting main floor features 10-foot ceilings, a generous living room complete with an electric fireplace insert and classic mantle, and a separate dining room that is perfect for everyday living or entertaining. The well-appointed eat-in kitchen with dark wood cabinets, tile flooring and backsplash, a large pantry and glass display cabinet, providing plenty of storage and workspace. Upstairs, you'll find four comfortable bedrooms, offering flexibility for a family, home office or guest space. Step outside to a beautifully landscaped, fully fenced rear yard with a spacious patio, garden area for growing your own vegetables, and a handy storage shed. A concrete front driveway provides parking for one vehicle, with additional street parking available. The basement provides a laundry area and additional storage, adding practical living and storage space to the home. Conveniently located close to Hamilton Stadium (formerly Tim Hortons Field), Bernie Morelli Recreation Centre, schools, public transportation, shops and amenities, with the future Hamilton LRT planned to further enhance transit connections in the area. A wonderful opportunity to lease a character-filled Hamilton home that combines original charm, modern conveniences and a great urban location. Available immediately. Tenant responsible for all utilities. Option to lease fully furnished for an additional cost. RSA (id:45725)
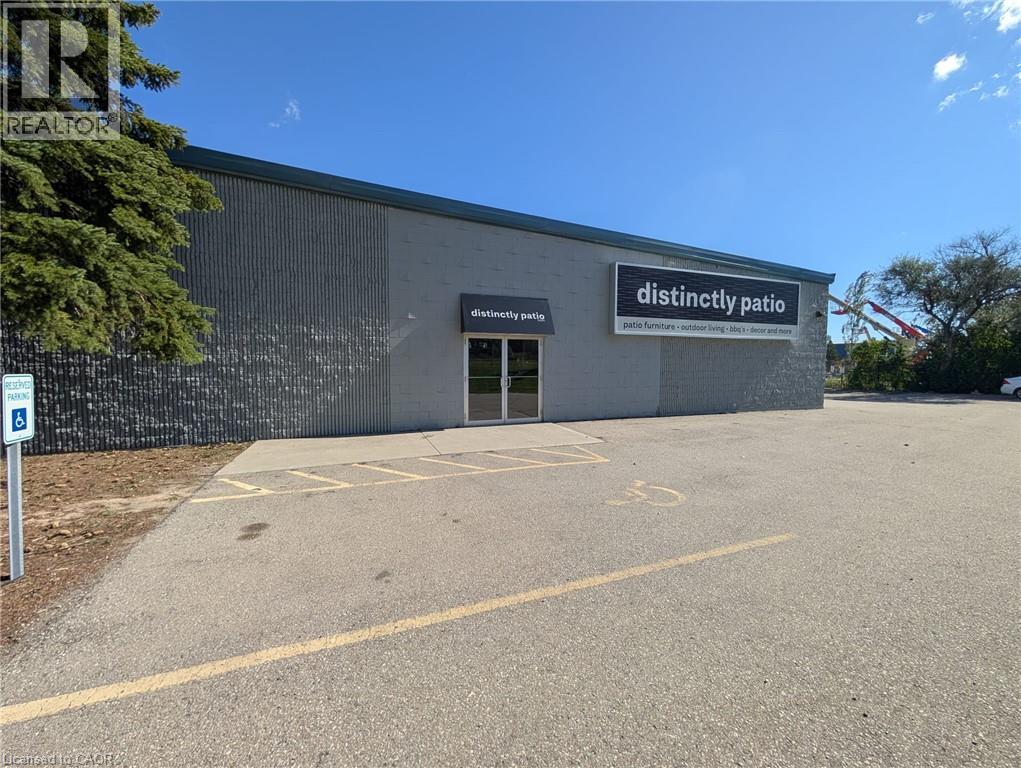
97 Ardelt Avenue Unit# 2
Kitchener, Ontario
97 Ardelt Avenue, Kitchener. Industrial space for lease in four configurations. Clear height 16 ft 7 in to deck. Power 400 amps, 600 volts, 3 phase. Fully sprinklered building. Zoned EMP 2 (General Industrial), permitting manufacturing, warehousing, trades and industrial services. Loading ranges from 1 dock level door and 1 drive in door up to 3 truck level doors and 3 drive in doors (10 ft x 12 ft), depending on configuration. (id:45725)
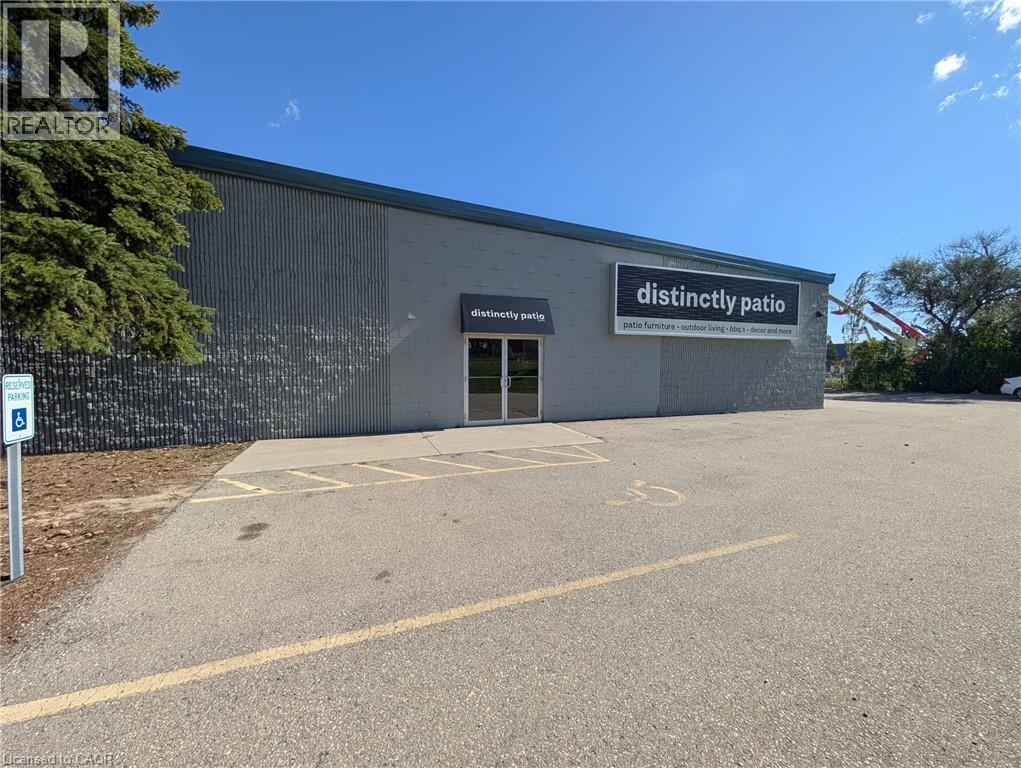
97 Ardelt Avenue Unit# 3
Kitchener, Ontario
97 Ardelt Avenue, Kitchener. Industrial space for lease in four configurations. Clear height 16 ft 7 in to deck. Power 400 amps, 600 volts, 3 phase. Fully sprinklered building. Zoned EMP 2 (General Industrial), permitting manufacturing, warehousing, trades and industrial services. Loading ranges from 1 dock level door and 1 drive in door up to 3 truck level doors and 3 drive in doors (10 ft x 12 ft), depending on configuration. (id:45725)
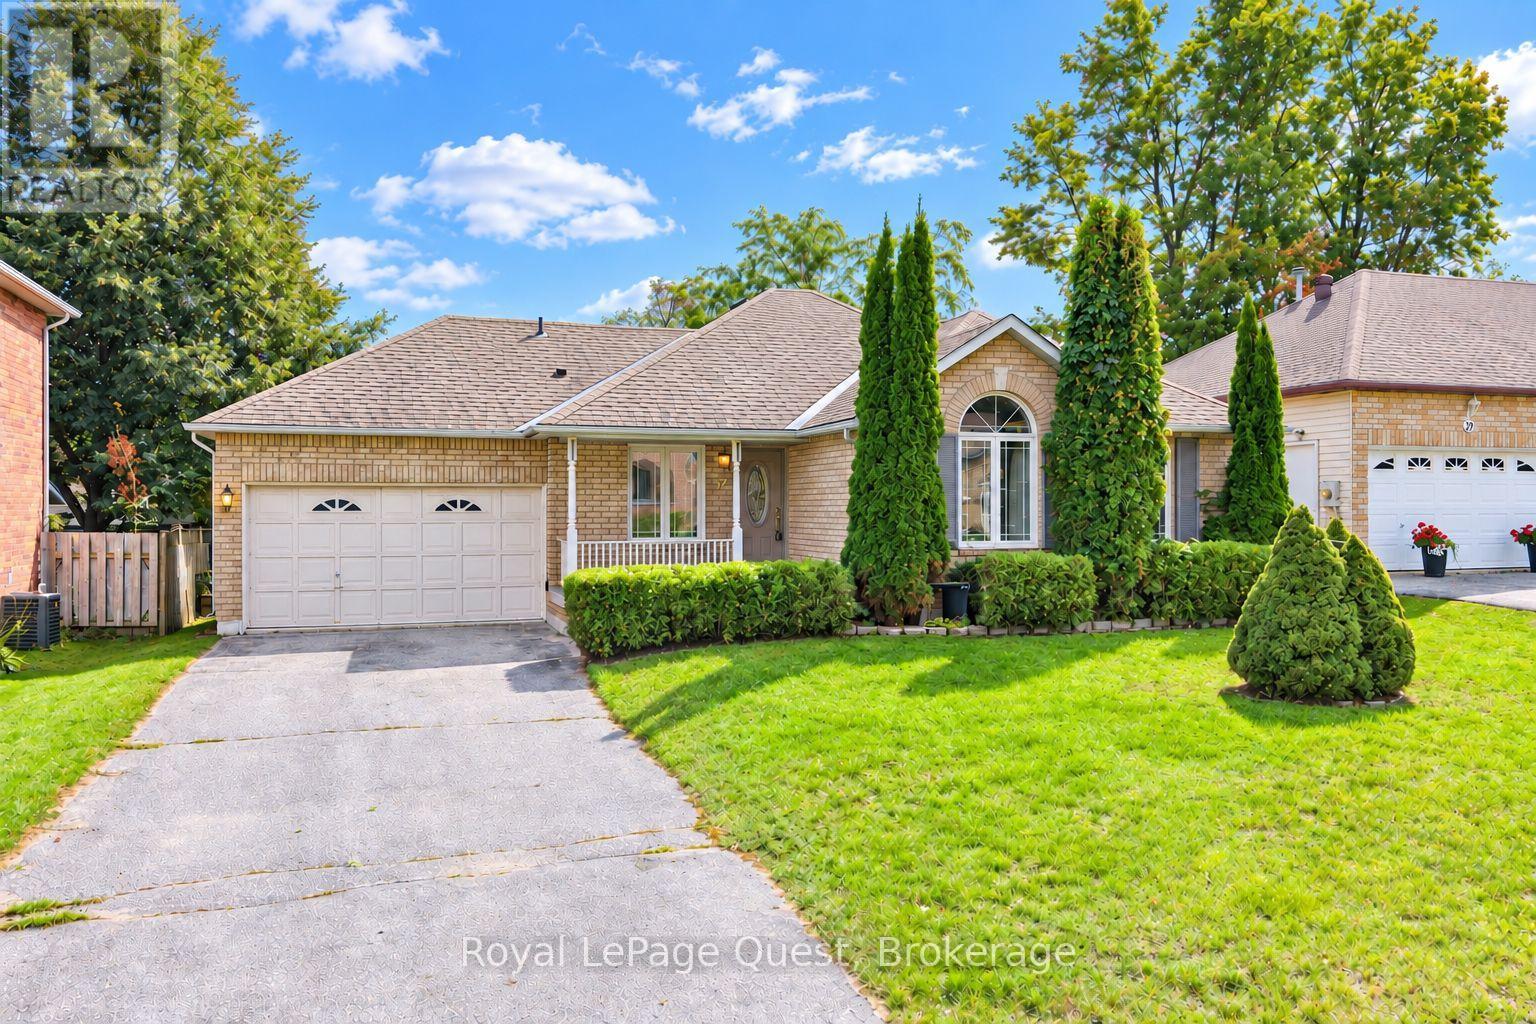
37 Ashton Street
Orillia, Ontario
Welcome to 37 Ashton Street, a charming bungalow in a desirable Orillia neighbourhood, just steps from Homewood Park and conveniently close to local grocery stores and everyday amenities. This 2-bedroom, 2-bathroom home provides approximately 1,200 sq. ft. of comfortable living space with plenty of opportunity to make it your own. The main floor offers a warm and inviting layout with brand-new vinyl flooring and a cozy living room fireplace that creates a comfortable gathering space. A brand-new A/C unit adds to the home's comfort, while the attached 1.5-car garage provides convenient parking and additional storage. The partially finished basement adds valuable extra space and includes a second bathroom complete with a Jacuzzi tub. The lower level offers plenty of potential to create a great recreation room, home office, or additional living space. With its convenient location, recent updates, and room to add your own personal touches, 37 Ashton Street is a wonderful opportunity to own a home in one of Orillia's established neighbourhoods. Whether you're a first-time buyer, downsizing, or simply looking for a well-located bungalow, this home is ready for its next chapter. (id:45725)
(Block 268 Unit 5) - 142 Mumbai Drive
Markham (Middlefield), Ontario
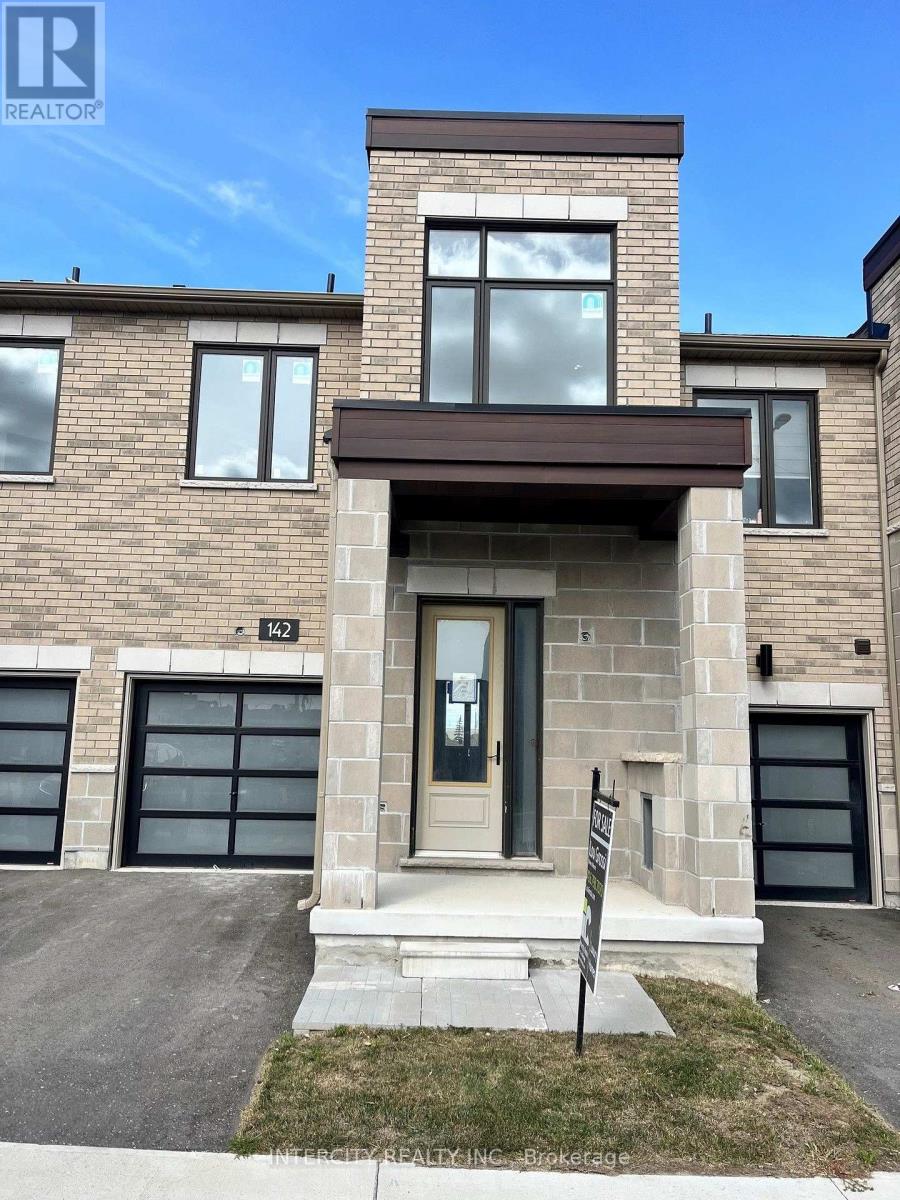
Welcome to Brand-New Freehold Luxury Traditional 2-Storey Townhome with a backyard. The Townhouse is Being Built By a Reputable Builder Remington Homes. Superior Architecturally Designed Elevation with Brick, Stucco, Stone and Stone Accents. ARNICA MODEL 1417 sq.ft. as per Builder's plans PLUS 274 SQ.FT. OF FINISHED BASEMENT (REC ROOM AND 3 PIECE WASHROOM). The Unit is under construction and can only be viewed on the exterior. Includes Complete Central Air-Conditioning. THE PRICE LISTED IS NET OF HST REBATE. 9' ceilings on Ground and Second Floors. Natural Oak hardwood on the Main Floor. Quality Custom Crafted kitchen cabinets. Extra height Kitchen Cabinets plus Kitchen Island . Granite Counters in Kitchen and washrooms. Freestanding Tub in Primary Ensuite. Concrete Block party wall Above Grade separating Living Units. Smart Future Ready Home Wiring Package. This Subdivision is close to Aaniin Community Centre, Schools, Major Highways, Transit Routes, 2,000km Nature Trails, Golf Clubs. Purchasers to go to the Design Studio and choose their colors and finishes. The closing is approximately 6-months. (id:45725)
2616 - 20 Edward Street
Toronto (Bay Street Corridor), Ontario
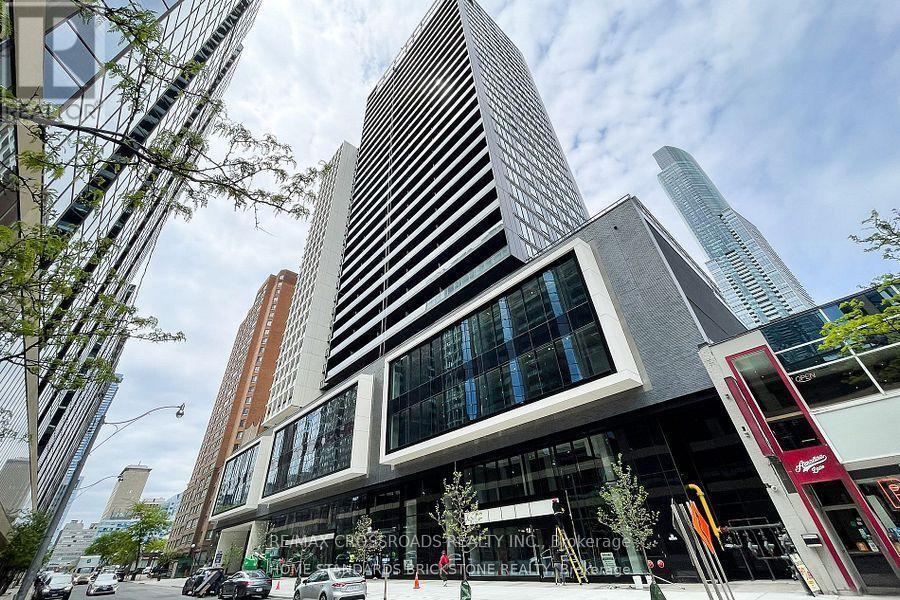
Luxurious Panda Condo in downtown Toronto! This one-year-new gem offers 672 sqf of exquisite living space. With 2 bedrooms, a study with a closets, 2 bathrooms, and a premium 26th-floor location boasting unobstructed north east exposure, the view is simply stunning. The sun-filled interior is bathed in natural light, creating a warm and inviting atmosphere. The modern kitchen adds a touch of Dundas Subway, and city Hall, this is urban living at its finest. Don't miss out on this opportunity! (id:45725)
907 - 11 Brunel Court
Toronto (Waterfront Communities), Ontario
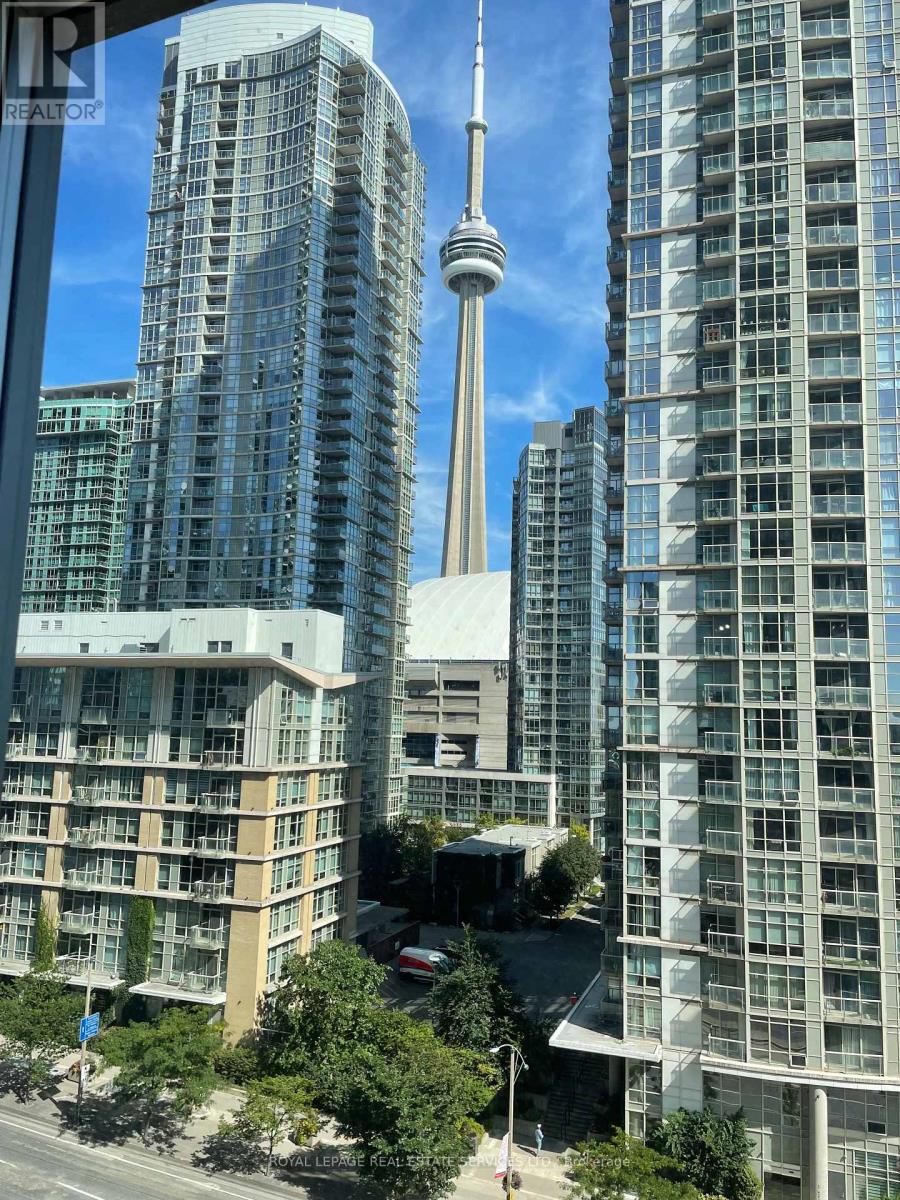
Welcome to suite 907, at 11 Brunel Court in downtown Toronto very convenient and within walking distance to all amenities. Entertainment, Restaurants and personal shopping. Also minutes to the Gardiner. (id:45725)
220 - 8111 Forest Glen Drive
Niagara Falls (Mt. Carmel), Ontario
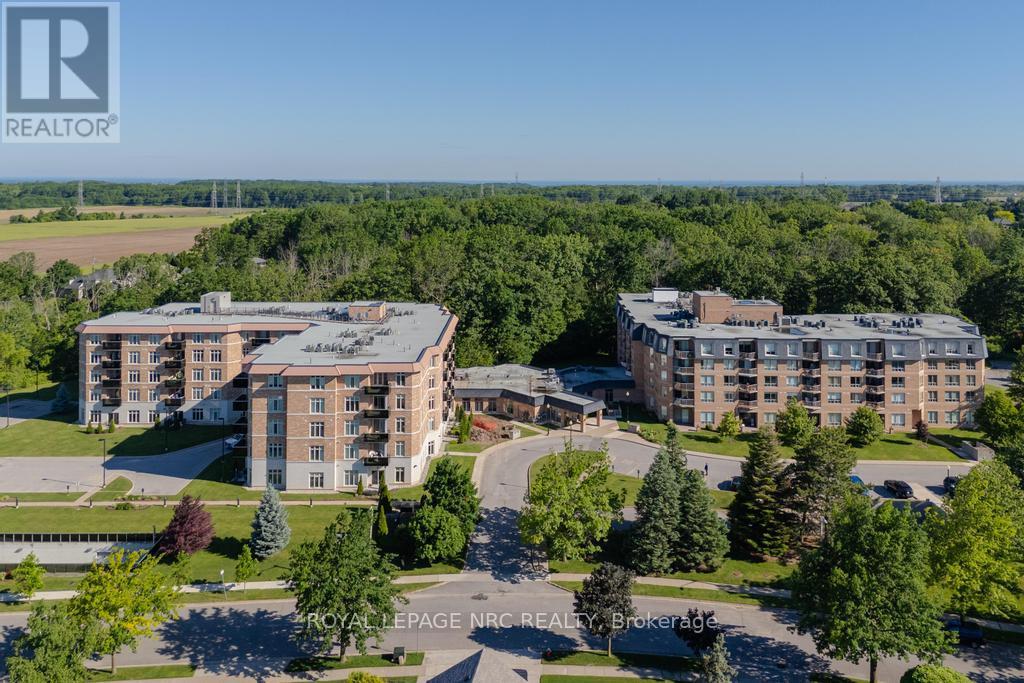
Welcome to Unit 220 in "The Mansions of Forest Glen". This rarely offered 905 sq ft "Singleton" Model showcases refined living with soaring 9-ft ceilings, upgraded kitchen cabinetry, granite countertops, and elegant California shutters throughout. The thoughtful 1 Bedroom, 1.5 Bath layout includes a welcoming foyer with a guest powder room, a bright open-concept living/dining area with walkout to a private balcony and a spacious bedroom suite with walk-in closet and beautifully upgraded 5pc ensuite. Added conveniences include in-suite laundry, brand-new water heater (2025), new AC/heating unit (2024), a storage locker, and 1 indoor parking space located right beside the elevators. Residents enjoy resort-style amenities including an indoor pool, hot tub, sauna, fitness room, outdoor patio with BBQ, library, billiards room, lounge & bar, full service concierge, and guest suite-all set within a quiet, desirable neighborhood just minutes from shops, the Falls, and the QEW. (id:45725)
136 Lavatera Street
Ottawa, Ontario
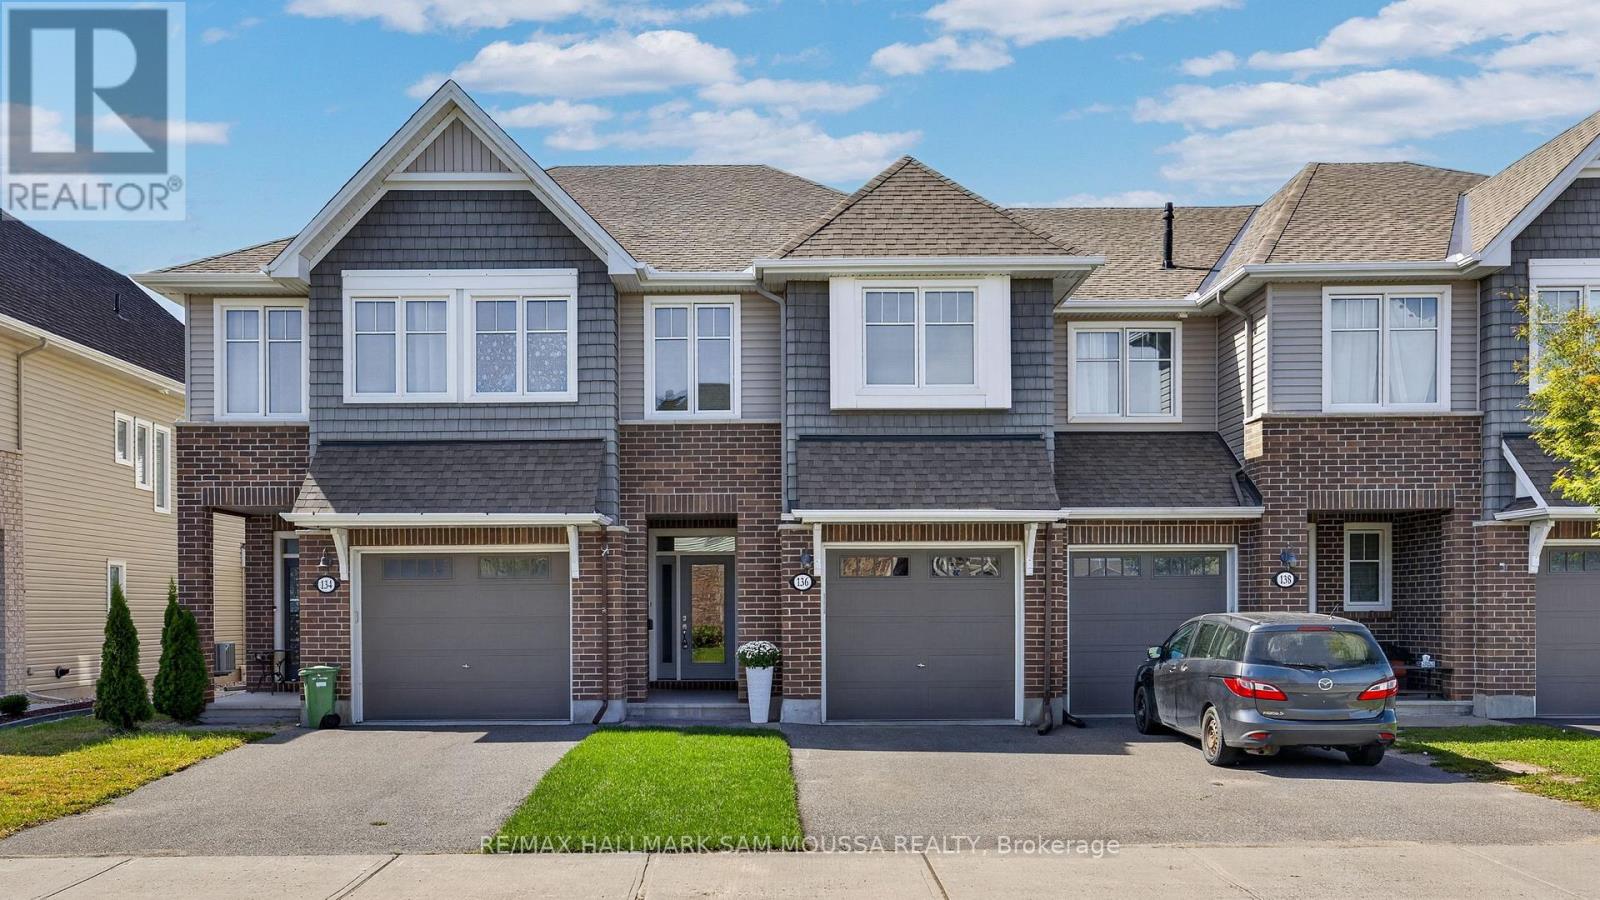
Welcome to 136 Lavatera Street, an immaculate 3-bedroom, 3-bathroom Chelsea model townhome offering a bright, functional layout in a convenient, family-friendly community. The open-concept main level features hardwood flooring and a spacious kitchen with stainless steel appliances, ample cabinetry and a large centre island that provides plenty of room for prep, casual dining and entertaining. The adjoining dining area flows into the inviting living room, where a cozy natural gas fireplace overlooks the landscaped backyard. A powder room and convenient inside access to the attached garage complete the main level. Upstairs, the spacious primary bedroom offers a walk-in closet and private 4-piece ensuite, while two additional well-sized bedrooms share a full bathroom. Second-floor laundry adds everyday convenience right where you need it. The fully finished lower level provides even more living space with a generous rec room, plenty of natural light and additional storage. Outside, enjoy a landscaped backyard along with parking for up to three vehicles. Ideally located just steps from parks and close to shopping, transit, the LRT and everyday amenities, this Energy Star-built home offers a wonderful combination of space, comfort and convenience. (id:45725)
610 3rd Concession Dalhousie Concession
Lanark Highlands, Ontario
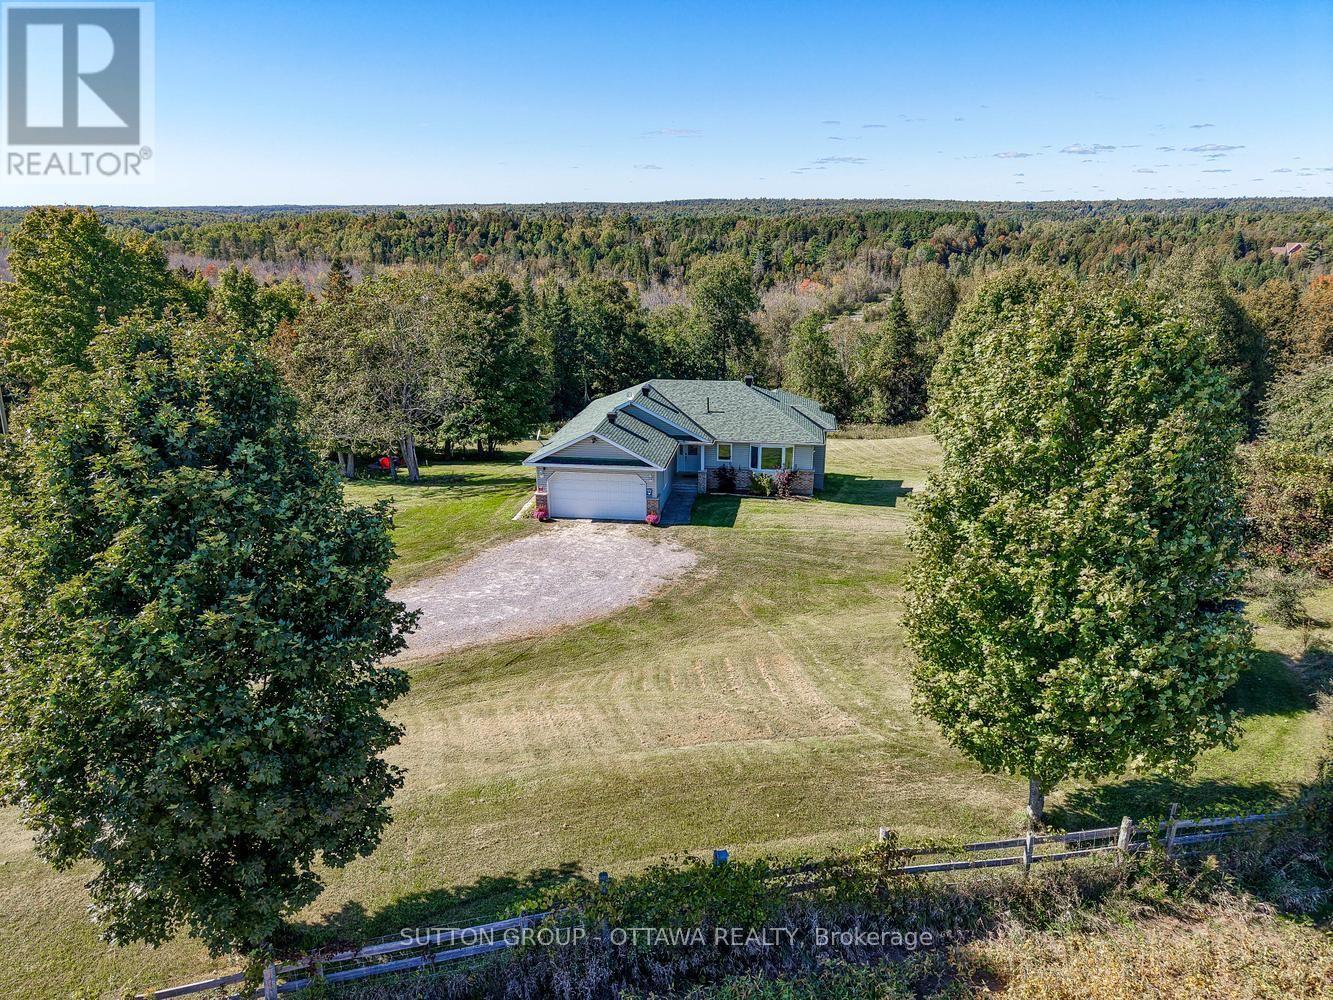
Perched high on locally known Fiddlers Hill, this beautiful 3-bedroom, 3-bath home captures sweeping west-facing views and unforgettable evening sunsets. Set well back from the road on 3.8 acres, it offers exceptional privacy and tranquility, surrounded by nature and wildlife. Built in 2000, the bright main level is filled with natural light from abundant windows and glass doors, with hardwood floors and a warm country-chic feel. The kitchen features white quartz counters (2023), an island with seating for two, and stainless steel fridge, stove, dishwasher and hood fan, all purchased in 2023. Between the kitchen and garage is a practical laundry/mudroom with cabinetry for extra storage and pantry space. The impressive 48' x 11.5' deck flows directly from the living room - ideal for entertaining, relaxing with a drink or taking in the stunning sunset views. Two bedrooms are on the main level, including a spacious primary suite with walk-in closet, ensuite and direct deck access. A second full bath completes this level. The walk-out lower level is equally inviting, with large windows framing the views, tongue-and-groove cedar walls, propane fireplace and generous living space. Here you'll find a family/rec room, 3rd bedroom with oversized view window and full bath. The unfinished area offers workshop space, cedar closet, utility area and excellent storage. As evening settles in, move from the deck to the fire pit for conversation, stargazing and s'mores. Deer, birds and hummingbirds are regular visitors - a wonderful setting for nature lovers. Outdoor adventure is close by, with Baird Hiking Trail, Dalhousie Lake Public Beach, Blue Heron Golf Club and excellent kayaking at Sheridan Rapids, the Mississippi and throughout the Lanark area. Perth and Almonte are within an easy drive. Central air, attached garage and generator-ready wiring add everyday convenience. A special hilltop retreat offering breathtaking views, privacy, recreation and peaceful country living. (id:45725)
1643 Upper West Avenue
London South (South B), Ontario
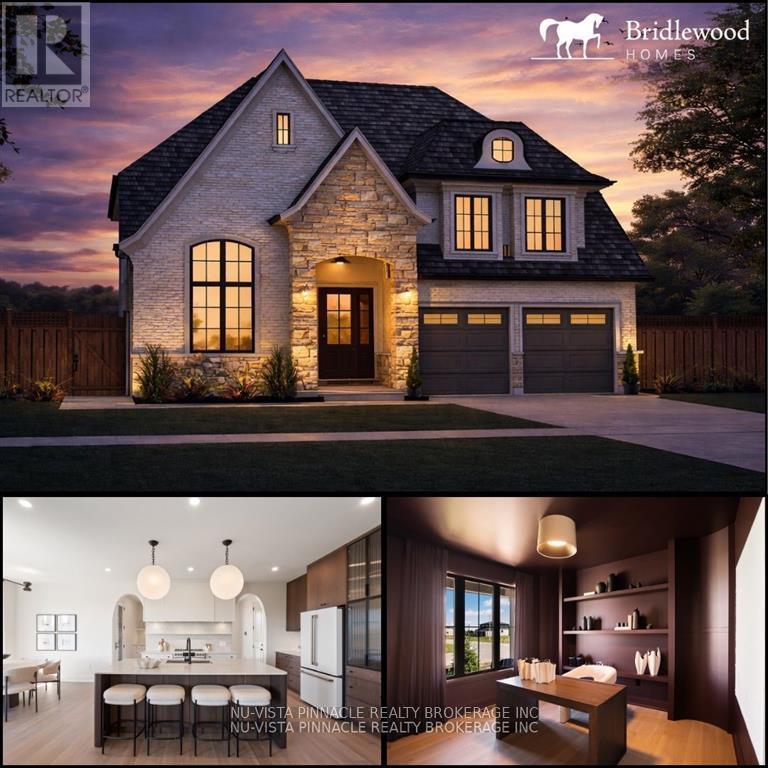
Located in the desirable Riverbend community and within walking distance of the new Riverbend Public School, scheduled to open in September 2027, this thoughtfully designed home offers exceptional flow, functionality, and flexibility throughout. The main floor features everything today's buyers are looking for, including a private office, spacious great room, chef-inspired kitchen with elegant arched openings, dedicated dining area, and a full spice kitchen. Upstairs, you'll find four generously sized bedrooms, three bathrooms, and the convenience of a second-floor laundry room. Situated on a premium 47' lot, this home offers an excellent opportunity to personalize select finishes and features to suit your style. Pricing reflects standard finishes; some upgrades may be shown in the attached photos. Interior photos are from Bridlewood Homes' previous Lottery Dream Home in Sarnia and are provided for illustration purposes only. Purchase price reflects the anticipated 2026 HST rebates, subject to applicable eligibility requirements and government rules. (id:45725)
18 Concession Street W
Clarington (Bowmanville), Ontario
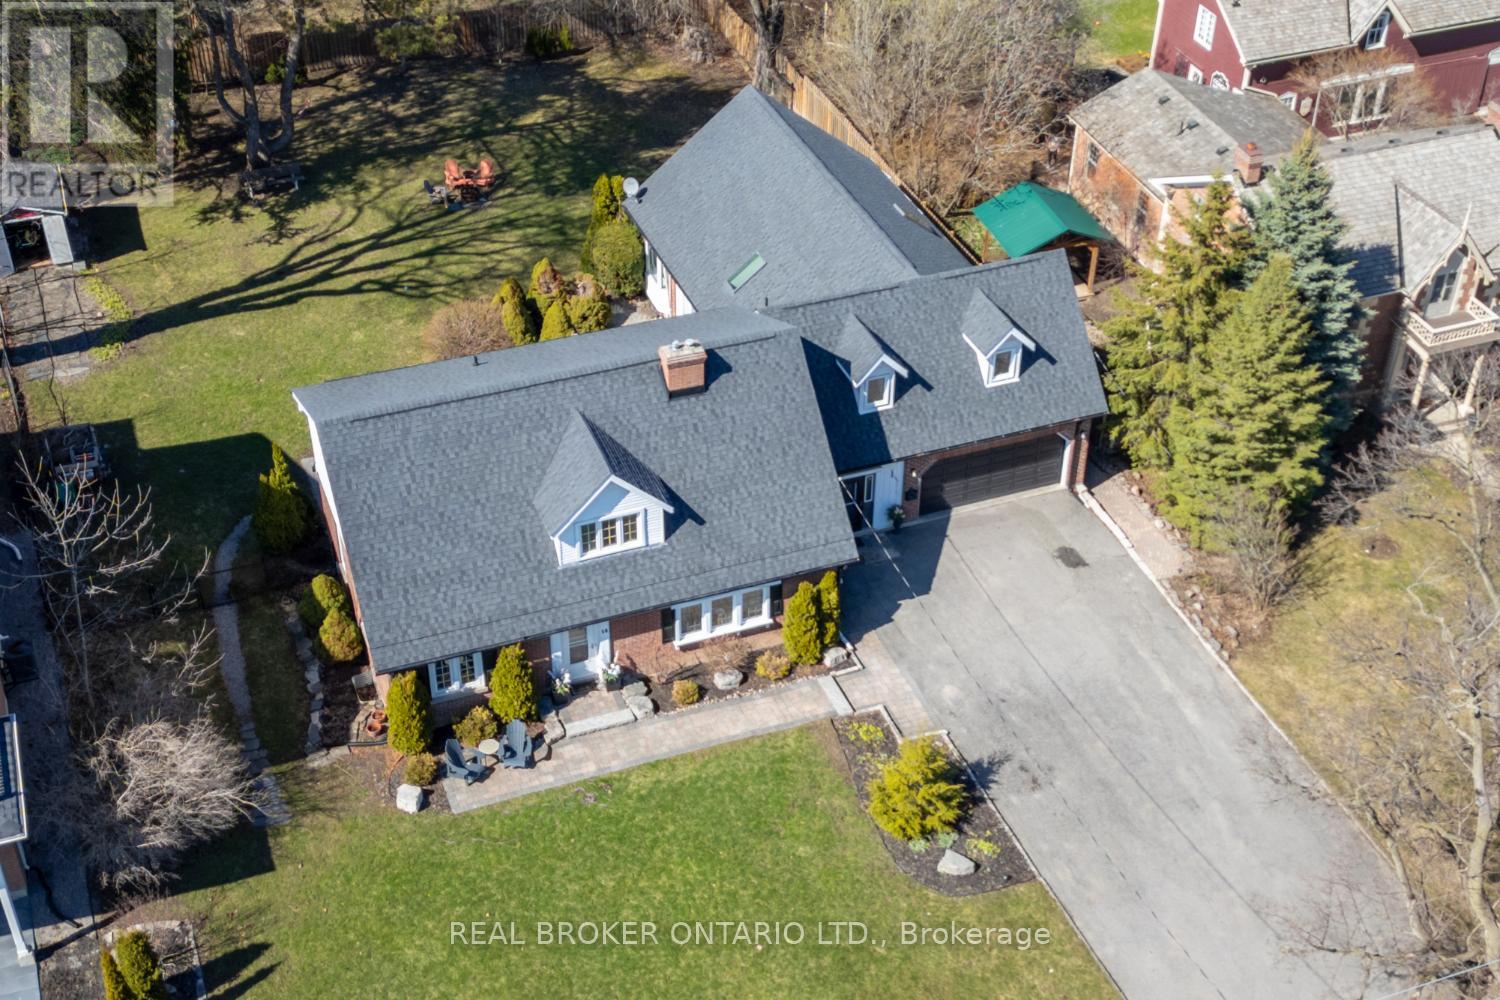
A truly rare Bowmanville gem, this remarkable property offers two separate dwellings on approx half an acre, blending timeless character, impressive space, and exceptional versatility in the heart of historic Bowmanville. A generous driveway provides ample parking, while the walkable location places downtown shops, restaurants, cafs and everyday amenities just moments away, with easy access to Hwy 401 & 407 for commuters. Rich in old-world charm, the main home beautifully showcases vintage door knobs, wide trim, elegant crown moulding and timeless craftsmanship throughout. The updated kitchen, with modern convenience, features tile flooring, pot lighting, quartz counters, built-in appliances and an abundance of cabinetry. The spacious living rm is warm and inviting, highlighted by gleaming hardwood floors, crown moulding, French doors and a gas fireplace framed by an eye-catching accent wall. A separate formal dining rm with hardwood flooring and built-in shelving provides an elegant setting for memorable gatherings, while the oversized picture window overlooks the expansive backyard. The main residence offers five bedrooms, with two conveniently located on the main floor, ideal for guests, a home office or flexible living space, and the other three are upstairs. The primary bdrm boasts two closets and a w/o to the balcony. The finished basement adds even more versatility with a rec rm, exercise area, 2-pc bath, and generous storage space with laundry, while a loft area creates the perfect teen retreat or private hangout. A mudroom and attached two-car garage add everyday practicality. The separate second living quarters, complete with its own private entrance, kitchen, living rm, two bedrooms, laundry area and two 4-piece baths, offers wonderful possibilities for extended family, guests, or income potential. An extraordinary opportunity to own a property where history, character, space and flexibility come together in one of Bowmanville's most desirable settings. (id:45725)