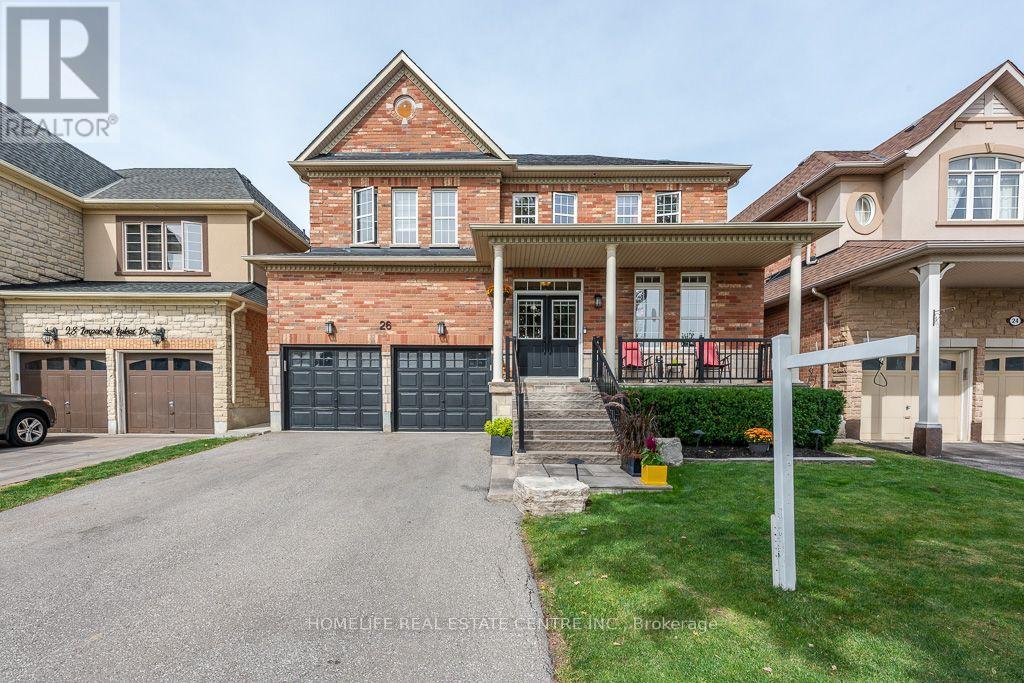
26 Imperial Lakes Drive
Brampton (Bram East), Ontario
Welcome to this stunning 4-bedroom residence nestled in the desirable Riverstone community. Situated on an impressive premium lot with no neighbours behind and peaceful pond views at the front, this home offers exceptional privacy and picturesque surroundings. The main floor features elegant hardwood flooring and a bright, open-concept design that perfectly suits today's lifestyle. The beautifully appointed kitchen showcases a generous centre island, sleek stone countertops, stainless steel appliances, built-in double ovens, a 5-burner gas cooktop, and a spacious butler's pantry. It connects effortlessly to the dining area and provides direct access to the meticulously landscaped backyard, creating an ideal setting for entertaining, outdoor dining, and family gatherings. The upper level offers four spacious bedrooms, each complemented by its own private ensuite for added convenience and comfort. A professionally finished basement provides additional versatile living space along with ample room for storage. Combining upscale upgrades, thoughtful design, and a sought-after location, this exceptional Riverstone home is an ideal choice for families looking for comfort, privacy, and style. (id:45725)
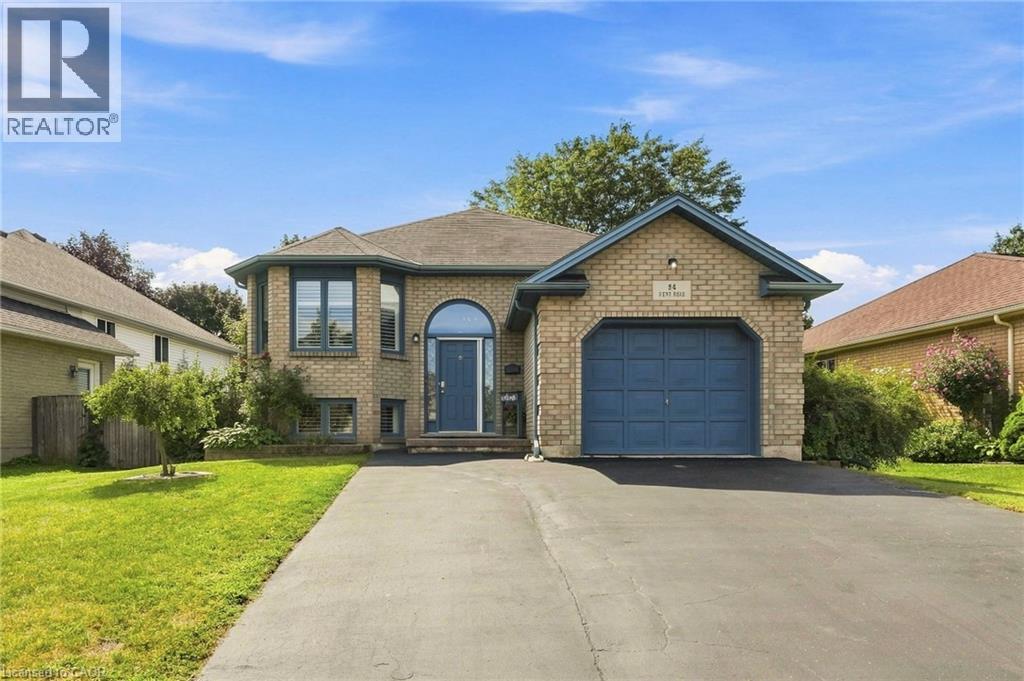
94 Kent Road
Brantford, Ontario
Welcome to this beautifully updated raised-ranch bungalow offering a bright, open layout and fantastic indoor-outdoor living. The main floor features an inviting living and dining area, an updated kitchen with a walkout to the upper deck, an updated 4-piece bathroom and two comfortable bedrooms. Step outside from the kitchen to a spacious upper deck complete with a covered gazebo and privacy screen — with the added bonus of dry storage underneath! It’s the perfect spot for outdoor dining, entertaining or relaxing. The backyard continues to impress with a hot tub tucked beneath its own covered privacy gazebo, creating a private retreat to enjoy year-round. The fully finished lower level adds plenty of additional living space with a large recreation room, third bedroom, bonus room and updated 2-piece bathroom, ideal for guests, a home office, gym or additional family space. Set in an established Brantford neighbourhood with Deer Park and playground just steps away, this location puts everyday convenience close at hand with schools, shopping and amenities nearby, along with quick access to Highway 403. A move-in-ready home offering flexible living space, a fantastic outdoor entertaining setup and a location that makes day-to-day living easy. (id:45725)
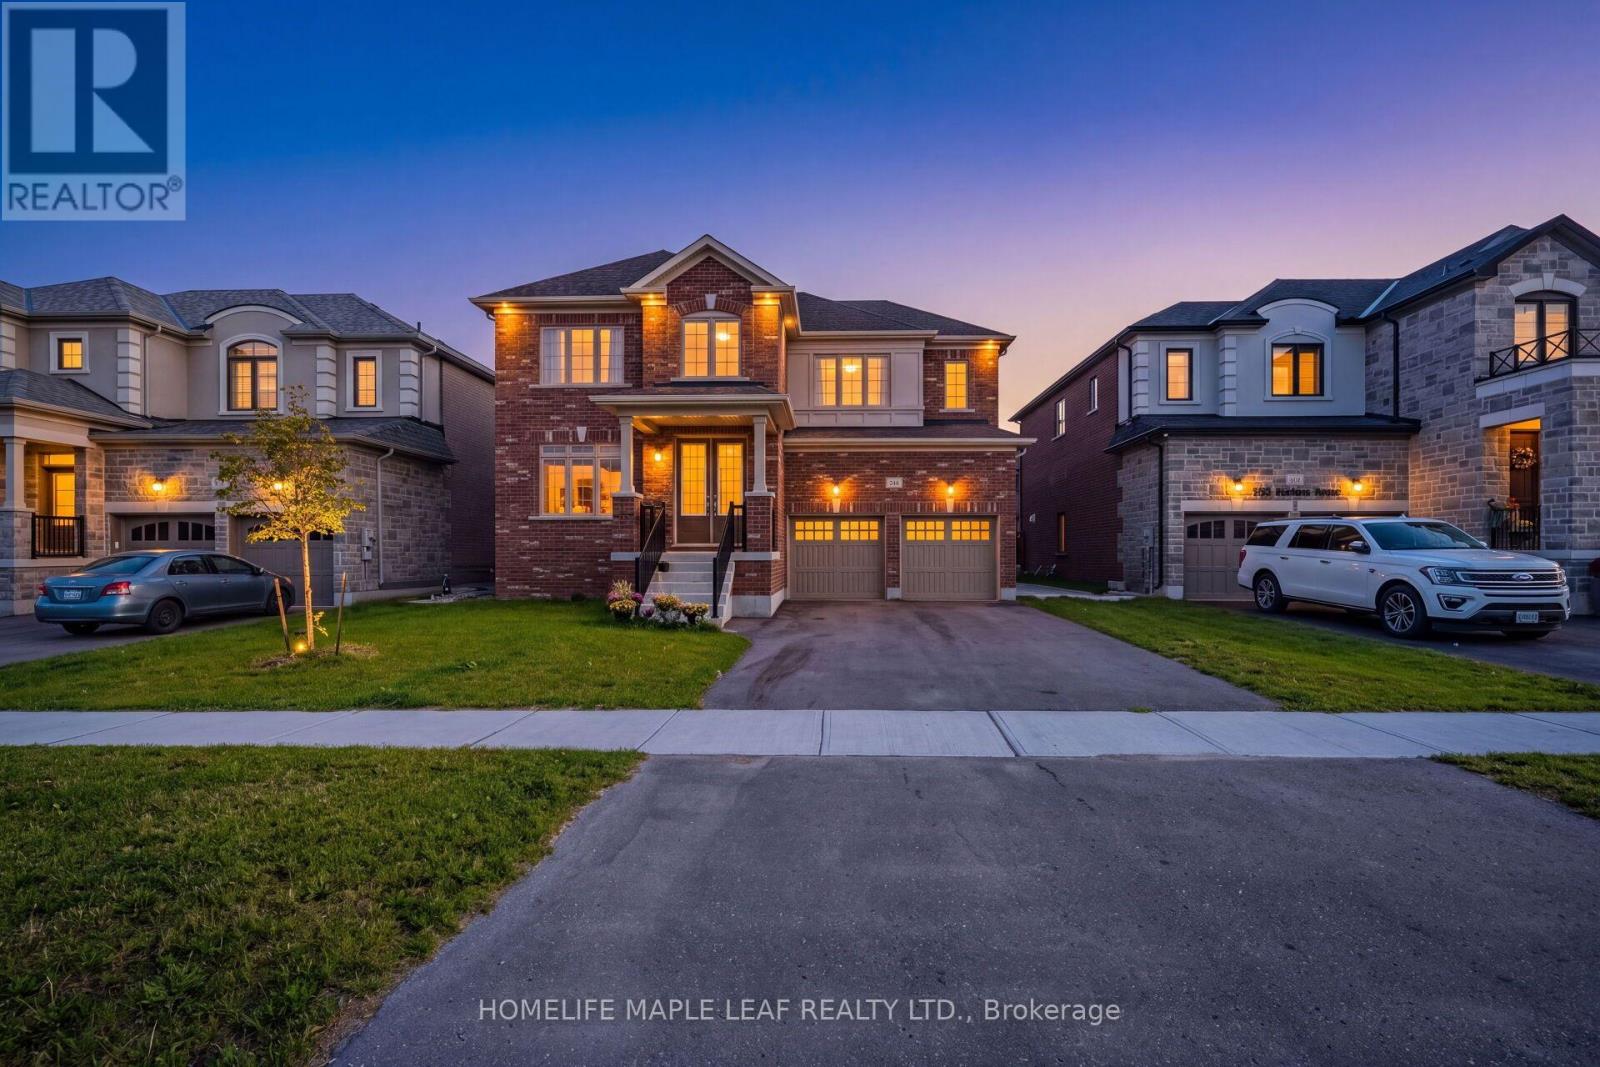
244 Warden Street
Clearview (Stayner), Ontario
Welcome to 244 Warden Street, Stayer, a stunning detached home only 6 months old offering approximately 3,500 sq. ft. of beautifully designed living space in a brand-new neighbourhood. This impressive 5-bedroom, 4-bathroom home features a fantastic layout with every bedroom offering its own attached bathroom and walk-in closet, providing comfort and privacy for the entire family. The main floor features 10-foot ceilings, a spacious and bright open-concept design, and a dedicated office, perfect for working from home. The second floor offers 9-foot ceilings, generous bedrooms, and a well-planned layout that makes excellent use of the space. The basement also features 9-foot ceilings and a legal basement entrance built by the builder, offering excellent flexibility for future living space or other permitted uses. Located in a brand-new community, this home is ideally situated just 5 minutes from the beach, directly across from a park, with convenient visitor parking nearby. Enjoy the feel and benefits of a brand-new home without waiting for construction, with modern design, impressive ceiling heights, spacious bedrooms, private bathrooms, walk-in closets, and an excellent location. A beautiful, move-in-ready detached home offering exceptional space, privacy, and functionality in a growing new neighbourhood (id:45725)
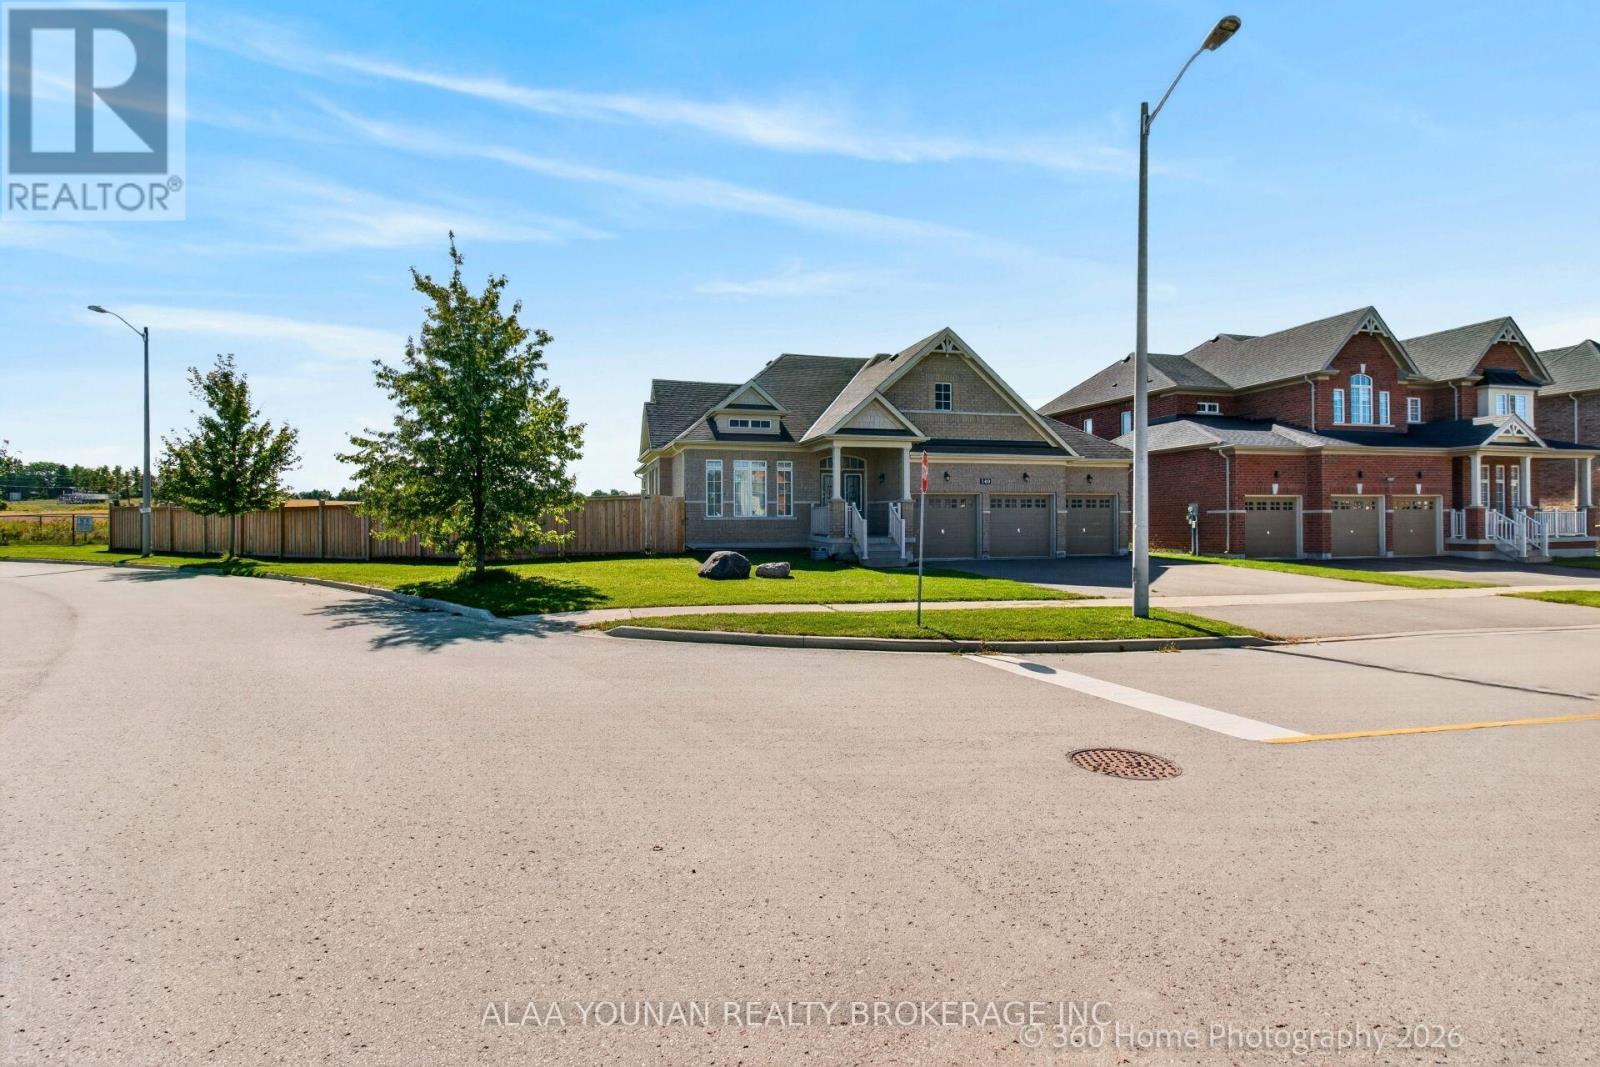
140 Copeland Crescent
Innisfil (Cookstown), Ontario
Discover refined bungalow living in this beautifully appointed executive residence, ideally positioned on a premium corner lot in the sought-after Cookstown community of Innisfil and backing onto an open field for enhanced privacy and tranquil views. Offering approximately 4,127 sq. ft. of finished living space, this distinguished home combines elegant design, generous proportions, and exceptional functionality. The sun-filled main level features rich hardwood flooring, expansive windows, and a sophisticated open-concept layout designed for both everyday comfort and elevated entertaining. The impressive eat-in kitchen is enhanced by granite countertops, abundant cabinetry, and a seamless walkout to the backyard, while the elegant dining room showcases a coffered ceiling and oversized window. The grand family room is a true focal point, featuring a soaring vaulted ceiling and gas fireplace that creates a warm yet luxurious atmosphere. The spacious primary suite offers a walk-in closet and spa-inspired 5-piece ensuite, complemented by two additional bright and generously sized bedrooms. Main-floor laundry with direct garage access adds everyday convenience. The professionally finished lower level significantly extends the living space with an expansive recreation area, a large fourth bedroom with walk-in closet, full bathroom, and exceptional flexibility for a home theatre, gym, executive office, guest suite, or multigenerational living. Outdoors, enjoy a deep fenced backyard ideal for private relaxation and entertaining, along with a rare triple-car garage and parking for up to 9 vehicles. Located close to parks, schools, places of worship, local amenities, and key commuter routes, this exceptional residence delivers luxury, space, privacy, and versatility in one impressive package. (id:45725)
51 Yale Lane
Markham (Cornell), Ontario
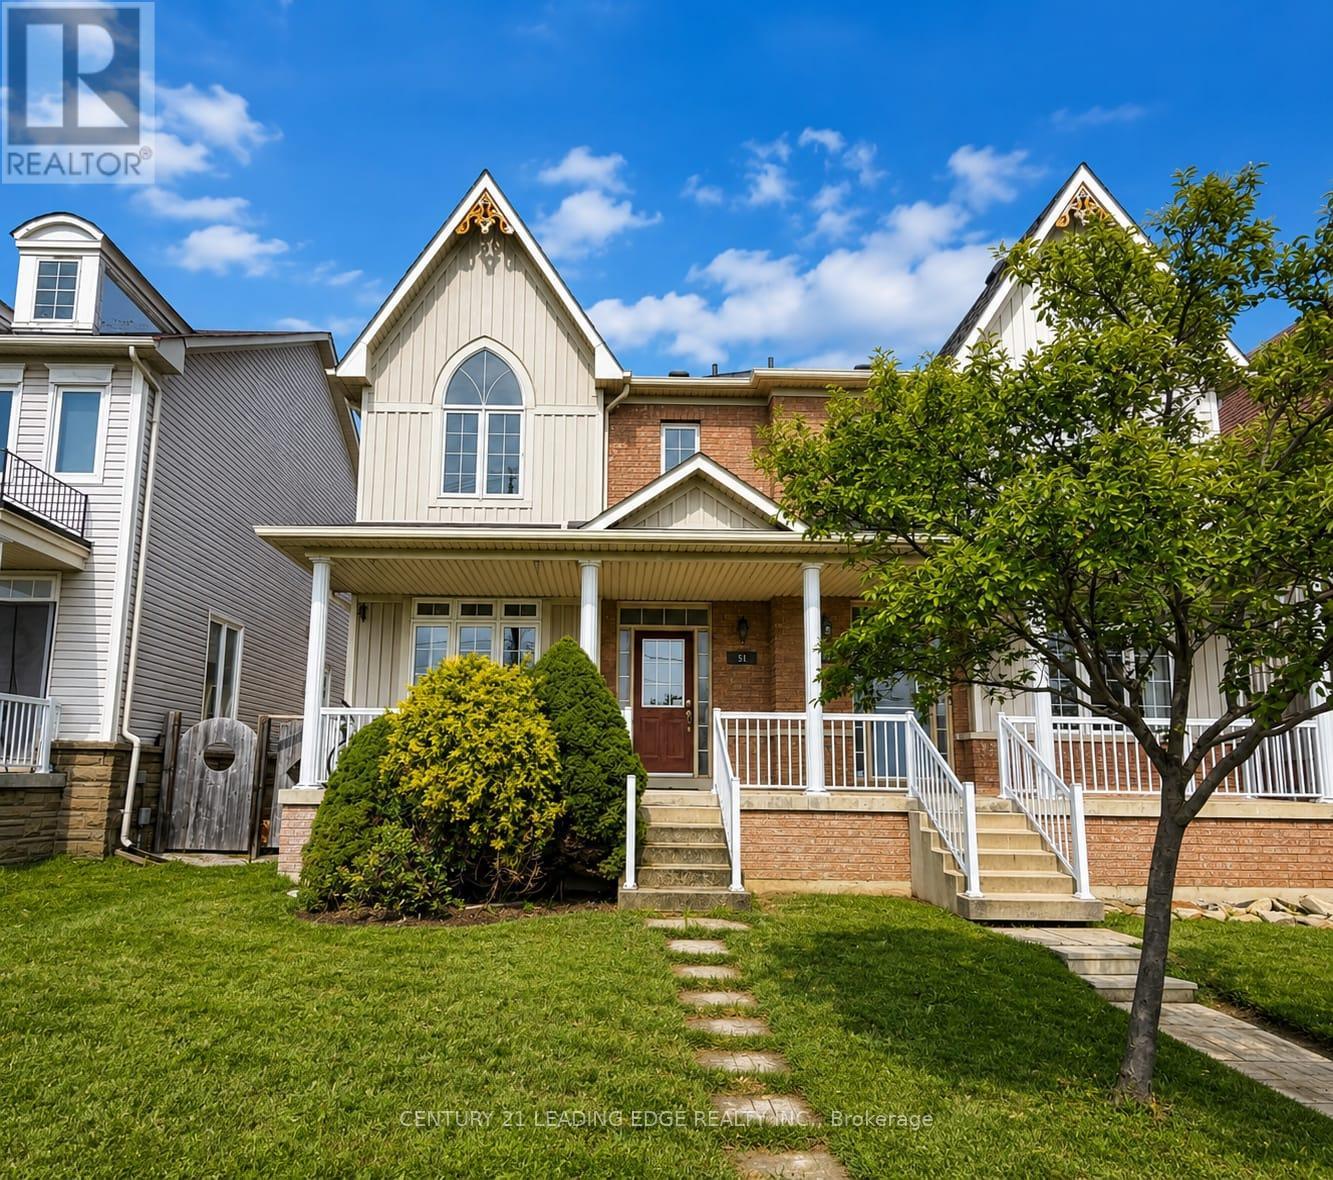
Welcome to this beautifully maintained 2-storey semi-detached home offering almost 1,700 sq. ft. of spacious and functional living space in a highly desirable neighbourhood. Featuring 9-ft ceilings on the main floor, hardwood flooring throughout the main and second levels, and a bright open-concept layout ideal for everyday living and entertaining. The combined living and dining areas are accented by elegant decorative columns, while the inviting family room features a cozy gas fireplace. The spacious kitchen offers a large centre island, stainless steel appliances, ample cabinetry, and plenty of room for family gatherings. Upstairs, you'll find generously sized bedrooms, including an impressive primary retreat with a walk-in closet and spacious ensuite bath. Enjoy added peace of mind with several important updates, including a new furnace (2020), new roof (2021), and new heat pump (2023). A large covered front porch enhances the home's curb appeal and provides the perfect place to relax. The fully finished basement offers valuable additional living space with a bedroom, full bathroom, and spacious recreation room-ideal for extended family, guests, a home office, or entertainment area. Step outside to a spacious, fully stone-paved backyard offering a low-maintenance outdoor space perfect for BBQs, entertaining, and family gatherings. An additional parking pad provides space for up to 2 extra vehicles. Conveniently located close to schools, parks, community centres, shopping, banks, public transit, and everyday amenities. A spacious and well-cared-for home featuring an excellent layout, generous bedroom sizes, major recent upgrades, ample parking, and fantastic indoor and outdoor living space. Move in and enjoy! (id:45725)
Main - 60 Caria Court
Vaughan (Vellore Village), Ontario
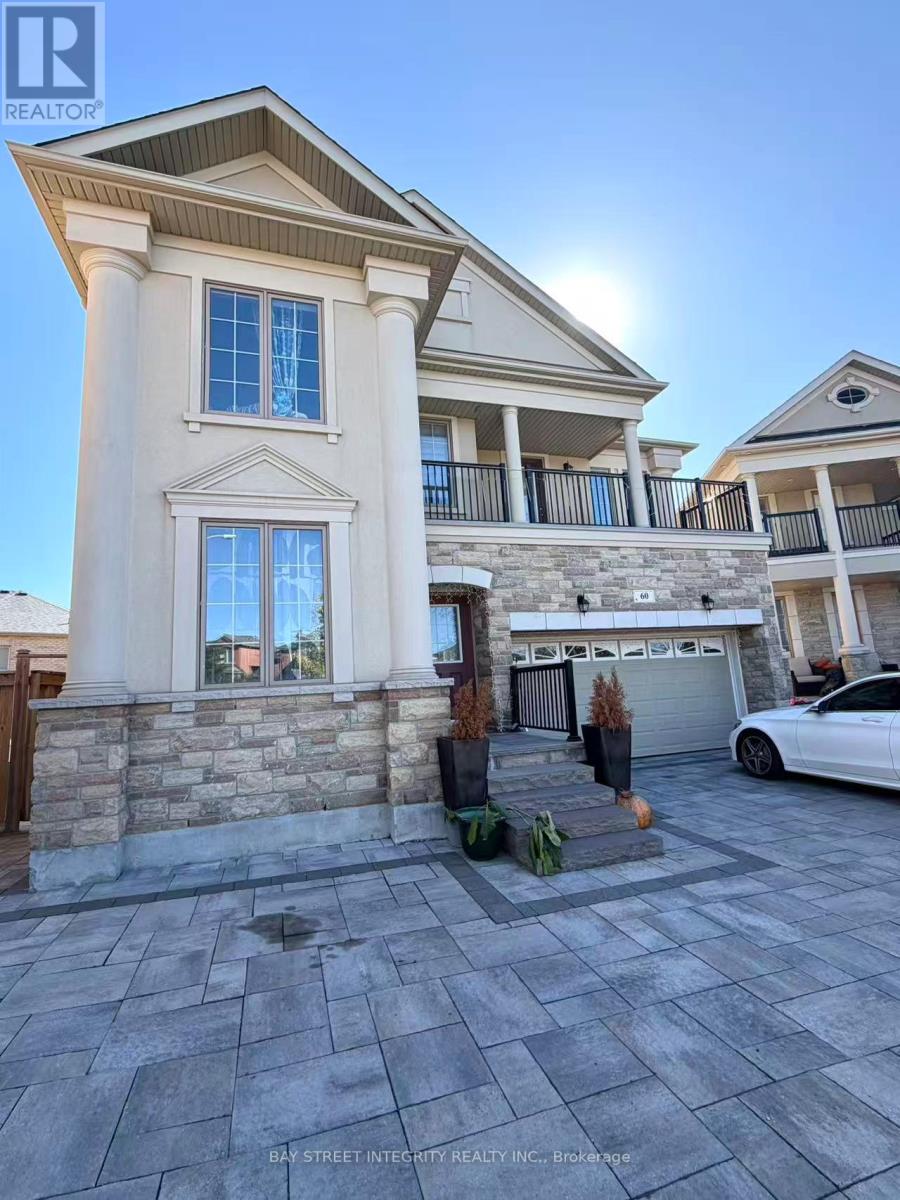
Welcome to this exceptional 4-bedroom detached home, beautifully situated on a quiet court in the prestigious Vellore Village community of Vaughan.Step inside to discover a spacious and thoughtfully designed main and second-floor layout, featuring generously sized bedrooms and inviting living spaces that provide an ideal setting for comfortable family living. The bright, functional floor plan offers plenty of room for everyday living and entertaining.Perfectly positioned in one of Vaughan's most desirable neighbourhoods, this home is surrounded by top-rated schools, scenic parks, shopping centres, restaurants, and a wide range of everyday amenities. Convenient access to major highways and public transit makes commuting throughout Vaughan and the GTA effortless.Enjoy the best of both worlds - the peace and privacy of a quiet court with the convenience of having everything you need just minutes away. Utilities are included. (id:45725)
4767 14th Line
New Tecumseth, Ontario
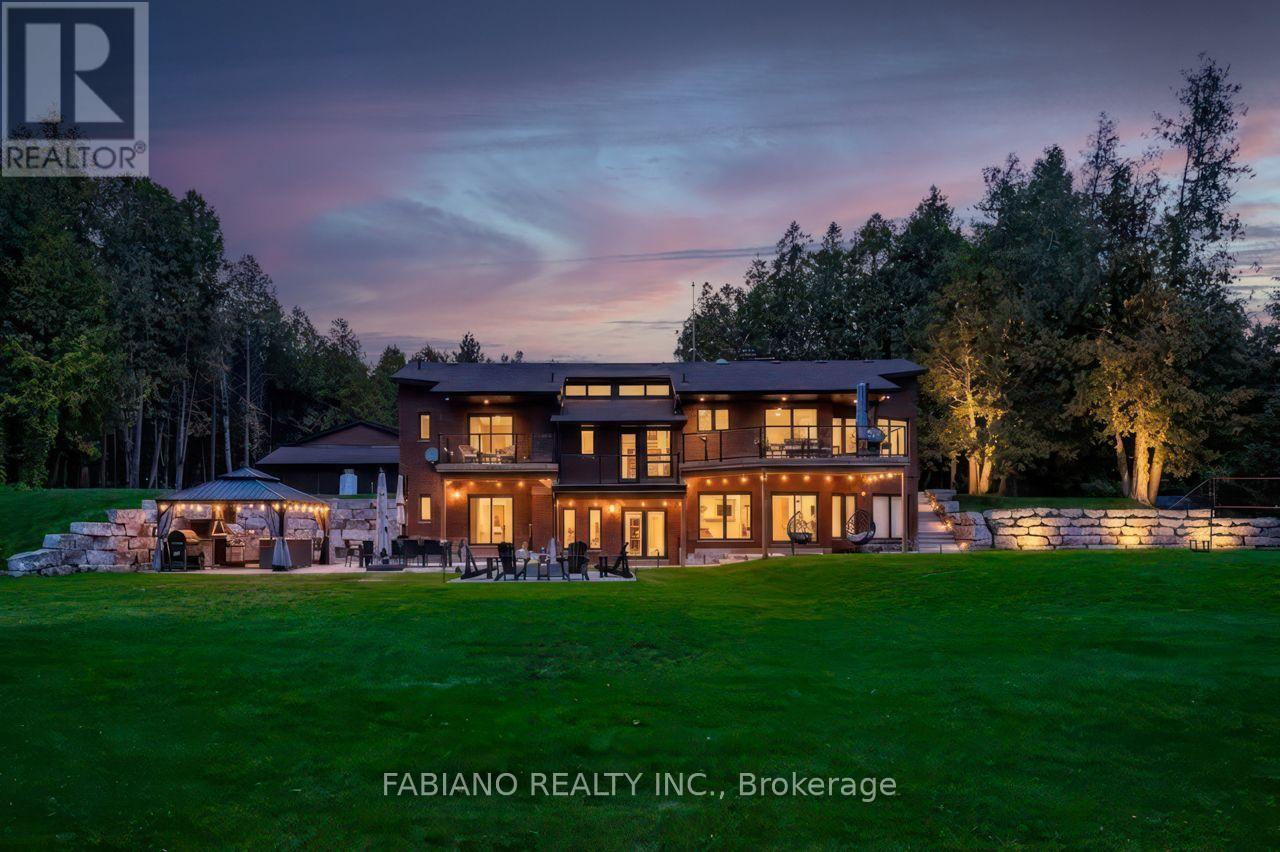
A four-season cottage without the cottage. 4,300+ sq ft of finished living space and 8 walkouts on 1.57 private acres backing onto a tree-lined stream, 10 minutes to Highway 400. Custom lacquer cabinetry, a large waterfall island, Black Mist leathered granite and Monogram appliances anchor the kitchen, which opens to a sunken living room with a wood-burning fireplace. Custom built-ins run throughout, with a formal dining room, engineered hardwood and Italian porcelain flooring. The 3+1 bedrooms and 3 baths feature glass showers and floating vanities with quartz counters. Triple-pane windows and doors lead to glass-railed decks, a fire pit and an outdoor kitchen with BBQ and pizza oven. A vaulted ceiling rises over the custom open staircase. The laundry room features quartz countertops, sleek floating shelves, and upper cabinetry extending all the way to the ceiling. The walkout lower level adds a full kitchen, rec room, gym and 4th bedroom or office, with a unique tunnel to an oversized double garage with workshop and drive-in shed. A separate detached 16x16 garage is ideal storage for the boat and toys. Close to Alliston and Bradford, with cottage country, skiing, lakes, trails and snowmobiling nearby. (id:45725)
Basement - 58 Clamerten Road
Whitchurch-Stouffville (Stouffville), Ontario
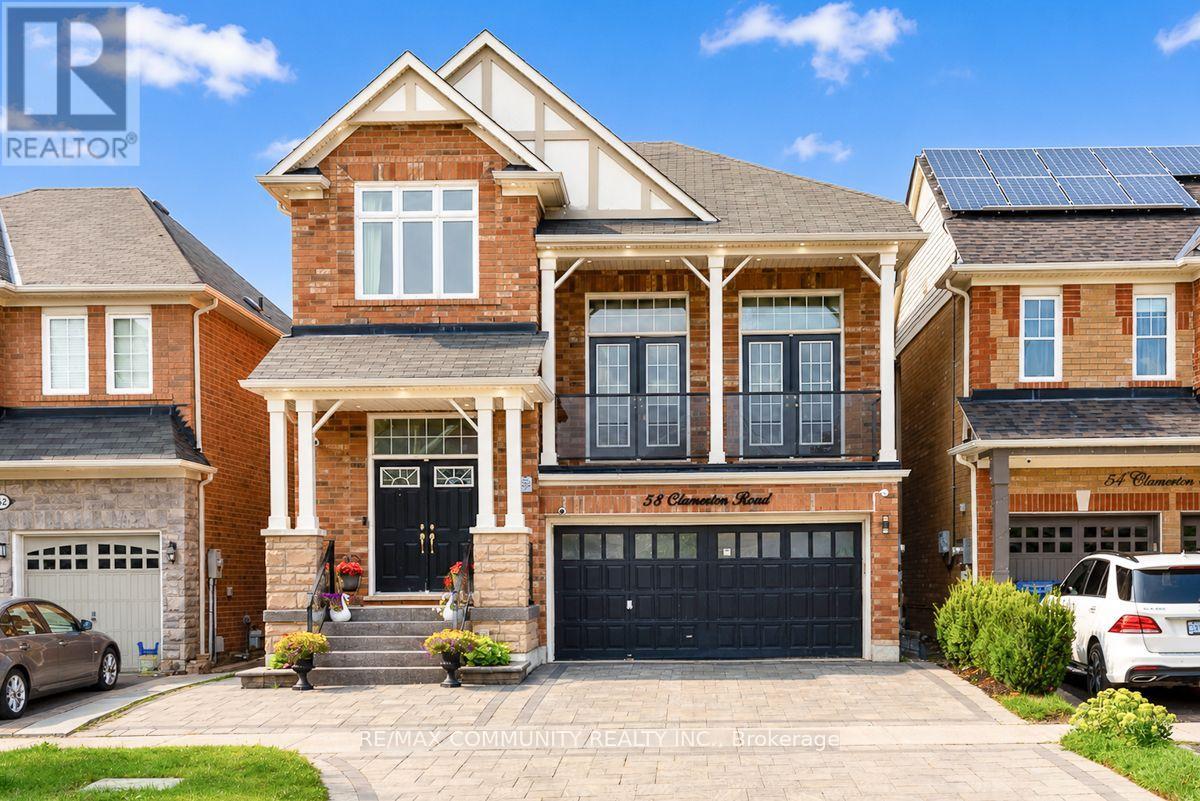
Absolutely Stunning Detached Home's Walkout Basement For Lease! This beautifully finished basement features 2 spacious bedrooms, a full bathroom, and a modern kitchen with quartz countertops and backsplash. Laminate flooring throughout and pot lights create a bright, modern, and inviting living space. Separate entrance provides added privacy and convenience. Enjoy the newly interlocked front and backyard, with a beautiful view overlooking the highly rated Oscar Peterson Public School yard. Conveniently located close to Stouffville GO Station, Main Street shops and restaurants, parks, walking trails, Community Centre, Leisure Centre, library, grocery stores, medical services, Highway 48 and Highway 404. This beautiful basement will wow you! (id:45725)
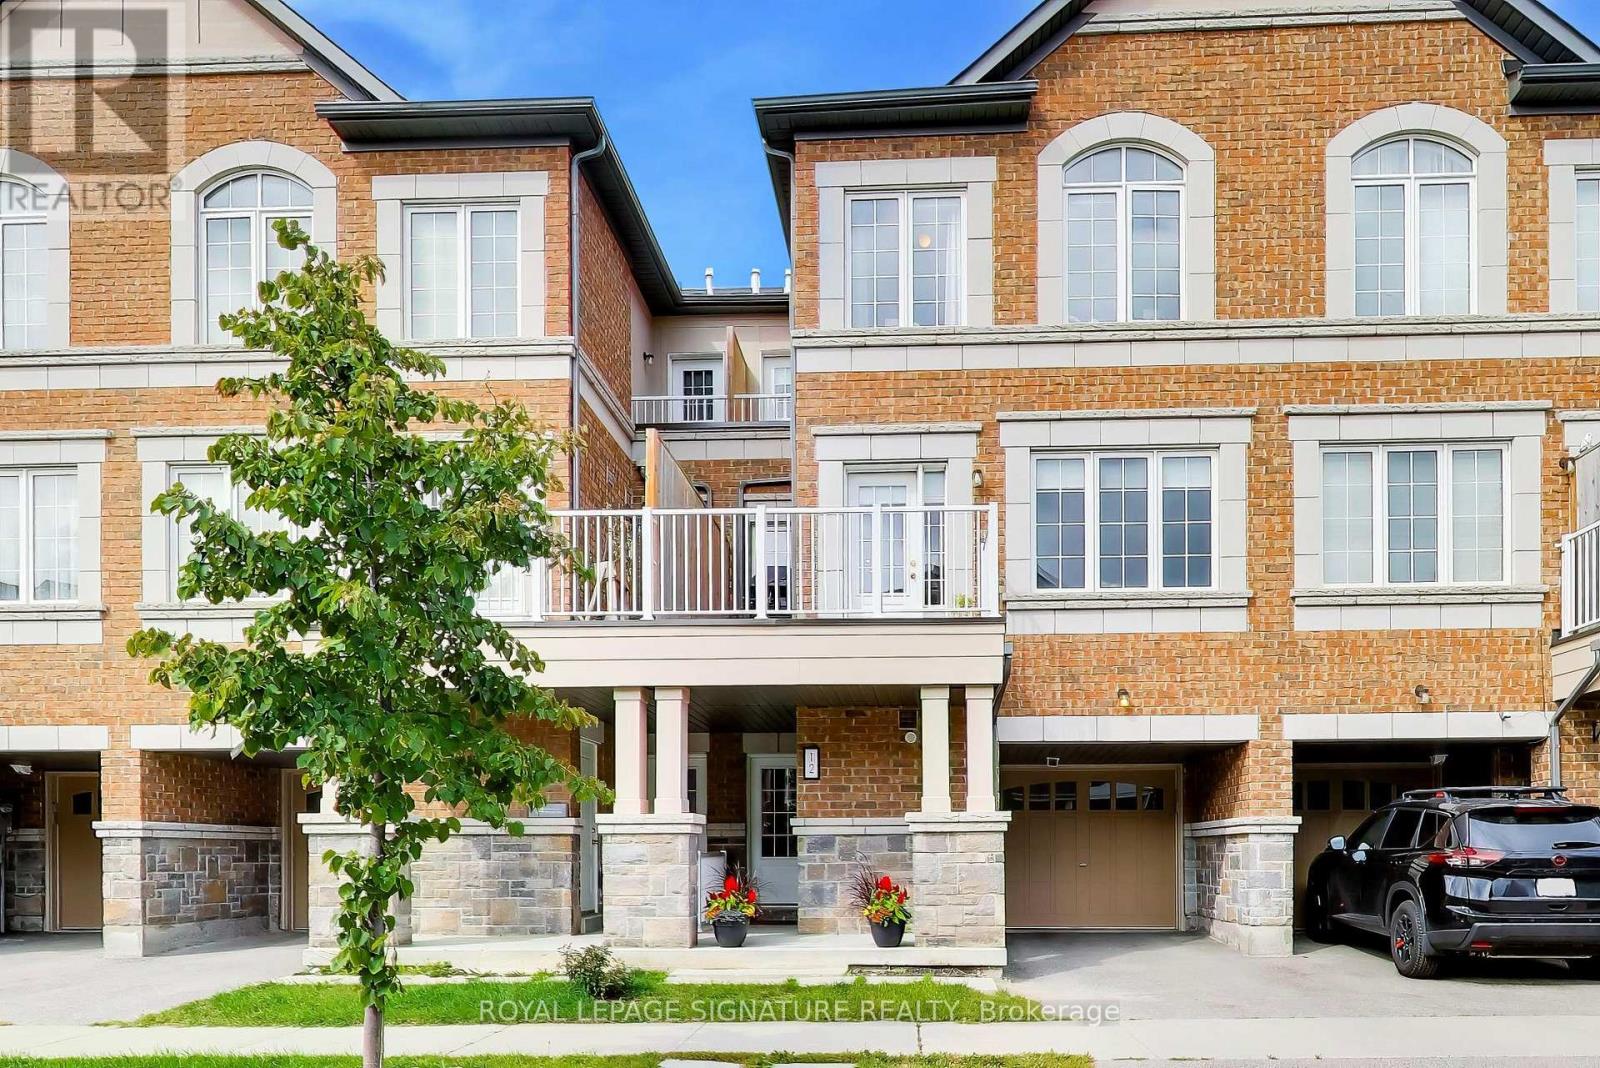
12 Mcgrath Avenue
Richmond Hill, Ontario
Welcome to this beautiful, sun-filled Mattamy freehold townhome in the highly sought-after Richmond Green community! With no POTL or maintenance fees, this bright and spacious home offers a functional layout perfect for everyday family living. The main floor features a welcoming foyer with convenient garage access, laundry and storage. Upstairs, the open-concept living and dining area is filled with natural light from large windows and features a smooth walkout to a spacious private balcony, the perfect spot to enjoy your morning coffee, unwind at the end of the day or entertain family and friends. The modern kitchen flows seamlessly into the living space and features quality finishes and plenty of room for everyone to gather. The upper level offers three generously sized bedrooms, including a bright primary retreat with two closets, ensuite bathroom and a balcony. An extra-long garage provides plenty of space for a large vehicle, while the extended driveway allows for additional parking. Located in one of Richmond Hill's most desirable family-friendly neighbourhoods, just minutes from top-ranked Richmond Green Secondary School, Richmond Green Sports Centre & Park, Costco, Home Depot, restaurants, shopping, transit and Hwy 404. A beautiful move-in-ready home in an incredible location! (id:45725)
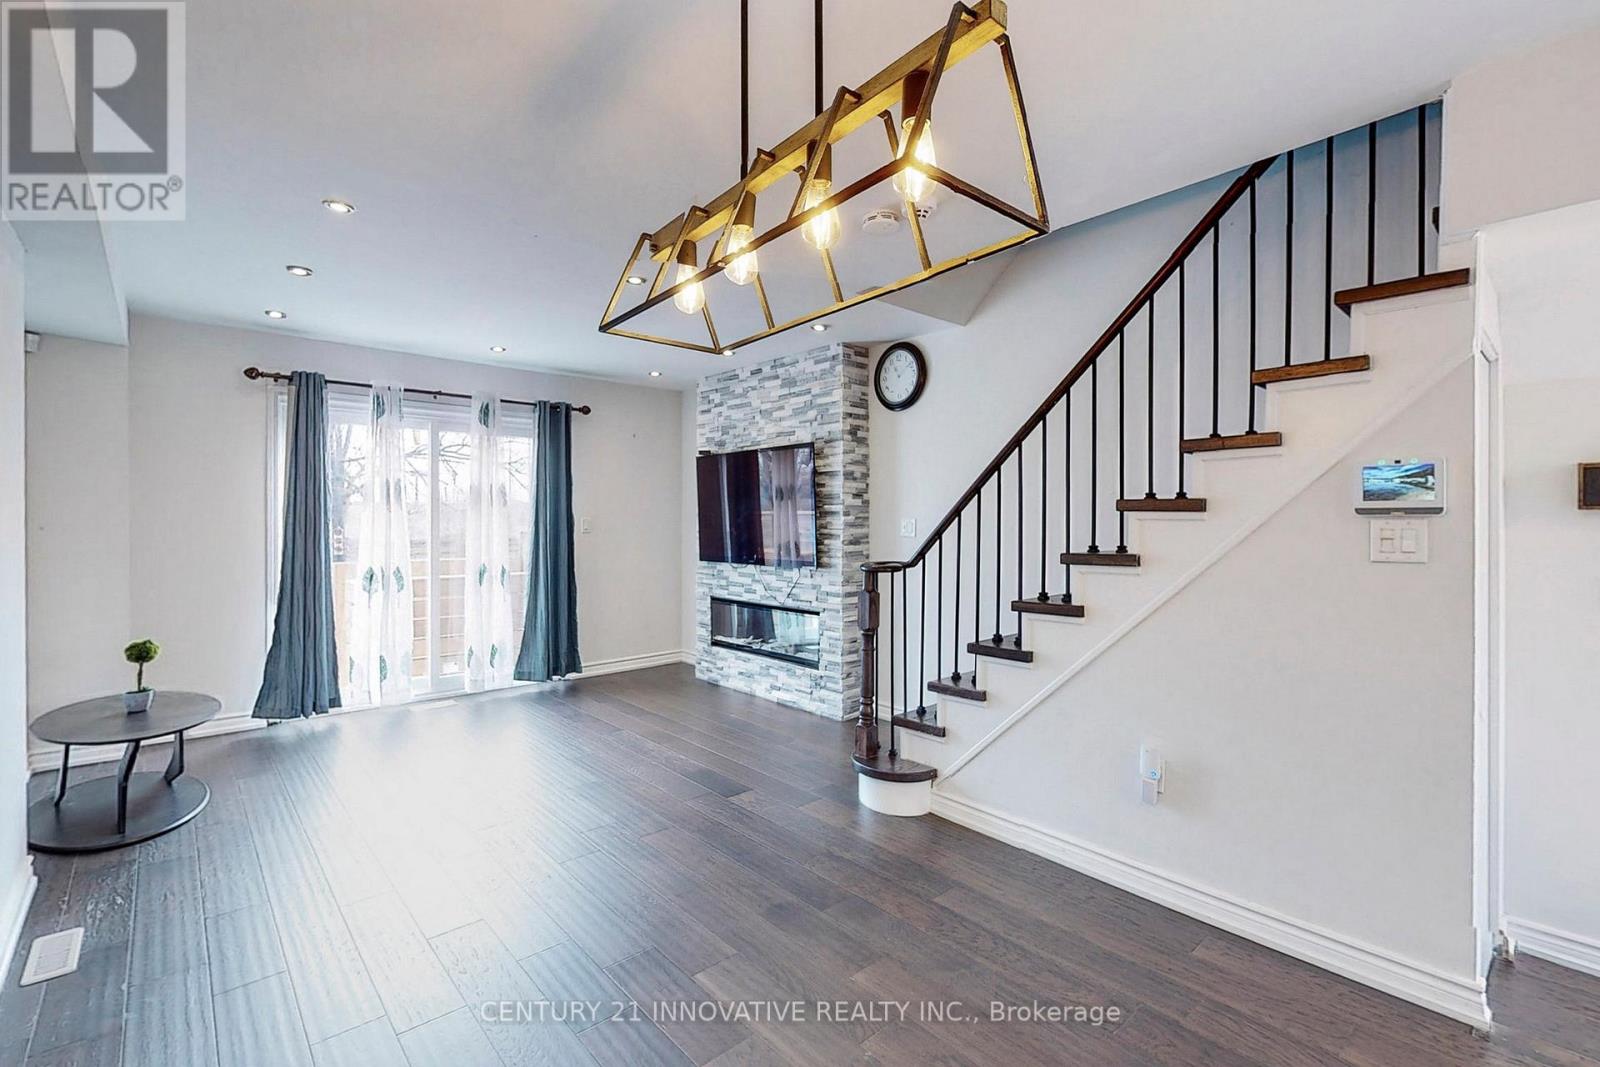
18 - 1635 Pickering Parkway
Pickering (Village East), Ontario
Outstanding 3 Bdrm Townhouse Located In Prime Pickering Location. Recently Upgraded Minutes To Hywy. Go & Shop. One Of The Largest Units In The Complex. Bright Liv/Din Room W/Privacy Of A Fenced Backyard. Open Concept Kitchen W/ Granite. 2nd Level W/2 Generous Size Bedrooms And Semi Ensuite. Large Master Bdrm W/Ens And W/O To Balcony! Just Pack And Move In. Upgrades: Truly A Show Piece! Click Virtual Tour For Full Walkthrough (id:45725)
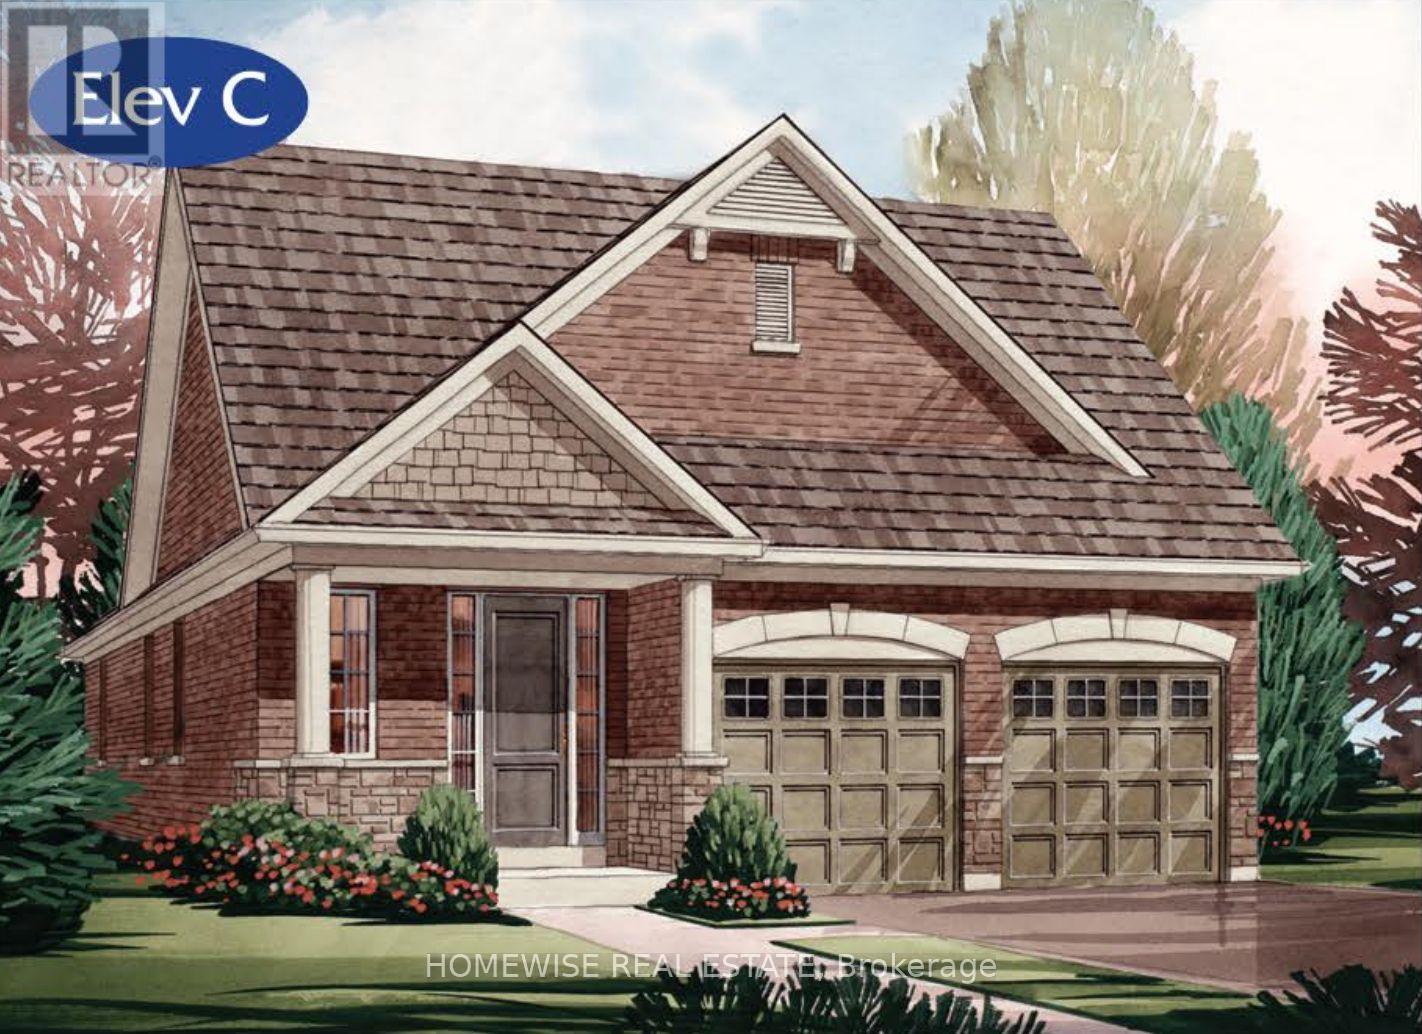
168 Steinway Drive
Scugog (Port Perry), Ontario
Built and ready to close! On an oversized 50' lot with a walkout basement, this beautiful 2-bedroom bungalow offers 1,699 sq. ft. of well-designed living in the charming Ashgrove Meadows community in Port Perry. The main floor features a vaulted ceiling in the family room, stained oak stairs, and hardwood flooring throughout. A bright, open layout with large windows creates an inviting space ready for your personal touches. The walkout basement offers great ceiling height, tons of natural light, and endless potential. Conveniently located in an established community just off Union Street west of Simcoe Street and south of Hwy 7. A beautiful and bustling new home community! Spring possession available. (id:45725)
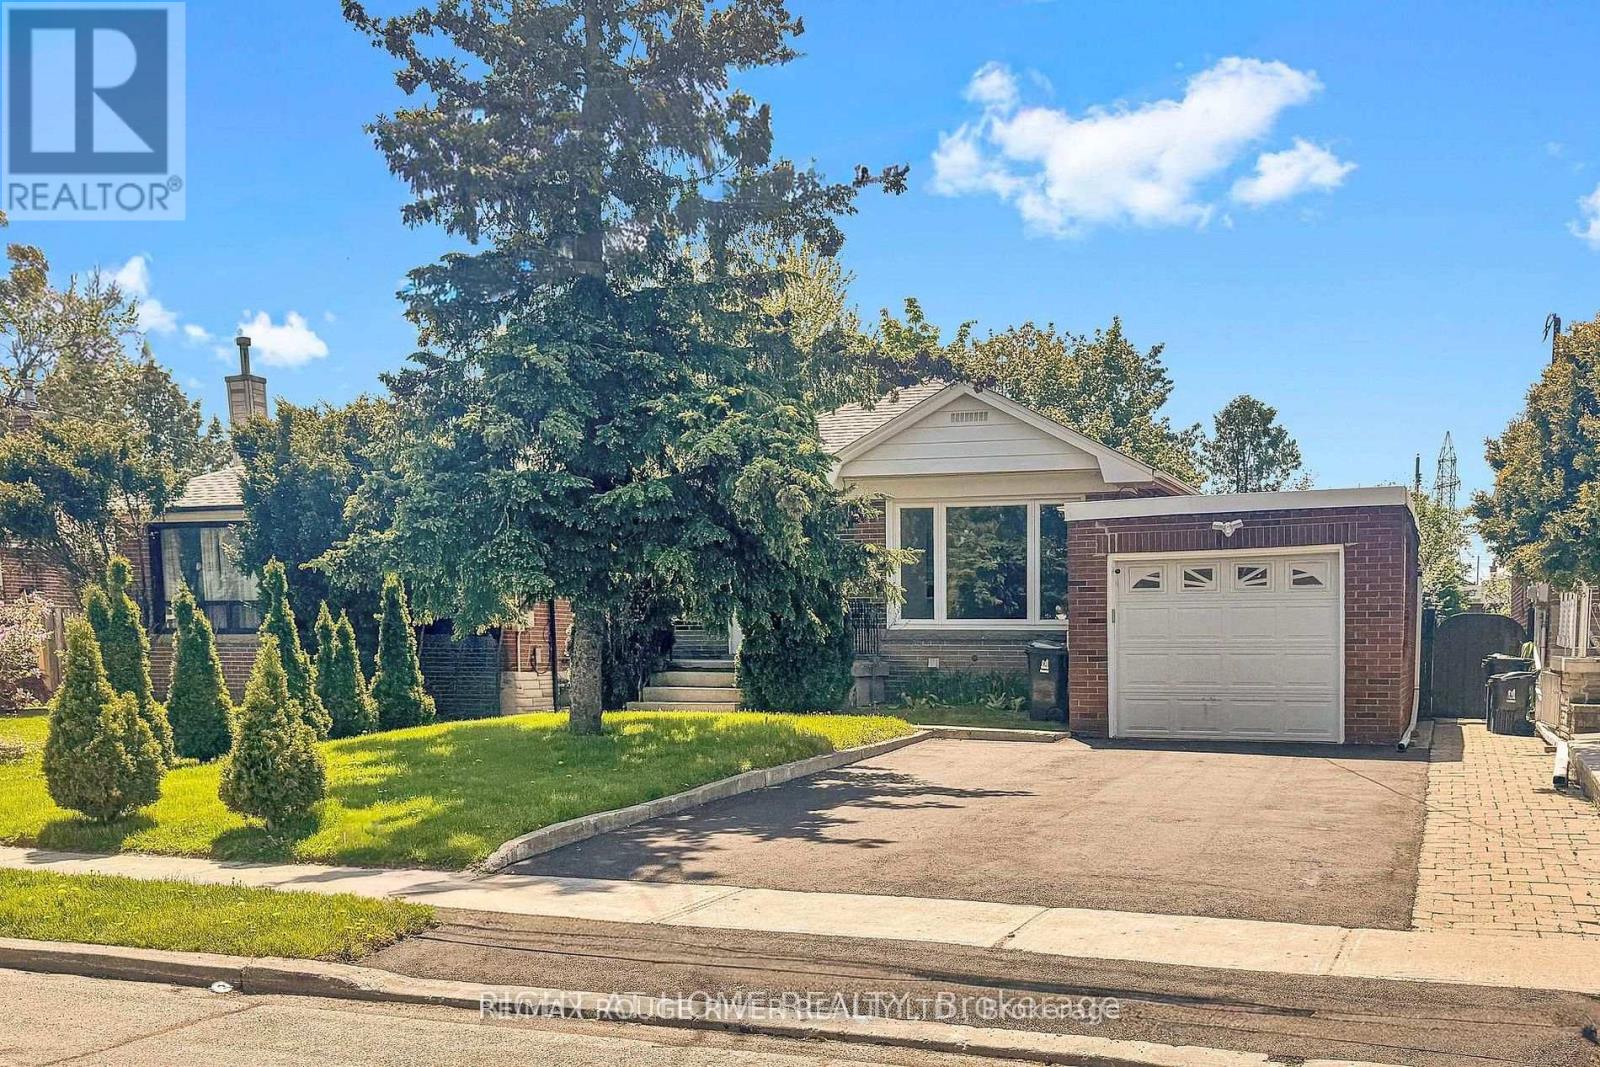
Basement - 22 Lingarde Drive
Toronto (Wexford-Maryvale), Ontario
Welcome to 22 Lingarde Dr, located in the desirable Wexford-Maryvale community of Toronto. This bright and spacious basement apartment offers a comfortable layout with 2 bedrooms, a living area, and a functional kitchen, making it an excellent opportunity for a family, working professionals, or those looking for a convenient place to call home. Situated in a quiet, established neighbourhood close to schools, parks, public transit, shopping, restaurants, and major roads, providing easy access to everyday amenities and commuting routes. Enjoy the comfort and convenience of living in a well-connected Toronto neighbourhood. Move-in ready and available for lease! (id:45725)