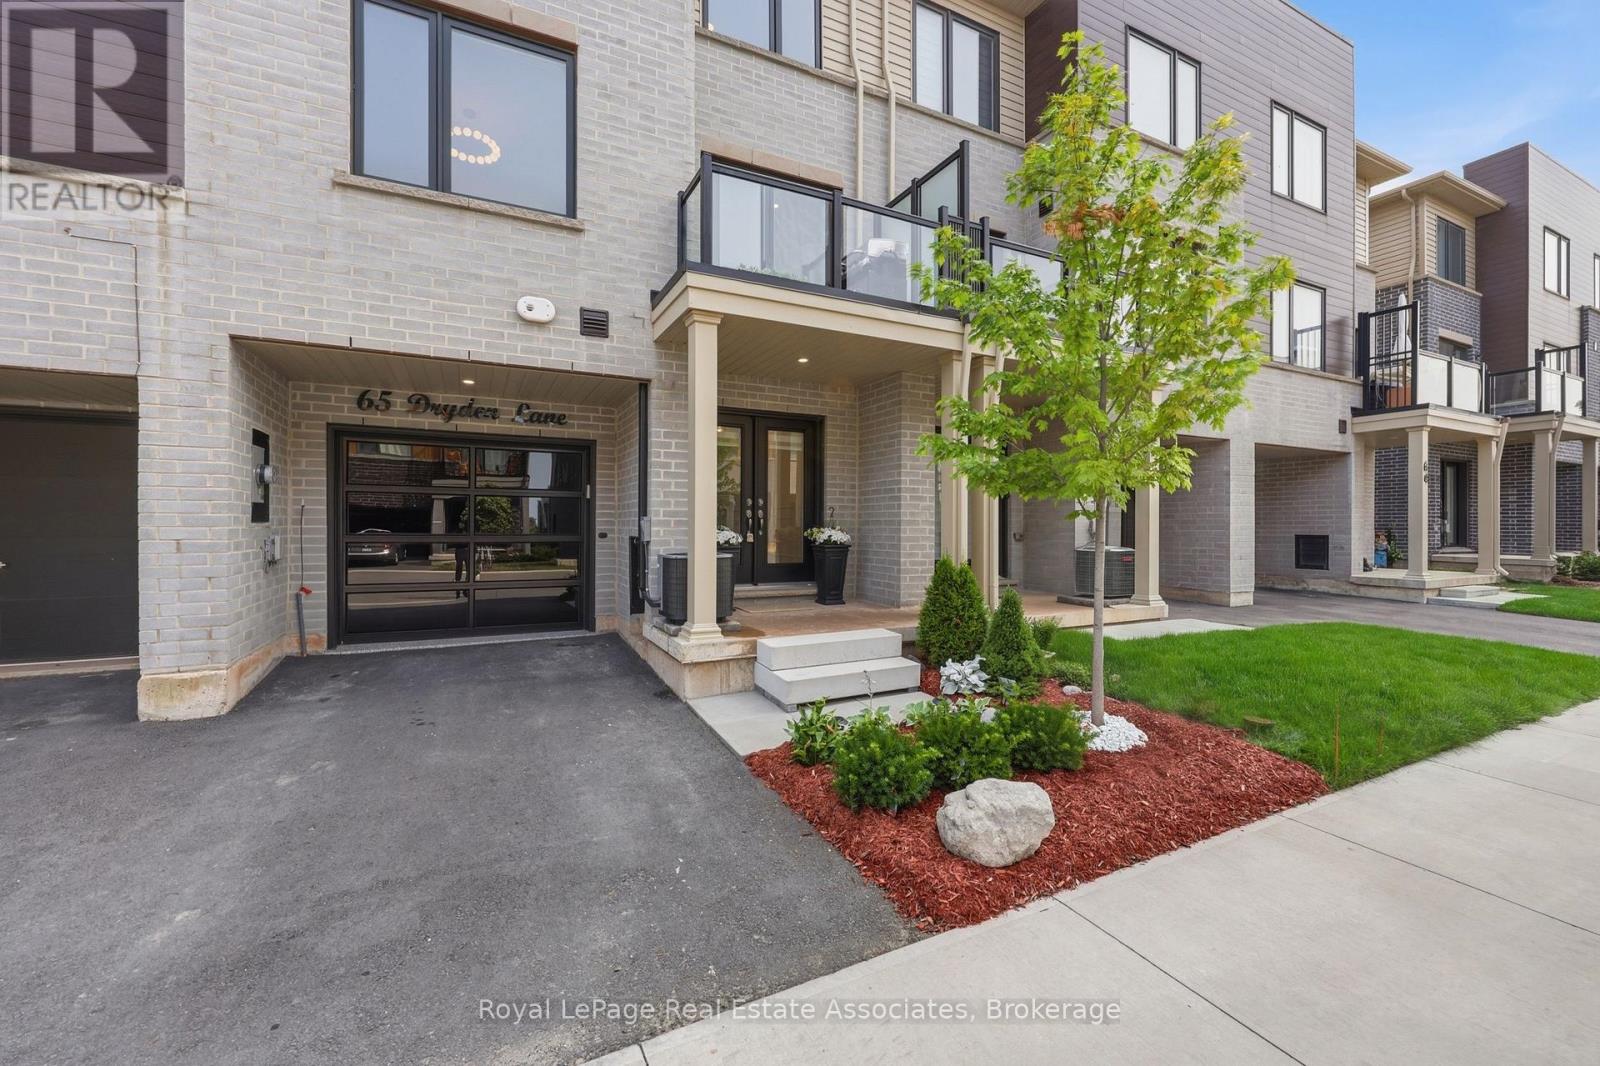
65 Dryden Lane
Hamilton (Mcquesten), Ontario
Welcome to 65 Dryden Lane where luxury meets modern design in a home that has been meticulously upgraded from top to bottom. Every detail has been thoughtfully curated, creating a true **showroom-quality** living experience that stands out from the rest. The heart of the home is an extraordinary designer kitchen, showcasing a stunning book matched Dekton stone waterfall counter top and full height backsplash that serves as a breathtaking focal point. Complementing the space is over **$10,000 in premium designer lighting**, adding warmth, elegance, and sophistication throughout. Stylish accent and feature walls elevate every room, while countless custom upgrades create a seamless blend of comfort and contemporary style. The attention to detail continues outside with an upgraded garage door and a professionally finished epoxy garage floor, offering both functionality and exceptional curb appeal. Ideally situated just seconds from major highways, commuting is effortless, while nearby parks, schools, shopping, restaurants, and everyday amenities place everything you need within easy reach. This is far more than a house-it's a statement. A truly one-of-a-kind property where no detail has been overlooked and every finish reflects pride of ownership. Don't miss your opportunity to own one of Hamilton's most beautifully upgraded homes. (id:45725)
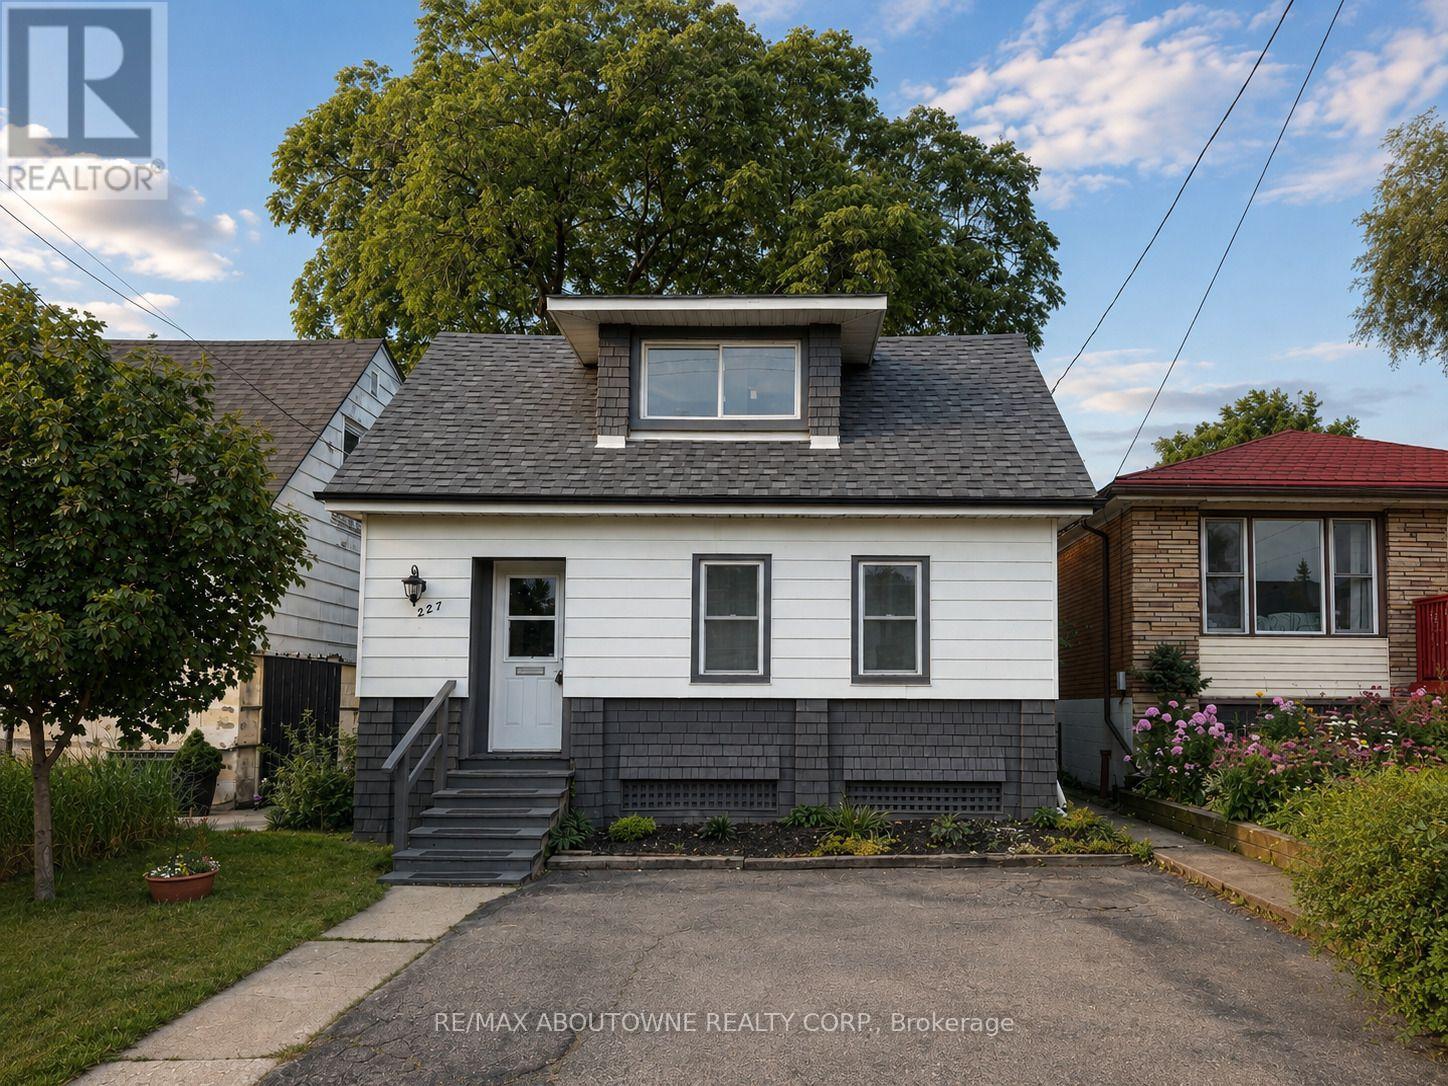
227 East 23rd Street
Hamilton (Eastmount), Ontario
This charming 3-bedroom home offers a functional layout with rare two-car parking and a convenient main floor primary bedroom featuring a built-in closet system on a133 FT x 25.5 FT lot. The updated kitchen showcases a classic subway tile backsplash and stainless steel appliances, blending style and practicality. The upper level features two spacious bedrooms, perfect for family, guests, or a home office. Enjoy both a front and back porch perfect for morning coffee or relaxing evenings. The unfinished basement provides excellent potential for future customization. Brand new roof just installed. Ideally located on Hamilton Mountain, close to parks, schools, shopping, transit, and easy highway access. Ideal for first-time buyers, downsizers, or investors! (id:45725)
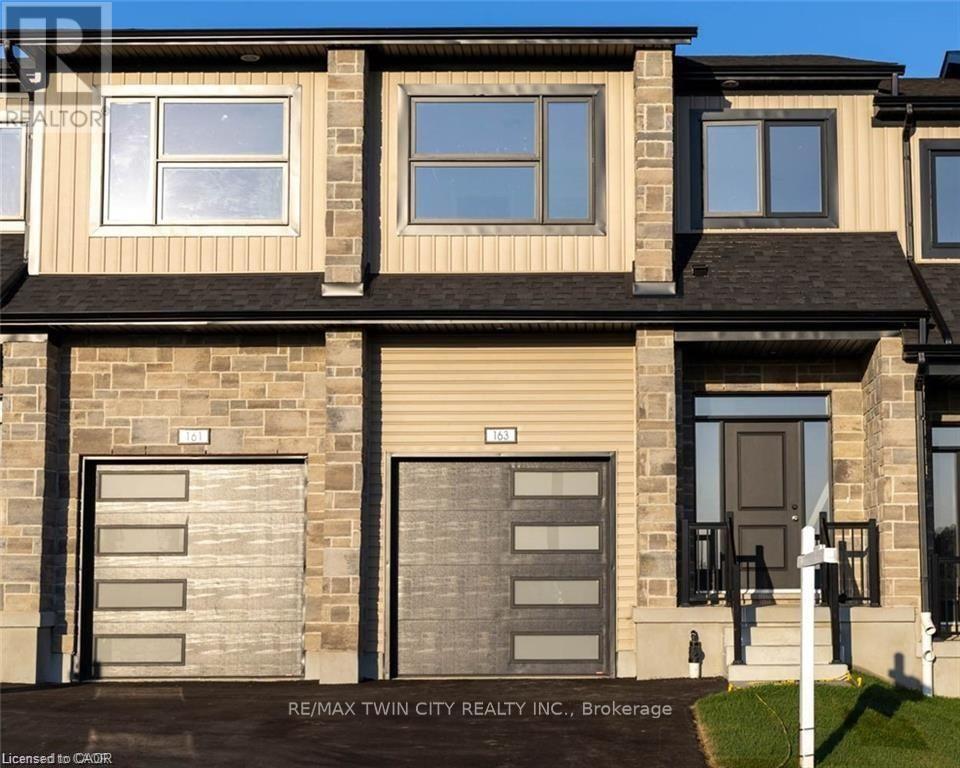
163 Dunnigan Drive
Kitchener, Ontario
Exceptional Value - HST Rebate Already Applied to the Purchase Price! Enjoy significant upfront savings with the HST rebate already reflected in the advertised price, making this brand-new home an outstanding opportunity for eligible buyers. This brand-new townhome features a beautiful stone exterior and a host of modern finishes you've been searching for. Nestled in a desirable, family-friendly neighborhood, this home offers the perfect blend of style, comfort, and convenience-ideal for those seeking a contemporary, low-maintenance lifestyle. Key Features: Gorgeous Stone Exterior: A sleek, elegant, low-maintenance design that provides fantastic curb appeal. Spacious Open Concept: The main floor boasts 9ft ceilings, creating a bright, airy living space perfect for entertaining and relaxing. Chef-Inspired Kitchen: Featuring elegant quartz countertops, modern cabinetry, and ample space for meal prep and socializing. 3 Generously Sized Bedrooms: Perfect for growing families, or those who need extra space for a home office or guests. Huge Primary Suite: Relax in your spacious retreat, complete with a well appointed ensuite bathroom. Convenient Upper-Level Laundry: Say goodbye to lugging laundry up and down stairs- it's all right where you need it. Neighborhood Highlights: Close to top-rated schools, parks, and shopping. Centrally located for a quick commute to anywhere in Kitchener, Waterloo, Cambridge and Guelph with easy access to the 401. This freehold townhome with no maintenance fees is perfect for anyone seeking a modern, stylish comfortable home with plenty of space to live, work, and play. Don't miss the opportunity to make it yours! (id:45725)
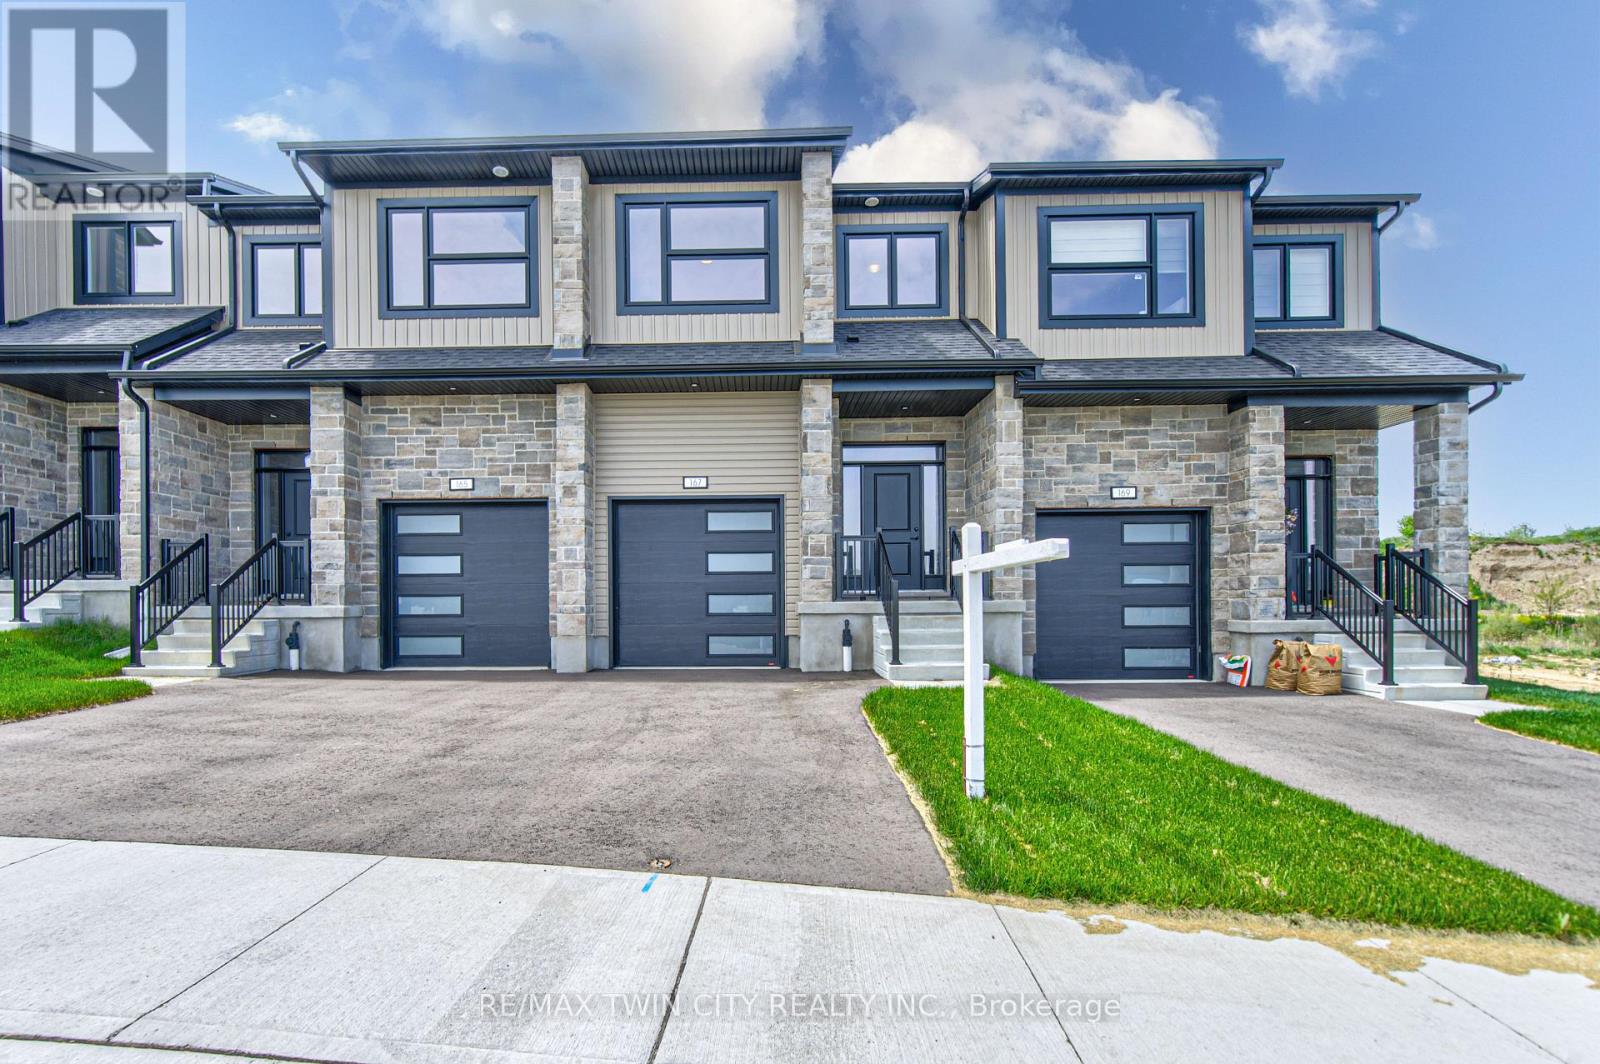
167 Dunnigan Drive
Kitchener, Ontario
TIME IS RUNNING OUT TO TAKE ADVANTAGE OF THE HST REBATES!! Enjoy significant upfront savings with the HST rebate already reflected in the advertised price, making this brand-new home an outstanding opportunity for eligible buyers. This stunning, brand-new townhome, featuring a beautiful stone exterior and a host of modern finishes you've been searching for. Nestled in a desirable, family-friendly neighborhood, this home offers the perfect blend of style, comfort, and convenience-ideal for those seeking a contemporary, low-maintenance lifestyle. Key Features: Gorgeous Stone Exterior: A sleek, elegant, low-maintenance design that provides fantastic curb appeal. Spacious Open Concept: The main floor boasts 9ft ceilings, creating a bright, airy living space perfect for entertaining and relaxing. Chef-Inspired Kitchen: Featuring elegant quartz countertops, modern cabinetry, and ample space for meal prep and socializing. 3 Generously Sized Bedrooms: Perfect for growing families, or those who need extra space for a home office or guests. Huge Primary Suite: Relax in your spacious retreat, complete with a well appointed ensuite bathroom. Convenient Upper-Level Laundry: Say goodbye to lugging laundry up and down stairs- it's all right where you need it. Neighborhood Highlights: Close to top-rated schools, parks, and shopping. Centrally located for a quick commute to anywhere in Kitchener, Waterloo, Cambridge and Guelph with easy access to the 401. This freehold end unit townhome with no maintenance fees is perfect for anyone seeking a modern, stylish comfortable home with plenty of space to live, work, and play. Don't miss the opportunity to make it yours! (id:45725)
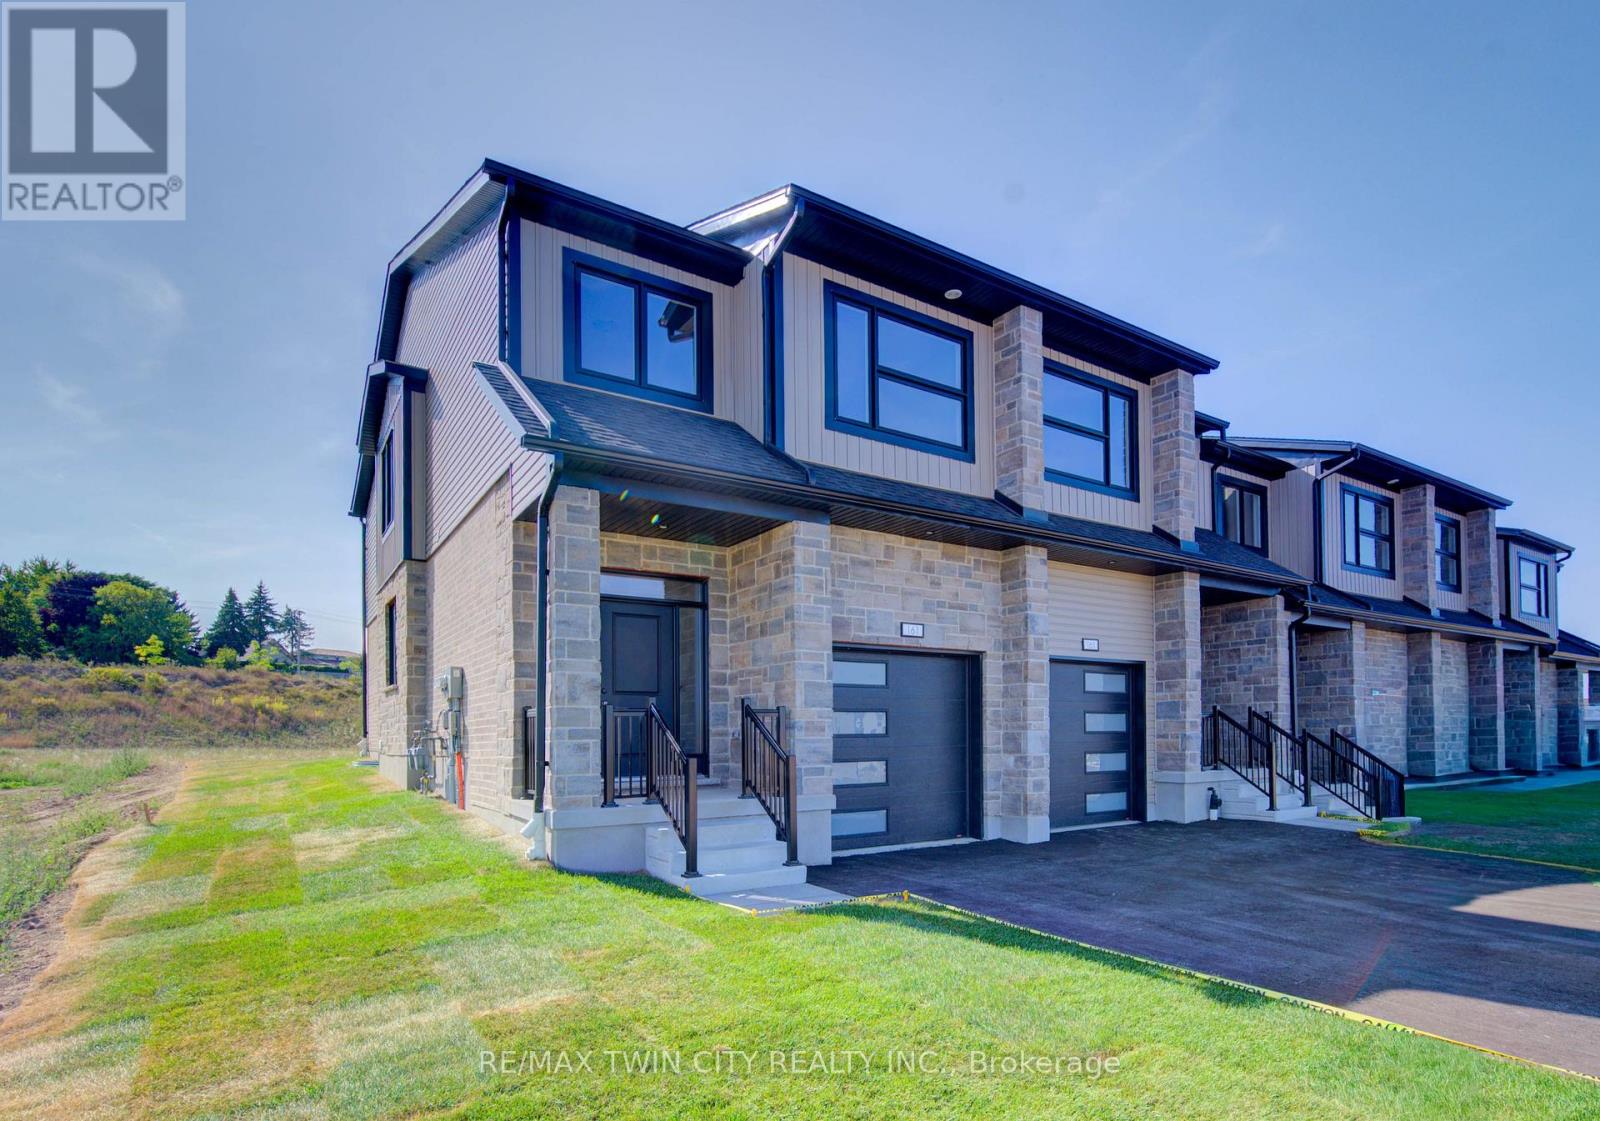
161 Dunnigan Drive
Kitchener, Ontario
TIME IS RUNNING OUT TO TAKE ADVANTAGE OF THE HST REBATE!! Enjoy significant upfront savings with the HST rebate already reflected in the advertised price, making this brand-new home an outstanding opportunity for eligible buyers. This brand-new end-unit townhome features a beautiful stone exterior and a host of modern finishes you've been searching for. Nestled in a desirable, family-friendly neighborhood, this home offers the perfect blend of style, comfort, and convenience-ideal for those seeking a contemporary, low-maintenance lifestyle. Key Features: Gorgeous Stone Exterior: A sleek, elegant, low-maintenance design that provides fantastic curb appeal. Spacious Open Concept: The main floor boasts 9ft ceilings, creating a bright, airy living space perfect for entertaining and relaxing. Chef-Inspired Kitchen: Featuring elegant quartz countertops, modern cabinetry, and ample space for meal prep and socializing. 3 Generously Sized Bedrooms: Perfect for growing families, or those who need extra space for a home office or guests. Huge Primary Suite: Relax in your spacious retreat, complete with a well appointed ensuite bathroom. Convenient Upper-Level Laundry: Say goodbye to lugging laundry up and down stairs- it's all right where you need it. Neighborhood Highlights: Close to top-rated schools, parks, and shopping. Centrally located for a quick commute to anywhere in Kitchener, Waterloo, Cambridge and Guelph with easy access to the 401. This freehold end unit townhome with no maintenance fees is perfect for anyone seeking a modern, stylish comfortable home with plenty of space to live, work, and play. Don't miss the opportunity to make it yours! (id:45725)
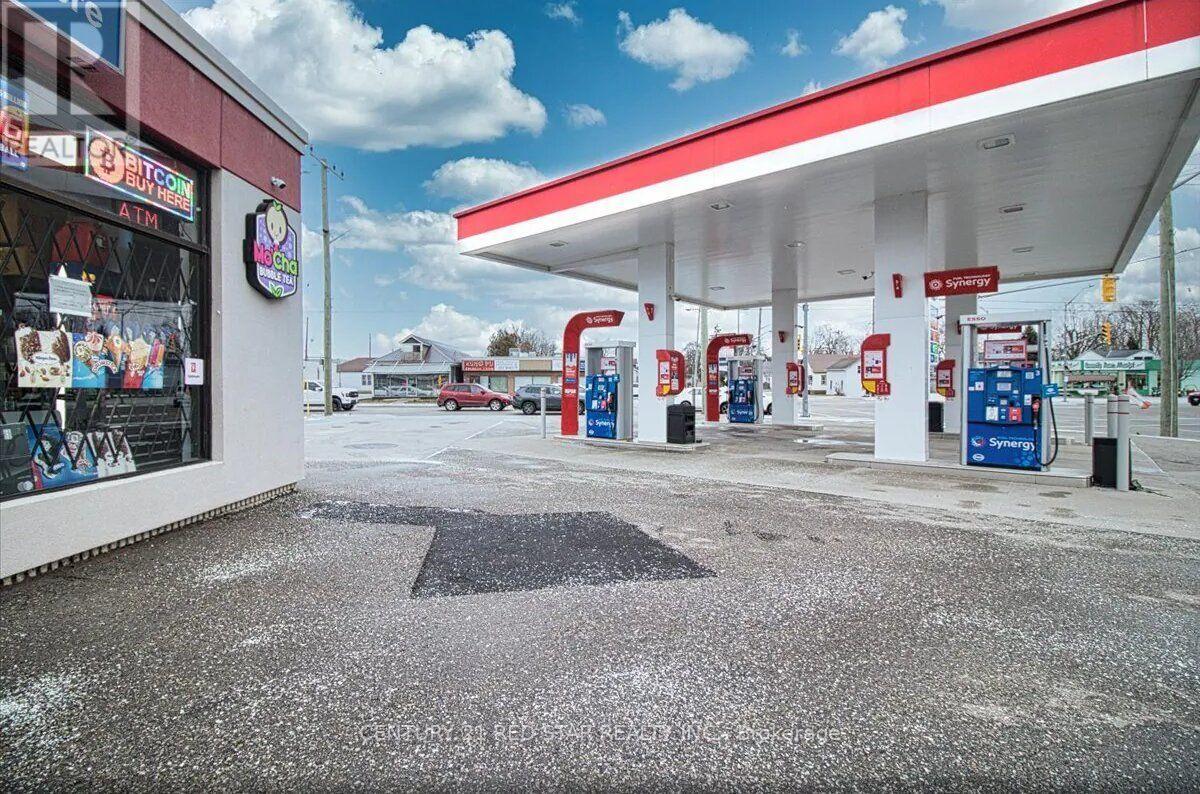
410 Queen Street
Chatham-Kent (Chatham), Ontario
This is a modern, turnkey Esso gas station and convenience store located at a high-traffic urban intersection surrounded by residential and commercial developments. The facility was completely rebuilt in 2019 and is described as a high-volume, revenue-generating business for an owner-operator. There is also growth potential by expanding food services, increasing retail and merchandise offerings, improving on-site management, and using localized marketing to increase profitability. The property features a fuel station with eight high-flow gas pumps and two high-flow diesel pumps, backed by ~110,000 litres of storage across two 2019 double-wall fiberglass tanks. The convenience store is fully equipped to sell lottery, tobacco, propane, beer, and wine, and includes a ready-to-start $50,000 turnkey bubble tea and café setup. Additionally, the site generates ancillary income from an ATM, Bitcoin machine, and air station. (id:45725)
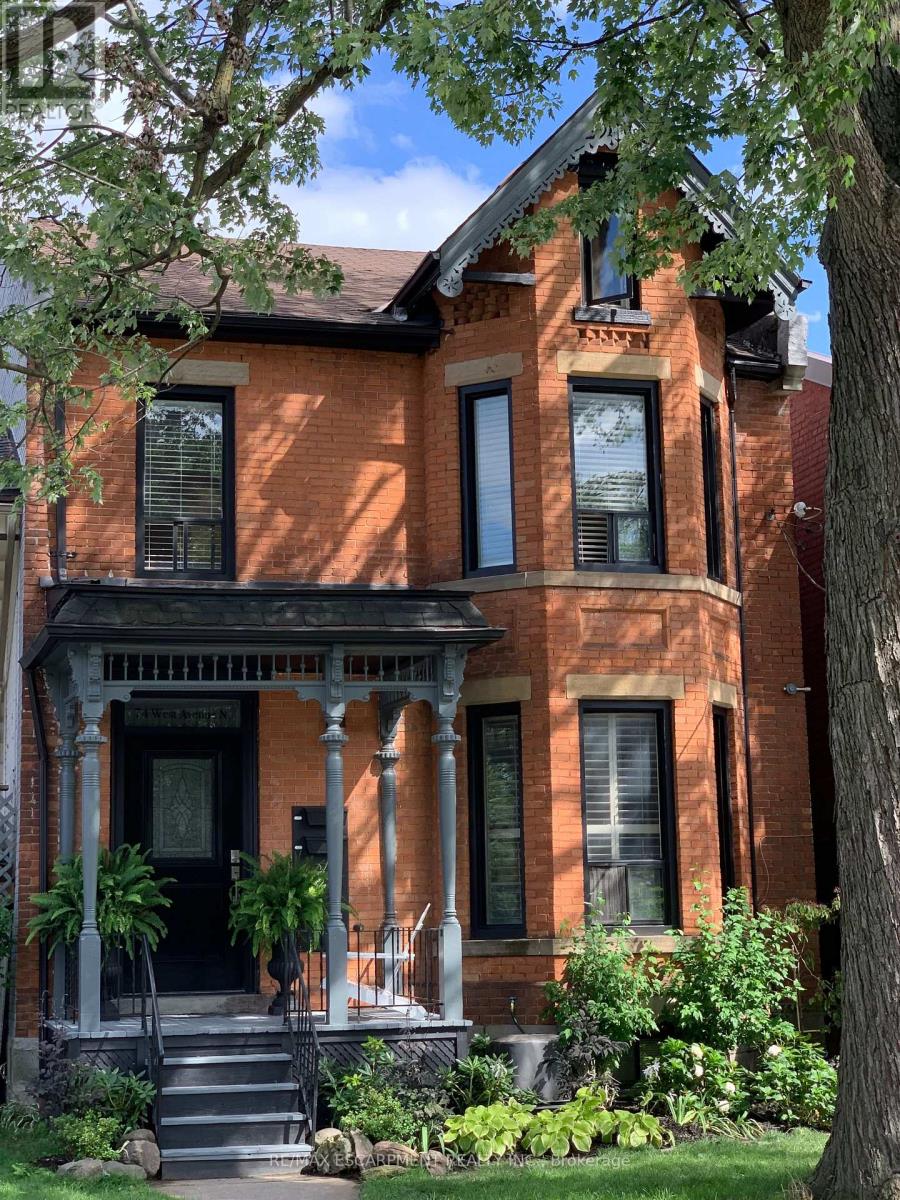
5 - 74 West Avenue N
Hamilton (Beasley), Ontario
This modern, open-concept, one bedroom, two bathroom, loft-style apartment is dripping with style! The "Coach House Loft" offers two levels of beautiful modern decor plus all the amenities of a full private apartment including two story vaulted private entry with exposed beams, sweet sunken living room with fireplace and wine cooler, 2 piece powder room, in-suite laundry, eat-in galley kitchen with granite counter tops and state of the art appliances. Upstairs there's a large bedroom that accommodates a king size bed, has a double closet and ensuite bathroom. Part of 74 West Avenue N. - a historical Italianate Victorian home, restored and modernized and set on a quiet tree-lined downtown street. The "Coach House Loft" is tucked away at the rear of the property with its own private entry - adjacent to a shared back garden and onsite parking. There is ONE onsite parking spot available for this unit off of the rear alleyway. Water, cable, internet, and parking included. Tenant pays hydro. Offered fully or partially furnished as desired. Available November 1st! Excellent Central Hamilton location close to all amenities, shopping, restaurants, and public transit. (id:45725)
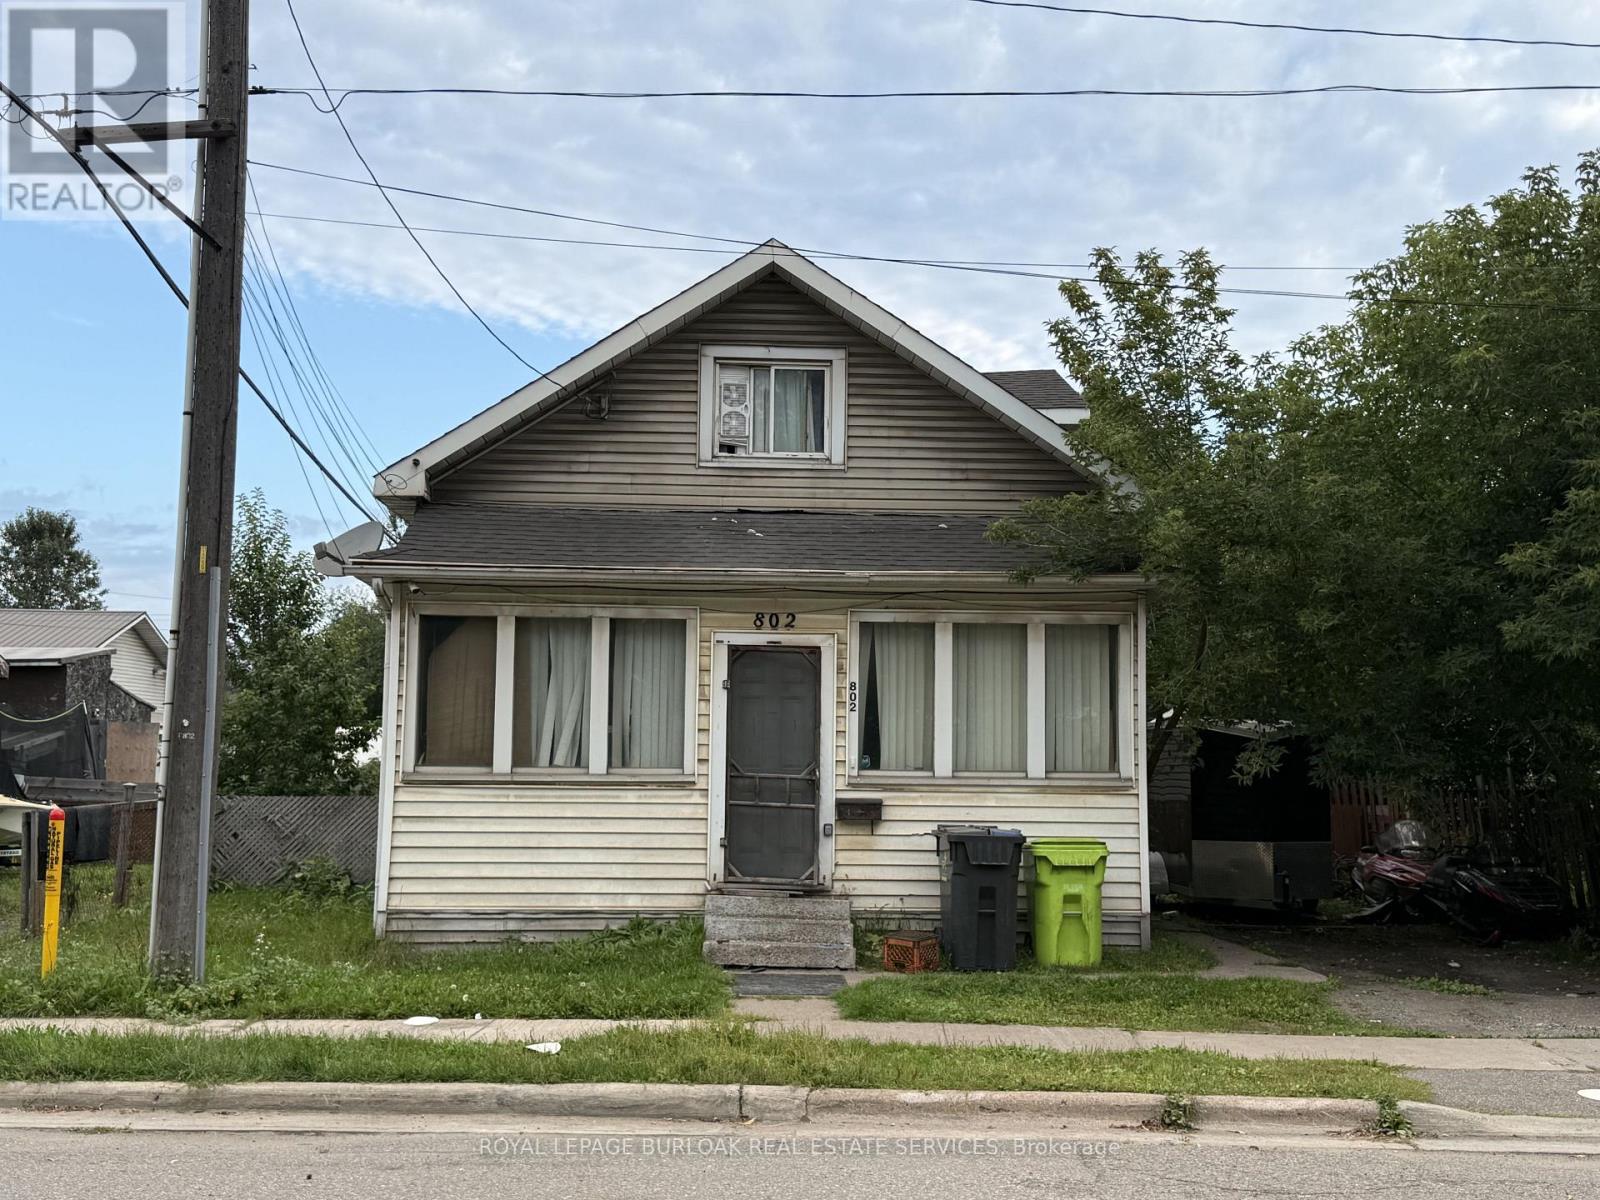
802 Bonney Street
Sault Ste Marie (West), Ontario
Priced to sell! This four bedroom one bathroom home offers plenty of potential in a convenient West End location. Featuring a natural gas forced air furnace, fenced yard and functional layout with room for the whole family. A great opportunity for first time homebuyers, investors or anyone looking to add value and make a home their own. Contact your REALTOR today to book a showing! (id:45725)
2 - 1420 Garth Street
Hamilton (Falkirk), Ontario
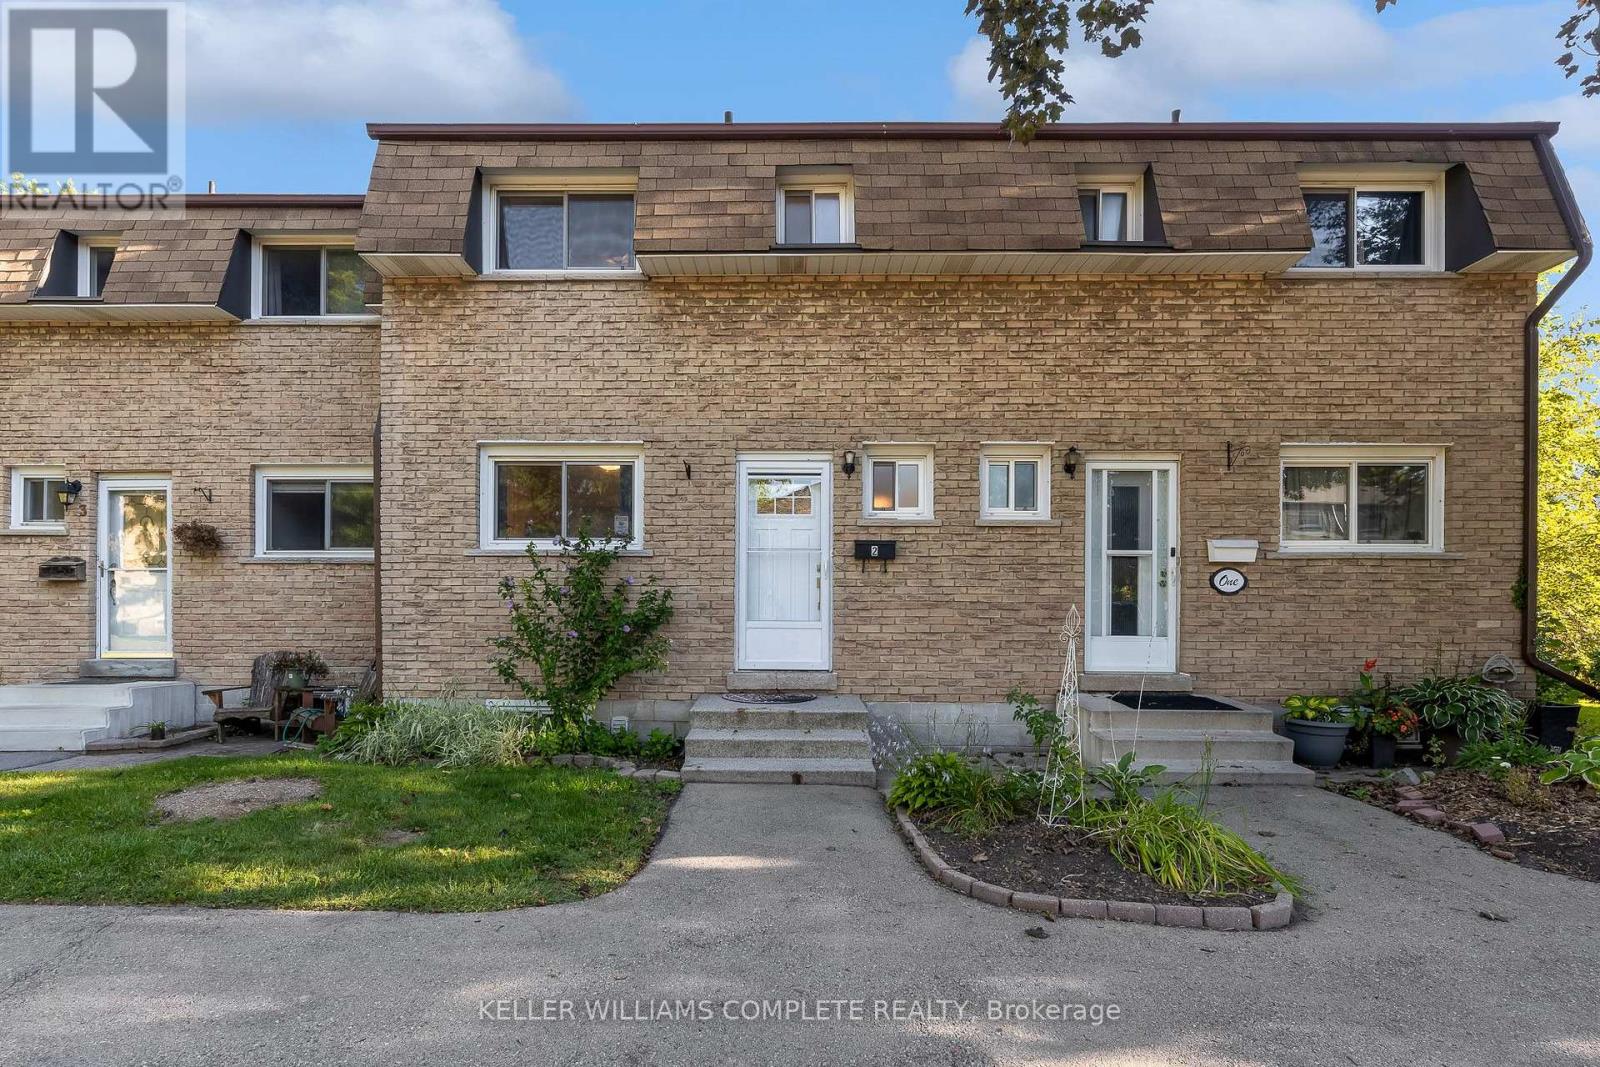
Welcome to unit #2 at 1420 Garth Street, a spacious 3-bedroom, 2-bathroom condo townhouse offering a practical layout and plenty of room to make it your own. The carpet-free main floor features generous living and dining areas, providing more space to gather, entertain, or simply spread out than you typically find in newer townhomes. Upstairs, three bedrooms provide flexibility for families, guests, or a home office, while the finished basement adds valuable additional living space for a rec room, play area, gym, or media room. Step outside to your own private backyard patio, offering a comfortable outdoor extension of the home for summer dinners, morning coffee, or relaxing at the end of the day. The location keeps everyday life convenient, with shopping, parks, schools, transit, and other daily amenities all within the surrounding area, while easy access to major routes makes getting around Hamilton Mountain simple. Well maintained and ready for your personal cosmetic touches, this home offers a solid opportunity for buyers who value space and functionality and would rather update finishes to suit their own style. With three bedrooms, two bathrooms, a finished basement, and private outdoor space, there's plenty here to work with and even more potential to make it your own. (id:45725)
1240 Commissioners Road W
London South (South B), Ontario
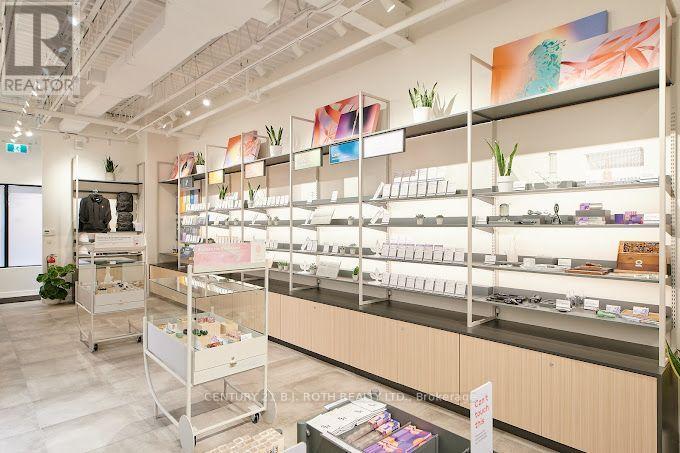
Prime location in Byron Village, situated next to the LCBO and grocery store in a busy retail plaza. This well established business offers a loyal customer base, strong sales volume, and excellent potential for future growth.This turn key opportunity features strong brand recognition, high end finishes, and all equipment required for continued success. Save the time and cost of building from scratch and step into a fully operational business with proven performance and franchise support. Open 7 days a week with steady customer traffic and ample parking available.Buyer is subject to franchise approval and must obtain all applicable operating licenses. (id:45725)
62 East Avenue
Brantford, Ontario
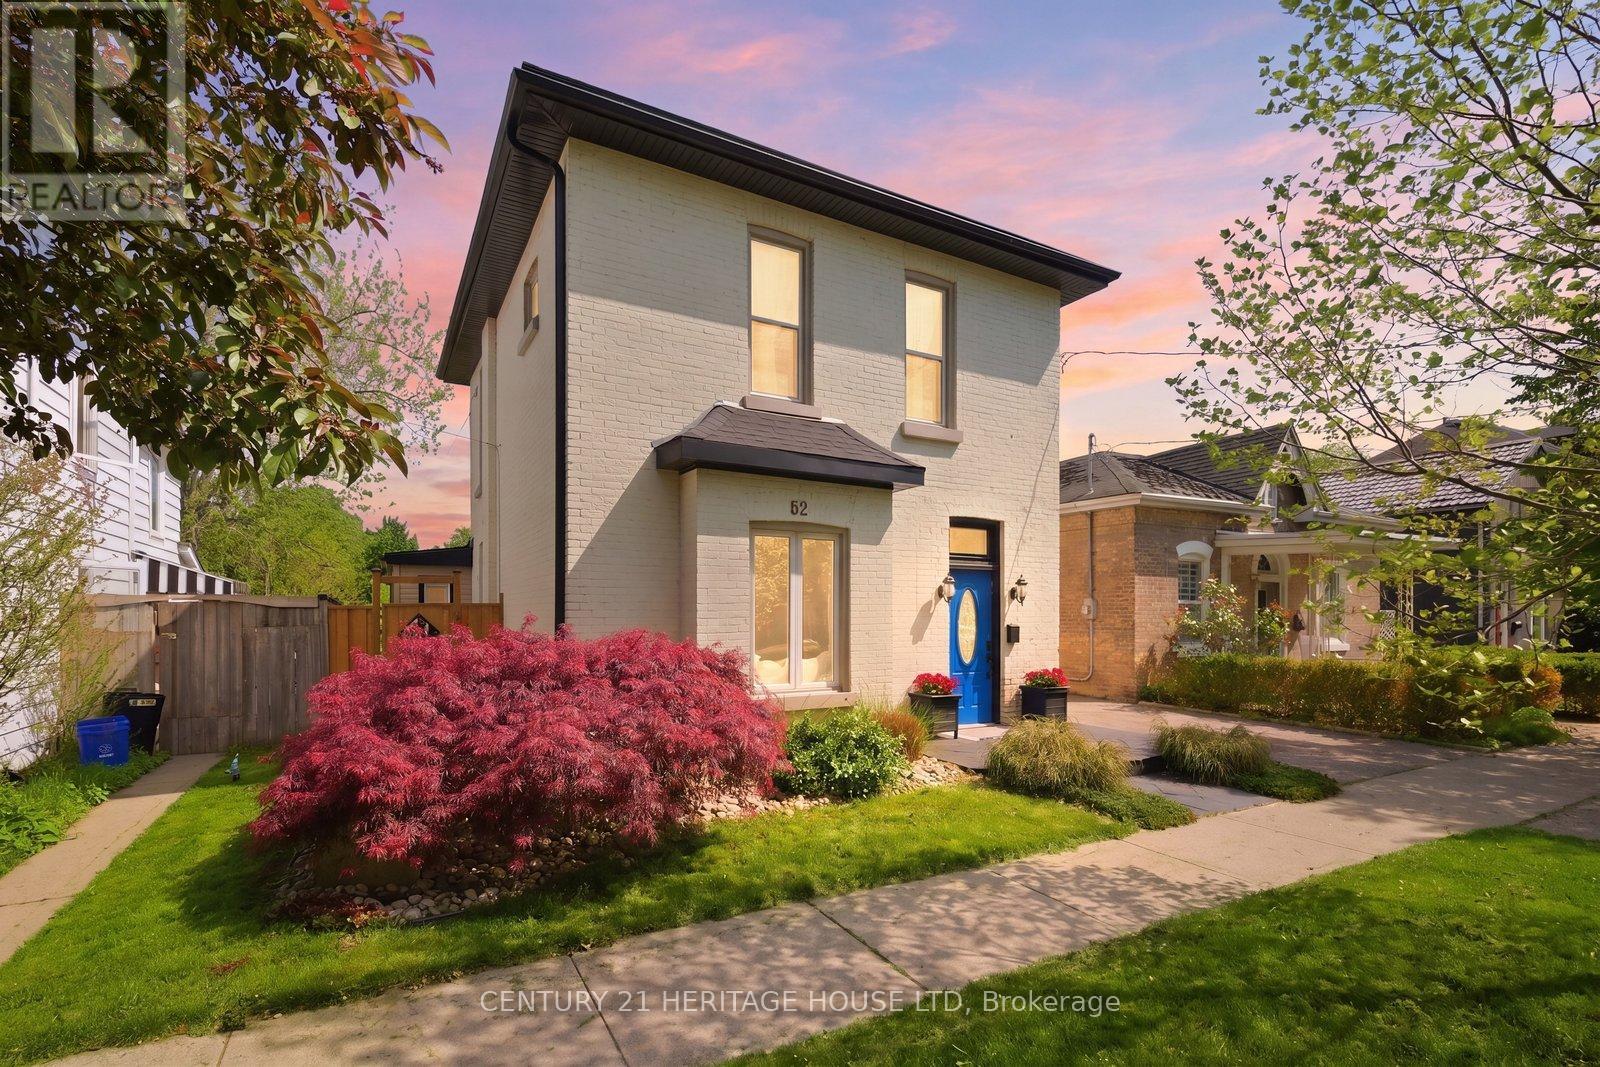
Welcome to this meticulously maintained brick two-storey home offering exceptional flexibility for multi-generational living, extended family accommodations, or potential income opportunities. Originally purchased as a duplex, this unique property provides a variety of living arrangements to suit your family's needs. The main level features a spacious and sun-filled living room that flows seamlessly into the family room/ dining area, complete with hardwood flooring and a decorative faux fireplace. The beautifully renovated kitchen is designed for both everyday living and entertaining, showcasing a large peninsula, dedicated coffee station, bar area with a separate sink, and an abundance of cabinetry and counter space. A dining/ sitting area off the kitchen provides direct access to the backyard. The main floor also includes a nice size bedroom, a four-piece bathroom, and convenient main-floor laundry. Upstairs, you'll find three additional bedrooms, a second kitchen, and another four-piece bathroom. The generous primary bedroom could easily be converted into a living room, creating an ideal in-law suite or separate living quarters. This home captures its original character and charm while incorporating modern finishes.Step outside and discover your own private retreat. The fully fenced backyard is beautifully landscaped with manicured gardens, two tranquil water features, a large poured concrete patio, and a gazebo at the rear of the property-perfect for relaxing or entertaining family and friends. With 4 bedrooms, 2 bathrooms, and endless possibilities for how the space can be utilized, this one-of-a-kind home is ready to adapt to your lifestyle. Come see all this property has to offer and imagine the possibilities! Features of the home also include; Roof (2024),Gutter soffit fascia (2019) , Furnace and a/c (2021), windows, electrical, plumbing (2000). (id:45725)
39 Sister Varga Terrace Unit# 006
Hamilton, Ontario
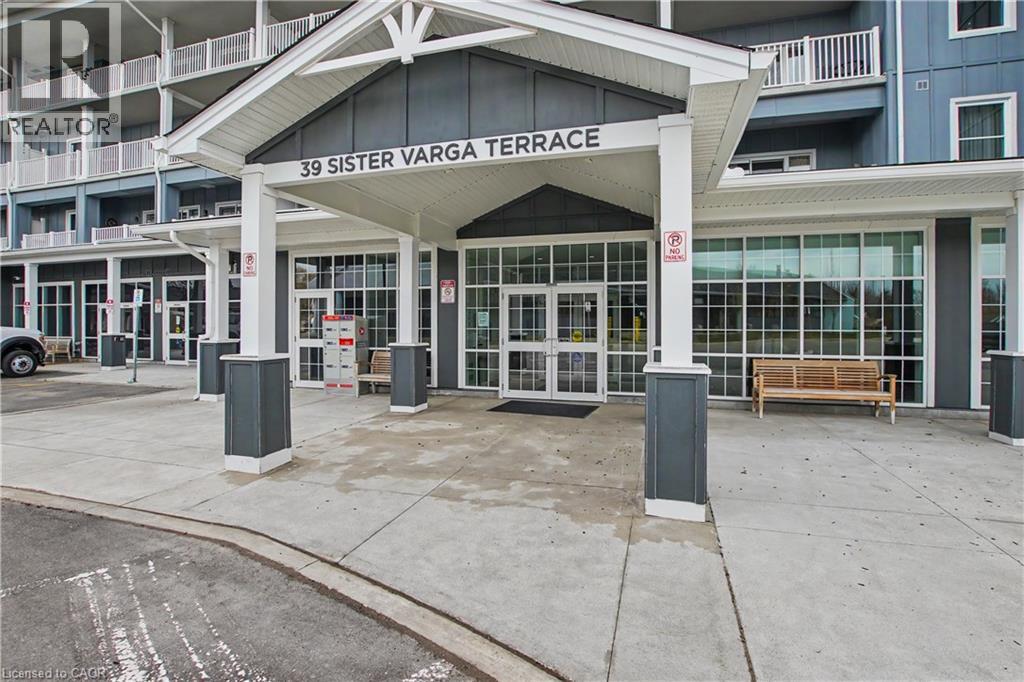
Enjoy easy living in this beautifully finished ground floor suite at Upper Mill Pond in St. Elizabeth Village. This 1 bedroom, 1 bathroom home offers an inviting blend of comfort, style, and convenience in a welcoming community setting. The 10 foot ceilings create a bright and spacious feel, while custom wainscotting throughout adds character and warmth. The open concept kitchen overlooks the living and dining areas, making the space perfect for everyday living or entertaining. A stone electric fireplace creates a cozy focal point in the living room and adds to the comfortable feel of the home. One of the highlights of this suite is the private ground floor terrace with plenty of room for a full patio set. Sit outside with your morning coffee, entertain friends, or simply relax while enjoying beautiful views of the gardens and ponds. Upper Mill Pond is home to the indoor heated pool, gym, saunas, and golf simulator, all conveniently located within the building. The Village café, pharmacy, medical clinic, massage clinic, woodworking shop, and hobby spaces are also just a short walk away. A wonderful opportunity to lease a beautiful home and enjoy the convenience, amenities, and community lifestyle of St. Elizabeth Village. (id:45725)