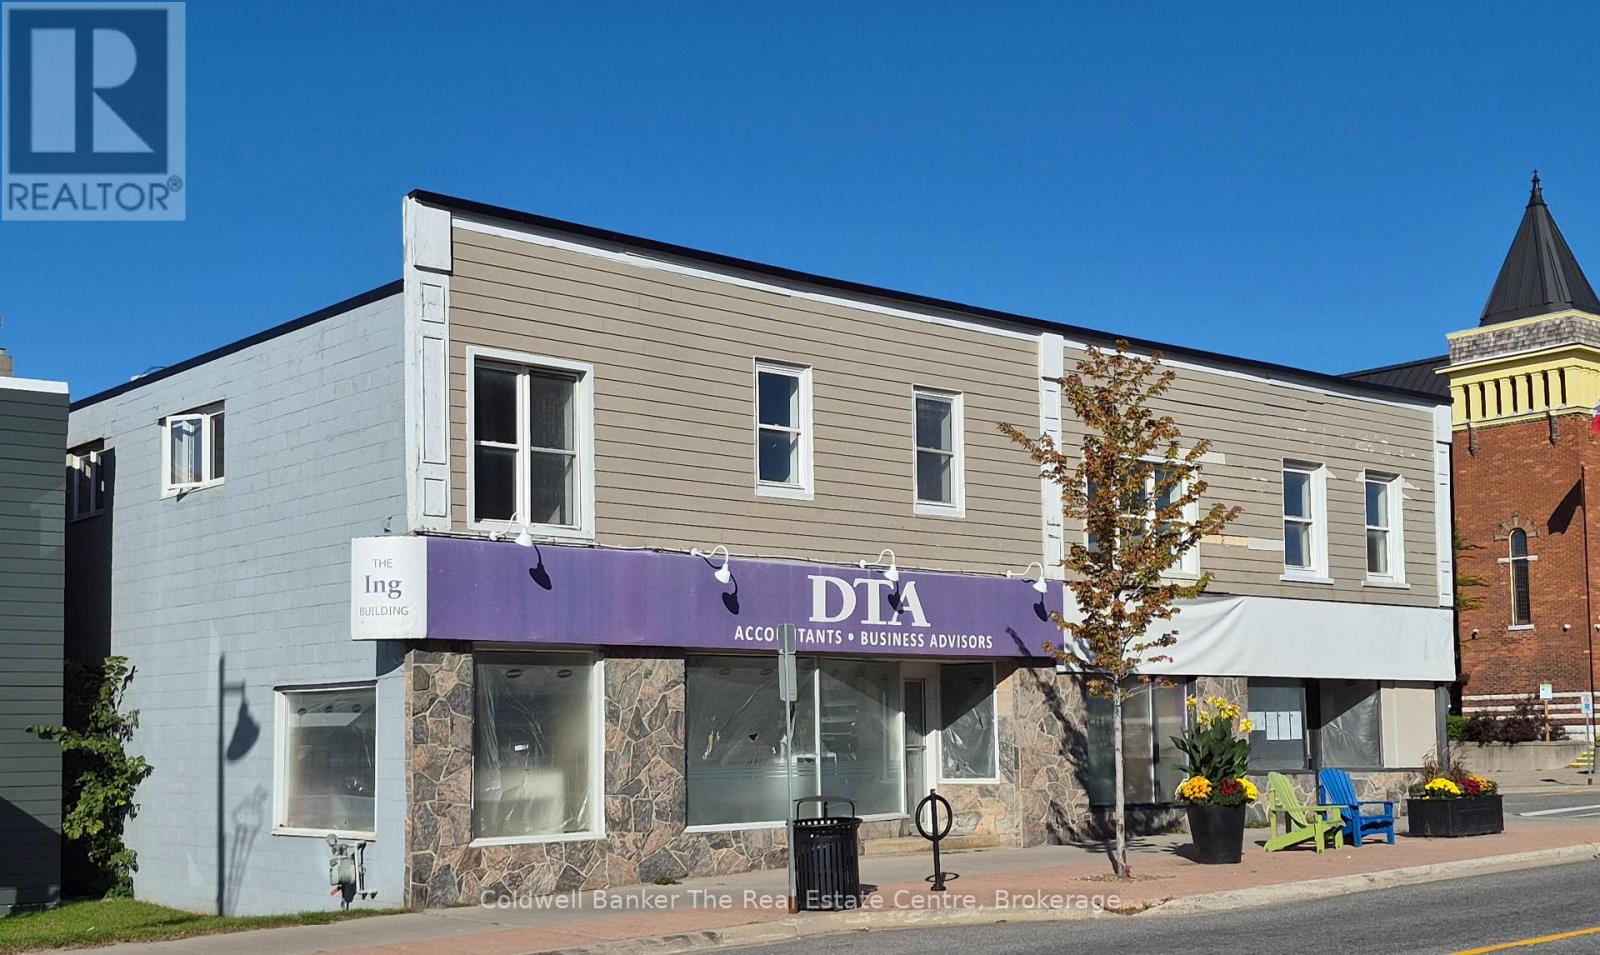
325 Muskoka Road S
Gravenhurst (Muskoka (S)), Ontario
Prime Commercial Rental Opportunity in the Heart of Gravenhurst. Take advantage of excellent visibility and flexible space options in the heart of Gravenhurst. This prominent corner-lot location offers great traffic exposure and is conveniently located close to public parking, making it an ideal opportunity for a wide range of retail, office, professional, and service-based businesses.The landlord will build to suit to meet your business needs, with available space ranging from approximately 600 sq. ft. to 6,100 sq. ft. Whether you need a smaller storefront or a larger commercial space, the layout can be customized to suit your requirements. Net rent: $14 to $24 per sq. ft., depending on the size and space required. Additional rent: $6.50 per sq. ft. A great opportunity to establish or expand your business in a highly visible and convenient Gravenhurst location. Call to discuss your space requirements and build-to-suit options. (id:45725)
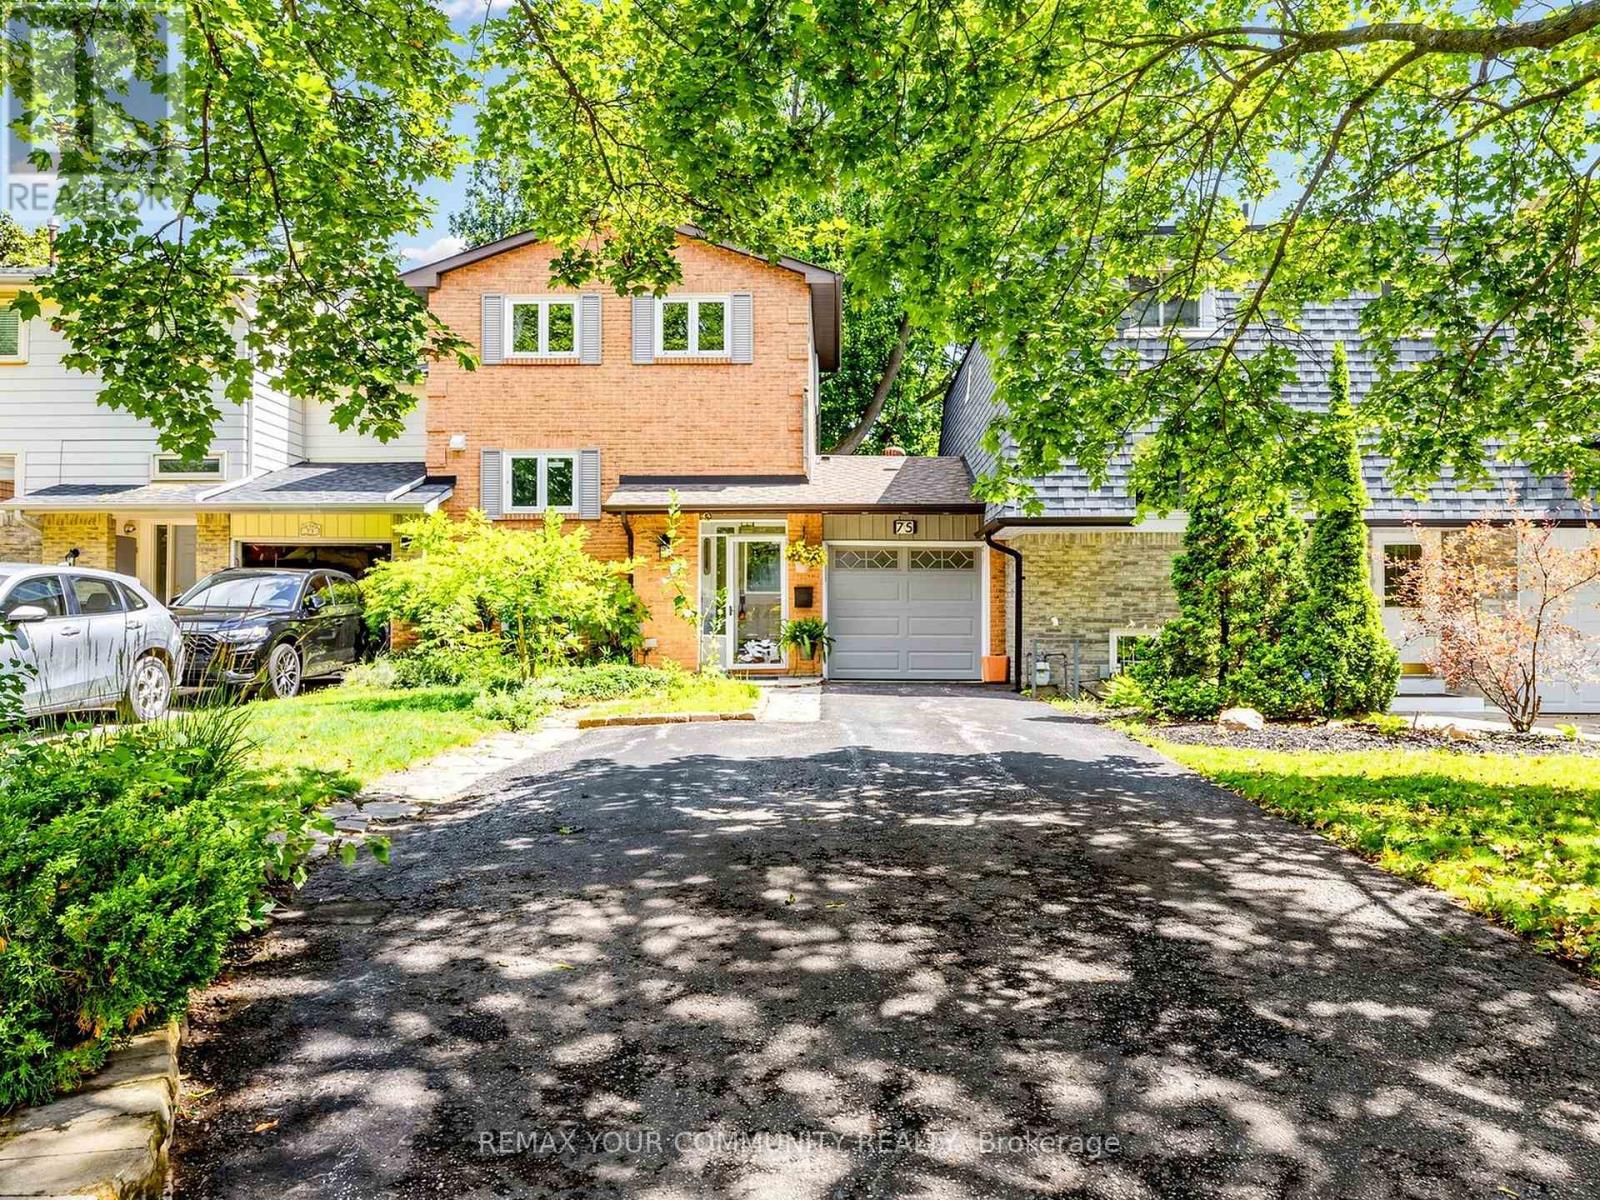
75 St. Andrews Court
Aurora (Hills Of St Andrew), Ontario
Welcome to this beautifully maintained, move-in ready home nestled in one of Aurora's most sought-after neighbourhoods. This linked townhome shares no walls with neighbours offering a 3 spacious bedrooms, 3 bathrooms, and approximately 1,230 sq. ft. above grade. This inviting residence is perfect for families, professionals, or downsizers seeking comfort and convenience.The bright, functional layout is complemented by a professionally finished basement, providing valuable additional living space ideal for a family room, home office, gym. The kitchenette makes it possible to rent out the walkout basement apartment. Enjoy exceptional privacy with a backyard backing onto a peaceful oasis ideal retreat for relaxing and entertaining. Situated in a prime location close to top-rated schools, parks, shopping, restaurants, public transit, and major highways, this home offers the perfect balance of tranquility and urban convenience.A rare opportunity to own a move-in ready home in one of Aurora's most desirable communities. Don't miss it! (id:45725)
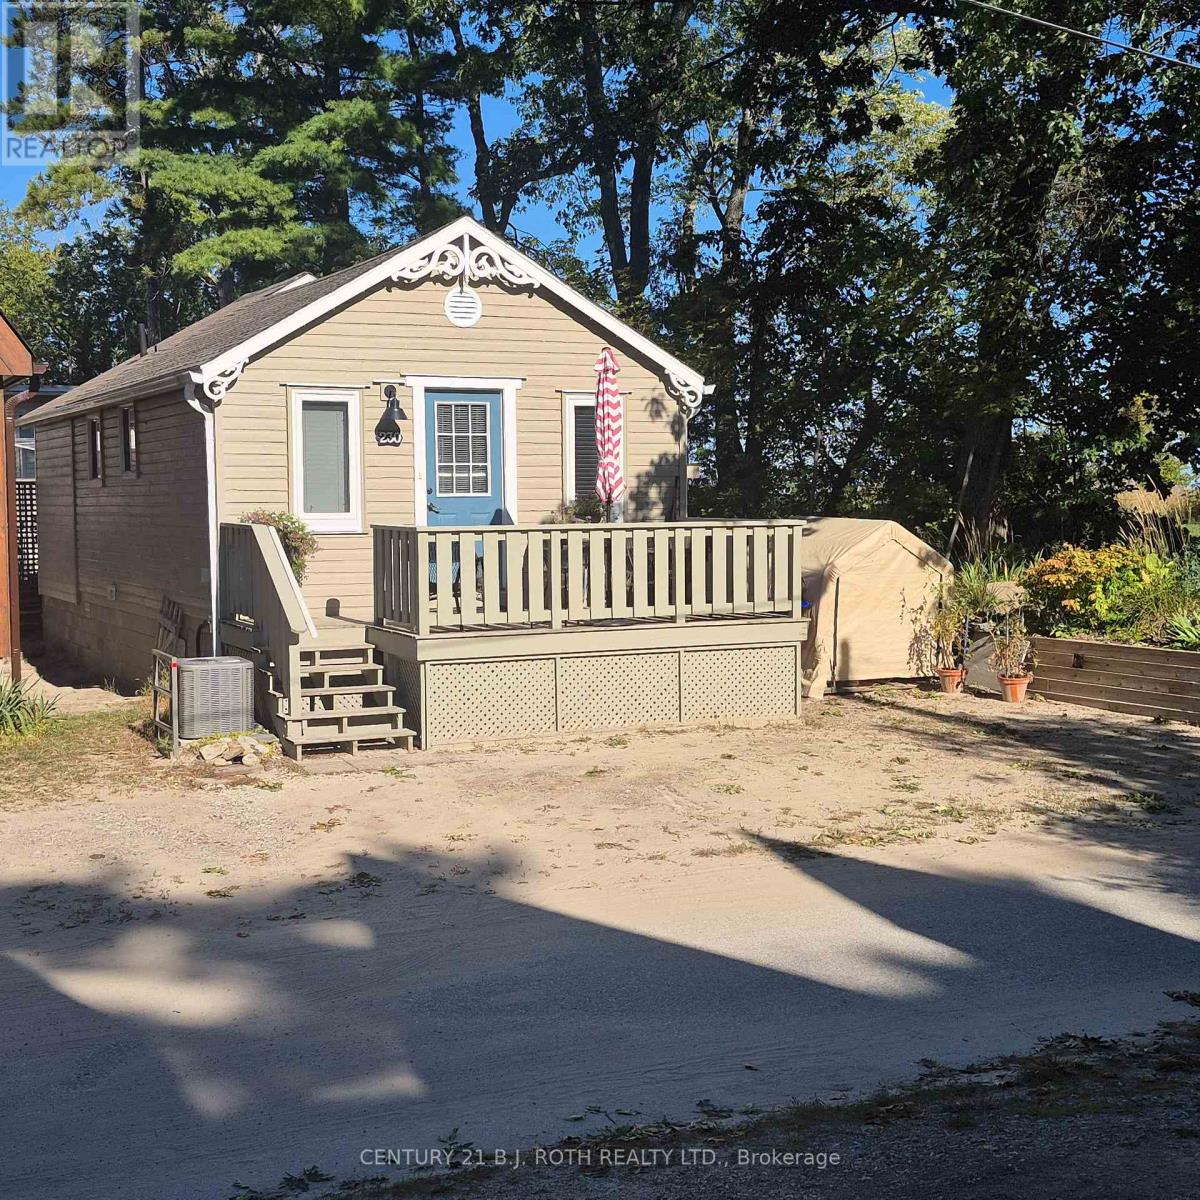
230 Shore Lane
Wasaga Beach, Ontario
Location, location, location! Enjoy the ultimate Wasaga Beach lifestyle from this charming 2-bedroom, 1-bathroom cottage located just 20 steps from the beach.Tucked beneath mature trees and filled with classic cottage character, this property offers the perfect setting for summer getaways, weekends at the beach or a relaxing retreat of your own. The front deck provides a great spot for morning coffee, BBQs and warm summer evenings - and when you're ready for the water, grab your towel and be on the beach in moments.With two bedrooms, one bathroom and an easy-to-maintain footprint, this cottage also presents an interesting opportunity for buyers looking for a recreational property or potential investment in one of Ontario's most recognizable beach communities.No packing up the car. No searching for beach parking. Just step outside and head to the sand. (id:45725)
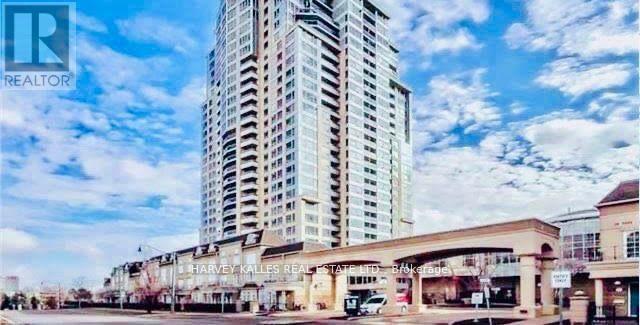
1710 - 3 Rean Drive
Toronto (Bayview Village), Ontario
Stunning 2+1, 2 Washrooms Condo In Prestigious Bayview Village! Amazing Corner unit with over 1,000 Sq Ft. A Spectacular unobstructed Panoramic View Including A View Of The Iconic C.N. Tower. One Of The Best Layout w/ Upgraded Features. Open concept kitchen. Moulding all around and picture Windows. 2 parking spots and 1 locker. Luxurious Amenities w/ 24Hrs Concierge. Spa, Indoor Sauna, Ball Rm, Party Rm. Fitness Club, putting green, Bbq, Virtual golf, Billiards, Table Tennis And Library. Just minutes away from boutique shopping, schools, grocery stores, and TTC subway. (id:45725)
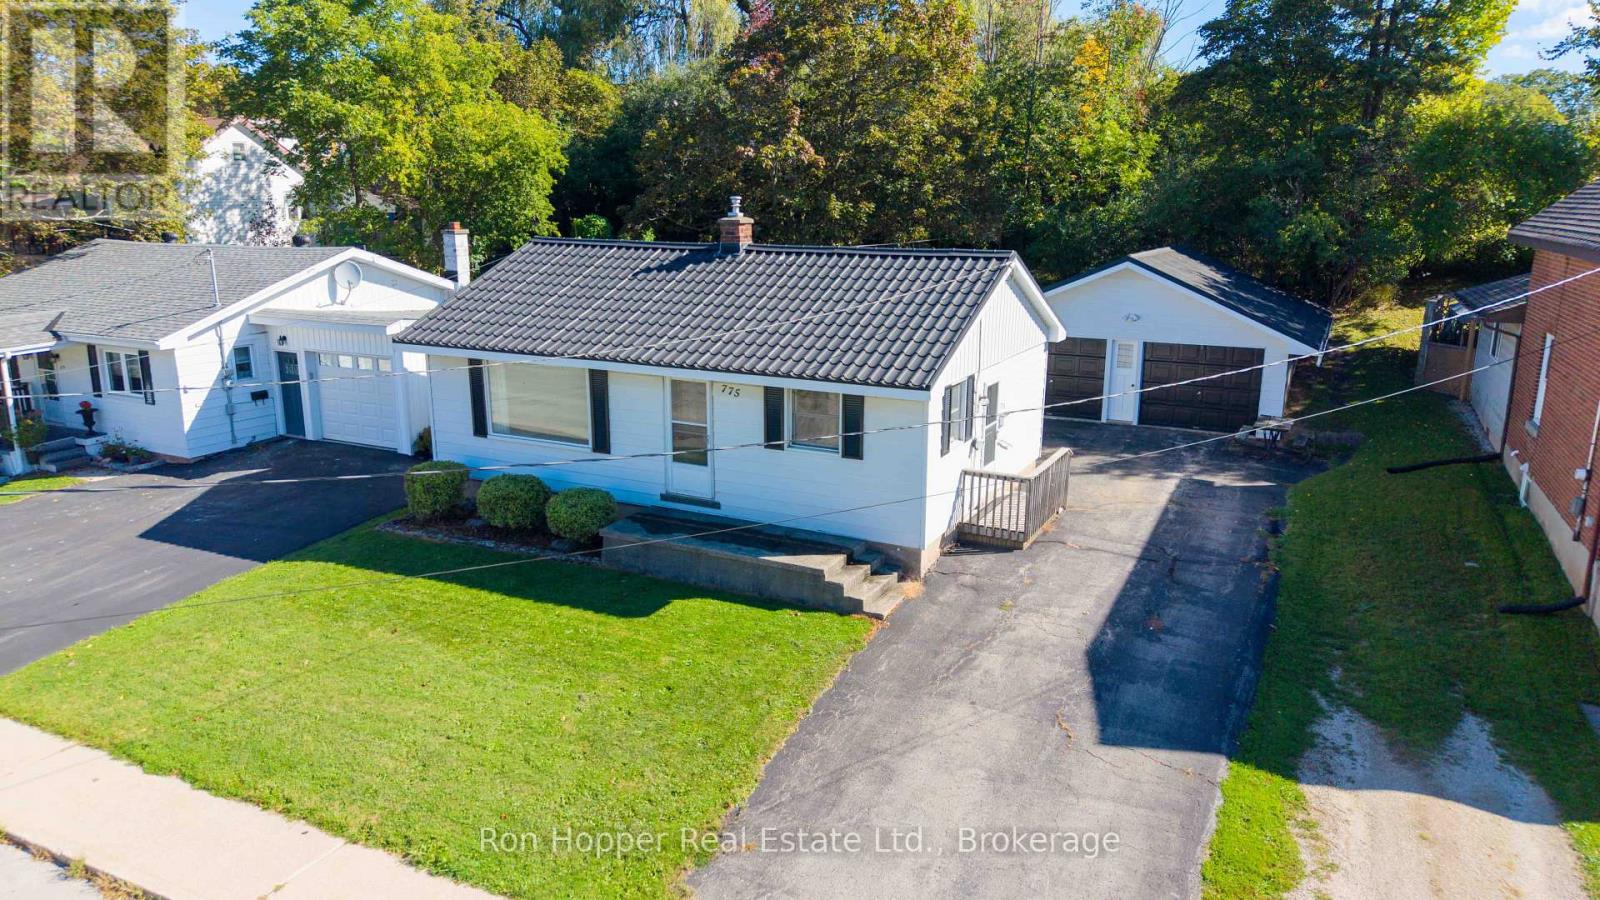
775 8th Avenue E
Owen Sound, Ontario
Welcome to this well-maintained bungalow ideally located close to local schools, the hospital, and everyday amenities. Offering convenient one-level living, the main floor features a bright, open kitchen and living area, an oversized primary bedroom, a second bedroom, and a four-piece bathroom. The lower level provides excellent additional living space with a large finished family room, laundry area, and plenty of dry storage. Lovingly maintained over the years, this home offers plenty of potential for its next owners. Outside, the double detached garage with electricity is an added bonus, providing ample space for vehicles, storage, or the perfect workshop. A great opportunity for anyone looking for a comfortable bungalow in a convenient east-side location. (id:45725)
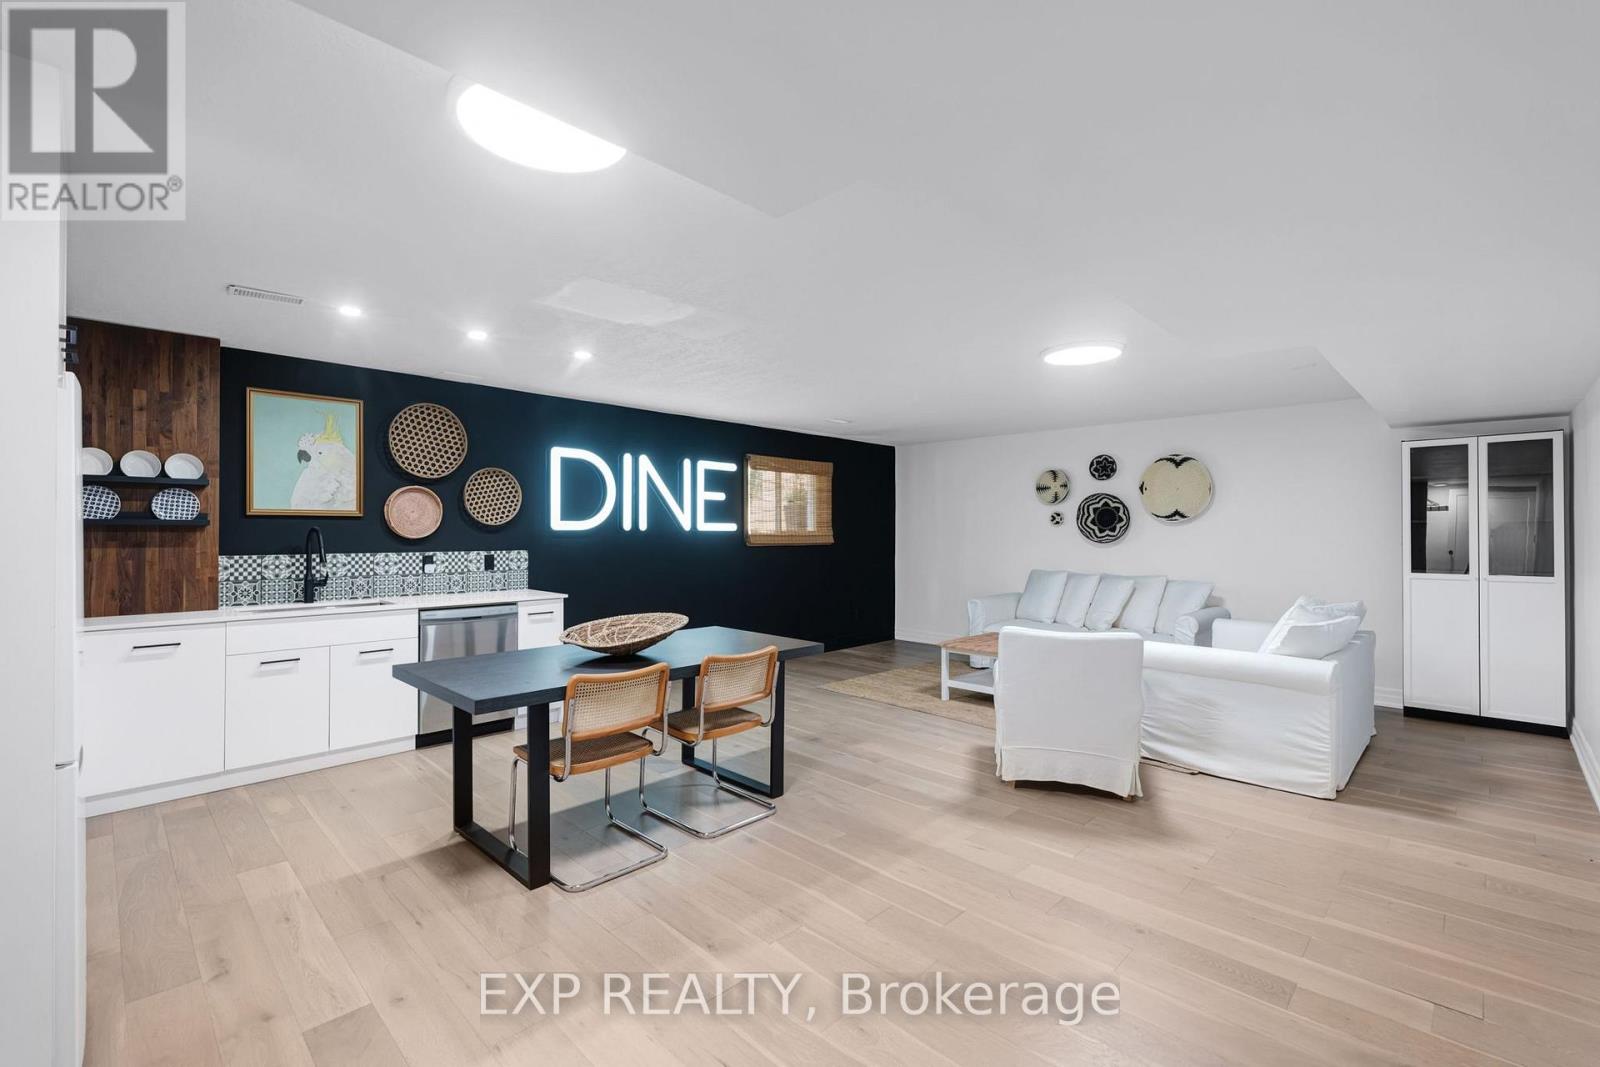
Lower - 256 Old Mosley Street
Wasaga Beach, Ontario
DESIGNER-FURNISHED, FULLY RENOVATED & JUST A 2-MINUTE WALK TO THE BEACH. This bright one bedroom, one-bathroom basement unit offers a private separate entrance, fully furnished and fully stocked - making it truly turn-key from day one. The unit features a new kitchen, comfortable living space and hardwood flooring, all beautifully finished with designer touches throughout. Minutes to the Nottawasaga River, golf and Blue Mountain. Beautifully renovated, fully furnished and fully stocked - just move in and enjoy immediately. All-inclusive option available. (id:45725)
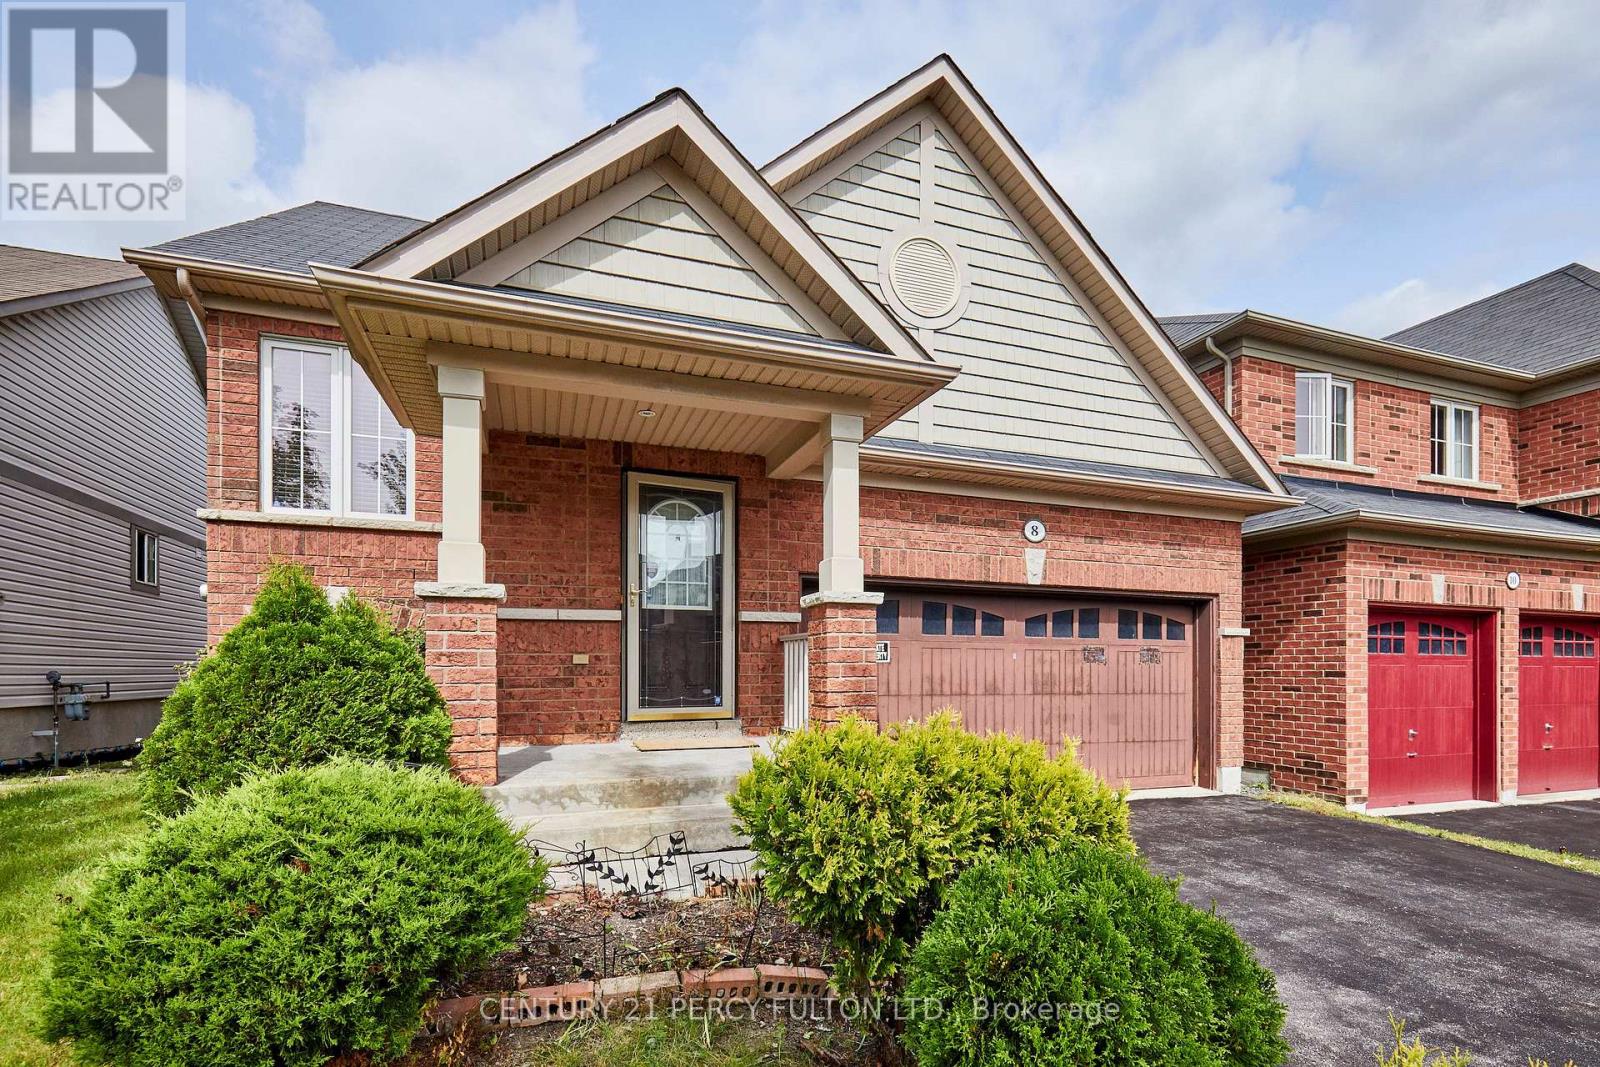
8 Knowles Street
Ajax (Central East), Ontario
Think this bungalow is too small? Think again! Don't let the square footage fool you - 8 Knowles Street offers a surprising amount of living space and makes exceptionally smart use of every square foot. Built in 2009, with a new furnace and air conditioner installed in 2024, this detached freehold bungalow features a smart, functional layout highlighted by an impressive 23' x 14' main-floor living room, kitchen with adjoining dining area, generous primary bedroom and 4-piece bath - all on one convenient level. The bright, finished lower level, with above-grade windows, dramatically expands the home's usable living space and features 2 additional bedrooms, a 3-piece bath and spacious recreation/living area with fireplace, plus a separate laundry room, utility room and plenty of storage. It's an exceptionally versatile layout - ideal for downsizers who don't want to give up space, seniors who appreciate having their primary bedroom and full bath on the main floor, couples, families with older children, overnight guests, a home office or extended family. Think of the functionality of a bungaloft, but with a twist - instead of the additional bedrooms being upstairs, they're on the bright lower level, while your primary living needs remain conveniently on the main floor. Situated on an approximately 40' x 90' lot, the home also offers a double car garage and fenced backyard. Conveniently located in an established Ajax neighbourhood close to parks, schools, shopping, transit and everyday amenities. A rare opportunity to enjoy the ease and convenience of bungalow living without sacrificing the extra space you need - 8 Knowles offers much more than meets the eye! (id:45725)
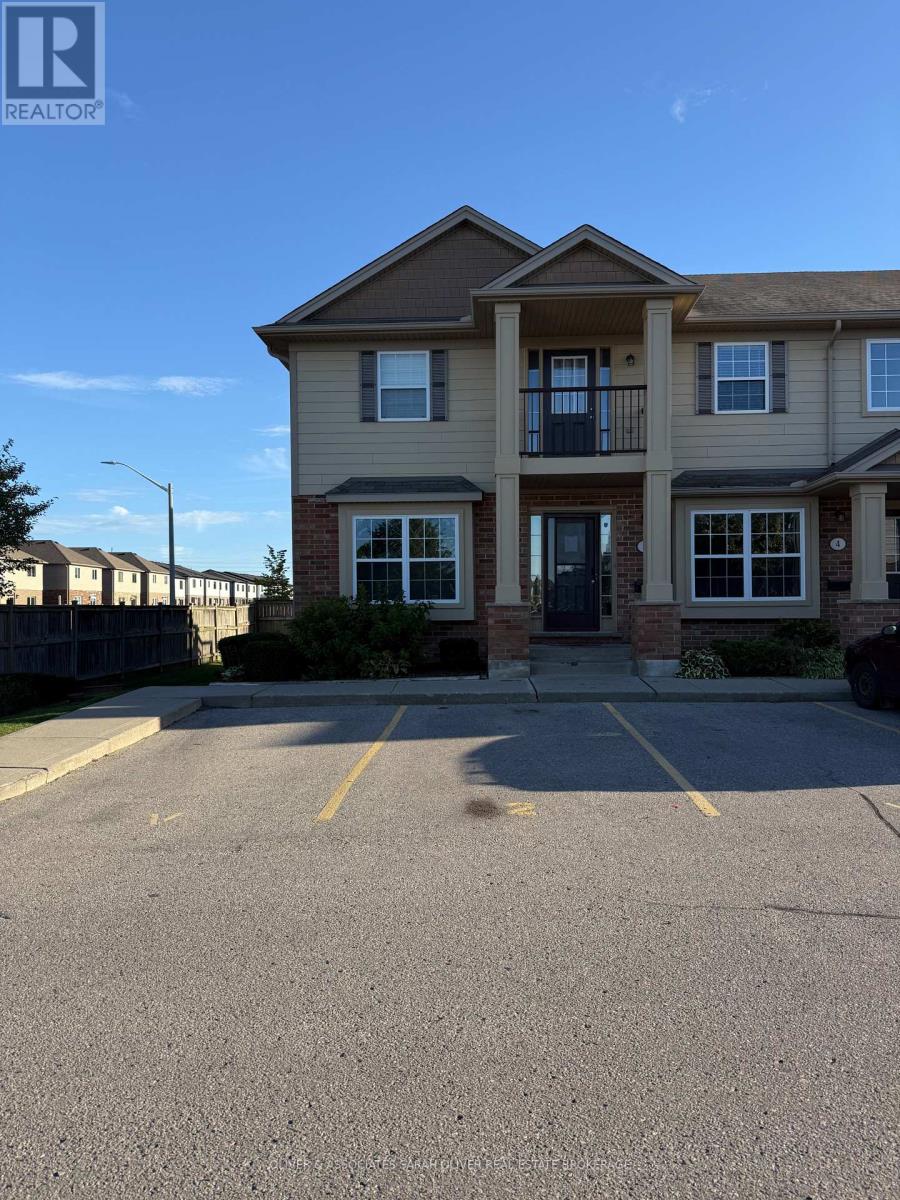
2 - 3320 Meadowgate Boulevard W
London South (South U), Ontario
Welcome home to this comfortable and well-located end unit 2-bedroom bungalow with full unfinished basement in London's desirable Summerside community. With a practical layout and inviting living spaces, this home offers a great place to settle in and make your own. The bright living room provides a welcoming space to relax, unwind or enjoy a quiet evening at home. The separate dining area gives you room to gather around the table for dinner, host a games night or spread out a puzzle on a lazy weekend afternoon. The spacious kitchen offers plenty of room to work comfortably and has enough space to add a small breakfast table - perfect for morning coffee or a casual meal. The two bedrooms offer comfortable private spaces, with the primary bedroom featuring a convenient cheater ensuite. An unfinished basement provides additional storage space to help keep your living areas organized. Located in southeast London, Summerside offers a great balance of convenience and community. Enjoy nearby parks, walking trails, schools, sports facilities, shopping, restaurants and everyday amenities. Meadowgate Park, City Wide Sports Complex and the Meadowlily Woods area are all within easy reach, providing plenty of opportunities to get outside and enjoy the neighbourhood. For commuters, the location offers convenient access to Highbury Avenue and Highway 401, with Highway 402 also providing connections throughout Southwestern Ontario. Nearby shopping areas along Commissioners Road and Highbury make it easy to access groceries, restaurants, services and other daily necessities. Whether you're enjoying a quiet night in, hosting friends for dinner and games, or simply looking for a comfortable place to call home, this Summerside rental offers a welcoming space in a convenient and well-connected London neighbourhood. (id:45725)
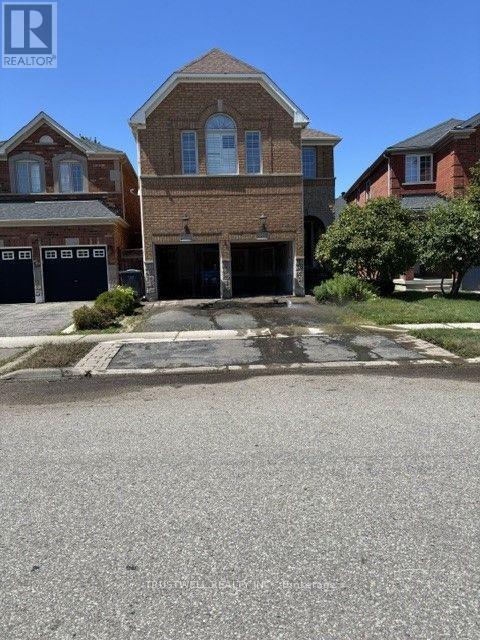
3219 Flagstone Drive
Mississauga (Churchill Meadows), Ontario
Stunning Executive Home W/Maintenance Free Living (Snow Removal And Lawn Services) 9' Ceilings, Hardwood And Pot Lights Thru-Out Main Level, Gas Fireplace And 2 Skylights In Family Room. Gourmet Kitchen Includes Granite Counters, Gas Stove, Stainless Appl And Mirror Backsplash Rod Iron Railings And Wood Staircase Professionally Landscaped ! Professional Tenant Please. The entire house just re-painted, and being cleaned by a professional cleaning company (Merry Maids). (id:45725)
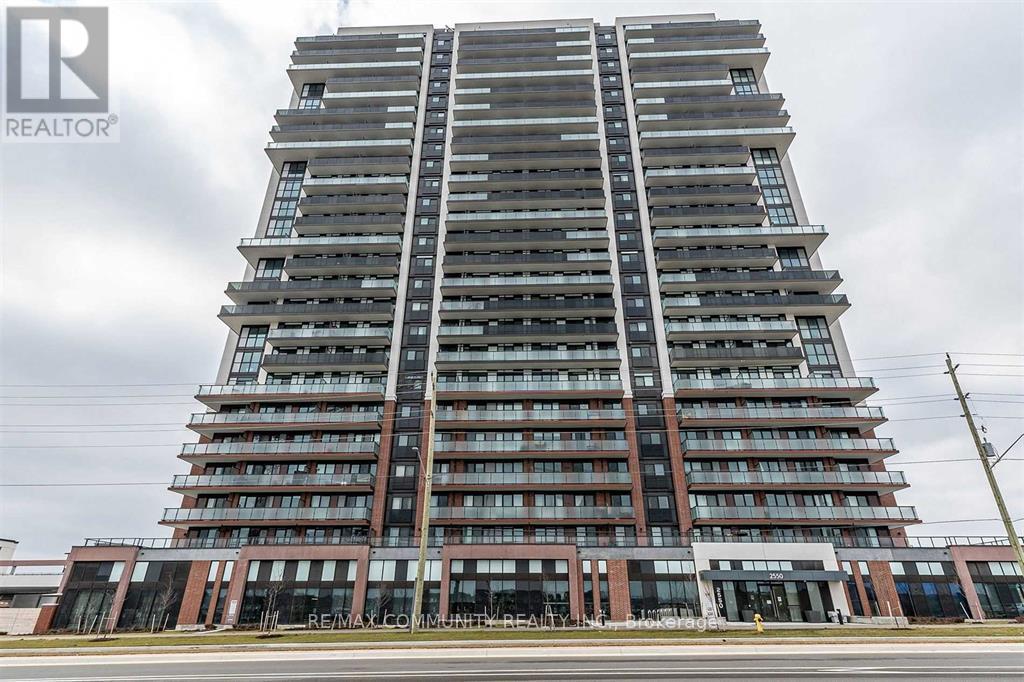
2114 - 2550 Simcoe Street N
Oshawa (Windfields), Ontario
Bright And Spacious 2 Bedroom 2 Bath W/ Parking Included In The Heart Of Oshawa For Lease , Bright Big Windows, 9 Feet Ceilings, Steps To North Oshawa Costco And Plaza, Luxury Amenities, Featuring Gym, Party Room, And Much More. 2 Mins For Hwy 407! Shopping, Entertainment, Ontario Tech University, Durham College And Much More! (id:45725)
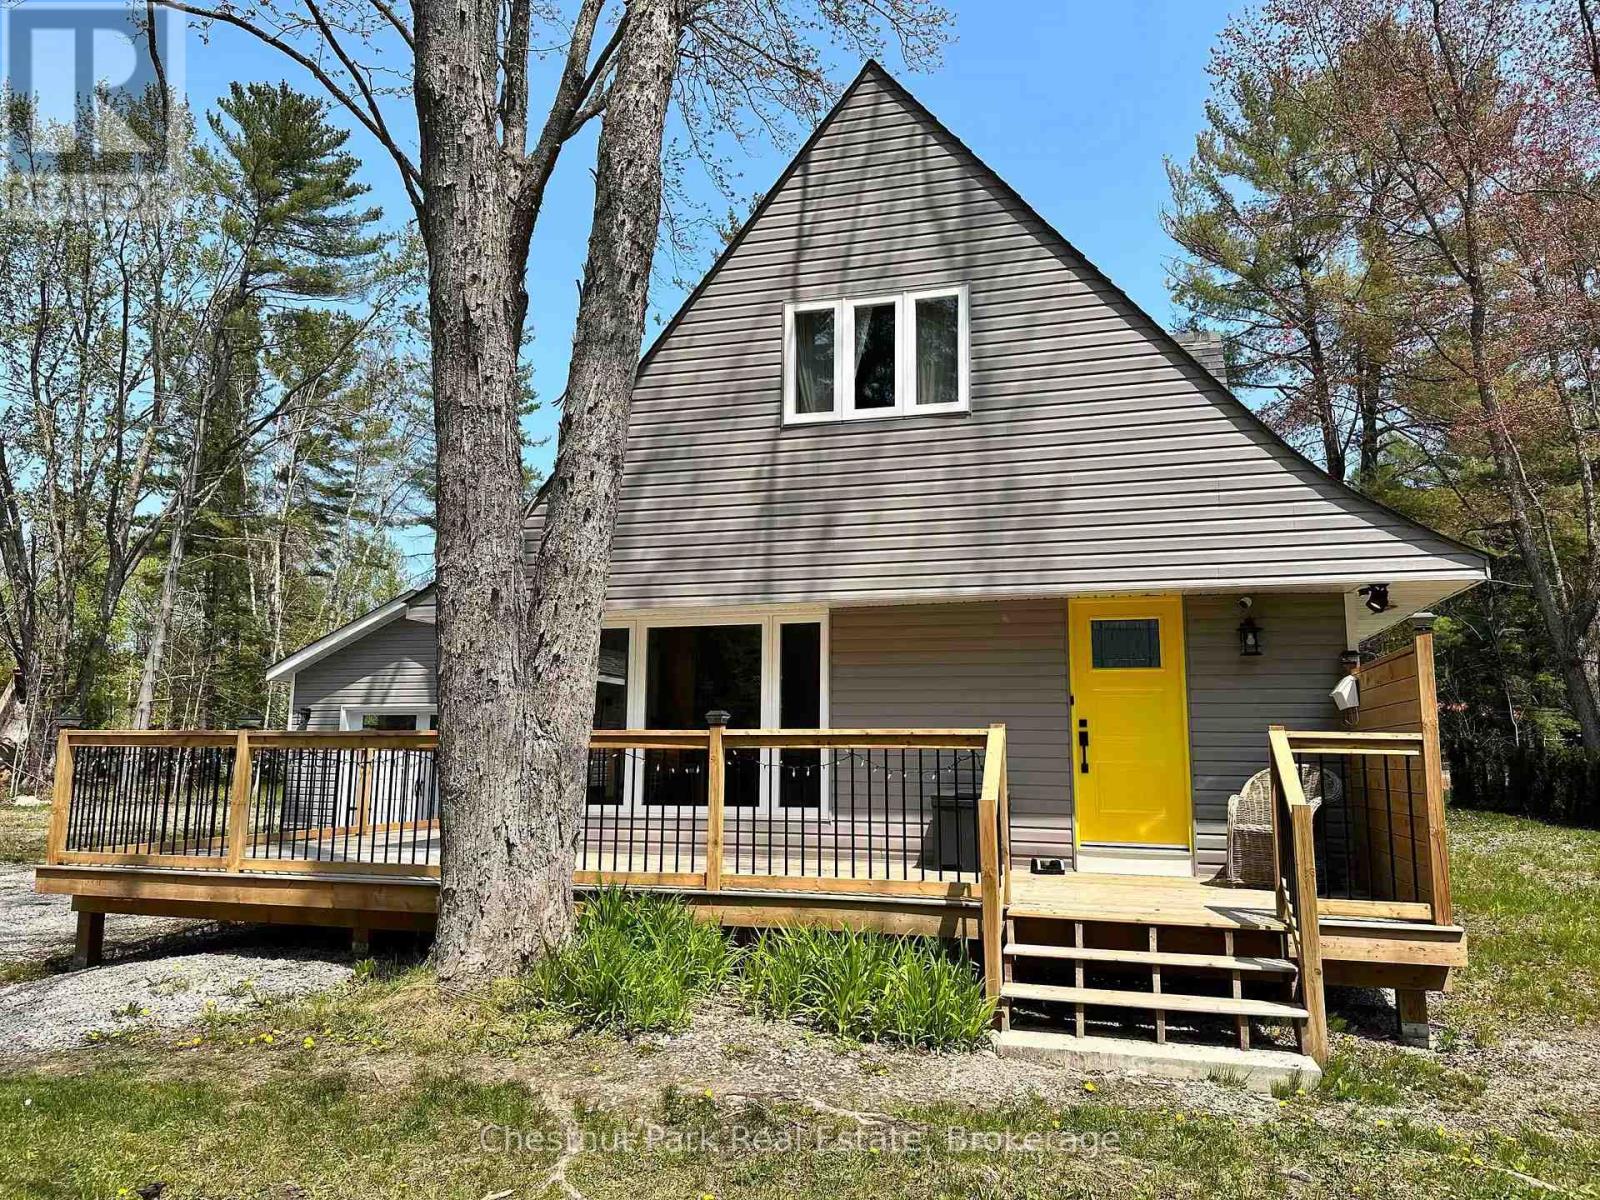
1002 Chippawa Avenue
Gravenhurst (Muskoka (S)), Ontario
Deeded beach access, turnkey condition, and income potential - this Gravenhurst property is a rare combination in Muskoka. Tucked just off Muskoka Beach Road, minutes from Taboo Resort, its been renovated top to bottom, offering buyers a true turnkey experience. Featuring 3 bedrooms and 2.5 bathrooms with a clean, modern finish throughout; the standout is a massive screened-in porch addition - a bonus space perfect for morning coffee or evening entertaining, and already everyone's favourite room in the house. Just as impressive is the beach access: this property is one of only a handful with deeded rights to a sandy beach on Lake Muskoka, less than a minute away - a rare commodity on this lake for buyers who want the lake lifestyle without private waterfront costs. A separate garage/bunkie adds flexibility - extra parking, workshop space, or guest accommodations. Currently operating as a successful income property, new owners can step in and continue the revenue stream, or easily convert it into a full-time residence or personal cottage retreat. Turnkey, income-producing, and beach-access - opportunities like this don't come up often. Whether it's a full-time house or a cottage property, the options are endless, and with Taboo mid-expansion - a new golf course and upgraded dining just steps away - this pocket is only getting more desirable. (id:45725)
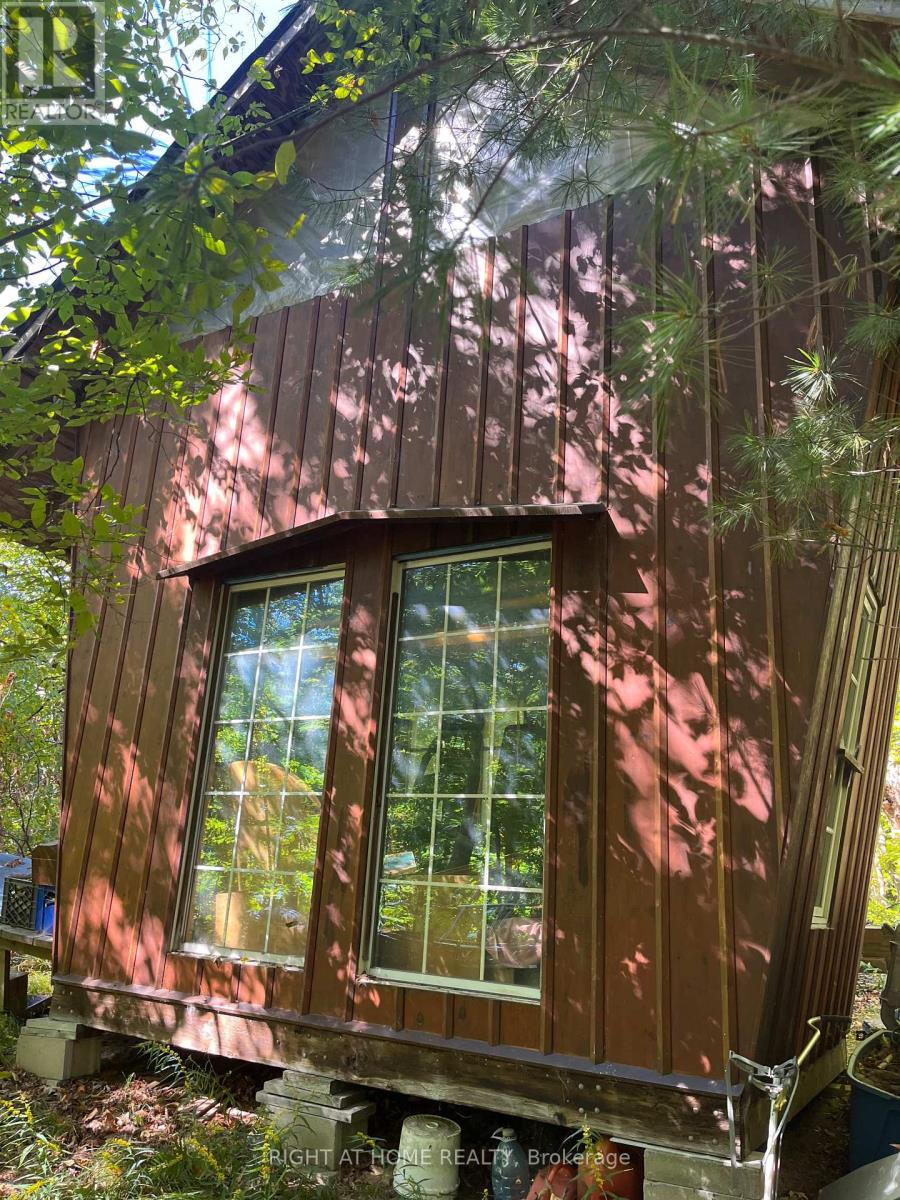
803 Beach Lane
Leeds And The Thousand Islands, Ontario
Nice building lot with 2.4 acres small sheds on property owner used one as his home but rough outhouse only no indoor plumbing. Established community with nicer homes. Property may need some clean up of current owner's belongings as he has no family or means to remove these items prior to closing. Property will be sold AS IS owner will only remove a limited small amount of personal property. Schedule B must be included with all offers. Please do not send clients or go to this property on your own without a realtor and appointment. Showings must be by appointment only and with a licensed realtor. If the Listing Designated Rep John Brus shows the property to clients represented by another realtor and an offer is submitted by that client the co-operating brokerage commission will be reduced by 25% no exceptions even if they were not represented by that client at the time of showing. Road Association Fees 450$ per annum (id:45725)