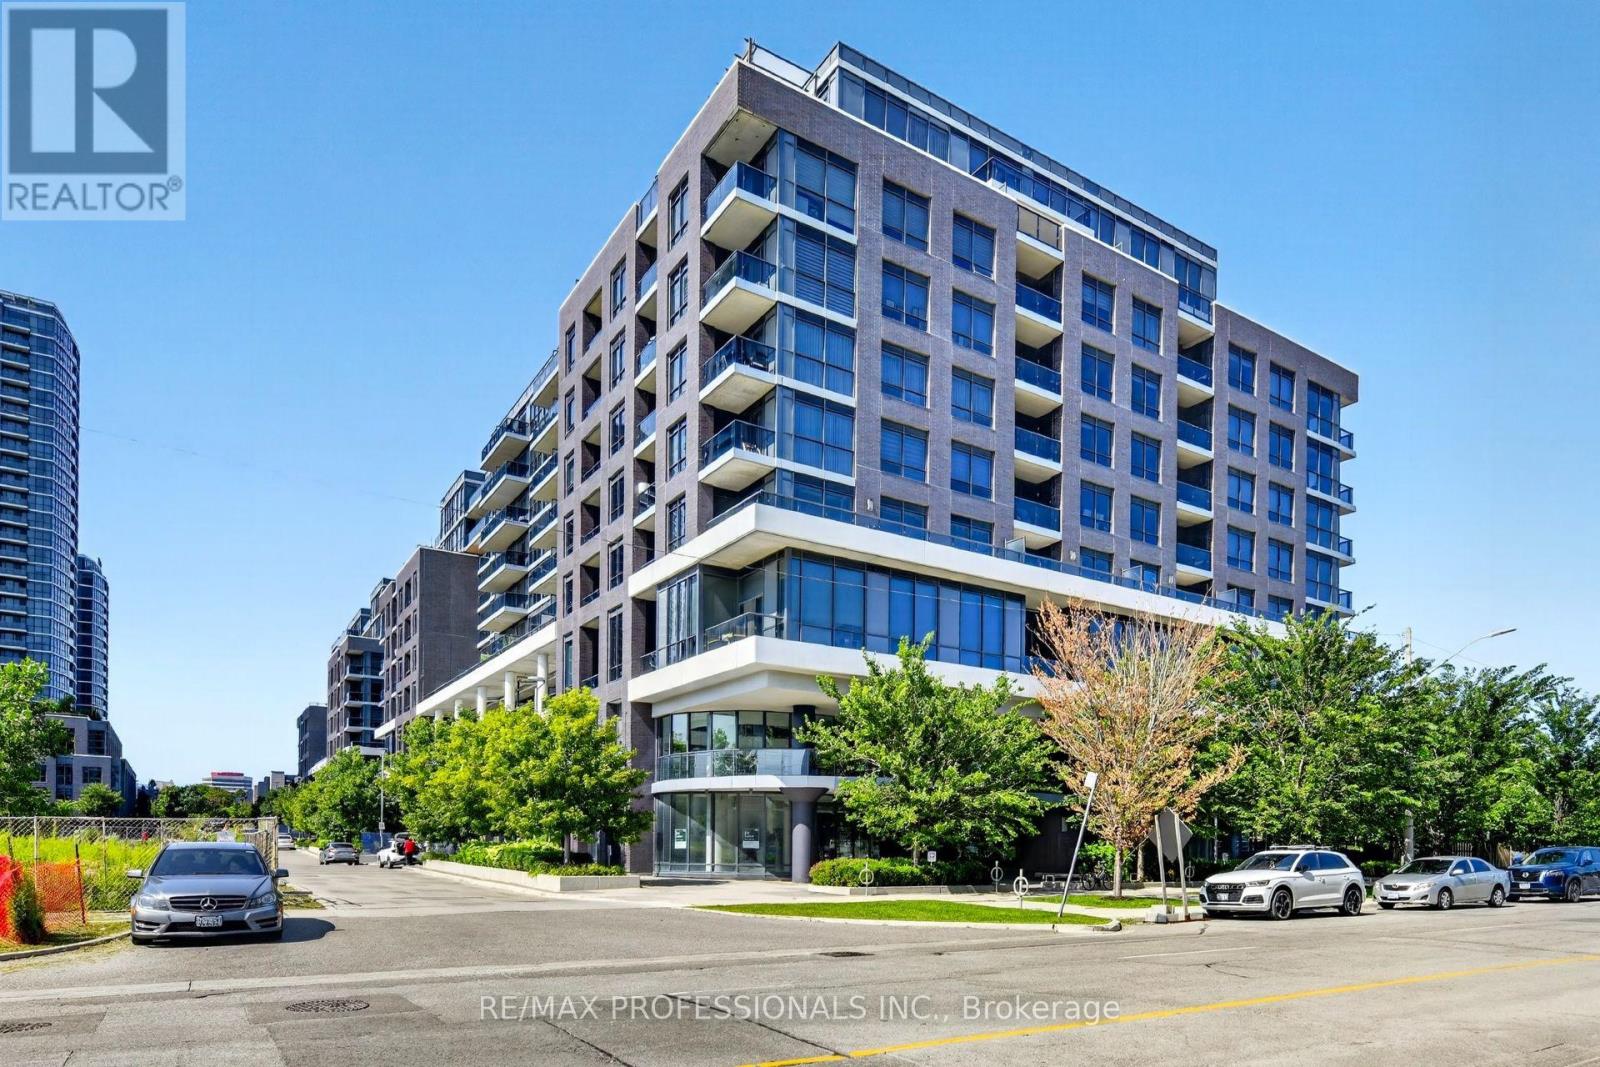
406 - 10 Gibbs Road
Toronto (Islington-City Centre West), Ontario
Welcome to this bright and spacious 2-bedroom, 2-bath corner unit in prime West Etobicoke. Freshly painted and move-in ready, it features 9-foot ceilings, a beautifully upgraded kitchen with custom built-in cabinetry, an integrated fridge, and seamlessly integrated appliances for a sleek, modern look. Also offering ensuite laundry, custom built-in closets in the primary, secondary and main entrance, custom window coverings, and a rare wraparound terrace. Ideally located near Highways 427 and 401, Pearson Airport, transit, Cloverdale Mall, Sherway Gardens, shops, restaurants and groceries. Residents enjoy resort-style amenities, including a 24-hour concierge, outdoor pool, gym, yoga area, sauna, theatre room, party room, kids playroom, rooftop patio, and a pet spa. A shuttle bus runs daily to Kipling Station and on weekends to Sherway Gardens and nearby grocery destinations. Includes one underground parking spot and internet. This beautiful condo offers the perfect combination of style, comfort, and convenience. (id:45725)
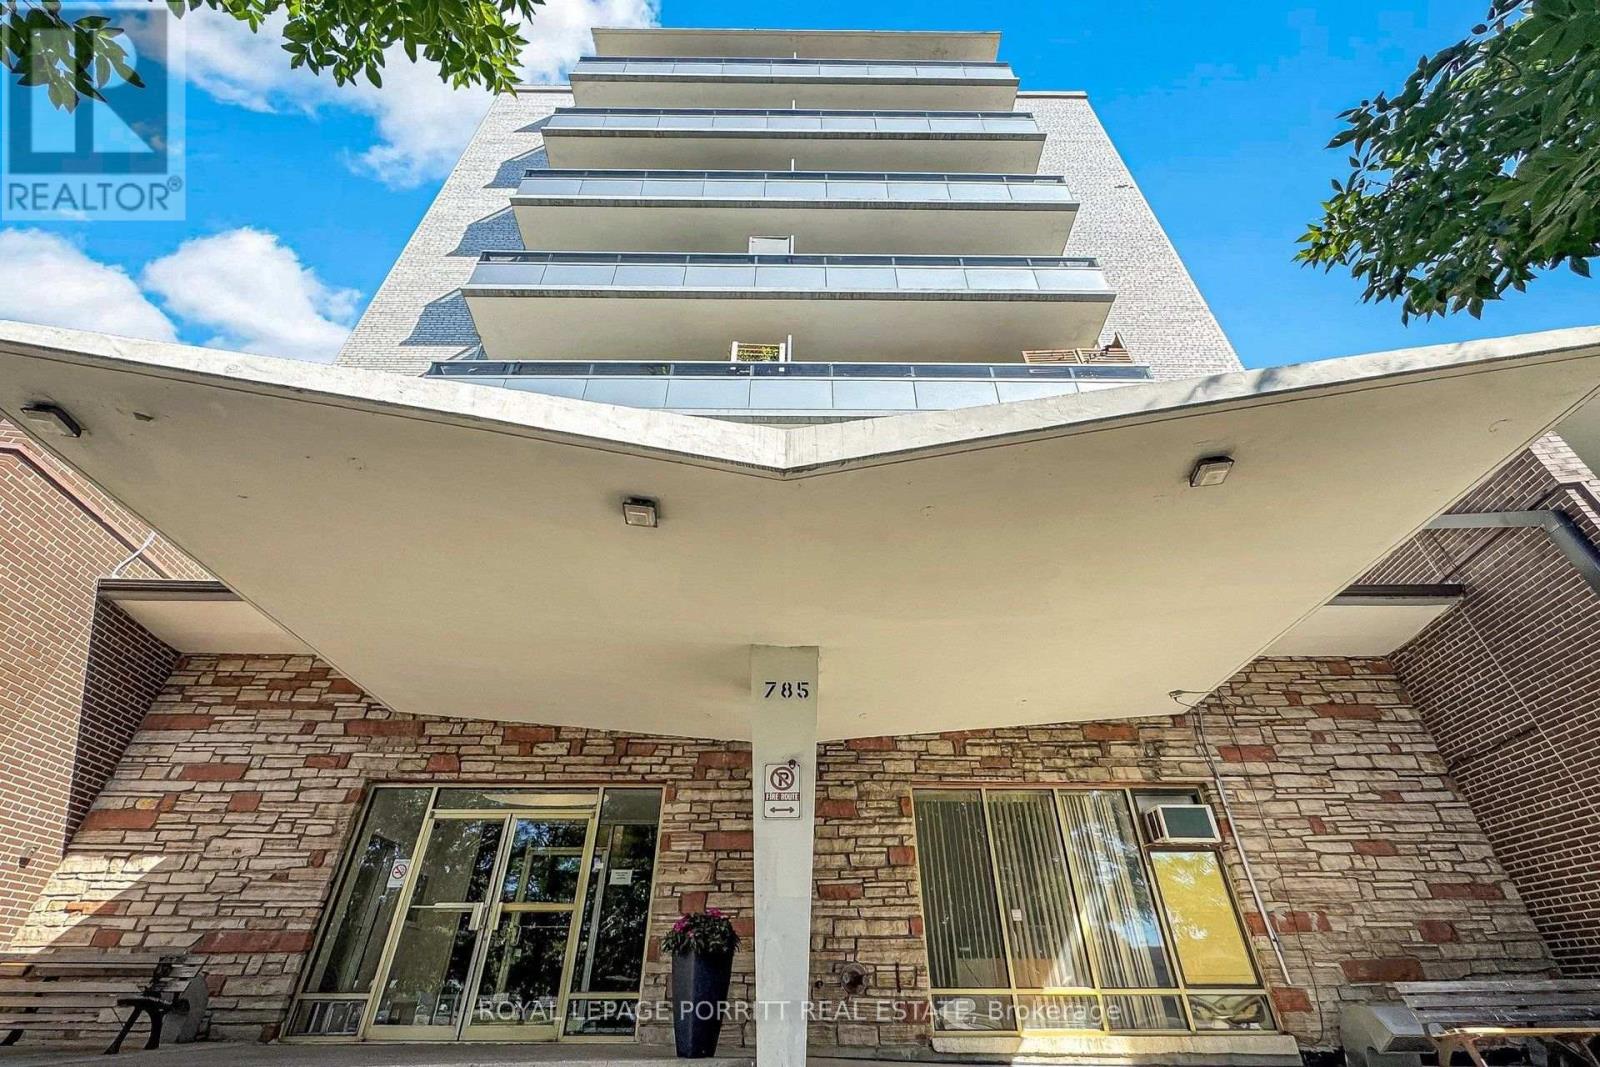
703 - 785 Browns Line
Toronto (Alderwood), Ontario
Welcome to this newly renovated 2-bedroom co-op apartment in the desirable Alderwood community. Extensively renovated throughout, this move-in-ready home features a brand-new kitchen, a beautifully updated 3-piece bathroom with a convenient walk-in shower, and new vinyl flooring throughout. Enjoy south-facing views from the open balcony, perfect for relaxing and taking in the natural light. The location is exceptionally convenient, just steps from TTC transit, shopping, Alderwood Plaza and grocery stores, with easy access to major highways, Sherway Gardens, downtown Toronto, GO Transit, and Pearson International Airport. One low maintenance fee includes property taxes, making this an affordable and convenient homeownership opportunity. Please note: All buyers are subject to Board approval. Owner-occupied only; rentals are not permitted. (id:45725)
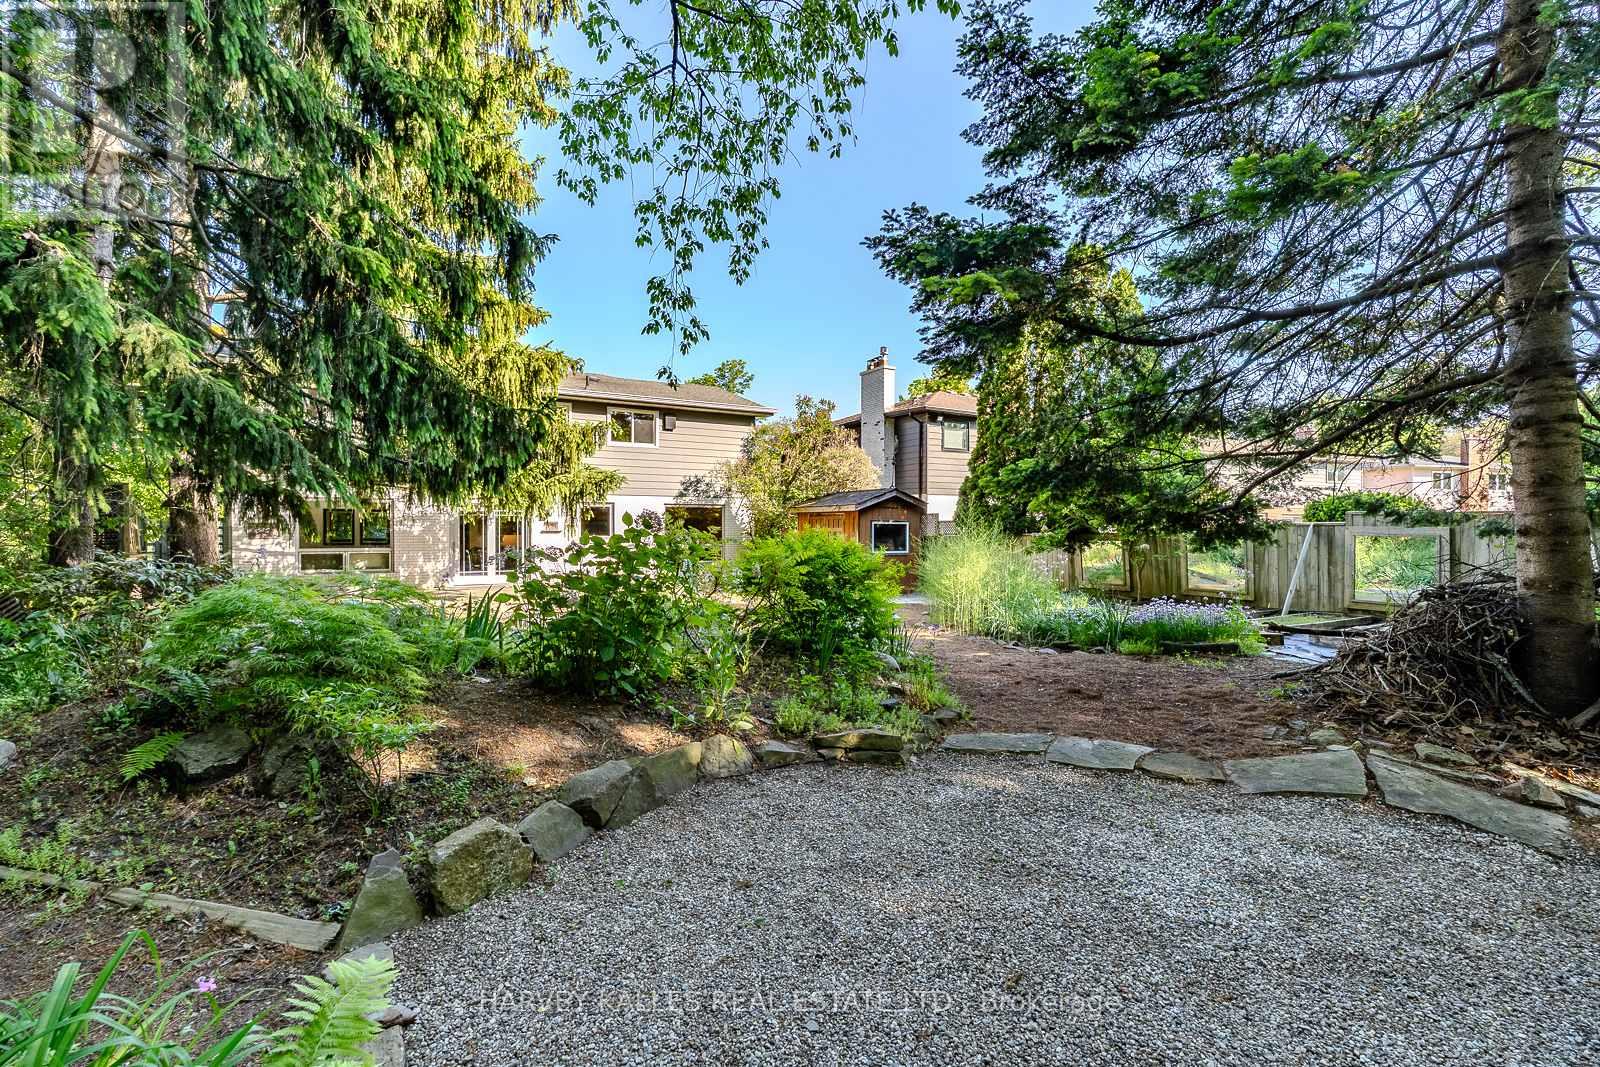
1033 Fair Birch Drive
Mississauga (Lorne Park), Ontario
"Muskoka in the city.", Welcome to this exceptional ravine-lot home, tucked away on a quiet cul-de-sac street in the heart of the highly sought-after Lorne Park School District. Filled with natural light, the thoughtfully designed main floor features an oversized dining room, a beautifully updated kitchen with custom cabinetry, newer stainless steel appliances, a bright breakfast area overlooking the spectacular backyard, a large living room with a wood-burning fireplace and a main-floor laundry. The upper level offers a spacious primary suite with a beautifully renovated four-piece ensuite and walk-in closet, plus three additional generous bedrooms and an updated five-piece family bathroom. The finished lower level provides flexible space for a recreation room, home office, gym, or guest suite. A large two-car garage and double-wide driveway with parking for four additional vehicles provide exceptional convenience for families and guests. Step outside to your own Muskoka-inspired retreat; it is like being on holiday every day! Backing onto a private ravine, the professionally landscaped backyard features a low-maintenance custom Sheridan Nurseries pond and waterfall, mature low-maintenance perennials, herb and vegetable gardens, a large entertaining deck, outdoor dining space, and fire pit area- an incredible setting for family living, entertaining, and relaxing. Ideally located just minutes from Port Credit's vibrant waterfront, restaurants, boutiques, marinas, and festivals, with easy access to the QEW, GO Transit, scenic lakefront parks, and walking trails. This is a rare opportunity to own a beautifully maintained home in one of Mississauga's most desirable communities, celebrated for its top-rated schools, mature tree-lined streets, and exceptional family lifestyle. (id:45725)
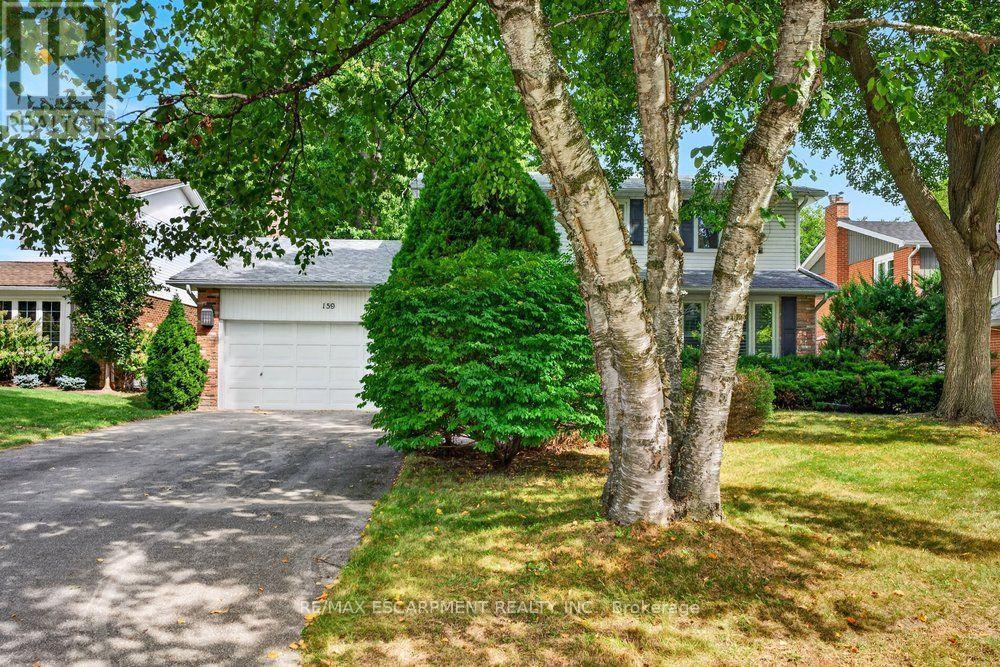
159 All Saints Crescent
Oakville (Fd Ford), Ontario
Opportunity knocks for this beautiful home, situated in the desirable Ford community of SE Oakville. Private treed lot 60.10ft x 150.24ft (.207acres). The deep backyard provides plenty of room for a pool and tons of privacy with tall trees. The home features an inviting front porch, bay window, and updated front door with sidelights that further enhance the home's curb appeal. Inside, the residence offers a practical and well-designed layout suitable for the growing family with 2222sq.ft. on the main and upper levels plus a mostly finished basement. The kitchen features a generous breakfast area with walk-out to deck and the extensive and private backyard. Kitchen is open-concept with the family room which also has a walk-out to the backyard and a wood-burning fireplace - an ideal space for everyday family interaction and entertaining. The main level also includes a private, front office, spacious living and dining rooms, a convenient 2pc powder room, plus an inside entry to the 2-car garage. The upper level provides 4 spacious bedrooms and 2 bathrooms (an upgraded 3pc ensuite with a walk-in shower + an updated 5pc bathroom). Wood floors are featured throughout most of the home. The recreation room adds valuable additional living space, complete with wet bar and two windows. The basement also houses the laundry room, a cedar closet, 2pc bathroom, and two spacious, unfinished utility rooms. The home has been well loved, well maintained, and offers a solid foundation for future improvements if someone wishes to do so. Furnace (2021), hot water tank (2026), roof (2019). Ford area is a wonderful community to live and raise your family, with parks throughout this neighbourhood and extensive trails along Joshua Creek to the grocery store, tennis courts, or down to the waterfront trail, plus it is within the highly-rated Oakville Trafalgar High School catchment. Easy access to the QEW, 407, and bus route. (id:45725)
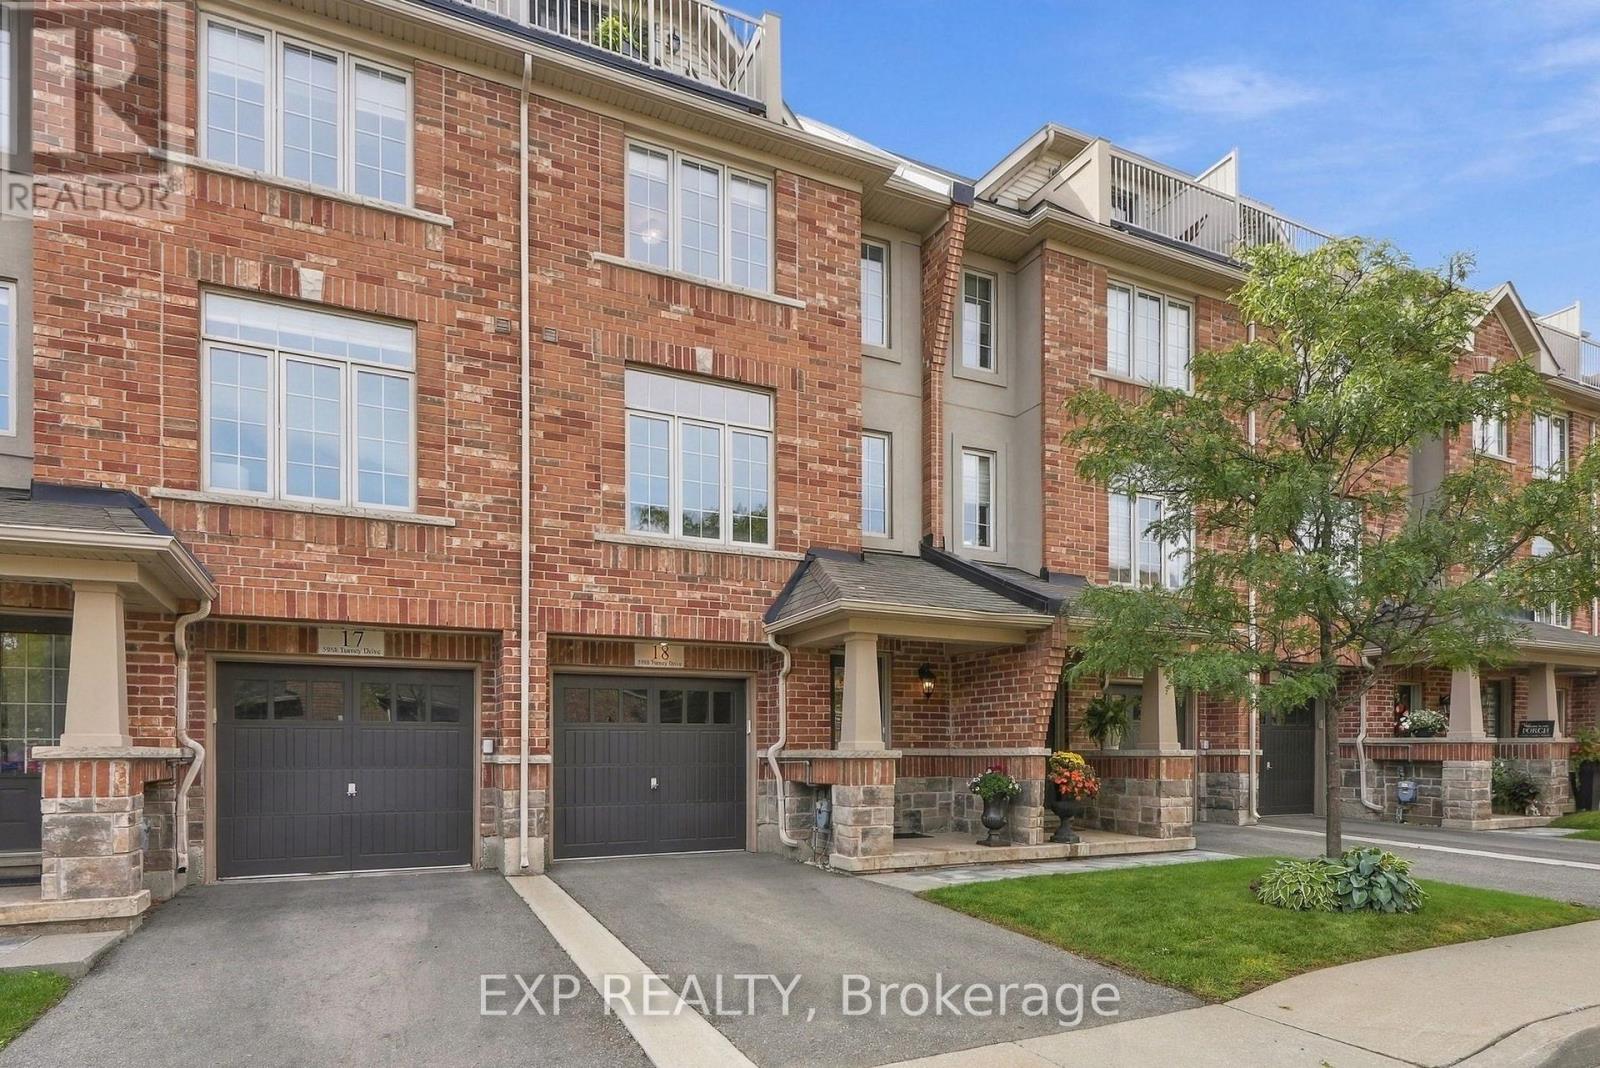
18 - 5988 Turney Drive
Mississauga (Streetsville), Ontario
Rarely offered private complex in the heart of Streetsville, this spacious 3+1 bedroom, 4 bathroom executive condo townhouse offers over 2,500 sqft of total living space across four levels. The main floor features soaring 9-foot ceilings, hardwood flooring and an inviting open-concept layout with generous living and dining areas, perfect for everyday living and entertaining. The living room features an electric fireplace, while the well-appointed kitchen offers stainless steel appliances, granite countertops, a large centre island with seating and spacious pantry. A walkout leads to the private rear patio, extended with aggregate concrete for additional outdoor enjoyment, and featuring a propane gas hookup for outdoor cooking. The second level offers two spacious bedrooms with large closets, an updated 4-piece bathroom and a full laundry room with newer washer and dryer, cabinetry and storage. The third level is dedicated to a luxurious primary retreat featuring a walk-in closet, 4-piece ensuite with soaker tub and separate glass-enclosed shower, plus access to a private balcony with beautiful city views. Additional features include central air conditioning, central vacuum with outlets throughout the home and garage, making it easy to keep both the house and your vehicle spotless, ensuite laundry and built-in garage with driveway parking for 2 total vehicles. Enjoy the exceptional Streetsville lifestyle with downtown shops, cafés, restaurants and the library within walking distance, plus access to Credit River walking and cycling trails, Vic Johnston Park and nearby Lake Wabukayne. Offering generous living space, multiple outdoor areas, excellent storage and an enviable location, this is executive townhouse living at its best. A must-see in the heart of Streetsville! (id:45725)
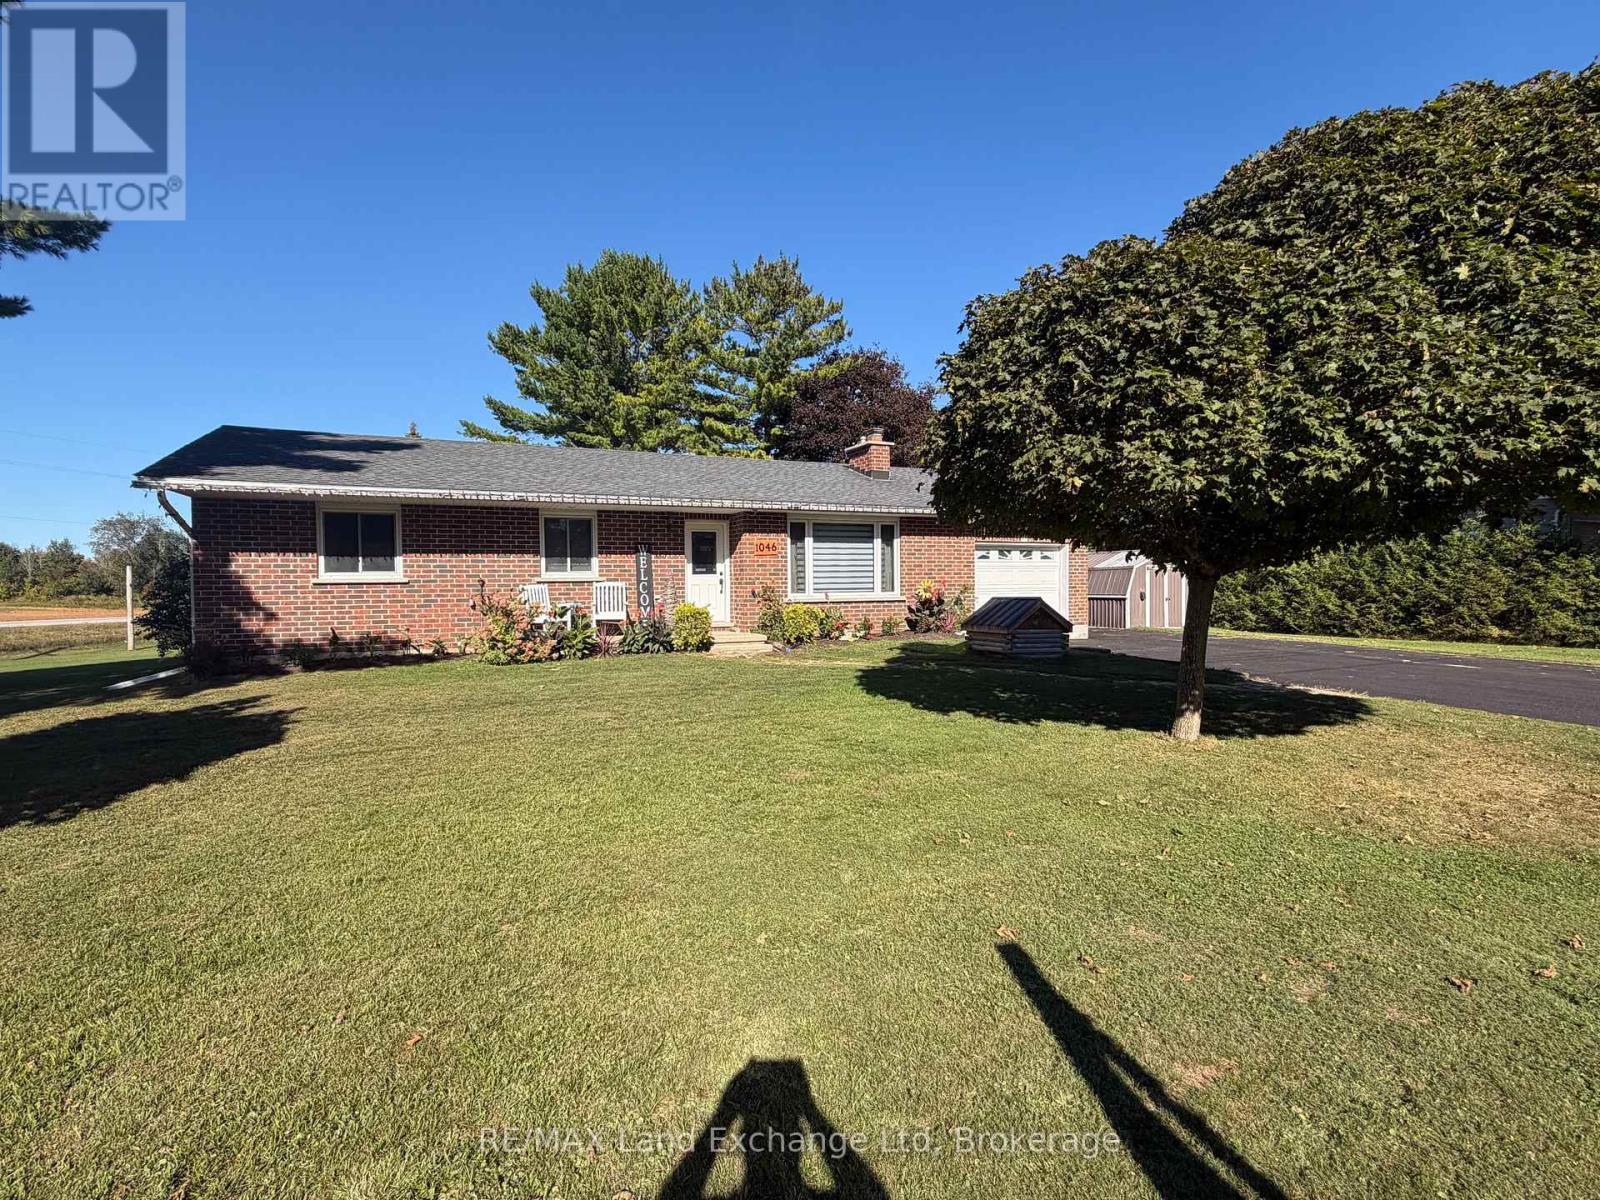
1046 Vogt Street
Howick, Ontario
Welcome home to this spacious 5-bedroom, 2-bath bungalow, tucked away on a quiet street in the charming community of Wroxeter. Offering plenty of room for the whole family, this move-in-ready home features a bright open-concept kitchen, living and dining area-perfect for everyday living and entertaining. Downstairs, you'll find a large finished rec room with plenty of space for movie nights, a games area or a place for the kids to hang out. With five bedrooms, two full baths and loads of storage, there's no shortage of space throughout this home. An attached insulated garage adds convenience year-round, while the peaceful neighbourhood makes this a great place to settle in and call home. Move-in ready, spacious, and nestled on a quiet Wroxeter street-this bungalow is ready for its next family! (id:45725)
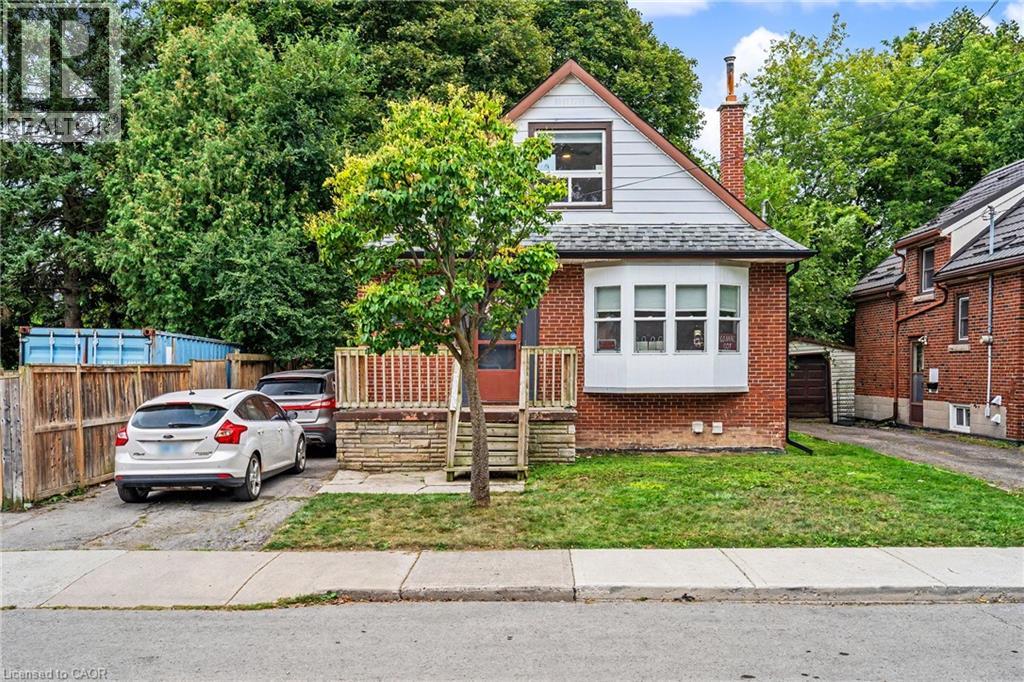
15 Mapes Avenue
Hamilton, Ontario
Welcome to 15 Mapes Avenue! This versatile and spacious home sits on a quiet, family-friendly street just minutes from McMaster University and the conveniences of Westdale. Offering an exceptional layout with 2 bedrooms on the second floor plus 3 additional bedrooms in the finished basement, this property is ideally suited to families, investors, students, or those looking for excellent live-and-rent potential. The main floor is designed for comfortable everyday living, featuring a welcoming foyer, bright living room, separate dining room and functional kitchen, along with a convenient 4-piece bathroom. A charming 15' sunroom extends the living space and offers a wonderful spot to relax, work from home or enjoy views of the backyard. Upstairs, two well-proportioned bedrooms provide comfortable private accommodations. The finished lower level adds significant versatility, with three additional bedrooms, a 3-piece bathroom and a generous laundry/furnace room—ideal for extended family, guests, student accommodations or potential rental income. Outside, the deep lot offers a substantial backyard with plenty of room for children, entertaining, gardening or future enhancements, while the carport provides convenient additional parking. Just minutes from McMaster University, transit, parks, shops and everyday amenities, this is an opportunity to create a home that works for you—or capitalize on the strong demand of this highly convenient location. (id:45725)
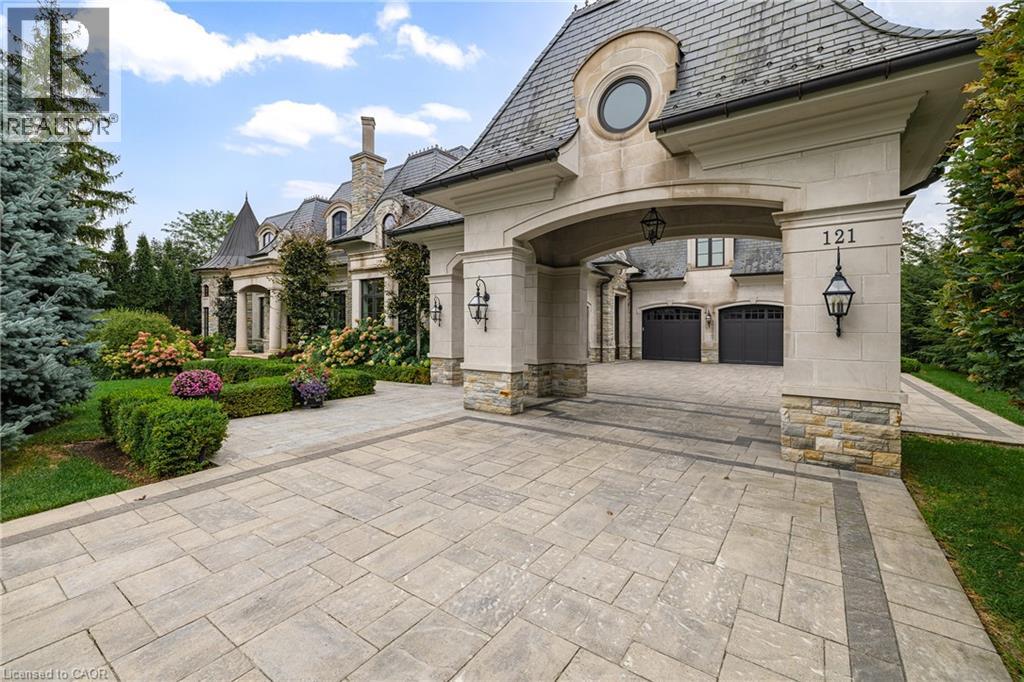
121 Rebecca Court
Maple, Ontario
Exquisite French Parsian Home in coveted Woodland Acres. Architect Frank Falcone and Designer Robin Nadel. Over 1 acre of private grounds with pristine manicured gardens, pool and outdoor entertaining spaces. Made with Indiana limestone, natural slate roofing, natural stone, granite and copper detailing. Over 13,000 sq ft of total living space with refined craftsmanship, finest luxury finishes and no detail overlooked throughout this incredible property. Cathedral great room, gourmet kitchen by Bellini Kitchens with Rotunda breakfast area. Extensive millwork, vaulted ceilings and wall panelling throughout. Mahogany wine cellar with capacity of over 500 bottles, elevator, gym, theatre, wet bar, outdoor kitchen, stone fireplace with pizza oven. Separate one bedroom apartment above garage. 4 car garage and 12 parking spots. (id:45725)
500 Dundas Street S
Cambridge, Ontario
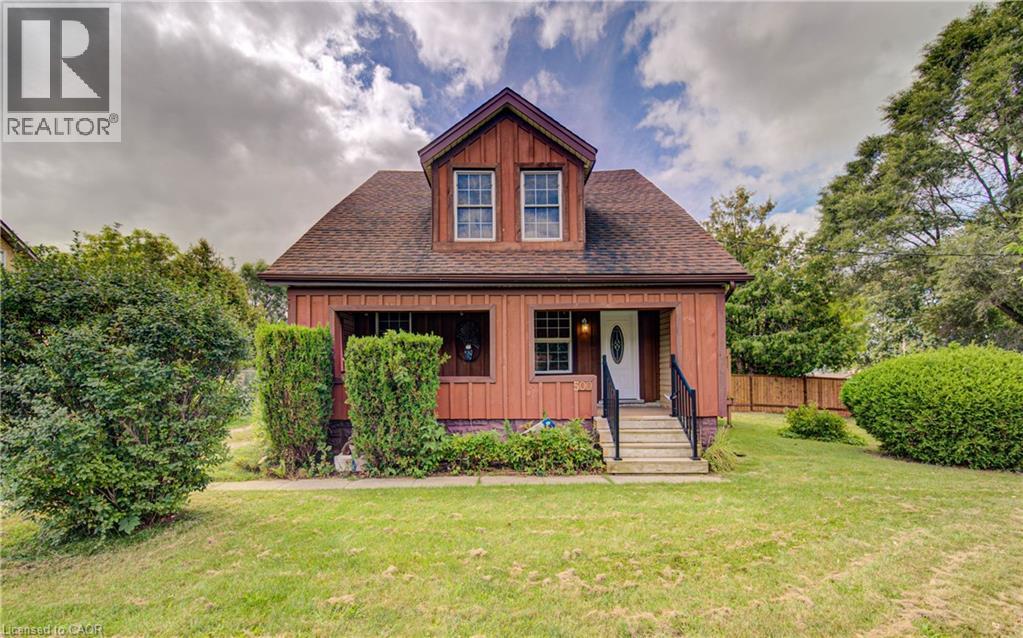
Affordable 3-Bedroom Single-Family Home with Great Potential Looking for the space and privacy of a single-family home without the typical price tag? This 3-bedroom home is priced at less than most townhomes and offers an excellent opportunity to make it your own. Situated on a generous 108-foot-frontage street lot, this property offers plenty of outdoor space and is conveniently located close to shopping, schools, and everyday amenities. Inside, the home is ready and waiting for your personal touch and creative vision. The main floor features a convenient 3-piece bathroom combined with the laundry room, while upstairs you'll find another 3-piece bathroom complete with a relaxing Jacuzzi tub. With its detached single-family layout, generous lot, practical floor plan, and affordable price point, this home offers an exciting opportunity for buyers looking to build equity and create a space that truly reflects their style. A great chance to own a single-family home for less than many townhomes—come see the possibilities! (id:45725)
198 Charlotta Street
Baden, Ontario
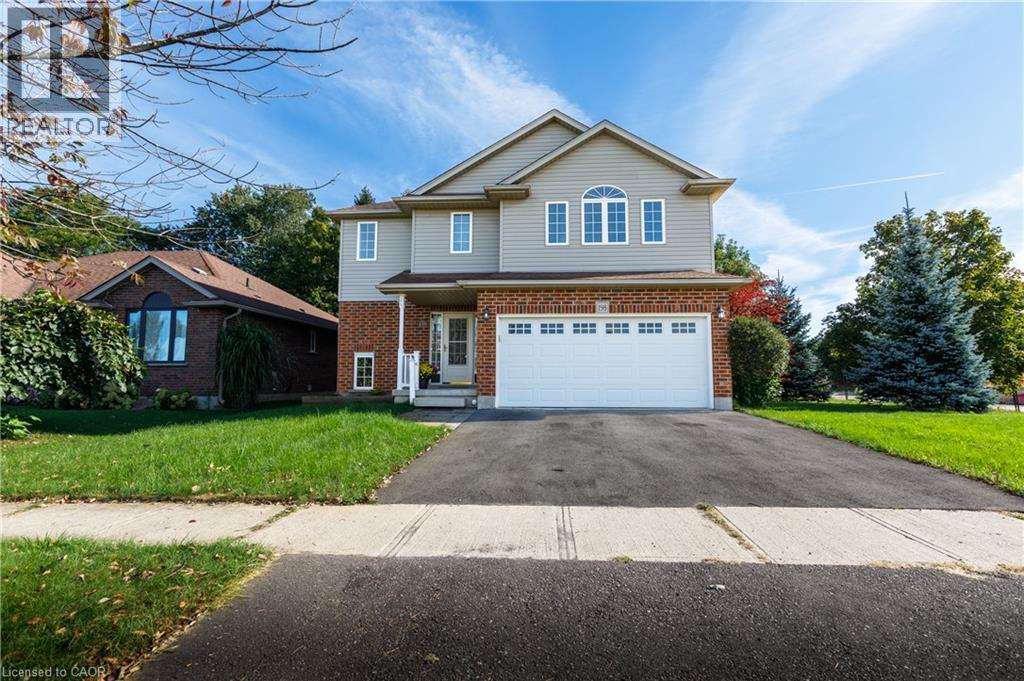
An exceptional lease opportunity waiting for you! This beautifully maintained, carpet free 3 bedroom and 3 bathroom home sits on a desirable lot across from a pond/green space. Enjoy updated flooring, abundant natural light, a well maintained kitchen with newer stainless steel appliances and a spacious second floor family room which is perfect for relaxing, working from home or a play area. The private backyard with mature trees offers a peaceful setting for outdoor enjoyment. Located in a quiet, family-friendly neighbourhood close to schools, parks & highway access. Escape the busy city while remaining just 15-20 minutes from Waterloo! A rare combination of space, comfort, tranquility & convenience. A wonderful place to call home! (id:45725)
3408 Coronation Avenue
Severn (West Shore), Ontario
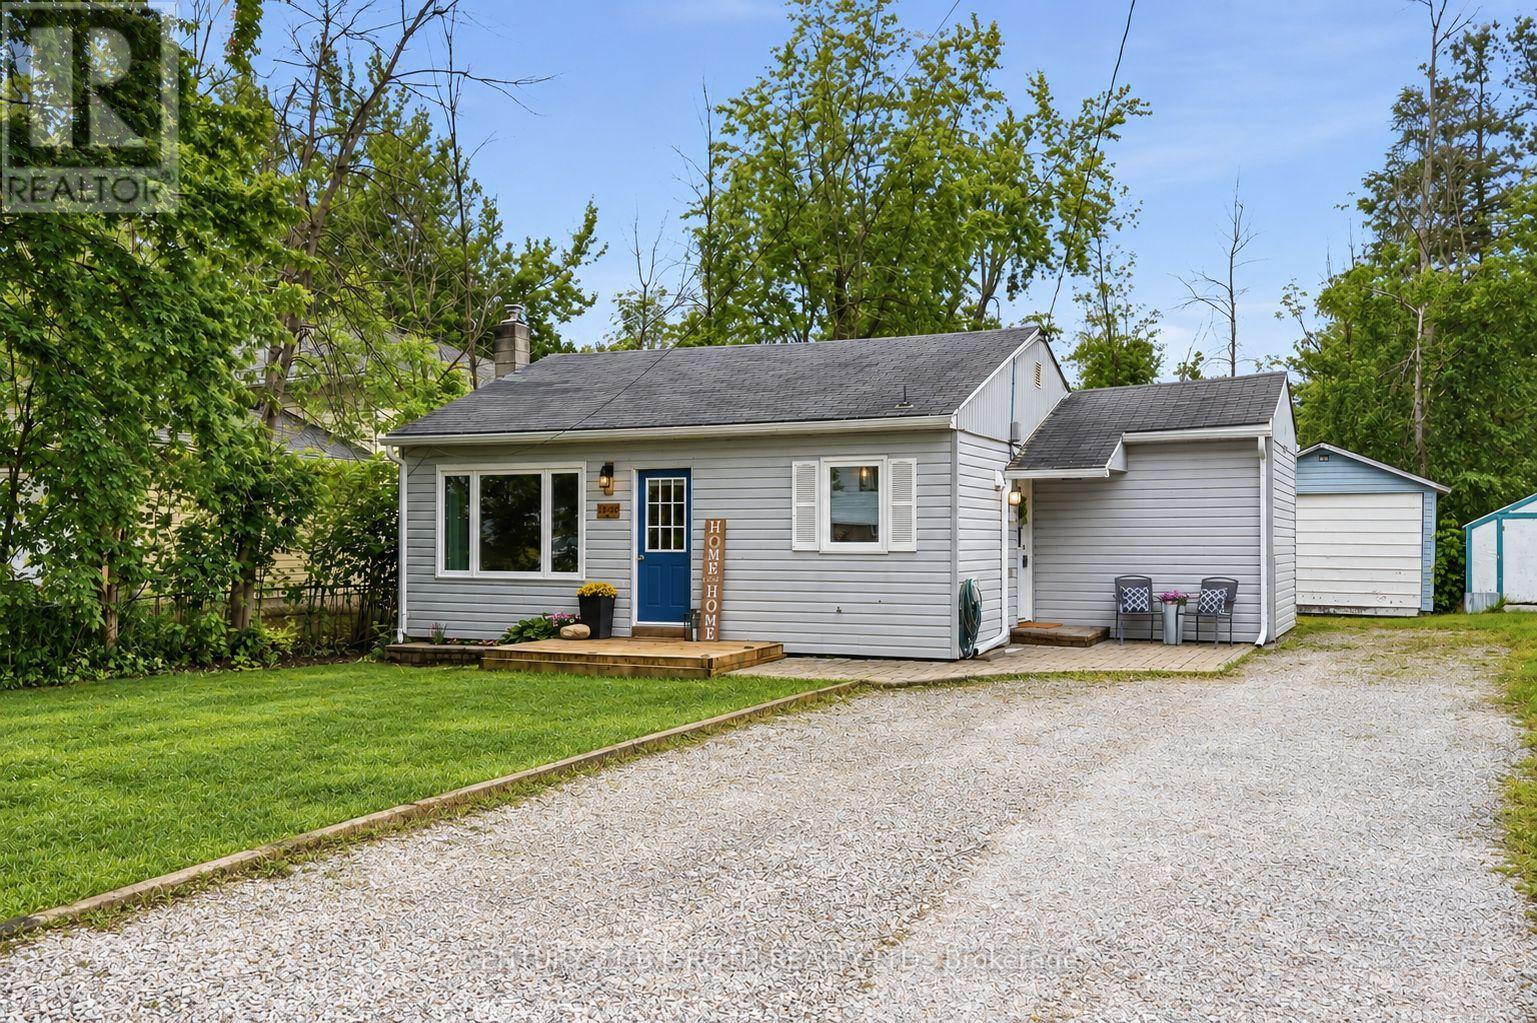
Beach access, a huge lot, and an afforable, move-in ready home just minutes from Orillia. Sitting on an impressive 52 x 136 ft lot and just a 2-minute walk from the community members-only beach and park, this 2-bedroom, 1-bathroom home offers an easy lifestyle in a fantastic lakeside neighbourhood. Inside, the home is bright, welcoming and freshly painted throughout, with over $22,000 invested in updates over the last few years. New windows, side and patio doors, upgraded attic insulation, eavestroughs, soffits and fascia, plus a sump pump system with battery backup are just some of the improvements already completed. And then there's the yard. With a lot this size, there's plenty of room for kids, pets, gardens, summer BBQs, a firepit, or whatever you have in mind. Pair that with being able to walk down the road to the beach and park, and you've got a pretty great setup.The local elementary school is just around the corner, while downtown Orillia, shopping, restaurants and everyday amenities are approximately 10 minutes away. Affordable, updated, with a huge lot and the beach down the road - now that's a pretty great setup. (id:45725)
17 Lang Drive
Barrie (Northwest), Ontario
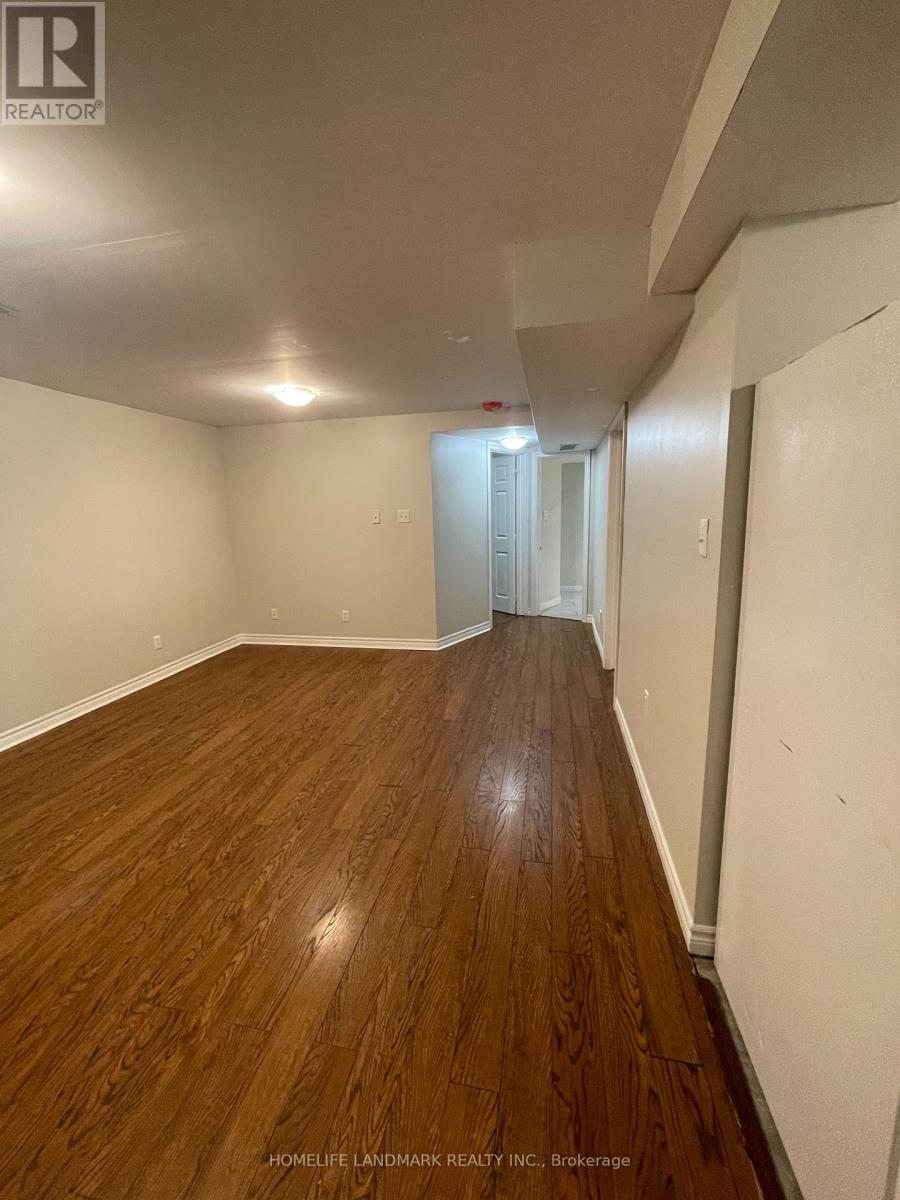
welcome to this Newly renovated legal basement apartment in a convenient Barrie location! Spacious and bright 2-bedroom, 1-bathroom unit offering approximately 1,000 sq. ft. of comfortable living space. Separate entrance and private laundry. All utilities included, including heat, hydro and water. One driveway parking space included. Conveniently located close to schools, parks, trail, public transit and everyday amenities. Tenant is responsible for snow removal of the portion of the driveway used by the tenant and mowing a small designated portion of the backyard. Clean, bright and move-in ready! (id:45725)